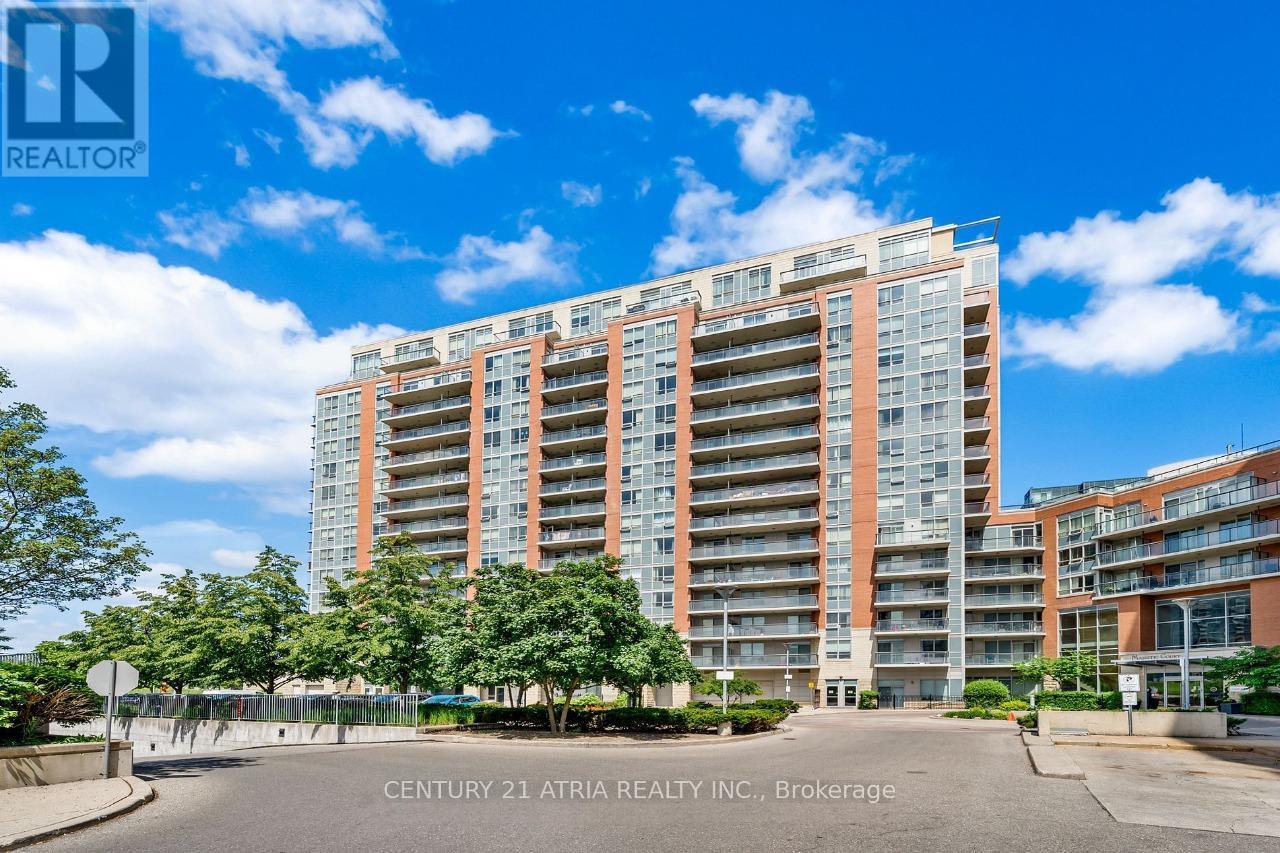
1001 - 60 South Town Centre Boulevard
Markham, Ontario
Discover upscale living in this bright and spacious 1-bedroom condo in the highly sought-after Majestic Court! Featuring a functional, open-concept layout, enjoy stunning, unobstructed west views overlooking a serene courtyard and park. Enjoy resort-style building amenities including a 24-hr concierge, swimming pool, spa, gym, recreation room, guest suites, and more. Situated in a top-tier school zone. Prime Markham location with easy access to public transit, major highways, grocery stores, and shopping malls. Includes 1 parking spot and 1 locker! No pets & non-smokers please. (id:61483)
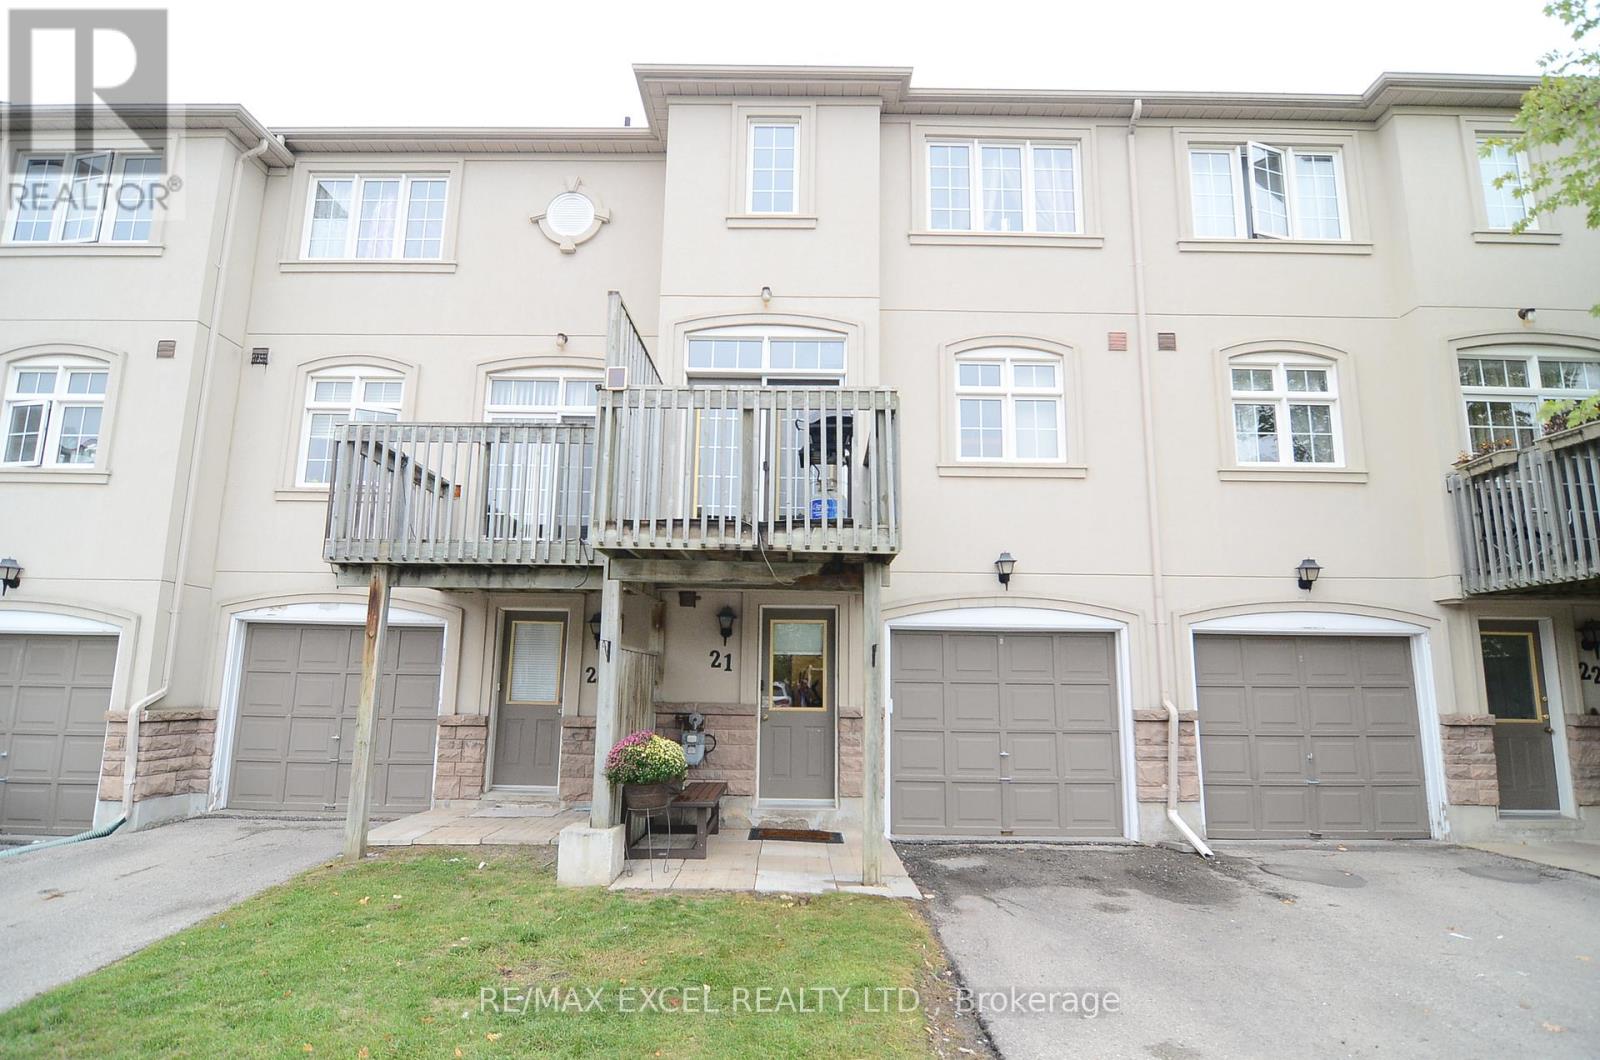
21 - 10 Post Oak Drive
Richmond Hill, Ontario
Fabulous Opportunity To Own A Bright And Spacious, Fully Renovated 3-Bedroom Townhouse In A Well-Maintained Complex In The Heart Of Richmond Hill. This Beautifully Updated Home Features Modern Finishes Throughout, An Open-Concept Living And Dining Area, A Cozy Gas Fireplace, And A Stylish Renovated Kitchen With Quartz Countertops, Backsplash, And Stainless Steel Appliances. Enjoy A Large Eat-In Area With Walk-Out To Balcony, Perfect For Relaxing, Entertaining, Or BBQs. Fresh, Move-In Ready, And Thoughtfully Updated For Comfortable Family Living. Located In A Family-Friendly Community Close To High-Ranked Schools, Parks, Walking And Hiking Trails, Shopping, Restaurants, Groceries, Transit, And Easy Access To Yonge Street. A Wonderful Home In A Convenient And Highly Desired Richmond Hill Location. (id:61483)
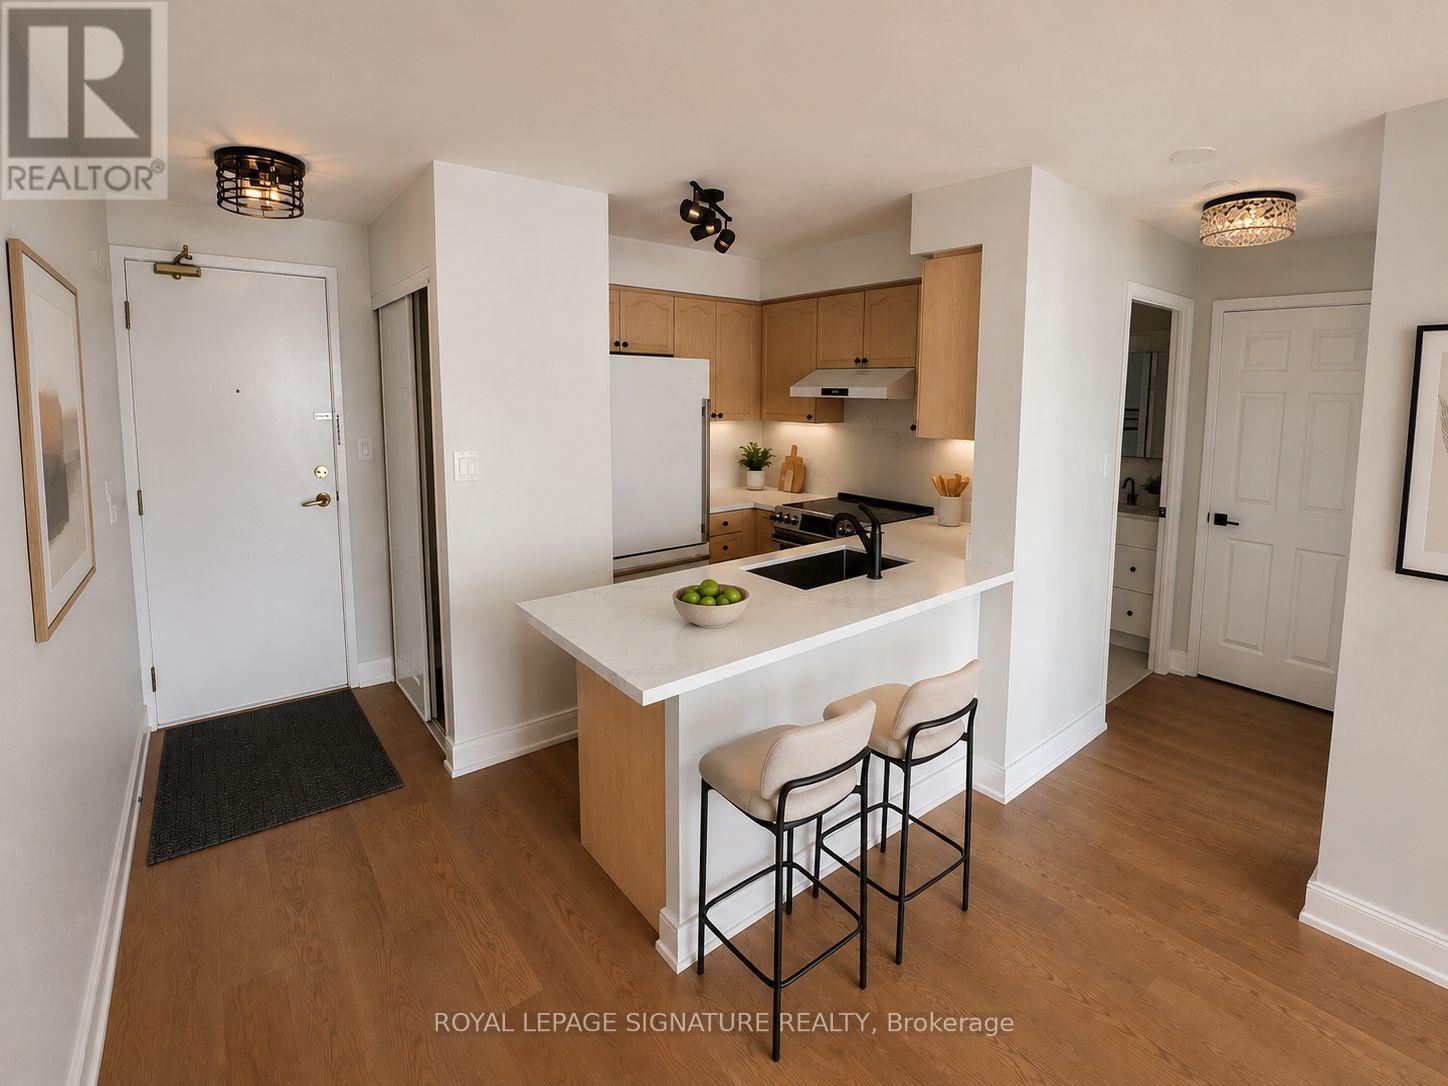
815 - 51 Baffin Court
Richmond Hill, Ontario
1 Bedroom Unit Located In The Heart Of Richmond Hill At The Gates Of Bayview Glen 2 By Pemberton. Bright, Spacious Open Concept Layout, Newly renovated, Hardwood Floors, Balcony With Unobstructed South West Views, 1 Parking (Fits 2 Cars Easily) And 1 Locker Included. All-Inclusive Maintenance. Close To Go & Viva Bus Station, 407, Restaurants, Theatre, Shopping & Much More. (id:61483)
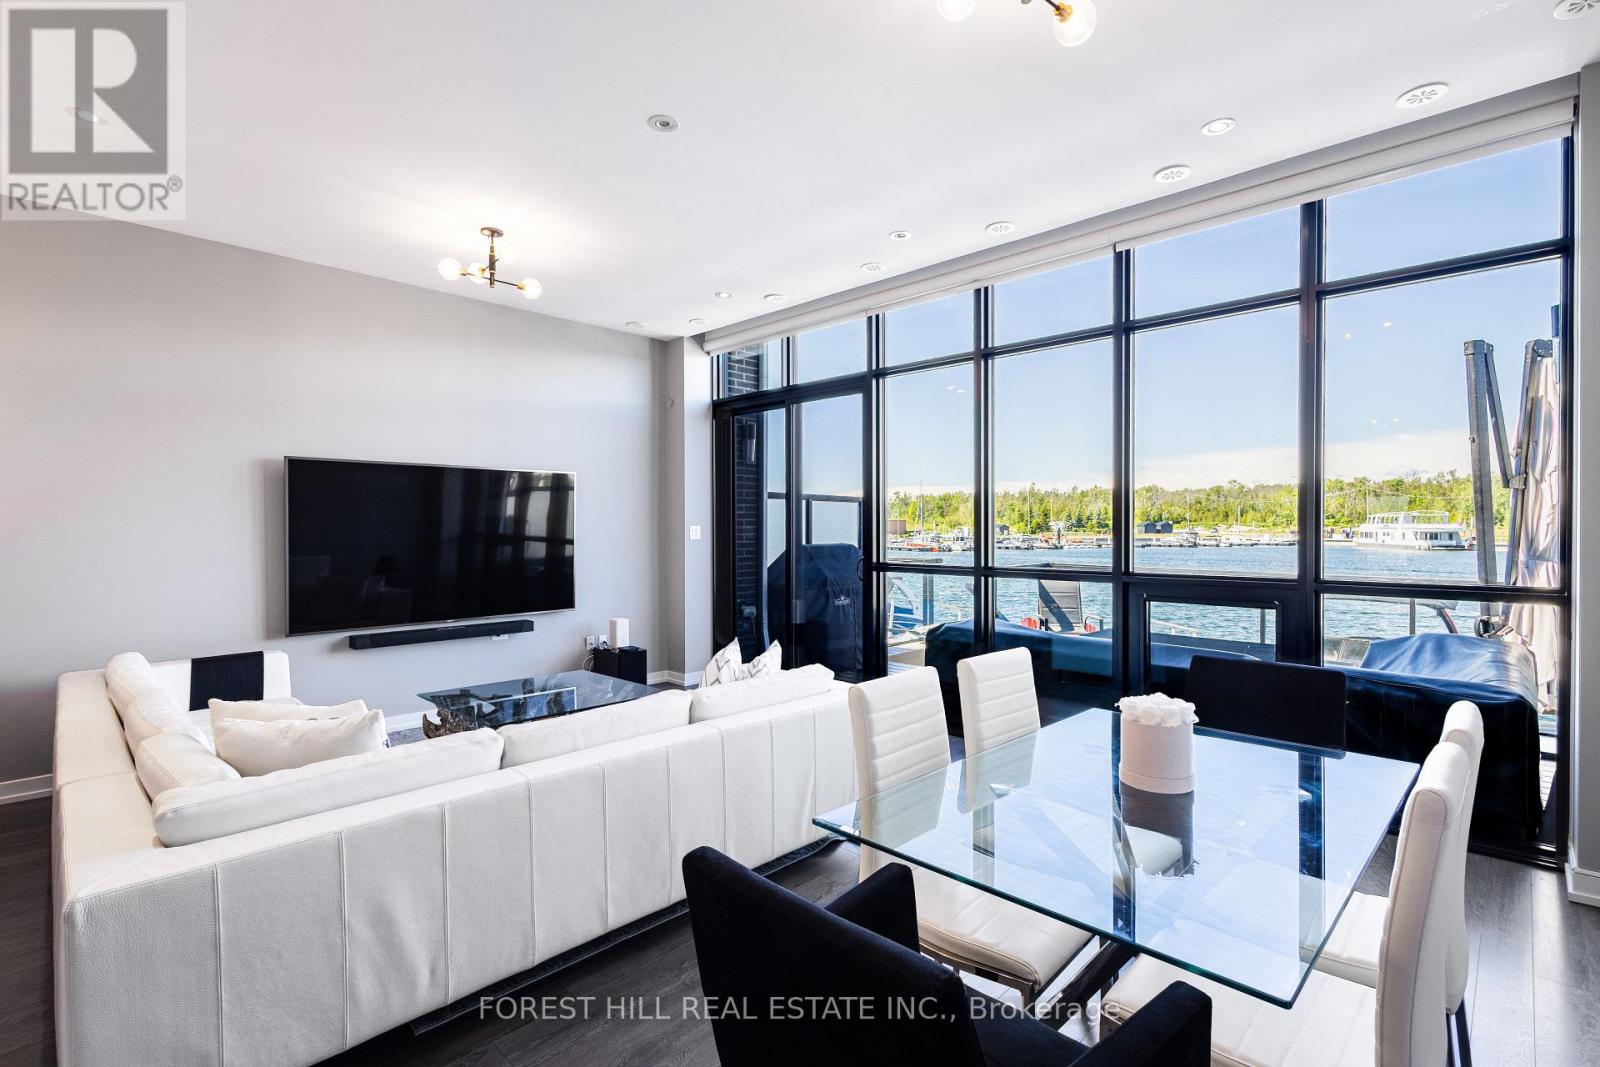
3523 Riva Avenue
Innisfil, Ontario
Welcome to the ultimate waterfront escape with the best views in all of Friday Harbour! This Marina Townhome in Friday Harbour offers an extraordinary stay, perfectly positioned "at the end" of Riva for maximum privacy and breathtaking views. Walk into the main floor's open-concept kitchen, living, and dining area, seamlessly leading to a spacious deck where you can soak in the stunning scenery as you watch boats go by. The second floor boasts three beautiful bedrooms and two luxurious bathrooms, ensuring comfort and convenience for everyone. The main floor features an additional powder room, ideal for entertaining friends and family. Experience the finest lifestyle at Friday Harbour, with the best views in the area, and make unforgettable memories at this exceptional resort. This offering is for a fully furnished house, so pack your things and move in right away. (can discuss unfurnished, option). This unit is located at the open end of the marina, no neighbbrs directly infront of you, best view. Close to lake opening for easy entrance and exit. Barbeque and Fire Pit Table both connected to the houses natural gas line for ease of use. TV is included. Garage has been upgraded with epoxy flooring and cabinetry for your storage needs. $350/Person for access card. Provides access to lake club facility, gym, beach club, beach loungers, activites (kayaking, pickleball, tennis, biking, etc.) (id:61483)

25 Kersey Crescent
Richmond Hill, Ontario
This custom-built 4+1 bedroom, 4 bathroom home has been renovated and updated, and sits on a premium lot in central Richmond Hill fronting onto a park. Main Floor Flooring, Kitchen, Bathrooms(Upgrade: 2024). Features include a covered front entry porch, double door entry leading to a grand foyer with a spectacular circular staircase, hardwood throughout, an oversized double garage with garage door opener and direct access to the home, 2 fireplaces, and 2 walk-outs to a cement patio with unobstructed views. The fully finished basement offers a separate entrance, a full kitchen, one bedroom, a full bathroom, wet bar, and its own laundry area, ideal for extended family or strong rental income potential. Conveniently located within walking distance to Yonge Street, banks, plazas, schools, parks, and the community centre. sold as is where is. (id:61483)
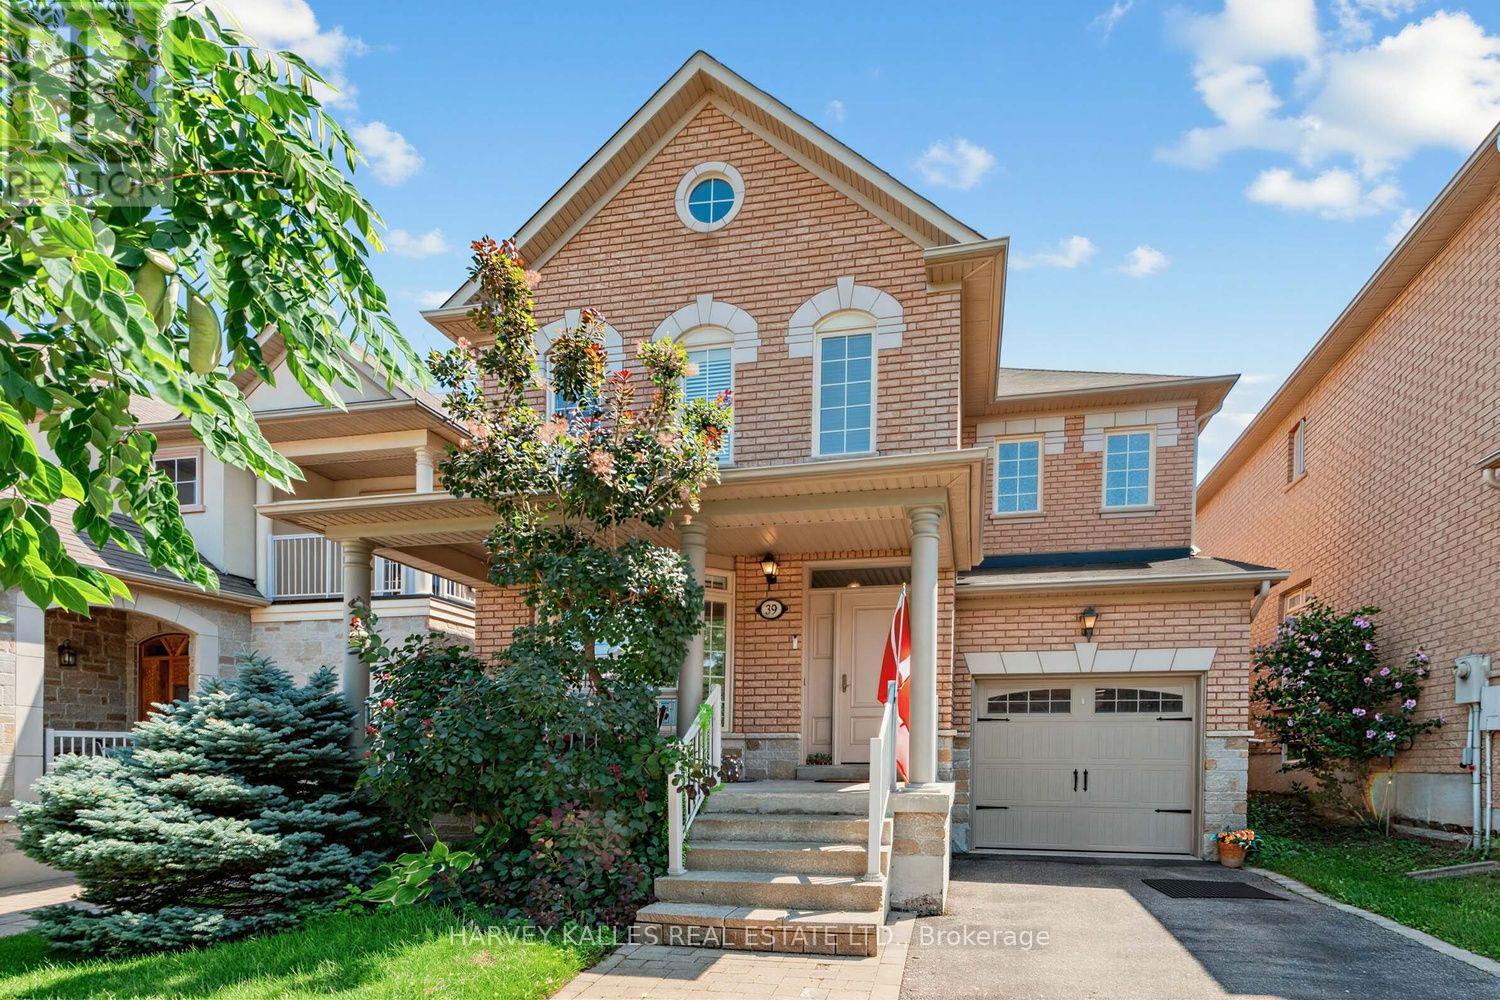
39 Chardonnay Drive
Vaughan, Ontario
Welcome to the heart of Thornhill Woods, where exceptional design meets everyday luxury in one of Vaughan's most coveted family neighbourhoods. This impeccably maintained 3-bedroom, 4 bath residence showcases sophisticated finishes, thoughtful upgrades, and true pride of ownership throughout.The stunning custom chef's kitchen, beautifully redesigned in 2024, is the undeniable centerpiece of the home. Crafted for both effortless daily living and unforgettable entertaining, it features elegant quartz countertops, an oversized waterfall island with generous seating, custom cabinetry with exceptional storage, and refined gold hardware. A premium suite of appliances includes built-in Wi-Fi Café double wall ovens, a stainless steel French-door Fridge, Gas Cooktop with pot filler, integrated dishwasher, designer lighting, under-cabinet illumination, and expansive windows dressed with California shutters, creating a bright and inviting atmosphere. The luxurious primary suite offers a spa-inspired escape, complete with a beautifully renovated ensuite (2024). Unwind in the freestanding soaker tub or rejuvenate in the oversized glass shower featuring rainfall and handheld fixtures, surrounded by floor-to-ceiling marble-inspired tile. A custom quartz vanity, abundant storage, elegant lighting, and sophisticated gold accents complete this tranquil retreat. Every detail has been thoughtfully curated, from the soaring 9-foot ceilings and warm gas fireplace to the newly installed hardwood flooring throughout the main level. The professionally finished basement, complete with a full bathroom, provides exceptional flexibility for a recreation room, home office, gym, or guest accommodations. Step outside to enjoy a beautifully landscaped backyard featuring an interlock stone patio and sprinkler system, while the impressive four-car parking and charming electric barn-style garage door enhance both convenience and curb appeal. (id:61483)
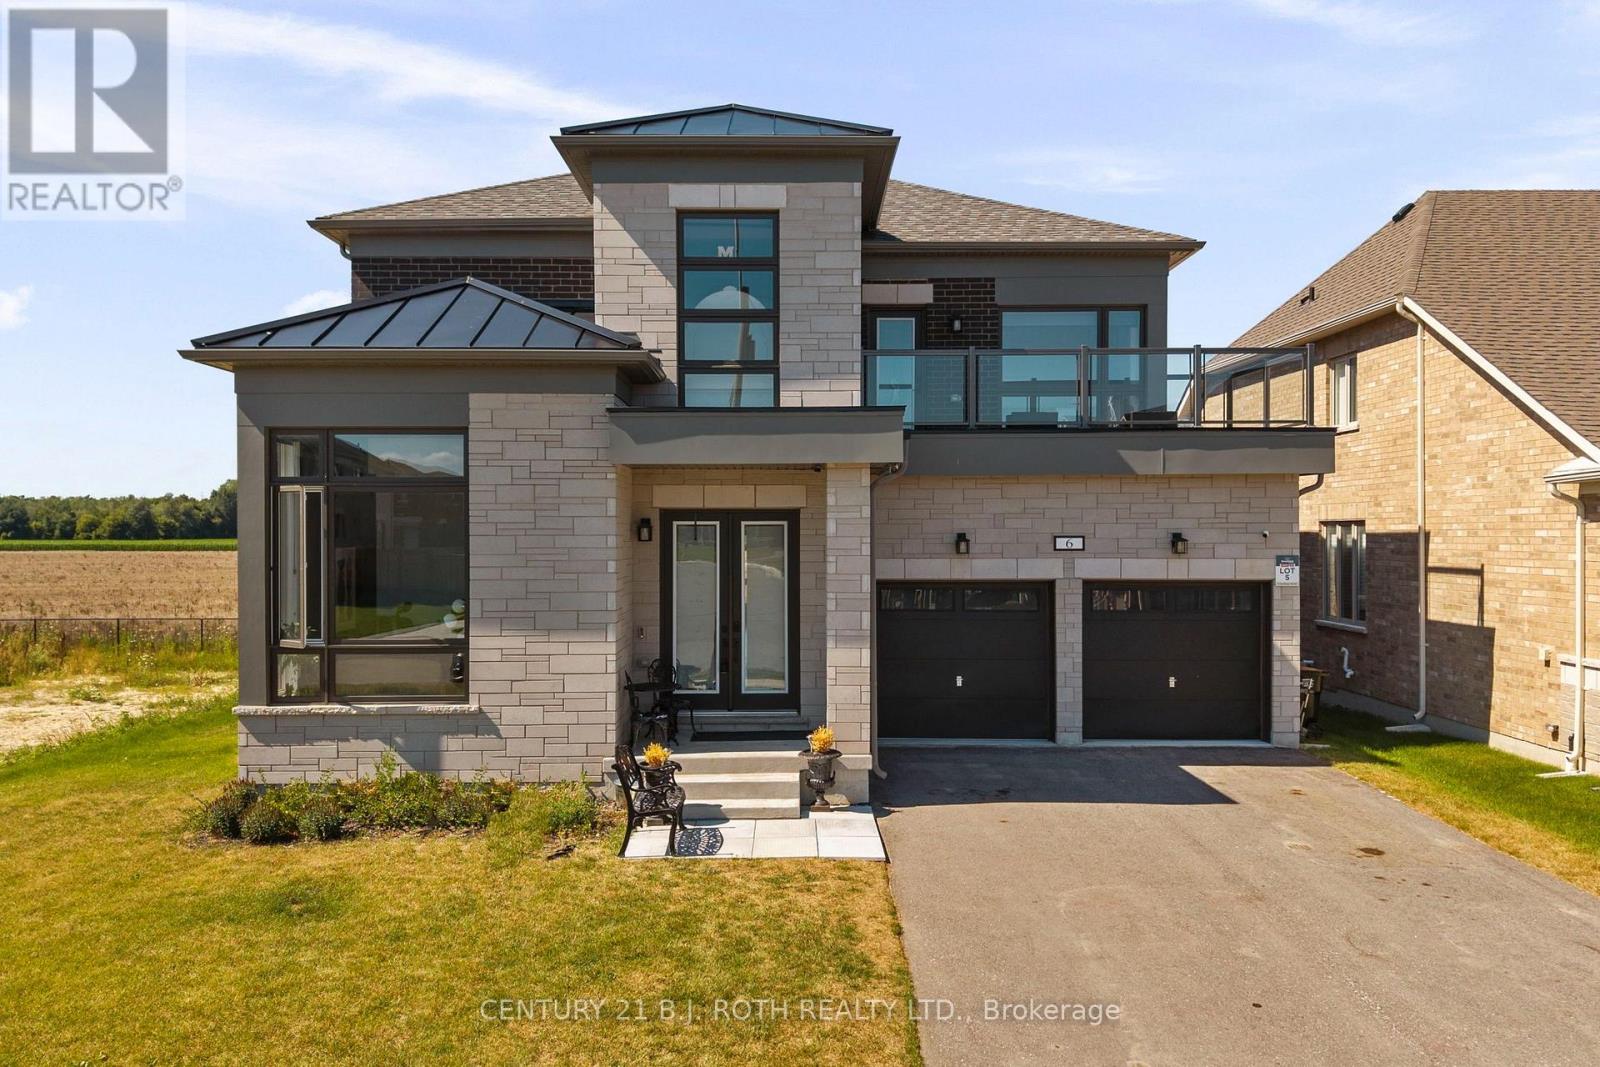
6 Henderson Street
Essa, Ontario
Presenting 6 Henderson Street, Essa, an exceptional newly built home nestled in a sought-after community surrounded by picturesque forests and rolling farmland. Backing directly onto open fields with no rear neighbours, this stunning property offers the perfect blend of privacy, luxury, and modern living. Boasting nearly 3,400 sq. ft. of beautifully designed living space, this impressive residence features 5 spacious bedrooms and 5 bathrooms, thoughtfully crafted with upscale finishes throughout. The bright, open-concept layout showcases 10-foot ceilings on the main level, 9-foot ceilings on the upper level, rich hardwood flooring, an elegant oak staircase, a striking gas fireplace, and designer tile selections. The chef-inspired kitchen is the heart of the home, complete with upgraded two-tone cabinetry, premium stainless steel appliances, and an abundance of workspace for entertaining. Retreat to the luxurious primary suite featuring a spa-inspired ensuite with a glass shower and refined finishes. The exterior is equally impressive, offering outstanding curb appeal, an oversized double car garage with ample storage, and a driveway accommodating up to 4 additional vehicles. Set on a premium lot backing onto tranquil farmland, you'll enjoy peaceful views and exceptional privacy from your own backyard. Located on a quiet, family friendly street, this home is just minutes from scenic walking trails, parks, schools, and everyday amenities, with convenient access to Angus, Alliston and Barrie. (id:61483)
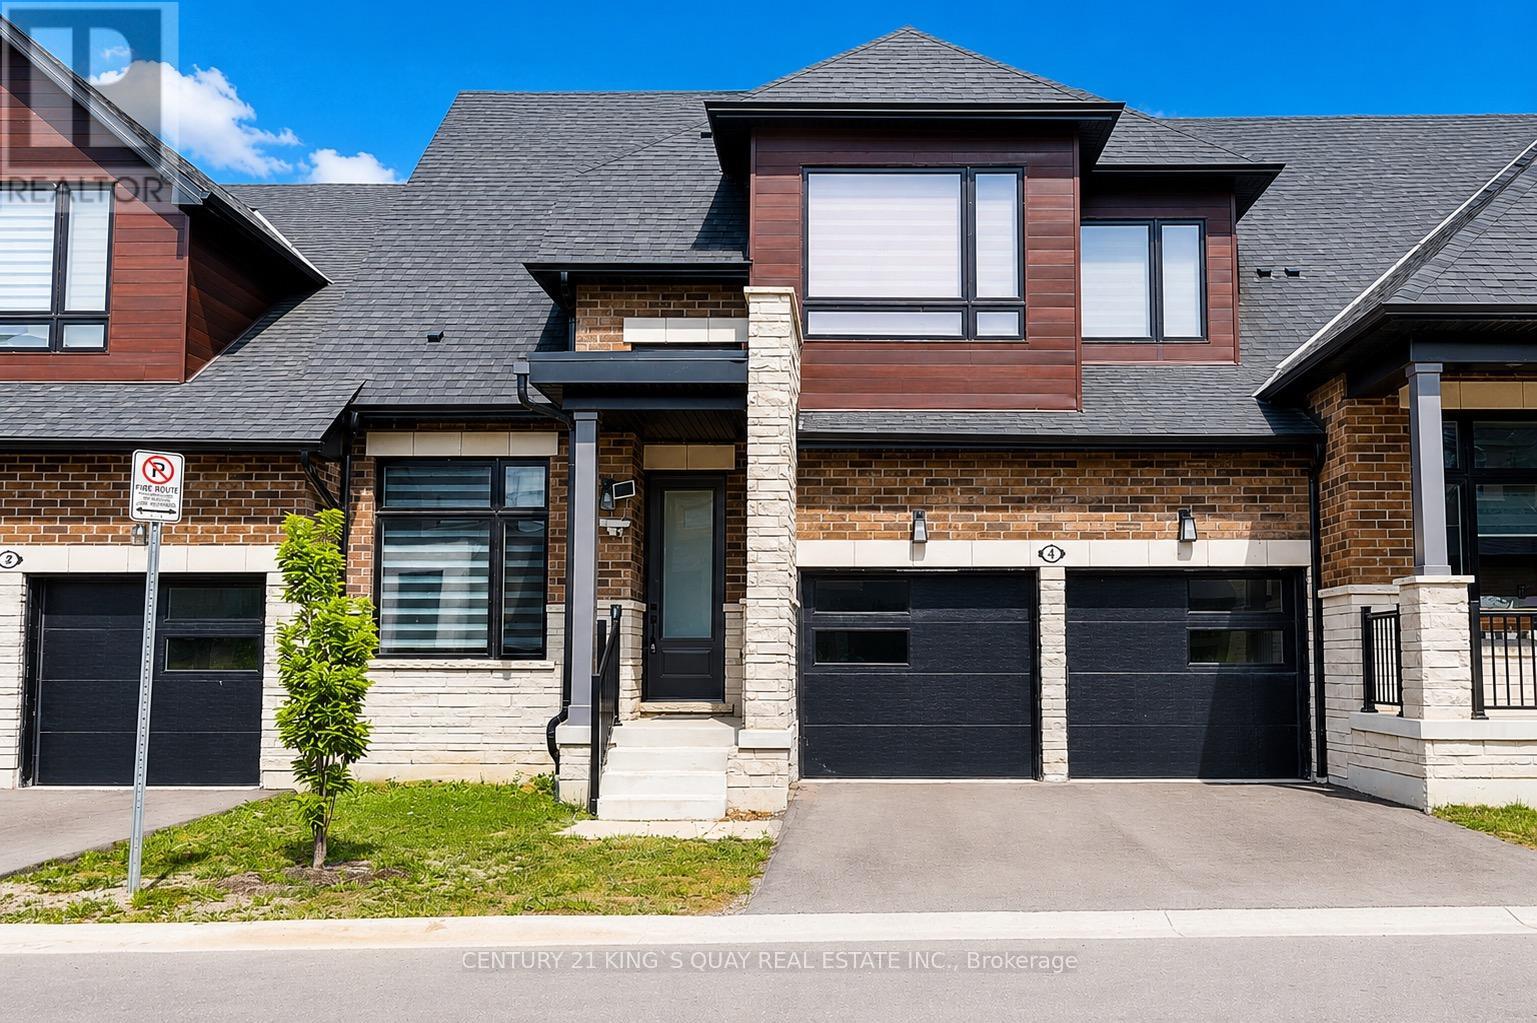
4 David Worgan Trail
Uxbridge, Ontario
Welcome to this Stunning Bungaloft nestled in the Prestigious Montgomery Meadows where luxury meets nature. This sunfilled home offers 2097 Sqft above grade plus approximately over 1000 sqft of professional finished basement. This residence is designed for elegant and modern living. 10' smooth ceiling on the main floor with an expansive cathedral soaring ceiling in the great room, 9' ceiling in the loft and basement, 8' interior doors on the main floor. This amazing open to above design leads to a loft overlooking the great room. Designer Kitchen seamlessly flows into the open living space and offers Quartz Counters, two tone cabinets, under cabinet lights, Kitchen-Aid S/S High End Appliances, Built in Microwave, Backsplash, Center Island/Breakfast Bar. Prime Bedroom includes two walk-in closets, Lavish Ensuite Bathroom features glass shower, upgraded porcelain tiles, his and her sinks. Main Floor Laundry and Direct Access to Garage. The Main Floor den can be used as an office. Professional Finished Basement boasts a recreation room, wet bar, bedroom, 3-PC bathroom and theatre room for your entertainment. Wide engineered hardwood floor throughout, Oak Staircase and Iron Pickets, 200 Amp Electrical Panel, EV charger, Upgraded Window Coverings, Upgraded Light Fixtures, Lots of Pot lights, Custom W/O Deck. Don't miss this opportunity to own this beautiful home at the perfect location: short distance to the Foxbridge Golf Course, Parks, Ski Hills, Fishing, Shoppings and more. (id:61483)
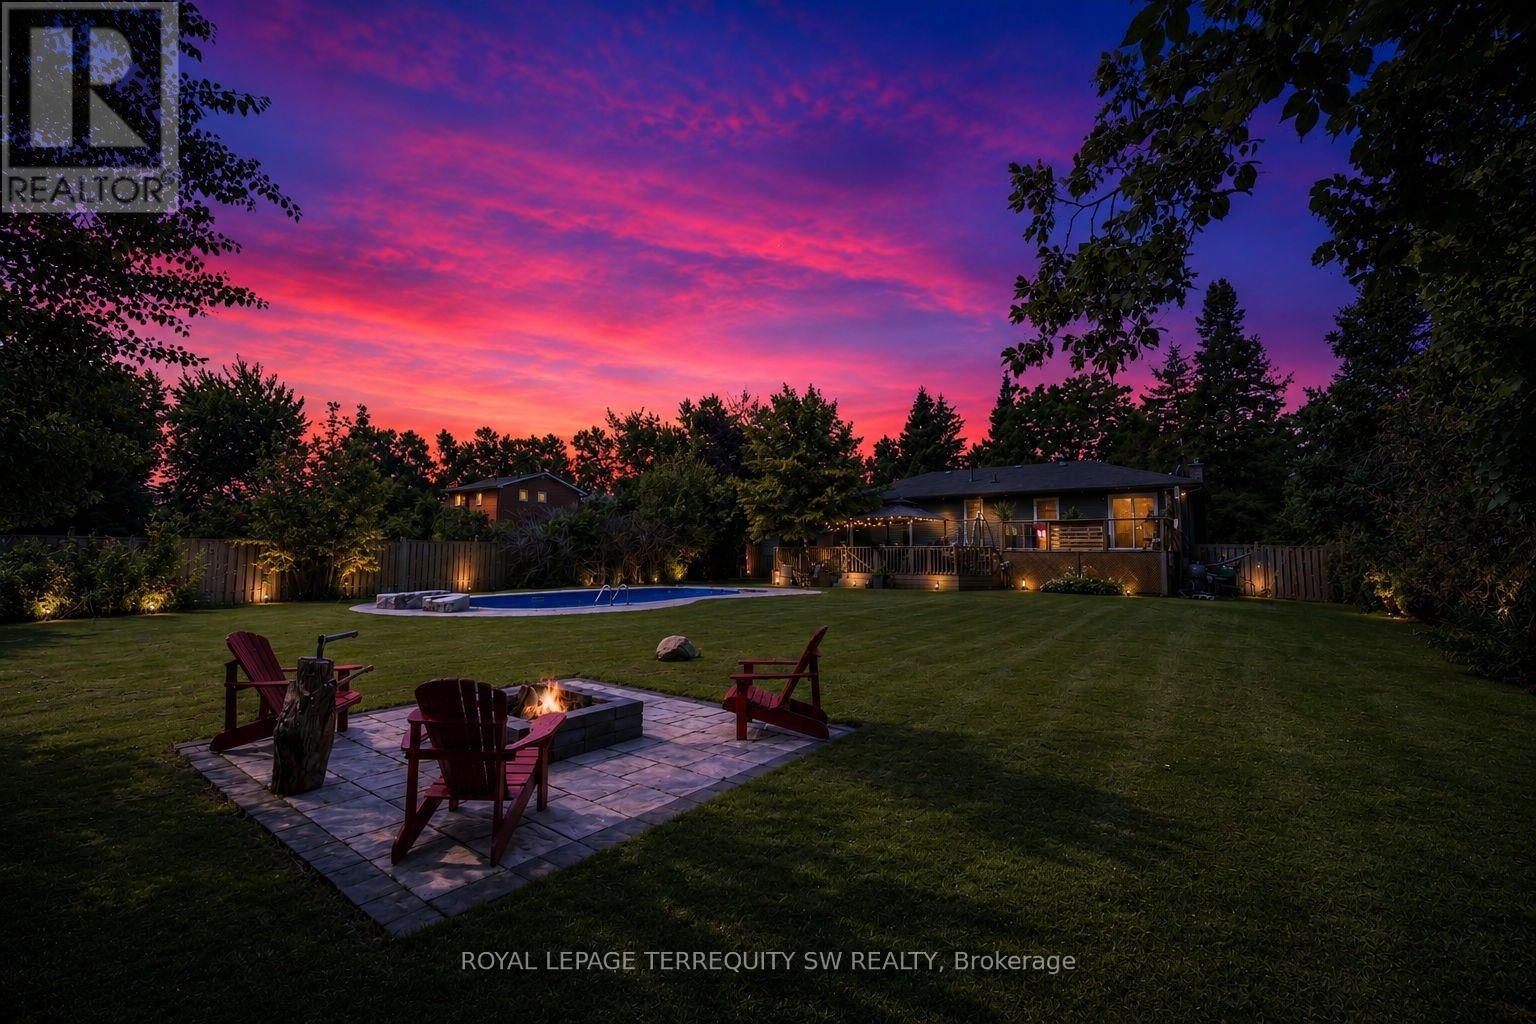
2249 Willard Avenue
Innisfil, Ontario
Newly Renovated move in ready home with over $200,000 in upgrades and renovations throughout the home and the backyard with its very own resort like oasis on a large mature treed lot (75' X 200') in sought after Alcona community near Innisfil Beach Rd. Upon entering you will be greeted with new stairs leading up to an open concept layout combining kitchen, living and dining with luxury vinyl and pot lights throughout the entire home. Large living area with new bay windows, modern kitchen with a three seater island and stainless steel kitchen appliances, stone countertops with honeycomb patterned backsplash. Brand New 5-Piece semi-ensuite bathroom with tiled floors and double sink vanity. Stepping into the basement you are greeted with oversized windows exuding natural sunlight throughout. The large second living space with gas fireplace combined with a flex room currently used as a games room with a 4th bedroom and bathroom is perfect for overnight guests or hosting large parties. Make your way back to the dining room where you have a walkout to a oversized two level 824 sq ft custom deck with gazebo that overlooks a inground saltwater pool, greenhouse and chicken coop, fully fenced yard with mature trees, privacy won't be an issue. With total 10 car parking, pool parties will become a everyday routine without having to worry about parking issues. Conveniently located near schools, beaches, parks, restaurants, shops, grocery stores and much more! Don't miss your chance to make this home yours, shows 10+++. (id:61483)
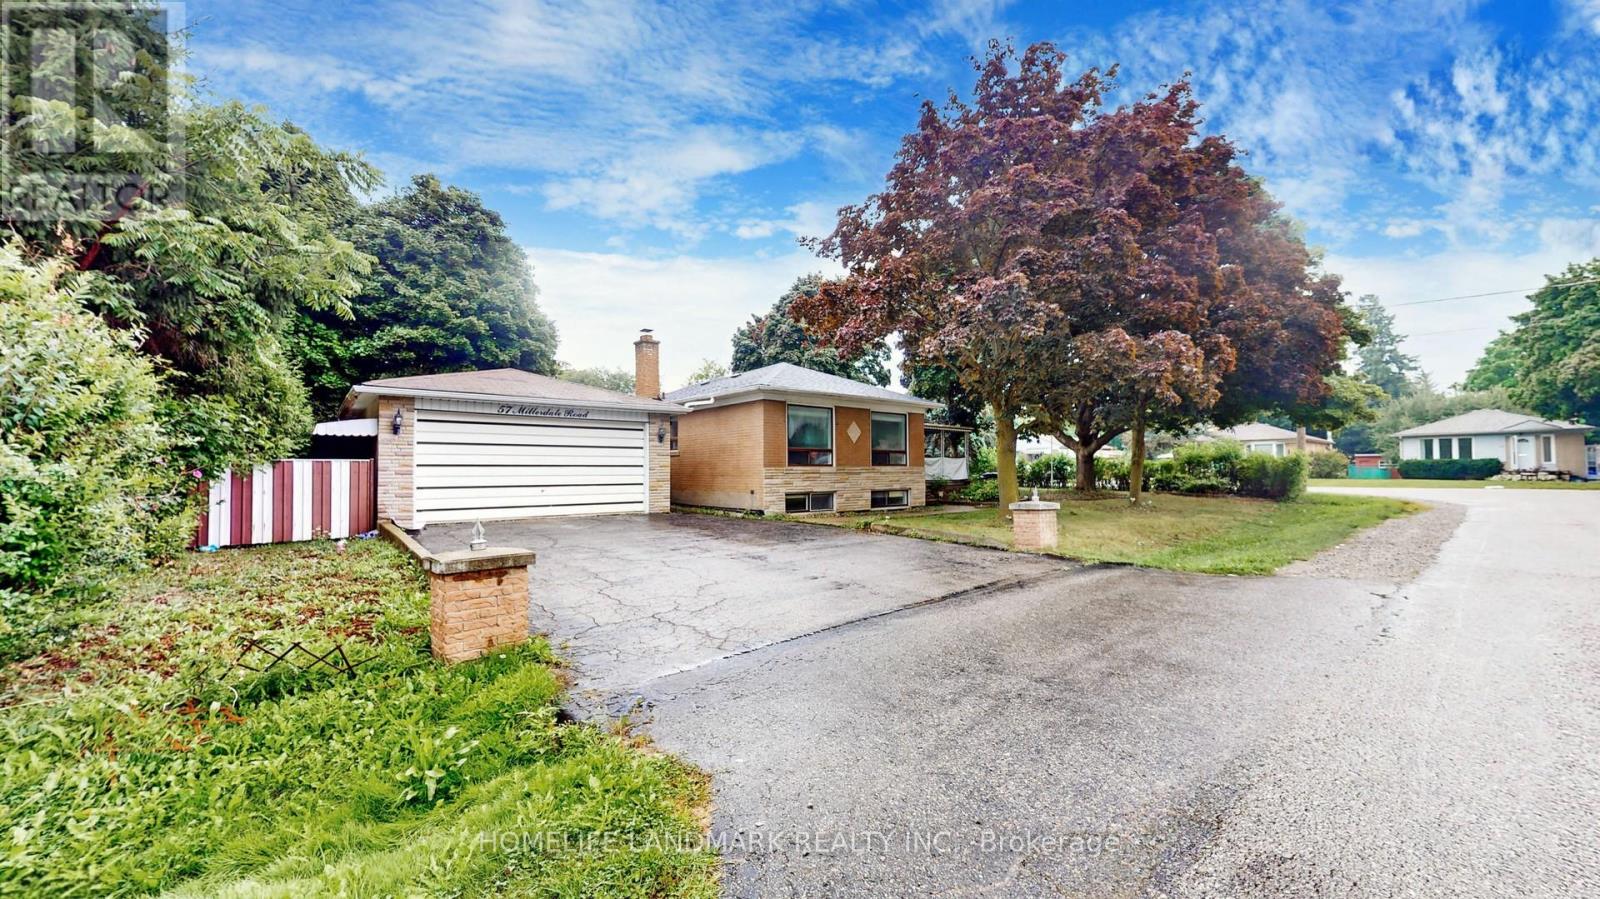
Main - 57 Millerdale Road
Richmond Hill, Ontario
Main Floor for Lease - Upgraded bungalow on a quiet street in the heart of Richmond Hill's sought-after Crosby neighbourhood. This well-maintained 3-bedroom bungalow offers a versatile layout with laminate flooring throughout and a modern open-concept kitchen featuring stainless steel appliances. Enjoy the convenience of a detached garage, extra-wide driveway with no sidewalk, and easy access to transit, restaurants, parks, and daily amenities. Just a short walk to Crosby Heights P.S. and Bayview Secondary School (IB Program), and minutes to shopping plazas, banks, grocery stores, Richmond Hill GO Station, and more! (id:61483)
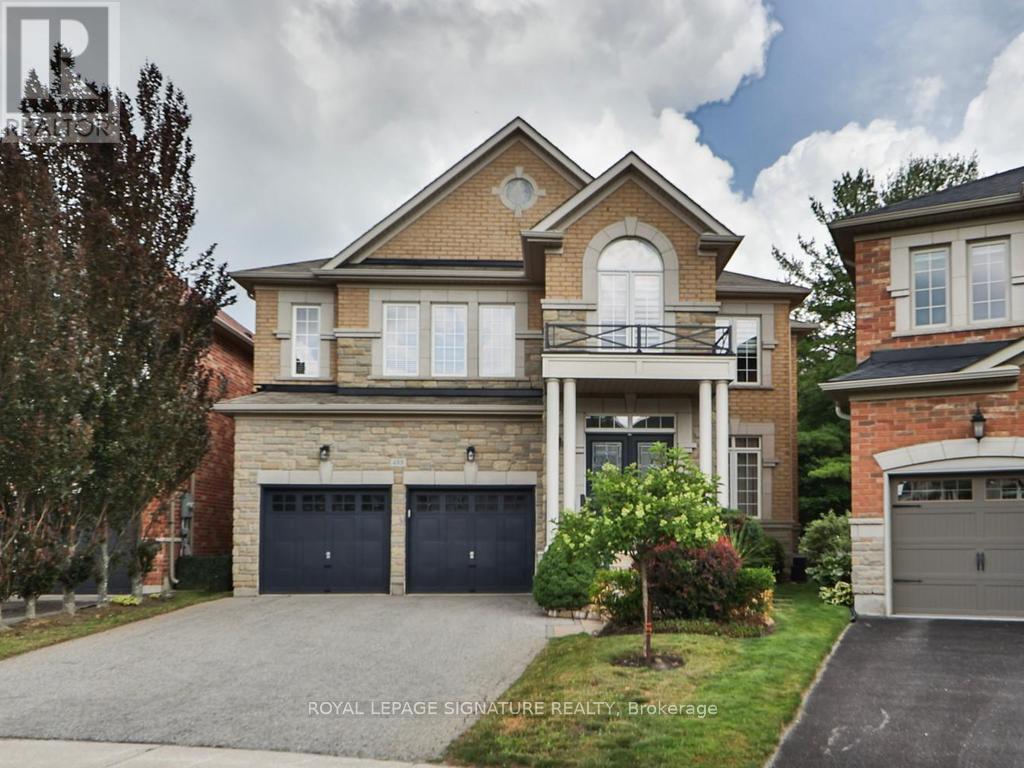
488 Foxcroft Boulevard
Newmarket, Ontario
Luxury Executive Home in Prestigious Stonehaven-Wyndham! Exceptional premium corner lot backing onto a beautiful ravine with a professionally finished walk-out basement. Offering approximately 2,916 sq. ft. plus 1,300 sqft finished walk-out Professional Finished Basement. This elegant residence features 9-ft ceilings, 4 spacious bedrooms, double-car garage with interior access, 8" engineered hardwood flooring, premium oak staircases, crown molding, and an outstanding open-concept layout. Gourmet kitchen with extended cabinetry and premium built-in appliances overlooks the family room with gas fireplace and spacious breakfast area with walk-out to a large deck. Elegant dining room with coffered ceiling. Luxurious primary suite with double-door entry and spa-inspired 5-piece ensuite. Professionally finished walk-out lower level features a large recreation room, wet bar with wine fridge, 3-piece bath, cold room and separate utility room. Enjoy the privacy of a premium ravine setting with an expansive stone patio and beautifully landscaped backyard. Ideally located just minutes to Highway 404, Newmarket GO Station, Upper Canada Mall, top-rated schools, parks, walking trails, recreation facilities, shopping and restaurants. An exceptional opportunity to own a luxury family home in one of Newmarket's most desirable communities. (id:61483)
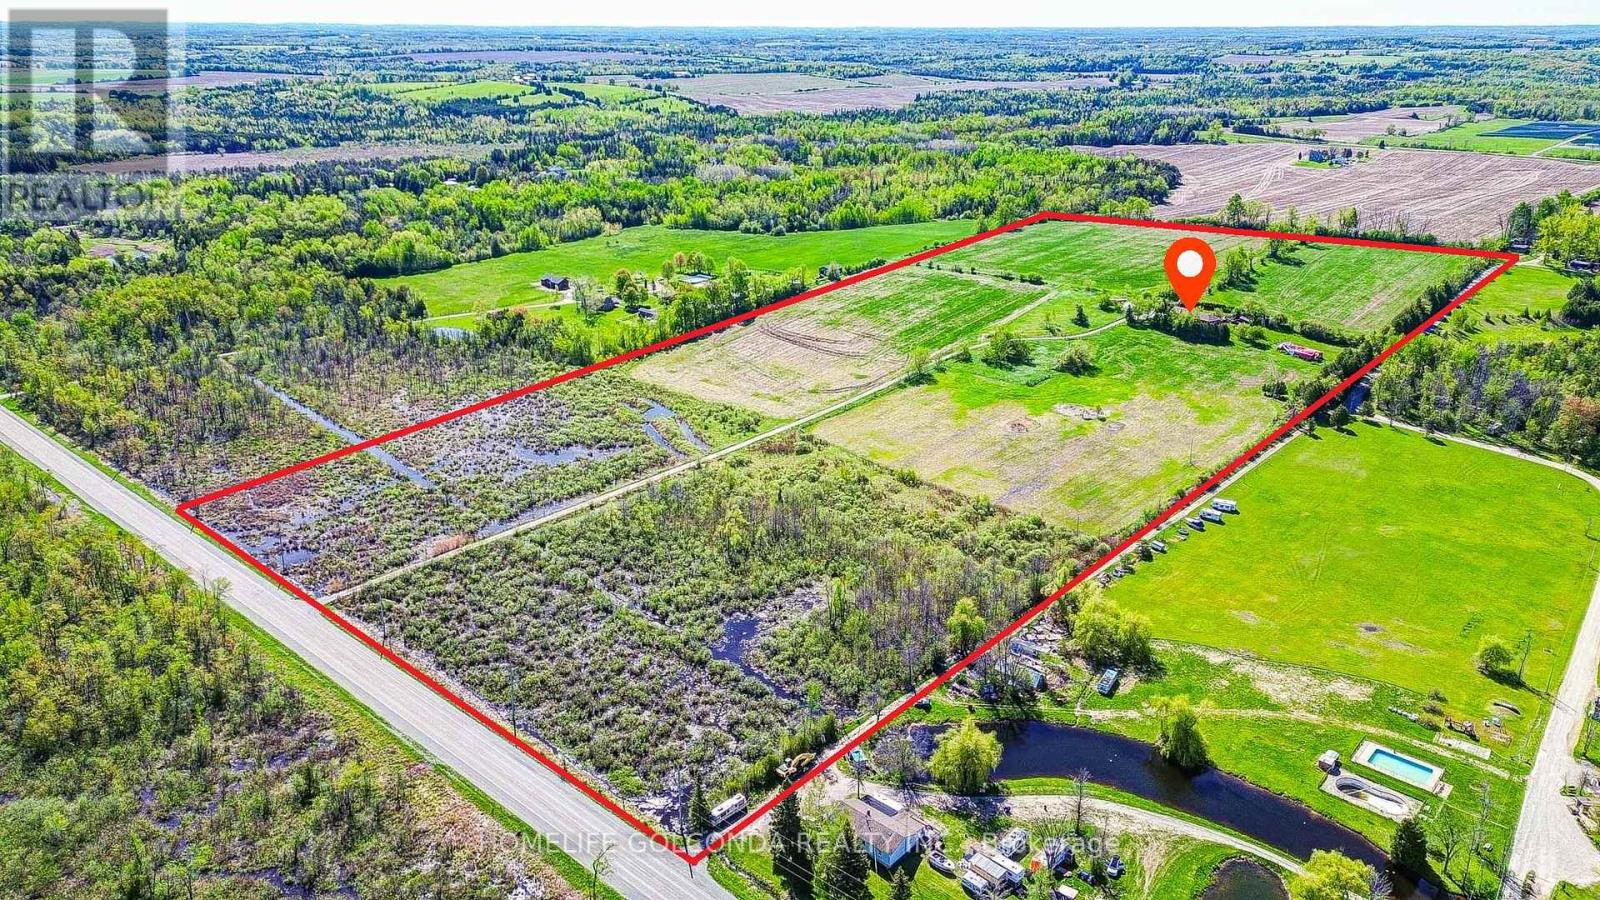
1680 Hwy 7
Brock, Ontario
Welcome to this exceptional 50-acre country estate, a rare opportunity to own a private retreat that perfectly blends luxury living, multi-generational comfort, and endless potential. Featuring over 40 acres of workable land, this remarkable property is ideal for farming, equestrian use, hobby agriculture, or simply enjoying the peace and privacy of rural living. A long winding driveway and stately electric gates lead to a custom-built 5-bedroom, 3-bathroom bungalow designed with spacious family living in mind. The home has been enhanced with new flooring throughout and modern pot lights throughout the entire house, creating a bright and contemporary atmosphere. The upgraded gourmet kitchen features granite countertops, a large center island, and high-end appliances, while the spacious living areas provide the perfect setting for family gatherings and entertaining. The fully finished walkout basement includes a second kitchen, offering excellent flexibility for extended family, guests, or potential in-law living arrangements. In 2026, a new 8-foot basement patio door was installed, providing abundant natural light and seamless access to the outdoor living space. Step outside to your own private oasis featuring a wrap-around deck, above-ground pool, hot tub, beautifully landscaped grounds, multiple outbuildings, paddocks, and water service to select buildings. Car enthusiasts will appreciate the oversized garage with room for four or more vehicles. Located just minutes from Highway 12, this stunning estate offers the perfect balance of seclusion, convenience, and opportunity. Whether you're seeking a family compound, a productive farm, an investment property, or your dream country home, this one-of-a-kind estate delivers an extraordinary lifestyle and unlimited possibilities. (id:61483)
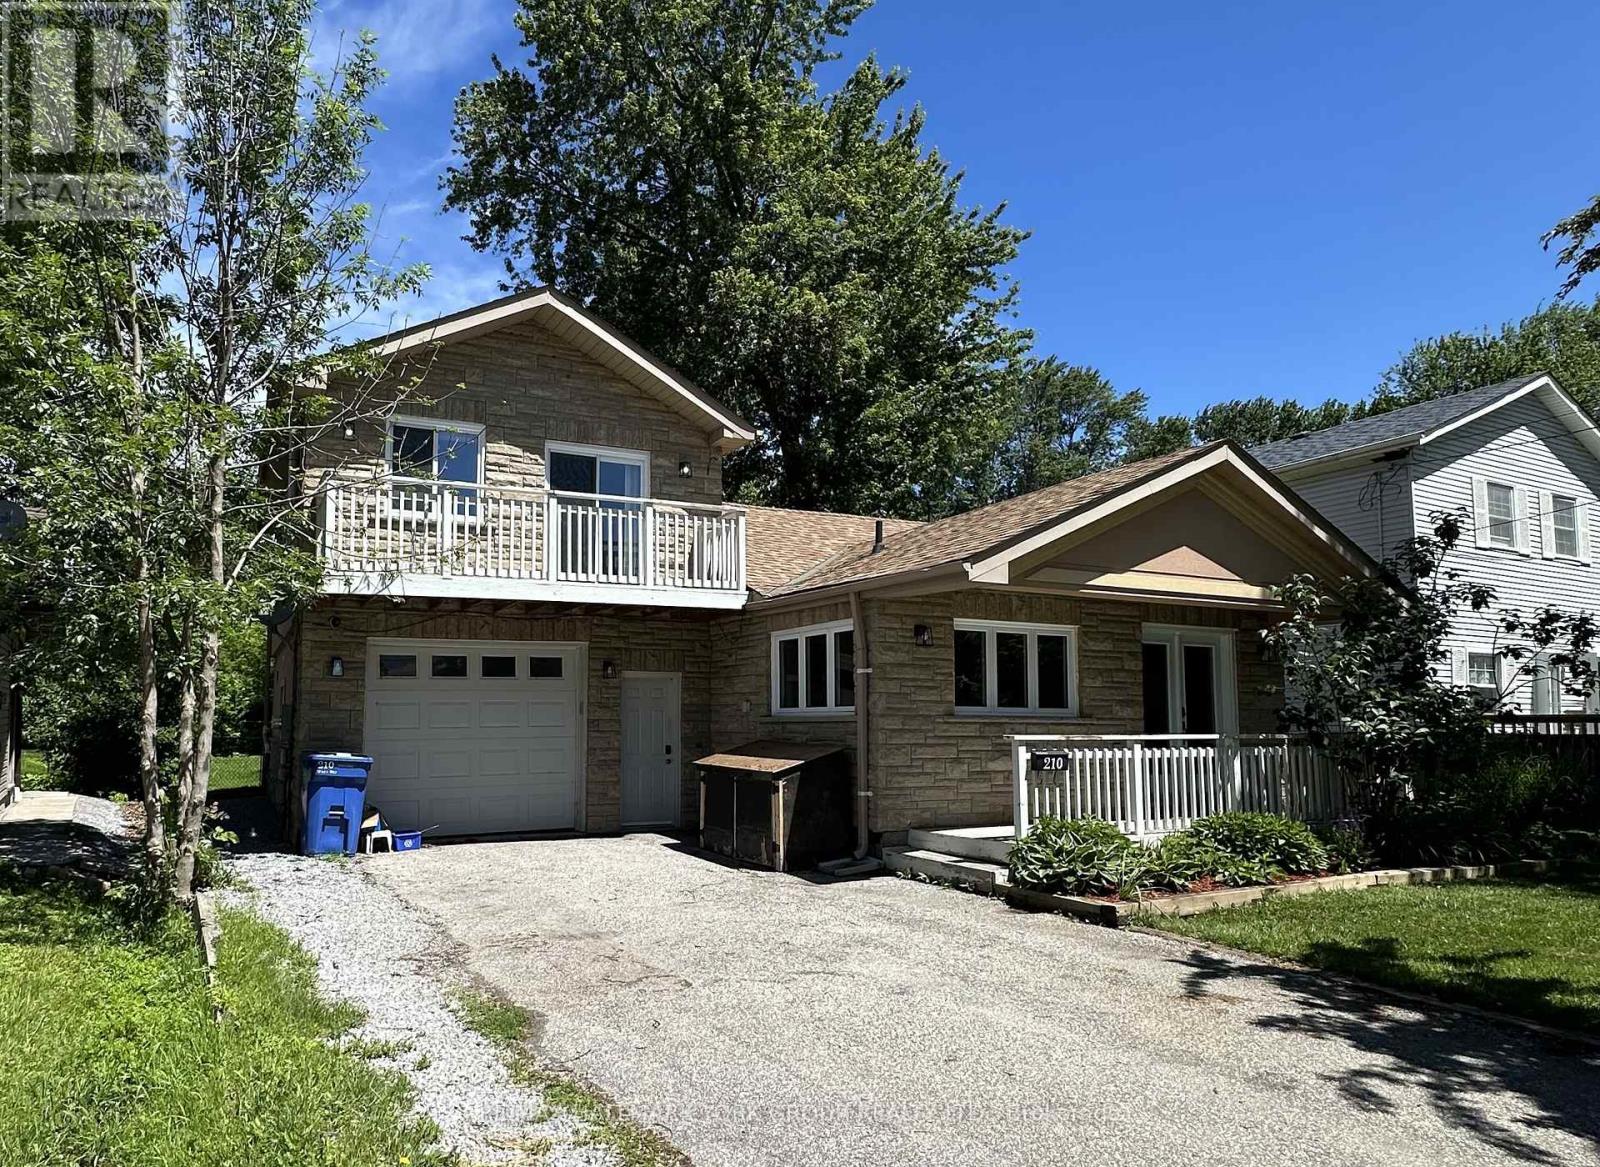
#upper - 210 Ways Bay Drive
Georgina, Ontario
Well maintained and bright 1 Bedroom Upper Level Apartment with full Separate Entrance in beautiful Lakeside community just steps to Lake Simcoe and Clarlyn Beach. Open concept living area with views of the lake and w/o to private balcony. Renovated 3pc Bath with Private Laundry. 2 Parking spaces on Right side of Driveway (Tenants Responsibility for snow maintenance on their side). Tenant to pay 30% of utilities. Lawn Care to be maintained by the Landlord. (id:61483)

503 - 185 Deerfield Road
Newmarket, Ontario
Discover refined urban living in this exceptional two bedrooms plus a den, two bathrooms bright corner suite at The Davis Condominium building is LEED Silver certification (Leadership in Energy and Environmental Design) approximately 850 square feet of meticulously designed interior space plus an expansive 530 square foot private terrace with coveted south-east exposure. Flooded with natural light through floor-to-ceiling windows, the open-concept layout balances modern luxury with everyday functionality. Entertain effortlessly on your generous terrace-ideal for al fresco dining or unwinding against sweeping open views-while two premium side-by-side parking spaces add unmatched convenience. Perfectly situated for commuters and lifestyle seekers, you're minutes from Highway 404, major public transit routes, and the Newmarket GO Station. Enjoy immediate access to retail, dining, and entertainment at Upper Canada Mall, top-rated healthcare at Southlake Regional Health Centre, and the charm of historic Main Street Newmarket. For nature enthusiasts, scenic trails at Mabel Davis Conservation Area are just steps away, providing an ideal balance of urban amenities and outdoor respite. Residents of The Davis enjoy a comprehensive suite of premium amenities: state-of-the-art fitness centre, elegant party and games rooms, versatile meeting spaces, private theatre, visitor parking, professional concierge service, and a beautifully appointed rooftop terrace perfectly equipped with communal barbecues, patio furniture and indoor space for social gatherings and celebrations. This rare corner unit represents a singular opportunity to secure space, luxury, and location in one of Newmarket's most vibrant communities! (id:61483)

1872 Appleview Road
Pickering, Ontario
A Rare Opportunity On One Of Dunbarton's Most Sought-After Streets! Set On An Impressive 90 X 285 Ft Estate Lot, This Unique Raised Bungalow Offers An Exceptional Combination Of Space, Privacy And Versatility, Complete With An In-Ground Pool, Oversized Heated 3-Car Detached Garage And Parking For 10+ Vehicles. Offering Over Half An Acre On Appleview Road, The Property Welcomes You With A Covered Front Porch And Grand Foyer With Vaulted Ceilings. The Renovated Open-Concept Kitchen Features Stone Counters, Stainless Steel Appliances And A Centre Breakfast Bar, Flowing Seamlessly Into The Living And Dining Areas For Easy Everyday Living And Entertaining. The Main-Floor Primary Suite Offers A Private Retreat With A Walk-In Closet And Spa-Inspired Ensuite Featuring A Freestanding Soaker Tub And Frameless Glass Shower. A Front-Facing Office, Generously Sized Bedrooms And Convenient Laundry Add To The Home's Functional And Versatile Layout. The Finished Lower Level Provides Additional Living Space With A Fifth Bedroom, 2-Piece Bath, Wet Bar And Walk-Out To The Backyard. Outside, The West-Facing Yard Is A True Highlight, Featuring A Landscaped Two-Tier Patio, In-Ground Pool, Mature Trees And Exceptional Privacy-Creating Your Own Resort-Style Setting At Home. The Oversized Detached 3-Car Garage Offers Incredible Flexibility With Its Own Heating, Additional Laundry And Gym Space. Hardwood Flooring, Pot Lights, Two Gas Fireplaces And A Driveway Accommodating 10+ Vehicles Complete This One-Of-A-Kind Offering. Ideally Located Close To Schools, Parks, Waterfront Trails, Shopping, Transit, Highway 401 And Pickering GO. (id:61483)
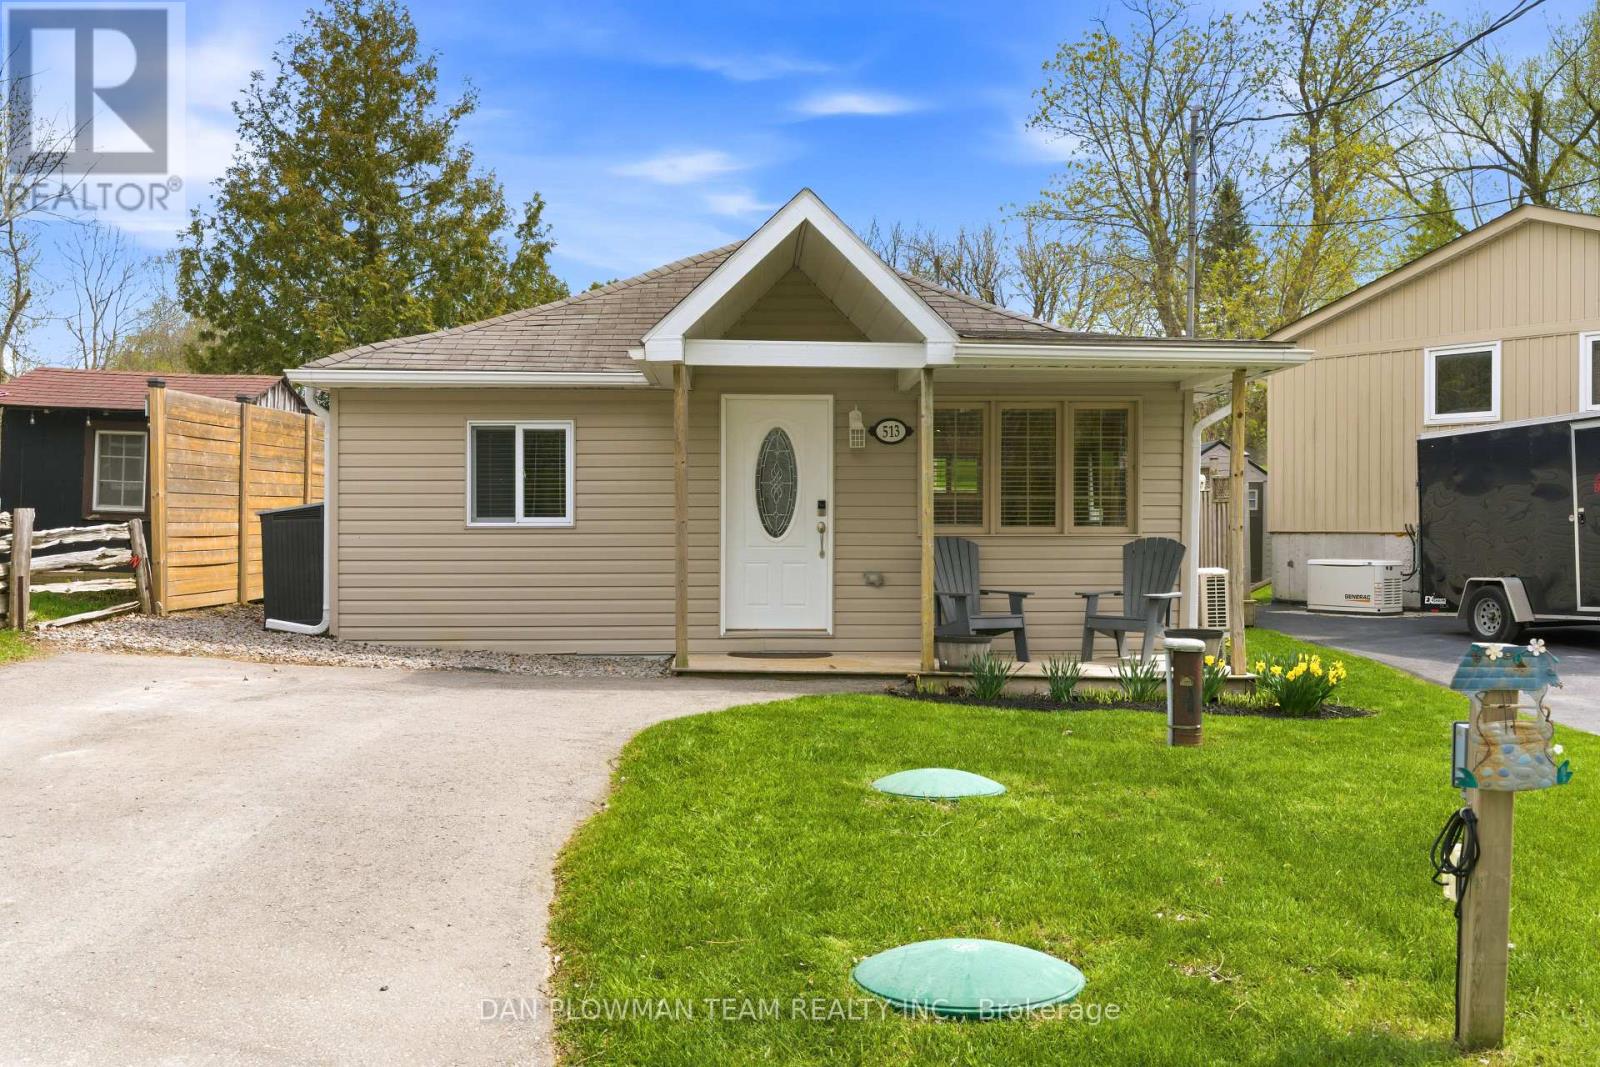
513 View Lake Road
Scugog, Ontario
Escape To Country Living With This Charming 2-Bedroom, 1-Bathroom Home Nestled In The Heart Of The Welcoming Janetville Community. Located Directly Across From Beautiful Lake Scugog, This Property Offers The Perfect Blend Of Peaceful Surroundings And Outdoor Adventure. Enjoy Stunning Lake Views Right From Your Living Room And Spend Your Evenings Relaxing Around Backyard Bonfires Under The Stars. Just Minutes To ATV And Recreational Trails, This Home Is Ideal For Outdoor Enthusiasts, Weekend Escapes, Or Year-Round Living. Experience The Tranquility Of Country Living While Still Being Part Of A Close-Knit Lakeside Community. A Rare Opportunity To Enjoy Nature, Views, And Lifestyle All In One. High Speed Internet With East Link 300mbps Download. (id:61483)
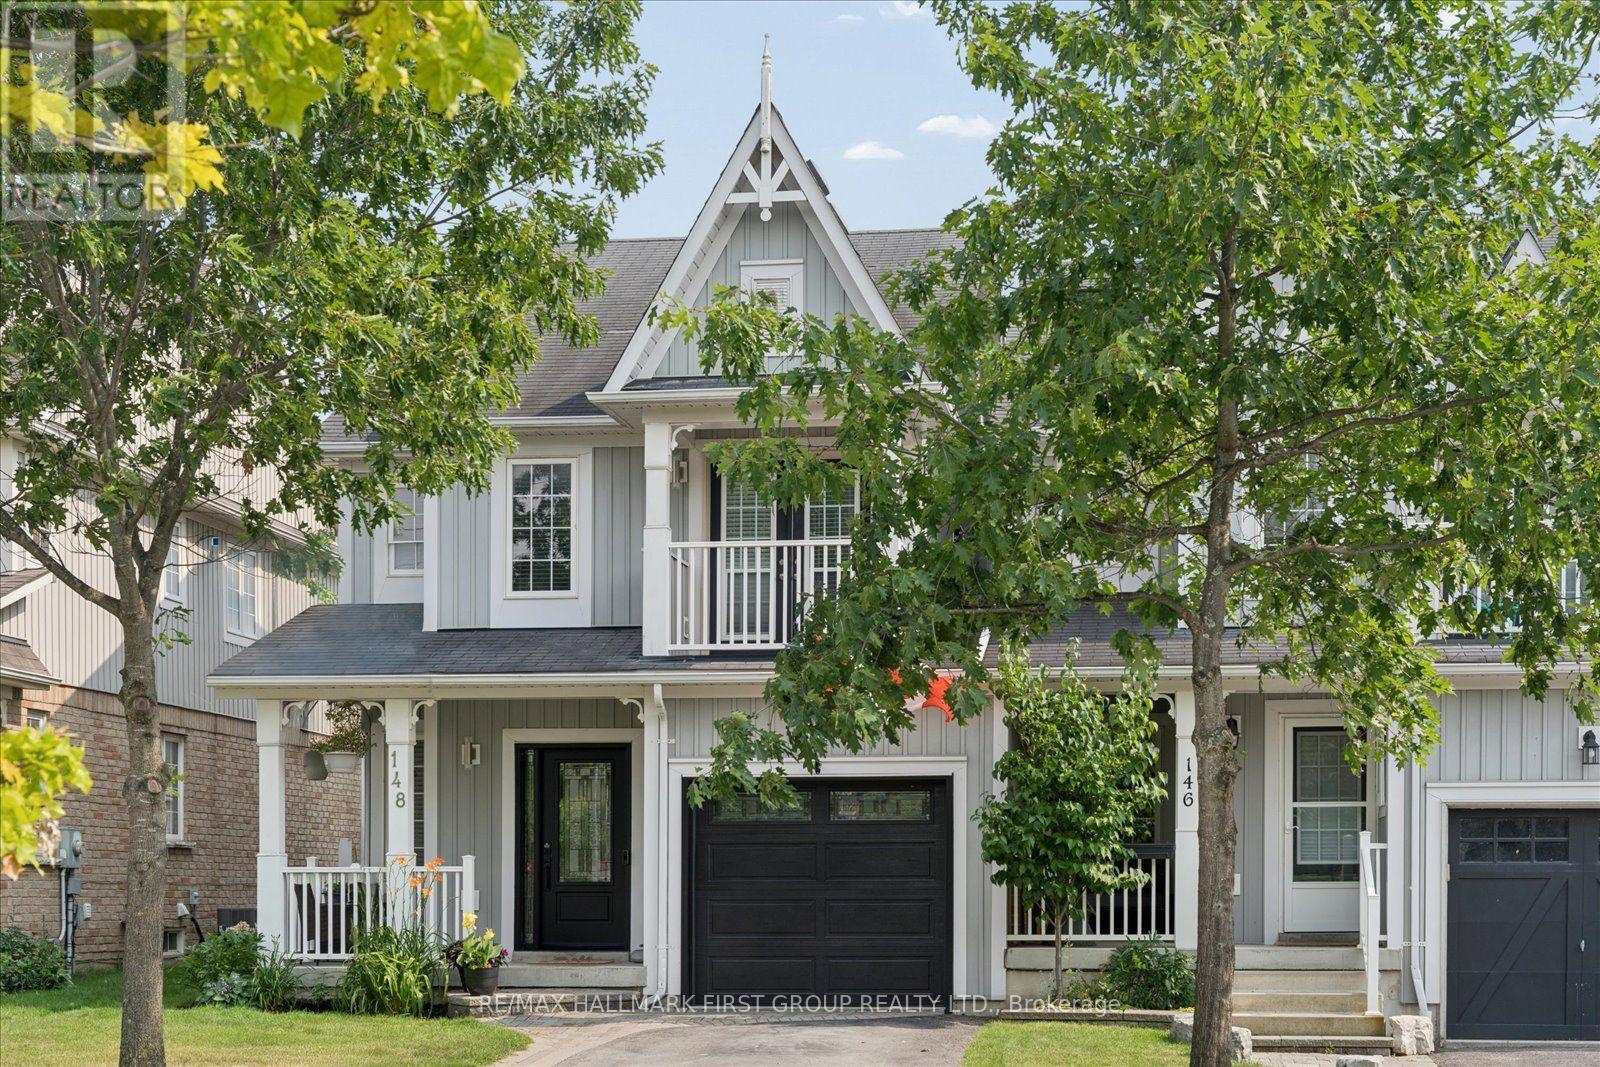
148 Shrewsbury Drive
Whitby, Ontario
Rarely offered 4-bedroom, 4-bathroom freehold end-unit townhome in the highly sought-after Brooklin community! Offering the feel of a semi-detached home with a private side gate leading to the fully fenced backyard and direct backyard access through the garage. This beautifully maintained home boasts exceptional curb appeal, a covered front porch, and parking for 3 vehicles. Inside, you'll find hardwood floors, California shutters, and tasteful décor throughout. The bright eat-in kitchen features a breakfast area with walk-out to a large deck overlooking the backyard. The inviting family room showcases a large picture window with beautiful backyard views. Step outside to your private, fully fenced backyard oasis featuring multiple outdoor living spaces, including a large upper deck, lower patio, and above-ground pool, perfect for relaxing or entertaining. Upstairs offers 4 generous bedrooms, including a spacious primary retreat with a walk-in closet and 4-piece ensuite. The third bedroom features a private walk-out balcony, while the fourth bedroom also includes a walk-in closet. The newly renovated walk-out basement adds exceptional living space with large above-grade windows, a stunning fluted feature wall with electric fireplace, wet bar, pot lights, a dedicated gym area, laundry, and a beautifully appointed 3-piece bathroom. Steps to top-rated schools, parks, trails, shopping, transit, and all the amenities Brooklin has to offer. A perfect family home in an unbeatable location! (id:61483)
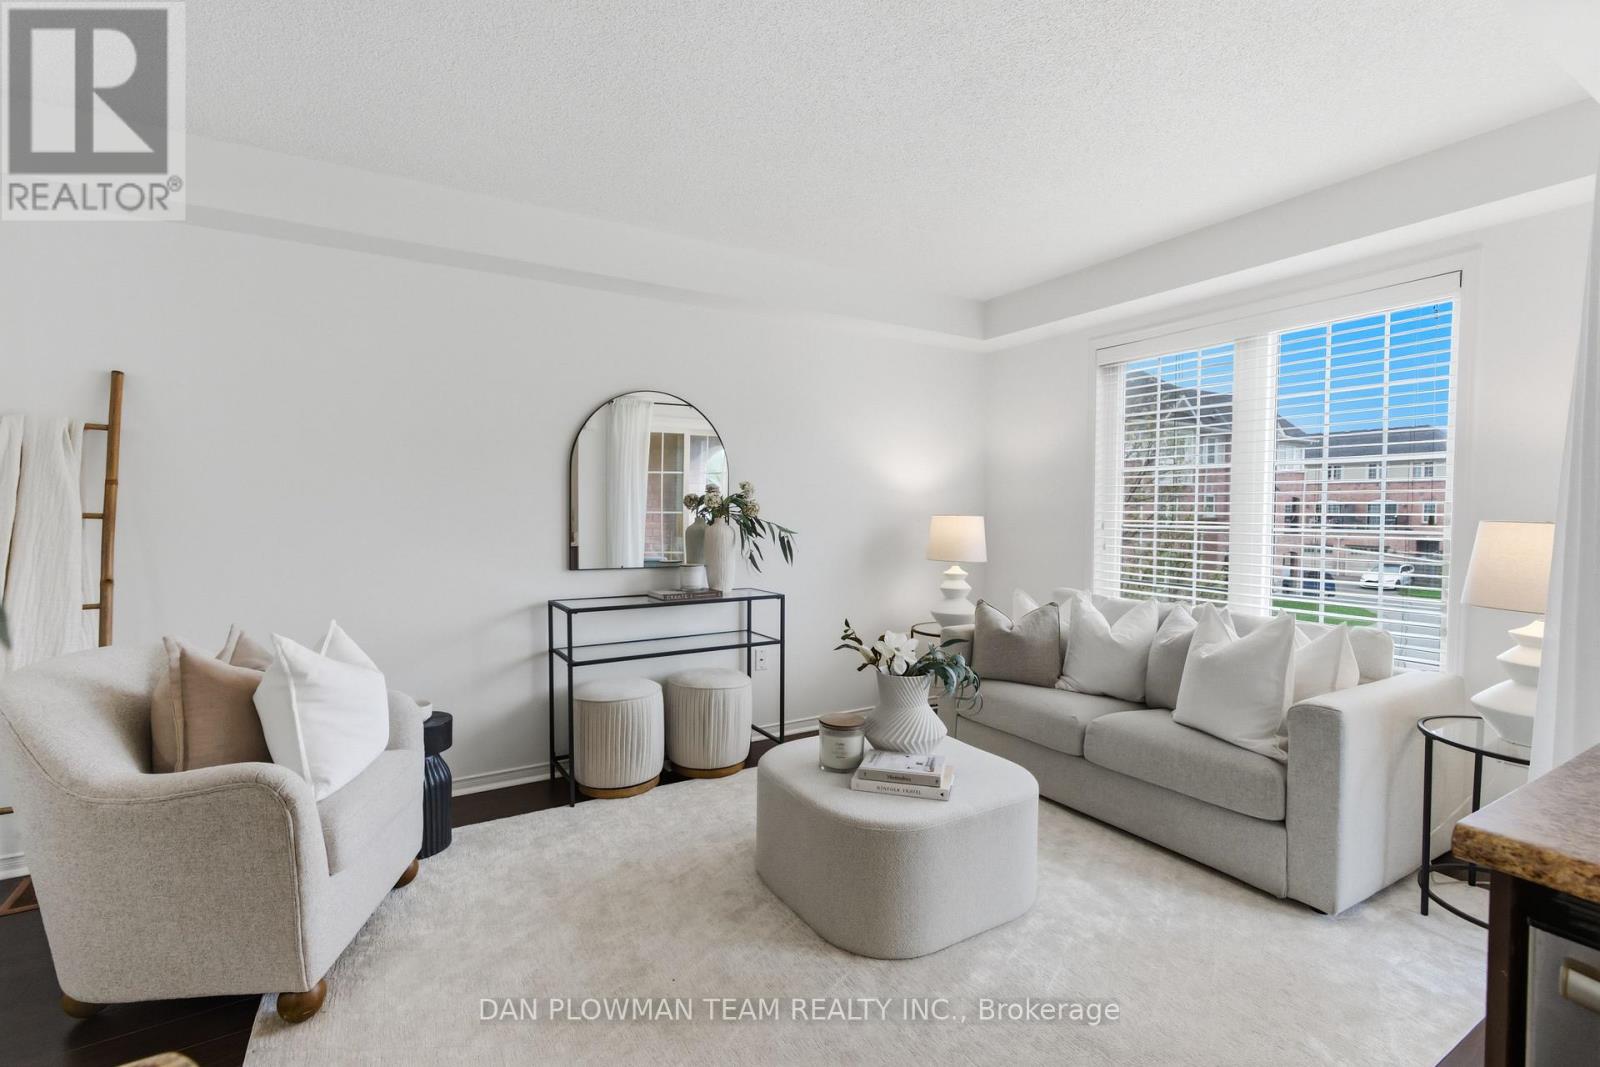
23 Blunden Road
Ajax, Ontario
Step Into Stylish, Low-Maintenance Living In The Heart Of Central East Ajax. This Beautifully Designed Three-Storey Townhome Offers The Perfect Mix Of Space, Convenience, And Modern Comfort, All In A Location That Keeps You Connected To Everything. The Bright Open Concept Main Level Is Made For Everyday Living And Entertaining, Featuring A Spacious Kitchen With A Large Centre Island And Seamless Flow To The Covered Balcony, The Perfect Spot For Morning Coffee Or Evening Unwinding. With 2 Bedrooms And 2 Bathrooms, This Layout Feels Both Functional And Inviting. The Primary Suite Features A Semi-Ensuite Bath, While The Second Bedroom Offers Flexibility For Guests, A Home Office, Or Growing Families. Direct Garage Access From The Attached 1-Car Garage Adds Everyday Ease, Along With Parking For A Second Vehicle. Just Minutes To The 401, 412, Shopping, Schools, Transit, And All Amenities, This Is The Kind Of Home That Makes Life Feel Simple, Connected, And Exciting. (id:61483)
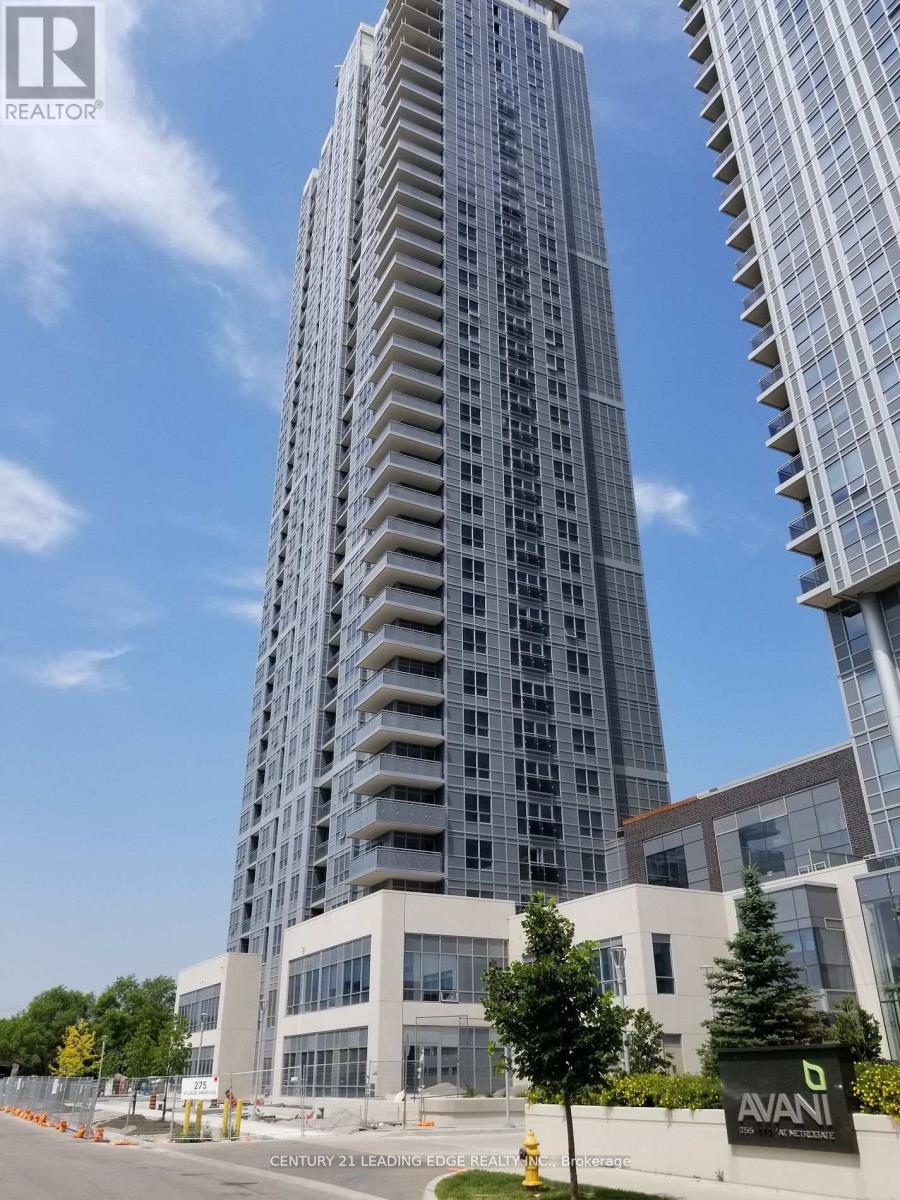
1921 - 275 Village Green Square S
Toronto, Ontario
Beautiful one-bedroom condo Avani 2 at Metrogate located in vibrant Scarborough. Amenities include, spacious, gym, party room, dining room, meeting rooms, theater, game room, outdoor barbecue area. Walking distance to many shopping stores and businesses. Minutes away from highway 401. This condo offers convenience, luxury, and a vibrant community lifestyle. Include spacious locker for storage and underground parking spot. This condo offers laminate floor throughout, quartz countertop, backsplash, ensuite stackable laundry, 24hrs conccierge services, and many more features. (id:61483)
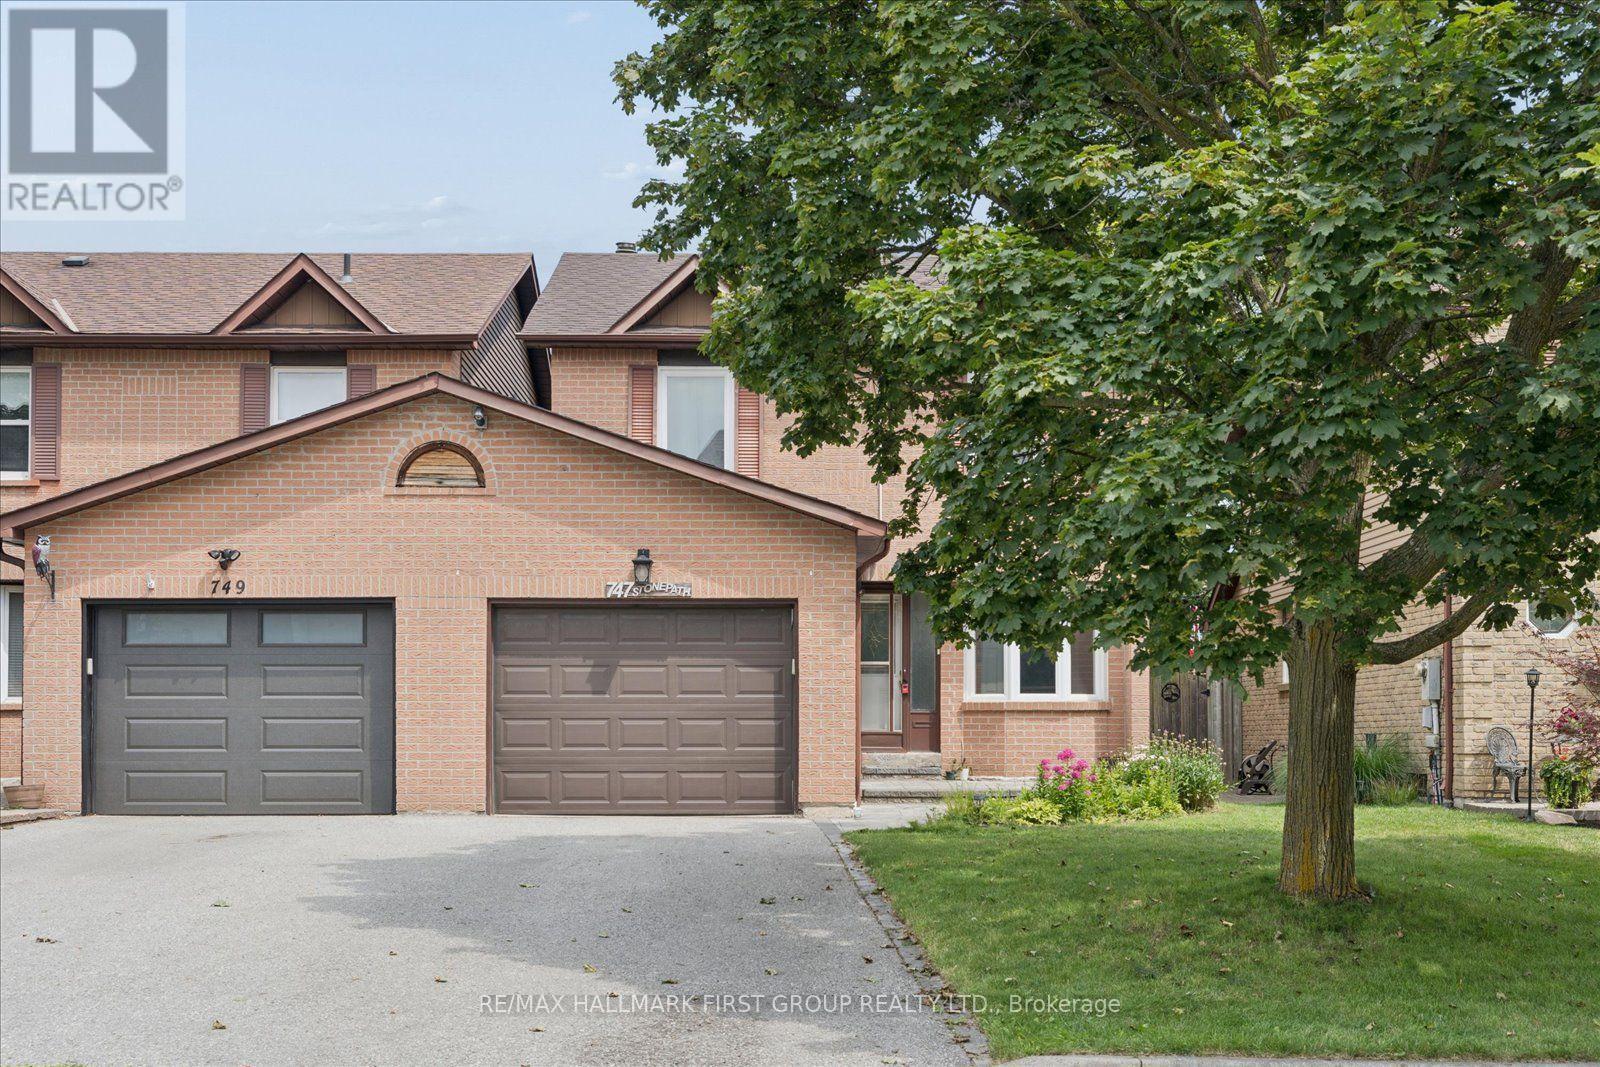
747 Stonepath Circle
Pickering, Ontario
Welcome to this fantastic 3+1 bedroom, 3 bathroom, 2-storey home located in the desirable Amberlea neighbourhood in Pickering! This excellent family-friendly, kid-friendly neighbourhood is close to parks, schools, transit, supermarkets, tutoring centers, pharmacies, and premium gyms. It is also located in one of the best school zones in Durham! This home features an updated kitchen with breakfast area. A bright and spacious combined dining/living room with gas fireplace. Upstairs you'll find three bedrooms including the huge primary bedroom with an ensuite bathroom! The finished basement provides an extra bedroom, separate laundry room and an additional living space. The large fully fenced backyard has a beautiful interlocking patio and a mature, well-maintained garden; there is plenty of room to relax and play! Additional features include: main floor powder room, central air, single car garage and parking for two vehicles. (id:61483)
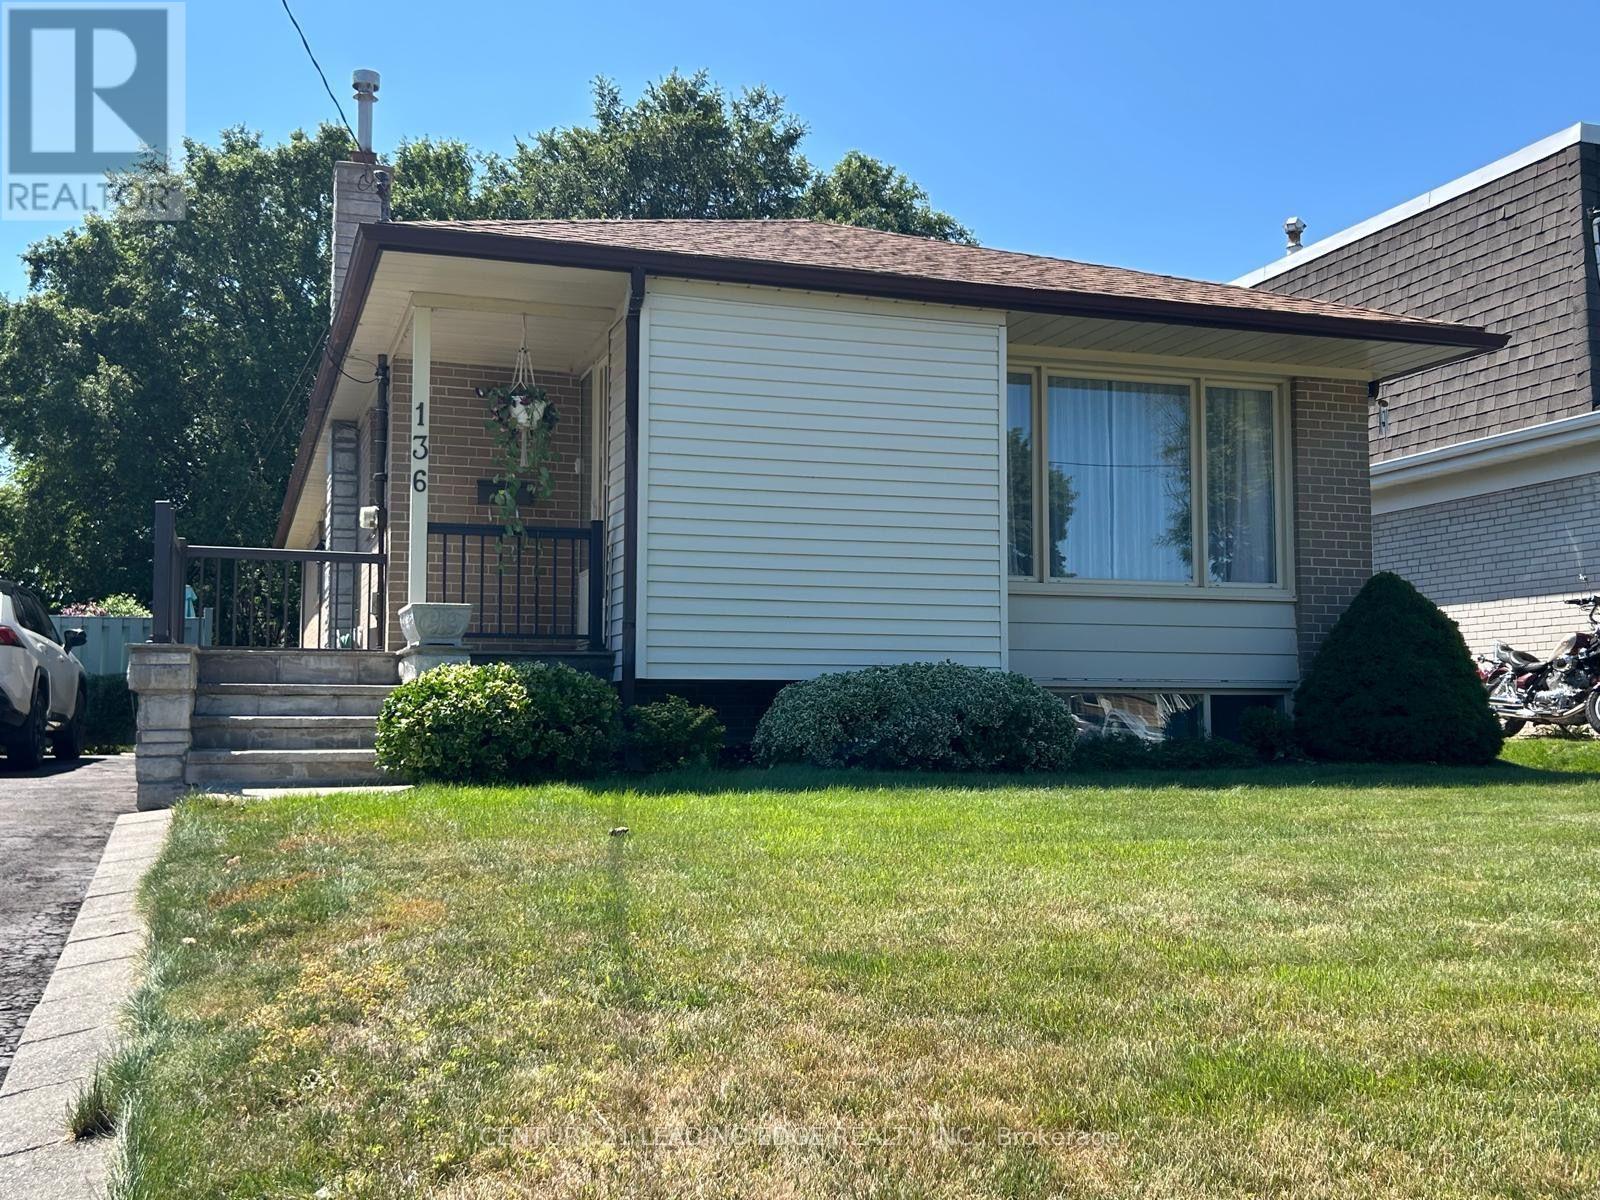
136 Morningside Avenue
Toronto, Ontario
Beautiful rare unique Bungalow! This "Home Sweet Home" is in excellent shape and comes with 3 bedrooms, 2 washrooms and a separate entrance finished basement with 2 bedroom, bathroom and kitchen. Beautiful and private garden on a 48 x 130 foot lot! Located in the prestigious West Hill community, close to public transit, shopping malls, park, university, hospital, Go station. Additional highlights include 2 refrigerators, 2 stoves, new insulation (2026), roof (2021), new furnace (2026), new flooring on main floor, newly painted main floor. Long driveway accommodating up to 4 vehicles. This property offers unmatched convenience. (id:61483)
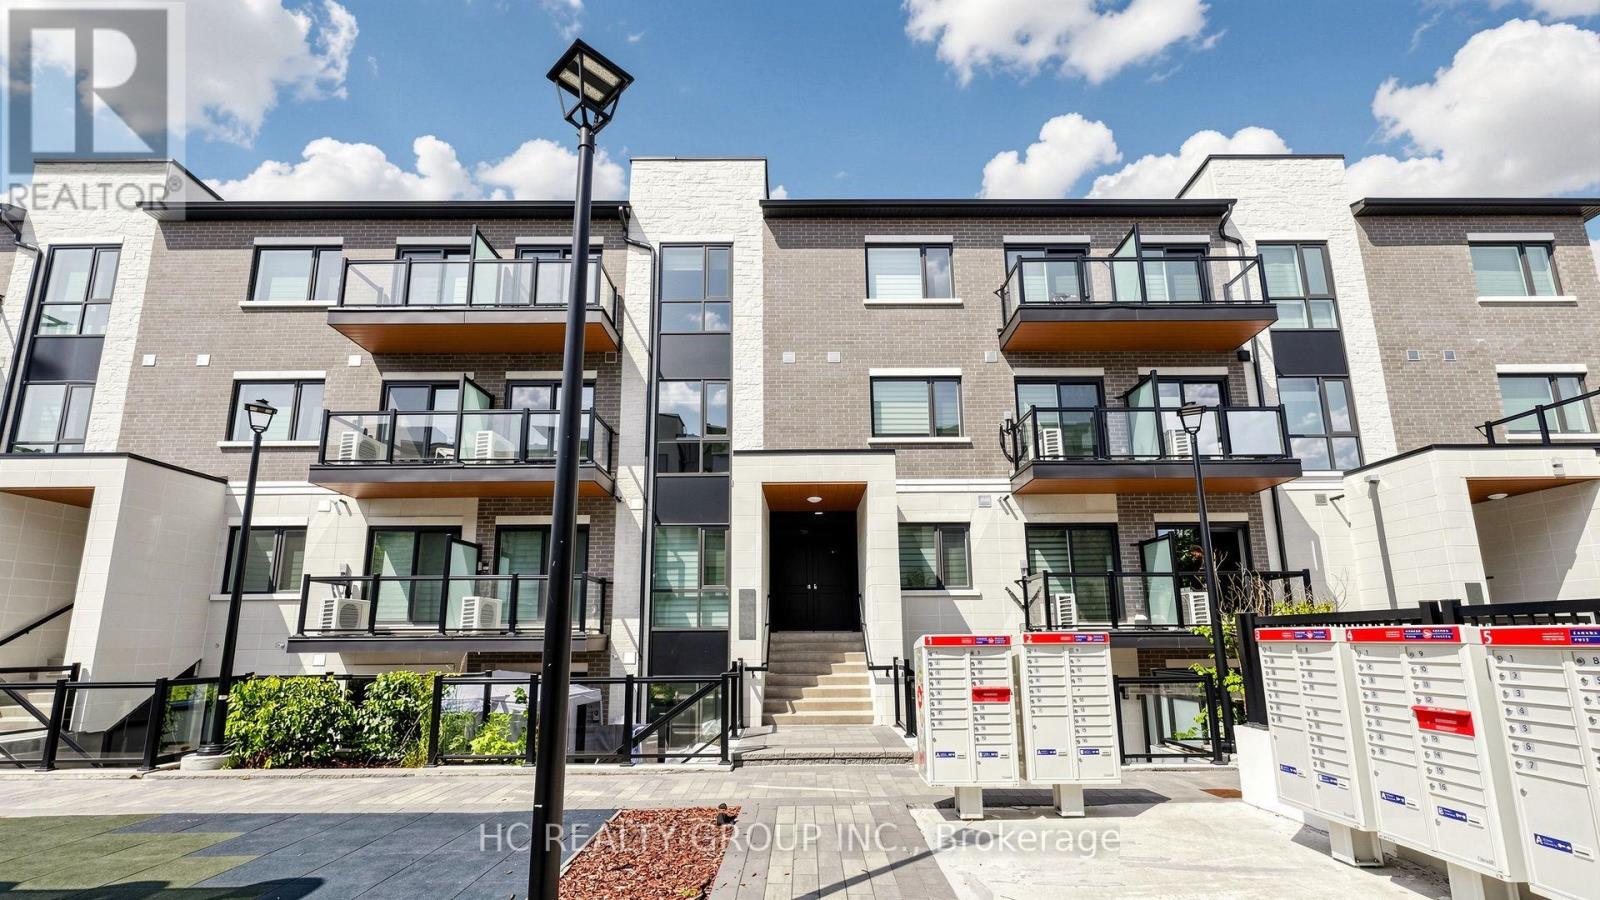
C316 - 60 Morecambe Gate
Toronto, Ontario
Stunning 2-Year-New Stacked Townhouse in Prime Toronto Location! This Exceptionally Bright & Spacious 2-Bedroom Home Offers Approx 1,200 Sqft of Sleek, Modern Living Space. Enjoy a Seamless Main Floor Featuring a Sun-Drenched, Open-Concept Layout-Perfect for Entertaining or Working From Home. Contemporary Kitchen Outfitted with Upgraded Appliances, Large Windows, & Premium Finishes Throughout. Generous-Sized Bedrooms Provide Quiet Retreats. Incredible Location: Steps To TTC & Minutes To Hwy 401/404/407, Fairview & Bridlewood Malls, Seneca College, North York General Hospital, Parks, & Highly-Rated Schools. A Turn-Key Gem Ideal For First-Time Buyers, Professionals, Or Investors. Move In & Enjoy! A Must See! (id:61483)
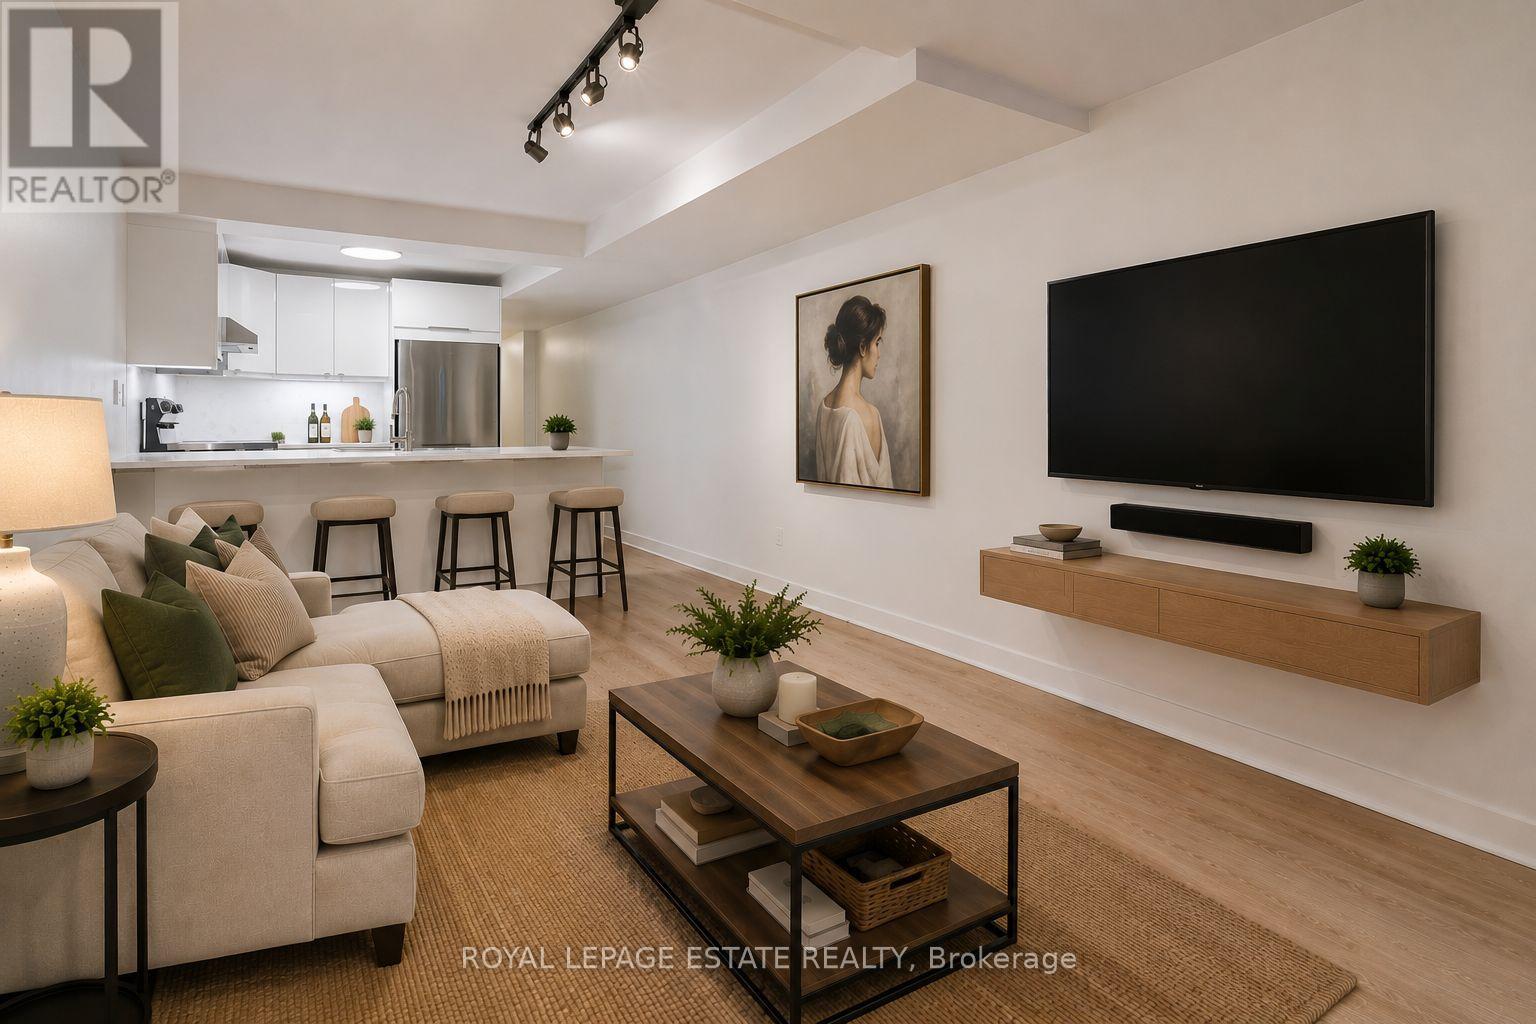
Lower Level - 155 Langley Avenue
Toronto, Ontario
Welcome to 155 Langley Ave - Lower Level, a well-appointed suite in the heart of Riverdale. This inviting space features an updated modern kitchen complete with stainless steel appliances and a convenient breakfast bar. The bright living area with large windows is finished with sleek laminate flooring, while the den and bedroom offer cozy carpeting for added comfort. Enjoy the convenience of in-suite laundry and a private entrance for ease of access. Ideally located just steps to TTC, Gerrard Street, the Danforth, and all the shops, cafés, and amenities the east end is known for. Property is virtually staged and no parking is included with the unit. Street permit parking is available (tenants additional expense) (id:61483)
418 Waverly Street
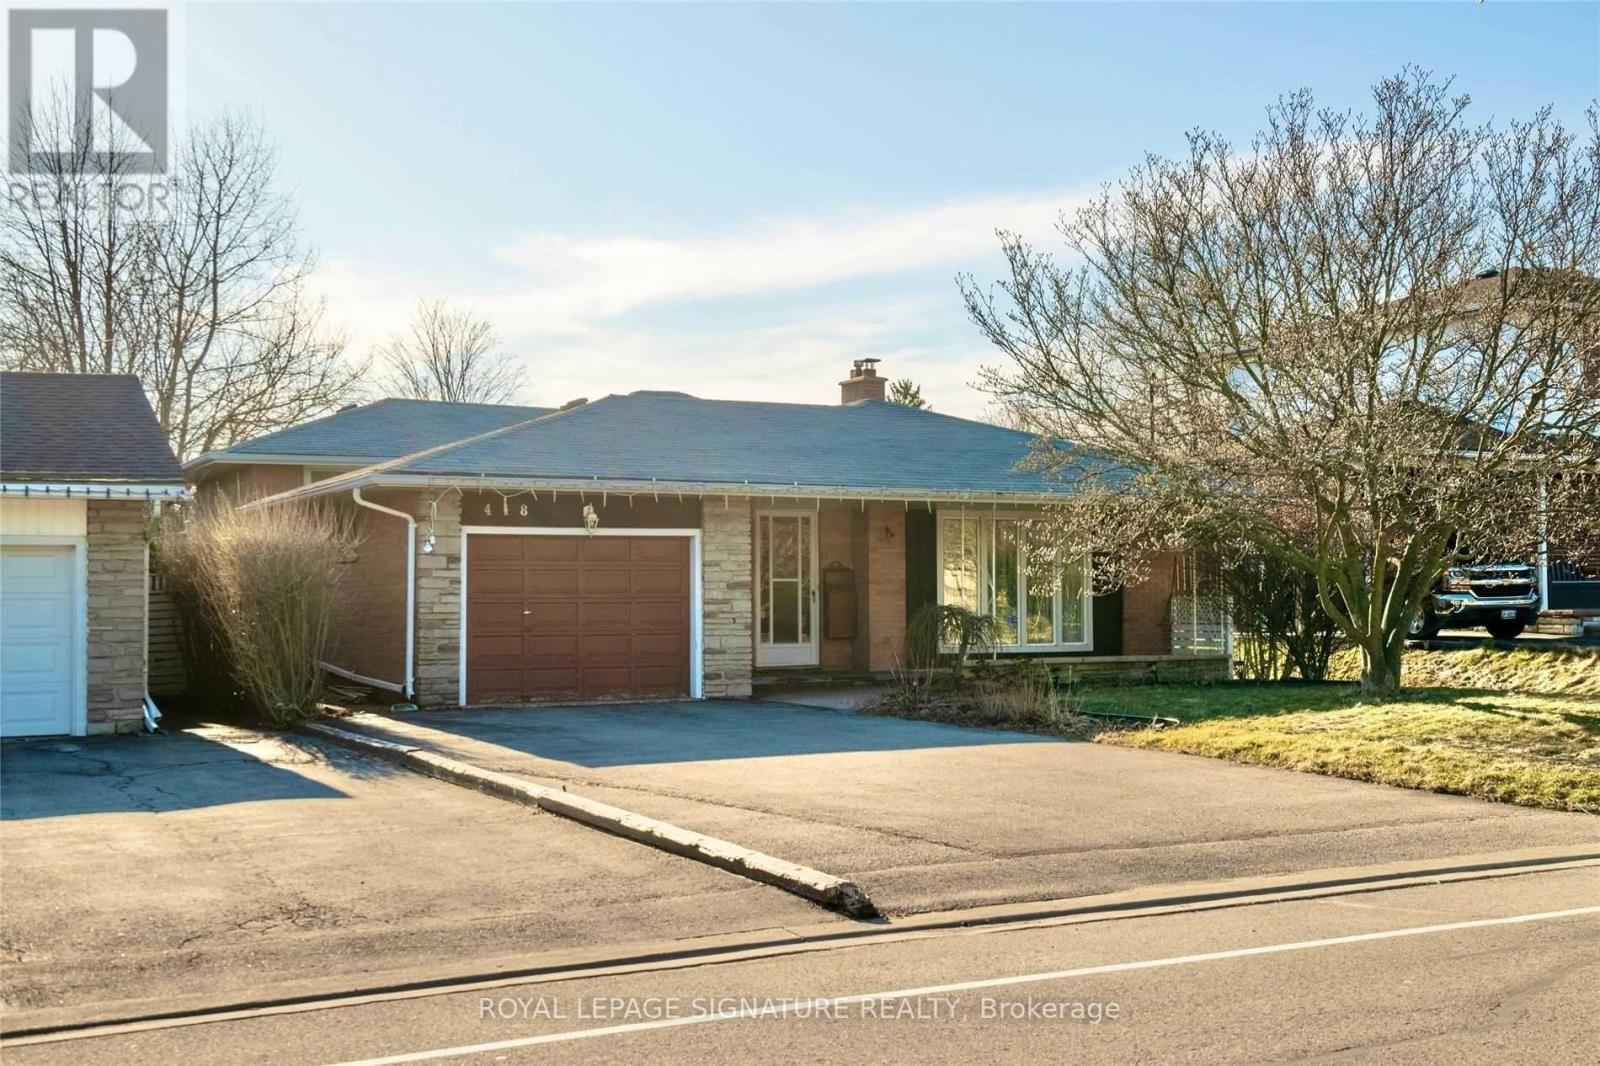
Oshawa, Ontario
Spacious 2 Bedroom, 1 Bathroom Separate Entrance Basement, Located In A Highly Sought-After Family-Oriented Neighborhood In Oshawa. Conveniently Situated Close To Schools, Parks, Shopping, Restaurants, Public Transit, Major Highways, And All Essential Amenities. Features Include In-Suite Laundry And High-Speed Internet Included. Available For Immediate Occupancy. Utilities Shared At 70% (Upper Level) And 30% (Basement). (id:61483)
1 Baronial Court
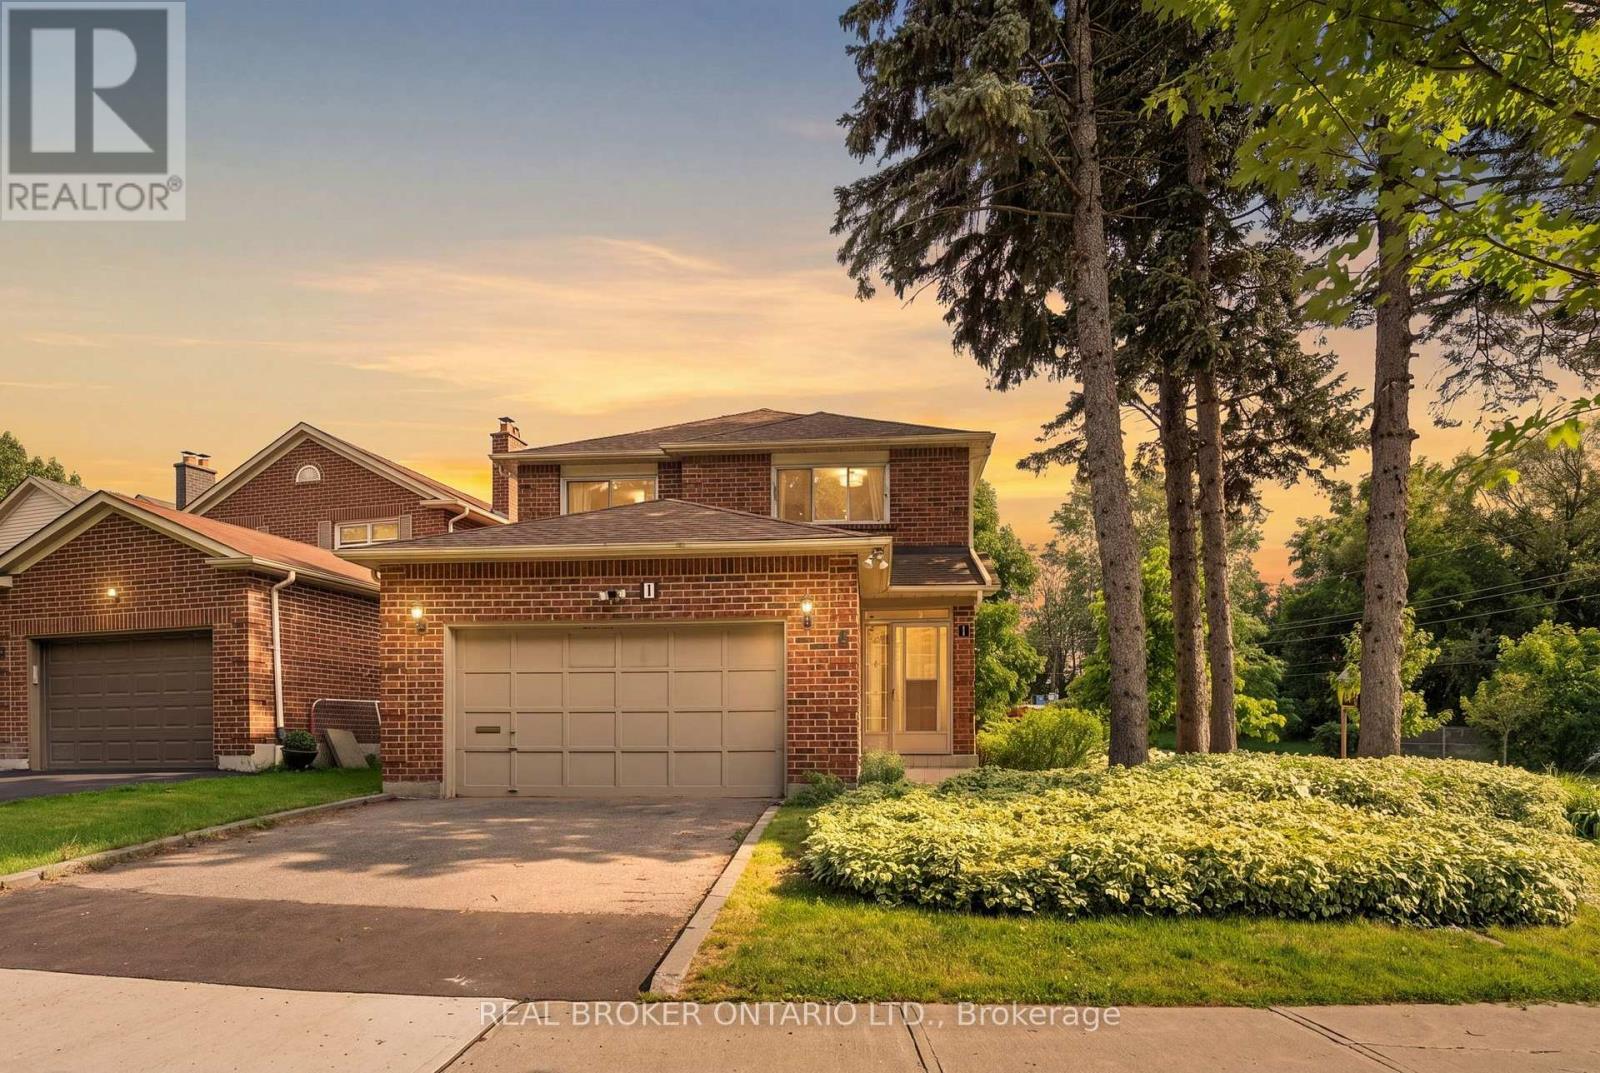
Toronto, Ontario
Cutting Down Your Commute Without Giving Up The Space Your Family Deserves. Located Just A 2-Minute Drive To Rouge Hill GO Station, This 4-Bedroom, 4-Bathroom Detached Home Makes It Easy For Busy Families To Commute Into Downtown Toronto While Coming Home To The Peace And Comfort Of An Established Community. On Weekends, Spend More Time Outdoors With Port Union Waterfront Park, Charlottetown Park, And Maberley Parkette Just Minutes Away-Perfect For Family Walks, Bike Rides, Playground Adventures, And Making Memories Close To Home. Set On A Beautiful Corner Lot Surrounded By Mature Trees, This Home Is Nestled In One Of Scarborough's Most Peaceful And Family-Friendly Neighbourhoods, Where Quiet Streets, Friendly Neighbours, And A Strong Sense Of Community Create The Perfect Place To Raise A Family. (id:61483)
209 - 1070 Progress Avenue
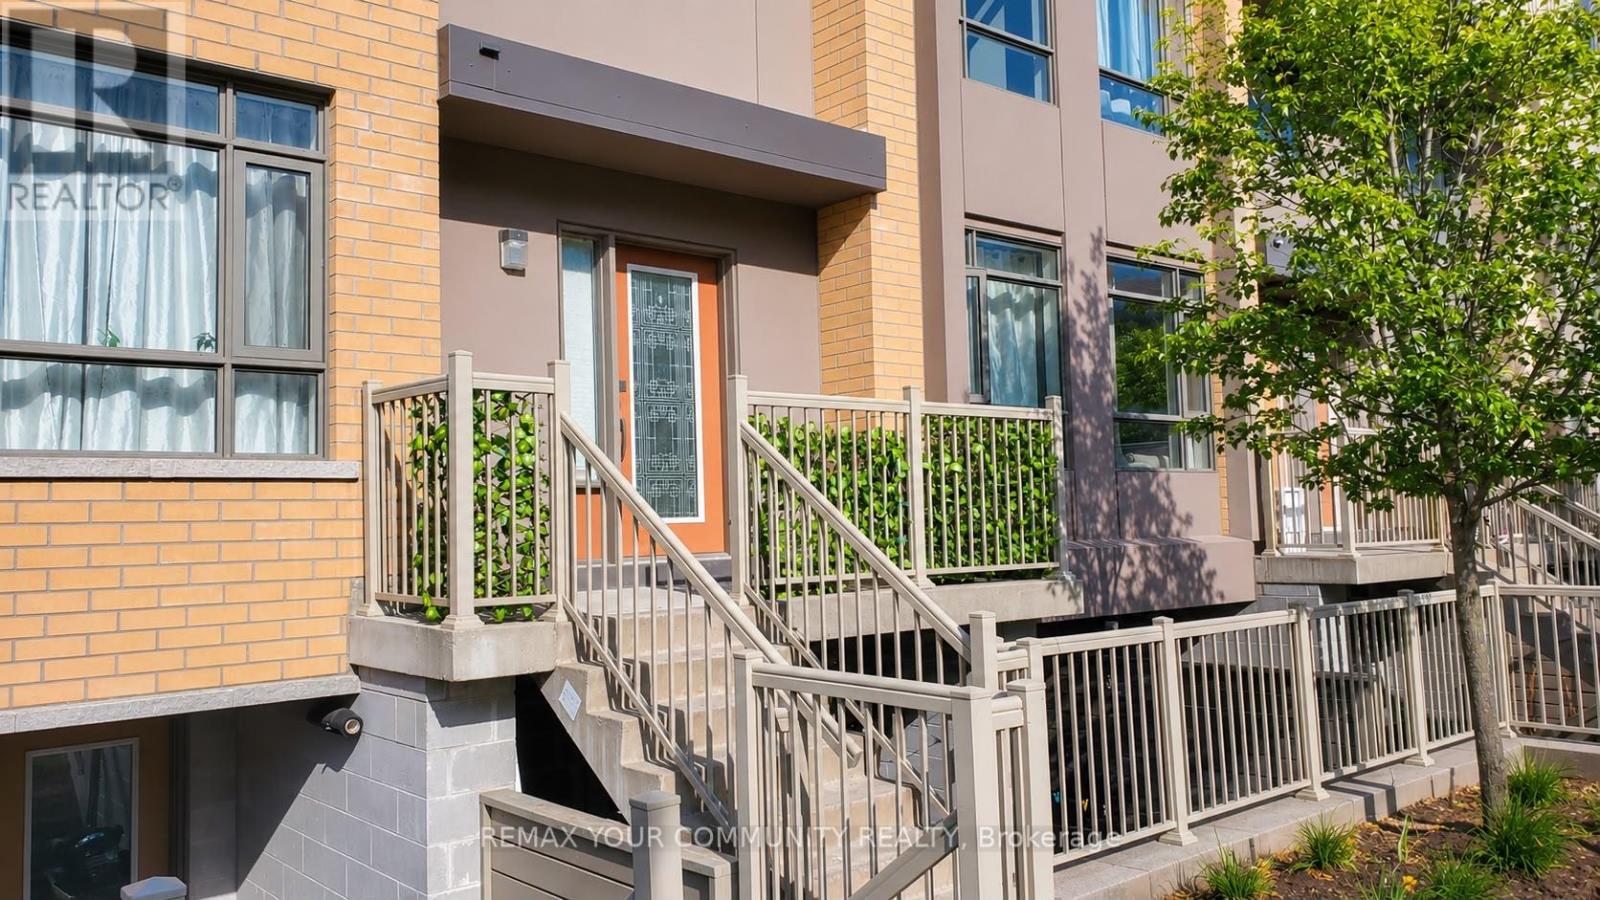
Toronto, Ontario
Welcome to this bright and modern 1-bedroom Townhouse in a highly desirable location. Featuring an open-concept layout, The home boasts a stylish kitchen with quartz countertops and stainless steel appliances. Enjoy direct walkout access to a charming shared outdoor sitting area, perfect for relaxing or entertaining. This unit includes one parking space and a locker for added convenience. Ideally located just a short bus ride to the University of Toronto Scarborough and Centennial College, with easy access to community centers, parks, shopping, and Highway 401, making commuting and every day living effortless. (id:61483)
1906 - 77 Shuter Street
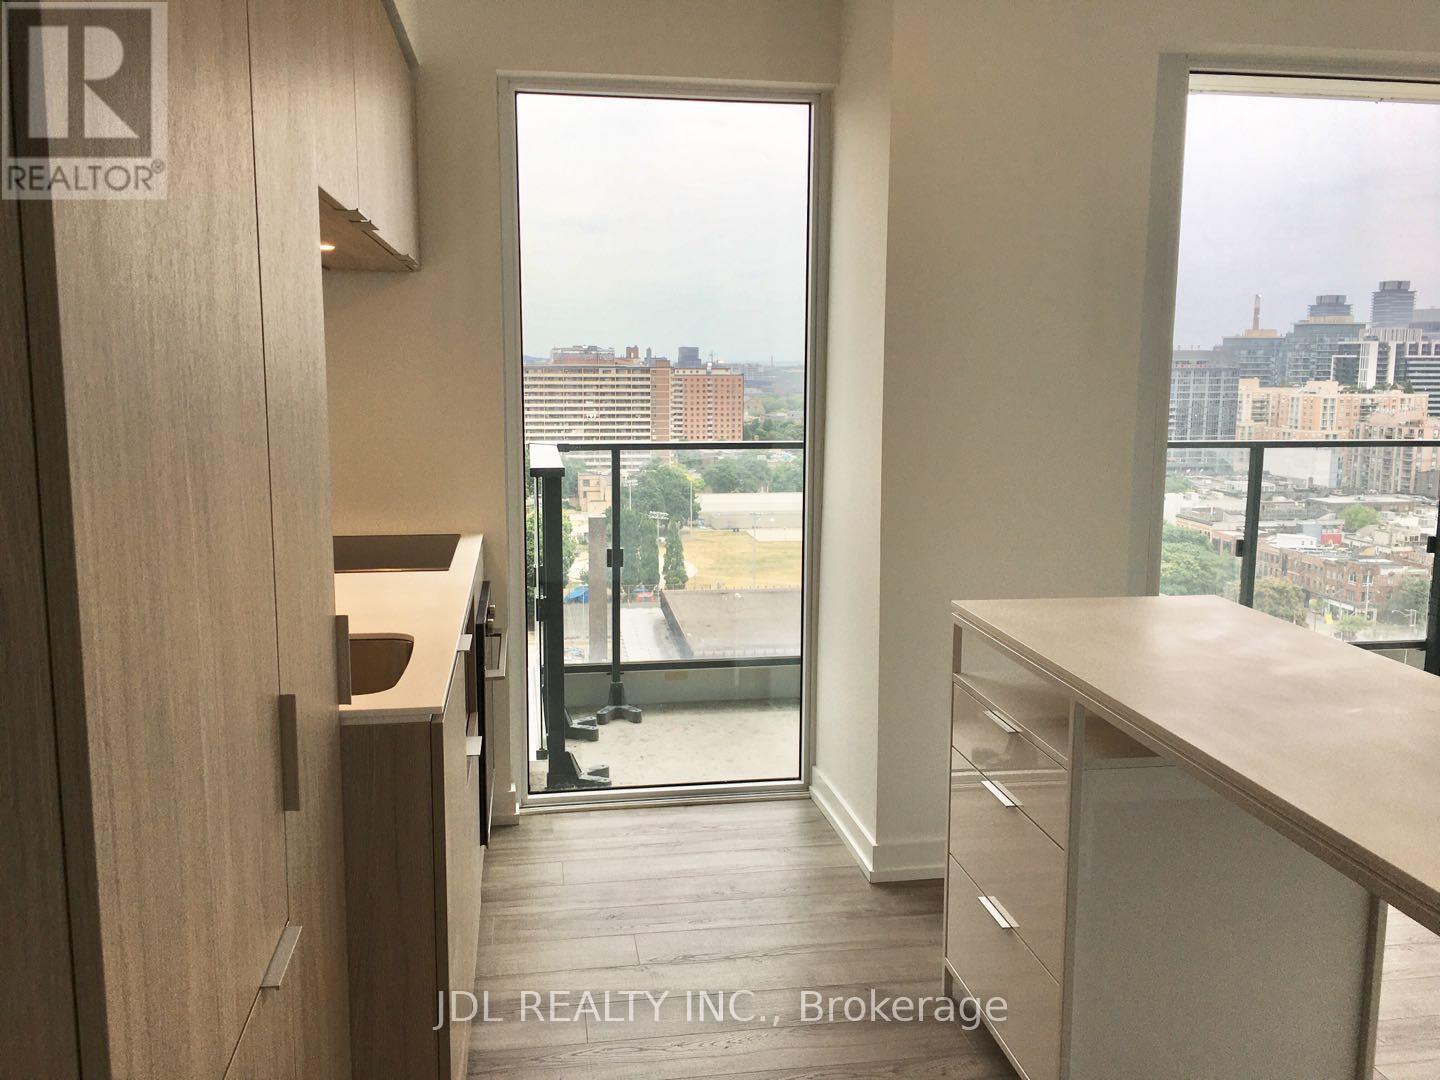
Toronto, Ontario
2 Bedroom And 2 Full Bathroom With Unobstructed Views And Floor To Ceiling Windows In The Heart Of Toronto Vibrant Community. South East Corner Unit * Bright & Spacious. Steps To Eaton Centre, Dundas Sq, Subway Station, Ryerson University, St Michael's Hospital, Path, Theatres & Parks * Close To George Brown College, Financial District, City Hall & Nathan Philips Square. Pool, Gym, Sun Lounger, Outdoor Bbq. (id:61483)
1 - 82 Maitland Street
Toronto, Ontario
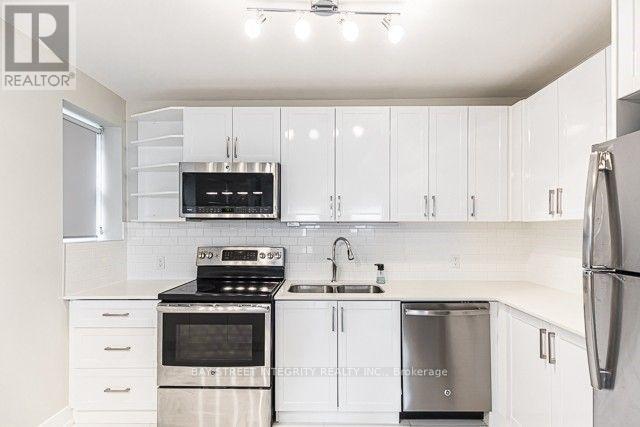
Location Meets Style & Delivers Us A Beautifully Renovated 1100 Sq Ft. Super Spacious Two Bedroom Apartment Boasting 9 Feet Ceilings, Bright Bedrooms With Lots Of Natural Light, Recently Renovated, Gorgeous Kitchen & A Living Room Big Enough To Host All Of The Summer Gatherings. Laundry Is Available In The Building. Connect Today To Live In This Gem And Fall In Love With This Trendy Neighbourhood (id:61483)
325 - 525 Adelaide Street W
Toronto, Ontario
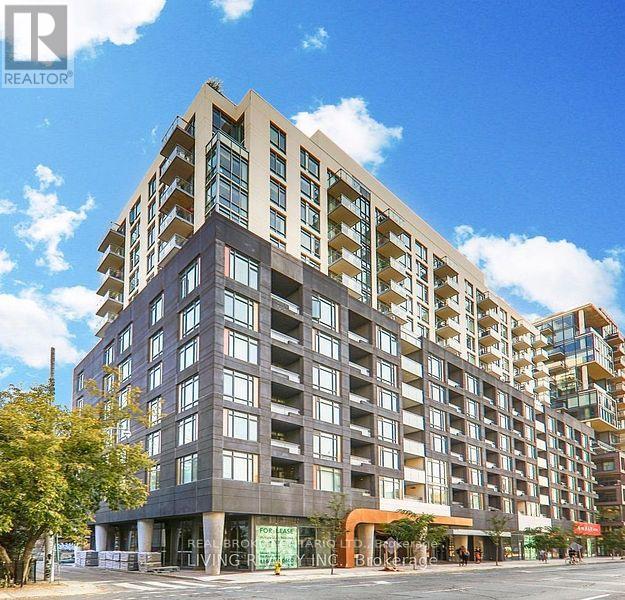
Welcome to this stunning 2-bedroom, 2-bathroom condo located in the highly sought-after King West area. Situated in the prestigious Musse by Plaza building, this residence boasts the best layout in the building. Enjoy a spacious living area that seamlessly flows to a beautiful terrace, perfect for relaxing or entertaining. Just steps away from trendy shops, renowned restaurants, and vibrant nightlife, this condo offers unparalleled convenience and luxury in one of the city's most dynamic neighbourhoods. Experience the best of urban living in this exceptional property. (id:61483)
1002 - 200 Victoria Street
Toronto, Ontario
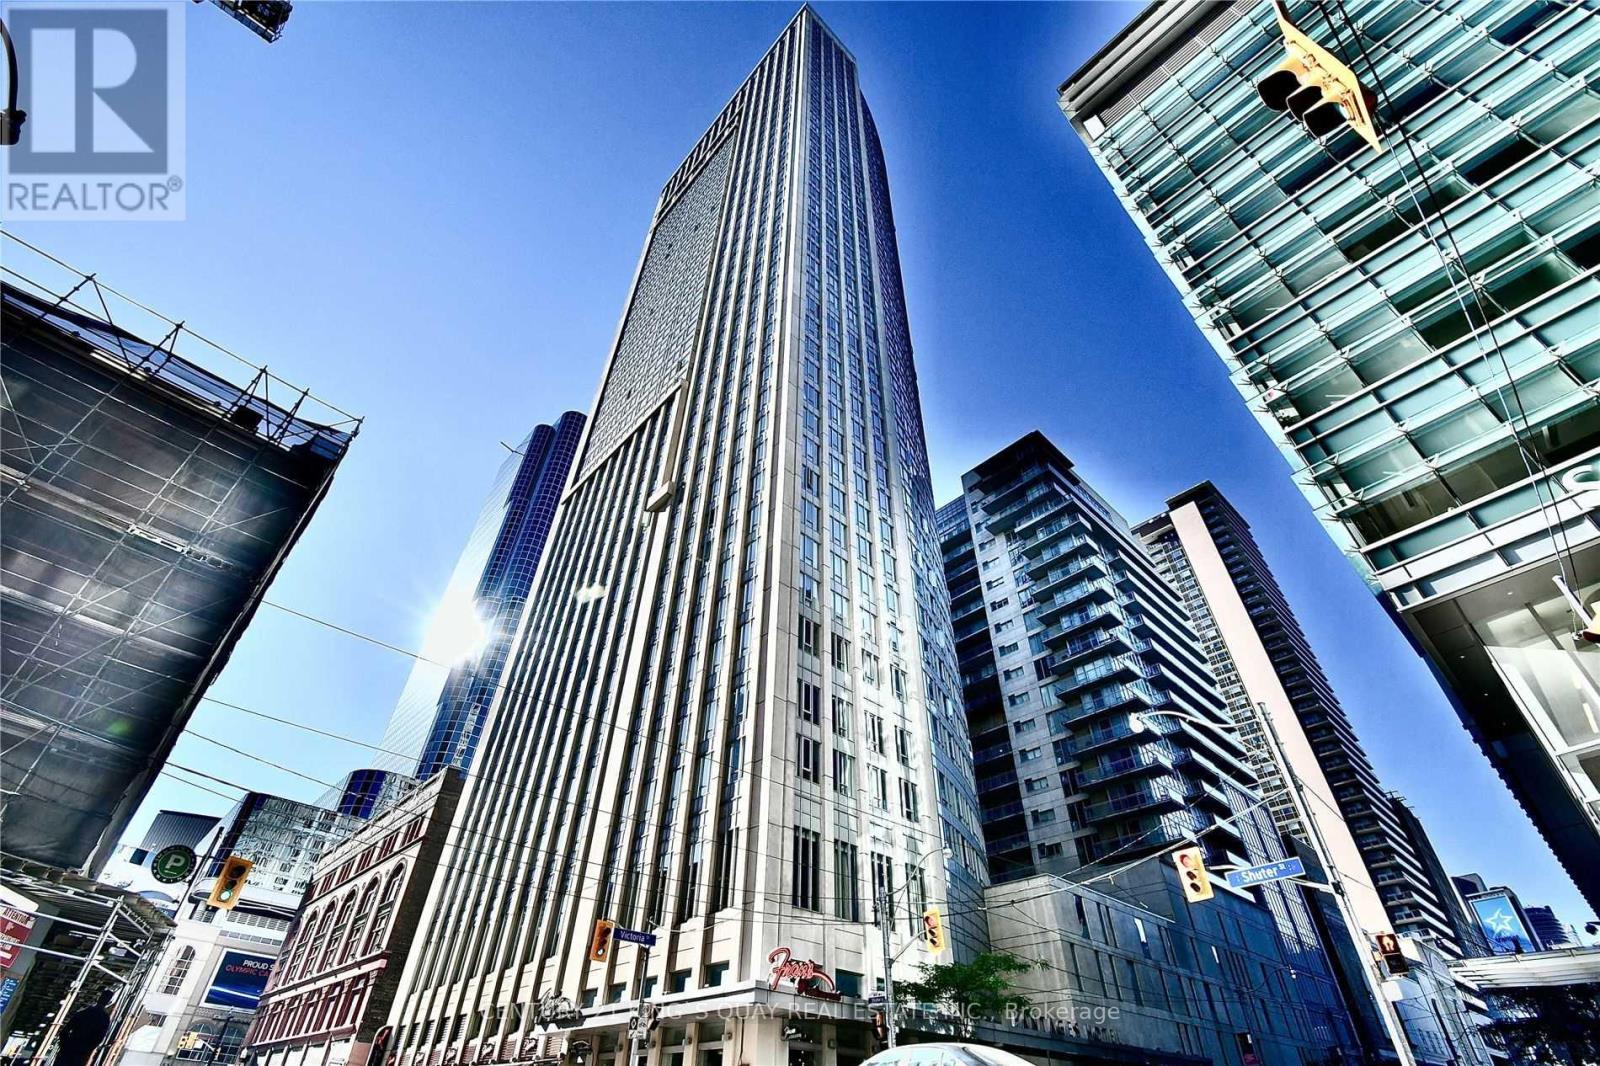
Location! Location! Welcome 200 Victoria St #1002. Prestigious Pantages Tower For Lease In The Heart Of Downtown Toronto, Much Bigger Than Most Studio In Area, 423 Sqft, Just Like A One Bedroom Size. Walk To Subway, Right Next To Eaton Center, Ryerson University And Dundas Square. Luxury Building W/ 24 Hr Concierge. Quiet And Cozy Unit. Close To All Amenities. All utilities included. (id:61483)
709 - 38 Joe Shuster Way W
Toronto, Ontario
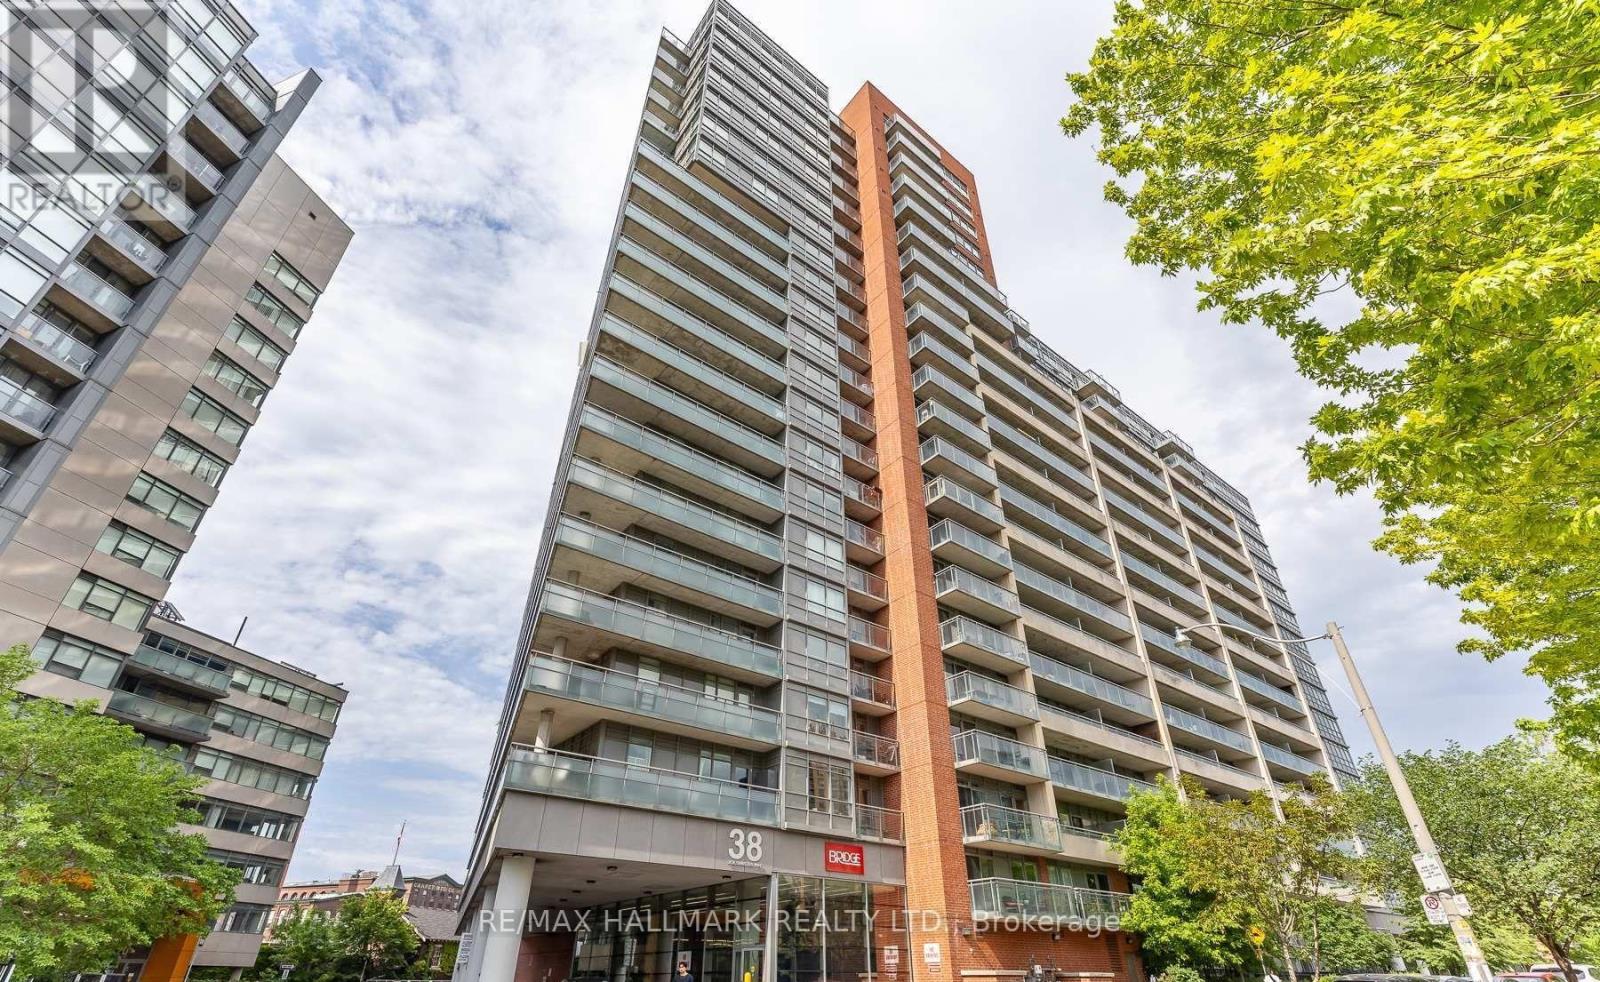
Welcome to this bright and stylish 1-bedroom condo featuring a functional open-concept layout with unobstructed western views and floor-to-ceiling windows that fill the space with natural light. The modern kitchen is equipped with full-sized stainless steel appliances, granite countertops, a stylish backsplash, and ample cabinetry. Enjoy the convenience of in-suite laundry and a generous primary bedroom complete with a large mirrored closet. Includes 1 parking space. Residents enjoy exceptional building amenities including a 24-hour concierge, indoor pool, fitness centre, guest suites, and rooftop garden. Ideally located just steps to Liberty Village, GO Transit, parks, Longo's, restaurants, shopping, and entertainment, offering the perfect blend of comfort, convenience, and vibrant downtown living. (id:61483)
2010 - 55 Charles Street E
Toronto, Ontario
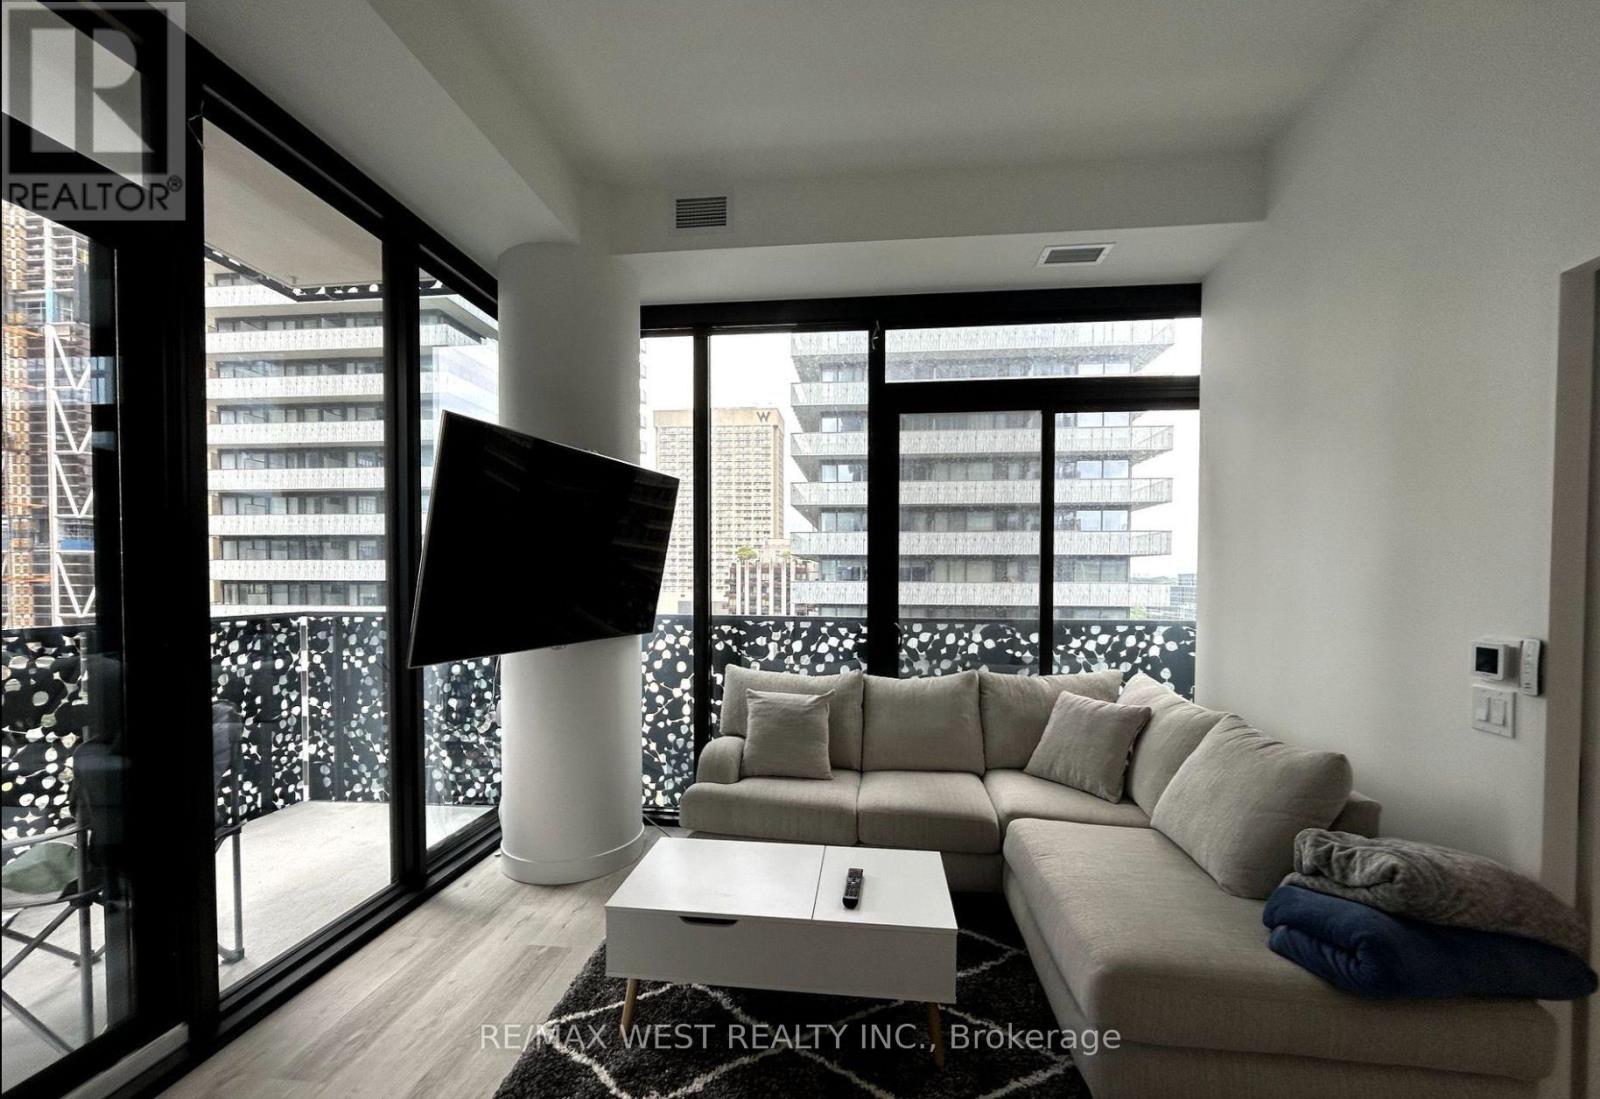
Fully Furnished 1+Den suite at the prestigious 55C Bloor Yorkville Residences, ideally located on coveted Charles Street East in the heart of Yorkville. This award-winning building offers an exceptional lifestyle, featuring a grand lobby and an impressive collection of resort-style amenities, including a state-of-the-art fitness centre, co-working and party rooms, a beautifully landscaped outdoor lounge with BBQs and fire pits, and a luxurious guest suite for visiting family and friends. The spectacular top-floor C-Lounge showcases soaring ceilings, a caterer's kitchen, an outdoor terrace, and breathtaking panoramic views of the Toronto skyline. Steps to the TTC, Bloor/Yonge subway station, world-class shopping, dining, and everything Yorkville has to offer. (id:61483)
2304 - 501 Yonge St Street
Toronto, Ontario
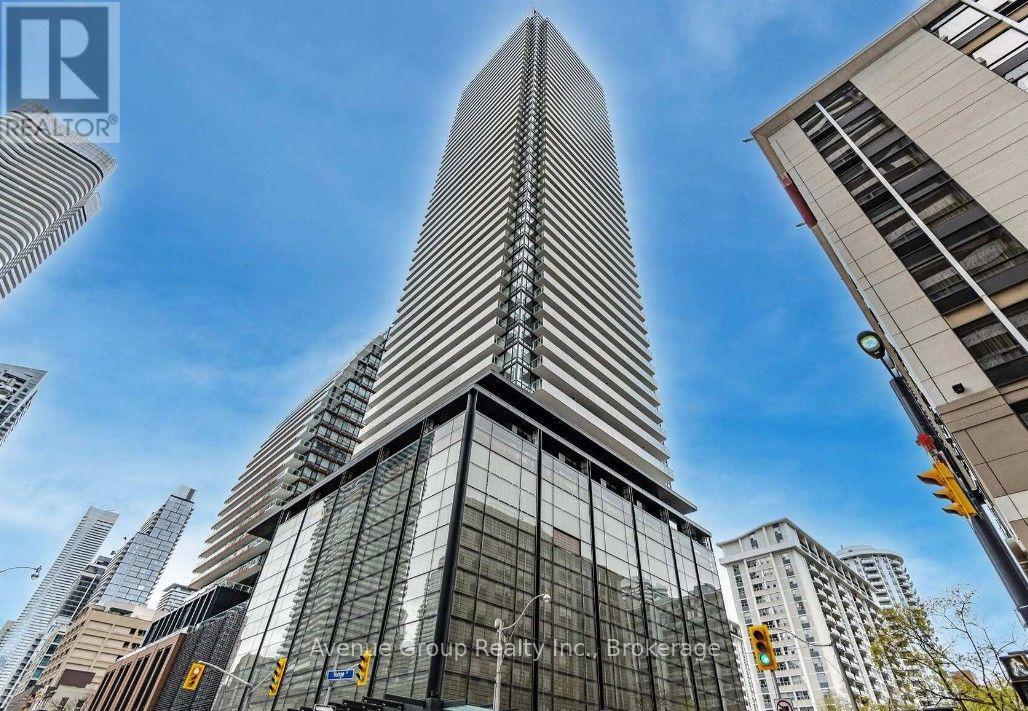
Downtown Luxury Living at Teahouse Condos! Welcome to high-style, modern living in the heart of downtown Toronto at 501 Yonge Street. Situated on the 24th floor, this beautifully designed studio unit offers an efficient layout with bright, sun-filled interiors and stunning city views. Unit Features: Fully Furnished, Move-in ready with sleek, stylish furniture optimized for space and comfort. Includes an additional dedicated storage unit for extra convenience. Modern Kitchen with built-in appliances, clean lines, and premium finishes, washer and dryer included inside the suite. The iconic Teahouse Condos provides luxury resort-style amenities, including a 24-hour concierge, fully equipped fitness center, yoga studio, indoor pool, sauna, outdoor lounge/terrace, and party room. Just steps from Wellesley and College subway stations, University of Toronto, TMU (Ryerson), Yorkville, Eaton Centre, Financial District, and an endless selection of restaurants, cafes, and supermarkets. Perfect for students, young professionals, or anyone seeking ultimate convenience in downtown Toronto. (id:61483)
2222 - 20 Edward Street
Toronto, Ontario
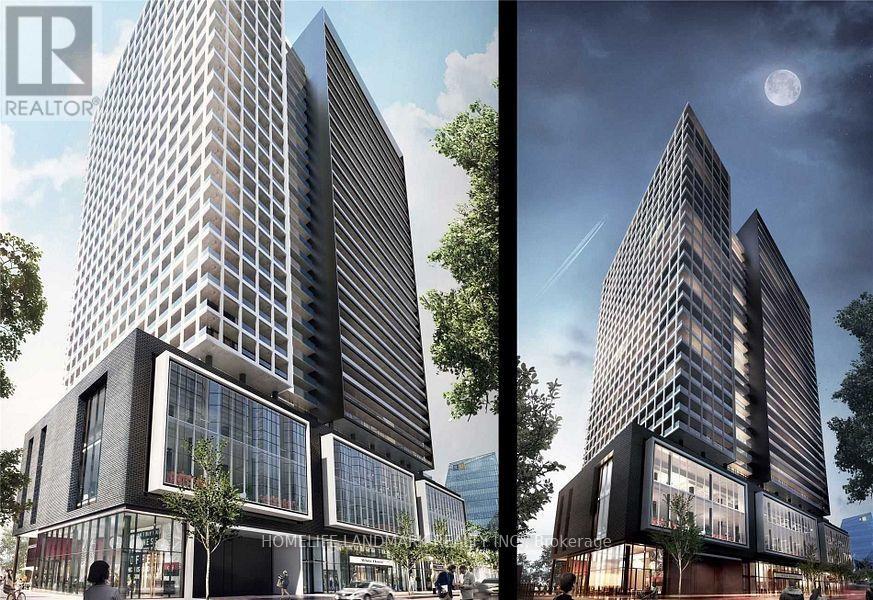
Client Remarks1 Bedroom Unit In Panda Condo By Lifetime Developments! Bright And Spacious North Facing High 9' Ceilings & Floor To Ceiling Window. Party Room & Kitchen, Lounge, Outdoor Sports Court & Bbq, Study & Meeting Room, Etc. Steps To Dundas Subway & Public Transit, Eaton Centre, Dundas Square, Ryerson, U Of T & OCAD. (id:61483)
2805 - 115 Blue Jays Way
Toronto, Ontario
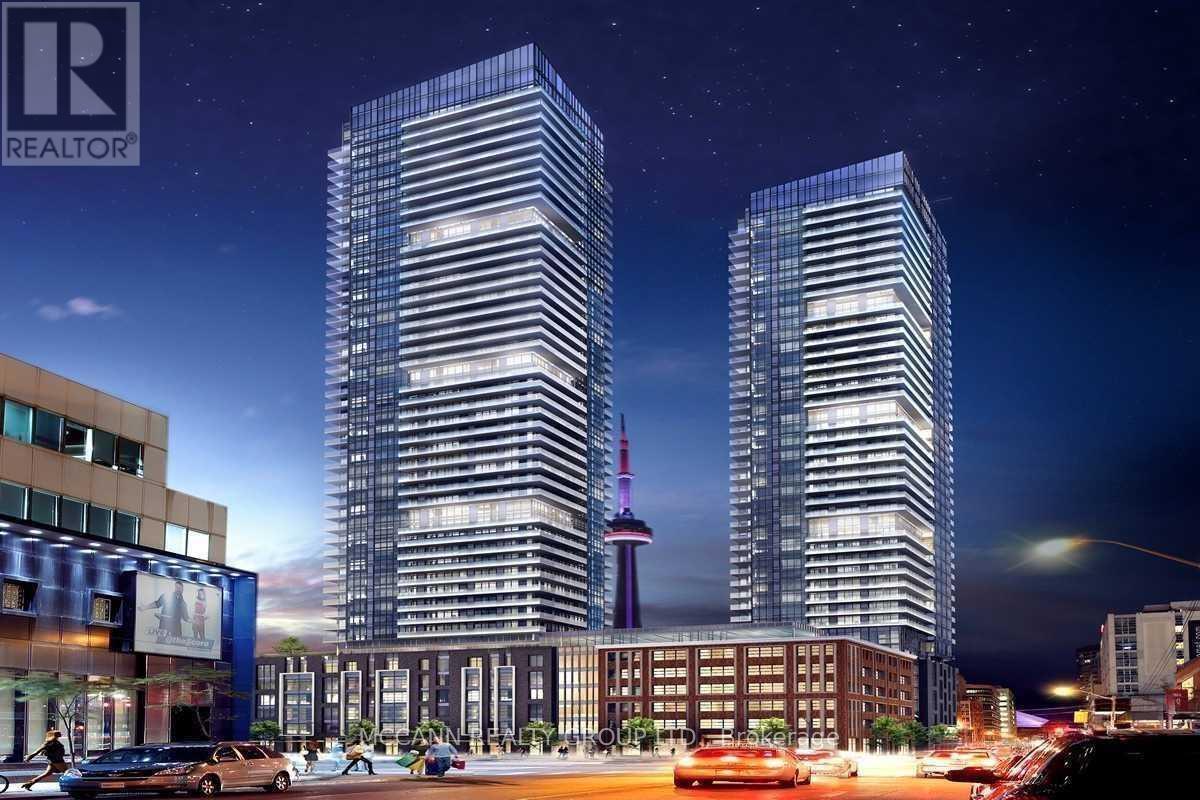
2 Bedrooms Plus Large Den Corner Unit In The Highly Desired King Blue Condo, Live In Complete Luxury And Enjoy High-End Finishes Throughout, 9 Ft Ceiling And Top Of The Line Amenities. Exceptional Location In The Heart Of The Entertainment District. Just Steps To TTC, Underground Path, Restaurants, Shopping, Financial District, Grocery Stores And Theatres. Walk Score of 98! **EXTRAS** Fridge, Cooktop, B/I Microwave, B/I Oven, Dishwasher And Dryer (id:61483)
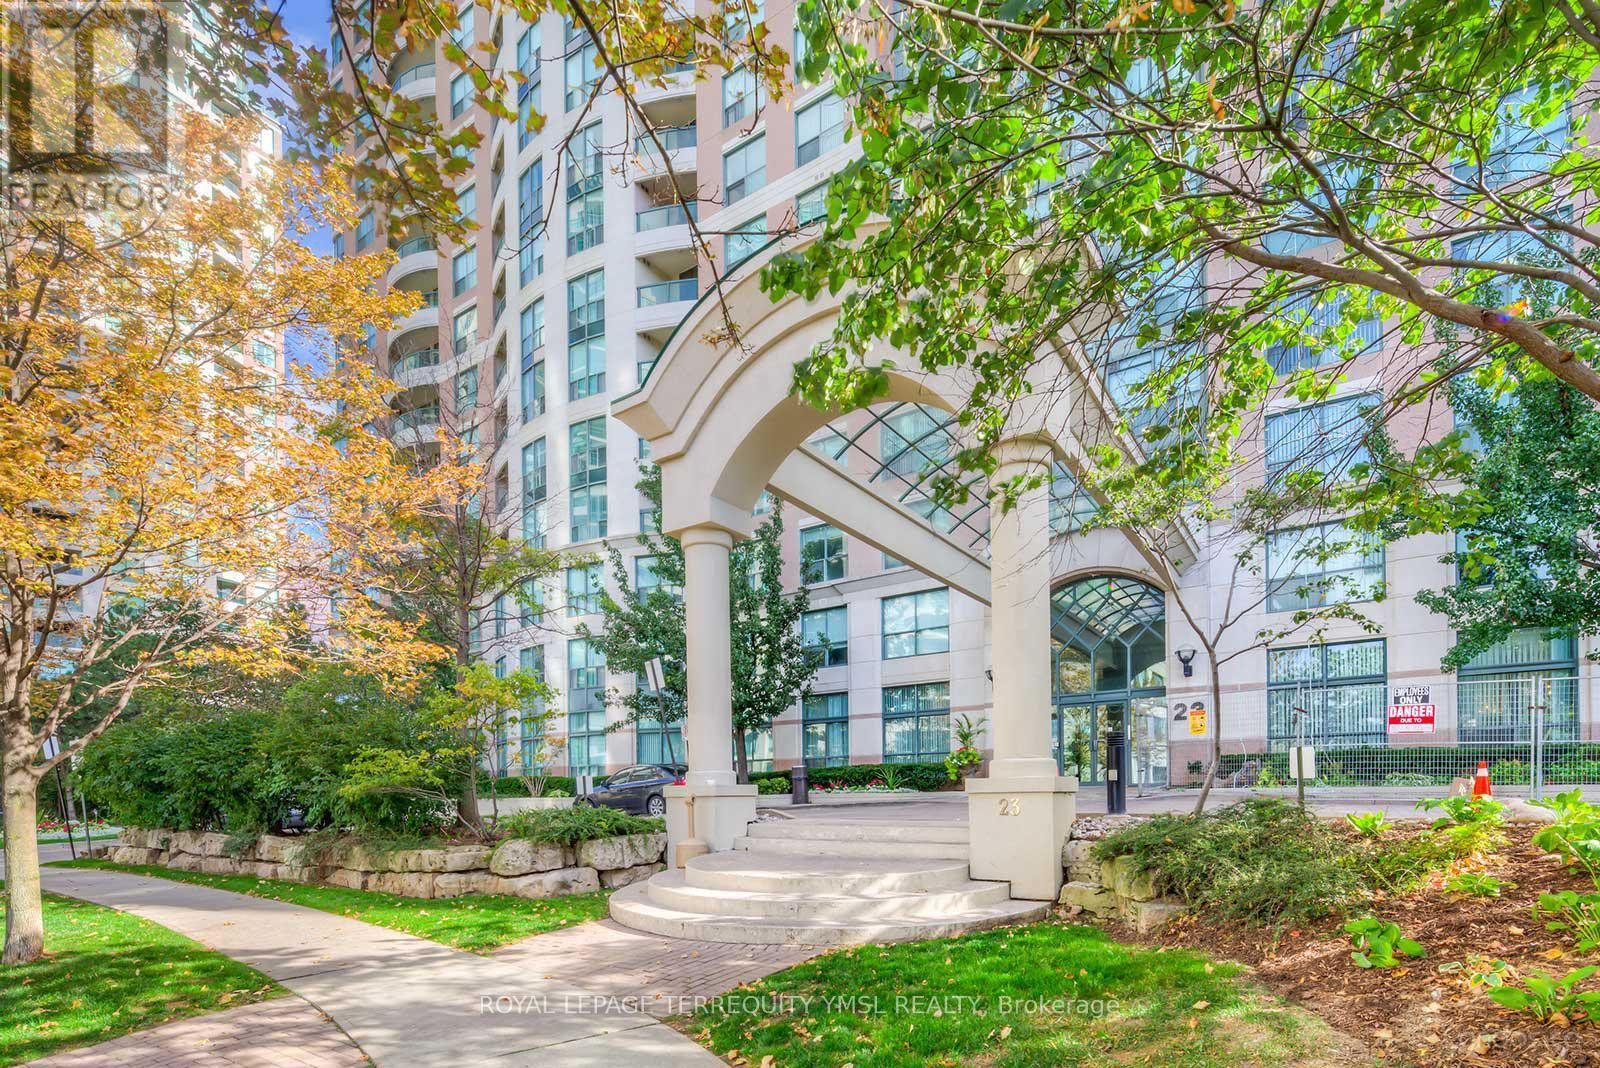
1809 - 23 Lorraine Drive
Toronto, Ontario
Welcome to Symphony Square in the prime Yonge and Finch neighborhood! This bright, west-facing 2-bedroom plus den, 2-full-bathroom unit offers approximately 852 sq. ft. of functional living space featuring expansive floor-to-ceiling windows, modern stainless steel kitchen appliances, sleek laminate flooring, and an open balcony with beautiful views. Perfect for a couple or small family, the home includes one parking space and the convenience of all utilities included in the rent. Residents enjoy premium building amenities including a 24-hour concierge, indoor pool, fully equipped gym, and visitor parking, all just steps away from Finch Subway Station, the bus terminal, top-rated schools, parks, dining, and shopping. (id:61483)
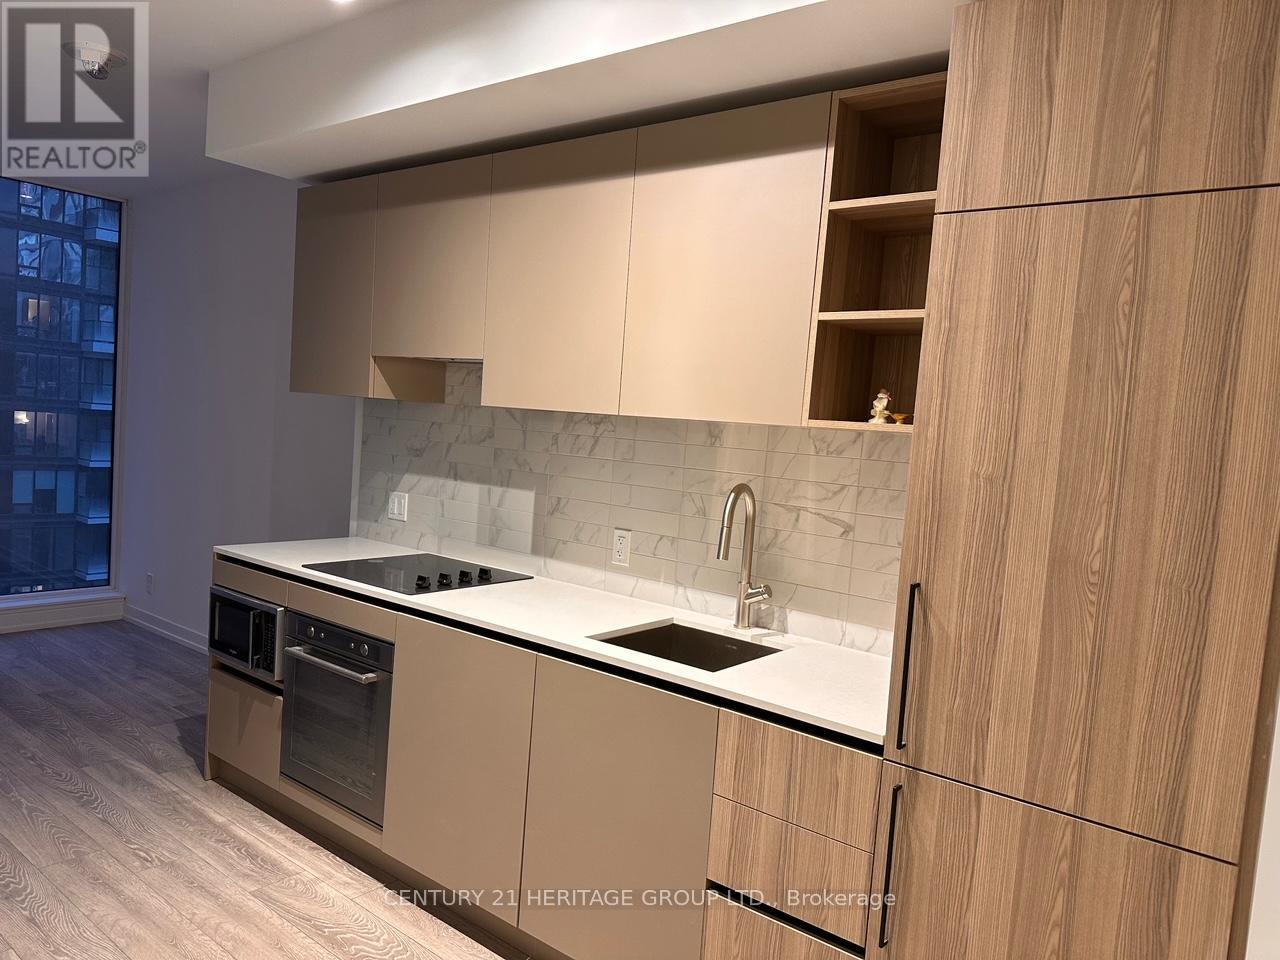
1807 - 55 Mercer Street
Toronto, Ontario
Welcome to a sleek and modern one-bedroom suite with a Juliette Balcony in the heart of downtown Toronto. Featuring contemporary finishes and a functional layout, this unit offers an ideal blend of comfort, style, and convenience. Enjoy exceptional walkability with TTC access, shops, theatres, restaurants, cafés, entertainment, and everyday essentials just steps from your door. Residents have access to an impressive selection of building amenities, including a fitness centre, party room, 24-hour concierge, rooftop terrace, and guest suites. An excellent opportunity for end users seeking a convenient downtown lifestyle (id:61483)
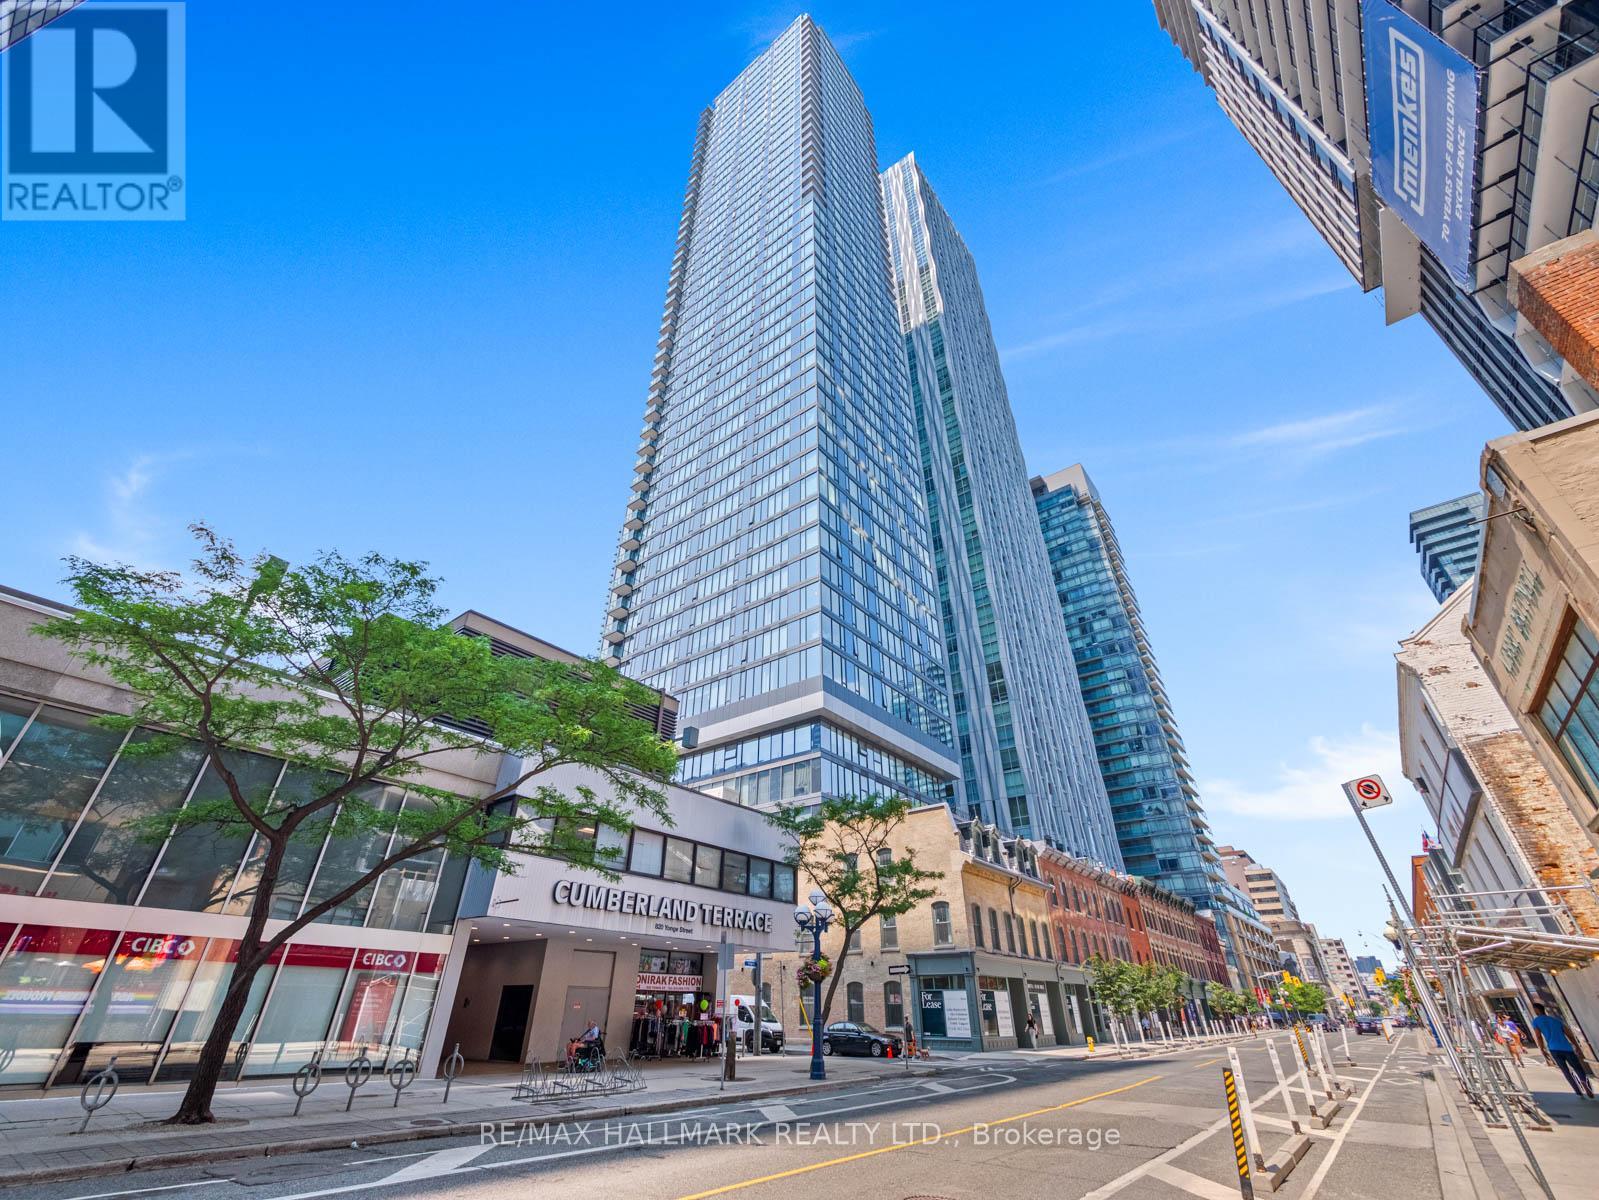
1007 - 8 Cumberland Street
Toronto, Ontario
Urban Oasis with City Views in the Heart of Downtown! Discover urban living at its finest in this stunning 1 bedroom plus den condo, nestled in one of Toronto's most vibrant neighbourhoods. Step inside and be captivated by the expansive windows that offer a pleasant view over the historic Toronto Reference Library and a picturesque tree-lined street. The open-concept living space is flooded with natural light, creating the perfect ambiance for relaxation and entertaining. The kitchen is thoughtfully designed, featuring modern cabinetry, quartz countertops, and integrated appliances. It offers a functional and stylish space for preparing meals. Retreat to the cozy bedroom, where you can unwind and recharge. The versatile den offers a quiet space for working from home or pursuing your hobbies. Enjoy the convenience of having a full-size washer and dryer in the unit, making laundry a breeze. This exceptional location puts you in the centre of it all. With both TTC lines at your doorstep, exploring the city is effortless. Stroll to world-class dining, eclectic shops, art galleries, museums, parks, universities, and more. All your daily essentials, from groceries to pharmacies, are just steps away. Welcome home to your stylish urban haven on coveted Cumberland Street! (id:61483)
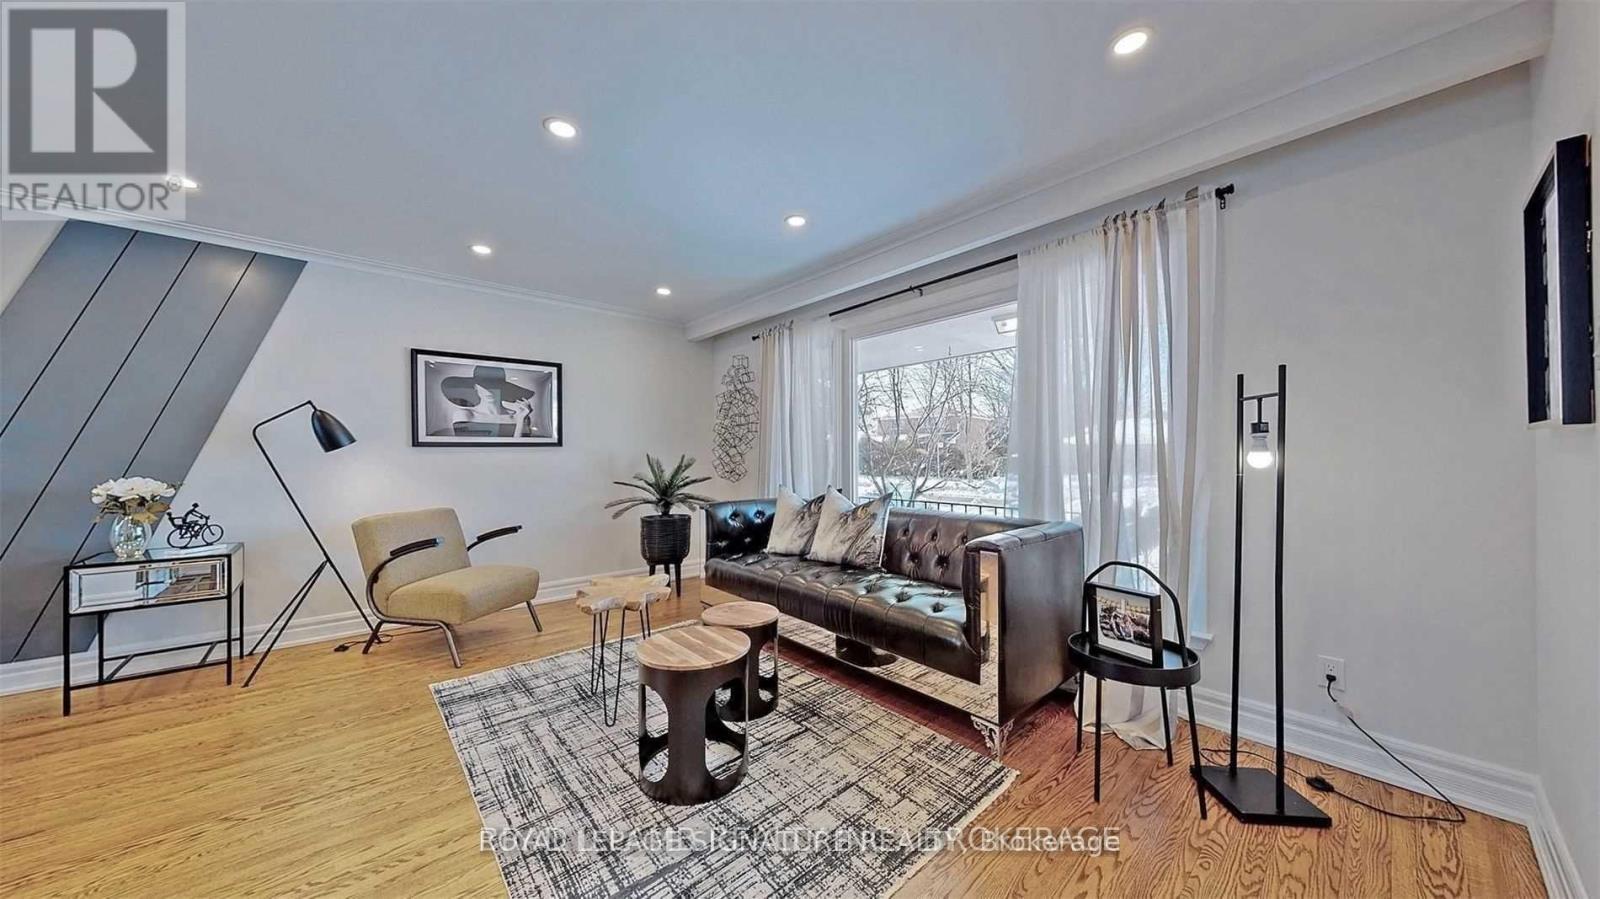
Upper - 17 Baroness Crescent
Toronto, Ontario
Get a spot on the hill! Seconds from Seneca Hill Public school (#1 in On) and Seneca College. This home has a stunning, enormous lot, perfect for kids and for relaxing in the summer sun. Balcony in the backyard and the front yard too. 3 Spacious bedrooms, master has an attached 3pc en-suite. Lots of space for multiple chefs to work in the kitchen with counter space across 3 walls. Open concept living/dining area with room for a desk. This home has it all. Available October 1st, 2026. Utilities included. (id:61483)
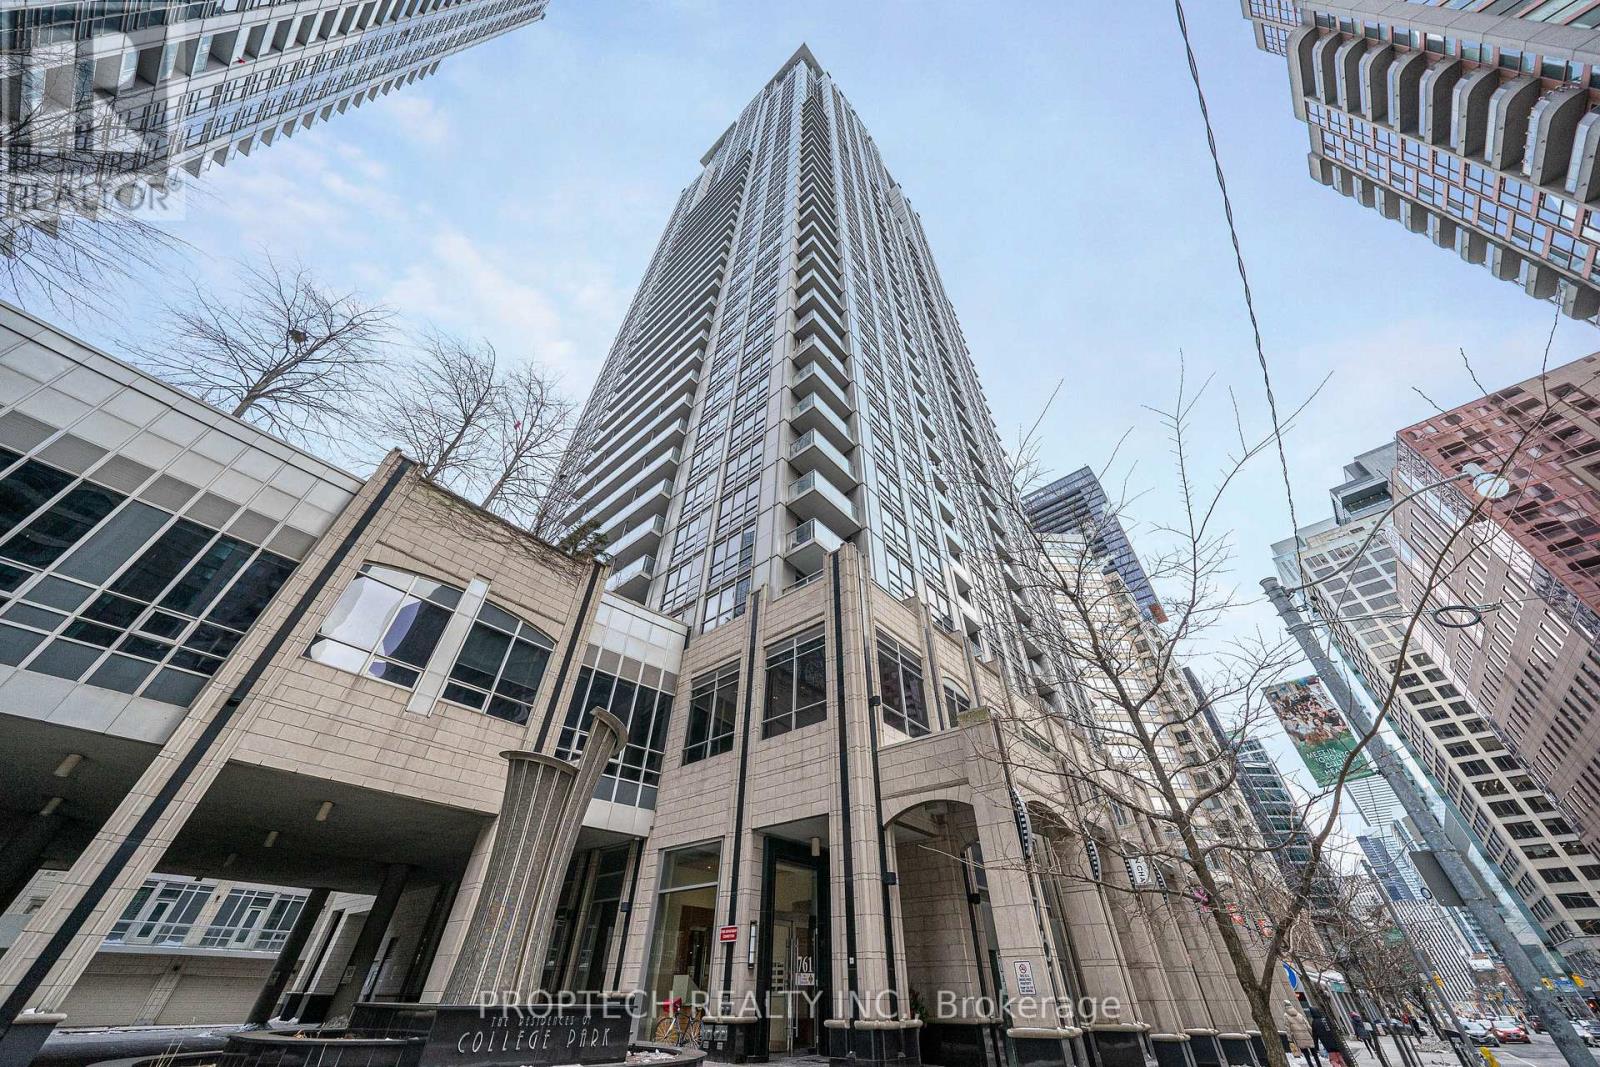
411 - 761 Bay Street
Toronto, Ontario
Bright & Spacious 1 Bedroom + Den at College Park in the Heart of Downtown Toronto! This 725 Sqft Suite Offers a Generous Open-Concept Layout with a Versatile Den, Perfect for a Home Office or Potential Second Bedroom. Enjoy the Convenience of Direct Access to College Subway Station, Making Commuting a Breeze, While the Prime Bay & College Location Places You Steps from the UofT, TMU, Financial District, Hospitals, Restaurants, Shopping, and Downtown Entertainment. Well-Maintained Building with 24-Hour Concierge and Excellent Amenities such as Pool, Gym, Theatre Room, Virtual Golf, and Much More. A Fantastic Opportunity for Downtown Living in a High-Demand Location! (id:61483)
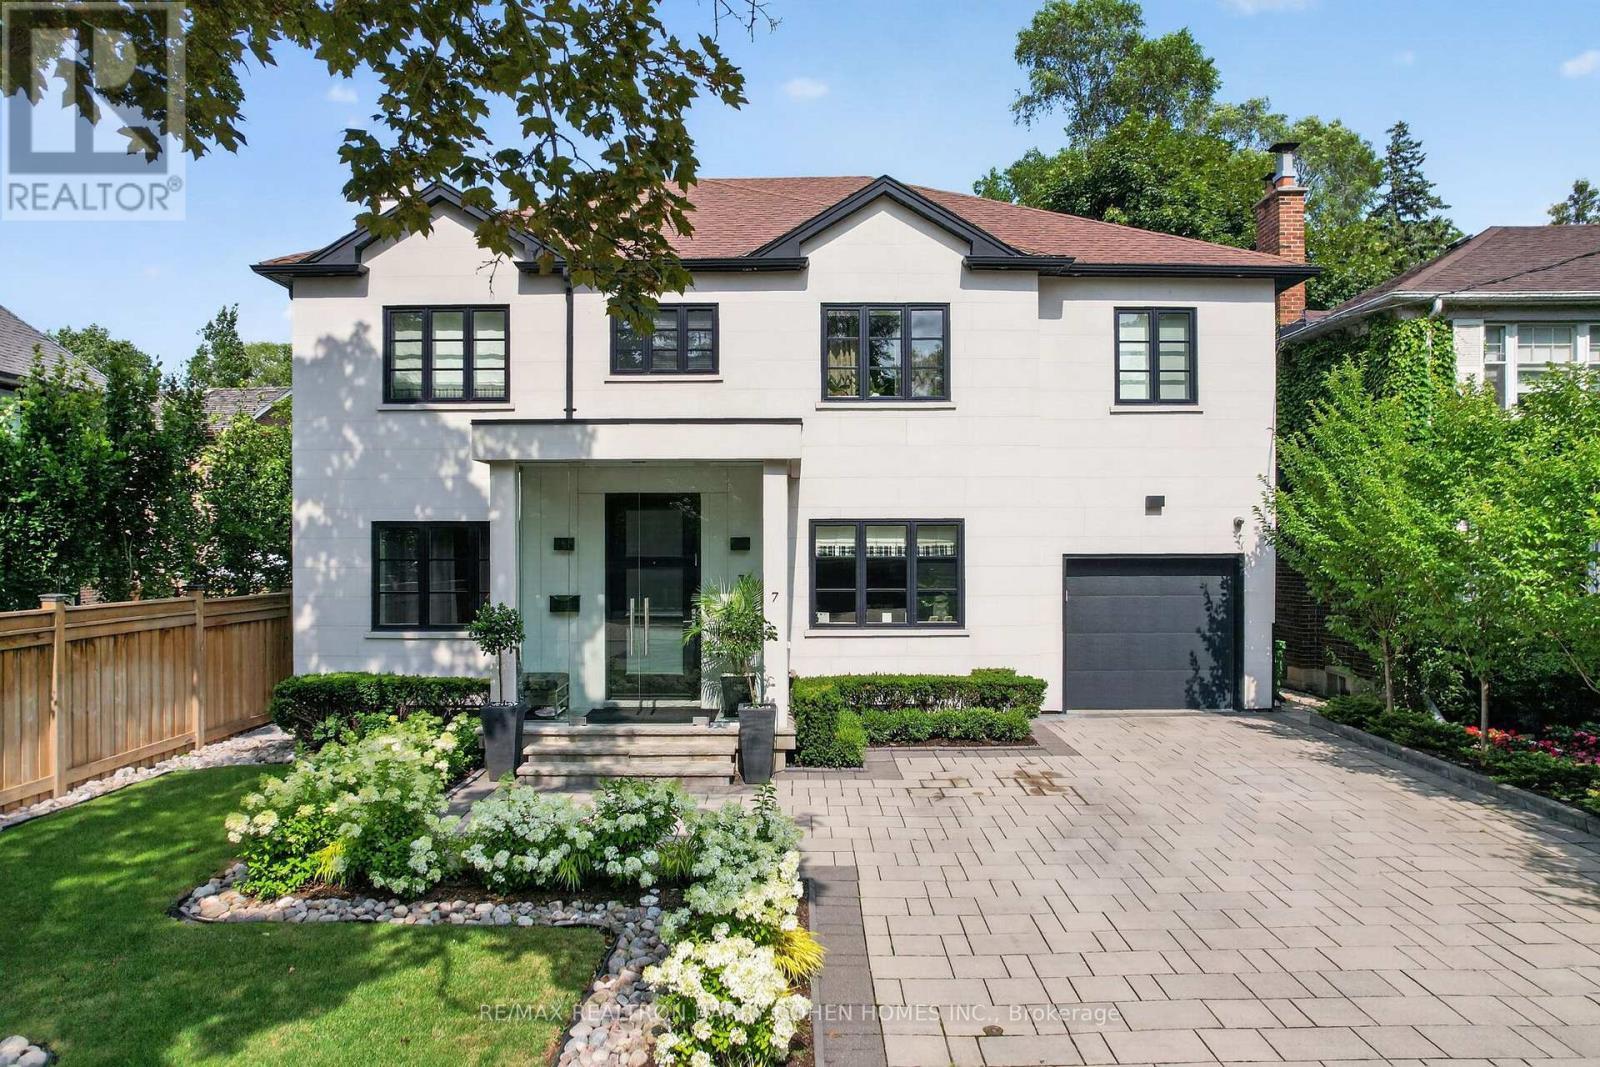
7 Glen Rush Boulevard
Toronto, Ontario
Designer Palette - A Striking Home With Style At Every Turn. Located in Prestigious Bedford Park, With Over 5,661 Square Feet Of Living Space. Bespoke Stone Facade, 4-Car Snow-Melting Private Drive, Custom Glazed Portico And Professionally Landscaped Front Gardens Precede The Home's Luxurious Interiors. White Oak Hardwood Floors, Custom Designer Lighting, And Light-Filled Open-Concept Living. A Custom White Oak Staircase With Soaring Skylight And Convenient Step Lighting Provides A Stunning Architectural Focal Point. The Main Floor Library Features Custom Built-Ins With Concealed Cedar Humidor, Refined Living Room With Fireplace And Custom Gallery Lighting, Elegant Piano Room, And Open-Concept Dining Room And Family Room With Walkout To The Backyard. The Custom Chef's Kitchen Features Top-Tier Appliances, Cameo Custom Cabinetry, Caesarstone Countertops, Walk-In Pantry, And Walkout To The Rear Garden Oasis For Effortless Summer Entertaining. The Luxurious Primary Retreat Features A Spacious Dressing Room, Private Balcony, And Spa-Like 7-Piece Ensuite. A State-Of-The-Art Gym And Resort-Inspired Backyard. Additional Living Spaces Include The Lower Level Rec Room, Nanny Room, And Fully-Equipped Gym Including TRX System, Premier Equipment, And 3-Piece Ensuite. Outside, The Resort-Like Rear Garden Features A Sparkling Inground Salt Water Pool With Concrete Surround By Elite Concrete, Custom Landscaping, Brazilian Ipe Wood Decks, Cedar Cabana With Powder Room, Outdoor Shower, Custom Fire Feature, And Tree-Lined Perimeter For Utmost Privacy. Full Generator, Control4 Automation, Sonos Sound System Throughout For Total Home Comfort And Luxurious Convenience. Minutes to Top-Rated Public And Private Schools, Upscale Shops And Dining Of Avenue Rd, Transit, Plus Easy Access To 401. A Refined Modern Residence Offering Timeless Design And Luxurious Living In Coveted Bedford Park. (id:61483)
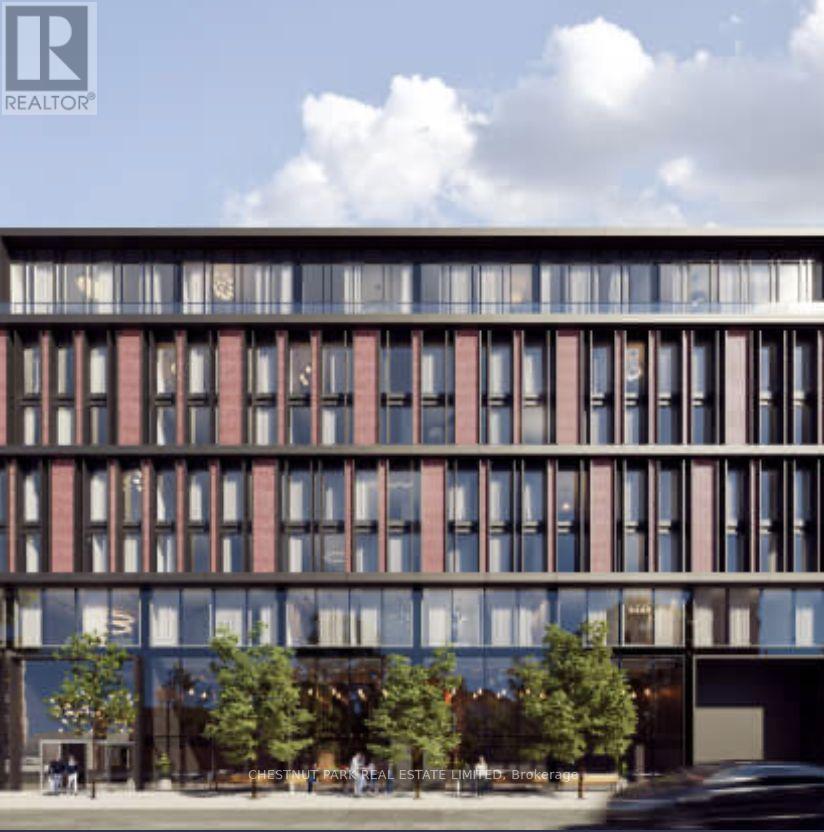
404 - 1414 Bayview Avenue
Toronto, Ontario
The Ultimate Leaside/Davisville 2-bedroom, 2-bathroom Pied-à-terre! New boutique building with 44 meticulously designed residences, spanning eight storeys, overlooking a tranquil pocket of Leaside. Highly versatile east suite, fully operational, with views looking over Leaside. One parking spot & locker. Incredible kitchen with oversized island. Engineered hardwood flooring throughout. 9-foot ceilings with fabulous neighbourhood views. Incredible light. Large primary ensuite with rare south window. Walk to everything!! Transit, schools, hospitals, and all the incredible shops and amenities of Bayview Leaside Village & Davisville Mount Pleasant! East windows fully operational, looking over Leaside. ** Some photos are virtually staged ** (id:61483)
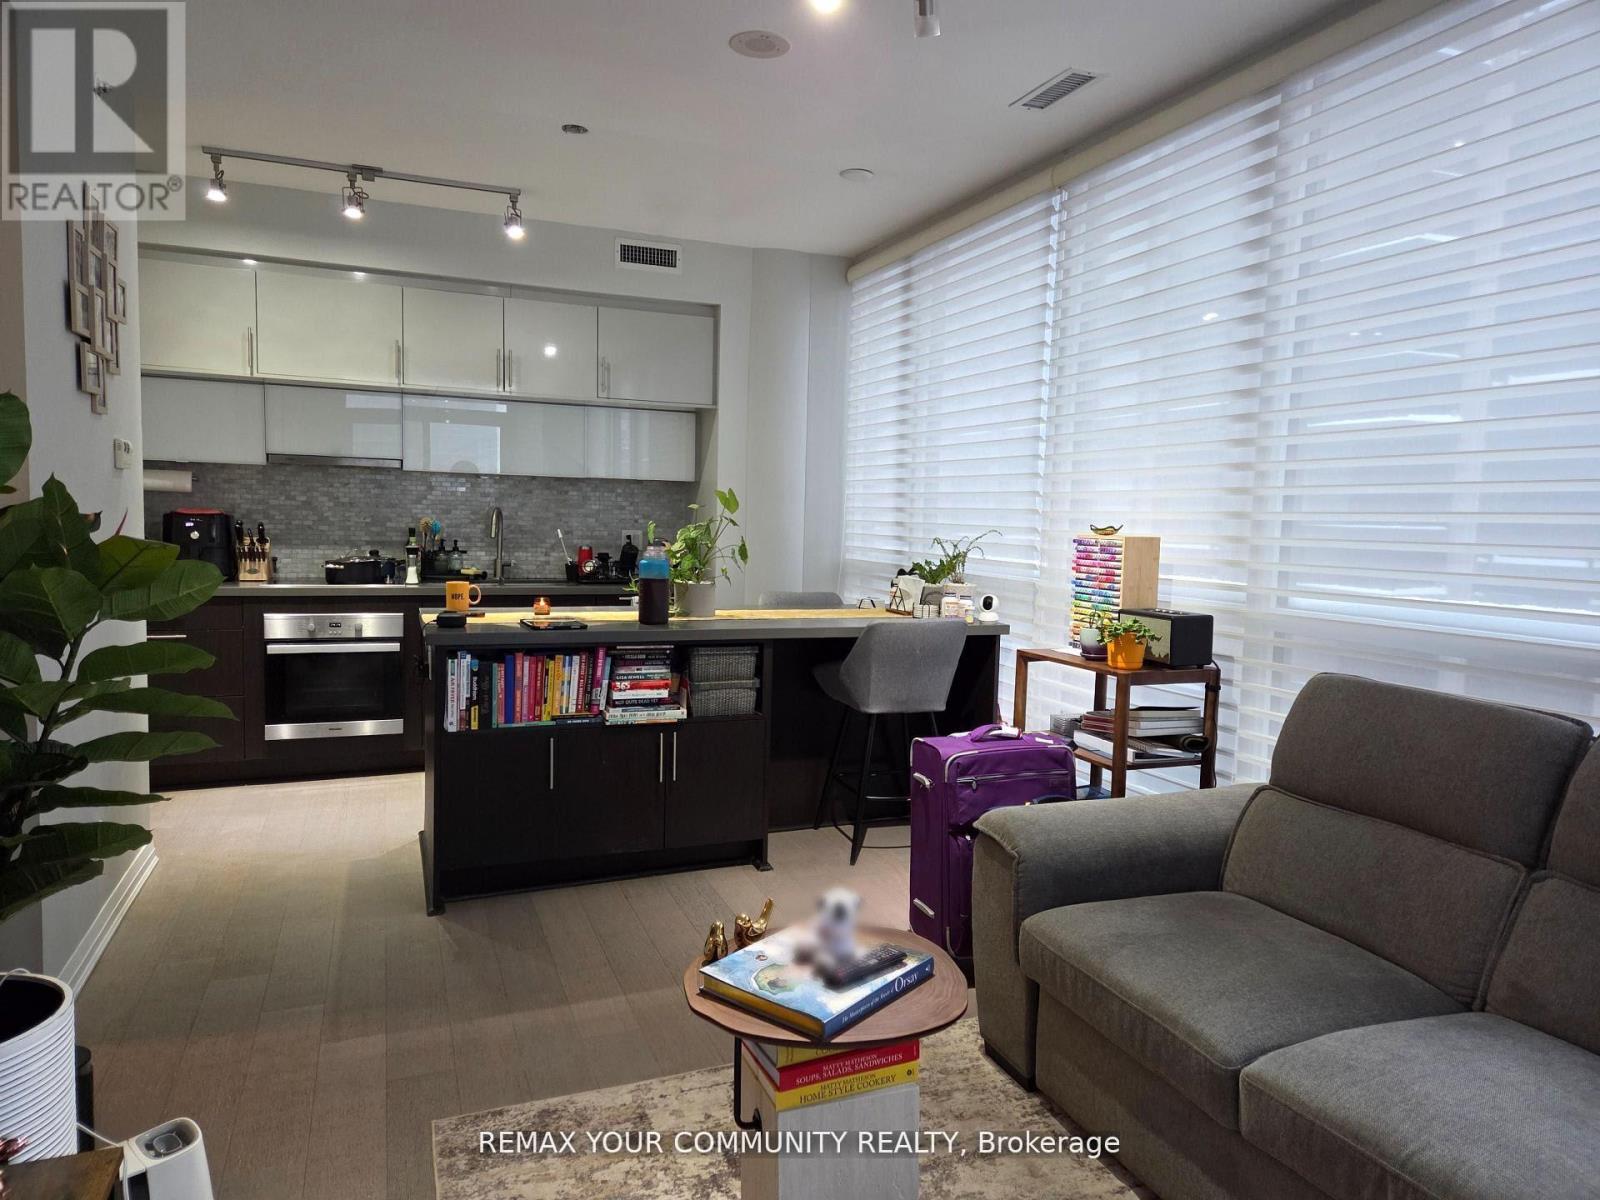
1208 - 8 Mercer Street
Toronto, Ontario
A rare 3 bedrooms, 2 bathrooms with parking and locker in prime downtown. 912 sq ft of interior space + 112 sq ft of large balcony. Pet friendly and BBQ friendly building. Spacious luxury apartment with floor-to-ceiling windows, perfect for live/work or a growing family. 10 ft ceilings, hardwood floors throughout. Spacious open concept kitchen w/built-in appliances and large center island with ample storage. Amazing facilities: 24/7 concierge, large fitness center/gym, sauna, rooftop patio w/BBQ, visitor's parking. Walk score 100: in the heart of Entertainment District, steps from famous King St West with theatres, restaurants, Roy Thomson Hall, Tiff Bell Lightbox. Short walk to st Andrews Subway Station. (id:61483)
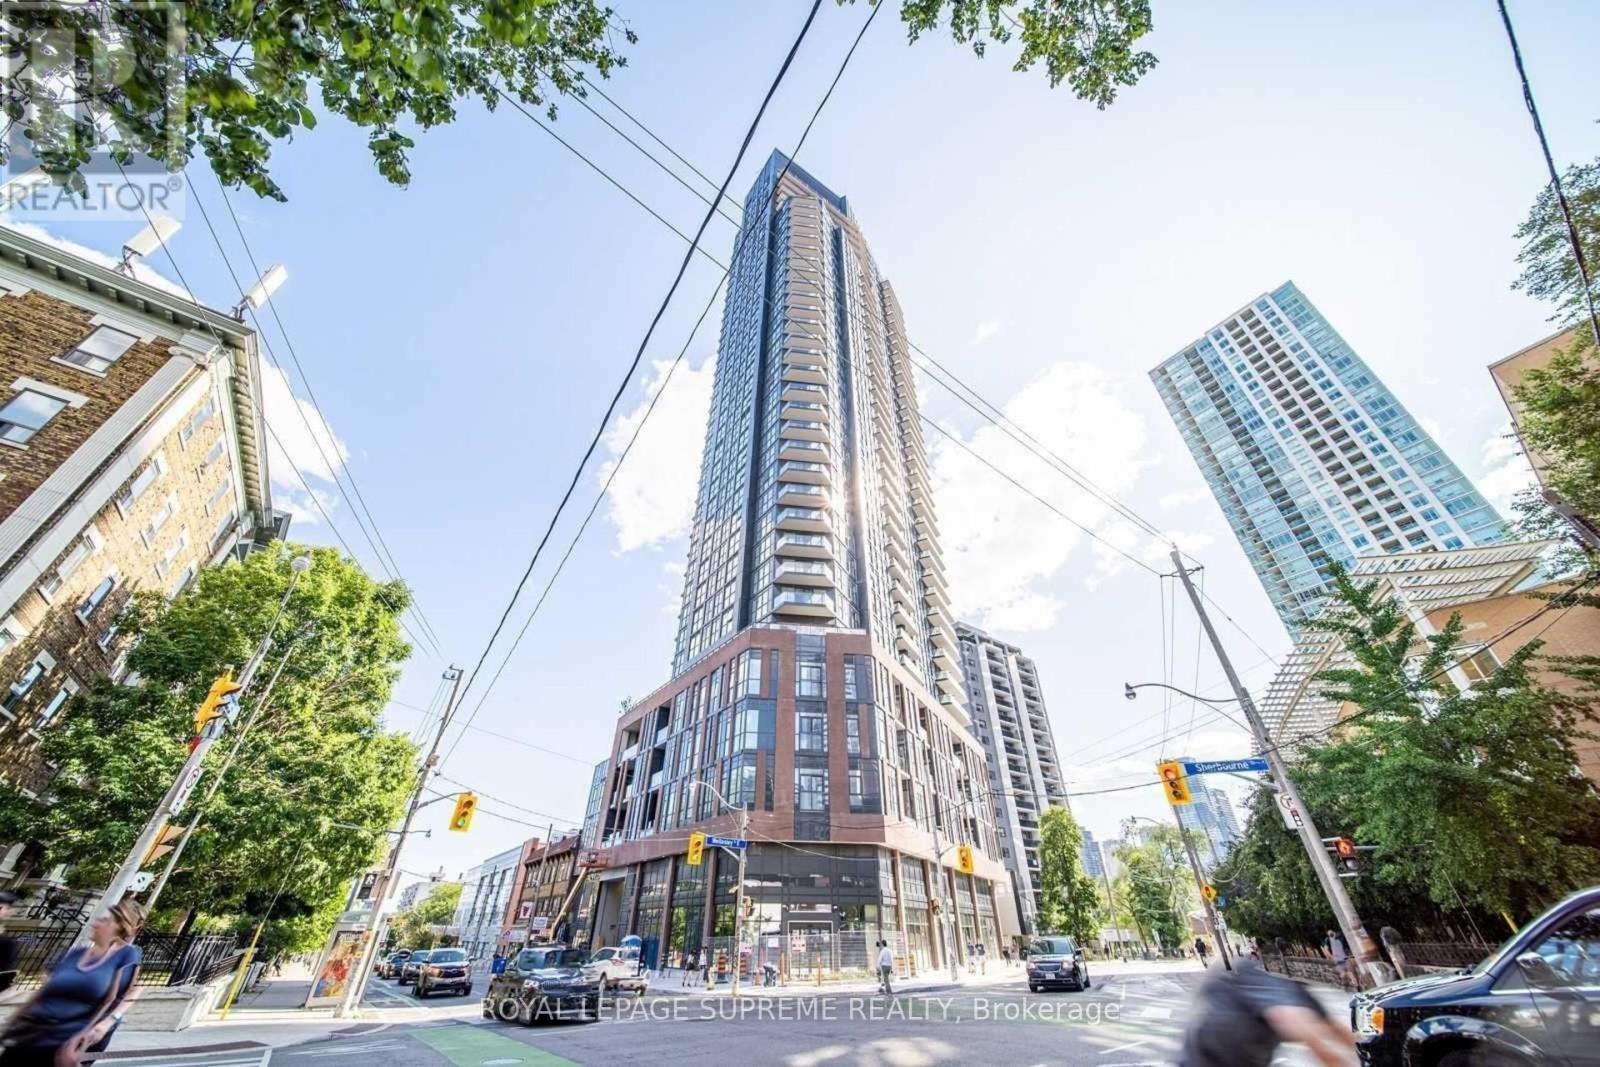
2603 - 159 Wellesley Street E
Toronto, Ontario
Rarely offered on the market. Spacious 1BR with parking!!! This luxurious one-bedroom 631sq.ft. condo, with stunning views of the city, is the perfect unit for you. This condo unit features high ceilings and modern, high-quality finishes that will make you fall in love at first sight. With an unobstructed view of the city from the balcony, you'll never tire of the breathtaking scenery. This unit is conveniently located with a short ~10-minute walk to the Yonge/Wellesley and Bloor/Sherbourne subway stations, so you'll have easy access to all that Toronto has to offer. Be sure to check out the virtual tour attached! Make this stunning condo your home today! *Some photos are virtually staged.* (id:61483)
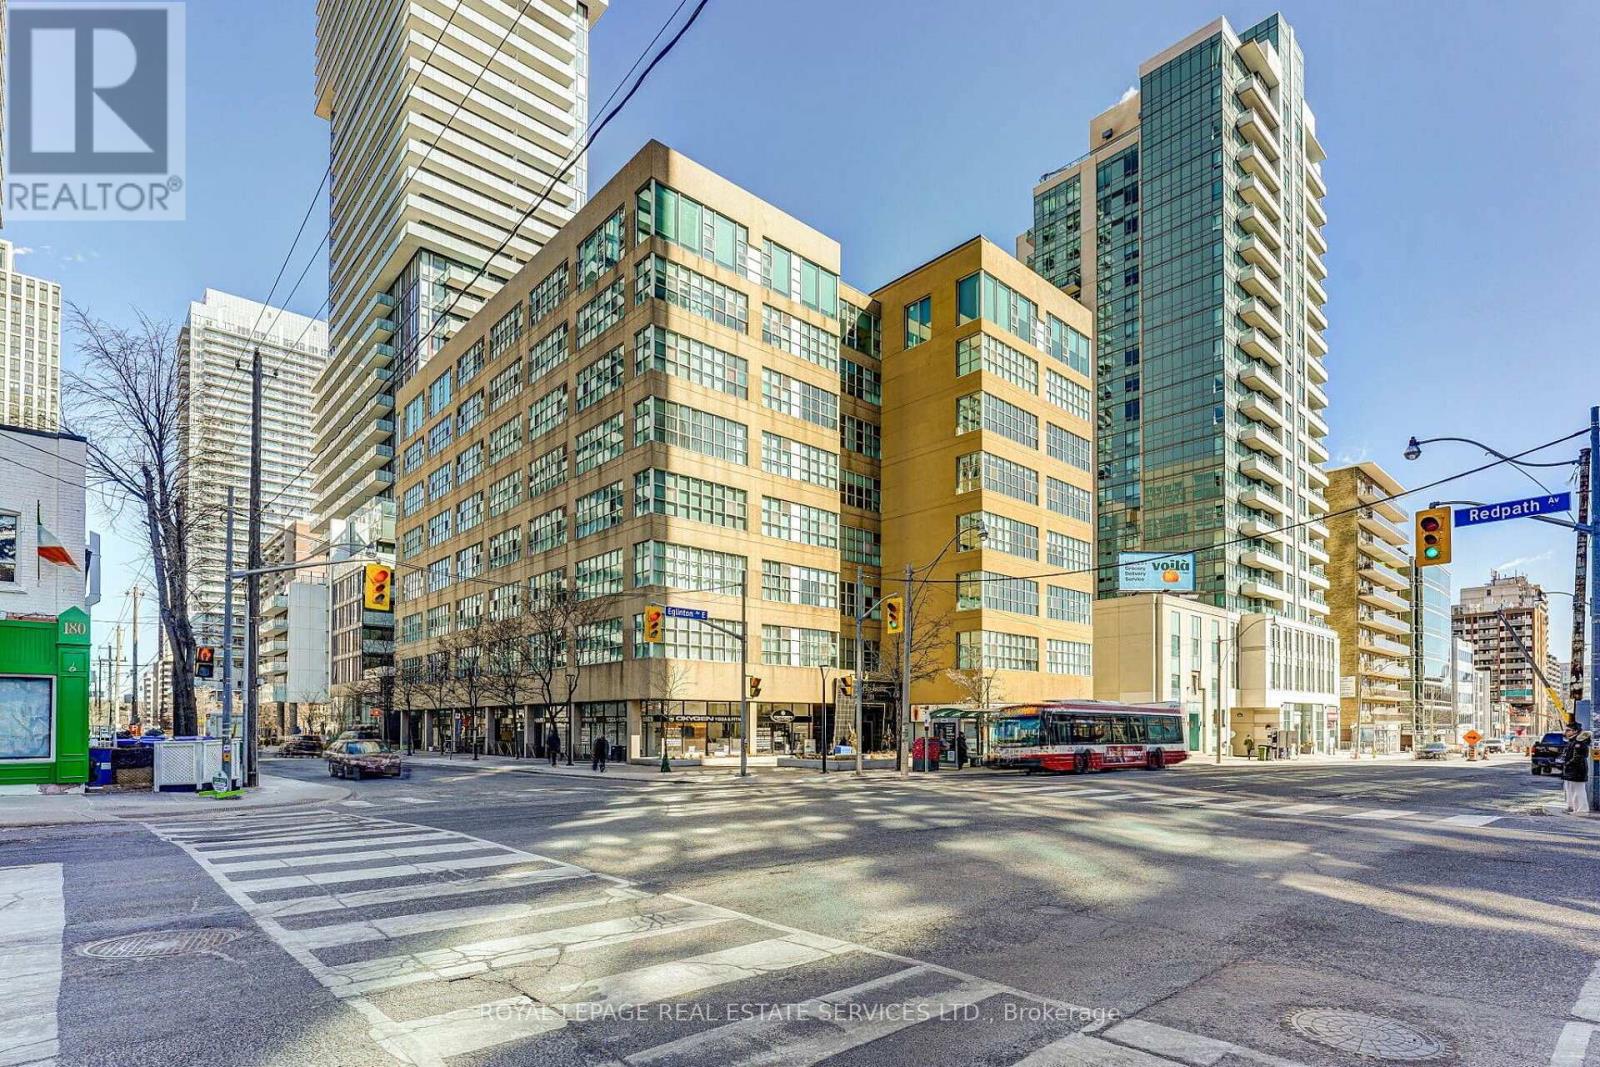
508 - 188 Eglinton Avenue E
Toronto, Ontario
Welcome to the SOHO Lofts in the heart of Yonge and Eglinton. This highly energetic neighbourhood, commonly known as Mid-Town, perfectly blends doorstep convenience with an amazing neighbourhood vibe. Packed with diverse restaurants, an excellent shopping mix and supported by area parks and trails, this urban pocket is ideal in so many ways. Rarely available, this oversized 2-bedroom loft (915 sq ft) features a bright and open concept space with ultra high 11'ft ceilings, expansive wall-to-wall windows, and an abundance of natural light throughout. The thoughtfully designed interior includes a modern kitchen with stainless steel appliances, a generous primary bedroom, and a second bedroom or potential home office. Additional highlights include a 4-piece bathroom, ensuite laundry, one underground parking space (rental) and exceptional building amenities including an exercise room, party/meeting room, rooftop deck and garden, visitor parking, and sauna. Ideally situated in a well-connected Toronto neighbourhood, this suite is just steps from the TTC, shops, restaurants, and everything Yonge & Eglinton has to offer. (id:61483)
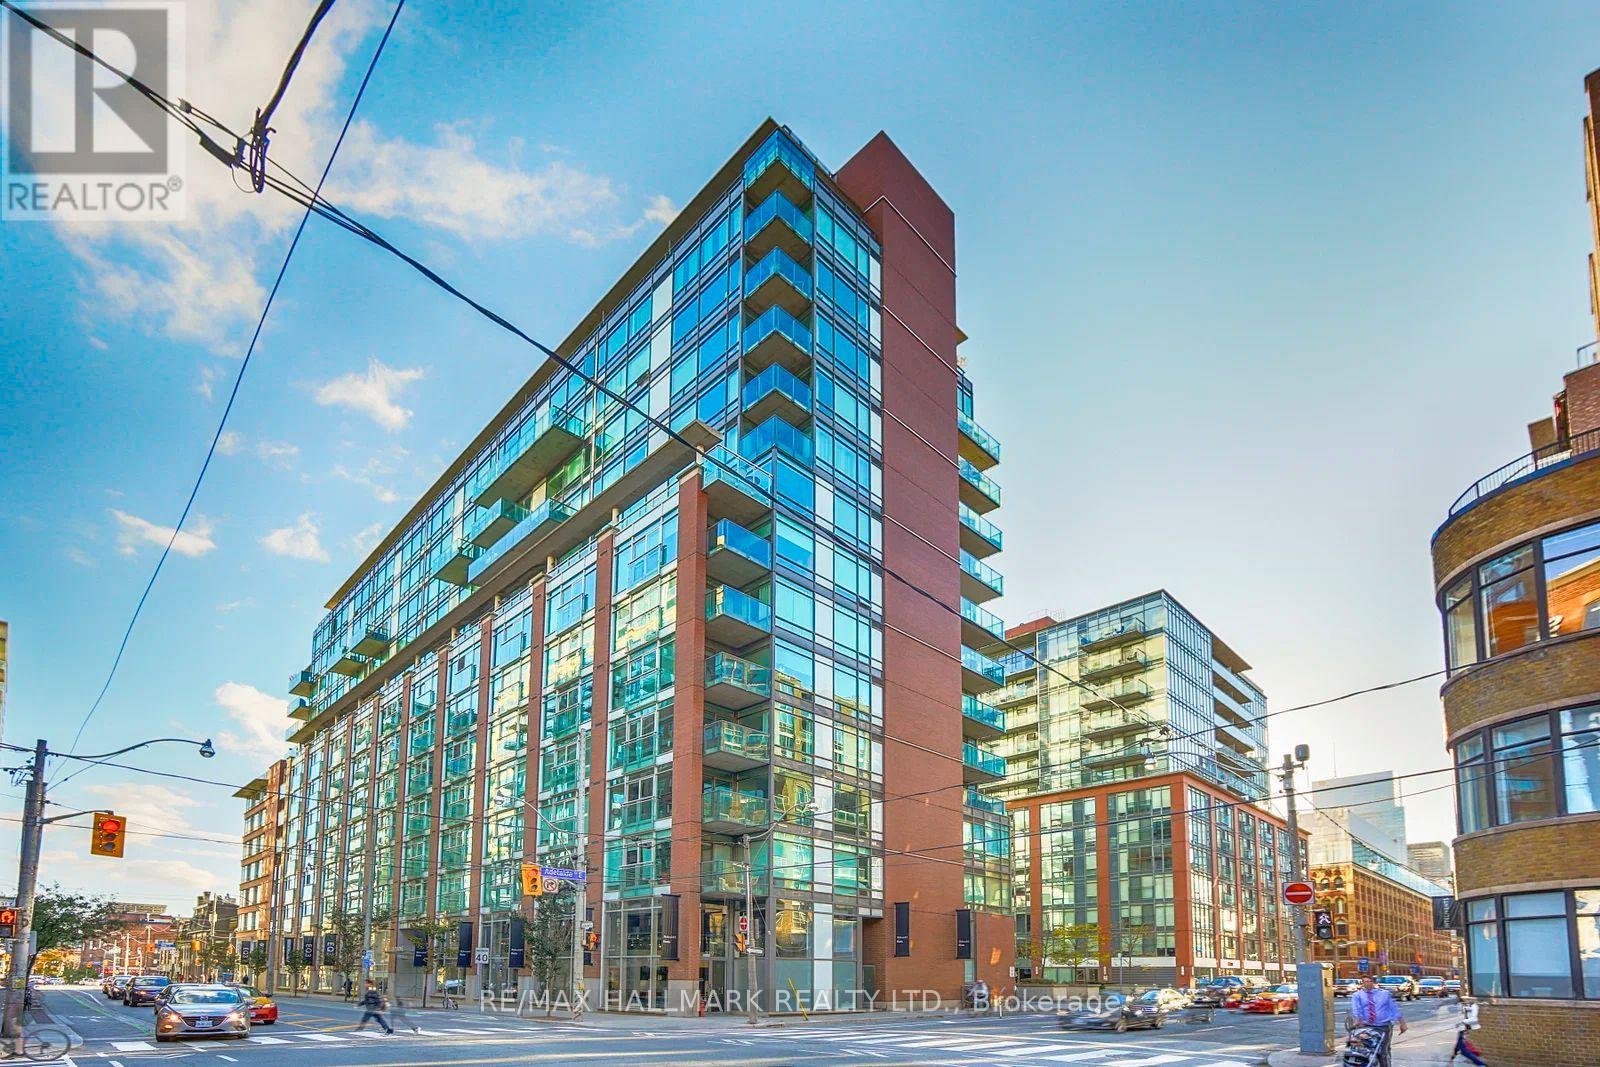
728 - 333 Adelaide Street E
Toronto, Ontario
Welcome to Suite 728 at 333 Adelaide Street East-a spacious 738 sq. ft. 1-bedroom, 1-bathroom condo in the sought-after Mozo building, ideally located in the heart of Toronto's vibrant St. Lawrence neighbourhood. Featuring brand new flooring throughout and a thoughtfully designed open-concept layout, this suite offers comfortable, functional living with generous principal rooms rarely found in today's one-bedroom condos. Complete with a coveted parking space-a rare find downtown at this price point-this home delivers exceptional value for first-time buyers, professionals, or investors. Enjoy a bright living space with south-facing exposure overlooking King East, filling the home with natural light throughout the day. Whether you're working from home, entertaining, or simply unwinding, this well-proportioned suite offers the perfect blend of style and practicality. Residents of the Mozo enjoy an impressive selection of amenities, including a 24-hour concierge, fitness centre, sauna, party room and visitor parking. Located just steps from St. Lawrence Market, the Distillery District, King East's acclaimed restaurants and cafés, the Financial District, waterfront trails, and convenient transit, this is an exceptional opportunity to enjoy one of downtown Toronto's most walkable and desirable neighbourhoods. (id:61483)
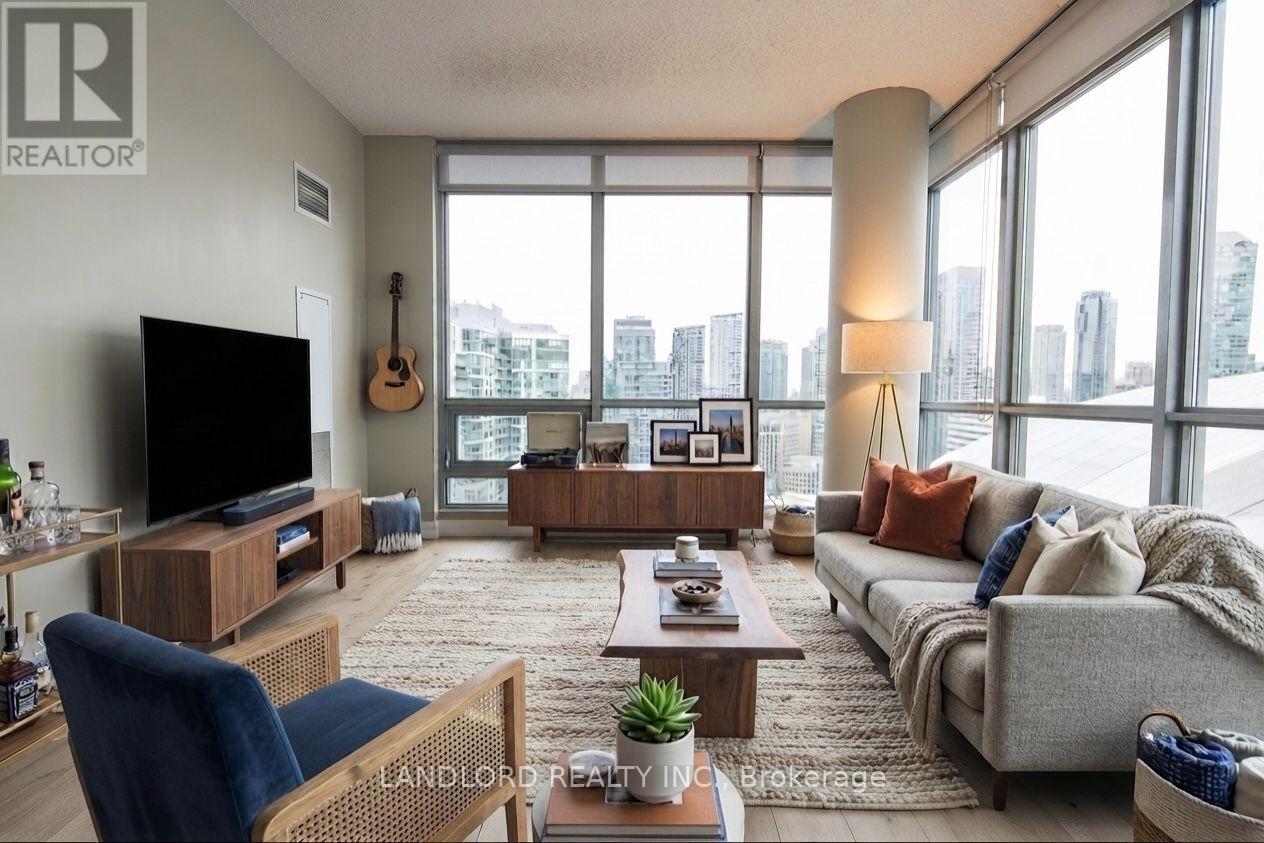
3210 - 5 Mariner Terrace
Toronto, Ontario
Professionally Managed 1 Bed + Den, 1 Bath Suite Featuring A Modern Kitchen With Stone Countertops And Stainless Steel Appliances, Flowing Into An Open Concept Living And Dining Area. Floor-To-Ceiling, Wall-To-Wall Windows Fill The Suite With An Abundance Of Natural Light, While The Private Balcony Offers Stunning City Skyline And Waterfront Views. Features Include Brand New Laminate Flooring Throughout, Fresh Paint, A Spacious Bedroom With A Custom Closet Organizer, A Separate Den Ideal For A Home Office Or Additional Living Space, And Convenient In-Suite Laundry. Located In The Heart Of Downtown With Unbeatable Access To The Waterfront, Rogers Centre, Scotiabank Arena, Harbourfront Centre, TTC, The Financial District, Top-Rated Restaurants, Shopping, And Endless Entertainment Options Just Steps From Your Door. Unbeatable Walk Score Of 94/100! A Must See! **Appliances: Fridge, Stove, Dishwasher, B/I Microwave, Washer and Dryer **Utilities: Heat, Hydro & Water Included **Parking: 1 Spot Included **Locker: 1 Locker Included **Pets Not Allowed** (id:61483)
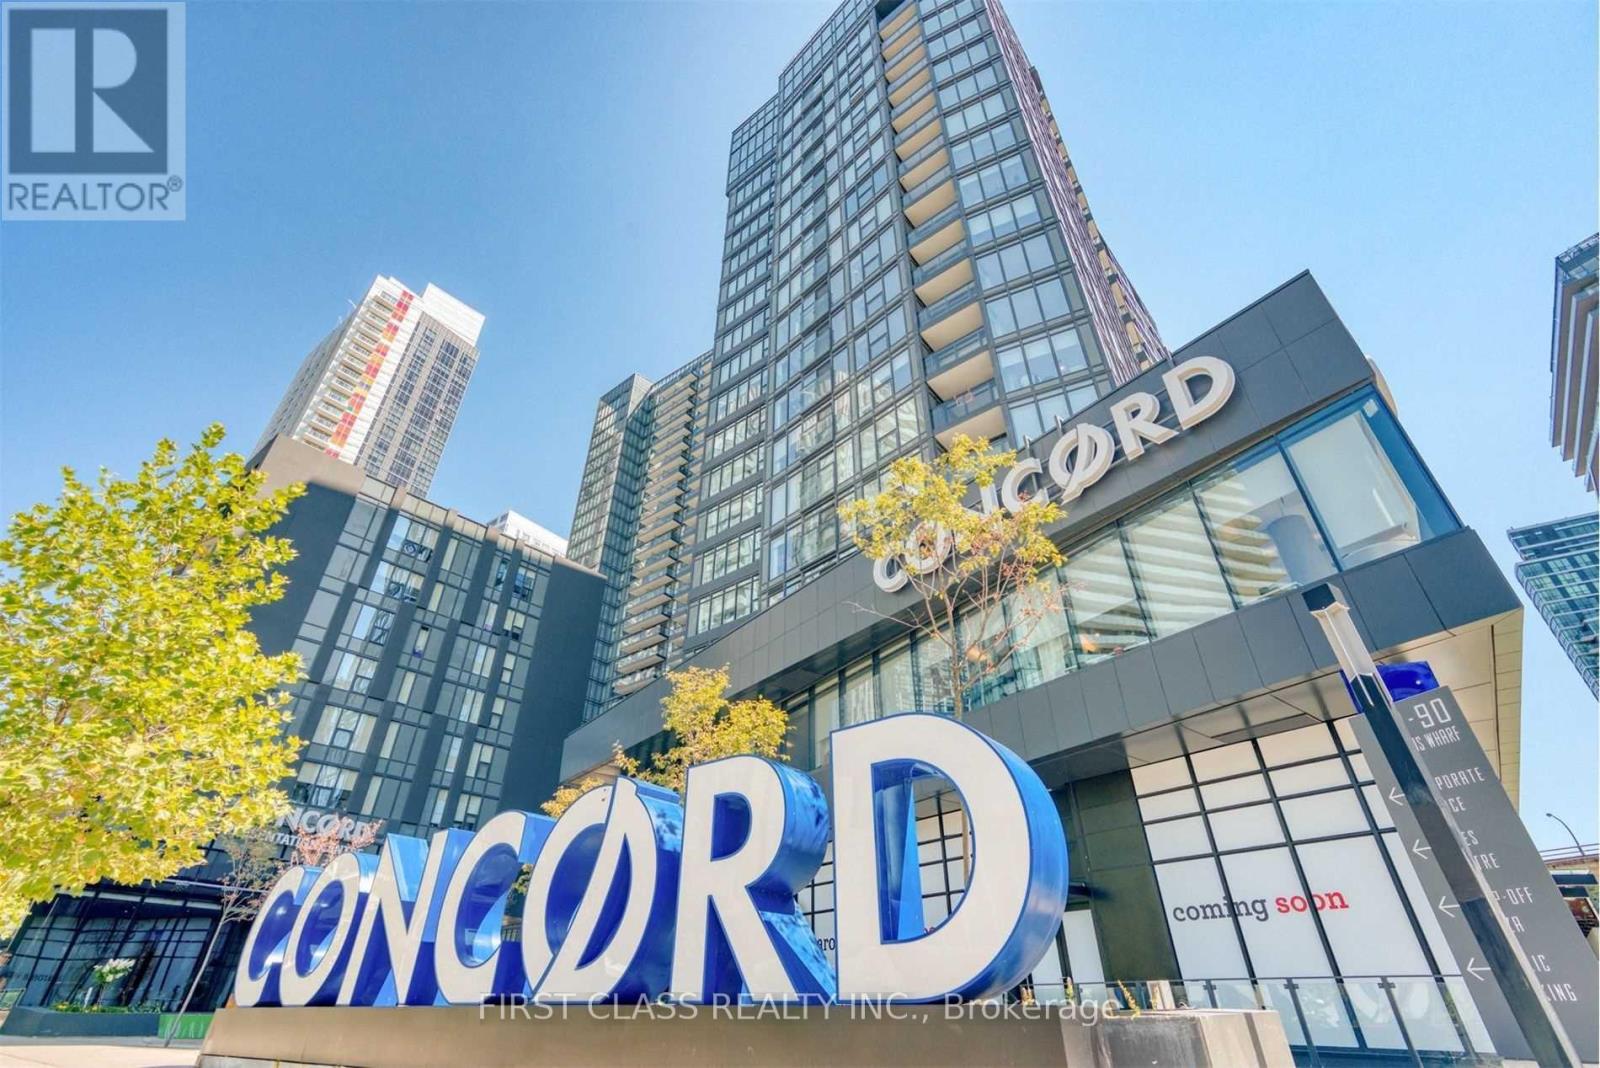
802 - 80 Queens Wharf Road
Toronto, Ontario
Heart of Downtown with Clean and Modern building. Built-in Appliances and Roller Blinds. Incredible location, Open Concept To Living room and Kitchen. One Bedroom, 4Pc Bathroom Marble Tiled Bathroom. All the Amenities this building has To Offer Include Indoor Pool, Party Room and Well Equipped Gym. Steps To Transit, Rogers Center, Grocery stores, Lcbo, Library, Park, And Waterfront. Walk To Union Station, Financial District .Easy Access To The Gardiner Expressway.Walking Distance To the Waterfront. (Photos from previous listing before tenant moved in) (id:61483)