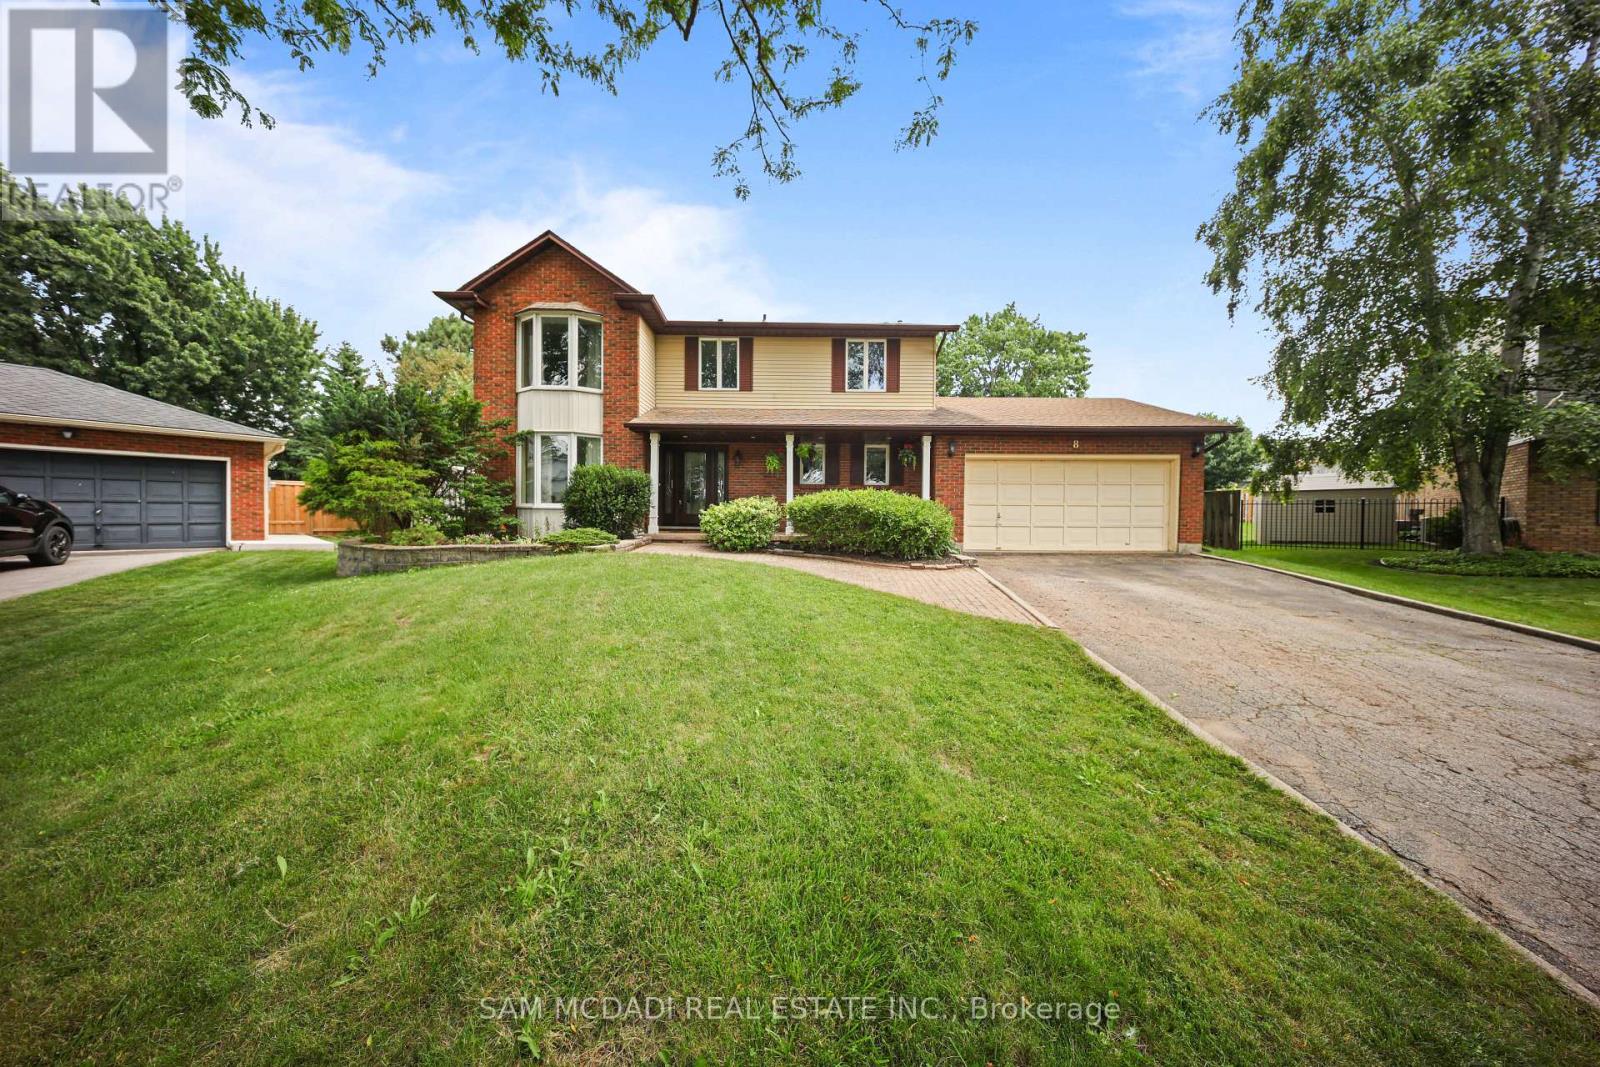
8 Nomad Court
Grimsby, Ontario
**Welcome to your own private retreat in one of Grimsby's most sought-after lakeside neighbourhoods!** Tucked away on a quiet court, this beautifully maintained 4-bedroom home offers approximately 2,300 sq. ft. of thoughtfully designed living space, perfectly blending comfort, style, and functionality. The updated open-concept kitchen features a large centre island and overlooks the spacious family room, making it ideal for everyday living and entertaining. A stunning sunroom with cathedral ceilings fills the home with natural light and offers picturesque views of the backyard oasis.Step outside and enjoy your own resort-style backyard, complete with a sparkling in-ground pool, relaxing hot tub, expansive multi-tiered deck, and mature landscaping that provides beauty and privacy throughout the seasons. Whether you're hosting family and friends or enjoying a quiet evening outdoors, this backyard is designed to impress.The fully finished basement expands your living space with a spacious recreation room featuring a cozy gas fireplace, wet bar, dedicated gym, and private sauna-perfect for relaxing, entertaining, or staying active year-round.Ideally located just minutes from Lake Ontario, waterfront parks, schools, shopping, restaurants, local wineries, and convenient QEW access, this exceptional home offers the perfect combination of lifestyle and location. **A rare opportunity to own a truly special property in one of Grimsby's most desirable communities. Don't miss your chance to call this beautiful home your own! (id:61483)

560 Lakeview Drive
Woodstock, Ontario
* Spacious, Bright, Immaculate & Well-Cared-For 4 Bedroom Home W4 Baths, 9 Ft Ceilings On Main Floor, Finished Basement In A Beautiful Neighbourhood and Location *Great Layout, Design and Features For Entertaining Your Friends & Family *Wonderful Curb Appeal W/Newly Landscaped Front Yard, Concrete Driveway & Walkway, Welcoming Front Porch That Leads To An Open Foyer W/Soaring Ceilings & Large Double Closet *Separate Living Room Or Could Be Formal Dining Or Den Located At The Front Of The Home *The Home Open Up To A Large Family Room W/Fireplace, Open Concept Dining Room W/Columns, Walk Out To Beautiful Deck & Modern Kitchen Complete With Centre Island *Main Floor Mud Room Boast Two Double Closets, Powder Room, Access To Double Garage & Staircase That Leads To The Beautifully Basement Complete With Sitting Area W/Fridge & Kitchen Cabinetry, Exercise Area W/Gas Fireplace, Guest Bedroom, 3 Piece Bathroom & Utility/Storage Room *Super Spacious Primary Bedroom Suite W/Large Walk In Closet, Ensuite W/Separate Shower, Corner Jacuzzi Tub Overlooks Backyard *2nd Bedroom With Cathedral Ceiling *All Bedroom Are Generous In Size *Other Features Include Convenient Second Floor Laundry, Built In Home Audio & Intercom System, New On Demand Hot Water, New Water Softener, Reverse Osmosis, Pot Lights Throughout, 9 Ft Ceilings & Gorgeous Hardwood On Main Floor *Enjoy Your Private Backyard Oasis With Fenced In Yard, Garden, Large Shed, Beautifully Finished Deck With New Pergola, BBQ Gas Line & Sitting Area & Patio For Lounging *Convenient Location With Easy Access To Parks, Trails, Schools, Shopping, Dundas Street Shops, Restaurants & Cafes, Public Transportation & Highways (id:61483)
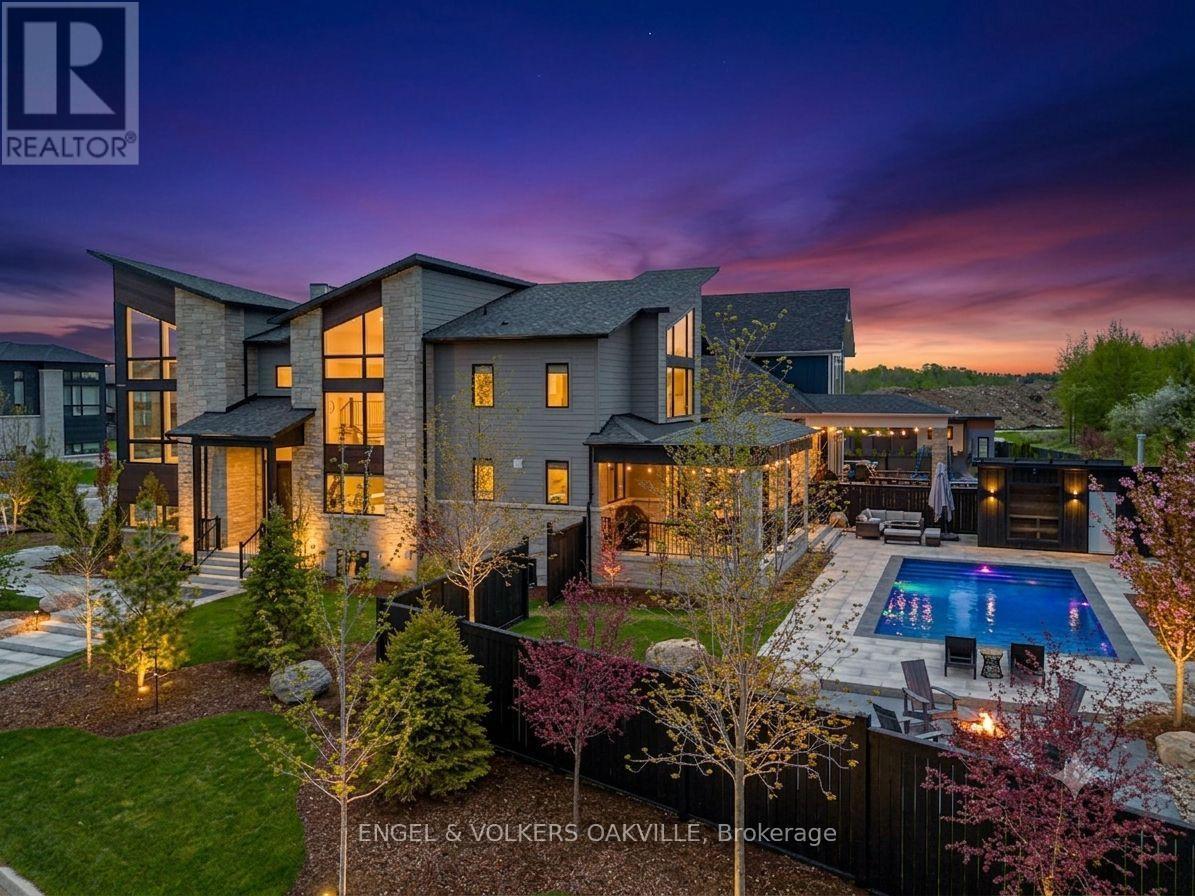
117 Stoneleigh Drive
Blue Mountains, Ontario
Perfectly positioned in the heart of the Blue Mountain resort area, this architectural masterpiece delivers an unparalleled lifestyle defined by luxury, style, and sophistication. Spanning over 4,000 square feet of impeccably designed living space, the residence shines with more than $400K in meticulous upgrades seamlessly integrated throughout with large, thoughtfully placed windows ensuring stunning Blue Mountain views are captured from almost every vantage point in the home.Step inside to a breathtaking great room where soaring cathedral ceilings instantly capture your attention, seamlessly blending indoor luxury with stunning Blue Mountain views from your private backyard retreat. The main level also boasts a private office space, offering an elegant and quiet environment for working from home, alongside a large, highly functional mudroom designed to effortlessly store all your four-season outdoor gear. Step out onto the covered loggia to discover a poolside oasis fully equipped for ultimate relaxation. This resort-style backyard features a 32-foot pool, custom cabana with a HUUM wet/dry sauna, an 8-person hot tub, and a dedicated firepit area. The surrounding landscape includes custom walkways, gardens, and trees for privacy all backdropped by spectacular views of the Blue Mountains.Perfectly positioned for effortless entertaining, the kitchen showcases a sprawling quartz waterfall island and premium KitchenAid appliances, opening beautifully to an intimate formal dining area.Designed with ultimate comfort in mind, the upper level features four spacious bedrooms. The layout features a primary retreat complete with a custom walk-in closet and a private ensuite, while the remaining bedrooms all enjoy direct access to beautifully appointed full bathrooms.Pairing these premium comforts with exclusive BMVA membership perks including private shuttle services to the Village and the Beach. (id:61483)
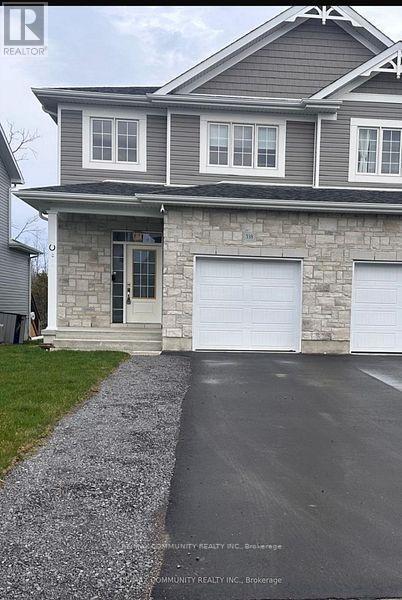
338 Buckthorn Drive
Kingston, Ontario
Brand new from Cara Co. The Stanley is an executive semi-detached home offering 2,160 sq/ft of finished living space with 4 bedrooms and 3.5 bathrooms, situated on a premium lot backing onto a proposed future school. This open-concept design features a ceramic tile foyer, laminate plank flooring, and 9ft ceilings on the main floor. The kitchen includes quartz countertops, a center island with an extended breakfast bar, pot lighting, built-in stainless steel microwave, and a large walk-in pantry. The spacious living room offers pot lights, a cozy corner gas fireplace, and patio doors leading to the rear yard. Upstairs, you'll find 3 generously sized bedrooms including a primary suite with a walk-in closet and a 4-piece ensuite. Additional features include a main floor laundry/mudroom, central air, garage door opener, high-efficiency furnace, HRV, and a fully finished basement with a large rec room, a fourth bedroom, and a 3-piece bathroom ideal for guests or extended family. Located in the desirable Woodhaven community, just steps to parks, future schools, and all west-end amenities, this home is move-in ready and perfectly designed for modern living. (id:61483)
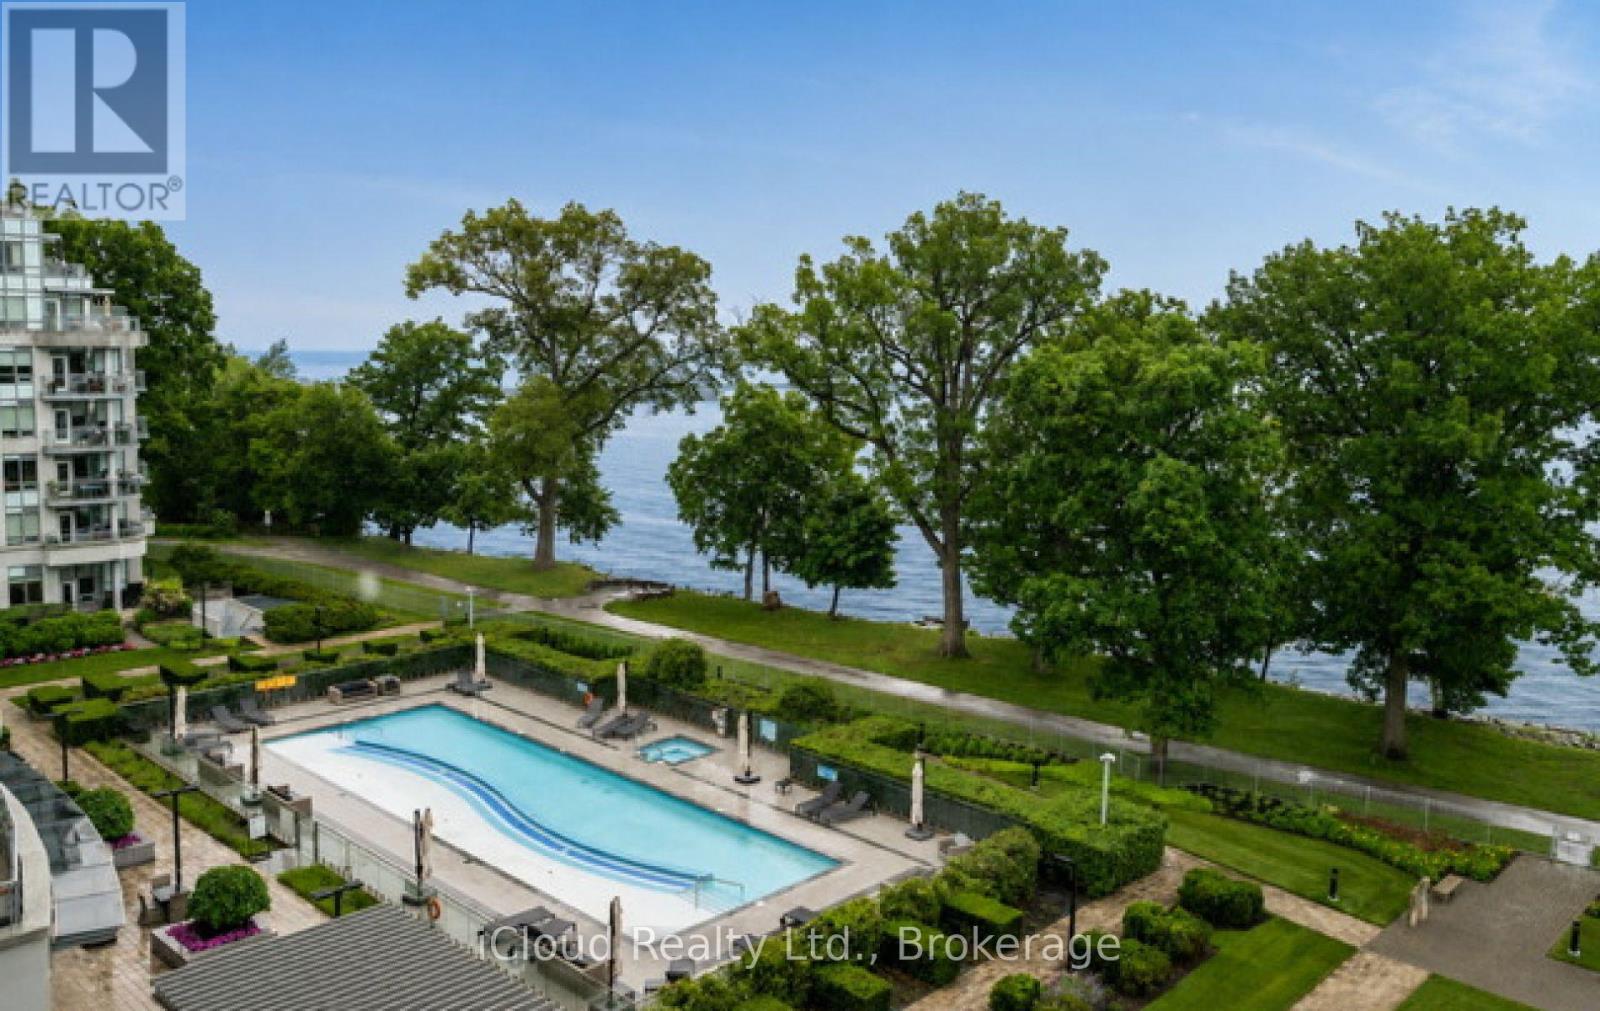
625 - 3500 Lakeshore Road W
Oakville, Ontario
Welcome to Bluwater, one of Oakville's premier luxury waterfront communities. This beautifully upgraded 2 bedroom plus den, 2 bathroom residence offers resort-style living on the shores of Lake Ontario. Featuring approximately 1,150 sq. ft. of bright, open concept living space, this suite showcases an upgraded kitchen with stone counters, B/I appliances, breakfast bar seating, and quality finishes throughout. The spacious living & dining area flows seaminglessly to a private balcony with gas BBQ hookup, Creating the perfect place to relax and enjoy the waterfront, gardens and pool setting. The versatile den is ideal for a home office, sitting area, or guest space. Enjoy Exceptional building amenities including 24-hour concierge, outdoor waterfront pool & hot tub, lakefront terrace with BBQs and dining areas, fitness centre, yoga studio, indoor dry & wet saunas, indoor hot tub, party room, guest suites, manicured gardens, and direct access to the Trans Canada & Great Lakes Waterfront Trails. Includes parking & locker. A rare opportunity to enjoy luxury lakeside living in one of Oakville's most desirable condo communities. (id:61483)
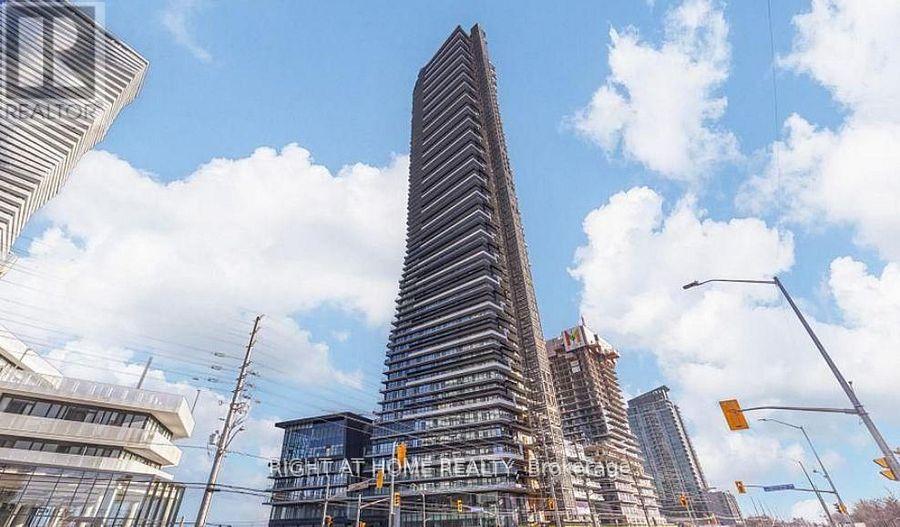
5606 - 448 Burnhamthorpe Rd Road W
Mississauga, Ontario
Elite 56th-floor 2-bed at M3 Condos featuring unique express elevator access for floors 52+! Breathtaking North-East views, high-end finishes, and open layout. Includes 1 underground EV parking spot and 1 storage locker. Prime downtown location steps to Square One and transit. Sky-high luxury with maximum exclusivity!" (id:61483)

60 William Duncan Road
Toronto, Ontario
Welcome to 60 William Duncan Road! This exceptional 2021 - built, 5+1 bedroom, 6 bathroom townhome is nestled in North York's premier, family-friendly, master-planned Downsview Park community - perfect for growing families. The bright, open concept main floor boasts 9 foot smooth ceilings, premium hardwood floors, and a sleek chef's kitchen with quartz countertops. Upstairs features spacious bedrooms with large closets, including a luxurious and spacious primary retreat. The fully finished basement offers incredible bonus living spae and adds incredible versatility with a 6th bedroom and rec room perfect for a kids' playroom, or gym. A standout feature is the 2 car garage, boasting ultra-spacious over-height ceiling perfectly suited for a car lift - a car enthusiast's dream! Step outside to unmatched family amenities: steps to Downsview Park playgrounds, sports fields, trails and splash pads. Incredible commuter convenience just minutes to Downsview Park Subway/GO Station, Hwy 401/400 and Yorkdale. The perfect blend of size, modern luxury and location! (id:61483)
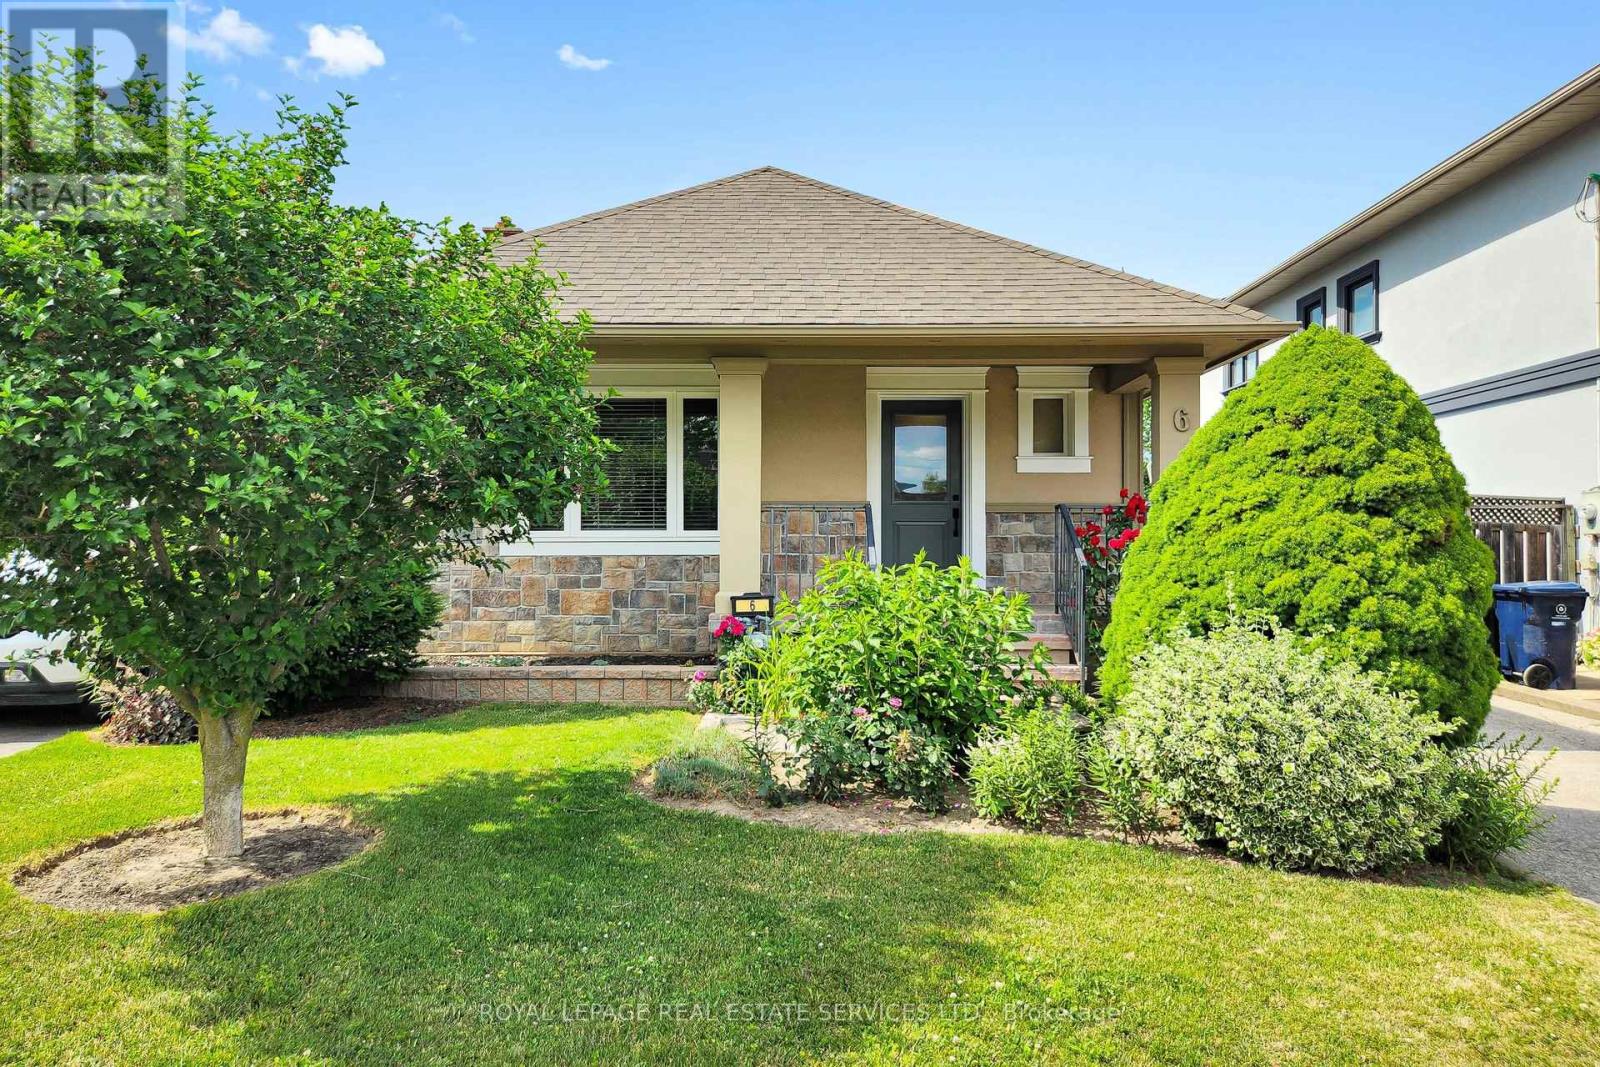
6 Parkchester Road
Toronto, Ontario
*Great Curb Appeal, Bright, Well-Cared-For & Updated Home *Detached Bungalow With 2 Full Baths, 2 Kitchens, Separate Entrance To Large Finished Basement, Huge Backyard, Large Private Driveway & Double Car Garage *Open Concept Living Room Overlooks Open Dining Room With French Door (Could Be 3rd Bedroom) With Big Bright Windows & Engineered Hardwood Floors *Open Kitchen With Upgraded Appliances, Tile Floors & Backsplash & Electrical R/I For Island *Spacious, Bright Primary Bedroom Overlooks Backyard, Patio, Sitting & BBQ Area *2nd Bedroom With Closet & Wall To Wall Closet System *Separate Entrance To Super Spacious Finished Basement W/Open Concept Living, Dining & Kitchen Area, Spacious Bedroom, Den or 2nd Small Bedroom, 3 PC Bath, Storage Area & Cold Room *Big Backyard W/Big Patio Area & Double Garage *Great & Convenient Location Amongst Custom Built Luxury Homes, Shopping, Schools, Parks, Public Transportation, UP Express, Hwy 400 & 401 *Open House Saturday & Sunday July 11 and 12 between 2:00-4:00 pm (id:61483)

7267 Windbreak Court
Mississauga, Ontario
Stunning 3+1 Bedroom Detached Home in a Prime Neighbourhood! This beautifully maintained home features a welcoming foyer with elegant wainscoting, a stylish staircase & a convenient powder room. Spacious living/dining area with crown moulding & a stone feature wall. The modern kitchen & breakfast area boast quartz counters, crown moulding & stainless steel appliances. Upstairs offers 3 generous bedrooms with hardwood floors. The primary includes a walk-in closet & 2-pc ensuite. The finished basement with a seperate entrance includes an in-law suite with pot lights, stainless steel appliances, laminate flooring, a built-in fireplace, a 4-pc bath & a large bedroom. Furnace (2021), Windows (2018)the basement apartment is great for extra income for investors or in-law uses.Great current Tenant are in on month to month rent willing to stay or leaveQuick access to 401; 6 min to Toronto Premium Outlets; 15 mins to Pearson.50+ shops within ~5 min (Walmart, Longos, Superstore, Home Depot, Tim Hortons, TD, RBC).5 min to Edenwood Middle school, 7 min to Meadowvale Secondary school, 6 min to Meadowvale Community center, 6 min to Lake Aquitaine/Lake Wabukayne & trails.3 min to Smart Centres Mississauga shopping mall ,the first costco Buisness Centra in Mississauga is opening within walking Distance . (id:61483)
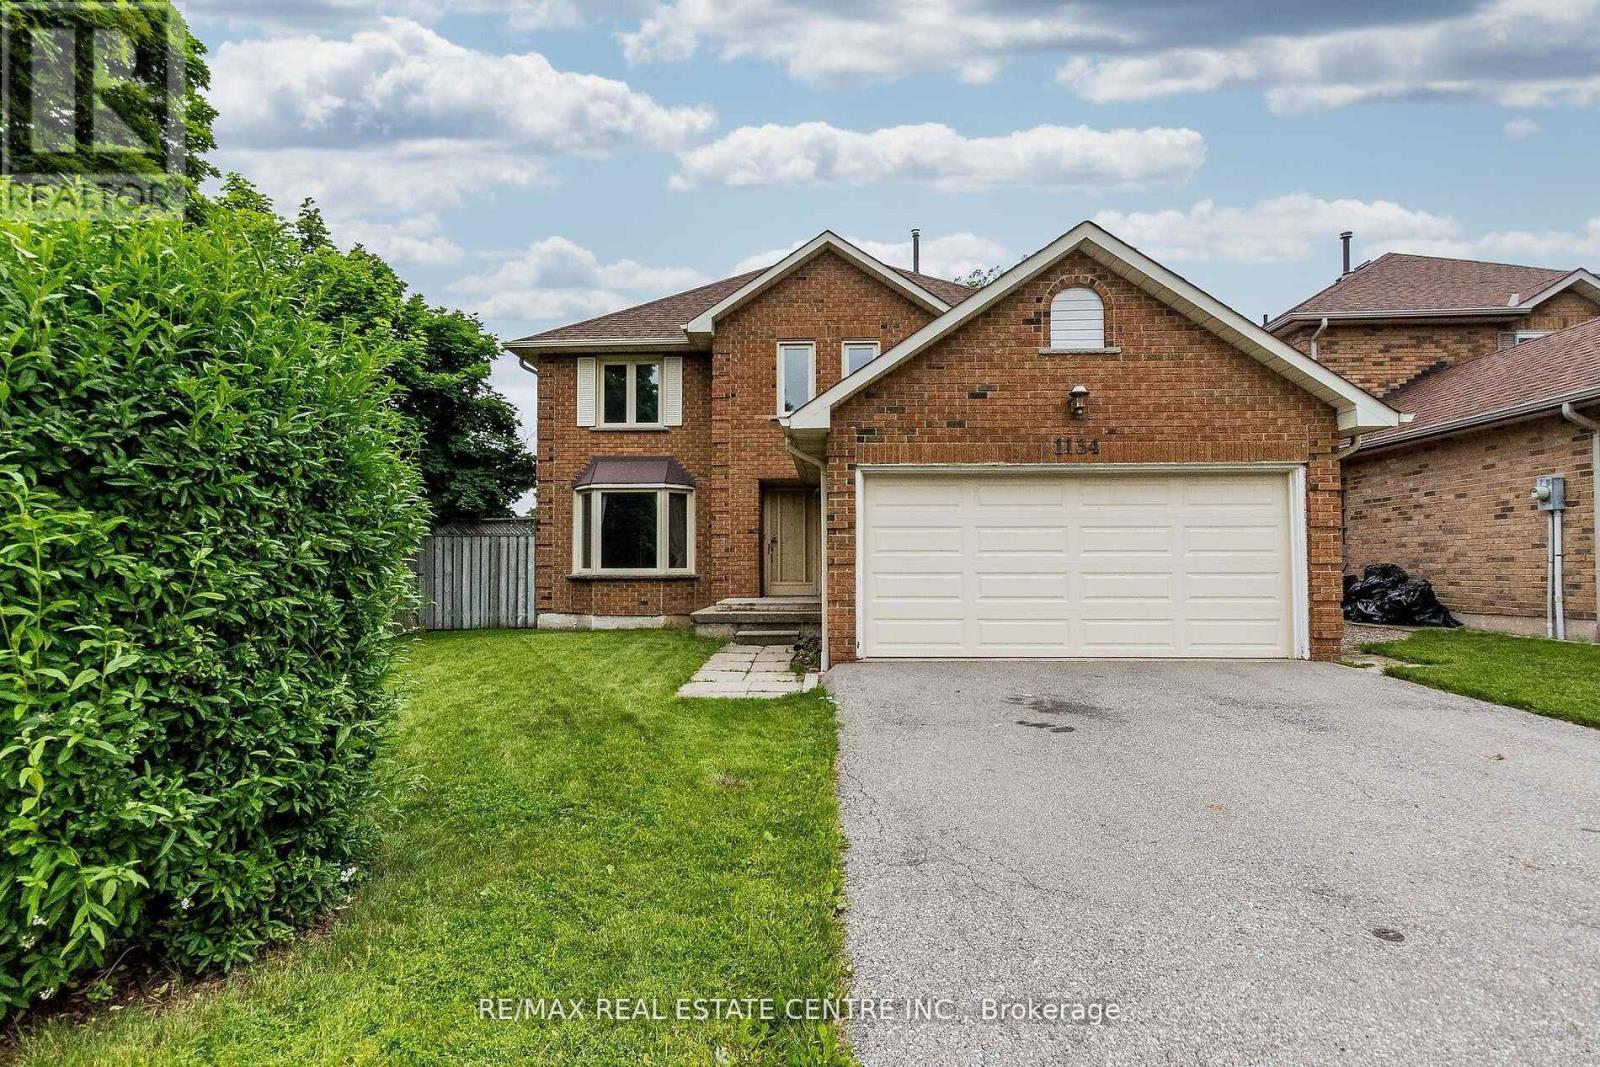
1134 Deer Run
Mississauga, Ontario
<<< High Demand Neighborhood, "Deer Run" Steps to Park, Lots of Green Space to Enjoy. Heart of Mississauga. Beautiful Neighborhood. Large Detached 4 Bdrms + 4 Washroom With Professional Finished Bsmt With 3 Pc Bath. *** Entire Property***<< Neutral Color, Functional Floor Plan, Great Layout. Laminate Floor On & Renovated Bathroom On Upper Level, Very Functional Layout with Large Principal Rooms. Desirable Area With Lots Of Trails. Close To School, Parks, Shops, Groceries. Mins To Go Station, Bus Transit, Sq. I Shopping, Hwy 403, 407, 401 & More.. Must See! (id:61483)
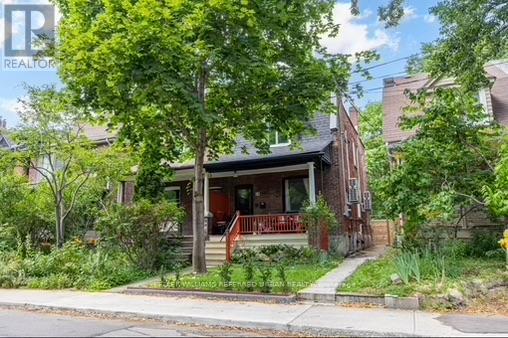
Bsmt - 64 Grenadier Road
Toronto, Ontario
Available furnished or unfurnished. Prime Roncesvalles Village on Grenadier Road, 1/3 block to Roncesvalles Avenue, TTC, shops and restaurants. This apartment has premium features and is all inclusive/no extra costs. The space is new, modern, renovated with 8 foot ceilings, lots of dimmable LED pot lights, heated polished concrete floors, unlimited on-demand hot water, en-suite laundry room, dishwasher and occupant controlled heat and AC. A walk-in closet offers plenty of clothing and miscellaneous storage. The space is architecturally designed for a professional who wants a modern, premium quality home in a quiet neighbourhood but with the convenience of living steps to all possible services and amenities one could wish for. Keypad access to private walkout is from the street along a clean, well lit walkway, through a private gateway. (Backyard use not included) (id:61483)
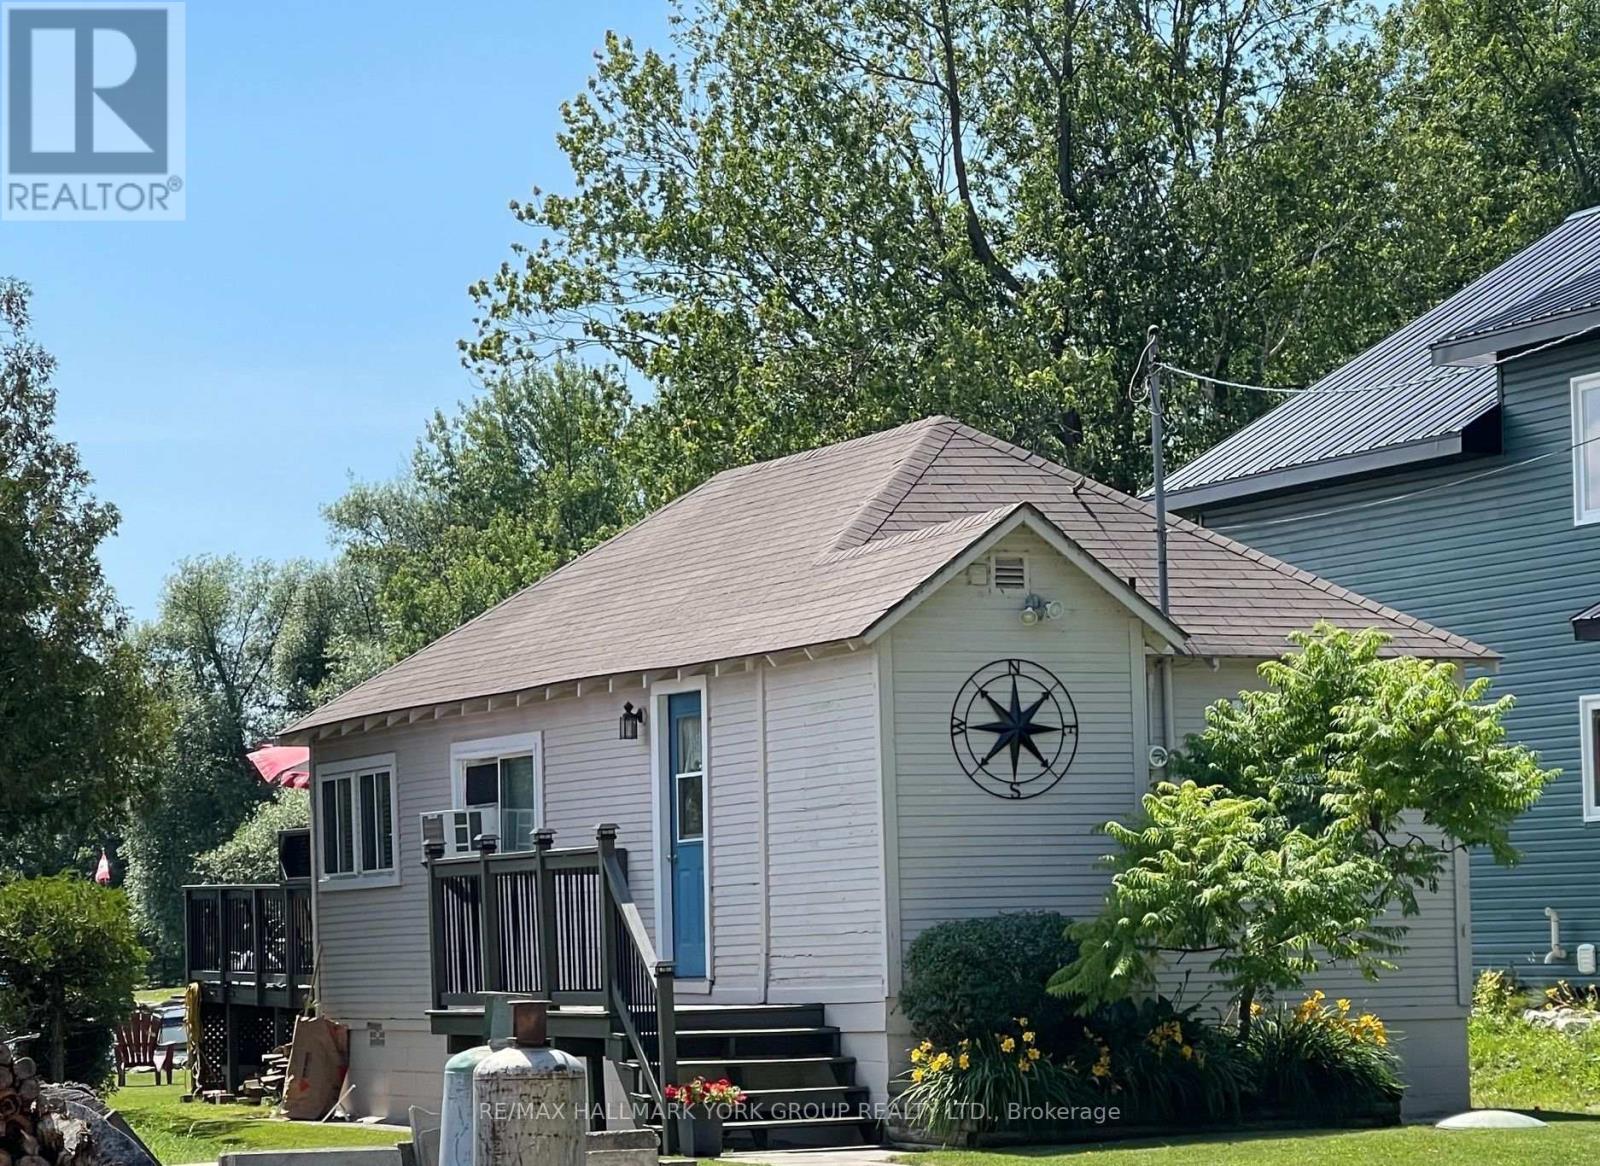
4464 Plum Point Road
Ramara, Ontario
Welcome to this direct lakefront, cute and cozy, beautifully maintained three-season cottage located in highly sought-after McPhee Bay on Lake Simcoe. This charming bungalow is situated on a concrete slab foundation and features a classic wood exterior and is on an impressive 193 foot lot. The property boasts an easy-access, sandy-bottom, shallow-entry waterfront with million-dollar lake views. The cottage comes well-equipped including all furniture and ready for you to enjoy, offering three comfortable bedrooms, a three-piece washroom, and a living room featuring a cozy electric fireplace. Recent renovations complement the home, including a beautifully updated kitchen and pot-lit ceiling in living room. For outdoor living and entertaining, it features a large two-tiered entertainer's deck, aluminum dock with wood inserts, garden shed and an additional large shed for your toys. Other property details include electric baseboard heating, a high dry concrete slab crawl space and a private driveway. Easily accessible year-round, you are located only minutes away from Casino Rama Entertainment, Orillia, golf courses, bike and snowmobile trails. Don't hesitate and enjoy the rest of the summer! (id:61483)
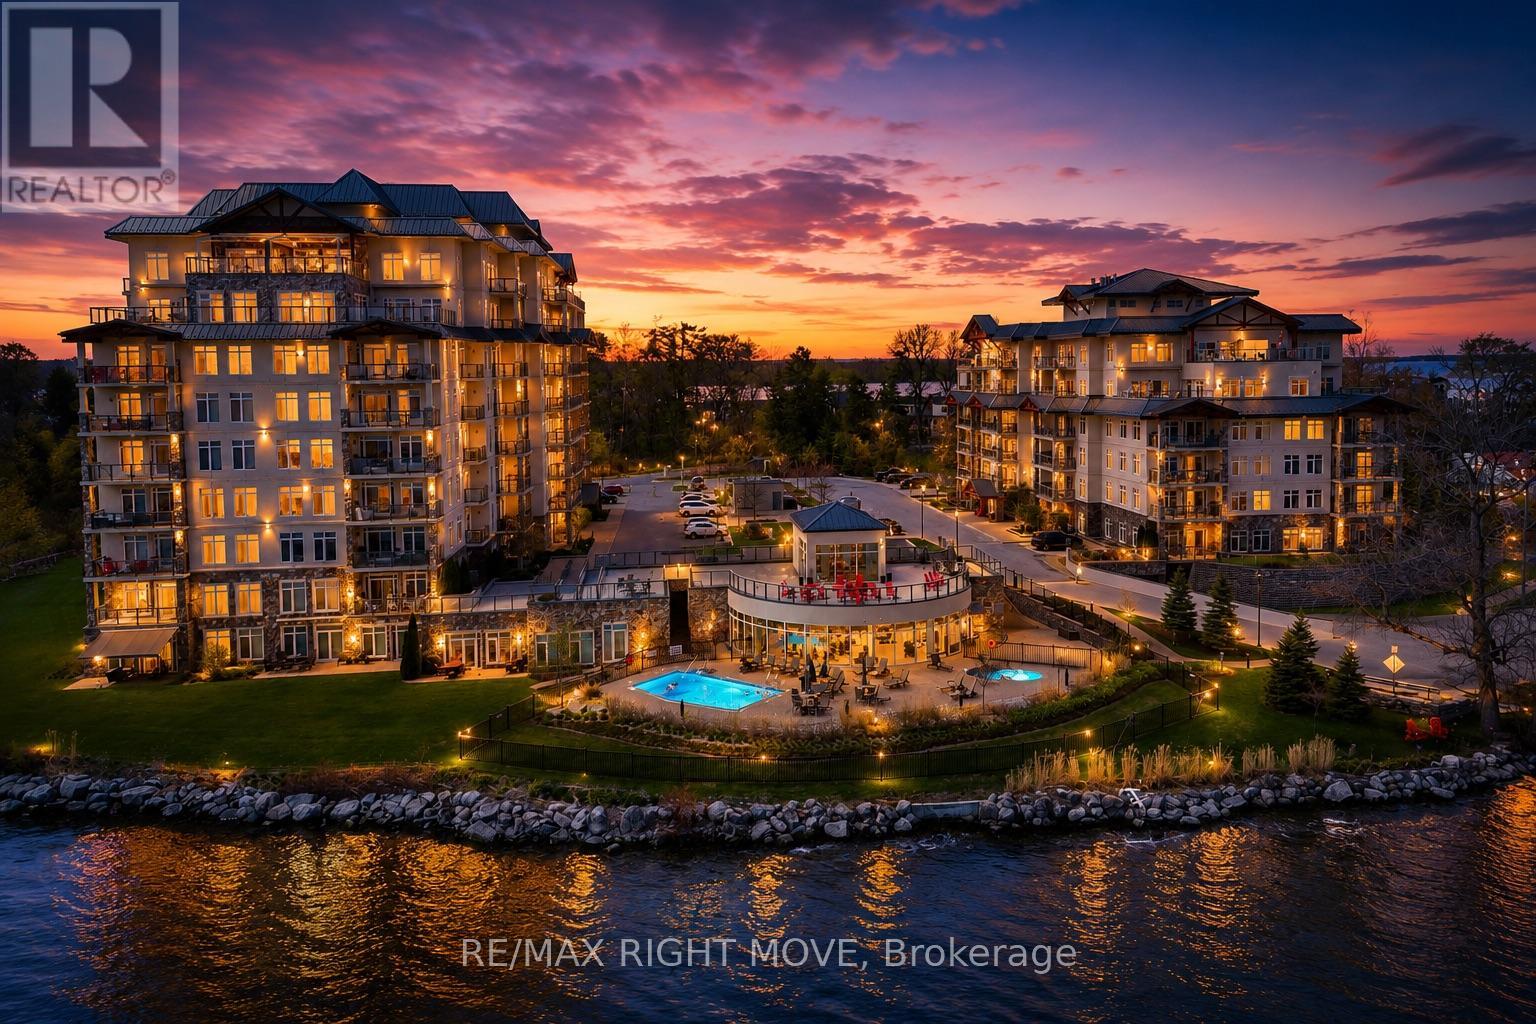
402 - 80 Orchard Point Road
Orillia, Ontario
Welcome to Orchard Point-widely regarded as Orillia's most prestigious waterfront condominium address. This is where the view takes over.From the moment you step inside, your attention is drawn straight to the water. With southeast exposure, this residence captures expansive views over Lake Simcoe and the Narrows-blending open lake vistas with the character of the channel.Spanning over 1,600 sq ft, this 2-bedroom + den layout is designed to maximize both space and sightlines. Expansive windows flood the open-concept living and dining area with natural light, creating a seamless connection to the waterfront. The kitchen is both functional and refined, featuring stainless steel appliances and generous prep space. The primary bedroom is positioned to embrace the view-wake up to the water each day-complete with a spacious layout, double closet, and private 5-piece ensuite. A second bedroom offers comfortable accommodations for guests, while the den provides flexibility for a home office or additional living space. Step outside to a large covered balcony with southeast exposure-an extension of your living space and one of the most usable outdoor settings in the building. Enjoy morning sun, protected evenings, and uninterrupted views over Lake Simcoe and the Narrows year-round.This unit includes one underground parking space and a private locker.Ownership at Orchard Point is about lifestyle. Residents enjoy a waterfront outdoor pool and hot tub, fitness centre, sauna, billiards room, library, party room with kitchen, guest suite, and a private marina offering boat slip opportunities (subject to availability). Surrounded by waterfront dining, nearby restaurants, and scenic bike trails starting at the Narrows Bridge and leading into downtown, this location offers the perfect balance of relaxation and connection. Located just off Atherley Road, minutes to downtown Orillia and Highway 12, this is a rare opportunity to own in a building that consistently stands above the rest. (id:61483)
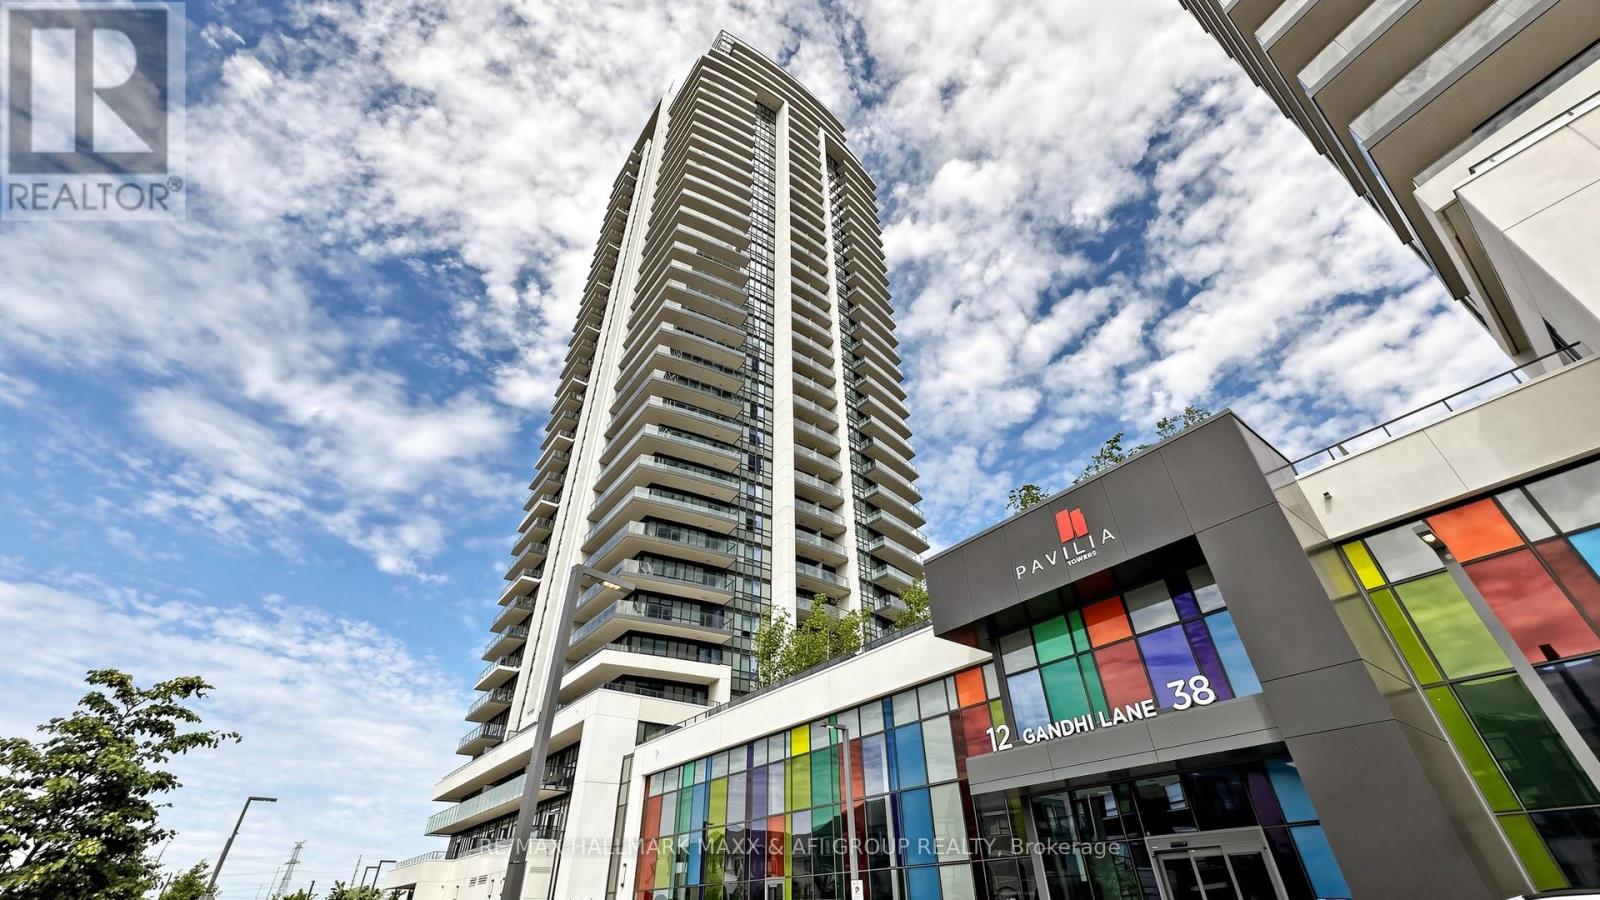
2615 - 38 Gandhi Lane
Markham, Ontario
Welcome to this stunning 1+Den suite on the 26th floor, offering a bright and spacious 648 sq ft layout with stylish finishes and a highly functional floor plan. Enjoy unobstructed north-facing views that provide beautiful natural light throughout the day while keeping the home comfortably cool in the summer. Completed in 2022, this modern building offers contemporary design, top-tier amenities, and exceptional convenience. The open-concept living and dining area is ideal for both everyday comfort and entertaining, featuring a seamless flow that leads to the private balcony. The kitchen showcases sleek cabinetry, stainless steel appliances, and efficient use of space. The bedroom offers excellent proportions and a large window, making it both bright and relaxing. A standout feature of this unit is the enclosed den-complete with two sliding doors-providing privacy and versatility rarely found in newer condos. The den can easily function as a second bedroom or office/quiet study space, making this home suitable for professionals, small families, or anyone seeking extra room. Additional features include in-suite laundry, a modern bathroom, quality finishes, and a welcoming foyer area. Residents enjoy access to excellent building amenities such as a fitness center, party room, concierge, visitor parking, and more-perfect for today's urban lifestyle. Located in a highly desirable area, you're minutes from transit, shopping, restaurants, parks, and daily conveniences. Whether you're a first-time buyer, investor, or downsizer seeking comfort and modern living, this 1+Den suite offers outstanding value, a smart layout, and a prime location in one of the city's most vibrant communities. (id:61483)
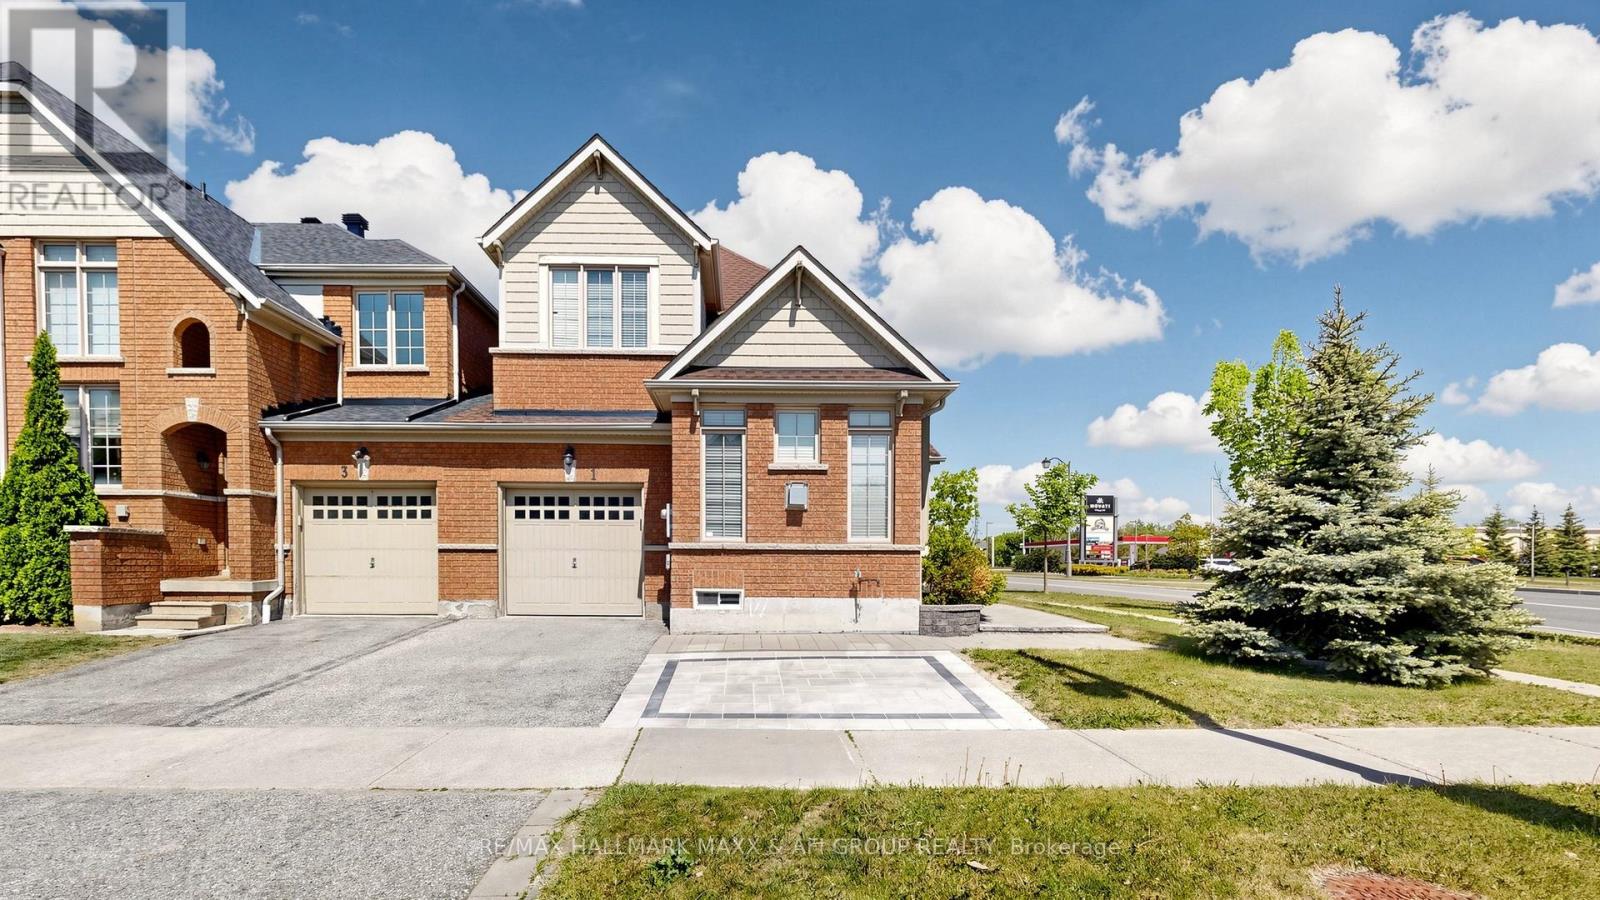
1 Vandervoort Drive
Richmond Hill, Ontario
Welcome to this bright, beautifully maintained, move-in-ready corner home that feels like a detached home, linked only by the garage, offering over 2,000 sq. ft. of thoughtfully designed living space. Backing onto green space with unobstructed views and no rear neighbours, this home offers exceptional privacy. Filled with natural light from abundant windows, this inviting residence features 9-ft ceilings on the main floor, a spacious family room with soaring 11-ft cathedral ceilings, an open-concept layout ideal for family living and entertaining, a renovated kitchen, fresh contemporary paint throughout, and a fully finished basement perfect for a recreation room, home office, gym, playroom, or guest suite. Situated on a premium corner lot with an effective frontage of over 40 ft., the home offers exceptional curb appeal, enhanced privacy, and a bright, airy atmosphere rarely found in comparable properties. Located in a highly sought-after school district with top-ranking public schools, French Immersion, and prestigious IB programs, the home is within walking distance to Farm Boy, Movati, RBC, LCBO, restaurants, cafés, medical offices, shopping, and everyday amenities, with convenient access to GO Transit and major highways. Extensive recent updates include a finished basement (2024), laminate flooring in all bedrooms (2024), new A/C (2024) with a humidifier (2025), roof shingles (2022), upgraded attic insulation (2026), washer and dryer (2024), resurfaced kitchen cabinets (2025), fresh paint throughout (2026), an additional interlock parking space (2025), new pot lights in the kitchen and living room (2026), all toilets replaced (2024), and a newer garage door opener. This exceptional home offers the perfect blend of comfort, style, convenience, and peace of mind in one of the area's most desirable family-friendly neighbourhoods. (id:61483)
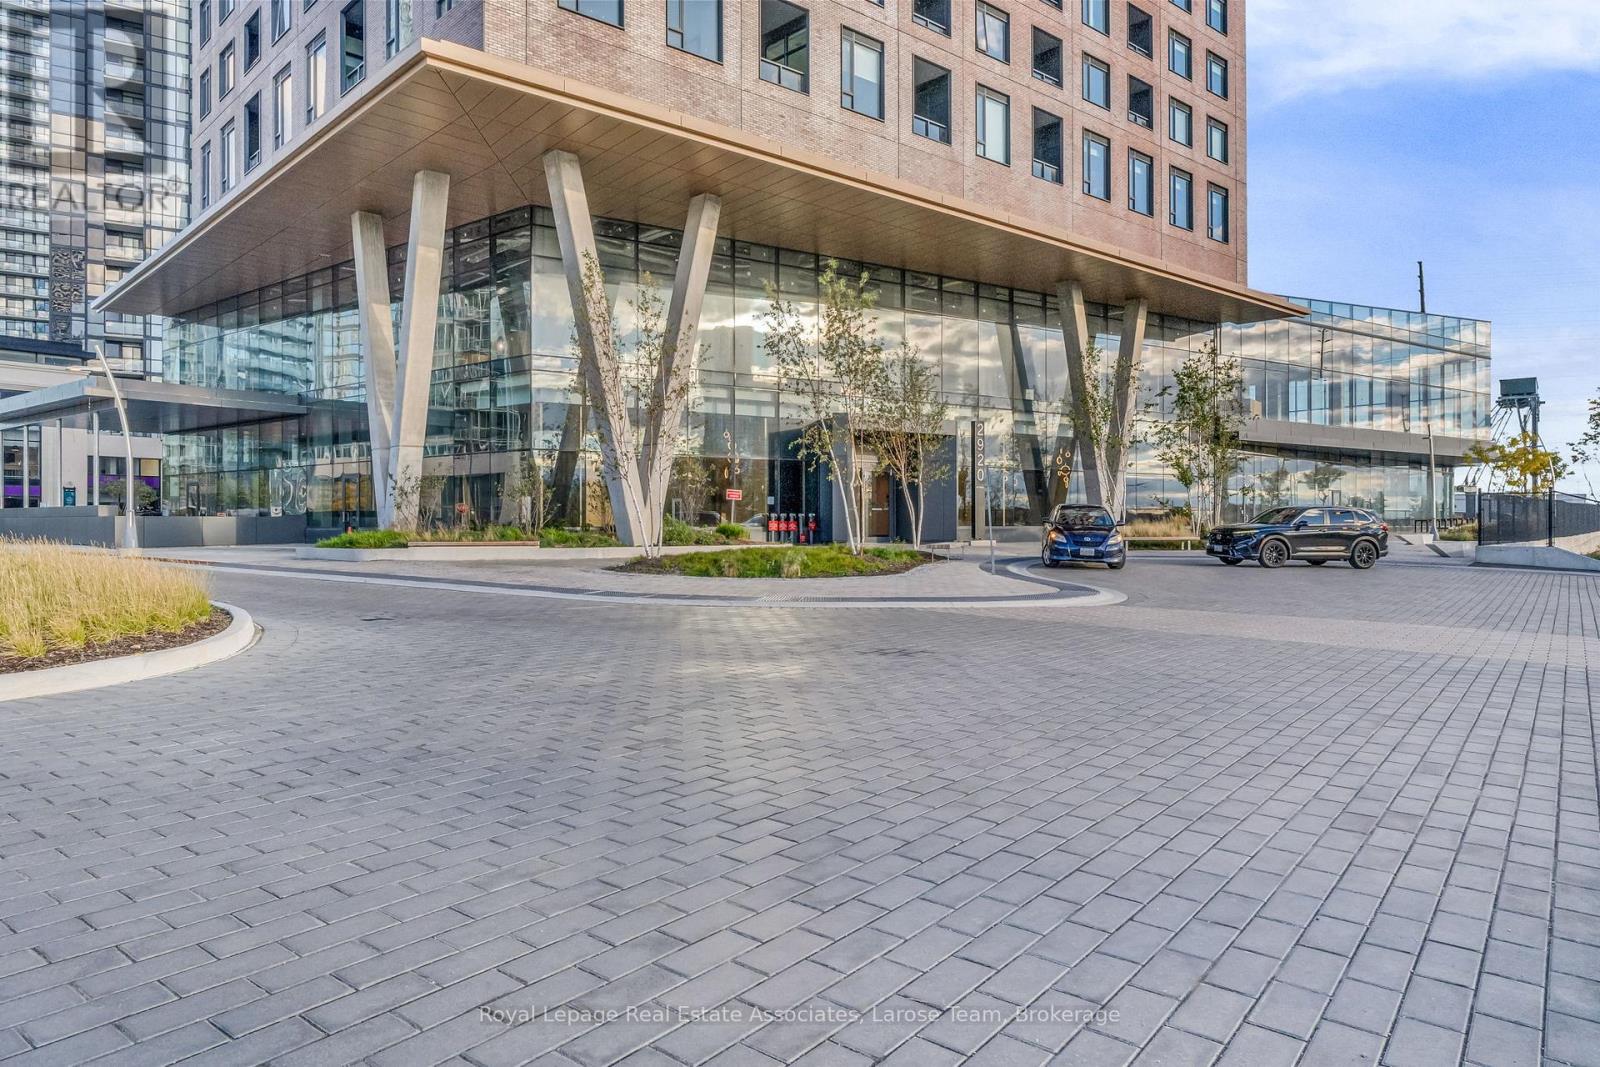
3707 - 2920 Highway 7 Road
Vaughan, Ontario
Welcome to CG Tower - The Tallest & Most Iconic Statement Piece of Expo City! Perfectly situated in the vibrant, heart of the Vaughan Metropolitan Centre (VMC), this like-new 1 Bedroom + Den (with door) suite offers an unparalleled turn-key luxury experience, *with Parking and Locker included*! Located on the 37th floor and bathed in natural light from its western exposure, this stunning 644 sq. ft. (plus 36 sq ft balcony) boasts an open-concept layout framed by soaring 9-foot ceilings, expansive windows and upgraded light fixtures throughout. Step inside to find a thoughtfully curated space that comes fully furnished from top to bottom with premium, brand-new 2025 furniture, custom drapery, and a television. The modern chef's kitchen is a design masterpiece, fully equipped with integrated Whirlpool appliances, an induction cooktop, a Panasonic microwave, and loaded with essential kitchenware. The layout offers ultimate flexibility: unwind in the spacious primary bedroom featuring a large double closet with mirrored sliding doors, or utilize the oversized den- complete with a newly upgraded sliding wood door- as a private home office, guest space, or second bedroom. A gorgeous 4-piece bath with a new custom glass shower door and a convenient front-hall ensuite laundry complete the interior. Step out onto your private, covered balcony to soak in breathtaking, completely unobstructed panoramic views- the perfect backdrop for sunset cocktails. Building & Lifestyle Amenities: Living at CG Tower means enjoying world-class, hotel-style amenities. Take advantage of the 24-hour concierge, state-of-the-art fitness centre, yoga studio, media room, and co-working lounge. The highlight is the spectacular outdoor pool and rooftop terrace, complete with BBQ areas and sweeping city views! Easy access to TTC Subway, YRT/Viva Transit, Hwys 400, 401, 407. (id:61483)
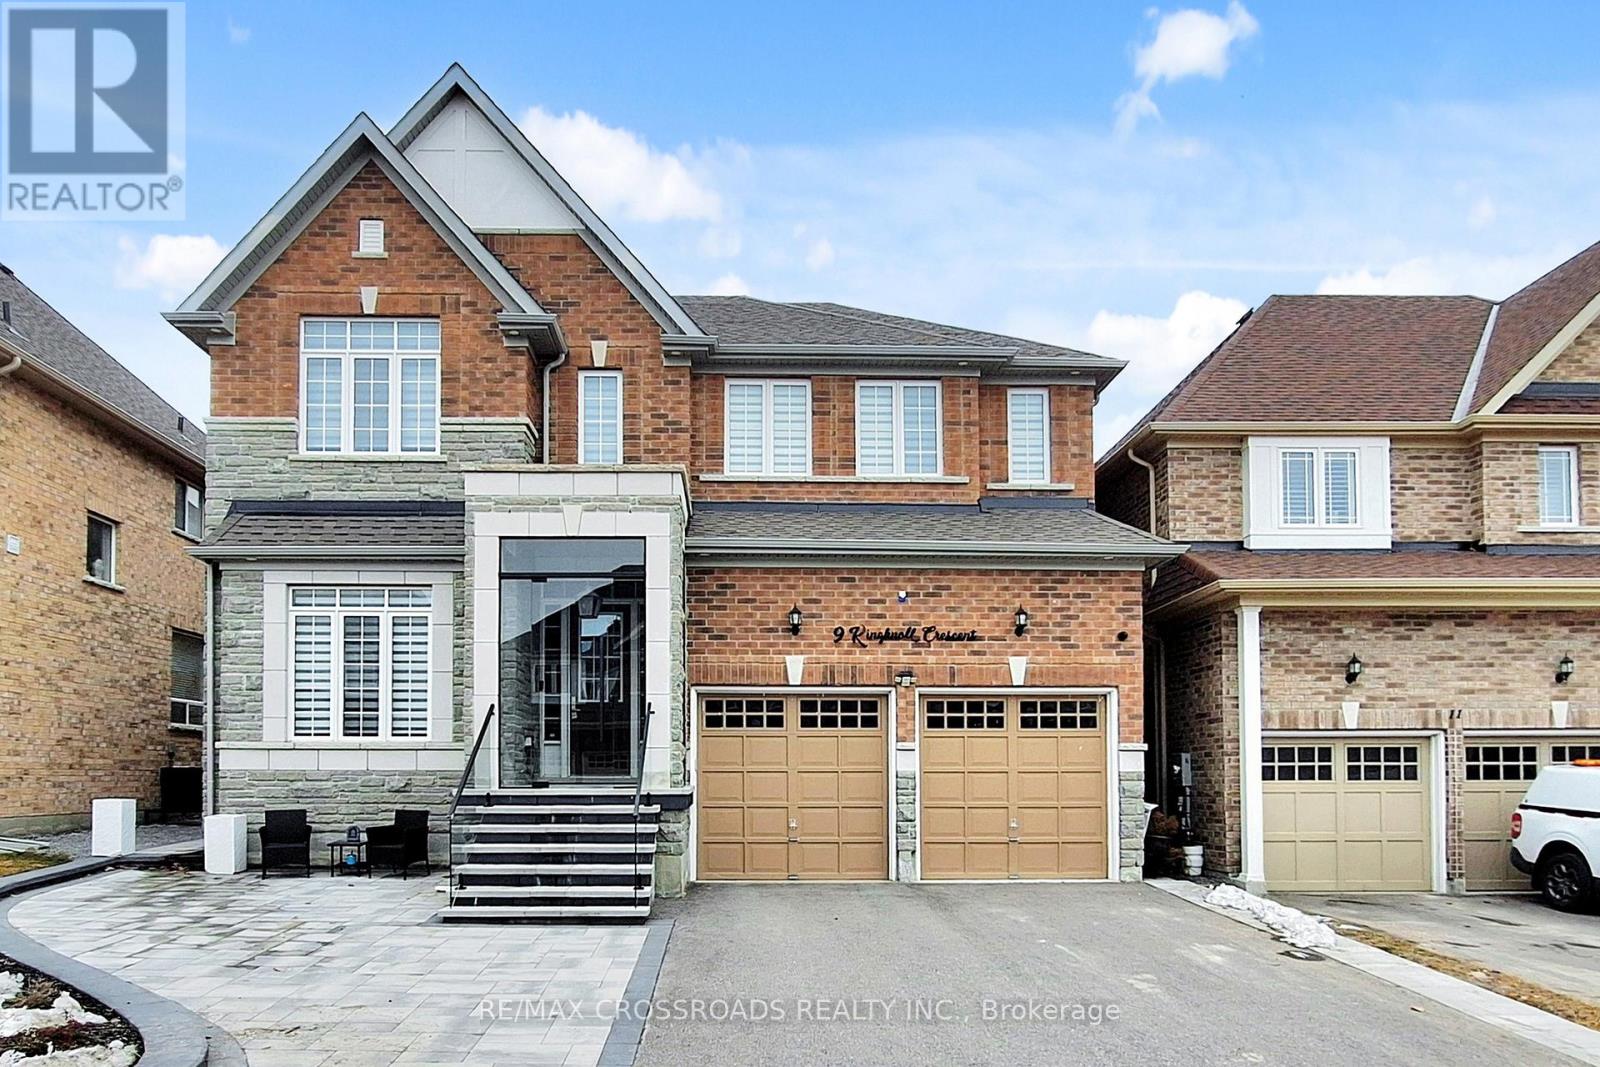
9 Kingknoll Crescent
Georgina, Ontario
Absolutely gorgeous executive home with $200K in upgrades, 10' ceiling on main floor, 9' second floor plus hardwood flooring thru out the main floor. Contemporary kitchen with functional design plus the oversized centre island provides ample storage space and a place for cooking & entertaining. The primary bedroom with a huge walk-in closet & fireplace, basement with exterior walk-up stairs. Landscaped front garden & paved backyard (2025). Move-in and enjoy. (id:61483)
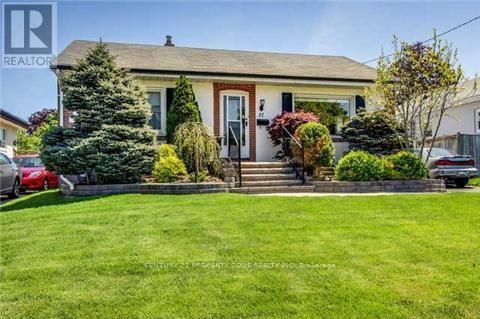
37 Adanac Drive
Toronto, Ontario
Welcome To This Beautifully Fully Renovated Cliff crest Bungalow Situated On A Premium 50 x 150 Ft. Private Lot In The Highly Sought-After Upper Bluffs Community. This Move-In Ready Home Features A Spacious Eat-In Kitchen With Quality Oak Cabinetry, Hardwood Floors, And A Walk-Out To A Large Sun Deck Overlooking The Landscaped Backyard And Inground Pool. The Pool Is Currently Undergoing Professional Service. The Main Floor Offers Three Generously Sized Bedrooms, While The Finished Basement Includes A Large Recreation Room And An Additional Bedroom, Ideal For Guests, Extended Family, Or A Teen Retreat. Interlock Walkways, Updated Windows & Mechanical Systems Add To The Home's Appeal. Conveniently Located Close To TTC, GO Station, Excellent Schools, Parks, Shopping, And All Major Amenities. A Rare Opportunity To Own A Fully Renovated Home On A Premium Lot In One Of Cliff crest's Most Desirable Neighbourhoods! (id:61483)

1773 Badgley Drive
Oshawa, Ontario
Beautifully maintained 4+3 bedroom detached home situated on a premium end lot. This bright and spacious home features separate living and family rooms, offering the perfect layout for both everyday living and entertaining. The inviting family room showcases a cozy fireplace and seamlessly connects to the eat-in kitchen with a breakfast area and walk-out to a private deck overlooking the landscaped backyard. Enjoy 9-ft ceilings, California shutters, pot lights, and an abundance of natural light throughout. The finished basement features 2 additional bedrooms, a den, a full bathroom, and a kitchen, providing excellent flexibility for extended family, in-law living, or guest accommodation. Ideally located close to schools, parks, shopping, transit, and major highways. Move-in ready and offering exceptional space, comfort, and versatility. Backyard photos have been virtually enhanced for presentation purposes. (id:61483)
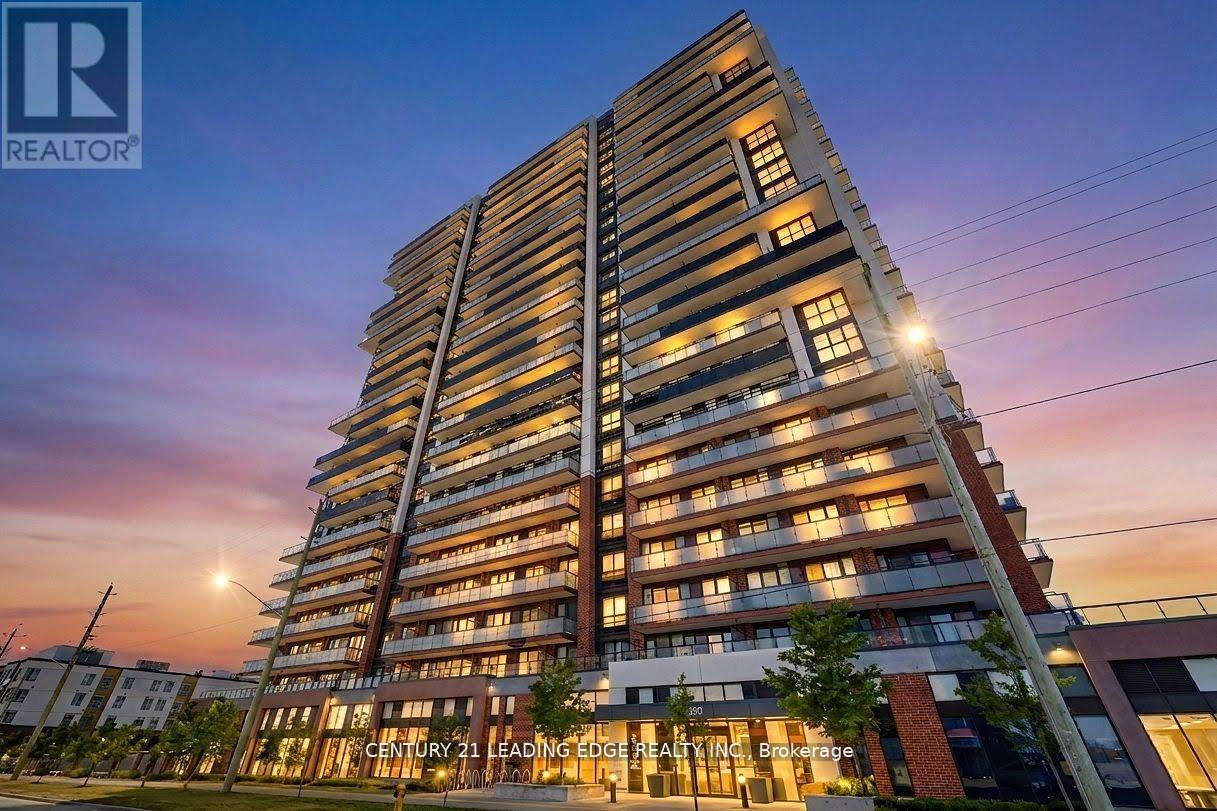
2516 - 2550 Simcoe Street
Oshawa, Ontario
Largest Floorplan in the Entire Building! Dont Miss out on this Spacious 3 Bed 2 Bath Condo spanning 877 Sqft of Livable Space. This Functional and Open Concept Unit has Lots to Offer with Stainless Appliances Throughout and Floor-To-Ceiling Windows Allowing Tons Of Natural Light. Spacious Primary Bedroom includes Private Ensuite and Walking to Balcony. Split Bedroom Design Makes this Layout Perfect for Families. Take Advantage of this Prime location just steps to Costco, Rio Can Shopping Center, Durham College, Ontario Tech University and Quick Access to Hwy 407. Enjoy Over 27,000 Sq ft. of both Indoor and Outdoor World Class Amenities featuring Roof Top Terrace, 24/7 Fitness Centre, Sound Studio, Yoga Studio, Bar, Private Dining Room, Pet Wash Station, Work Space, 24Hours Security/Concierge, Business/Study Lounge Party Room, Outdoor BBQ Area, Visitor Parking & Guest Suites. Book your Showing Today! (id:61483)
205 - 895 Kennedy Road
Toronto, Ontario
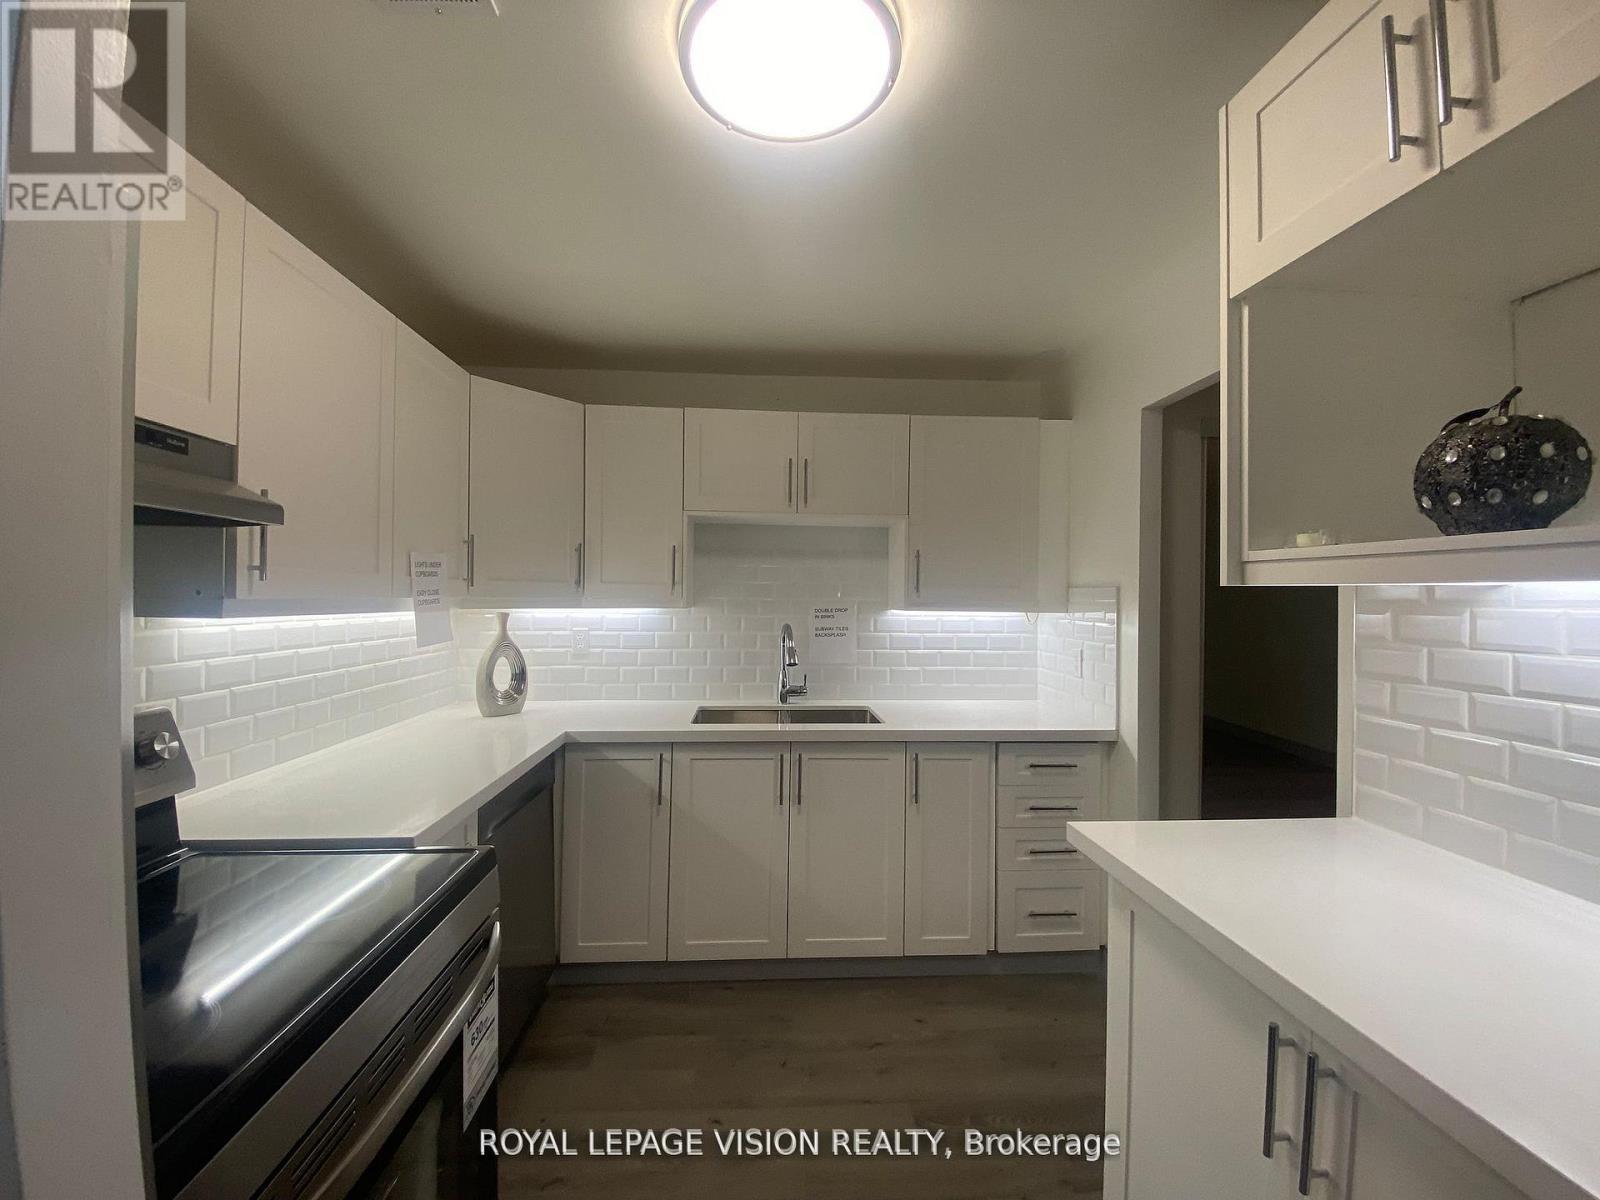
TOTALLED RENOVATED 2 BEDROOMS 2 BATHROOMS ENSUITE IN PRIMARY BEDROOM QUARTZ COUNTER TOPS EASY CLOSING CUPBOARDS WITH LIGHTS UNDER CABINETS SUBWAY STYLE BACKSPLASH DOUBLE SINKS LED LIGHTS THROUGHOUT SLIDING GLASS DOORS TO BALCONY COAT CLOSET HAS DOUBLE GLASS DOORS FREE TELEPHONE INTERNET AND CABLE TV ROGERS FULL PACKAGE PARKING LOCKER GREAT LOCATION WALK TO SUBWAY BUS IN FRONT OF BUILDING (id:61483)
106 Barkerville Drive
Whitby, Ontario
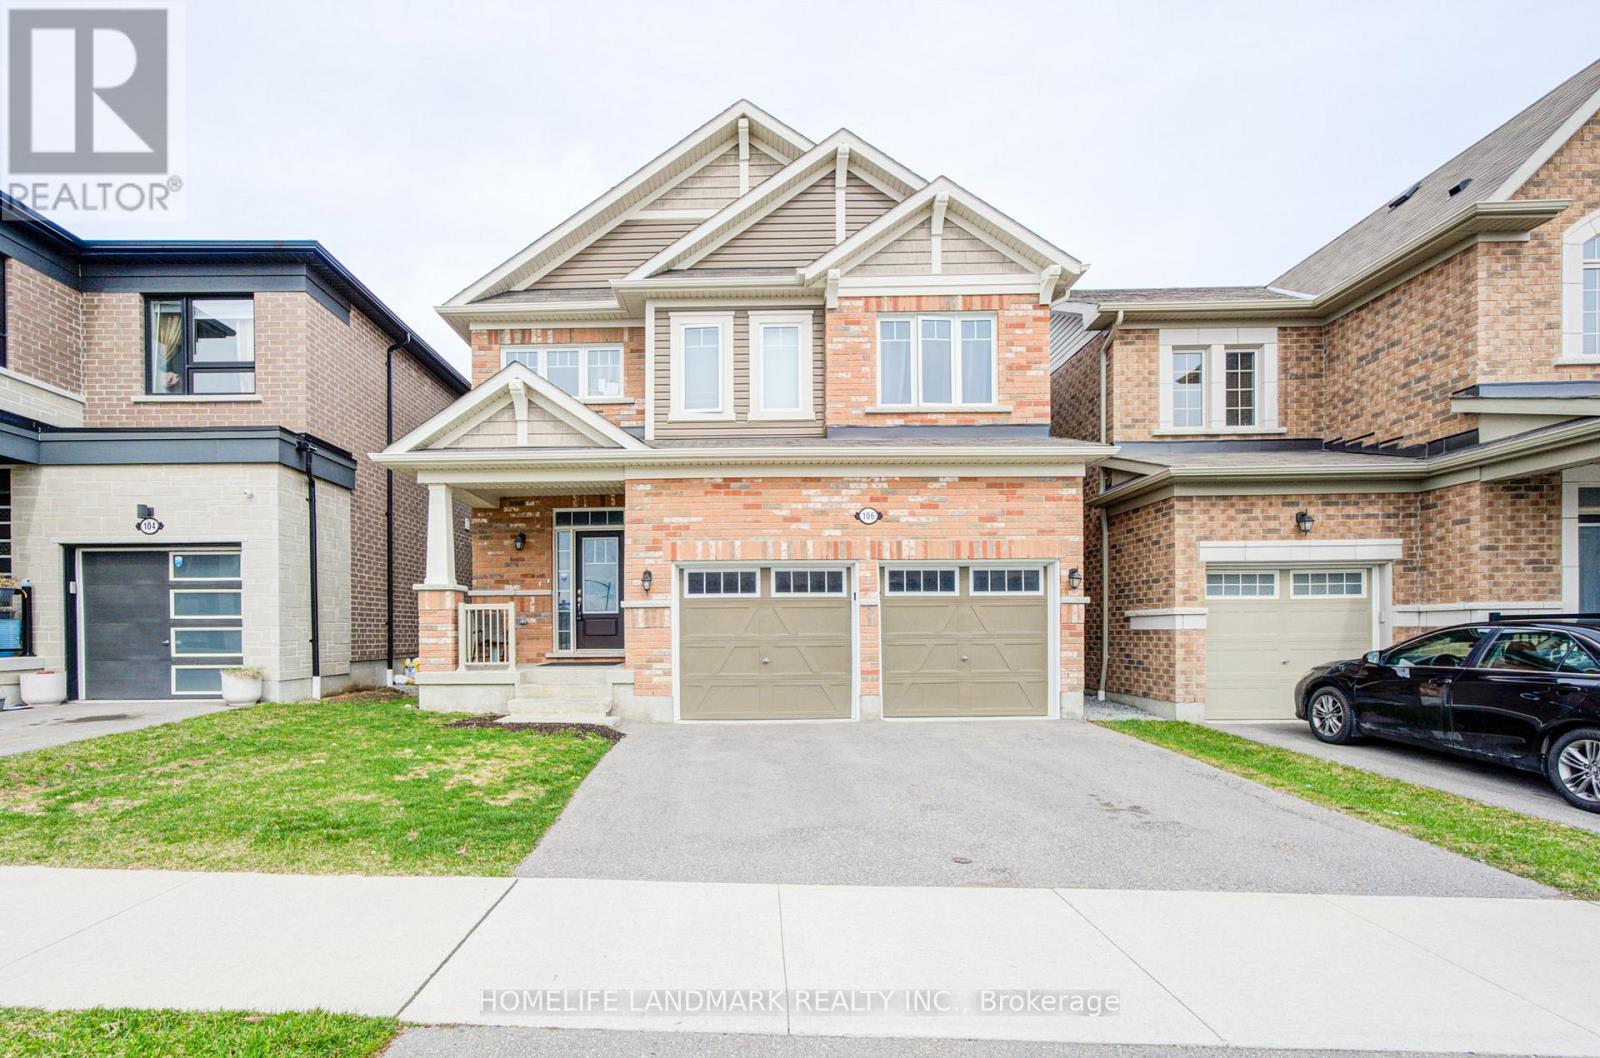
Less than 5 Year Old*** Still under Tarion's Warranty ** Fabulous 4 Bedroom Detached House***Loft On 2nd Floor Can Be Used As Office or extra bedroom *** Backing On Ravine With Deep Back Yard *** Huge And Bright Great Room *** Spacious Master Bedroom With Elegant Ensuite Bath Room *** Laundry On 2nd Floor. Close To Hwy401/412, Whitby Go, Shopping. Bright Family Size Kitchen With Granite Counter Top. 9' Ceiling. A new public elementary school will open in this year a couple of minutes walk away. (id:61483)
109 - 25 Silver Springs Boulevard
Toronto, Ontario
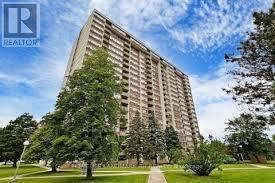
Welcome to this rare and highly sought-after corner unit at 25 Silver Springs Blvd! Unit 109 offers the ultimate blend of bright, spacious living and turn-key convenience. Boasting an expansive, open-concept floor plan that maximizes every square foot, this home features a remarkably large den complete with its own bright window-making it an ideal, fully functional third bedroom, home office, or nursery. Enjoy sun-filled living spaces that seamlessly flow into a well-designed kitchen, creating a warm and effortless day-to-day living experience. Skip the elevator wait entirely with this perfectly situated lower-level layout. Incredible location just steps from TTC transit, scenic local parks, top-rated schools, and a diverse array of shopping and dining options. Low-maintenance living at its finest-perfect for first-time buyers, downsizers, or savvy investors! (id:61483)
3135 Concession 9 Road
Pickering, Ontario
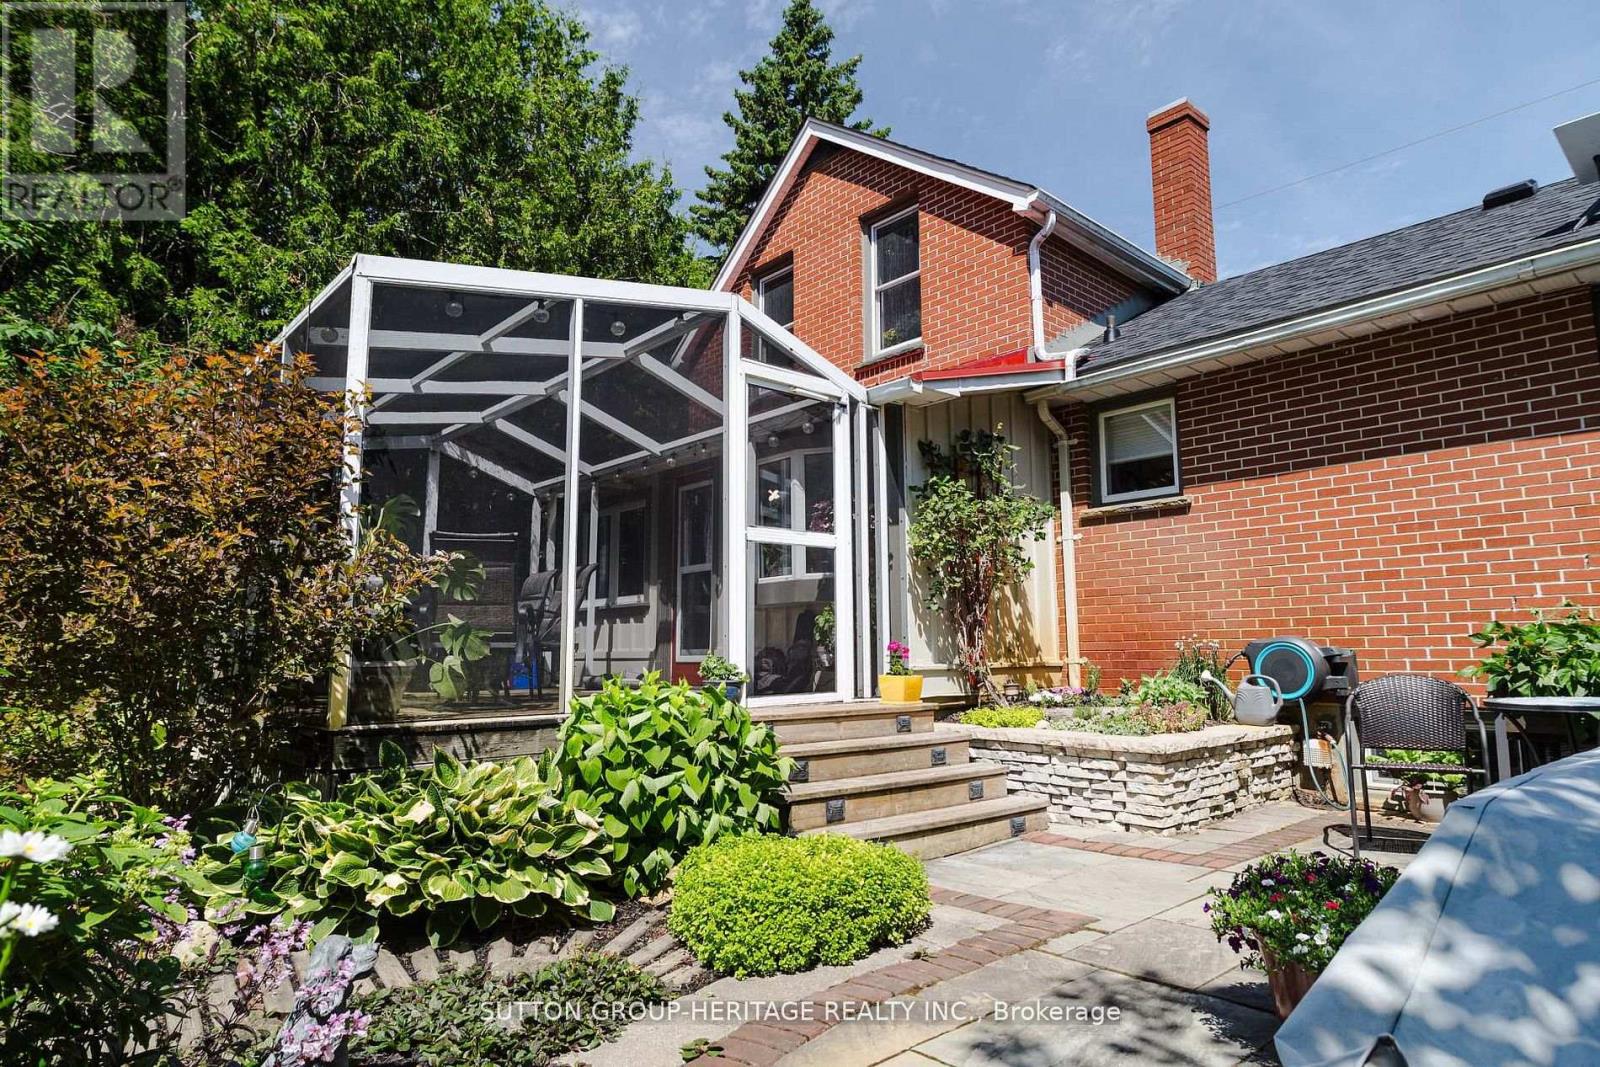
This 3 + 1 bedroom home is located in the Hamlet of Balsam nicely positioned on a mature 1/2 lot with lush gardens and expansive perennial beds, hot tub, pool, pool house/workshop, and more! Features a spacious living room w hard wood floors, eat-in kitchen, cozy sitting room w a gas fireplace and walkout to a covered screened in porch for Alfresco dining! Main floor primary suite plus bath, upper level features 2 more bedrooms plus 2 pc bath, lower level has a 4th bedroom or family room with above grade windows that let the light flow in and a built-in desk and bookcase ( could also be a home office), laundry and storage. The outdoor space features a stone patio, yard with lots of privacy, mature trees, apple trees and more all tucked away for privacy! Easy access to the 407, walking trails and the Durham Forest. Most of the Decking around pool has been replaced plus decking in the screened in porch. (id:61483)
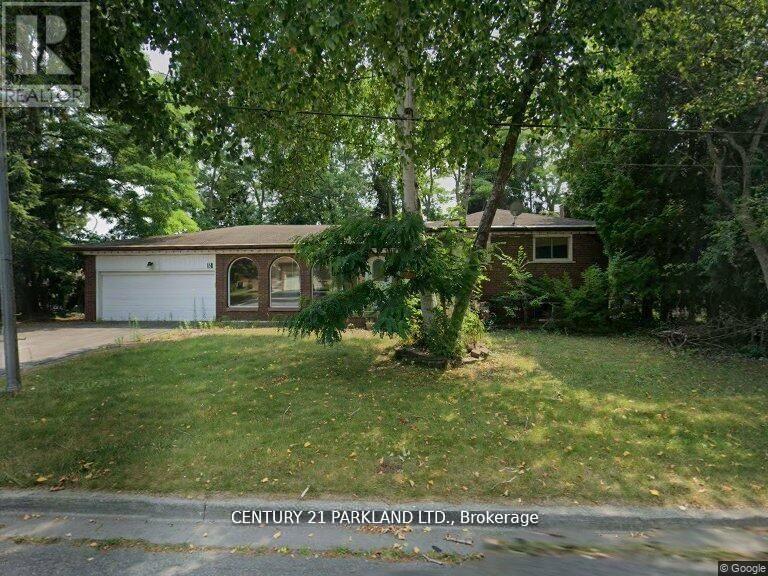
5 Wanita Road
Toronto, Ontario
Mostly Land Value -- Attention for Builders & Investors: This Property has been Approved to Build (2) TWO Detached 2800 Sq. Ft. Homes (2 Pin #'s), unless the New Owner Prefers to Keep the Existing Brick Detached Side Split with Double Garage and Build Two New Homes in the Future - (id:61483)
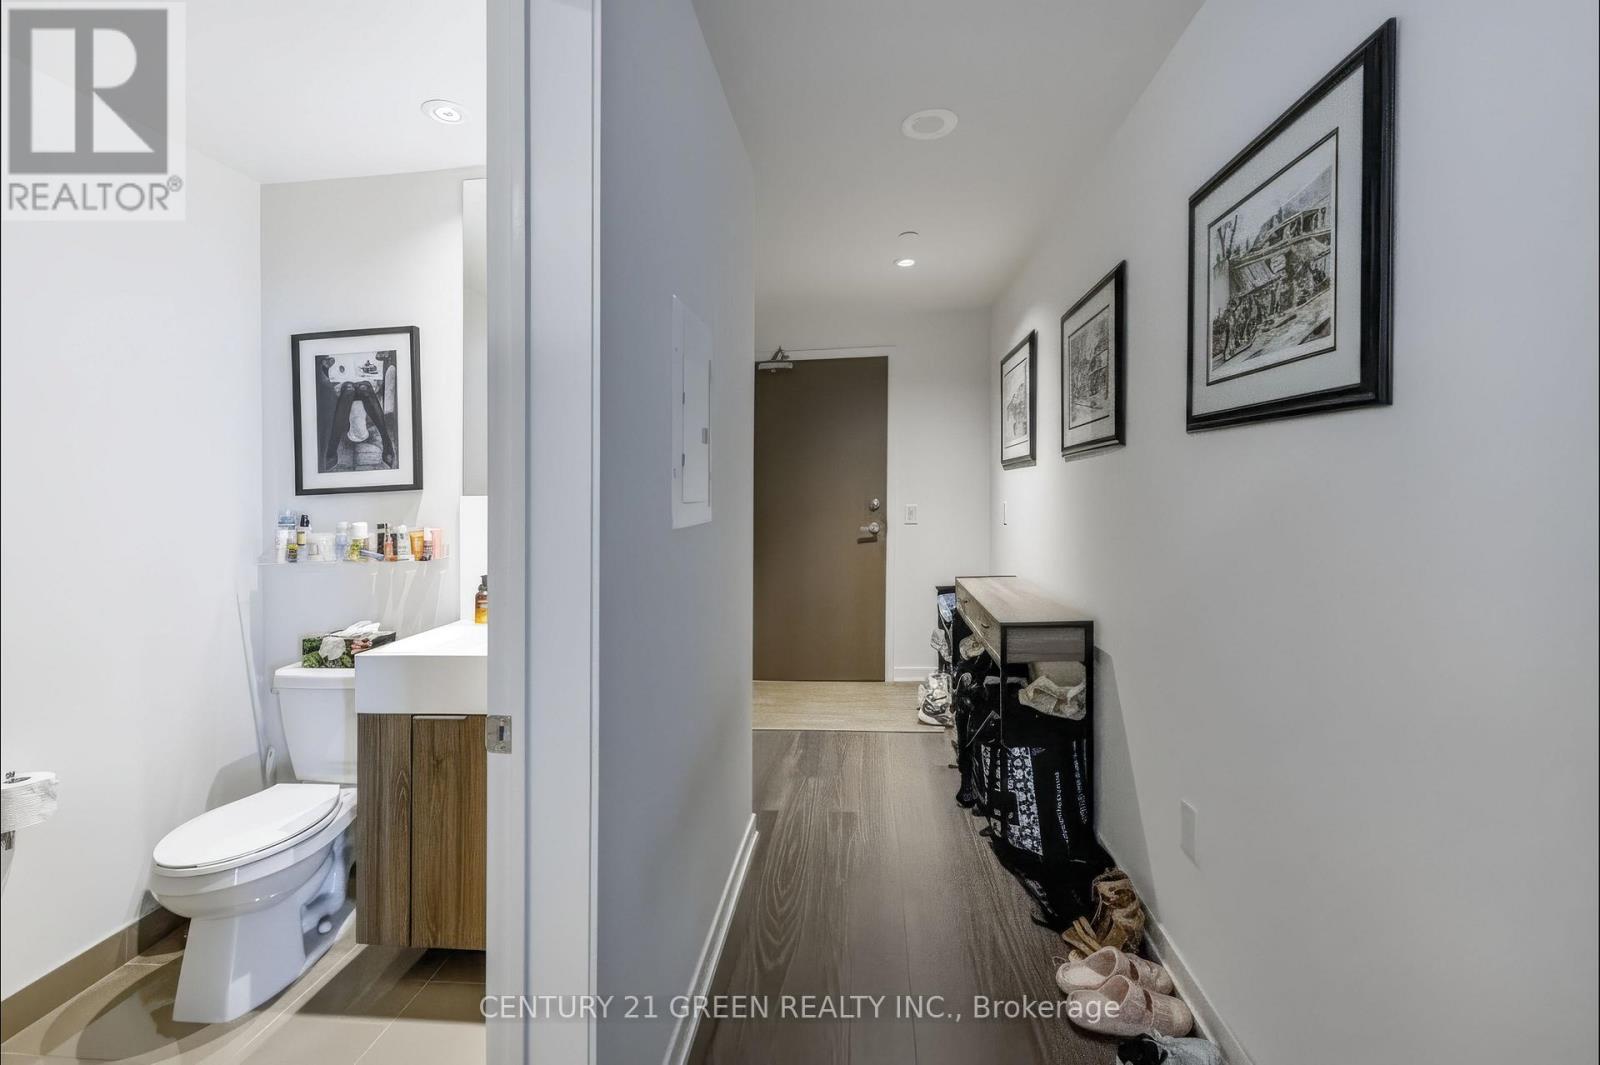
2105 - 15 Lower Jarvis Street
Toronto, Ontario
Experience urban living in the heart of Toronto's Waterfront! At Daniels Lighthouse. 2 Bed, 2 Bath. Sw Facing Unit With Spectacular Waterfront Views. Very Spacious And Functional Layout. Almost 800 Sq.Ft. Of Interior Space Plus Rare 354 Sq.Ft. Wrap Around Balcony (Over 1100 Sq.Ft Total Living Space!). Unit Features Hardwood Floors Throughout & Boasts A Showpiece Kitchen With Built In Miele Appliances And A Quartz Counter. 1 Parking And 1 Locker Included. All The Best The City Has To Offer At Your Doorstep (id:61483)
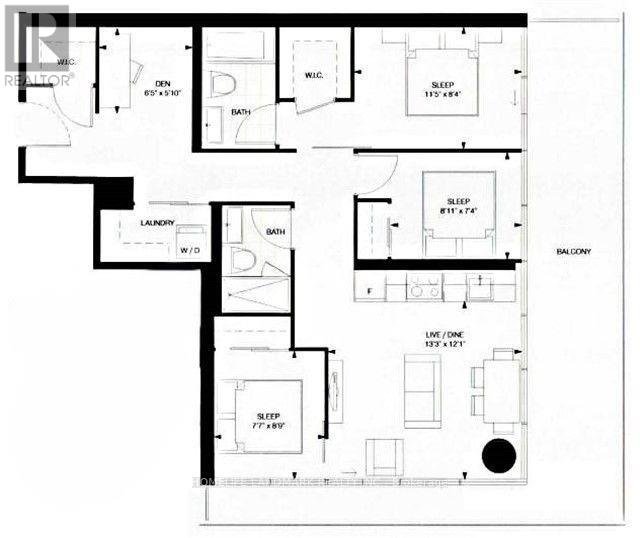
508 Br3 - 57 St Joseph St Street
Toronto, Ontario
**Shared Unit Max 1 person** Female welcome. One Bedroom in a Large 3Br+Den unit. Sharing Bathroom with a female tenant. Share Living/Kitchen/Dining/Hydro/Internet With 2 Female Tenants. The current 2 female tenants may consider the Master Bedroom (ensuite bath) at higher rate. Many upgrades include: Marble Countertops in Washrooms, Premium Hardwood Floor, and New AC (2025) 5 Star Condo Unit At 57 St Joseph. Located Right Next To The Campus Of U Of T And Steps To Bloor Street Yorkville Shopping And Dining District! Soaring 20 Ft Lobby, State Of The Art Amenities Floor Including Full Gym, Outdoor Pool etc. Building has plenty of parking for separate rental. The parking spot associated with this unit may become available after Mar 1, 2027. (id:61483)
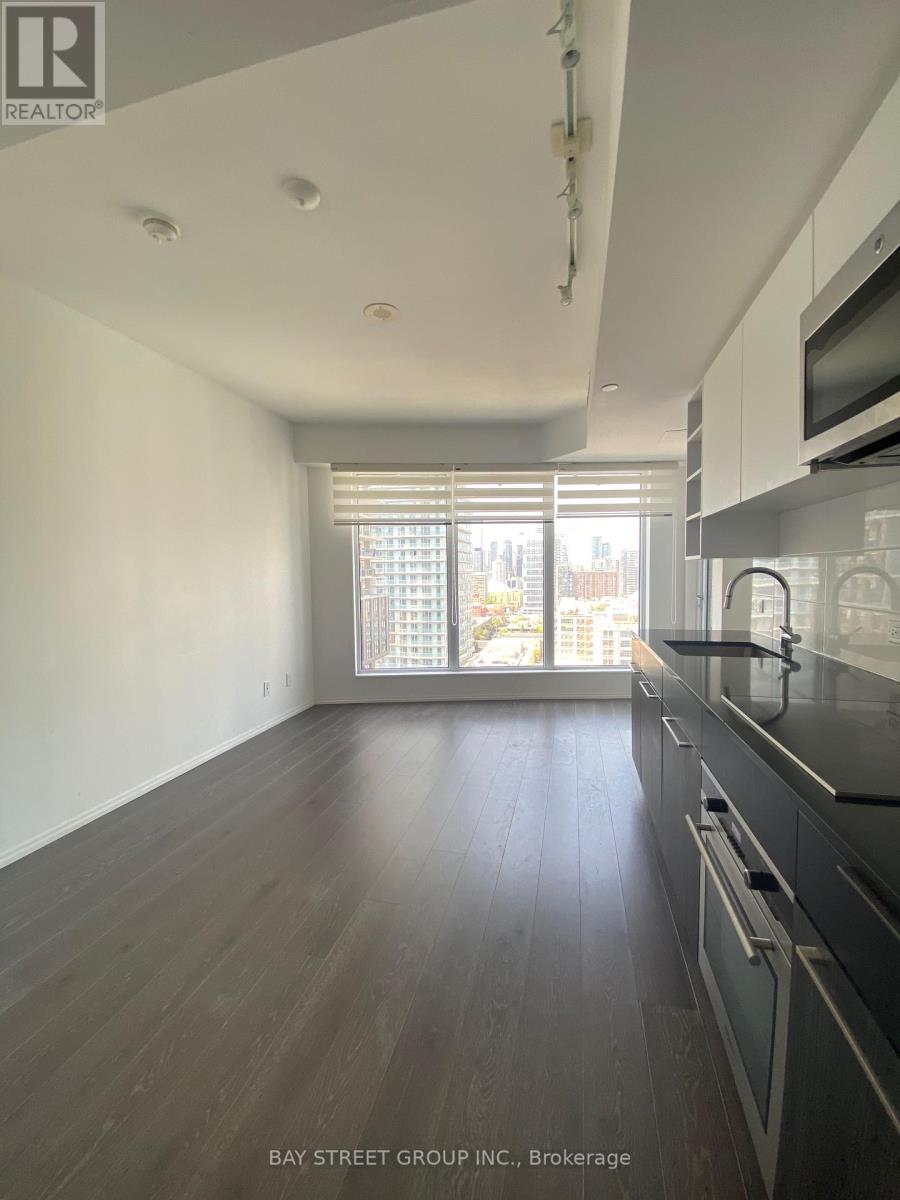
2709 - 68 Shuter Street
Toronto, Ontario
Be 5-Minutes To TMU In 1Br Unit At The Appropriately Named Core Condos (By Centrecourt)! With Modern Finishes Touching Every Last Inch (Laminate, Smooth Ceilings, Built-In Appliances, & Stone Countertop), And Walk/Drive 5 Mins To The P.A.T.H, Eatons, Ryerson, Dundas/Queen Stns, Gardiner, Dvp, Coffee, Food, Banks, And Anything Else! (id:61483)
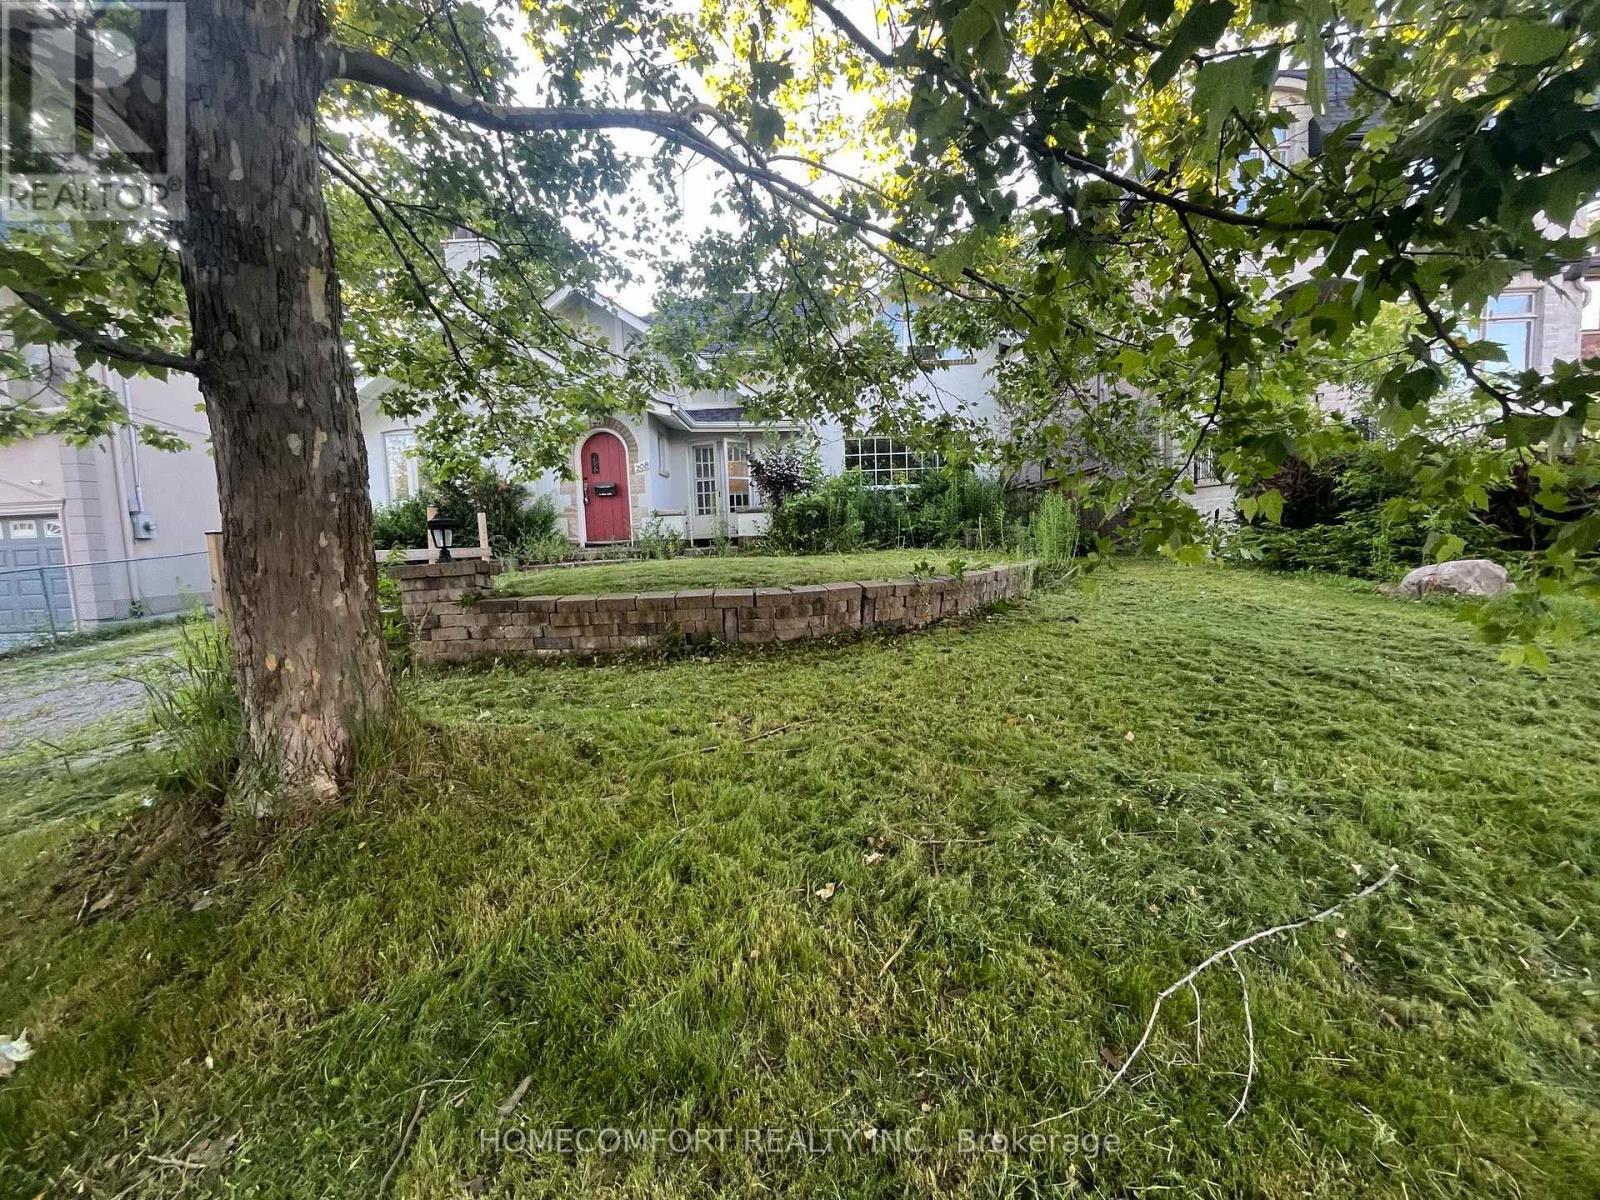
208 Hollywood Avenue
Toronto, Ontario
Exclusive Offer 56' x 131' table lot in Prestigious Willowdale East area, Surround by Millions Luxury Rebuilding Homes. A prime redevelopment opportunity, with Two bedrooms in main Floor, and One bedroom plus one office room in second floor. Possible re-design to be 3 En-suites for self live in or 2 self contained two bedroom units in main and second floor and one self contain unit in basement area. perfect for renting out in multiple units while planning a new millions dollar custom home. Step to TTC and top High School Earl Haig, top Elementary School Hollywood. This site is ideal for investors looking to hold or rent out first and build later, The best price among the same offers in one of Toronto's most desirable school districts and neighborhoods. Property sold in "as is" condition. (id:61483)
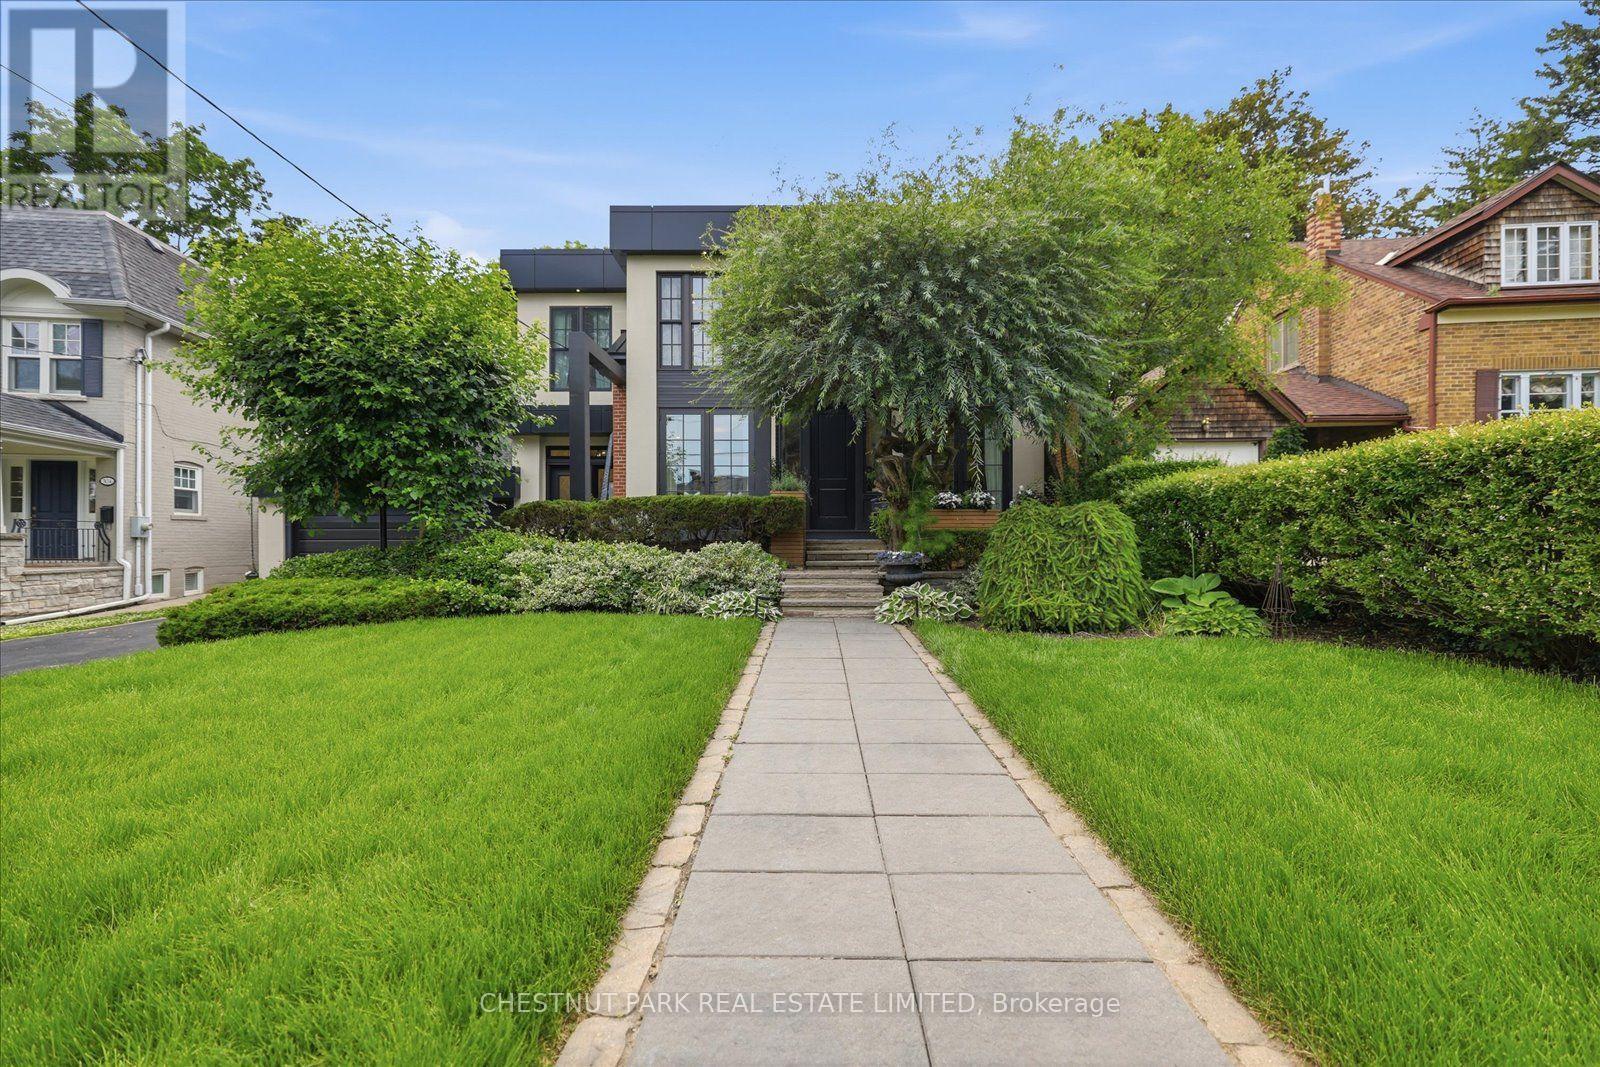
310 Bessborough Drive
Toronto, Ontario
Some homes are built; the very best are lived in. For over two decades, this exceptional North Leaside property has been the backdrop to a lifetime of cherished memories. Lovingly maintained by the same family since 2005, this spectacular home underwent a masterful, back-to-the-studsrenovation and thoughtful addition in 2023. Balancing warmth and architectural sophistication, the residence sits proudly on an extraordinary, widening double lot (58' expanding to 70'+ at rear, x 140.5' deep) with mature, landscaped gardens offering absolute privacy in a coveted neighbourhood. Setting a tone of curated luxury are modern ACM Wiedehopf panels, elegant rain chains, andfull-height Marvin and Anderson Architect windows. Inside, sunlight floods through beautifully crafted interiors. The main level showcases quartersawn rift-cut white oak flooring with herringbone accents, a formal living room with double terrace doors, and a private office enclosed by 4 bench-built oak and glass sliding doors. The family room centers on a custom oak slat media wall and wood fireplace, while the dining room features a gas fireplace and walks out to a raised cedar deck. A chef's dream, the custom kitchen features Calacatta Oro Anticomarble, a 7' oak apothecary island, a walk-in pantry with coffee bar, and premium Sub-Zero, Bertazzoni, and Fisher & Paykel appliances. A hardworking mudroom with soaring ceilings and heated porcelain floors provides a seamless secondary entry. Upstairs, vaulted ceilings and skylights illuminate four bedrooms, including a laundry closet and a primary retreat with a private balcony, fireplace, sitting area, dressing room, and a spa-inspired Arabescato marble ensuite. The walk-out lower level offers incredible flexibility with a recreation room, guest suite, full bath, gym, and secondary kitchen. More than a residence, 310 Bessborough Drive is where the next family's story begins. (id:61483)
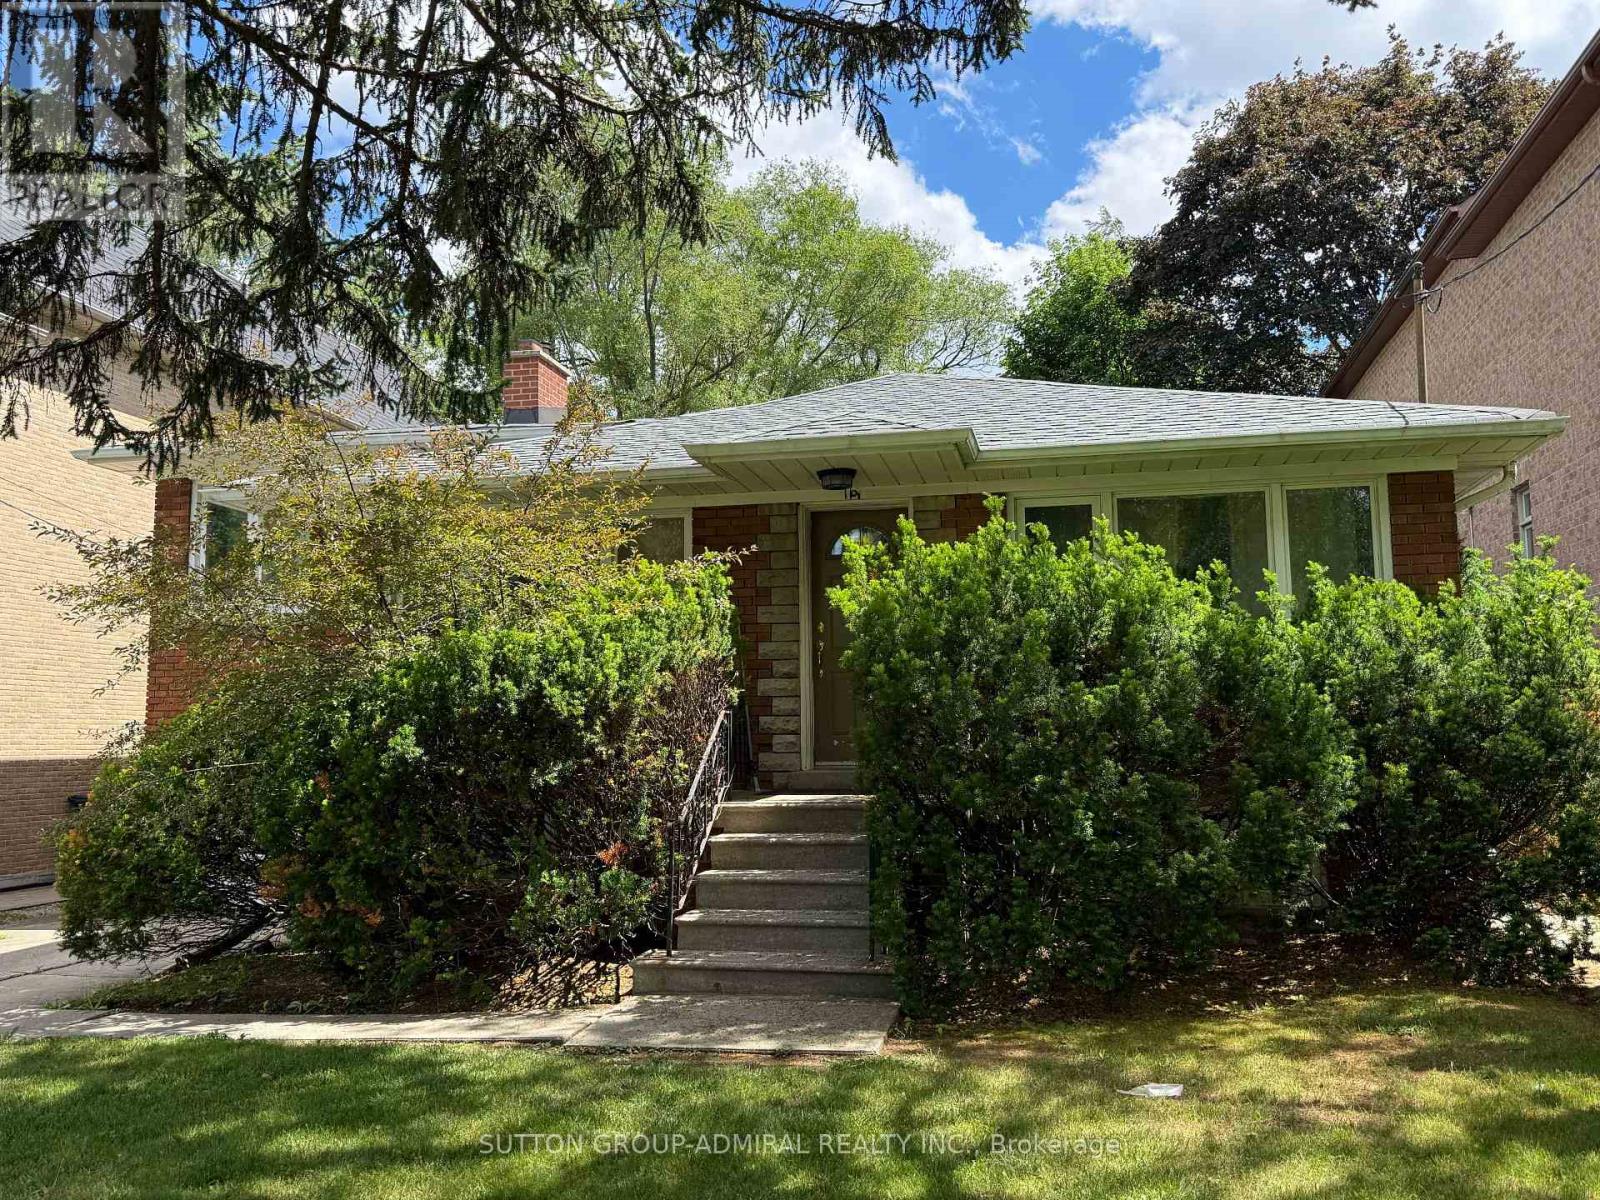
119 Caribou Road
Toronto, Ontario
Upscale Avenue Rd/Lawrence Ave area. Close to TTC stops, Restaurants, and minutes to Highway 401. Great school zone. Well maintained home. Easy commute to downtown. Finished basement with seperate entrance. Tenant to pay all utilities. Tenant requied to have Tenant Insurance. Tenant is responsible to maintain lawn and snow removal. (id:61483)
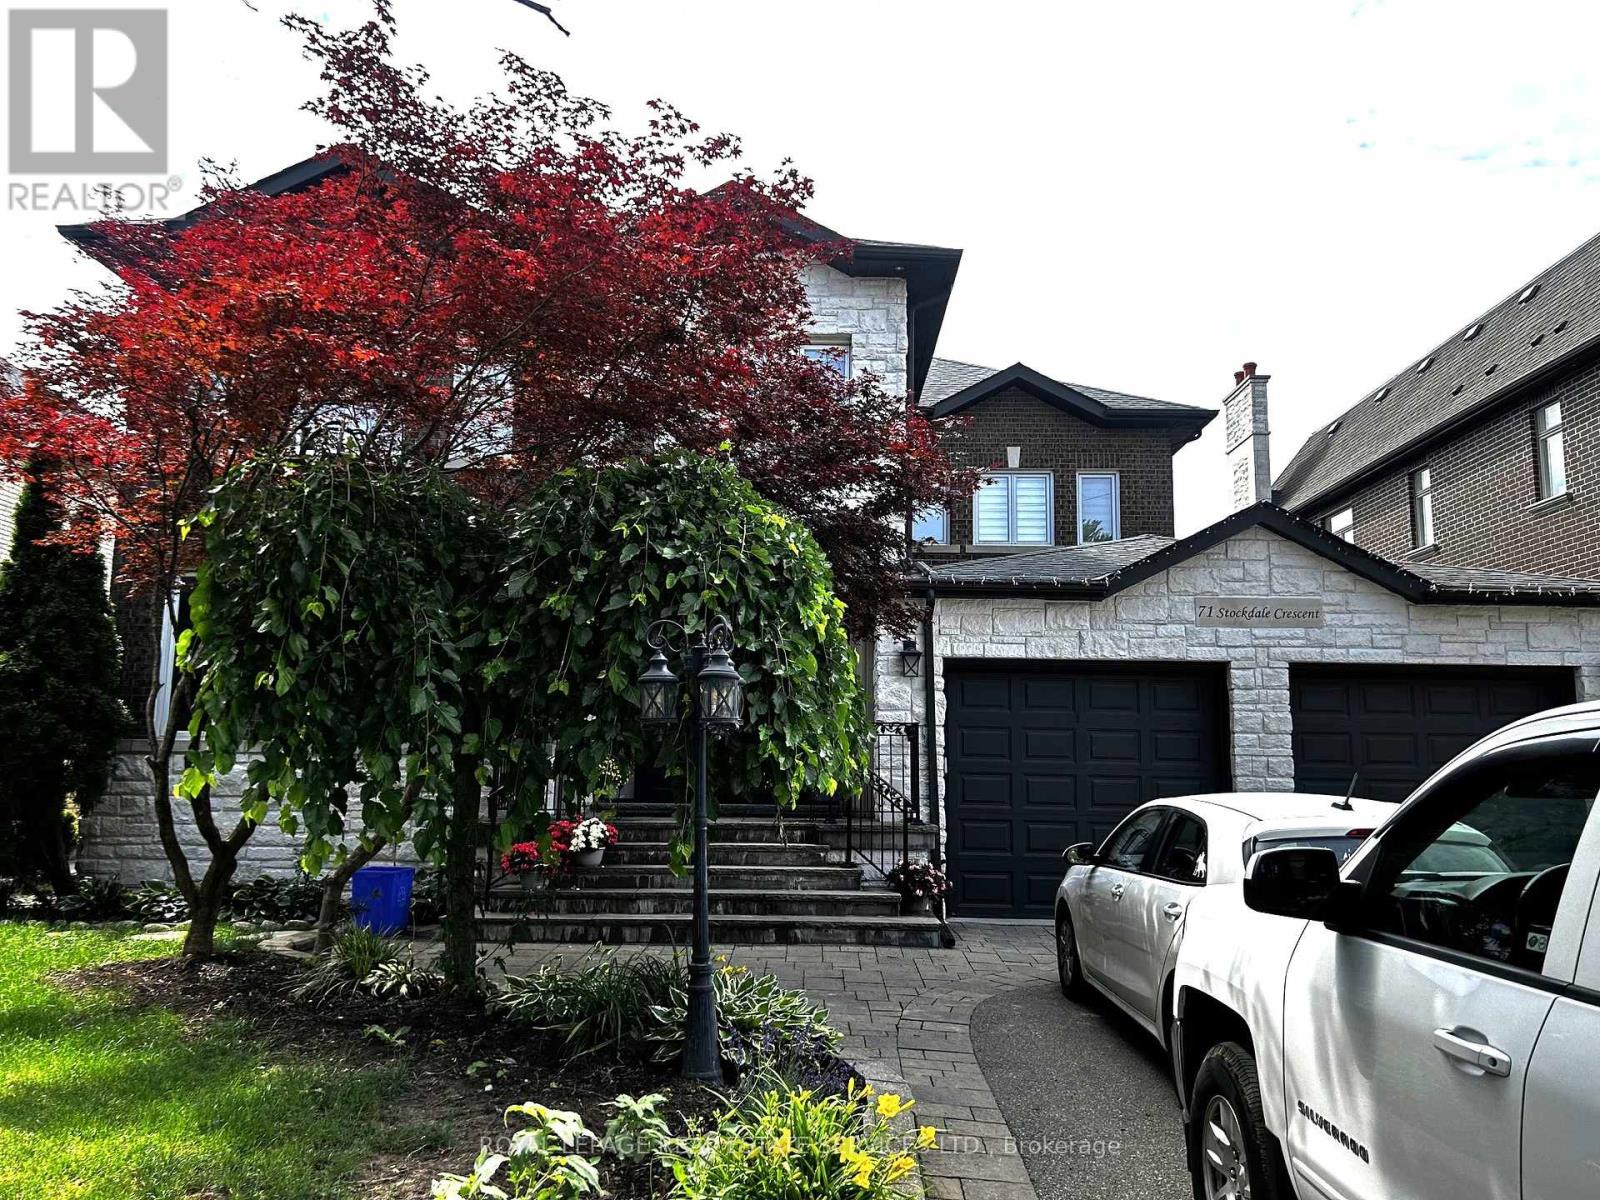
71 Stockdale Crescent
Richmond Hill, Ontario
Exceptional 2-Bedroom Walk-Up Basement Apartment for Rent. This unique basement apartment is located in the highly desirable North Richvale neighborhood of Richmond Hill, well-designed walk-up apartment offers bright, spacious living with above-grade windows that fill the home with natural light. Private walk-up entrance for added convenience and privacy; Bright living spaces with large above-grade windows; Main floor features 9-ft ceilings, while the spacious kitchen boasts nearly 10-ft ceilings; Open-concept living and dining area with elegant crown molding and a centrally located wall-mounted fireplace; Large kitchen with two stainless steel sinks; Two generously sized bedrooms, each with above-grade window; Bathroom finished with beautiful African Abachi wood, featuring a large walk-in shower; In-suite private washer and dryer; Plenty of storage space; Two tandem parking spots are located on the east side of the house. This basement apt. situated in a quiet, safe, and friendly neighborhood; Only a 5-minute drive to Hillcrest Mall; Close to shopping plazas, restaurants, parks, library, and public transit. Convenient access to Highway 407. Nearby public schools include Roselawn Public School, Ross Doan Public School, Adrienne Clarkson Public School, and Alexander Mackenzie High School. Nearby Catholic schools include St. Anne Catholic Elementary School and St. Theresa of Lisieux Catholic High School. The area also offers French Immersion, Advanced Placement (AP), International Baccalaureate (IB), and Fine Arts programs. Tenant pays 30% of utilities; No smoking and No pets. Tenant is responsible for clean the sidewalk and stairs leading to the basement entrance, particularly during the winter months. This bright and spacious apartment is ideal for tenants seeking comfort, privacy, and an excellent Richmond Hill location. (id:61483)
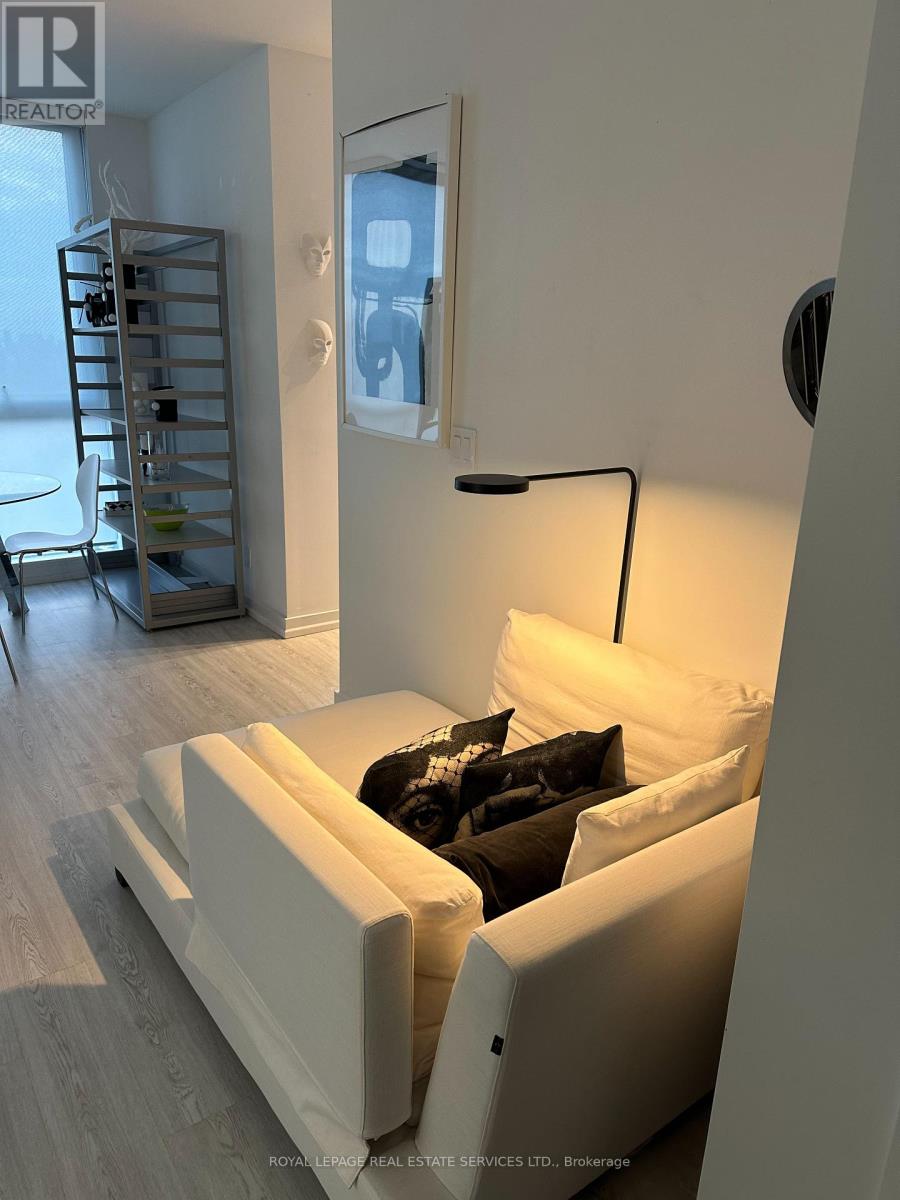
1110 - 223 St Clair Avenue W
Toronto, Ontario
Client RemarksForest Hill Condo At Zigg With Incredible Unobstructed South View, 9 Foot Smooth Ceilings, Floor To Ceiling Windows, Updated Flooring, And A Balcony. Separate Reno'd Kitchen With Window, Stone Counters & Built-In Paneled Appliances. Short Walk To Yonge St., Subway, Longos, Lcbo, Loblaws. Winston Churchill Park & Tennis Club Down The Street. No Smokers & No Pets. Utilities are extra. (id:61483)
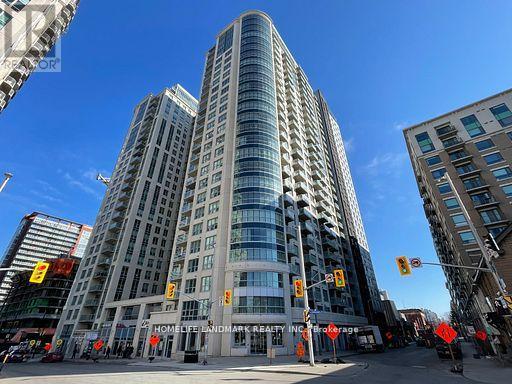
1908 - 195 Besserer St Street
Ottawa, Ontario
Modern Luxury Studio in the Heart of Downtown Ottawa. Experience elevated urban living in this stunning luxury studio, ideally situated in the vibrant core of downtown Ottawa. Just steps from the University of Ottawa, ByWard Market, Rideau Centre, Parliament Hill, top restaurants, cafes, shops, and the LRT, everything you need is right at your doorstep. This elegant studio features a designer kitchen with upgraded granite countertops, sleek stainless steel appliances, surrounding pot lights, and stylish hardwood floors throughout.The open-concept layout flows seamlessly to your private balcony, perfect for morning coffee or evening relaxation. Enjoy access to world-class amenities, including: a state-of-the-art fitness center, sparkling indoor pool and sauna, 24/7 security service for your convenience, a private theater room and a fully equipped party room with a kitchen, ideal for entertaining. Whether you're a student, young professional, or urban enthusiast, this premium studio offers unmatched comfort, convenience, and style in one of Ottawa's most desirable locations. The unit is vacant and move-in ready perfect for immediate occupancy. (id:61483)
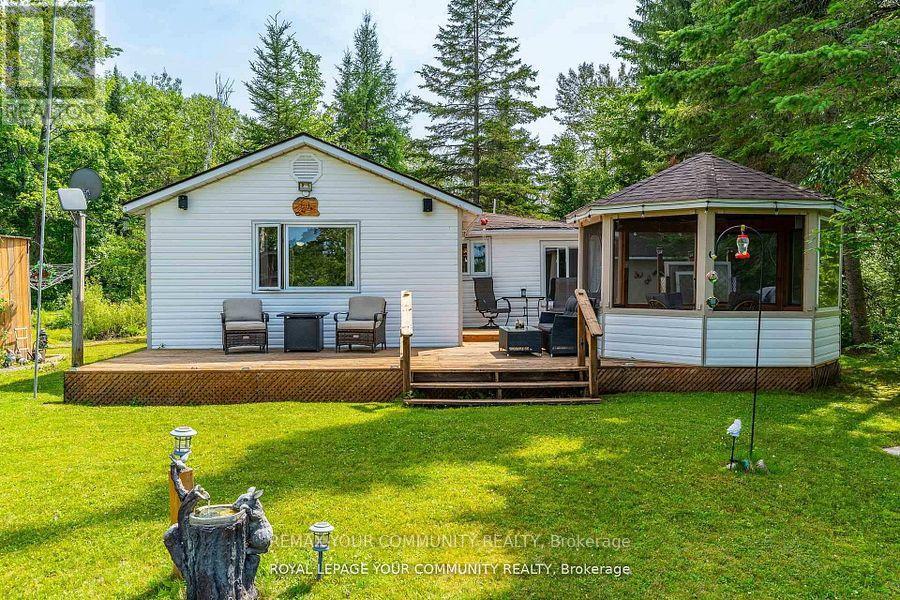
1139 Canuck Trail
Minden Hills, Ontario
Welcome to your year-round family cottage on Davis Lake, where family memories are waiting to be made! This cozy 4-season cottage boasts 3 bedrooms, and a large living and eating area. Davis Lake, is a well sought after Lake, spring fed, and a great size for all your families desires, such as swimming, boating, water skiing, fishing and paddling. Enjoy morning coffee in the stylish gazebo, or out on the large deck, while watching beautiful sunrises, or just to have the relaxation time you've been waiting for. Walk out to an island dock, to swim, boat, or sit to further enjoy the lake view. Additional guest or family accommodations are provided in the (10' x 8') bunkie, complete with electrical service, for light, heat and all your family gadgets. Another building hosts a 15' x 10' insulated room, for further sleeping, lounging or office use, with a 2-piece seasonal bathroom. There is a carport with a concrete pad to fit one vehicle, plus 3 workshop / storage areas, with interior space for small vehicles such as an ATV and snowmobile, and a 3-season washer and dryer area. All of this on a rare to have, large flat lot suitable for family fun activities, or gatherings, with plenty of parking space. Enjoy winter from this cozy cottage. Skating, snow shoeing and cross-country skiing are just out your door, or head to downhill skiing at Sir Sams Inn Ski Resort. For snowmobilers, you are in the heart of snowmobile trails! The village of Minden is less than a 15 minute drive away, providing access to all essential amenities and restaurants. Experience the ultimate in family-friendly cottage living at this Davis Lake Cottage. (id:61483)
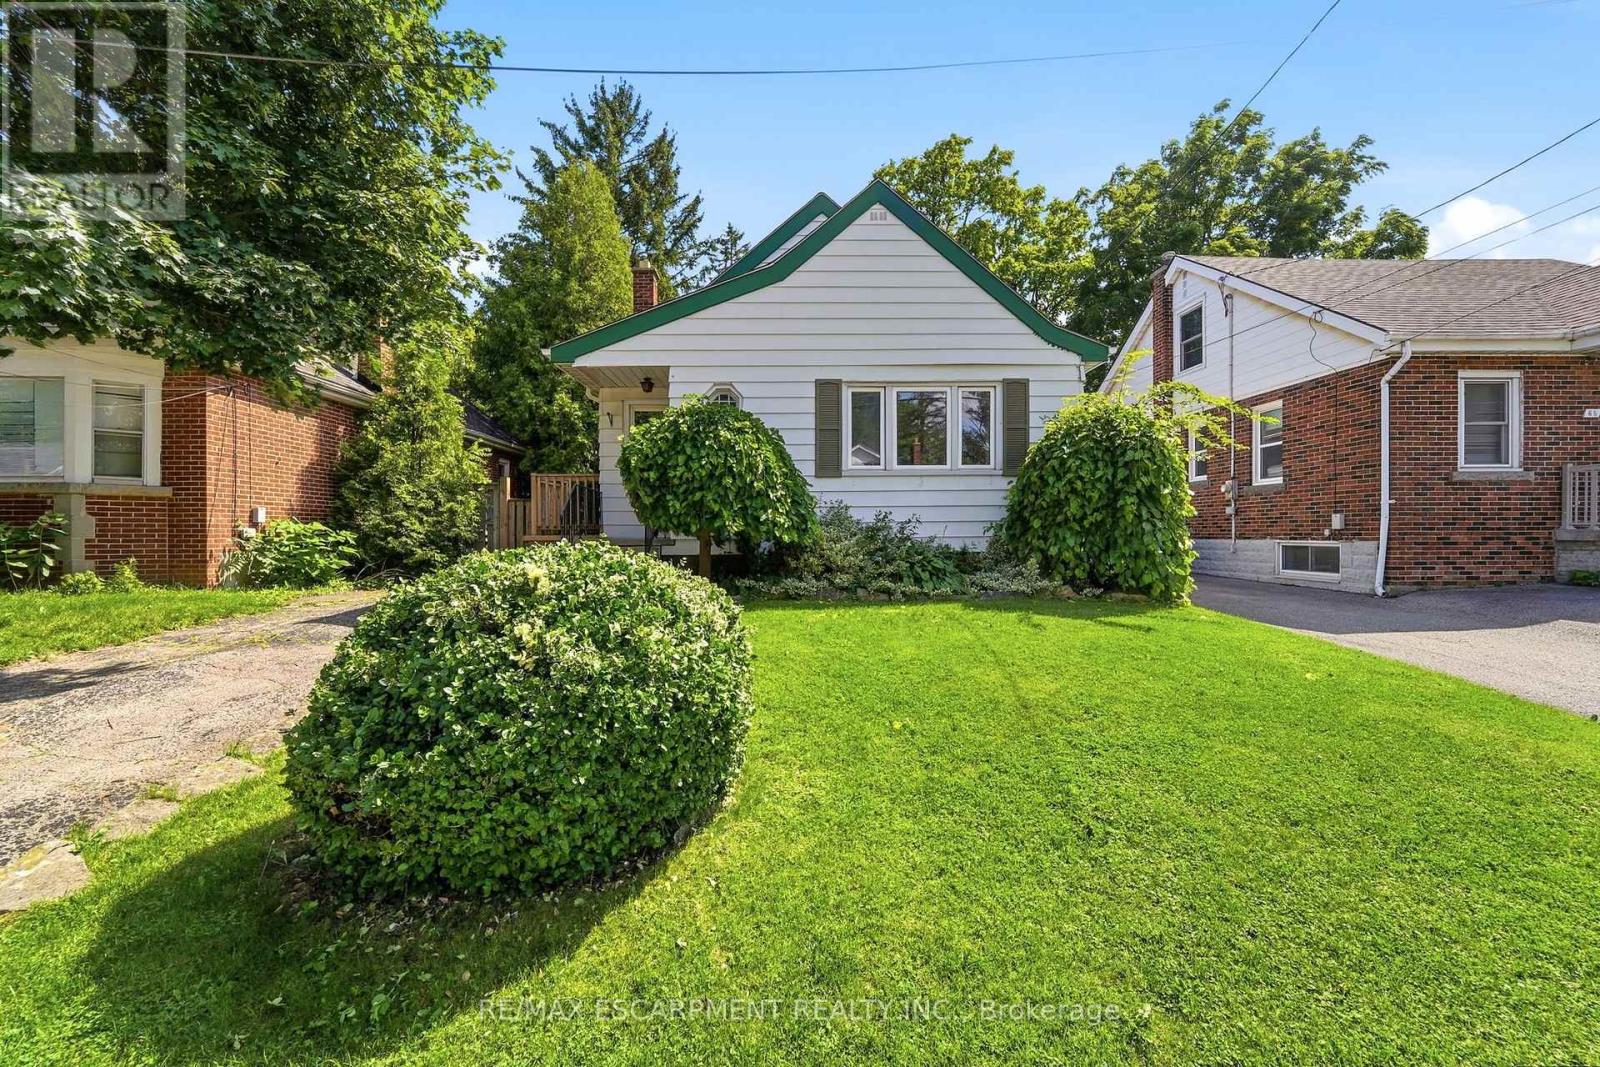
61 Glenmount Avenue
Hamilton, Ontario
Attention investors! Welcome to 61 Glenmount Avenue, an incredible opportunity in the heart of Hamilton. This spacious 3+2 bedroom, 2-bathroom home is perfectly suited for student housing or as an income-generating investment. Offering a functional layout with generous living space, the finished lower level features two additional bedrooms and a second bathroom, providing excellent flexibility to maximize rental income.An added bonus is the coin-operated laundry, creating an additional revenue stream for investors. Ideally located close to schools, universities, public transit, shopping, restaurants, parks, and major highway access, this property is in a prime location that tenants will love. Whether you're looking to expand your investment portfolio or secure a property with exceptional cash-flow potential, this is an opportunity you won't want to miss! (id:61483)
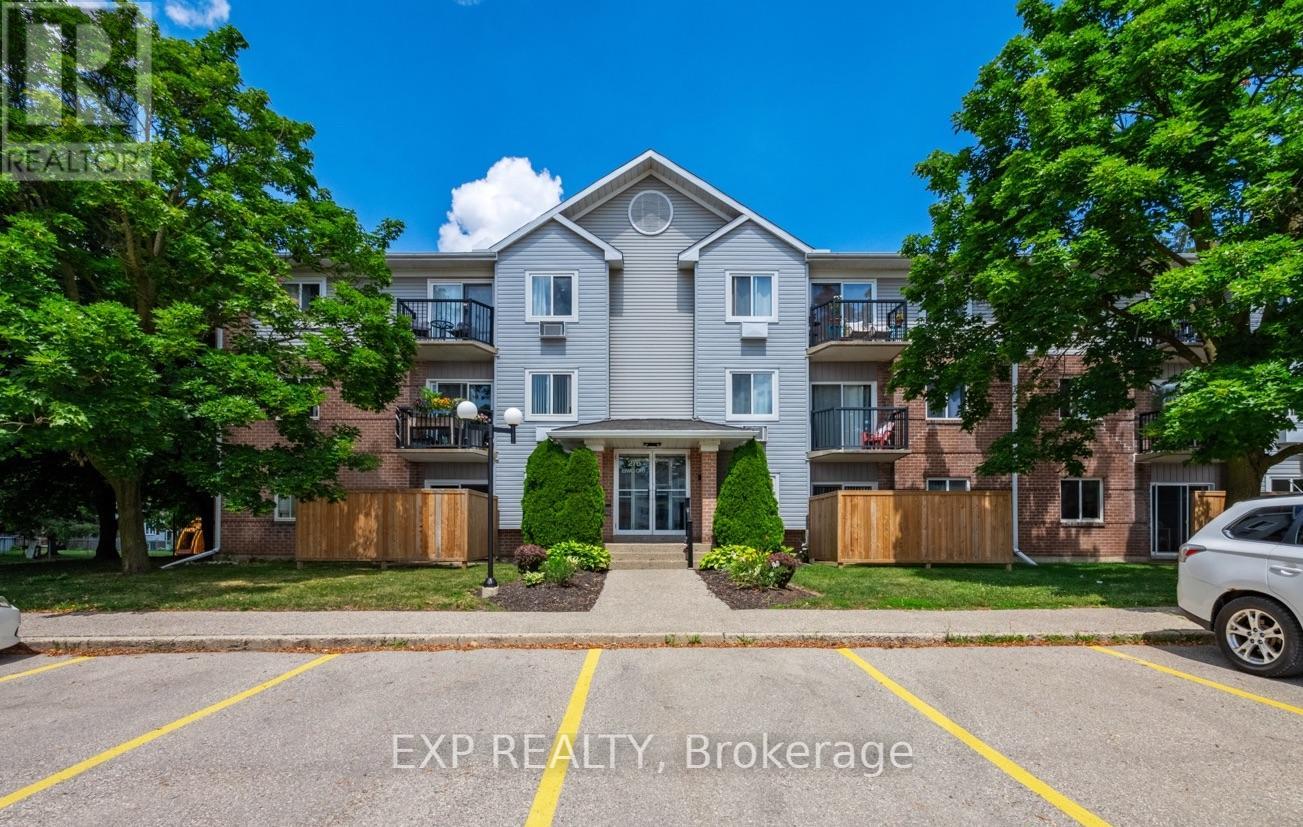
301 - 276 Eiwo Court
Waterloo, Ontario
Welcome to Unit 301 at 276 Eiwo Court, a rare opportunity to own a spacious 939 sq. ft. 3-bedroom condo at an exceptional price in Waterloo's sought-after Lexington/Lincoln Village. Perfect for first-time buyers, young families, investors, or anyone looking for extra space to work from home, this bright, carpet-free unit features an open-concept layout with a modern kitchen complete with a centre island, stainless steel appliances, built-in microwave, and ample cabinet space, seamlessly flowing into the generous dining and living areas. Large windows fill the home with natural light, while the private balcony overlooking mature trees offers a peaceful outdoor retreat. The flexible floor plan provides three well-sized bedrooms, with the option to use one as a home office or nursery. Enjoy the convenience of ensuite laundry, ceiling fans in multiple bedrooms, one owned parking space, and plenty of visitor parking. Situated on a quiet cul-de-sac just minutes from the University of Waterloo, Wilfrid Laurier University, Conestoga Mall, public transit, parks, walking trails, shopping, and quick access to the Conestoga Parkway. Finding a move-in ready 3-bedroom condo of this size and value is a rare opportunity. (id:61483)
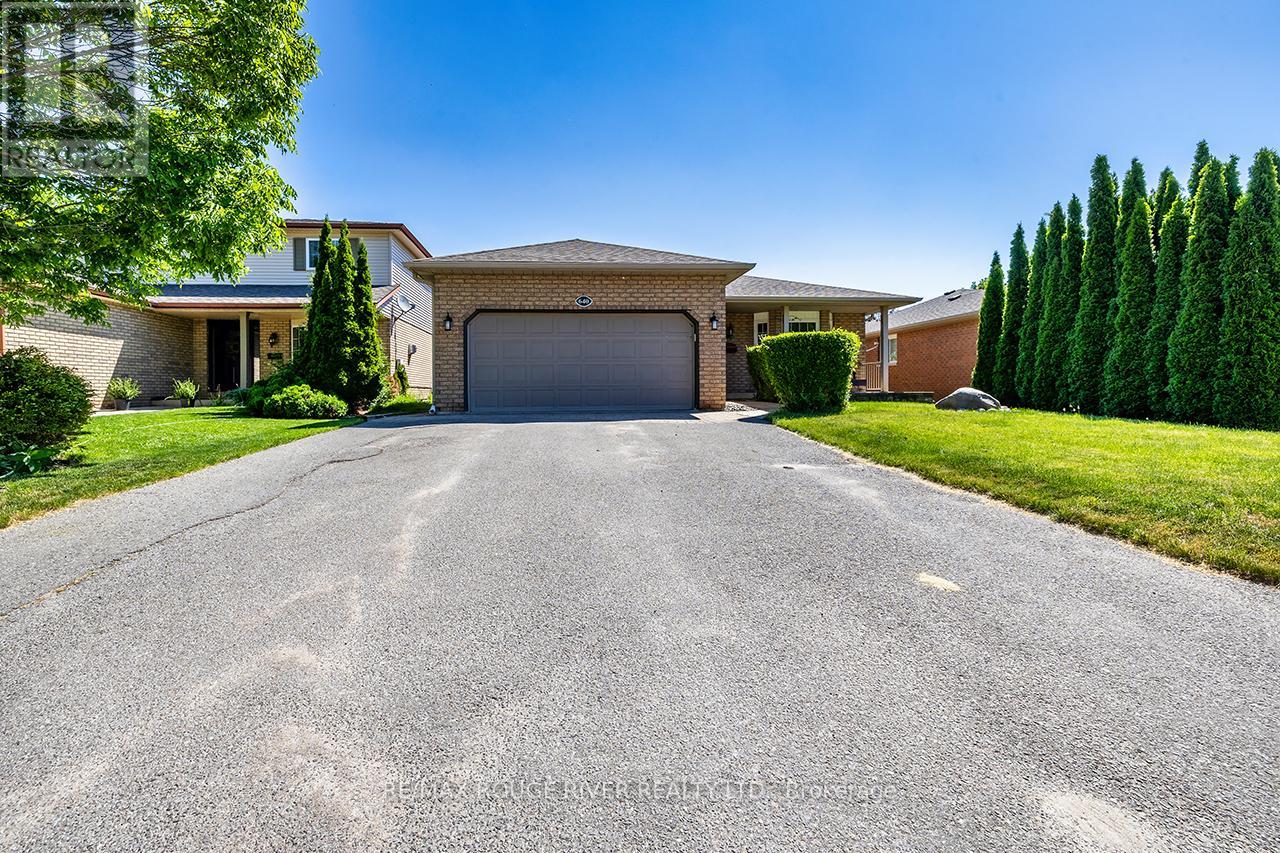
640 Pinewood Drive
Peterborough, Ontario
Welcome Home To 640 Pinewood Drive!! This Pristine 3 + 2 Bedroom 3 Bathroom Bungalow In Peterborough Sits Nestled In A Quiet Community! The Home Boast An Updated Kitchen With Quartz Counters And Newer Backsplash('26)!! Sprawling Deck For Entertaining With A Hot Tub And Above Ground Pool(New Liner Installed In June 2026)!! Very Private Backyard!! Sunroom Off The Second Bedroom With Access To the Deck! Main Floor Laundry!! Garage Access Into The Home!! Carpet Free!! Freshly Painted Throughout!! Extra Guest Bedrooms In The Basement With Kitchenette And Full 3-Piece Bath!! No Sidewalk!! Lots Of Parking!! Close To All Amenities....Transit, Highway, Shopping, Restaurants, Fleming College!! All The Work Has Been Done Here!! Nothing To Do But Move In, Take A Swim;) And Call It Home!! (id:61483)
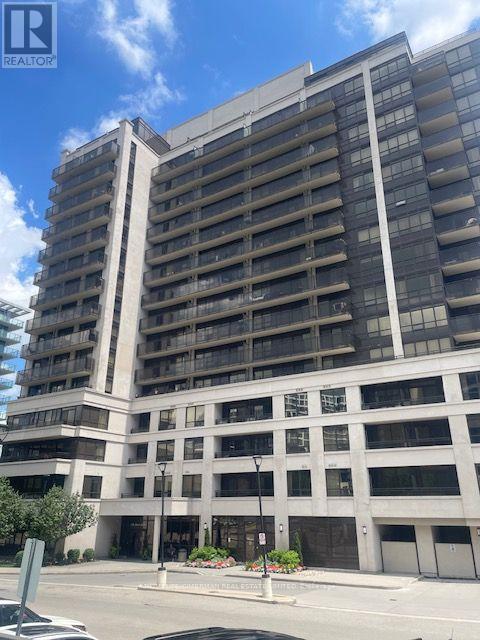
1107 - 1 De Boers Drive
Toronto, Ontario
Looking for the best place to rent? Your wait is over. Beautiful Stunning 1 Bedroom & Den Condo at Prime Toronto Location near York University, Yorkdale Mall and Downsview TTC Station. Open-Concept. Modern Kitchen with granite countertop and stainless steel appliances. Laminate Floor. Huge Balcony with great open unblocked view of the city. Super convenient, TTC at Doorstep, Restaurants, Grocery, Park, Schools, University, Shopping Mall and many more attractions! Condo amenities include 24-Hour Building Concierge, Gym, Games Room, Party Room, Visitor Parking. Just Move-In & Enjoy !!! (id:61483)
6 - 30 Samuel Wood Way
Toronto, Ontario
This beautiful, 1 bedroom plus den unit is 557 sqft with an underground parking and locker included in the lease. Carpet free with gorgeous floor to ceiling windows to give lot's of natural light. In suite laundry, stone counter tops, and a good size 4 piece bathroom. Amazing building amenities, includes a gym, party rooms, Rec room, Terrace with seating and BBQ and also includes a pet-wash room. Extremely convenient location with quick access to 401/427/QEW, Sherway Gardens and Cloverdale Mall. Great restaurants, golf courses and big box store shopping close by. Just steps to Kipling Subway & GO Station. This is your opportunity to live in a newer building with the location and necessities to make your life easy. (id:61483)
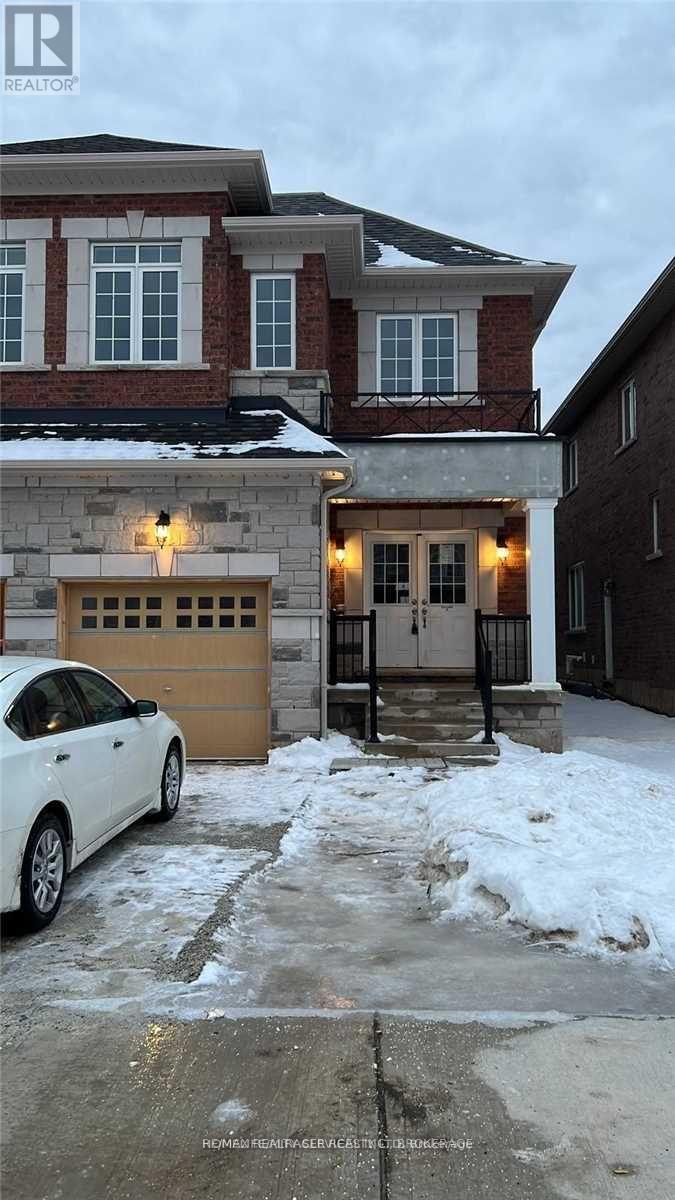
33 Overstone Road
Halton Hills, Ontario
**Absolutely Stunning** Quintessential 3 Bed - 3 Bath Semi-Detached home nestled at the edge of Georgetown, conveniently connected to Mississauga & Brampton.*Welcome to a beautifully upgraded home, offering you 2123 sq ft of Luxury Living*Over $60k spent on upgrades. Double Doors greet you at the front Porch welcoming you into the spacious foyer with upgraded 12x24 tiles. 9' ceilings throughout the Main Level an abundance of natural light. A kitchen fit for a Chef with upgraded Black SS *Smart* app & Granite counters overlooks a Dining area that will seat the whole family! Upgraded gleaming Hardwood floors span the great room with Gas Fireplace & walk out to the yard. Upgraded hardwood staircase leads you to the second floor where you can retire to your Private Primary retreat fit for a king. Spacious walk-in closet & upgraded Ensuite with Glass Shower, Soaker Tub and Double Sinks. 2 more bright Bedrooms share the Main Bath with upgraded double sinks, tiles and shower. (id:61483)
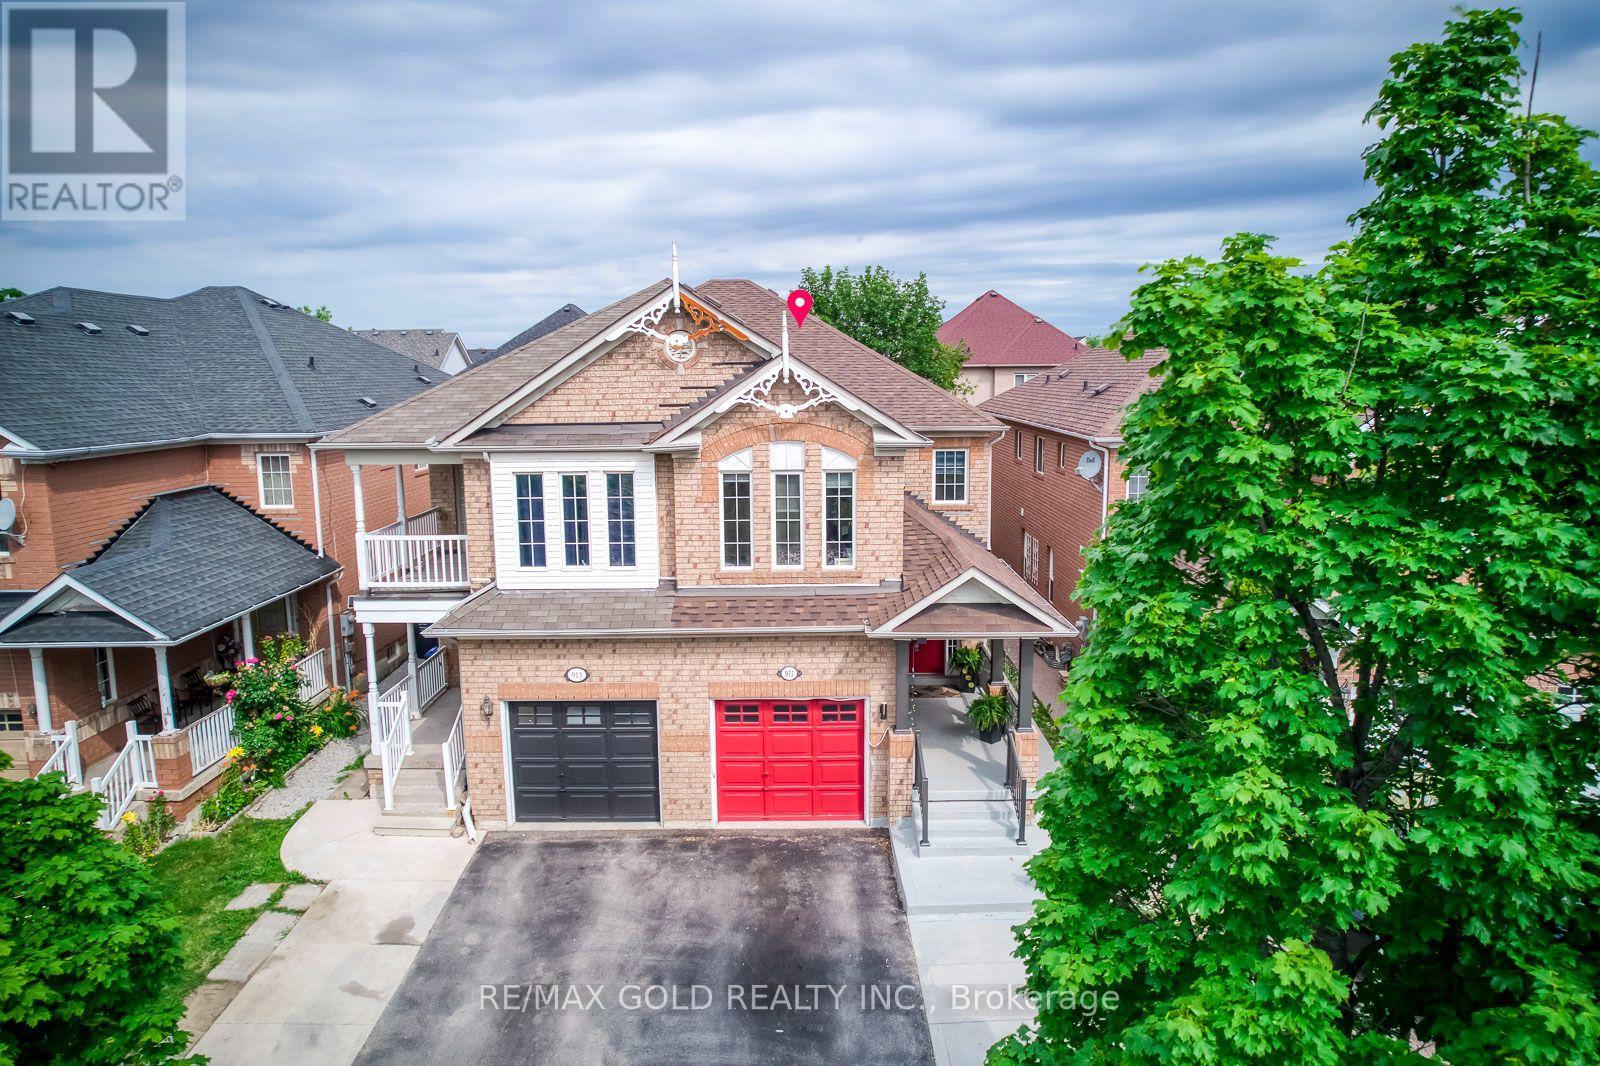
911 Golden Farmer Way
Mississauga, Ontario
Location! Location! Location! One of the Largest Semi in the Family friendly Neighbourhood of Meadowvale Village, 1870 Sq. Ft + 821 Sq.Ft (2,691 SQ FT Total Living space), 2 Bedroom Legal Basement Legal Basement Permit is Attached in the MLS), with Completely separate entrance and separate Laundry. Sepeded $175K on Upgrades Including Legal Basement, Basement was Leased at $2,300.00 + 30% Utilities, Now its Vacant. EV Charger in Garage, Extra drive, new stairs railing 2023, Basement stair top roof 15K, According to the Previous Owner Newer Roof 2019, High Eff Furnace 2013. (id:61483)
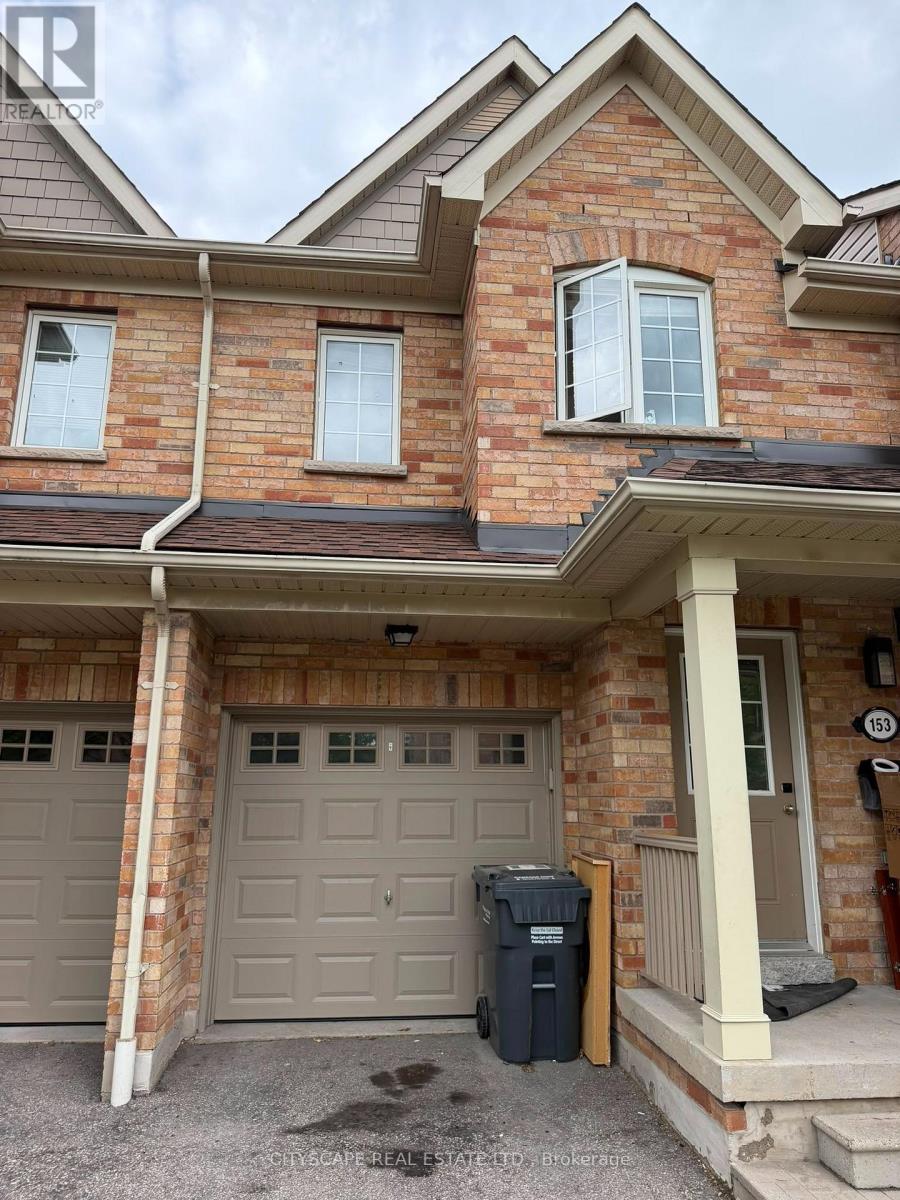
153 - 5255 Palmetto Place
Mississauga, Ontario
Renovated Townhouse In Churchill Meadows - Over 1800 Sqft Of Living Space Incl. A Professionally Finished Basement With Laundry Room, Bathroom, And Office Space. Pot Lights All Over The House. Large Open Concept Kitchen With Centre Island & Upgraded S/S Appliances. Spacious Master Bedroom With Ensuite And Walk-In Closet. Walking Distance To Schools, Parks, Mall & Grocery Stores. Easy Access To Hwy 403 & 407. (id:61483)
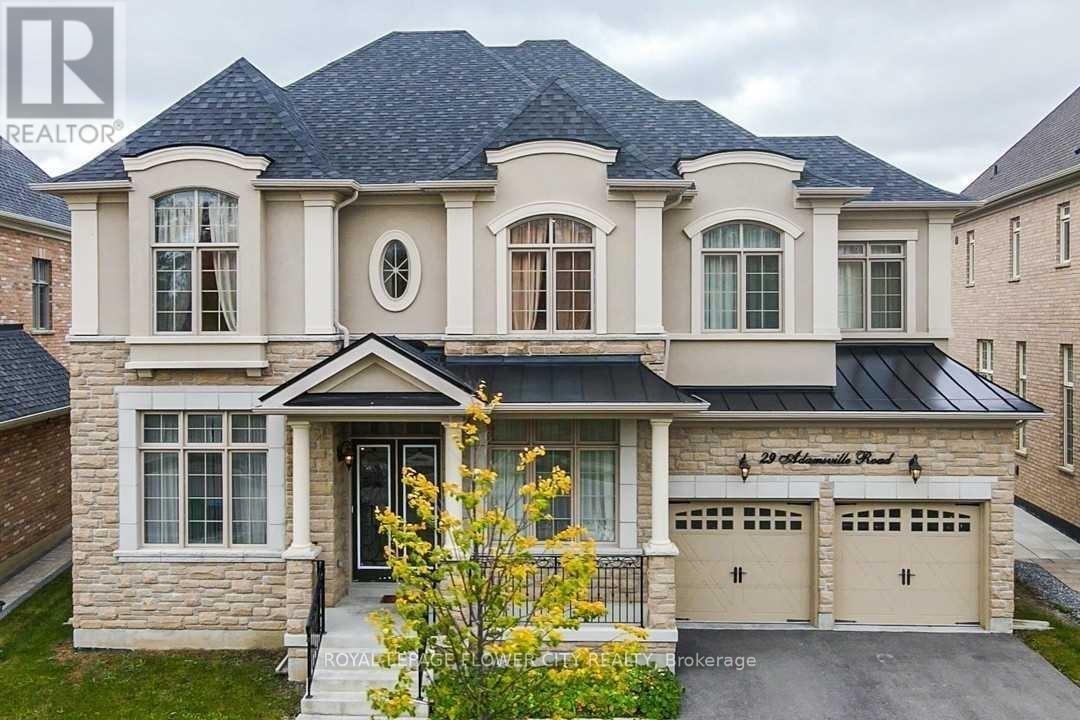
29 Adamsville Road W
Brampton, Ontario
WOW. One of the best built in the neighbourhood facing the wood lot. More than 5,000 SQFT of living space and 3 garage (includes Tandem). The house is highly upgraded from wainscotting , waffle , and high ceilings to upgraded and modern kitchen. This house offers separate study, dining, living and family room on the main floor. Main and second floor has hardwood throughout. Primary washroom comes with 6 pieces ensuite and big walk-in closet. All rooms have walk-in closets and connection to baths. 7 car parks and no sidewalk. Don't miss it . SQFT is approximate which is 4086 and built year is approximate - 2018. Lot size is approx. All- Sold as is as per Schedule A (id:61483)
134 Branigan Crescent
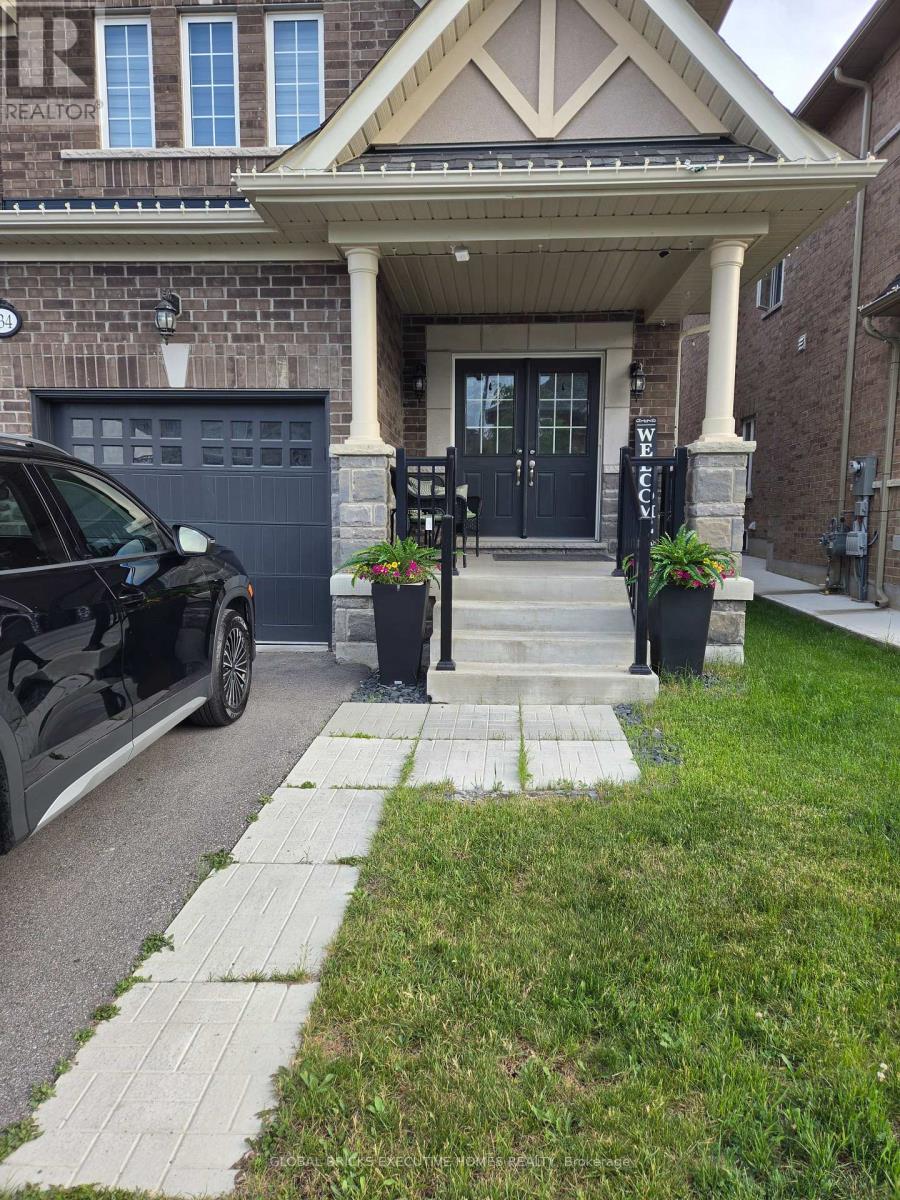
Halton Hills, Ontario
Experience modern luxury in this stunning detached 5-bedroom home, thoughtfully designed with exceptional craftsmanship and premium finishes throughout. Boasting 4 bathrooms, including a convenient Jack-and-Jill bathroom and a beautifully appointed 4-piece ensuite in the primary bedroom, this home offers the perfect blend of comfort and functionality.The spacious, well-designed layout features separate living and dining areas, creating an ideal setting for both everyday living and entertaining. The upgraded kitchen is a chef's dream, showcasing ample cabinetry and counter space, built-in stainless steel appliances, contemporary finishes, and a stylish backsplash that adds a touch of elegance.Outside, the private backyard provides a peaceful retreat with a beautifully maintained lawn and plenty of space for relaxing, entertaining, or enjoying outdoor activities. With parking for up to 6 vehicles, this exceptional home truly combines luxury, convenience, and everyday comfort. (id:61483)

523 - 30 Shore Breeze Drive
Toronto, Ontario
This stunning view see sunrise from the building and sunset from the terrace side offer an excellent layout with High 10 ft. ceiling, tons of Upgrades, upgraded light fixtures, Legal B&B, Engineered Hardwood flooring. This unit features an unobstructed southwest corner unit with 1030 sq. ft., walk out to 185 sq. ft. of Terrance from Primary bedroom and Living room, and walk out to 86 sq. ft. of Balcony from 2nd bedroom! Two bedrooms (located at opposite ends of the unit for privacy), a Den, one locker (located on the same floor) and one parking spot. 24 hrs security, walking distance to Trails, the Lake, Sailing Clubs/Marina, Restaurants, Grocery Stores, Banks, and Schools. Amenities: Indoor salt-water pool and whirlpool, showers and dry saunas, gym, CrossFit training zone, Yoga & Pilates studio, Lounge, party rm, Rooftop Patio with Cabanas & BBQ's, and Theatre room. (id:61483)
38 Callalily Road
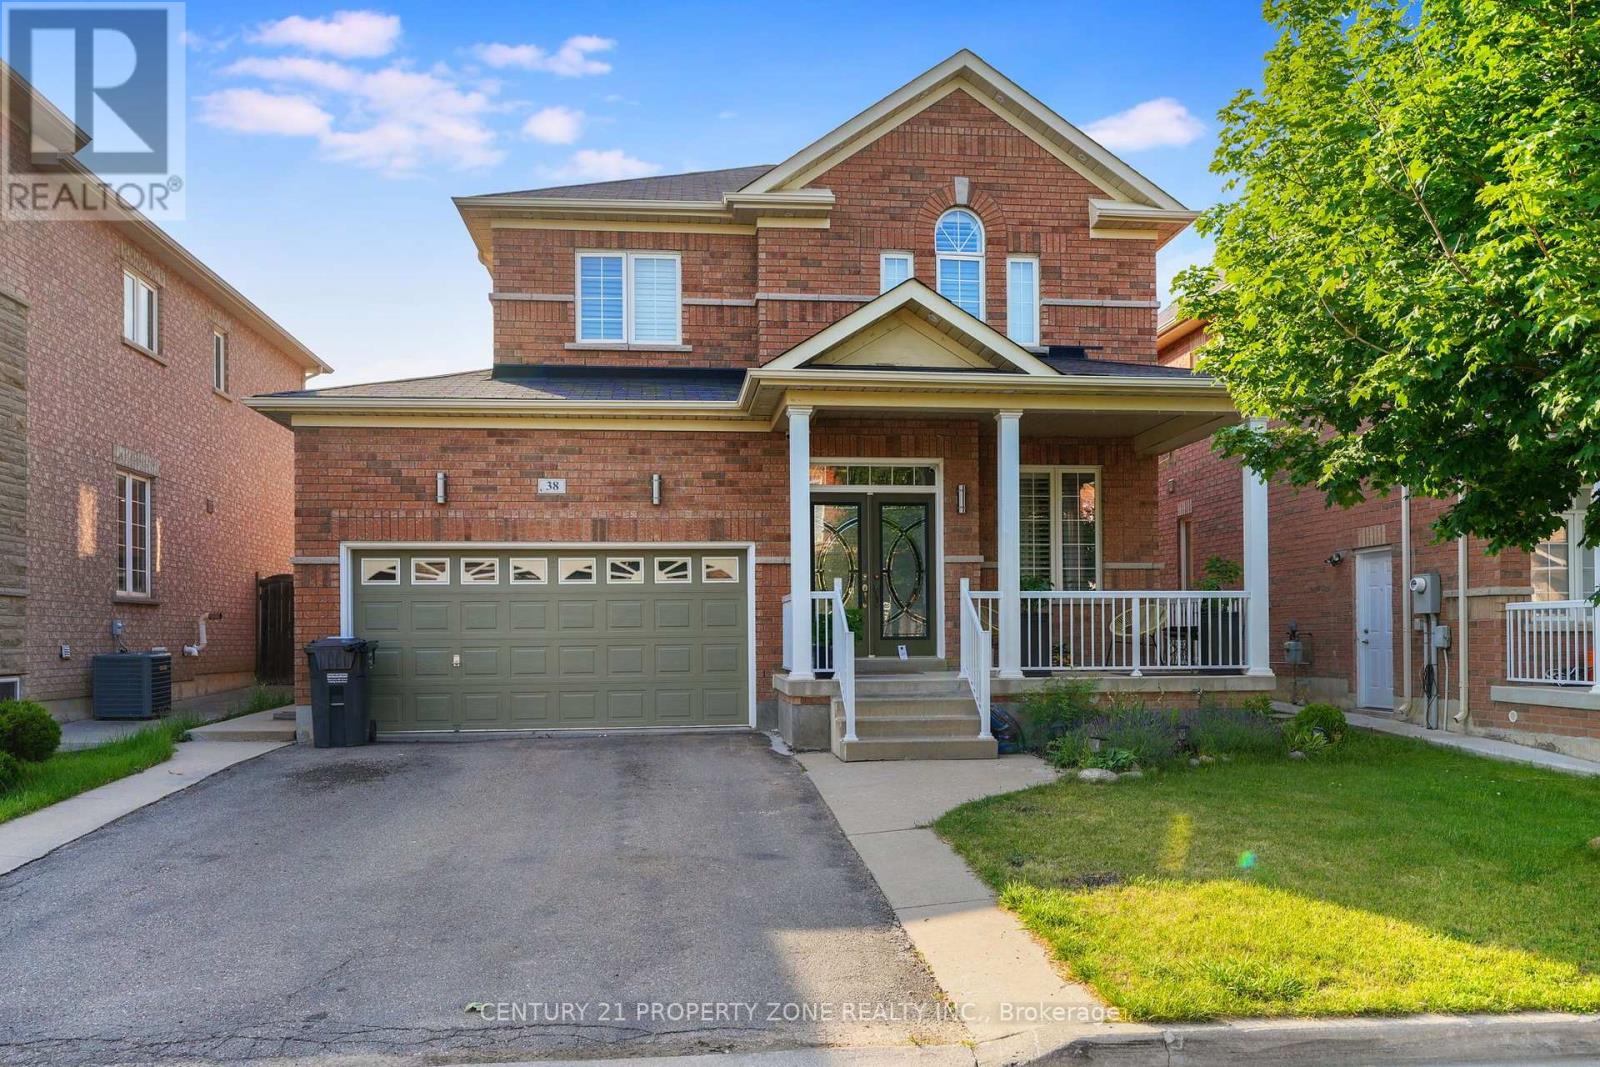
Brampton, Ontario
Stunning Fully Renovated Double Car Garage Detached Home In A Highly Desirable Family-Friendly Neighbourhood! Featuring A Bright Open Concept Layout With Hardwood Flooring On The Main Level, Fresh Paint, Modern Bathrooms, California Shutters Throughout, And A Grand Family Room WithSoaring 2-Storey Ceiling & Gas Fireplace. Upgraded Kitchen With Granite Countertops, Stylish Backsplash & Ample Cabinetry. Walk Out To A Huge Deck, Perfect For Entertaining. Separate SideEntrance To A Finished 2-Bedroom Basement Offering Excellent In-Law Suite Or Income Potential.Close To Top-Rated Schools, Parks, Shopping, Transit & Major Highways. Move-In Ready. A Perfect Home For Families & Investors Alike! (id:61483)
71 Cormier Heights
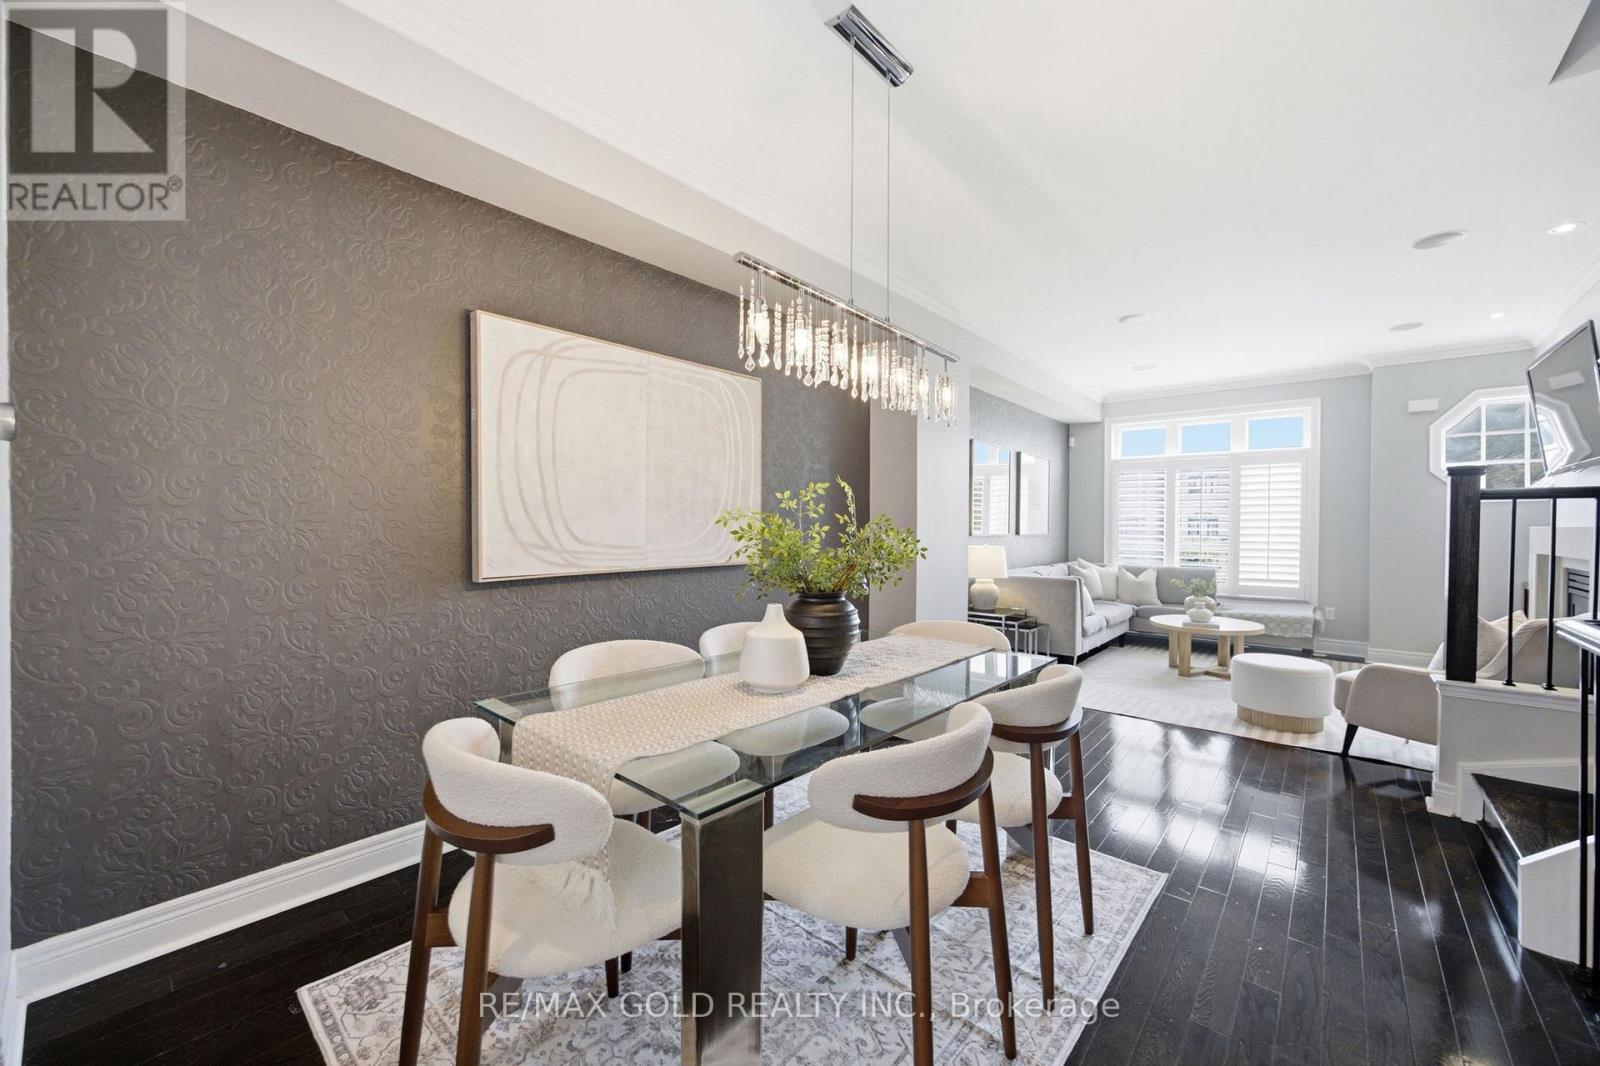
Toronto, Ontario
Welcome To This Exceptional Executive Freehold Townhome by Dunpar Homes in the Heart of Mimico, Just Minutes From the QEW, Gardiner Expressway, Highway 427, And Mimico GO Station. This Home Features 9-Foot Ceilings, Hardwood Floors, Crown Moulding, Pot Lights, And An Open-Concept Layout Filled With Natural Light. At The Heart Of The Home Is A Designer Kitchen With Quartz Countertops, An Oversized Centre Island, Extended Cabinetry, And Stainless Steel Appliances, Seamlessly Flowing Into The Inviting Living Room. Step Out To The Spacious, Freshly Painted, Sun-Filled Deck With A Gas BBQ Hookup-Perfect for Entertaining. The Second Floor Offers Two Generously Sized Bedrooms, A Full Bathroom, And A Separate Laundry Room, While the Entire Third Level Is Dedicated To A Private Primary Retreat Featuring a Balcony, Walk-In Closet, And Spa-Inspired Ensuite. The Ground Floor Includes A Flexible Space Ideal As A Home Office Or Fourth Bedroom, Along With A Powder Room And Direct Access To The Tandem Garage With Parking for Two Vehicles. Enjoy Unobstructed Park Views And Visitor Parking Just Steps Away. Located In A Family-Friendly Neighbourhood Near Top-Rated Schools, Sherway Gardens, Costco, Shopping, Dining, and Everyday Amenities, This Home Offers The Perfect Blend Of Comfort, Convenience, And The Best Of Mimico Living. (id:61483)