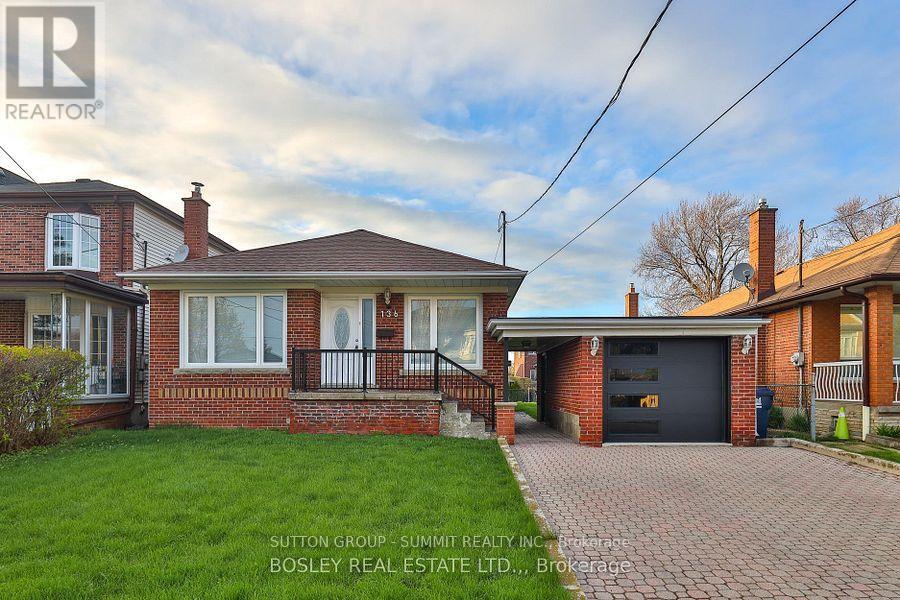
Basement - 136 Regina Avenue
Toronto, Ontario
Large, bright, upgraded 2 bedroom apartment filled with natural light. Spacious living areas, formal dining area. Upgraded kitchen with island, bathroom, and flooring. Detached home on a quiet, tree lined street. Conveniently Located Close to all amenities. Move in ready home in a high demand location, in proximity to Hwys, Transit, Parks, Shopping, Schools. Central Air conditioning and private laundry room included. (id:61483)
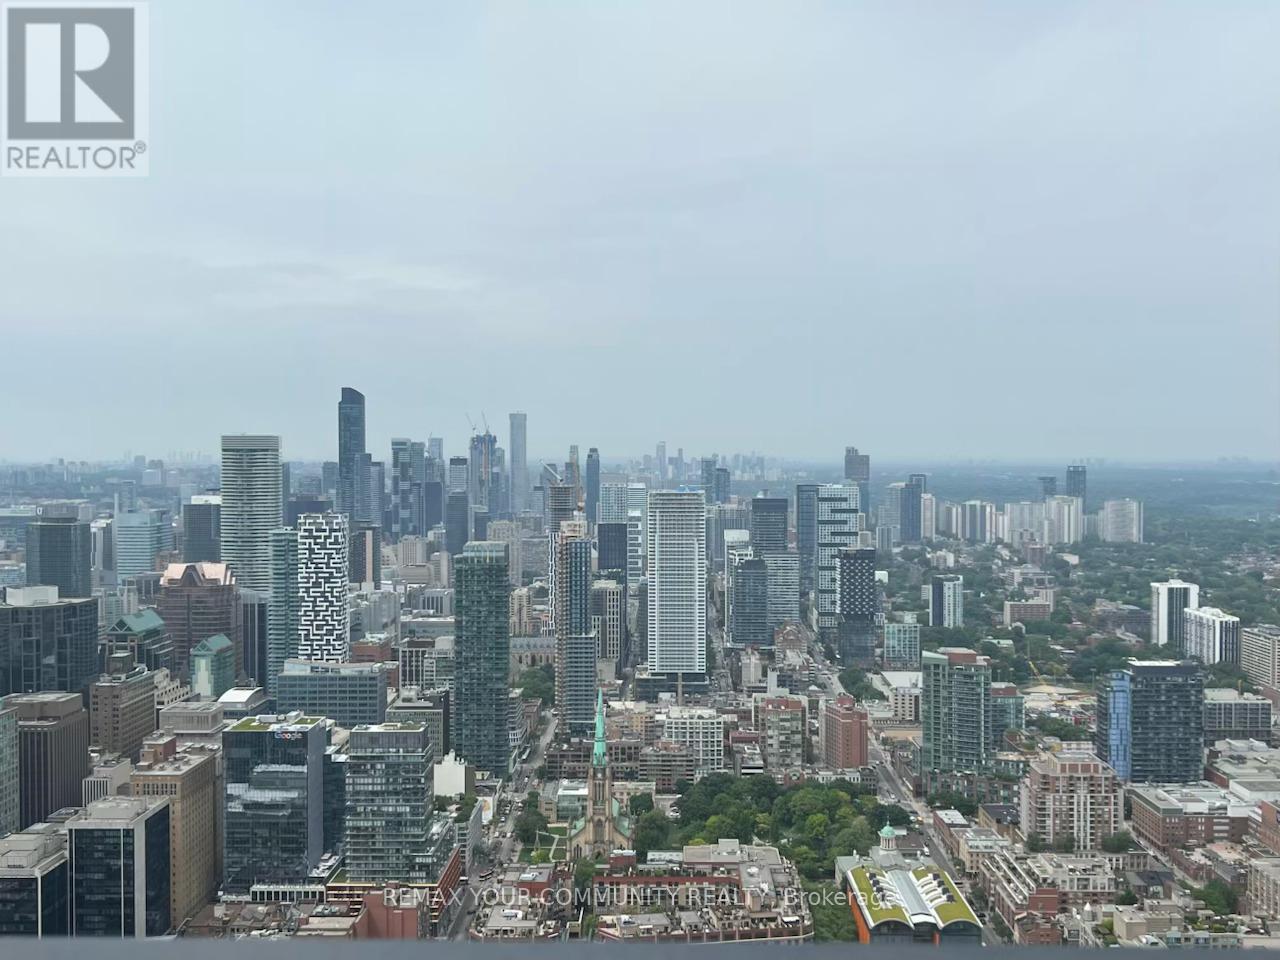
7302 - 138 Downes Street
Toronto, Ontario
***FULLY FURNISHED UNIT At Luxury Sugar Wharf Condo East Tower By Menkes!*** Unobstructed Spectacular City View Of One Bedroom + Den (Large Enough To Use As 2nd Bedroom), 2 Full Bathroom With 10 Ft Ceiling. Modern Kitchen Comes With Integrated High End Appliances, Stunning Natural Light Through Floor To Ceiling Windows. Steps To PATH, Union Station, Sugar Beach, LCBO, Farm Boy, St. Lawrence Market And Financial District. Easy Access To Highway. *No Pets & Non Smokers Please* (id:61483)
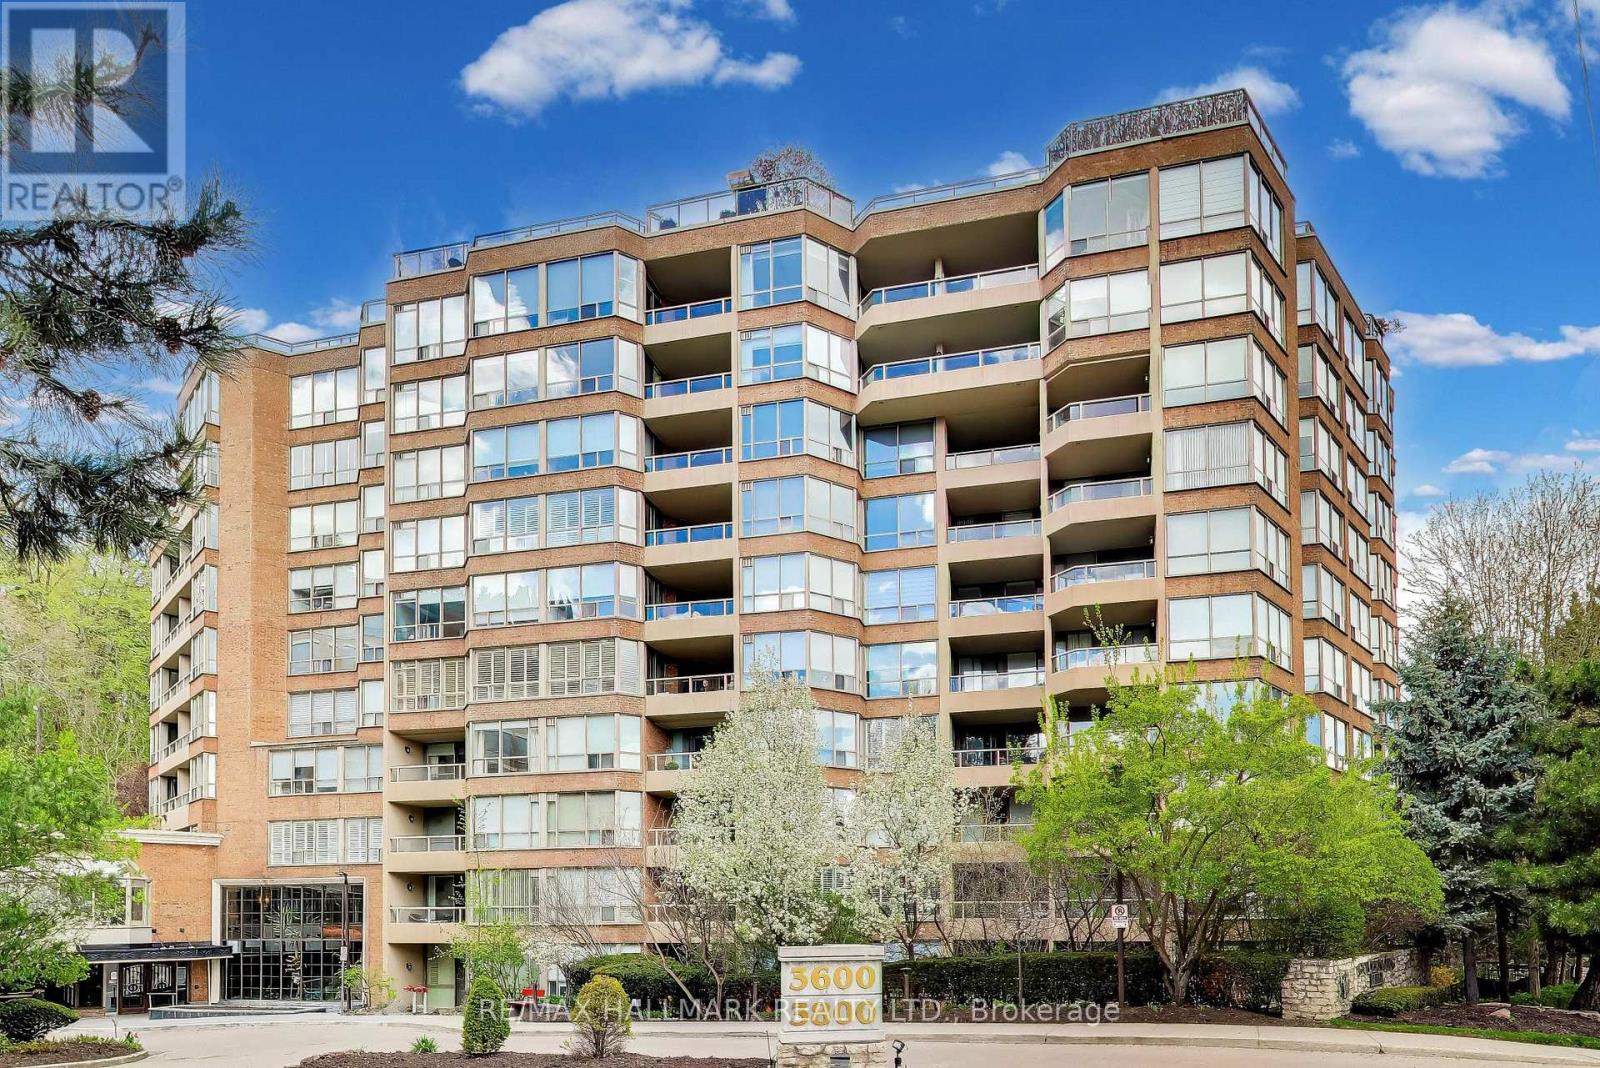
610 - 3800 Yonge Street
Toronto, Ontario
Welcome to Governor's Hill, located in the heart of Hogg's Hollow, one of Toronto's most admired communities. This updated, south-facing, 1,508 sq. ft. residence is bright and spacious, featuring light-filled principal rooms with elegant proportions designed for entertaining. The split-bedroom layout perfectly balances privacy and flow. The renovated custom kitchen boasts stainless steel appliances, quartz countertops and backsplash, under-cabinet lighting, and ample cabinetry. The primary suite is a retreat of its own, offering gorgeous views of mature trees, a huge walk-in closet, an additional double closet, a linen closet, and a spacious ensuite bathroom. Built by the well-regarded Tridel, this is one of the best-managed buildings in North Toronto. It offers unparalleled resort-style amenities, including a saltwater pool and hot tub, steam and sauna rooms, a gym with exercise classes, indoor squash and pickleball courts, a library, and a games lounge. With 24-hour gatehouse security and lush, manicured grounds, it feels worlds away from the city, yet it is just steps from Yonge Street, the subway, Hwy 401, and shopping. Best of all, the monthly maintenance fee is truly all-inclusive, covering high-speed internet, air-conditioning, heat, hydro, cable TV, building insurance, parking, amenities. (id:61483)
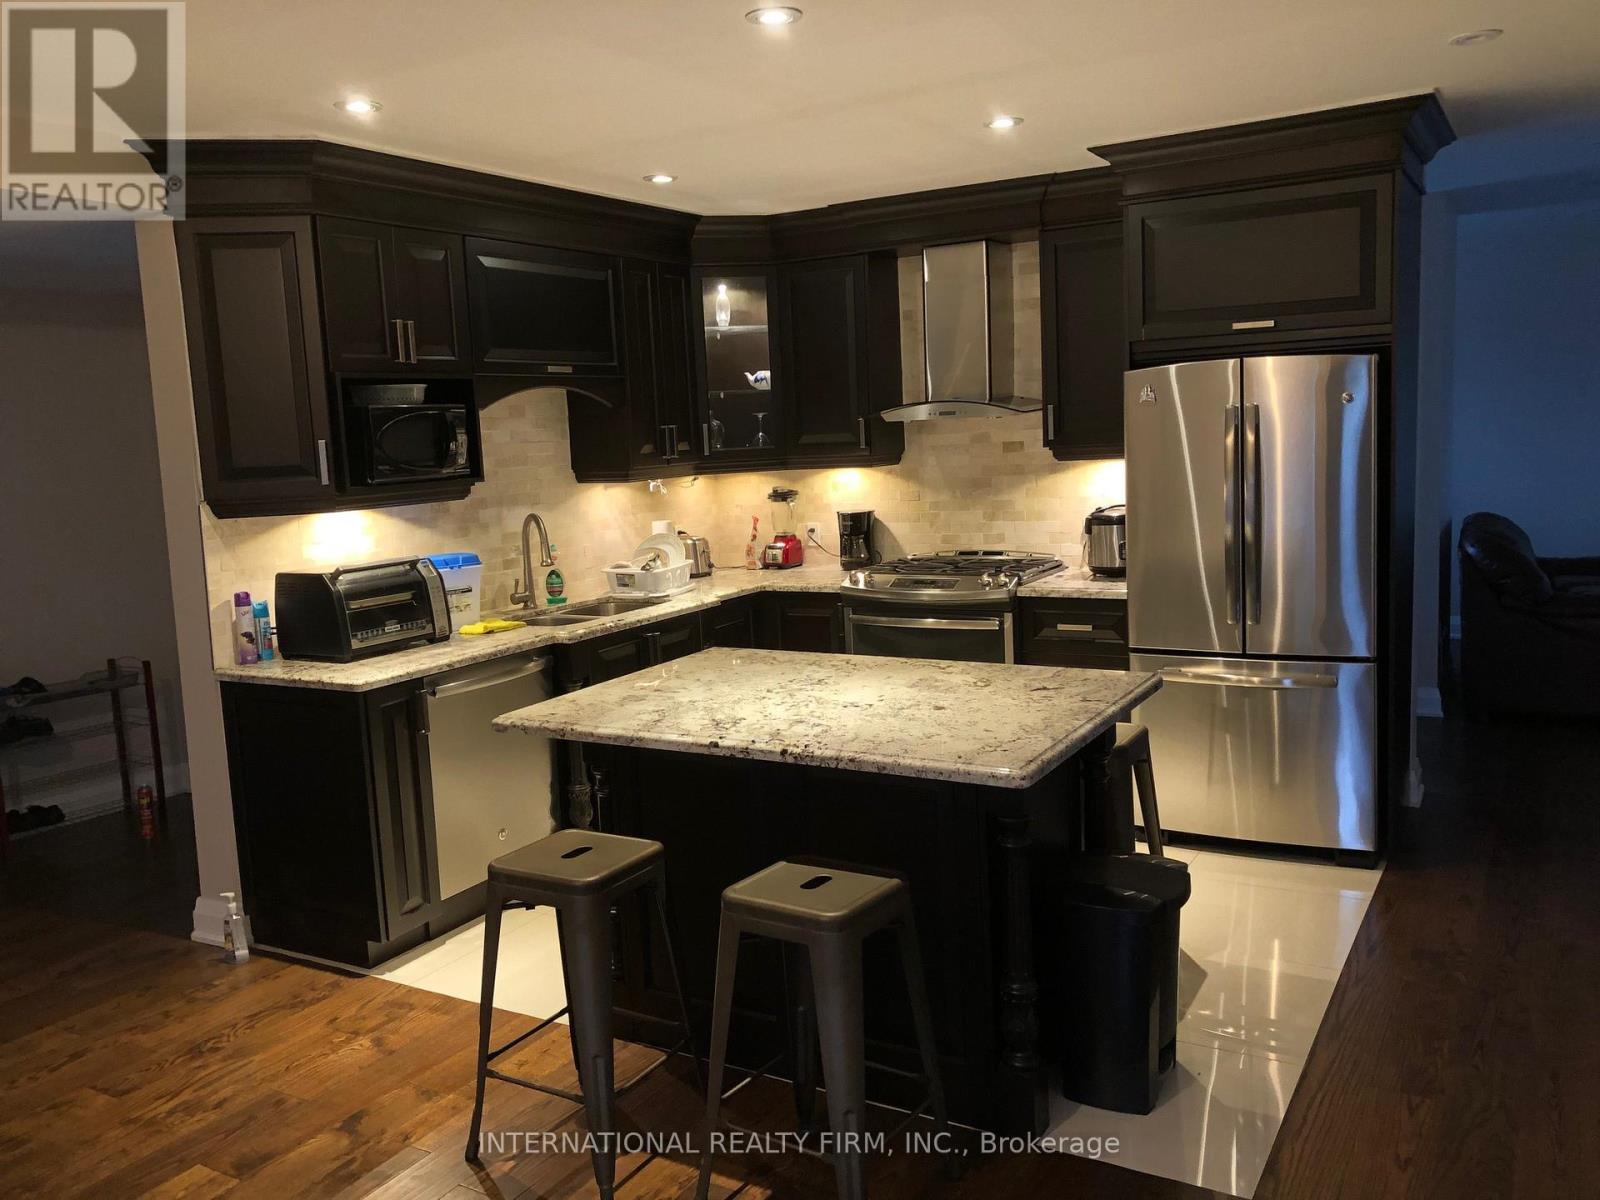
489 Kemp Road W
Grimsby, Ontario
Beautifully renovated home available for lease, nestled in a serene natural setting. Surrounded by mature trees, a tranquil creek, and expansive open fields, this property offers exceptional privacy and picturesque views. Enjoy the peace and beauty of nature while living in a thoughtfully updated home that combines modern comfort with a truly relaxing countryside atmosphere. A rare opportunity for those seeking privacy, space, and a connection to the outdoors. (id:61483)
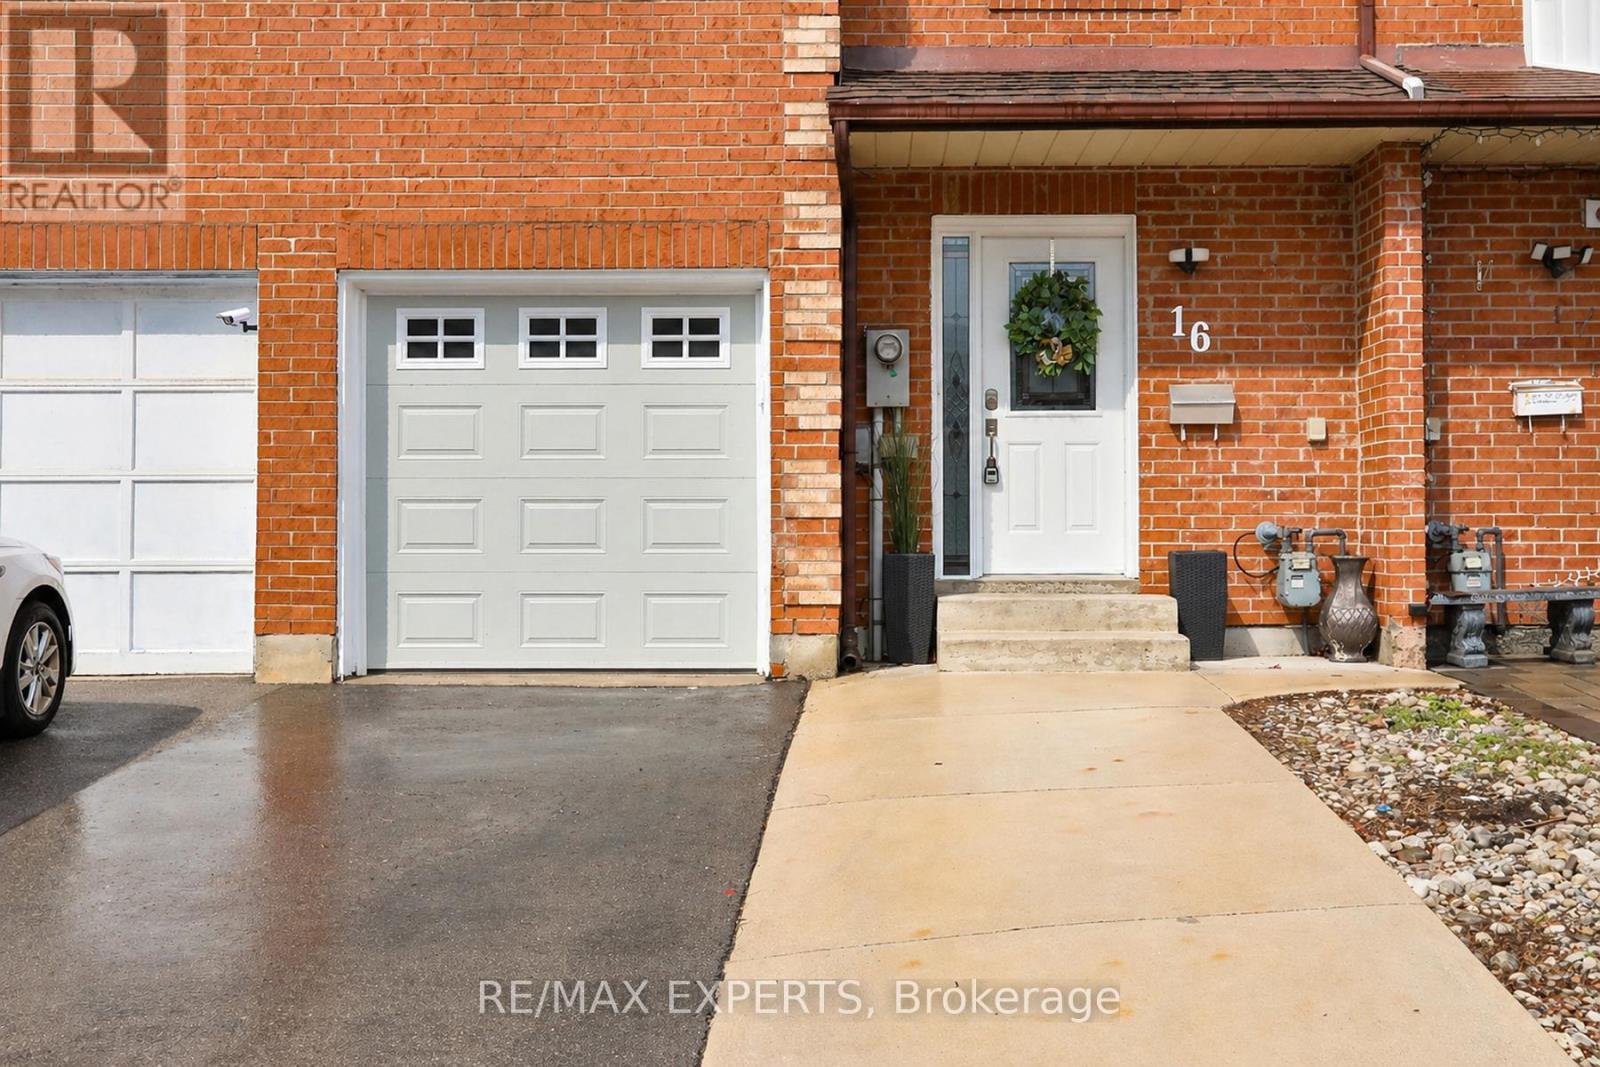
16 Hetherington Place
Brampton, Ontario
Turnkey 3 bed, 3 bath townhouse in the heart of Bramalea! Updated kitchen w/ S/S appliances & refreshed bathrooms. Vinyl flooring through main & lower levels. Custom trim work & touchpad keyless entry add modern elegance. West-facing exposure for tonnes of natural light throughout. Lower level features a private bedroom, custom cabinetry & dedicated work nook - perfect for kids or home office. Garage access to home & direct backyard access through garage. Updated garage door & driveway. AC, furnace & HWT all serviced 2024 for worry-free living. Minutes to Chinguacousy Park, Bramalea City Centre, GO Transit & Zum rapid bus routes. Brampton Civic Hospital & the new TMU School of Medicine nearby. Walk to transit, schools & community centres. This one truly has it all! (id:61483)
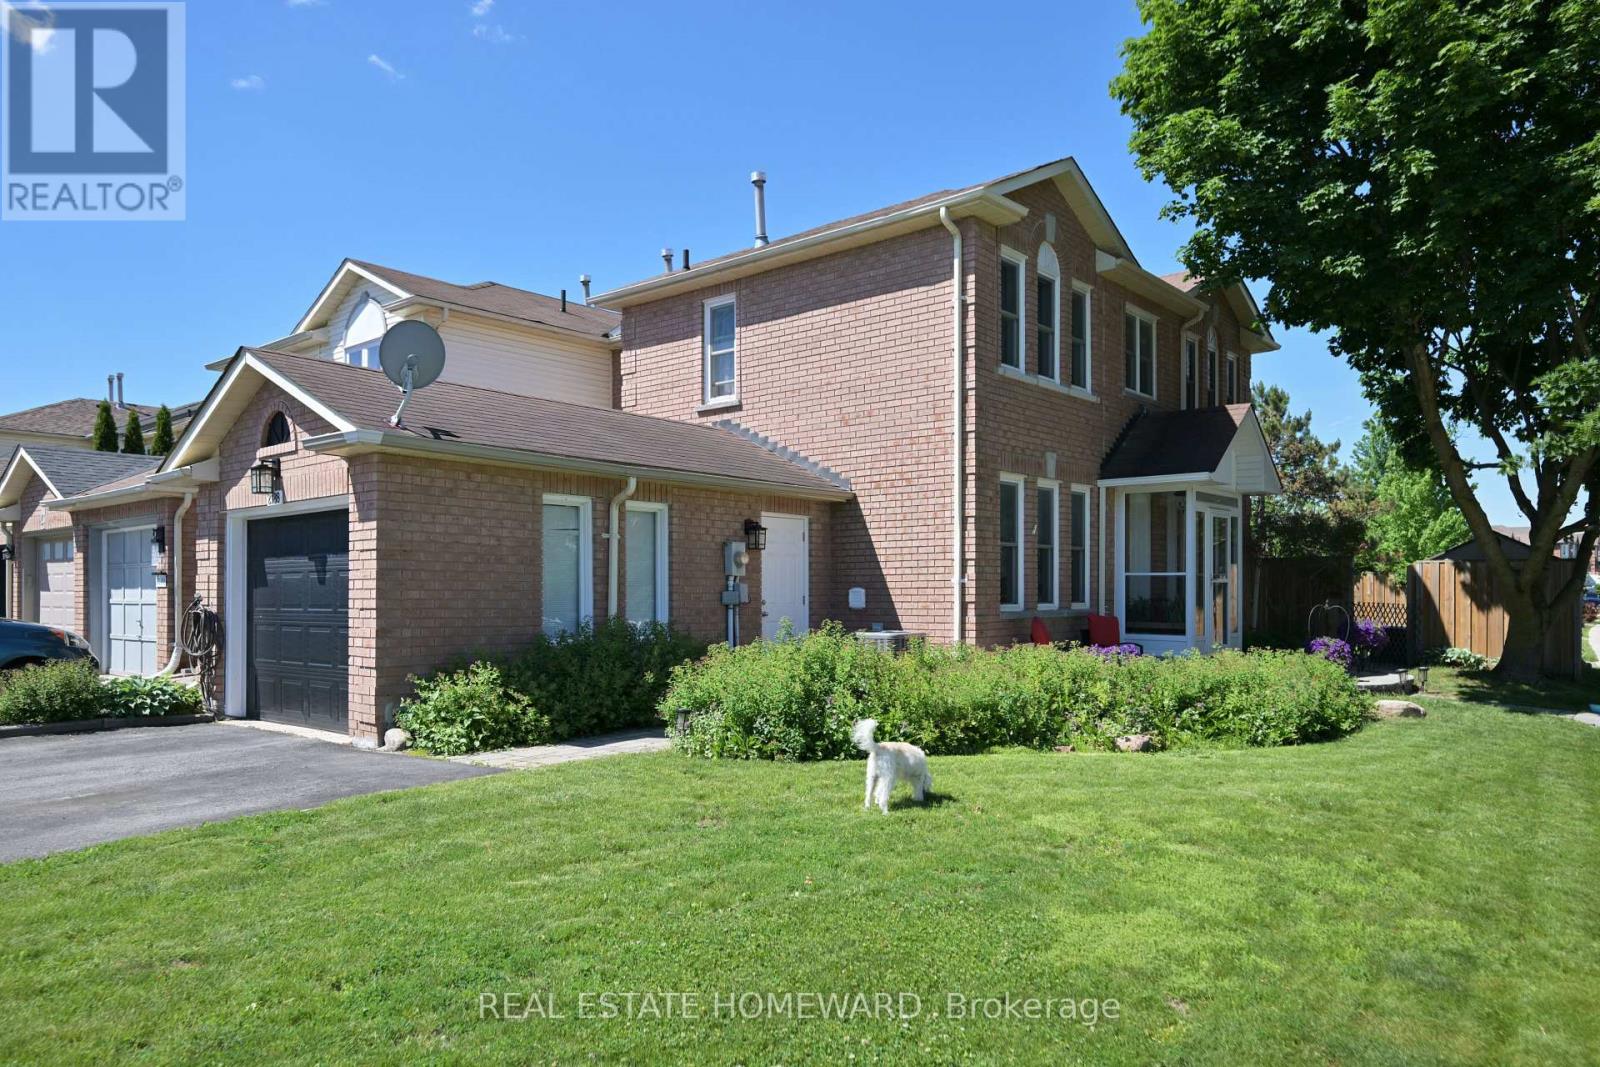
2188 Ferguson Street
Innisfil, Ontario
Welcome to this lovely, impeccably maintained townhome nestled in a sought-after family-friendly neighborhood in the heart of Alcona. Ideally located close to schools, parks, shopping, restaurants, the recreation center, library, and the beautiful shores of Lake Simcoe, this home offers an exceptional blend of comfort, convenience, and lifestyle. The bright, spacious and updated eat-in kitchen features a walkout to a fully fenced backyard backing onto parkland, providing a private setting for outdoor entertaining, children, and pets. The open-concept living and dining area is warm and inviting. Upstairs, the generous primary bedroom offers convenient semi-ensuite access. The finished lower level adds valuable living space with an extra bedroom, a 4-piece bathroom, a kitchen and a good-sized laundry room. Complete with a garage and rare side-by-side driveway parking, this well-cared-for home is move-in ready and shows beautifully. A fantastic opportunity for first-time buyers, young families, downsizers, or investors seeking a home in one of Innisfil's most desirable lakefront communities. (id:61483)
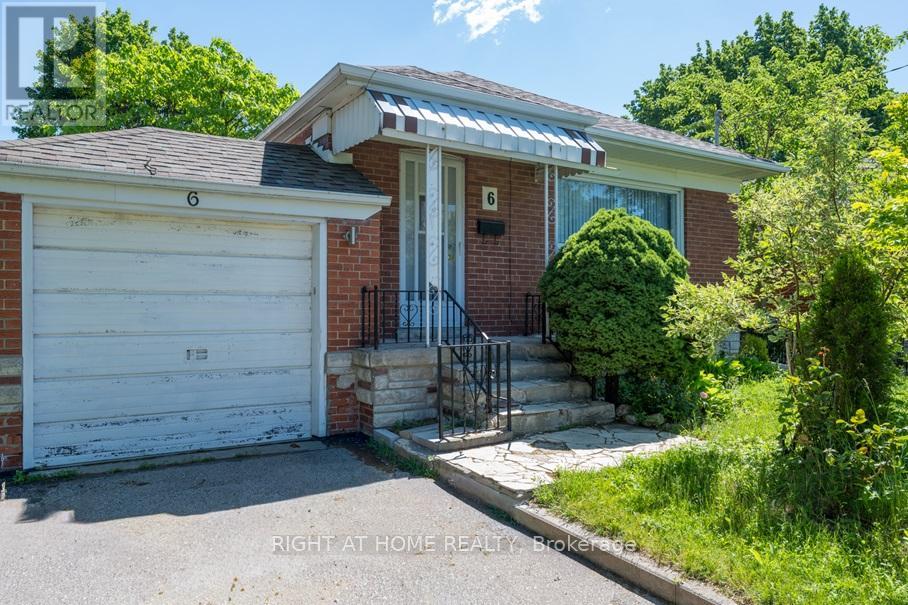
6 Bellvare Crescent
Toronto, Ontario
A Beautifully Renovated 1 Bedroom plus Den!, Basement Apartment Fit For A Single Professional Or Couple; Bright And Spacious Layout With Modern Finishes Throughout; Brand New Appliances; Separate Entrance For Added Privacy; Central Air Conditioning For Year-Round Comfort; Shared Laundry; Tenant Responsible For 40% Of Utilities; Includes 1 Parking Space; Located In A Convenient, Family-Friendly Neighborhood; Close To Stores, Shopping, Restaurants And Entertainment; Easy Access To Transit And Major Routes; Don't Miss This Opportunity! Immediate Occupancy! (id:61483)
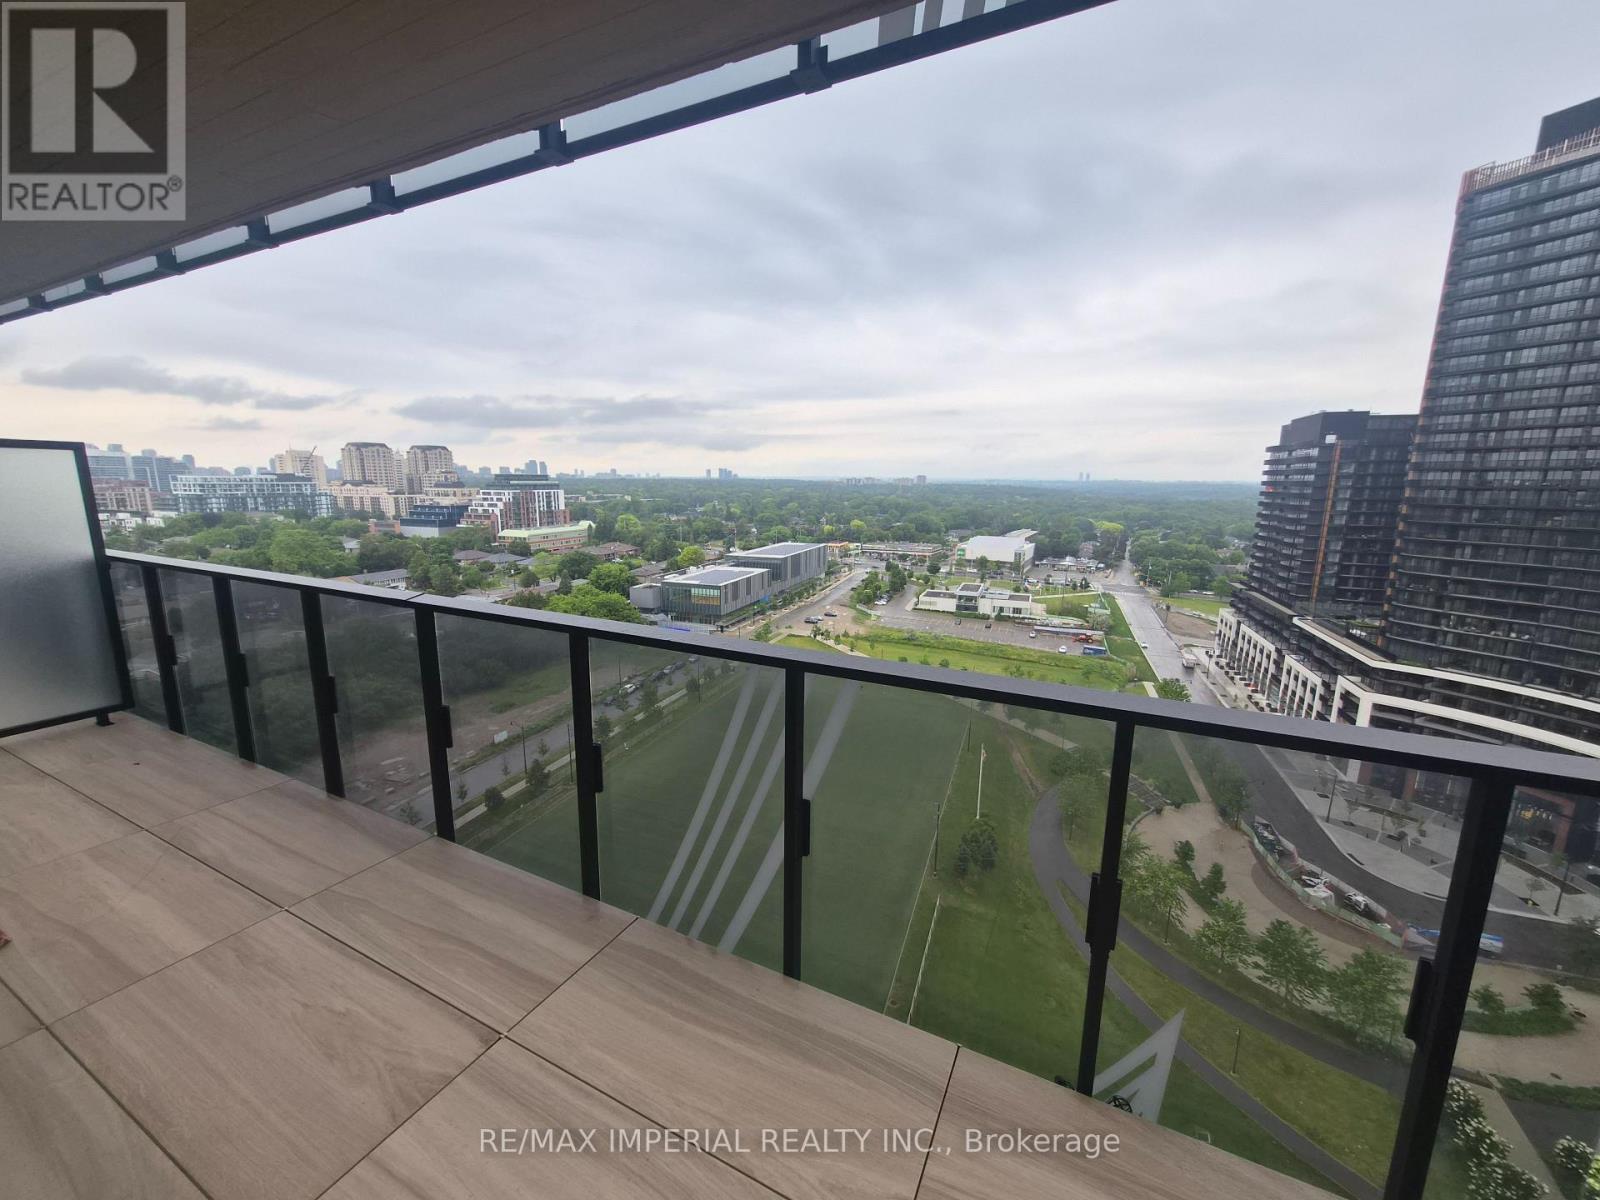
2011 - 27 Mcmahon Drive
Toronto, Ontario
Furnished As Per Images, North-facing One-Bedroom with parking No Locker, at SAISONS by Concord - an elegant building in the Concord Park Place community located just minutes to the upscale Bayview Village neighbourhood. This spacious unit features 9-ft ceilings and an efficient floor plan with a large living area and no wasted space. Modern kitchen offers premium Miele appliances and cabinets organizers; spa-like bath has an oversized medicine cabinet offering plenty of storage; and primary bedroom features built-in closet organizers. Enjoy the 80,000-sf Mega Club with Fitness & Yoga Studio, Full-Size Basketball/Volleyball/Badminton Courts, Tennis Courts, Indoor Pool, Sauna, Whirlpool, Ballroom, Piano Lounge, Wine Lounge, Visitor Parking with EV & more. A convenient location for drivers and transit riders! Steps to 2 subway stations (Bessarian & Leslie), North York's largest community centre, Toronto Public library, 8-acre park with soccer field, Aisle 24 grocery market, restaurants, Starbucks, Canadian Tire, and Ikea. Minutes to Bayview Village mall (shops, restaurants, groceries, LCBO, banks) and YMCA. 15 minute walk to North York General Hospital, Canadian College of Naturopathic Medicine, Betty Sutherland Trail, and East Don Parkland. Easy access to Oriole GO Station, 401/404, Fairview mall, Yorkdale mall, and downtown. (id:61483)
1915 - 233 Beecroft Road
Toronto, Ontario
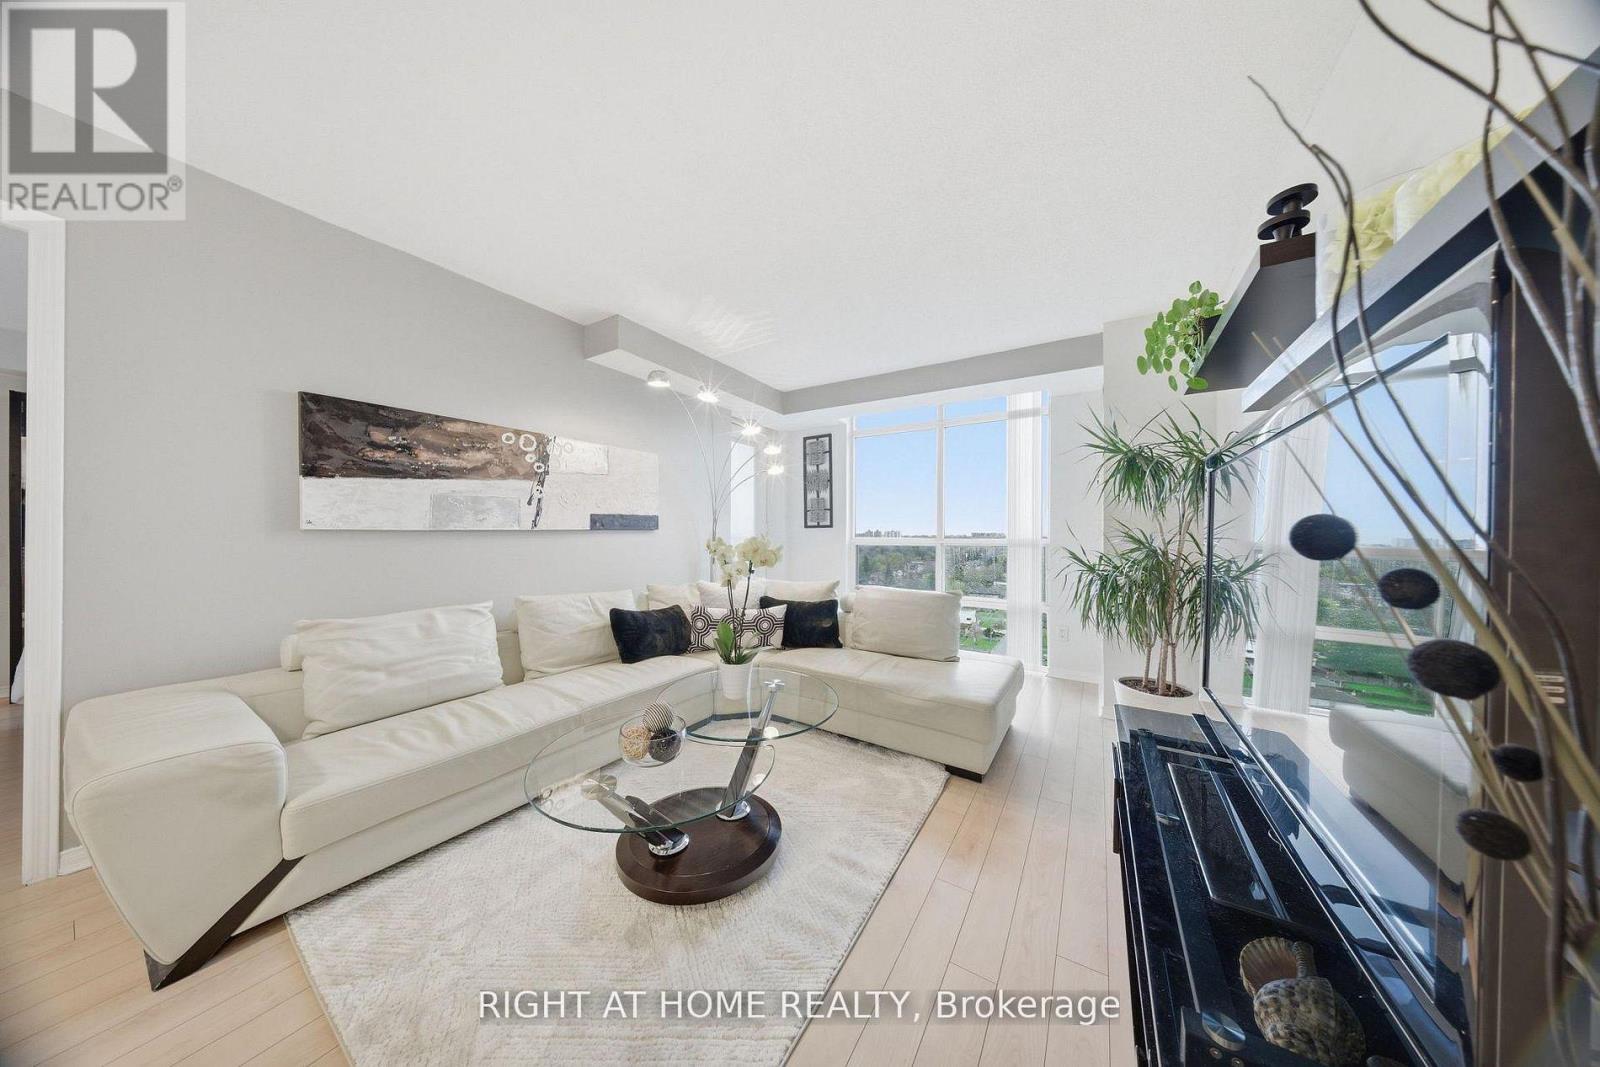
Sophisticated, design-forward 2-bedroom, 2-bath residence in the heart of Yonge & Park Home, offering a coveted split-bedroom layout and unobstructed west-facing skyline views. Thoughtfully renovated with refined finishes throughout, this bright, open-concept suite features a sleek modern kitchen, elegantly updated baths, and floor-to-ceiling windows that flood the space with natural light. Steps to subway access, upscale dining, shopping, and everyday amenities, an exceptional blend of style, privacy, and effortless urban living (id:61483)
502 - 1005 King Street W
Toronto, Ontario
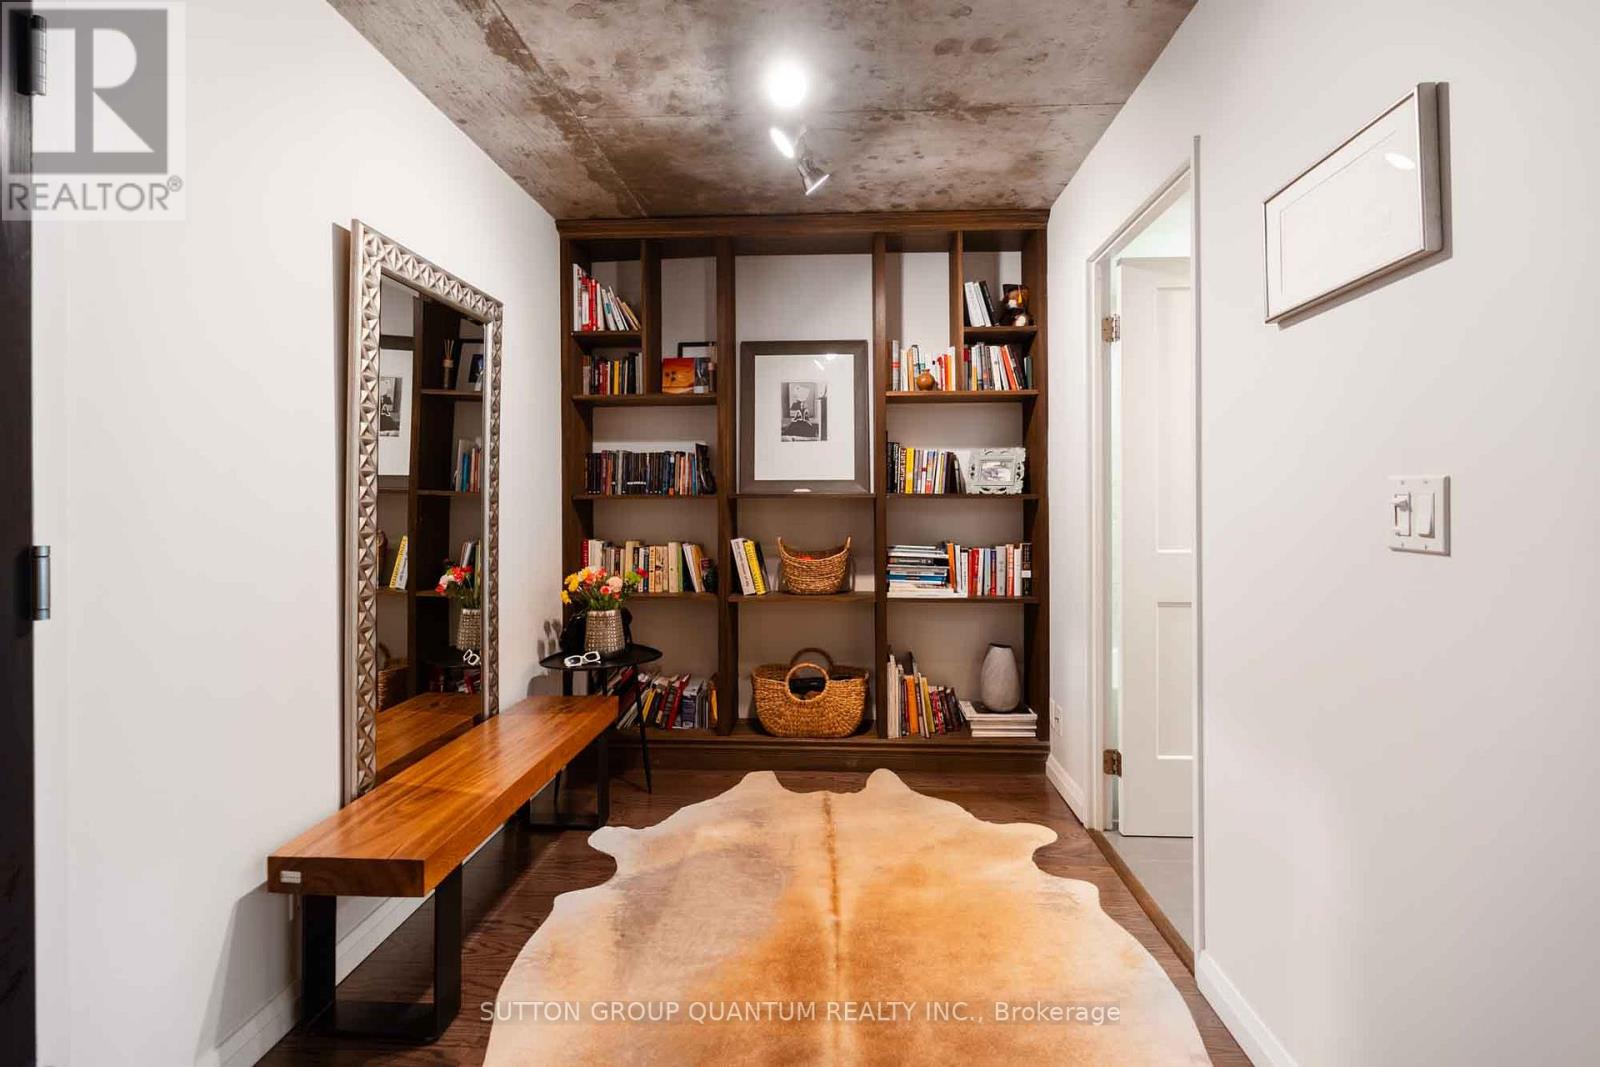
Some condos tick the boxes. This one exceeds expectations. Offering 665 sq. ft. of thoughtfully designed living space, this loft-inspired 1+den combines style, character, and functionality in all the right ways. Exposed concrete ceilings add an urban edge, while the true den offers the flexibility today's buyers are looking for-perfect as a home office or creative space. Step out onto your private balcony and take in beautiful CN Tower views-the perfect backdrop for your morning coffee or evening unwind.The oversized primary bedroom is a standout feature, comfortably fitting a king-size bed, dresser, and nightstands, complete with double closets and convenient semi-ensuite access. Thoughtfully renovated throughout with engineered hardwood floors and baseboards, new interior and sliding closet doors, renovated bathroom finishes, fresh paint, a custom solid pinewood bookcase, new balcony tiles, and a brand-new microwave, this move-in ready suite allows you to simply unpack and enjoy.Whether you're a first-time buyer, professional, or downsizer seeking authentic loft character without sacrificing space, this one delivers. Complete with an included locker (P3 #173), this is urban living with room to breathe. (id:61483)
# 635 - 21 Dale Avenue
Toronto, Ontario
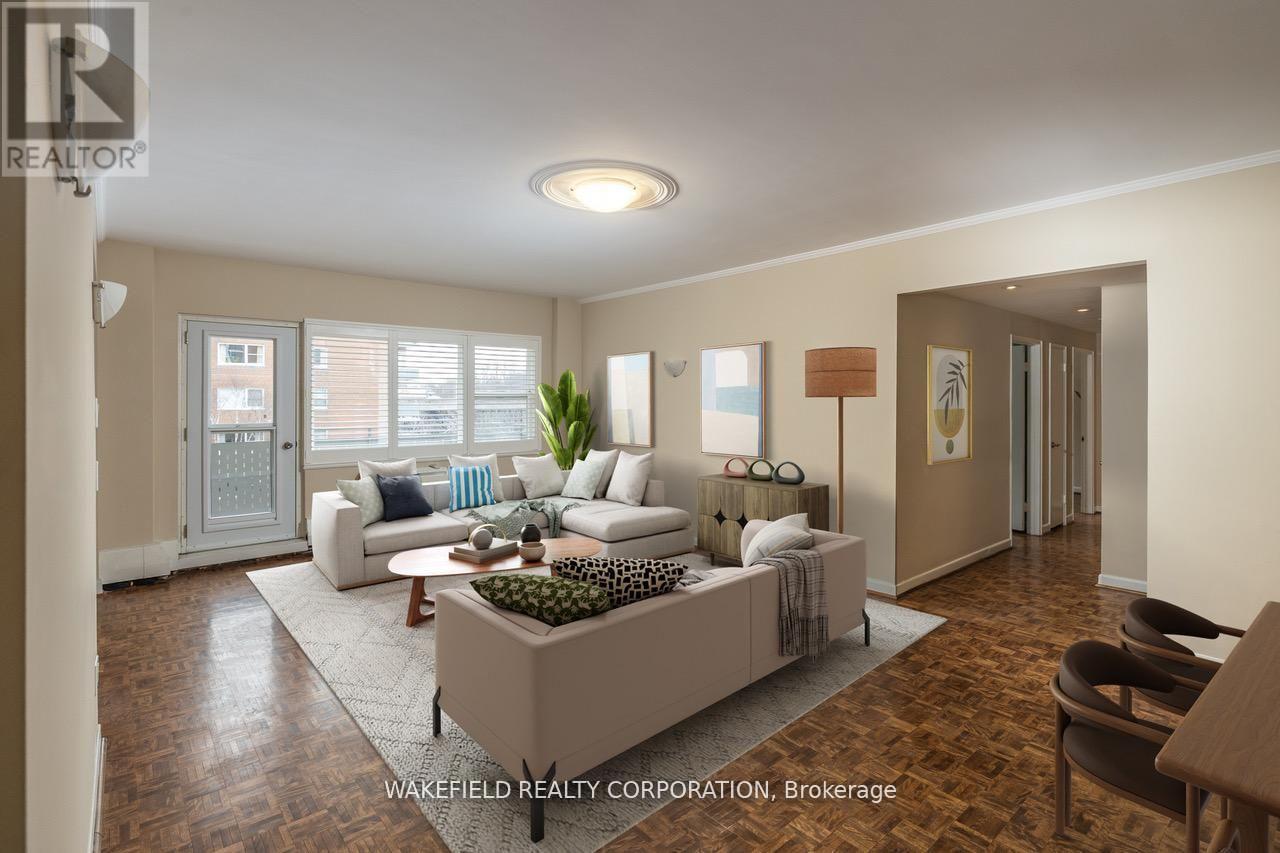
South Rosedale at 21 Dale - The Kensington Apartments are known for their generous floor plans, ravine, garden and courtyard views on a 5 acre extensively landscaped property in the heart of one of the most desirable neighbourhoods. Apartment #635 is 1018 sq ft . Two bedrooms facing East into the ravine and the south courtyard - glorious in summer with an outdoor pool surrounded by sundecks and gardens. Combined living/dining room is spacious and sunlit with a walk out to a 22 ft balcony. Both bedrooms have double closets. The apartment was fully renovated about 12 years ago and the basics were upgraded at that time. The kitchen is partially open to the principal rooms and has a breakfast bar and bar stools. "Other" in room descriptions is the balcony - BBQs allowed. Additional amenities - An exercise room, library, indoor pool, whirlpool, 24 hour concierge, EV charger and guest parking. Pet friendly. The subway is an easy 2 block walk away. Please note - Maintenance includes - Realty Taxes, Heat, Cable TV, Wifi, Internet, Water and Sewage, building Insurance and maintenance of common elements. Additional Payments not included: Hydro and Parking. Rentals are not permitted and this is a non smoking building. The apartment has been virtually staged. (id:61483)
191 Dalhousie Avenue
St. Catharines, Ontario
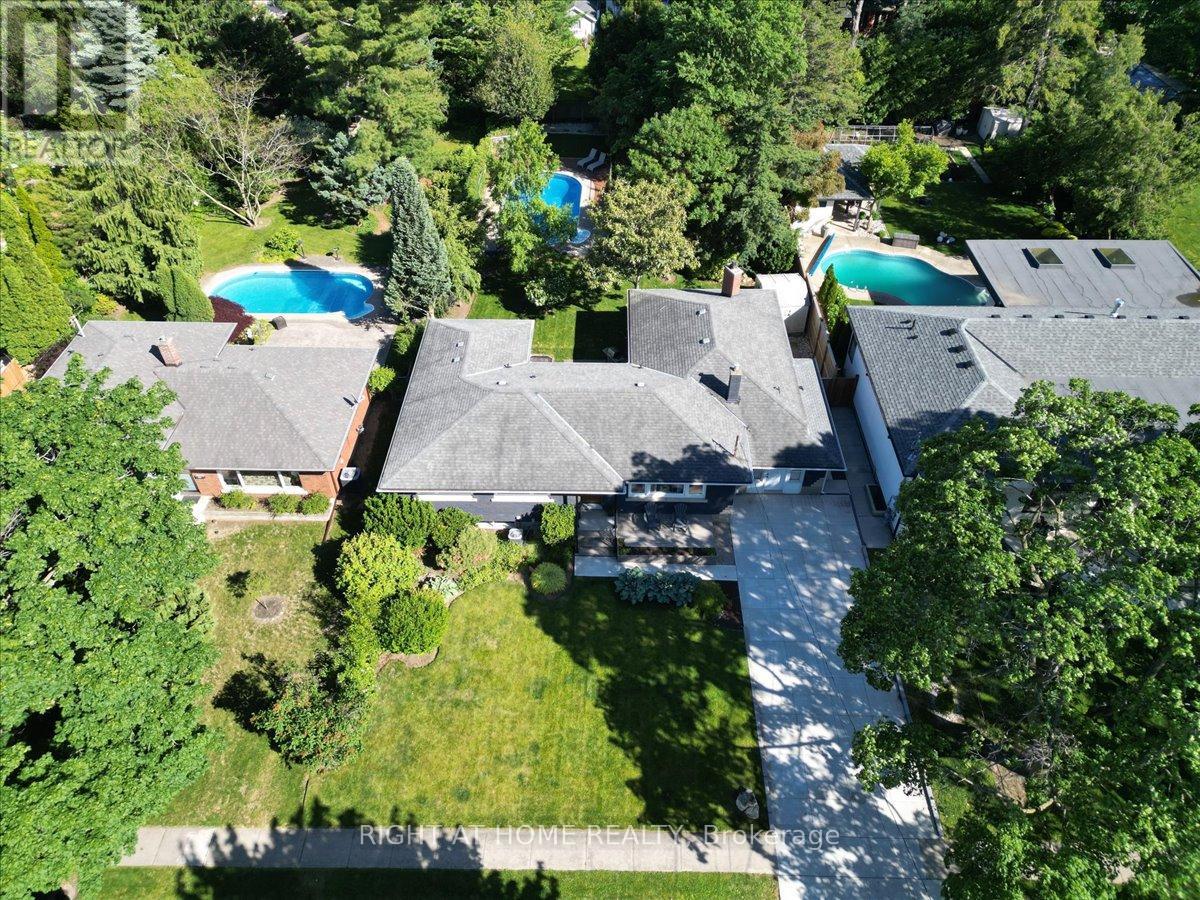
Tucked away on a spectacular 67' x 182' lot in the heart of Port Dalhousie, this oversized ranch bungalow with inground pool offers far more space than meets the eye. Whether you're a young family looking for room to grow in one of St. Catharines' most sought-after communities or a downsizer seeking the convenience of main-floor living, this home certainly delivers. Offering over 2400 square feet of living space we have a lot to cover so let's dive in! The main living area is designed for connection and comfort. The updated kitchen is bright and inviting with subway tile backsplash, open shelving, and a perfect backyard view. Just steps away, the sunken living room steals the show with a wood-burning fireplace, oversized windows, and patio doors that pull the outside in. Tucked into the layout is a cozy nook-ideal for a home office, reading corner, or homework zone. And then there's the dining room... truly oversized and ready for it all. From holiday feasts to milestone celebrations and spontaneous dinner parties, this space was made to host. With 3+1 bedrooms, the main-floor primary suite is a standout, featuring a walk-in closet and direct access to the back deck-perfect for slow morning coffees surrounded by mature trees and greenery. Step outside and it only gets better. The backyard is a private escape framed by towering trees, complete with an inground heated pool and loads of green space for kids, pets, gardening, or backyard games. Can you picture it? Quiet evenings by the fire pit or lively summer family gatherings around the pool. Convenience continues on the main floor with a mudroom/laundry, an adorable powder room, and an easy, functional layout that just works. Head downstairs where the living space expands even further! Featuring a large family/rec room, a 4th bedroom, a beautifully updated spa-inspired 3-piece bathroom with curbless shower, and plenty of storage. Schedule your private viewing today. (id:61483)
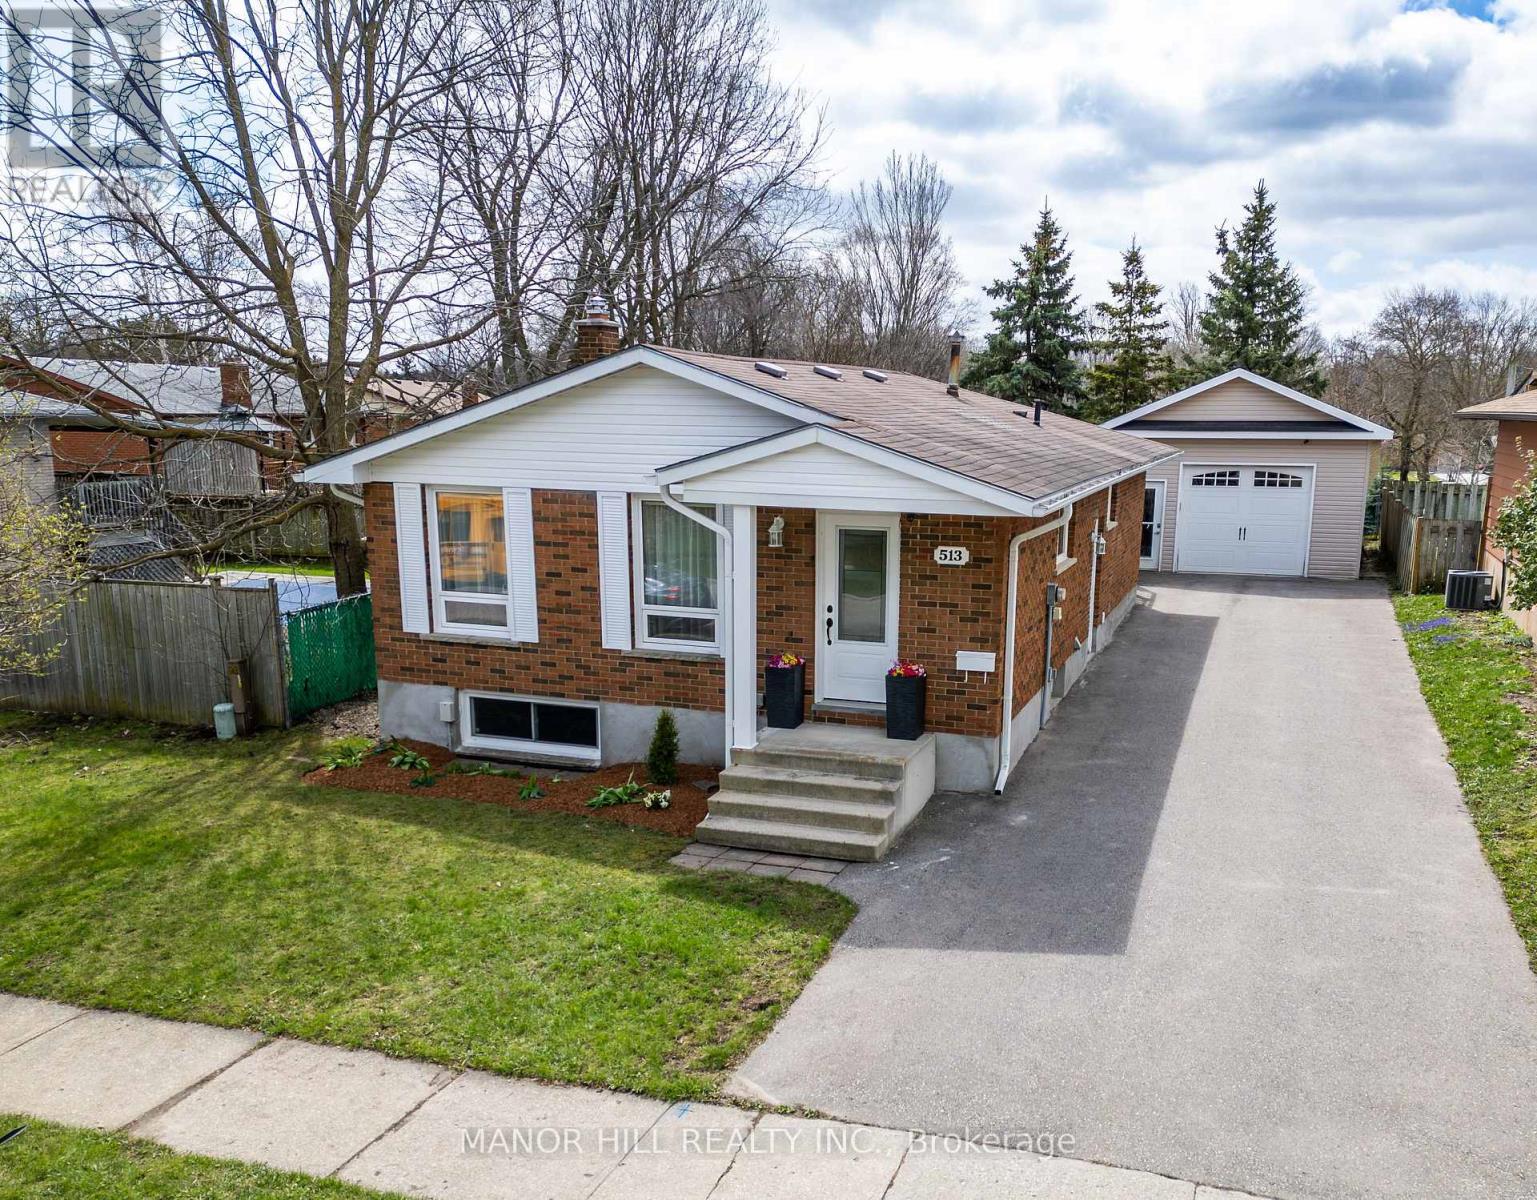
513 Havelock Drive
Waterloo, Ontario
Welcome to Lakeshore Village - One of Waterloo's Most Desirable Neighborhoods! This well-maintained 3+2 bedroom, 2 full bathroom home is perfectly situated in a sought-after, family-friendly community. Freshly painted in April 2025, the home features a custom wood kitchen with granite countertops and a functional layout ideal for everyday living. Enjoy the warmth of a wood-burning fireplace and the added versatility of a finished basement with a separate entrance, offering excellent potential for extended family or additional living space. A standout feature is the large detached garage/workshop (18' x 25') An additional garden shed provides even more utility. The large driveway offers ample parking. Step outside to a landscaped yard, perfect for relaxing or entertaining. Located just steps from the Laurel Trail system and within walking distance to public and Catholic elementary schools, this home is also minutes from Laurel Creek Conservation Area, Conestoga Mall, St. Jacobs Market, LRT, YMCA, and the expressway. A new hospital is currently being built nearby, adding future value and convenience. Additional features include a camera/security system and public transit just minutes away. A solid opportunity in a prime Waterloo location-book your showing today! (id:61483)
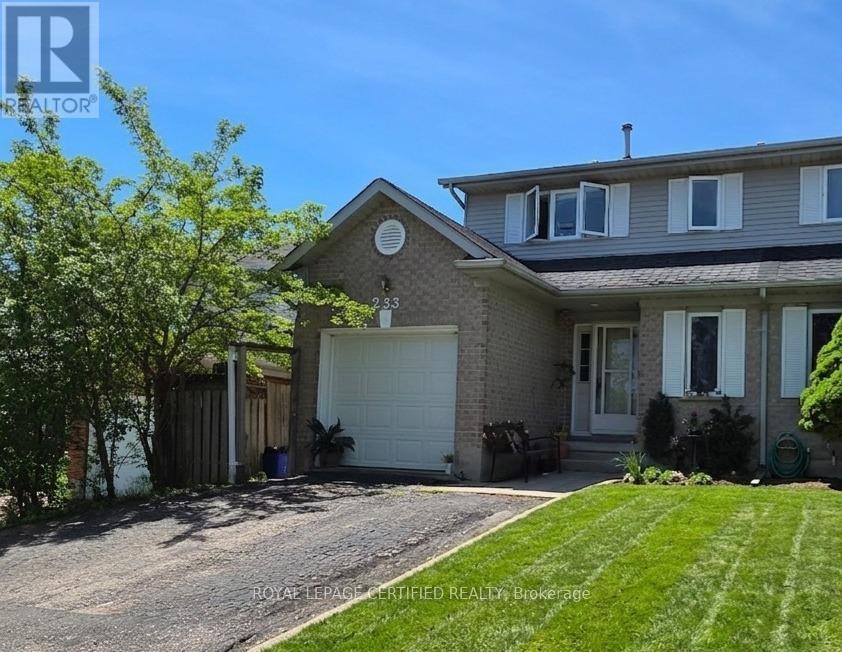
233 Benesfort Crescent
Kitchener, Ontario
Welcome to a home that offers space, flexibility, and an exceptional location in Kitchener's established and family-friendly Highland West neighbourhood. Situated on a quiet crescent, this well-maintained semi-detached home with a single garage provides generous living space and thoughtful updates throughout. The main level is designed for comfortable family living. The kitchen, the heart of the home, opens to the dining and living areas, creating an inviting space for everyday life and entertaining. A convenient 2-piece bathroom and main-floor laundry complete this level. With 4+2 bedrooms and 3.5 bathrooms, this home is ideal for growing or multi-generational families. Upstairs, you'll find four spacious bedrooms, a 4-piece main bathroom, and a large primary bedroom featuring its own private ensuite. The fully finished walkout basement offers excellent versatility with a separate rear entrance and a self-contained 2-bedroom in-law suite with kitchen-perfect for extended family, guests, or potential rental income. A recreation room with a gas fireplace and a separate laundry area add to the lower-level appeal. Step outside to a new composite deck overlooking the large, deep, fully fenced backyard. Whether you're hosting summer barbecues, gardening, watching the kids play, or simply relaxing with family and friends, this outdoor space is ready to be enjoyed. Additional storage throughout enhances the home's functionality. Conveniently located near shopping, restaurants, parks, trails, schools, the library, public transit, and expressway access, this home combines comfort, convenience, and value. Move-in ready and thoughtfully updated, 233 Benesfort Crescent is an outstanding opportunity in one of Kitchener's most desirable neighbourhoods. (id:61483)
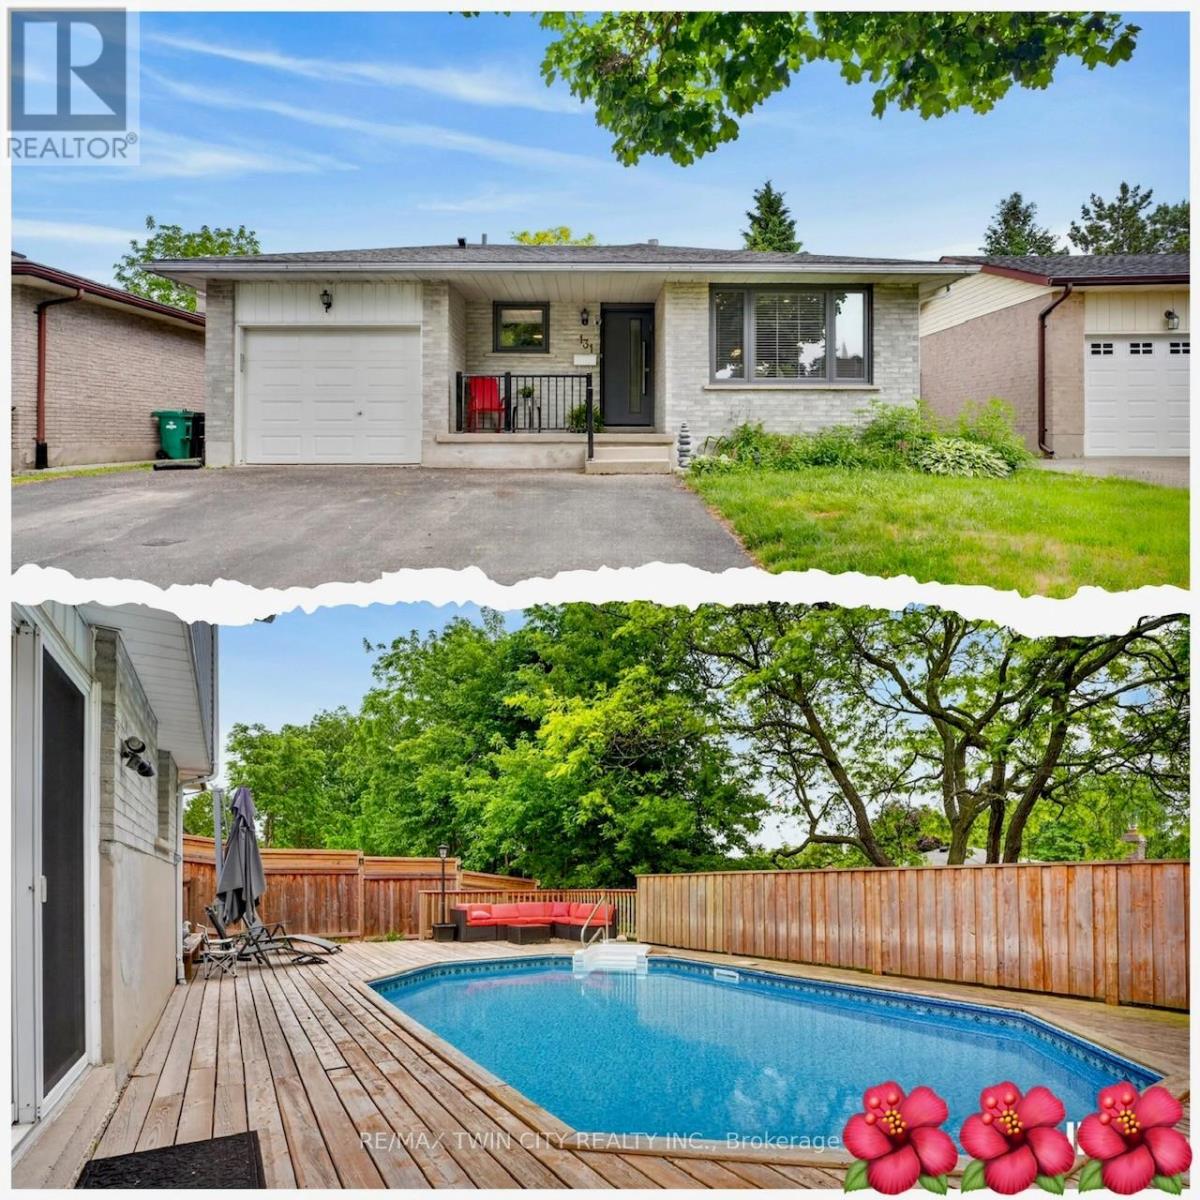
131 Carlyle Drive
Kitchener, Ontario
Summer is here and the pool is open! Beautifully updated home in Kitchener's most sought after family friendly neighbourhood of Brigadoon, surrounded with serene parks & trails. This spacious 4-level Backsplit offers an impressive amount of space with 2,350 sq.ft. of finished living area, perfect for growing families or multi generational living. Situated on a good sized rectangular lot and offers outdoor space designed for summer enjoyment, featuring a huge deck with onground pool. A great area for family & friends to relax, entertain & enjoy. Main floor features bright formal Living room, Dining room, newer Kitchen with plenty of quartz counter space, 5 new Stainless Steel appliances including built-in oven, ceramic cooktop, microwave/range hood, dishwasher & fridge. Convenient sliding doors to a side deck with gazebo for outdoor summer dining. Upstairs offers 3 good-sized bedrooms including large Primary and a newly updated 3 piece Bathroom with glass shower & quartz vanity. The lower level features a huge Family room with a walkout that leads directly to the back deck & pool. There is an updated 3 pc Bathroom on that level. The basement area is also finished offering additional space including Recreation room, Bedroom/Office and a newer Kitchen. Plenty of room for in-laws or visiting guests. Updates include: pot lights in Living room & Primary, water softener (lifetime warranty), front door, windows in Living room, Kitchen & 3 bedrooms, Kitchen with Stainless Steel appliances, Family room & basement flooring, washer & dryer, most light fixtures, all in 2023, A/C (2021), Pool Heater (2021), Pool Liner (2019), freshly painted (2024).Single car garage and triple driveway. This home creates a truly inviting atmosphere & is move-in ready. Great area close to schools including Conestoga College & Brigadoon Public School with French immersion program, parks, trails, shopping and quick access to 401. (id:61483)
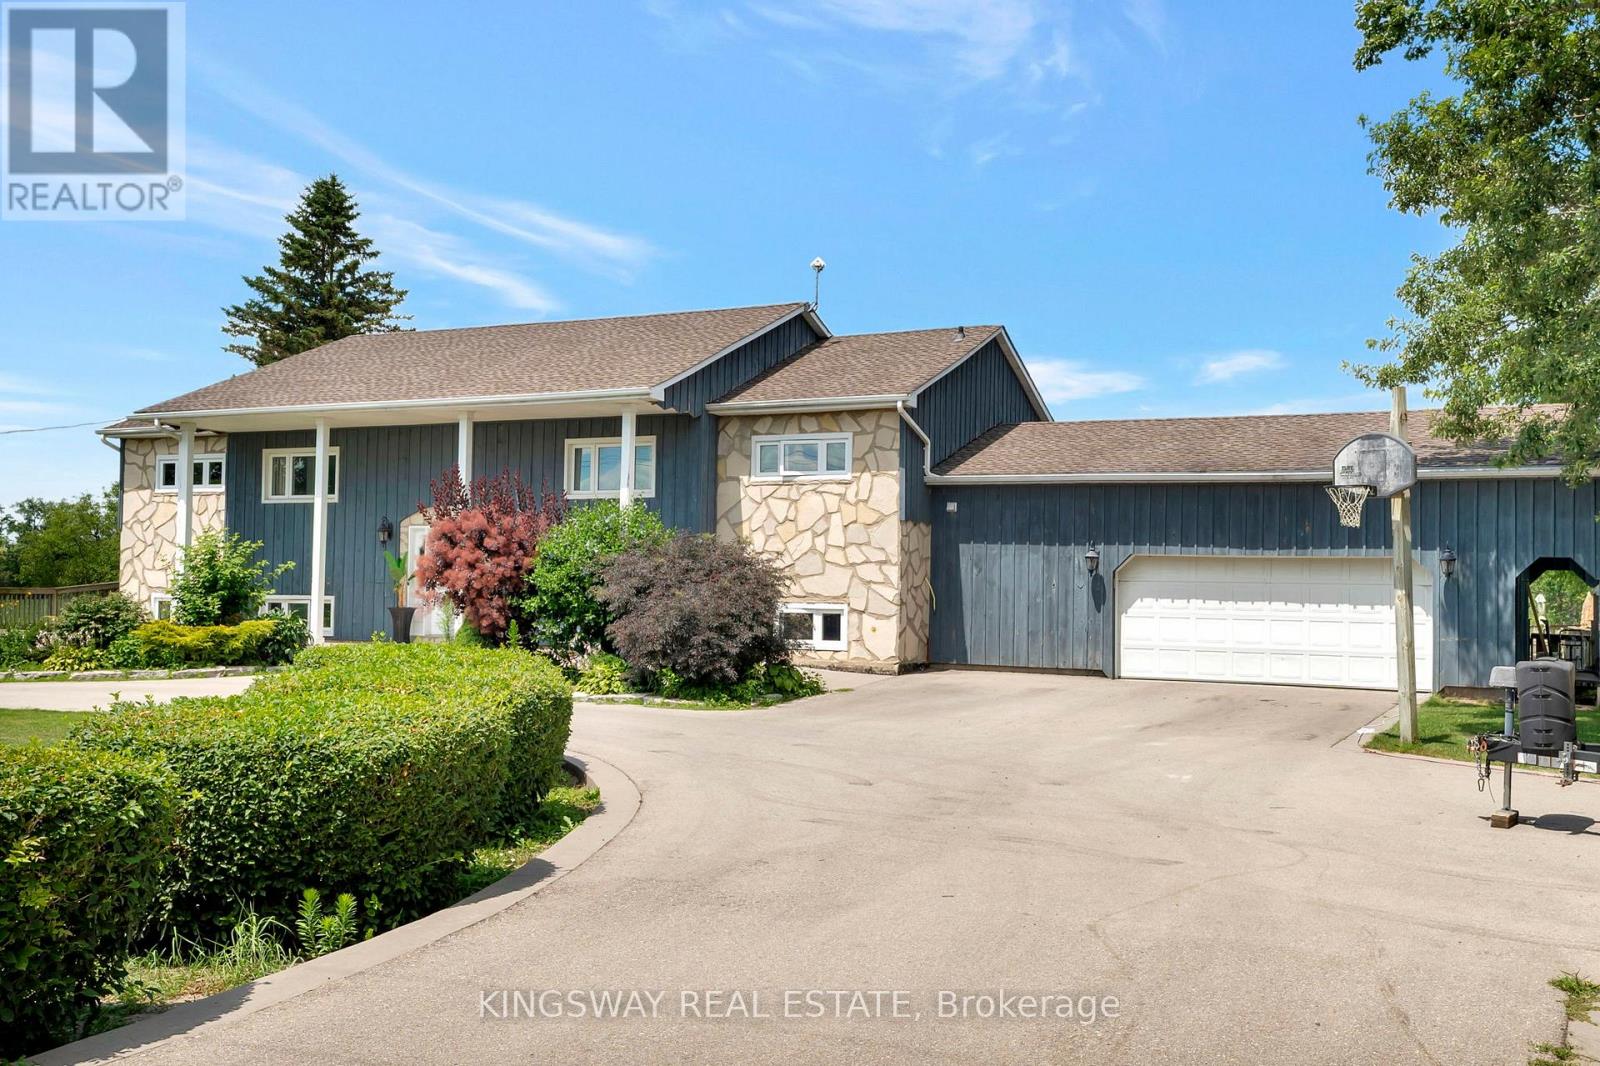
2529 Norman Road
Hamilton, Ontario
Welcome To This Beautiful Fully Green Oases On Over Half Acre Land ,16x32 Inground Pool With New Liner.NoNeighbours On Back Only Open Fields.Absolutely Gorgeous Country Home With Breathtaking ViewsOnly 10 Mins From Cambridge.6 Bedrooms Raised Bungalow With Many Updates Including 2 Year OldHeat Pump(AC/Heater 8 Years Label/Parts Warranty)2 Year Old Septic Pump,Water Pump,WaterSoftener,HWT, Duel Sump Pump With Backup Battery,Replaced Well Pump.Driveway Done Less Than 5Years Ago With Parking For 10 Cars ,Armour Stone Surrounding The Garden.Open Concept KitchenWith Granite Countertop And Large Island.Beautiful Hickory Floor On The Main Floor.CommercialGrade Vinyl Throughout The Basement.3 Bedroom Basement Apartment With Kitchen And SeparateEntrance.Fully Insulated And Heated 2.5 Car Garage.Unwind On Newly Renovated Huge Raised DeckWith Sunset Views.Perfect For Family Gatherings And Entertaining. (id:61483)
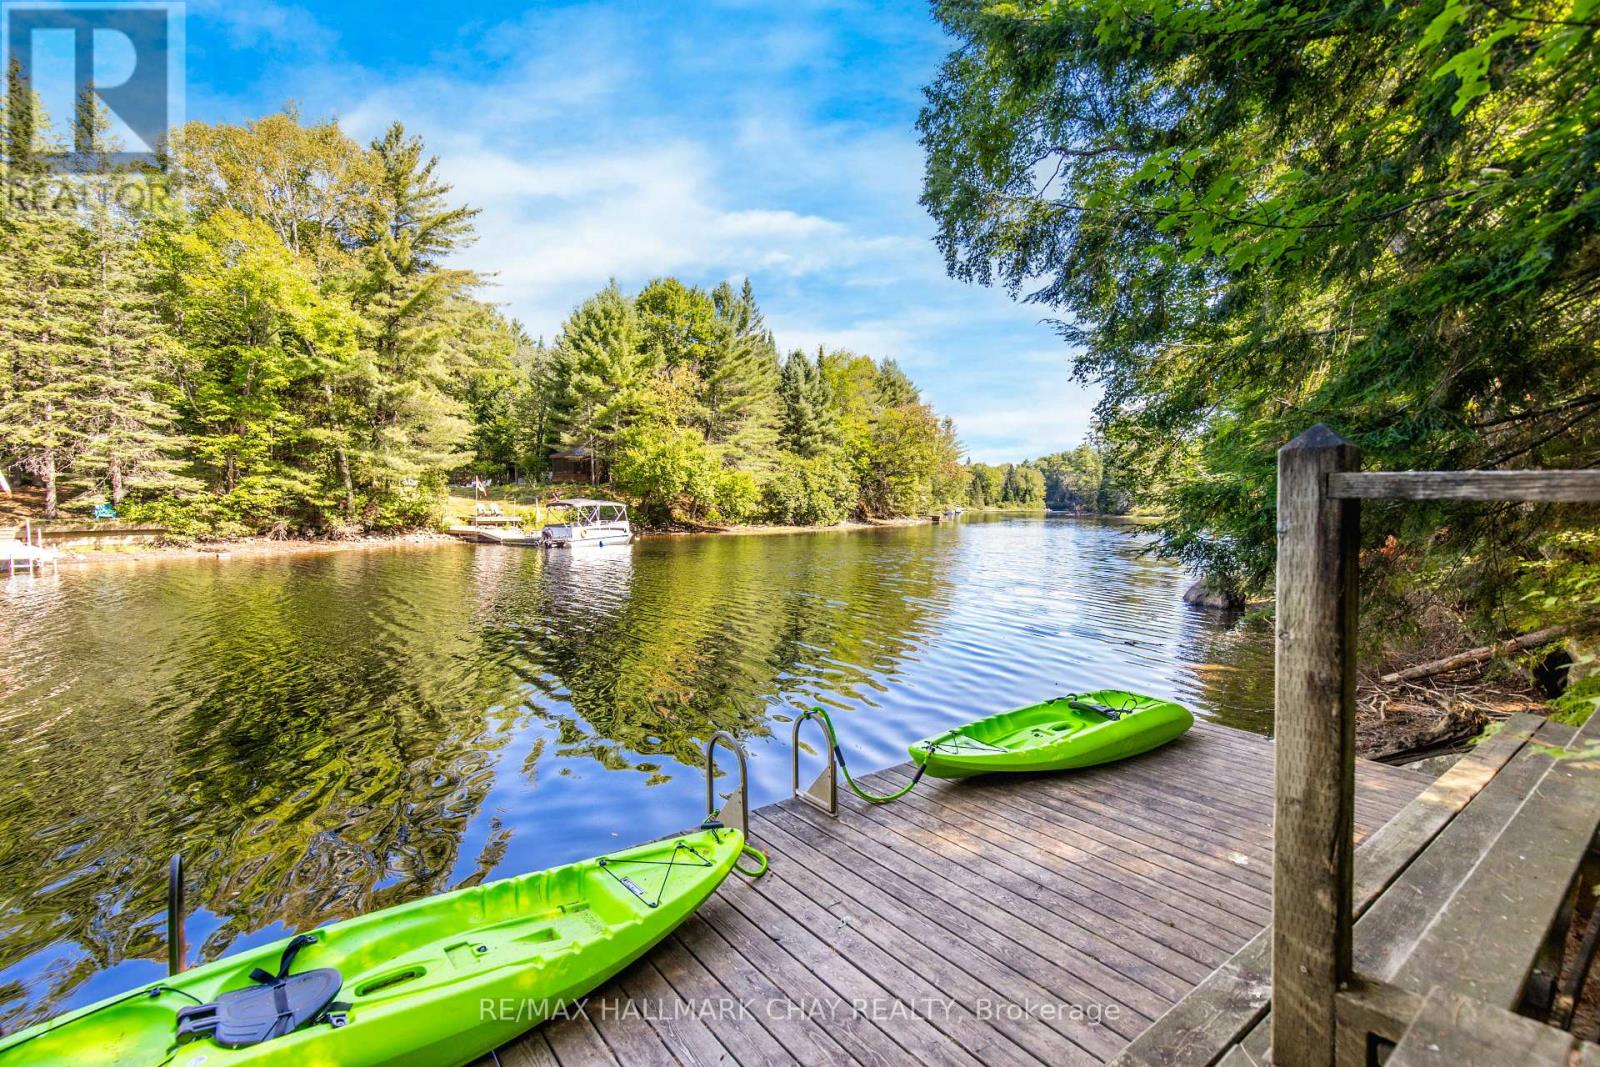
182 Brodie Kay Trail
Huntsville, Ontario
Welcome to this beautiful and fully renovated cottage top to bottom with direct access to a wide section of the peaceful Muskoka River. Fully renovated from the studs in 2023. One of the best opportunities at this price point that has had $130,000+ in renovations since 2023. Elevated from the river, so no need to ever worry about floods, which are more common with cottages that are closer to the river. All season road for year round access. Septic system is from 2007 with no issues. UPGRADES include: Kitchen 2023, Bedrooms and Muskoka Room 2023, Plumbing 2023, Electrical 2023, Appliances 2023, Roof/Soffit/Gutters 2023, Insulation/Drywall 2023, Water Proof Sealing 2023, Vinyl Siding and Wood Staining 2023, All Doors 2023, Baseboard and Trim 2023, Windows 2023, Baseboard Heaters 2023, Vinyl Plank and Flooring 2023, Painted 2023, 12x26 Deck 2023. Amazing opportunity to own a cottage or investment property at an affordable price and make money by renting it short or long term to off set costs.The entire cottage is insulated with blown in insulation and insulated sub-flooring. Brand new furniture, decor items, new appliances and 2 kayaks are included. Located at the end of Brodie Kay Trail for maximum privacy. (id:61483)
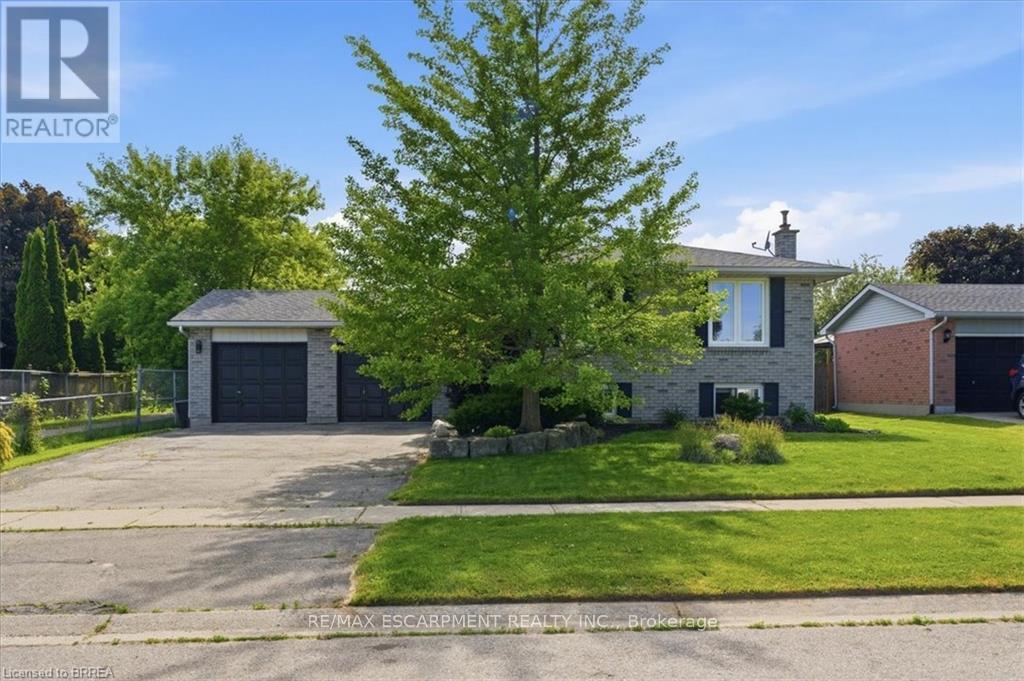
33 Edward Avenue
Brant, Ontario
Beautiful detached raised ranch in the heart of St. George! This move-in-ready home offers an open-concept main floor featuring a bright living room, dining area, and kitchen with island, plus 2 spacious bedrooms and a renovated bathroom. The nearly carpet-free main level provides a clean, modern feel throughout. The finished lower level offers exceptional additional living space with a large 3rd bedroom, renovated 3-piece bathroom, generous office/flex room, and an expansive rec room highlighted by a cozy gas fireplace, stunning brick accent wall, and built-in shelving. Enjoy outdoor living in the fully fenced backyard featuring a large private deck rebuilt in 2024. Recent updates include newer LG refrigerator, stove, and dishwasher, plus Whirlpool washer and dryer (2025), and a furnace and central air system approximately 8 years old. Ideally located with direct pathway access to St. George-German Public School and within walking distance to St. George Children's Centre and Gaukel Memorial Community Centre. A fantastic opportunity to enjoy small-town living in one of Brant County's most desirable communities. (id:61483)
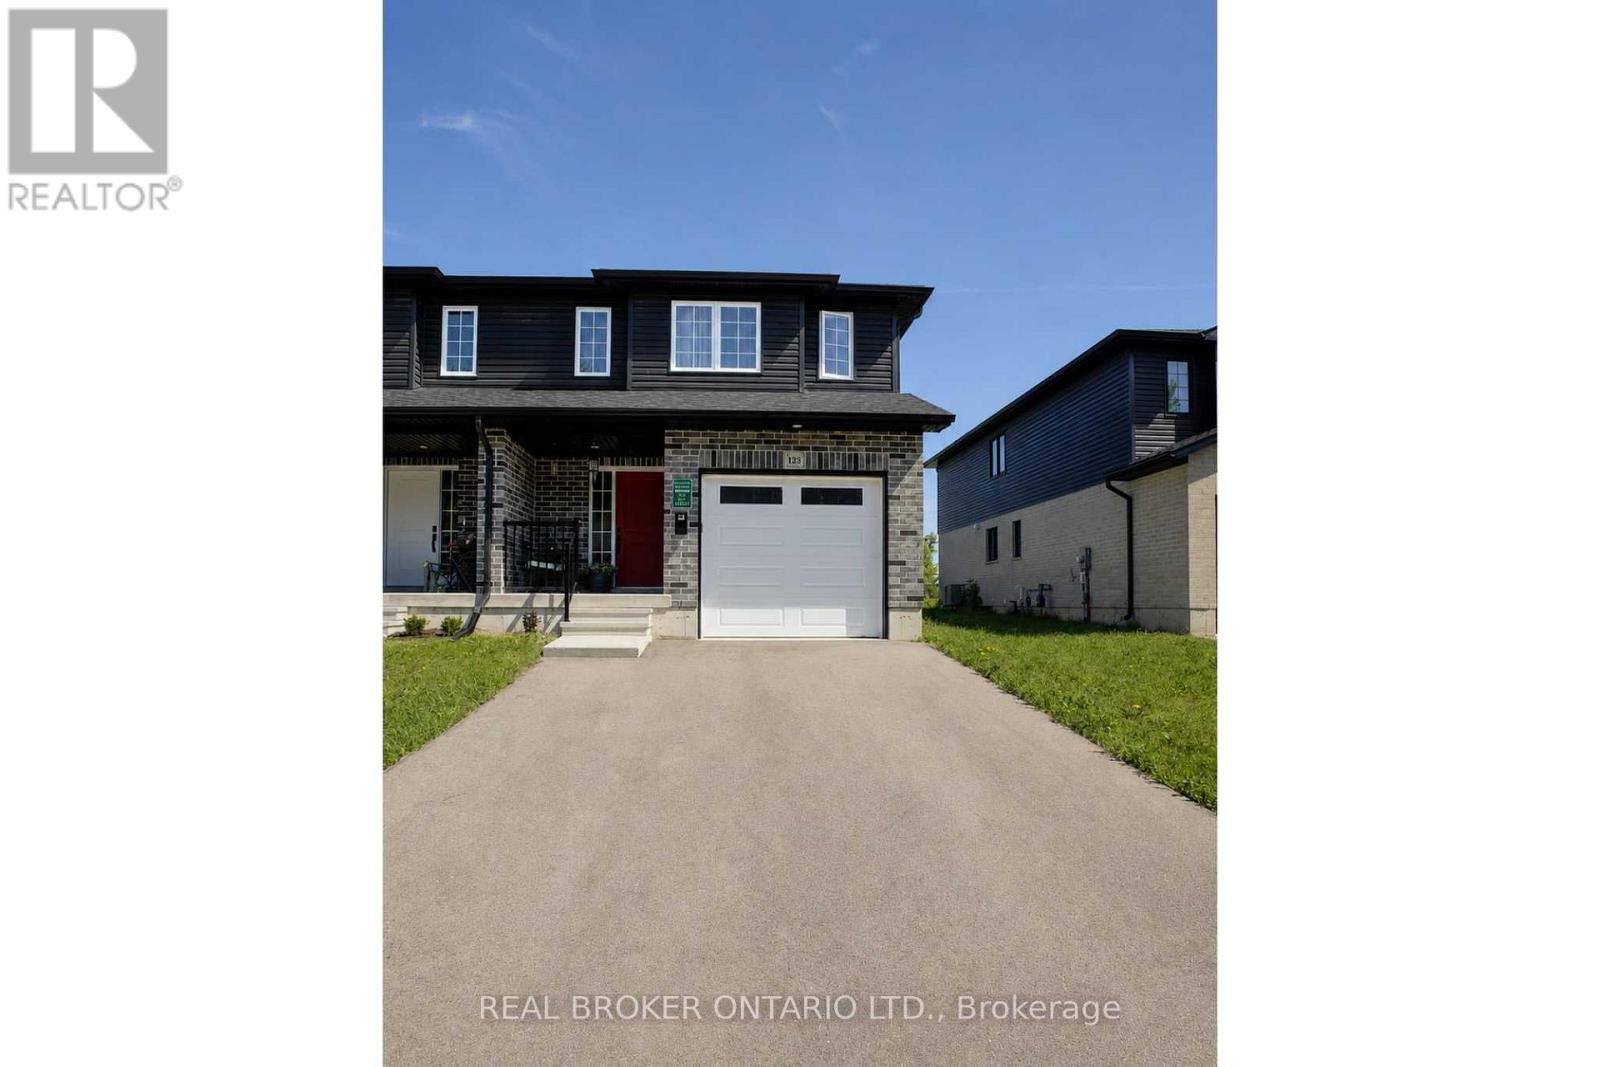
123 Egan Avenue
St. Marys, Ontario
Discover the Home You've Been Waiting For at 123 Egan Avenue, St. Marys! Imagine waking up every morning, stepping out your back door, and breathing in the fresh air of the Grand Trunk Trail - all from the comfort of your own home. This beautifully designed freehold semi-detached 2-storey is more than just a house; it's the lifestyle upgrade your family deserves, nestled in one of St. Marys' most welcoming neighbourhoods. Boasting 4 spacious bedrooms and 3 bathrooms, this home is ideal for growing families or those who love to entertain. From the moment you arrive, the bold dark exterior with classic grey brick, covered front porch, and single-car garage make a lasting first impression. Step inside and discover a thoughtfully designed layout, including a kitchen with a coveted walk-in pantry tucked right beside the fridge - a hidden gem that will delight any home chef with incredible storage and organization. Upstairs, you'll find four generously sized bedrooms, including a primary bedroom complete with its own private ensuite bathroom - your personal retreat at the end of every day. Out back, your private deck awaits - complete with space for dining, lounging, and grilling. The yard backs directly onto the Grand Trunk Trail, giving you instant access to scenic walking and cycling paths right from your backyard - nature at your doorstep, every single day. Located in a vibrant, growing community in the charming town of St. Marys, this home is close to schools, amenities, and all the character this beloved town has to offer. (id:61483)
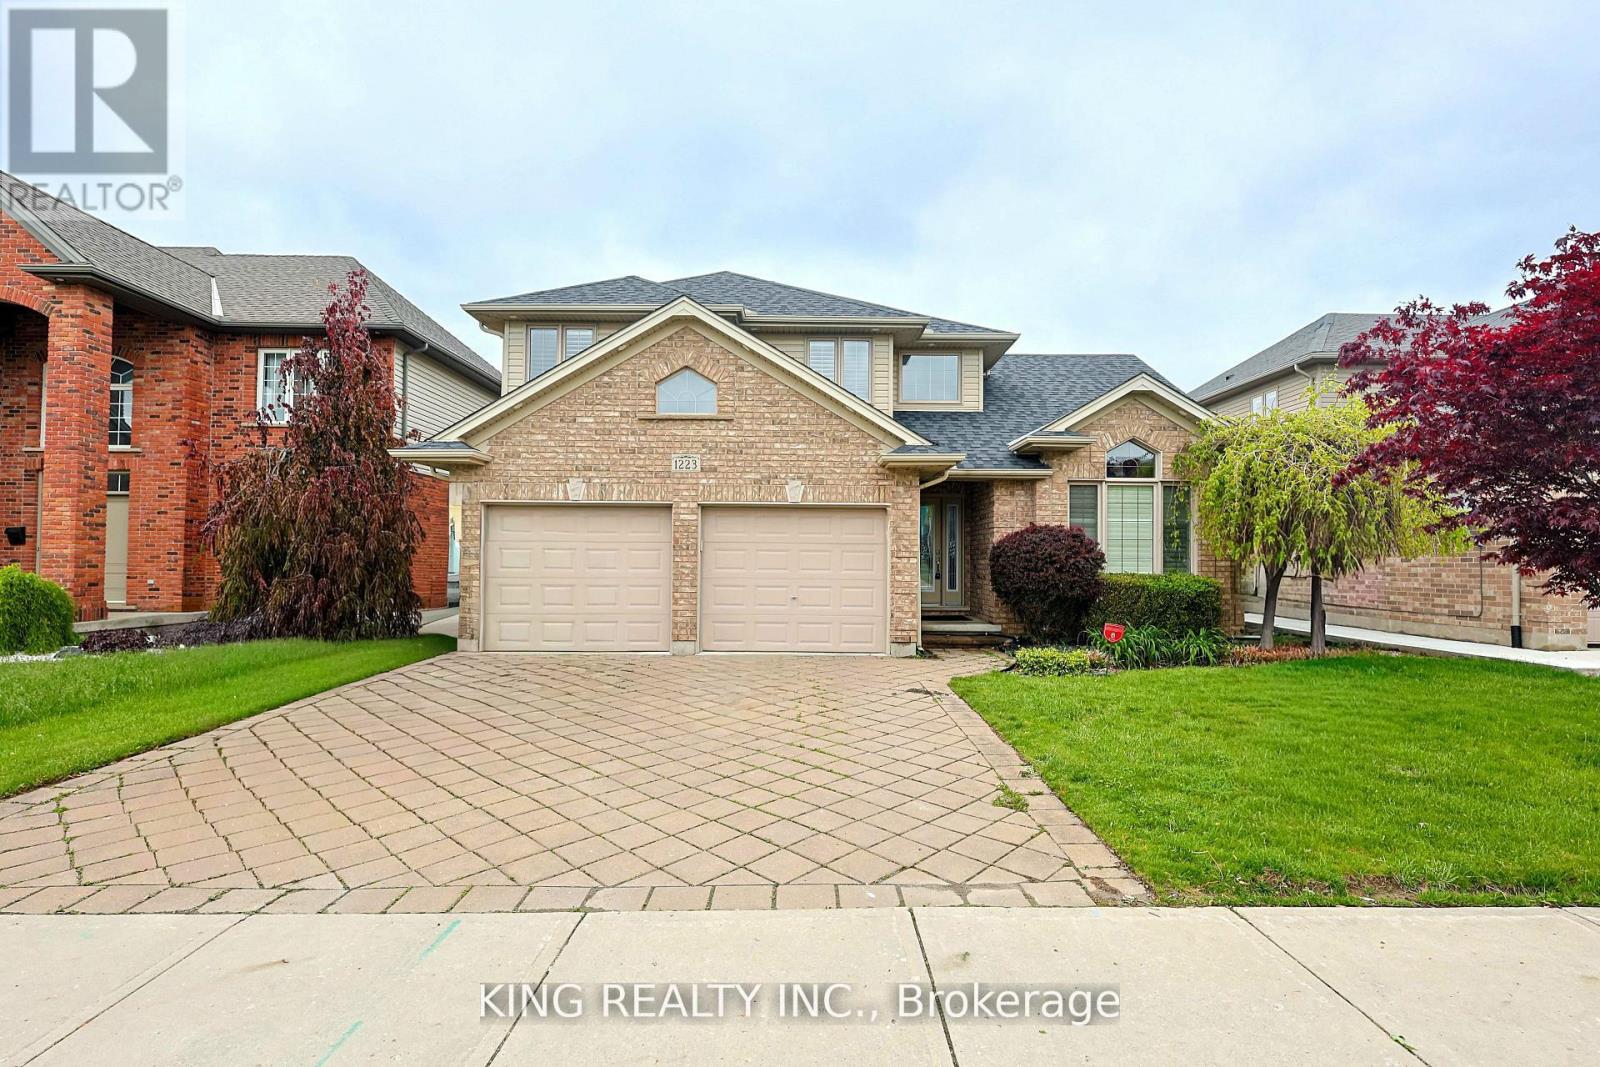
1223 Coronation Drive
London North, Ontario
This lovely family home on a big lot boasts beautiful hardwood floors, California shutters, stunning cathedral ceilings, and a fireplace with a two-tiered mantle. Garden double doors open to a spacious two-tiered deck with a covered area, pergola, and built-in benches. A custom shed and irrigation system are featured in the large fenced lot. The exceptional kitchen, open to the family room, includes maple cabinets, granite countertops, a large custom peninsula, and under-cabinet lighting. KitchenAid appliances include a stove/double oven, a brand new refrigerator, and a convection microwave. Custom cabinetry, a stainless steel sink, and granite countertops are found in the main floor laundry room. Upstairs, there are three bedrooms, carpeting, and updated bathrooms with quartz and granite. The elegant master suite features a tray ceiling, crown molding with recessed lighting, a five-piece ensuite, and a walk-in closet with custom built-ins. The fully finished lower level includes an office, bedroom, a three-piece bath, and a newly finished storage room. The property is conveniently located within six minutes of Walmart, LCBO, Canadian Tire, Costco, Western University, and Real Canadian Superstore and located just across from the London District French immersion school and a community park. 200 AMP Panel with EV Charging socket in the Garage. **EXTRAS** S/S Appliances, all electrical light fixtures, and window coverings ( California Shutters) (id:61483)

156 Mcknight Avenue
Hamilton, Ontario
Welcome to 156 McKnight Ave, Waterdown. Step into a home that truly lives as beautifully as it looks. Located in one of Waterdown's most sought after neighbourhoods, this inviting property offers generous, light filled spaces designed for the way modern families actually live. The main floor impresses with large, well-proportioned primary rooms that lend themselves to easy entertaining and everyday comfort, along with a versatile bonus room, perfect as a home office, playroom, or guest space. Natural light pours throughout, creating a warm and welcoming atmosphere at every turn. Downstairs, a spacious unfinished basement presents a blank canvas ready for your vision. Whether that's a recreation room, home gym, or additional living space, the possibilities are yours to define. Outside, enjoy a fully fenced backyard, ideal for kids, pets, and summer gatherings. Set within a beautiful, established neighbourhood that checks every box. Top rated schools, scenic parks, and everyday amenities are all just minutes away. A rare opportunity to settle into a home that offers space, light, and community in equal measure. Don't miss your chance to make 156 McKnight Ave yours. (id:61483)
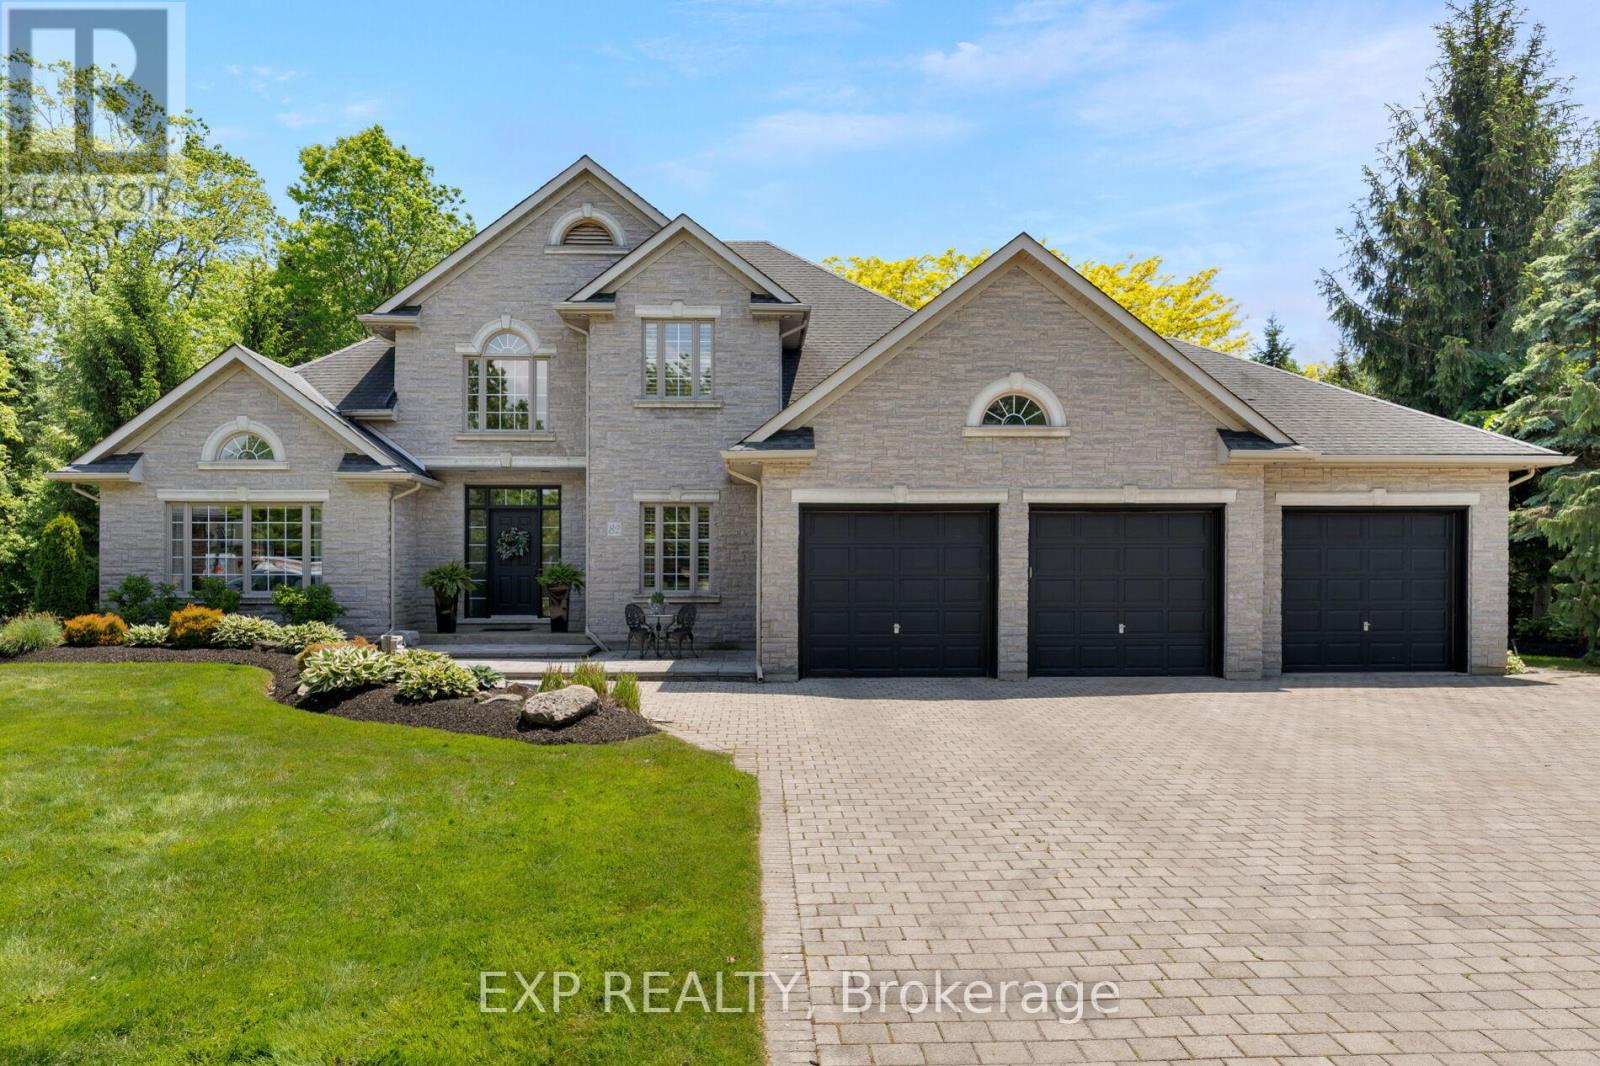
82 Kunda Park Boulevard
Pelham, Ontario
Welcome to 82 Kunda Park Boulevard, an exceptional Silvergate built bungaloft in one of Fonthill's most prestigious and established neighbourhoods. A feature home for award-winning Silvergate Homes, this rare offering combines timeless craftsmanship with an irreplaceable setting.Lovingly maintained and meticulously cared for by its original owners, this home sits on one of the largest pie-shaped lots in the community, backing directly onto the Steve Bauer Trail. Surrounded by mature trees and professionally landscaped grounds, the property offers a level of privacy, space, and natural beauty rarely found in today's newer subdivisions.The timeless brick and stone exterior, triple-car garage, and expansive driveway create impressive curb appeal. Inside, soaring ceilings, rich oak hardwood flooring, and walls of windows flood the home with natural light while showcasing beautiful views of the surrounding greenery.The spacious kitchen features granite countertops, extensive cabinetry, a large island, premium appliances, and a bright breakfast area overlooking the backyard and trail. The main-floor primary suite offers a walk-in closet and ensuite, while the upper-level bedrooms feature charming bay windows with built-in bench seating.The finished basement provides exceptional flexibility with a large recreation area, wet bar, bedroom, bathroom, and direct garage access, creating excellent potential for multi-generational living or an in-law suite.Located within one of Niagara's most sought-after school districts and just minutes from golf, parks, shopping, restaurants, and all amenities, this is a rare opportunity to own a distinguished home in one of Fonthill's most desirable neighbourhoods. (id:61483)
26 Adorn Court
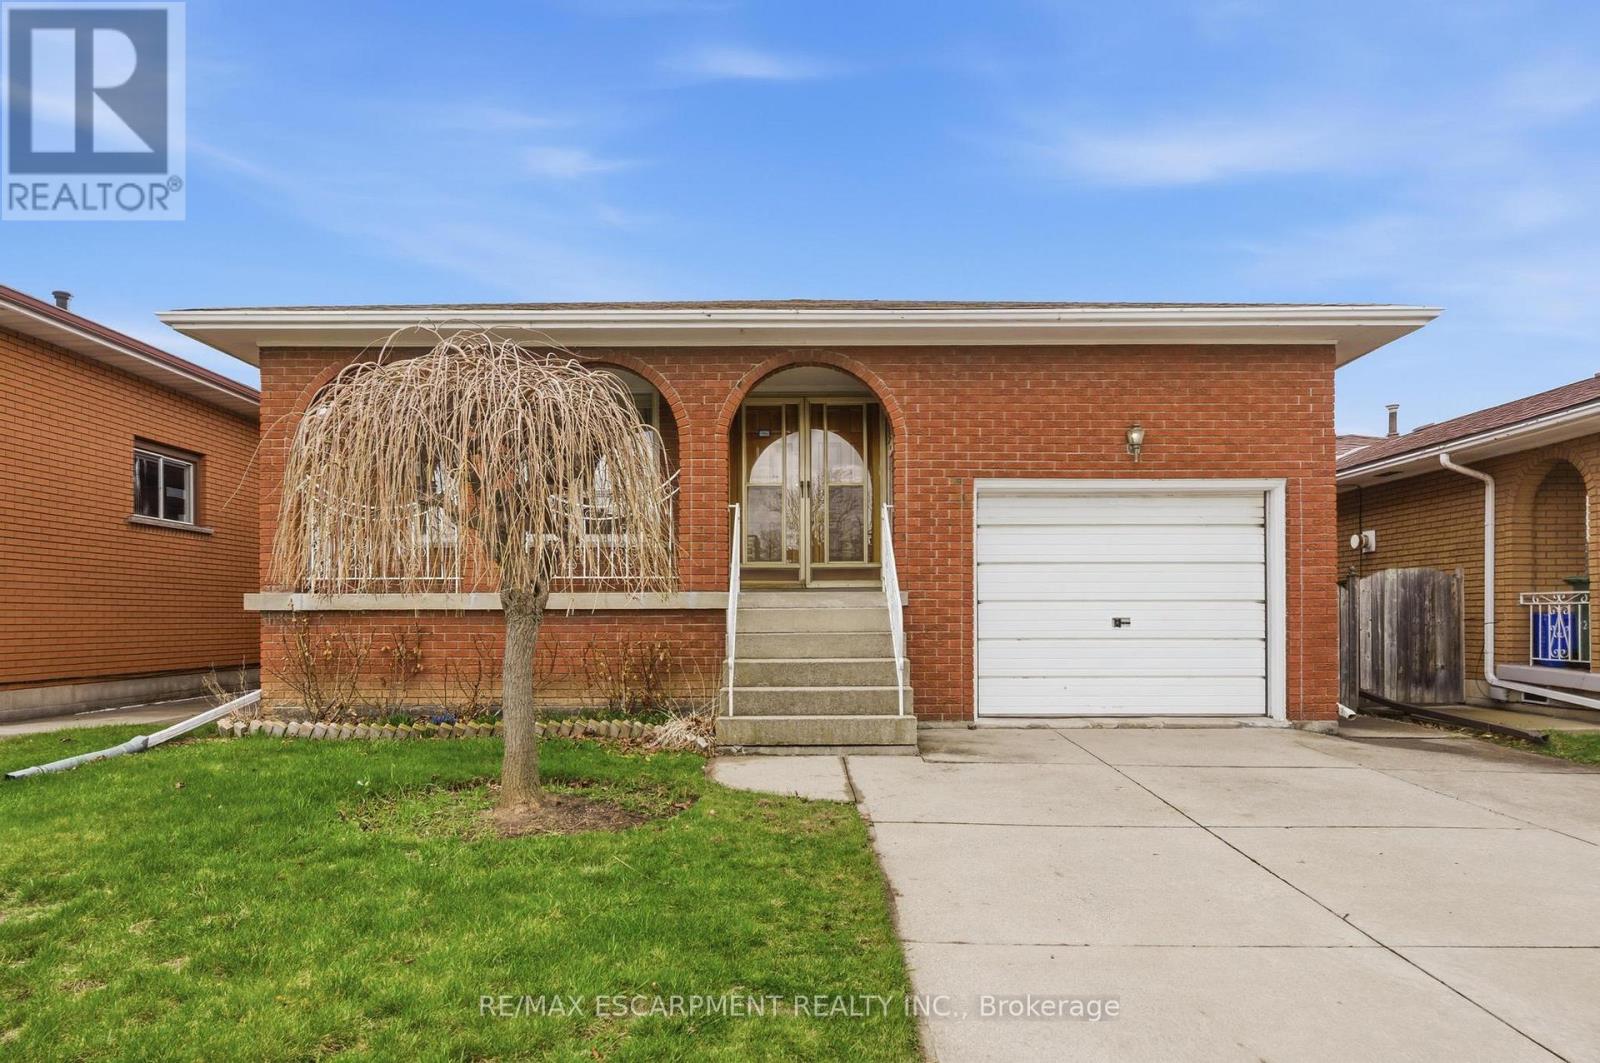
Hamilton, Ontario
Beautifully maintained 4-level backsplit in a desirable East Hamilton court location. This spacious home features a versatile layout ideal for families, entertaining, or those seeking multi-generational living options. Enjoy the convenience of being just minutes to the new GO Station, Eastgate Square, and countless amenities including dining, shopping, and more. With in-law suite potential, this home offers both comfort and plenty of opportunity. (id:61483)
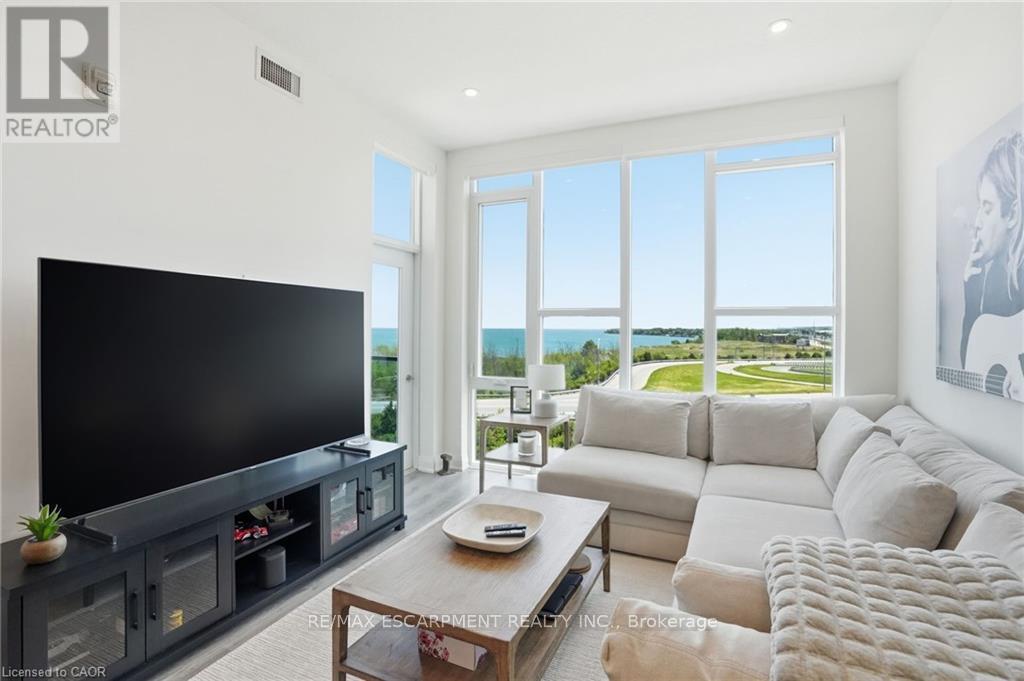
619 - 16 Concord Place
Grimsby, Ontario
Resort-Style Living with Spectacular Lake Views! Stunning top-floor 1 bed, 1 bath suite offering over 600 sq. ft., soaring 10-foot ceilings, and floor-to-ceiling windows that flood the home with natural light. Private 55 sq. ft. southwest-facing balcony with lake views and beautiful sunsets. The upgraded kitchen features quartz countertops, soft-close cabinetry, and stainless-steel appliances, while the open-concept layout provides comfortable, modern living. Additional highlights include in-suite laundry, a smart thermostat with independent heating and cooling, an owned underground parking space, and a private storage locker. Amenities, including an outdoor in-ground pool with cabana, fitness centre, party room with full kitchen and fireplace, games room, theatre/media room, and a beautifully landscaped courtyard with gas BBQs. Located in a prime waterfront community, steps from restaurants, cafés, shops, waterfront trails, and private beach access. Easy access to the QEW and the future GO Train station. Visitor EV charging stations and a pet-friendly building. (id:61483)