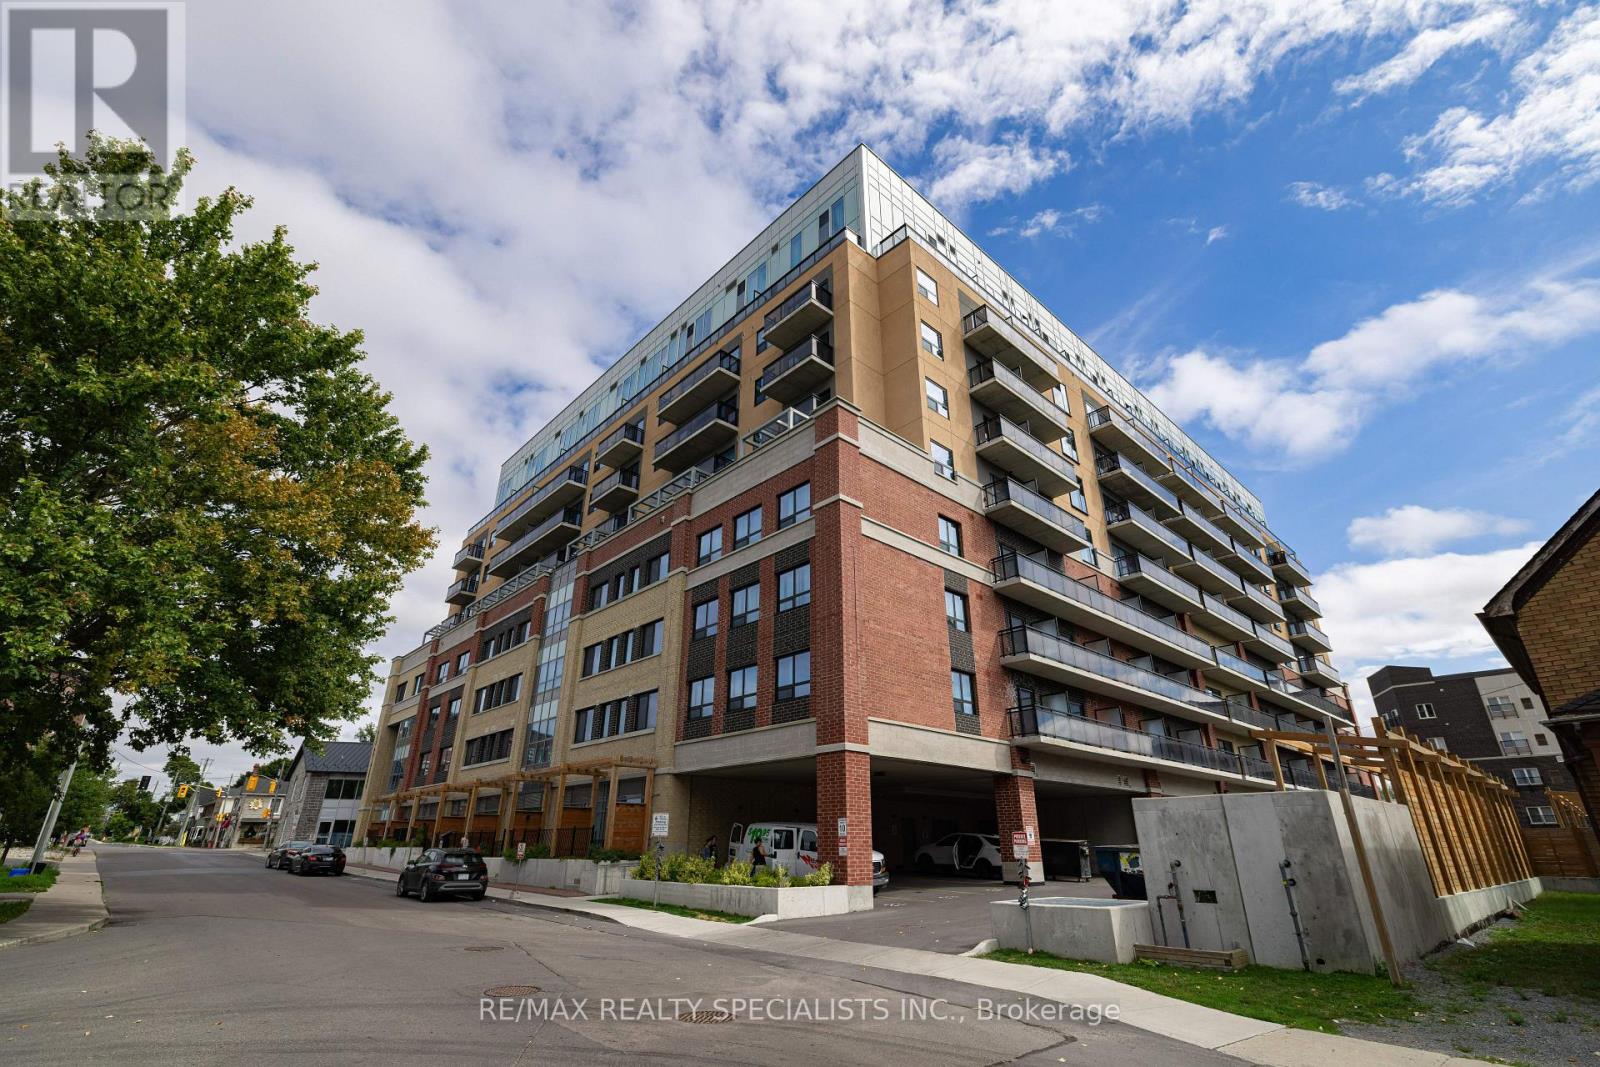
522 - 652 Princess Street
Kingston, Ontario
Rare 2-Bedroom, 2-Bathroom Condo with Private Terrace | Fully Furnished | Steps to Queens University. Welcome to 652 Princess Street, Unit 522 a fully furnished condo in Kingstons vibrant Williamsville neighbourhood, just west of downtown. Known for its walkability and proximity to Queens University, transit, shopping, and restaurants, this area is ideal for students, professionals, and investors alike. One of the few units in the building with a private terrace accessible from both the living room and primary bedroom, this suite offers a rare blend of comfort, privacy, and convenience. Inside, you'll find a stylish, open-concept layout with laminate flooring, granite countertops, and in-suite laundry. The unit is thoughtfully furnished with two beds (each with a mattress and bedside table), two study desks, sofa, coffee table, dining set, a 50" flat screen TV, and stainless steel appliances including a fridge, stove, microwave, and dishwasher. The primary bedroom features its own ensuite bathroom, while the second bedroom is perfect for a roommate, guest, or home office. Built with concrete construction for superior soundproofing and privacy, the building also offers premium amenities such as a rooftop patio, fitness centre, games room, quiet study rooms, and a lounge with a kitchen. Sage Living provides optional on-site property management, making this a great hands-off investment. Approximate market rent is $2,400/month. Tenants are vacating August 31st, with flexible closing available. Whether you're a student, professional, or investor seeking a high-demand rental in a prime location, Unit 522 checks all the boxes. (id:61483)
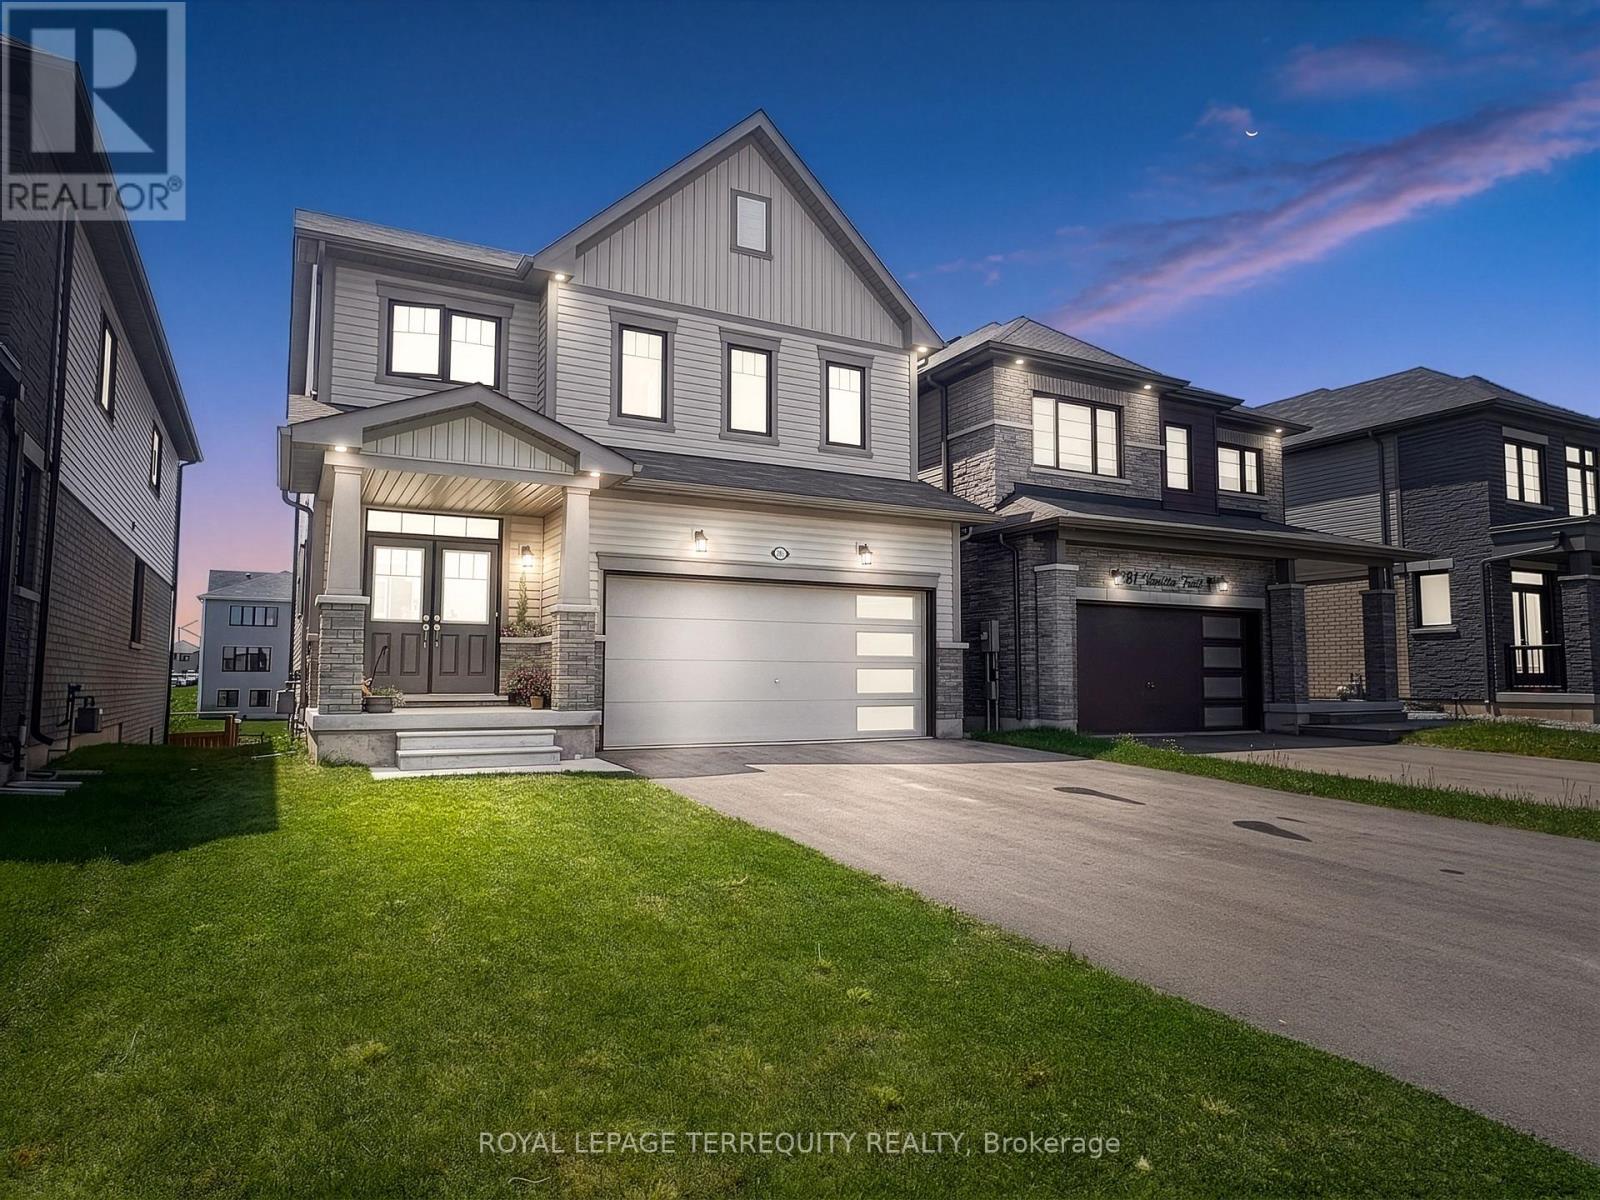
285 Vanilla Trail
Thorold, Ontario
Experience modern living in this beautifully crafted detached home offering nearly 2,000 sq. ft. of elegant and functional space. Featuring 4 generously sized bedrooms, 2.5 bathrooms, and a double car garage, this home is designed to suit today's lifestyle. Nestled in a growing subdivision in Thorold, the property features a bright open-concept main floor enhanced by oversized windows that bring in an abundance of natural light. Ideally located close to major highways, the Outlet Collection at Niagara, Niagara College, and Brock University, this home offers both comfort and convenience for families, professionals, and commuters. (id:61483)
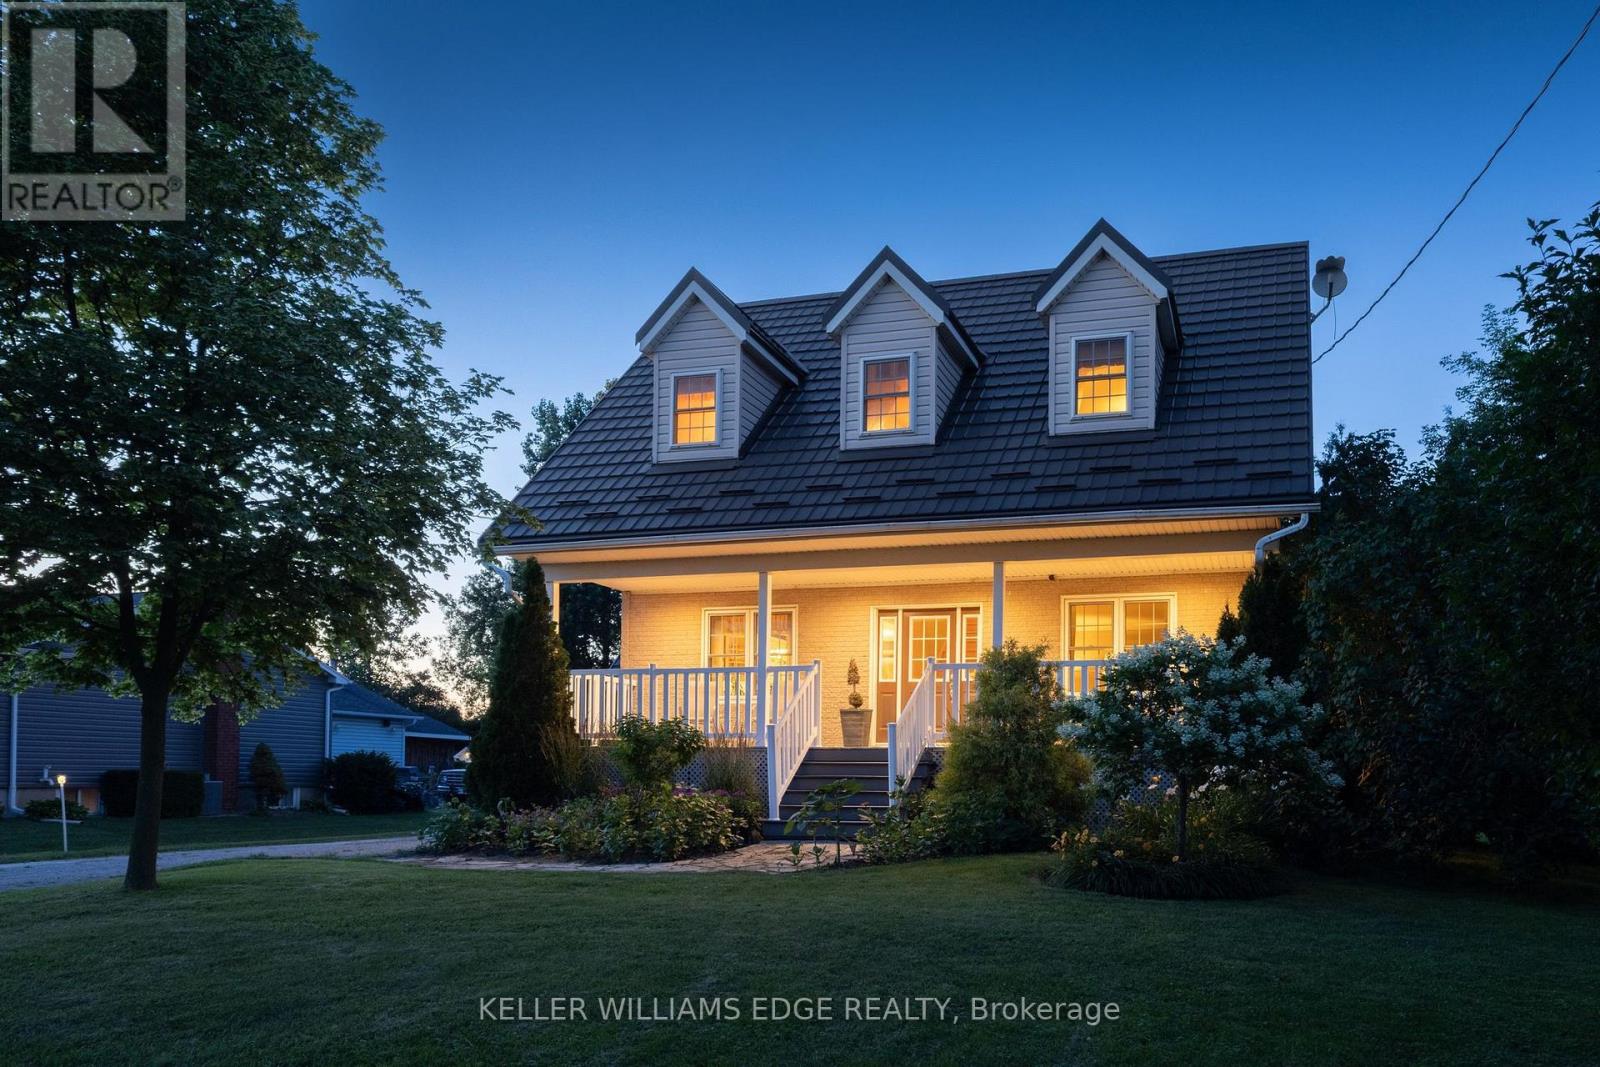
5276 Dickenson Road E
Hamilton, Ontario
Where timeless Cape Cod charm meets the ultimate home-based entrepreneur's lifestyle, this 2-storey 3,276 sq. ft. multi-generational home is located seconds from the Chippewa Rail Trail on a 0.34-acre (75' x 200') lot with 20 parking spaces (4 garage). Updates include Strassburger double-pane & double-hung windows (1999) and Hy-Grade steel roof (2012), both with transferable warranties, 200-amp electrical service, whole-home surge protector, generator rough-in, central air (2025), and a 256 sq. ft. covered front porch with enclosed storage and a three-fold hinged front door. The 801 sq. ft. heated garage/workshop includes ROCKWOOL insulation, 14' ceilings, 112 sq. ft. mezzanine, 2' x 24' storage lockers, water rough-in with sewage pit and drain, hot water heater, 100-amp panel, welder and air compressor rough-ins, water service, 7,000-lb hoist, and steel roof (2024). A2 zoning permits home-based business use. The 275 sq. ft. four-season addition (2011) includes hydronic in-floor heating, 11 opening windows, and garden doors to a 375 sq. ft. composite deck and 10' x 12' shed. The eat-in kitchen features granite countertops and solid maple cabinetry. The main floor also includes the Back Hall with coat closet, laundry with sink, 2-piece bath, and a 16' x 16' living room with natural gas fireplace.The 1,020 sq. ft. second level includes 3 bedrooms, reading nook, his & her walk-in closets in the primary bedroom, and a 5-piece bath with jacuzzi tub and pull-out storage drawers.The 1,318 sq. ft. lower level (938 sq. ft. finished) includes in-law potential, multiple egress windows, 4th bedroom, 3-piece bath, wet bar with fridge, utility room with sump pump, owned furnace (2001), owned hot water tank (2017), central vacuum, dehumidifier, indoor workshop with egress window, separate sump pump, 16 pot lights, and flat drywalled ceilings. Minutes to Binbrook amenities, Hamilton International Airport, golf courses, conservation areas, and major highway access. (id:61483)
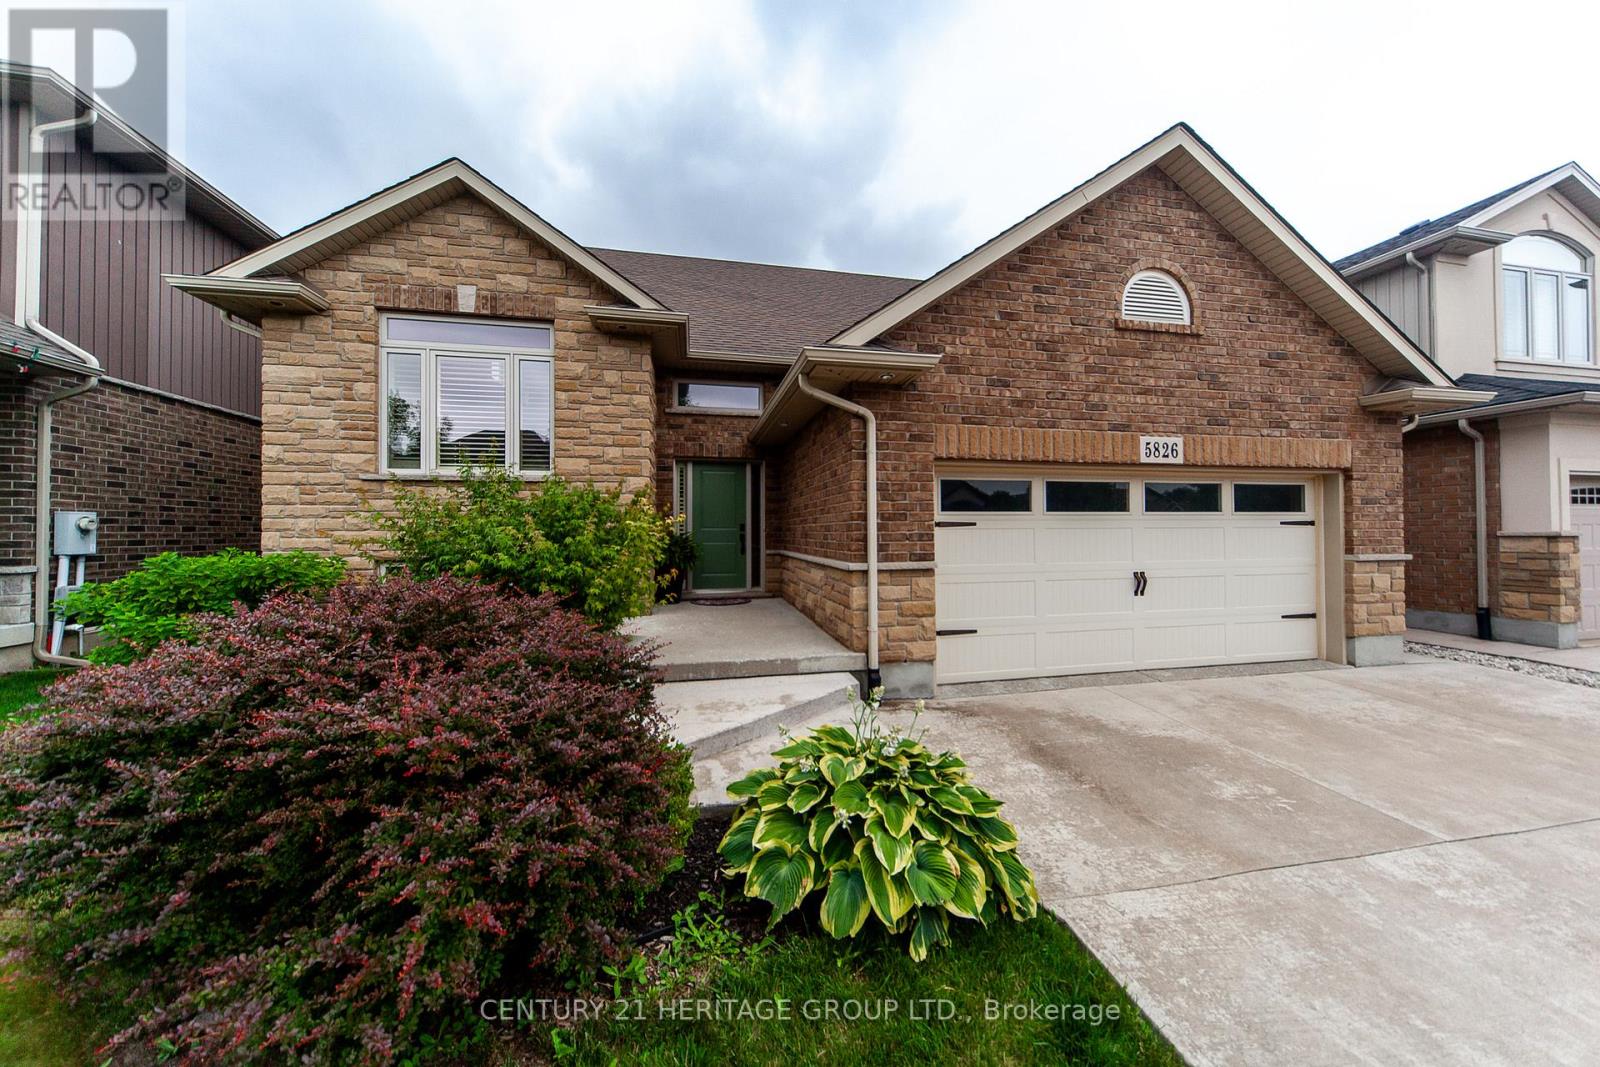
5826 Fiddlehead Lane
Niagara Falls, Ontario
Welcome to 5826 Fiddlehead Lane Beautifully Designed one-of-a-kind spacious raised bungalow. Very Elegant house with great architectural features conveniently located in sought after Niagara Falls Neighbourhood of Fernwood Estates. Great proximity to schools, restaurants, parks, quick access to major hwys just 8Min Drive to the Falls and 10mn to Outlet Collection Of Niagara Shopping Mall. Curb appeal is enhanced by stone facade, professional landscape and extra wide poured concrete driveway that can easily fit 4 cars. Soaring vaulted ceilings in Kitchen, Family and Dining rooms. All Hardwood on the Main level. Very spacious gourmet kitchen with extra large island and granite counters connected with a great size Dining Room that has an entrance to the private two-tiered modern style deck. Great size primary bedroom features 4PC ensuite with jetted tub. Lower level provides additional 900sqft of living space includes massive great room with gas fireplace and in-law suite with 3pc bathroom. Located on a quiet street in top- rated school district and close to fantastic amenities and major attractions the house provides perfect combination of community charm, comfort and convenience! (id:61483)
5 Echo Villa Avenue
Brantford, Ontario
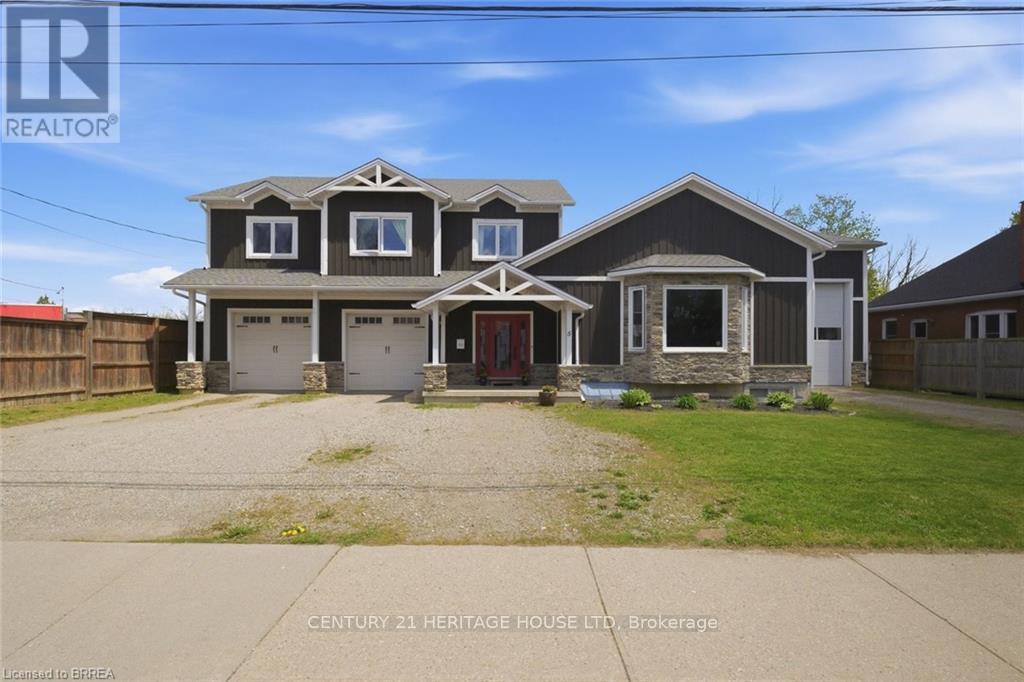
Stunning custom-built two-storey home, built in 2015, offering over 4,000 sq. ft. of beautifully designed living space on an oversized lot. This property features 3+1 bedrooms, 3.5 bathrooms, and exceptional craftsmanship throughout. The main level welcomes you with a spacious foyer and convenient 2-piece bath. The gourmet Leggo kitchen is a chef's dream, complete with leathered granite countertops, large center peninsula with seamless leathered granite top, under-cabinet lighting, hidden spice rack, coffee corner, roll-out pantry shelving, and a sidebar with cable/ethernet hookup. The kitchen overlooks the expansive living area with soaring ceilings, creating the perfect space for entertaining or relaxing. A functional mudroom provides direct access to the attached garage. Upstairs, you'll find a spacious laundry room and three generously sized bedrooms. The primary suite offers a walk-in closet and luxurious 5-piece ensuite, while an additional 5-piece bathroom serves the remaining bedrooms. Adding warmth and character, several interior doors are beautifully refinished fruitwood doors from the original home previously located on the lot. Wide stairways and hallways further enhance the home's thoughtful design.The finished lower level offers excellent in-law suite potential and features radiant in-floor heating throughout. This level includes a large recreation room ideal for entertaining, a guest bedroom, two versatile bonus rooms perfect for office space, crafts, or play areas, a 3-piece bathroom with shower, and a mudroom with walk-up access to the backyard.Step outside to enjoy the large backyard deck with direct access to the impressive garage space. The property includes a 3-bay garage with utility room, plus an incredible truck/multi-use garage - both equipped with radiant in-floor heating. Located close to Mohawk Park, schools, shopping, easy highway access, this exceptional property offers the perfect blend of luxury, comfort, and functionality. (id:61483)
313 John Street
Norfolk, Ontario
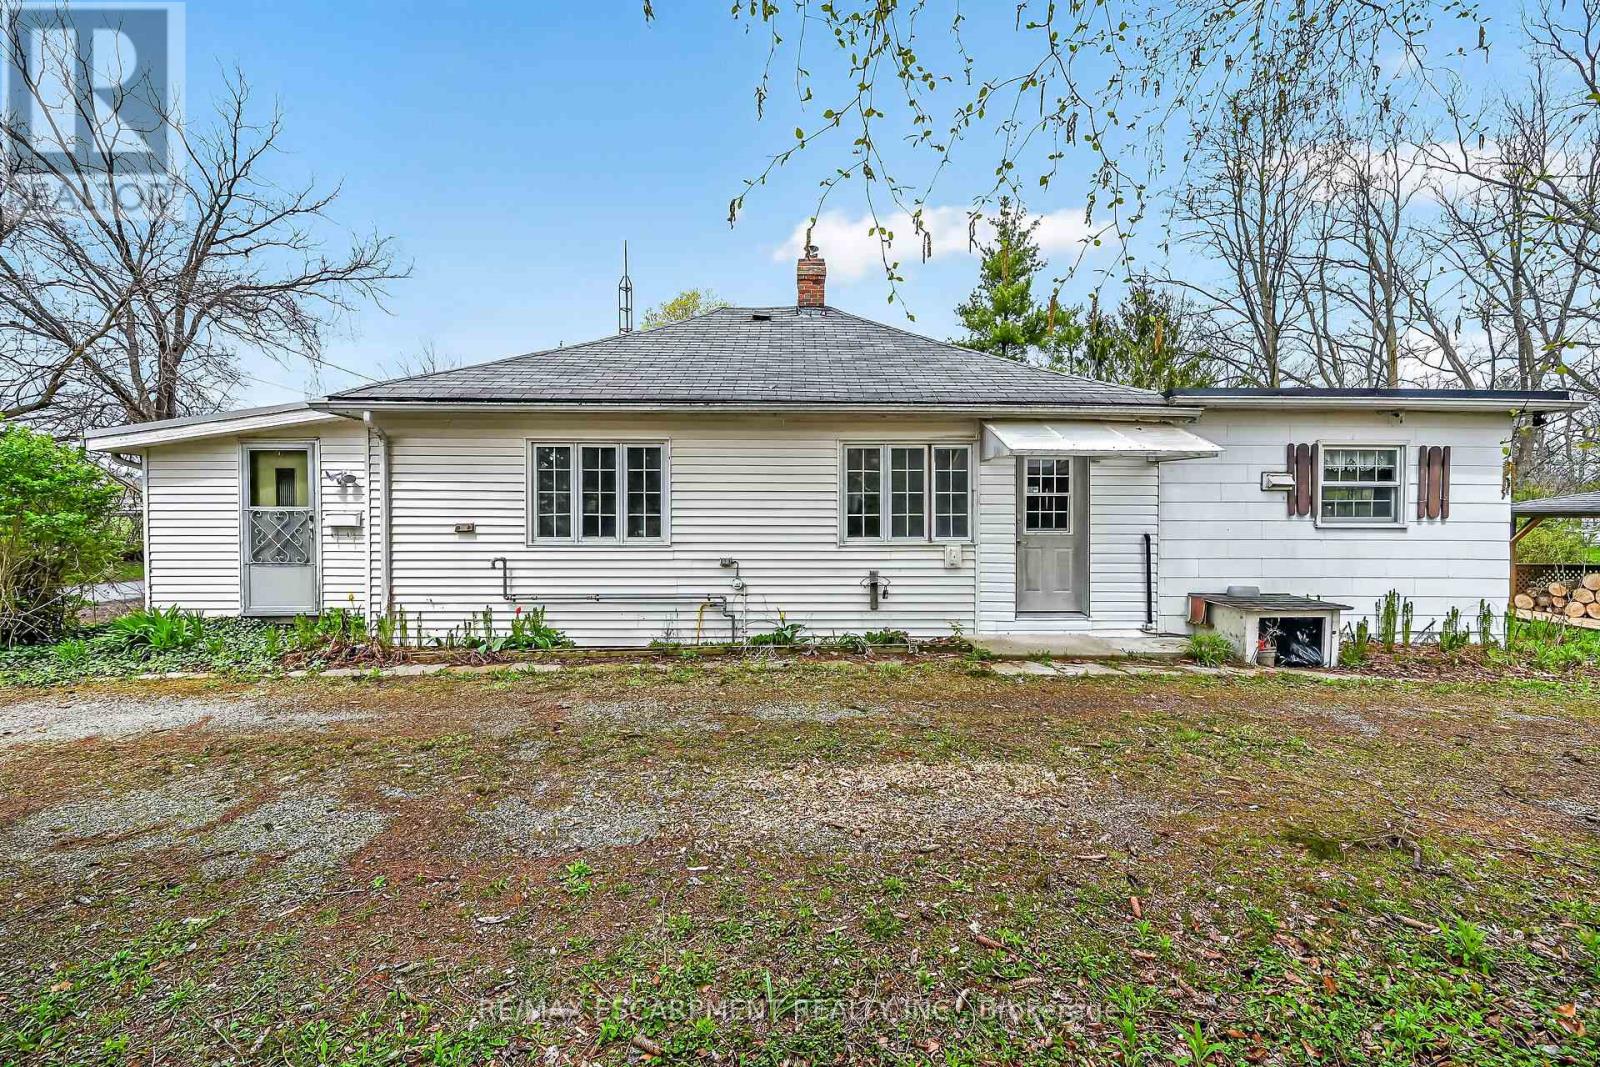
Ideal Simcoe Investment Opportunity on Stunning 0.41 acre lot directly across from Simcoe fairgrounds! Calling all builders, renovation specialists, or those looking for an affordable entry level home with long term growth potential and future upside! Featuring a gorgeous 101.75' x 236' lot zoned R2 and ready for a semi to be built with drawings available to the Buyer upon request. The home is in need of updating but does offer a functional open concept layout with 3 bedrooms and 1 bathroom. Being sold "as is". Truly exceptional location, lot, & opportunity. Invest in Simcoe & Invest in Yourself! (id:61483)
15 - 6780 Formentera Avenue
Mississauga, Ontario
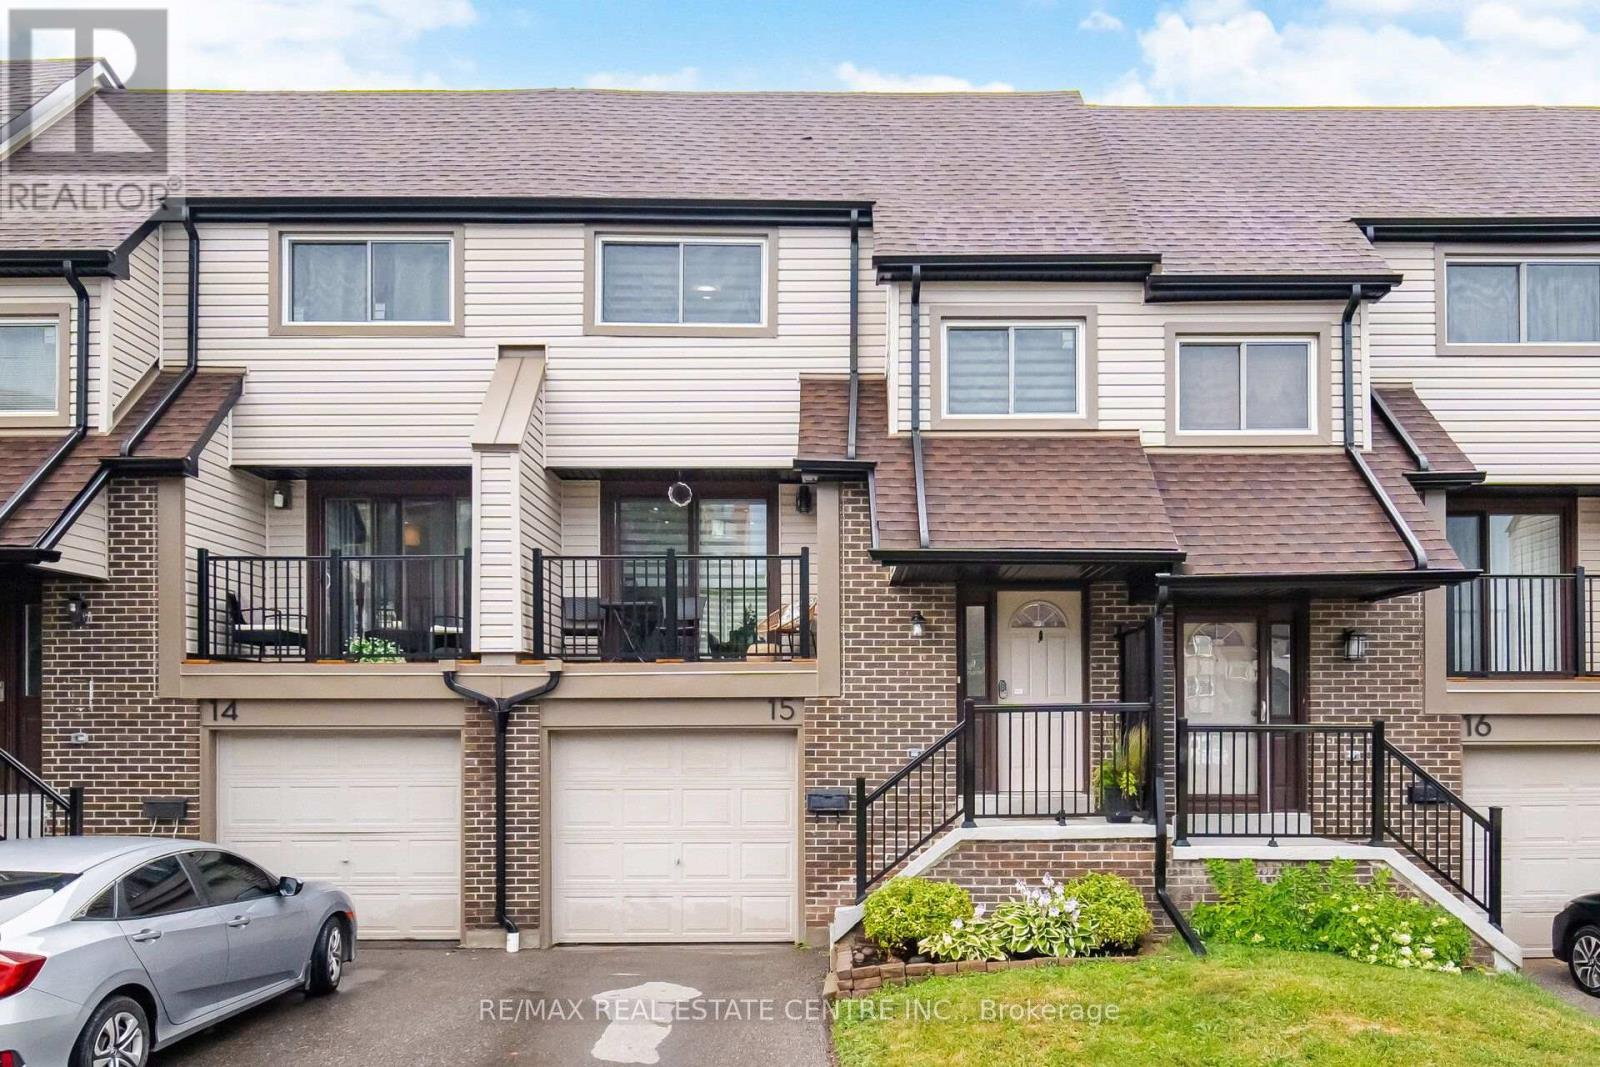
Welcome to this beautifully renovated 3+1 bedroom townhouse offering thousands in quality upgrades and move-in ready living. This spacious home features a functional layout, bright living spaces, modern finishes, and a fully finished basement with an additional bedroom and washroom-ideal for growing families, guests, or a home office. Located in a highly desirable central neighbourhood, you'll enjoy easy access to public transit, the GO Train, major highways, shopping centres, schools, parks, and recreation facilities. UPGRADES & RENOVATIONS: Extensive updates include a tankless water heater and LG washer/dryer (2021); New HVAC system, fully renovated kitchen with new flooring, refrigerator, stove, microwave, dishwasher, custom blinds, fresh paint throughout, and fully finished basement with an additional Bedroom AND Washroom (2023); New garage door (2024); and a completely renovated3rd-floor bathroom along with New Windows and Sliding patio door (2026). This meticulously maintained turnkey home offers exceptional value, modern comfort, and a prime location. A fantastic opportunity for first-time buyers, growing families, or investors. Simply move in and enjoy! (id:61483)
99 - 4950 Albina Way
Mississauga, Ontario
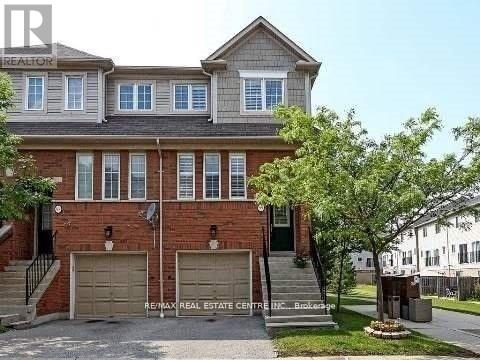
Beautifully renovated 3-bedroom, 3-storey executive end-unit townhouse offering the space and privacy of a semi-detached home. This bright, open-concept residence features hardwood flooring throughout, California shutters on every window, a beautifully updated powder room, newer stainless steel appliances, and a brand-new washer and dryer. Meticulously maintained and move-in ready, the bright lower level offers a walk-out to the backyard and direct garage access. Ideally located in the heart of Mississauga, close to transit, shopping, parks, schools, and all major amenities. (id:61483)
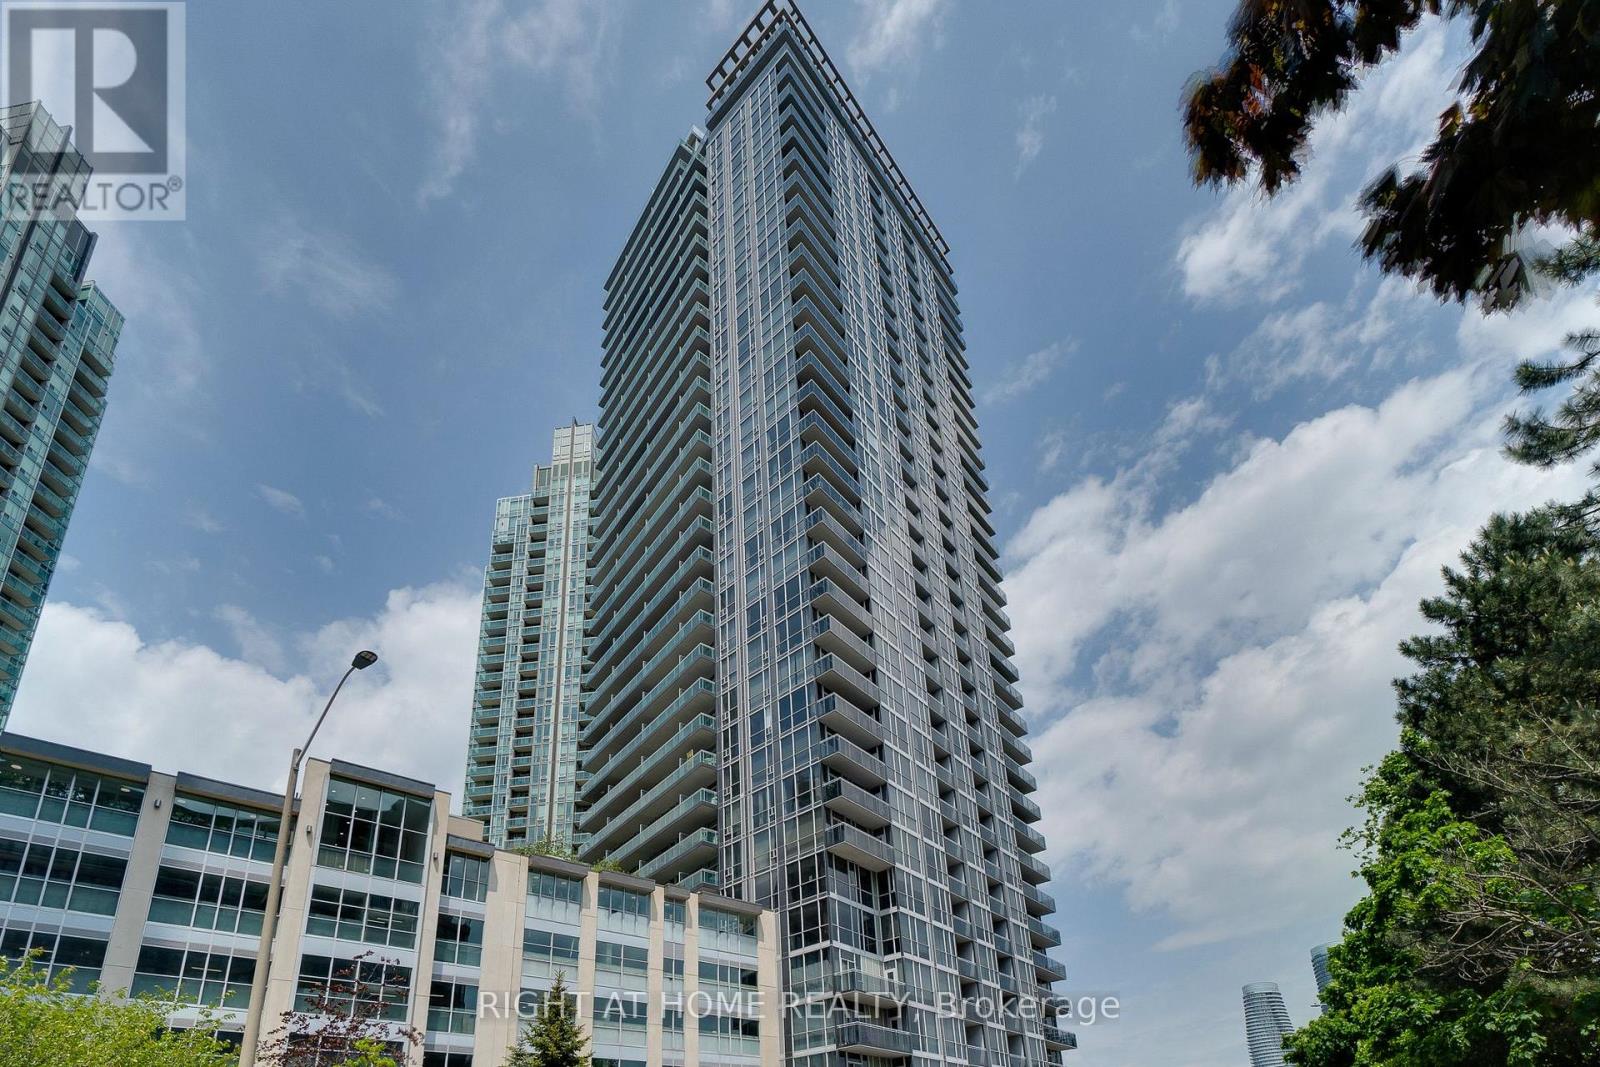
2702 - 223 Webb Drive
Mississauga, Ontario
Experience urban luxury living in this contemporary two-story loft at Onyx, on the 27th floor, right in the heart of Mississauga! This bright, trendy loft features a spacious bedroom and 1.5 baths, 9-foot ceilings, and luxury vinyl flooring throughout. The kitchen shines with granite countertops, a breakfast bar, stainless steel appliances, and upgraded cabinetry. Floor-to-ceiling windows fill the loft with natural light and stunning views, opening onto a spacious walk-out balcony perfect for relaxing or entertaining.Building amenities include 24-hour security, guest suites, an indoor pool, an outdoor hot tub, a state-of-the-art fitness facility, steam rooms, saunas, and a rooftop lounge/party room. Walk to Square One Shopping Centre, the Civic Centre, the Library, and the Living Arts Centre, with minutes to the 403, 401, QEW, and GO Train. This isn't just a rental, it's a lifestyle. Book your showing today! (id:61483)
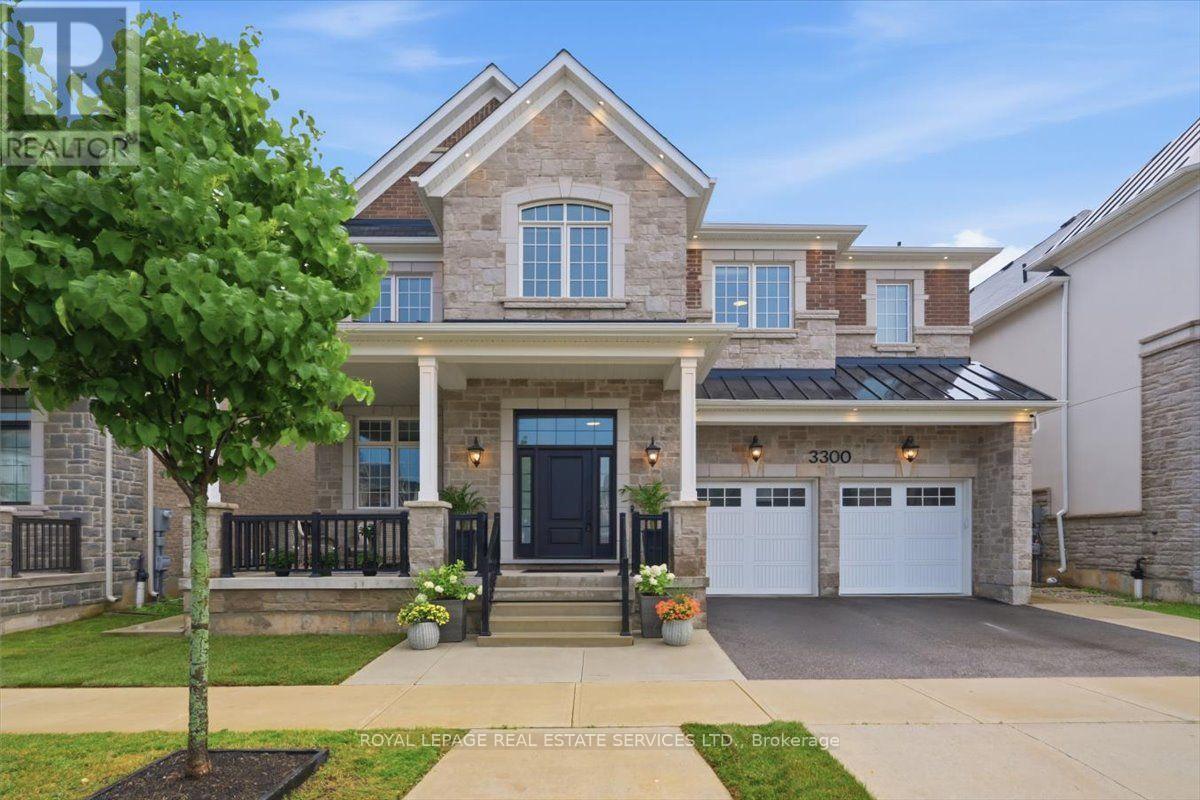
3300 Sunningdale Gardens
Oakville, Ontario
Distinguished custom residence offering over 6900 sq. ft. of finished living space. Exquisite finishes & design! 4+1 bedrooms, 6 bathrooms & a separate legal 1-bedroom+den basement apartment w/ private entrance w/ income or multigenerational potential. Premium 50' x 110' lot. Luxury finishes incl soaring 10' smooth ceilings on main level & basement, wide-plank hardwoods throughout. 2 gas fireplaces. Custom millwork:built-ins & cornice moulding, 7 1/4" baseboards, 8' interior doors. Ethan Allen lighting & LED potlights. Hunter Douglas remote-controlled blinds & custom closet organizers. An enchanting covered porch welcomes you! Impressive dining room w/ coffered ceilings & chandelier. At the heart of the home, the living room flows effortlessly into the kitchen! Designed by Barzotti, features extended, soft-close cabinetry, quartz counters, marble backsplash, premium JennAir appls, custom range hood, oversized island & breakfast bar, pot & pan drawers, servery, and walk-in pantry.Main floor office w/ glass doors, built-in cabinetry & dual workstations. Stunning hardwood staircase w/ iron pickets leads to the upper level.Breathtaking mezzanine style family room! Every bedroom enjoys the privacy of its own ensuite. The primary retreat featuring a tray ceiling, 2 walk-in closets & a spa-inspired 5 pc ensuite w/ quartz countertops, dual vanities, a soaker tub, glass-enclosed shower & private water closet. 3 additional generously sized bedrooms. Upper-level laundry room. Professionally finished lower level with 10' ceilings, recreation rm, bedroom & 3 pc bath. Plus fully self-contained legal apartment! Outdoors enjoy a fully fenced backyard, covered seating area, irrigation system & fresh sod. Join one of North Oakville's most desirable streets in The Preserve Woodland Estates, w/ top-rated schools, parks, shopping, rec centre, transit & highway access. Sophisticated luxury & impeccable design in this truly remarkable home. (id:61483)
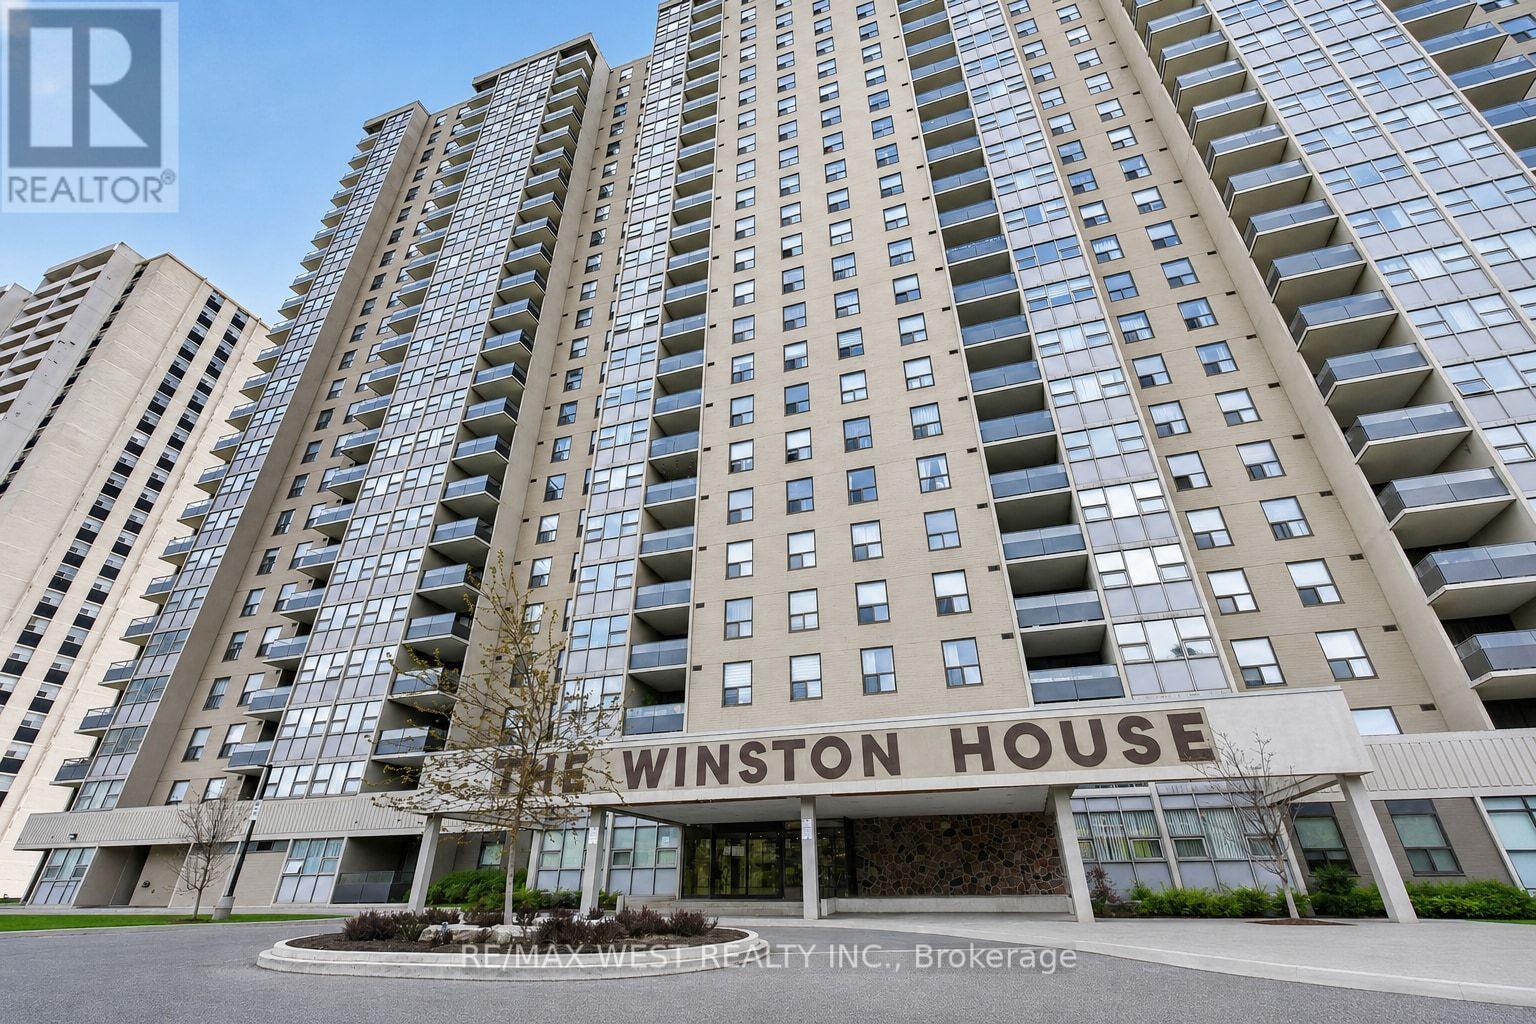
1801 - 75 Emmett Avenue
Toronto, Ontario
Welcome to Winston House - where space, potential, and skyline views come together in one exceptional opportunity. Step into this bright and generously sized two-bedroom suite, featuring a versatile den tucked just off the primary bedroom - perfect for a home office, reading retreat, or private dressing area. Designed with comfort and functionality in mind, this residence offers a thoughtfully laid-out floor plan ideal for both everyday living and entertaining. One of the standout features is the brand-new balcony, where you can unwind and take in sweeping, unobstructed panoramic views of the Toronto skyline - a truly breathtaking backdrop, day or night. Convenience is at your doorstep with public transit just steps away, along with exciting upcoming infrastructure including the new GO access and Eglinton LRT, enhancing connectivity across the city. Residents of Winston House enjoy a full suite of amenities, including a fitness center, sauna, billiards room, library, lounge, and 24-hour security - offering both comfort and peace of mind. Surrounded by scenic walking trails and green spaces, this location blends urban accessibility with natural charm. Whether you're a first-time buyer, investor, or someone looking to customize a space to your own taste, this condo presents the perfect canvas to create your dream home. Don't miss this incredible opportunity to own a spacious suite with unmatched views in a well-established community. Furnace is 4 years old. (id:61483)
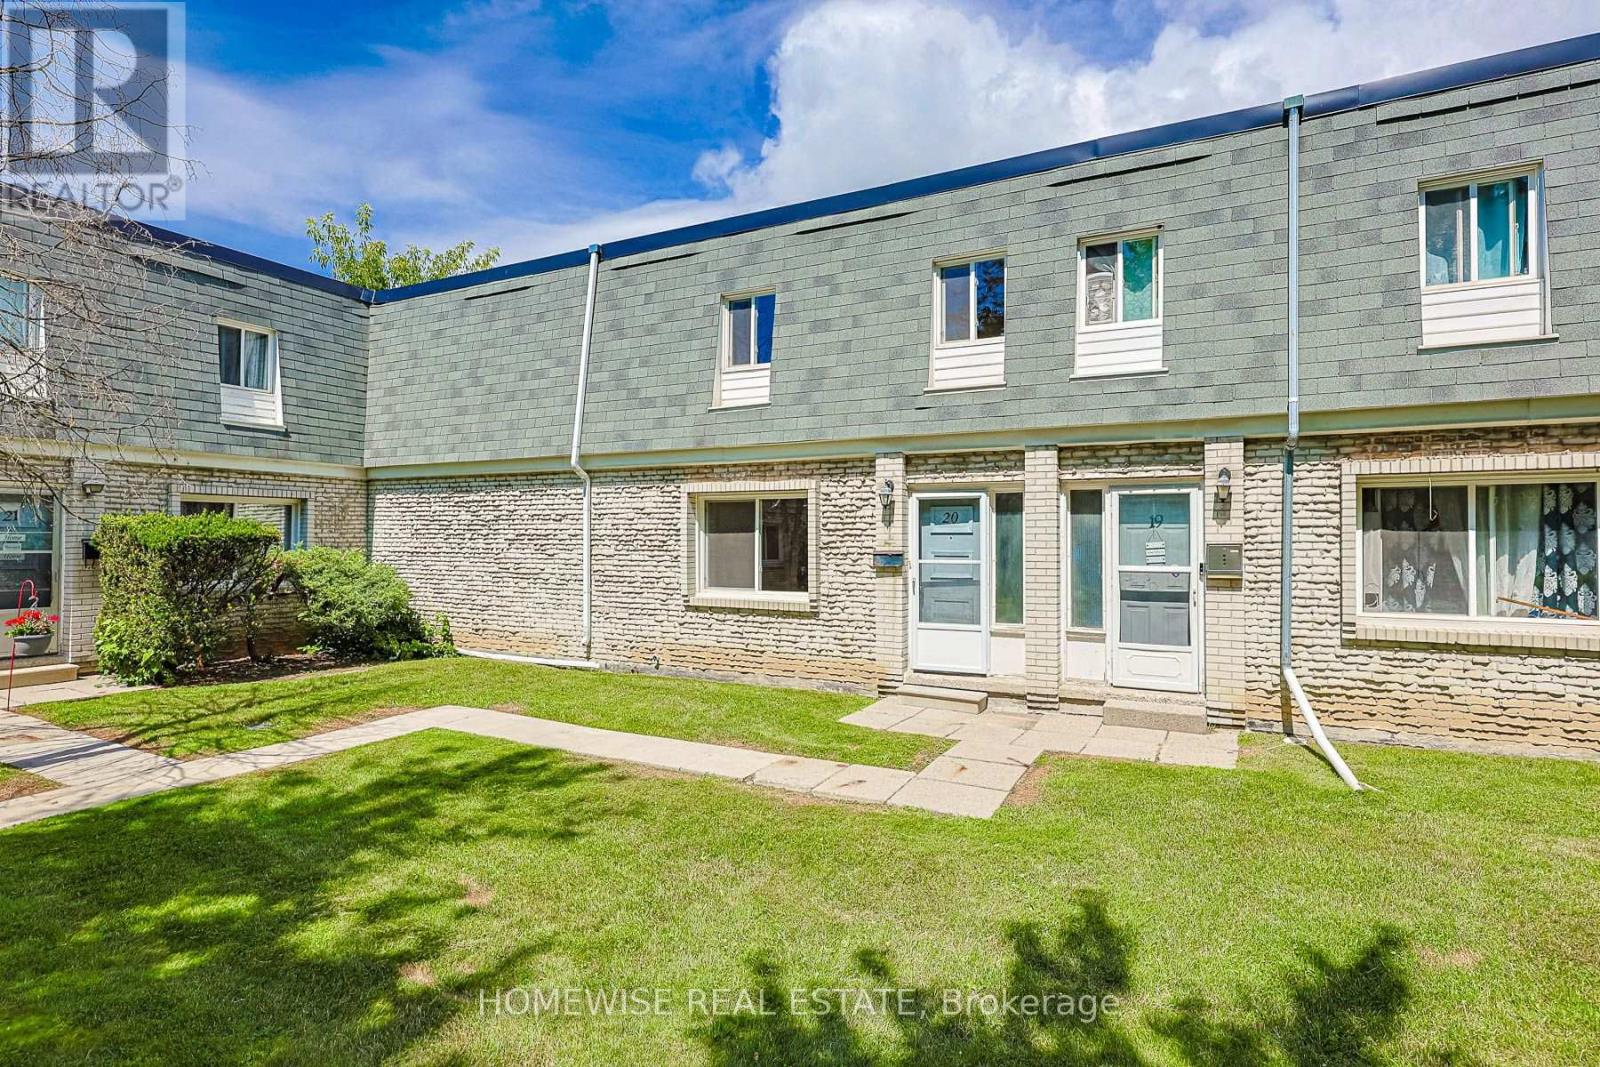
20 - 1350 Winding Trail
Mississauga, Ontario
Renovated and spacious three bedroom townhome in the heart of the Applewood Hills community of Mississauga. Bright sun-filled and open concept living area, renovated kitchen with stainless steel appliances, 3 very spacious bedrooms and a large unfinished basement with ensuite laundry ideal for storage. (id:61483)