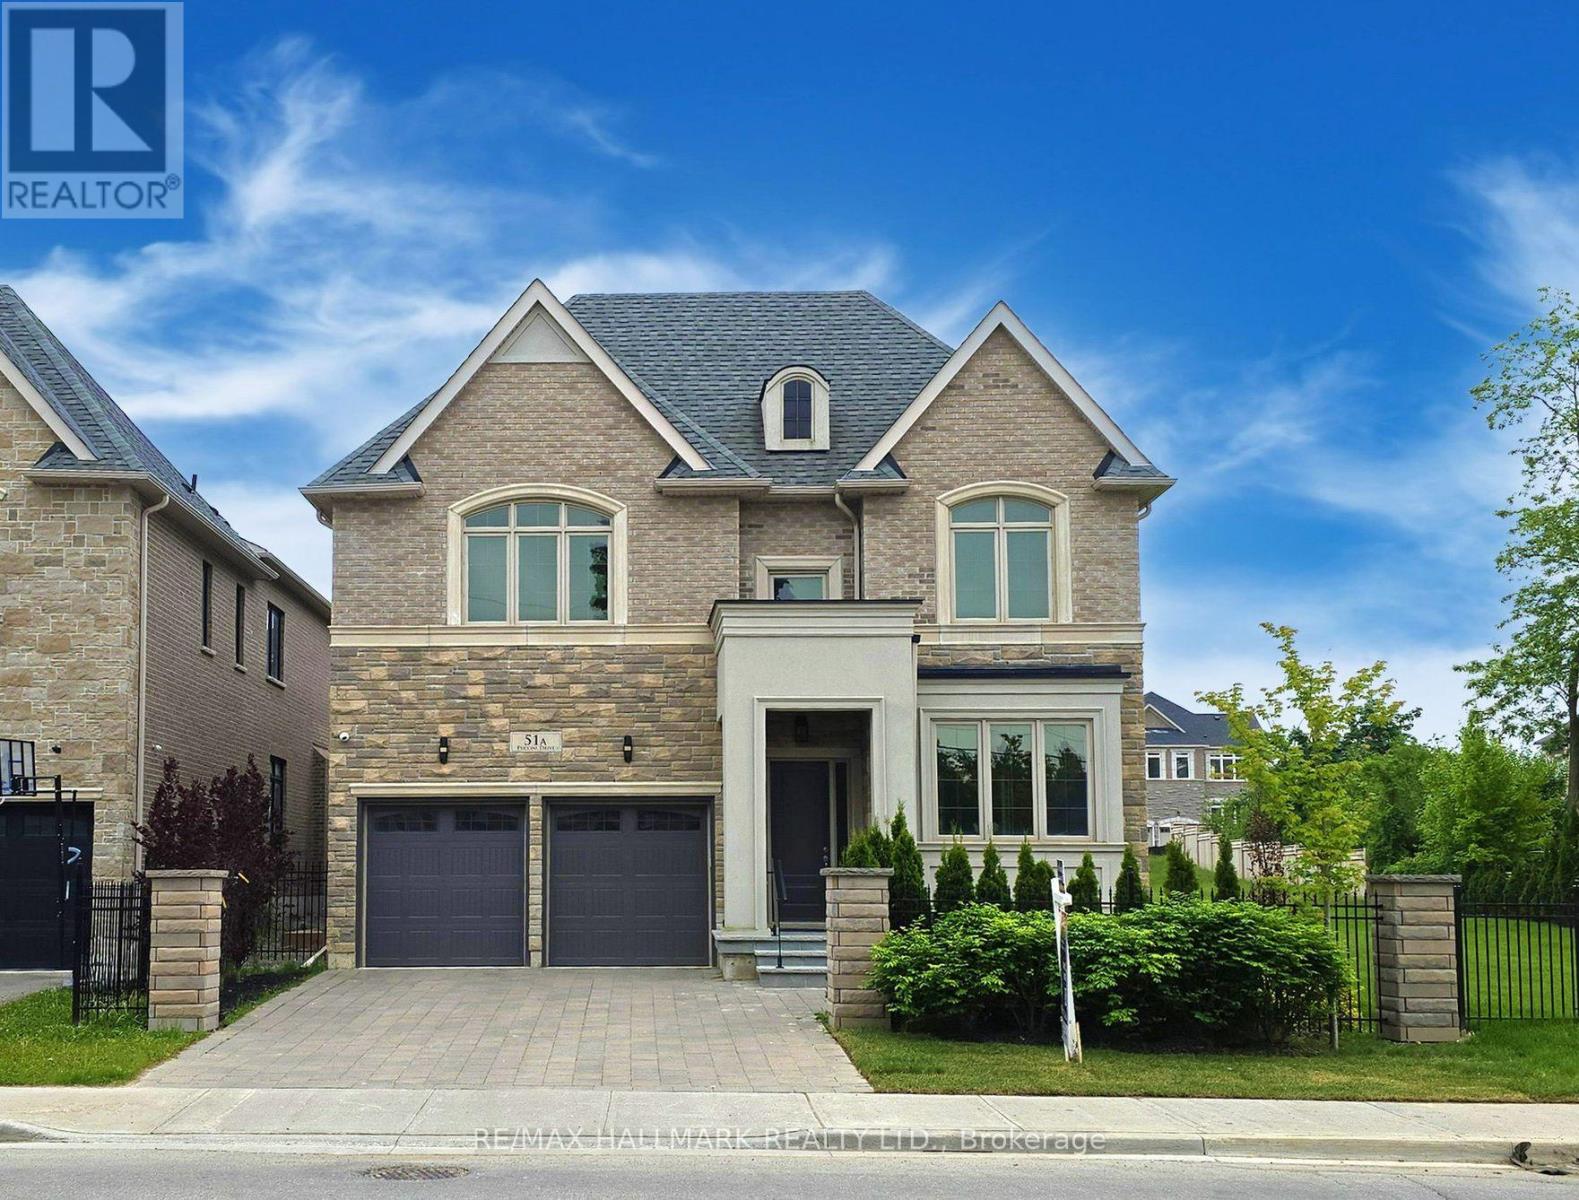
51a Puccini Drive
Richmond Hill, Ontario
Brand New Custom-Built Executive Home Set On Premium 96' X 126ft Lot In A Highly Desired Richmond Hill Community. Truly A Masterpiece! Amazing Open Concept Layout With High Quality Craftsmanship & Finishes. 2 Storey Foyer. Ceilings (10' Main, 9' Upper & Lower). Hardwood Floors & Staircase With Iron Pickets, Potlights, Chandeliers, Crown Moulding ++. Chef's Dream Kitchen With All The Extras: Quartz Counters, Bosch Stainless Steel Appliances, Extended Cabinetry, Centre Island With Pendant Lighting, Bar Sink & Breakfast Bar, Walk-Out To Yard + Much More! Party Sized Family Room With Gas Fireplace & 2nd Walk-Out To Yard. Main Floor Den & Convenient Mud Room With Separate Entrance. Primary Bedroom Complete With A 5 Pc Spa-Like Ensuite & Well- Designed Walk-In Closet Your Friends Will Envy. Spacious Secondary Bedrooms With Walk-In Closets & Private Ensuites. Convenient 2nd Floor Laundry Room. Fully Finished Basement Offers Home Theatre, Wet Bar, Gym & Versatile 5th Bedroom Ideal For Family Entertainment & Multi-Generational Living. Crafted With Exquisite Attention To Detail, The Interiors Feature Custom Millwood, Integrated LED Lighting, High-Fidelity Audio, And Designer Finishings. Elegant Exterior Combines Natural Stone, Ironwork & Architectural Accents. Nestled In The Prestigious Oak Ridges Community, This Luxury Home Is Surrounded By Multi-Million Dollar Custom Homes, The East Humber Trail & Serene Wetlands. Includes: Light Fixtures & Chandeliers, 3 Fireplaces, Bosch App. Upper Level: B/I Microwave & Oven, Integrated Fridge/Freezer, Gas Cooktop, Exhaust Fan, Wine Cooler, D/W, LG Frontload Steam W/D. Lower Level: Samsung Frontload W/D, B/I Microwave, Bar Fridge. Rough-Ins For: CVAC, Security, Cat6. Dbl Ceiling Height In Garage. 200amp Service.**Some photos are virtually staged. (id:61483)

42 Connor Drive
Whitchurch-Stouffville, Ontario
Where Lake Views, Light & Lifestyle Come Together. Tucked Away On A Quiet Dead-End Street In Musselman's Lake, This South-Facing Bungalow Captures What Buyers Are Really Looking For-Peace, Privacy, And That Effortless Indoor-Outdoor Flow.From The Moment You Step Inside, The Home Opens To Bright, Airy Living Spaces Framed By Skylights And Stunning Water Views. Walk Out To A Renovated Deck And Take It All In-Morning Coffee, Sunset Evenings, And Everything In Between.The Main Level Offers A Functional 2+1 Bedroom Layout, While The Finished Basement With Separate Entrance Adds Flexible Space For Family, Guests, Or Extended Living. The Kitchen Is Clean And Modern With Stainless Steel Appliances And Easy Access To The Patio-Perfect For Entertaining Without Missing A Moment.The Bathroom Delivers A Standout Feature-A Spa-Inspired Walk-In Jet Tub, Blending Comfort, Accessibility, And A True At-Home Retreat Experience.Outside, The Lifestyle Continues With Private Lake Access Just Steps From Your Door, Offering Boating, Relaxation, And A Sense Of Escape That's Hard To Find-All Without The Restrictions Of Direct Waterfront Ownership. Set Within A Quiet, Close-Knit Community With No Public Lake Access, Yet Just Minutes To Shopping, Amenities, And Commuter Routes.Updated Where It Counts-Roof (2021), Furnace (2022), Electrical (2020), And A Renovated Deck-This Is A Turnkey Opportunity To Step Into Lakeside Living.Easy. Relaxed. And Ready To Enjoy. (id:61483)
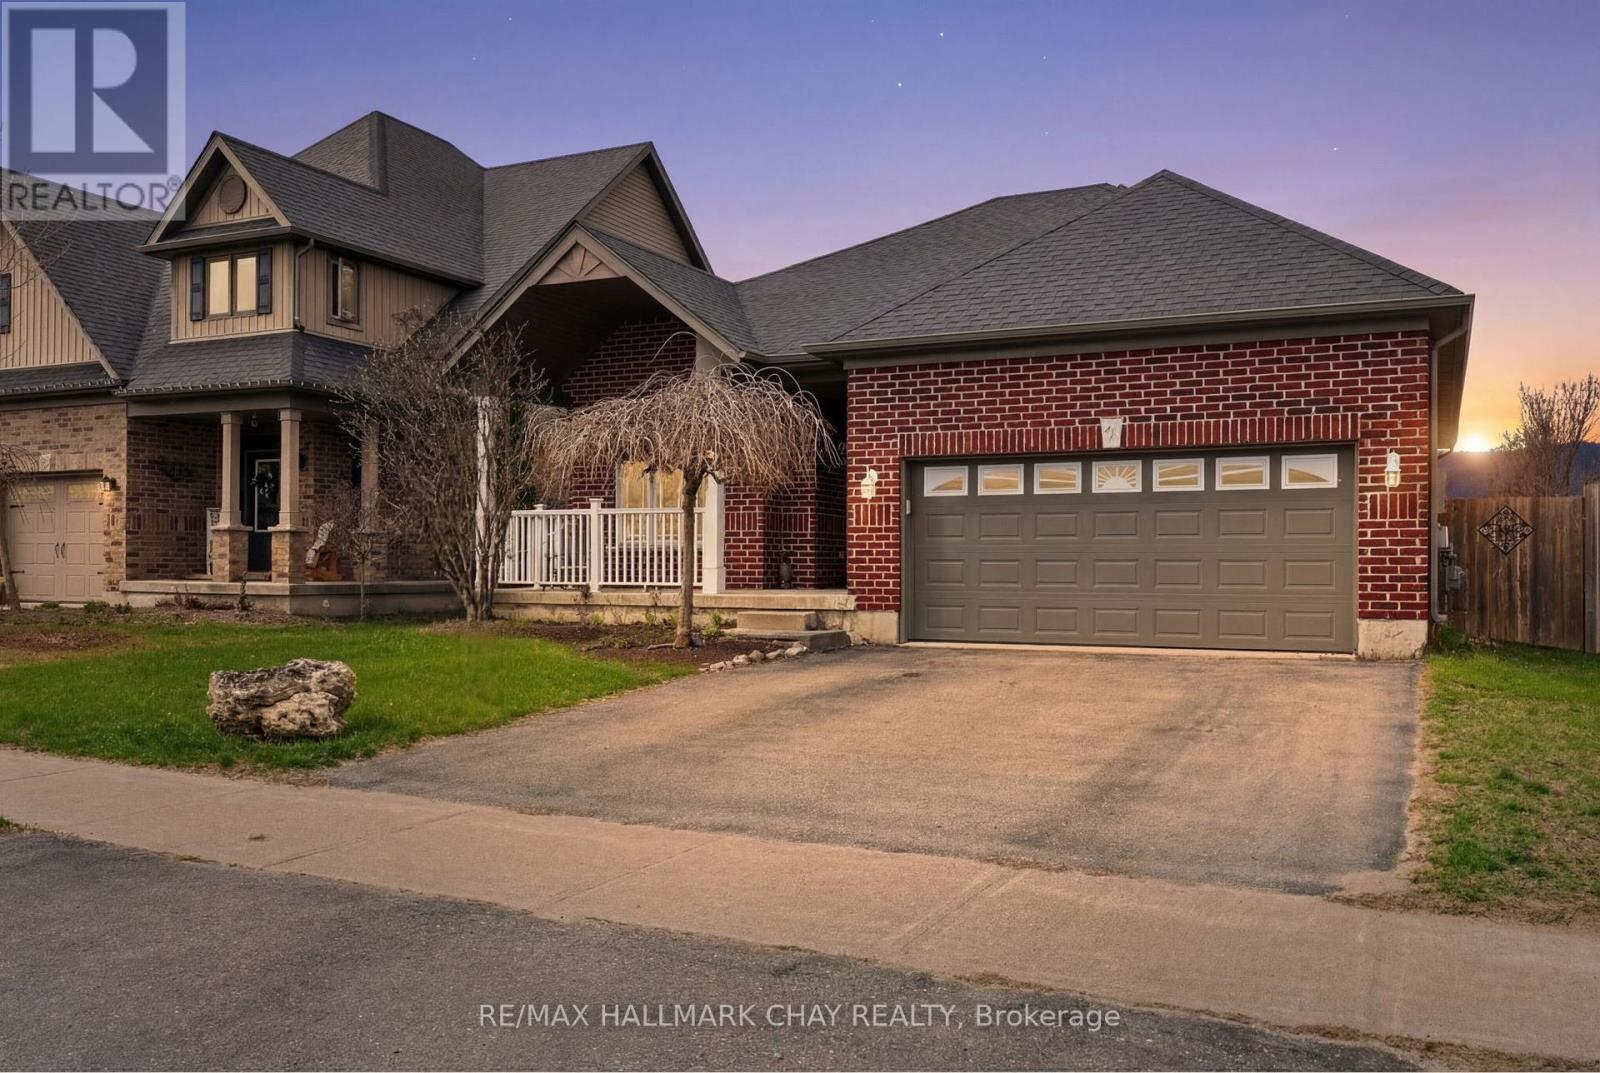
60 Brownley Lane
Essa, Ontario
Welcome to 60 Brownley Lane in Angus, a well-maintained home built in 2014, located on a quiet, family-friendly street. From the moment you arrive, the home offers welcoming curb appeal and a practical layout designed for comfortable, everyday living.Inside, the main living and dining areas are bright and inviting, filled with natural light, creating an ideal space for relaxing or entertaining. The upgraded eat-in kitchen features maple cabinetry, stainless steel appliances, and a double pantry, offering excellent storage and functionality. Just off the kitchen, a three-season sunroom provides a peaceful place to enjoy views of the outdoors while remaining sheltered from the elements.The primary bedroom offers a private retreat complete with a walk-in closet, an additional closet, and a full ensuite.The second bedroom also includes a walk-in closet, adding to the home's thoughtful and efficient design. A convenient entry from the garage into the home adds everyday practicality. The lower level features a spacious unfinished basement of approximately 1,600 sq. ft., with high ceilings and large windows, offering a true blank canvas for future living space, recreation, or additional bedrooms. The basement layout and available backyard space may allow for the potential addition of a lower-level walk-up entrance, subject to buyer verification and required approvals.Outside, enjoy no rear neighbours, with views overlooking a pond and green space, along with a vegetable garden and plenty of room to relax or entertain. The setting offers privacy while still being part of a connected community. Located close to parks, schools, and everyday amenities, and just minutes from Base Borden, Angus offers a strong sense of community with convenient access to Barrie and major commuter routes. A great opportunity for first-time buyers, growing families, or anyone looking to settle into a well-established neighbourhood. (id:61483)
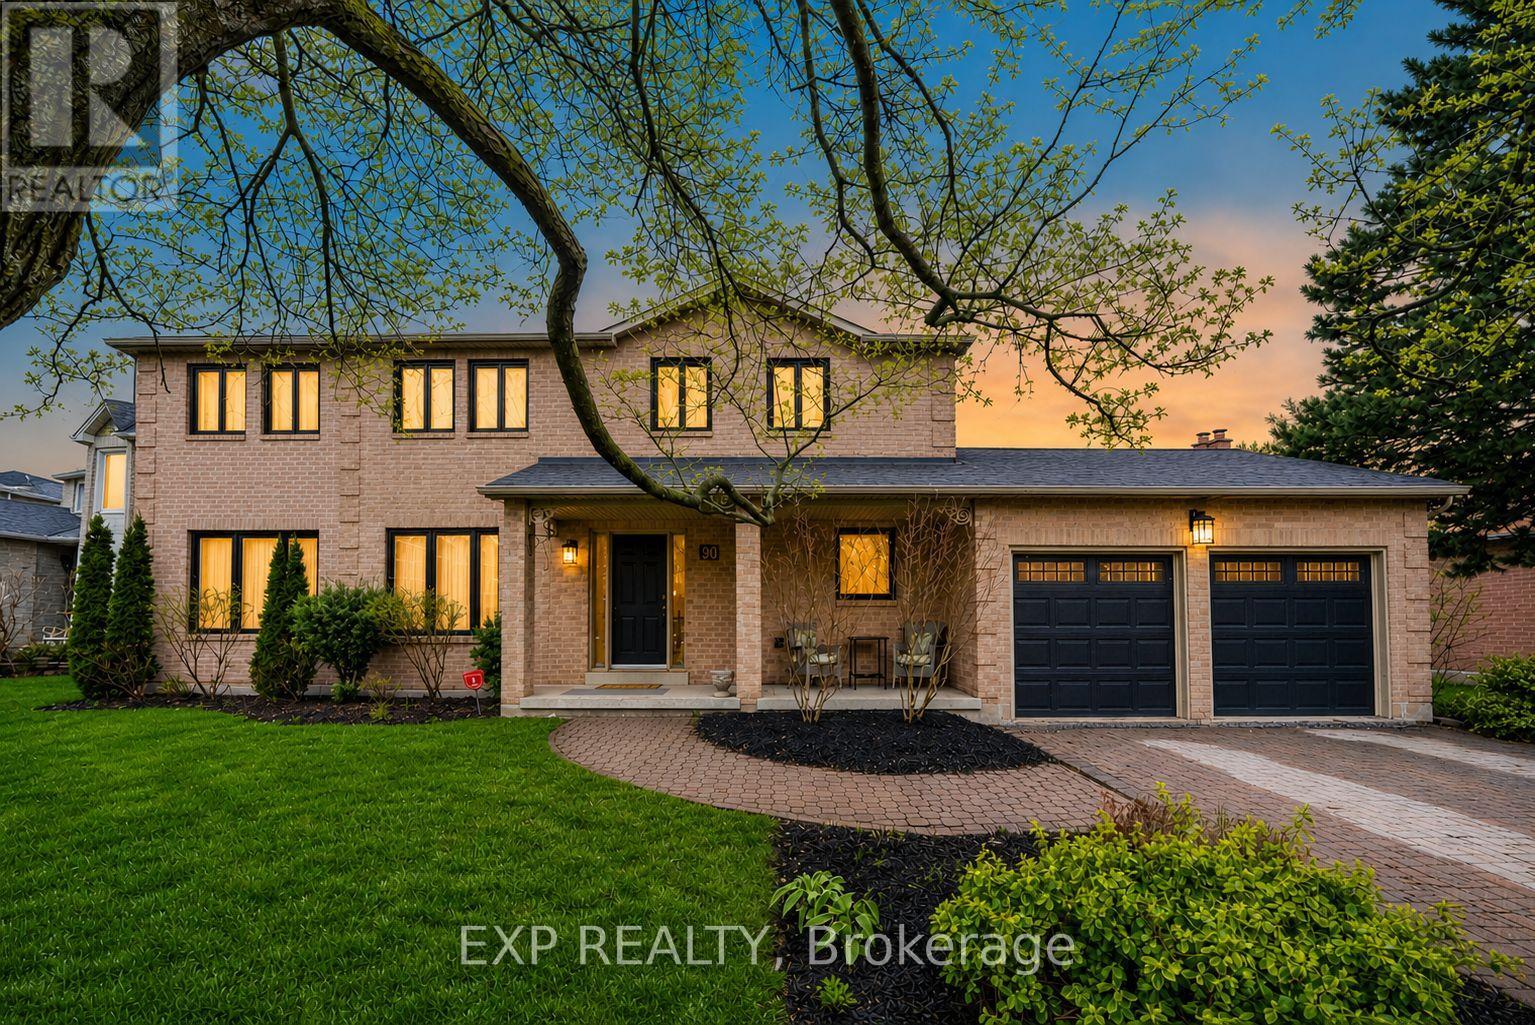
90 Brillinger Street
Richmond Hill, Ontario
Welcome To 90 Brillinger St. An Exceptional Opportunity For Multigenerational Living. The Home Features A Rare Main-Floor Bedroom Suite With 3-Pc Ensuite & Walk-In Closet, Ideal For In-Laws, Elderly Parents, Guests Or Family Members Seeking Main-Level Privacy, Comfort & Independence. Thoughtfully Designed For Extended Family Seeking Comfort, Privacy, And Independence. An Elegant & Spacious 2-Storey Detached Home On An Impressive 117.9 Ft Frontage Irregular Lot With Curb Appeal. Offering Approx. 5,600 Sq.Ft. Of Living Space, Including 3,508 Sq.Ft. Above Grade (Per MPAC) Plus Finished Basement, This Distinguished Residence Features 4+2 Bedrooms, 6 Washrooms & 6-Car Parking Ideal For Large Families, Extended Families Or Multi-Generational Living. Extensively Renovated/Updated With Approx. $450K Spent, Showcasing Hardwood, Ceramic & Laminate Flooring, Crown Moulding, Pot Lights, Formal Living/Dining Rooms, And A Bright Great Room Filled With Natural Light, Creating The Perfect Space To Entertain, With Gas Fireplace & Walk-Out To A Private, Fully Fenced Backyard. The Gourmet Kitchen Features Granite Countertops, Centre Island, Stainless Steel Appliances, Abundant Cabinetry & Bright Breakfast Area Overlooking The Garden. The Second Level Offers A Grand Primary Retreat With 5-Pc Ensuite & Soaker Tub, Additional Ensuite Bedrooms, Walk-In Closets & Versatile Den/Office Spaces. The Professionally Finished Basement Features A Rec Room, 2 Bedrooms, Exercise/Entertainment Area & Great Storage, With Laminate Flooring Updated In 2021. Outdoors, Enjoy A Landscaped Backyard Oasis With Large Patio, Mature Trees, Garden Areas & Shed, Ideal For Relaxing Or Entertaining. Notable Updates Include High-Efficiency Furnace 2021, Heat Pump/A/C 2023, Main-Floor Windows 2023, Hot Water Heater 2020. Prime Location Close To Parks, Top Schools St. Theresa of Lisieux CHS, Library, Hospital, Shopping on Yonge St. A Rare Offering That Truly Combines Space, Function, And Lifestyle. (id:61483)
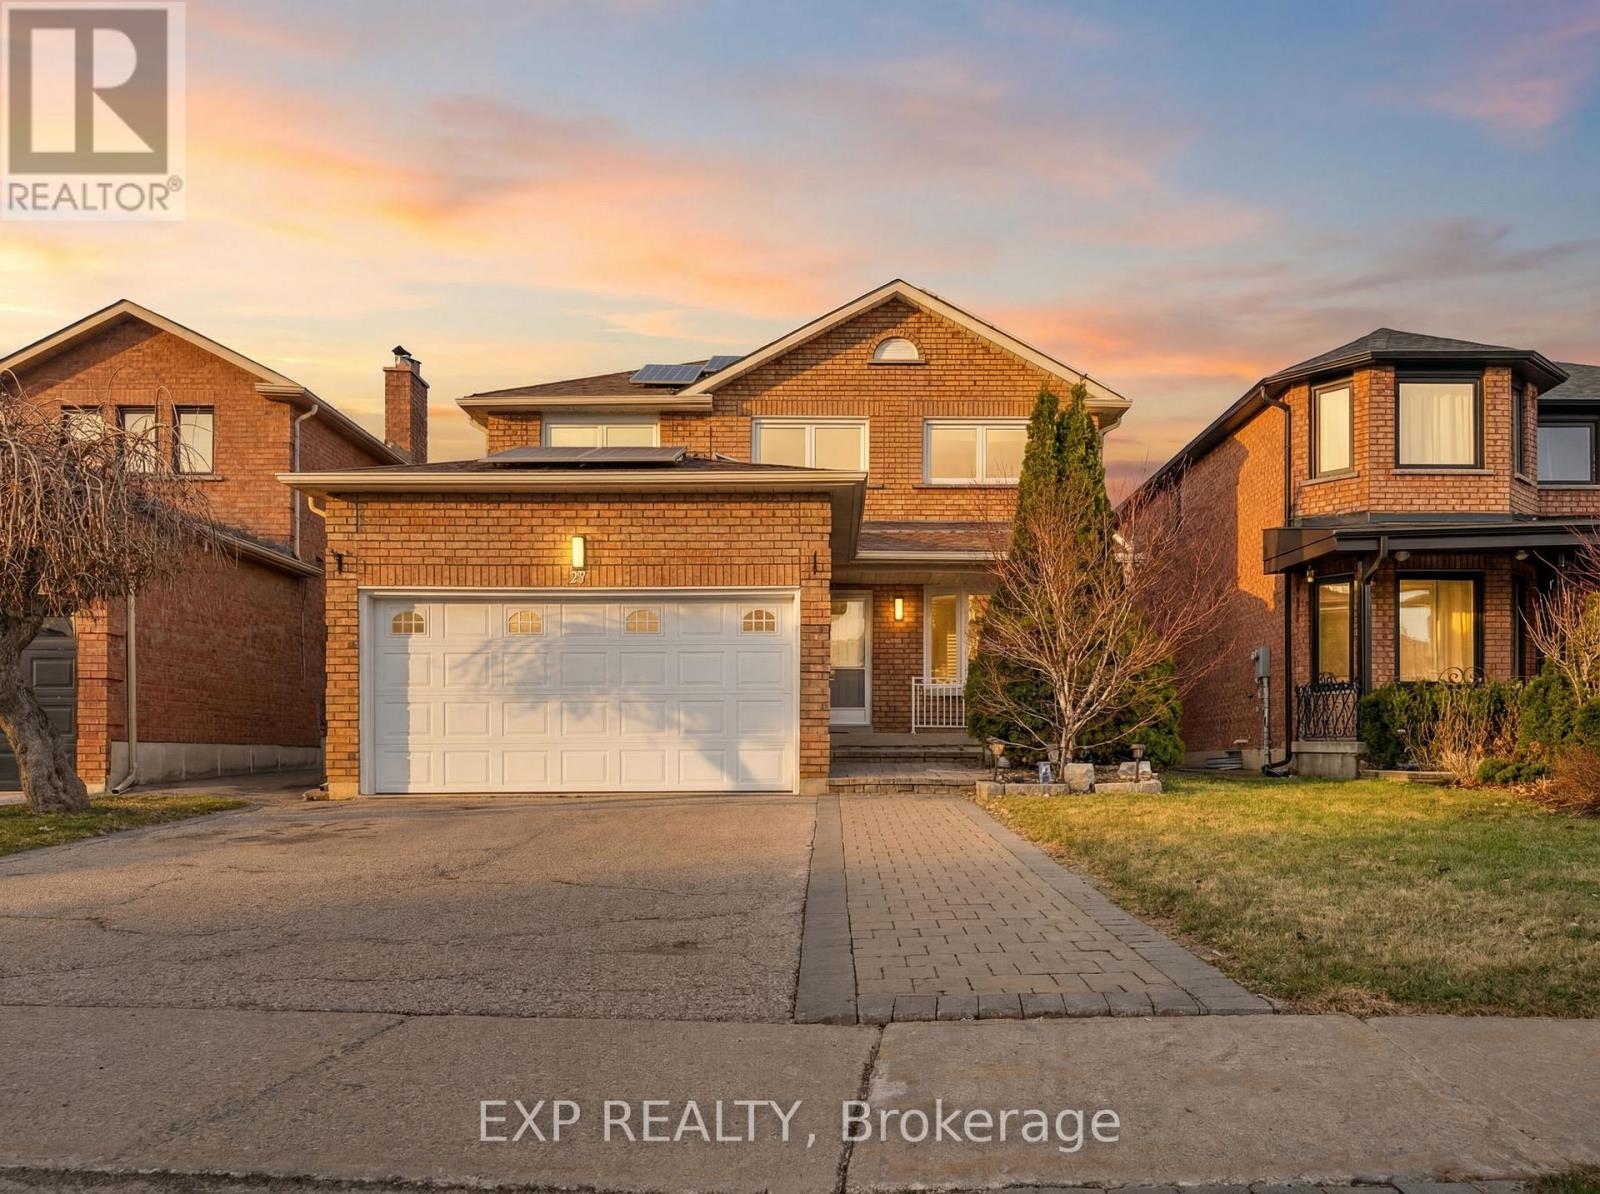
27 Via Nova Drive
Vaughan, Ontario
Beautifully renovated detached residence in sought-after East Woodbridge, set on a premium lot offering privacy with no homes directly behind. Boasting 3,275 sq. ft. of total living space and over $250K in upgrades, this move-in ready home has been thoughtfully reimagined with timeless finishes and modern design. The entire main floor is finished in elegant Carrara marble, setting a luxurious tone throughout the main level. Enhanced with pot lights, the home feels bright, polished, and refined. At the heart of the home is a stunning all-new kitchen featuring brand new custom cabinetry and high-end built-in oven and microwave appliances. New interior doors on the main and upper levels, engineered hardwood floors, smooth ceilings, and a seamless open-concept layout further elevate the home's appeal. The redesigned staircase with sleek matte black metal balusters adds a refined modern touch, while renovated washrooms with double vanities bring both style and function. Spacious principal rooms, Samsung laundry appliances, and a private backyard complete with a built-in playground make this exceptional home ideally suited for family living and entertaining. Conveniently located close to schools, parks, shopping, and major highway access. (id:61483)
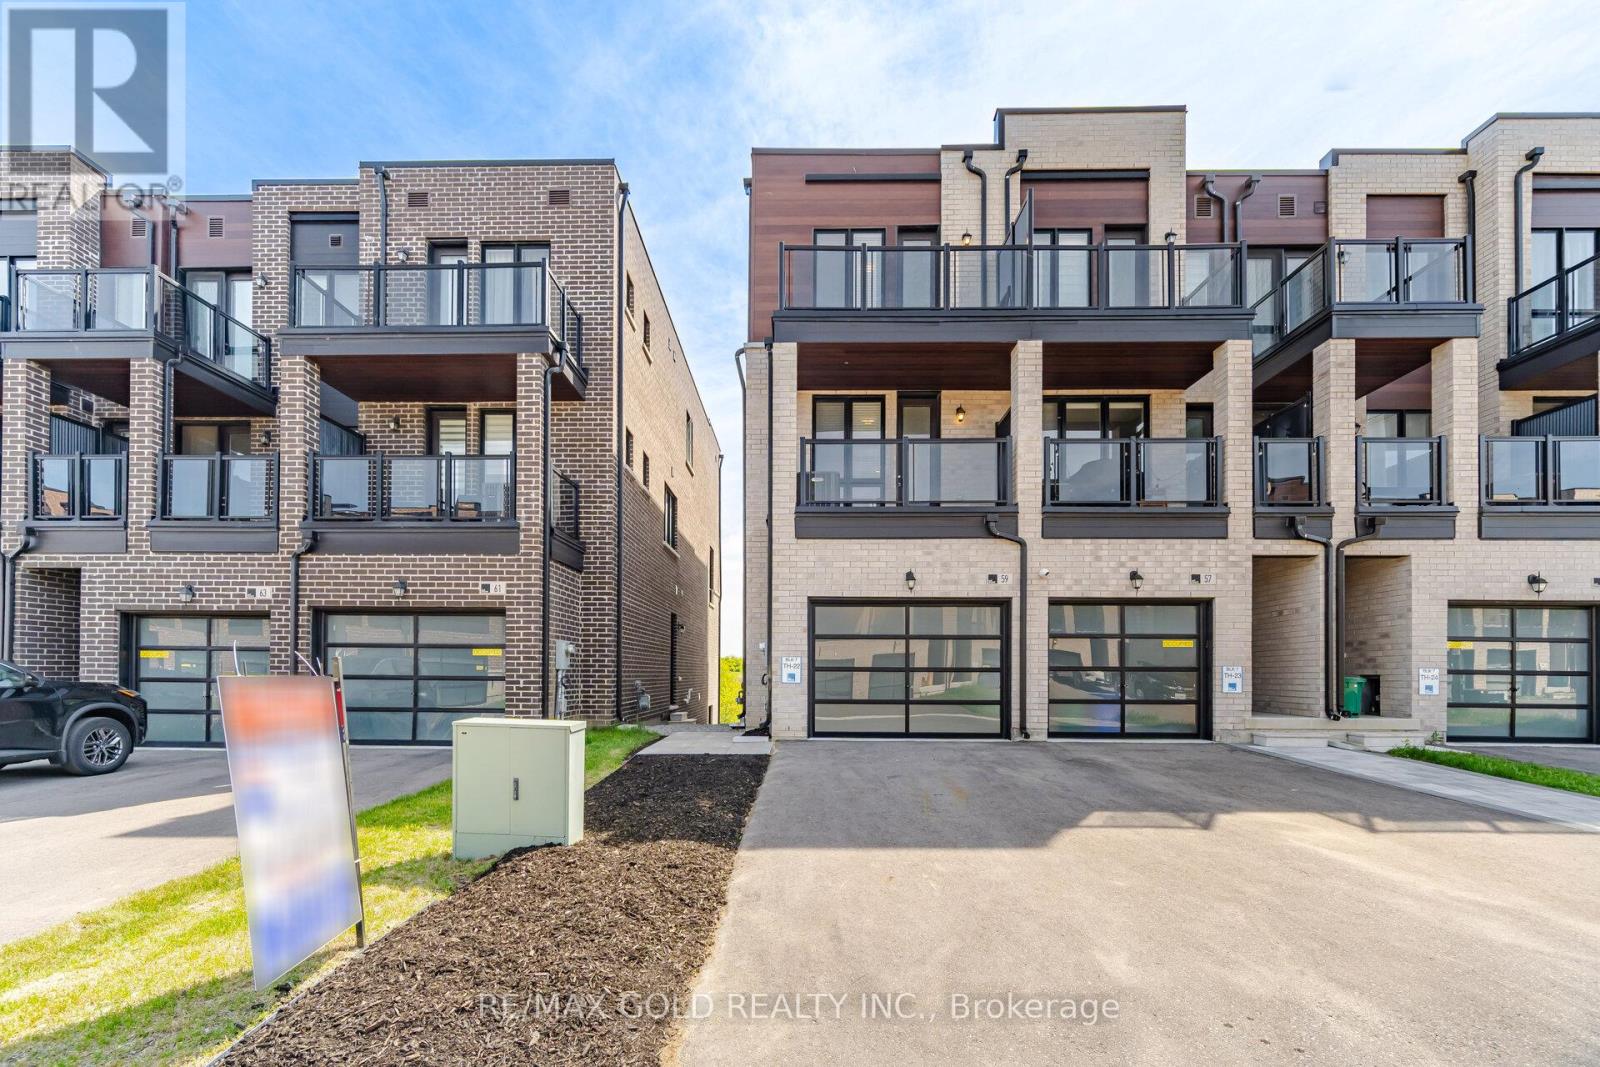
59 Mikayla Lane
Markham, Ontario
FREEHOLD END-UNIT TOWNHOME MARKHAM Stunning modern townhome by Primont Homes in the highly sought-after Cornell neighbourhood, offering 2,076 sq. ft. of above-grade living space plus a bright lookout basement. This thoughtfully designed home features exceptional natural light and open views overlooking Donald Cousens Parkway, offering added privacy and a bright, airy feel throughout. The upper level includes three bedrooms, including a spacious primary bedroom with a private ensuite, along with two additional bedrooms and a full bathroom. Two walkout balconies extend the living space outdoors, ideal for morning coffee or evening relaxation. The extra-wide 1.5-car garage provides direct interior access for everyday convenience. Inside, 9-foot ceilings on every floor and floor-to-ceiling windows enhance the open, modern layout. The upgraded kitchen and bathrooms feature extended cabinetry, quartz countertops, a stylish backsplash, a large island with modern lighting, and stainless steel appliances, including a fridge, stove, and dishwasher. The bright lookout basement offers a large above-grade window and flexible space suitable for a recreation room, home office, gym, or potential in-law suite. Conveniently located near parks, schools, shopping, Markham Stouffville Hospital, Highway 7, Highway 407, public transit, and the Cornell Community Centre & Library. Some Pictures, Bedrooms, Living, Washrooms & Kitchen are virtually staged (id:61483)
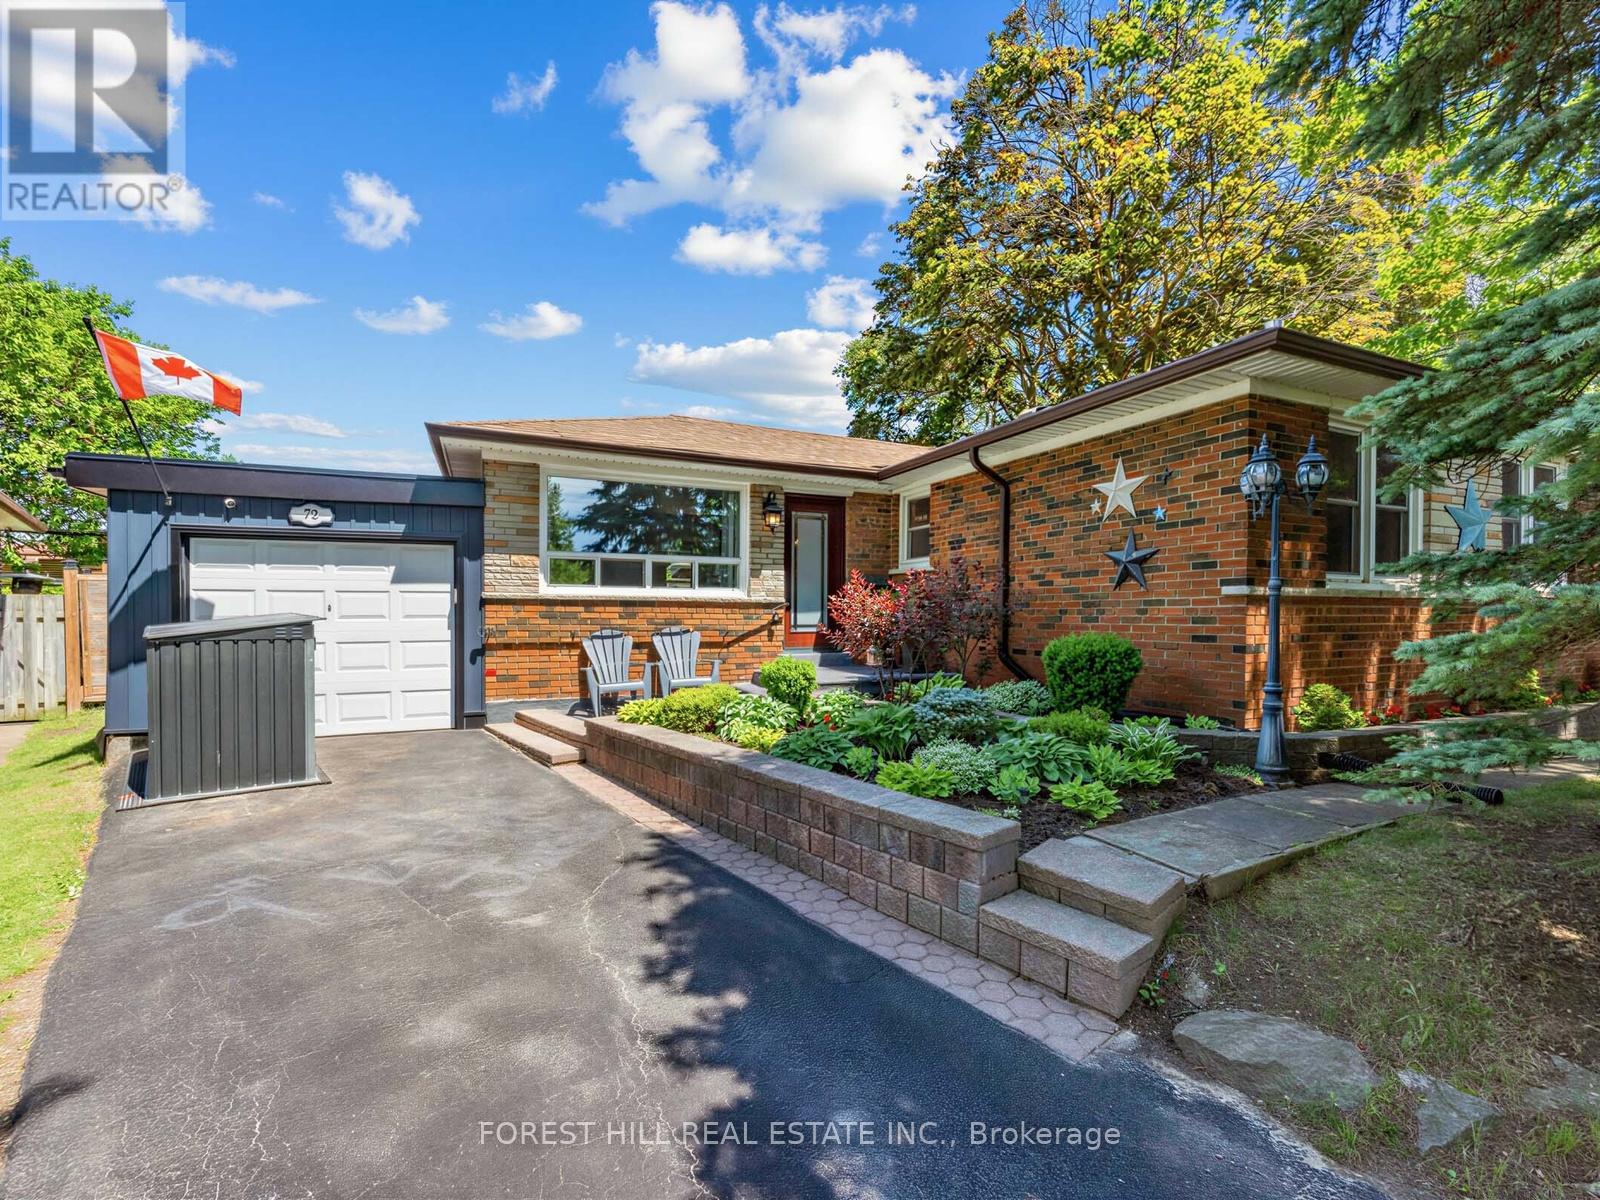
72 Woodgarden Crescent
Toronto, Ontario
Welcome to 72 Woodgarden Crescent in West Hill-an impeccably updated, turn-key, move-in ready family home nestled on a quiet crescent. As you step inside, heated floors in the entryway offer a cozy welcome on chilly days. The open-concept living and dining area flows into a chef's dream eat-in kitchen, featuring gleaming Caesarstone counters, a waterfall island perfect for gathering, and double French doors that bathe the space in natural light and lead to the outdoors. Each of the three spacious bedrooms is thoughtfully designed with custom storage, perfect for keeping everything organized. The main bathroom with heated floors is a retreat, offering a wall-to-wall double vanity, double sinks, and an oversized shower with custom niches. The separate entrance lower-level suite, complete with its own entrance, offers incredible flexibility. Whether you need one or two bedrooms, it's ready to adapt, featuring a full kitchen, a four-piece bath, laundry, and plentiful storage. Outside, the fully fenced backyard is your all-season oasis, complete with a hot tub and gas BBQ hookup, perfect for entertaining or relaxing under the stars. The carport, with convenient front and rear access, offers excellent flow-plus, the additional shed means you'll never lack storage space. You'll be just steps from U of T, Guildwood GO, and excellent schools-William G. Miller, Sir Oliver Mowat, and St. Malachy. The vibrant neighborhood offers many activities including pickleball courts, parks, a hockey arena, pool, library, soccer fields, baseball diamond, and trails for walking and biking. Also with easy 401 access, commuting is a breeze. This serene, tree-lined pocket of West Hill offers a perfect balance of privacy and community-an ideal place to call home. Book your showing today. (id:61483)
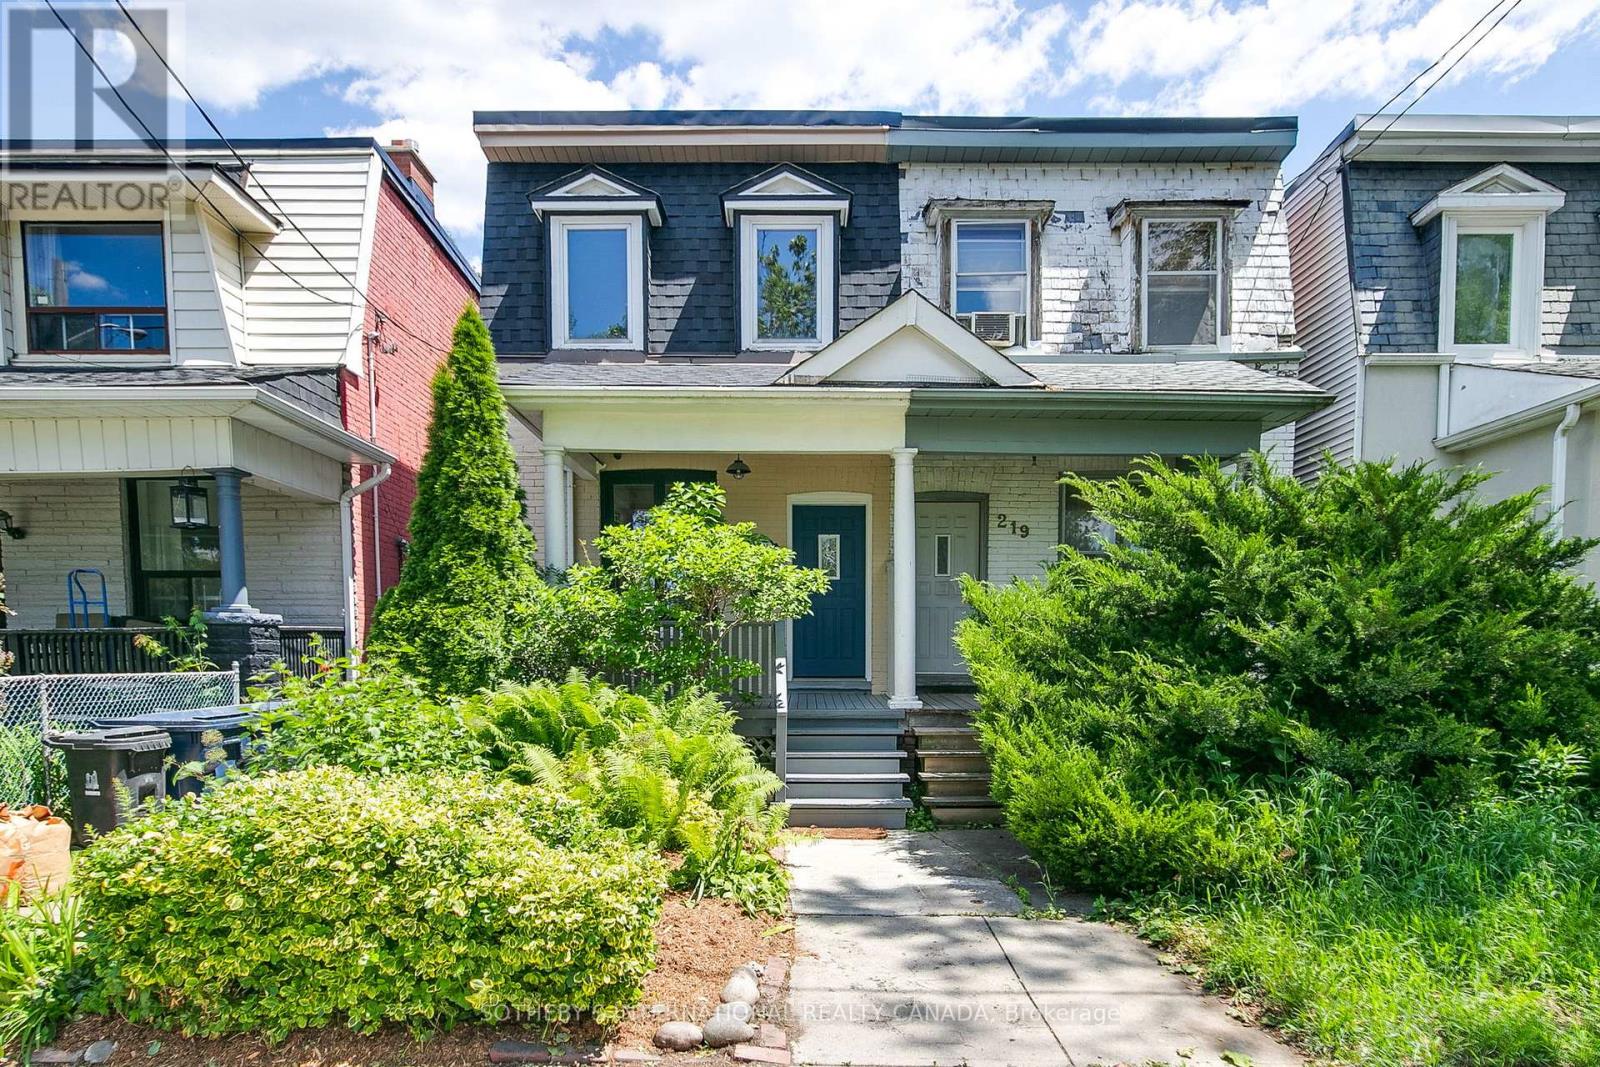
221 Booth Avenue
Toronto, Ontario
Charming, fully renovated, light and bright 17.42 foot wide Semi-Detached overlooking beautiful Jimmie Simpson Park! Open plan main floor living and dining has hardwood floors and large windows overlooking gracious front porch and landscaped front gardens. Renovated eat-in kitchen with centre island and breakfast bar combined with main floor family room w/2 large skylights and walk out to back yard and deck. Second floor has another large skylight, large primary bedroom overlooking front garden and the park, two more bedrooms and a modern renovated 4-piece bath. Underpinned and fully finished basement with 8-foot ceilings, large media/recreation room, renovated 3-piece bath, storage and walk out to backyard! Fully fenced back yard has loads of room to garden, relax and play with parking off rear lane. The perfect Leslieville location just steps to Queen St. E trendy shops, cafes, restaurants and transit at your doorstep! EXTRAS: Parking off rear lane with automatic double garage roller door and electrical at the ready. Brand new kitchen counters. Sump pump, back flow valve, newly parged exterior foundations, painted front porch and back deck. New front mansard roof tiles. Fully updated and ready to move right in! OPEN HOUSE Sunday 2-4pm. (id:61483)
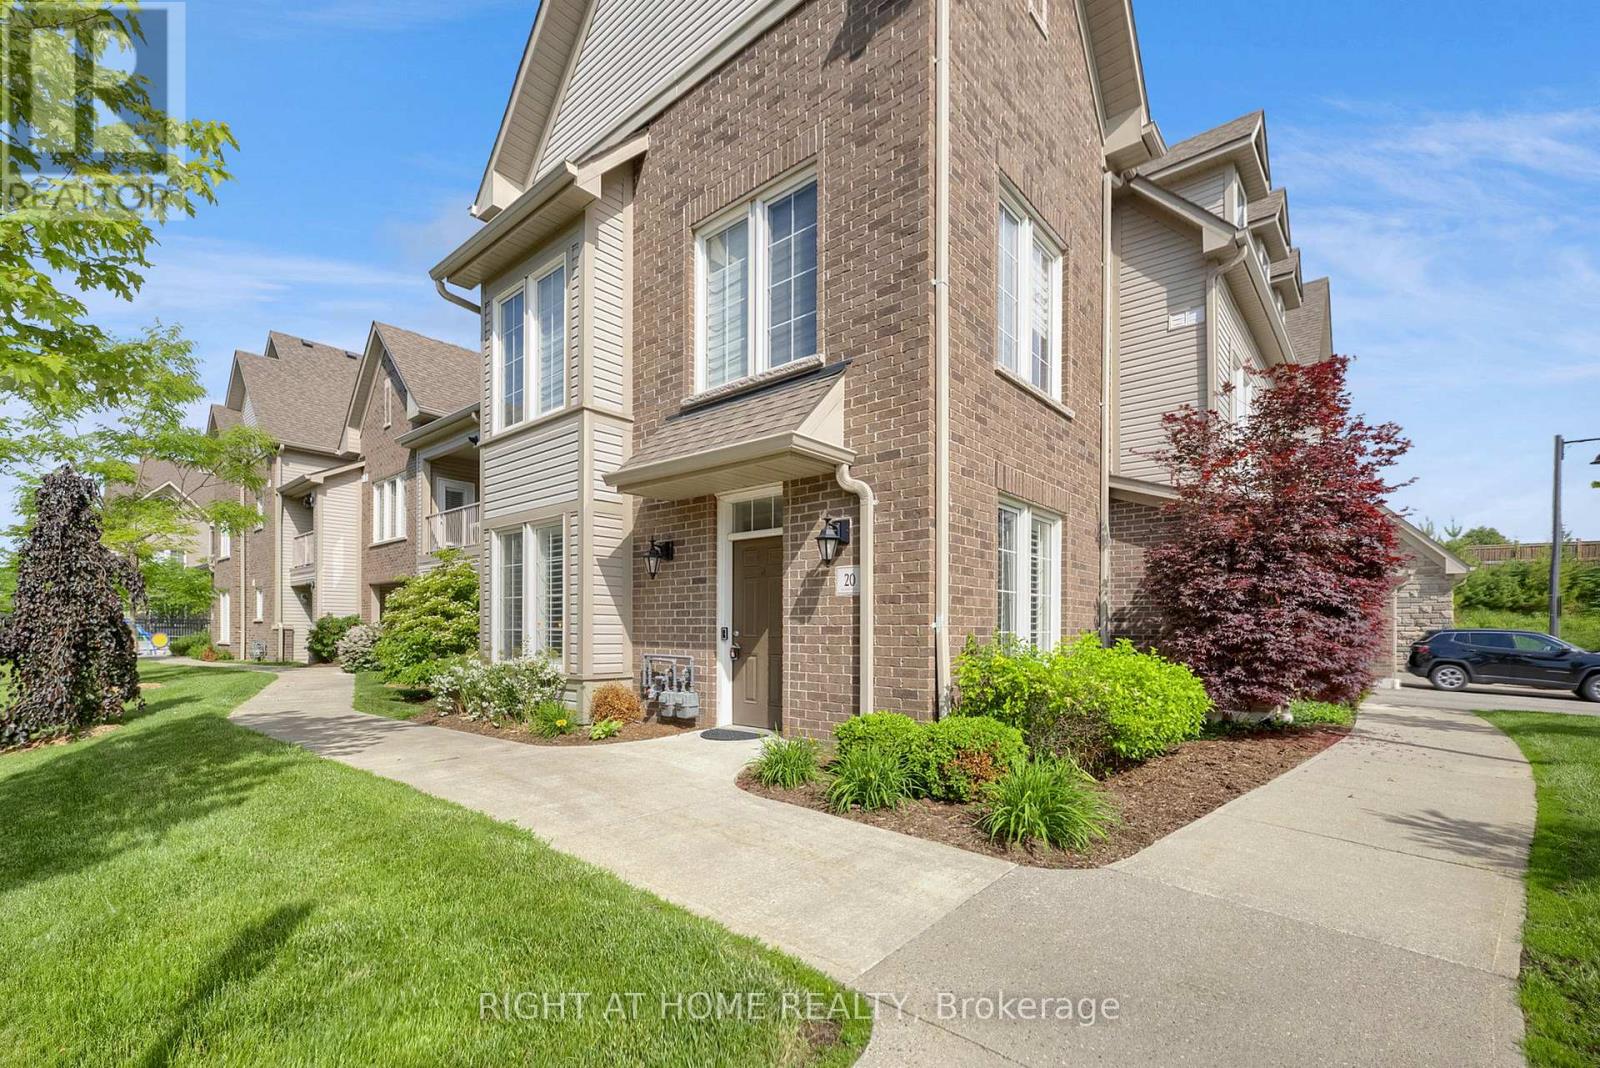
20 - 1430 Gord Vinson Avenue
Clarington, Ontario
Welcome to #20-1430 Gord Vinson Avenue, a rare opportunity to own one of the most sought-after three-bedroom homes in the Villas of McLaughlin Heights. This beautifully upgraded ground-floor corner unit offers 1,447 square feet of thoughtfully designed living space, over $100K in builder upgrades, featuring 9-foot ceilings, no stairs, and a tandem double-car garage. Combining the convenience of condominium living with the space and functionality of a detached home, this residence is truly exceptional. Inside, you'll find a bright open-concept floor plan enhanced with custom trim work, upgraded interior doors, and rich 6-inch bandsawn hardwood flooring throughout the main living areas. Custom lighting and California shutters add warmth and sophistication throughout.The spacious kitchen is both stylish and functional, featuring upgraded Manor-level cabinetry, quartz countertops, a quartz stone backsplash, under-cabinet lighting, soft close doors, custom pantry storage, and pendant lighting over the peninsula. Open to the dining and living areas, it is ideal for entertaining and everyday living. The primary bedroom offers a relaxing retreat with crown moulding, rope lighting, a large walk-in closet, and a beautifully upgraded ensuite featuring heated floors, premium tile, granite countertops, double sink, and a dedicated makeup area. Two additional bedrooms provide flexible space for guests, a home office, hobby room, or den. Additional features include French doors, upgraded faucets, sound system wiring, spacious ensuite laundry, ample storage, a finished garage interior, and a walkout to a private patio perfect for outdoor enjoyment. Residents enjoy beautifully landscaped courtyards and access to a community clubhouse, all conveniently located close to shopping, restaurants, parks, recreation, transit, and Highway 401. This rare three-bedroom corner unit delivers upscale finishes, exceptional comfort, and low-maintenance living in a highly desirable community. (id:61483)
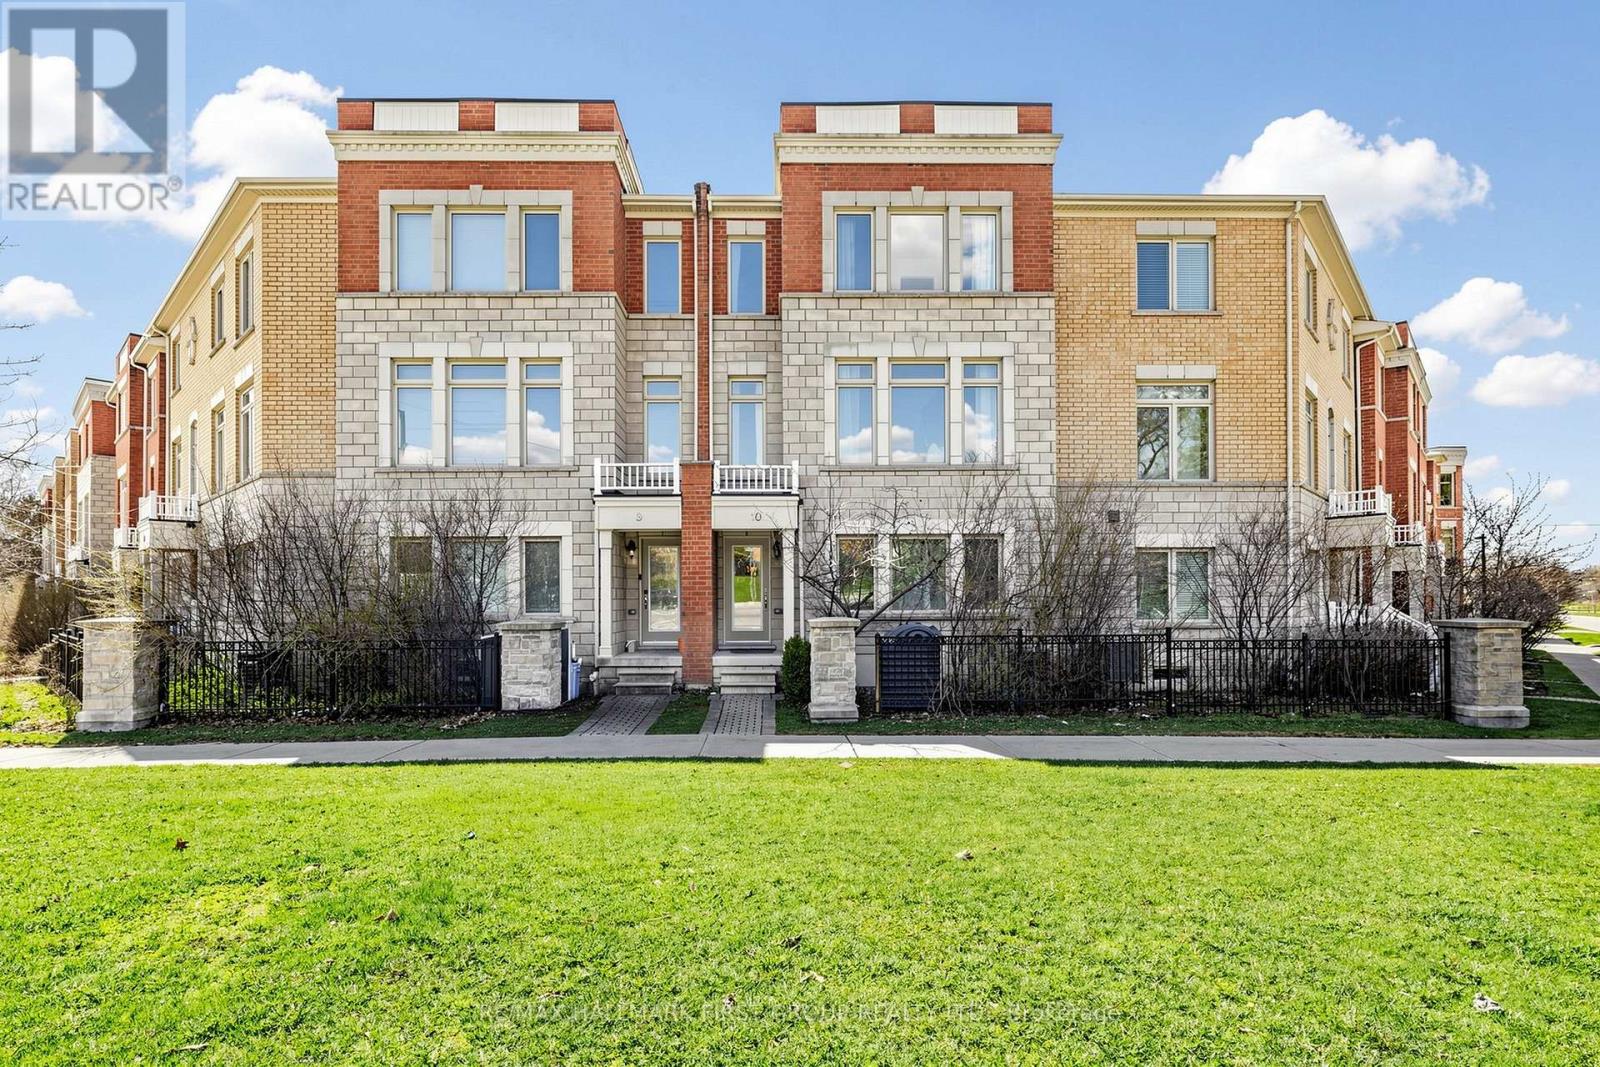
10 - 1299 Glenanna Road
Pickering, Ontario
Welcome to 1299 Glenanna Road Unit 10! This bright and well-maintained 3-bedroom, 3-bathroom freehold townhome sits in one of Pickering's best locations. One of the largest units in the complex at 1,954 square feet! Just minutes from Pickering Town Centre, Hwy 401, Pickering GO Station, grocery stores, restaurants, and everyday essentials, this home offers exceptional accessibility in a sought-after neighbourhood. Step inside to a welcoming foyer with soaring ceilings & a functional, open-concept layout that feels both spacious & inviting. The main level features a versatile living space with laminate flooring throughout, highlighted by a large front window that fills the home with natural light. A convenient main-floor powder room completes the space. The second floor features hardwood flooring throughout and serves as the heart of the home. It offers a spacious kitchen with stainless steel appliances and a walkout to a generous-sized deck-perfect for morning coffee, BBQs, or relaxing outdoors. An excellent balance of open space for entertaining and comfortable day-to-day living. Oversized windows throughout. On the top level, you'll find three spacious bedrooms, including a primary suite complete with a private 4-piece ensuite bath. Enjoy outdoor living with a charming rear garden space, featuring a small storage shed-ideal for keeping gardening tools & seasonal items neatly tucked away. Children's park located directly across from your unit-just steps from your front door. Single-car garage with direct entry to the house and shows true pride of ownership throughout. Spacious unfinished basement. Multiple front/back entrances. Central Vacuum rough-in. Where else can you find a spacious 1,954 square-foot townhome in one of the best pockets in Pickering for just $749,000? That's roughly $383 per square foot, which is exceptional value compared to many condo apartments and detached homes in the area. Perfect for anybody looking for a blend of comfort, space & value. (id:61483)
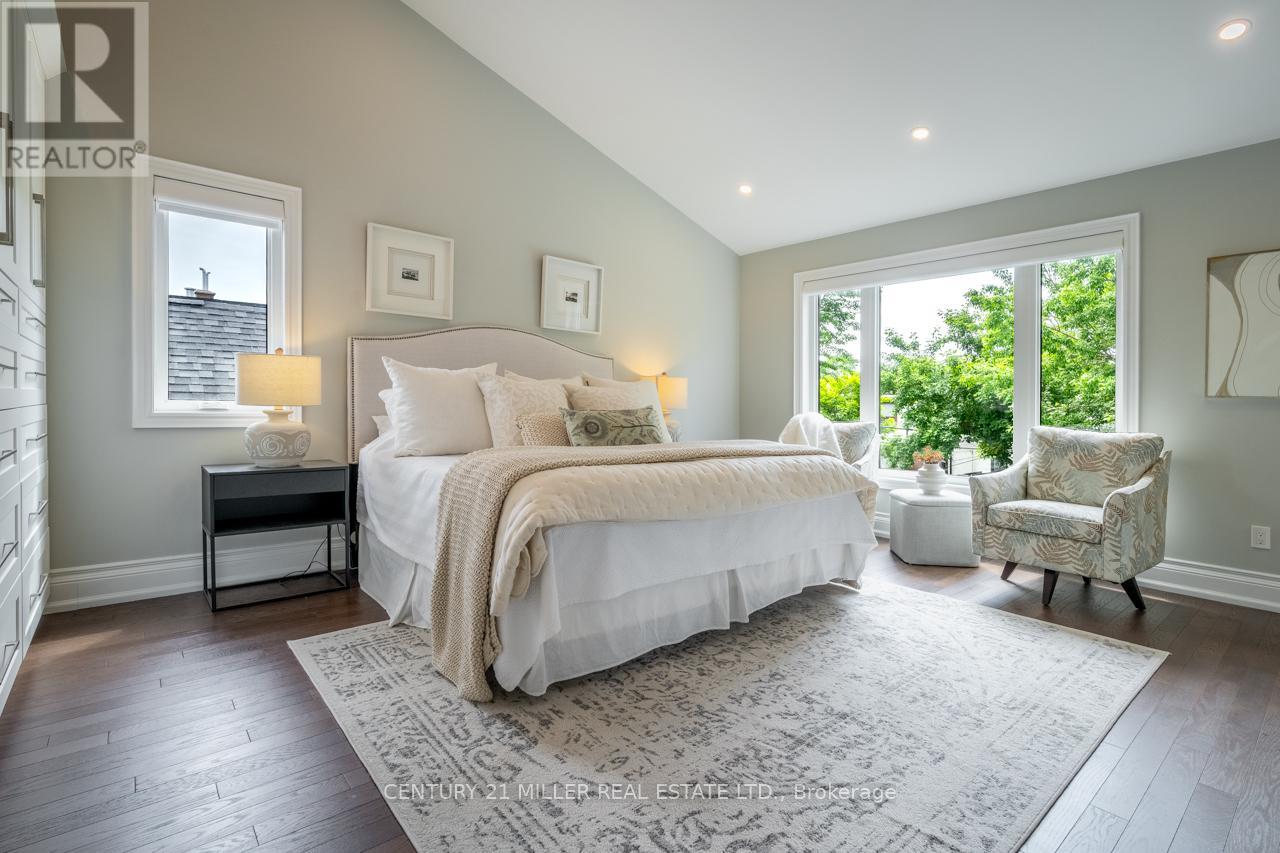
137 Springdale Boulevard
Toronto, Ontario
On the edge of Greektown, this charming detached East York home pairs classic curb appeal with a thoughtful additional and modern conveniences. A covered front porch, red-brick exterior, and black-trimmed windows create a welcoming first impression. Inside, the main floor features oak flooring, stained-glass details, a remote-controlled gas fireplace, a dining area, and an impressive custom shaker-style kitchen with generous prep, serving, and seating space, solid wood cabinet and drawer faces, soft-close hardware, and upper and under-cabinet lighting. A comfortable main-floor bedroom and nearby three-piece bathroom add flexibility. Upstairs, the 2021 addition created a private primary retreat with vaulted ceilings, built-in storage, a remote-controlled privacy shade, convenient in-suite laundry, and an ensuite bathroom with heated floors and a glass-enclosed shower with dual Riobel showerheads. The finished basement offers two additional bedrooms, a living area, a four-piece bathroom, and easy backyard access, making it ideal for teenagers, guests, a home office, or a combination of each. Enjoy a private backyard with a stone patio, privacy fencing, and a detached garage. Approximately a seven-minute walk to Coxwell Station, five minutes to Michael Garron Hospital, and close to the shops, cafes, and restaurants of the Danforth. (id:61483)
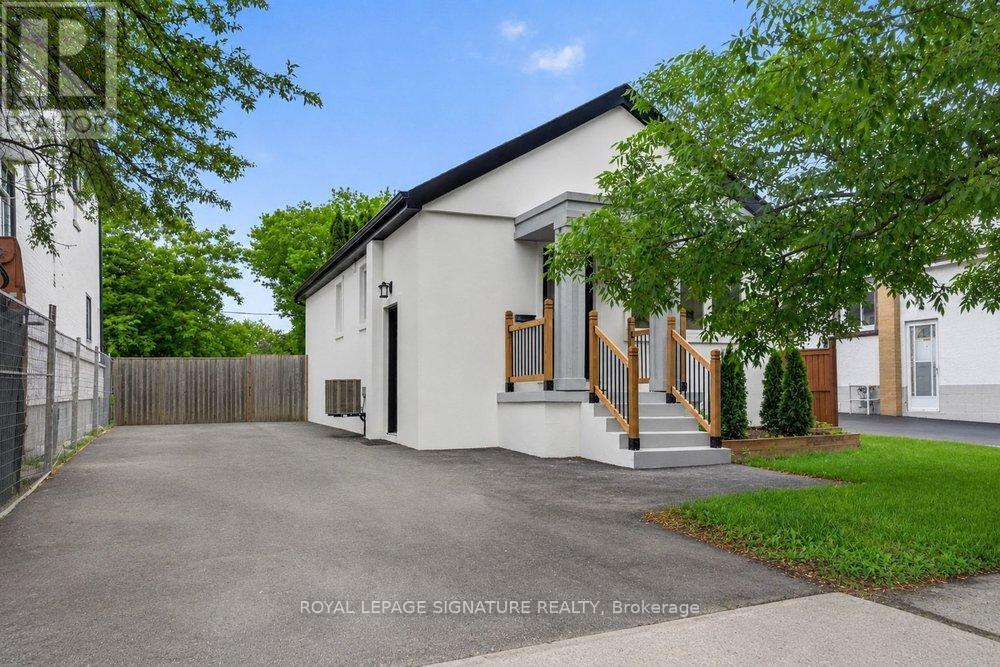
297 Kennedy Road
Toronto, Ontario
This stunning, fully renovated, inside and out, 2+2 bedroom, 2 kitchen bungalow sits on an impressive 40 x 125ft lot, offering endless possibilities, including a massive Garden Suite. Step inside to discover a bright and airy open-concept living space, featuring elegant crown molding, LED lighting, and stylish Engineered Hardwood flooring throughout. The modern kitchen is complete with stainless steel appliances, sleek cabinetry, quartz counters and conveniently located across the dining and living area, perfect for entertaining. The main floor boasts two spacious bedrooms with ample closet space and organizers and a luxurious bathroom featuring a modern vanity and a large glass shower. Second bedroom has sliding doors and walk out to a large deck overlooking the Private backyard and mature evergreens. The fully finished basement with Separate Entrance is perfect for an in-law suite or rental potential. The basement features a full kitchen with quartz counters, 2 Bedrooms, Full washroom and a spacious Rec Room! Basement also features a convenient shared large laundry room! Outside, the large private driveway provides ample parking, while the massive backyard offers incredible future potential including building a large Garden Suite. Located close to parks, schools, transit, and amenities, this home is a true gem. Don't miss this fantastic opportunity! (id:61483)
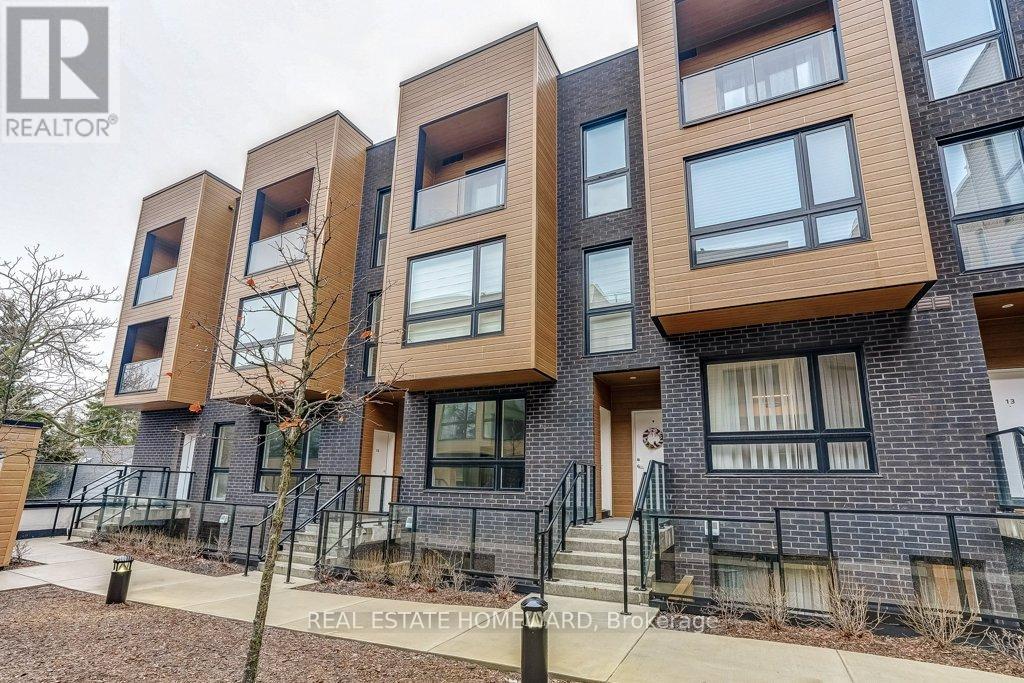
16 - 35 Birchcliff Avenue
Toronto, Ontario
First Time Buyer Alert: Life Is Going To Be Good At Birchcliff Urban Towns! If You Are Looking For A Slower Pace, Less Congestion, An Amazing Location To Live And Play And Yet; Still Be Very Central, Then You Have Come To The Right Place!! Beautiful, New One Bedroom Plus Den With Parking And Locker Is Awaiting YOU. 737 Square Feet Of Contemporary Design, Bright Open Space With Plenty Of Storage And A Fab Terrace To Enjoy The Warm Evenings. Kingston Road Village, The Beach & Iconic Bluffs Are Just Around The Corner. Quick And Easy Access To Just About Anything And Everything. TTC, Subway, Danforth GO Station All Within Minutes. Facing The Immaculate Courtyard, Unit 16 Has It All. No More Waiting For Elevators And Parking In P4. This Is The Perfect Alternative To A Condominium Apartment. Welcome Home. (id:61483)
1130 Scugog 14 Line
Scugog, Ontario
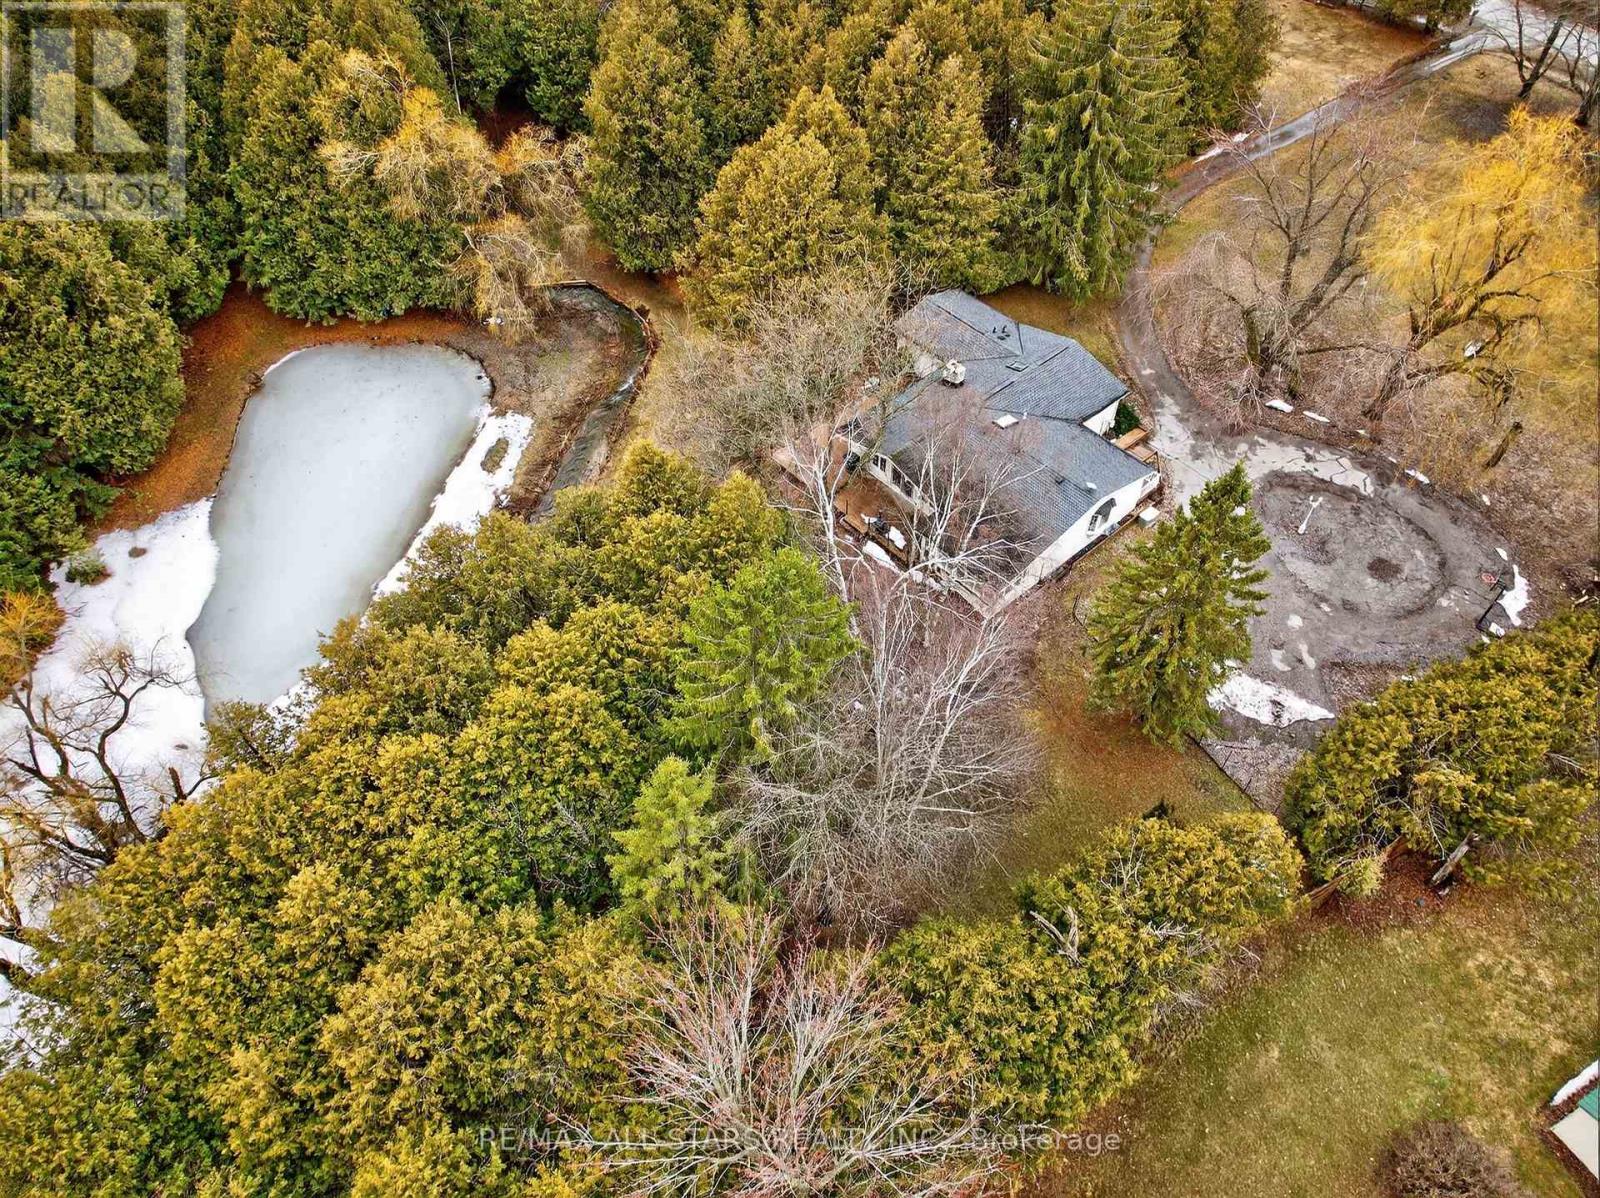
Welcome to your own private country retreat on Scugog Line 14, Nestled on just under 5 acres, this stunning rural property offers the perfect blend of natural beauty and peaceful living. Surrounded by mature trees and scenic walking paths, the property features a mix of forested areas and open green space-ideal for outdoor enthusiasts or those seeking tranquility. A serene pond at the back and a river running through the property create a truly picturesque setting you won't find every day. Whether you're enjoying your morning coffee or exploring the land, the calming sights and sounds of nature are always within reach. This spacious bungalow offers a well-designed layout with 3 bedrooms on the main floor and an additional bedroom in the finished basement, along with 3 bathrooms to comfortably accommodate family and guests. The home is filled with natural light thanks to large windows and skylights, and features a beautiful sunroom-perfect for relaxing year-round while taking in the surrounding views. A detached garage/shop provides excellent space for hobbies, storage, or workspace needs. Private, quiet, and full of charm, this property is ideal for those looking to embrace a peaceful country lifestyle while still being within reach of nearby amenities. A rare opportunity to own a truly special piece of countryside! New Furnance, Sump pump, Flooring in basemet ect.Some photos have been virtually staged (id:61483)
12 - 1995 Pine Grove Avenue
Pickering, Ontario
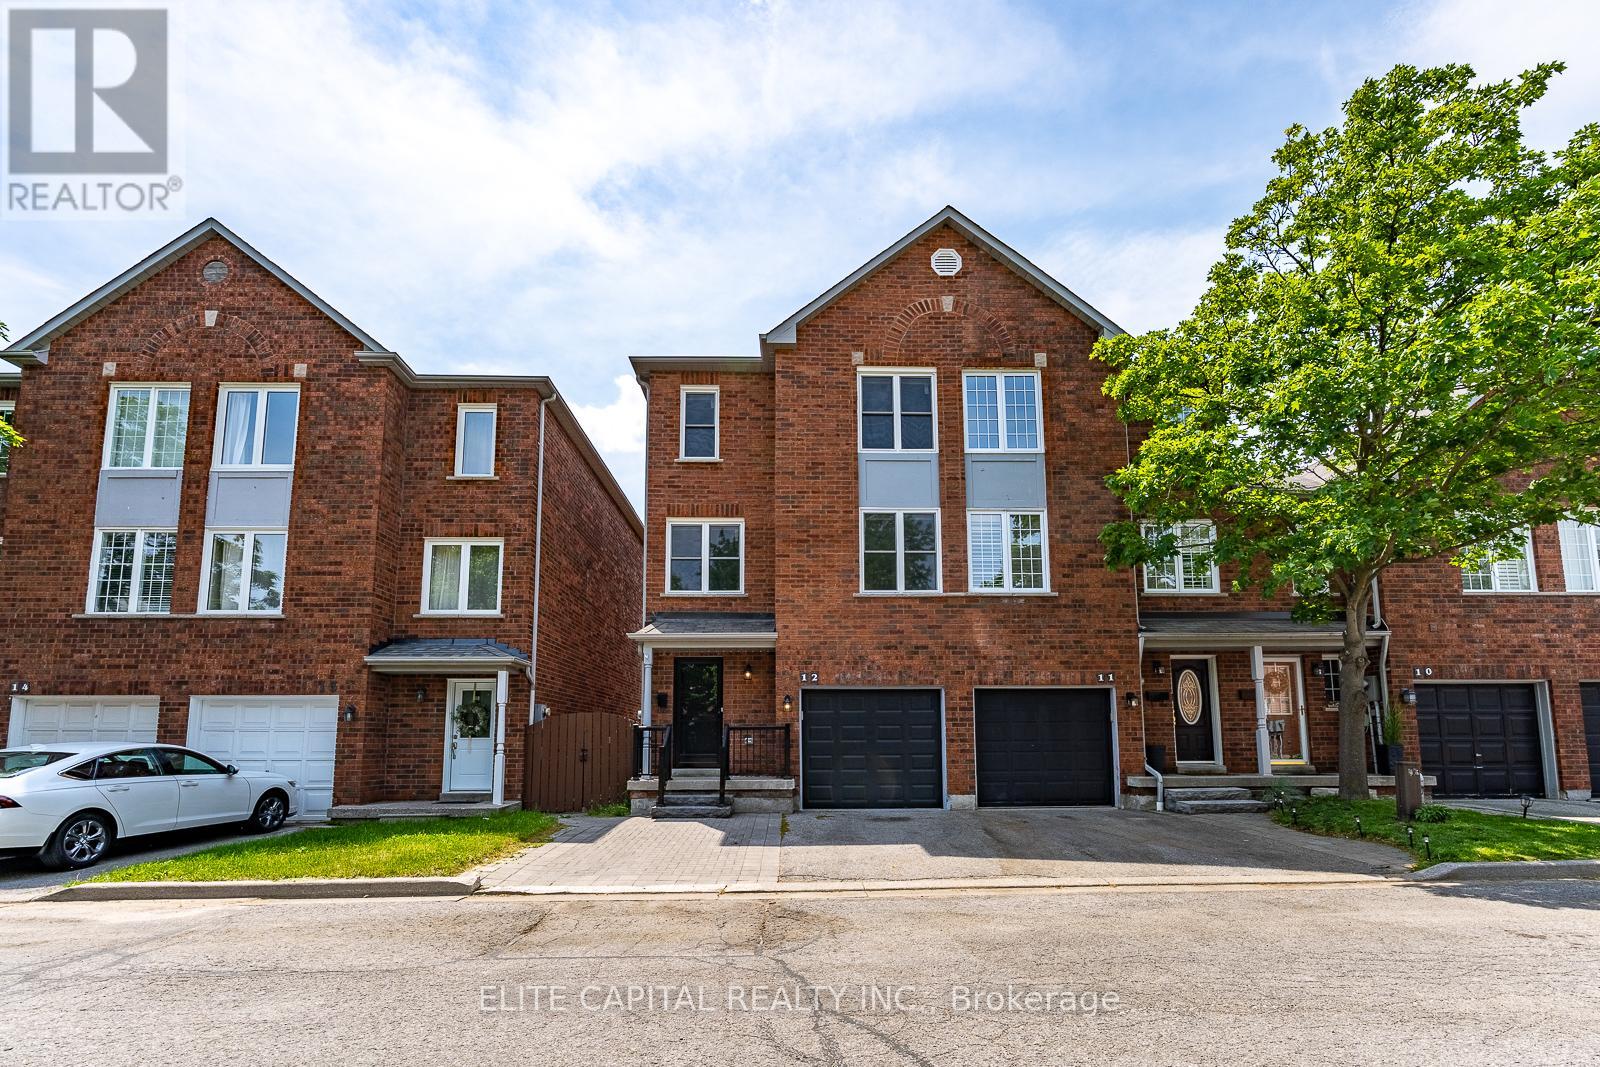
Welcome To A Home Where You Don't Have To Choose Between New & Character. Nestled In A Mature, Family-Friendly Pickering Community, This Rare End-Unit Townhome Was Fully Rebuilt In 2025, Offering The Comfort & Peace Of Mind Of A Newer Home While Enjoying The Space, Charm & Convenience Of A Neighbourhood Designed For Everyday Living.Step Inside To A Bright Multi-Level Layout Filled With Natural Light From Its East/West Exposure. The Spacious Family Room Features Soaring 10 Ft Ceilings And Extends Onto Your Private Deck - Creating An Open & Airy Space To Relax, Gather Or Enjoy Your Morning Coffee. The Modern Kitchen Offers Stainless Steel Appliances, Stylish Cabinetry, Beautiful Finishes & An Open Connection To The Dining Area - Perfect For Family Dinners Or Entertaining Friends.The Lower-Level Walk-Out Leads To A Private Fenced Backyard With Patio Space, Creating Even More Room For Kids, Pets, Gardening, Summer BBQs Or Your Own Outdoor Retreat. A Portion Of The Lower Level Also Features Rare 10 Ft Ceilings, Providing A Spacious Feel Perfect For A Playroom, Home Office, Gym Or Movie Nights.What Truly Sets This Home Apart Is The Rare End-Unit Design Offering Additional Privacy, Natural Light & Direct Side Access To The Backyard - A Feature Not Commonly Found In The Complex. Enjoy Open Front Views Overlooking The Park Instead Of Another Row Of Homes, Creating Added Privacy And A Peaceful Setting Right Outside Your Door. Plus, Enjoy Beautiful Evening Sunsets From The Primary Bedroom.Conveniently Located Minutes To Parks, Trails, Schools, Shopping, Restaurants, Transit, Pickering GO & Major Highways. 2025 Rebuild Includes New Framing, Brick Exterior, Windows, Electrical, Plumbing, Furnace, A/C, Kitchen, Bathrooms, Flooring, Lighting & More. Move In & Enjoy The Feeling Of A Newer Home In A Community That Already Feels Like Home. (id:61483)
133 Tremount Street
Whitby, Ontario
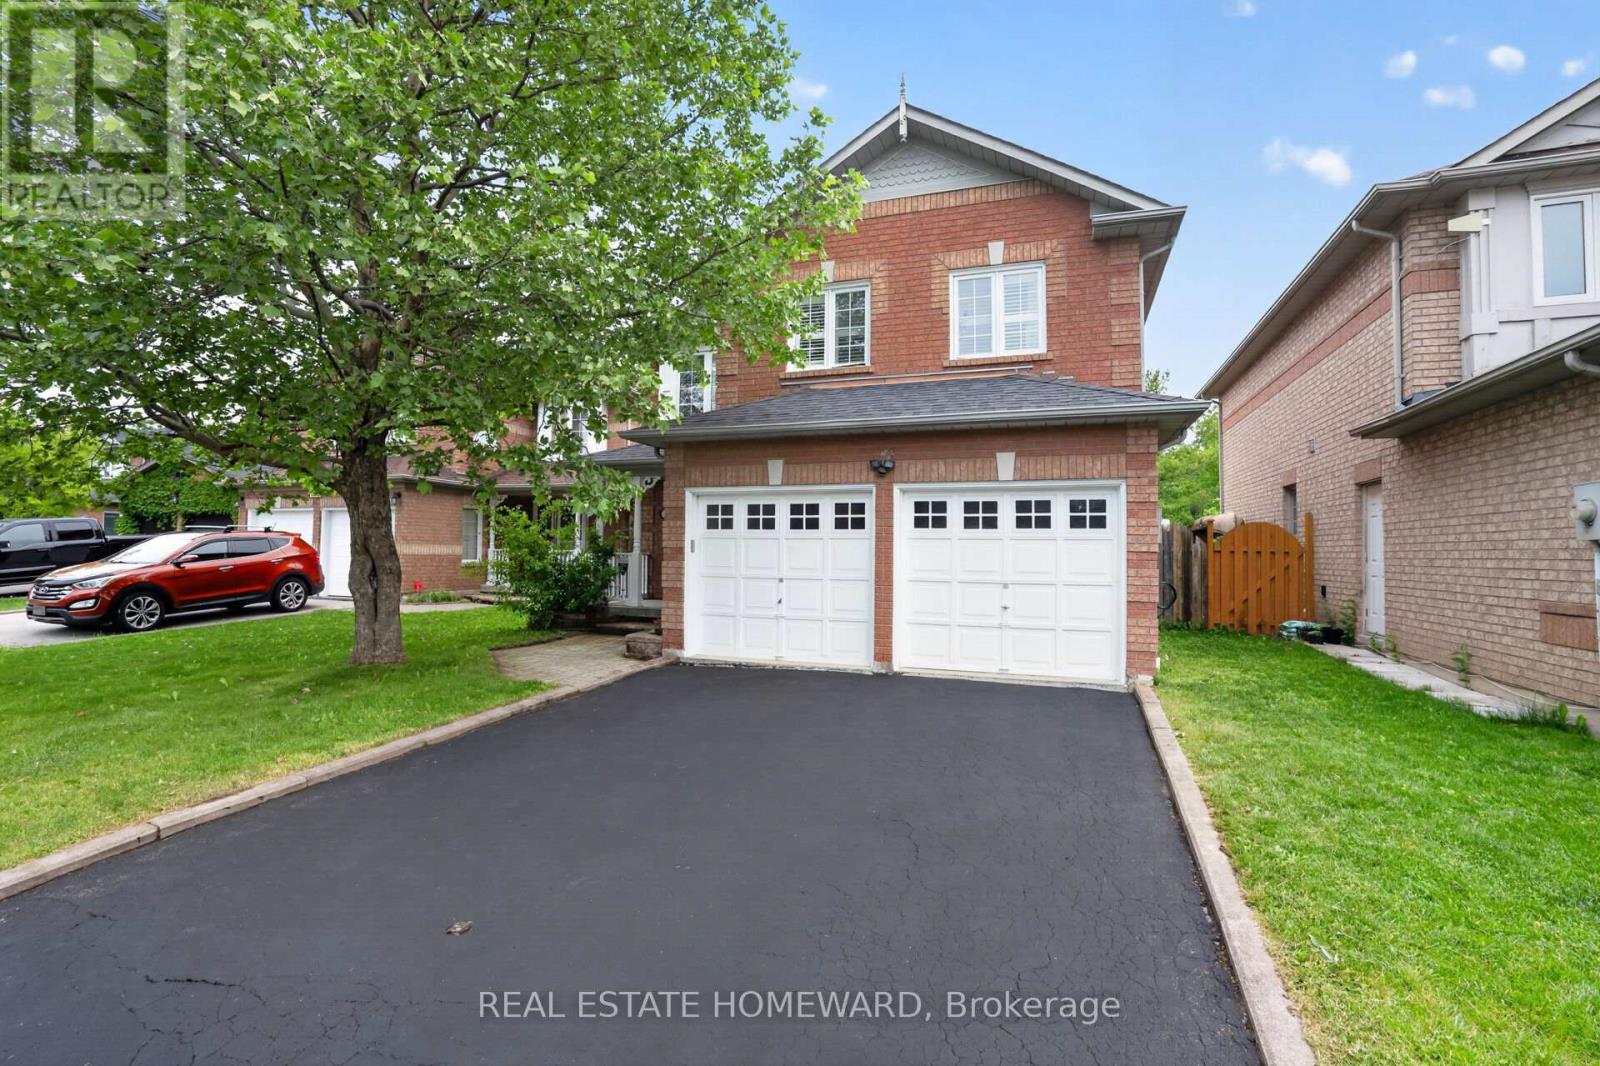
Welcome to this well maintained 3+1 bedroom, 4 Wash room all-brick detached family home is nestled in a quite, family friendly desirable Brooklin, Whitby; Offering an exceptional value, this two-storey home features a double-car garage; highlighted by an extended-height living room with a cozy gas fireplace; The finished basement adds valuable living space, complete with a fourth bedroom and bathroom-ideal for guests, extended family, and Den for Kids Play Area or a home office! Private backyard is perfect for entertaining Friends and Family Gatherings, featuring a large deck and Kids play set for endless outdoor enjoyment; Conveniently located close to schools, parks, transit, downtown Brooklin shops, grocery stores, restaurants and with easy access to Highway 7, 407 and 412; An Excellent Opportunity to own a Move-in ready Family Home in a Prime Location Which offers the perfect blend of Comfort, Convenience, and Lifestyle! (id:61483)
239 Port Darlington Road
Clarington, Ontario
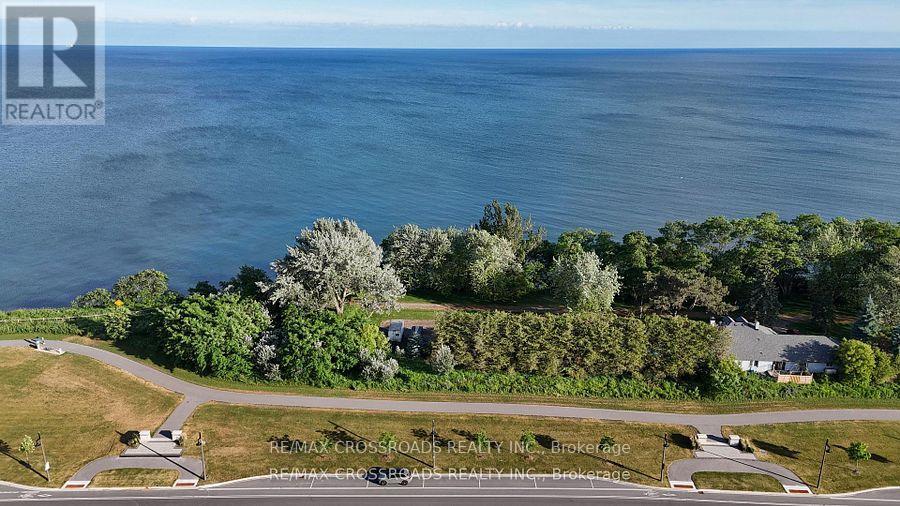
Experience elevated waterfront living in one of the GTA's most sought-after lakeside communities. This exceptional 4+1 bedroom, 6-bathroom luxury residence offers over 4,100 sq. ft. of exquisitely finished living space, perfectly positioned to capture the beauty of Lake Ontario and its surrounding natural landscape.Designed with elegance and functionality in mind, this distinguished home features private elevator servicing all levels, soaring 10+ ft ceilings on the main level, 9 ft ceilings on the second floor, and premium hardwood flooring throughout. The home showcases exceptional craftsmanship, timeless appeal, and upscale finishes throughout. Expansive windows flood the interior with natural light, enhancing the sophisticated design.The chef-inspired kitchen boasts premium cabinetry, quartz countertops, a large centre island, and top-of-the-line built-in appliances, seamlessly flowing into the spacious great room with a gas fireplace. The luxurious primary retreat features a private balcony, a spa-inspired 5-piece ensuite, and an expansive walk-in closet. Each additional bedroom offers its own ensuite bath and walk-in closet, providing exceptional comfort and privacy.The professionally finished walk-out lower level includes an additional bedroom, full bathroom, and generous recreation space, ideal for an in-law suite, or potential income opportunities.Outdoor living is equally impressive, featuring multiple walkout balconies, a spacious deck, and a spectacular private rooftop terrace with unobstructed views of Lake Ontario. Recent exterior enhancements include a newly completed fully fenced backyard, brand-new premium interlocking stonework in the front yard and around the home, and a beautifully designed rear patio.Complete with 3-car garage parking, custom lighting, extensive upgrades throughout, and a rarely occupied interior, this truly move-in-ready residence offers a remarkable blend of luxury, craftsmanship, convenience, and lakeside living. (id:61483)
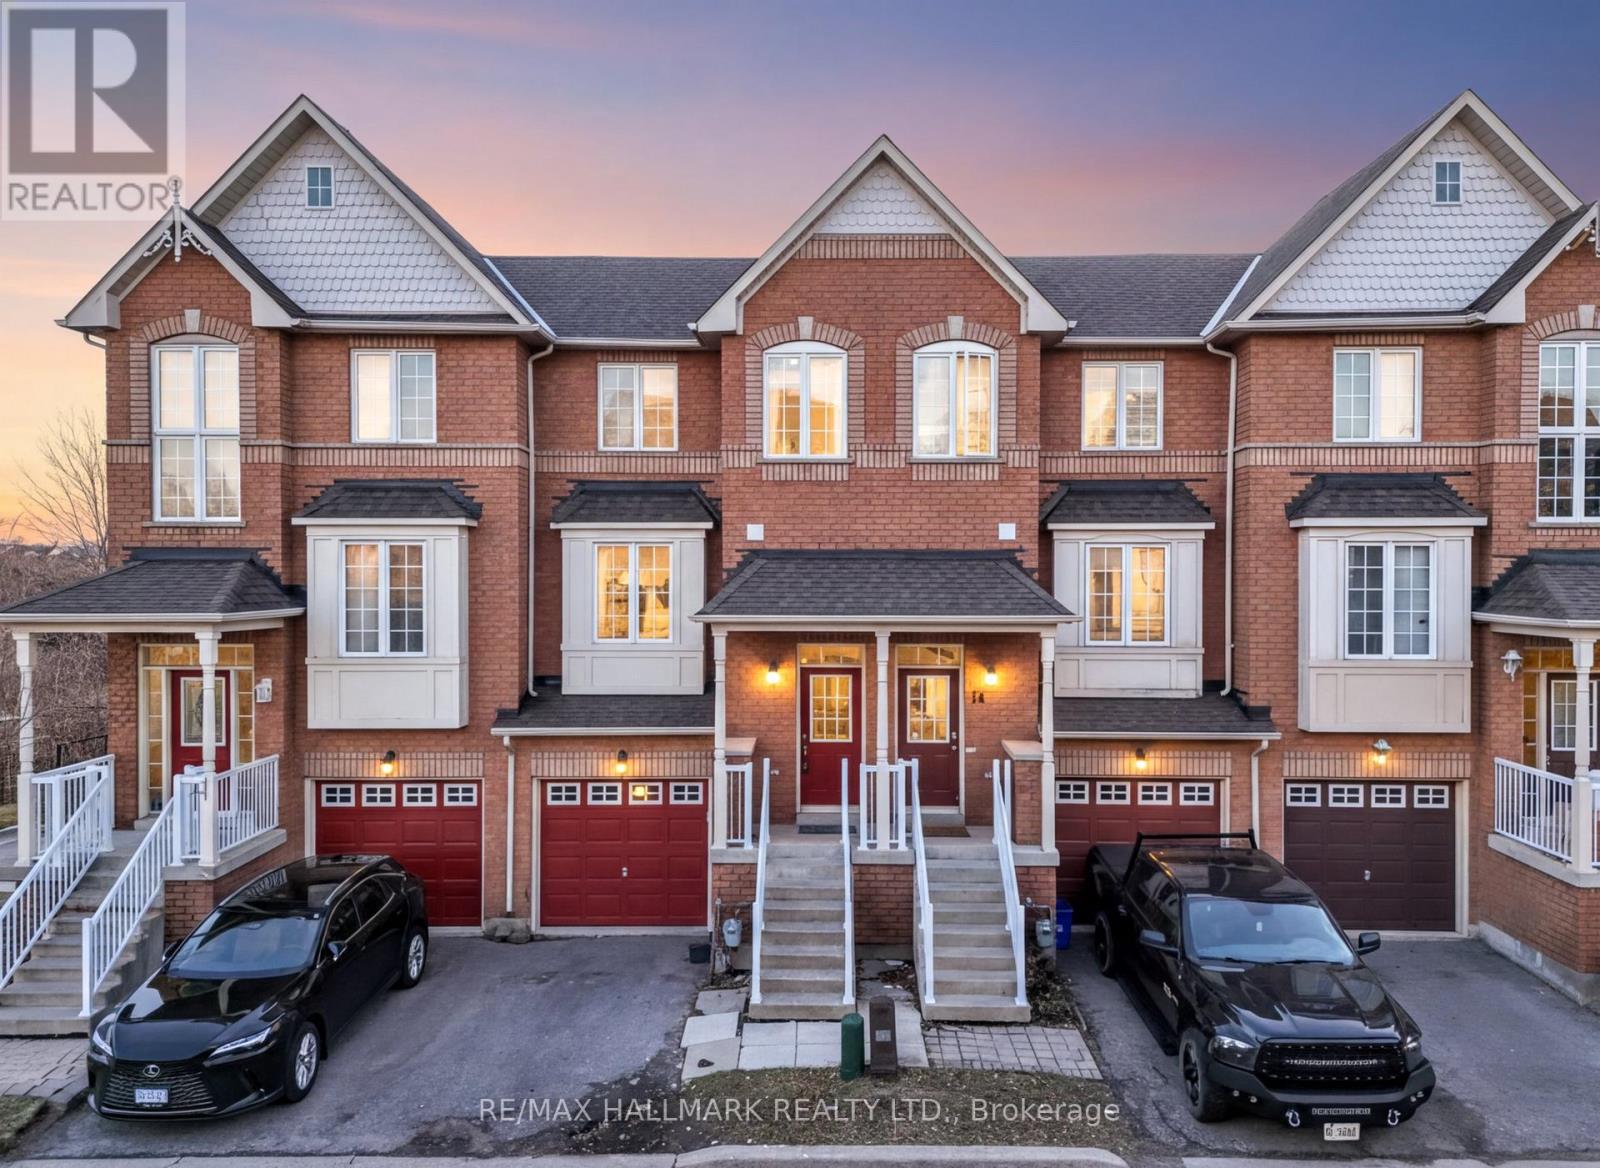
16 Boone Lane
Ajax, Ontario
Welcome to this beautifully maintained 3-bedroom, 3-bathroom condo townhouse in the highly sought-after Ajax South community. Step inside to a functional, open-concept living and dining area that flows seamlessly into the enclosed, renovated kitchen. The home is filled with natural light from oversized windows, creating a warm and inviting atmosphere. This property features three generously sized bedrooms and 2.5 bathrooms. Enjoy the fenced backyard with no rear neighbors, perfect for privacy and outdoor entertaining. A private garage and driveway provide convenience and everyday comfort. Ideally located just minutes from highways, the GO Station, shopping plazas, and numerous natural amenities, this home combines comfort, style, and convenience in one perfect package. (id:61483)
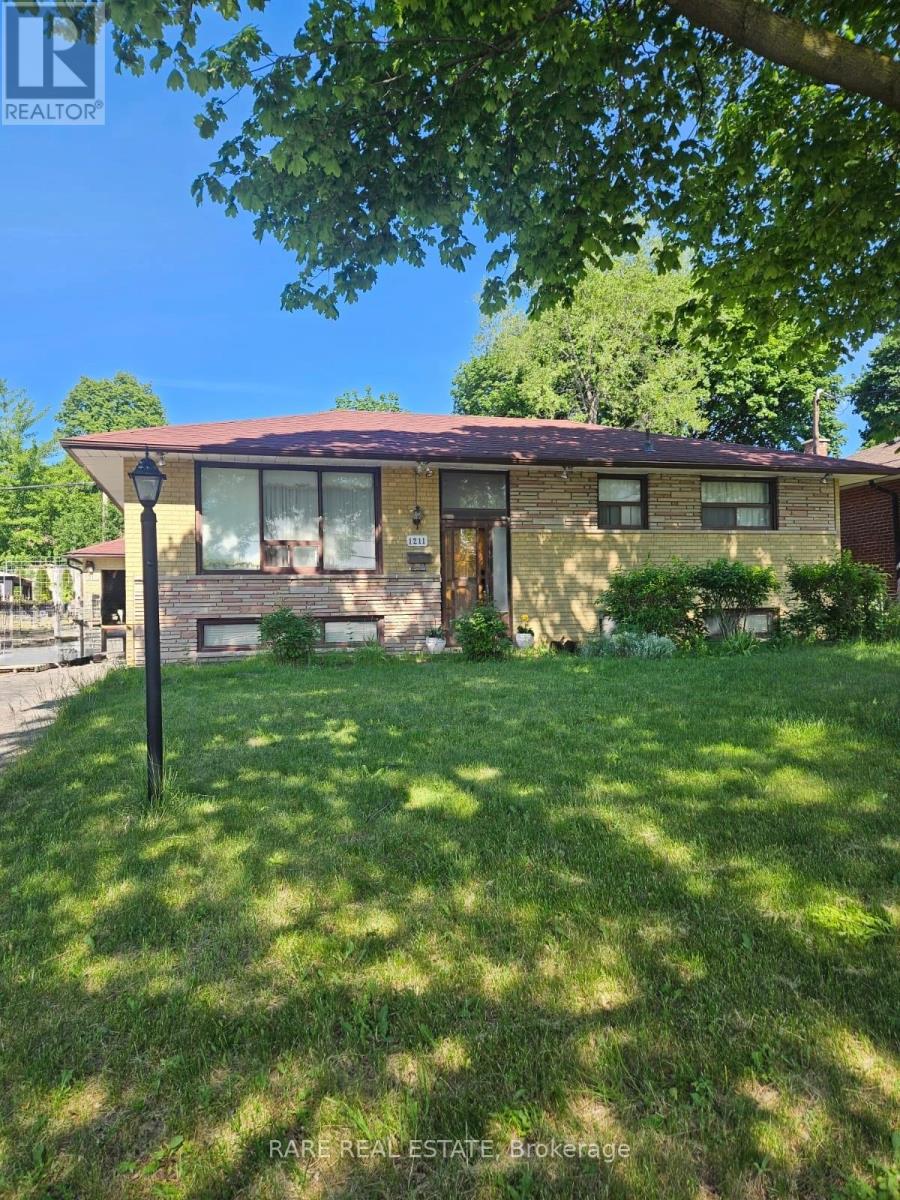
1211 Brimley Road
Toronto, Ontario
Attention investors and renovators - this is the opportunity you've been waiting for. This detached 3+1 bedroom, 2-bathroom bungalow sits on an impressive 100 x 55 ft lot in the heart of Scarborough, steps from Brimley Rd & Ellesmere Ave with quick access to transit, schools, parks, and all amenities. Priced to move and loaded with potential, the property features a partially finished basement offering significant upside for an in-law suite, rental unit, or expanded living space, along with a detached garage and a wide lot that opens the door to a broad range of renovation, addition, or redevelopment possibilities. The bones are solid - all that's missing is your vision. Whether you're looking to flip, rent, or create your forever home, this is a rare chance to get into a sought-after Toronto market at an accessible price point. Properties with this lot size, layout, and upside don't last long. Book your showing today. (id:61483)
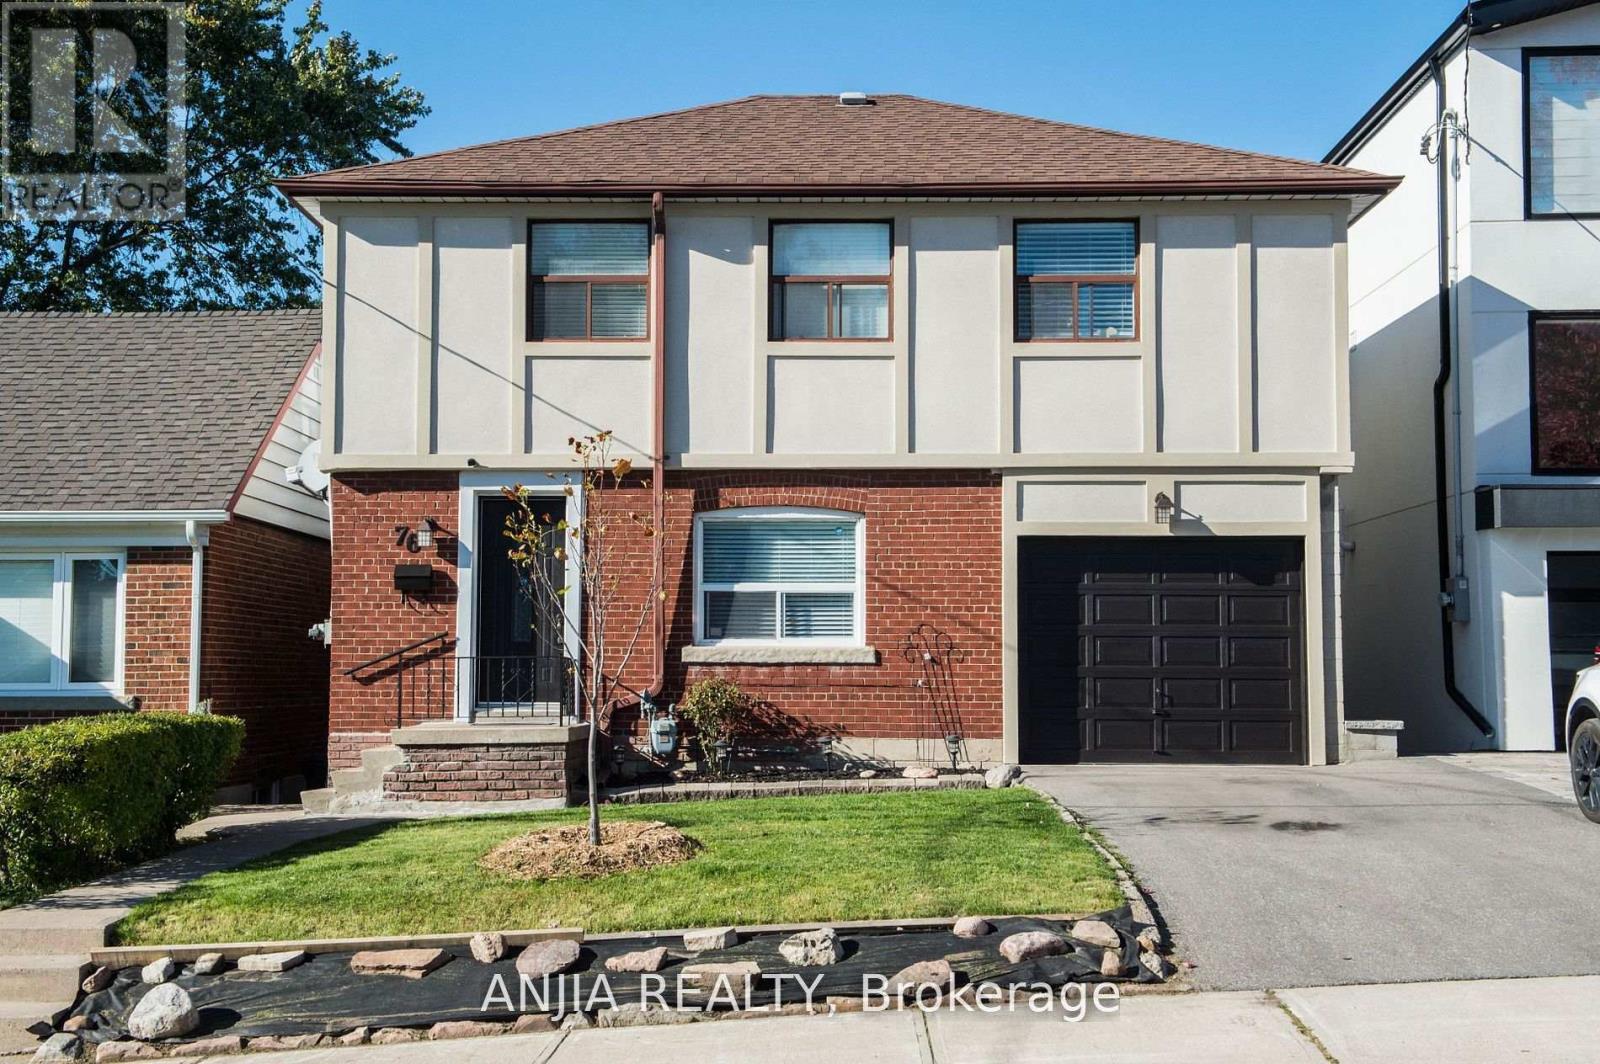
76 Adair Road
Toronto, Ontario
Welcome to this beautifully maintained 4-bedroom family home, perfectly situated in a quiet and desirable East York neighborhood. This sun-filled residence features elegant hardwood flooring throughout the main and second floors, complemented by large windows that bring in abundant natural light. The functional layout includes a bright living and dining area with a walk-out to a large deck overlooking a lovely backyard, ideal for outdoor entertaining or gardening. The Finished walk-out basement offers an additional bedroom and a generous recreation area, providing ample space for family living or guest accommodation. Steps to public transit, school, park, restaurants, banks. (id:61483)
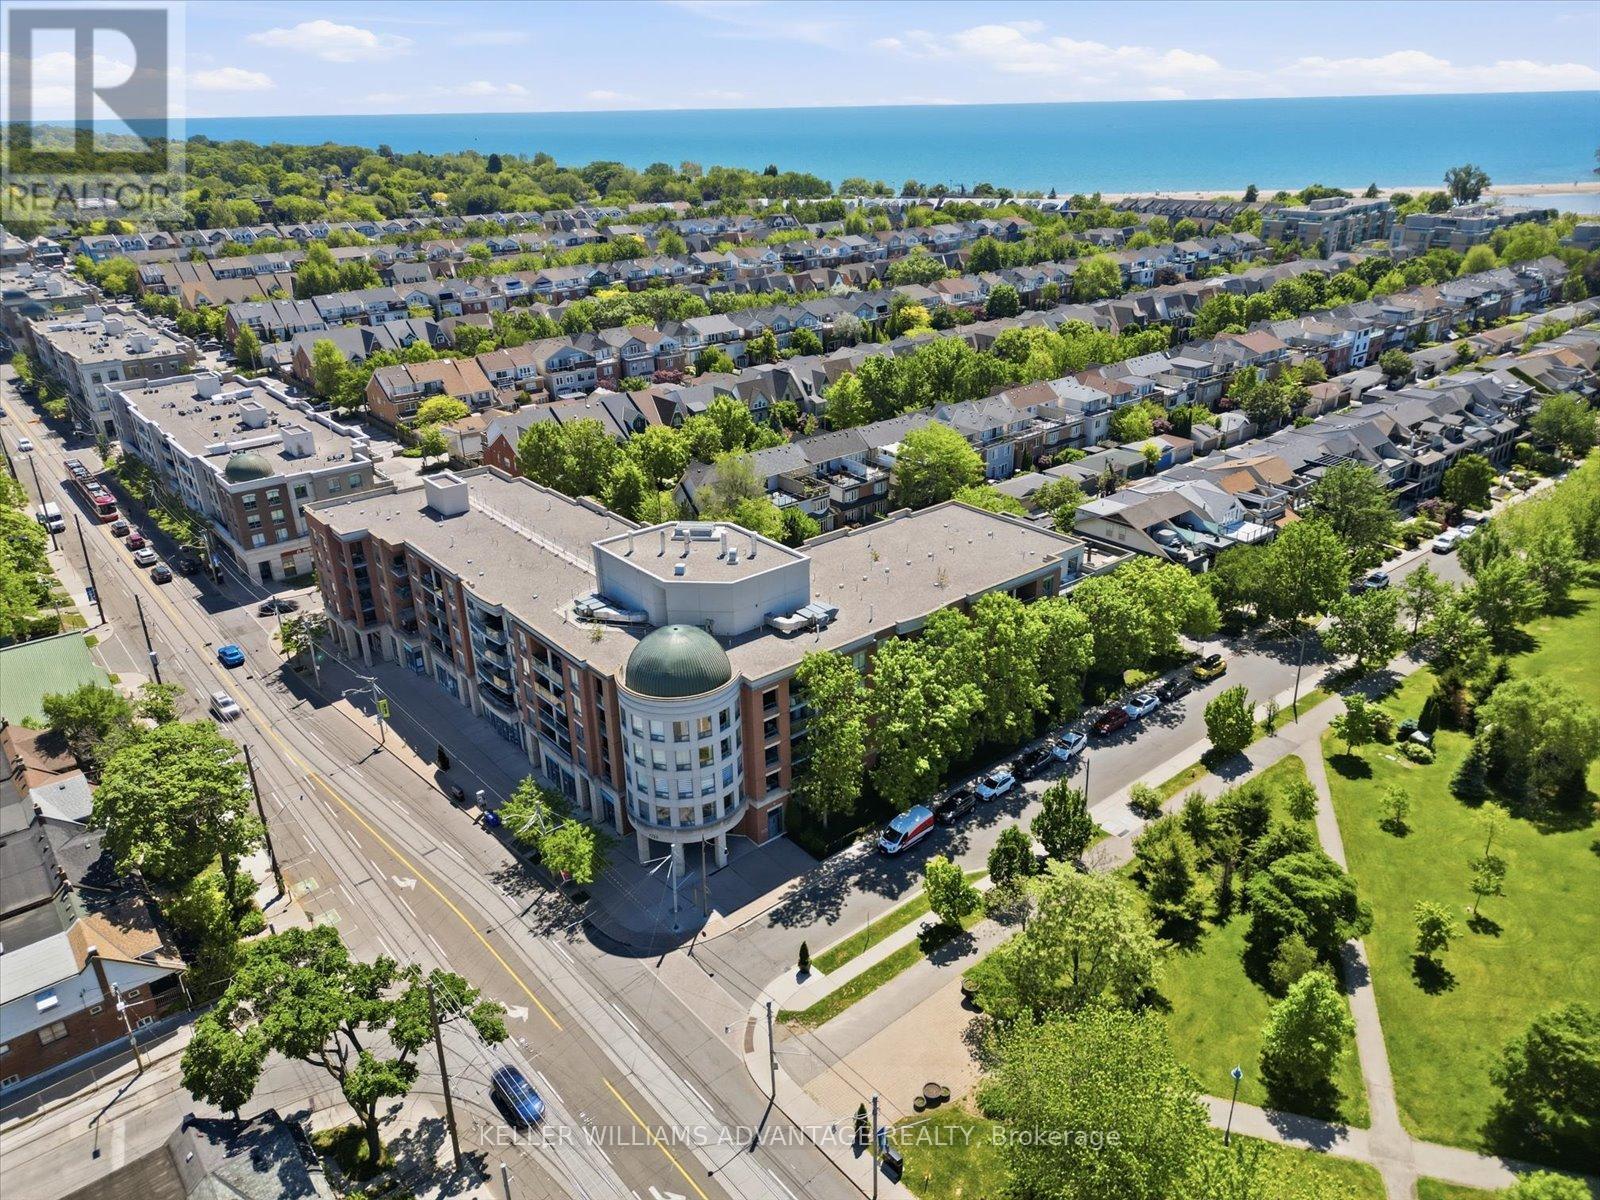
415 - 1733 Queen Street E
Toronto, Ontario
Live in the heart of Toronto's beloved Beach neighbourhood without compromising on lifestyle or budget. This beautifully updated junior one-bedroom suite offers a rare opportunity to own in one of the city's most sought-after waterfront communities, just steps from Woodbine Park, the Boardwalk, Lake Ontario, vibrant cafés, restaurants, shops, and transit. Thoughtfully renovated throughout, the bright and efficient floor plan features a modern kitchen with stainless steel appliances, stone counters, stylish backsplash, and an open-concept living space designed for comfortable everyday living. The well-appointed bedroom offers excellent storage, while the updated bathroom adds a touch of contemporary sophistication. Beyond your front door, enjoy a lifestyle that feels more like a year-round vacation. Morning walks along the lake, summer festivals in the park, neighbourhood coffee shops, and endless outdoor recreation are all just moments away. Residents also enjoy access to a fitness centre, party room, visitor parking, and a stunning shared rooftop terrace with panoramic views-perfect for entertaining, relaxing, or taking in the city's famous waterfront fireworks. Complete with parking and locker, this is an exceptional opportunity for first-time buyers, investors, downsizers, or anyone seeking an effortless urban retreat in one of Toronto's most cherished neighbourhoods. (id:61483)
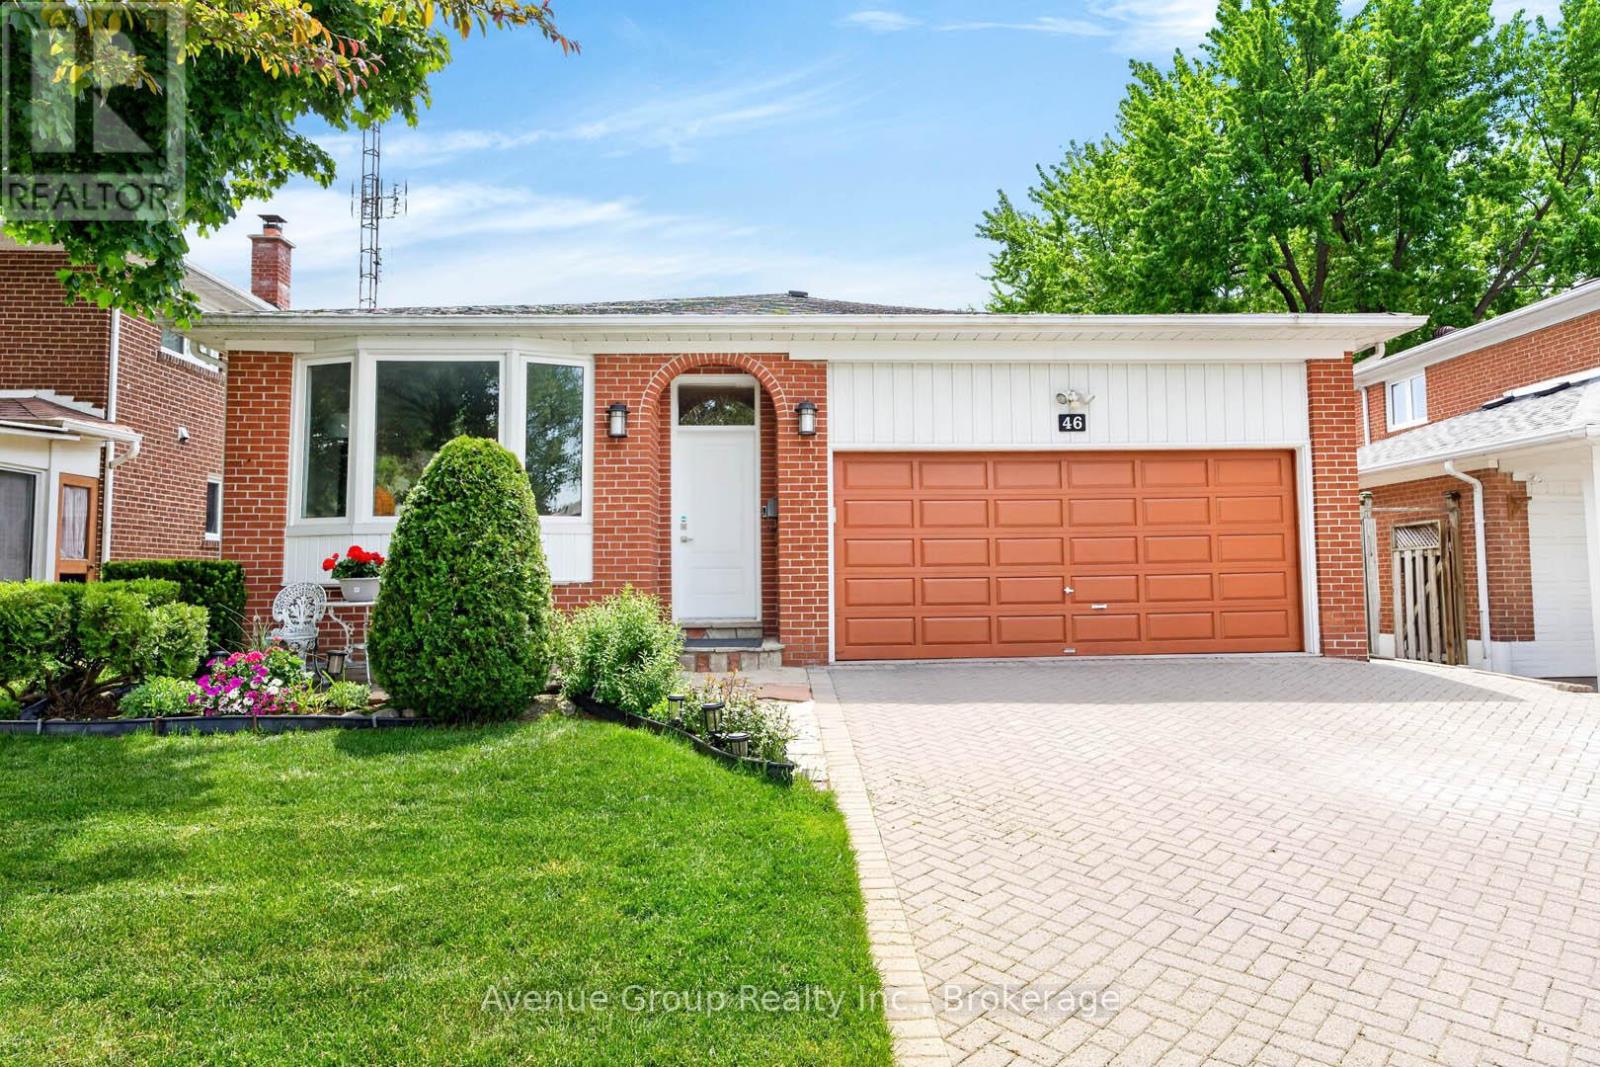
46 Dunsdale Square
Toronto, Ontario
Beautiful Double Car Garage Family Home Offering Over 1,900 Sq Ft Of Finished Living Space On A Rare Executive 45 X 122 Ft Lot, Tucked Away On A Quiet Enclave In Highly Sought After Agincourt North. This Well Maintained 4+1 Bedroom Backsplit Features A Functional Multi Level Layout Ideal For Growing Families Or Anyone Looking For A Flexible Home Layout. A Rare Main Floor Bedroom Paired With A Convenient 3 Piece Bath Is Perfect For Seniors, Extended Family, Overnight Guests, Or Those Looking To Minimize Daily Stair Use. Well Cared For And Updated Over The Years, The Home Offers Vinyl Flooring Across The Main Levels, Kitchen And Dining Areas Finished With Durable Porcelain Tile, Full Interlocked Driveway, And A Spacious Lower Level Recreation Area With Excellent Potential For An In Law Suite. The Primary Bedroom Features Its Own Private Ensuite, Adding Comfort And Convenience To Everyday Living. Step Into Your Own Private Backyard Retreat Featuring Expansive Lush Green Space, Mature Canopy Coverage, Elegant Interlocking Stonework, And A Serene Setting Perfect For Quiet Enjoyment, Family Gatherings, Or Summer Entertaining. The Deep Premium Lot Provides Exceptional Privacy And A Cottage Like Feel In The Heart Of The City, Creating A Rare Outdoor Escape Surrounded By Nature. With Fewer Than 40 Homes, This Tightly Held Street Creates A Peaceful Neighbourhood Atmosphere Defined By Pride Of Ownership, Exceptional Privacy, And Minimal Through Traffic. Surrounded By Parks And Everyday Convenience, Just Steps To TTC, Top Rated Schools, Chartwell Shopping Centre, Restaurants, And More. Additional Updates Include Fresh Interior Paint, Freshly Painted Garage, Roof (2018), Lennox Furnace (2017), And Lennox Central Air Conditioning (2017), Aquasoft Water Softener 2021. An Outstanding Opportunity To Own A Spacious Detached Home On One Of Agincourt North's Most Coveted Streets. (id:61483)
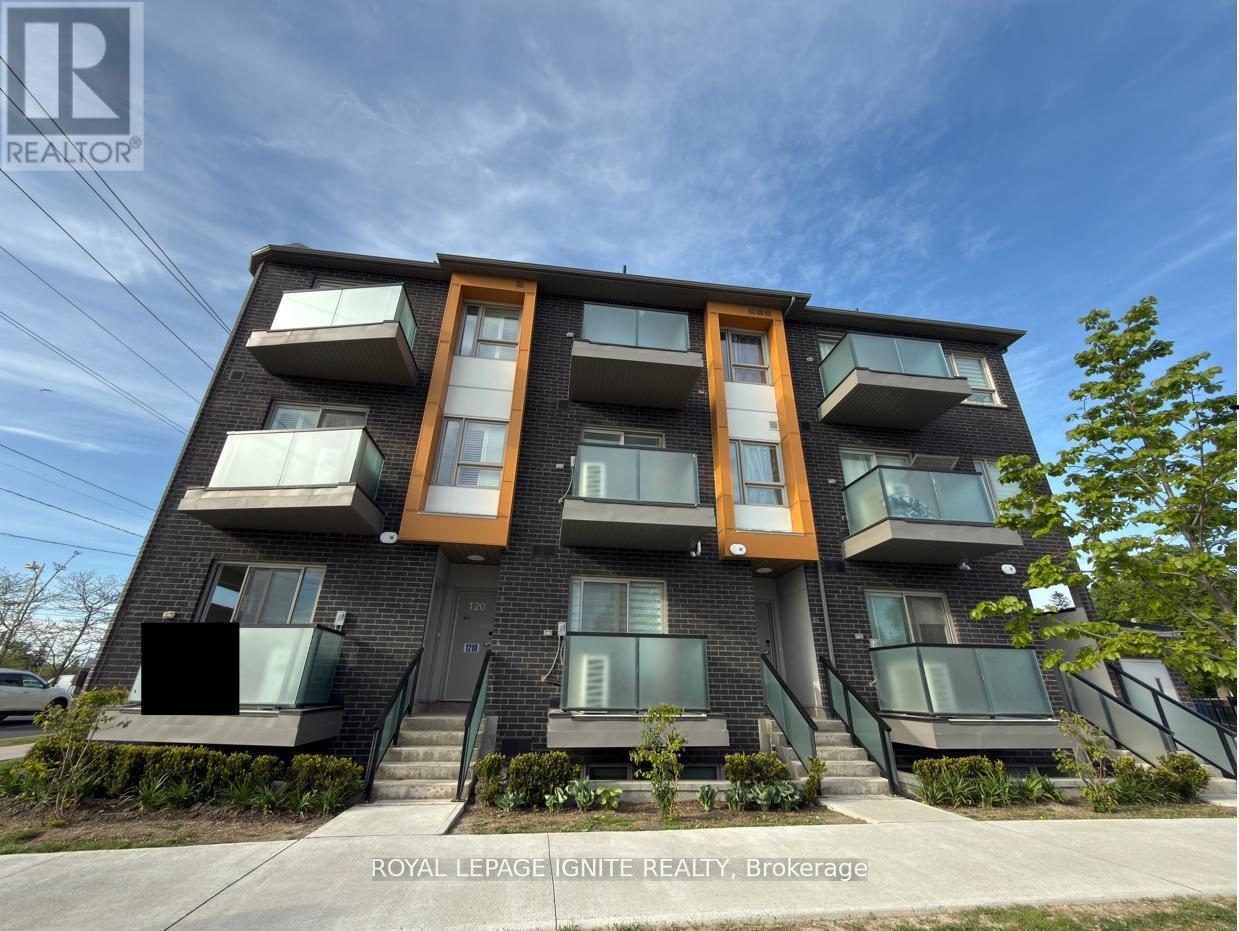
119 - 1081 Danforth Road
Toronto, Ontario
Welcome to my newest listing at 1081 Danforth Road in Scarborough. This beautiful two-bedroom, two-full-bathroom fairly new condo, built by Mattamy Homes, offers modern living in a convenient and highly desirable location. Convenience and location truly matter here. Shoppers Drug Mart and No Frills are right at your doorstep. Many schools are within walking distance or just a short drive away. You can reach downtown in approximately 25 minutes by public transit. Kennedy Subway Station, Scarborough General Hospital, Thomson Memorial Park, and major shopping destinations are all just minutes away. Buying a home is a dream for many people. This is a great opportunity to begins your homeownership journey in a prime location. High speed internet and water included with the maintenance fees. (id:61483)
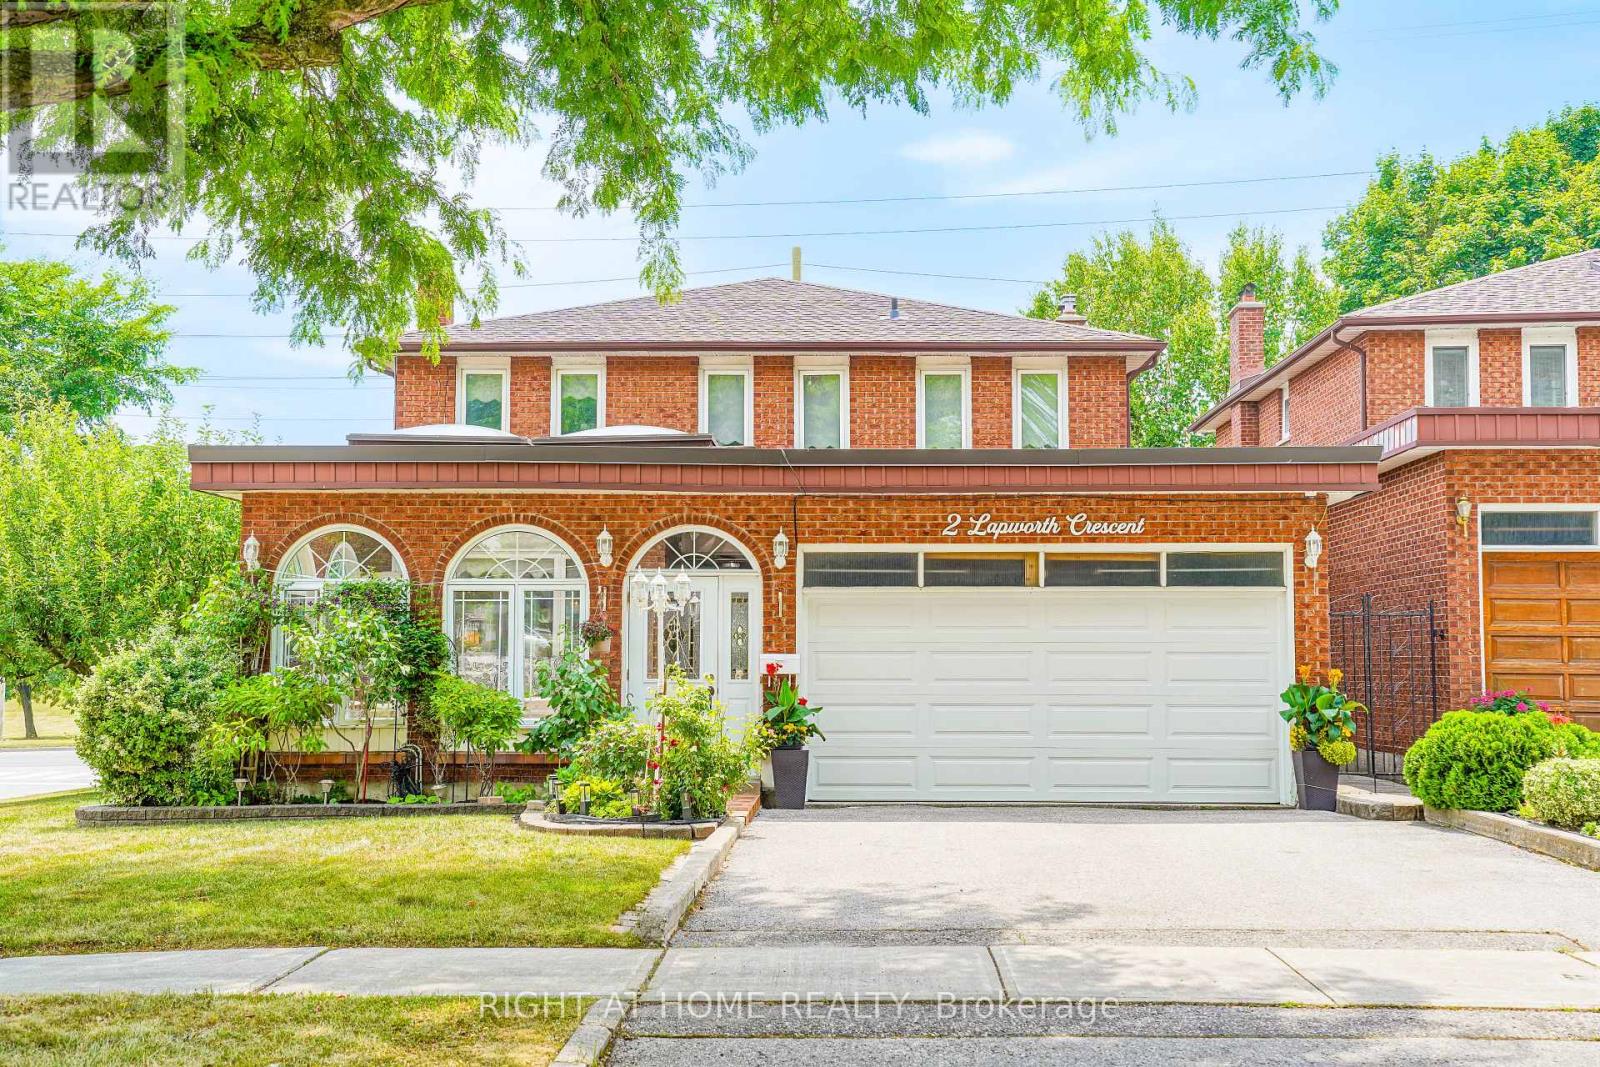
2 Lapworth Crescent
Toronto, Ontario
Welcome to this stunning custom-built detached home by "Chiavatti Homes", Nestled on a premium corner lot in one of Scarborough's most sought-after neighborhoods. Boasting 4 spacious bedrooms 4 washrooms plus a fully finished basement with bedroom, kitchen, washroom, second fireplace and Separate Entrance. This home offers the perfect blend of comfort, space, and luxury. Step into the beautifully updated interior featuring renovated bathrooms, elegant tile flooring, and a unique front solarium that fills the home with natural light. The open and functional layout is ideal for families and entertaining alike. Bonus Main Floor Laundry Rough In Used as an Office with Side Entrance. The walk-up basement offers exceptional versatility perfect for extended family, guests, or potential income. Step outside the Kitchen to enjoy a large walk-out porch, perfect for relaxing or hosting gatherings while overlooking a well maintained garden and landscape with an enclosed Fig Tree! A True Two Family Home. Brand New Roof (2025) & Garage Door. Close to All Major Highways, 404 & 401, Hospital, Grocery & Transit. This Rare Home Offers So Much For All End Users. A Must See! (id:61483)