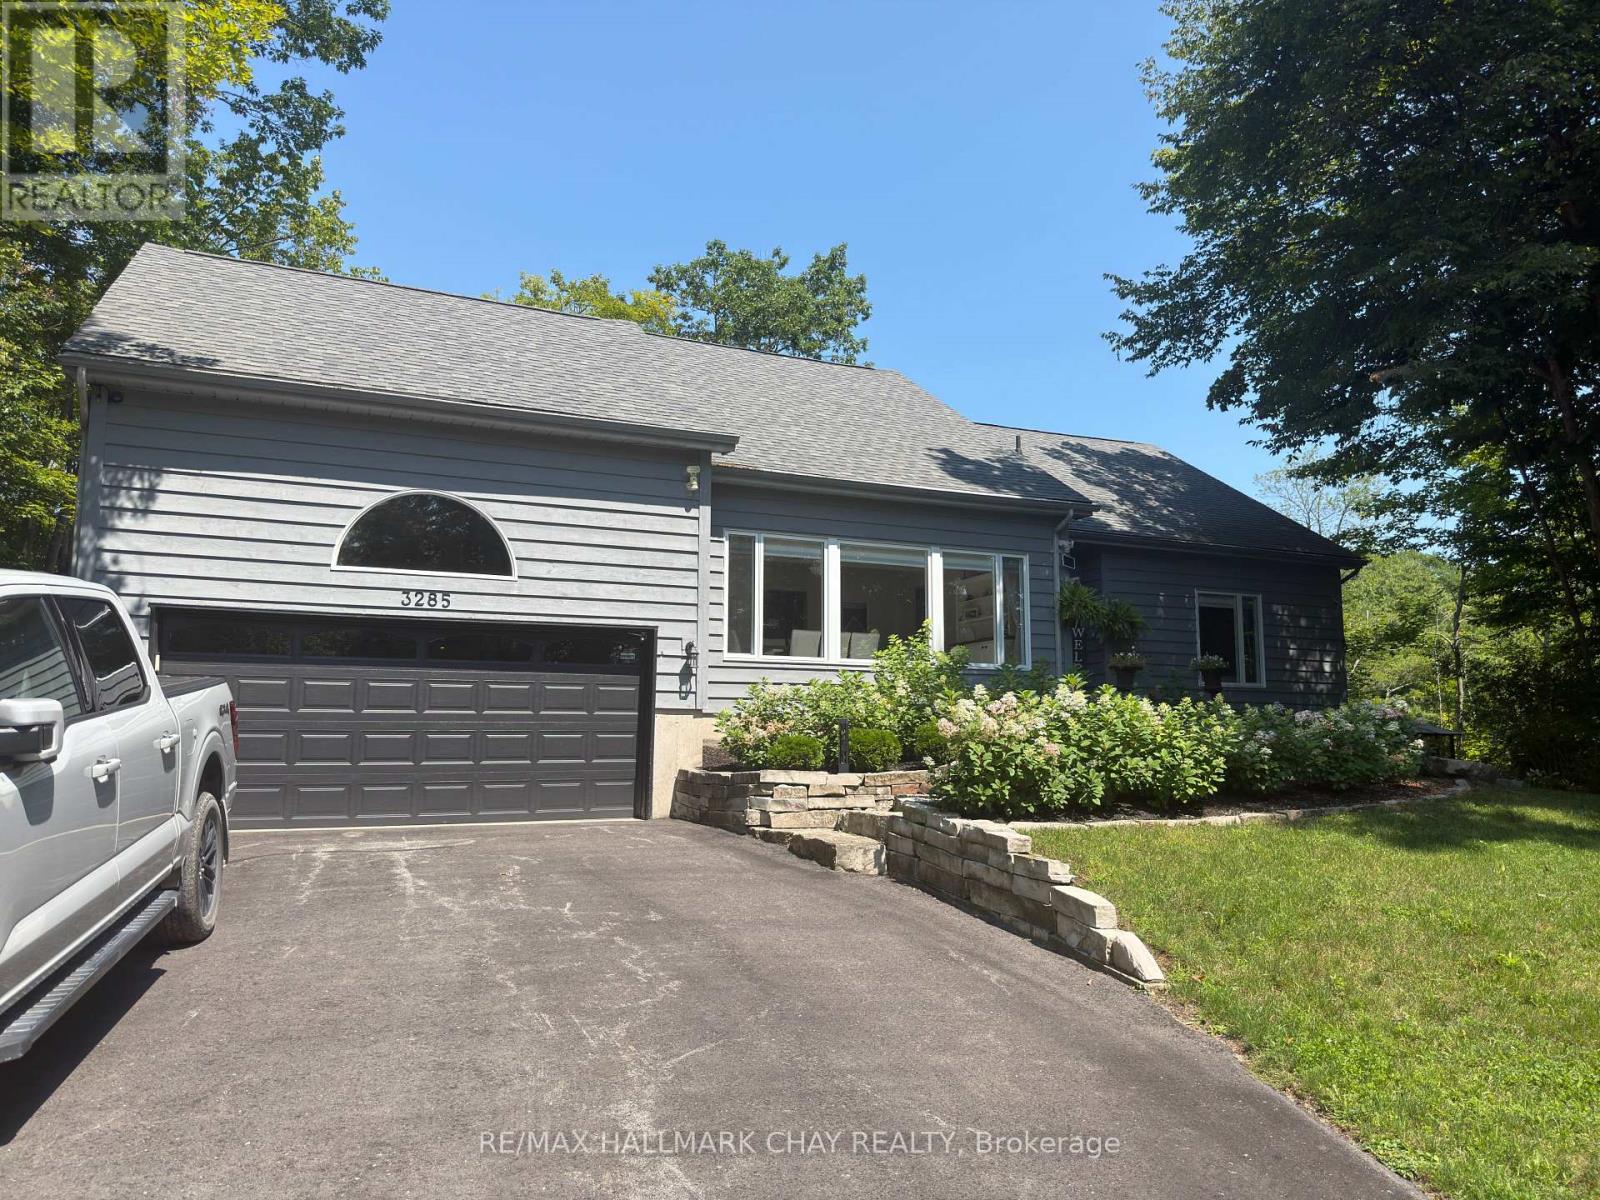
3285 Rockcliffe Court
Severn, Ontario
CONTEMPORARY YEAR-ROUND WATERFRONT HOME - GLOUCESTER POOL - TRENT SEVERN. This updated two-story home sits on over 300 feet of private waterfront on the Trent-Severn Waterway at the south end of Gloucester Pool and is located just 80 minutes from Toronto. OUTDOOR LIVING & WATERFRONT RETREAT... the property is designed for entertaining! Featuring 600+ sq ft of new decking with glass railings for unobstructed views of the water and nature. Outdoor amenities include a sunroom with a gas fire pit, a shade pergola, dual gas lines on the deck for barbeque hook up, roughed-in plumbing for a wet bar and a hot tub solarium. The large dock provides 30-amp shore power with water depths ranging from 2.5 feet at the shore to 5.5 feet at the end of the dock. The property also features a landscaped side yard with a cozy fire pit sitting area, a garden shed, boat shelter, and a private cart path for easy water access. INTERIOR LAYOUT... This three bedroom, 2 bathroom home offers a flexible, open floor plan. Your guests are welcomed into the large, versatile room with vaulted ceilings that currently serves as the dining area but can easily transition into a secondary living space. The kitchen features a large peninsula with white granite counter, premium JennAir appliances and ample cabinets. Connected to the family room, with a feature wall with gas fireplace and mounted TV and a wall of windows that overlooks the decks and water Convenient inside entrance from the garage and main floor laundry. Upstairs, the primary suite includes a private Juliet balcony overlooking the water, a walk-in closet, and a full ensuite. RECENT UPDATES & CONSTRUCTION...The home has been meticulously maintained with high-end finishes throughout. Major components and mechanical updates include: Deck, Staircase and Dock, Roof (2020) House Furnace & A/C (2021), Garage Furnace (2021), Windows - oversized windows throughout (all but 1 window), 2 completely renovated bathrooms and more! (id:61483)
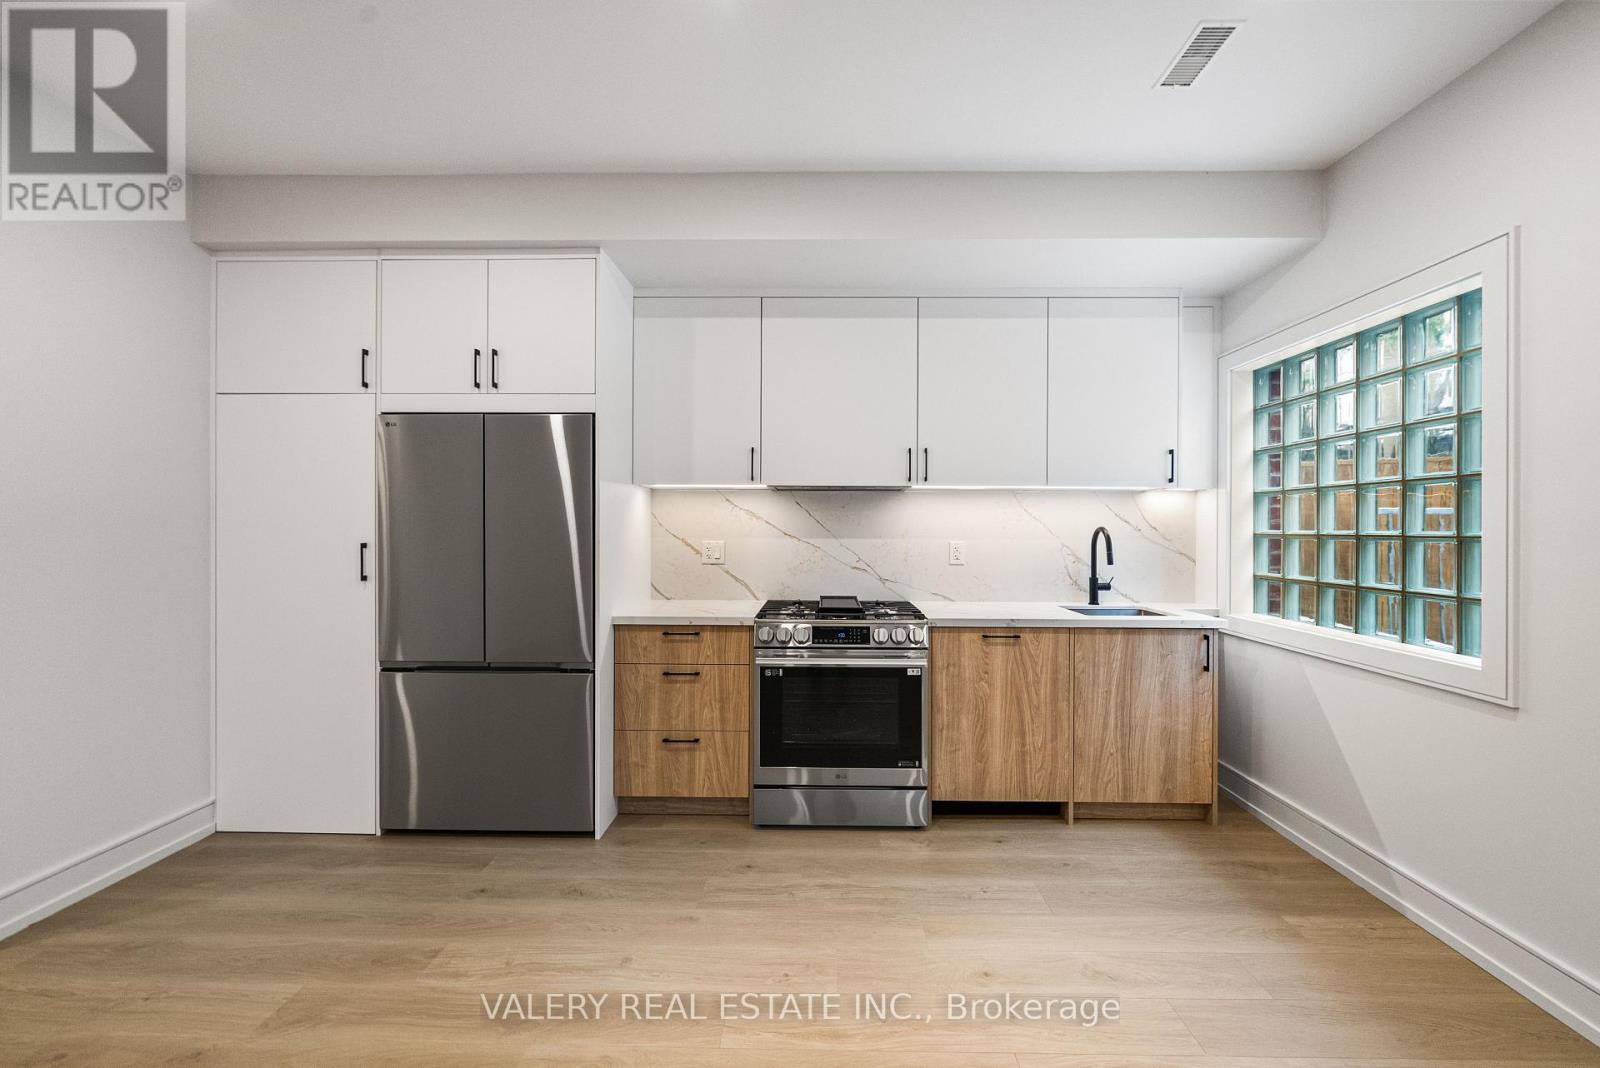
Laneway Main - 131 Dovercourt Road
Toronto, Ontario
Shows even better than the pictures!! Located just off Ossington ave and Queen Street West, Live like a private townhome with light from both sides in this XL 1- bedroom 1.5 bathroom apartment. Offering refined living in one of Toronto's most vibrant and walkable neighbourhoods. The 600+sqft suite features a functional open-concept layout with a modern chefs kitchen, full-sized appliances, ample cabinetry, and a welcoming living area with beautiful flooring and 9ft ceiling height throughout. Large windows provide natural light, creating a bright and inviting space. A generously sized bedroom with built in closets, A large stylish ensuite bathroom and the convenience of a powder room and in-suite laundry add to the practicality and ease of everyday living. Situated on a quiet, tree-lined residential street in the heart of West Queen West, you're steps to transit, Trinity Bellwoods Park, Ossington's renowned restaurants and cafes, local shops, and everyday essentials. This is an excellent opportunity for tenants seeking a comfortable and well-located rental in one of Toronto's most desirable west-end communities. Set along Dovercourt Rd steps from Queen St W and Ossington Ave. Where the shops, restaurants nearby and the tree lined streets frame your human scale urban lifestyle. 131 Dovercourt Rd is timeless beauty in rhythm with the city around it. 1Br 1.5 Bth 600+ sq ft with 9ft ceilings, In-suite laundry, Built in Storage, private heating and cooling , All Utilities extra (id:61483)
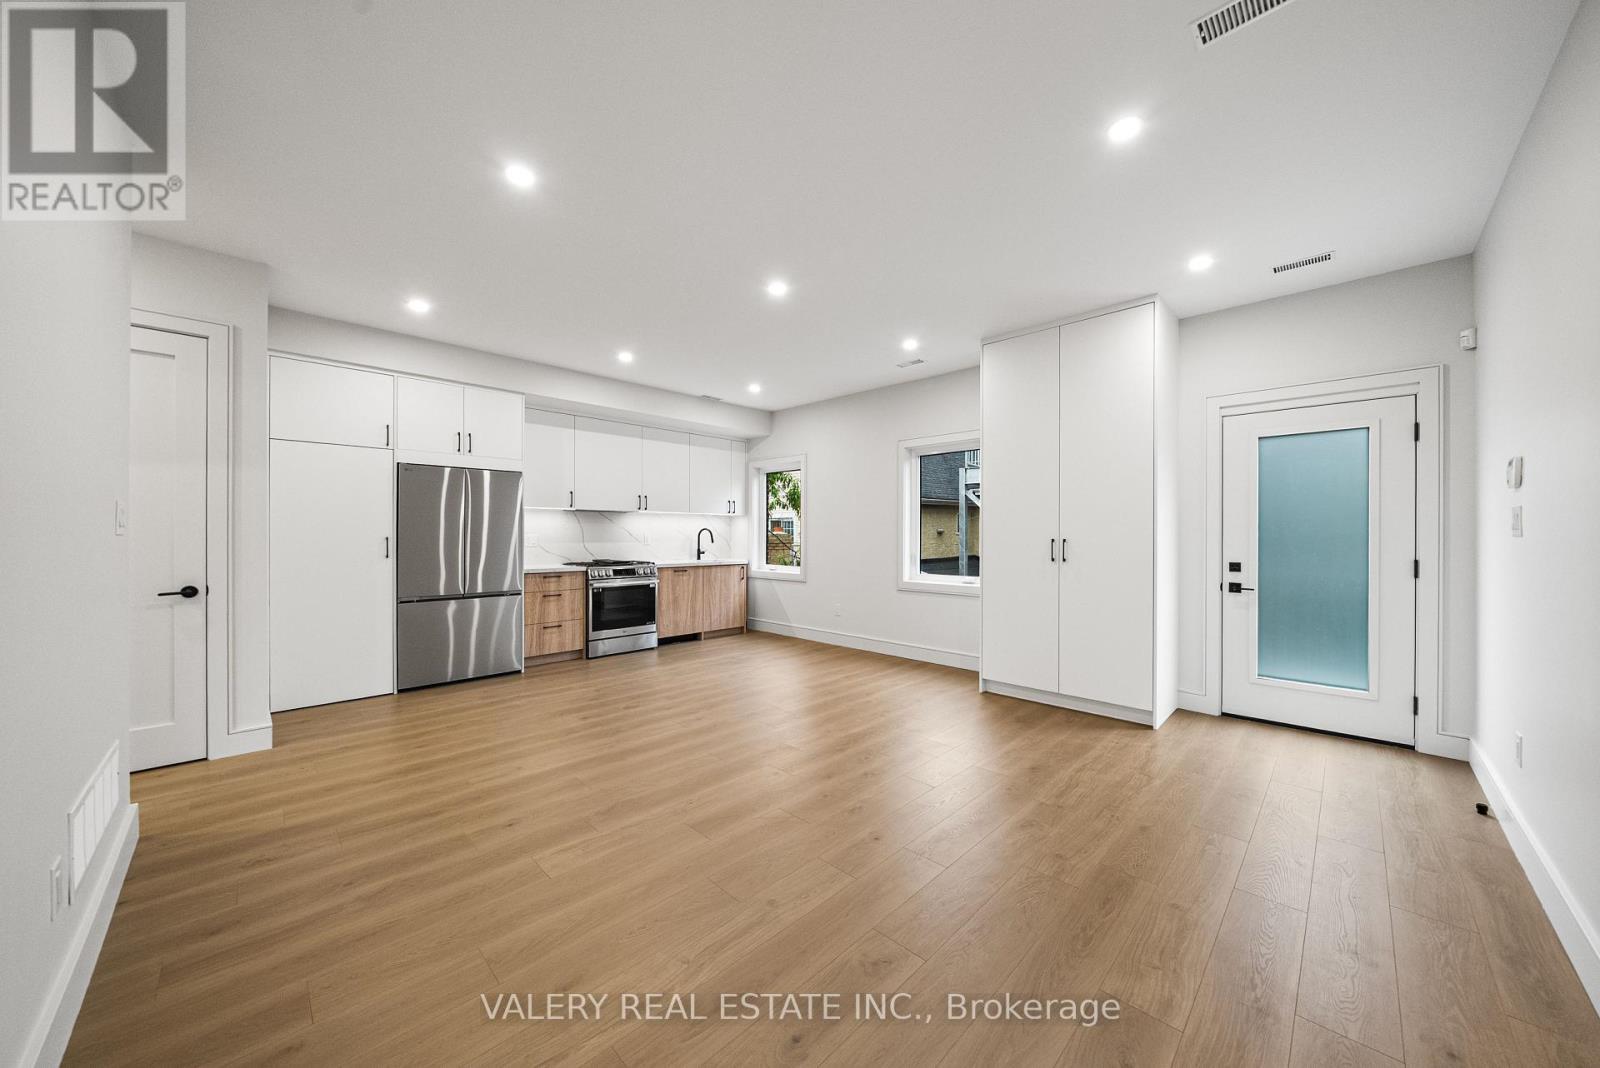
Laneway Upper - 131 Dovercourt Road
Toronto, Ontario
Shows even better than the pictures!! Located just off Ossington ave and Queen Street West, Live like a private townhome with light from both sides in this XL 1- bedroom 1.5 bathroom apartment. Offering refined living in one of Toronto's most vibrant and walkable neighbourhoods. The upper level 600+sqft suite features a functional open-concept layout with a modern chefs kitchen, full-sized appliances, ample cabinetry, and a welcoming living area with beautiful flooring and 9ft ceiling height throughout. Large windows provide natural light, creating a bright and inviting space. A generously sized bedroom with built in closets, A large stylish ensuite bathroom and the convenience of a powder room and in-suite laundry add to the practicality and ease of everyday living. Situated on a quiet, tree-lined residential street in the heart of West Queen West, you're steps to transit, Trinity Bellwoods Park, Ossington's renowned restaurants and cafes, local shops, and everyday essentials. This is an excellent opportunity for tenants seeking a comfortable and well-located rental in one of Toronto's most desirable west-end communities. Set along Dovercourt Rd steps from Queen St W and Ossington Ave. Where the shops, restaurants nearby and the tree lined streets frame your human scale urban lifestyle. 131 Dovercourt Rd is timeless beauty in rhythm with the city around it. 1Br 1.5 Bth 600+ sq ft with 9ft ceilings, In-suite laundry, Built in Storage, private heating and cooling , All Utilities extra (id:61483)
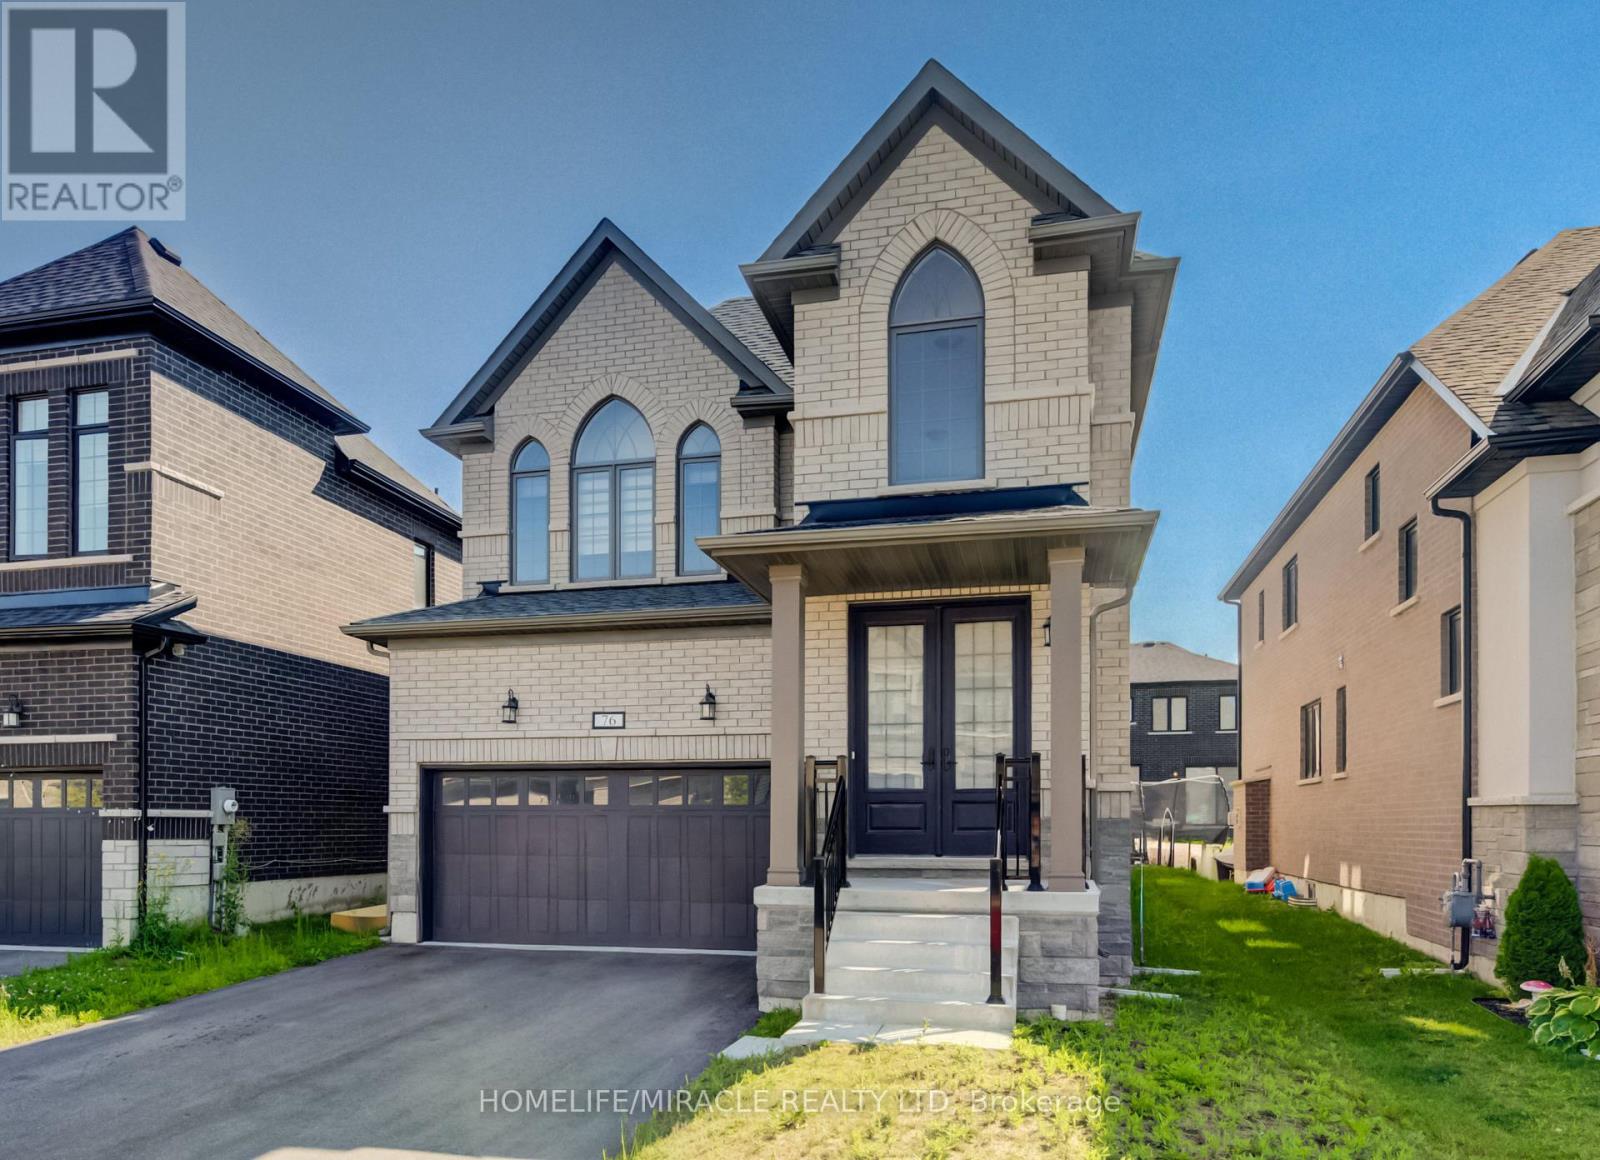
76 Mackay Drive
Woodstock, Ontario
Welcome to this stunning detached home in a sought-after, family-friendly Woodstock neighbourhood! This beautifully maintained 4-bedroom, 2.5-bathroom home offers a perfect blend of modern style, comfort, and convenience. Featuring 9-foot ceilings, a modern kitchen with elegant quartz countertops, and quartz countertops in all bathrooms. The spacious layout is perfect for growing families, while the double-car garage and unfinished basement provide excellent storage and future finishing potential. Enjoy the unbeatable convenience of being close to schools, grocery stores, Gurdwara Sahib, parks, and everyday amenities. A fantastic opportunity to own a stylish, modern home in a welcoming community-move-in ready and waiting for you to make it your own! (id:61483)
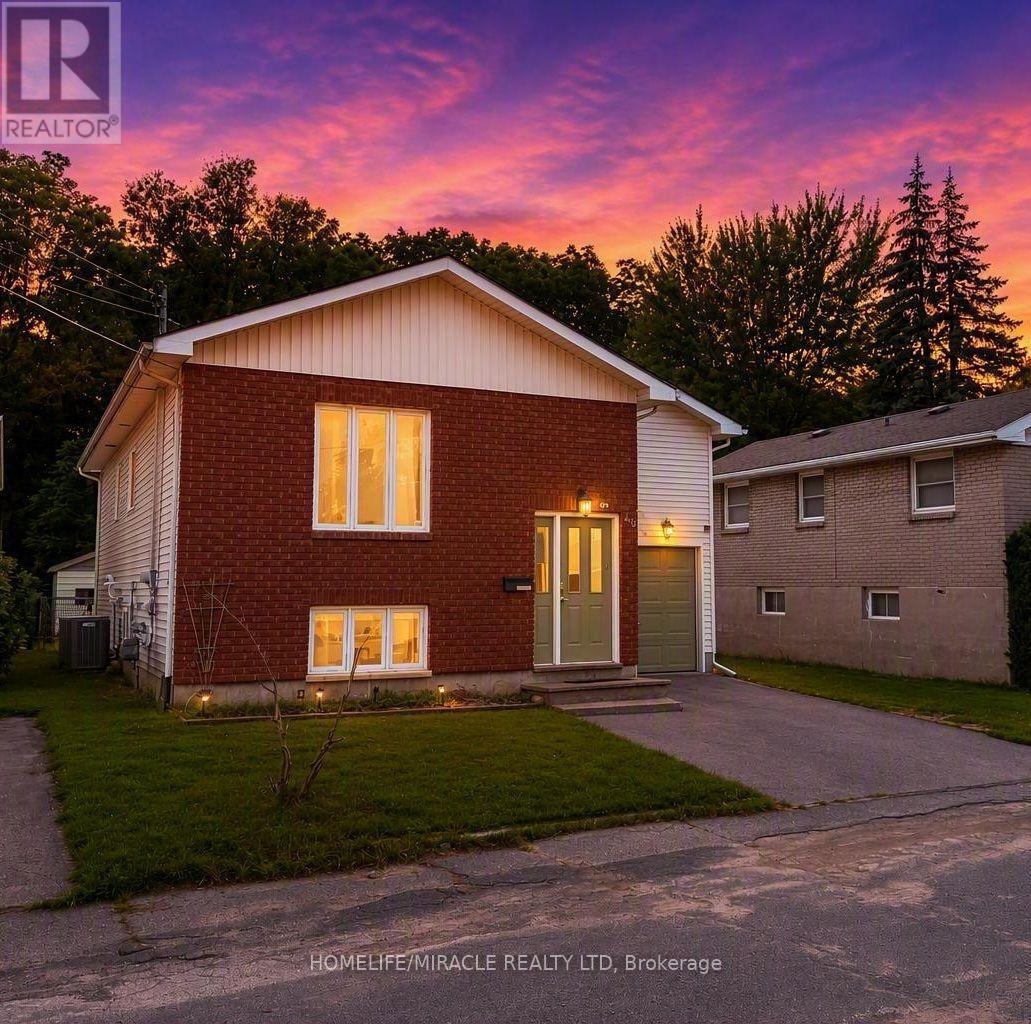
40 St Charles Street
Belleville, Ontario
Welcome to this well-maintained raised bungalow ideally situated on a quiet street close to schools, shopping, amenities and Hwy 401. Featuring a bright and functional layout, the main level offers spacious principal rooms, an updated bathroom, primary bedroom with 2-piece ensuite, and walkout to a deck overlooking the fully fenced huge back yard. The lower level features 3 bedrooms, newly renovated kitchen, and full bathroom with separate entrance. Attached garage, ample parking and excellent in-law or income potential makes this a great opportunity for homeowners and investors alike.Furnace replaced in 2025, hot water tank in 2023. Quick possession available. (id:61483)
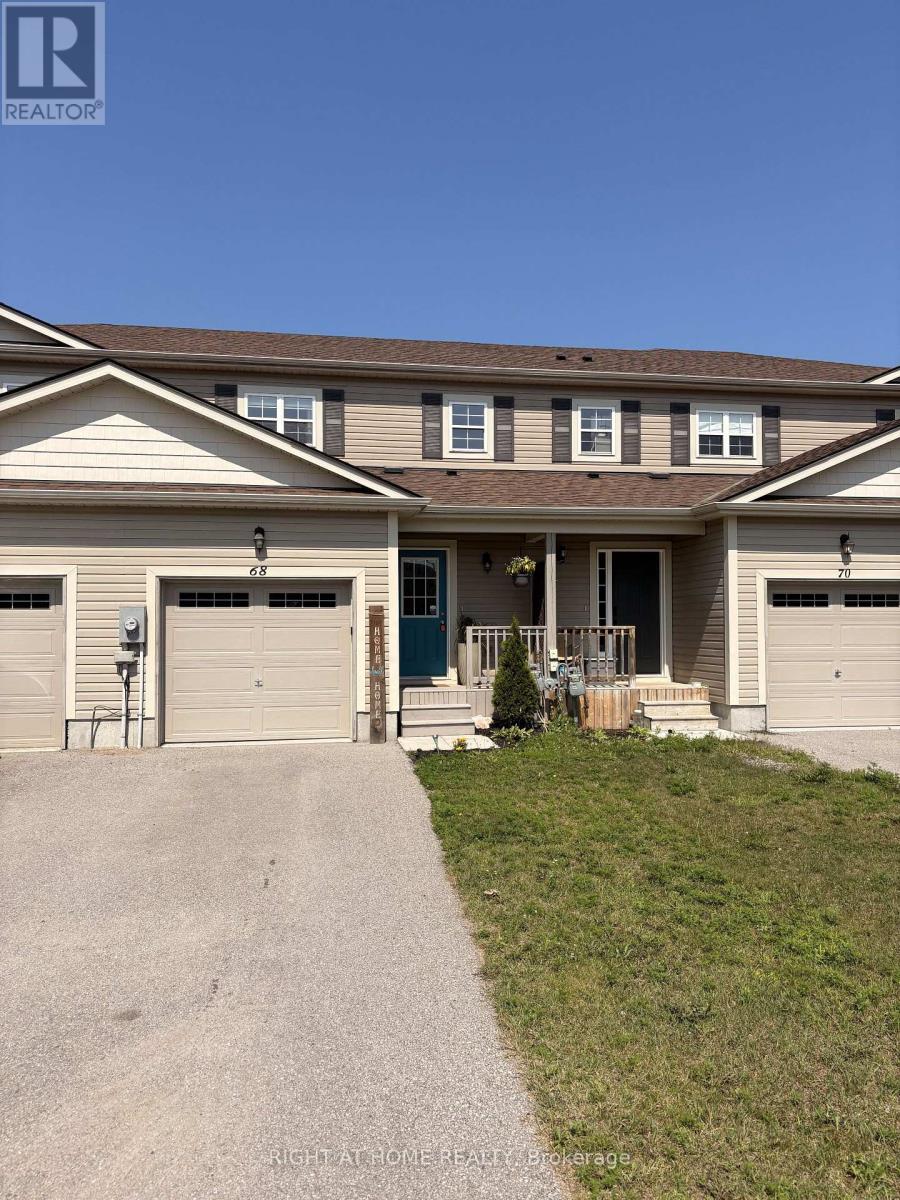
68 Little Ryans Way
Bracebridge, Ontario
Wow! HOME INSPECTED A1 - Move in ready and freshly painted, open concept, main floor. Check out the virtual tour! Home with covered vestibule is 1100 SF and feels like new! Enjoy a year round hot tub in this, cute n cozy 3 bedroom home! Low-traffic, lovely cul-de-sac with wonderful neighbours! Corner gas fireplace provides ambience and year round heat if the hydro goes out! This home has a deep, fenced yard that backs on to greenbelt (gated entry) and handy trails that lead through the forest to the playing fields at Gostick Soccer Park. The stylish kitchen features breakfast bar with extra storage space. The dishwasher is brand new and all appliances in tip-top shape! The master bedroom is large with semi-ensuite bathroom. Open the oversized closet to find built-in organizers. Handy shed for storage is included. Entertain friends and family with plenty of party/play area. The unfinished basement has great space for that future family or games room. Bring the family home to 68 Little Ryans Way! (id:61483)
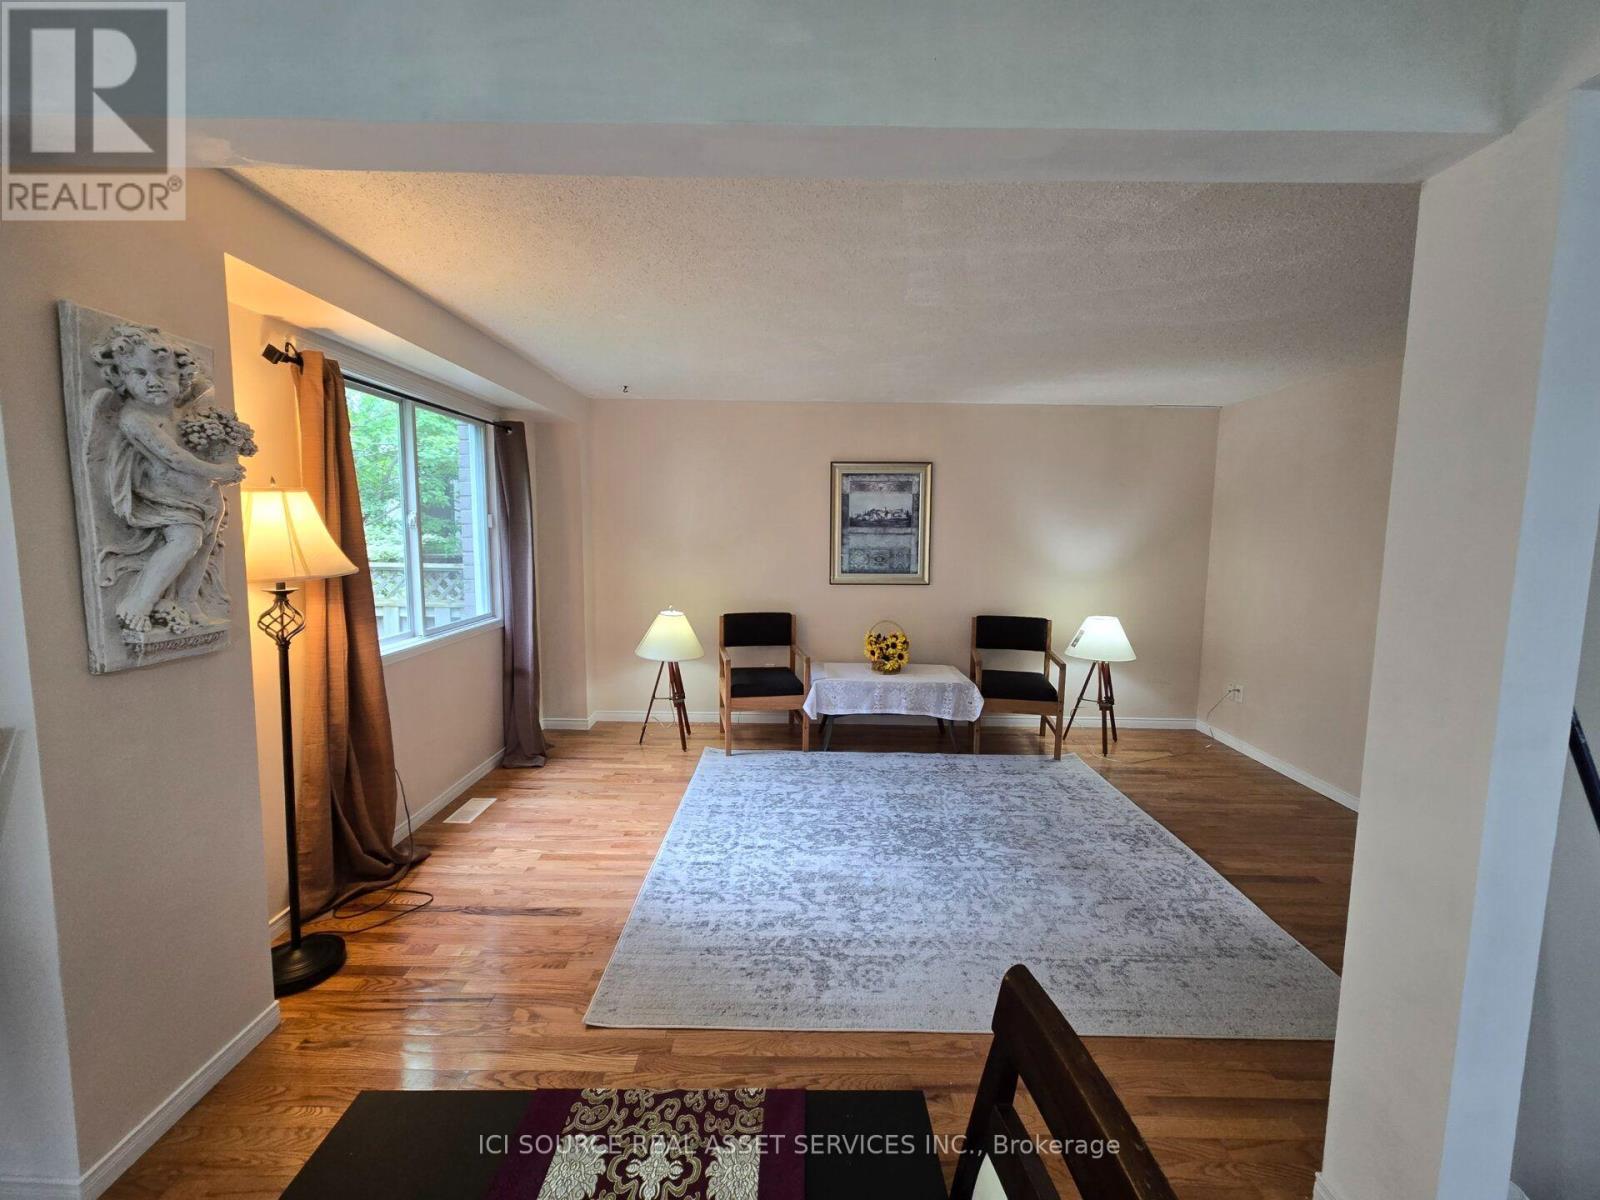
90 Cole Road
Guelph, Ontario
This is a beautiful house with 3+1 bedrooms and 3 bathrooms on a large lot in one of the most sought-after neighborhoods. Just steps to Stone Road Mall and a wild range of amenities, including grocerystores, restaurants, banks, fitness centres, the LCBO, and more. The distance to University is about tenminutes' walk. Hanlon Pkwy (Hw 6) is just one block away.The main floor includes a large living room, a dining room, and a 2-piece bathroom. The living and dining rooms have nature colore hard wood floor. The dining room has a patio door to the fully fenced backyard with fruit trees and flower gardens. A cute blue 18X8 sq ft shed is also in the backyard. The upper floor has 3 large bedrooms and the 4-piece main bathroom. All the bedrooms and bathrooms are newly upgraded with Luxury vinyl flooring (LVF). The basement is legally finished with kitchen and living areas, a bedroom, a 4-piece bathroom, and a separate entrance door. The basement unit is legal for rent, approved by the City of Guelph, making the house not only to be comfort for family living but also an income property.The house has central AC. The AC is only a few year old. Its furnace, garage door, and dishwasher were newly replaced this year. Walking distance to good educational facilities: 1. University of Guelph; 2, Centennial High School; 3, F.AHamilton School; 4, Catholic School ; 5,Guelph Community Christian School. *For Additional Property Details Click The Brochure Icon Below* (id:61483)
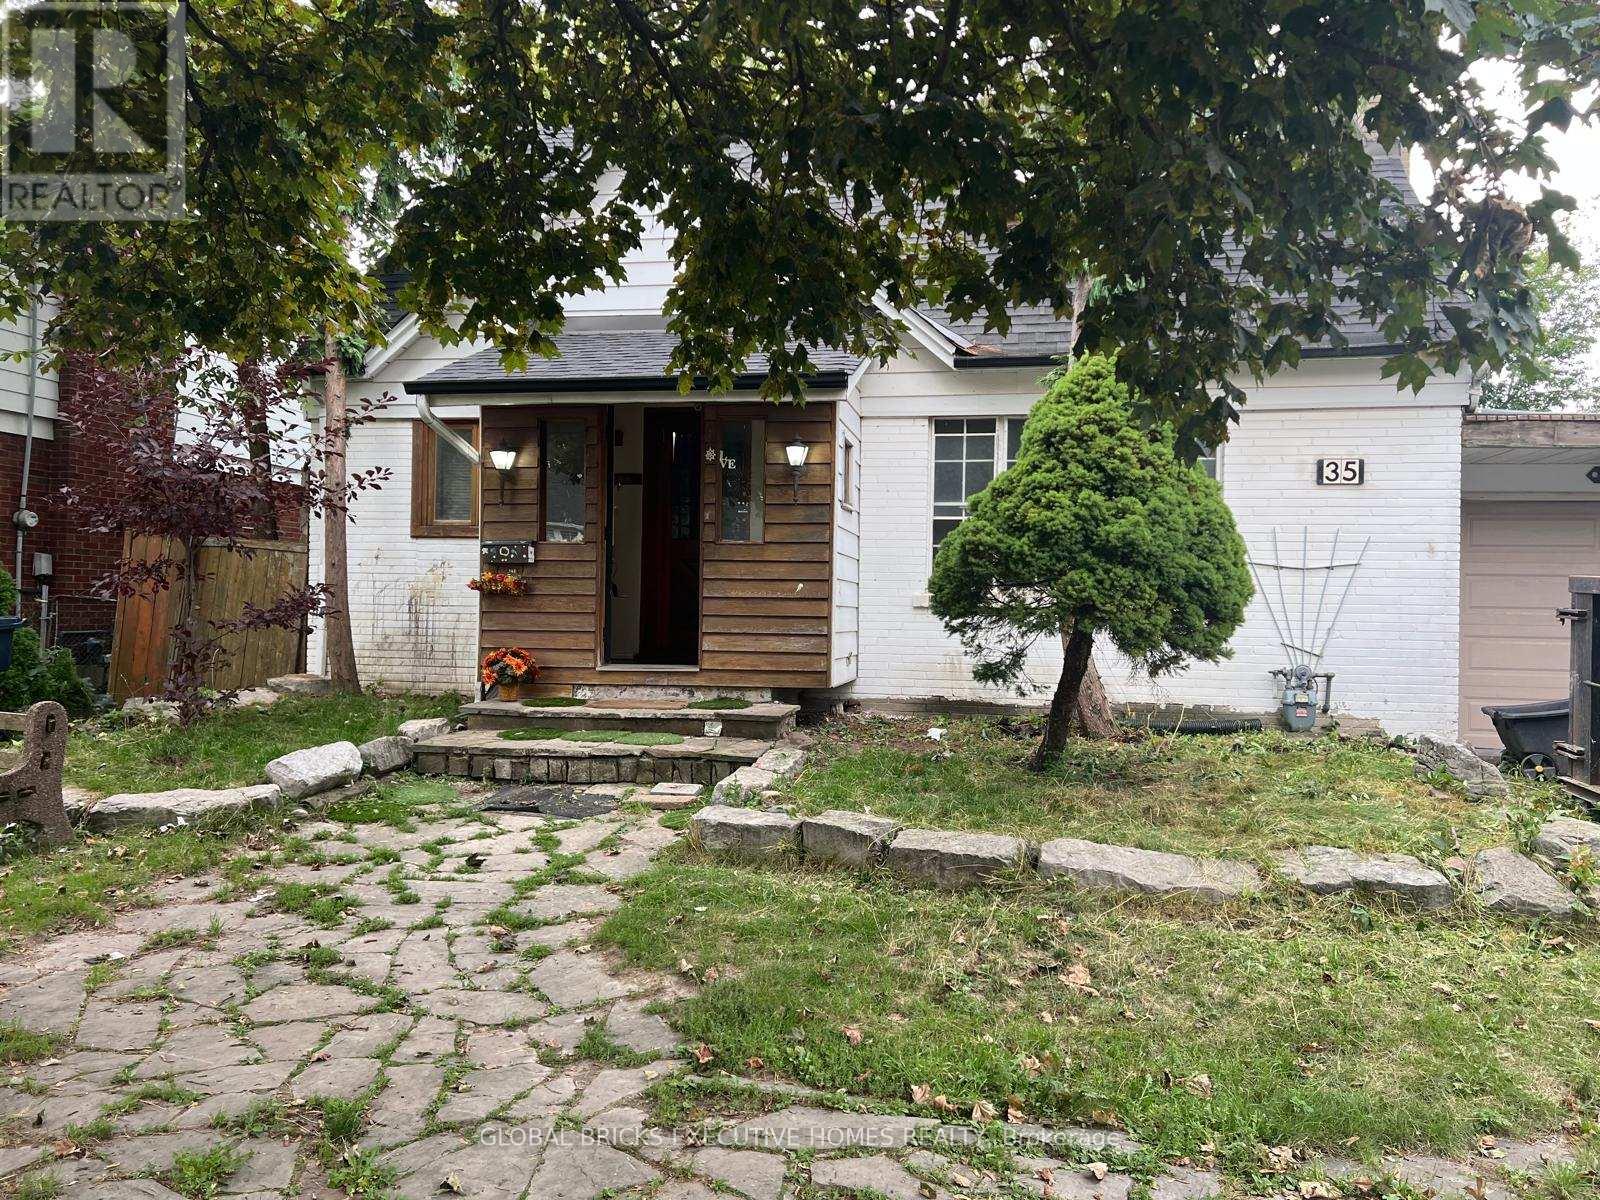
35 Luverne Avenue
Toronto, Ontario
Charming Cottage Home in Quiet Location near Yorkdale Shopping Center In The Heart Of North York. Good Sized Rooms With Hardwood Flooring Throughout. Gorgeous Private Backyard. Close To 401, 400, Allen Rd, Great Schools, And Parks. Yorkdale Mall, Costco, Best Buy, Lcbo All Within Walking Distance. Situated On a big size e 55X120 Ft Lot. Great Opportunity For Builders/Developers/Investors (id:61483)
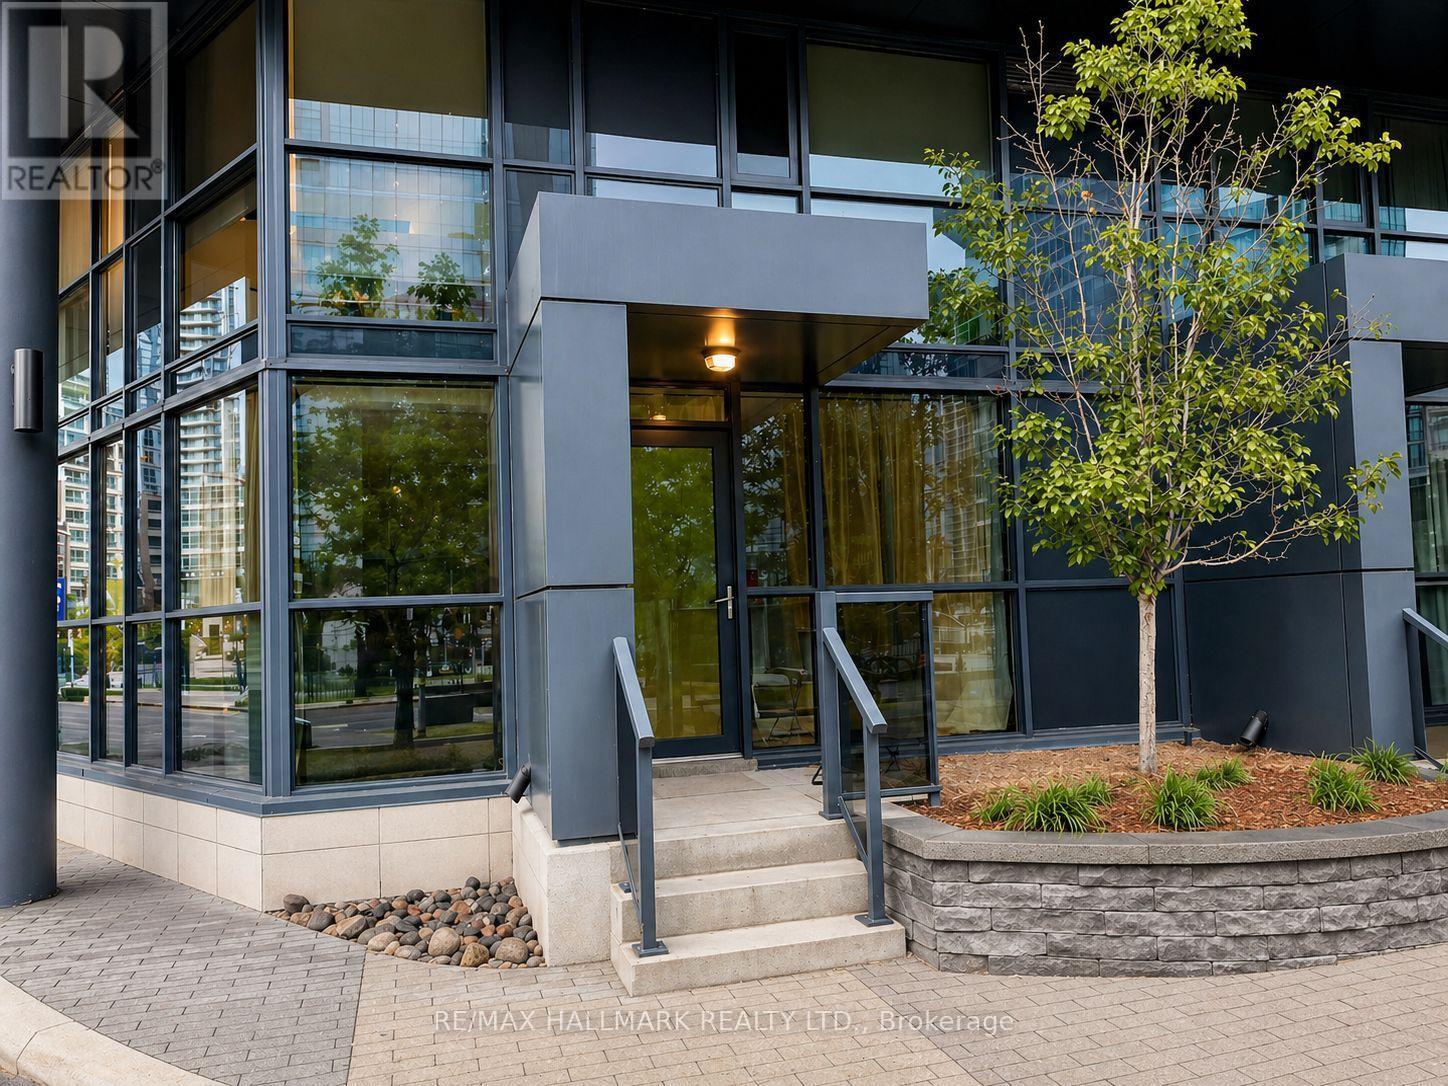
103 - 352 Front Street
Toronto, Ontario
Move in ready 2 bedroom, 2.5-bathroom townhouse-style loft offering 1,050 sq. ft. across two levels. This bright home features an open concept layout, a primary bedroom with a walk-in-closet, a second bedroom with two closets, and a rare private street entrance with no elevators required. One premium parking space is included and conveniently located directly across from the entrance. Enjoy concierge, a fitness centre, party room, rooftop terrace, guest suites, and a landscaped courtyard with BBQs. Located in Toronto's Entertainment District, steps to The Well, Rogers Centre, Scotiabank Arena, TIFF Bell Lightbox, Nobu Toronto, King West, the waterfront, restaurants, cafés, and parks. Streetcar service is at your doorstep with convenient access to TTC, GO Transit, Union Station, Billy Bishop Airport, and the Gardiner Expressway. (id:61483)
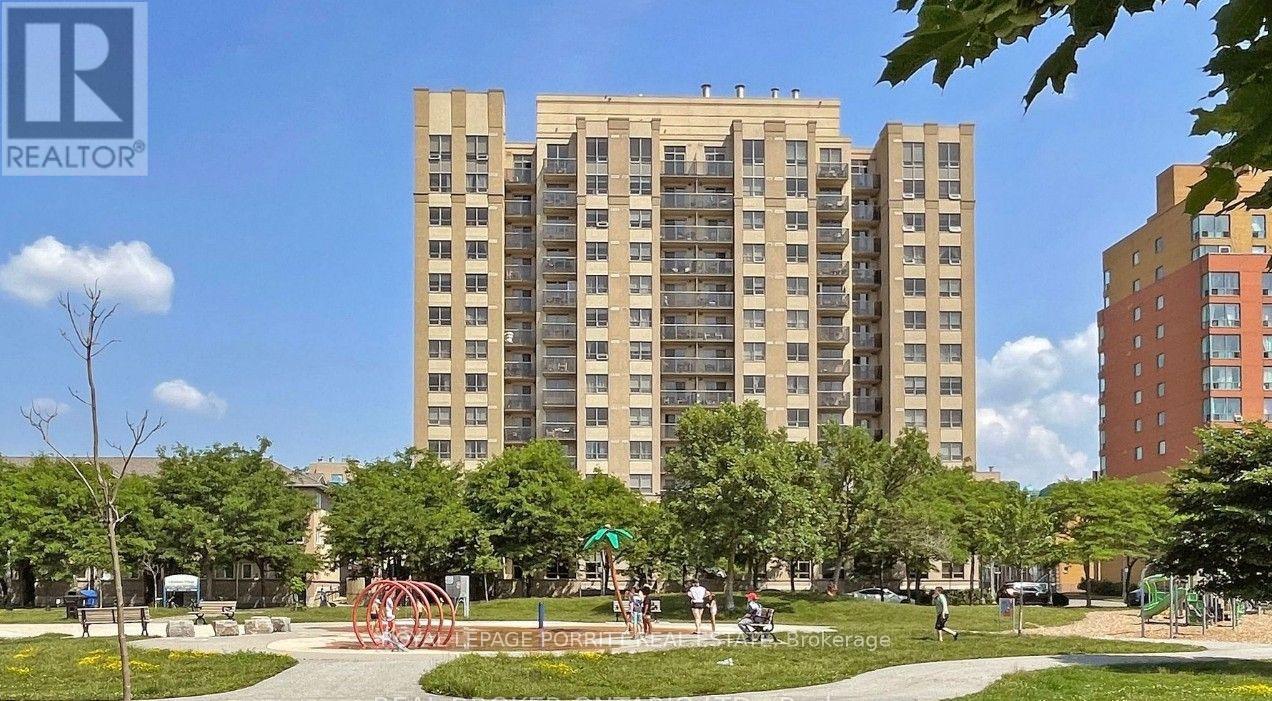
601 - 4 Elsinore Path
Toronto, Ontario
Welcome to The Wave Condominiums, a boutique residence in the heart of Lakeshore Village, just steps from Lake Ontario, waterfront parks, scenic walking and cycling trails, Colonel Samuel Smith Park, Humber College, and the vibrant shops, cafés, and restaurants along Lakeshore Boulevard. This beautifully renovated one-bedroom suite offers nearly 600 sq. ft. of bright, functional living space with a modern, carpet-free design. The thoughtfully updated interior includes a stylish kitchen with quartz countertops, white cabinetry, sleek black hardware, contemporary backsplash, and updated finishes. The open-concept living and dining area walks out to a private balcony while the spacious bedroom offers a large closet and abundant natural light. Additional in-suite storage is provided by a generous front hall closet. Residents enjoy underground resident and visitor parking, a party/media room and a business centre. Ideally located with TTC bus service at your doorstep, streetcar service just a short walk away, easy access to Mimico GO, Kipling Subway, the Gardiner Expressway, Highway 427, and Sherway Gardens. A move-in-ready lease opportunity offering the perfect balance of lakeside living and city convenience, with downtown Toronto just 20 minutes away. (id:61483)
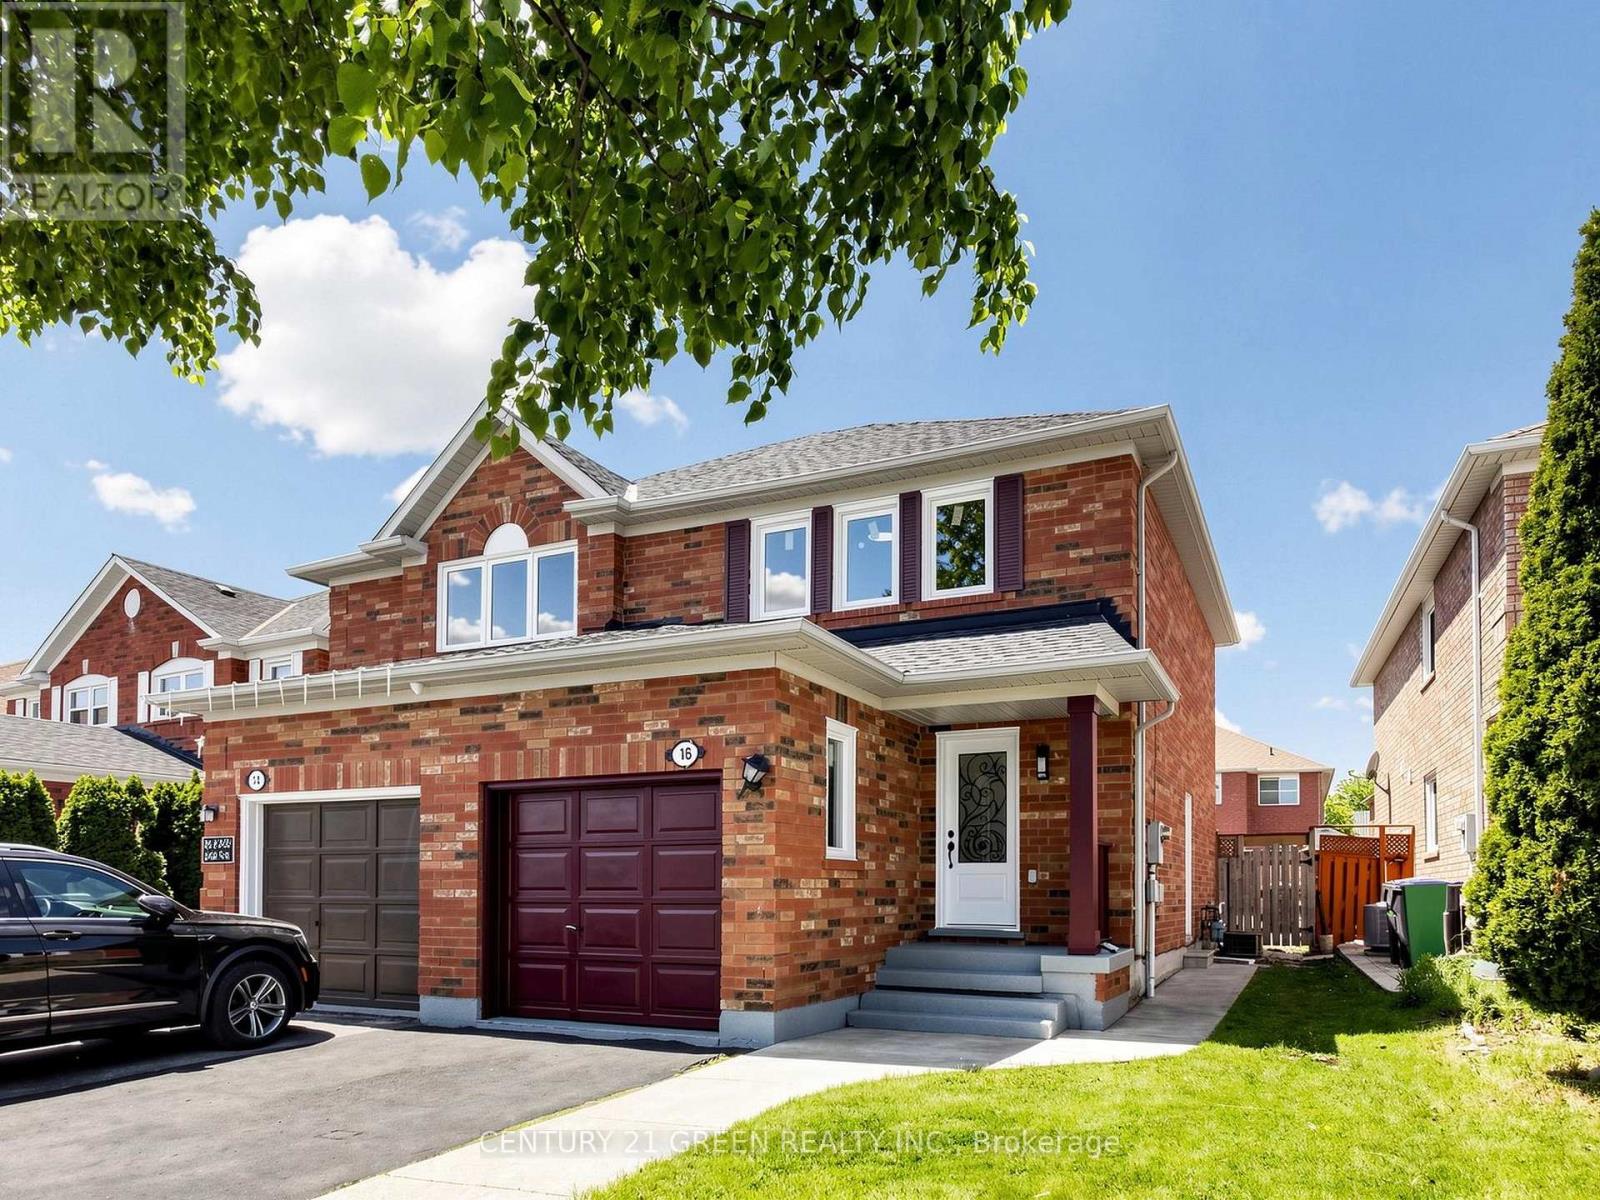
16 Mount Fuji Crescent
Brampton, Ontario
Welcome to this warm and inviting beautifully upgraded semi-detached home at 16 Mount Fuji Crescent - a place that truly feels like home from the moment you walk in! Thoughtfully renovated with modern finishes and stylish upgrades throughout, this bright and cozy home features a stunning new kitchen, brand-new Vinyl flooring, and newly installed windows that fill the entire home with natural sunlight throughout the day. Roof 2023. Step out from the living area onto the newly built deck and enjoy your morning coffee, summer BBQs, or peaceful evenings in the spacious backyard with plenty of room for family fun and future possibilities. The beautifully renovated main floor and second-floor washrooms add both comfort and elegance to everyday living. Upstairs, you'll find 3 spacious bedrooms and brand-new 3-piece washroom, including a comfortable primary bedroom. The additional bedrooms are generously sized and perfect for growing families, guests, or a home office. The separate entrance to the basement along with a 3-piece washroom and a kitchen offers excellent potential for extended family living or future rental opportunities. Ideally located close to shopping malls, schools, hospitals, major highways, public transit, and Toronto Pearson International Airport, this home puts all your everyday essentials within easy reach. Don't miss this wonderful opportunity to own a move-in-ready home in a fantastic family-friendly neighborhood! (id:61483)
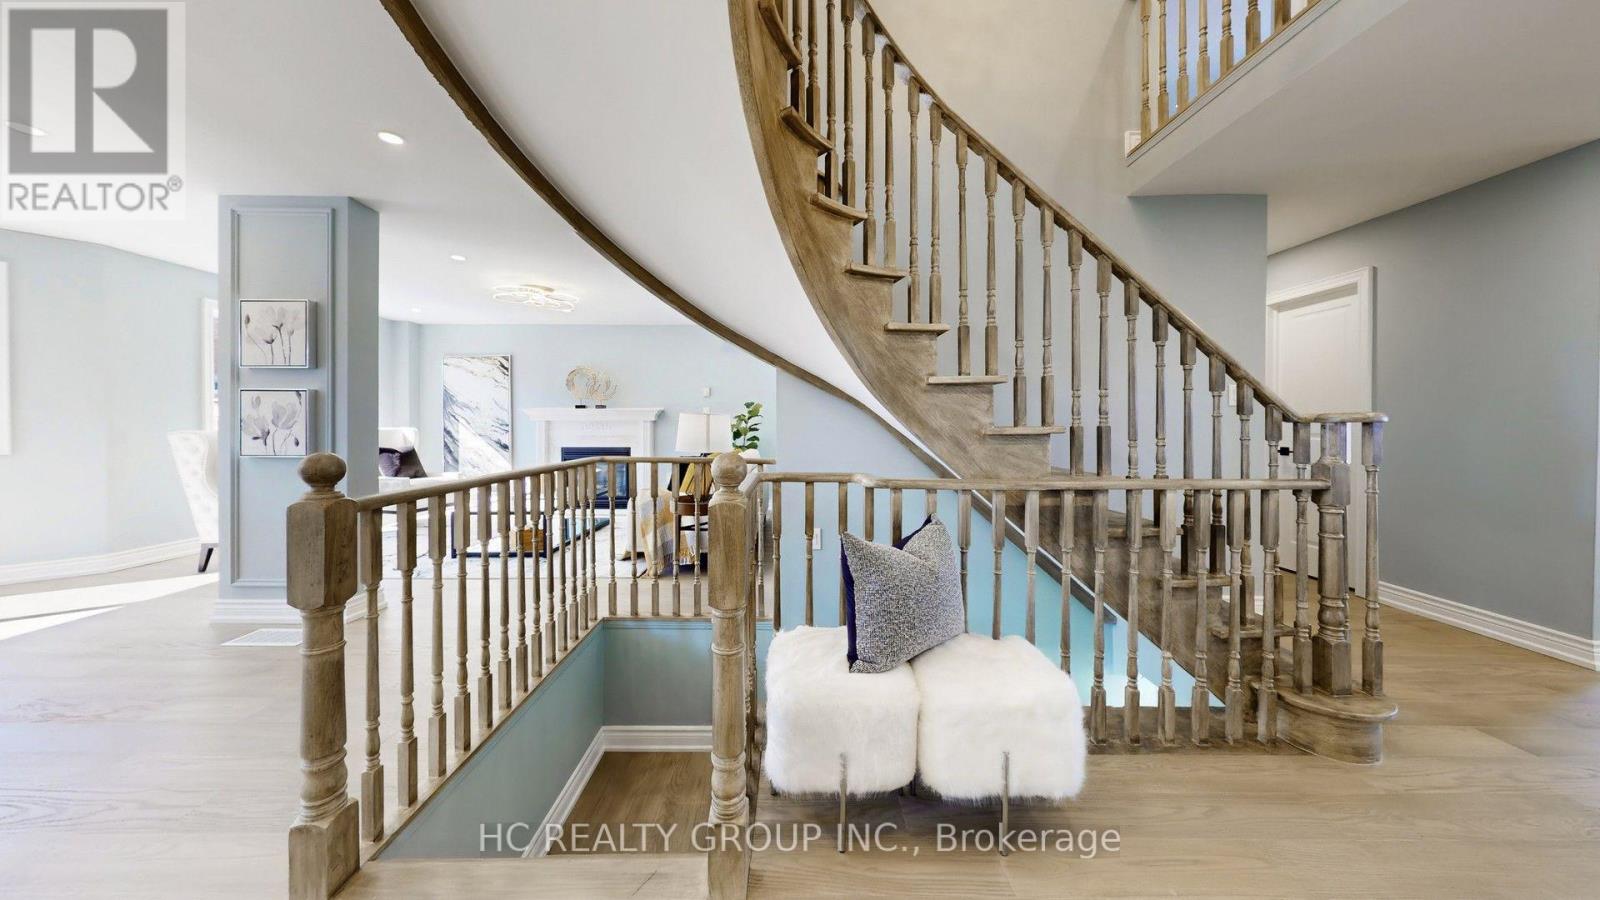
75 Ambler Bay
Barrie, Ontario
Separate Entrance! Two Ensuites! No Sidewalk on Driveway! Main Floor Office! 4+3 Bedrooms, 4.5 Bathrooms! Welcome to this beautifully upgraded home offering 2,641 sq ft plus a fully finished basement, showcasing quality craftsmanship and modern finishes throughout.The main level features a bright, open-concept layout with smooth ceilings, pot lights, and new engineered hardwood flooring. The sleek, modern kitchen is appointed with custom cabinetry, quartz countertops, a stylish backsplash, and stainless steel appliances. Sun-filled living and family rooms are complemented by elegant details and a cozy fireplace.The upper level with new engineered hardwood flooring offers four spacious bedrooms, including two ensuites. The primary retreat features a spa-inspired ensuite with a freestanding tub, glass shower, and double vanity.All bathrooms have been thoughtfully updated with new vanities, tiles, fixtures, and LED mirrors. The finished basement provides additional living space with new vinyl flooring, modern lighting, and a second kitchen, ideal for extended family or added flexibility.Further upgrades include updated stairs and railings, interior doors, trim work, fresh Benjamin Moore paint, electrical improvements, extensive pot lighting, and some windows have been replaced.Conveniently located close to highway access, shopping, community centre, parks, Little Lake, and Lake Simcoe.Move-in ready, perfect for families seeking style, comfort, and versatility. (id:61483)
12 Davies Crescent
Barrie, Ontario
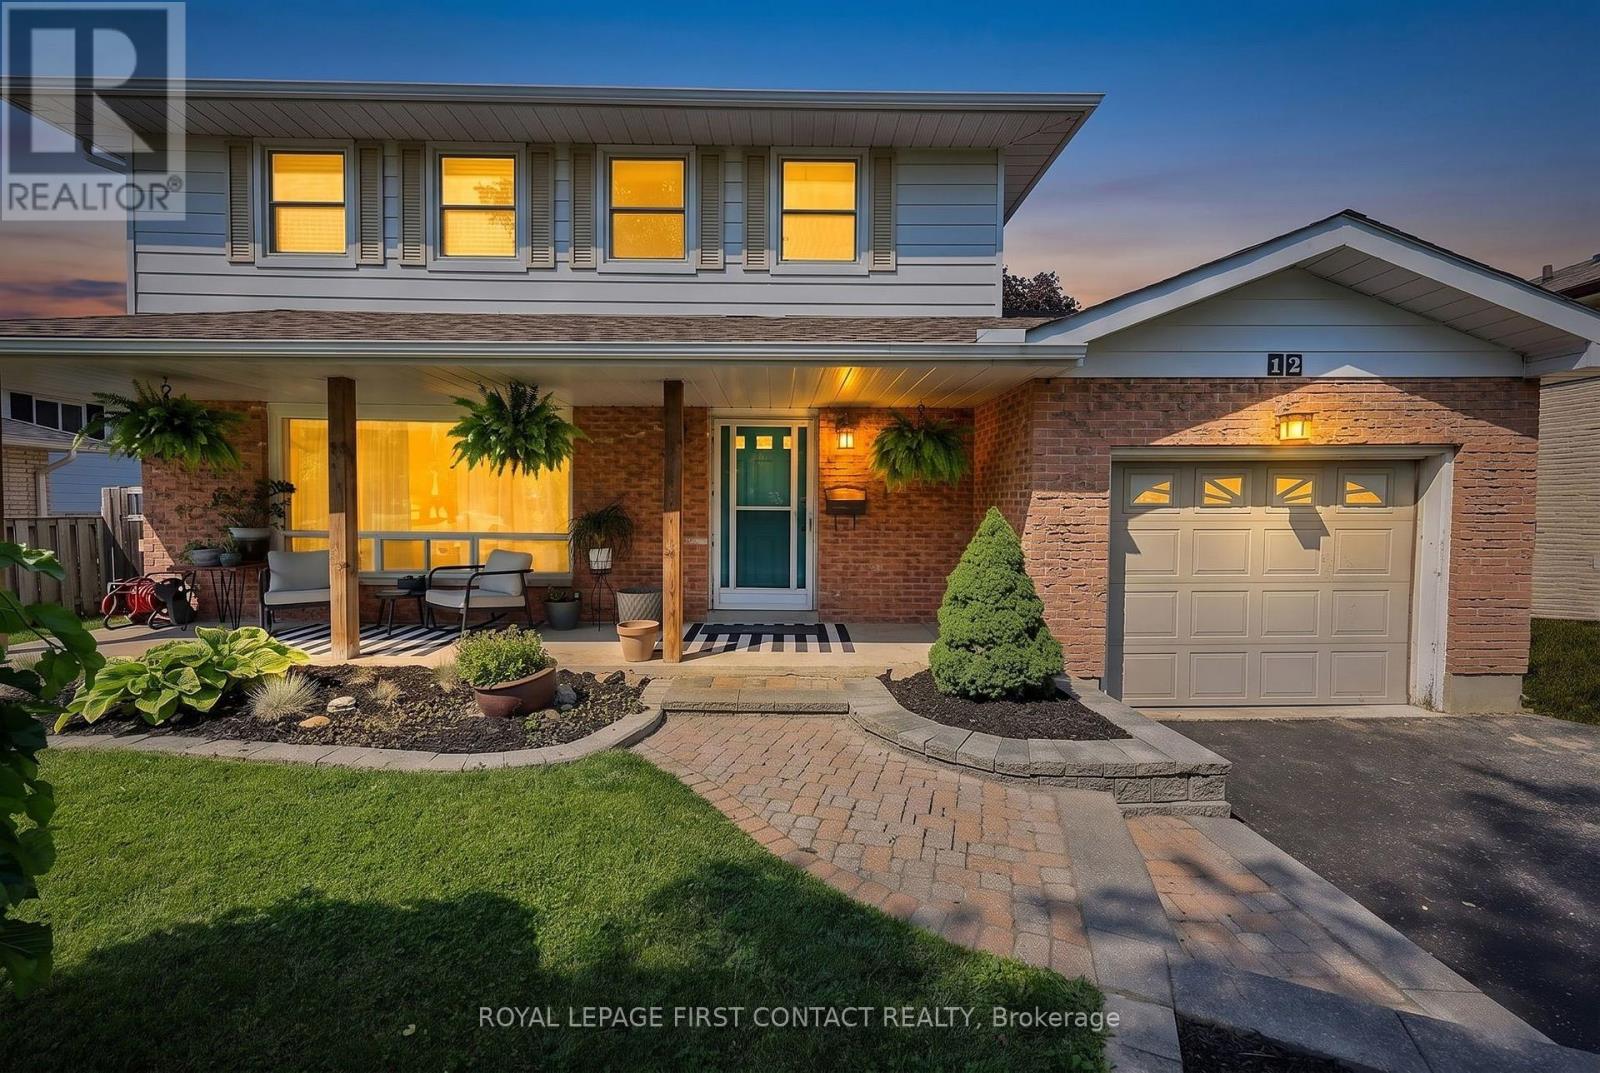
Welcome to 12 Davies Crescent, a beautifully updated 4-bedroom home in a convenient central Barrie location offering 1,889 sq. ft. of fully finished living space. Stylish, functional and move-in ready, this home has seen extensive updates inside and out. The bright main floor features new luxury vinyl flooring (2026), updated lighting, a gorgeous maple staircase and railing, and a welcoming front entry with built-in bench and hooks. Upstairs are 4 bedrooms and a completely renovated bathroom (2025) featuring heated tile floors that extend into the hallway for an added touch of comfort. The extensively renovated finished basement offers fantastic additional living space with a 3-piece bathroom, dedicated laundry room, cabinetry, shiplap detailing, beverage fridge, luxury vinyl flooring, new windows, solid wood doors, closet space and a built-in Murphy bed. Perfect for guests, a home office, rec room or additional living space. Outside, enjoy the patio and updated landscaping, plus peace of mind from major improvements including new shingles (2025), gutters (2024), A/C (2023), exterior doors, updated exterior electrical meter and a new sump pump (2026).The location ties it all together. Enjoy easy access to Georgian College, Highway 400, shopping, restaurants, the mall and recreation facilities, making everyday life and commuting a breeze. With 4 bedrooms on one level, 1,889 sq. ft. of finished living space, a beautifully renovated basement and an impressive list of recent upgrades, this is one you'll want to see. Move in and enjoy! (id:61483)
14 Brown Wood Drive
Barrie, Ontario
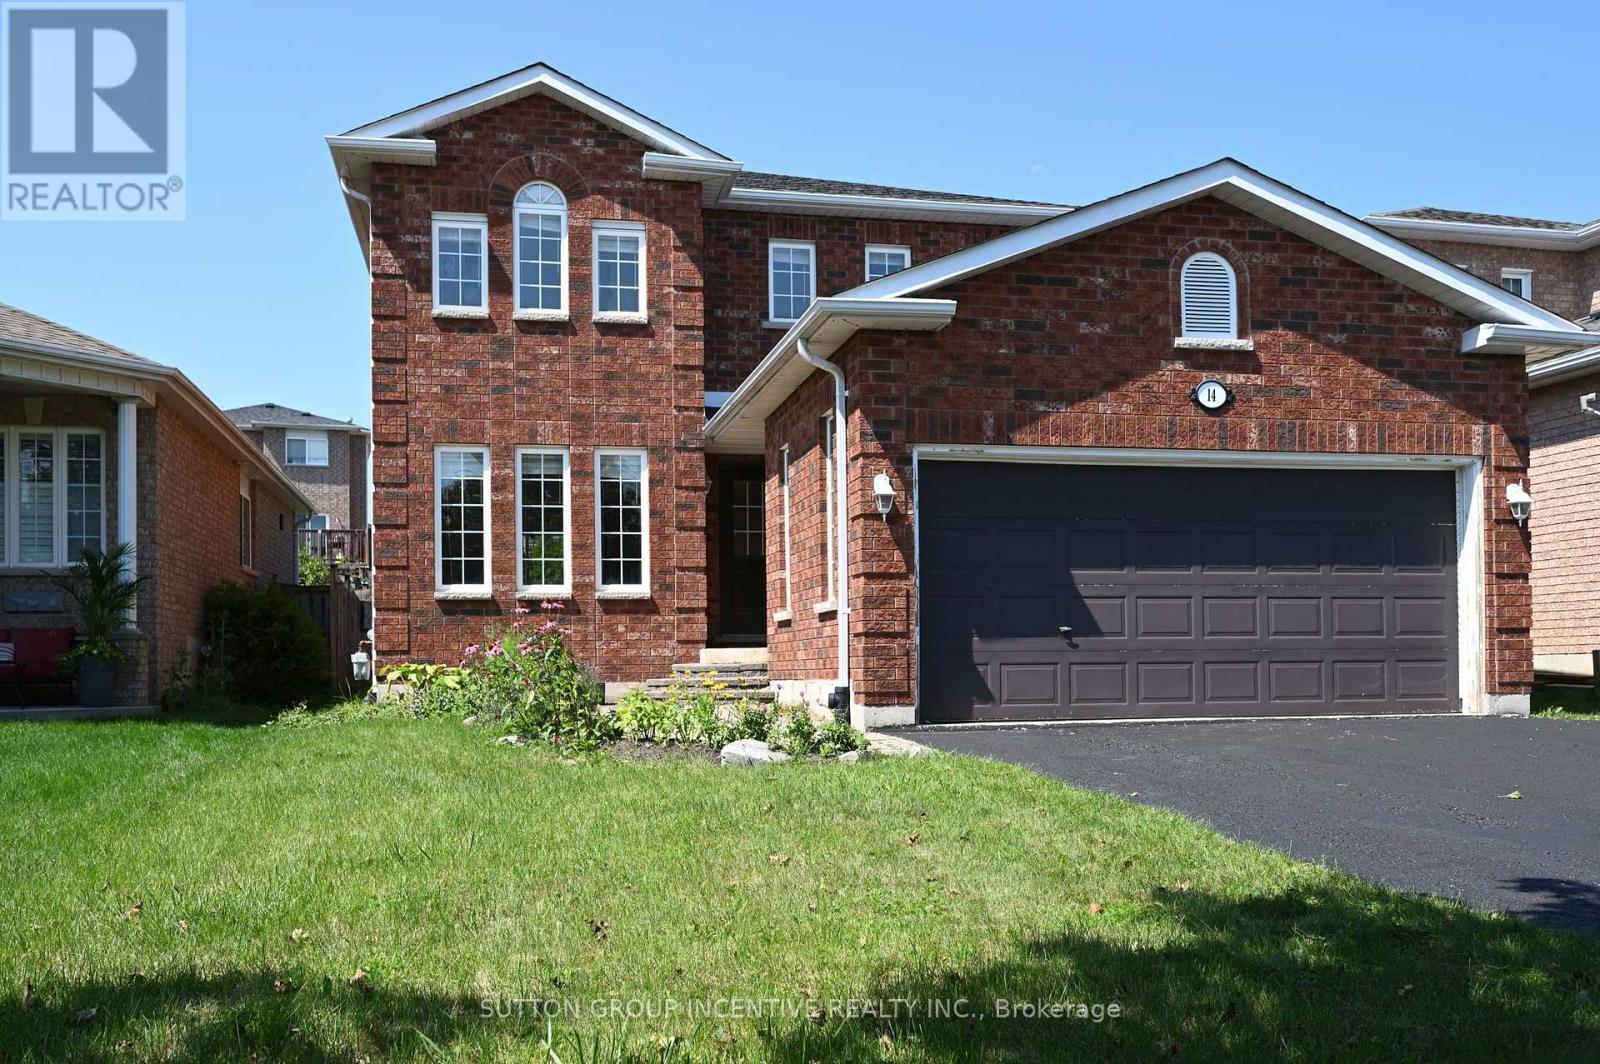
CHARMING DETACHED BRICK HOME IN A FAMILY FRIENDLY NEIGHBORHOOD! THIS OPEN CONCEPT HOME FEATURES A FORMAL DINING ROOM, A SEPARATE LIVING ROOM, AND A LARGE EAT-IN KITCHEN WITH A WALKOUT TO A LARGER TWO-TIERED DECK. THE PRIMARY BEDROOM BOASTS A 5-PC ENSUITE AND TWO CLOSETS. TWO ADDITIONAL GENEROUSLY SIZED BEDROOMS AND A FULL BATHROOM COMPLETE THE SECOND LEVEL. THE LOWER LEVEL OFFERS A FINISHED RECREATIONAL SPACE WITH POT LIGHTS, ALONG WITH A 2-PC BATH AND A LAUNDRY ROOM. FENCED YARD. LOCATED JUST MINUTES FROM GOLF CLUB, HIGHWAY, LITTLE LAKE, RVH, COLLEGE, SHOPPING AND SKI. MOVE-IN READY! QUICK CLOSING AVAILABLE! AN IDEAL RENTAL OPPORTUNITY WITH A PROFESSIONAL LANDLORD SEEKING AAA, NON-SMOKING TENANTS. THE TENANT IS RESPOSIBLE FOR WATER, HYDRO, GAS, WATER HEATER RENTAL. LANDLORDS PREFER NO PETS.RECENT UPGRADES INCLUDE:RECENTLY REPLACED FOUR TOILETS AND THREE SINKS IN 2 BATHSHROOMS ON SECOND FLOOR AND LAUNDRY ROOM, RECENTLY STAINED DECK, FRESHLY PAINTED EXTERIOR DOORS, NEWLY CLEANED ALL DUCTS, STEAM-CLEANED CARPETS, PROFESSIONALLY CLEANED WHOLE HOUSE. WINDOWS AND SLIDING DOOR WILL BE REPLACED SOON.FIRST AND LAST MONTH RENT & FULL CREDIT REPORT & PHOTO ID & RENTAL APPLICATION & REFERENCES & EMPLOYMENT LETTERS WITH PAYSTUBS IN 2 MONTH REQUIRED. (id:61483)
25 Glengrove Avenue
Oro-Medonte, Ontario
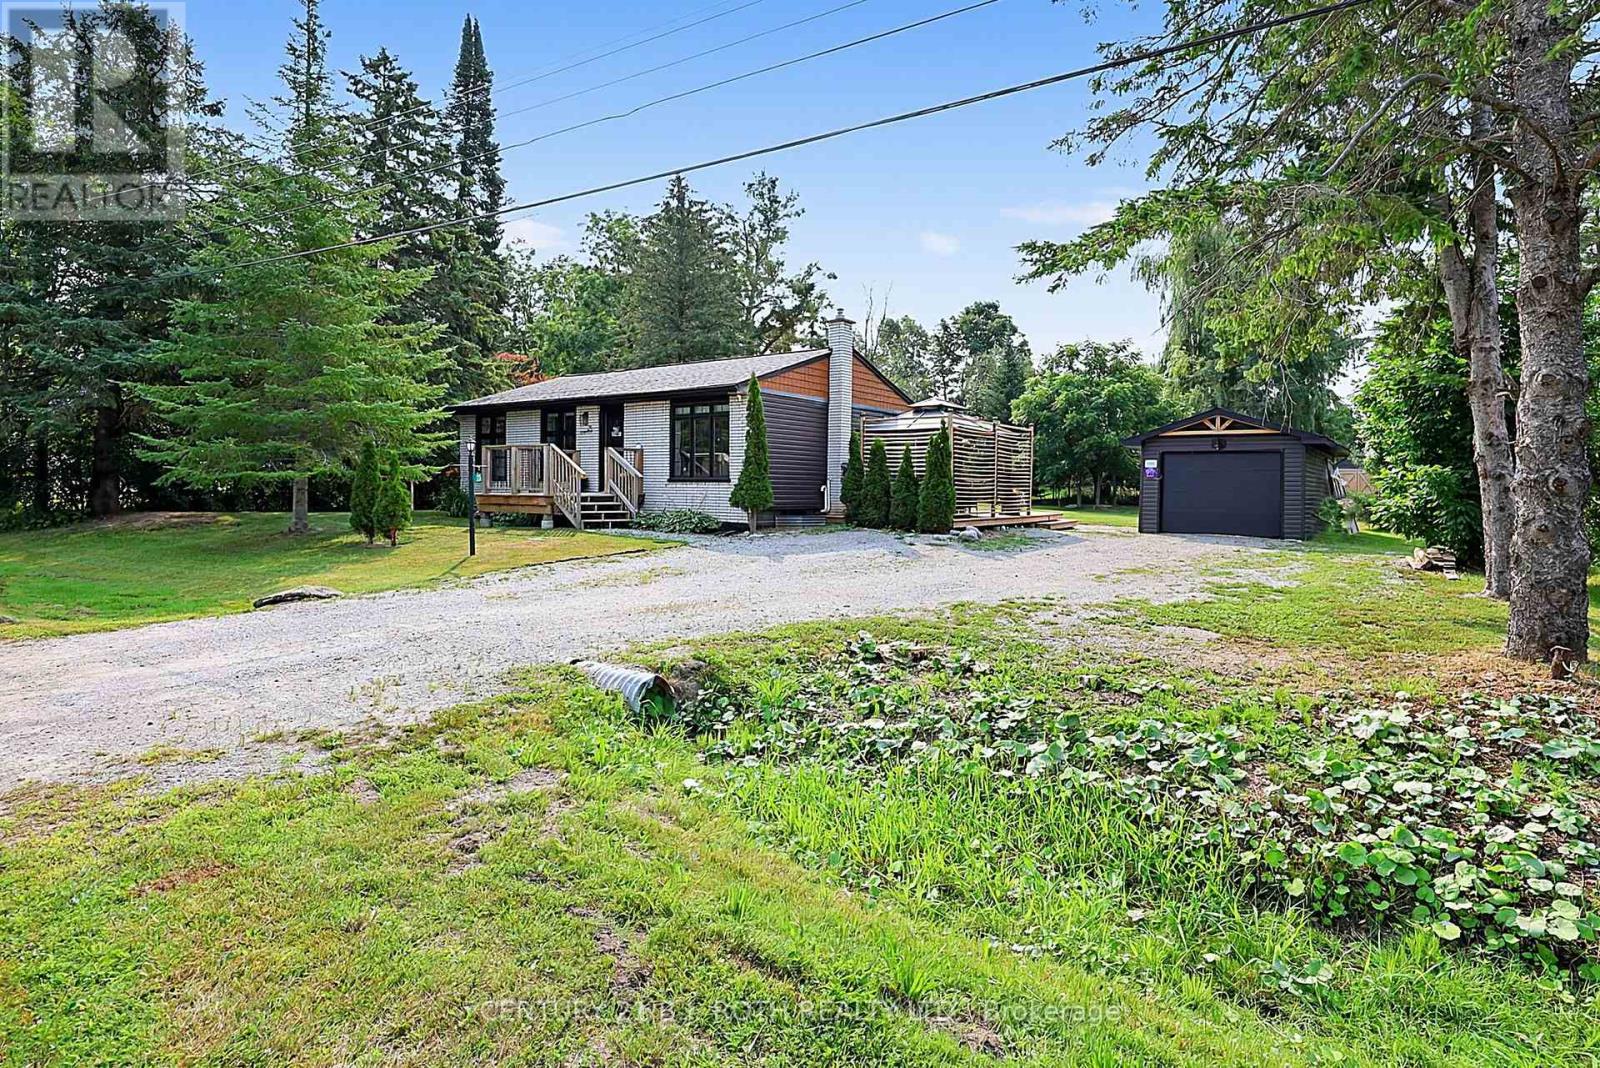
WOW-MOVE-IN READY, FULLY FINISHED & JUST STEPS TO BASS LAKE! This extensively updated home sits on an AWESOME 100' x 150' LOT and offers OPEN-CONCEPT living, finished space UP & DOWN, a detached garage, huge outdoor living area and parking for 6-8 vehicles-all just 5 MINUTES TO ORILLIA'S WESTRIDGE SHOPPING.MAJOR UPDATES SINCE 2020 include natural gas furnace & central air (2022), house shingles & siding (2020), garage shingles (2023), garage siding (2024) plus an impressive approx. 750 SQ FT REAR DECK with NEW 12' x 30' COVERED ROOF AREA (2024).PLUS detached 12' x 24' garage, 2 storage sheds, drilled well with filtration & UV system, Rogers high-speed service up to approx. 500 Mbps and FIVE APPLIANCES including GAS STOVE & GAS DRYER. FIXTURES & CHATTELS FULLY OWNED-NO RENTALS.LOW PROPERTY TAXES-approx. $2,780 this year!BIG LOT. BIG DECK. GREAT UPDATES. BASS LAKE STEPS AWAY. ORILLIA MINUTES AWAY. JUST MOVE IN & ENJOY!SEE MULTI-MEDIA & DRONE VIDEO. (id:61483)

15 Klamath Court
Vaughan, Ontario
Welcome to this thoughtfully designed family home offering over 3,300 sq. ft. of finished living space in sought-after Maple. Blending style and practicality, it features exceptional storage rarely found in a home of this size. Daylight pours through clerestory windows, a new Solatube skylight and the coveted south-facing backyard, creating a warm, uplifting atmosphere year-round. Hardwood flooring, contemporary large-format tile, smooth ceilings and elegant crown moulding add a refined finish. The renovated kitchen is ideal for everyday living and effortless entertaining, with quartz counters, abundant cabinetry, pot drawers, pantry, deep undermount stainless-steel sink and generous centre island overlooking the landscaped, fully fenced backyard. Thoughtful storage includes under-stair closets, extensive cabinetry near the rear foyer, a walk-in locker for sports and seasonal gear, and a custom-fitted primary bedroom closet. The fourth bedroom-currently a second-floor guest room/laundry room with utility sink and folding station-offers flexibility as your needs evolve. The professionally finished basement provides bright, open-concept space for movies, play or fitness, plus a kitchenette, 3-piece bathroom with shower and dedicated cold room equipped with a refrigerator and chest freezer. The fully equipped garage exceeds expectations with a gas heater, epoxy floor, insulated door, extensive storage and 240-volt EV connection-ideal for vehicles, hobbies or a workshop. Meticulously maintained and move-in ready, this exceptional home offers comfort, flexibility and elevated everyday living. Set on a quiet court across from a park and trails, the location balances neighbourhood calm with everyday convenience. Families will appreciate access to English and French schools, while Highway 400 is minutes away for an easy commute. Enjoy nearby farms and local produce, along with big-box shopping, restaurants, groceries and everyday amenities close at hand. (id:61483)
174 Maplewood Drive
Essa, Ontario
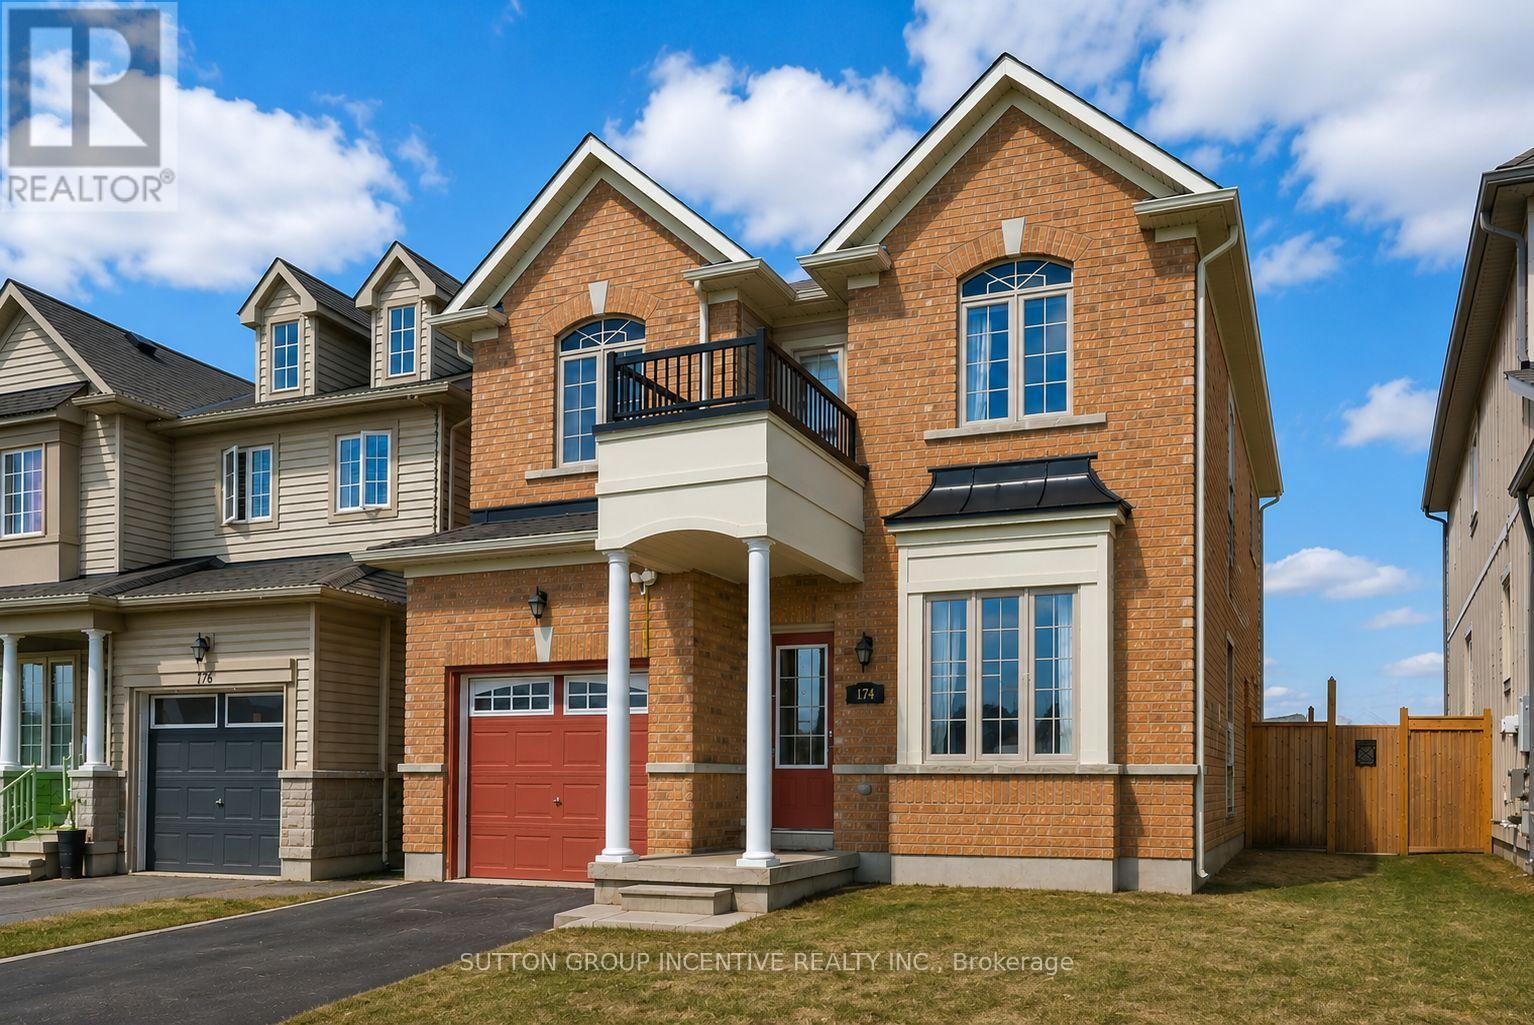
Two-story link home with 3 bedrooms features laminate flooring throughout the main level & ceramics in the kitchen area. Large home with over 1850sq/ft above grade. The main floor includes 9' ceilings a generously sized living room, a separate dining room off the kitchen area, and a convenient 2pc powder room. The bright, compact-sized kitchen with an adjoining breakfast eating area. Walkout to a backyard deck from kitchen, perfect for entertaining, and overlooks a fully fenced yard. Upstairs, you'll find three spacious bedrooms and main 4pc bath also including a primary suite complete with a four-piece en-suite bathroom. This level is carpeted with ceramics in the washrooms. The unfinished basement offers excellent potential for future living space. Rent is currently $2,500.00 per month and ends December 31st of 2026. In addition, this property is sold in as is condition with no representation or warranties. (id:61483)
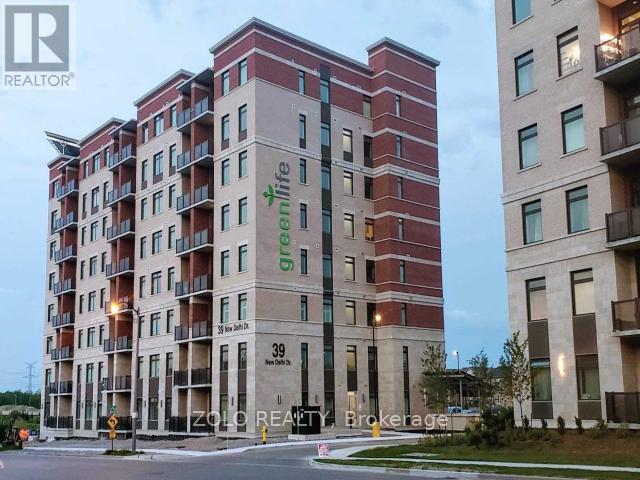
713 - 39 New Delhi Drive
Markham, Ontario
Your search ends here! Stunning 1+1 bedroom in eco-friendly Greenlife condo. Bright and spacious! Bright and Spacious. Open concept kitchen with stainless steel appliances andgranite countertop. Laminate flooring throughout the living room, bedroom, and den (which can also be used as office space, playroom, or second bedroom) with walkout to private balcony with south view. One underground parking and locker included. Close to all amenities: parks,shopping malls, and transit. (id:61483)
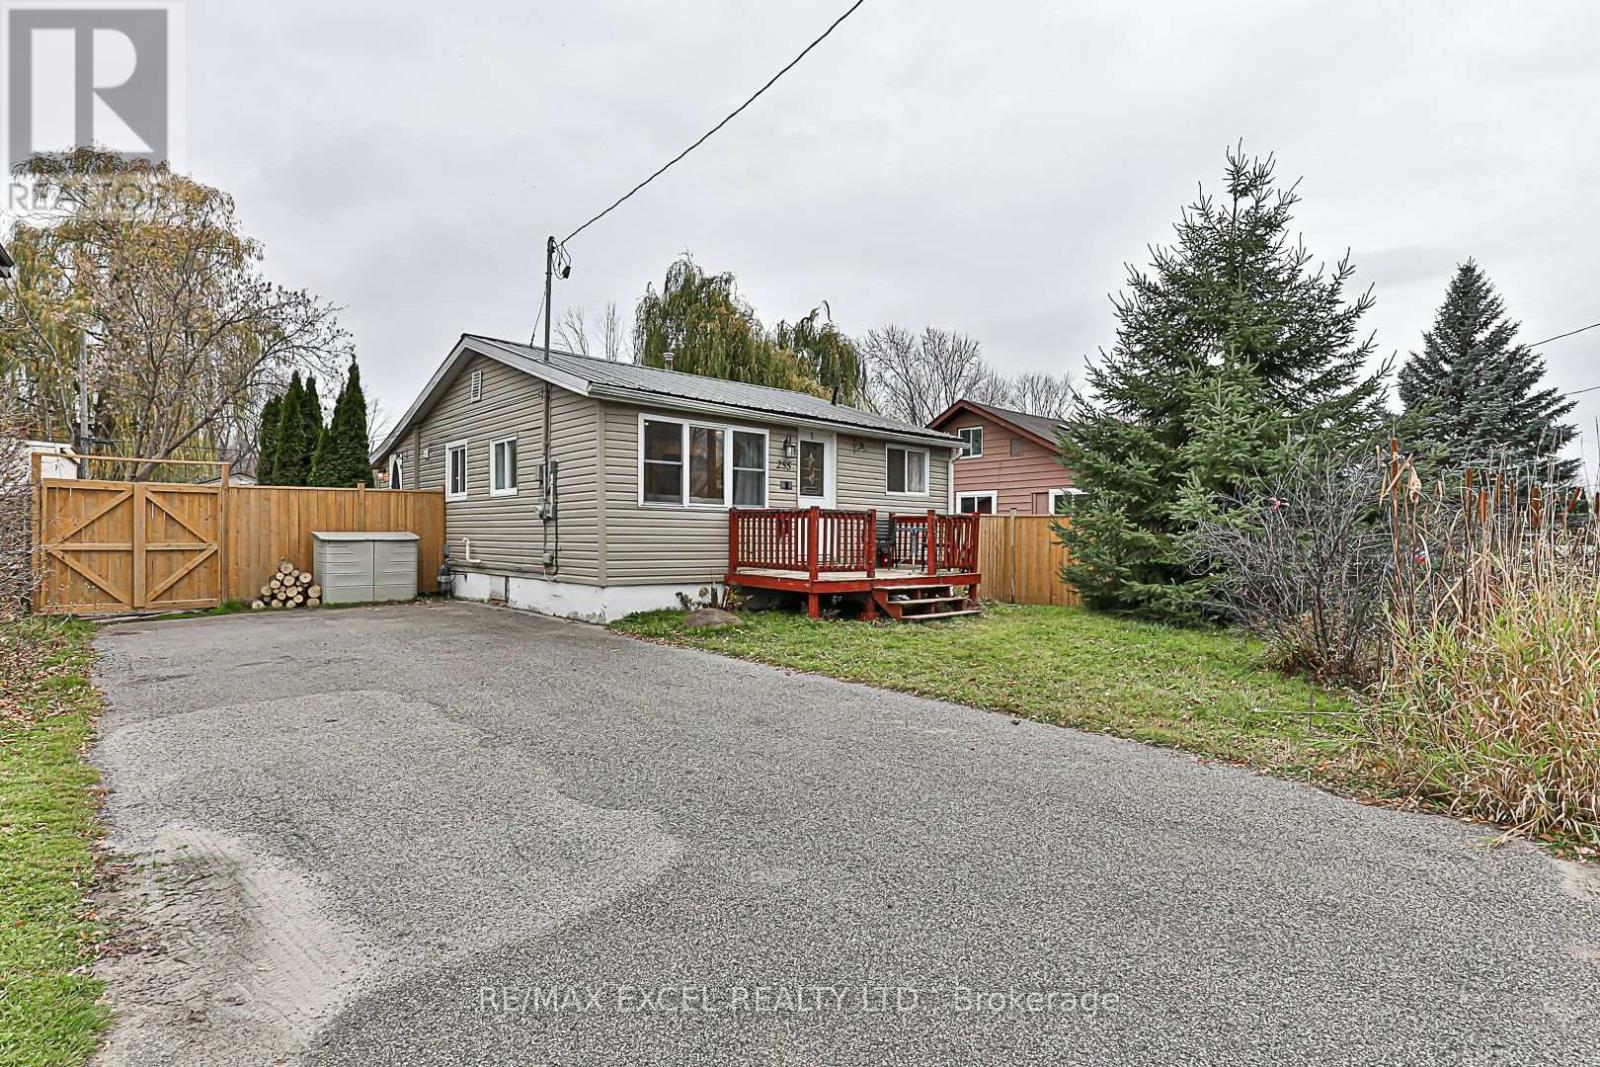
255 Parkway Avenue
Georgina, Ontario
Welcome to** 255 Parkway Ave**, Keswick! Enjoy the perfect blend of water-access living, a generous 50' x 127' lot, and a beautifully updated home in a desirable Keswick location. Just steps from the water, this charming property offers the ideal setting for year-round living or a cottage-inspired lifestyle.The bright open-concept main living area features beautiful hardwood flooring, pot lights, large windows, and a seamless flow into the renovated kitchen. Updated in 2017, the kitchen offers ample cabinetry, stylish backsplash, and a convenient breakfast bar-perfect for everyday living and entertaining.Step outside and discover your own private, fully fenced backyard, complete with a detached shed, firepit area, and plenty of space for outdoor dining, gardening, entertaining, or relaxing with family and friends. New fence installed in 2022.Ideally located near Lake Simcoe, parks, schools, shopping, restaurants, and major highways, this home combines the tranquility of a cottage-style setting with the convenience of everyday amenities.A wonderful opportunity to own a move-in-ready, Enjoy access to a private beach for a small annual fee, plus the unique opportunity to see the lake right from the street in front of your home--uncommon feature in the area, an exceptional lot, and a private outdoor oasis in the heart of Keswick! (id:61483)
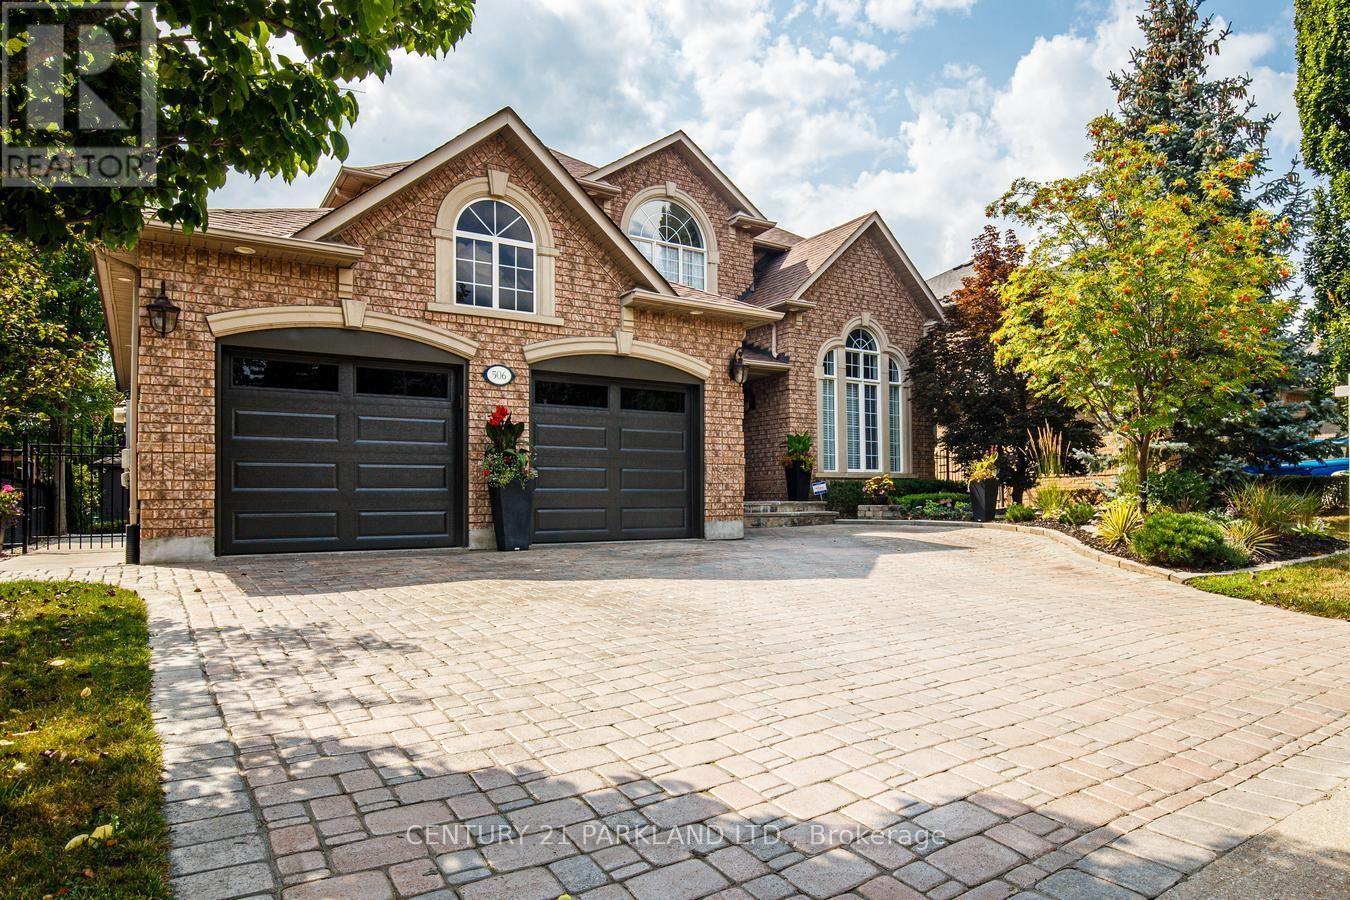
506 Vaughan Mills Road
Vaughan, Ontario
Rarely Offered, Original Owners, Pride of Ownership! Detached Upgraded 4 Beds + 4 Baths with Coveted 3-Car Tandem Garage Situated on 60 x133 Ft. Lot in Prestigious Islington Woods! This Distinguished Family Home Features an Exceptional Opportunity to Enjoy Luxury Living in One of Vaughans' Most Prestigious & Desirable Communities. Surrounded by Mature Trees & Professional Landscaping, The Property Offers Endless Opportunities with both Interior & Exterior Entertaining. Thoughtfully Designed, this Dwelling Exudes a Functional, Practical Layout not Compromising Privacy or Space. Upper Floor Consists of a Primary Retreat Furnished with a Walk-In Closet & Ensuite Bath. Three Additional Bedrooms are Spacious & Bright with a Servicing Washroom. Main Floor Boasts Living & Dining Rooms, Mudroom with Entrance from Garages; Main Floor Laundry, Open Concept Living, Comfortable Family Room (with 2 Skylights & Gas Fireplace) extending from Renovated Kitchen with Centre Island & Custom Cabinetry. Walk-Out to Private Oversized Backyard Oasis: 5 Ft. Deep Saltwater Pool with Outdoor Covered Kitchen Area Including: BBQ; Pizza Oven, Cabana with 2-Pc Bath, Golf Putting Area. The Fully Finished Basement Enhances the Living Space with a Fully Equipped Second Kitchen, Open to Family/Living Space, Gas Fireplace, 3-Pc Bath, Separate Staircase Entrance from Garage & Mudroom, Creating an Inviting In-Law Suite. (id:61483)
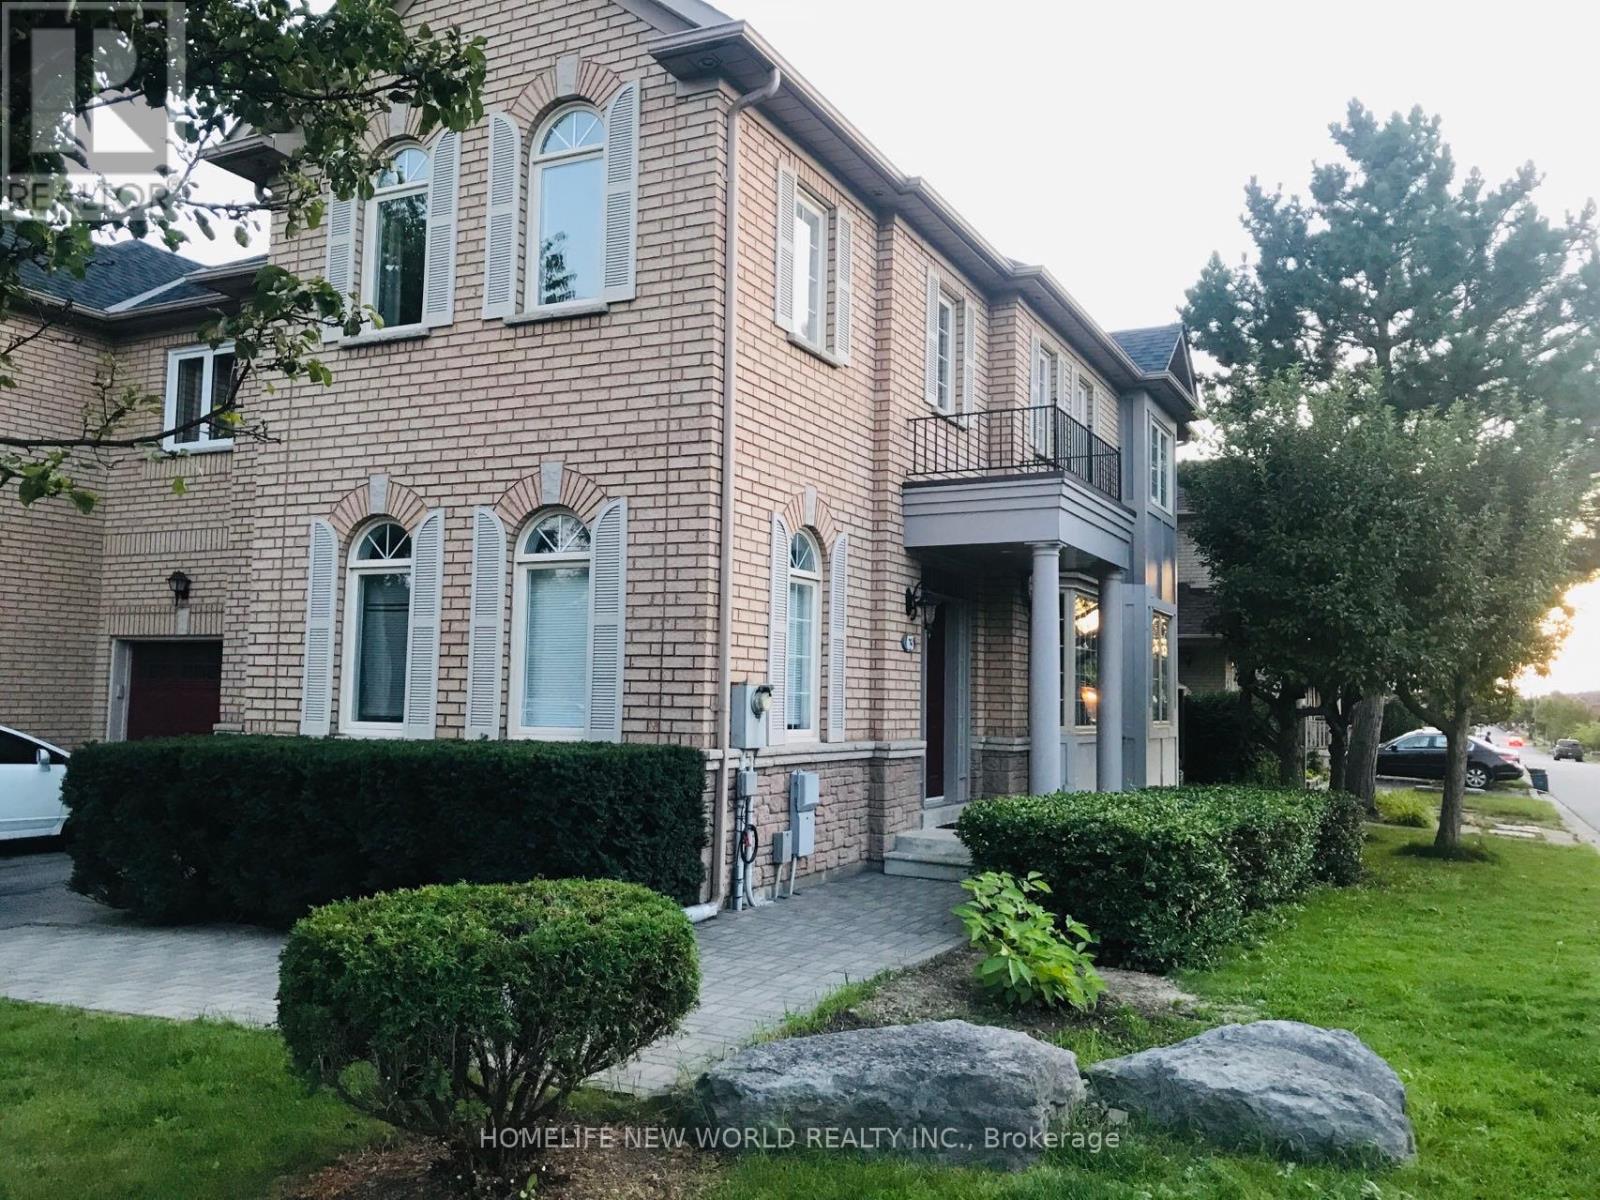
63 Southbrook Crescent
Markham, Ontario
Excellent Location! High Demand & Safe Cachet Community! ** Famous School Zone - Lincoln Alexander PS, Richmond Green High & St Augustine High! ** Original Model Home with Beautiful Layout & Landscaping! 9" High Ceiling on Main, 17 " High Ceiling for Dinning Rm! . Well Kept. Lots Picture Windows, Cozy, Spacious, Bright, Sun-Filled All Day Long! Hardwood Floor Throughout. Open Concept. Large Family Size Kitchen with Breakfast Area, Overlook Backyard. Spacious Prim Br with 4pc Ensuite & W/I Closet. Laundry Rm on 2nd for Comfortable Living. Direct Access To Garage. 3 Car Parking. ** Very Safe Crescent, No Sidewalk, Great for Daily Living, Driving & Parking! Close To Hwy 404/407/7, Step To YRT, King Square Mall, T&T, Restaurants, Banks, Parks, Schools. ** Newer Furnace, AC, Hot Water Tank. Lovely Comfort Home! Can't Miss! (id:61483)
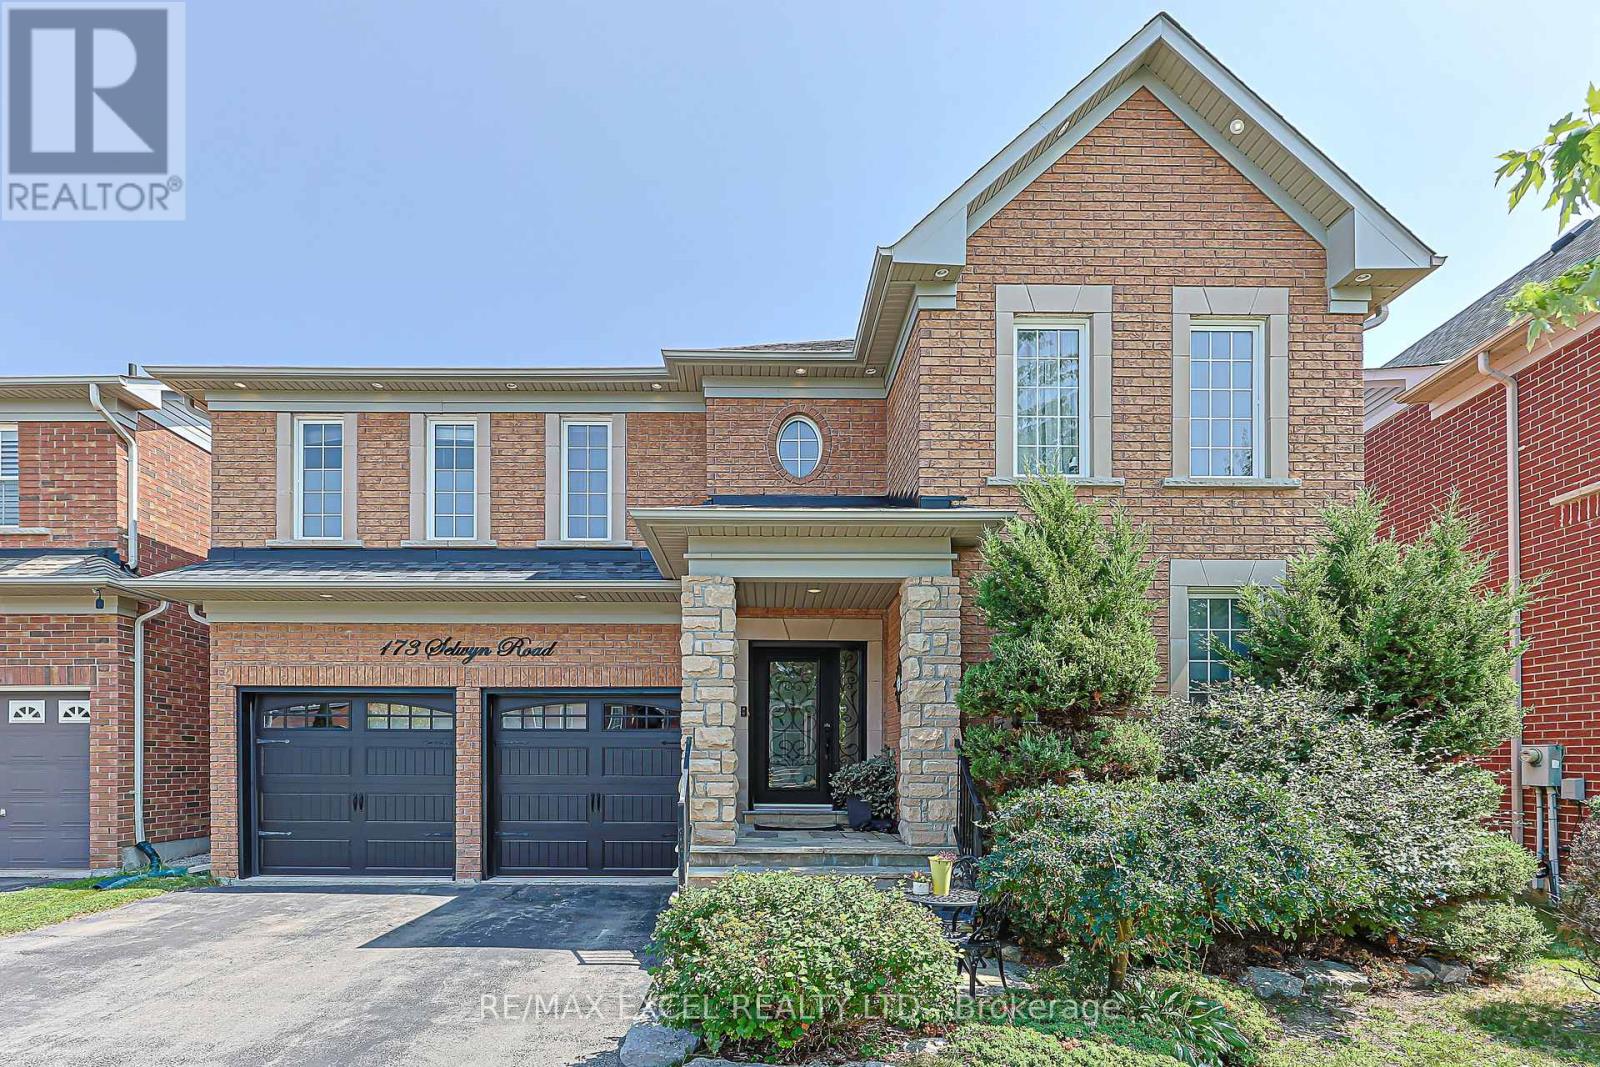
173 Selwyn Road
Richmond Hill, Ontario
Welcome to the stunning*** Tribute Woodward model***, offering approximately 3000 ( 2,987 )sq. ft. of elegant, thoughtfully designed living space in a prestigious, family-friendly neighborhood. Ideally situated near highly regarded schools, including Moraine Hills Public School (8.2) and St. Theresa Catholic School (10).A true showpiece, the custom gourmet kitchen features granite countertops, custom cabinetry, stone backsplash, a spacious center island and bright breakfast area-beautifully designed for both everyday living and effortless entertaining. The adjoining family room impresses with a striking floor-to-ceiling cast gas fireplace, complemented by rich hardwood flooring, custom window coverings and refined finishes throughout the principal rooms.The spacious primary retreat offers exceptional comfort with a luxurious Jacuzzi tub and separate glass-enclosed shower. A convenient main-floor laundry room with direct garage access adds functionality to the thoughtfully planned layout.The professionally finished basement, completed in 2018, provides versatile additional living space ideal for a recreation room, home office, gym or entertainment area. Roof shingles were replaced in 2021, offering added peace of mind.Walk out from the kitchen to an expansive deck overlooking a fully fenced backyard framed by mature trees-an inviting private setting for outdoor dining, relaxation and entertaining, complete with a gas line for BBQ. A beautifully maintained home offering space, style, comfort and an exceptional location. (id:61483)
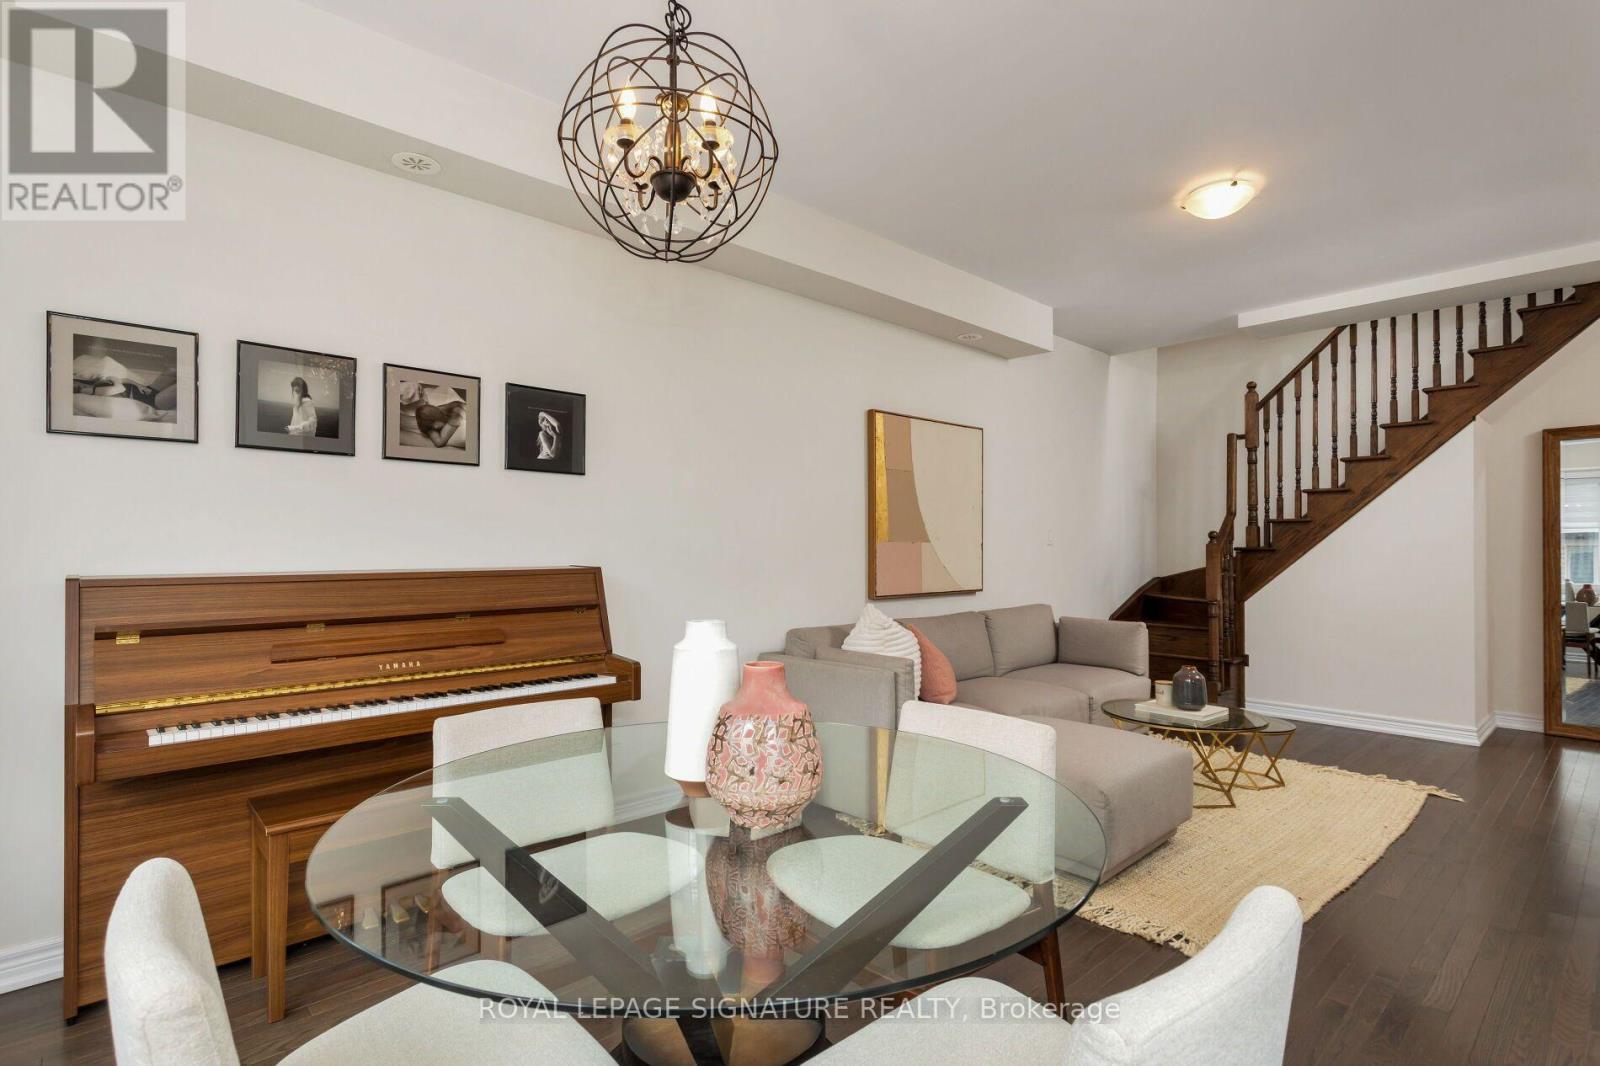
18 - 105 Kayla Crescent
Vaughan, Ontario
Welcome to 105 Kayla Crescent, Suite 18, featuring one of the most desirable layouts in the community. The spacious main floor offers a welcoming foyer with plenty of room to greet guests-no stepping directly into the kitchen here. Designed with both style and functionality in mind, the kitchen is thoughtfully tucked away from the main living area, offering abundant cabinetry, generous counter space, and an ideal layout for everyday living and entertaining. The bright, open-concept living and dining area easily accommodates a fullsized dining table and comfortable family room seating. Hardwood flooring extends throughout both levels, including the staircase, creating a seamless look. A conveniently located mainfloor powder room is privately positioned away from the main living space. Upstairs, you'll find two exceptionally spacious bedrooms. The primary bedroom features a walk-in closet and offers plenty of room for a dedicated home office or sitting area. The updated full bathroom showcases a modern vanity and contemporary finishes. Both bedrooms are equipped with blackout blinds, while the main living area is enhanced with custom window coverings. Enjoy spectacular views of Canada's Wonderland fireworks from not one, but two private balconies overlooking the park. With $$$$ spent on upgrades throughout the home, this move-in-ready property offers exceptional value. The convenience of a private garage located just steps from your front door makes parking and additional storage effortless. Second-floor laundry provides yet another level of convenience. Steps to HWY 400, HWY 7, Rutherford OR Maple Go Station, Vaughan Metropolitan Subway Station. Minutes to the Vaughan Mills Mall & Wonderland! Tenant to pay utilities. (id:61483)
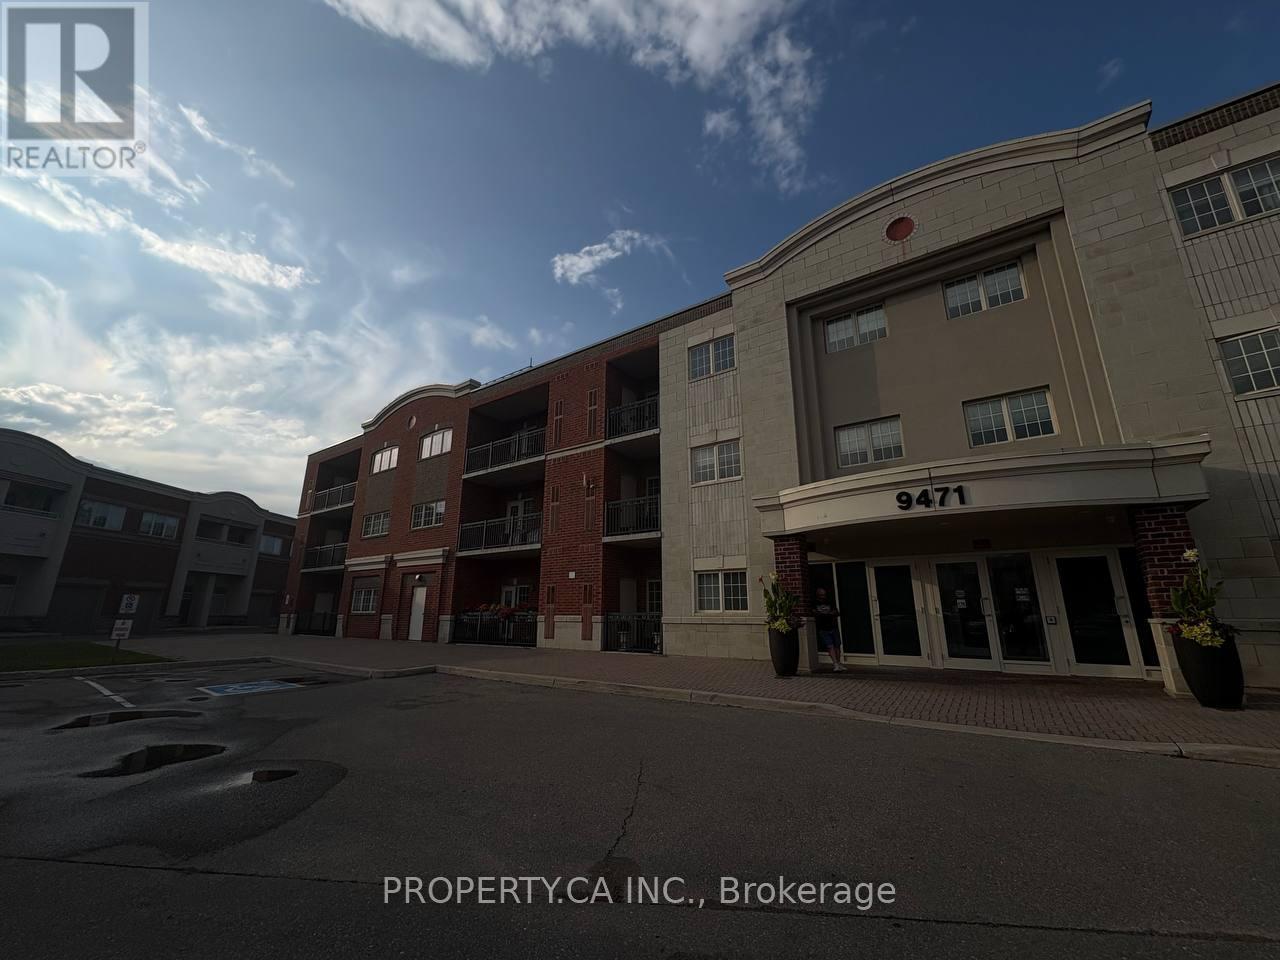
106 - 9471 Jane Street
Vaughan, Ontario
Welcome to this bright and spacious 2-bedroom, 2-bathroom condo in a well-maintained building, nestled in a friendly and convenient neighbourhood. Offering approximately 1100 sq ft of thoughtfully designed living space, this unit features a desirable southeast exposure that fills the home with beautiful natural light throughout the day. The large primary bedroom provides excellent comfort, while the functional layout ensures both privacy and practicality. This unit comes complete with one parking space and a locker, along with a brand new Dishwasher and fridge. It will also be freshly painted second bedroom prior to move-in, creating a clean and inviting space ready for you to call home. Residents enjoy access to premium building amenities a fully equipped gym, party/meeting room, and visitor parking. Ideally located within walking distance to Wonderland, top-rated schools, shopping, dining, and entertainment, including Walmart, Vaughan Mills, movie theatres, restaurants, and more. Convenient access to Cortell. (id:61483)
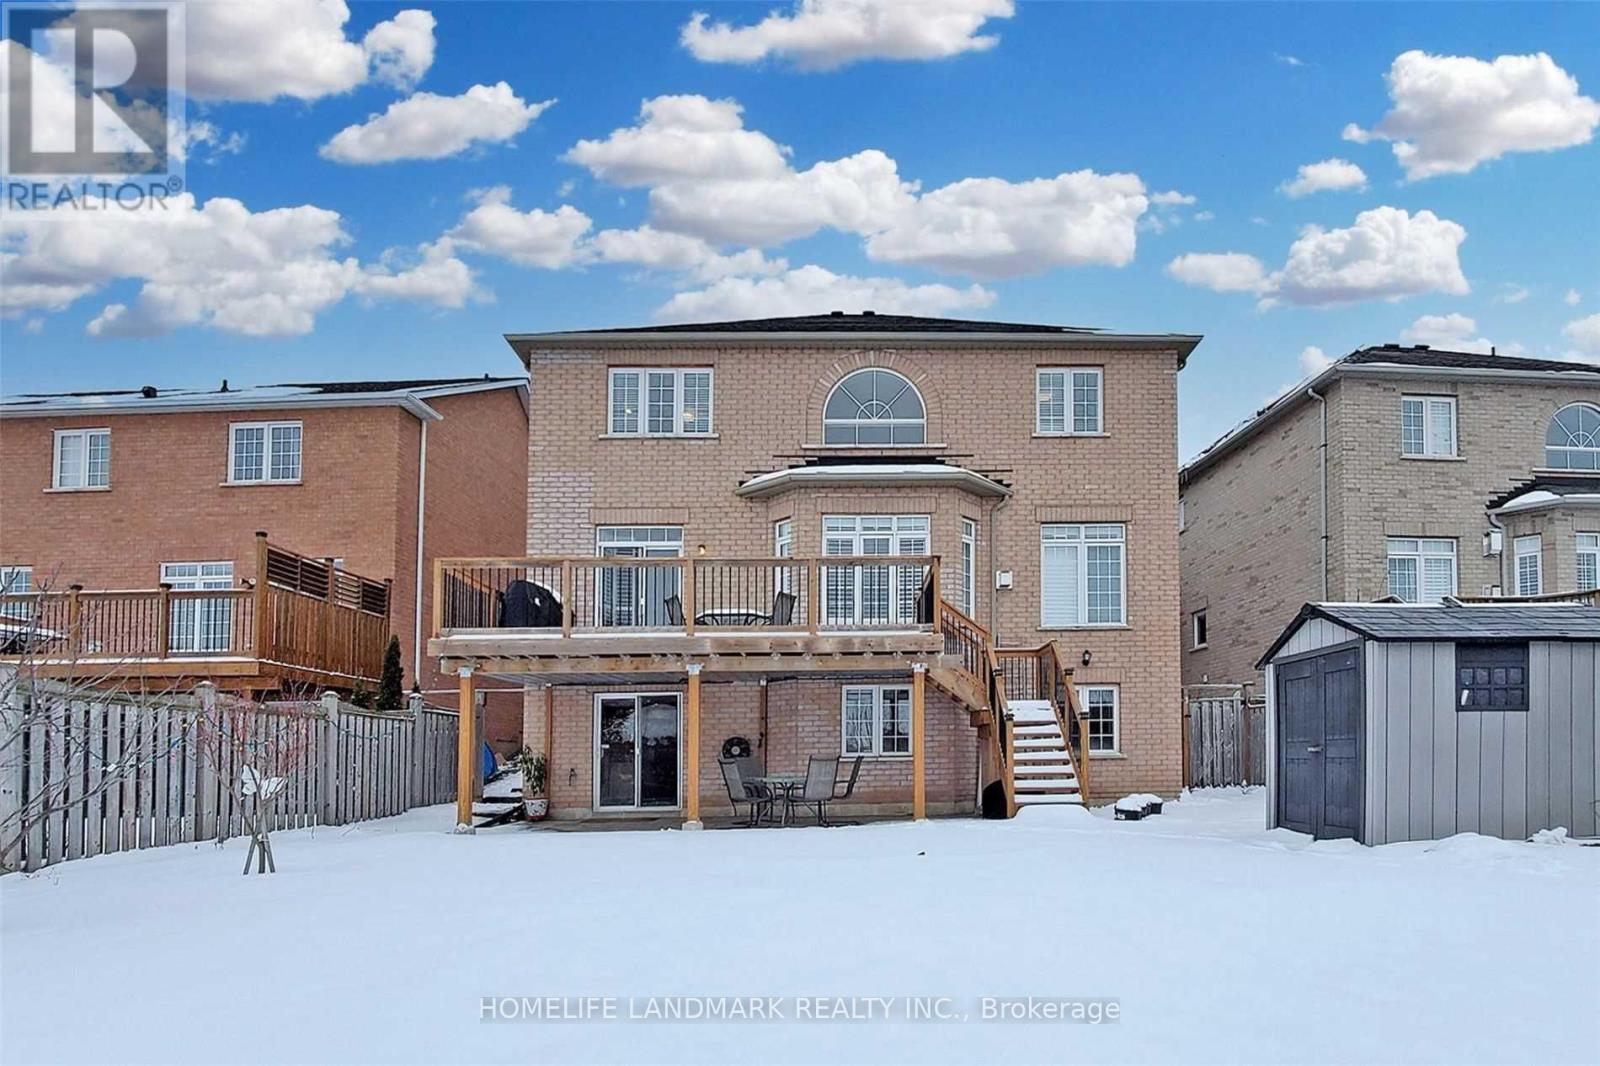
19 Brass Drive
Richmond Hill, Ontario
Beautiful 2Br Walk-Out Basement Apartment Situated On A Premium Ravine Lot .Open Concept Design W/Large Windows. Tons Of Natural Sunlight. Kitchen, Bathroom, Bedrooms, separate Laundry room, enjoy the Backyard. Top School Zone: Richmond Hill Hs, St. Theresa Of Lisieux Chs . Steps To All Amenities: Yonge St., Transit, Stores, Restaurants, Banks, Schools Etc. (id:61483)
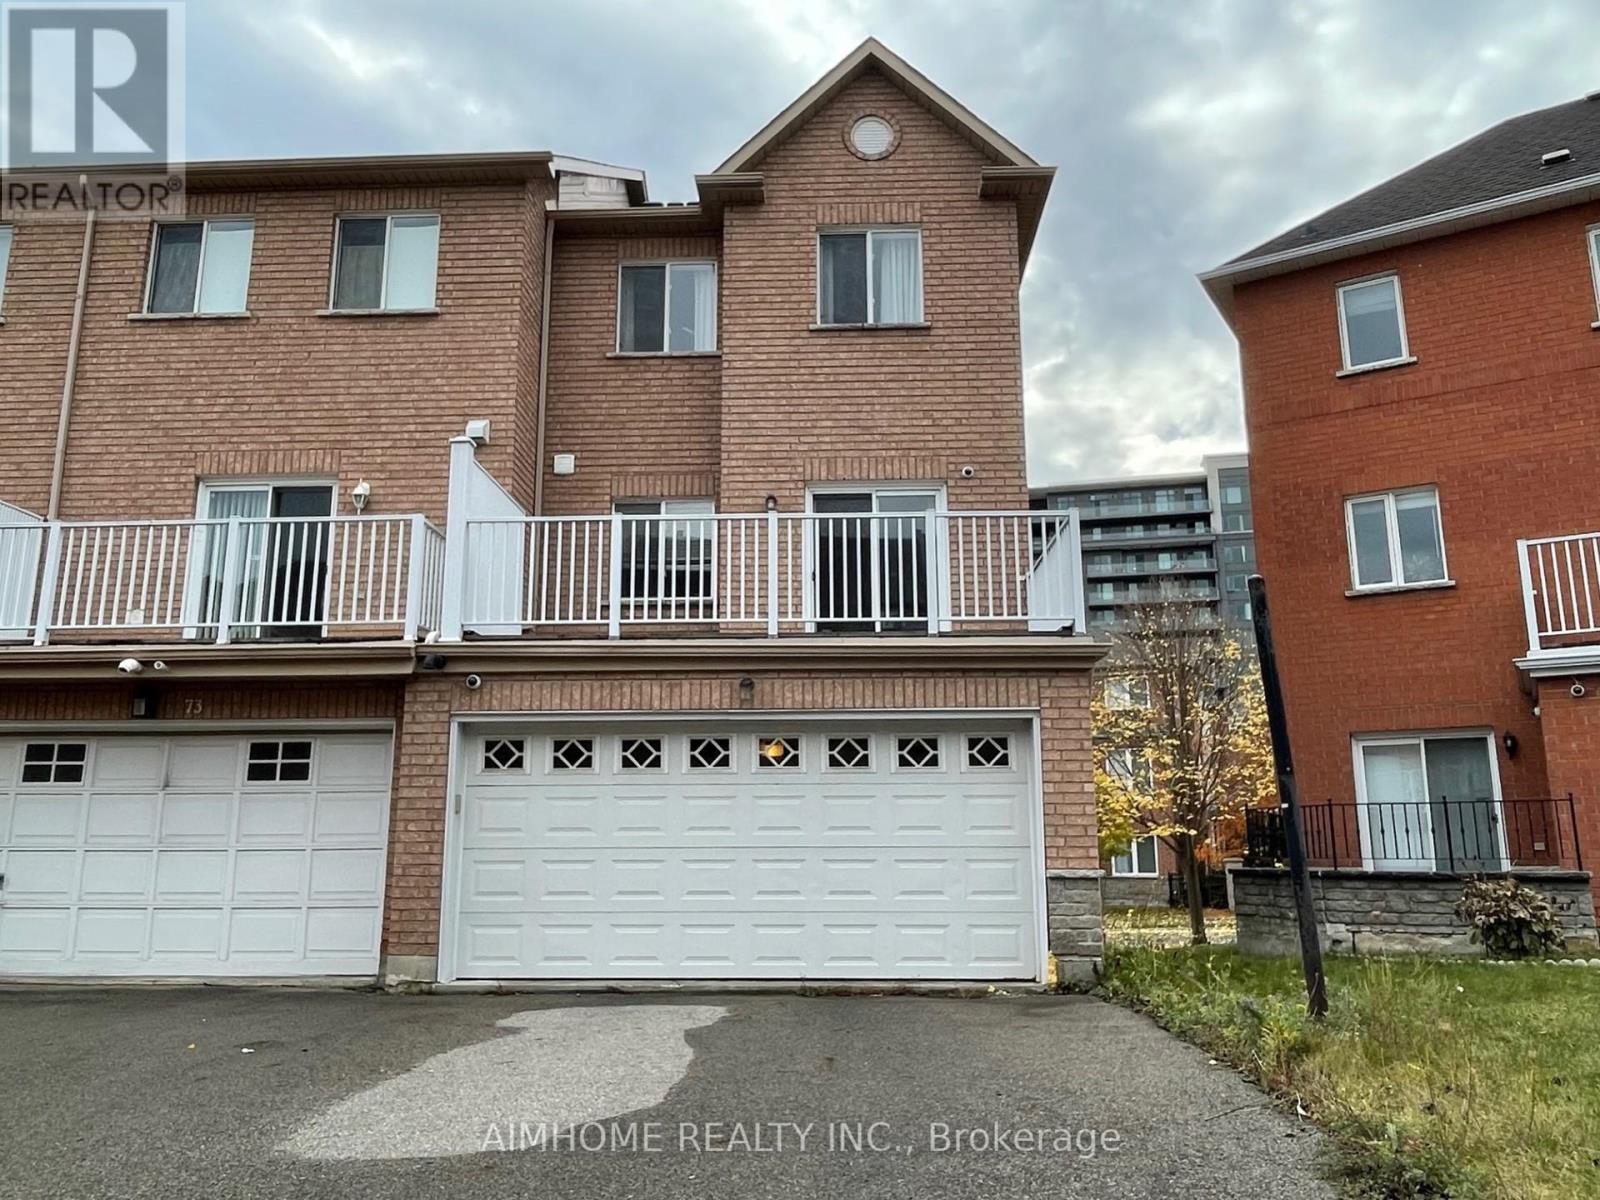
75 Leitchcroft Crescent
Markham, Ontario
Furnished Spectacular Freehold Entire Townhouse At Prime Thornhill Neighborhood, Total Upgraded 4 Bedroom End Unit With Rare Find Double Garage, 9' Ceiling On Main Floor, Hardwood Floor Through Out, Upgraded Kitchen with Central Island, S.S Appliances, Backsplash, Stone Countertop. Upgraded Washrooms with Glass Door Showers, Stone Countertop. Wardrobe Combination in All Closets. Very Practical and Functional Layout, Sun-Filled With Lots Of Natural Lights. Walk To Park, Pond, & Viva, Minutes' Drive To 404/407, Shops, Banks, & Restaurants. The photos were taken before the current tenant occupied the property. The beds and mattresses in the primary bedroom and the main-floor bedroom are not included. (id:61483)
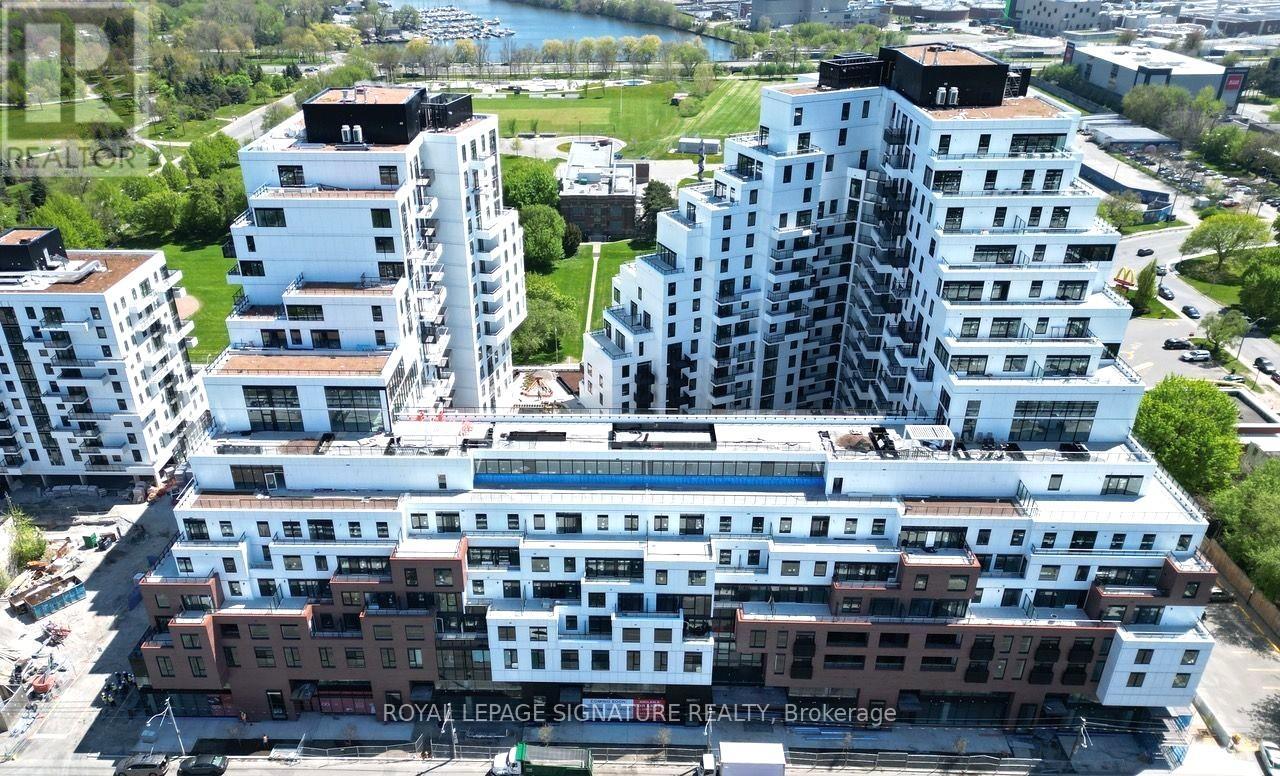
441 - 1050 Eastern Avenue
Toronto, Ontario
Experience contemporary living in this 2-bedroom, 2-bathroom suite at thesought-after Queen & Ashbridge community. Complete with 1 parking space, this thoughtfully designed residence showcases stylish finishes throughout, including a modern kitchen with stone countertops, stainless steel appliances, wide-plank flooring, and the convenience of an ensuite laundry. Ideally located in Toronto's vibrant east end, you're just moments from the waterfront, scenic trails, local cafés, restaurants, and the shops along Queen Street East. Commuting is effortless with TTC street car access right outside the building. Residents enjoy an impressive selection of lifestyle amenities designed to enhance everyday living. Stay active inthe expansive fitness facility featuring dedicated yoga and spin studios, steam rooms, and premium change facilities. The building also offers beautifully designed co-working spaces with private meeting rooms, perfect for remote work or study. Relaxand socialize in the rooftop resident lounge and terrace, complete with BBQ areas and sweeping city views. Nature-inspired outdoor spaces, including a landscaped urban retreat and dedicated dog run, provide plenty of room to unwind. Additional resident conveniences include concierge service, secure bicycle storage, parcel management lockers, and waste and recycling facilities. A fantastic opportunity to enjoy moderncomfort, exceptional amenities, and a prime location just minutes from the beach andeverything this dynamic neighbourhood has to offer. (id:61483)
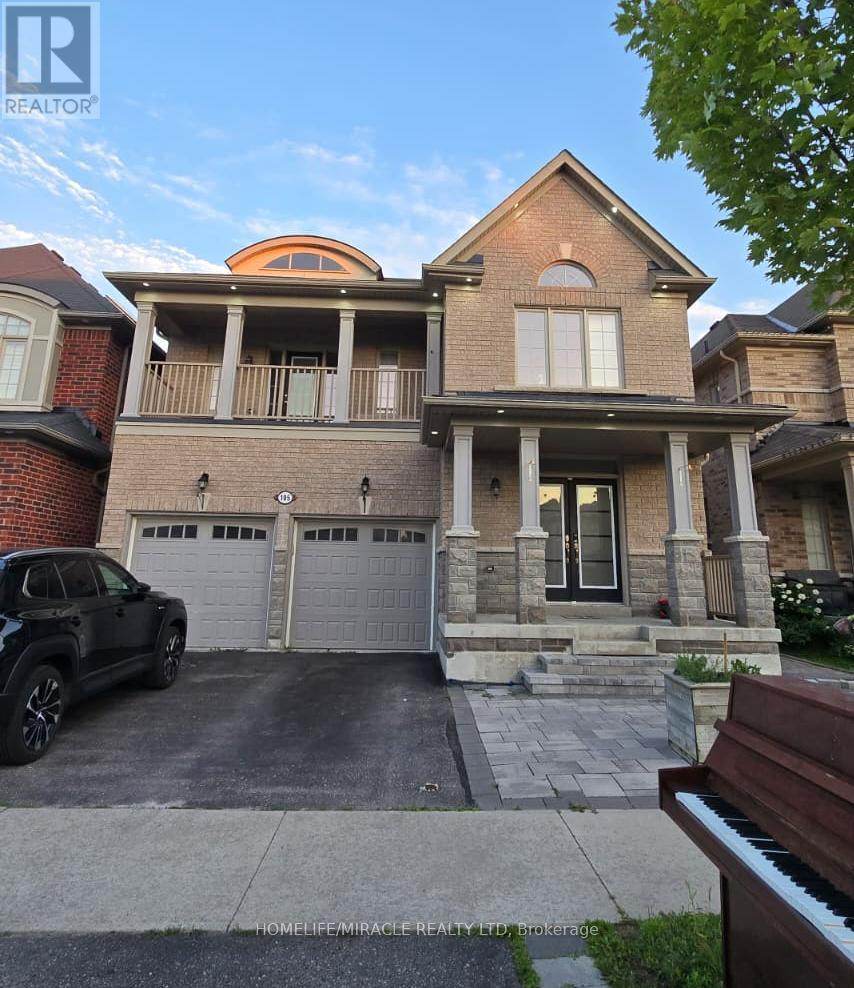
105 Stockell Crescent
Ajax, Ontario
Beautiful Place to Call Home! This spacious and elegant, self-contained lower unit offers a well-designed open-concept layout that is both functional and inviting. The residence features three generously sized bedrooms, a modern 1-washroom layout, and the ultimate convenience of separate, private laundry. The contemporary kitchen and abundant cabinetry, providing excellent storage and workspace. A large dining area seamlessly flows into a bright, living space highlighted by a coveted walk-out basement entrance that floods the home with natural light. 30% Utilities will be paid by the tenant. Conveniently located with public transit at your doorstep and just 30 minutes by GO Train to Union Station. Frenchman's Bay, the new casino, schools, and a full range of amenities are all close by. An exceptional opportunity in a prime location-this is one not to miss! (id:61483)
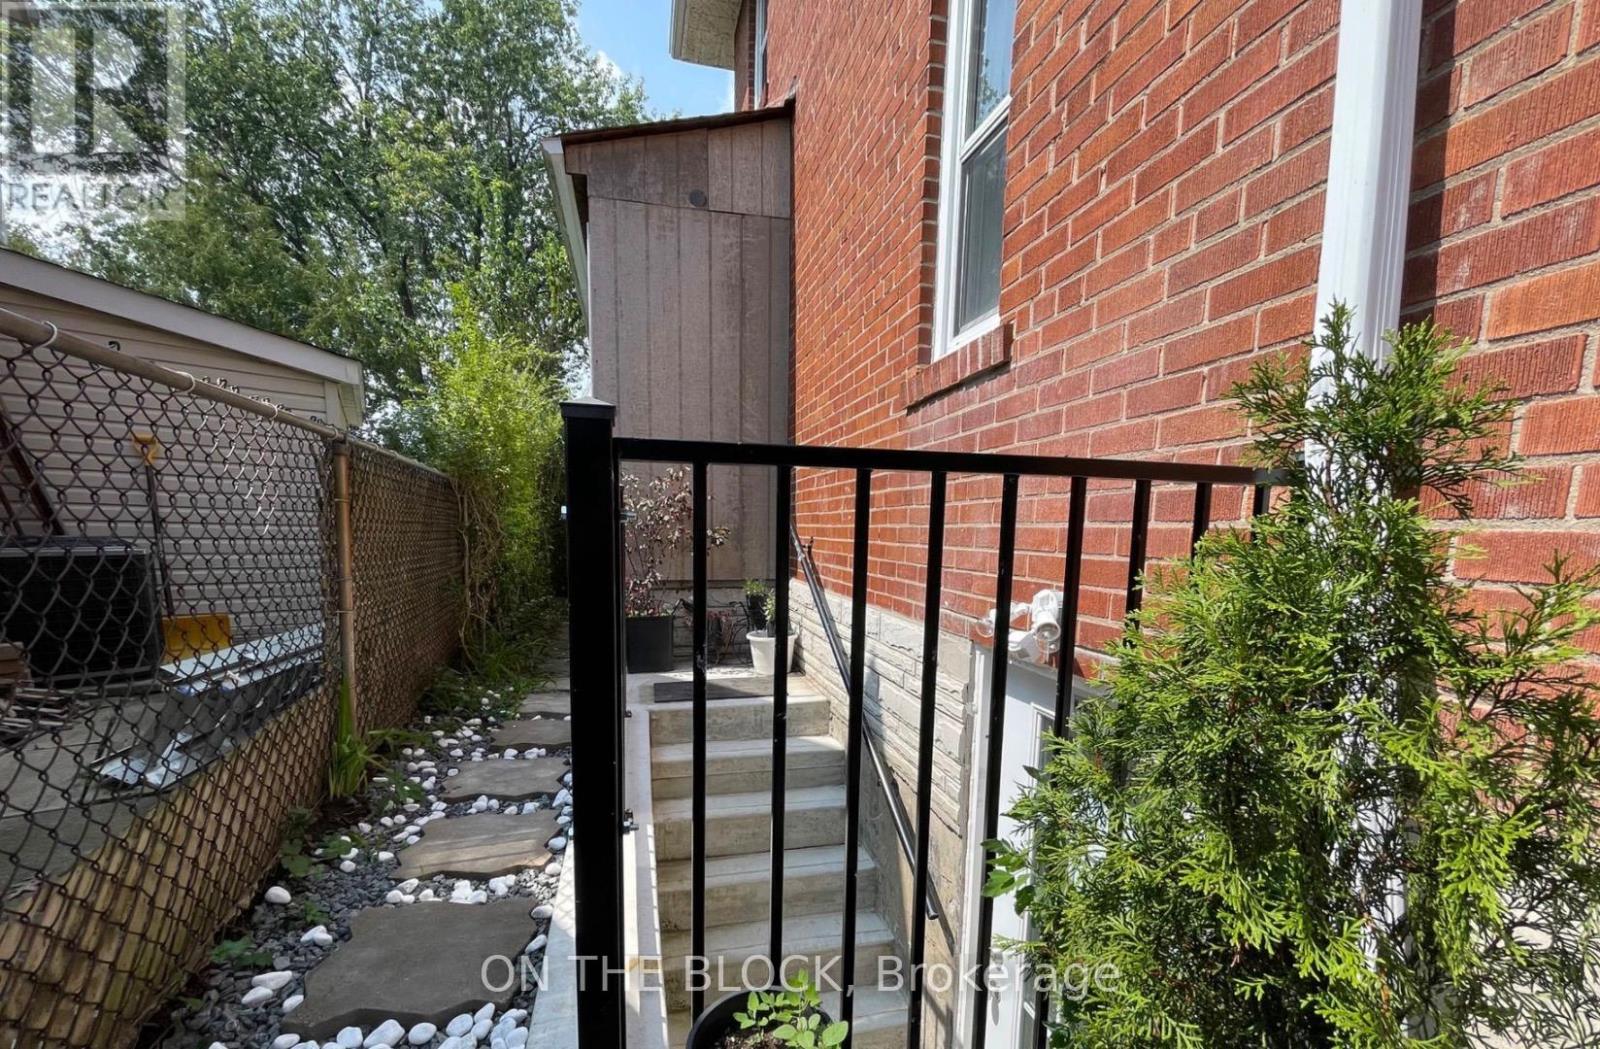
78 Tedford Drive
Toronto, Ontario
Bright Basement Apartment. Fully Furnished. Two Generous Size Bedrooms, Open Concept Living-Dining-Kitchen, One Full Washroom, Primary Bedroom With 2-Pc Ensuite, Central AC & Heating. LED Pot Lights Throughout. Engineered Hardwood Floor In Bedrooms. Modern Kitchen With Stainless Steel New Appliances (Includes New Dishwasher). All Utilities Included. One Mutual Driveway Parking. Above Grade Large Windows In Both Bedrooms. Exclusive Separate Entrance. Ensuite Laundry. Stylish Blackout Cellular Blinds On All Windows. Fenced Backyard. No Smoking/ Vaping. No PETS. Close To TTC, Schools, Groceries, Restaurants, Shopping, Parks. Family Friendly Safe Neighborhood. Ready to Move-in. Apply With Job Letter, Paystubs, Equifax Credit Report, Landlord References. Suitable For A Couple or Two Professionals. Property. Watch Virtual Tour Video By Clicking The Link. (id:61483)
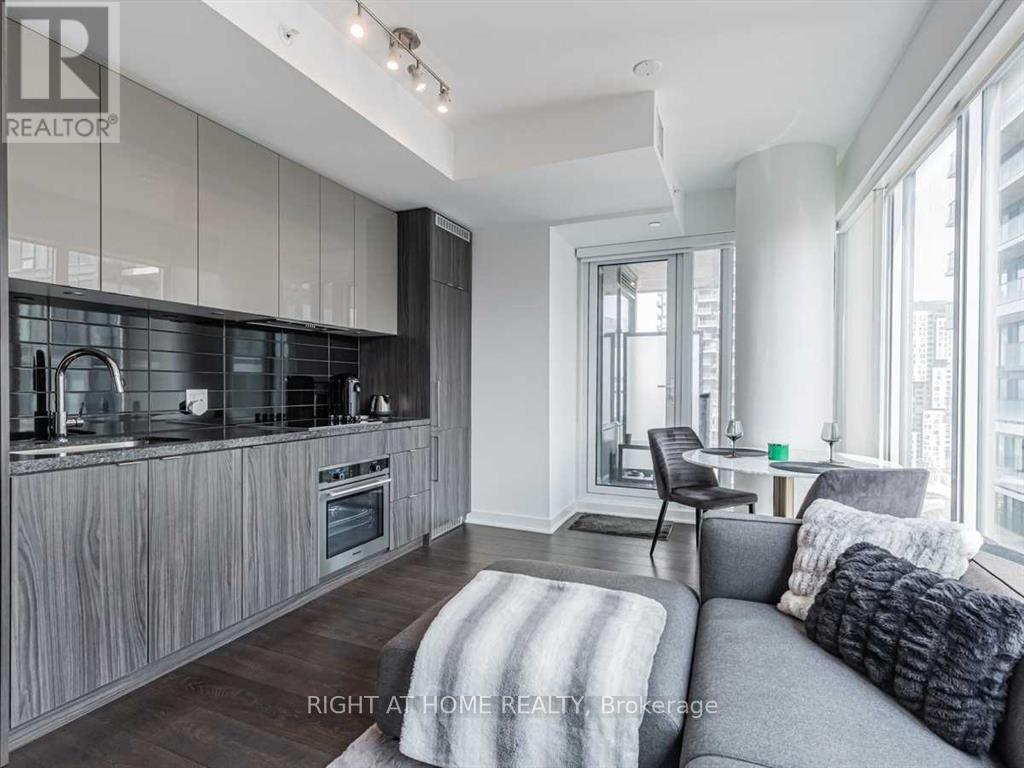
3215 - 115 Blue Jays Way
Toronto, Ontario
Luxurious King Blue Condos in Prime Downtown Toronto on King St W in the Entertainment District. Must-See One Bedroom Unit on a High Floor is Sun-drenched with a Beautiful East View, Overlooking the City Skyline & CN Tower. 9 ft Floor to Ceiling Windows, Open Concept, Modern Kitchen, and Ensuite. Perfect for the urban lover in the Heart of the City. Walk to Financial District (also via the PATH underground), Waterfront, TTC Subway St Andrew Station or Union Station, Hospital Row, Queen West, 5 Star Hotels (Bisha, Ritz Carlton, Shangri La) Billy Bishop Airport, Rogers Center, and Scotiabank Arena. At your Footsteps are some of Toronto's Top Restaurants, Bars, Coffee Shops, and Shopping. Premium Building Amenities include 24 Hour Concierge, a Rooftop Terrace, Indoor Pool, Gym, Yoga Room, Party Room, and Games Room. (id:61483)
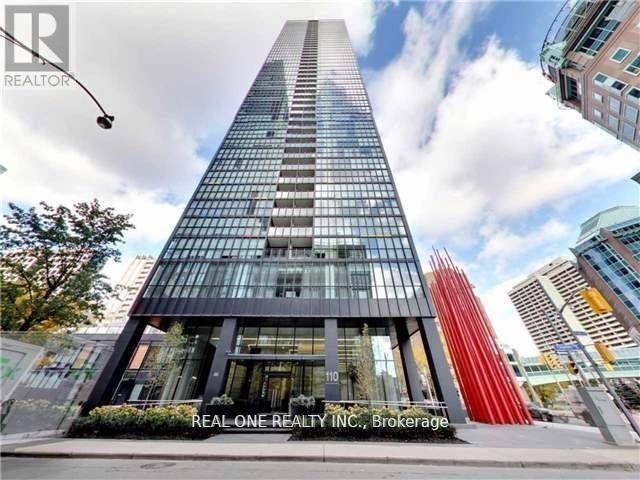
3505 - 110 Charles Street E
Toronto, Ontario
Enjoy luxury living and breathtaking west-facing views in this rarely available 2-bedroom, 2-full-bathroom corner suite at X Condos. Featuring an abundance of natural light, soaring 9-foot ceilings, floor-to-ceiling windows, and laminate flooring throughout, this beautifully designed unit offers a bright and sophisticated living space. X Condos is renowned for its state-of-the-art amenities and impressive lobby. Residents enjoy 24-hour concierge service, an exercise and yoga room, outdoor pool, hot tub, BBQ and lounge areas, guest suites, and a party room. Ideally located just minutes from Yonge & Bloor, Yorkville, upscale shopping, dining, entertainment, and the subway, this exceptional residence offers the perfect combination of luxury, convenience, and urban living. Includes one locker and one underground parking space. Fresh Painting for the Whoel Unit! (id:61483)
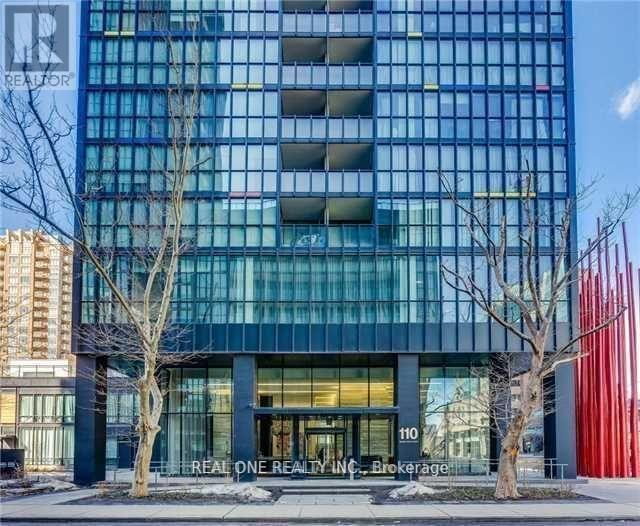
3505 - 110 Charles Street E
Toronto, Ontario
Enjoy luxury living and breathtaking views in this stunning 2 bedroom + 2 Full Bathrom, rarely available corner unit with great views of the west. Lots of natural light, dramatic 9' ceiling, floor to ceiling windows & laminate floor throughout. The " X-Condos " has state of the art amenities and probably one of the nicest lobbies. 24 hrs concierge, exercise/yoga rooms, pool, hot tub. Great location W 5 mins away from great shopping at Yonge & Bloor, Yorkville, and subway. Amenities include Outdoor Pool, Hot Tub, BBQ and Lounge areas, Guest suites, Party Room. One Locker and One Ungerground Parking Spot. Fresh Painting for the Whole Unit. (id:61483)
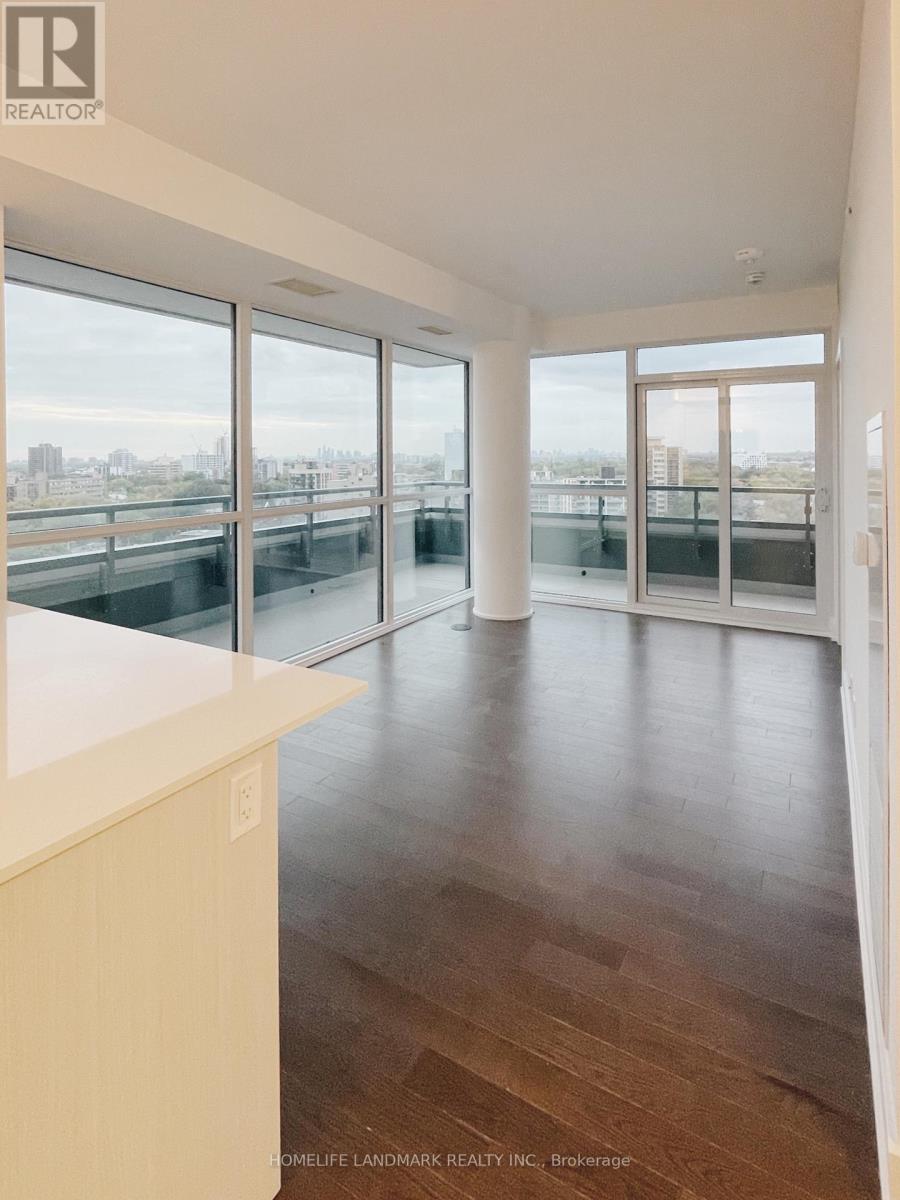
1209 - 181 Bedford Road
Toronto, Ontario
Large Two Bedroom+Den Unit Available In Ayc Condos Conveniently Located Close To All Amenities In Heart Of Annex. Minutes To Uof T,Schools.Steps To Boutique Shopping, Top Restaurants. All Big Shops & Malls Close By, Steps From TTC & St George/Dupont Subway Station. (id:61483)

3805 - 70 Temperance Street
Toronto, Ontario
Come Live At "Index Condo" At Adelaide/Bay With Walk Score Of 100 Virtually Everything At Your Fingertips. This Unit Has 9 Ft Ceilings, Spa Inspired Bathroom With Soaker Tub, Fridge, Stove, Dishwasher, And Locker Included, 24 Hour Concierge, A Fantastic Gym, Sauna, Party/Meeting Room. Located In The Financial District/World Class Shopping/Subway. (id:61483)
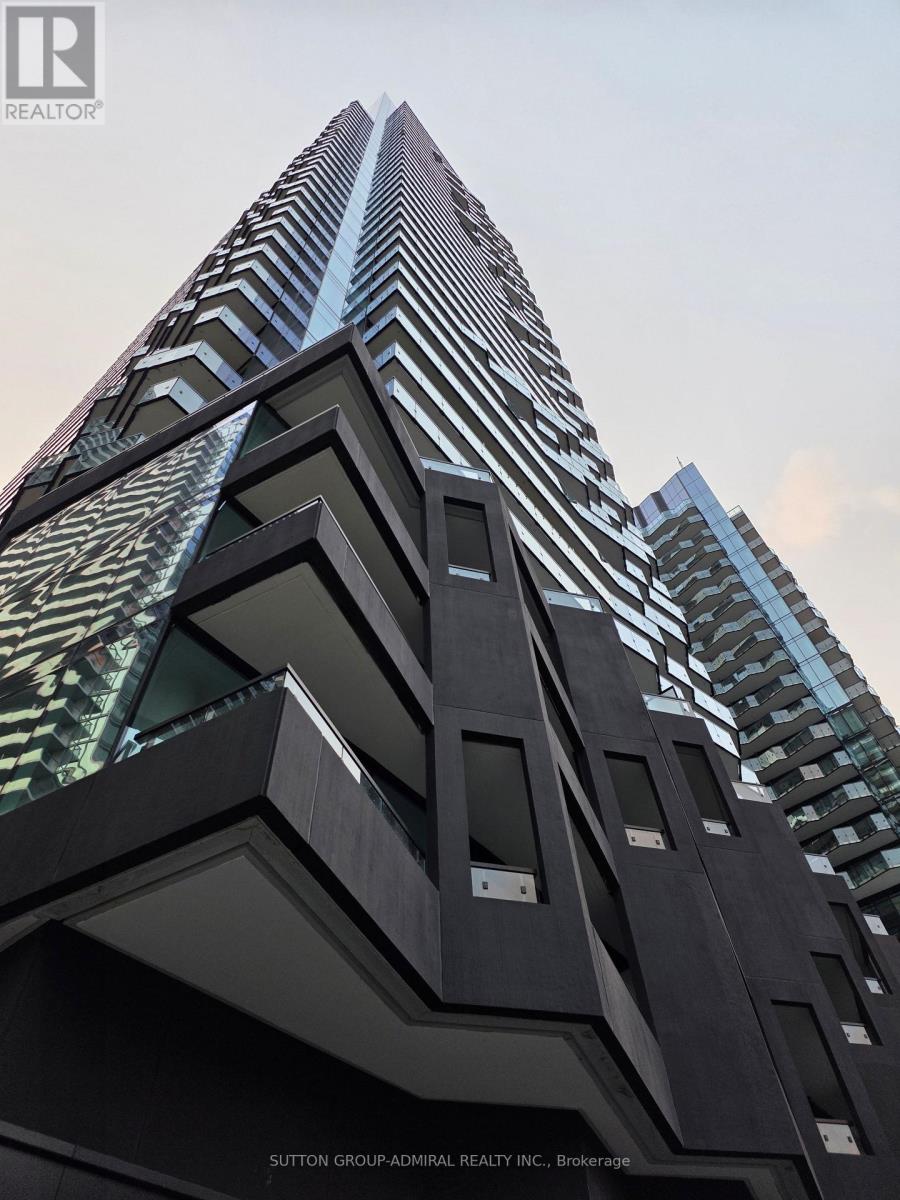
401 - 110 Broadway Avenue
Toronto, Ontario
Brand-New Luxury Condo at Yonge & Eglinton! Experience upscale urban living in this stunning suite at Untitled Condos, the highly anticipated collaboration with Pharrell Williams, offering an exceptional collection of world-class amenities and sophisticated design. This bright, open-concept suite features floor-to-ceiling windows, smooth ceilings, a spacious primary bedroom plus and a versatile den that's perfect as a home office or guest bedroom. Enjoy a south-facing balcony, in-suite laundry, individually controlled heating and air conditioning, and elegant finishes throughout, including custom-designed European-style kitchen cabinetry, built-in appliances, quartz countertops, a stylish backsplash, wide-plank laminate flooring, a rain-style showerhead, and a deep soaker bathtub. Residents enjoy an unparalleled lifestyle with premium amenities, including 24-hour concierge service, indoor and outdoor swimming pools, spa, water features, 2 storey fitness and yoga centre, basketball court, coworking lounge and garden, oasis gallery, meditation garden, reflection lounge, outdoor sun deck, outdoor dining and social lounge, fire pits, BBQ area, recreation room, social lounge, private dining room, screening room, and children's playroom! Ideally located in the heart of vibrant Yonge & Eglinton, you are just steps to the subway, Cineplex, top-rated restaurants, cafés, boutique shopping, and major grocery stores including Loblaws, Metro, Farm Boy, and No Frills. Enjoy the perfect blend of luxury, convenience, and Midtown Toronto living. Locker included. (id:61483)
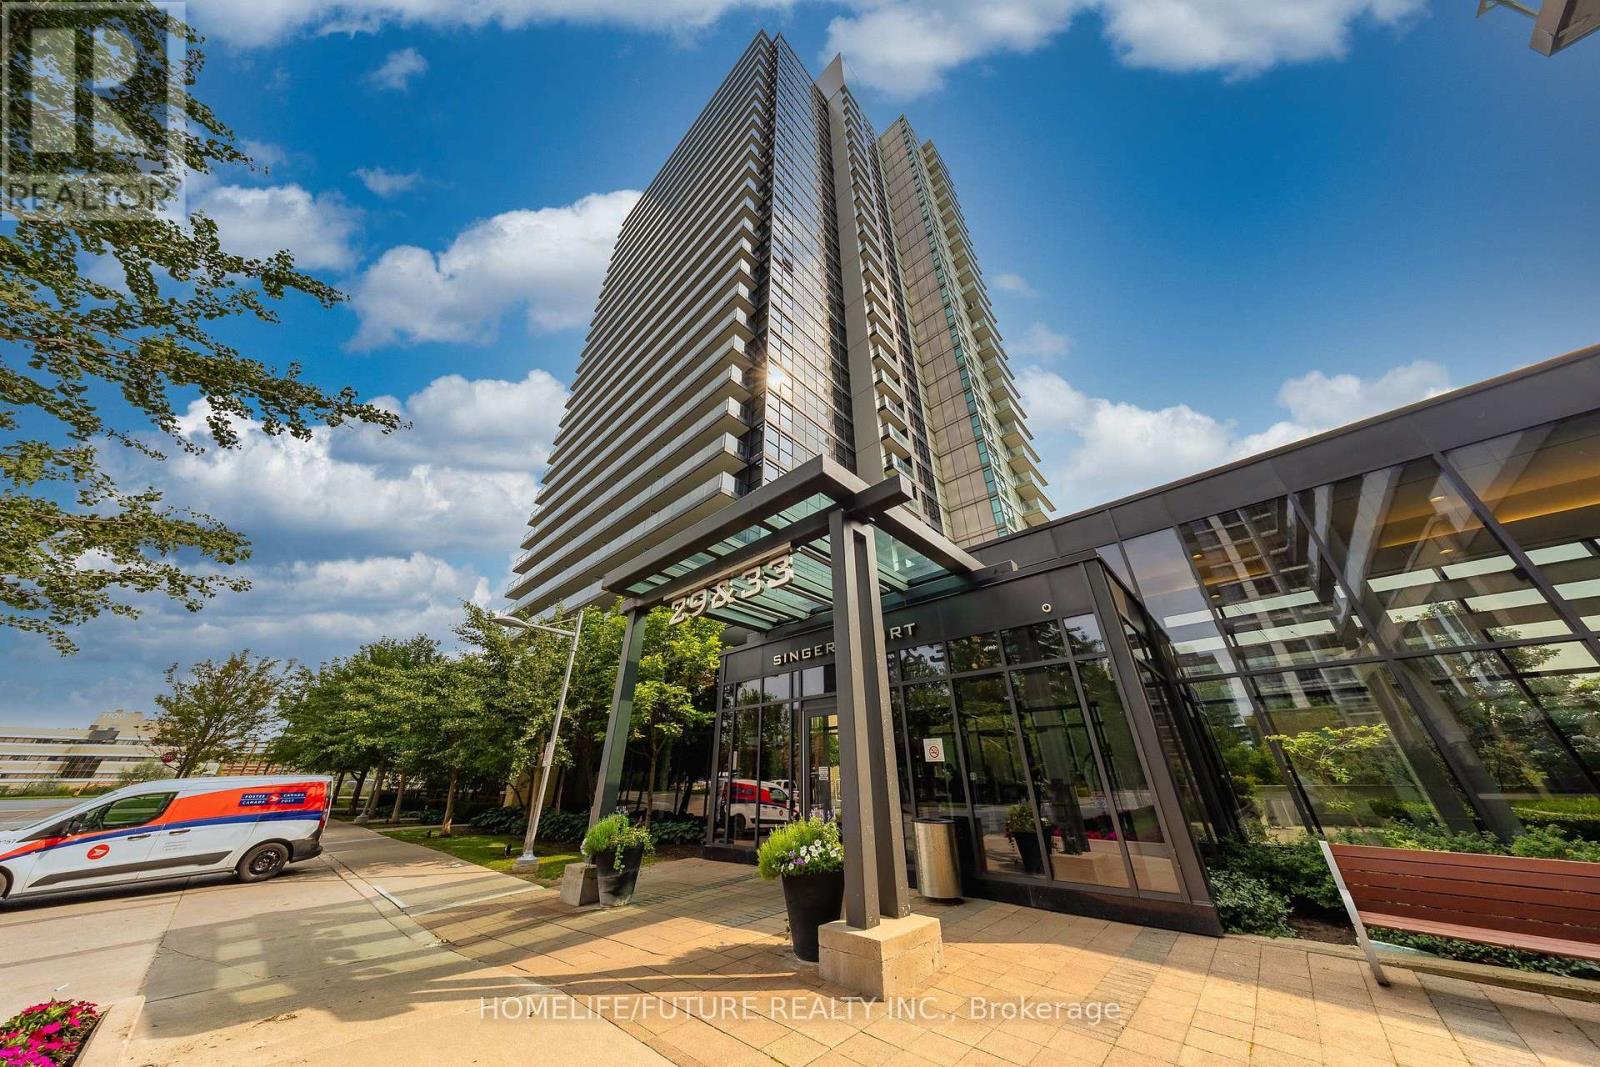
2507 - 33 Singer Court
Toronto, Ontario
Welcome To This Beautifully Maintained 1-Bedroom Plus Den (Ideal For A Home Office Or Study) In The Sought-After Bayview Village Community! This Bright And Spacious Suite Features A Functional Open-Concept Layout, An Upgraded Kitchen With A Long Granite Centre Island, 9-Ft Ceilings, And Floor-To-Ceiling Windows. Enjoy Two Walk-Outs To A Large Balcony With Clear West-Facing unobstructed panoramic view. Parking And Locker Are Included. Fabulous Five-Star Amenities Include An Indoor Swimming Pool, Jacuzzi, Fully Equipped Gym, Party Room, Outdoor Patio With BBQs, Theatre, Games Room, And 24-Hour Security. Ideally Located At Leslie & Sheppard, Just Steps From Leslie Subway Station And Oriole GO Station, And Close To IKEA, Bayview Village, Fairview Mall, And Major Highways 401 And 404. A Fantastic Opportunity To Live In The Heart Of The City With Exceptional Convenience And Amenities! (id:61483)
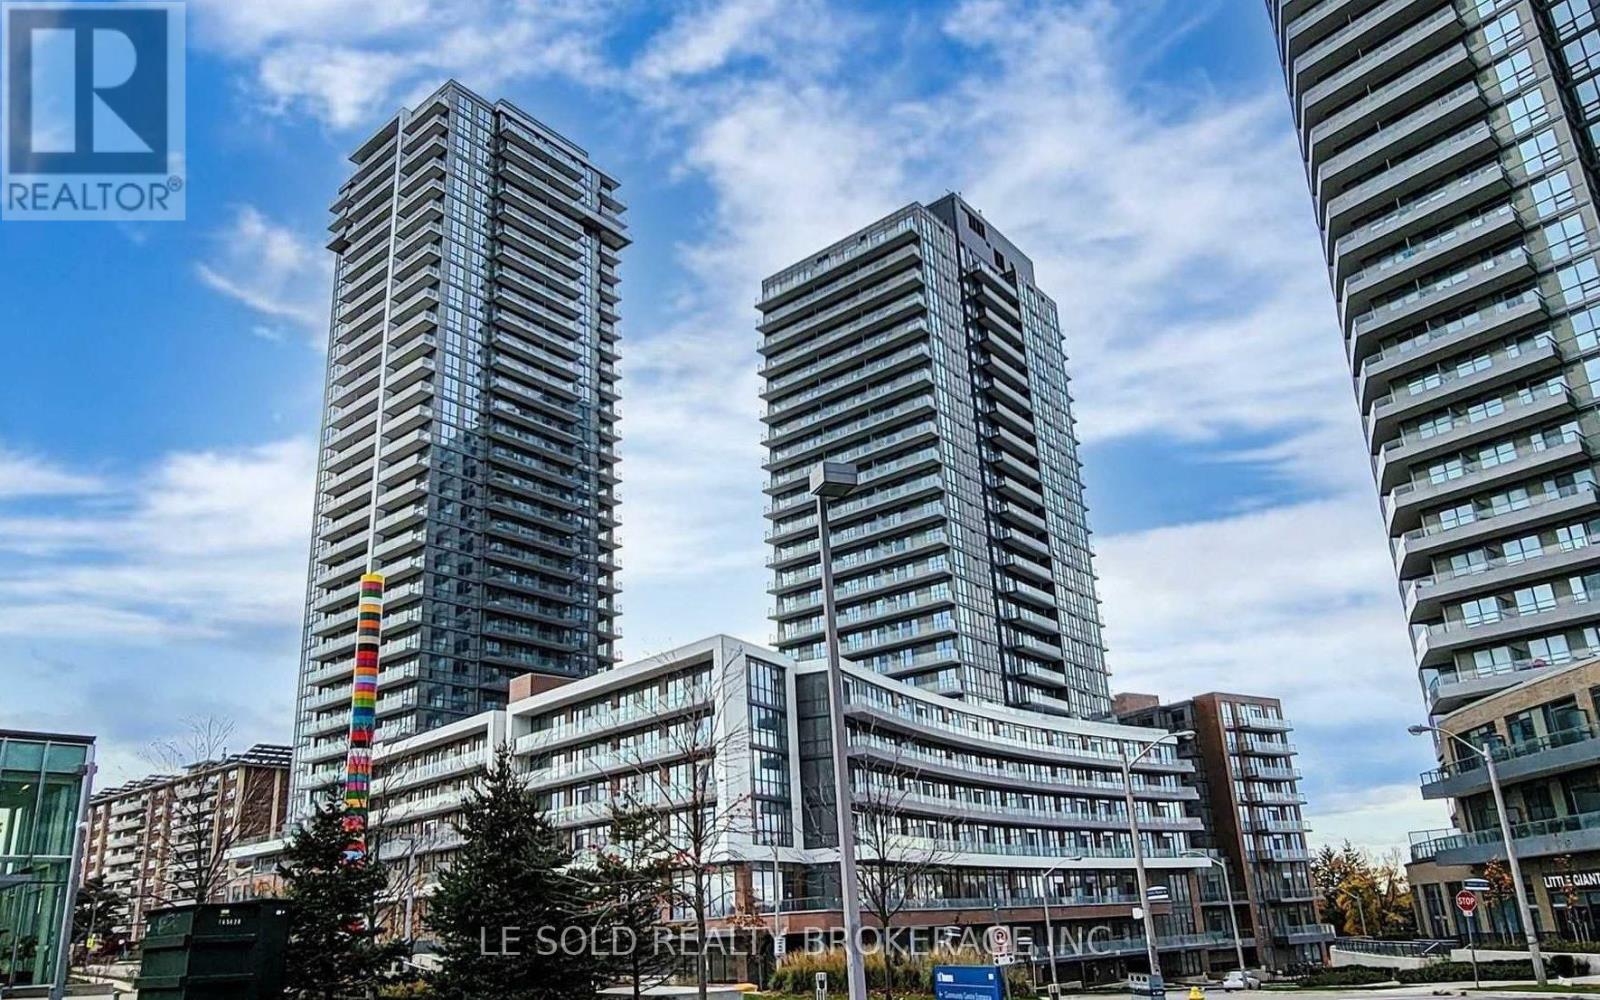
904 - 38 Forest Manor Road
Toronto, Ontario
Great Location! Bright and spacious furnished 2-bedroom & 2-bathroom unit. Open concept layout. Floor-to-ceiling window. Large balcony. Morden kitchen with Built-in S/S appliances. Steps to Fairview Mall and Don Mills TTC Station. Minutes to Seneca College-Newnham Campus. Condo amenities include: Indoor Pool, Gym, Party Room, Lounge, Fitness/Yoga Studio, Bbq, Terrance-Lounge, 24/7 Concierge. (id:61483)
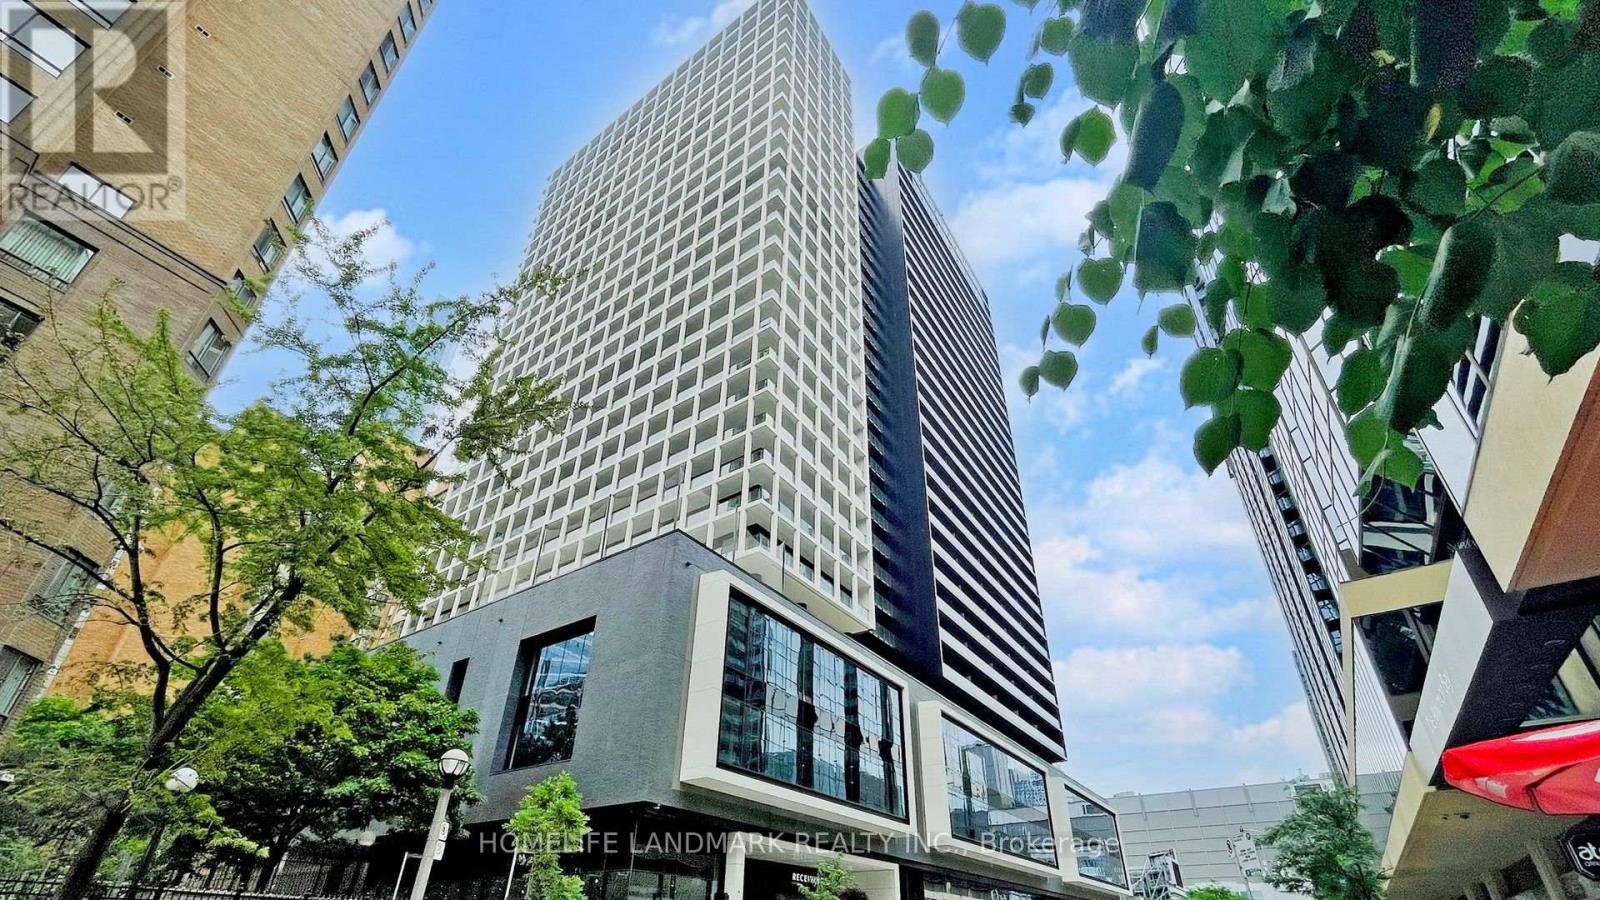
1421 - 20 Edward Street
Toronto, Ontario
Rare Opportunity to Own a Spacious Downtown Toronto Unit with a Walk-Out Balcony! One of the best-facing units in the building, offering an open, virtually unobstructed view-an exceptional find in the heart of downtown. Enjoy the perfect balance of vibrant city living and peaceful surroundings. Steps to Yonge-Dundas Square, TMU, U of T, TTC/Subway, and Eaton Centre. T&T Supermarket conveniently located on the ground floor, with restaurants, cafés and shops at your doorstep. Excellent amenities include gym, party room, billiards, table tennis and basketball court. Plenty of guest parking. A rare downtown gem with an unbeatable location and view! (id:61483)
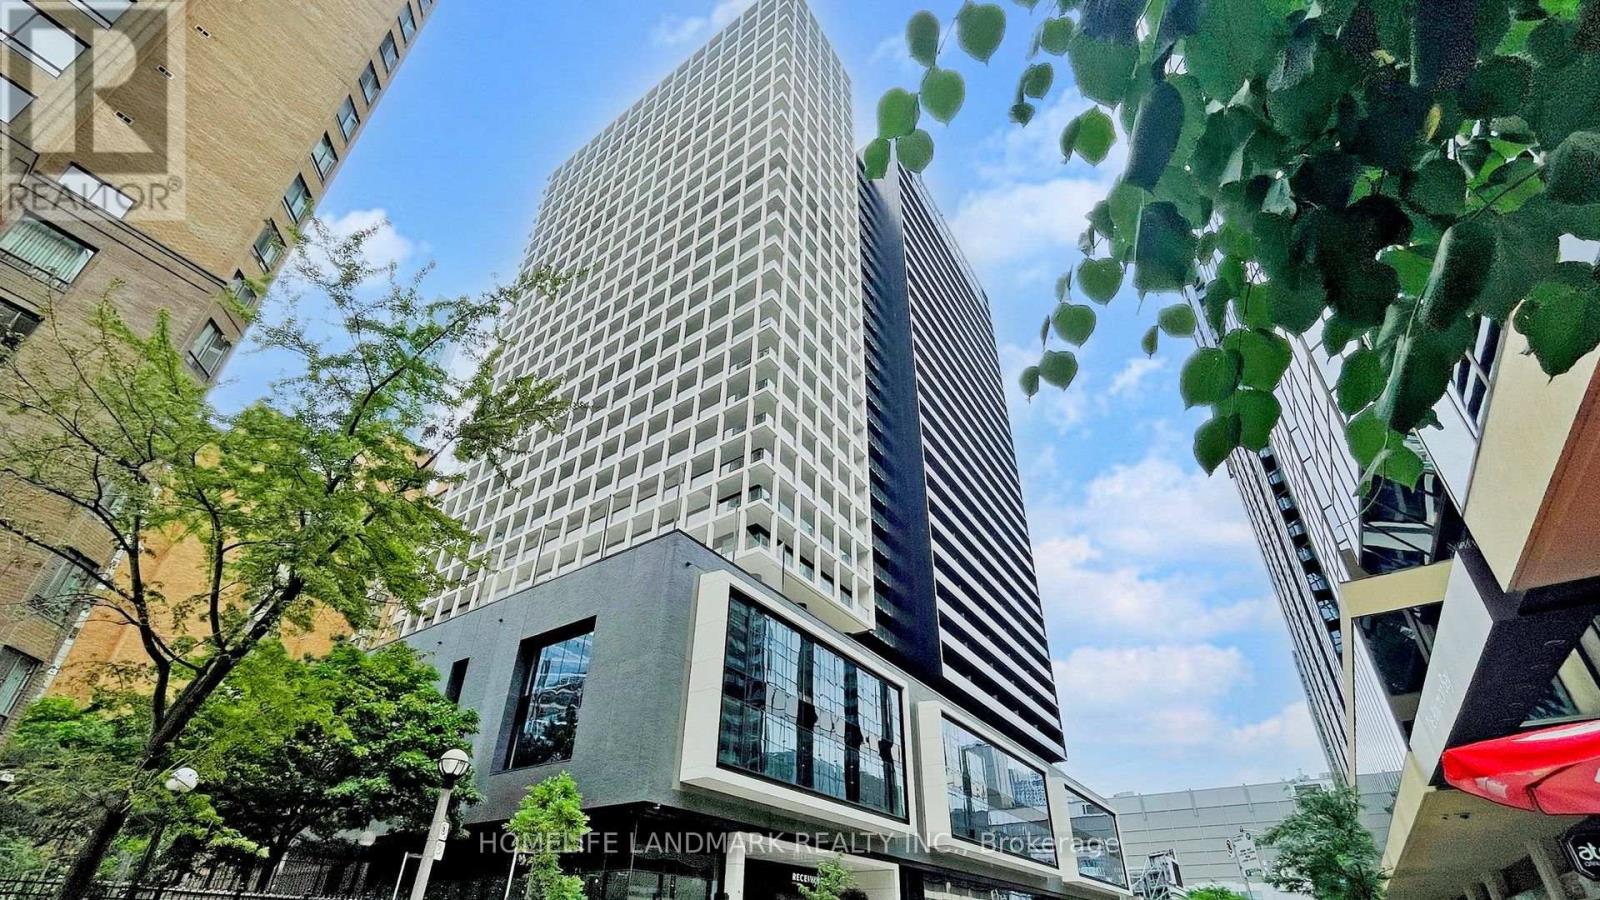
1421 - 20 Edward Street
Toronto, Ontario
**Rare Spacious Unit with Walk-Out Balcony in the Heart of Downtown Toronto! One of the best-facing units in the building, offering an open, virtually unobstructed view-an exceptionally rare find in the downtown core. Enjoy the perfect balance of vibrant city living and peaceful surroundings. Steps to Yonge-Dundas Square, TMU, U of T, TTC/Subway, and Eaton Centre. T&T Supermarket conveniently located on the ground floor, with restaurants, cafés and shops at your doorstep. Building amenities include gym, party room, billiards, table tennis and basketball court. Plenty of guest parking. Internet included in rent. (id:61483)

29 Highbourne Avenue
Toronto, Ontario
An unrivalled real estate opportunity in prestigious Forest Hill South, 29 Highbourne Rd balances the British Influence Colonial Revival architectural character with extraordinary future development potential. Positioned prominently near the corner of Highbourne Rd and Oxton Ave, this elegant residence offers a rare foothold in one of Toronto's most exclusive enclaves, commanding unique street exposure that presents lucrative long-term expansion options or premium land value within a blue-chip postal code. Beyond its unique prosperity, the property provides immediate access to Canada's elite educational institutions, situated just steps from the Upper Canada College campus, minutes to BSS and high rank Brown Junior Public School district. The surroundings foster a luxurious urban lifestyle, where the natural serenity of Beltline Trail, Oriole Park, and tranquil ravine systems seamlessly pair with unmatched connectivity, placing the upscale boutiques, fine dining, both Davisville and Yonge & St. Clair subway stations just minutes away. Private driveway and detached garage for easy parking. Symmetrical facades and striking black door and window fenestrations create a balanced, graceful architectural presence. Black iron fence wraps around the front garden enhance the curb appeal. Versatile 3-bed 3-bath layout features a rare main-floor bedroom with a heated-floor ensuite, complemented by two bright upper-level retreats including a principal suite with a walk-in closet and built-in organizers. Seamlessly blending period artistry with modern comfort, the renovated interior shines with rich hardwood, classic wainscoting, crown moldings, and a stately bay window, alongside contemporary refinements featuring a gas fireplace, ambient pot lights, stone countertops, marble backsplash, and sleek basement bathroom. Flowing effortlessly to a private back deck, this home is as perfect for sophisticated family residence today as it is for visionary redevelopment tomorrow. (id:61483)

15 Tofino Crescent
Toronto, Ontario
Nestled in one of Toronto's most prestigious and family-oriented neighbourhoods, this exceptional home is within walking distance to the highly sought-after Denlow Public School, with priority access to the Gifted Program, and is also zoned for top-ranked Windfields Middle School and York Mills Collegiate Institute.Situated on an impressive extra-wide lot in a quiet, tree-lined street, the professionally landscaped front and backyard showcase mature Japanese Maples and a rich variety of premium plantings, creating a private, tranquil oasis. The south-facing backyard is bathed in natural sunlight and features a beautiful kidney-shaped in-ground swimming pool, offering the perfect setting for family enjoyment and elegant outdoor entertaining.Designed for comfortable family living, the spacious semi-open concept kitchen flows seamlessly into the breakfast area with direct walk-out to the backyard, while the inviting family room also offers walk-out access to the outdoor retreat. The thoughtfully designed second floor features well-proportioned bedrooms, abundant natural light from a large skylight, and a grand staircase that enhances the home's elegant character.The functional floor plan offers exceptional living space throughout. A side-positioned garage creates outstanding future expansion potential, including the possibility of constructing a luxurious oversized primary suite above the garage (buyer to verify). The expansive basement provides endless opportunities for recreation, a home theatre, gym, additional living quarters, or future customization to suit your lifestyle. (id:61483)
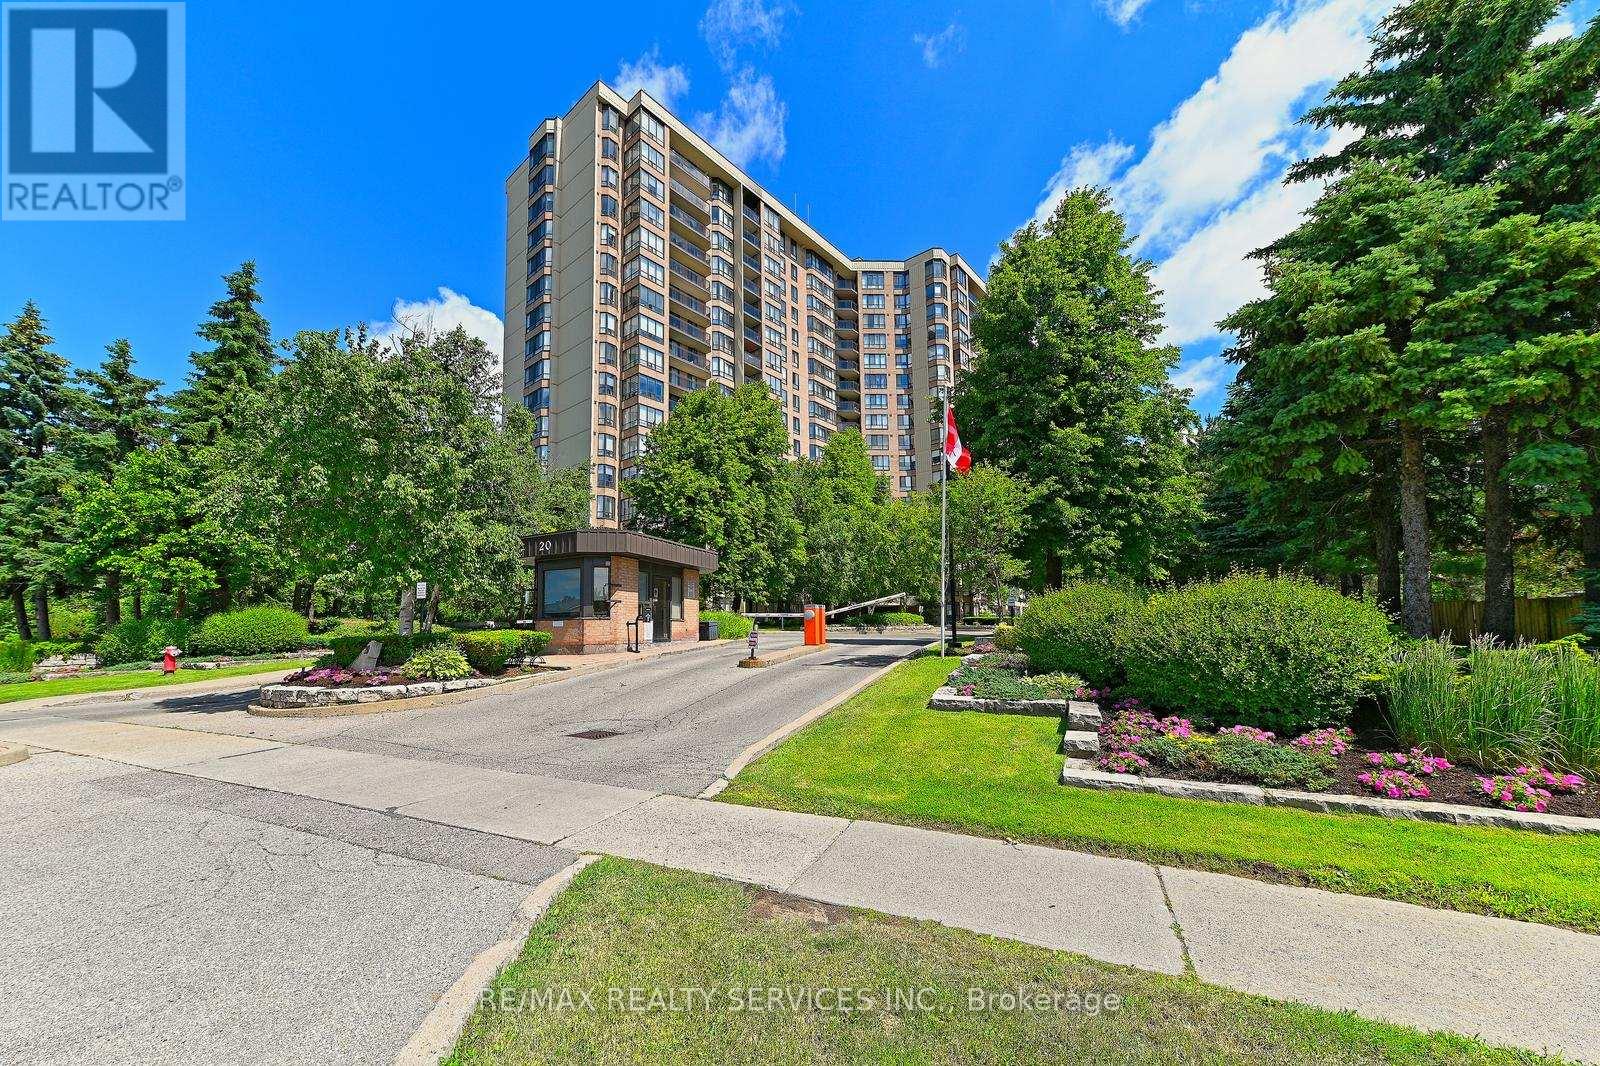
905 - 20 Cherrytree Drive
Brampton, Ontario
Fully renovated in 2025, this stunning 1,456 sq ft suite offers 3 spacious bedrooms, 2beautifully updated bathrooms, and breathtaking north-facing views overlooking the outdoorpool. Enjoy your morning coffee or evening unwind on the covered private balcony with glassrailings.The custom-designed kitchen is a standout feature, complete with quartz countertops, stainlesssteel appliances, dual pantries with pull-out shelving, and a handcrafted Moroccan tilebacksplash that adds warmth and character. New luxury vinyl flooring throughout the main livingareas and bedrooms is complemented by fresh paint on walls, ceilings, and trim, all-newlighting and hardware, and new fan coils with a 5-year warranty.The oversized primary retreat features a walk-in closet and a spacious 4-piece ensuite with aseparate tub and walk-in shower. Two additional generously sized bedrooms with large closets, abright dining area, and a laundry room with extra storage complete the thoughtfully designedlayout.Enjoy exceptional value with maintenance fees that include hydro, internet, cable, water, heat,and air conditioning, offering true convenience and predictable monthly living costs.Residents enjoy access to outstanding gated community amenities including 24/7 security,outdoor pool, hot tub, sauna, tennis and squash courts, gym, putting green, walking track,billiards room, party room, and beautifully maintained grounds. Conveniently located withtransit at your doorstep, the new LRT nearby, and easy access to groceries, restaurants,banking, and Fletcher's Creek Trail.A rare opportunity to enjoy the space and comfort of a house with all the benefits of condoliving, completely move-in ready. (id:61483)
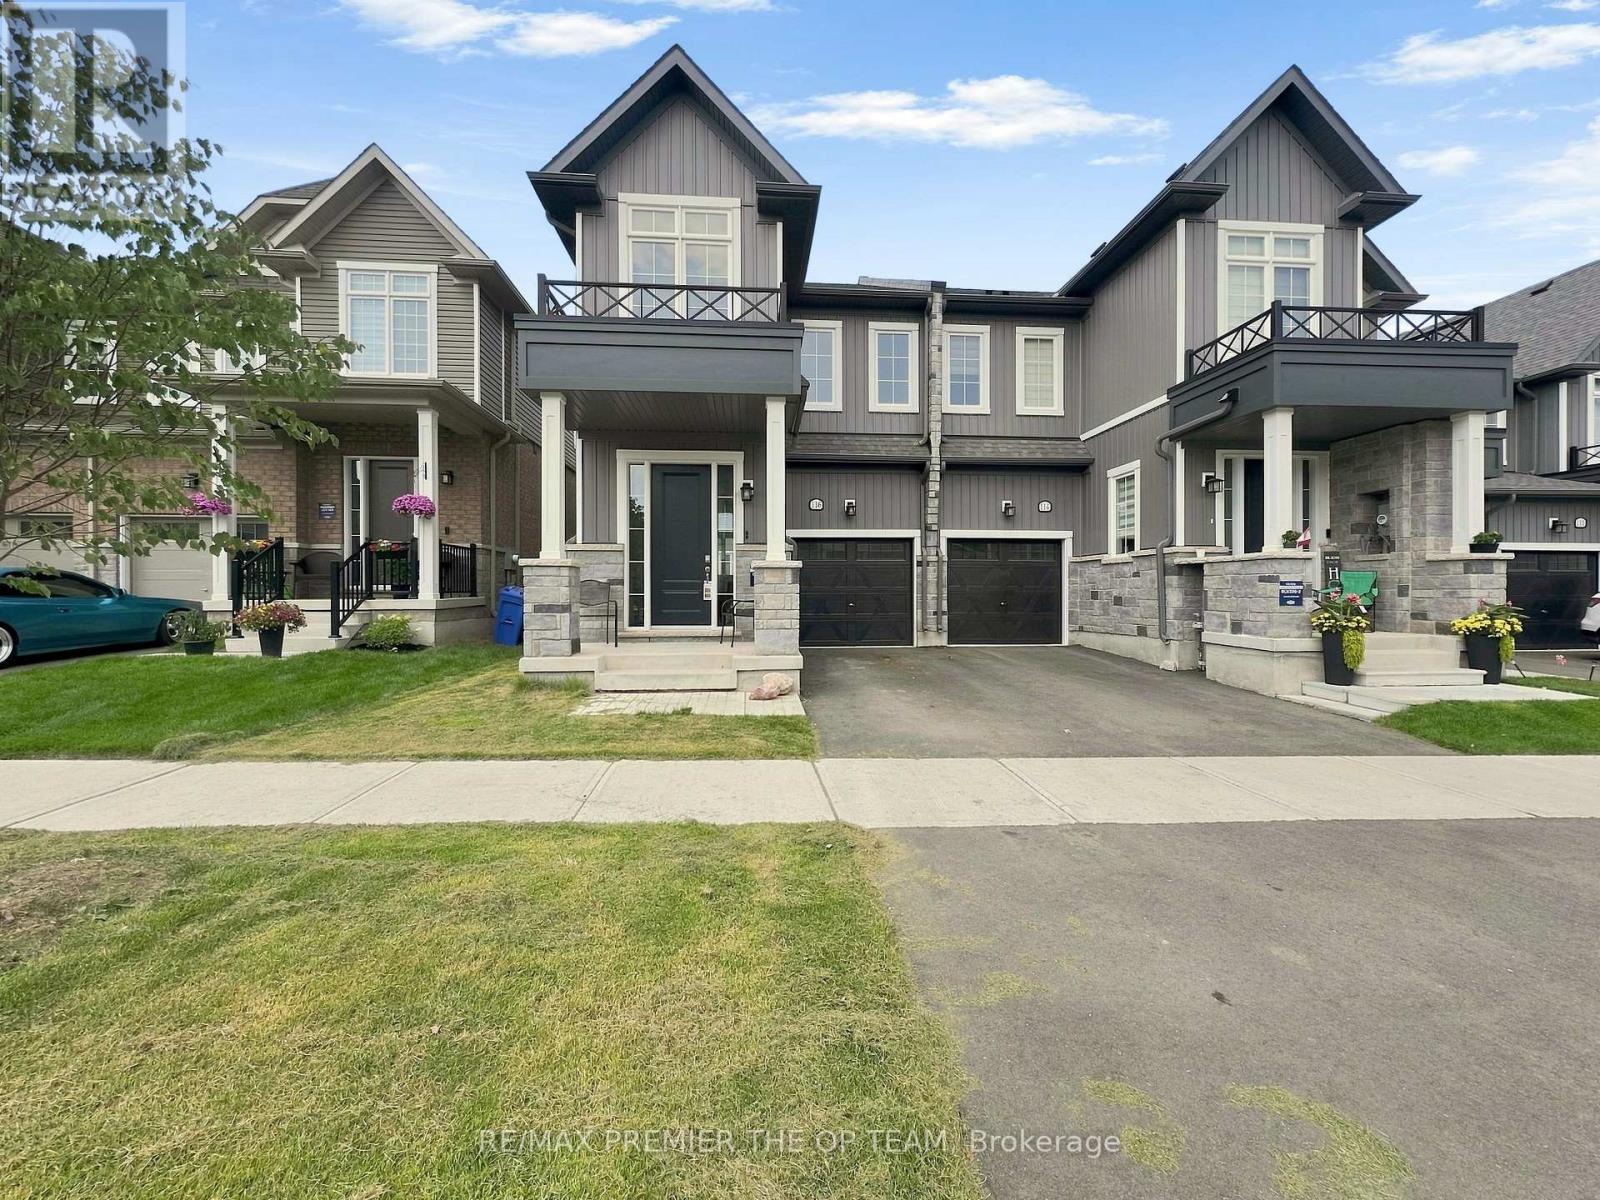
116 Molozzi Street
Erin, Ontario
Bright and modern semi-detached home in the heart of Erin. Open-concept main floor with hardwood flooring, spacious great room, kitchen with breakfast area, and garage access. Upstairs features 3 bedrooms, along with your primary retreat complete with a walk-in closet and ensuite. A second full bathroom and upper-level laundry round out this thoughtfully designed floor plan. Steps to parks, trails, schools, and shopping. Slow down and settle into peaceful, easy living. Move-in ready! (id:61483)

138 Victoria Avenue N
Hamilton, Ontario
Charming, Solid Brick Home W 10Ft Ceilings! This 4 Bed, 2 Bath Home Exudes Elegance. Wide Trim, Glass Transoms, Marble Fireplace, Rounded Banister & South Facing Sun room, This Home Is Easy To Warm Up-To. The Main Floor Is Open & Flows Beautifully. Bedroom Sizes Are Generous. Modern Conveniences Incl: Updated Kitchen & Bathrooms, Newer Appliances, Furnace/Ac, Electrical. Parking For 1 Car, Maybe 2. Located Close To General Hospital, Revitalizing Barton Village & Downtown (id:61483)
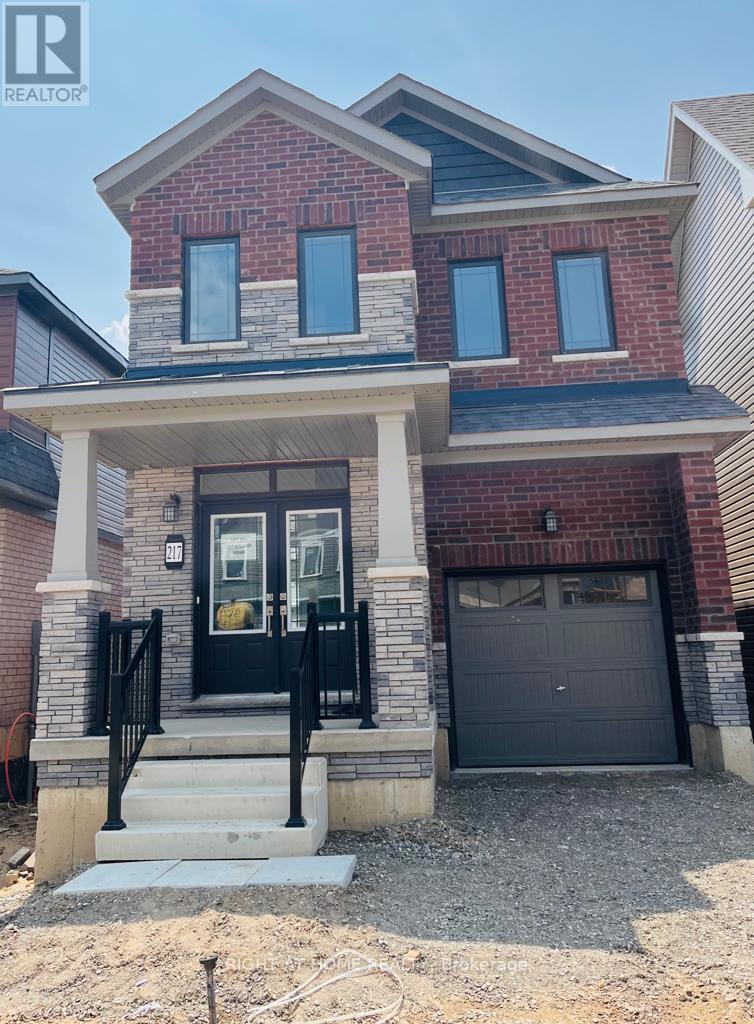
217 Wilmot Road E
Brantford, Ontario
1850 Sq Ft 4 Bedroom, 2.5 Bathroom Detached Home In The Sought Neighborhood. Main Floor With 9 Foot Ceilings, Bright Kitchen With Premium Cabinets& Quartz counter, Stainless Steel Appliances. Large Master With Ensuite & Large Balcony + 3 Bedroom With Separate Loft , Laundry And 4 Piece Bath On The Upper Floor. Tenant Will Have To Pay For Utilities. Zebra Blinds through out the house (id:61483)
Upper - 5696 Buchanan Avenue
Niagara Falls, Ontario
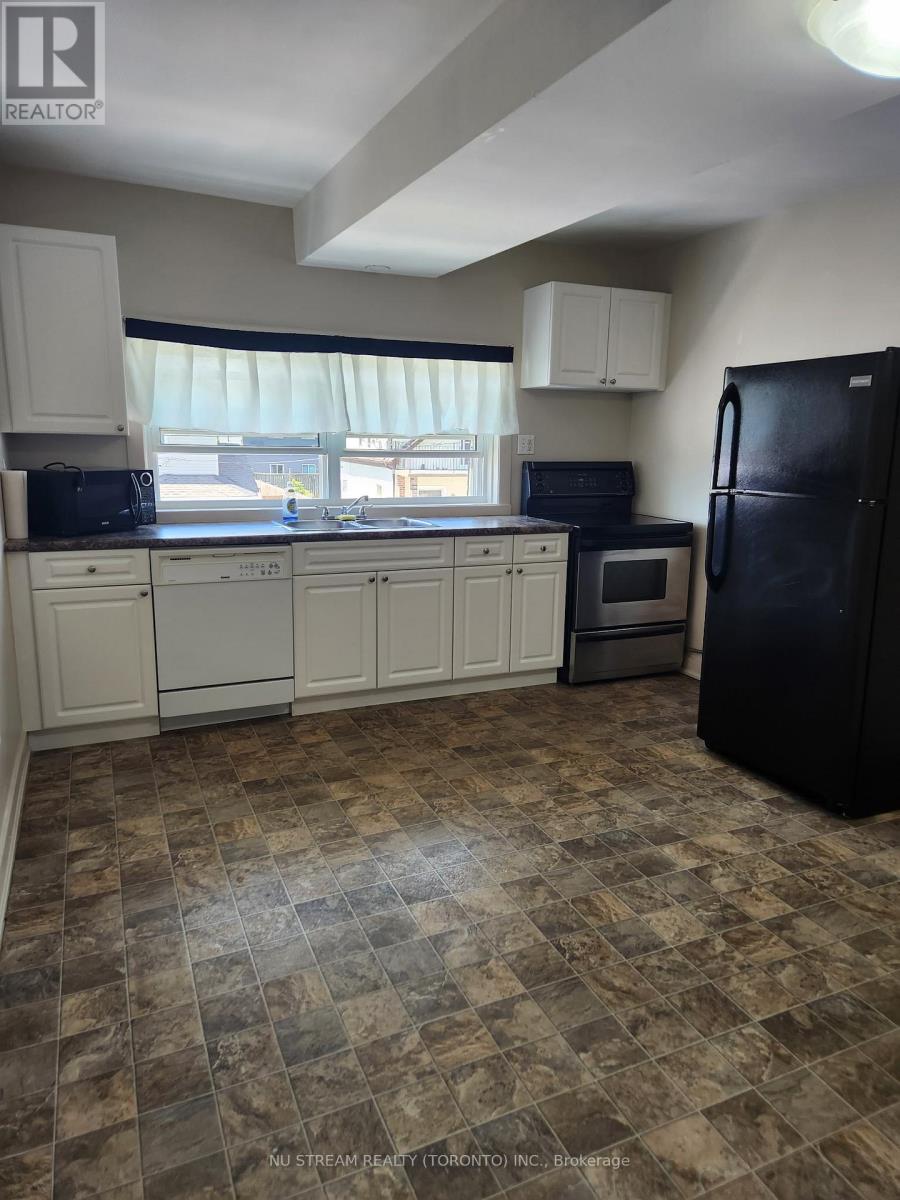
One spacious residential apartment unit on upper level of a mixed use building in excellent Clifton Hill Community (lower level rent separately). Walking distance to Clifton Hill, close to major roads, QEW, commercial plaza and other amenities. 2 bedrooms and one full bath, ensuite laundry set. One Driveway parking. Water included in price. Heat included until seperate gas meter installed. (id:61483)
159 Toronto Street
Bracebridge, Ontario
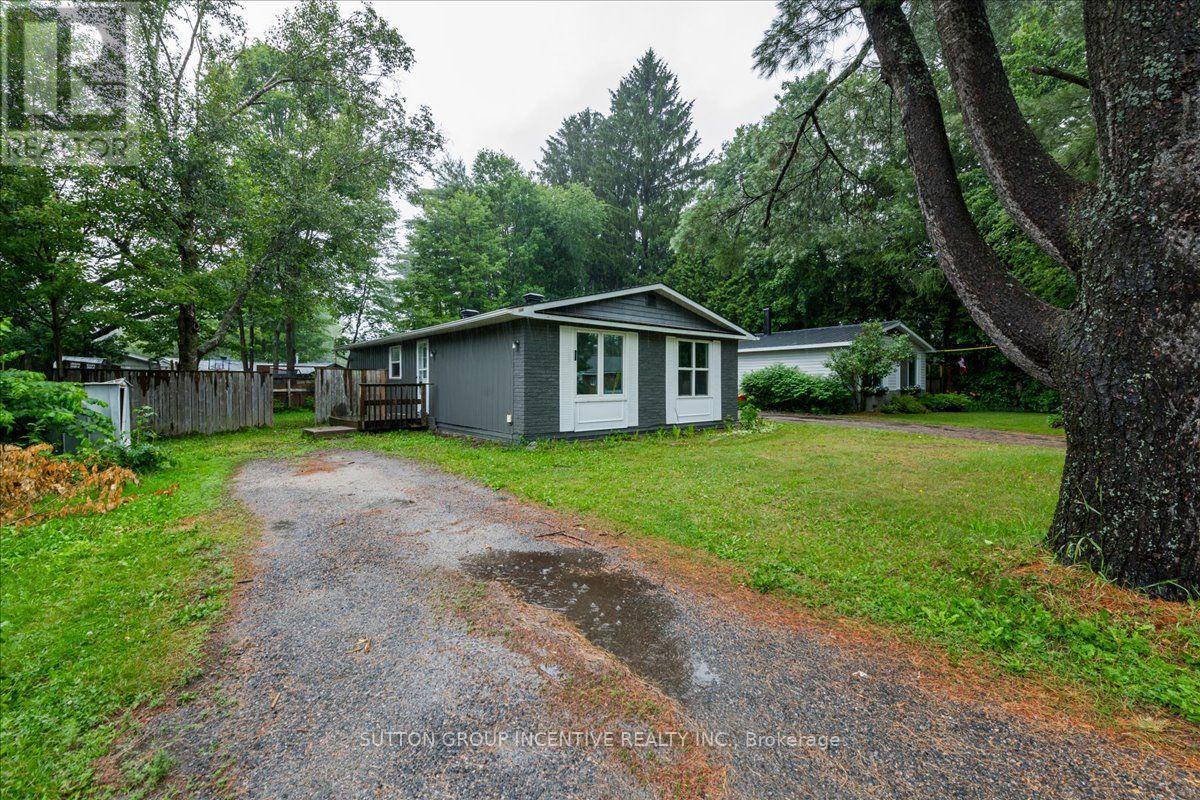
Centrally located in Bracebridge, this charming three-bedroom bungalow offers an excellent opportunity for first-time buyers, downsizers or those looking to add their own personal touches. Recent improvements include a new roof and fresh interior and exterior paint in 2026, along with updated windows, flooring and a renovated bathroom. The home features municipal services, natural gas heating and an energy-efficient on-demand hot water system. The unfinished basement, including a den with an egress window, provides plenty of potential for additional living space, a home office or recreation room. Set on a level lot with a fenced backyard and mature trees, this property combines practical updates, outdoor space and future potential-all within easy reach of downtown Bracebridge and local amenities. (id:61483)
285 Chippewa Avenue
Shelburne, Ontario
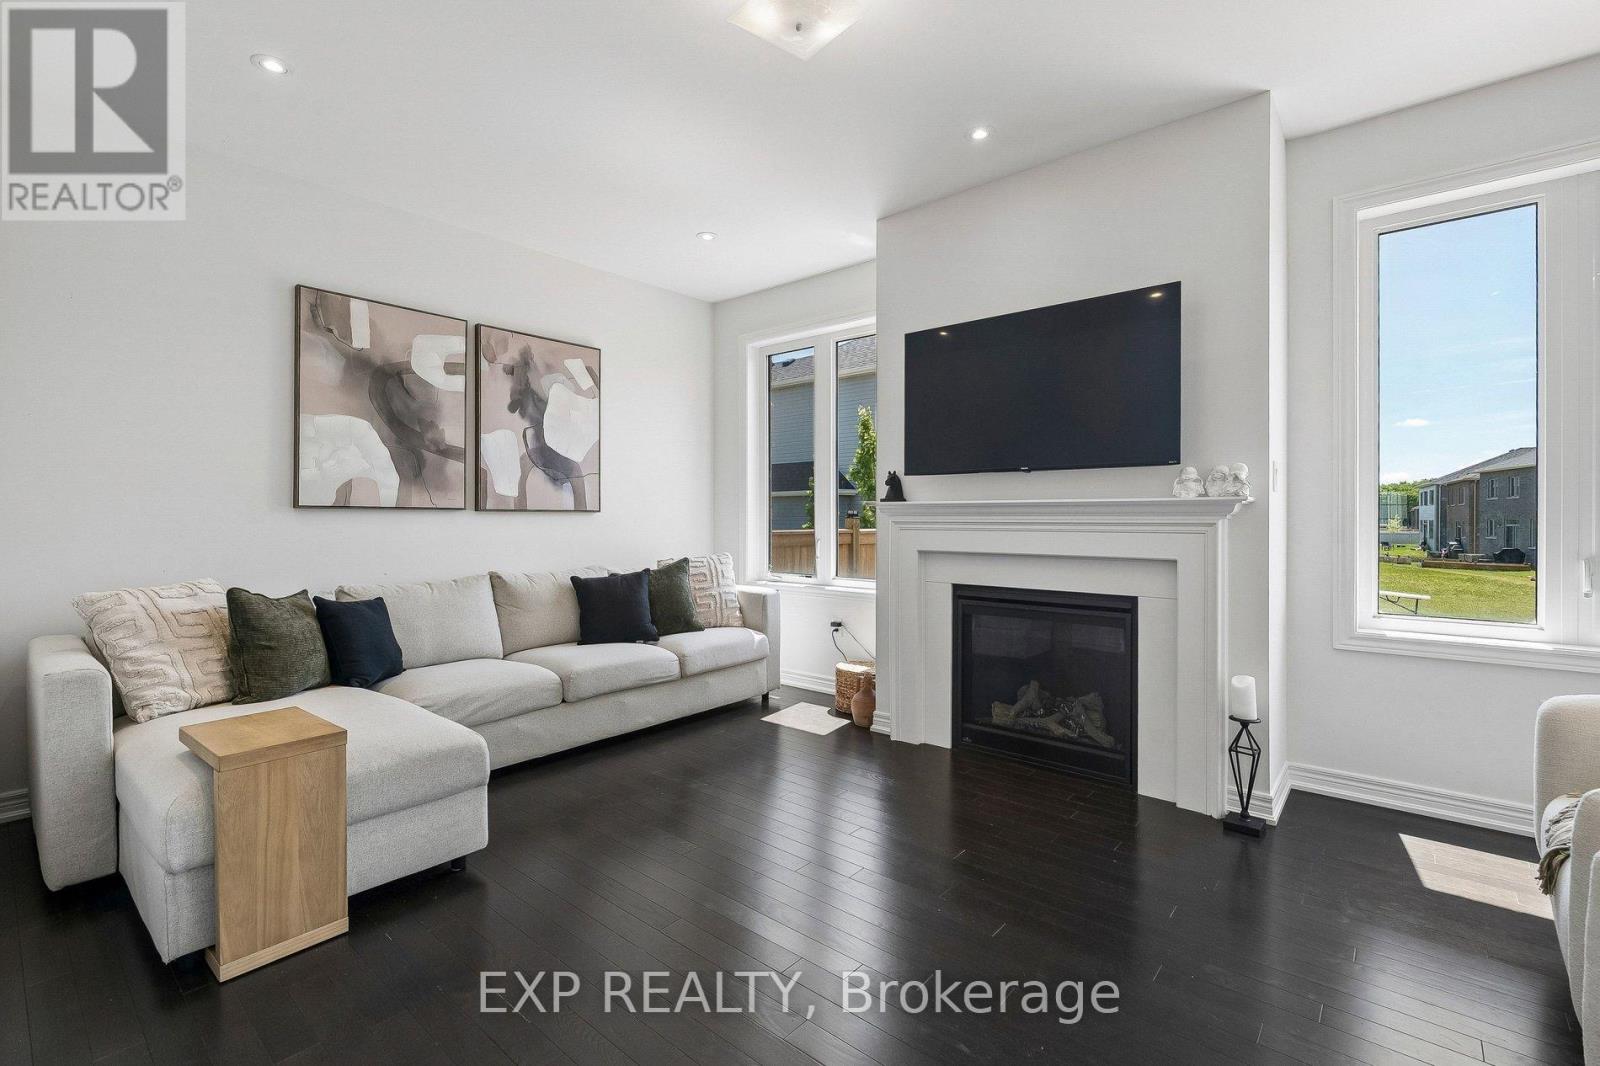
Luxury, space, and exceptional value - discover over 3,100 sq. ft. of beautifully designed living in one of Shelburne's most desirable newer communities.This stunning Fieldgate-built detached home offers 4 spacious bedrooms, a versatile second-floor loft, main-floor office, and a convenient Jack-and-Jill bathroom-perfect for today's growing family. Enjoy 9' ceilings, hardwood flooring, an elegant oak staircase, and a cozy gas fireplace.The chef-inspired kitchen features built-in stainless steel appliances, a large centre island, pantry, and bright breakfast area, while oversized windows fill the home with natural light. Separate side entrances to both the main floor and basement provide added flexibility and future potential.Located just minutes from schools, parks, shopping, restaurants, cafés, the LCBO, and everyday amenities. Balance of Tarion warranty coverage included through 2032. A rare opportunity to own a spacious, move-in-ready family home in a thriving community. (id:61483)