159 Toronto Street Bracebridge, Ontario P1L 1J4

$519,900
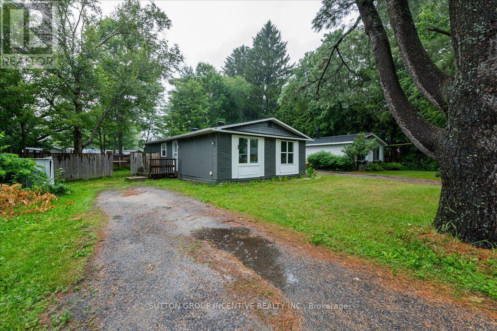
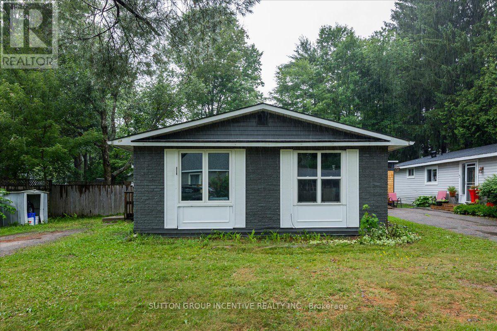
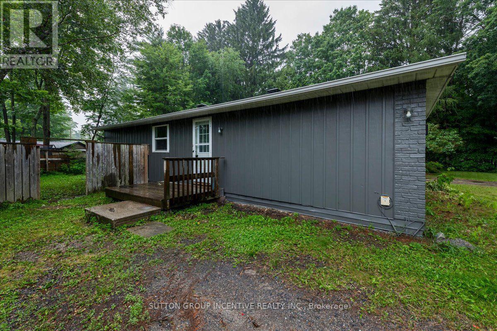
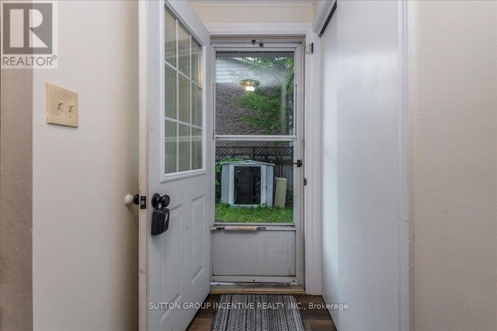
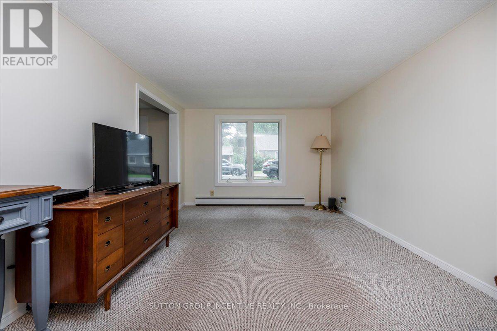
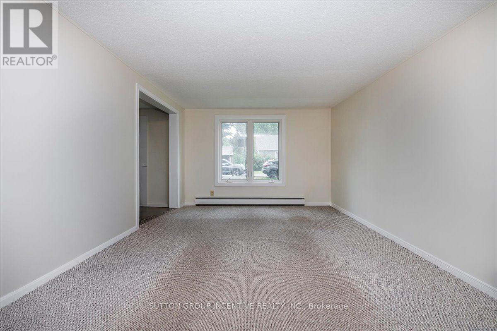
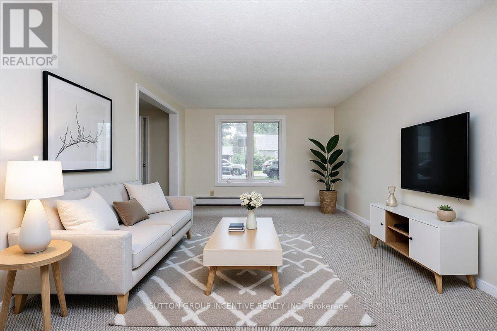
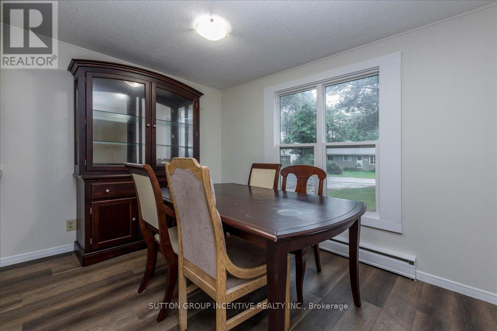
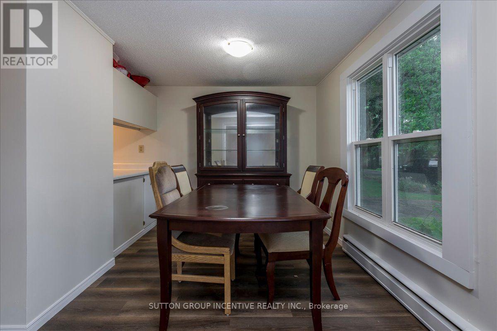
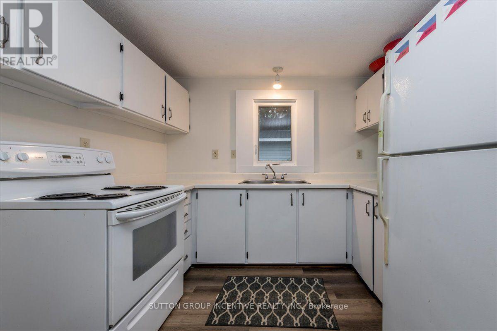
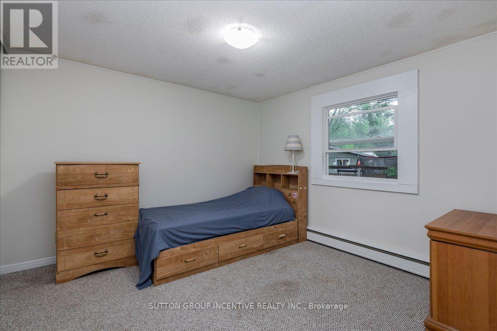
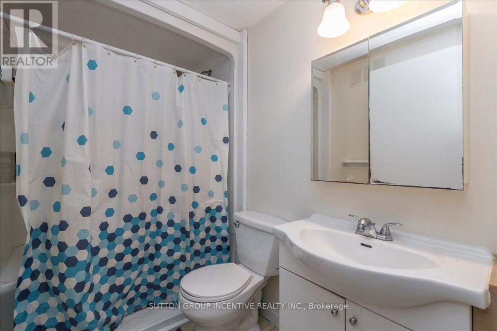
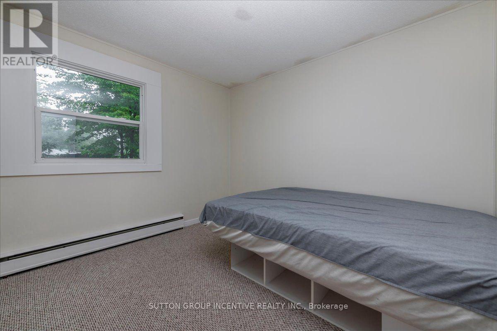
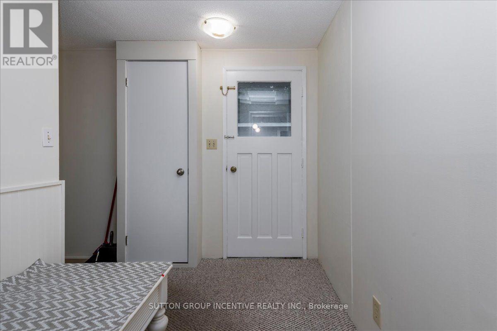
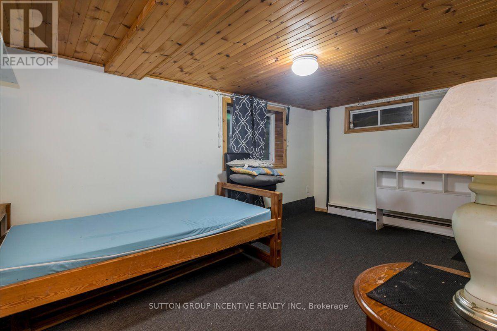
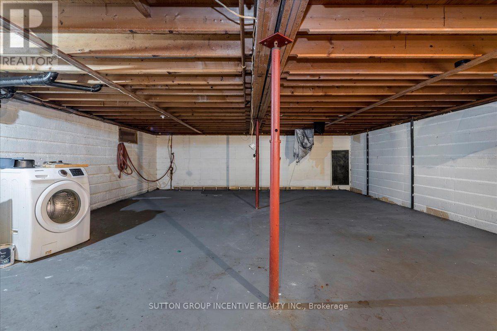
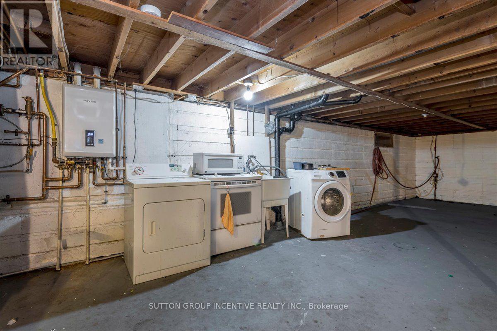
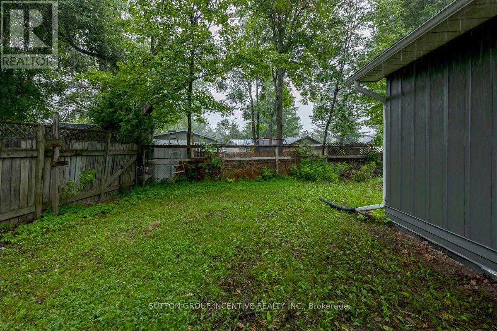
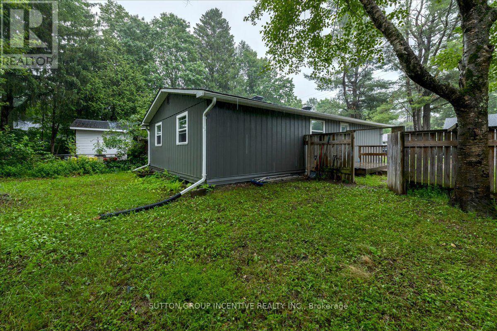
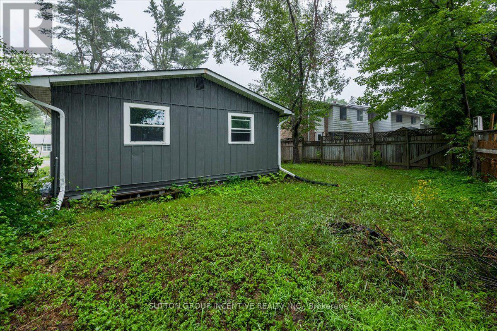
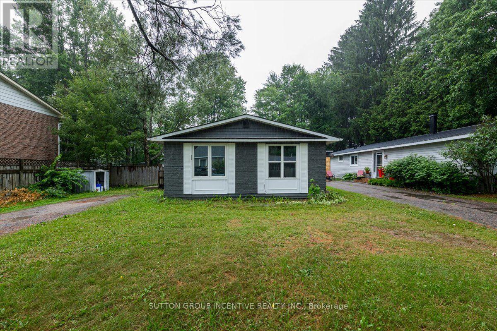
Centrally located in Bracebridge, this charming three-bedroom bungalow offers an excellent opportunity for first-time buyers, downsizers or those looking to add their own personal touches. Recent improvements include a new roof and fresh interior and exterior paint in 2026, along with updated windows, flooring and a renovated bathroom. The home features municipal services, natural gas heating and an energy-efficient on-demand hot water system. The unfinished basement, including a den with an egress window, provides plenty of potential for additional living space, a home office or recreation room. Set on a level lot with a fenced backyard and mature trees, this property combines practical updates, outdoor space and future potential-all within easy reach of downtown Bracebridge and local amenities. (id:61483)
Property Details
| MLS® Number | X13574958 |
| Property Type | Single Family |
| Community Name | Bracebridge |
| Amenities Near By | Public Transit, Schools |
| Community Features | Community Centre |
| Parking Space Total | 3 |
| Structure | Patio(s), Porch, Shed |
Building
| Bathroom Total | 1 |
| Bedrooms Above Ground | 3 |
| Bedrooms Below Ground | 1 |
| Bedrooms Total | 4 |
| Age | 51 To 99 Years |
| Appliances | Water Heater - Tankless, All, Stove, Refrigerator |
| Architectural Style | Bungalow |
| Basement Development | Partially Finished |
| Basement Type | N/a (partially Finished) |
| Construction Style Attachment | Detached |
| Cooling Type | None |
| Exterior Finish | Vinyl Siding |
| Fire Protection | Smoke Detectors |
| Foundation Type | Concrete |
| Heating Fuel | Natural Gas |
| Heating Type | Radiant Heat |
| Stories Total | 1 |
| Size Interior | 700 - 1,100 Ft2 |
| Type | House |
| Utility Water | Municipal Water |
Parking
| No Garage |
Land
| Acreage | No |
| Fence Type | Fenced Yard |
| Land Amenities | Public Transit, Schools |
| Sewer | Sanitary Sewer |
| Size Depth | 105 Ft |
| Size Frontage | 52 Ft ,2 In |
| Size Irregular | 52.2 X 10⁵ Ft |
| Size Total Text | 52.2 X 10⁵ Ft|under 1/2 Acre |
| Zoning Description | R1 |
Rooms
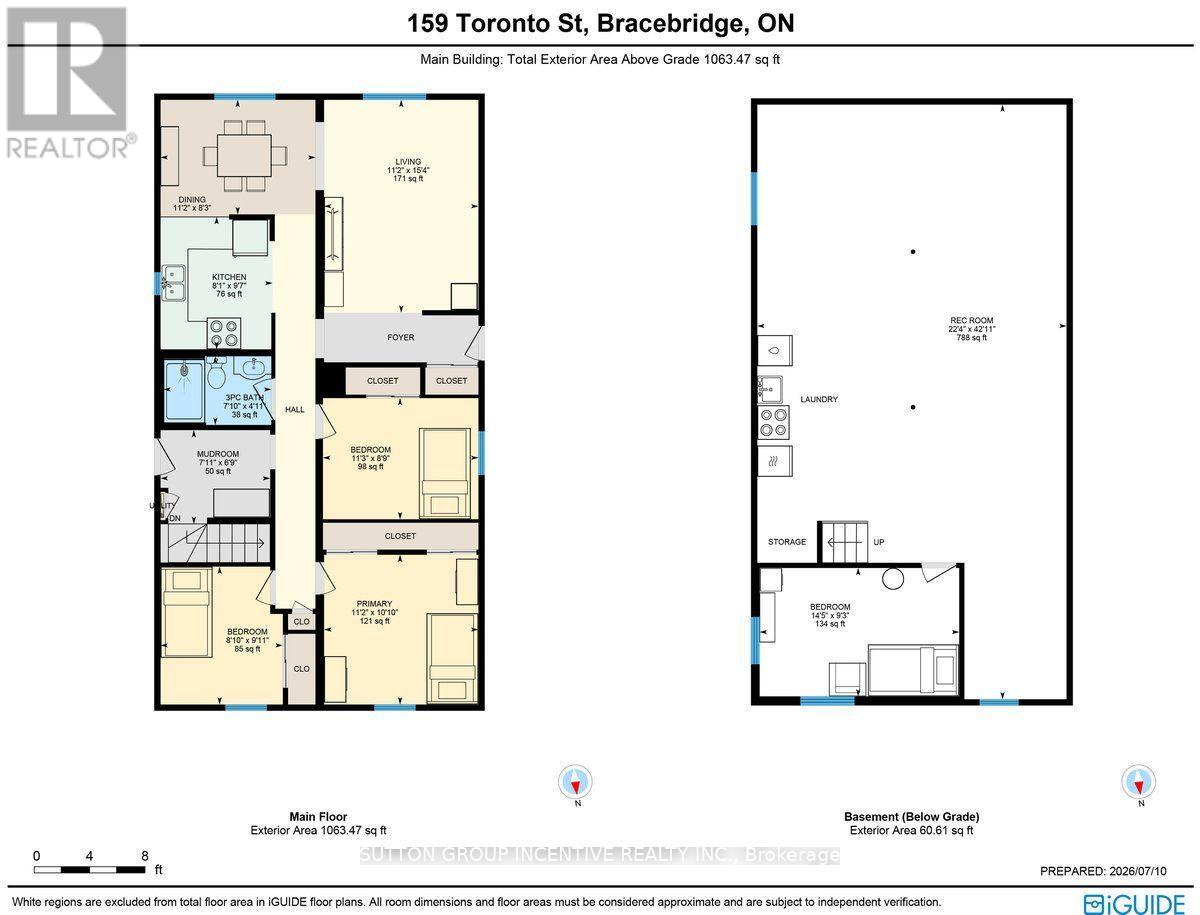
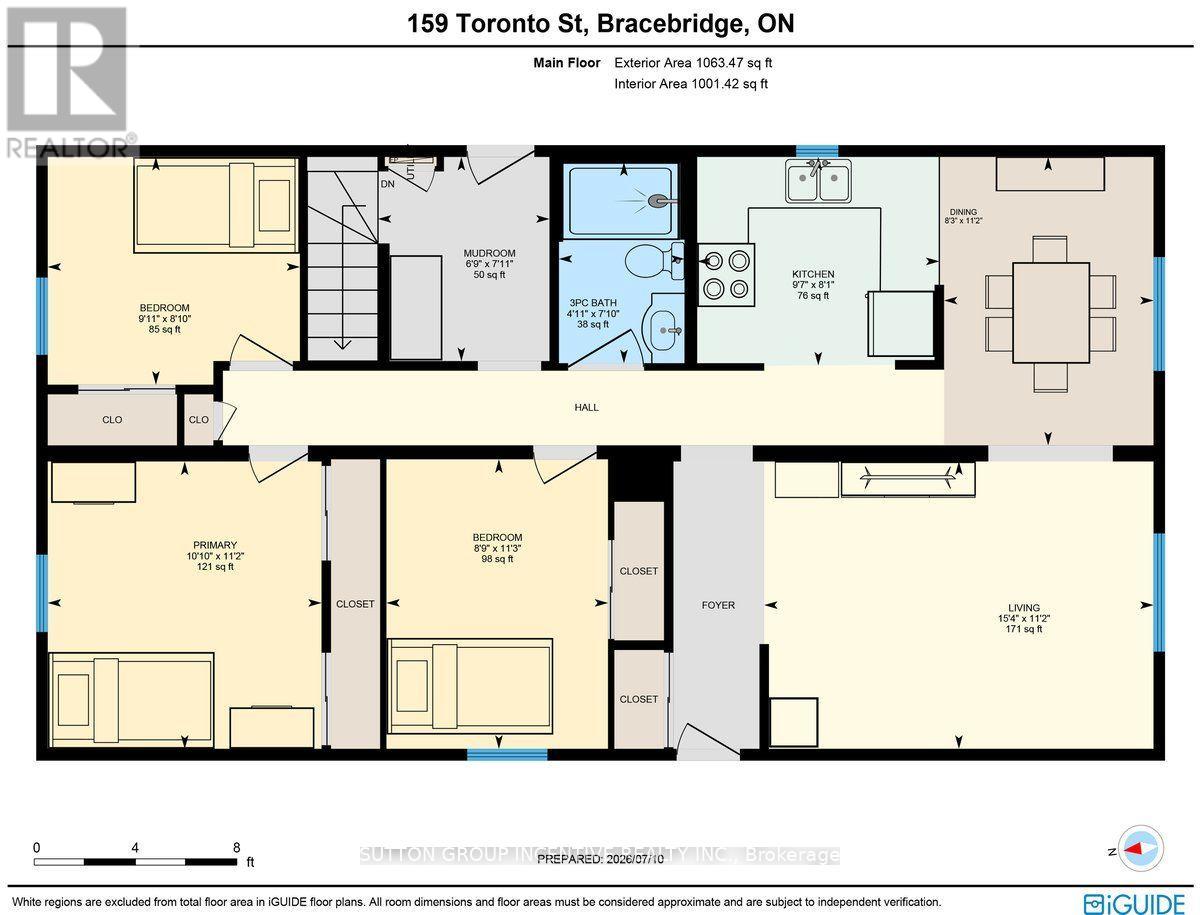
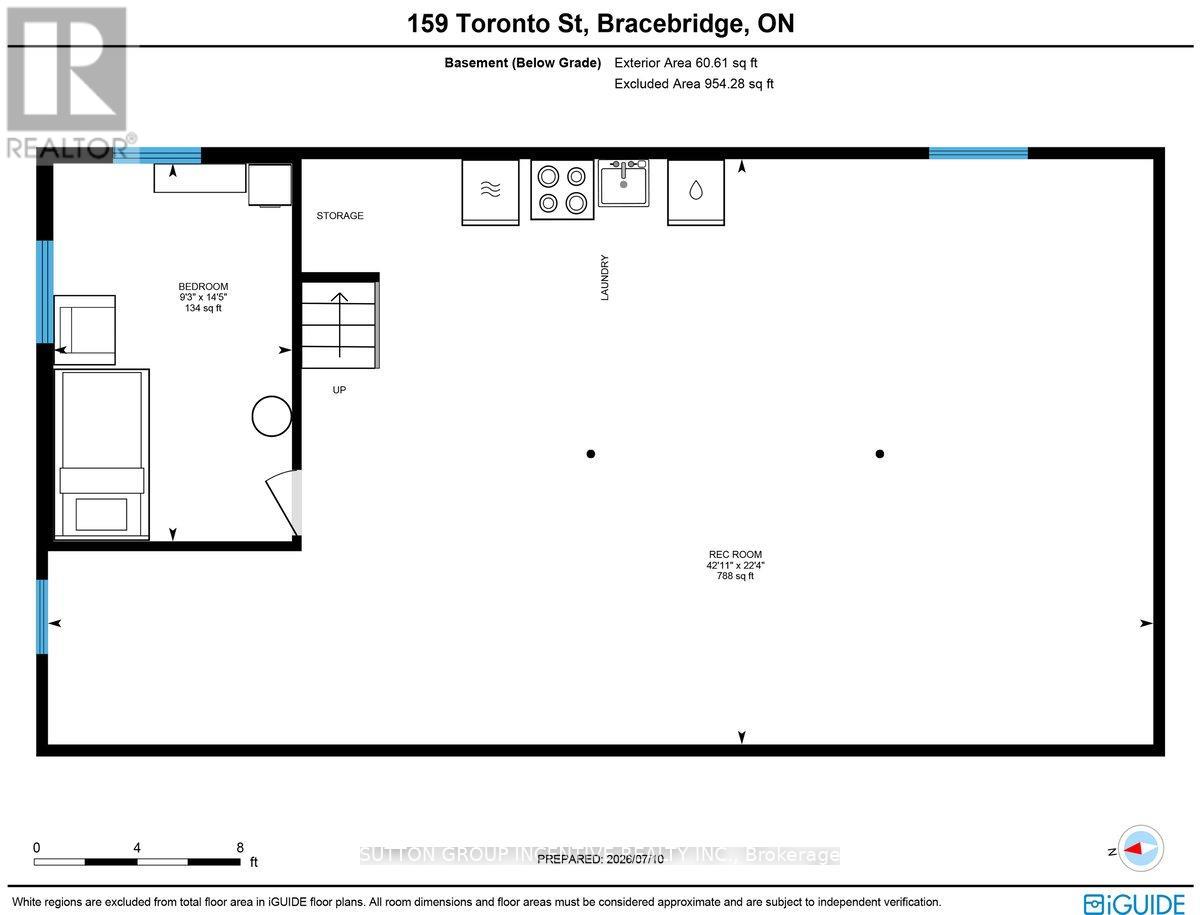
| Level | Type | Length | Width | Dimensions |
|---|---|---|---|---|
| Basement | Bedroom 3 | 4.39 m | 2.83 m | 4.39 m x 2.83 m |
| Basement | Other | 6.81 m | 13.09 m | 6.81 m x 13.09 m |
| Main Level | Foyer | 3.4 m | 4.69 m | 3.4 m x 4.69 m |
| Main Level | Kitchen | 2.47 m | 2.92 m | 2.47 m x 2.92 m |
| Main Level | Dining Room | 3.41 m | 2.52 m | 3.41 m x 2.52 m |
| Main Level | Mud Room | 2.41 m | 2.06 m | 2.41 m x 2.06 m |
| Main Level | Bathroom | 2.38 m | 1.71 m | 2.38 m x 1.71 m |
| Main Level | Bedroom | 3.42 m | 2.67 m | 3.42 m x 2.67 m |
| Main Level | Bedroom 2 | 2.69 m | 3.04 m | 2.69 m x 3.04 m |
| Main Level | Primary Bedroom | 3.4 m | 3.3 m | 3.4 m x 3.3 m |
Utilities
| Cable | Available |
| Electricity | Installed |
| Sewer | Installed |
https://www.realtor.ca/real-estate/30046164/159-toronto-street-bracebridge-bracebridge
Contact Us
Contact us for more information

The trademarks REALTOR®, REALTORS®, and the REALTOR® logo are controlled by The Canadian Real Estate Association (CREA) and identify real estate professionals who are members of CREA. The trademarks MLS®, Multiple Listing Service® and the associated logos are owned by The Canadian Real Estate Association (CREA) and identify the quality of services provided by real estate professionals who are members of CREA. The trademark DDF® is owned by The Canadian Real Estate Association (CREA) and identifies CREA's Data Distribution Facility (DDF®)
July 17 2026 04:07:51
Toronto Regional Real Estate Board
Sutton Group Incentive Realty Inc.