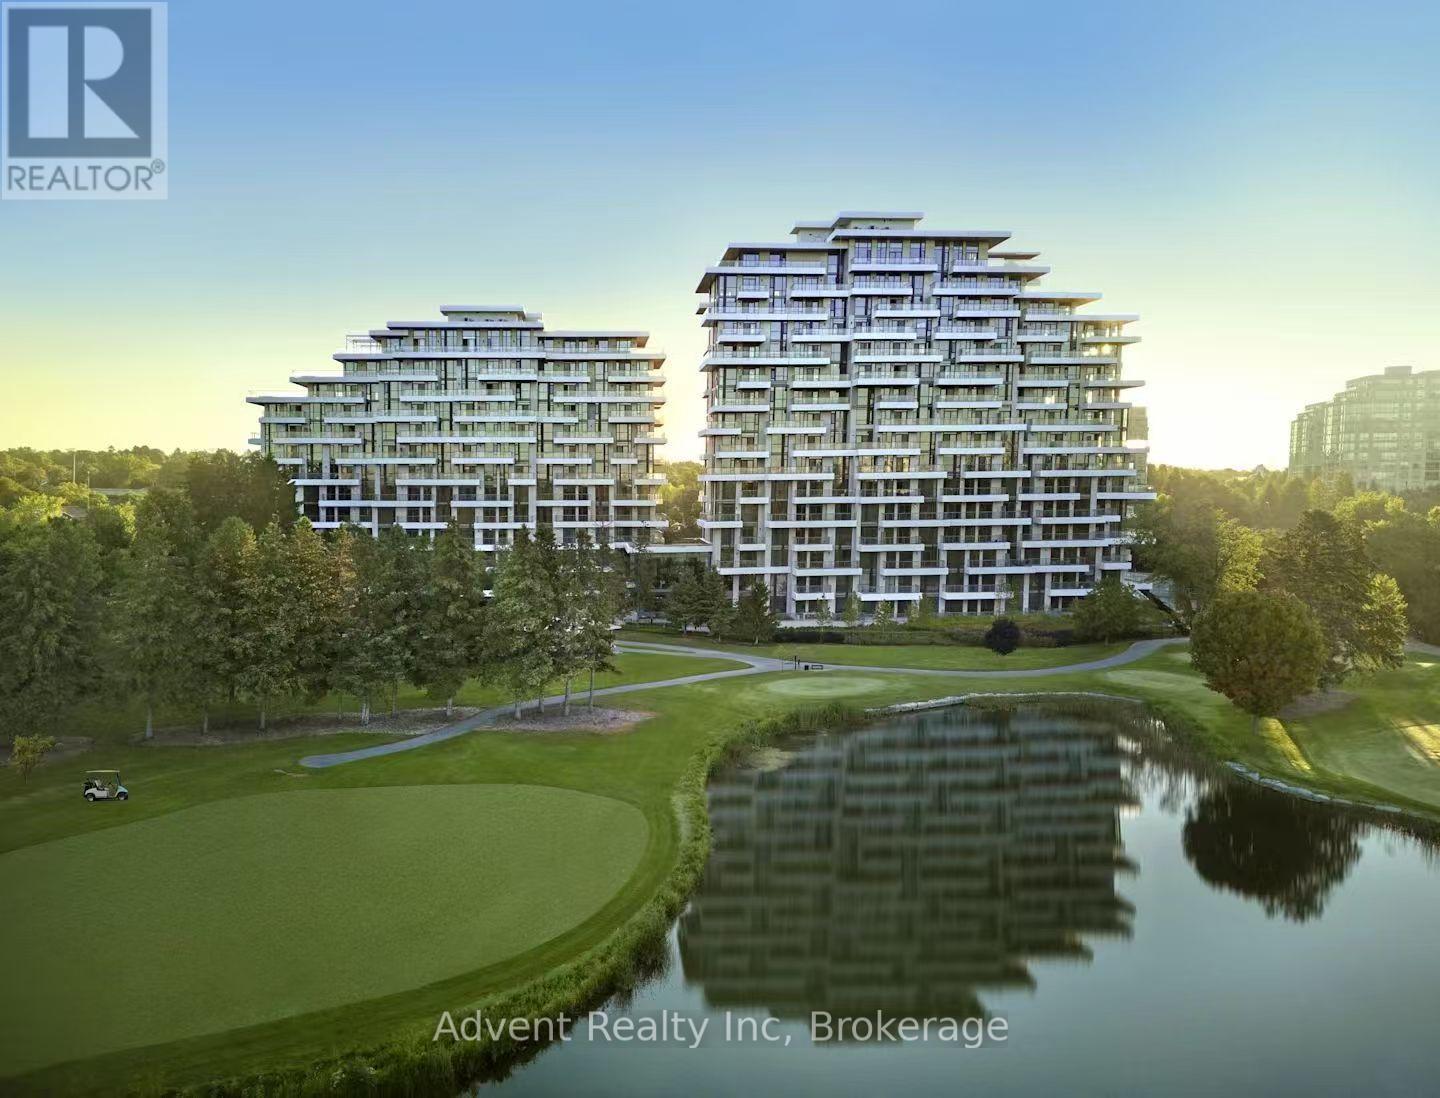
103 - 397 Royal Orchard Boulevard
Markham, Ontario
Experience resort-style living in this ultra-luxurious 2-bedroom, 2-bathroom residence offering 1,612 sq. ft. of beautifully upgraded interior space, plus an expansive private terrace with BBQ access-all backing directly onto the prestigious Ladies' Golf Club of Toronto. Wake up to sweeping, unobstructed south-facing views of lush fairways and mature greenery that stretch as far as the eye can see. This one-of-a-kind suite is not youraverage condo-boasting soaring ceilings, a thoughtfully designed split-bedroom layout, and a flow that feels more like a house than a condo. Indulge in the five-star amenities offered by this boutique luxury residence, including a heated indoor swimming pool, fully equipped fitness centre, elegant sauna, and a stylishly appointed party lounge perfect for entertaining. Residents also enjoy beautifully landscaped outdoor BBQ areas, creating the perfect setting for alfresco dining and sunset gatherings. (id:61483)
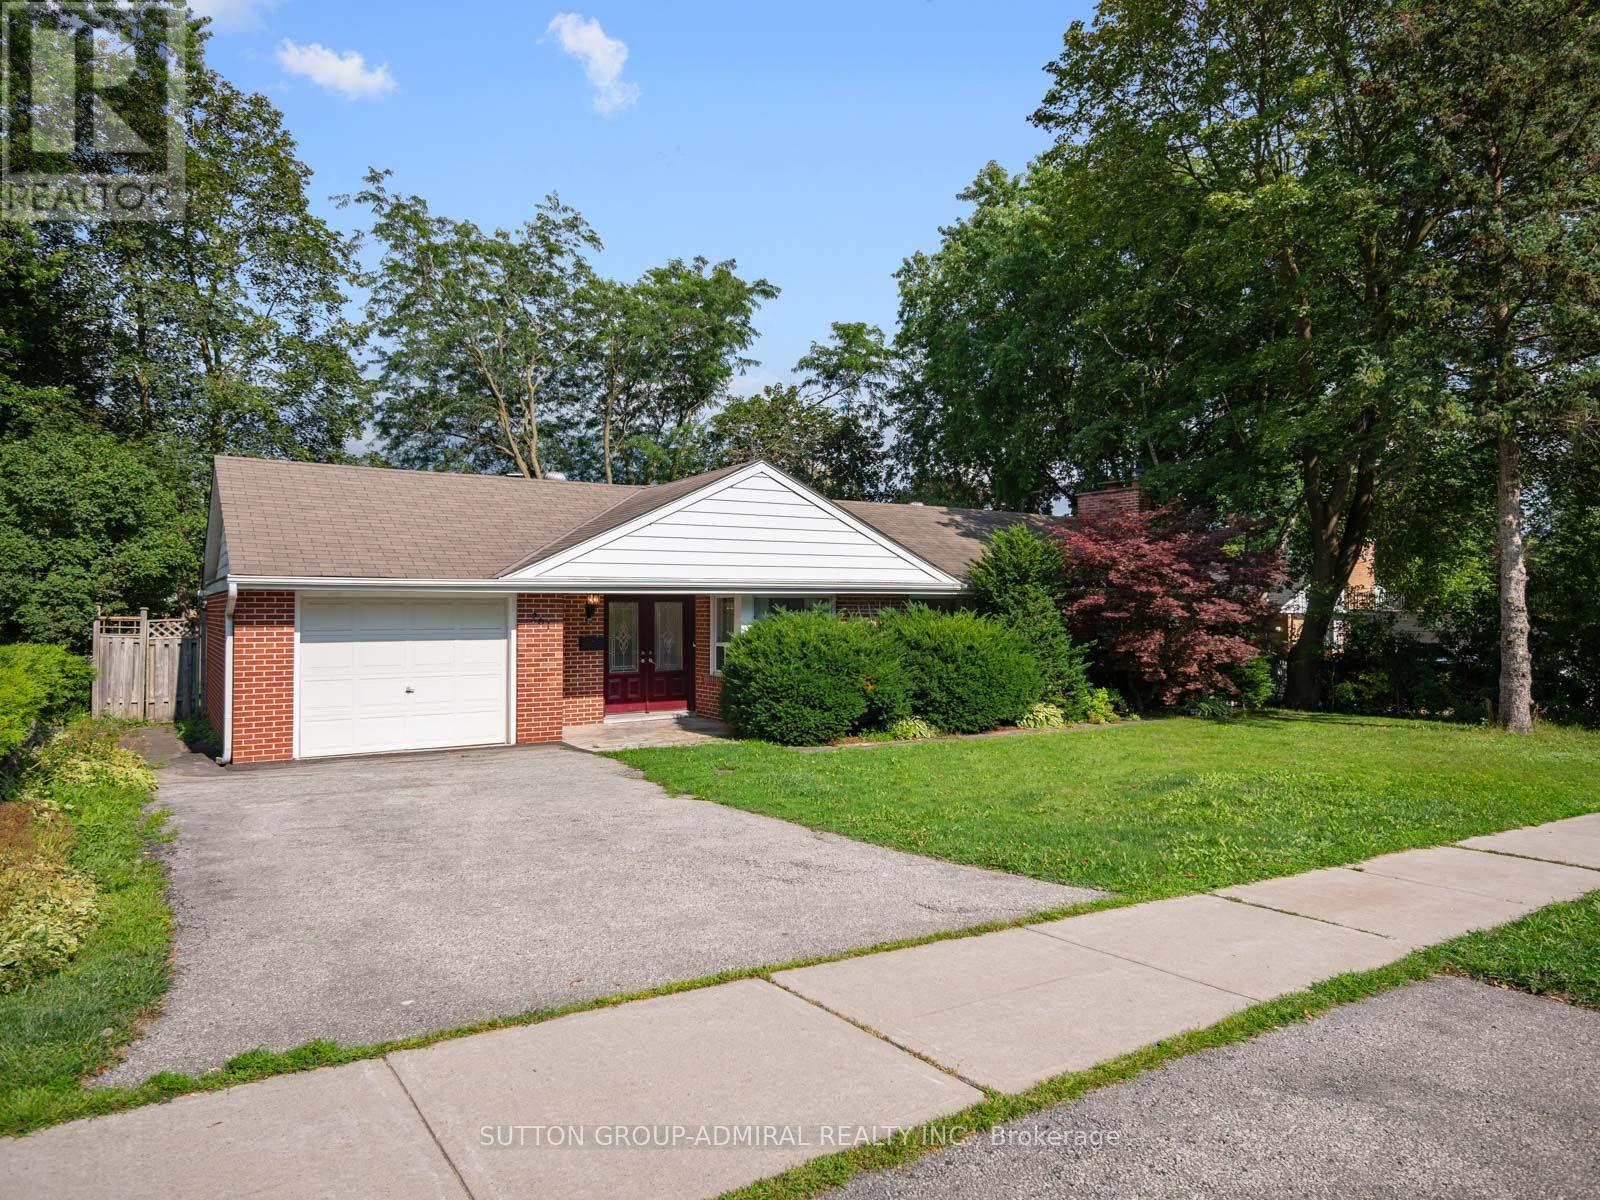
261 Carol Avenue
Newmarket, Ontario
Own this charming 2+1-bedroom bungalow situated on a premium oversized 75 x 100 ft. lot in the heart of Central Newmarket! Offering approximately 1,317 sqft. of living space, a built-in garage & parking for five vehicles. A double-door entrance welcomes you into a warm, inviting interior featuring hardwood flooring throughout most of the main level, complemented by coordinating laminate in the hallway & kitchen. The standout cottage-style family room showcases a dramatic vaulted beam ceiling, floor-to-ceiling stone wood-burning fireplace & walkout to an oversized deck overlooking the large, private backyard-perfect for outdoor entertaining. The spacious living & dining areas feature crown moulding & large windows, with the living room offering a second entrance & decorative marble fireplace in as-is condition. The well-equipped kitchen provides abundant cabinetry, ceramic backsplash, stainless steel appliances, built-in countertop range & oven. Both main-floor bedrooms feature large windows & generous closets. The fully finished basement was extensively renovated with new stone-style vinyl flooring, new drywall ceiling, fresh paint, updated electrical wiring, pot lights throughout, new washer & dryer, relocated water heater plumbing & new owned 60-litre Rheem water heater. With a separate entrance, spacious recreation area, bedroom connected to an office with above-grade windows, 3-piece bathroom & an additional bathroom rough-in, the lower level offers excellent in-law or potential income-suite possibilities. Ideally positioned near Yonge Street & everyday conveniences, the home is close to Wesley Brooks Conservation Area, Fairy Lake, Haskett Park & Ray Twinney Recreation Complex, along with Rogers Public School, St. Paul Catholic School, Clearmeadow Public School, Crossland Public School & more. Enjoy quick access to Upper Canada Mall, SilverCity Newmarket, Southlake Hospital, Newmarket GO Station, YRT/Viva Transit & Highway 404 for convenient GTA commuting. (id:61483)
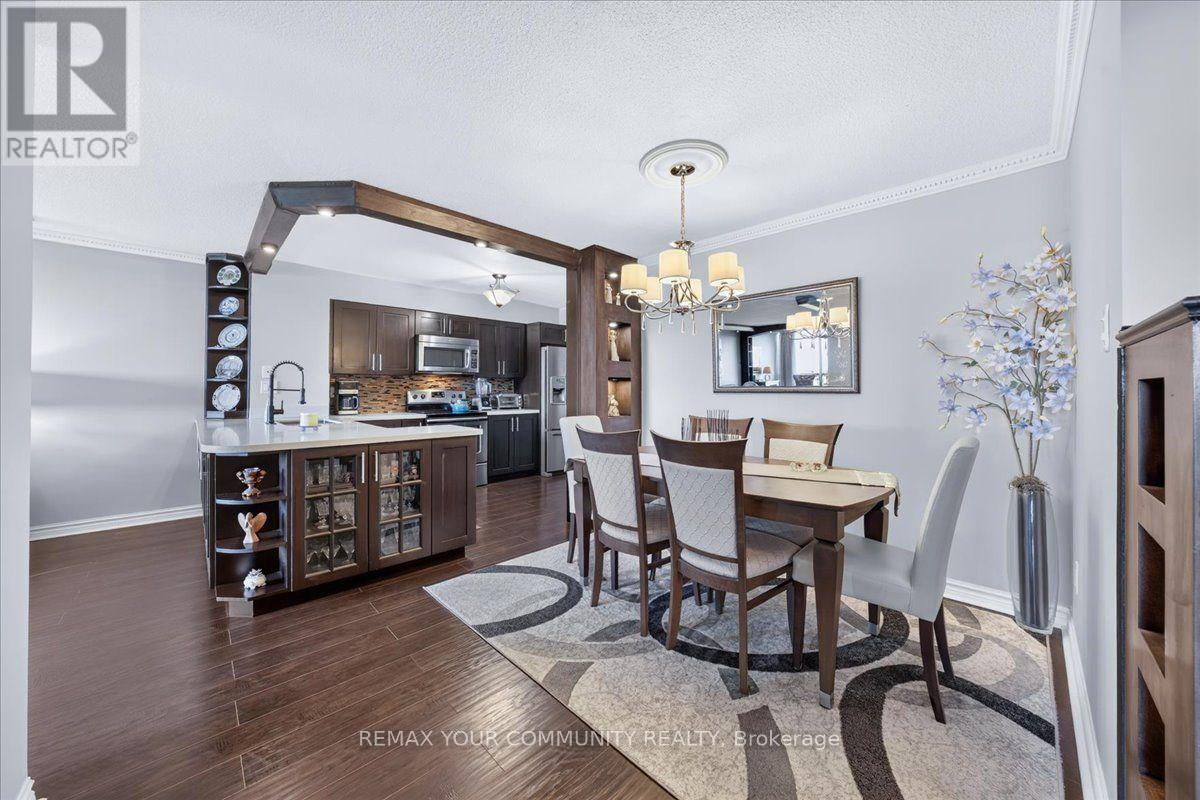
907 - 8501 Bayview Avenue
Richmond Hill, Ontario
A rare opportunity to own one of the largest and most functional floor plans in the building, offering exceptional space, comfort, and value. This beautifully maintained residence features a spacious 2-bedroom + large den layout with 2 full bathrooms and approximately 1,209 sq. ft. of thoughtfully designed living space, plus a private balcony. The generously sized den can easily serve as a third bedroom, home office, or guest room-a significant advantage over many other layouts in the building. The bright, open-concept living and dining areas create an inviting space for both everyday living and entertaining. The eat-in kitchen offers ample cabinetry, generous counter space, and excellent functionality. The primary bedroom features a walk-in closet and a private ensuite. A separate oversized laundry room provides exceptional in-suite storage, a rare feature in condominium living. Maintenance fees include heat, hydro, water, cable TV, internet, and one underground parking space, providing outstanding value and predictable monthly expenses. Residents enjoy premium amenities including 24-hour concierge, outdoor pool, fitness centre, sauna, tennis and squash courts, party room, and ample visitor parking. Ideally located just minutes from shopping, restaurants, public transit, Highways 7, 404 & 407, Mackenzie Health, parks, and top-rated schools. Note: A temporary special assessment of $214.53/month is in effect until March 31, 2028. Upon completion, the monthly maintenance fee will be reduced effective April 1, 2028. (id:61483)
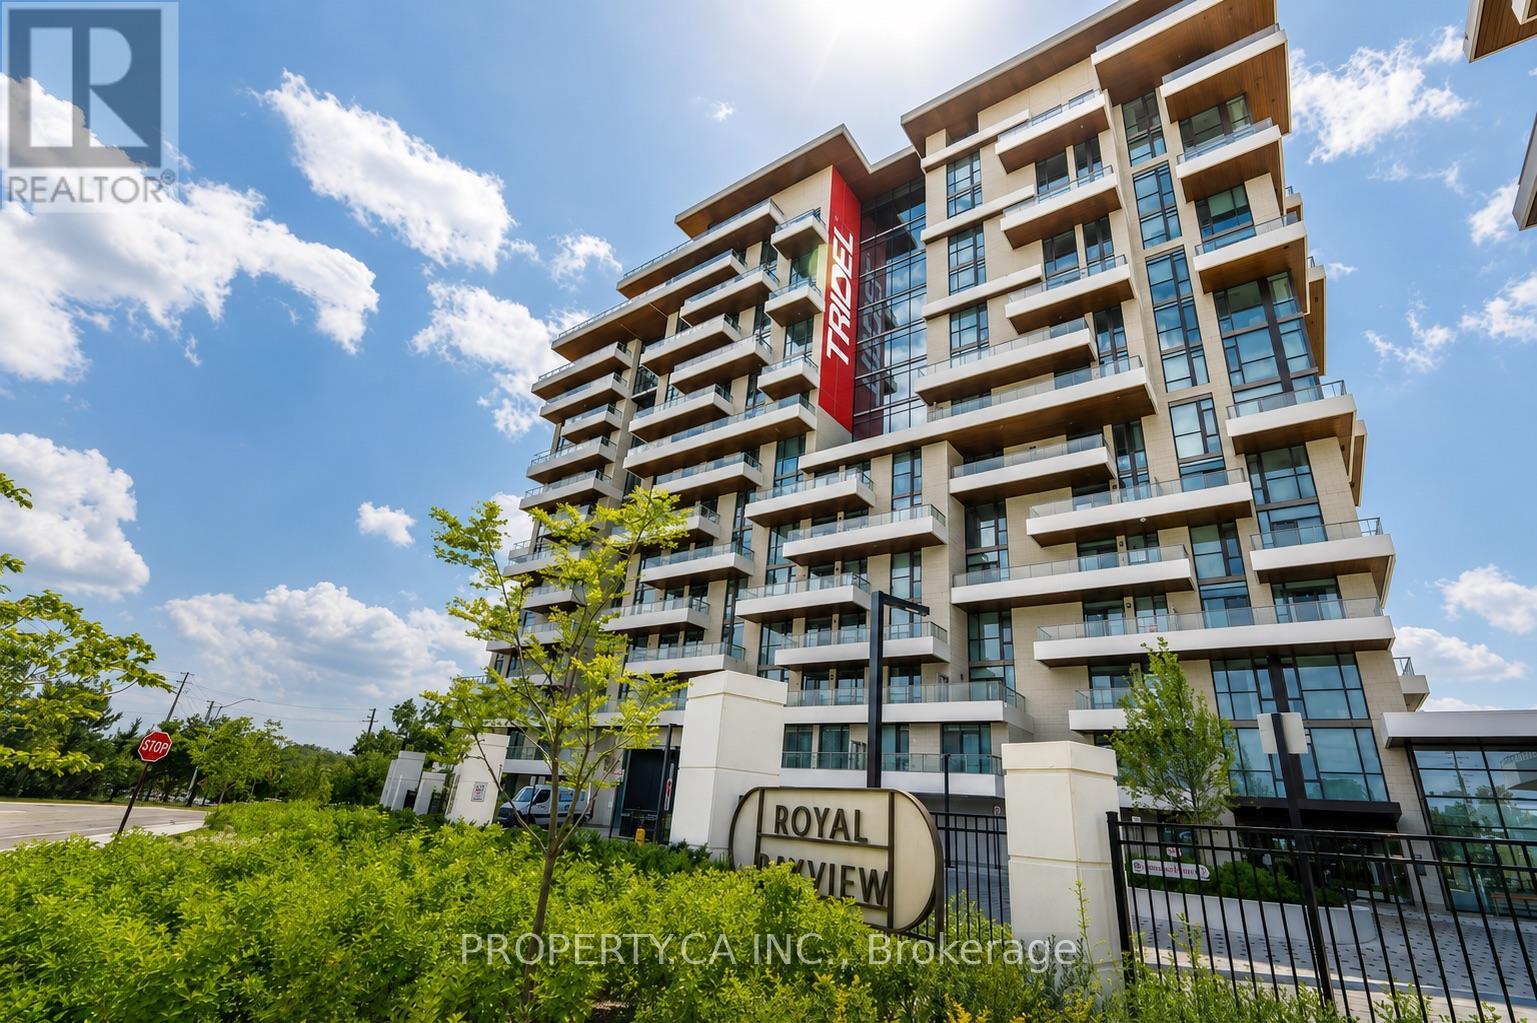
422 - 399 Royal Orchard Boulevard
Markham, Ontario
The view... vast, unobstructed, entirely yours in this corner unit. The golf course. The forest beyond. The Toronto skyline on the horizon. And the sunsets, every single night, from a rare northwest exposure few suites in this city can offer. Welcome to Royal Bayview by renowned builder Tridel, a name that needs no explanation to those who know. In the heart of Thornhill, adjacent to the prestigious Ladies' Golf Club of Toronto. This luxury split-plan suite delivers 2 bedrooms and 2 bathrooms designed around the light, with floor-to-ceiling windows framing the view from every room and soaring 10-ft ceilings. Hardwood floors throughout and remote-controlled auto shades at the touch of a button. The kitchen is precise, purposeful, and unapologetically beautiful, top-of-the-line Miele appliances reward those who know the difference. A double-ended waterfall island anchors the space with built-in outlets and storage on every side. Pot lights carry the glow through the kitchen and living room. The primary bedroom: floor-to-ceiling windows, private balcony walkout, a pot-lit walk-in closet, and a 5-piece ensuite you may never leave equipped with his-and-her sinks, quartz counters, and a frameless glass shower. The second bedroom offers its own balcony walkout and built-in closet, with auto shutters in both bedrooms. Step outside to a private wrap around terrace spanning both bedroomsSouthwest-facing, framed by the fairway, built for sunset hugging the dining and living room space. The building delivers amenities you'll actually use: 24-hr concierge, indoor pool, whirlpool, sauna, fitness centre, golf simulator, yoga studio, mahjong room, library/study area, party room with outdoor terrace, and beautifully designed lounges. Minutes to Bayview, Hwy 7 & 407, Richmond Hill Centre, and LangstaffGO, and the future TTC Subway. This is what it looks like when a building is done correctly. Step inside, come and take a look at your new luxury retreat in the heart of Thornhill. (id:61483)
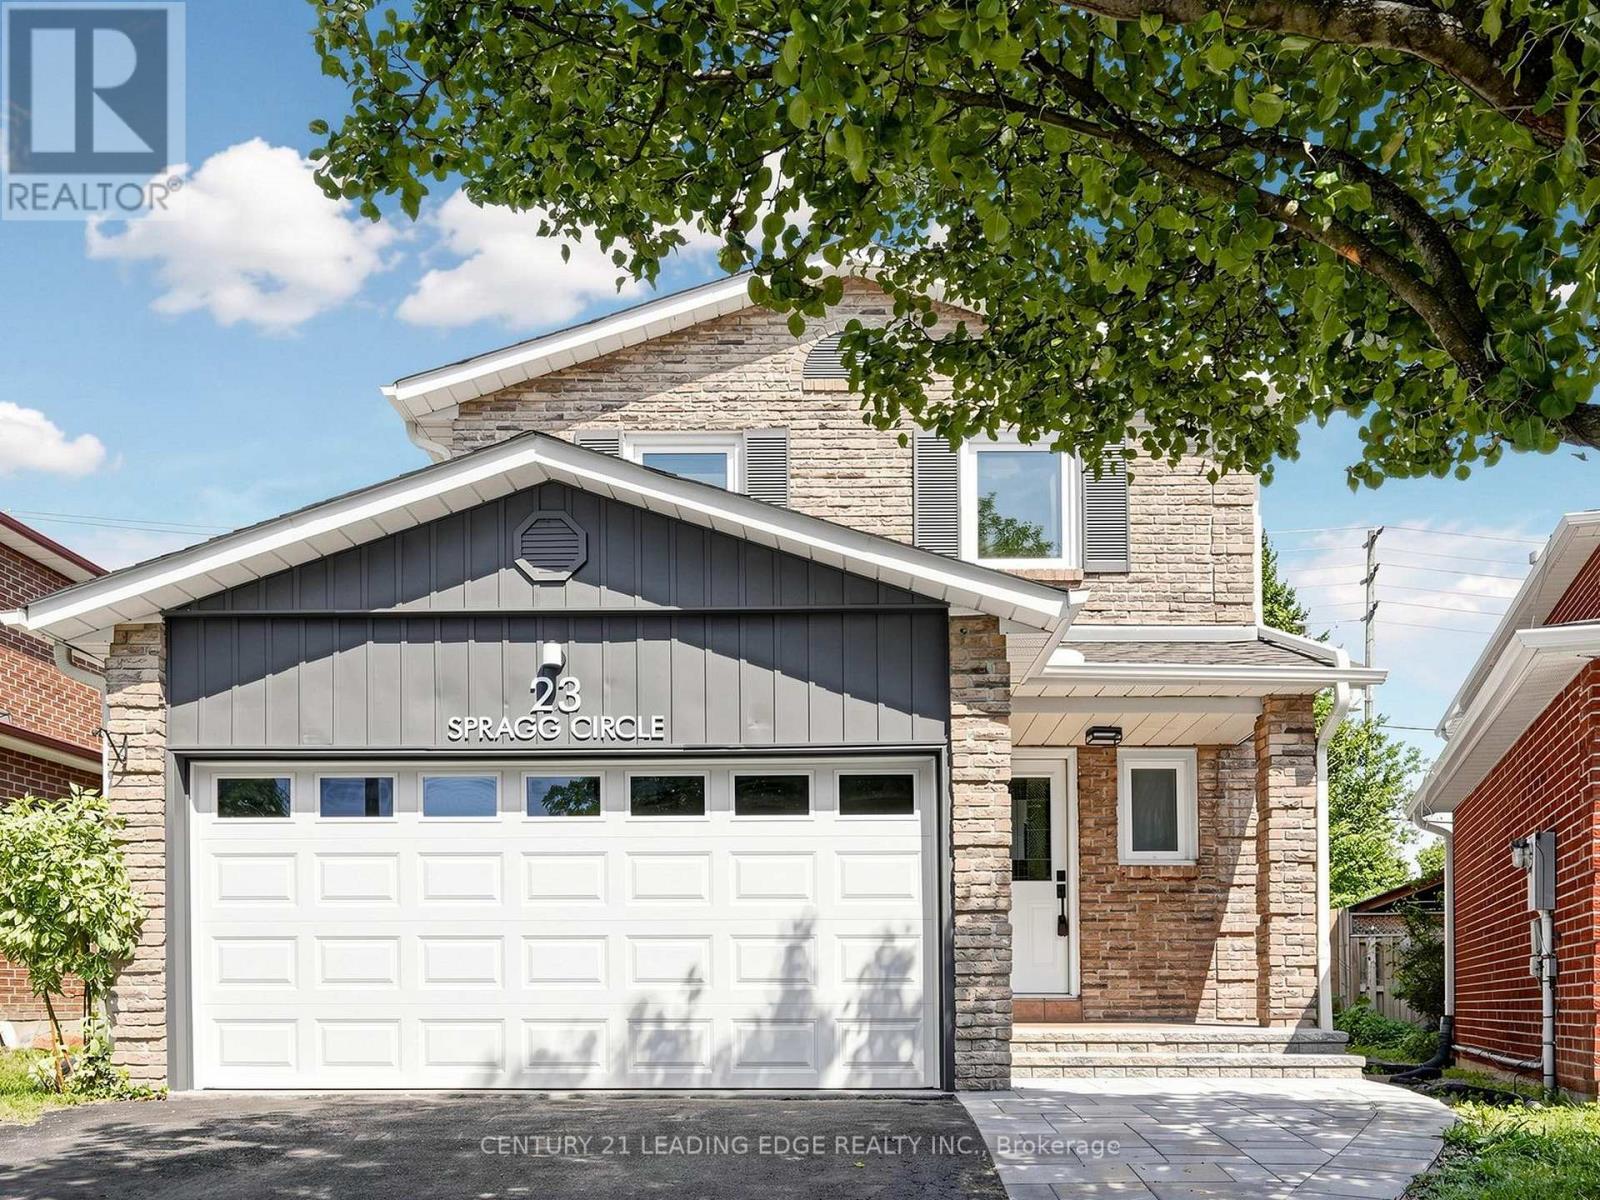
23 Spragg Circle
Markham, Ontario
Move in. Unpack. Enjoy. Thoughtfully renovated from top to bottom, this beautifully finished turnkey home showcases timeless design, quality craftsmanship, and modern comfort throughout. Every space has been designed with purpose, every finish selected with care, and every detail considered. Beyond the interior, an expansive oversized backyard creates a private outdoor retreat designed for entertaining, relaxing, and making lasting memories. Inside, rich wide-plank engineered hardwood flooring, smooth ceilings, designer lighting, new interior doors and hardware, and an elegant staircase with modern iron pickets create a warm, contemporary atmosphere. At the heart of the home is a stunning custom kitchen featuring premium built-in appliances, quartz countertops, and beautifully crafted cabinetry with abundant storage. The stylishly renovated bathrooms offer a fresh, spa-inspired retreat, while the professionally finished basement provides exceptional additional living space featuring a full bathroom and minibar. Step outside and discover a backyard designed to be enjoyed in every season. Set on an oversized lot, this exceptional outdoor space features a massive composite deck, above-ground saltwater pool, relaxing hot tub, and premium artificial turf that provides year-round beauty with virtually no maintenance. Whether hosting family and friends, watching the kids play, or unwinding after a long day, this private retreat offers the perfect extension of the home. Ideally located in one of Markham's most sought-after family neighbourhoods near 9th Line & 16th Avenue, you'll enjoy convenient access to Mount Joy GO Station, Highway 407, Markham Stouffville Hospital, Markville Mall, Historic Main Street Markham, Cornell Community Centre, excellent schools, parks, and Rouge National Urban Park. A rare combination of thoughtful renovations, exceptional outdoor living, and everyday functionality, this is a home designed to be enjoyed today and cherished for years to come. ** This is a linked property.** (id:61483)

22 Western Avenue
Innisfil, Ontario
Welcome to one of Sandycove Acres' most beautifully renovated homes. Extensively updated in 2021, this exceptional bungalow blends timeless style with quality craftsmanship and thoughtful design throughout. A custom barnboard entryway with built-in bench and storage makes a stunning first impression. Inside, you'll find luxury vinyl plank flooring, custom window casings and oversized baseboards, flat ceilings, pot lights, and linen roller blinds throughout the carpet-free home which complete the home's clean, modern aesthetic. The beautifully renovated kitchen features quality cabinetry with pull-out storage, a pantry, subway tile backsplash, farmhouse sink, gas range, and a dedicated coffee and beverage bar. The spa-inspired bathroom offers a glass walk-in shower with dual shower heads, while the generous primary bedroom provides a relaxing retreat. Outside, enjoy extensively landscaped gardens, a covered front porch, and a private rear deck with a natural gas BBQ hookup. Multiple storage sheds, a removable dog run, parking for two vehicles, and new windows and front door (2021) complete this remarkable property. Located in the sought-after adult lifestyle community of Sandycove Acres, residents enjoy access to 2 heated outdoor saltwater pools, 2 pickleball courts, fitness facilities, 3 community centres, walking trails, and an active social calendar, all just minutes from shopping, restaurants, and Lake Simcoe. Simply move in and enjoy! (id:61483)
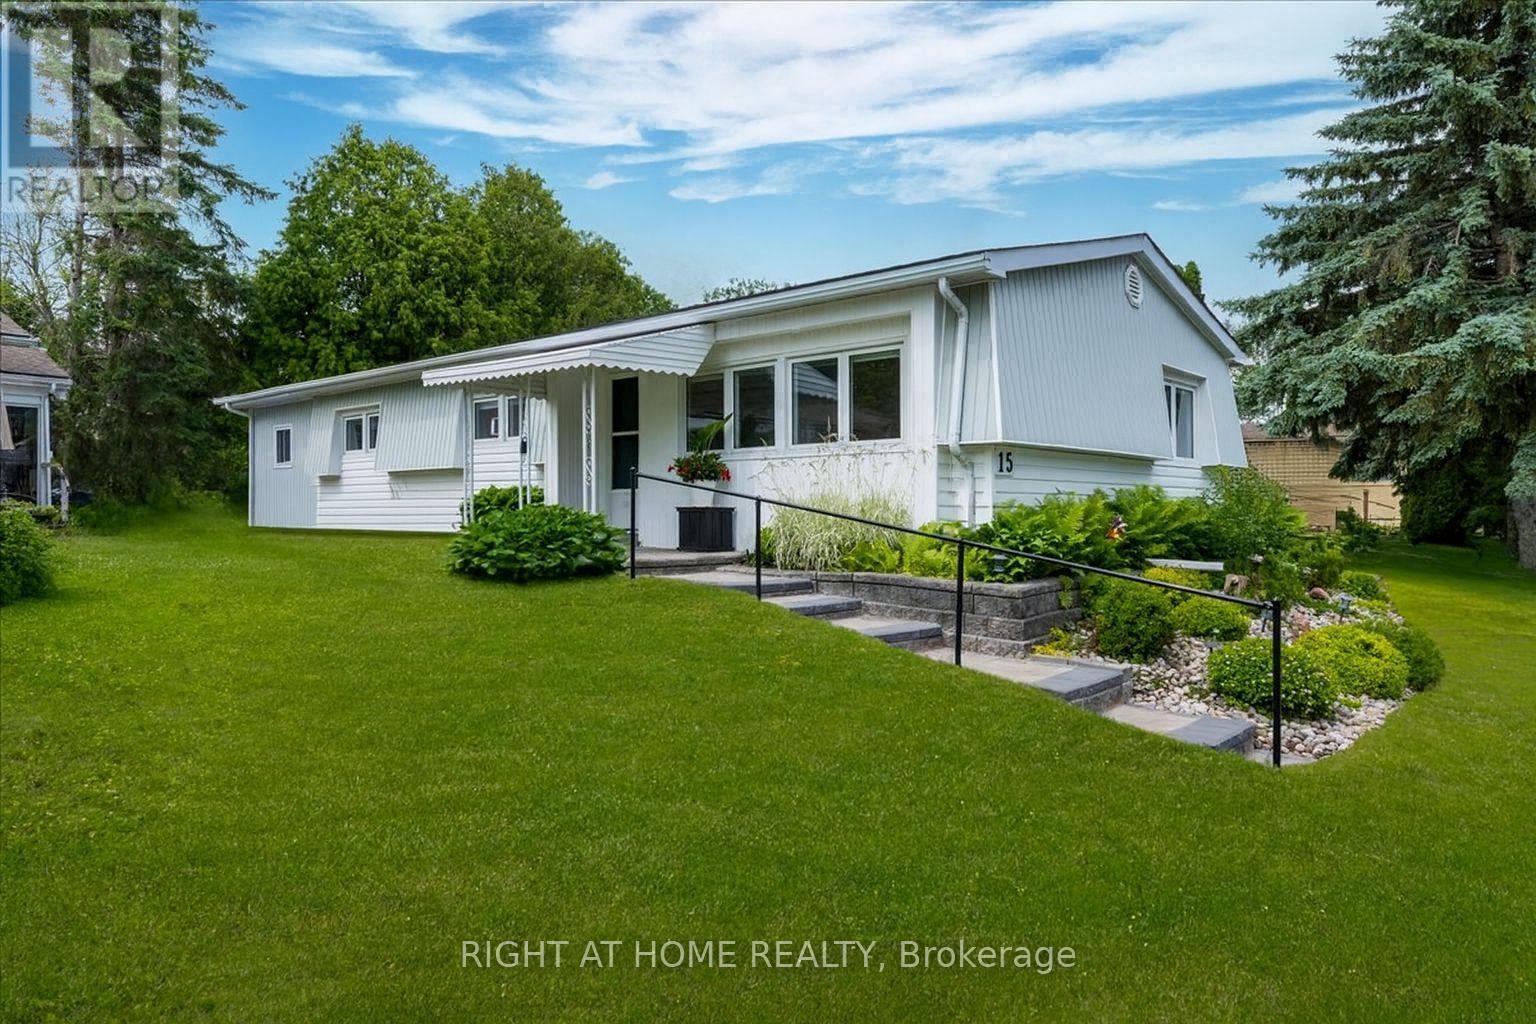
15 Flora Drive
Innisfil, Ontario
Welcome to 15 Flora Drive, located in the highly sought-after adult lifestyle community of Sandycove Acres. This impeccably maintained and completely updated home offers 3 bedrooms, including a spacious primary bedroom that could also function as a bright and inviting sunroom, a beautifully renovated 4-piece bathroom, and a bright open-concept layout. Enjoy exceptional privacy in the backyard backing onto common green space. The outdoor space is truly a standout feature, offering beautiful perennial gardens, a circular interlock patio ideal for relaxing or entertaining, creating attractive, low-maintenance outdoor living spaces from every angle. Four separate exterior access points provide added convenience and functionality. Recent updates include waterproof vinyl click flooring installed throughout, a new plumbing / piping system (2025), updated electrical service and 200-amp panel, air conditioner (2025), owned hot water tank (2025), owned water softener (2025), new window coverings, new laundry sink, fresh paint throughout, updated lighting, new smoke alarm, door handles, and floor vents. Additional improvements a newly replaced interlock walkway and front steps (2025) that enhance both curb appeal and accessibility. Beyond the home, residents enjoy the vibrant Sandycove lifestyle with more than 30 clubs, activities, and social groups. Stay active with two heated saltwater pools, recreation halls, fitness centre, games room, shuffleboard and pickleball courts, plus a fully equipped woodworking shop. The convenient on-site plaza features a pharmacy, restaurant, salon and other everyday amenities. Ideally located close to Lake Simcoe, golf courses, shopping, restaurants, and scenic walking trails, this home offers the perfect combination of comfort, convenience, and community. More than just a home, it's a lifestyle. Retirement Community Parkbridge/Sandy Cove Arces. (no children and 50+) Rent-$872.95, Home Monthly Taxes-$161.88 Total Due Each Month $1034.83 (id:61483)

2817 Bur Oak Avenue
Markham, Ontario
Welcome to this 3 story freehold Townhouse, Located In Prime Area Of Cornell. Bright, spacious,and thoughtfully designed, this home of modern spacious living space,Office on Ground floor,3Bedroom,2 washroom. Huge Kitchen with breakfast bar,Enjoy Walkout to deck with gasline BBQ. NewA/C installed in 2025(rental),Stove 2024,Dishwasher and Fridge 2025. New Frontdoor and windowsinstalled in 2025. Walk To Parks, Opp.Secondary Public School, Public Transit, Mins To Hwy 407,GO Station, Cornell Community Centre, Markham Stouffville Hospital & Close to Cornell BusDepot. (id:61483)

2988 25th Sideroad
Innisfil, Ontario
A smarter, eco-efficient way to live - just a 10-minute walk from Lake Simcoe! A rare opportunity to own a fully reimagined private oasis, set on a beautifully landscaped 70 x 200 ft. (1/3 acre) lot, just minutes to beaches, Friday Harbour, GO Station, schools, shopping, parks, and easy GTA access. Offering over 1,800 sq. ft. of finished living space, this 4-bed, 2-bath home blends comfort, function, and modern efficiency. A bright open-concept kitchen, dining, and living area flows to a large patio and deck, ideal for entertaining and everyday living. What sets this home apart is its intelligent infrastructure. The Smarter Power Smart Hub 20 kWh Battery Storage System reduces hydro costs by storing low-cost overnight power for daytime use and provides whole-home backup during outages. Upgrades include a 200-amp service, high-efficiency heat pump, and Level 2 EV charger. Municipal water plus a dedicated irrigation well supports efficient outdoor living.The professionally renovated basement (2026) adds valuable living space with spray foam insulation, cork underlay, and a basement bedroom featuring acoustic ceiling panels, ideal for a music studio, or quiet home office. Step outside into a true backyard oasis with professionally designed perennial gardens, rich planting areas for growing food, expansive decks, a pergola, and multiple sheds - offering a private retreat for relaxation and self-sufficient living. A standout feature is the nearly 500 sq. ft. heated drive-through tandem garage/workshop, designed as a two-car garage easily adaptable, with hydro, water rough-in, and heat pump mini-split ready for installation. Ideal for storing a boat, working on cars, hobbies, or future Accessory Dwelling Unit potential (subject to approvals). A newly installed septic system (2023) with alarm monitoring adds peace of mind.This is a rare lifestyle property offering space, efficiency, and future potential - just minutes from Lake Simcoe and lakeside living. (id:61483)
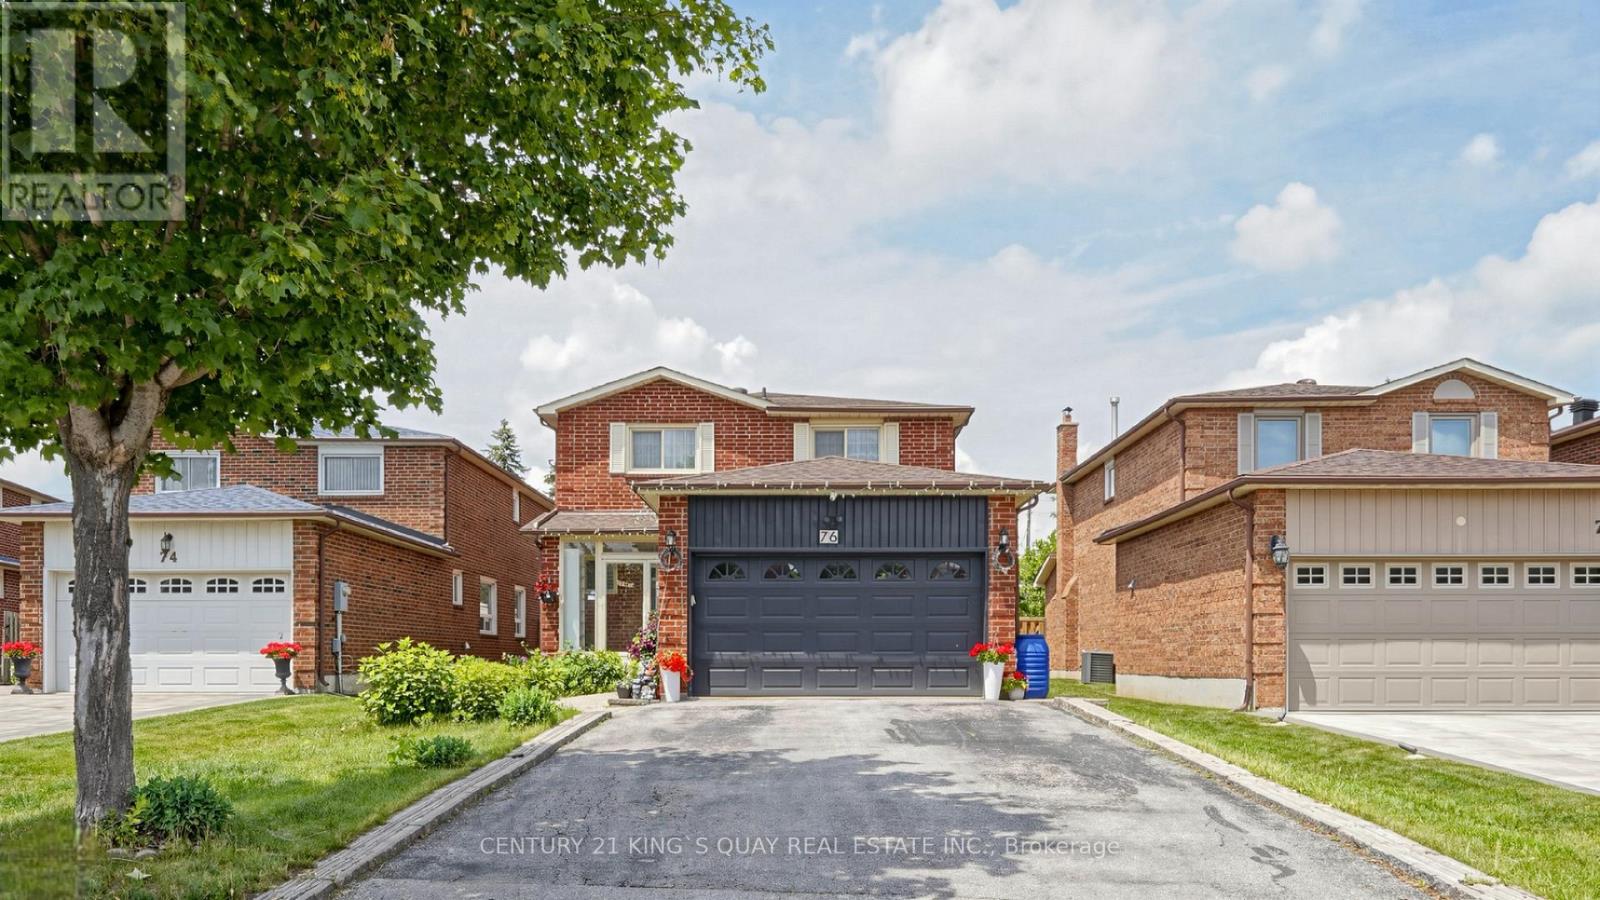
76 Bendamere Crescent
Markham, Ontario
Location! Location! Location! Welcome To This Bright & Spacious 4+2 Bedrooms With 5 Washrooms House In High Demand Raymerville Community. Top Ranking Markville Secondary School, A Good Depth Premium Lot, Great Layout, It Is Move-In Condition. No Sidewalk Driverway Can Park 4 Cars, This Home Is In A Great And Quiet Family Neighbourhood. Owner Spent Almost 100K For Renovation After Moved In. The Main Floor Living, Dining And Family Rooms Are Hardwood Floor, Smooth Ceilings, Pot Lights, Natural Light Through Large Windows. The Large Elegant Kitchen With Black Quartz Counters And Backsplash, Beautiful Cabinets, Large Stainless Steel Sink, Pot Lights, And Stainless Steel Appliances. Extra Small Kitchen Outside. The Second Floor 4 Bedrooms are Hardwood Floor, The Great Primary Bedroom With 3-Piece Ensuite. Professional Finished Basement With 2 Bedrooms And 2 Washrooms, Large Open Concept Modern Kitchen With Great Island And Stainless Steel Appliances. Steps To Park, Public Transit, Markville Secondary School, Close To CF Markville Mall, Centennial GO Train Station, Restaurants, Super Market, Hwy 407, All Amenities You Need Nearby! (id:61483)
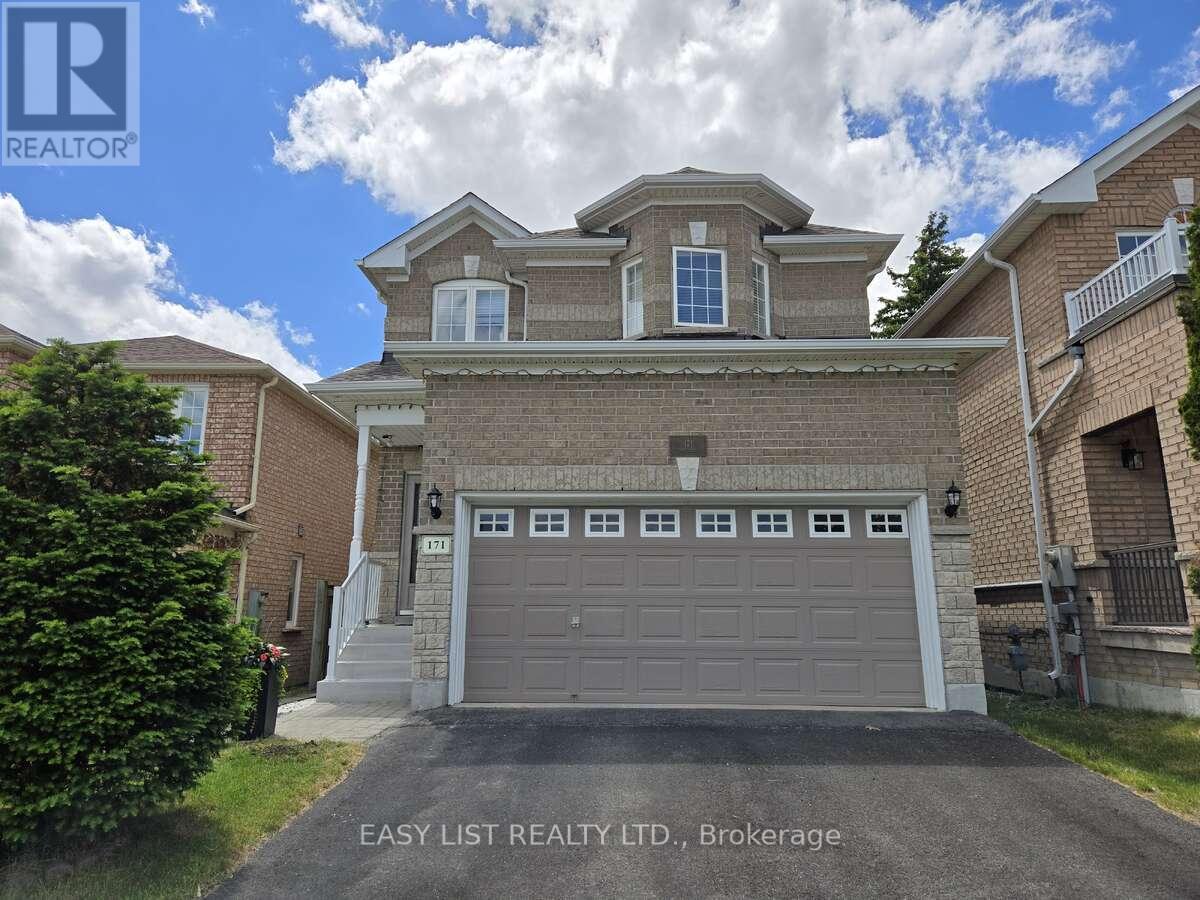
171 Stonebriar Drive
Vaughan, Ontario
Visit the REALTOR website for further information. Spacious and beautifully maintained detached home offering 1,930 sq. ft. of above-grade living space (per MPAC) in one of Vaughan's most desirable family-friendly neighbourhoods. This move-in-ready residence features 3 bedrooms, 4 bathrooms, and 9-foot ceilings on the main floor, creating a bright and welcoming atmosphere throughout. The thoughtfully designed layout includes a combined living and dining area, a sun-filled family room, and a stunning family-sized kitchen fully renovated in 2026 with elegant quartz countertops, a new stainless steel French-door refrigerator, new stainless steel stove, and new range hood. Pot lights throughout the interior and exterior enhance the home's modern appeal. Enjoy the convenience of main-floor laundry, direct access to the attached double-car garage, and a fully fenced backyard complete with a private deck-perfect for relaxing or entertaining. Hardwood and ceramic flooring extend throughout the home, complemented by a hardwood staircase leading to the upper level. The spacious primary retreat offers his-and-hers walk-in closets and a beautifully renovated 5-piece ensuite completed in 2026. The additional bedrooms are generously sized and feature either walk-in or double closets. Major updates provide peace of mind, including a new roof (2019), washer (2019), dryer (2019), dishwasher (2019), furnace (2025), and owned hot water tank (2023). A rough-in central vacuum system is available for connection, and the basement is newly finished with a 3-pc bathroom. Ideally situated within walking distance to the GO Station, public transit, community centre, Walmart, RONA, Tim Hortons, McDonald's, parks, shopping, and everyday conveniences. Located just steps from Mario Plastina Park and within the highly sought-after school catchment areas for Michael Cranny Elementary School and Maple High School. (id:61483)
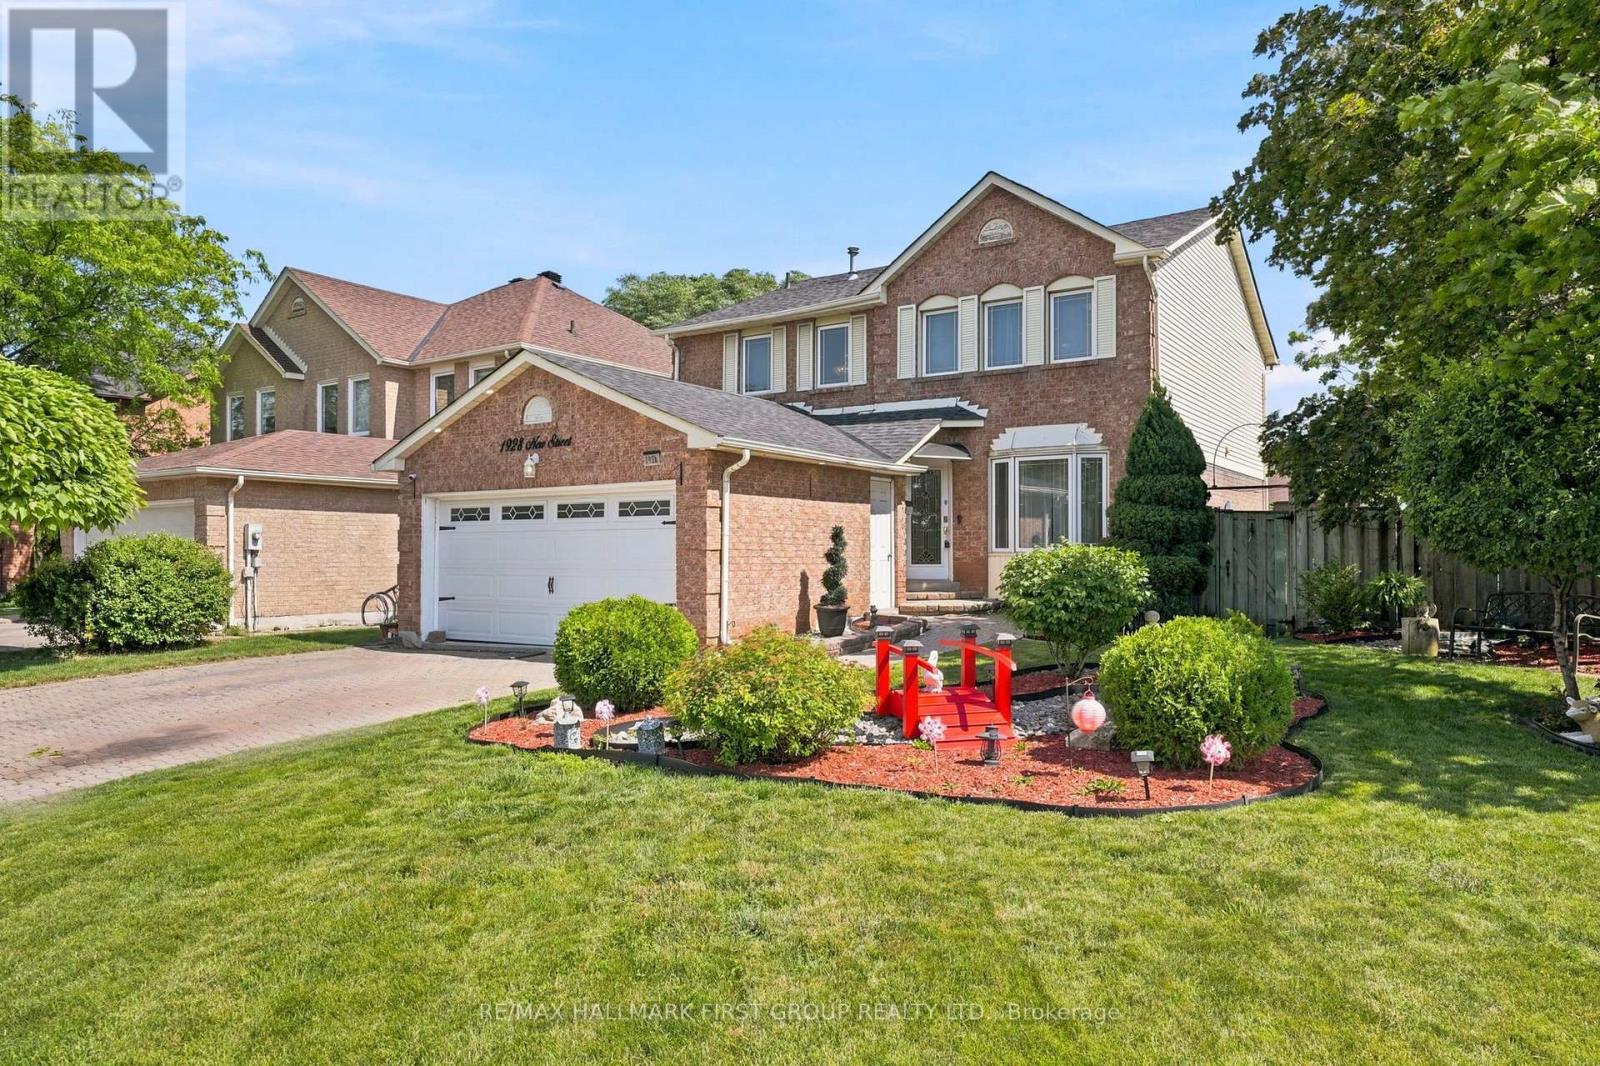
1928 New Street
Pickering, Ontario
Welcome to this beautifully maintained 4 bedroom, 3 bathroom home in the highly sought-after Amberlea community of Pickering. Situated on a premium corner lot, this spacious family home offers approximately 2,000 sq. ft. above grade plus a finished basement, all within walking distance to top-ranked schools, parks, shopping, and everyday amenities. The functional layout features wood flooring throughout, crown moulding, pot lights, a formal living room, separate family room, and an elegant formal dining room, providing plenty of space for both everyday living and entertaining. The updated chef's kitchen boasts granite countertops, a pantry, stylish backsplash, breakfast bar, and overlooks the backyard. Step outside to your own private oasis featuring a rare 60-foot rear lot, two expansive decks, a heated inground pool, and ample space for outdoor gatherings. The finished lower level offers a large open-concept recreation room and an additional room ideal for a guest bedroom, gym, or hobby space. An exceptional opportunity to own a spacious family home in one of Pickering's most desirable neighbourhoods. Direct Access From Home To Garage. Convenient Main Floor Laundry. Roof (2024), Furnace & AC (2023), HWT Tankless (2023), Pool Liner (2025), Heat pump (2023), Exterior Sofit Lights. (id:61483)
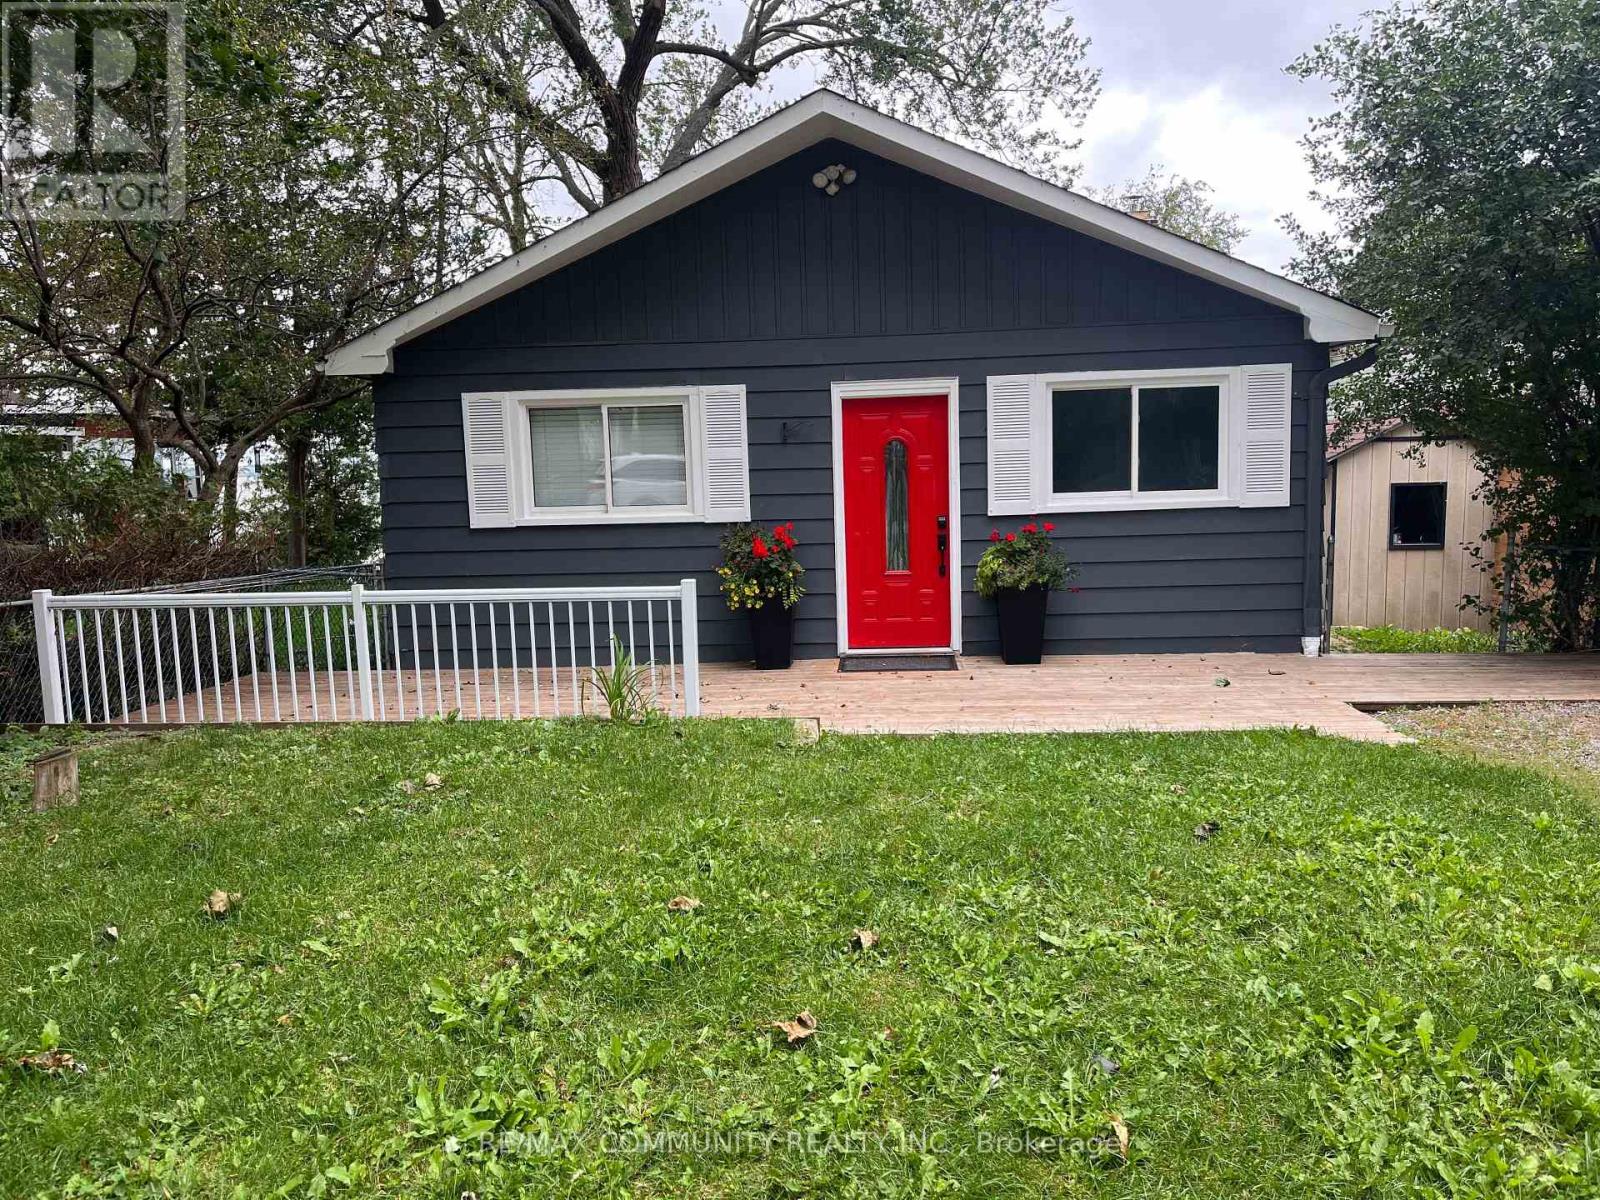
232 Williams Point Road
Scugog, Ontario
Escape to Waterfront Paradise on Lake Scugog! This stunning 3 bedroom waterfront retreat offers the perfect blend of natural beauty, tranquility, and comfortable living. Nestled along the serene shores of Lake Scugog in Rural Scugog, this exceptional home provides breathtaking, panoramic lake views and direct water access, making everyday feel like a weekend getaway. Enjoy morning coffees on the deck watching the sunrise or sunset over the water, with direct shoreline access ideal for boating, fishing, and water activities. Complete privacy and country charm while remaining just a short drive to the historic downtown Port Perry, local dining,shops, and convenient major 400 highways and transportation routes. (id:61483)
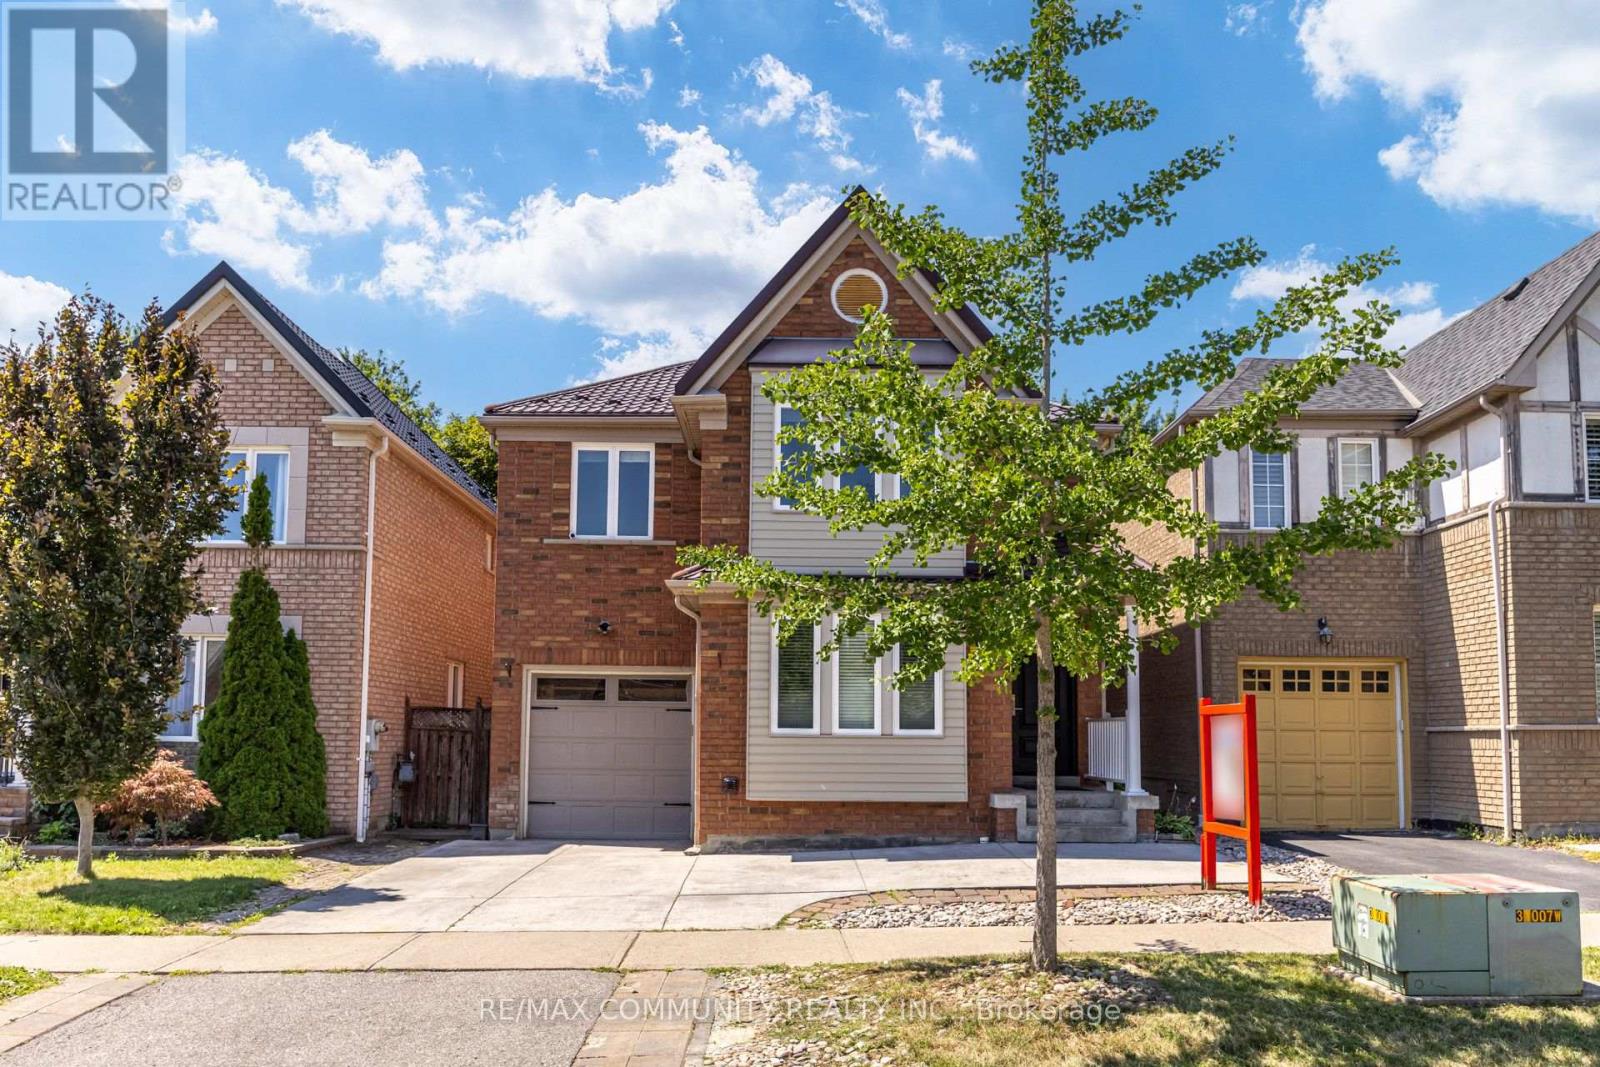
69 Mcsweeney Crescent
Ajax, Ontario
Metal Roof! Separate Entrance! Renovated Kitchen! New Furnace & A/C! All Major Updates Already Done! Beautifully Updated 4 Bedroom Detached Home Featuring An Open Concept Layout, Hardwood Flooring, Gas Fireplace, And A Stunning 2026 Kitchen With Quartz Countertops, Soft Close Cabinetry, Centre Island, New Vinyl Flooring, Modern Lighting, And A Walkout To The Backyard. The Second Floor Offers 4 Spacious Bedrooms, Including A Large Primary Suite With A Walk In Closet And Ensuite Featuring A Stand Up Shower And Jacuzzi Tub, Plus Convenient Second Floor Laundry. The Finished Basement Features A Separate Entrance Through The Garage, Full Kitchen, Spacious Bedroom, 3 Piece Ensuite, Separate Laundry, And Excellent In Law Or Extended Family Potential. Major Updates Have Already Been Completed, Including The Kitchen, Furnace, A/C, Heat Pump, Roof, Windows, Basement Renovation, Front Steel Door, And Garage Door, Offering Added Value And Peace Of Mind. Recent Updates: Kitchen Renovation (2026), Main & Upper Floor Paint (2026), Garage Door (2026), Front Steel Door With 3 Point Locking System (2025), Furnace (2025), A/C (2025), Heat Pump (2025), Basement Renovation Including Kitchen, Bathroom, Flooring & Pot Lights (2022), Metal Roof (2016), Windows (2016), Paid Off Water Softener. (id:61483)
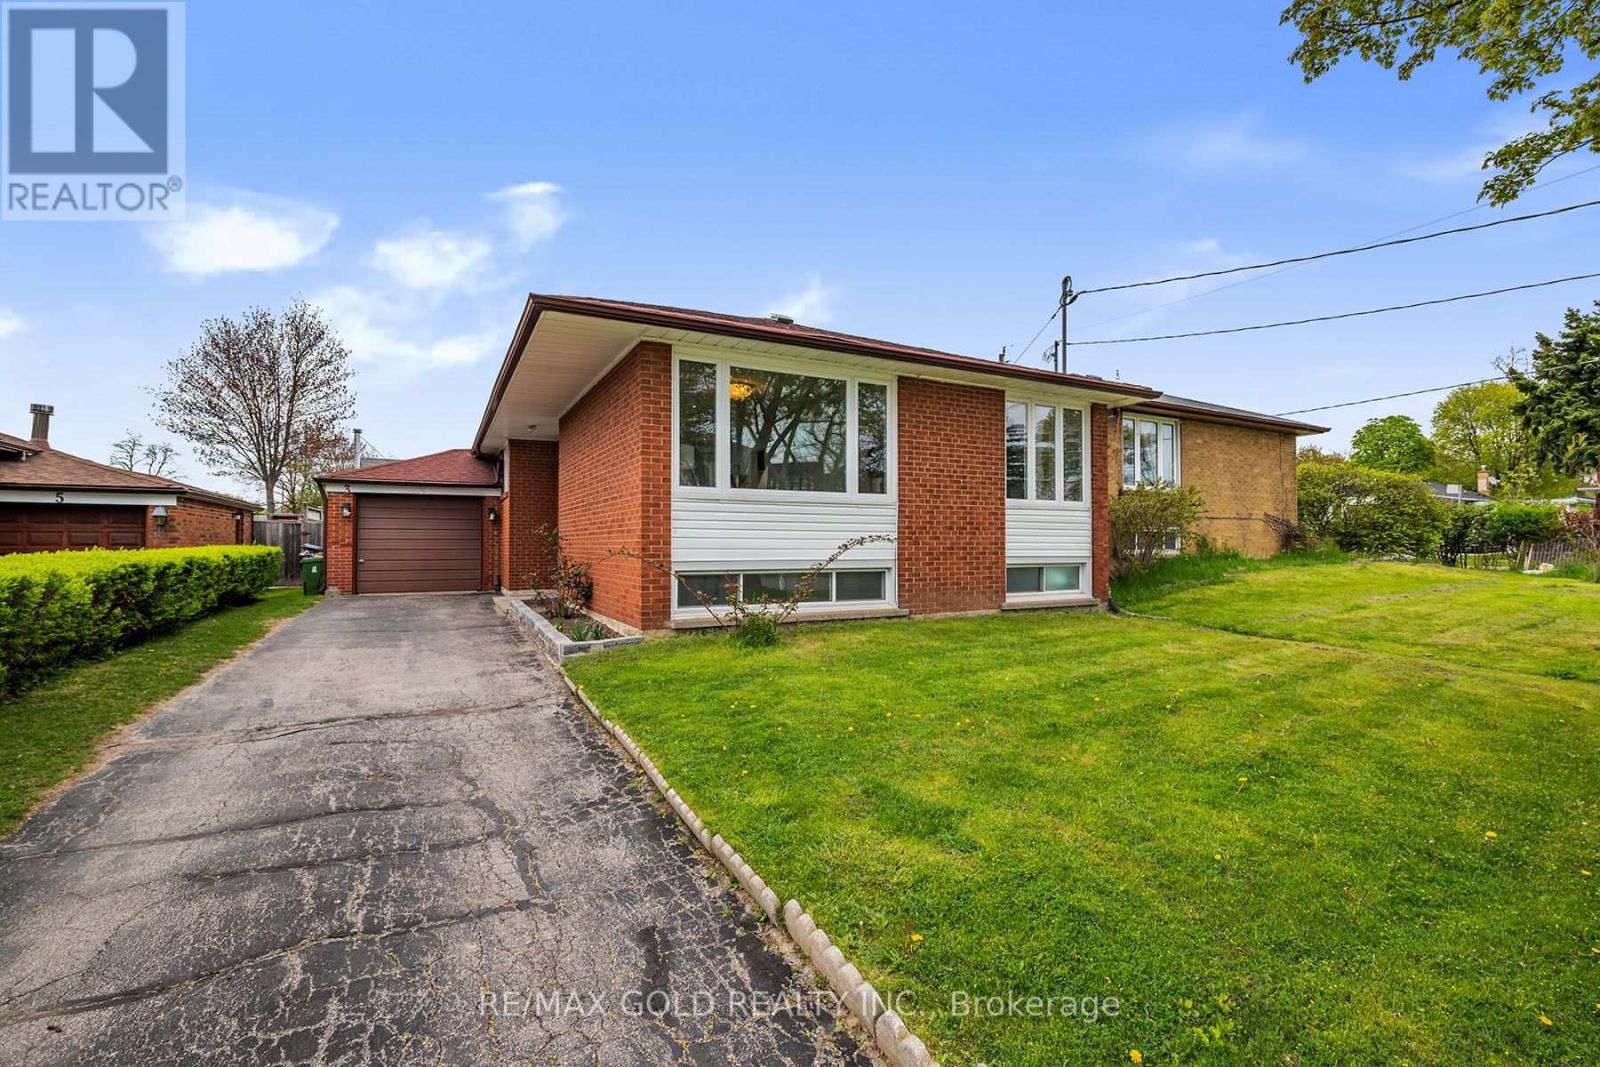
3 Willamere Drive
Toronto, Ontario
Rare opportunity to own a beautifully renovated detached raised bungalow in the highly sought-after Upper Bluffs community! Situated on a quiet, family-friendly street, this bright and spacious home features an abundance of natural light, large windows throughout, and hardwood flooring on the main level. Thoughtfully updated with quality finishes, this move-in ready home offers a functional layout ideal for families. Finished lower level with separate entrance provides excellent in-law or income potential. Major updates include newer roof, windows, and owned furnace and A/C. Main kitchen is equipped with a gas line, ready for a gas stove. Conveniently located just steps to TTC, within walking distance to schools, parks, and everyday amenities, including shopping. Minutes to Lake Ontario, GO Station, Highway 401, and more. An exceptional opportunity in one of Scarborough's most desirable neighbourhoods! (id:61483)
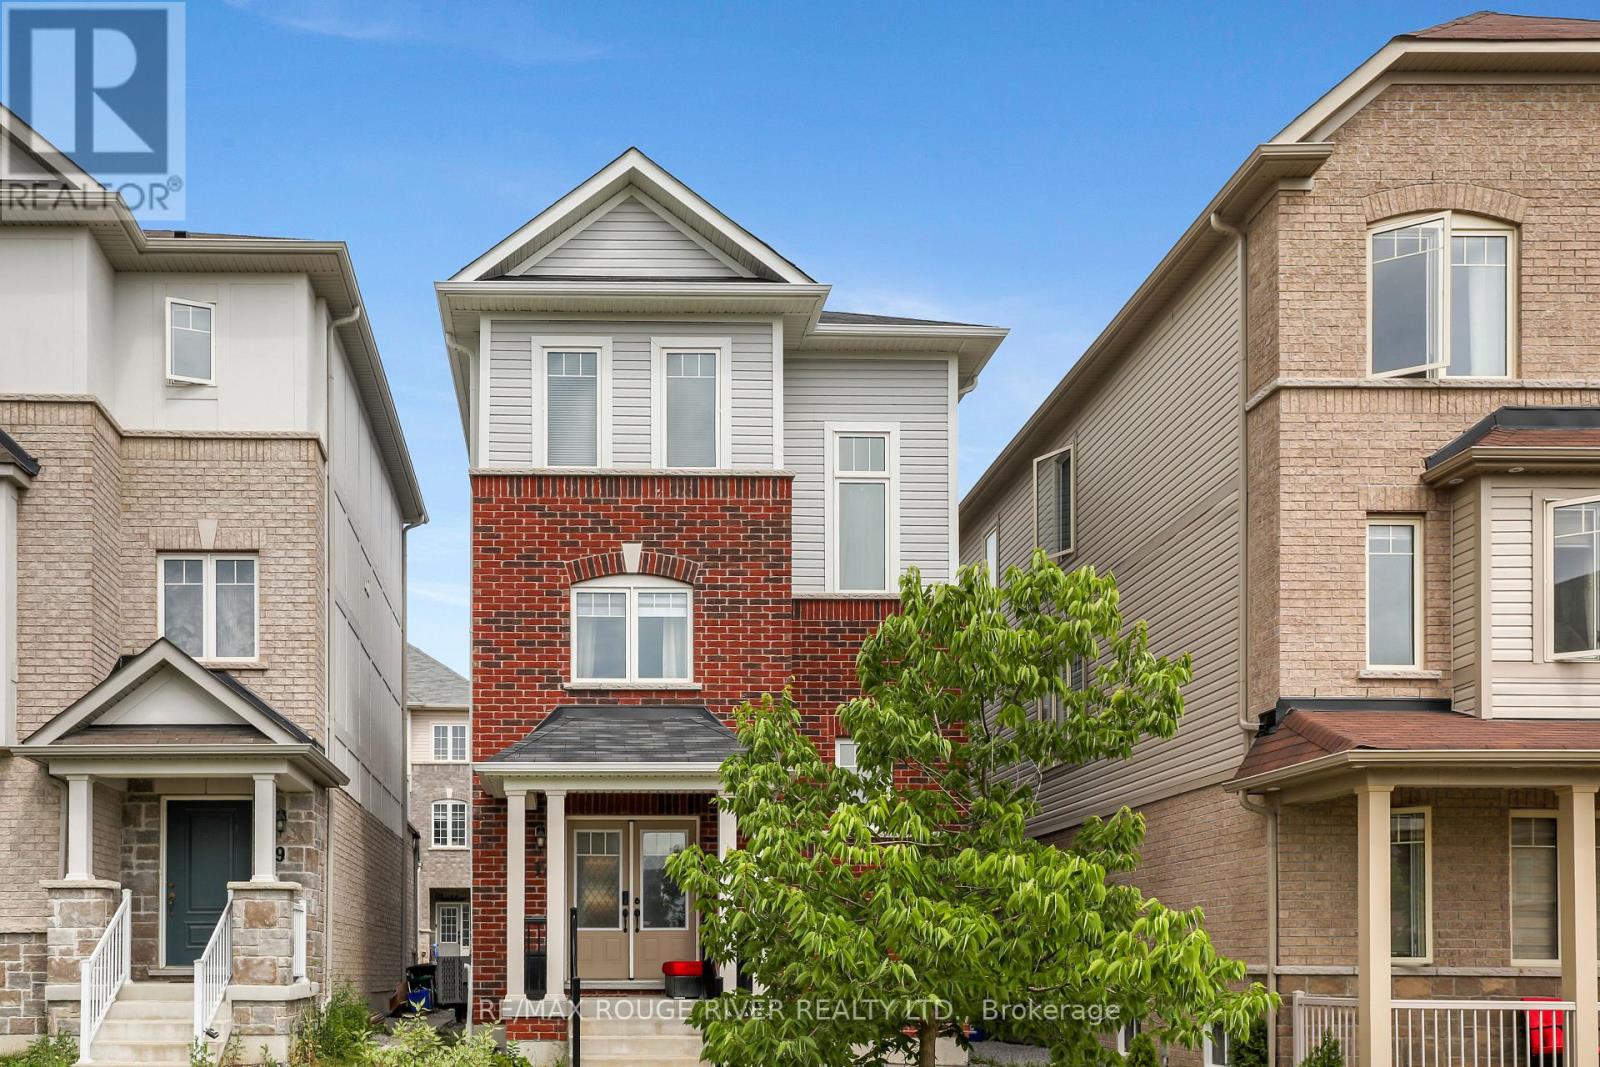
17 Devineridge Avenue
Ajax, Ontario
Welcome home to 17 Devineridge Ave, featuring open concept design, kitchen with centre island sets the tone in this 2-bedroom, 3-bath detached home in Ajax. The garage has been converted into extra living space, adding functional square footage, can be converted back to garage. At 1383 sq ft, rooms are well-proportioned throughout, laminate flooring, pot lights, 9 foot ceilings, only 6 years old in a desirable neighbourhood in Ajax. Close to schools, shopping, restaurants, Ajax GO for an easy commute. to downtown. A practical, move-in-ready option in an established neighbourhood. (id:61483)
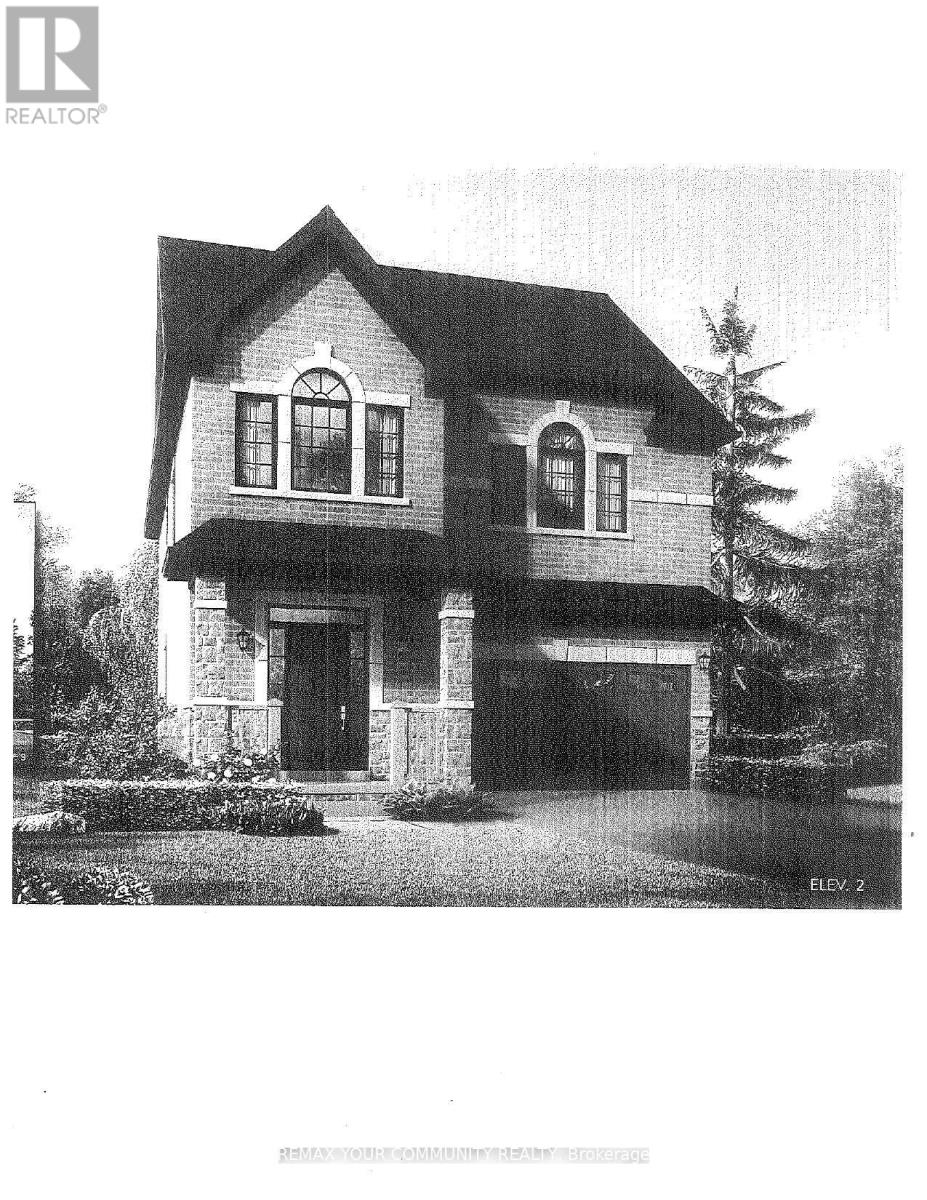
2987 Zenith Parkway
Pickering, Ontario
BRAND NEW - Under Construction"Ginger" Model - 2256 sq ft. Elevation 2, walk out basement Backing onto green space Full Tarion Warranty Walk Out Basement (id:61483)
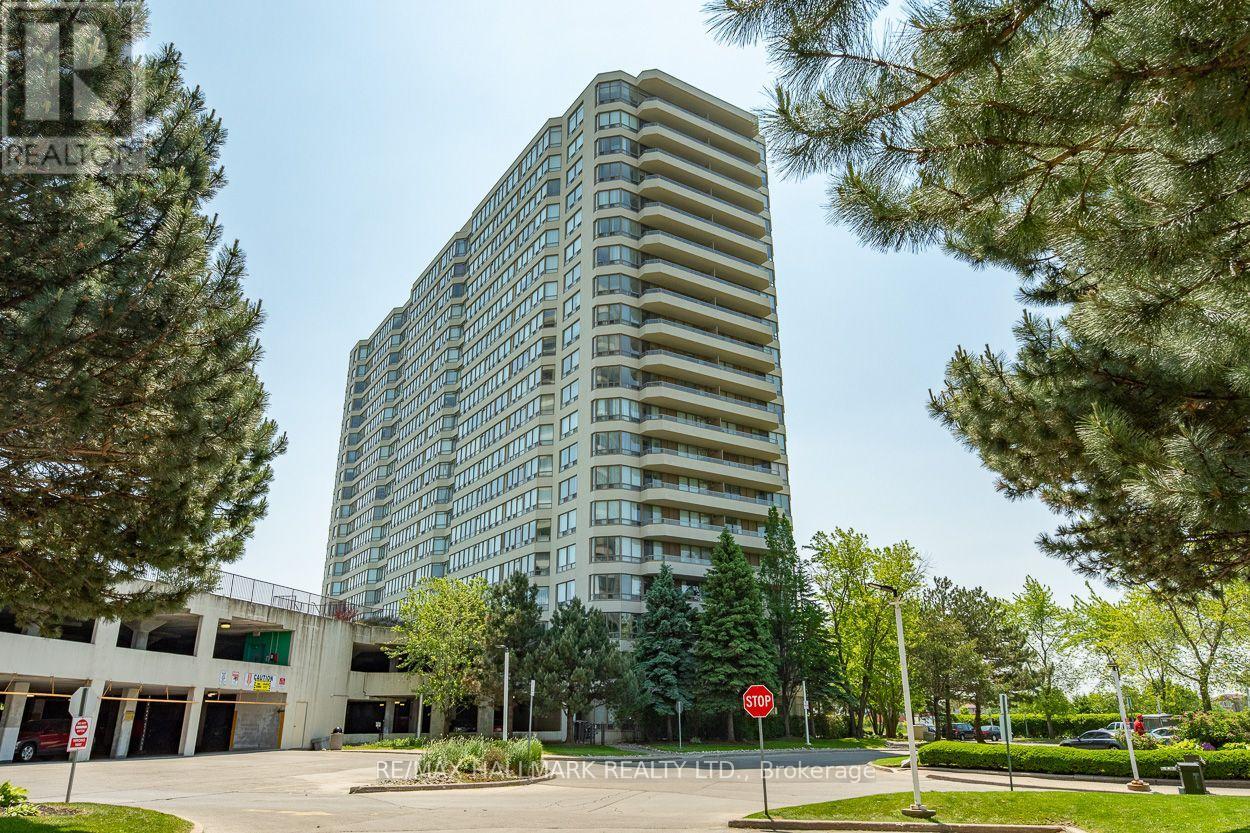
Ph83 - 1 Greystone Walk Drive
Toronto, Ontario
This exquisite 2 bedroom, 1 bathroom suite boasts over 900 sq ft. As you step into the unit, you are welcomed by a spacious foyer that leads to a convenient open closet, perfect for storing your belongings. The heart of this home is the spectacular modern kitchen, equipped with high-end stainless steel appliances, a sleek porcelain backsplash, and sophisticated undermount lighting that enhances the space's elegance. Whether you're a culinary enthusiast or enjoy preparing meals, this kitchen will inspire your creativity. The open concept living area is bathed in natural light, creating a warm and inviting atmosphere with lake views. This versatile space is ideal for both daily living and entertaining guests, with a dining area that exudes intimacy and relaxation, perfect for hosting memorable dinners. Retreat to the tranquil primary bedroom, which features his-and-hers closets and lake views, providing a peaceful setting for unwinding. To indulge after a long day, the semi-ensuite bathroom features a luxurious 4-piece spa-like feel, complete with a deep soaking tub and modern fixtures to enhance your relaxation. The second bedroom offers flexibility, serving seamlessly as a guest room or a home office, catering to your personal or professional needs. Forget the hassle of laundromats, as this suite includes its own private ensuite laundry for your convenience. Additionally, one parking spot is included. This property is in one of Tridel's best-built buildings, renowned for its exceptional quality. The maintenance fees include a wealth of amenities, including a state-of-the-art indoor pool, professional-grade tennis courts, a rejuvenating sauna, a games room, a media room, and a fully equipped fitness center. Conveniently located just steps away from transit options, including Scarborough GO, as well as schools and shopping, this suite offers both luxury and practicality in a vibrant community. Don't miss your chance to call this your home! (id:61483)
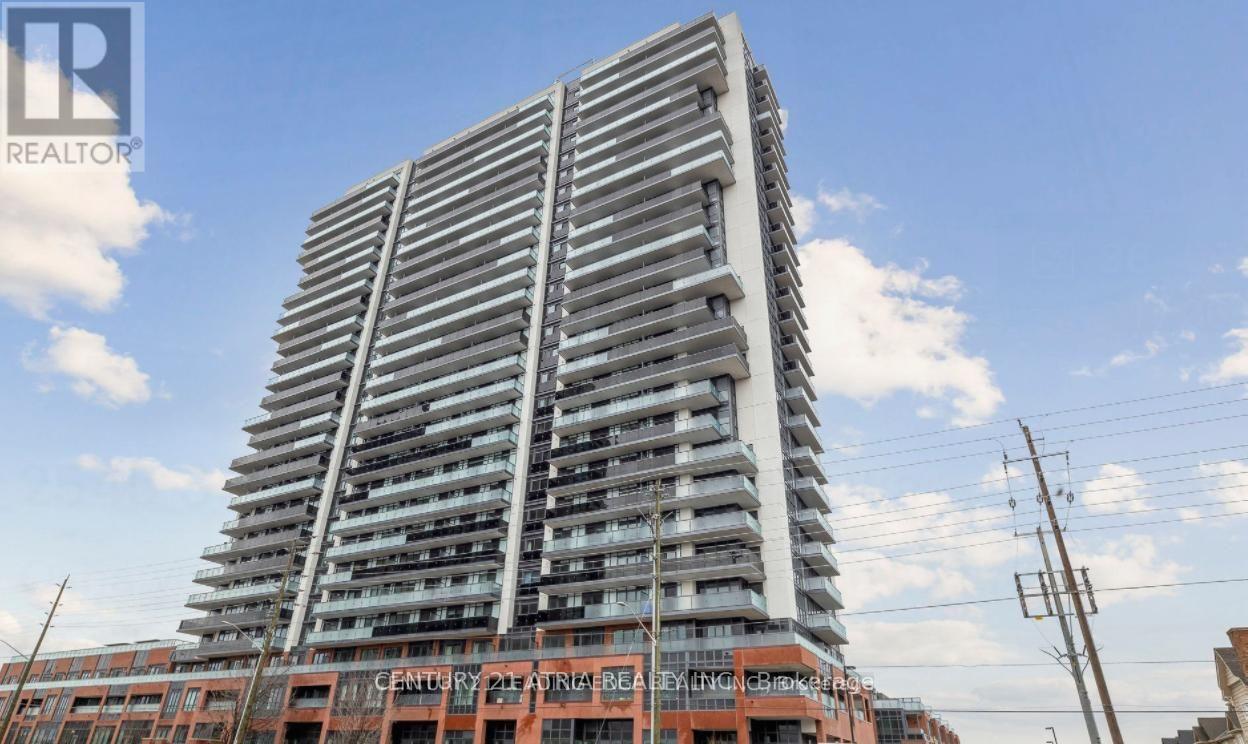
2313 - 2545 Simcoe Street N
Oshawa, Ontario
Welcome to U.C. Tower 2! This bright and modern 1+1 bedroom, 1 bathroom condo features an open-concept layout, floor-to-ceiling windows, a contemporary kitchen with quartz countertops, stainless steel appliances, and smart home features. The spacious den is perfect for a home office or guest space. Enjoy premium building amenities including a fully equipped gym, yoga studio, concierge, outdoor BBQ terrace, games room, and more. Conveniently located just steps from Ontario Tech University, Durham College, Costco, shopping, restaurants, public transit, medical centres, and Highway 407. Don't miss this opportunity (id:61483)
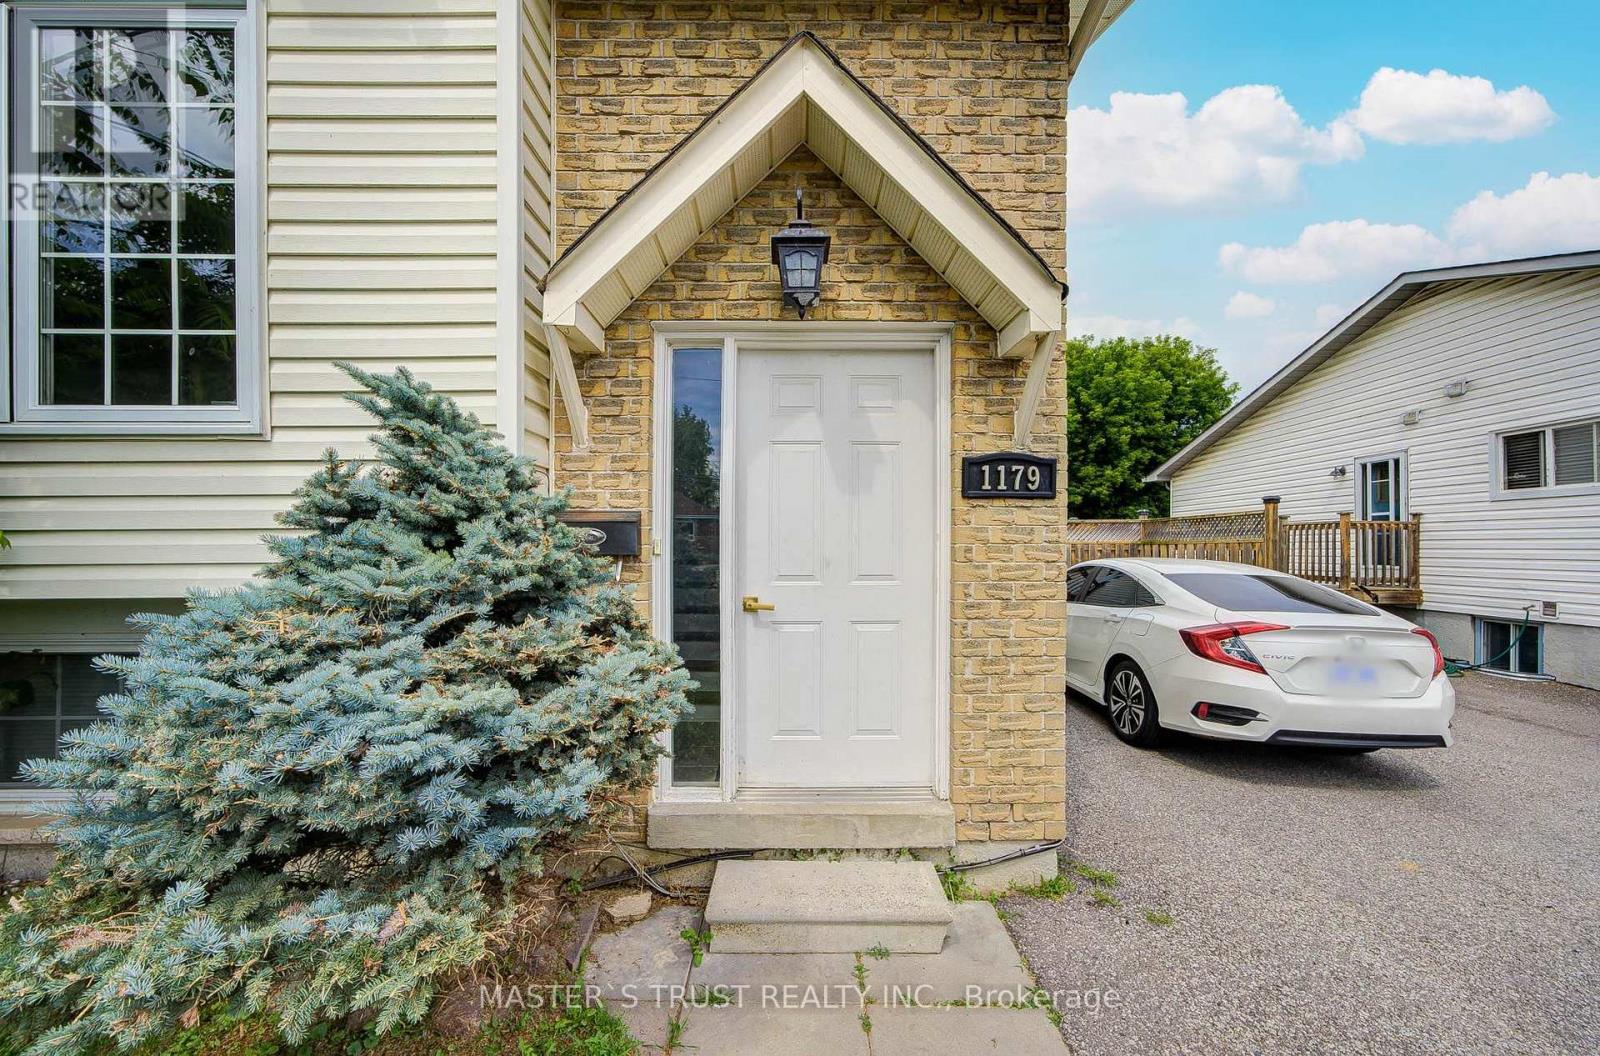
Unit 2 - 1179 Simcoe Street S
Oshawa, Ontario
Legal Duplex, Lower Level, Beautiful Renovated Semi-Detached Raised Bungalow Featuring 1 Bedroom, 1 Kitchens, 1 Full Washrooms In Prime Location! Fantastic Use Of Modern Living Space, Great Natural Light ! Close To All Amenities, Walking Distance To The Beach, Lakefront, Parks & Nature Water Front Trails, Public Transit , Schools, And Shopping! Minutes To 401& 407! 24 Hours Notice Prior To Any Showing, No showing on Saturday. Enjoy Your Life Here! (id:61483)
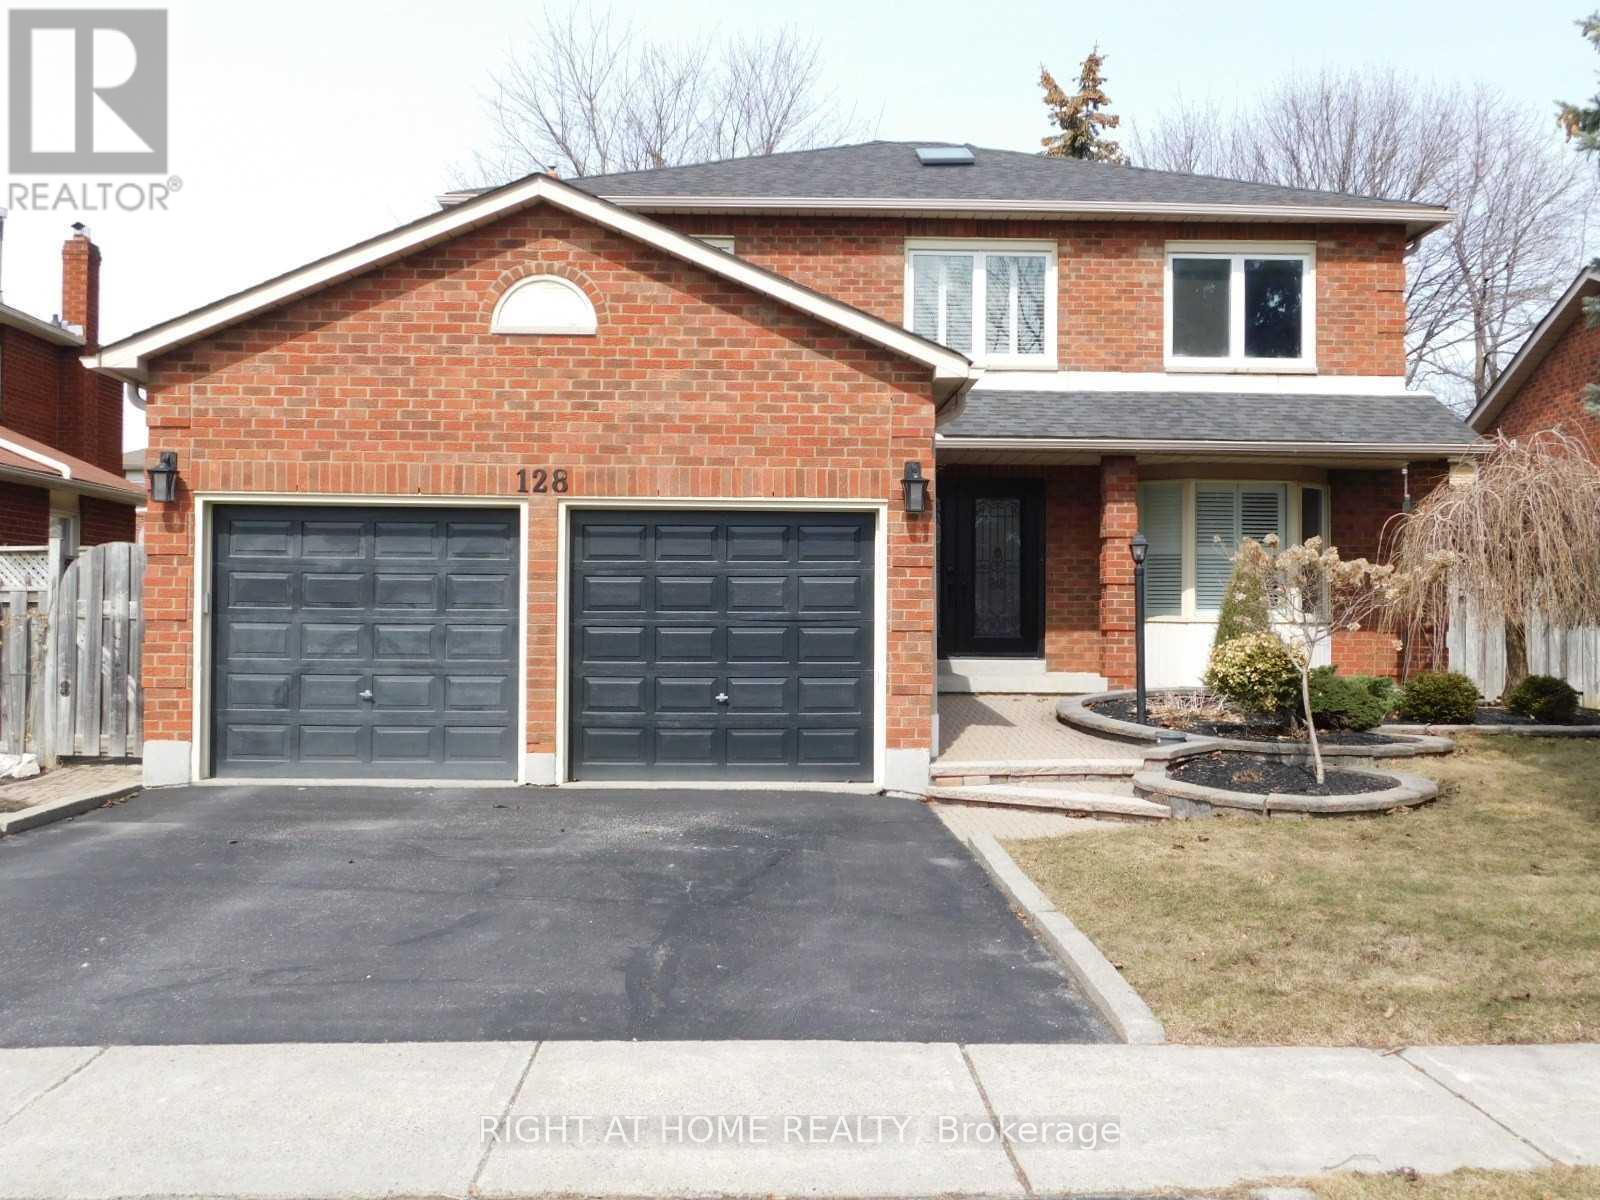
128 William Stephenson Drive
Whitby, Ontario
Sought After Blue Grass Meadows Neighborhood. Well Maintained 4 Br, Detached Home Grand Foyer With Circular Staircase And Skylight, Open Concept Family Room With Gas Fireplace, California Shutters, Granite Counters In Kitchen, Rich Brazilian Cherry Hardwood Flooring, Beautifully Renovated Master Ensuite Bath, Interlock Front Walkway, New Double Entry Doors, Main & Second floor -Property For Lease. (id:61483)

40 Holmcrest Trail
Toronto, Ontario
Homes on Holmcrest Trail rarely come up for sale. The current owners have loved and meticulously maintained this home for over 40 years, and it's easy to see why. Set on a prestigious, tree-lined street known for its exceptionally friendly and helpful neighbours, 40 Holmcrest Trail offers a peaceful, tranquil ravine setting with nature right at your doorstep. This deceptively spacious 5-level backsplit is built for real life and multi-generational living. Inside, you'll find 4 bedrooms and 3 upgraded bathrooms, including a primary bedroom complete with its own private ensuite. The main floor features a flexible 4th bedroom right next to one of the updated baths and a cozy family room-perfect for in-laws, long-term guests, or a quiet home office. Further down, the lower level offers a direct walk-up to the backyard, bright above-grade windows, a massive cold cellar, and endless storage options. The basement even includes a dedicated workshop area with three large windows-ideal for a handyman or hobbyist, or ready to convert into an extra bedroom or media space. Step outside into your private pie-shaped backyard oasis backing directly onto the ravine. Enjoy summer afternoons around the in-ground pool, surrounded by lush perennial gardens, a patio, and a grassy lawn. Plus, there's a fully fenced side yard for kids and pets, as well as dedicated side-yard parking with plenty of space for your boat, trailer, or camper! Located in the desirable Centennial/West Rouge neighbourhood, you're steps from Lake Ontario, top-rated schools, and scenic nature trails, including the Waterfront Trail. Enjoy easy access to local amenities like U of T Scarborough, the Pan-Am Centre, Toronto Zoo, shopping, and dining. Commuters will love the quick access to the GO Train, Highway 401, and Kingston Road. (id:61483)
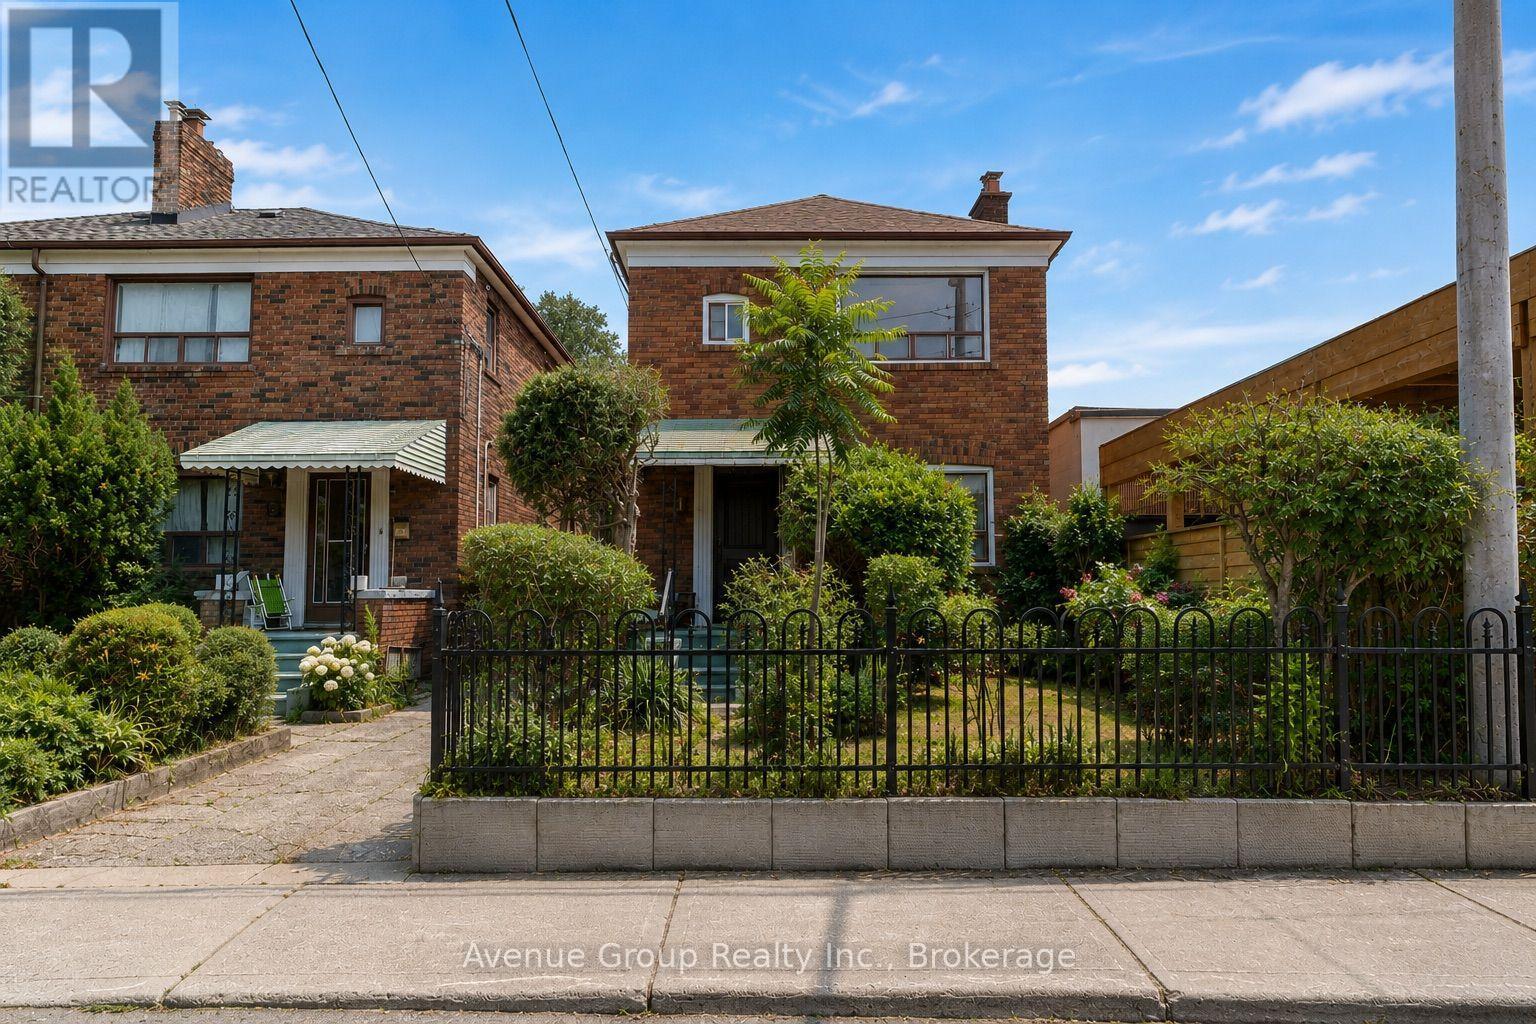
1 Warland Avenue
Toronto, Ontario
**Rare opportunity in the heart of East York. First time offered in decades, this cherished family home has been proudly owned by the same family since 1965. Situated on a 23.33 ft x 108 ft lot, this 2 storey detached home features 3 bedrooms, 1.5 baths and Detached Garage, a rare find in East York. *Separate side entrance with potential basement apartment. *Ideal for investors, builders or buyers with a vision to renovate, personalize and create their ideal home. Potential garden suite opportunity for additional rental income (Buyer to verify city requirements). Ideally located just minutes to Donlands Station, the DVP, The Danforth, parks, schools, shopping and everyday amenities. A rare opportunity to renovate, reimagine or build new in one of East York's most desirable neighbourhoods. Conceptual renders are provided to showcase the home's potential and design possibilities. **Property is being sold in "as is, where is" condition. (id:61483)
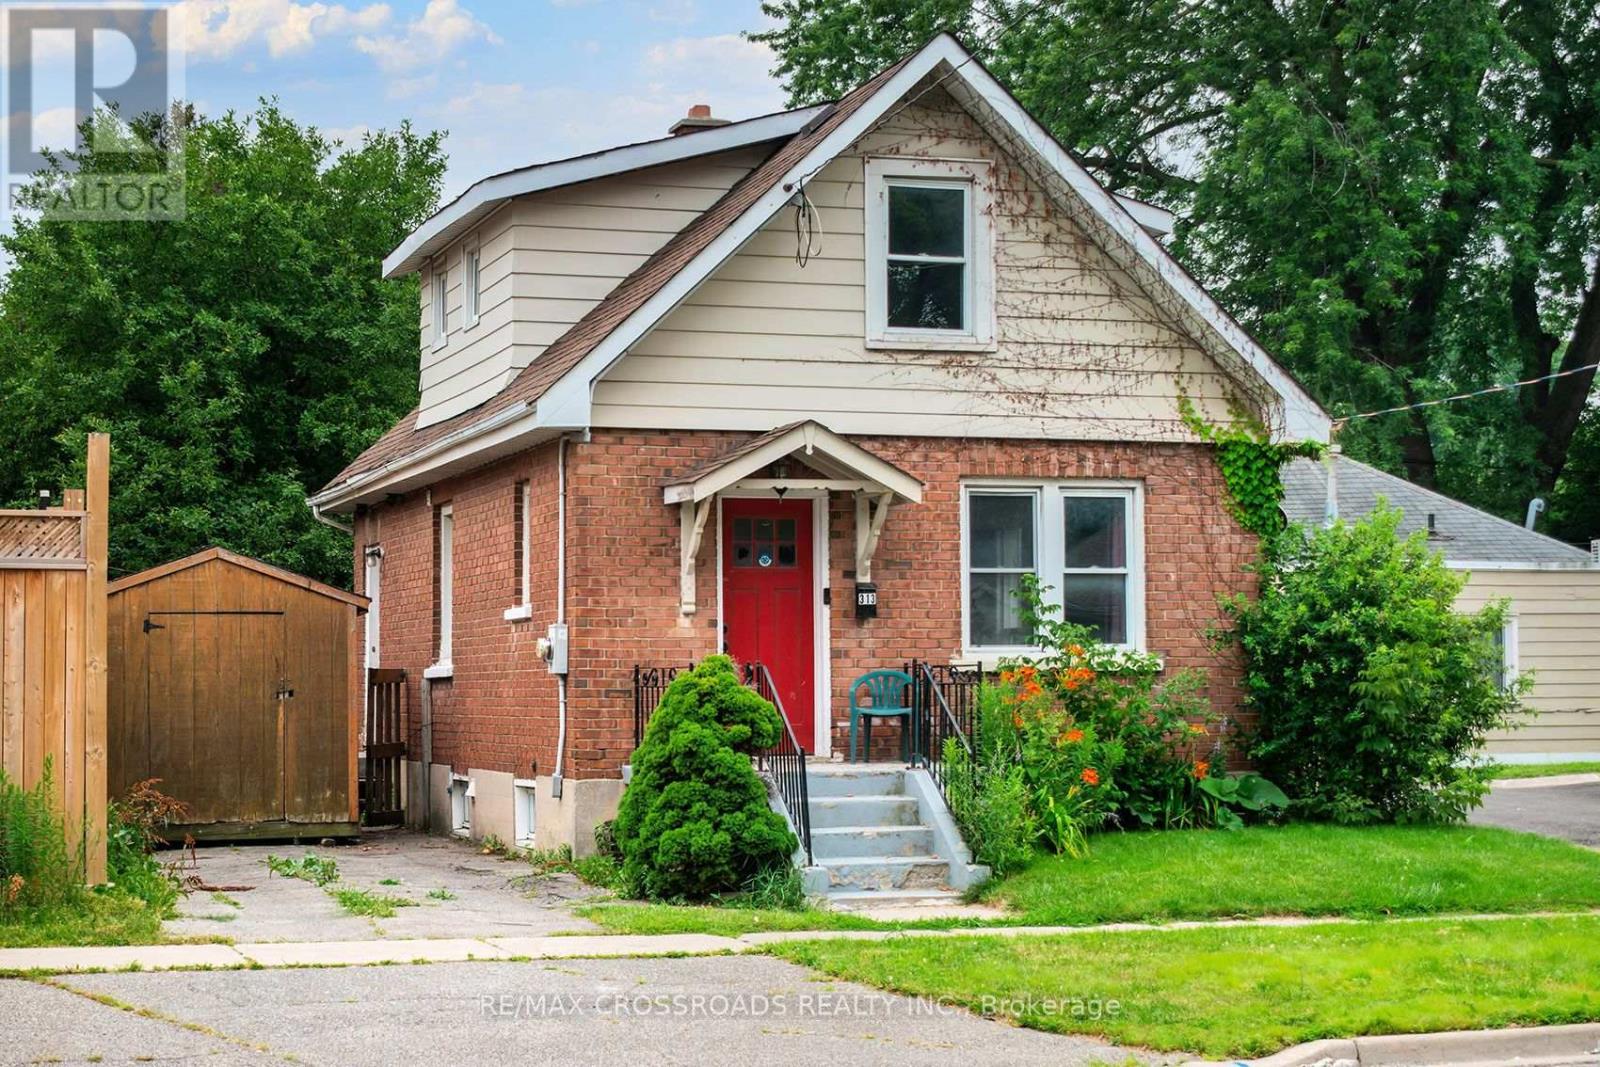
313 Olive Avenue
Oshawa, Ontario
Welcome to this charming 1-storey detached home in the heart of Central Oshawa, offering an excellent opportunity for first-time buyers, young families, downsizers, or investors. Featuring 3 spacious bedrooms and 2 bathrooms, this home combines comfort, functionality, and outstanding value in one of Durham Region's most convenient locations. This property also boasts a garage and a private backyard with a deck. Set in an established neighbourhood with mature trees and a strong sense of community, you'll enjoy easy access to Highway 401, Downtown Oshawa, public transit, the GO Station, shopping, restaurants, parks, schools, and the beautiful Oshawa waterfront. Whether you're commuting to Toronto or working locally, this location offers exceptional convenience. With larger lots, established streets, and all the amenities you need just minutes away, this property is an affordable alternative to condo or townhouse living while offering the benefits of detached home ownership. Don't miss your chance to own a wonderful home in a growing community that continues to attract buyers looking for space, value, and an unbeatable lifestyle. (see Additional Remarks to Data Form) (id:61483)
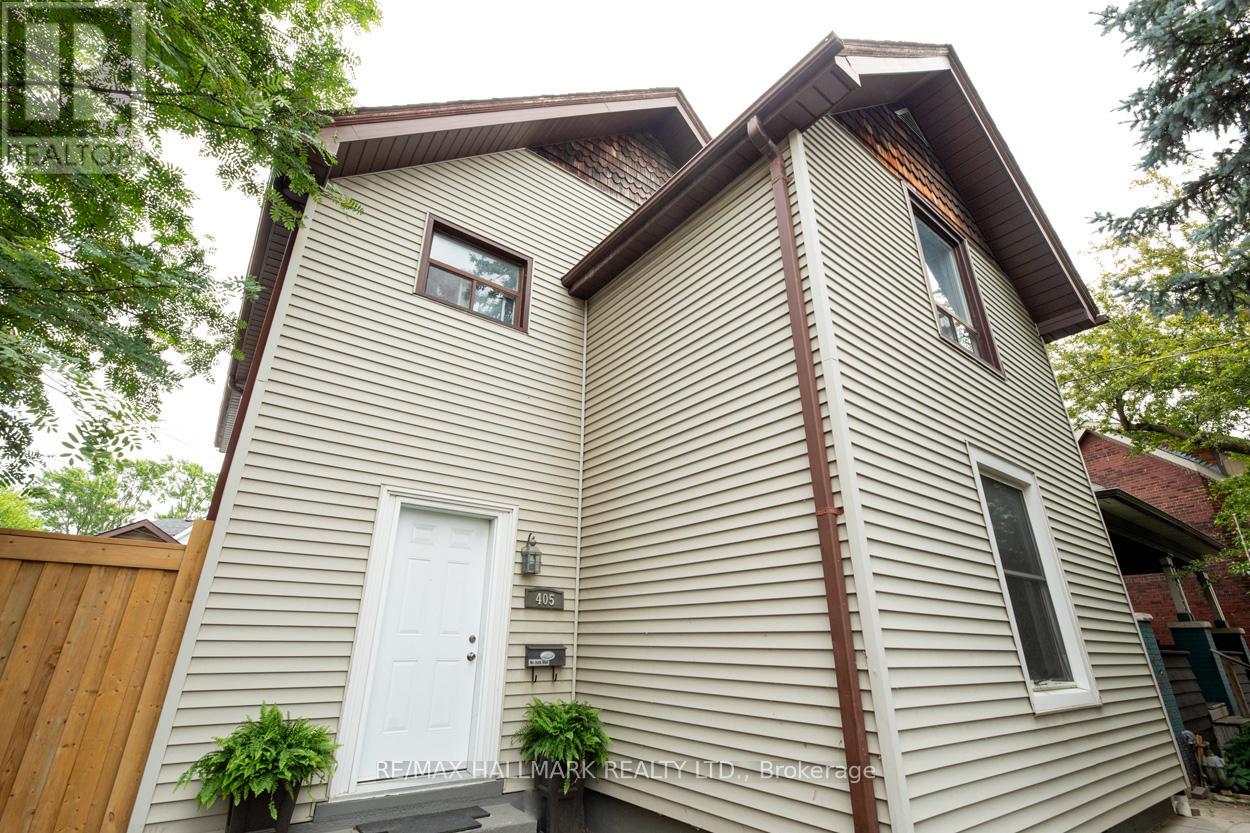
Main Floor - 405 Kingston Road
Toronto, Ontario
This beautifully renovated main floor suite features two spacious bedrooms and two updated washrooms, situated in the vibrant Beach neighbourhood. This is all-inclusive, including heat, hydro, water, and waste. The spacious and bright living room boasts contemporary design elements, highlighted by a fireplace that adds warmth and style to the space. The full kitchen features a gas stove, a built-in dishwasher, and numerous cupboards to meet all your culinary needs. You will appreciate the convenience of shared, coin-operated laundry facilities located in the basement level. Also, parking options can be negotiated to suit your needs. Location is key, and this suite is just a short 5-minute walk to the bustling Queen Street, known for its shops, restaurants, and cafes, and only a 10-minute stroll to Woodbine Beach. No pets or smoking. This property offers the perfect blend of modern living and easy access to the best that the neighbourhood has to offer! (id:61483)
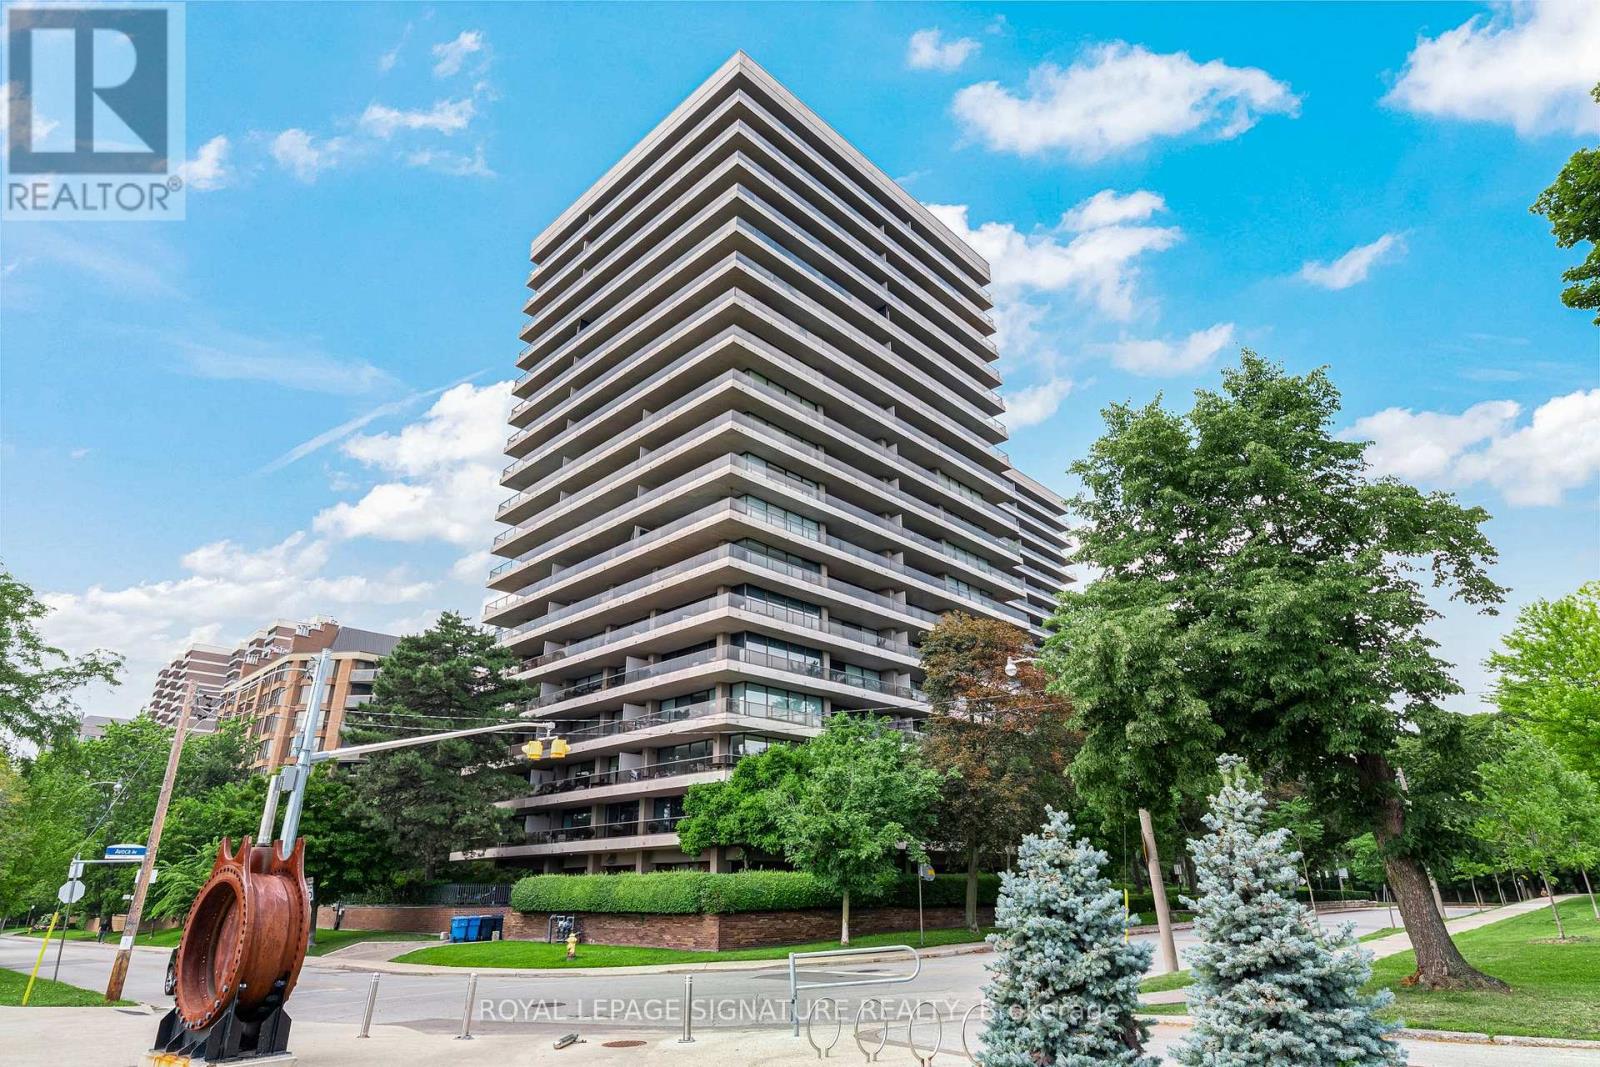
704/705 - 10 Avoca Avenue
Toronto, Ontario
Enjoy An Impressive Southeast Panorama Across Balfour Park and the Toronto Skyline. Welcome to this rarely available spectacular view in the prestigious Avoca Apartments that will stop you in your tracks every day. This exceptional suite captures breathtaking views of the ravine, park, and the city skyline with expansive floor-to-ceiling windows throughout. Offering 1,772 sq ft of modern renovated living space, plus an impressive wraparound balcony, the suite has thoughtful everyday living, space for entertaining, and endless natural light. Originally two adjoining suites, the residence has been combined while retaining the option to function independently through an existing connecting door. This is ideal for multigenerational living, extended family, guests, entertaining, or a live-in caregiver. The layout currently offers a spacious 3 bedroom unit with 3 bathrooms featuring 2 bedrooms that can act as primary retreats, while also providing the potential option to separate into a 2 bedroom, 2 bath suite and a 1 bedroom, 1 bath suite. This renovated home features sleek open-concept kitchens, designer lighting, premium appliances, and quality finishes throughout. Both suites have new electrical panels with breakers. Set within one of the city's most sought-after co-op communities, these suites offer a peaceful, park-like setting just moments from the vibrant shops, cafés, restaurants, transit, and everyday conveniences of Yonge & St Clair. Residents enjoy direct access to the nearby walking trails and gardens of Balfour Park, creating the perfect balance of nature and urban living. Feel at home in a welcoming community with an exceptional array of social amenities and resident activities. The all-inclusive maintenance fees cover property taxes, heat, hydro, air conditioning, cable TV, internet, building insurance, and common elements, offering a true ease of ownership. Concierge and security included. Note: pets, ensuite laundry, and rentals are not permitted. (id:61483)
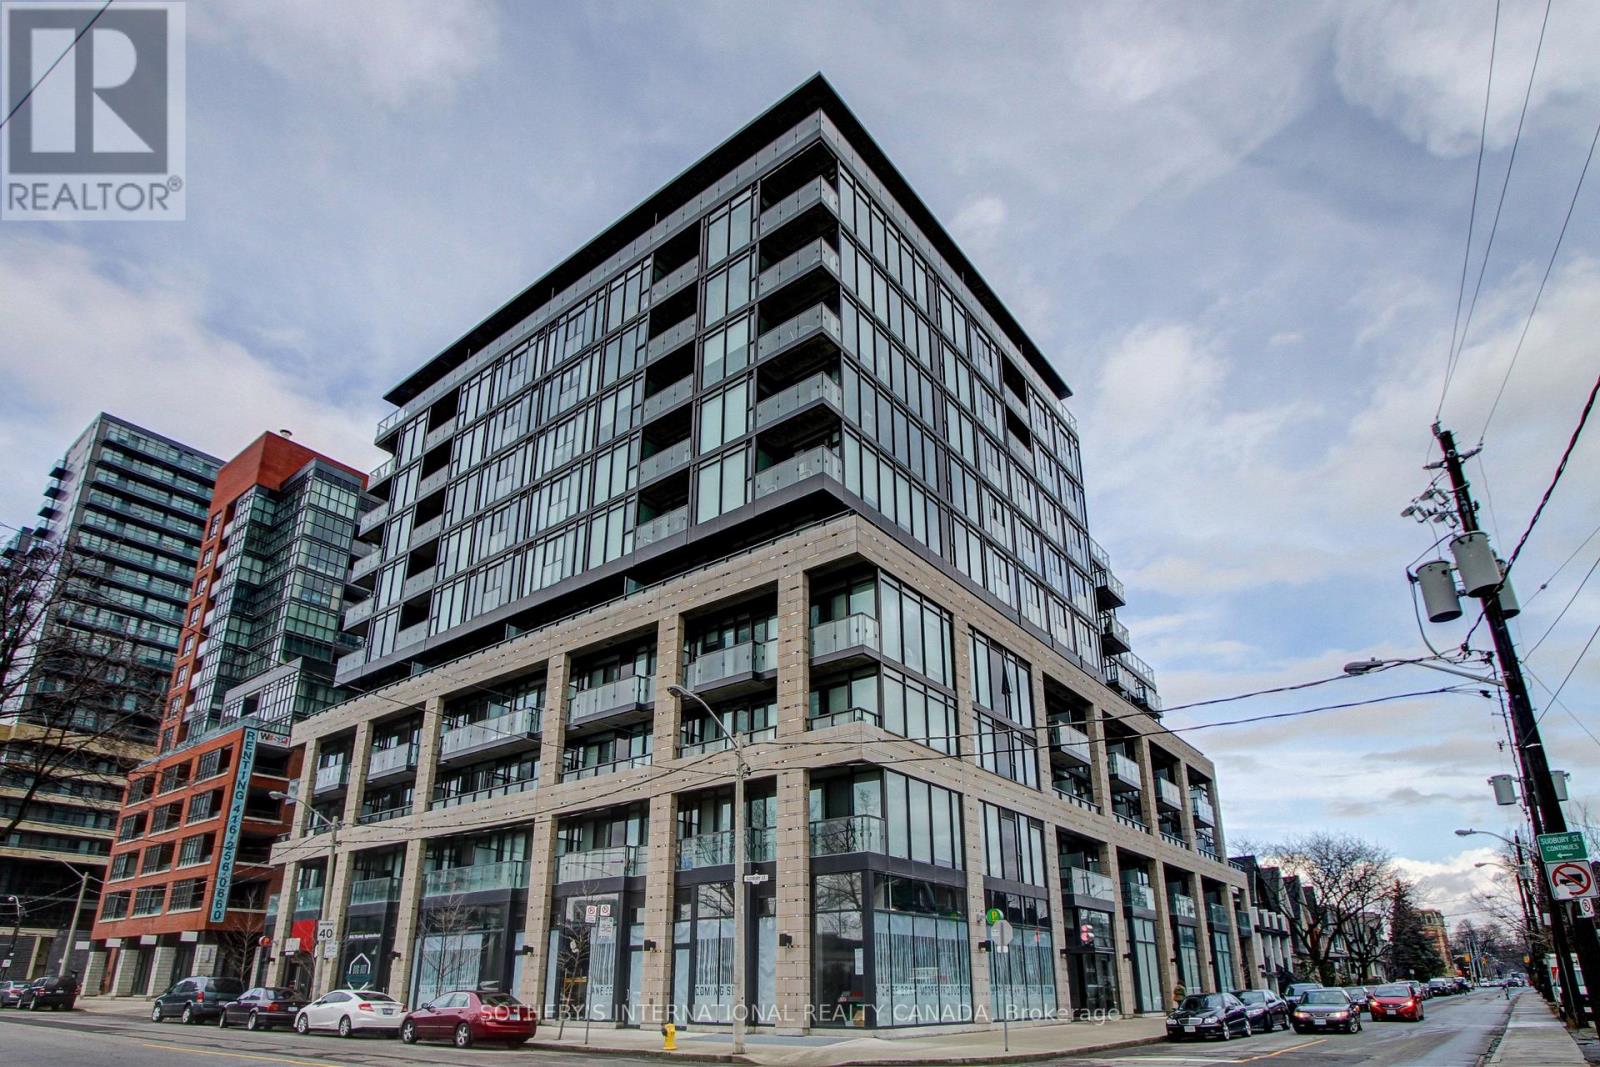
701 - 8 Dovercourt Road
Toronto, Ontario
Welcome to Unit 701 at 8 Dovercourt, where contemporary style meets unbeatable convenience. This exceptional 2-bedroom, 2-bathroom suite features floor-to-ceiling windows that flood the space with natural light while showcasing beautiful views. Thoughtfully designed with an upgraded layout, this home boasts hardwood floors throughout, a sleek Scavolini kitchen with quartz countertops and porcelain tile finishes, and a spacious primary bedroom complete with a luxurious walk-in closet. Dual thermostats provide personalized climate control, adding to the comfort and functionality of this beautifully appointed suite. Ideally located just steps from the iconic Drake Hotel and the vibrant Queen West neighbourhood, you'll enjoy an incredible selection of trendy restaurants, bars, boutiques, and entertainment. With easy access to public transit, parks, the waterfront, and major highways, this is urban living at its finest. (id:61483)
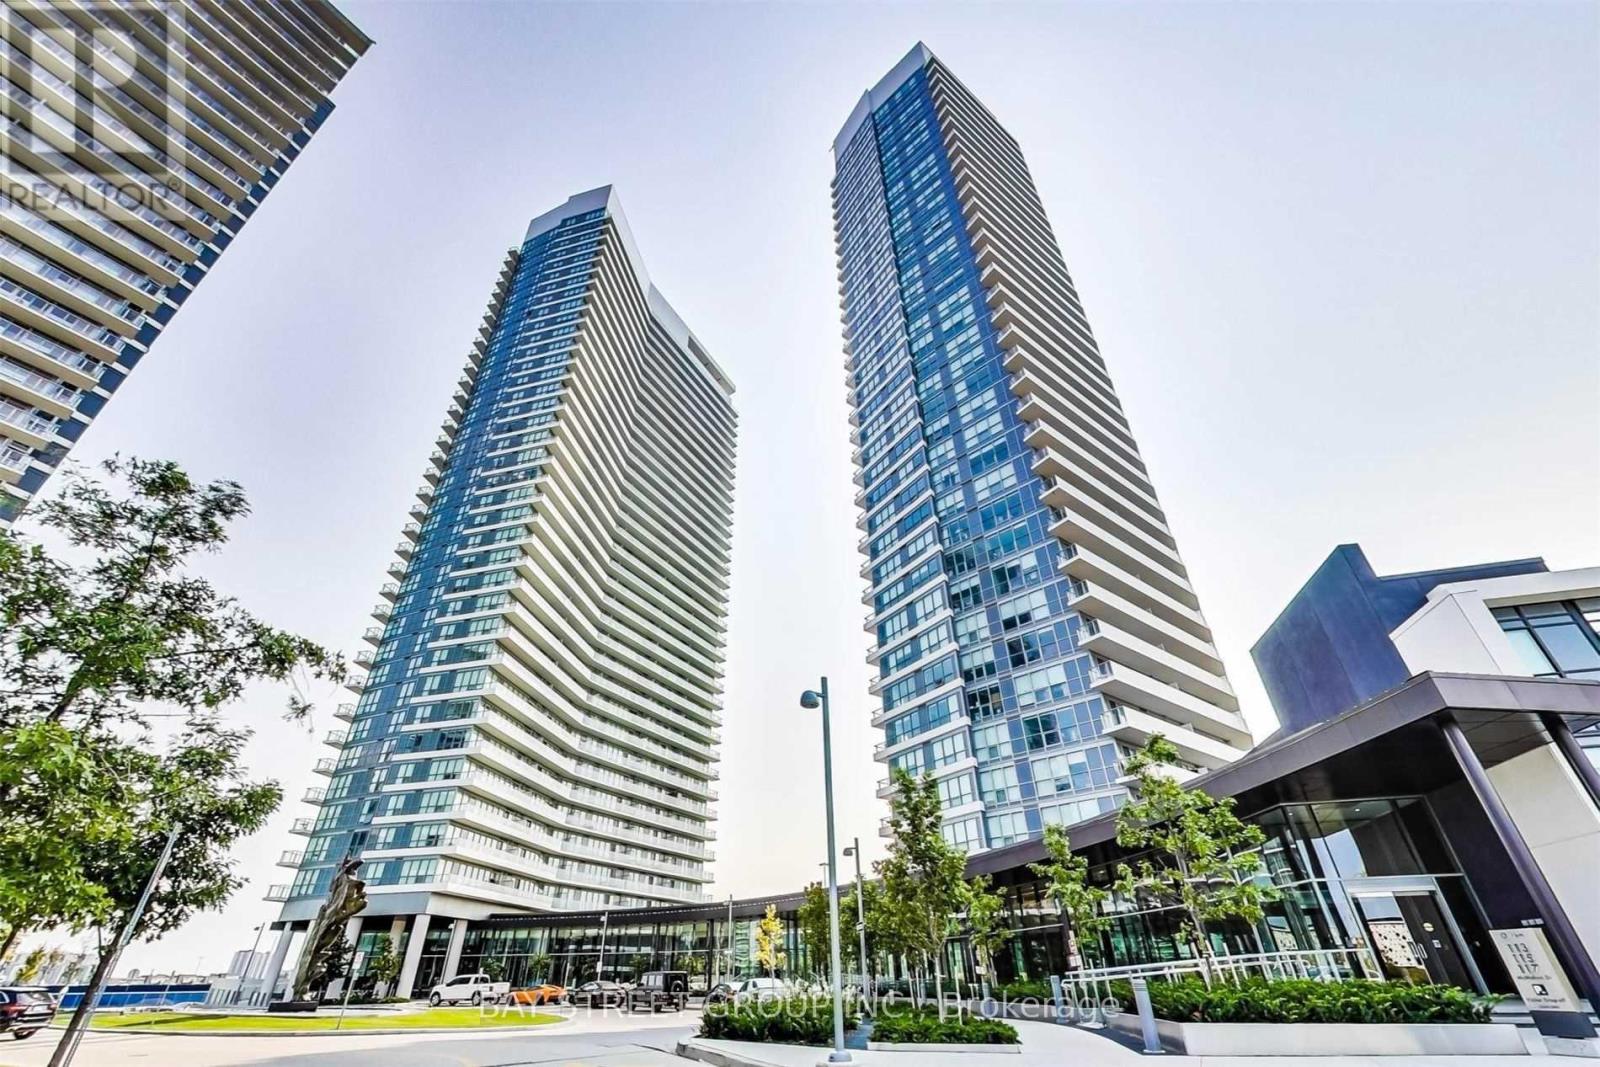
1808 - 117 Mcmahon Drive
Toronto, Ontario
Bright And Spacious Two-Bedroom Suite Located In North York Bayview Village Area, 9 Ft Ceilings, Laminate Floor Thru Out, Granite Counter Top, Large Window Balconies, Steps To Subway Station, Shopping Malls, Parks, Canadian Tire & Ikea, Next To Hwy 401 & 404! 24 Hrs Concierge With Amazing Amenities. (id:61483)
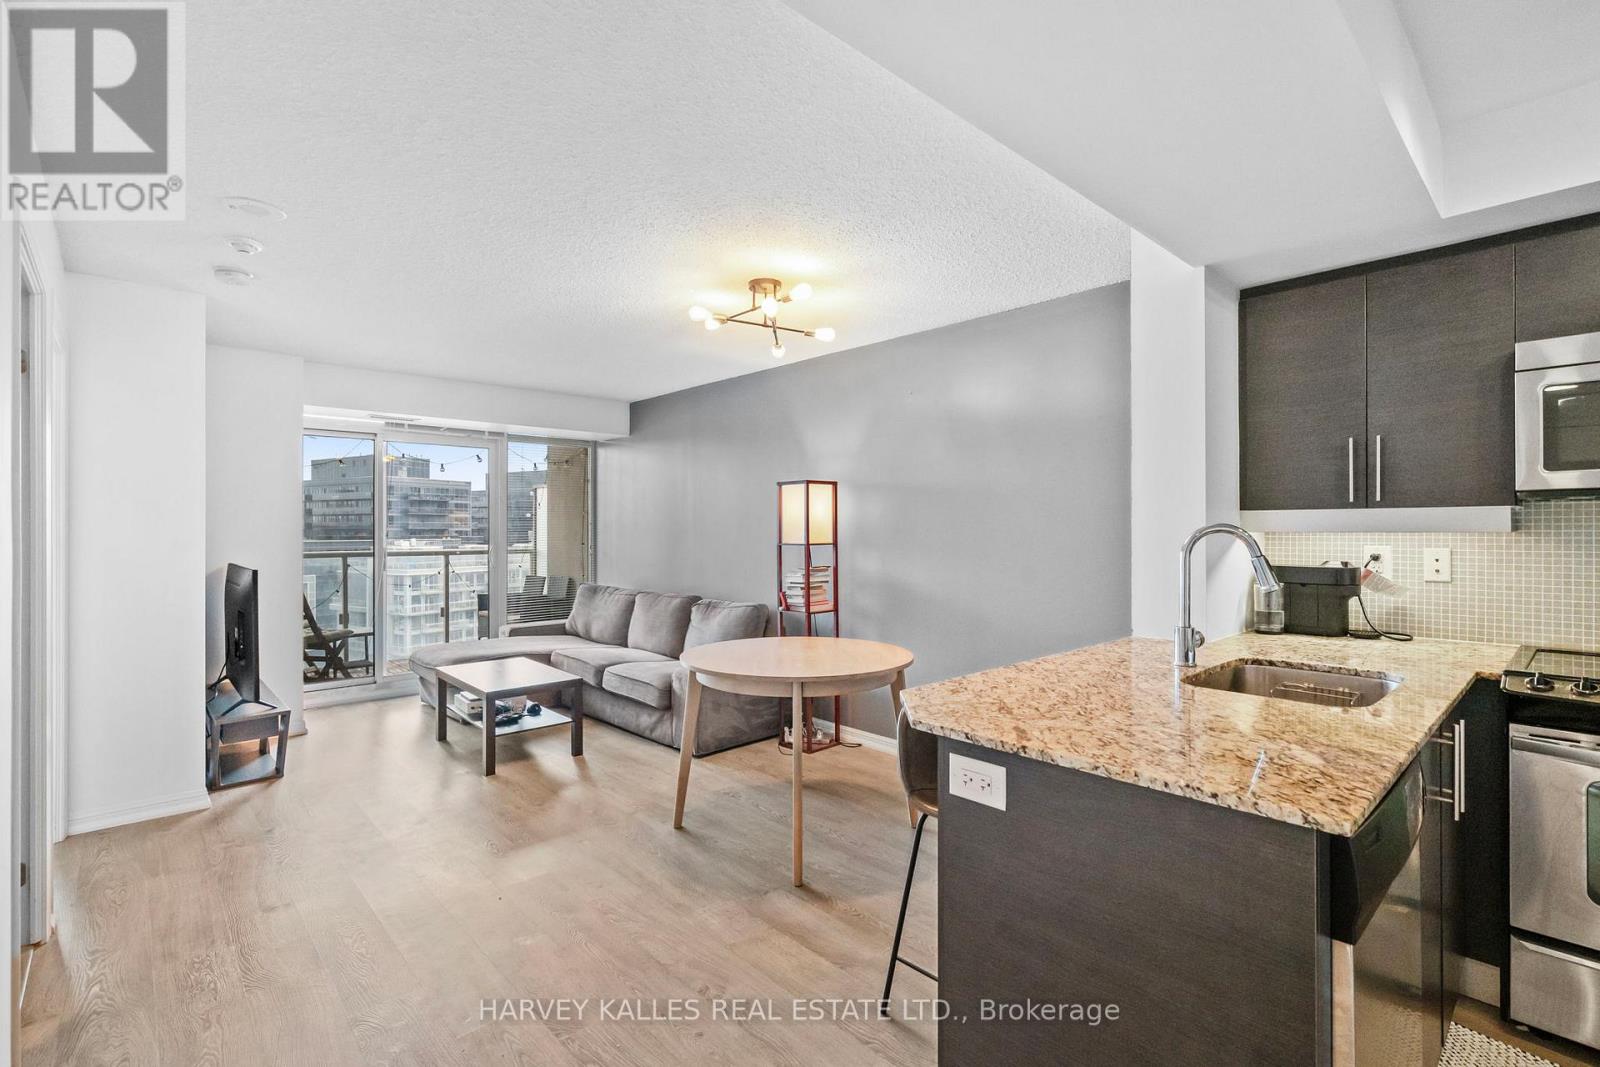
1316 - 125 Western Battery Road
Toronto, Ontario
Welcome to Unit 1316 at 125 Western Battery Road, located in the heart of vibrant Liberty Village. This bright and spacious 1-bedroom suite offers a functional open-concept layout with floor-to-ceiling windows and a walk-out to your private balcony. The modern kitchen features granite countertops, a breakfast bar, and stainless steel appliances. The living and dining space is perfect for everyday comfort or entertaining guests. The bedroom includes ample closet space and large windows that let in tons of natural light.Enjoy top-tier building amenities including a full-time concierge, fitness centre, rooftop terrace, party room, theatre lounge, visitor parking, and more. Steps to everything Liberty Village has to offer: Metro, LCBO, Starbucks, restaurants, cafes, parks, and TTC transit right outside your door. Includes: stainless steel fridge, stove, built-in dishwasher, microwave/hood fan, washer and dryer, and one locker. Ideal for first-time buyers, investors, or anyone looking to live in one of Toronto's most connected and energetic neighbourhoods. (id:61483)
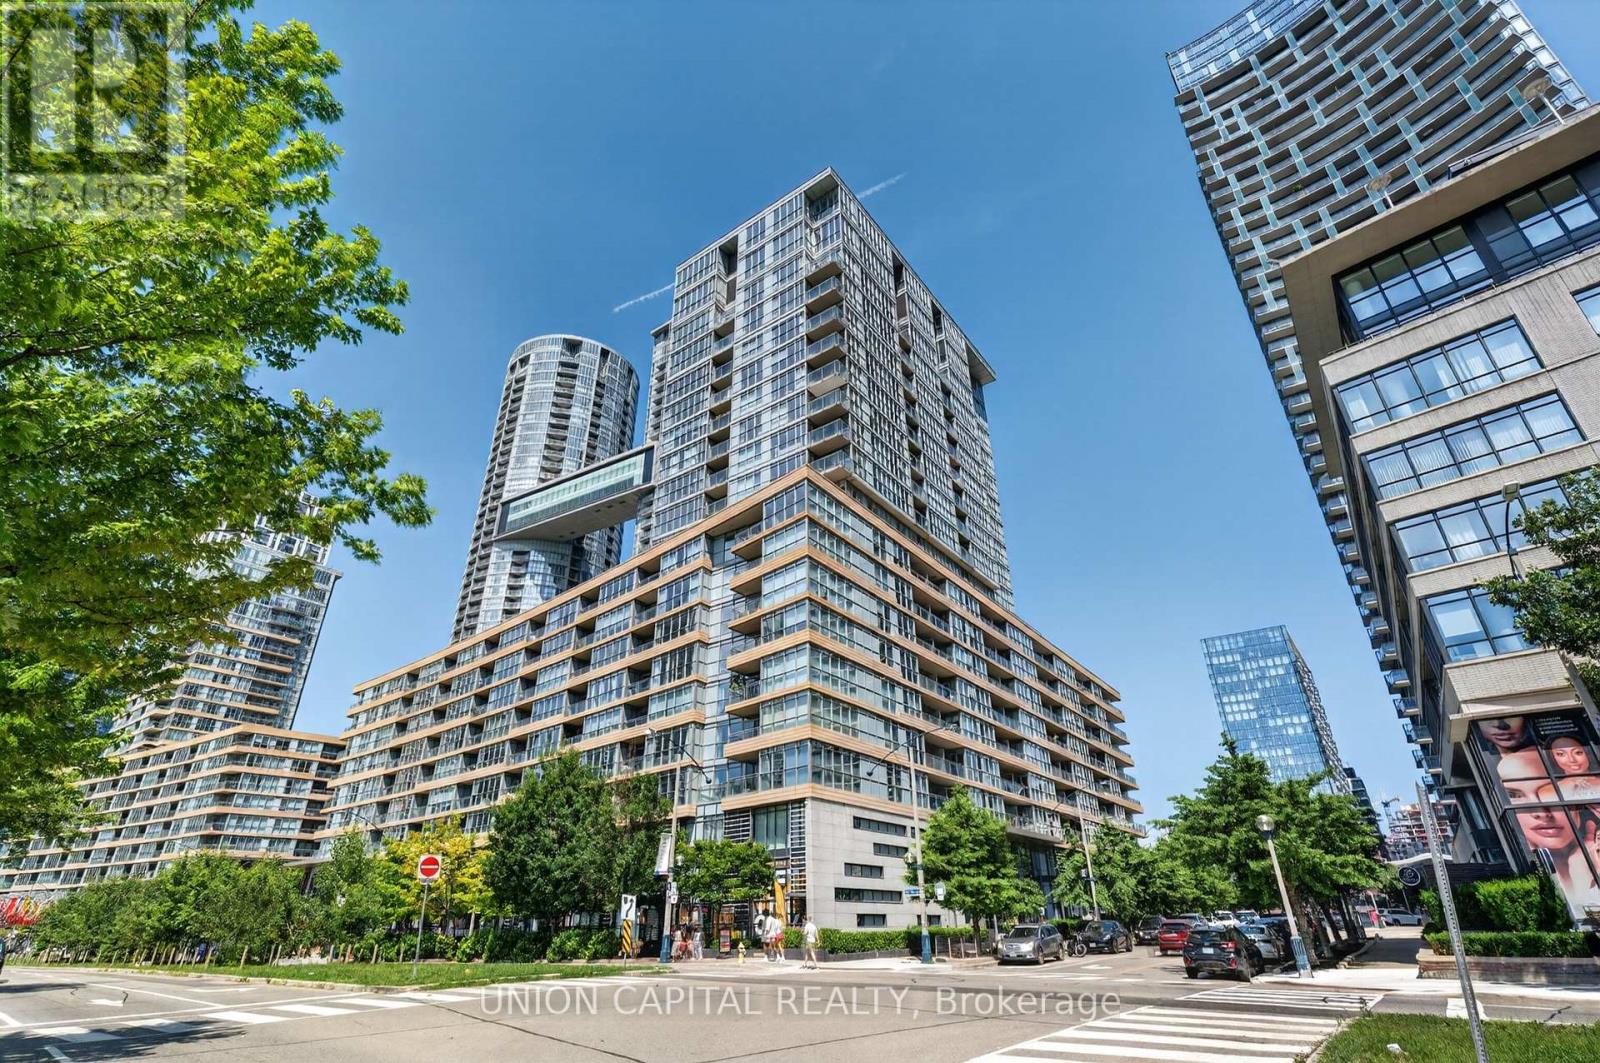
551 - 10 Capreol Court
Toronto, Ontario
Welcome to 10 Capreol Court, where urban convenience meets an exceptional downtown lifestyle! This freshly renovated 1-bedroom + den suite features an open, functional layout that maximizes space and natural light, making it ideal for professionals, first-time buyers, or investors. Enjoy direct access to Canoe Landing Park and the Canoe Landing Community Recreation Centre, offering green space, sports facilities, and year-round activities right outside your door. Just a 10-minute walk to The Well, one of Toronto's premier destinations for shopping, dining, and entertainment. Minutes from the Lake Ontario waterfront, scenic walking and cycling trails, and surrounded by an abundance of restaurants, cafés, and nightlife. Walk to iconic landmarks including Rogers Centre, the CN Tower, and Toronto's vibrant Entertainment District. With immediate access to TTC streetcars and excellent transit connections, commuting throughout the city is effortless. Experience the best of downtown Toronto living in one of the city's most sought-after neighbourhoods. (id:61483)
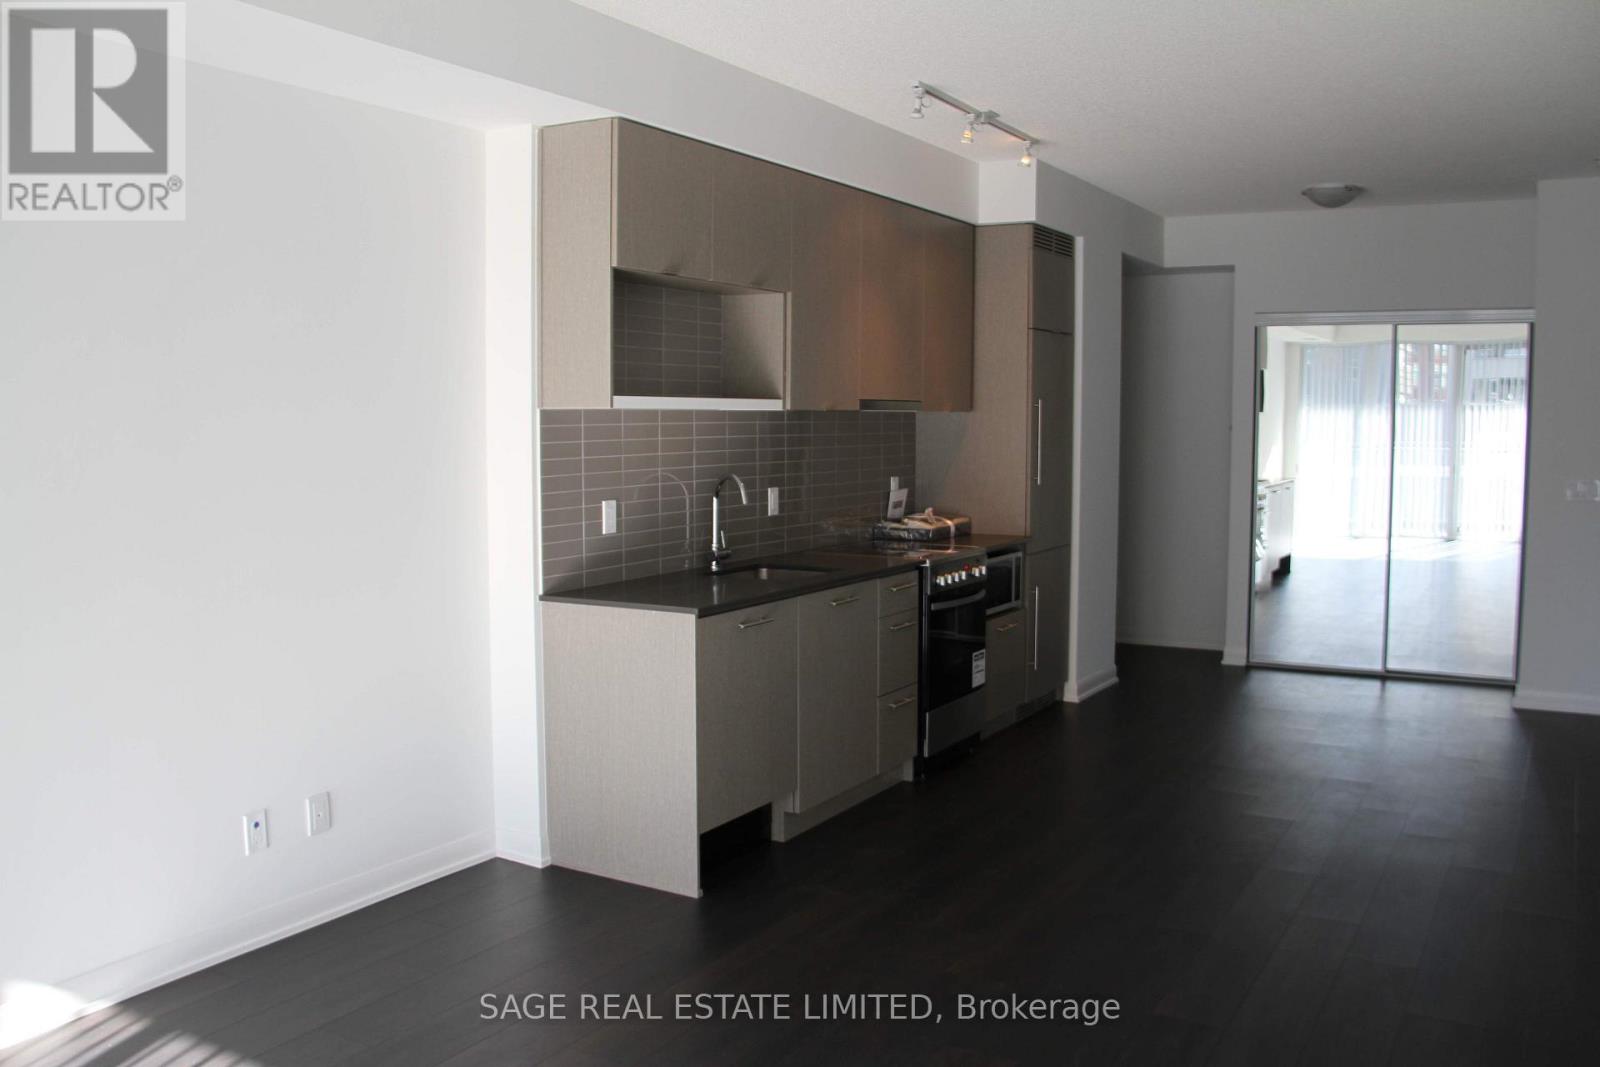
304 - 435 Richmond Street
Toronto, Ontario
Welcome to Fabrik Condos! This 2 bedroom, 2 bathroom suite offers modern finishes and a functional layout in one of Toronto's most convenient downtown locations. Building amenities include: fitness centre, rooftop terrace, concierge, theatre, party room, guest suites, outdoor patio, yoga studio, visitor parking, and pet wash area. Located in the heart of the city, you're just steps to Queen Street West, the Entertainment and Financial Districts,Kensington Market, the University of Toronto, the Waterfront, TTC transit, and an endless selection of shops, cafés, restaurants, and everyday conveniences. Enjoy the best of downtown living. (id:61483)
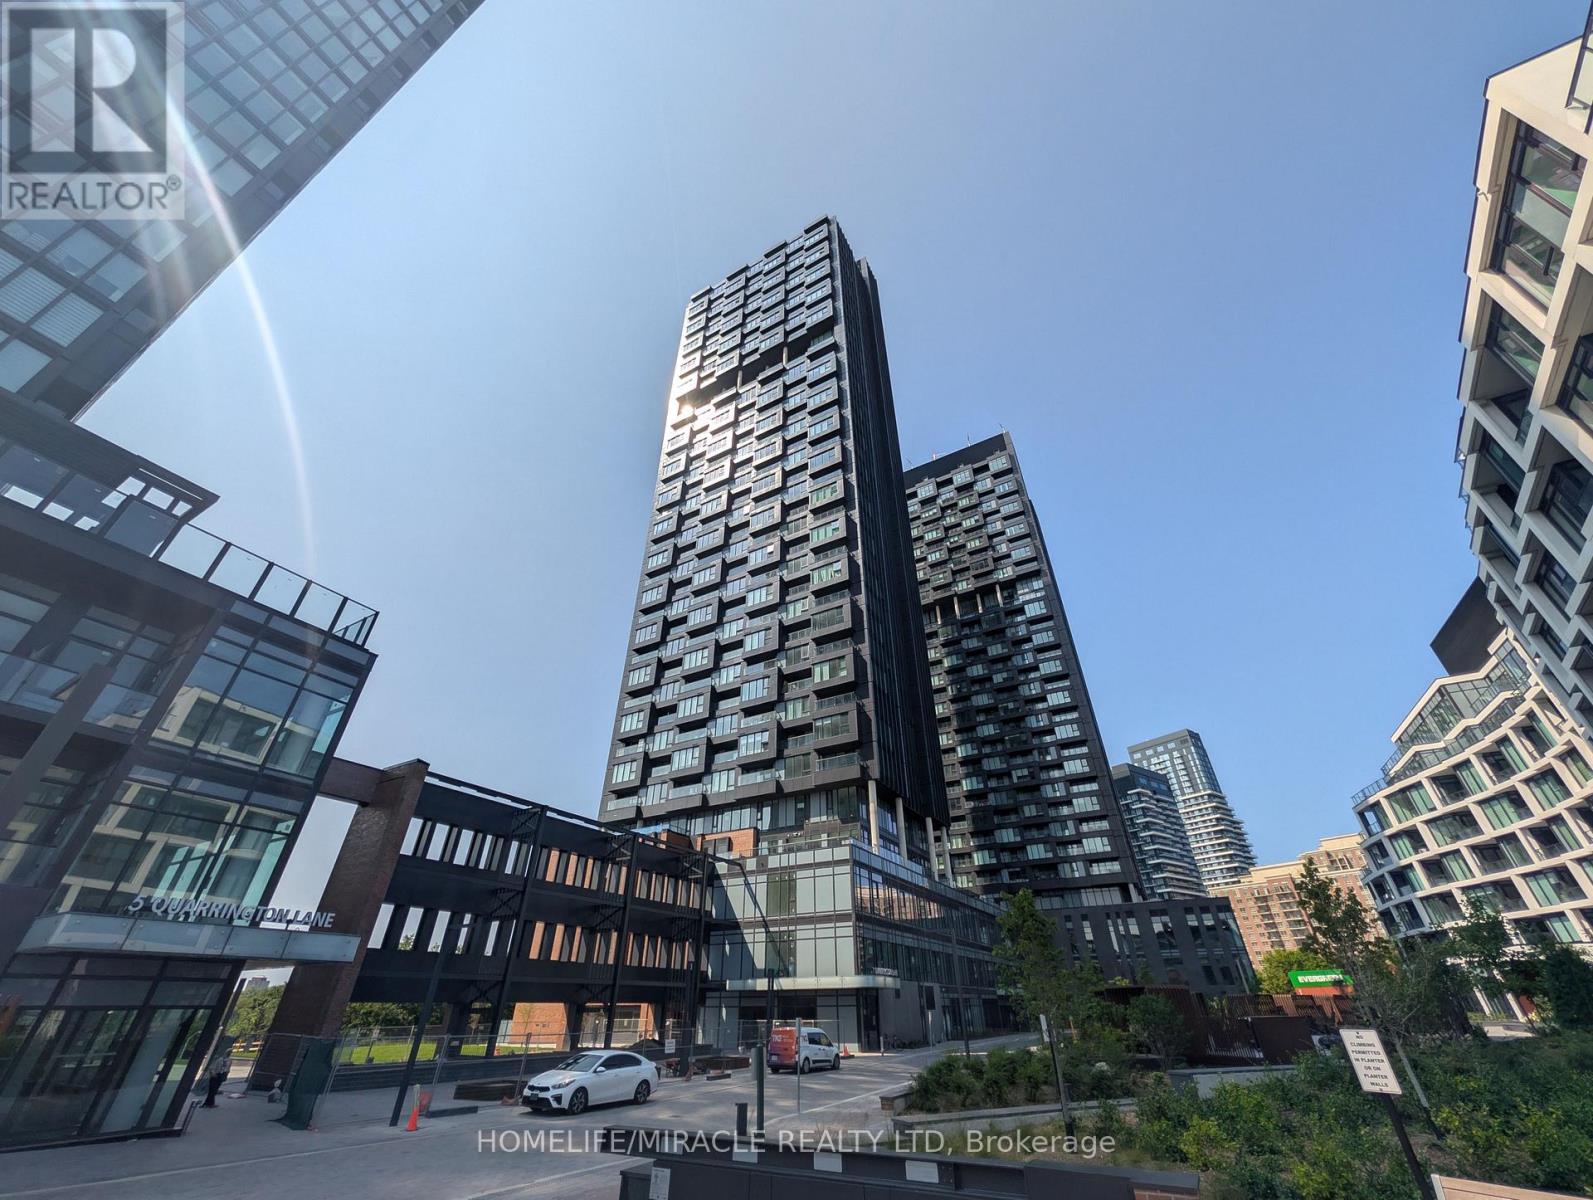
3508 - 1 Quarrington Lane
Toronto, Ontario
Step into this bright and modern 1 bedroom condo at the newly built 1 Quarrington Lane, offering a perfect blend of comfort, style, and convenience. Designed to maximize natural light, the suite features expansive windows that fill the space with warm, all day sunlight. The open concept layout creates an inviting atmosphere ideal for both everyday living and entertaining. Located in a highly connected neighbourhood, this address places you just moments from major transit options, making commuting effortless and adding exceptional value for professionals and students alike. Enjoy the ease of Rogers high speed internet included, along with access to a well appointed building offering modern amenities, secure entry, and thoughtfully designed common areas. With its contemporary finishes, efficient layout, and unbeatable location, this is the perfect opportunity to experience elevated condo living in a rapidly growing community. (id:61483)
609 - 403 Church Street
Toronto, Ontario
Welcome to Stanley Condos, ideally located in the heart of Toronto's vibrant Church-Yonge Corridor. This bright and modern 1-bedroom, 1-bathroom suite features a functional open-concept layout, stainless steel built-in appliances, and west-facing city views. Residents enjoy premium building amenities, including a fully equipped fitness centre, party room, guest suite, and 24-hour concierge/security. Just steps from Toronto Metropolitan University (formerly Ryerson University), TTC transit, shopping, restaurants, cafés, and everyday conveniences, this exceptional location offers the best of downtown living. An ideal opportunity for students, young professionals, or anyone seeking a stylish urban lifestyle. (id:61483)
3503 - 127 Broadway Avenue
Toronto, Ontario
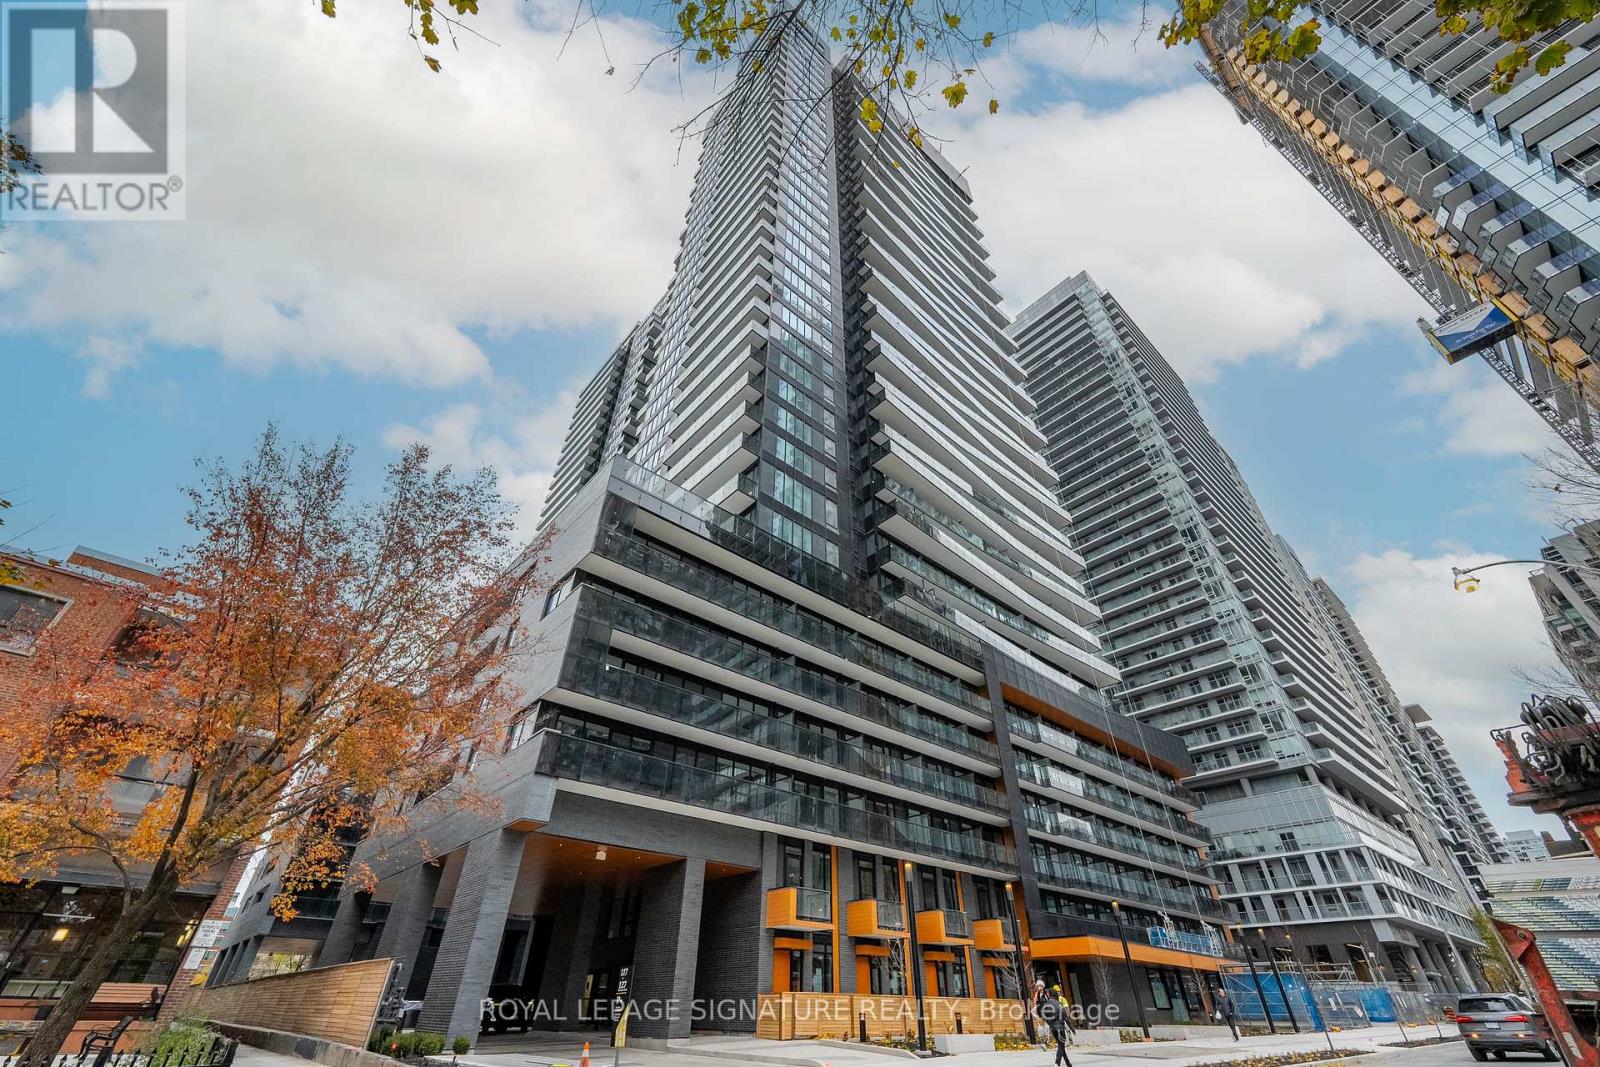
Enjoy the best of Midtown living in a stylish, contemporary studio at one of Yonge & Eglinton's most exciting addresses. Line 5 offers a sophisticated lifestyle in a location that puts the best of Midtown right at your doorstep. With smooth 10' ceilings, wide-plank flooring, and a sleek contemporary kitchen featuring integrated appliances, quartz countertops, and an undermount sink, the suite offers modern finishes throughout. A private balcony extends the living space outdoors, while ensuite laundry and a generous front closet add everyday convenience. A locker is an added bonus, providing valuable extra storage space. Residents enjoy an impressive collection of amenities, including a state-of-the-art fitness centre, yoga studio, concierge, outdoor pool and lounge, BBQ terraces, party room, and social spaces. It's a building designed to make everyday living more convenient, comfortable, and enjoyable. Yonge & Eglinton is right at your doorstep, with restaurants, cafés, shopping, groceries, and entertainment all around you, plus convenient access to the TTC, Eglinton subway station, and the Crosstown LRT. (id:61483)
808 - 215 Fort York Boulevard
Toronto, Ontario
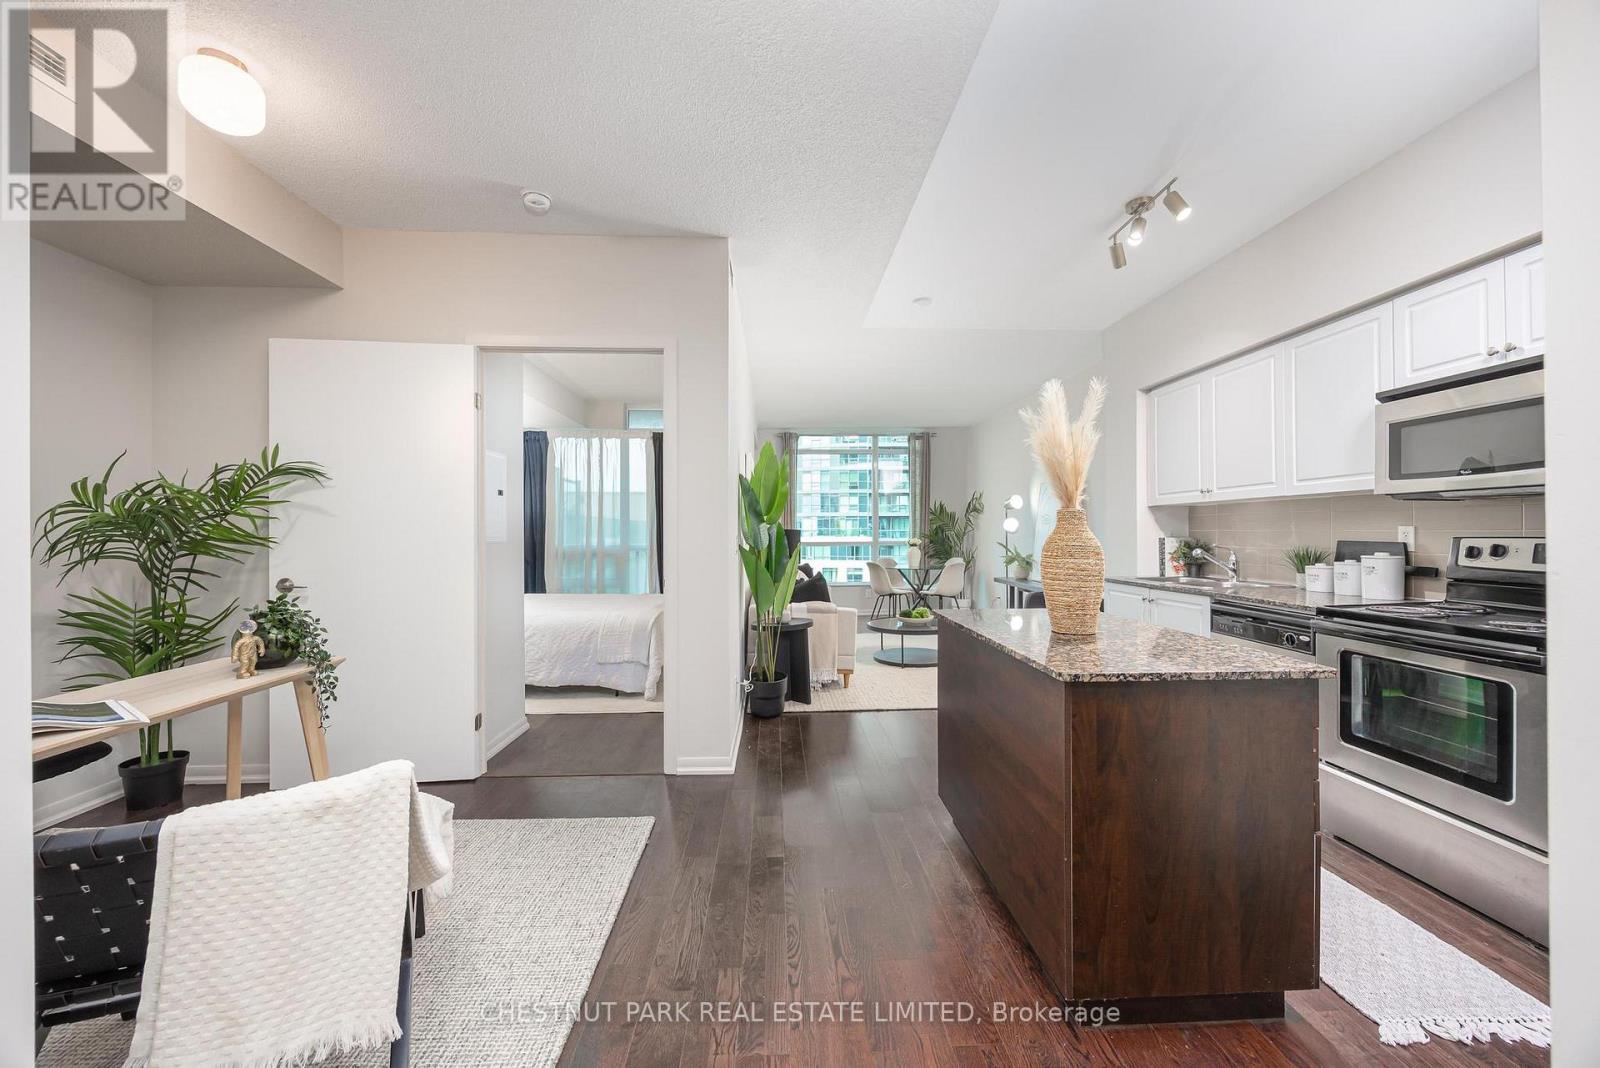
Freshly updated, newly priced, and completely turnkey. This bright one-bedroom-plus-den suite has just been relaunched following a series of thoughtful improvements. All carpeting has been removed and replaced with new flooring, the bathroom vanity has been replaced, the suite has been freshly painted, and the kitchen cabinetry has been refreshed. Offering 692 sq. ft. of open-concept living, with hardwood throughout the principal living areas, the versatile den is ideal as a home office or creative studio. Parking and a locker are included. Simply move in and enjoy!Residents enjoy an impressive amenity package featuring a fitness centre, indoor pool and jacuzzi, sauna, yoga studio, outdoor patio, and 24-hour concierge. Now offered at a newly exceptional reduced price, this move-in-ready suite presents exceptional value for first-time buyers, investors, or professionals seeking a vibrant downtown lifestyle-steps from transit, shops, acclaimed restaurants, and scenic waterfront trails. (id:61483)
55 Elvaston Drive
Toronto, Ontario
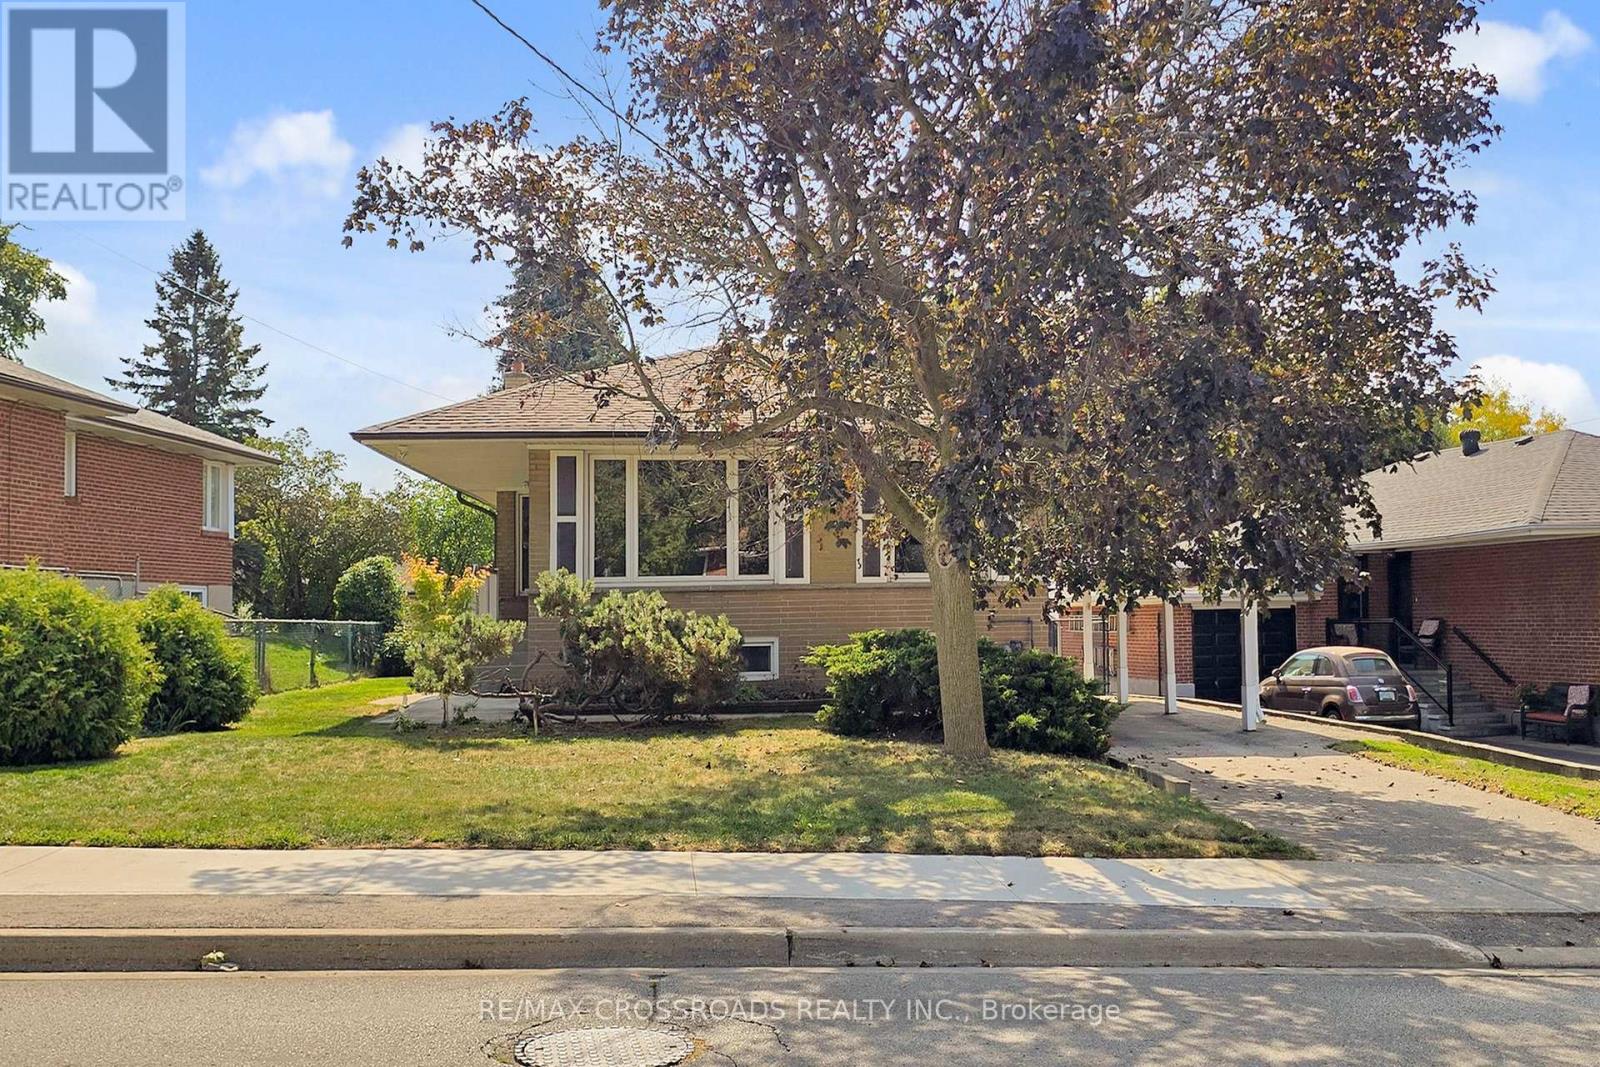
Welcome to this beautifully renovated, spacious detached bungalow in the prestigious Victoria Village neighborhood. Situated on a generous, wide lot surrounded by custom-built homes, this property offers both comfort and elegance. The main floor boasts stunning engineered hardwood floors, modern pot lights, and a sleek, contemporary kitchen, creating an inviting and stylish living space. The bright, fully finished basement includes two bedrooms, a 3-piece bath, and a separate 2nd laundry room, making it perfect for an in-law suite or additional living space. High above-grade windows allow natural light to flood the lower level, and a separate entrance provides added privacy. The property also features beautiful landscaping, a stone patio, and plenty of outdoor space for family gatherings and relaxation. The convenient location offers easy access throughout the GTA, ensuring that you are close to all amenities and major routes. (id:61483)
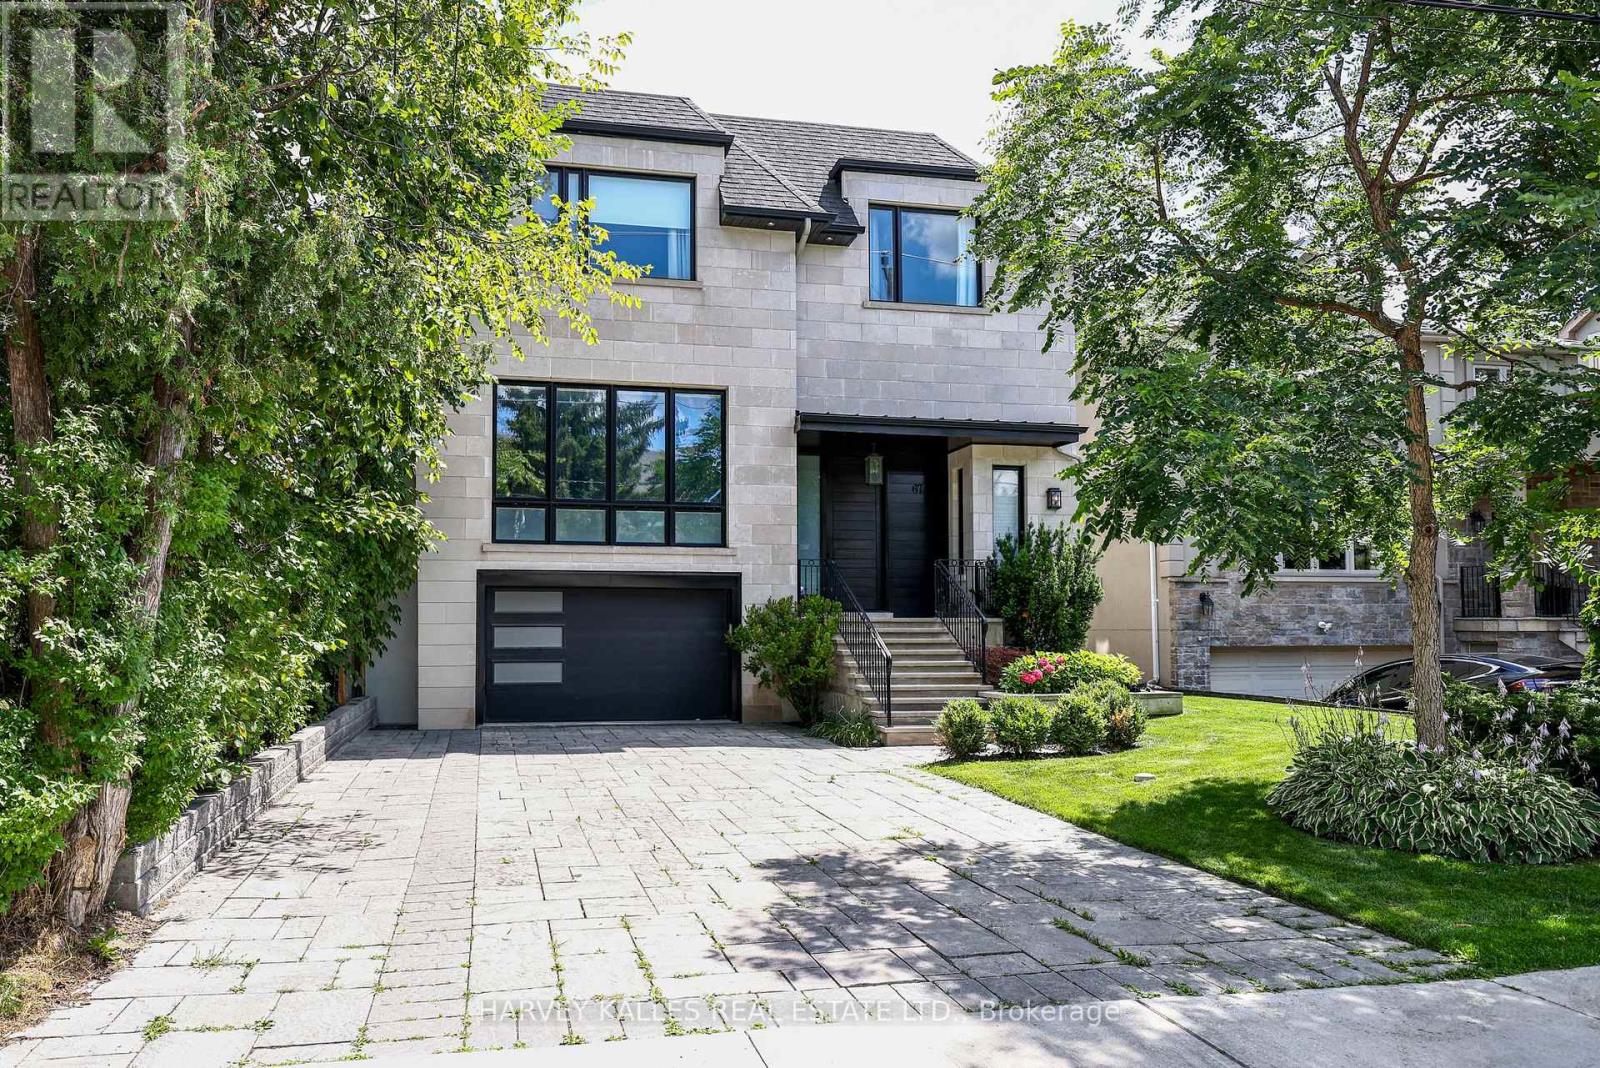
67 Dunblaine Avenue
Toronto, Ontario
Custom-built in 2019 and designed by acclaimed architect Peter Higgins, this exceptional custom residence showcases a striking Indiana limestone façade, timeless architecture and sophisticated modern transitional interiors, offering approximately 3,647 square feet above grade, plus a beautifully finished lower level, on a generous 42' x 130' lot with a professionally landscaped, pool-sized backyard. Designed for today's discerning family, the home features outstanding craftsmanship, refined finishes and exceptional attention to detail throughout. At the heart of the home is a spectacular open-concept chef's kitchen featuring a premium Sub-Zero and Wolf appliance package, an oversized centre island, walk-in pantry and separate butler's pantry, seamlessly flowing into the expansive family room with gas fireplace and walkout to a spacious two-tier deck overlooking the backyard-creating the perfect setting for everyday living and entertaining. Elegant formal living and dining rooms, a private main floor office and impressive 10-foot ceilings complete the beautifully proportioned main level. The second floor offers four generous bedrooms, including a luxurious primary retreat with a vaulted ceiling, walk-in dressing room and spa-inspired 7-piece ensuite, while elevator rough-ins provide future flexibility. The beautifully finished lower level with radiant heated floors features a spacious recreation room, exercise room, fifth bedroom, full bathroom and abundant storage. Ideally situated in the heart of Ledbury Park, within the sought-after Bedford Park neighbourhood, just steps to the boutiques, cafés, restaurants and everyday conveniences along Avenue Road, and within easy reach of Toronto's premier private schools, including Havergal College, Crescent School, Toronto French School and Upper Canada College, this turnkey custom home presents an exceptional opportunity to own a thoughtfully crafted custom residence in one of Toronto's most desirable family neighbourhoods. (id:61483)
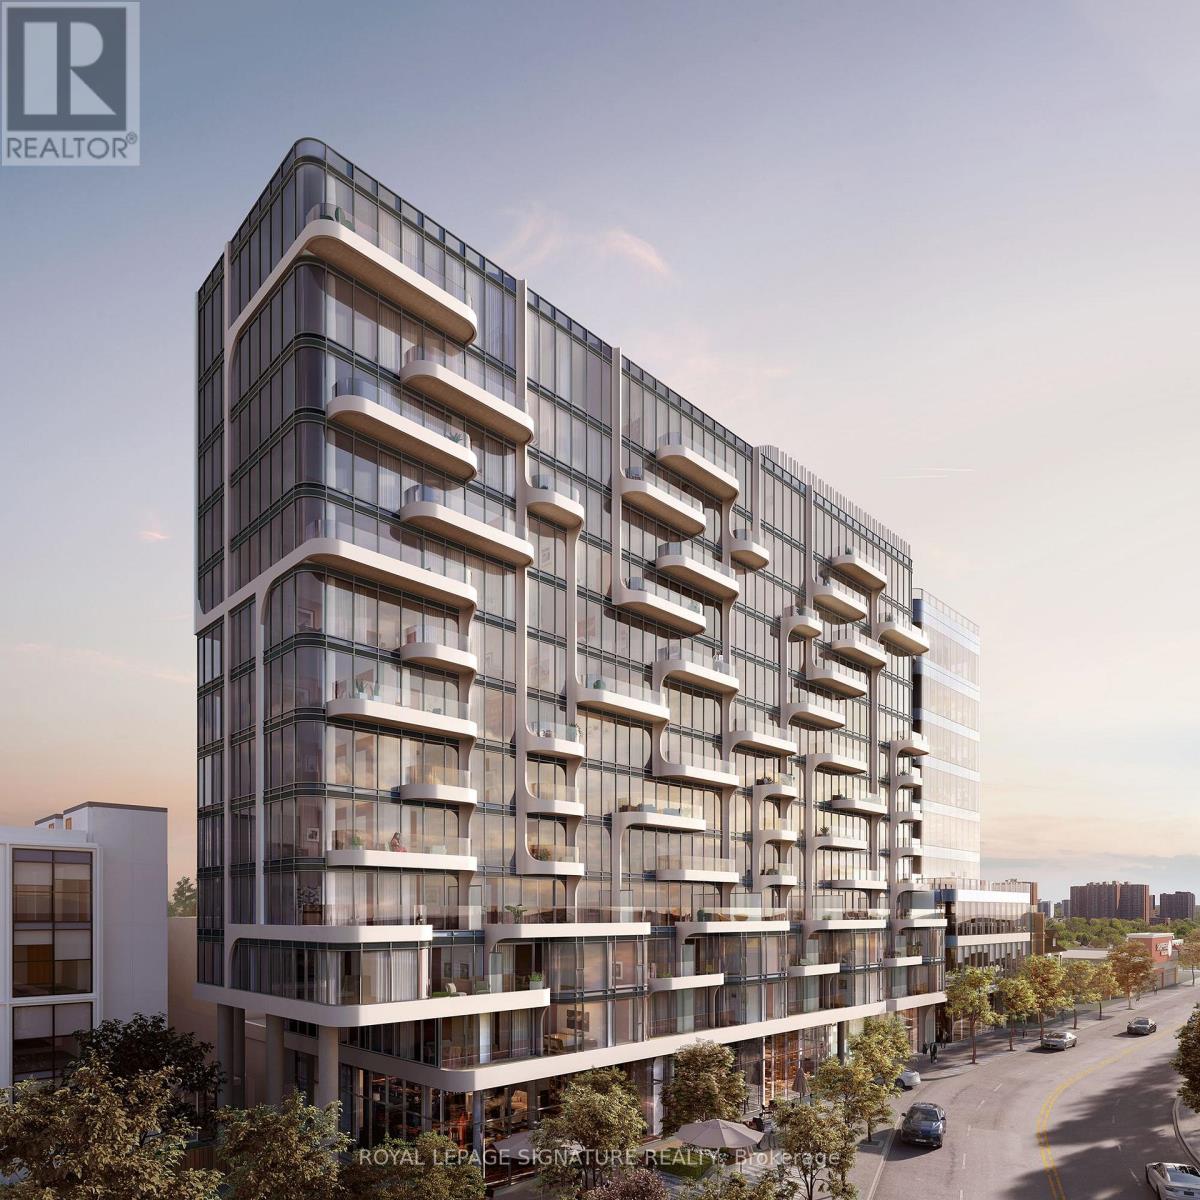
605 - 322 Dupont Street
Toronto, Ontario
Welcome to this brand new, never-before-occupied 2-bedroom, 2-bathroom suite at AnX Condos-a rare opportunity to be the first to live in this beautifully designed condo. Thoughtfully laid out for modern living, this spacious unit features a smart, open-concept floor plan that maximizes both comfort and functionality. The contemporary kitchen is equipped with sleek quartz countertops, European-style cabinetry, a ceramic tile backsplash, and a full suite of integrated, energy-efficient 24" European appliances. A stainless steel undermount sink with polished chrome finishes complements the space, while wide plank engineered hardwood flooring flows seamlessly throughout. Floor-to-ceiling windows fill the unit with natural light, creating a bright and inviting atmosphere. Convenient full-size in-suite laundry is also included. Both bedrooms are generously sized, while the two full washrooms provide added convenience and privacy. Blinds will be installed for added comfort and move-in readiness. Building amenities (currently under construction) will include a stunning rooftop outdoor pool and lounge areas with breathtaking city skyline views, a fully equipped gym located on the 2nd floor, and 24-hour concierge security. Retail conveniences are coming soon, with Starbucks and Oxygen Yoga set to open soon in the building. 2 minutes walk to Dupont TTC, Farm Boy, Loblaws, LCBO, and the vibrant shops and restaurants that define the Annex, this condo offers a perfect balance of convenience and neighbourhood charm in one of Toronto's most established communities the perfect blend of style, comfort, and convenience-an ideal place to call home. (id:61483)
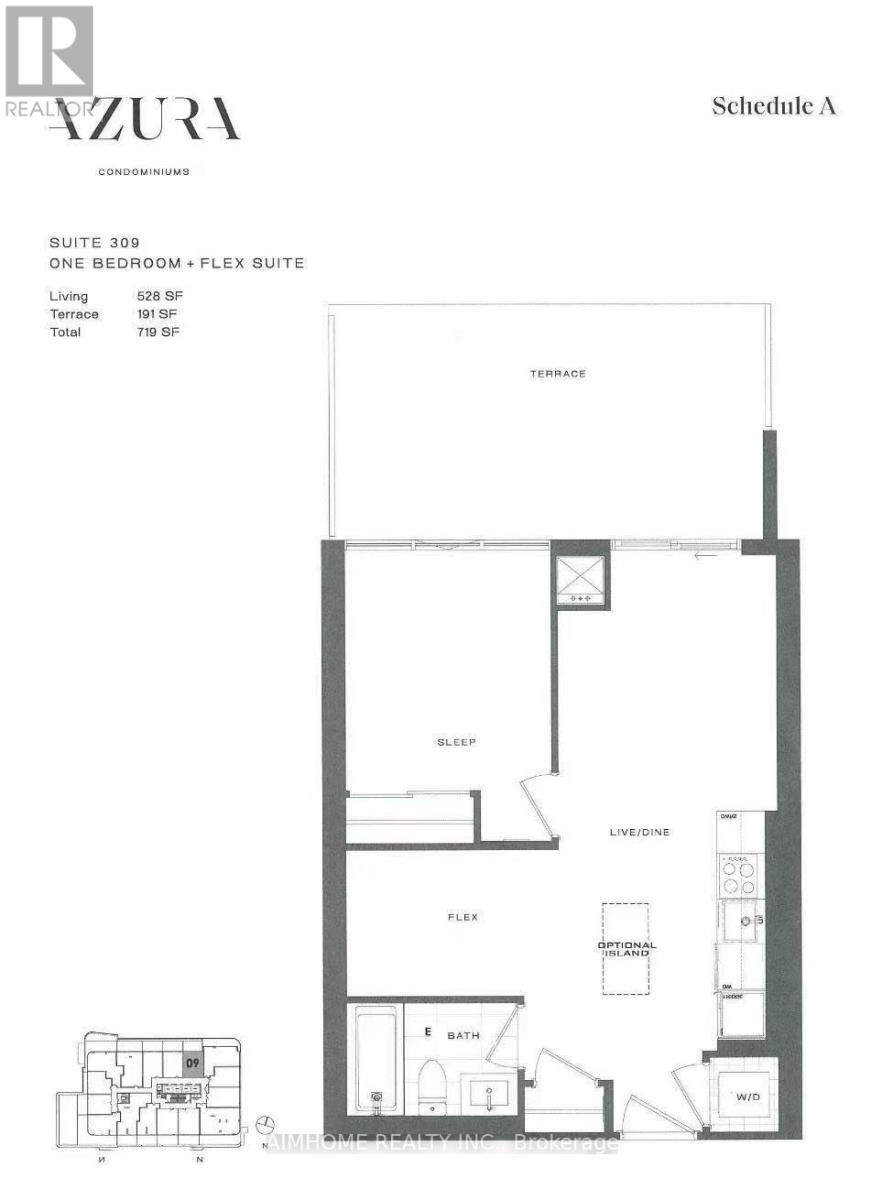
309 - 15 Holmes Avenue
Toronto, Ontario
**Septermber 1,2026 Available!!** Luxurious Azura Condo, Bright One Bed + Den(Can Be 2nd Bedroom) 528 SQF Unit With Huge Terrace(191 SQF) In The Prestigious North York Area. Next To Yonge &Finch Subway Station & Go Train Station. High End Finishes Through Out Upgraded Kitchen And Kitchen Island. Close To Hwys, Surrounded By Lots Of Restaurant, Supermarket, Shoppers. Must See! (Unfurnished, pictures taken before) (id:61483)
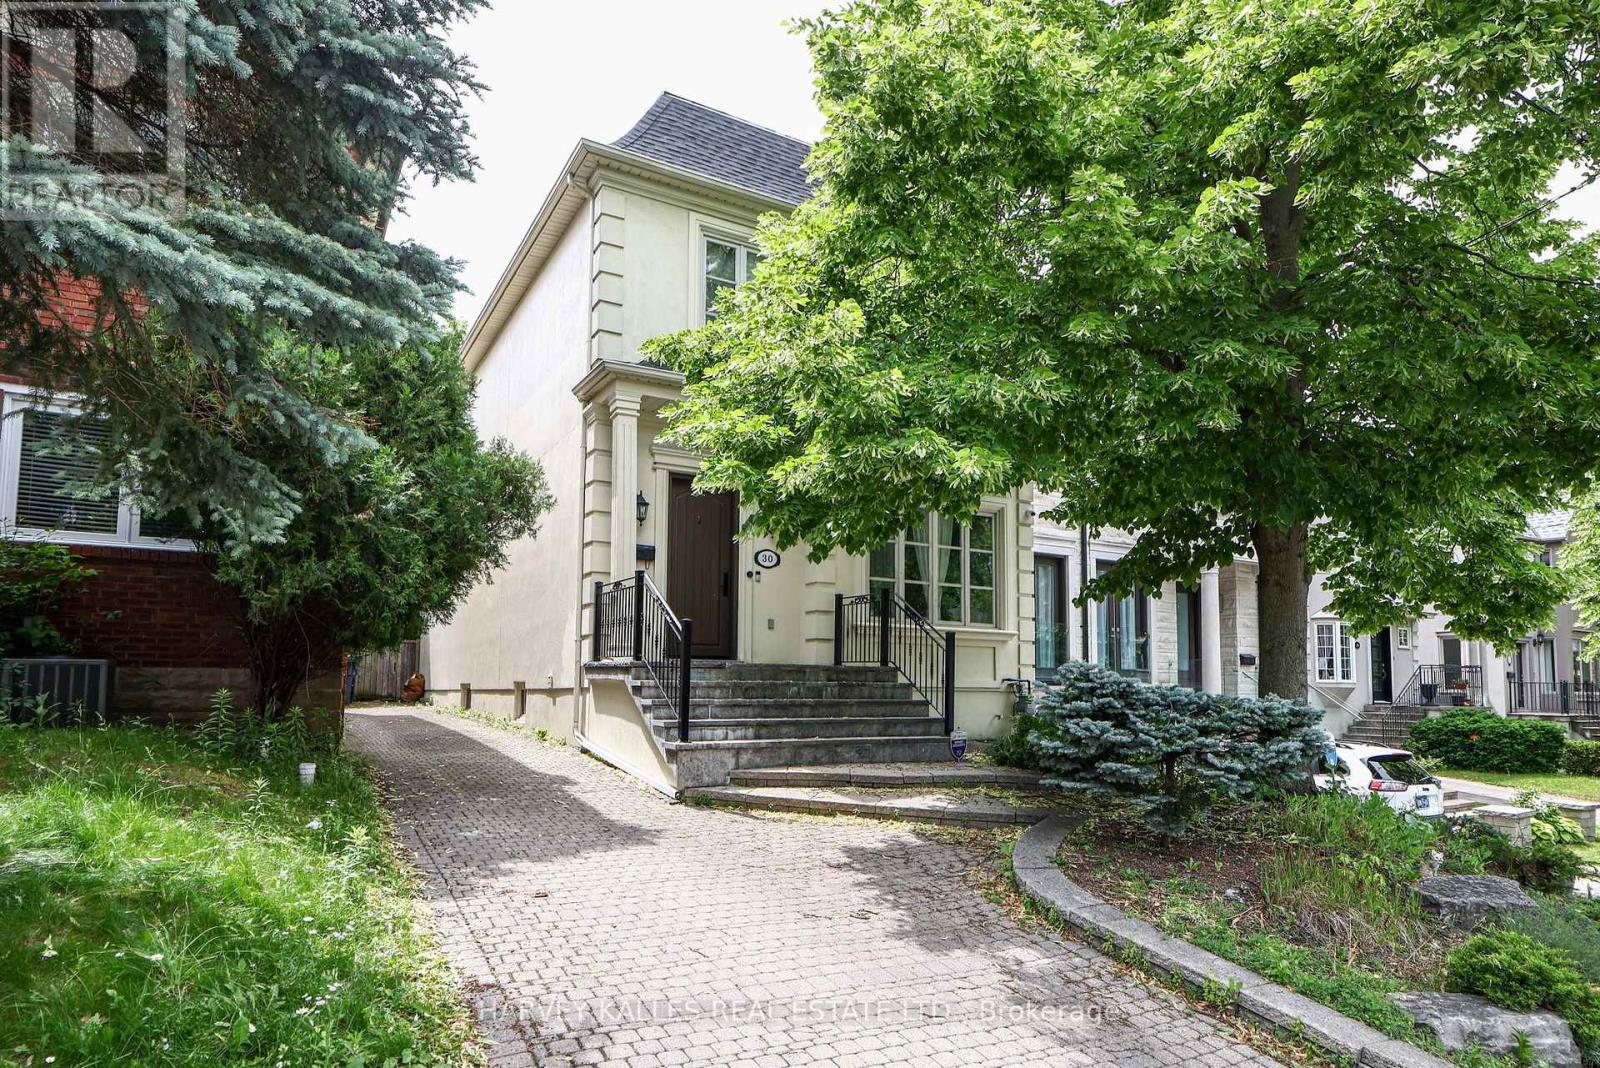
30 Walder Avenue
Toronto, Ontario
Exceptional value meets modern family living in the heart of Midtown Toronto! This beautifully maintained custom-built detached home offers an outstanding combination of space, functionality and lifestyle on a rare 31-foot lot with a private driveway. Offering approximately 2,224 Sq. Ft. above grade plus a finished lower level, this thoughtfully designed home features the openness and layout today's buyers are searching for. The sun-filled main level boasts soaring 10-foot ceilings, elegant principal rooms, and a spacious open-concept kitchen overlooking the family room-creating the perfect space for everyday living, entertaining and making lasting memories. Upstairs are four generous bedrooms, including a spacious primary retreat with a walk-in closet and luxurious 8-piece ensuite, while the finished lower level offers outstanding flexibility with a large recreation room, fifth bedroom, full bathroom and abundant storage. Whether you're working from home, accommodating overnight guests or simply looking for room to grow, this versatile floor plan adapts to every stage of life. Step outside to a private, landscaped backyard with a large deck, perfect for summer barbecues, relaxing evenings and outdoor enjoyment. Just steps to Sherwood Park, the Eglinton Crosstown LRT, and the vibrant shops, cafés, restaurants and everyday conveniences along Bayview Avenue and Mount Pleasant Road, this location offers an exceptional blend of walkability, recreation and urban convenience. A rare opportunity to own a thoughtfully designed custom-built home in one of Midtown Toronto's most established and sought-after neighbourhoods. (id:61483)
706 - 297 College Street
Toronto, Ontario
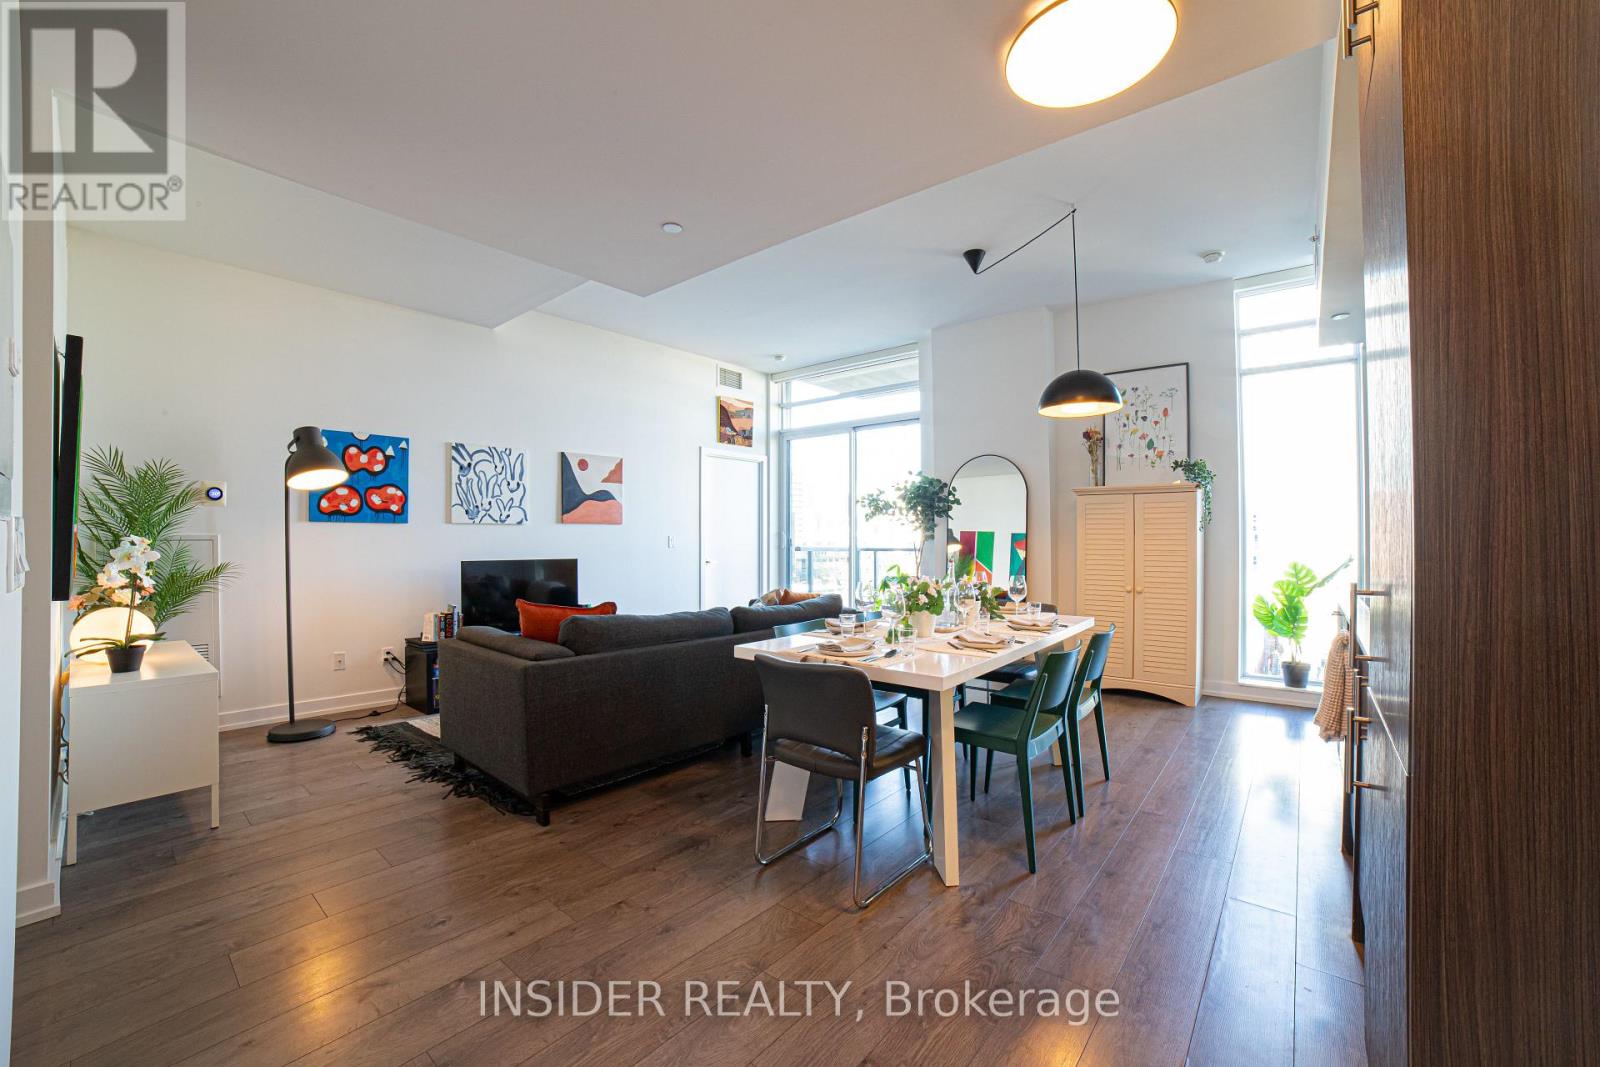
Welcome to The College Condominium at Spadina, ideally situated at the intersection of some of Toronto's most vibrant neighbourhoods. This spacious 947-sqft two-bedroom plus den, two-bathroom suite offers an exceptionally functional split-bedroom layout with impressive 11-ft ceilings, floor-to-ceiling windows, and two balconies bringing an abundance of natural light into the home. The open-concept living and dining area offers plenty of flexibility for entertaining, working from home, or everyday living. The modern kitchen features sleek finishes and built-in appliances, while the primary bedroom offers a walk-in closet, 3-piece ensuite, and walk-out to a private balcony. A generous second bedroom, separate den, additional 4-piece bathroom, and ensuite laundry complete the space. Steps to Kensington Market, Chinatown, University of Toronto, TTC, restaurants, cafés, shops, and major hospitals. Enjoy the convenience of a 24-hour concierge, gym, party/media room, guest suites, and more. Downtown living with space, soaring ceilings, and convenience rarely found in one place. (id:61483)
118 Village Gate Drive
Markham, Ontario
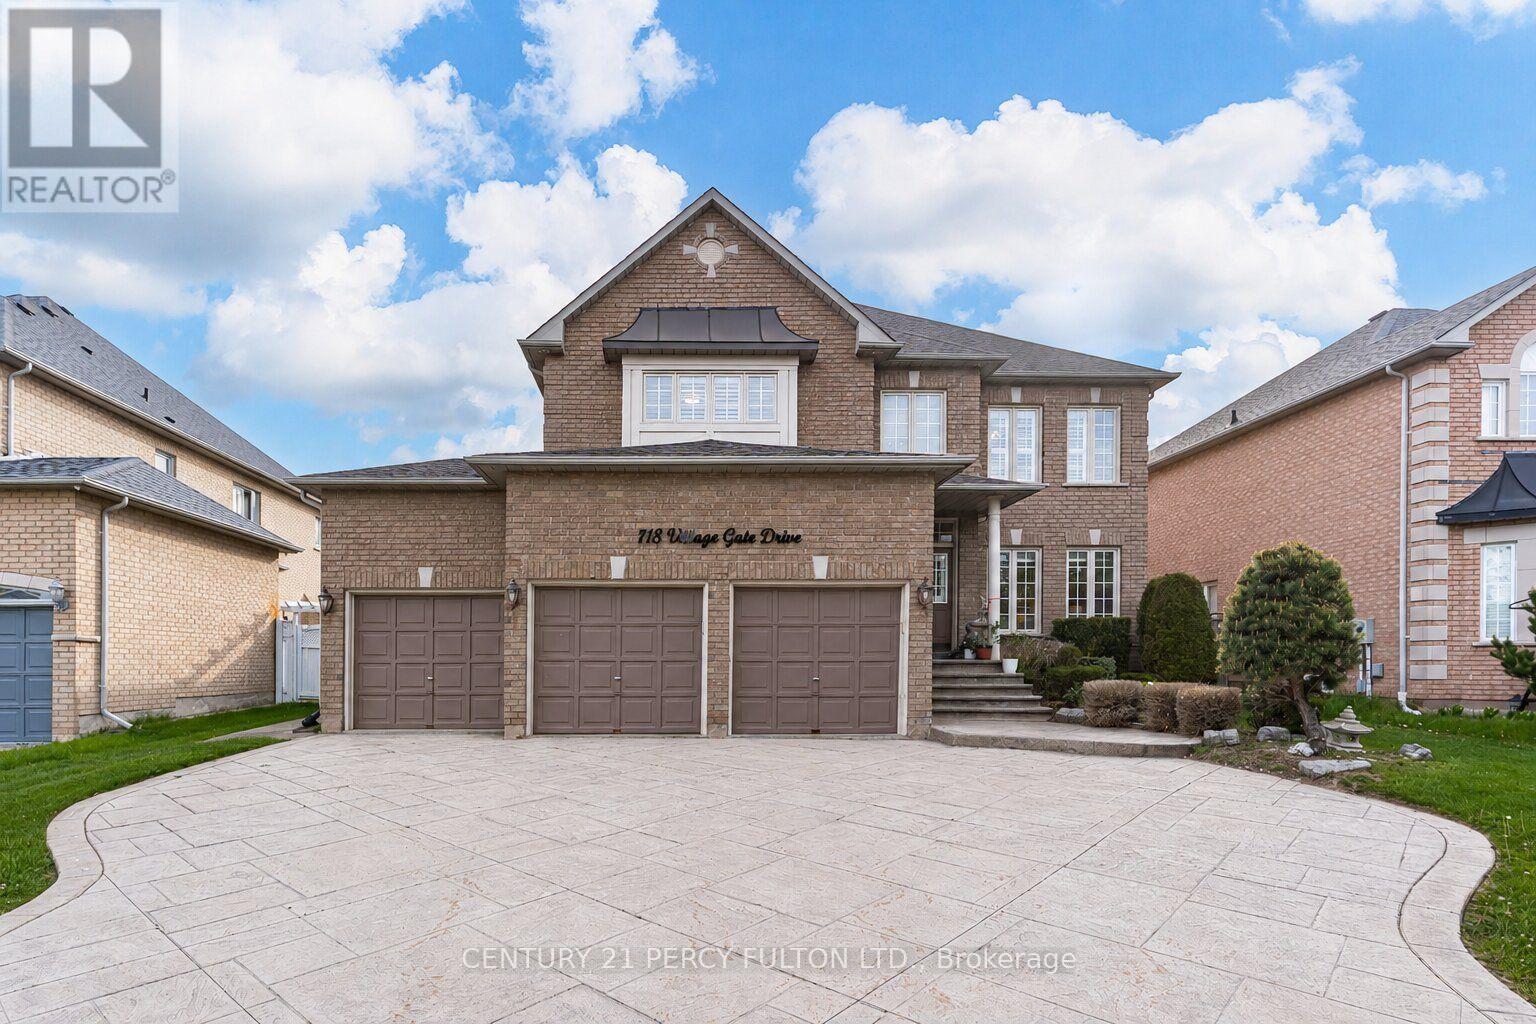
** Lucky Spiritual #118 ** Luxury Living In Prestigious Cachet Community * 4+2 Bedrooms * 7 Bathrooms * 9 Ft Ceiling * Crown Moulding * Carpet Free Home* (New Kitchen, New 5 Bathrooms, New Tile Floor, New Zebra Blinds, All New Main Floor Appliances In 2025) Bright Open-Concept Layout * Updated Flooring Throughout Main * Elegant Dining Room With Cathedral Ceiling * Spacious Family Room With Gas Fireplace * Main Floor Office Perfect For Working From Home * Staircase Featuring Modern Metal Railings * Skylight On Second Floor For Natural Light * Every bedroom with a Renovated Ensuite Bathroom * Primary Retreat Featuring Brand New 7Pc Ensuite & Walk-In Closet * Separate Entrance To 2 Bedroom Basement In-Law Suite with Separate Laundry Room Perfect for Multi Generational Families * Pot Lights Throughout * 3 Car Garage & Parking For 9 Vehicles * Patterned Concrete Driveway* Located Close To Top-Rated Schools, Parks, Shopping, Transit & Major Highways * Exceptional Opportunity In One Of Markham's Most Sought-After Neighbourhoods. Furnace (4yrs) (id:61483)
603 - 188 Fairview Mall Drive
Toronto, Ontario
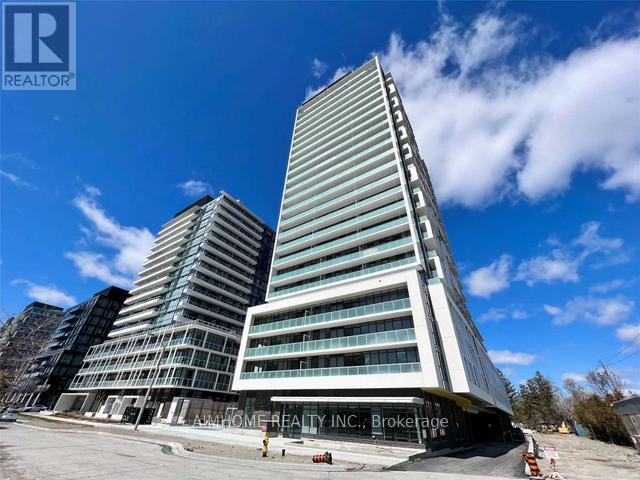
1 Bed Unit In Great Location With Big Balcony, In Mater-Planned Community. Laminate Flooring Throughout, Floor To Ceiling Windows, Modern Kitchen And Quartz Countertop. Steps To Everything, Fairview Mall Shopping Center, Supermarket, Restaurants. Convenient Public Transit, Subway, Bus Station & Hwy. Fabulous Amenities:Gym, Yoga, Fitness Room, Rooftop Deck, Bbqs, Concierge & More. One Locker Included. Photos Were Taken When Unit Vacant For Reference. (id:61483)
3807 - 386 Yonge Street
Toronto, Ontario
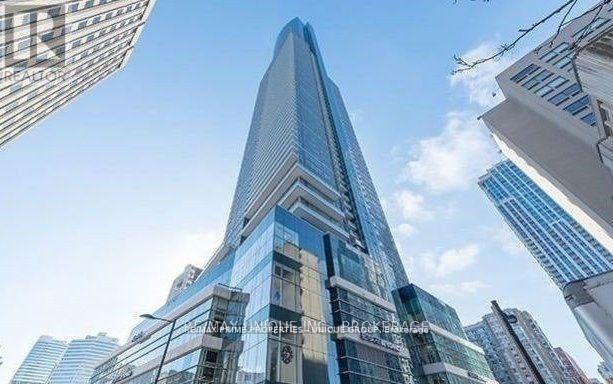
This is for the second bedroom no furniture beside the Kit . ...Share with other 2 guys roommates,, 1 student & worker ,,,,.Downtown "Aura" At College Park...Approx.: 1,068 Sq. Ft.,+ Balcony, Large 3 Bedrooms With Windows, 2 Full Washrooms Se Corner View Of Lake & City, Open Concept Kitchen, Engineered Wood Floors Throughout, Direct Access To Subway, Shopping Amenities, Steps To Ryerson, Hospitals, U Of T, Dental School, City Hall, Eaton Centre & Financial District. '' World Class Gym " (id:61483)
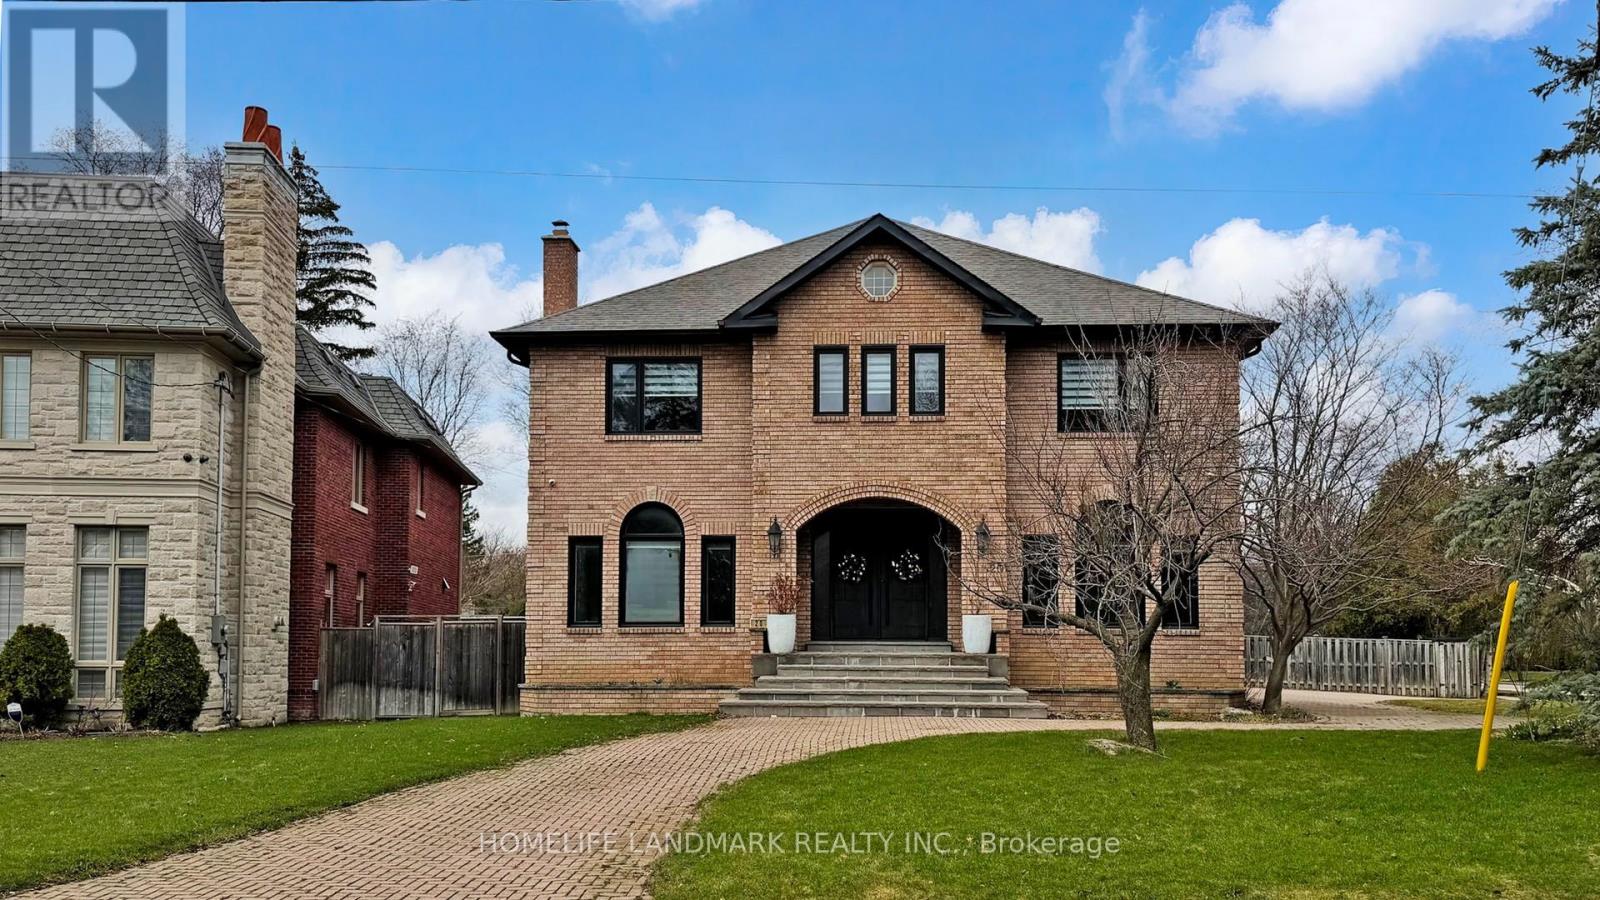
20 Blaine Drive
Toronto, Ontario
Exceptional fully renovated luxury home in prestigious Banbury-Don Mills on a prime 62 x 140 ft corner lot. Offering over 7,000 sq. ft. of finished living space, this grand detached 2-storey residence was renovated top to bottom in 2022 and features 5 bedrooms, 7 full bathrooms, an open-to-above foyer, elegant spiral staircase, expansive principal rooms, large windows, and skylights. The gourmet eat-in kitchen includes a pantry, breakfast area with walk-out to deck that leads to the side garden, and premium appliances including Wolf, Sub-Zero, Vent-A-Hood, and Miele. Main floor office/library with French doors and built-in shelves. Luxurious primary retreat with sitting area, custom dressing room, and spa-like 5-piece ensuite. Fully finished basement with home theatre, gym, sauna, second kitchen, and walk-up. Includes 2 laundry areas, 2 furnaces, 2 A/Cs, 3-car garage, circular driveway, and parking for up to 15 cars. Close to Edwards Gardens, Granite Club, and top private schools including Crescent, Crestwood, and TFS. (id:61483)
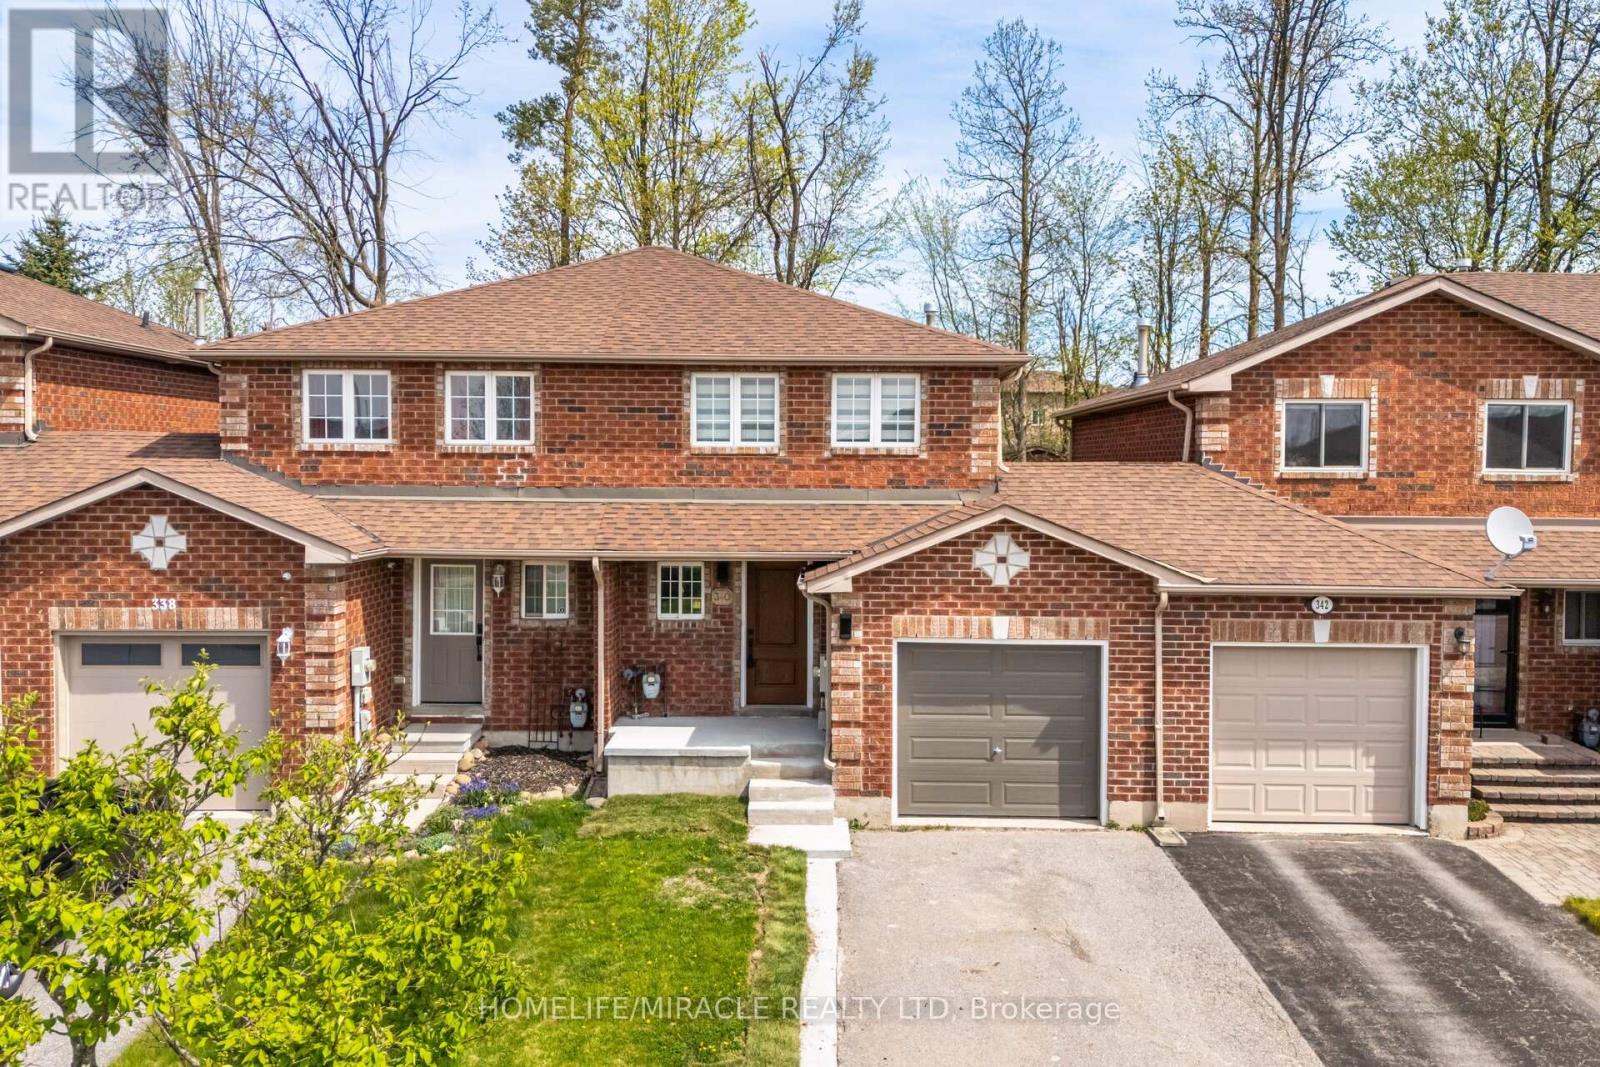
340 Dunsmore Lane
Barrie, Ontario
Beautifully Renovated 3-Bedroom Home Available For Immediate Lease! Located Minutes From Georgian College And RVH Hospital, This Carpet-Free Home Offers A Clean, Modern Living Space Perfect For Professionals, Or Families. Enjoy Spacious Rooms, Updated Finishes, And All Essential Amenities. Don't Miss This Opportunity To Lease A Move-In Ready Home In A Highly Desirable Area. (id:61483)
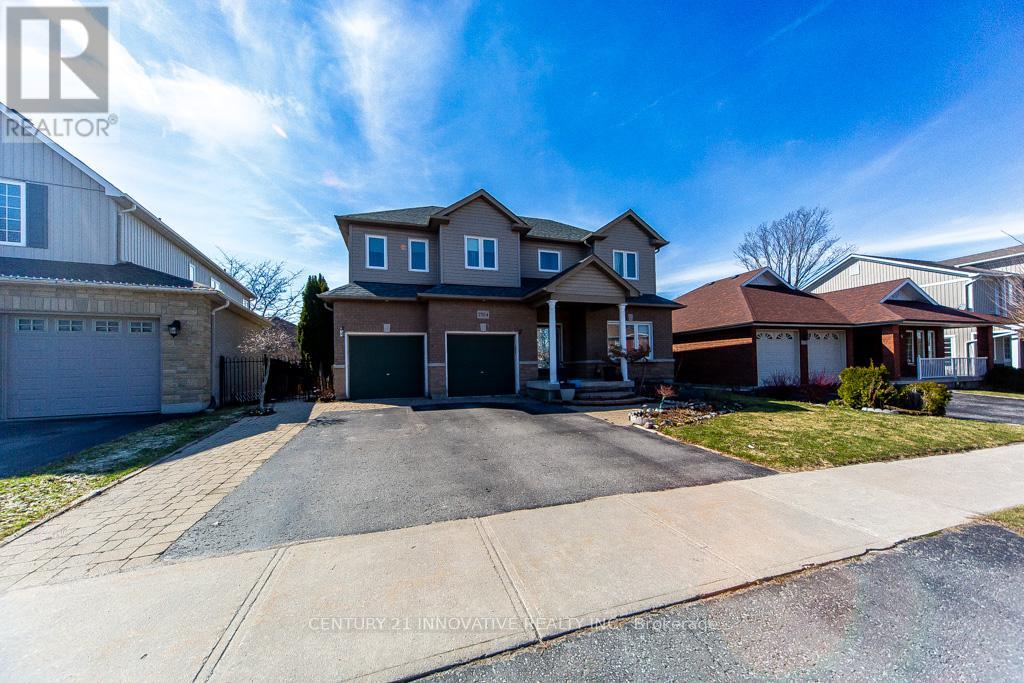
2504 Prestonvale Road
Clarington, Ontario
HERE IS THE BEST DEAL in the town of Courtice absolutely stunning and spacious FAMILY HOME with 5+1 Generous Bedrooms and option for 6th one in basement MASTER BEDROOM HAVE DOUBLE DOORENTRY AND LUXIRIOUS WASHROOM FOR RELAXATION. Fully bright main floor with SUNKEN FAMILY ROOMAND LIVING ROOM WITH DINNING ROOM. This Beautiful HOME have 50.62 wider lot with TWO LEVALDECK FOR FAMILY TO ENJOY IN BIG BACKYARD ACCESSBLE FROM KITCHEN AREA.. Finished spacious basement offer BEDROOM WITH KITCHEN AND LUXERY BATHROOM AND OPTION FOR 2ND BDEROOM AND LIVINGROOM ...This BEAUTIFULL HOUSE is situated close to almost all amenities which a family needed few minutes away like SCHOOL, PARK, PLACE OF WORSHIP,PUBLIC TRANSIT, SCHOOL BUS ROUTE, HEALTHCARE CLINIC PLAZA , GOLF NEARBY AND HOSPITAL...Good news is FURNACE,WINDOWS AND ROOF is still under warranty. Respected families you must see this house which lowest price for 5+1 beds in this neighborhood (id:61483)
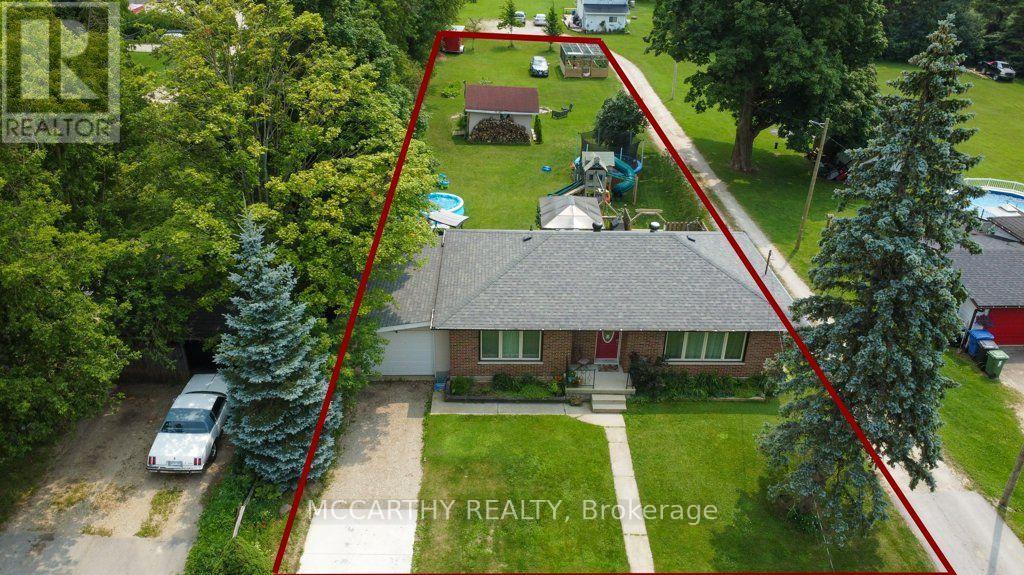
341 Victoria Street East Street E
Southgate, Ontario
Updated Brick Bungalow on desired Street in Growing Dundalk. 4 Bedroom 1 4pc Bat with ruff in in the basement for 2nd Bathroom. One Car Garage with parking for 2 more in the front yard. Easy access to the back yard by the lane way on the west side of the back yard. Enter into the front foyer with large closet, Living room ahs accent stone all with electric fireplace, large picture window and hardwood flooring. Open to the Dining room with cathedral ceiling, walk out to the back deck. Open to the modern new kitchen. Window over looks the large back yard. Main Floor has 2 bedrooms, a large updated and modern bathroom Basement access is very convenient with stairs to back door and from the foyer. 2 more good sized bedrooms are finished in the basement. 2 Large Storage closet/rooms. Large Laundry room with a large unfinished room ready for you to turn into a generous sized rec room or in-law suite. The back yard is large with easy access with laneway beside. Deck is huge with a gazebo, and plenty of room for entertaining and relaxing. A garden shed and garden structure for outside home grown veggies. This Brick bungalow is located on A desired street that is quiet and family oriented. Close to schools and down town shopping. Park and pool is short walk, Churches, library and downtown amenities very close. this is a perfect spot to call home. Upgrades since purchase are, expanded the deck, spray insulation, new plumbing and hydro, New flooring throughout, New windows and doors (front door is on order) All new upgraded Kitchen and Bathroom, Fully renovated, Modern Functional and Beautiful. Open concept, well lit. Easy access to back yard, for extra parking or playing. Store your camper or other recreation toys. the construcion on this street finished last year with all new water lines and sewer connections. All set and ready to go. (id:61483)