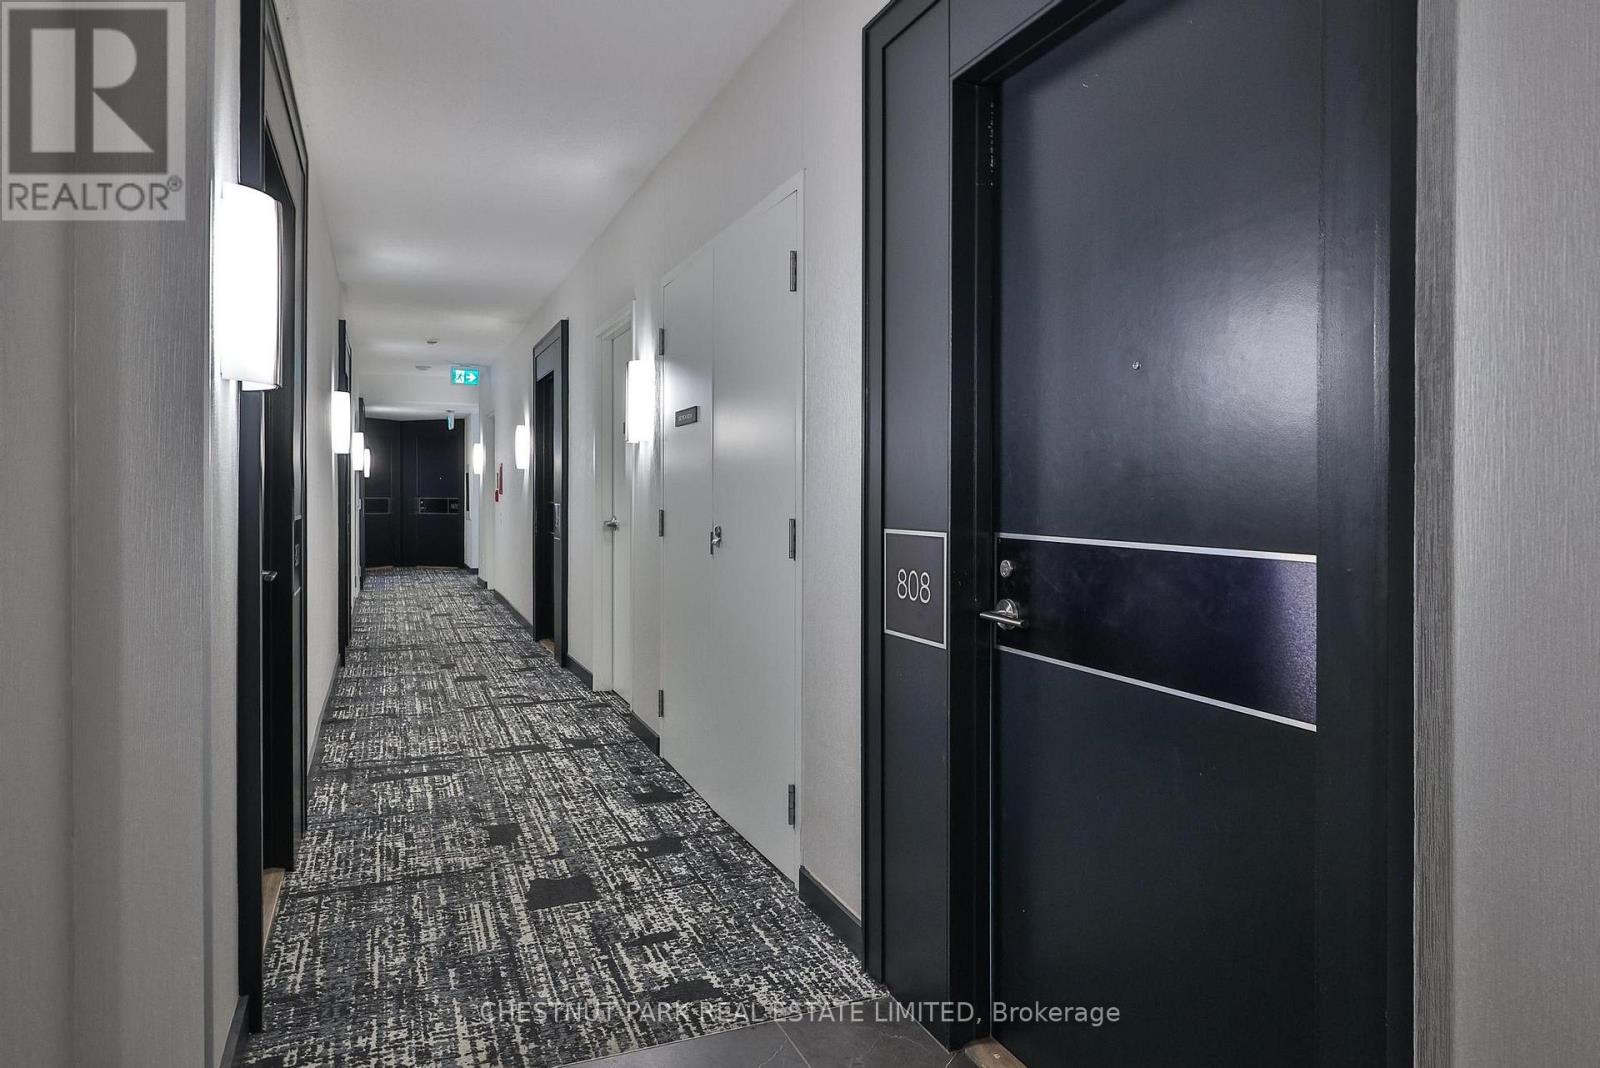
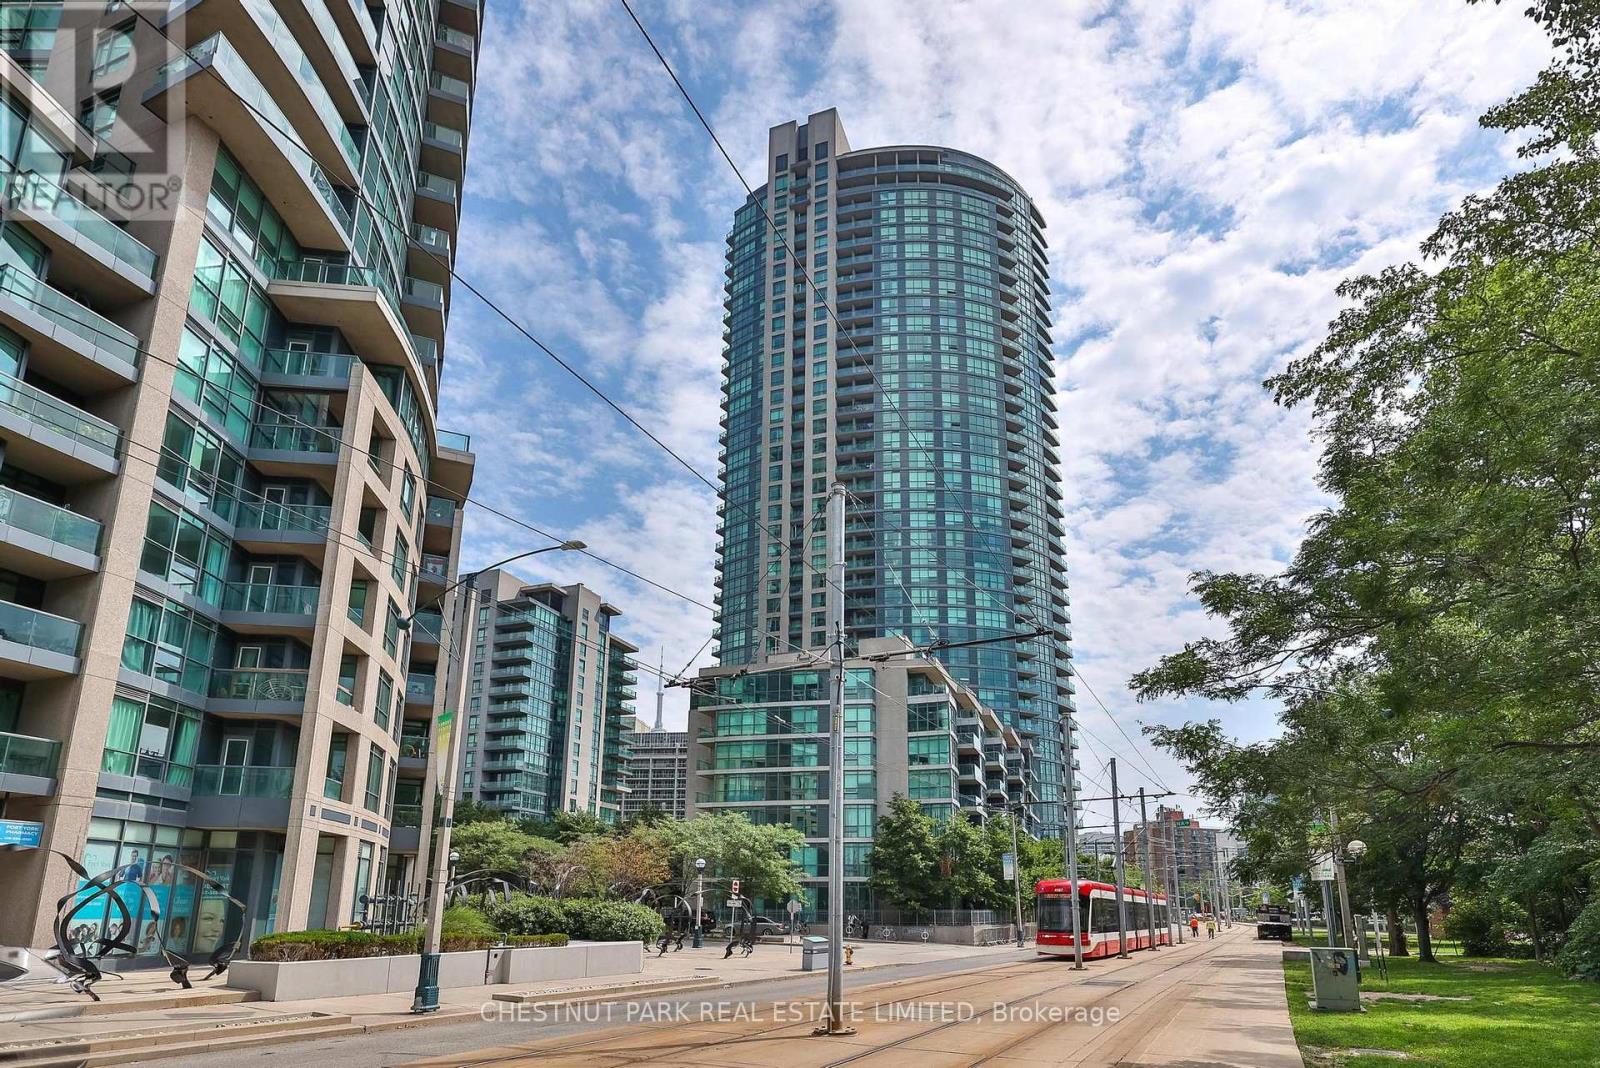
808 - 215 Fort York Boulevard Toronto, Ontario M5V 4A2

$525,000Maintenance, Heat, Common Area Maintenance, Insurance, Water, Parking
$711.06 Monthly
Maintenance, Heat, Common Area Maintenance, Insurance, Water, Parking
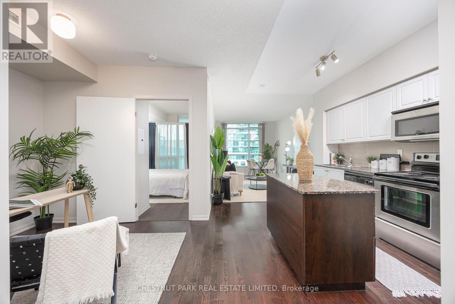
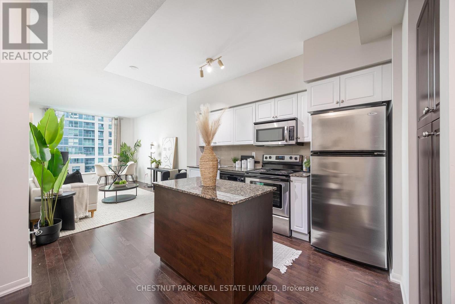
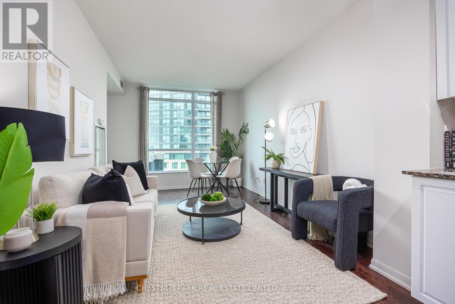
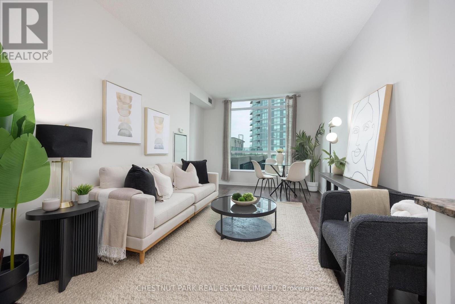
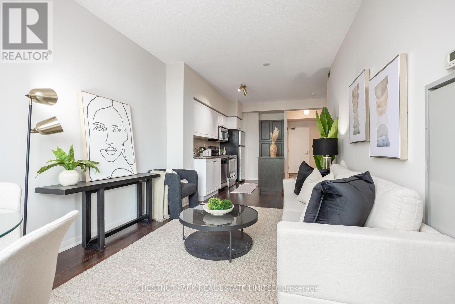
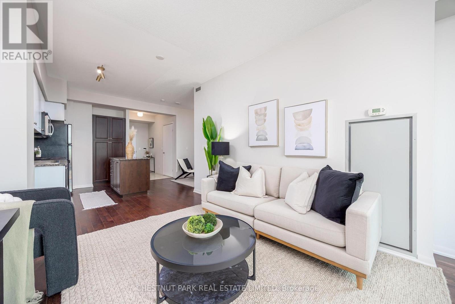
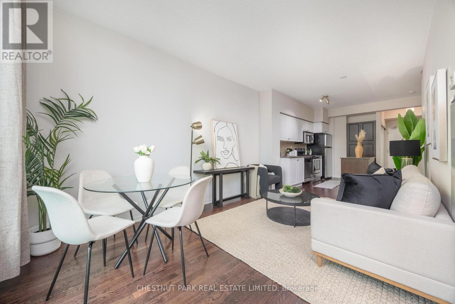
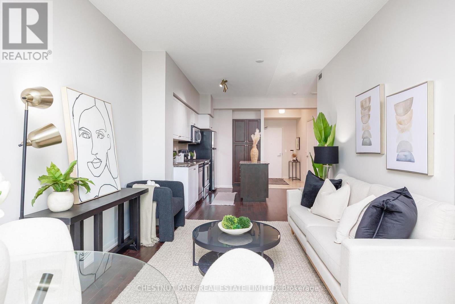
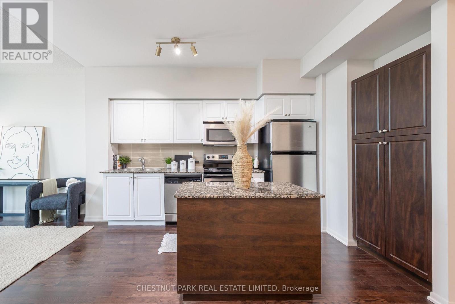
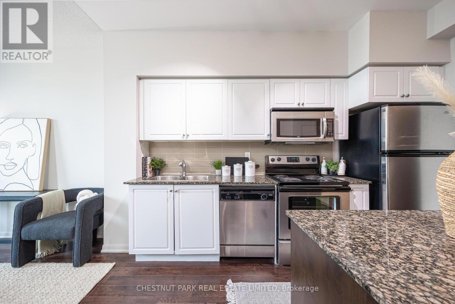
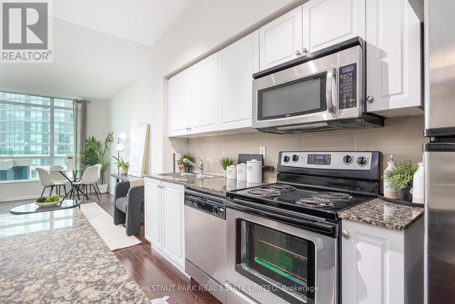
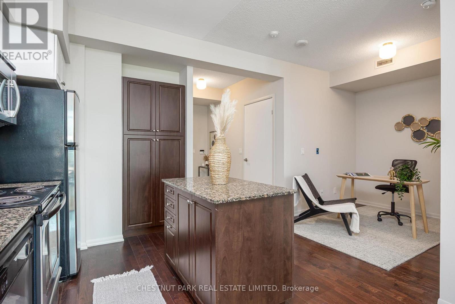
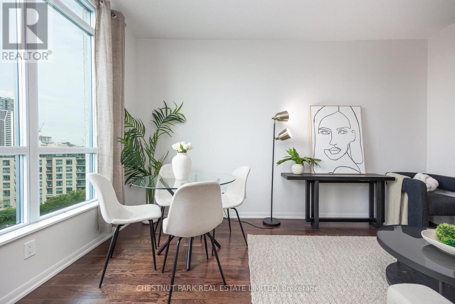
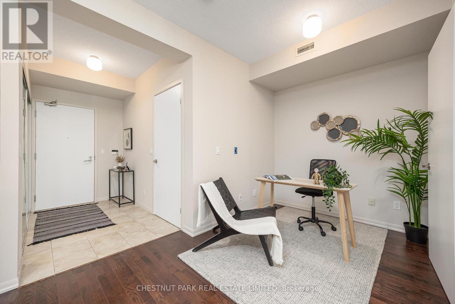
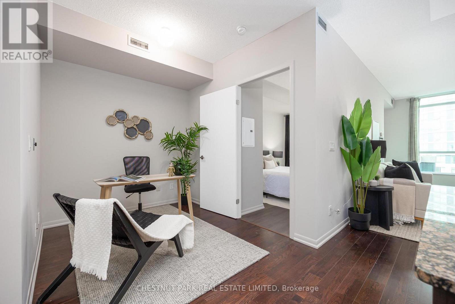
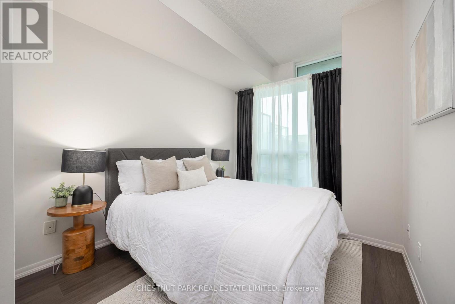
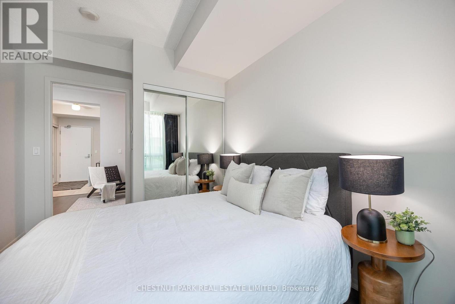
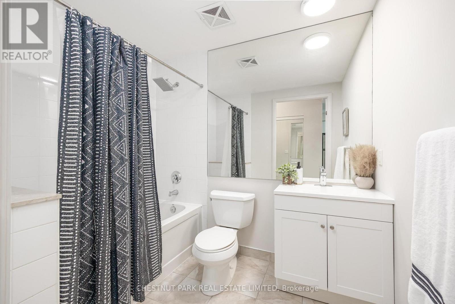
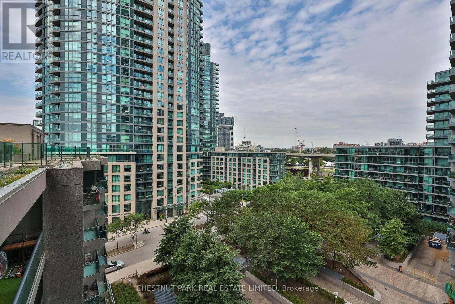
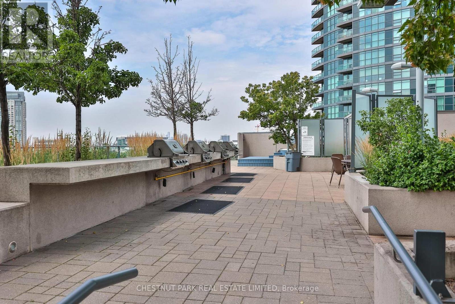
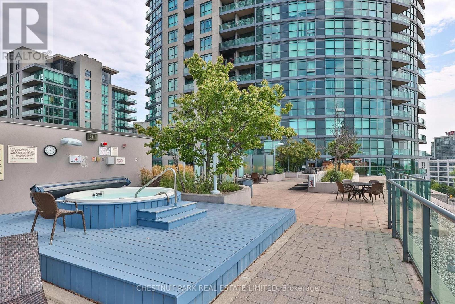
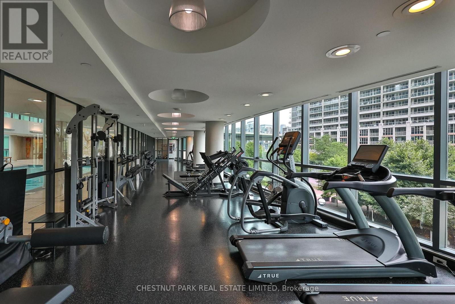
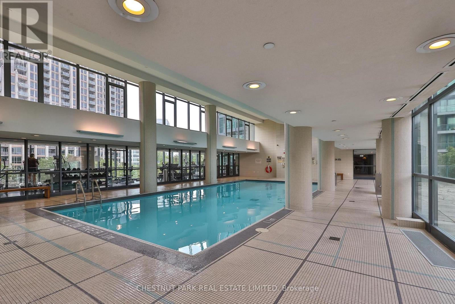
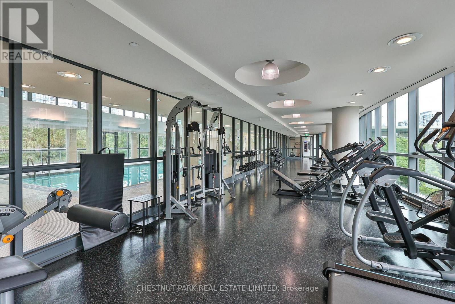
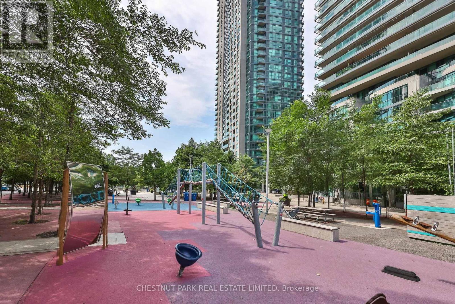
$711.06 MonthlyFreshly updated, newly priced, and completely turnkey. This bright one-bedroom-plus-den suite has just been relaunched following a series of thoughtful improvements. All carpeting has been removed and replaced with new flooring, the bathroom vanity has been replaced, the suite has been freshly painted, and the kitchen cabinetry has been refreshed. Offering 692 sq. ft. of open-concept living, with hardwood throughout the principal living areas, the versatile den is ideal as a home office or creative studio. Parking and a locker are included. Simply move in and enjoy!Residents enjoy an impressive amenity package featuring a fitness centre, indoor pool and jacuzzi, sauna, yoga studio, outdoor patio, and 24-hour concierge. Now offered at a newly exceptional reduced price, this move-in-ready suite presents exceptional value for first-time buyers, investors, or professionals seeking a vibrant downtown lifestyle-steps from transit, shops, acclaimed restaurants, and scenic waterfront trails. (id:61483)
Property Details
| MLS® Number | C13657166 |
| Property Type | Single Family |
| Community Name | Niagara |
| Community Features | Pets Allowed With Restrictions |
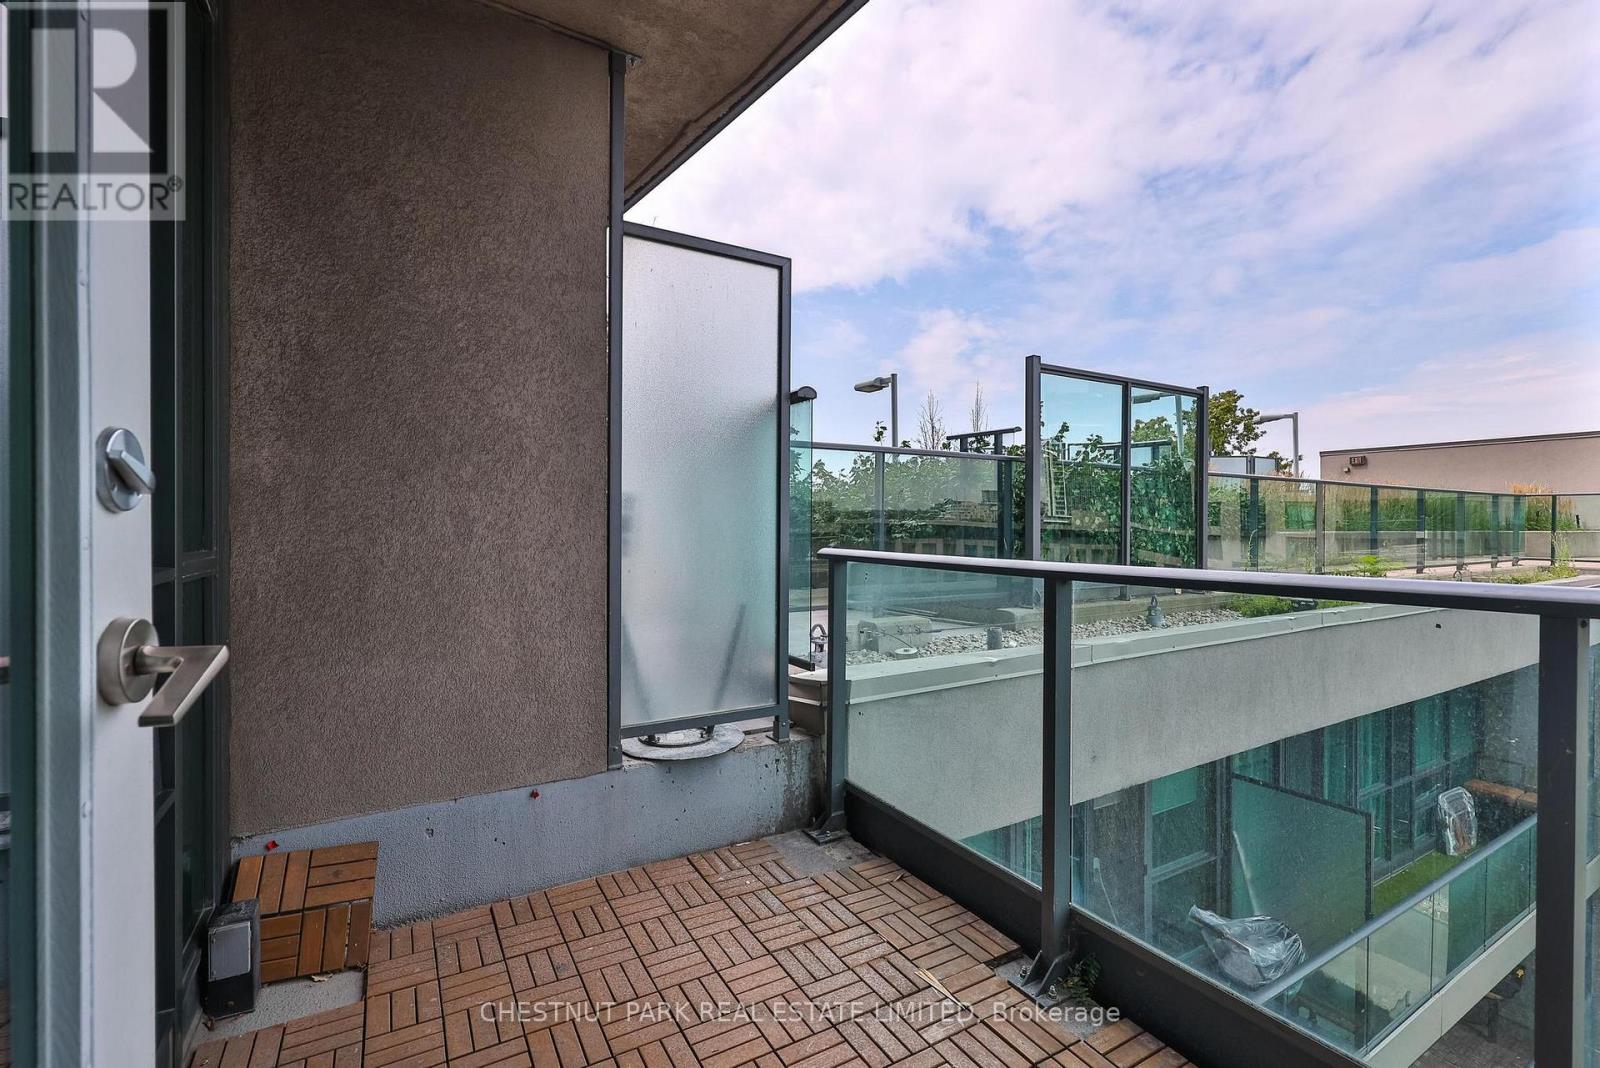
| Features | Elevator, Balcony |
| Parking Space Total | 1 |
| Pool Type | Indoor Pool |
| View Type | City View |
Building
| Bathroom Total | 1 |
| Bedrooms Above Ground | 1 |
| Bedrooms Below Ground | 1 |
| Bedrooms Total | 2 |
| Amenities | Security/concierge, Exercise Centre, Party Room, Storage - Locker |
| Appliances | Cooktop, Dishwasher, Dryer, Oven, Hood Fan, Washer, Refrigerator |
| Basement Type | None |
| Cooling Type | Central Air Conditioning |
| Exterior Finish | Concrete |
| Fireplace Present | Yes |
| Flooring Type | Hardwood |
| Heating Fuel | Natural Gas |
| Heating Type | Forced Air |
| Size Interior | 600 - 699 Ft2 |
| Type | Apartment |
Parking
| Underground | |
| Garage |
Land
| Acreage | No |
Rooms
| Level | Type | Length | Width | Dimensions |
|---|---|---|---|---|
| Main Level | Living Room | 3.41 m | 3.1 m | 3.41 m x 3.1 m |
| Main Level | Dining Room | 2.44 m | 3.1 m | 2.44 m x 3.1 m |
| Main Level | Primary Bedroom | 3.35 m | 2.74 m | 3.35 m x 2.74 m |
| Main Level | Kitchen | 2.62 m | 3.1 m | 2.62 m x 3.1 m |
| Main Level | Den | 2.38 m | 2.13 m | 2.38 m x 2.13 m |
https://www.realtor.ca/real-estate/30135472/808-215-fort-york-boulevard-toronto-niagara-niagara
Contact Us
Contact us for more information

The trademarks REALTOR®, REALTORS®, and the REALTOR® logo are controlled by The Canadian Real Estate Association (CREA) and identify real estate professionals who are members of CREA. The trademarks MLS®, Multiple Listing Service® and the associated logos are owned by The Canadian Real Estate Association (CREA) and identify the quality of services provided by real estate professionals who are members of CREA. The trademark DDF® is owned by The Canadian Real Estate Association (CREA) and identifies CREA's Data Distribution Facility (DDF®)
August 10 2026 04:00:14
Toronto Regional Real Estate Board
Chestnut Park Real Estate Limited