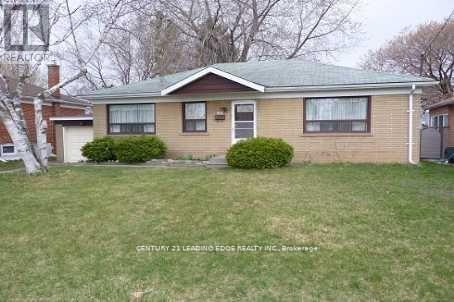
Bsmt - 129 Earlton Road
Toronto, Ontario
Must See newly Renovated Basement for Rent. Steps To Kennedy and 401, 401 & Public Trans. This Basement Is Boasting Full Kitchen, 2 Bedroom, and 3 Piece Bathroom, Shared Laundry With A Separate Entrance.Shared Backyard. Each Bedroom Is Sun filled With Large above ground Windows. Located Short Walk To Shopping and public trans Kennedy Rd. Great Schools And One Minute Drive To Hwy 401 And D.V.P. One Driveway Parking Space. Public Trans, Bus ride Connection To Subway Station (id:61483)
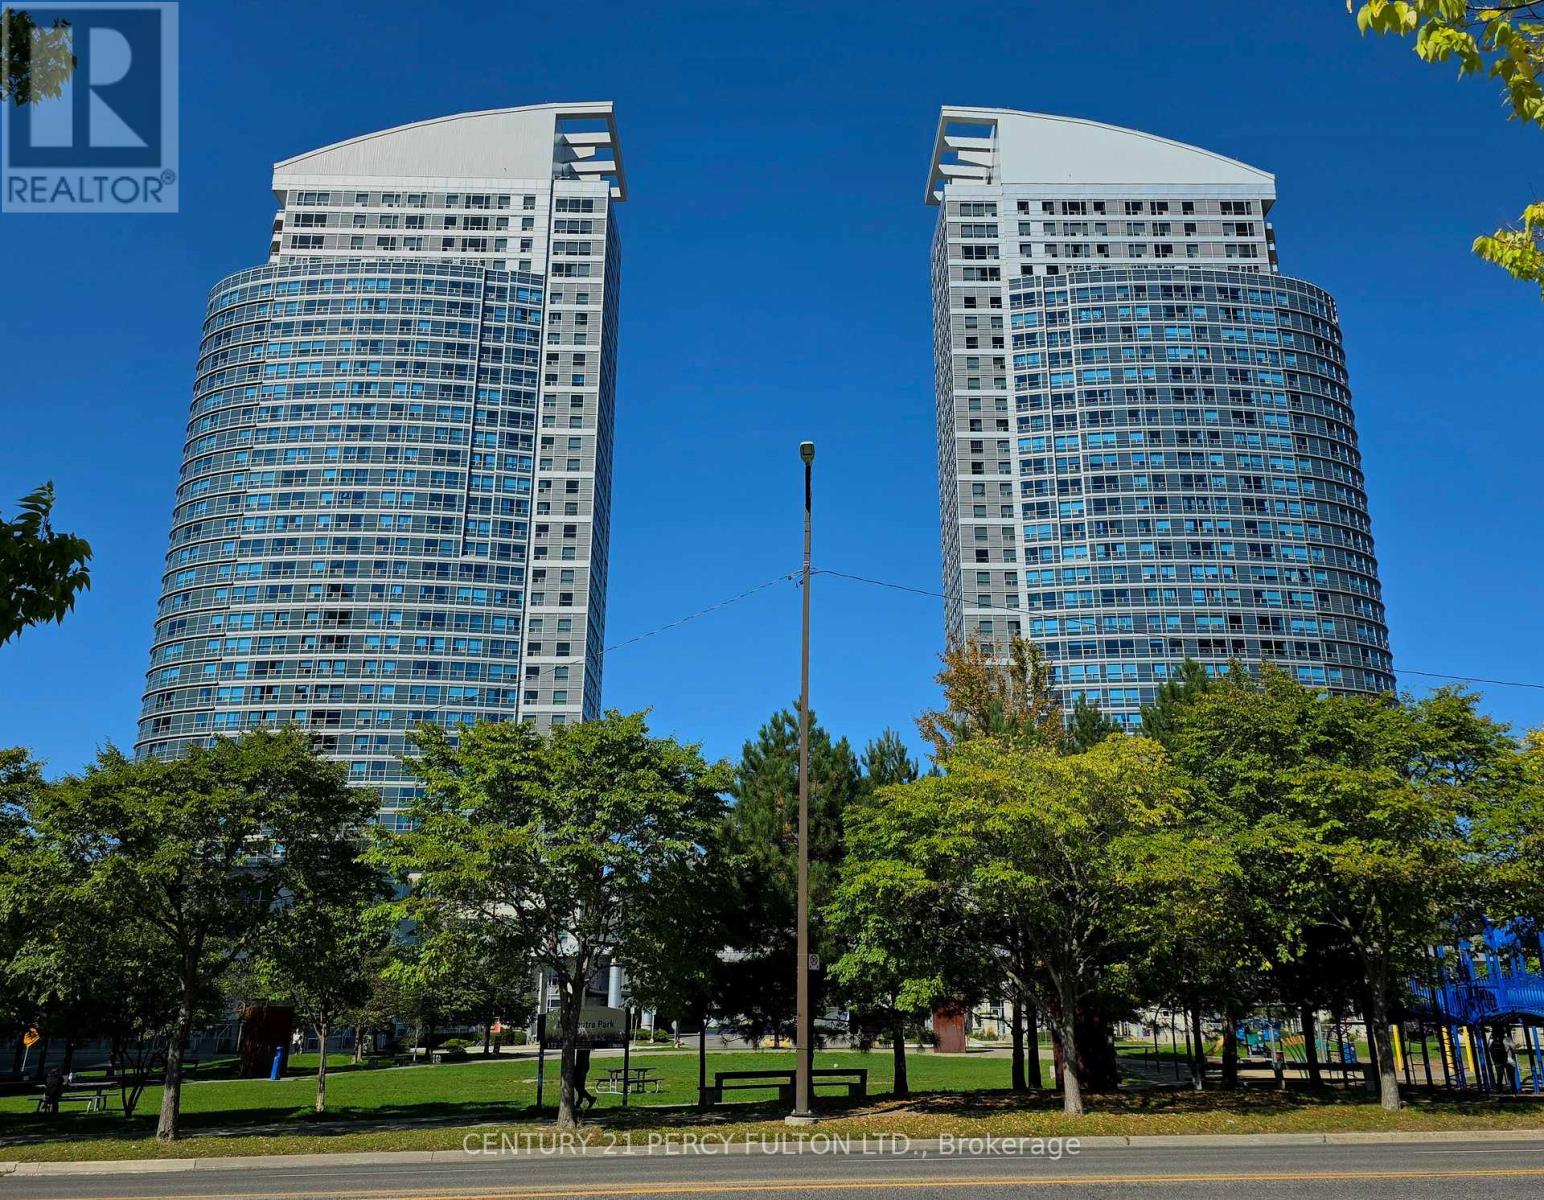
2108 - 36 Lee Centre Drive
Toronto, Ontario
Welcome to this renovated, bright, and spacious 1-bedroom plus den suite perched on the 21st floor. Offering breathtaking unobstructed south-facing views, this unit is updated and well-appointed. The den is big enough to be used as a 2nd bedroom. This exceptional unit includes one parking space and an upgraded locker conveniently located beside the parking spot. Residents enjoy an impressive selection of world-class amenities, including an indoor pool, state-of-the-art fitness centre, party room, 24-hour concierge, and security. Ideally situated within steps to TTC transit and Scarborough Town Centre, with quick access to Highway 401. A fantastic opportunity to enjoy stylish, comfortable condo living in one of Scarborough's most convenient and sought-after locations. (id:61483)

1259 Meath Drive
Oshawa, Ontario
Welcome to 1259 Meath Drive, a spacious 5+1 bedroom, 4 bathroom brick home located in a highly sought-after North Oshawa neighbourhood. Situated directly across from Glenbourne Park and within walking distance of Pinecrest Park, this property offers an ideal setting for growing families with convenient access to schools, recreation, shopping, restaurants, and entertainment. Step inside to a bright, freshly painted foyer featuring soaring cathedral ceilings and an abundance of natural light. The main floor offers generous principal rooms, including a dining room open to the family room, where a two-way gas fireplace creates a warm and inviting focal point. Large windows and pot lights throughout the living and family rooms enhance the bright, welcoming atmosphere. Upstairs, you'll find five spacious bedrooms, while the finished lower level adds a sixth bedroom and additional living space ideal for extended family, guests, or a recreation area. An elevated rear deck overlooks the backyard, providing the perfect space for outdoor dining and entertaining. Located within the Pierre Elliott Trudeau Public School and Maxwell Heights Secondary School districts, this well-appointed family home combines space, functionality, and an exceptional location in one of Oshawa's most desirable communities. (id:61483)
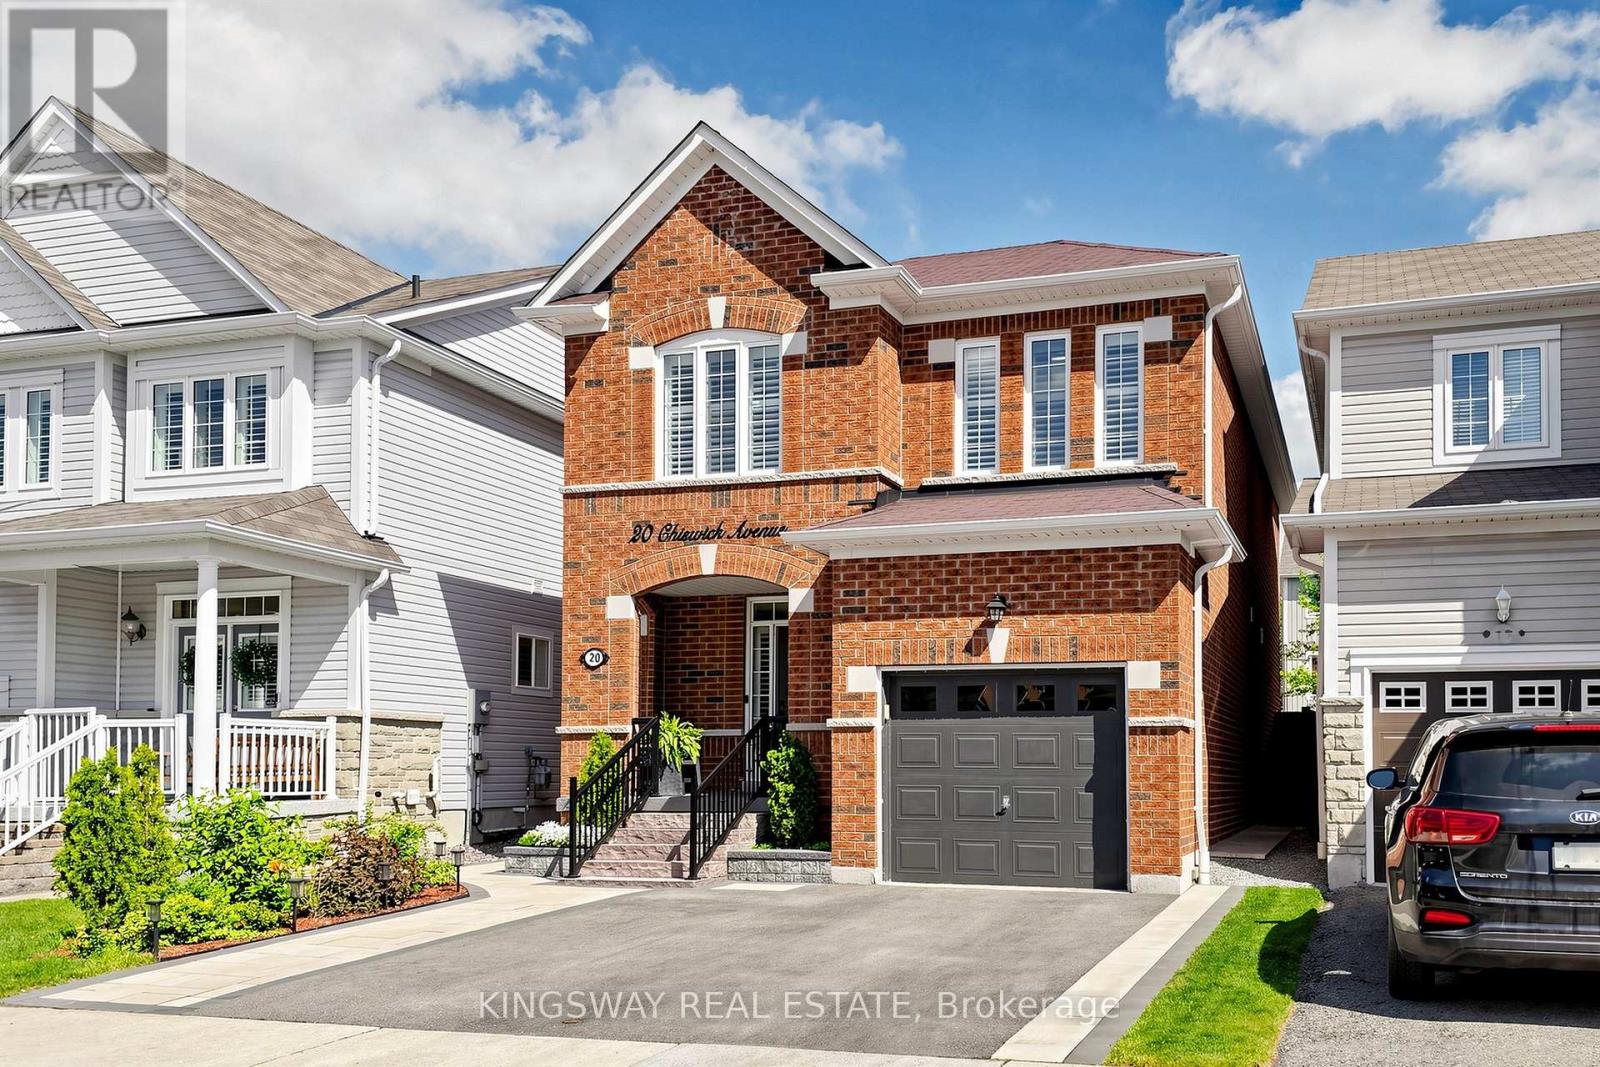
20 Chiswick Avenue
Whitby, Ontario
Pride of ownership is evident throughout this stunning all-brick 4-bedroom, 3-bathroom family home in one of Brooklin's most sought-after communities. Thoughtfully upgraded from top to bottom with over $120,000 in improvements in the last two years, this move-in ready home offers over 2,000 sq. ft. of beautifully designed living space with a functional, family-friendly layout. Step inside to a bright, refreshed main level featuring smooth ceilings (stucco removed), fresh paint, California shutters, and modern lighting. New hardwood floors (2024) run throughout the main and upper levels, seamlessly connected by an upgraded oak staircase (2024). The family room is a true showpiece with smooth vaulted ceilings, large windows, and views of the backyard. The fully renovated chef-inspired kitchen (2025) is the heart of the home, showcasing quartz countertops and backsplash, upgraded cabinetry, a breakfast bar, and stainless steel appliances including a new stove and new range hood (2025). Walkout from the breakfast area to a sun-filled backyard and enjoy the perennial garden. Convenient main floor laundry includes upgraded tile flooring, garage access, storage, and a new washer/dryer (2024). Upstairs, new hardwood continues through four spacious bedrooms, including a renovated primary bedroom with a walk-in closet and a renovated spa-inspired ensuite (2025). Outside, the finished patio is enhanced with sleek metal picket railings (2024), adding a polished outdoor touch. Enjoy a double-wide driveway (2024) with city permits for added curb appeal and parking. The backyard is fully finished with new interlocking (2024), a gazebo (2025), shed (2025), garden beds, and full side paving for easy maintenance and everyday function. Located steps to catholic and public schools, trails, parks, golf, rec/community centres, transit, and minutes to Hwy 407 & 412, this home offers the perfect blend of comfort, style, and convenience in a premier family neighbourhood. ** This is a linked property.** (id:61483)
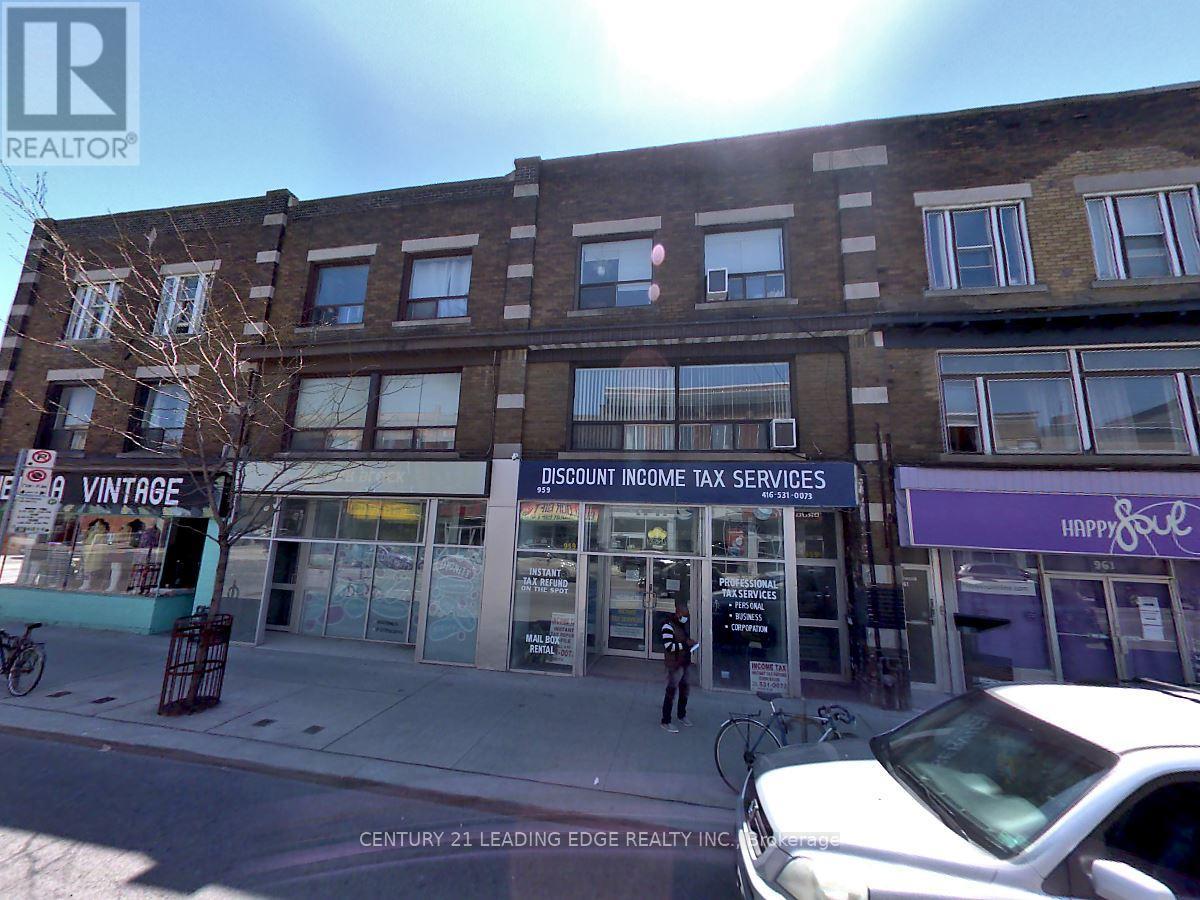
1 - 959 Bloor Street W
Toronto, Ontario
Good sized One-bedroom suite and open-concept layouts Full Bathroom, ensuite laundry, Full Kitchen& Bright Living Area. Steps to Subway, Bloor Restaurants, Shopping, & All Amenities. (id:61483)
326 - 120 Dallimore Circle
Toronto, Ontario
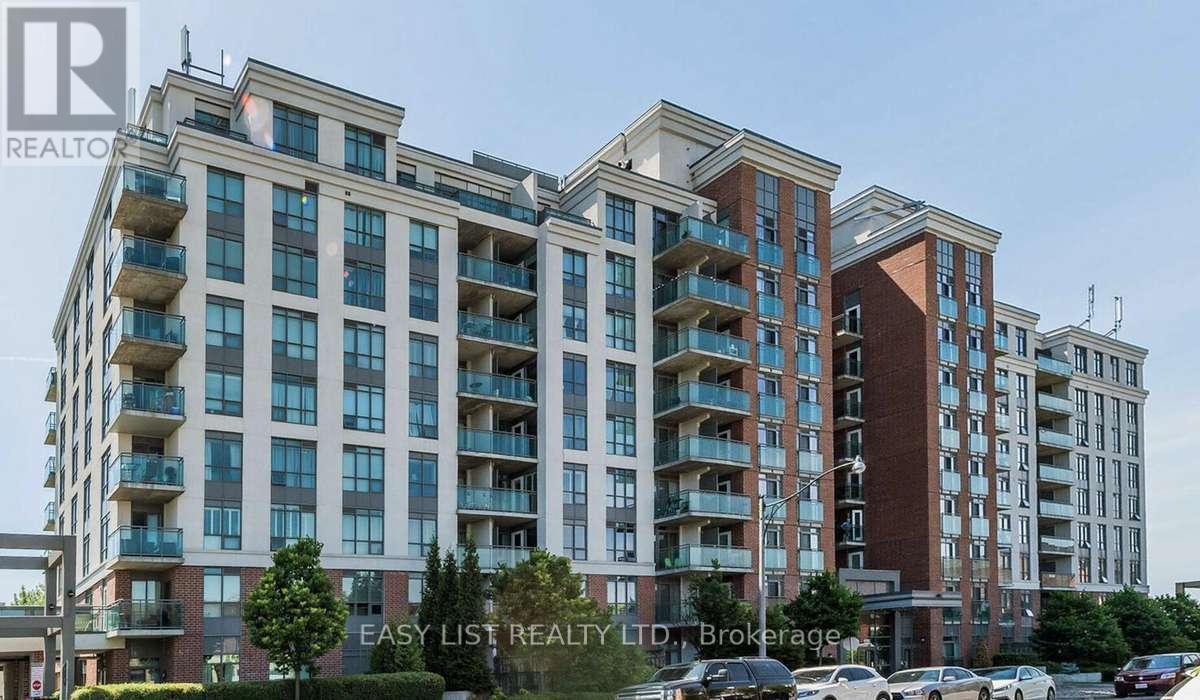
Visit the REALTOR website for further information about this listing. Stylish and fully renovated 1-bedroom, 1-bathroom condominium located in a highly desirable pocket of Don Mills offers modern living with excellent building amenities and convenient access to transit and shopping. This bright suite features a spacious layout with a large gourmet kitchen equipped with full-sized built-in appliances, an oversized 24" sink with a filtered drinking water system, and a cozy living area highlighted by a custom electric fireplace and feature wall. The bedroom includes plush Australian wool carpet and a custom wall-to-wall closet system, with a walkout to the double balcony that is also accessible from the living room, providing northwest sunset views. Residents enjoy access to 24-hour concierge and security, a gym, pool, media room, party room, billiards room, and outdoor BBQ patio with landscaped grounds. Located steps from the TTC, the building is within a 10-minute walk to Shops at Don Mills, grocery stores, and restaurants, and just minutes from the Eglinton LRT, Science Centre, and future Ontario Line hub. Outdoor trails, parks, and playgrounds are also nearby. Additional features include in-suite laundry and a locker (Level P1), with optional parking available for $100 per month. Do not miss out! (id:61483)
512 - 889 Bay Street
Toronto, Ontario
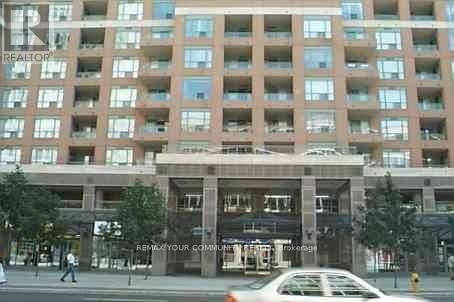
Spacious 1+Den East-Facing Condo - Den Can Be Used as 2nd Bedroom! Bright and functional layoutwith no wasted space. Open-concept living, large windows, and generous room sizes. Den perfect for aguest room or office. 24-hr concierge, gym, and top-tier amenities. Steps to U of T, TTC, YMCA, shops &restaurants. Ideal for end-users or investors! (id:61483)
611 - 219 Fort York Boulevard
Toronto, Ontario
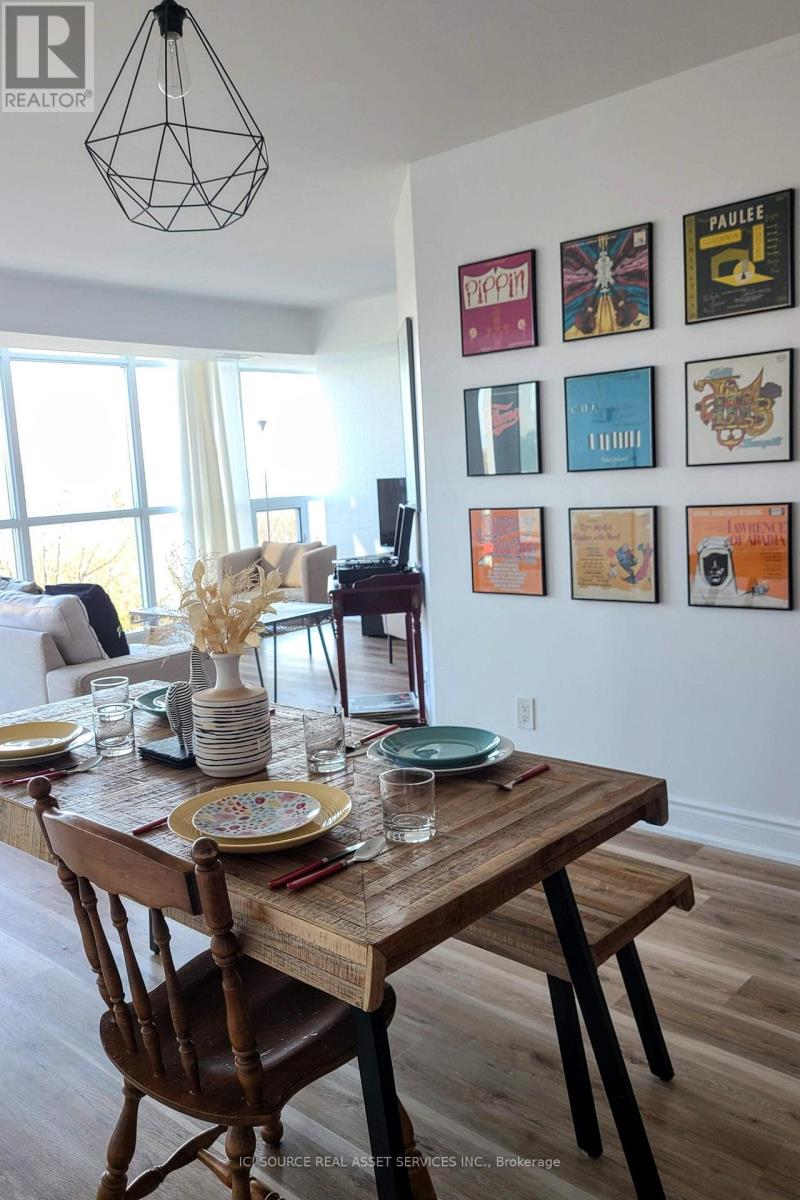
- Newly Renovated, Bright, Spacious, Great layout!- Utilities included: Water, heating, internet (wifi) and hydro (electricity)- Great Unobstructed Views, very close to the water (biking, baseball fields, park....)- Master bedroom: walk-in closet & ensuite bathroom- Public Transit: Street car 509 and 511 right under the building (quick ride to downtown, union station, Billy Bishop airport)- Area: Close to Billy Bishop airport, public library, downtown, CNE, BMO field, waterfront, kids park- Shopping: walk to Supermarket, Pharmacy, Coffee shops, Subway, nail salons, ice skating...- Great amenities (indoor pool, outdoor and indoor jacuzzi, sauna, gym, party room, activity room)- Parking: 1 parking spot + Visitor parking- Appliances in great conditions (very quiet dishwasher)- No locker (some are available for rent)- Vibrant area in the summer! by the waterfront (biking, baseball fields, park) *For Additional Property Details Click The Brochure Icon Below* (id:61483)
997 Mount Pleasant Road
Toronto, Ontario
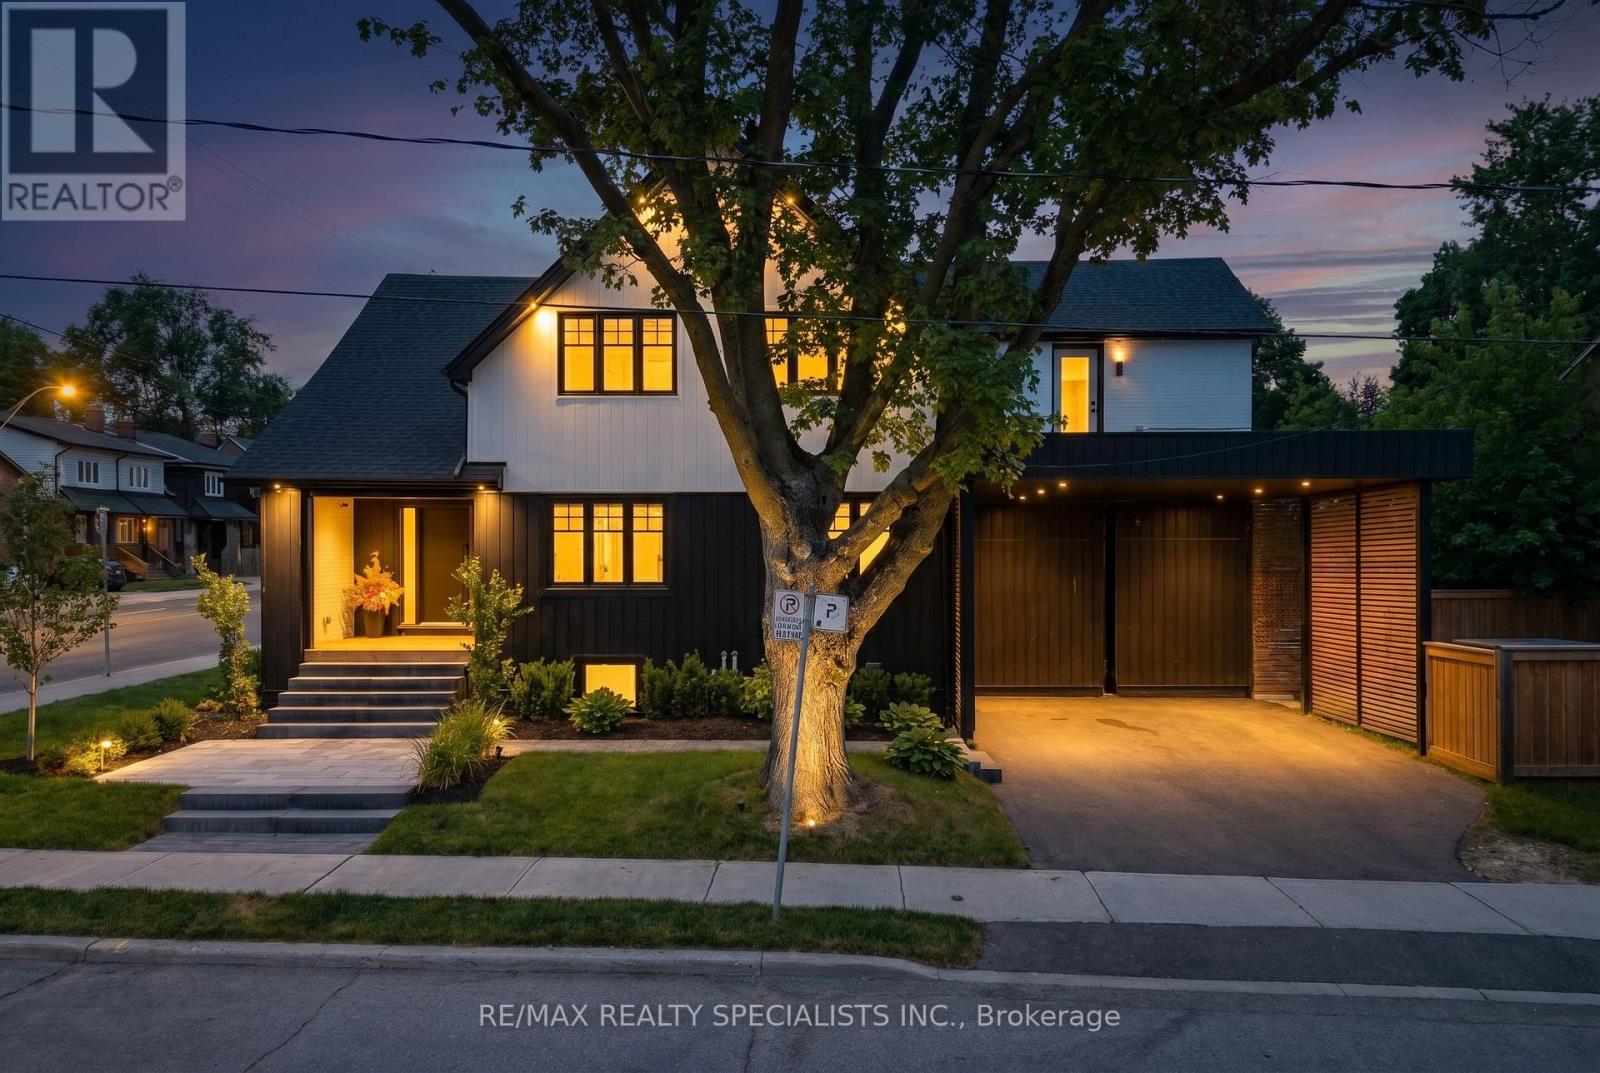
Welcome to your dream family home in the heart of Sherwood Park. Beautifully renovated from top to bottom, this stunning residence seamlessly combines timeless character with modern luxury, offering the perfect balance of elegance, comfort, and functionality. Designed with family living and entertaining in mind, the open-concept main floor features spacious principal rooms, beautiful hardwood floors, and an inviting atmosphere you'll love coming home to. The second level offers five generous bedrooms, providing plenty of space for a growing family, while the finished lower level with soaring 10-foot ceilings adds exceptional living space for a recreation room, home gym, guest suite, or media room. Situated on a premium corner lot at Mt. Pleasant & Keewatin, you'll enjoy being part of one of Toronto's most desirable and family-friendly neighbourhoods. Walk to top-rated public and private schools, parks, shops, restaurants, and transit, all while enjoying the charm and sense of community that makes Sherwood Park so special. A rare opportunity to own a move-in-ready home in an unbeatable location - where luxury, convenience, and family living come together. (id:61483)
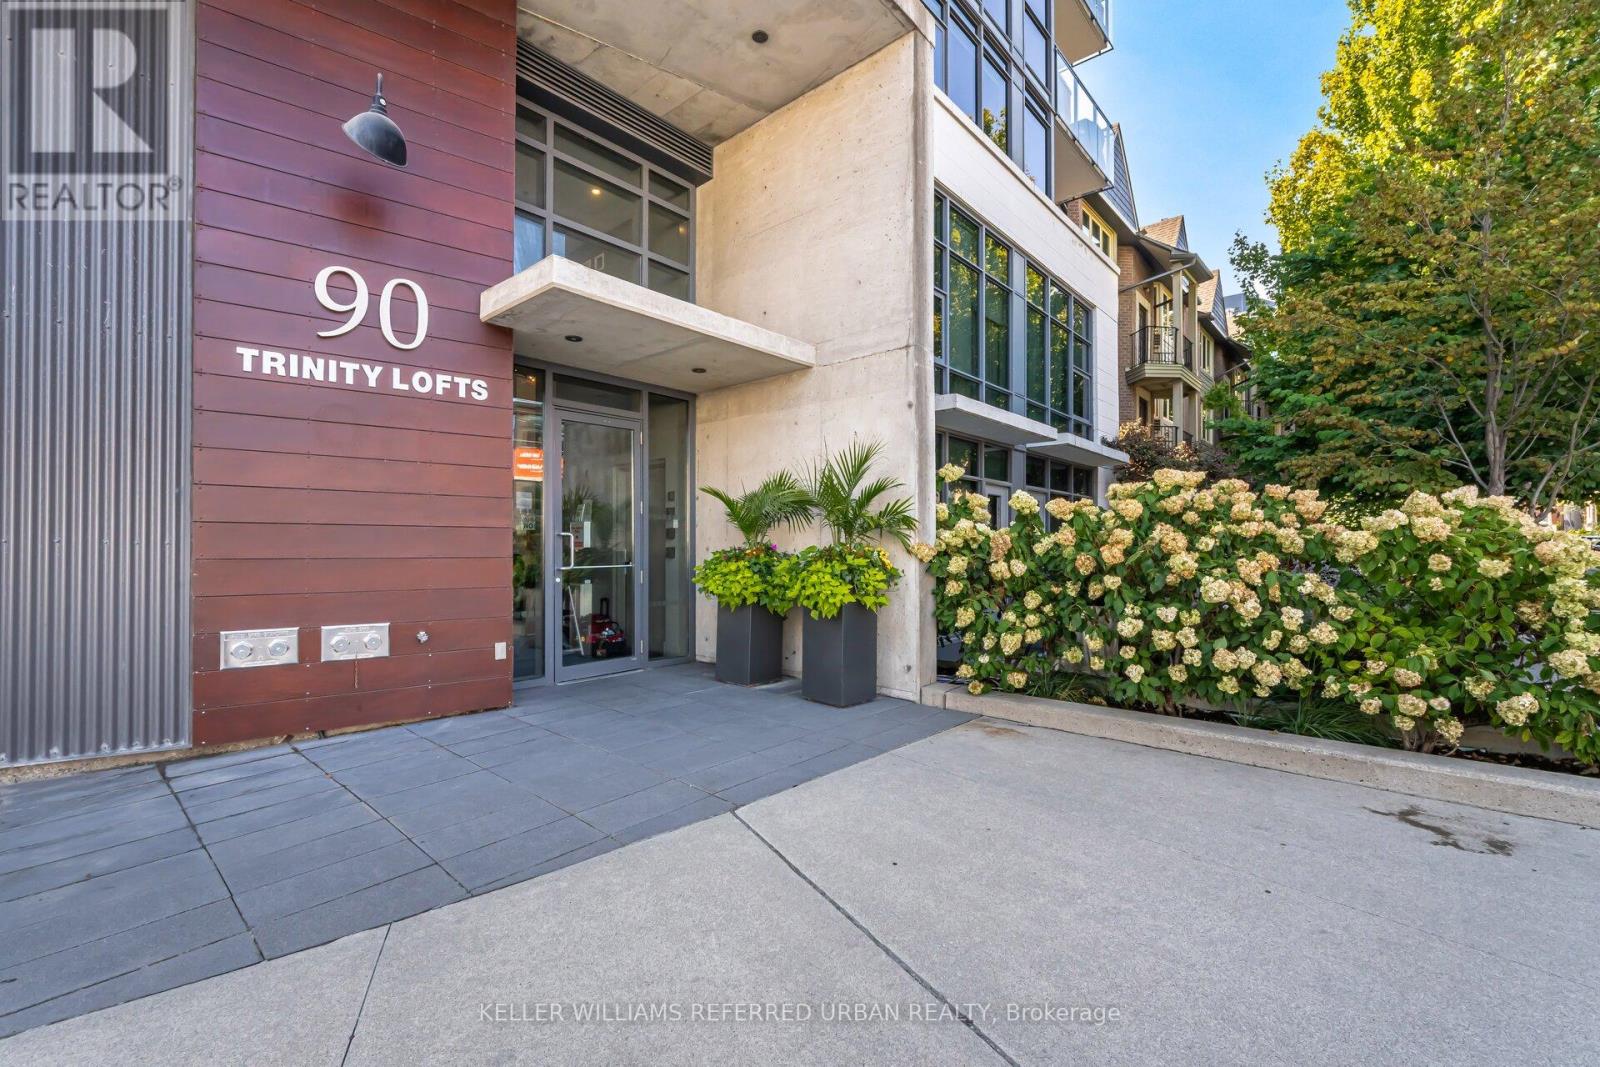
607 - 90 Trinity Street
Toronto, Ontario
Experience refined urban living at Trinity Lofts, a boutique residence in Toronto's vibrant King East Design District. This beautifully updated one-bedroom suite offers a fresh, modern aesthetic complemented by 9-foot concrete ceilings that deliver an authentic loft feel. The open-concept layout is thoughtfully designed for both comfort and functionality, extending seamlessly to an expansive south-facing terrace-perfect for outdoor lounging, entertaining, BBQ'ing or soaking in all-day sunlight. Enjoy the convenience of an ensuite laundry and a sleek 4-piece renovated bath, all within a well-managed building that also features a stunning rooftop terrace with BBQ facilities and panoramic city views. Set in a dynamic and walkable neighbourhood, you're just moments from the iconic Distillery District and the renowned St. Lawrence Market. Daily essentials are easily accessible with nearby options like No Frills, Rabba, Aisle 24, and Marche. For outdoor enthusiasts, enjoy quick access to the Don Valley trail system and a scenic ride to Cherry Beach. With excellent transit options and convenient connections to the Gardiner Expressway and DVP, commuting throughout the city. (id:61483)
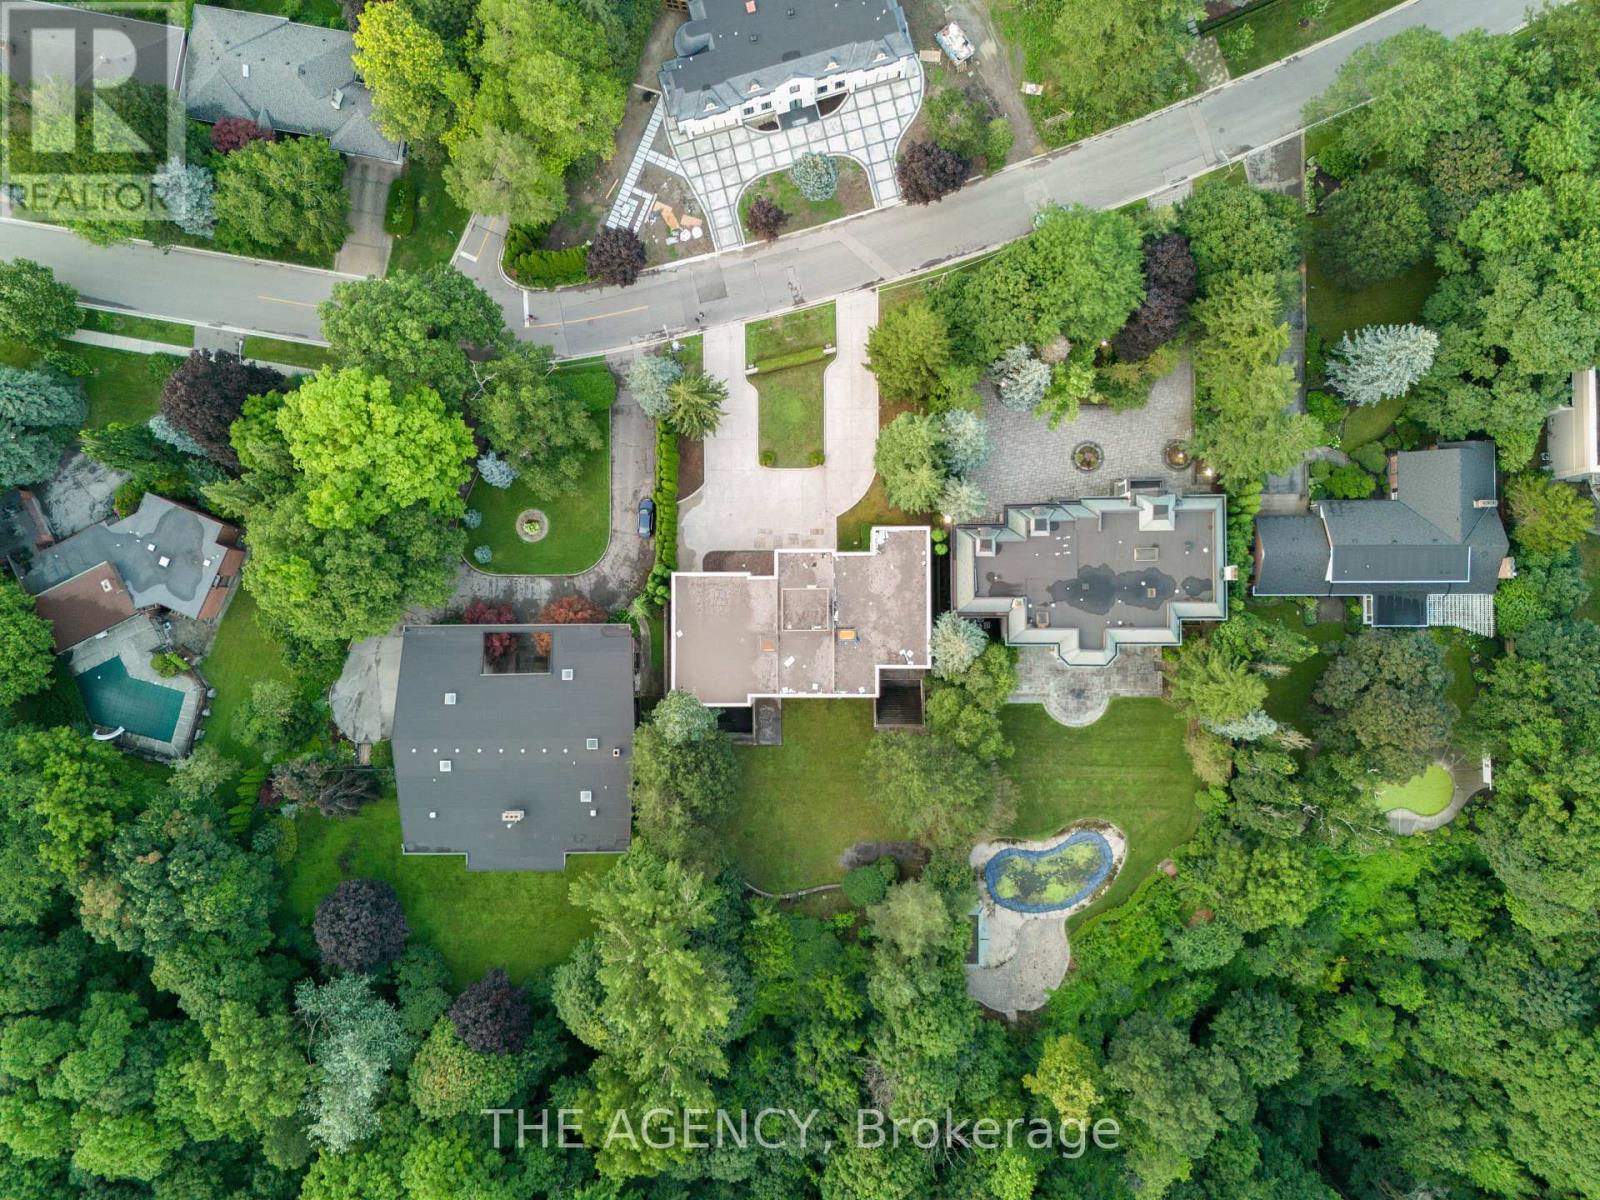
23 Bayview Ridge
Toronto, Ontario
You feel the scale before you even understand it. The depth of the lot and The width of the view. The distance between you and anything else, By the time you reach the front door it's clear this isn't just another large home, This is; land, presence, and opportunity coming together in a way that's becoming almost impossible to find. Set on 1.25 acres (110.38 x 506.04 feet), backing onto a 15 acre golf course, 23 Bayview Ridge offers a level of openness and privacy that defines true exclusivity. No rear neighbors. Expansive green space. Skyline views in the distance. It's the kind of setting that quietly separates itself from everything else on the market. The home spans approximately 12,000 square feet, built with solid concrete and reinforced by a distinctive zig zag steel structure giving it not just scale, but substance. This is a property that was built with long term vision in mind. Arrival is just as intentional, A circular driveway and parking for up to 22 vehicles, along with a fourth garage, create a sense of capability that goes beyond everyday living. It's designed to accommodate more; people, more moments, more possibilities. Inside, 9 bedrooms and 11 bathrooms provide the foundation, but the real value lies in what can be done next. The home is nearing completion, offering a rare window for a buyer to step in and define the final product to shape the finishes, the atmosphere, and ultimately, the identity of the space.Because at this level, it's not just about what exists, it's about what it can become. Properties with this kind of lot, this kind of build, and this kind of positioning are limited. And once they're complete, the opportunity to influence them disappears. 23 Bayview Ridge is not just a finished home it's a chance to take something already significant, and make it truly exceptional. (id:61483)
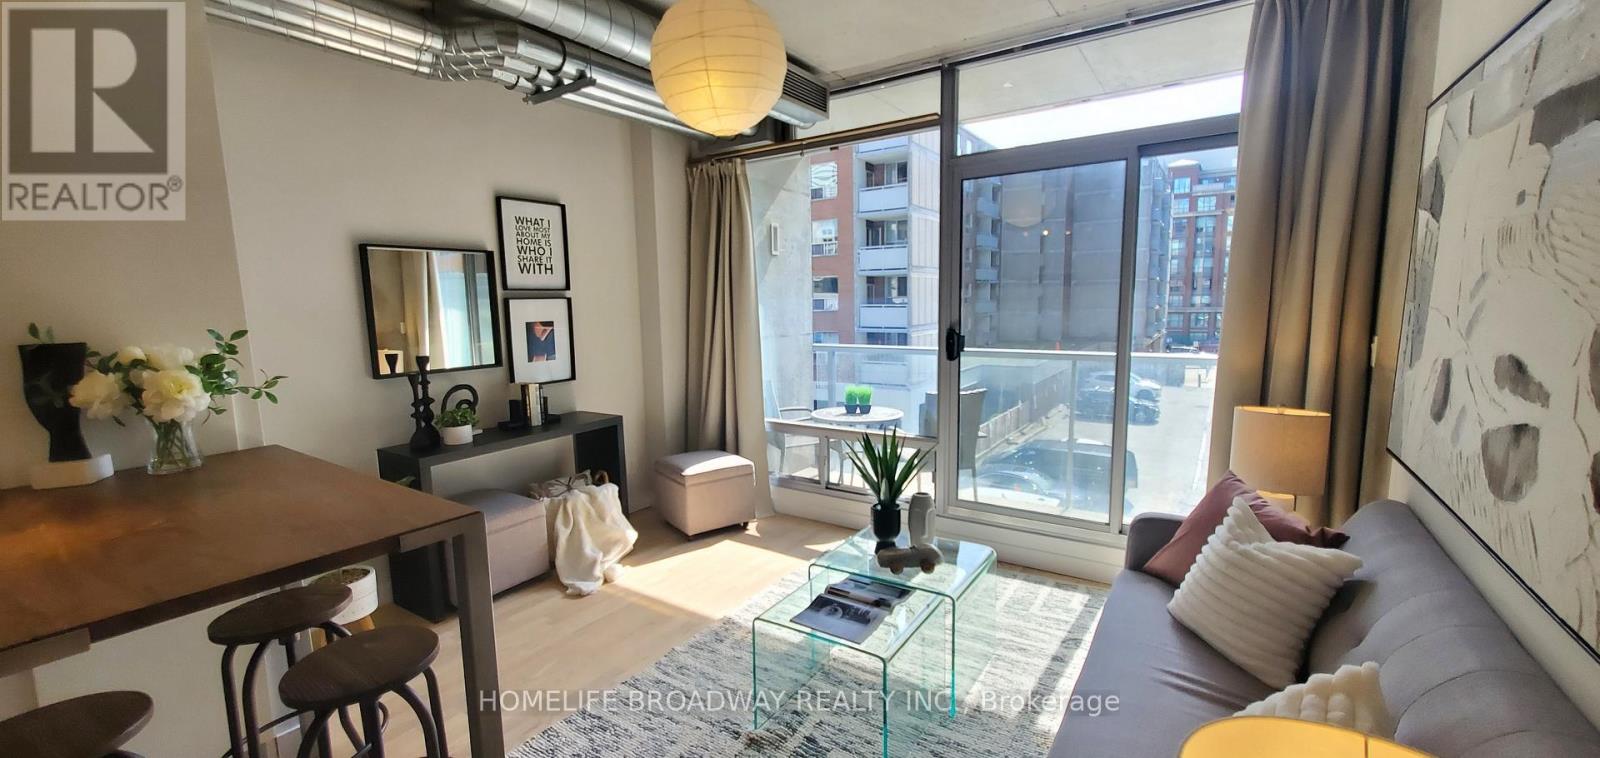
303 - 169 John Street
Toronto, Ontario
Located in Toronto's Vibrant Queen West Entertainment District with Restaurants, Shops, Park, Subway Just Steps Away While This Urban Sanctuary Nestled On the Quiet Stretch of John Street. Featuring 9 Feet Ceiling with Floor to Ceiling Windows to Let In Ample Natural Light and a Private West Facing Balcony, Open-Concept Layout Meanwhile Creates Industrial-chic Element with Exposed Concrete Ceiling & Walls, Hardwood Flooring Throughout, Updated Modern Contemporary Kitchen with Quartz Counter, Gas Range and Ample Storage Space. Updated Bathroom Features Tiled Floor and Wall, a Spacious Glass Enclosed Shower with Rain Shower Head. If You Mind Paying Maintenance Fee for the Amenities Which You Never Use, Then This One is For You. With a Walking Score of 100, This 45 Suites Boutique Loft is Rarely Available For Sale. Don't Miss This Great Opportunity to Own Your Downtown Oasis and Experience the Convenience and Dynamic Urban Lifestyle. (id:61483)
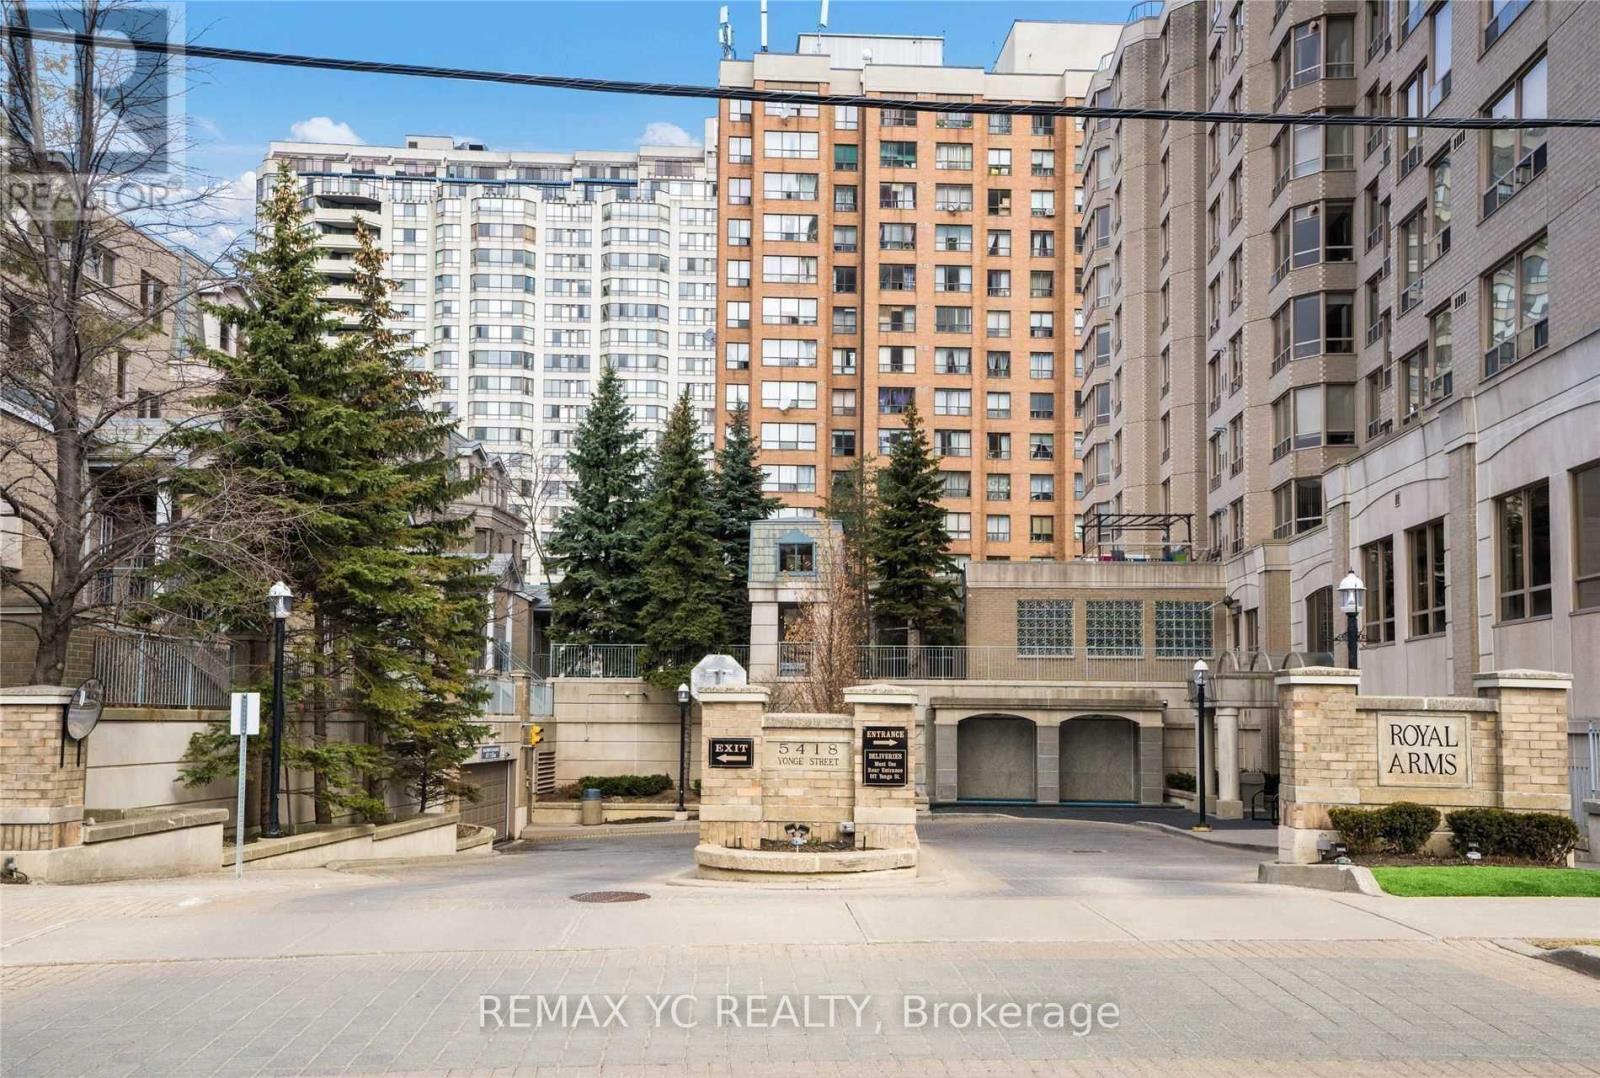
1917 - 5418 Yonge Street
Toronto, Ontario
Bright unit at Royal Arms Tridel Bldg in the heart of North york. Good size bedrooms with closets and 2nd bedroom two full baths, a parking space, Locker. BBQ garden included in common element and SS Stove, SS Dishwasher, SS Fridge, Washer and Dryer. Building Amenities include 24hr Conceirge, indoor pool, Gym, Hot tub, Visitor Parking, Billards Room, Party Room and Guest Suites. (id:61483)
10 Webster Avenue
Toronto, Ontario
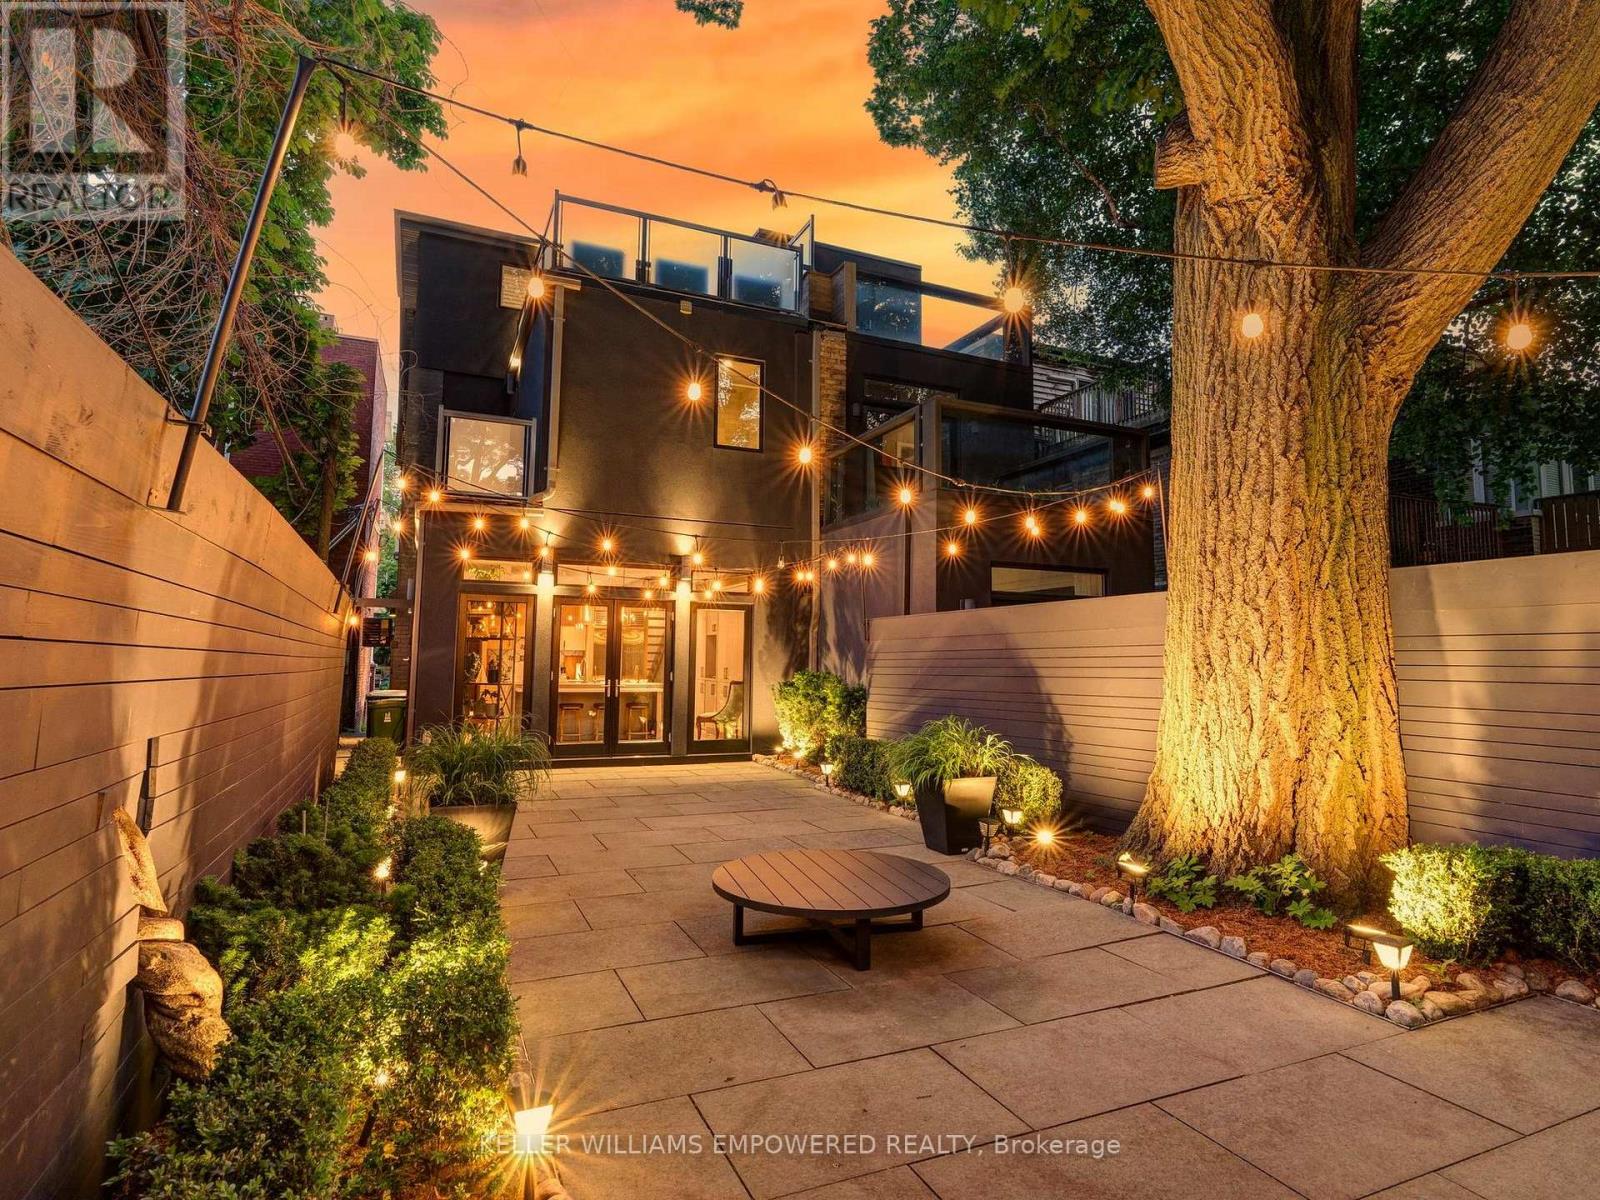
Modern luxury meets urban convenience in this exquisitely renovated home. Situated on a premium lot shaded by a majestic 250-year-old oak tree, this property offers meticulously renovated living space across three levels plus lower level. You'll adore the showpiece dual-tone kitchen featuring Wolf/Sub-Zero appliances, Caesarstone counters, and an oversized island with room for four bar stools. The open-concept main floor boasts soaring 9'8" ceilings, a floor-to-ceiling leatherback finished stone fireplace, phenomenal kitchen w/ dovetail drawers, pull-out drawers, reverse osmosis, instant hot water prepatory kitchen w/ sink, and seamless access to the entertainer's rear grounds. Upstairs, the primary suite stuns with a custom dressing room w/ automatic LED lights in cabinets and spa-like ensuite plus w/o to private balcony. Two additional bedrooms on the third level share access to a stylish bathroom and the incredible third-floor terrace - your private treehouse retreat. The lower level includes an oversized laundry room with dual wine fridges and abundant storage. Outside, the professionally landscaped grounds feature crushed granite flooring, nightscape lighting and an oversized storage shed. Just two blocks from Yorkville shopping, cafes and streetcar service & much more! This turnkey home combines luxury finishes, traditional charm and an unbeatable downtown location! Video and Audio may be on during viewings. Short term option will be considered rate dependent. (id:61483)
Lower Apartment - 1196 Avenue Road
Toronto, Ontario
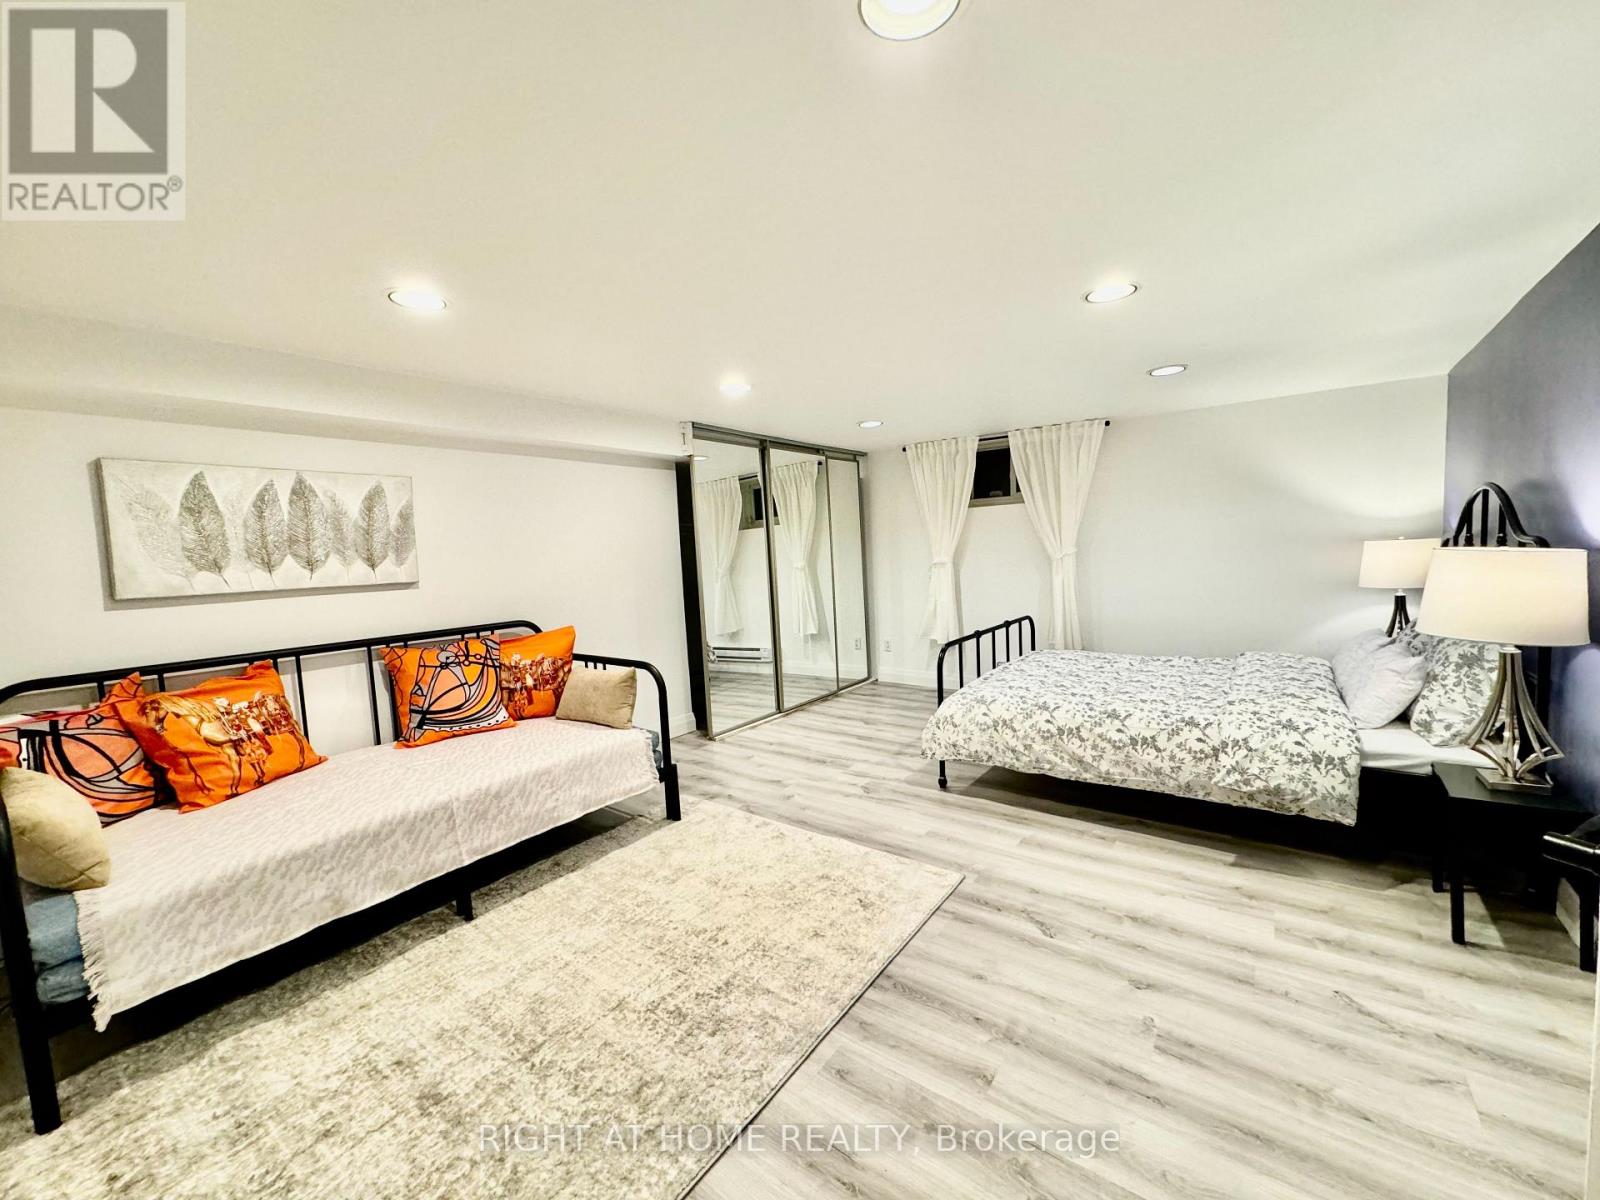
Welcome To Lawrence Park South! Next Door To Multi-Million Dollar Neighborhood! Mins To Allenby Elementary School, Top Public And Private Schools, Parks, Shops, Public Transits. Spectacular 3 Bedroom + Den Apartment over 1000 sqft living space. Spacious And Well Maintained. All Bedrooms And Bathroom Have Window. Exclusive use of Laundry Room. Private Entrance from Side Door. Rent Including One Parking Space and Bell Fiber Internet. Partially Furnished. (id:61483)
1605 - 720 Spadina Avenue
Toronto, Ontario
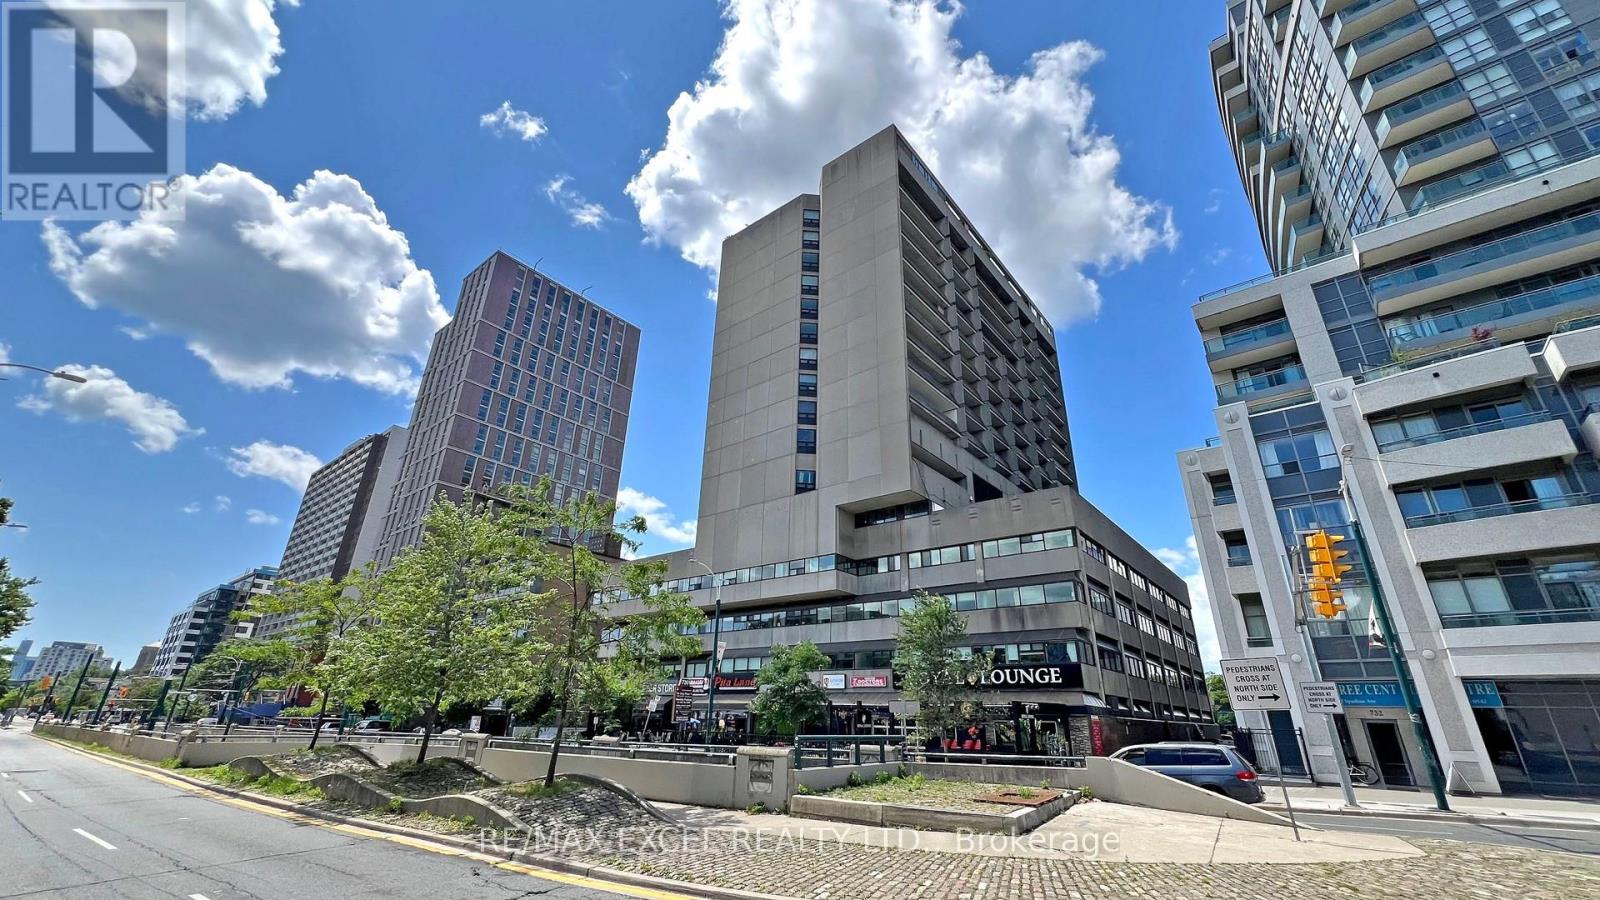
Experience elevated urban living in this immaculately renovated ('22) sub-penthouse studio at the heart of the city. This sun-drenched unit boasts a spacious, functional layout enhanced by energy-efficient pot lights and sleek modern finishes. Through wall-to-wall windows, enjoy breathtaking panoramic south-facing lake views that extend onto your oversized private balcony. The space is intelligently optimized with a custom Murphy bed wall unit for maximum storage and features premium stainless steel appliances. Offered as a fully turnkey opportunity with all designer furnishings included, this residence is perfect for a stylish starter home or a high-yield investment. Unbeatable location steps from U of T, Bloor Street, ROM, and the TTC, with the added convenience of maintenance fees that fully cover property taxes and all utilities. (id:61483)
Main & Bsmt - 100 Massey Street
Toronto, Ontario
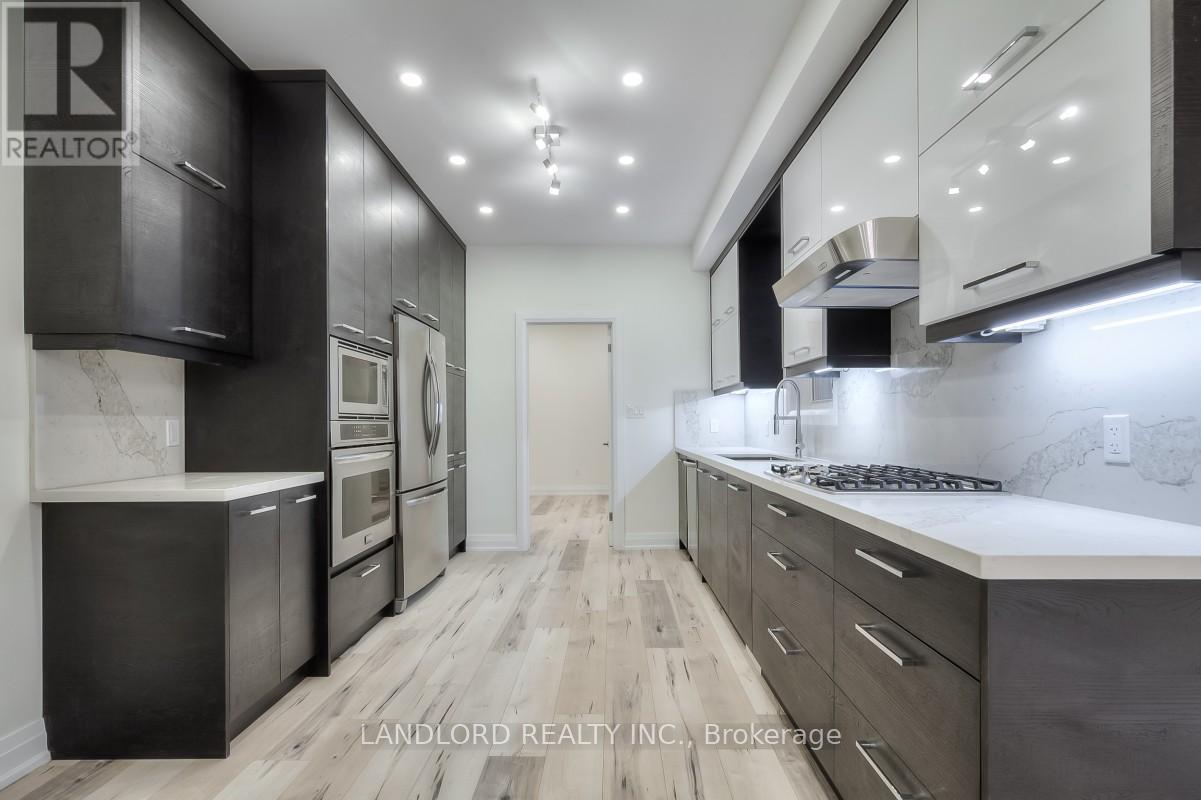
Enjoy Care Free Living In This Professionally Managed 1+1 Bedroom, 2 Bathroom 2-Level Executive Suite. This Recently Renovated Suite Features Engineered Laminate Flooring, Open Concept Design, Gourmet Kitchen With Stone Counters, S/S Appliances, Glass Wall Staircase, Small Deck, Full 3 Pc And 4 Pc Bathrooms & Ensuite Laundry. Too Many Features To List. Located Within Walking Distance Of Queen W, Walking/Cycling Paths, Restaurants, Cafes, Shopping And The Ttc. **Appliances: Fridge, Gas Cooktop, Wall Oven, B/I Microwave, Dishwasher, Washer and Dryer **Utilities: Heat & Hydro Extra, Water Included (id:61483)
157 Gordon Road
Toronto, Ontario
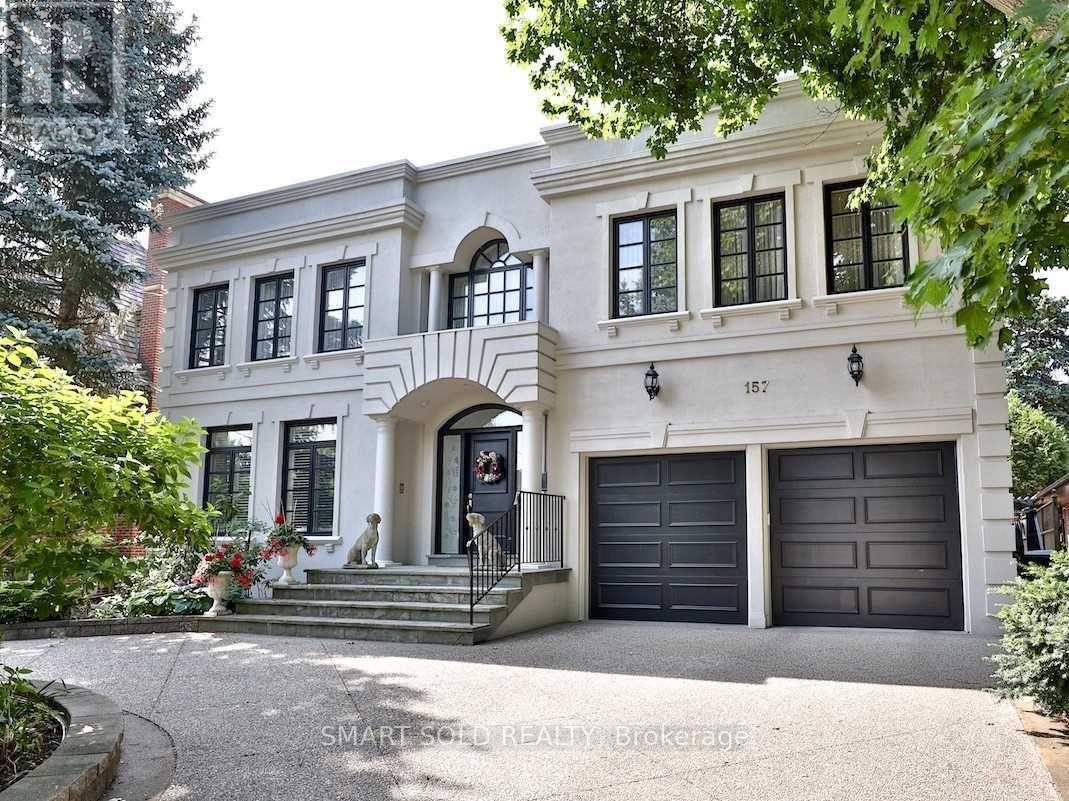
Located In The Sought-After, Prestigious St. Andrews-Windfields Area. Premium 60 Ft X 173 Ft Lot Featuring A Beautiful Setting With A Pool And A Full Walkout Basement. The Handsome Facade Exudes Elegance And Timeless Appeal - Approximately 5,000 Sq Ft Of Living Space. Ultra-Fine Finishes And Exquisite Decor Details Throughout. Entertain In The Elegant Living Room With A Wood-Burning Fireplace And Formal Dining Room Overlooking The Back Garden. Private Library With Wainscoting And Built-In Bookcases. Gourmet Kitchen With Custom Cabinetry, Centre Island, And Breakfast Area. Beautiful Circular Staircase Leads To The Second Floor, Comprising A Large Primary Bedroom With Walk-In Closets And A 6-Piece Ensuite. The Second Bedroom Also Has A 4-Piece Ensuite, And There Are Three Additional Good-Sized Bedrooms. The Lower Level Is Perfect For Entertaining, Featuring A Games Room With A Large Cedar Closet And A Recreation Room With A Wet Bar. Wide Boulevards Between The Street And Sidewalk Provide Safety And Beauty. Close Proximity To Top Public And Private Schools And Clubs. In Five Minutes, You Can Be At Bayview Village, On The Highway For Access To The Cottage Or Airport, York Mills Station, Tournament Park, Granite Club, Cricket Club, Or Baskin Robbins - Or Stay Home And Enjoy Life On St. Andrew's Park In This Idyllic Community. (id:61483)
513 - 15 Mercer Street
Toronto, Ontario
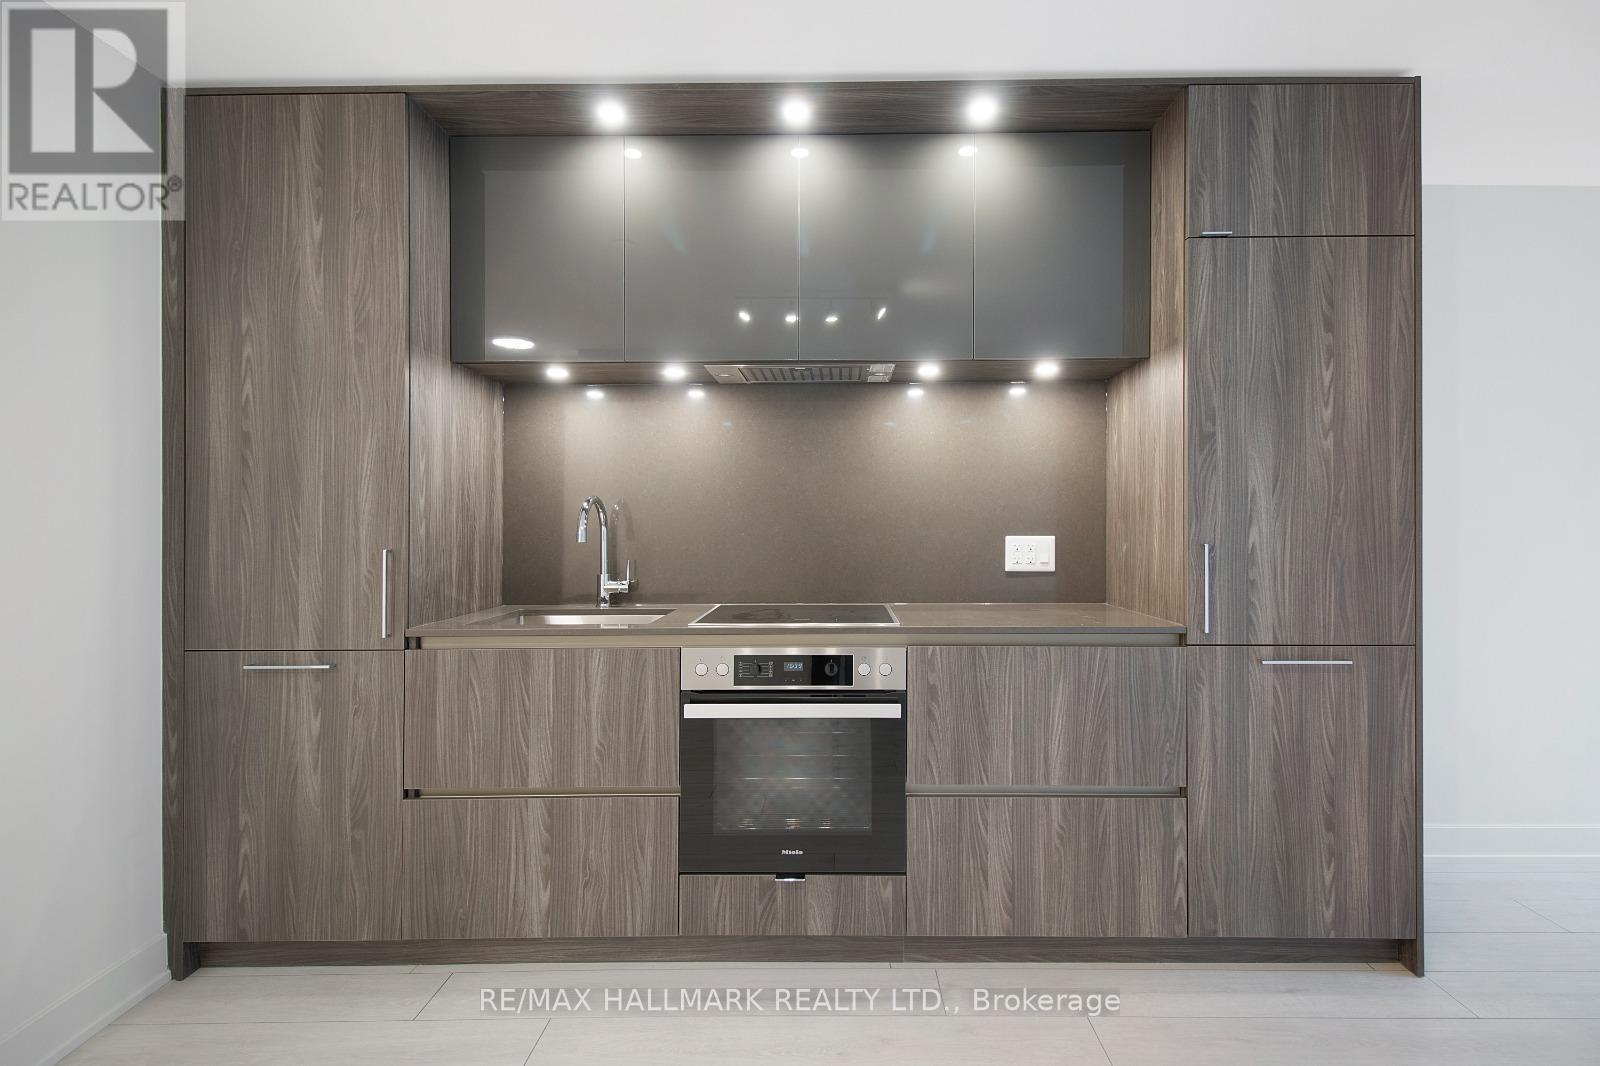
Welcome to the Highly RATED NOBU RESIDENCES AND RESTAURANT in Toronto's Entertainment District! 2 Bed And 2 Full Bathrooms. Bright And Beautiful Open Concept W/Floor-To-Ceiling Window. Spacious Kitchen With Built-In Appliances, Quartz Countertop and Backsplash, Under-Cabinet Lighting. Freshly Painted Throughout. World Renown NOBU Restaurant Located Right In The Same Building! All Transit And Essential Services Are A Short Walk Away including The Mercer Street Underground PATH Entrance. Many Transit Options Such As The King St Streetcar, St. Andrew's TTC Station. This Luxury Condominium Building Boasts 20,000 Sq Ft In State of The Art Amenities Incl: Private Dining Room With Chef's Table/ Screening room. Barbecue and Prep Deck/ Sauna and Steam Room/ Conference Centre/ Massage Room/ Games Room/ Fitness Area/ Hot Tub/ Spin Studio/ Yoga Area/ Glass Atrium/ 60 Bicycle Storage Space. (id:61483)
Ph06 - 15 Iceboat Terrace
Toronto, Ontario
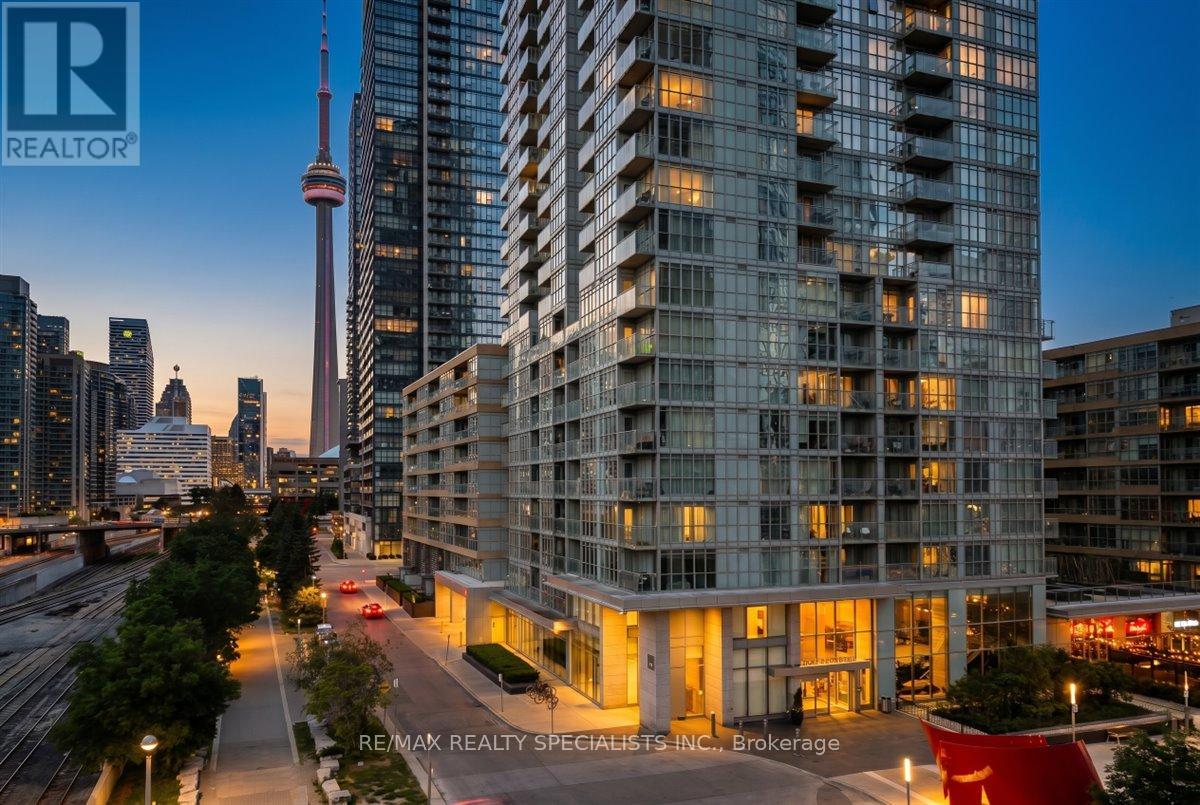
A Truly Rare Penthouse Opportunity! Experience luxury living at its finest in this spectacular south-east corner penthouse featuring breathtaking, unobstructed lake and city views through dramatic wall-to-wall windows. Offering approximately 2,028 sq. ft. of beautifully designed living space (as per builder's plan), this exceptional residence combines elegance, comfort, and an unbeatable downtown lifestyle. Recently renovated throughout, the home showcases stunning hardwood flooring on both levels, updated doors and locks, modern light fixtures, and refined finishes that create a sophisticated, move-in-ready space. Enjoy world-class amenities including an indoor pool, hot yoga room, squash court, fully equipped fitness centre, and an impressive sky-bridge party room perfect for entertaining. Ideally situated in the heart of the city, just moments from the Financial District, Entertainment District, Harbourfront, acres of parkland, dog parks, major banks, Sobeys, public transit, and iconic landmarks such as the CN Tower and Rogers Centre. This is a rare opportunity to own a prestigious penthouse with unmatched views, luxury amenities, and the ultimate urban lifestyle. Don't miss your chance to call this extraordinary residence home, includes 2 lockers and 3 parking spots. (id:61483)
2715 - 70 Princess Street
Toronto, Ontario
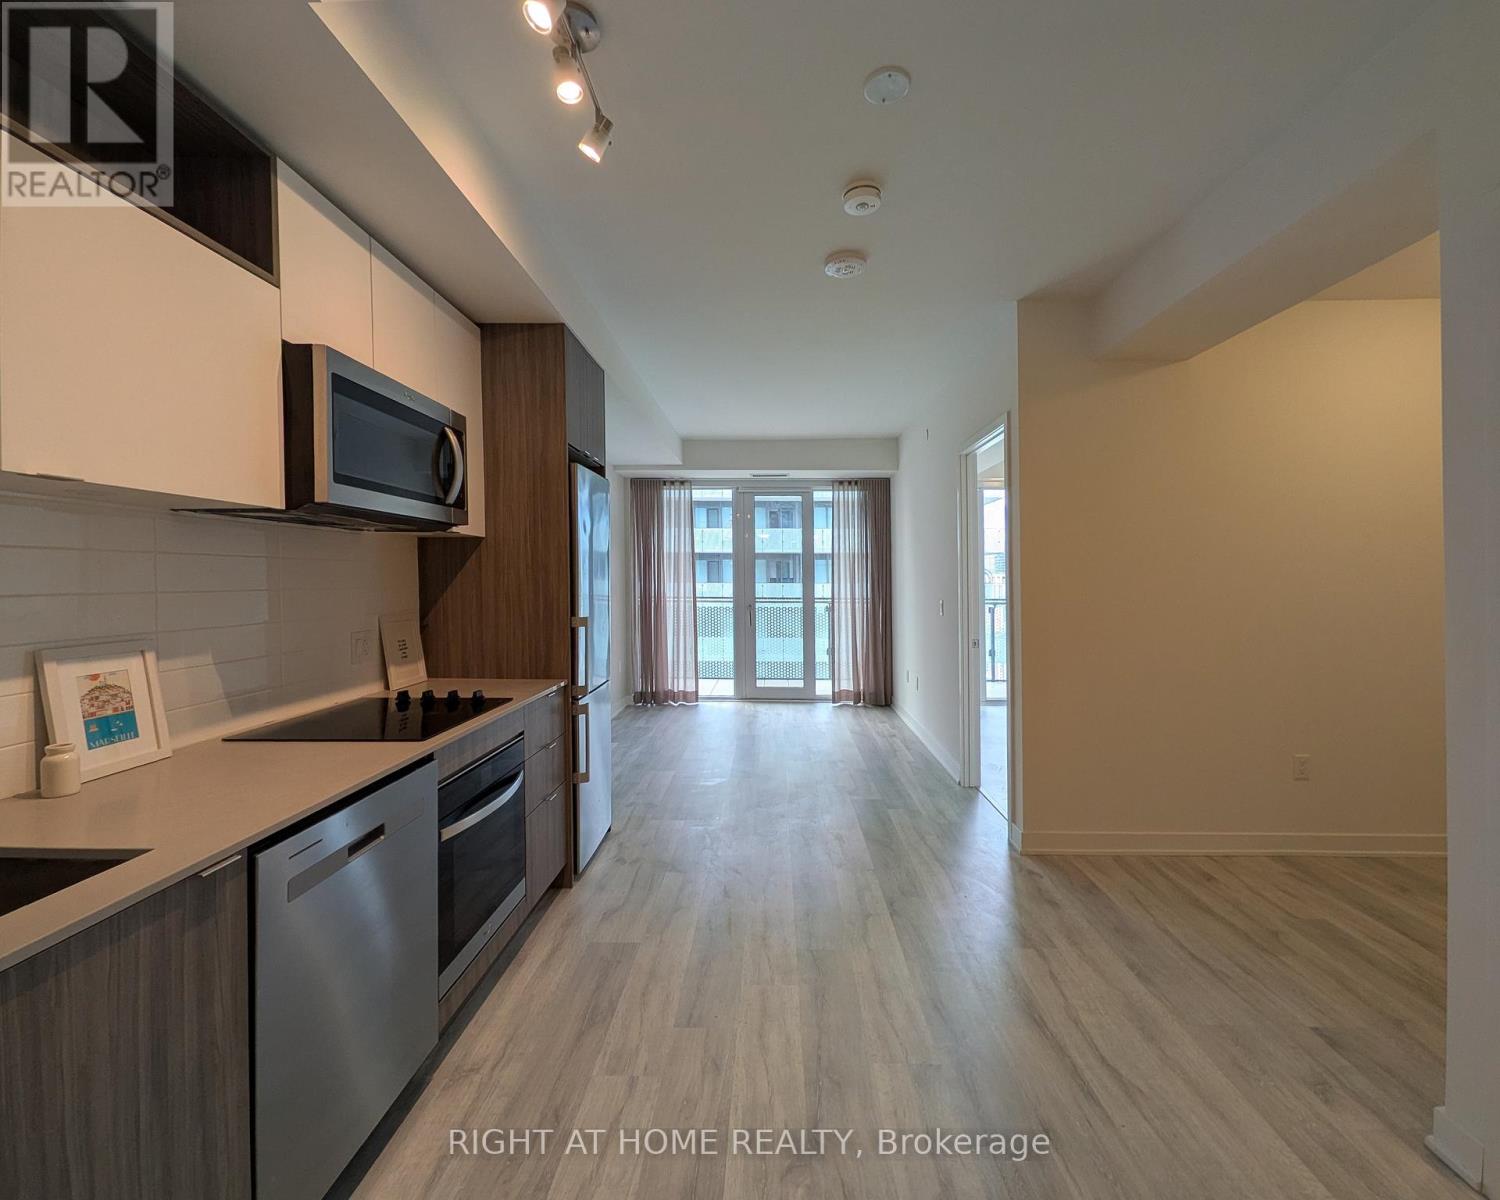
This fully functional 1+Den 1 Bath layout has floor to ceiling west facing windows that flood the space with natural light on a high floor. 545 sqft of interior living space plus 95 sqft private balcony and 9 ft ceilings. Newly painted with accent walls. New sheer curtains in the living room and black out curtains in the bedroom. Aesthetic deck tiles on the balcony extend the living space to make it more spacious. Enjoy access to resort-style amenities including an infinity-edge pool, rooftop cabanas, outdoor BBQ area, games room, yoga studio, fully equipped gym, and party room. Located steps from the Distillery District, St. Lawrence Market, Waterfront, Union Station, TTC, and the Financial District. Hi-Speed Internet Included. (id:61483)
26 Carey Road
Toronto, Ontario
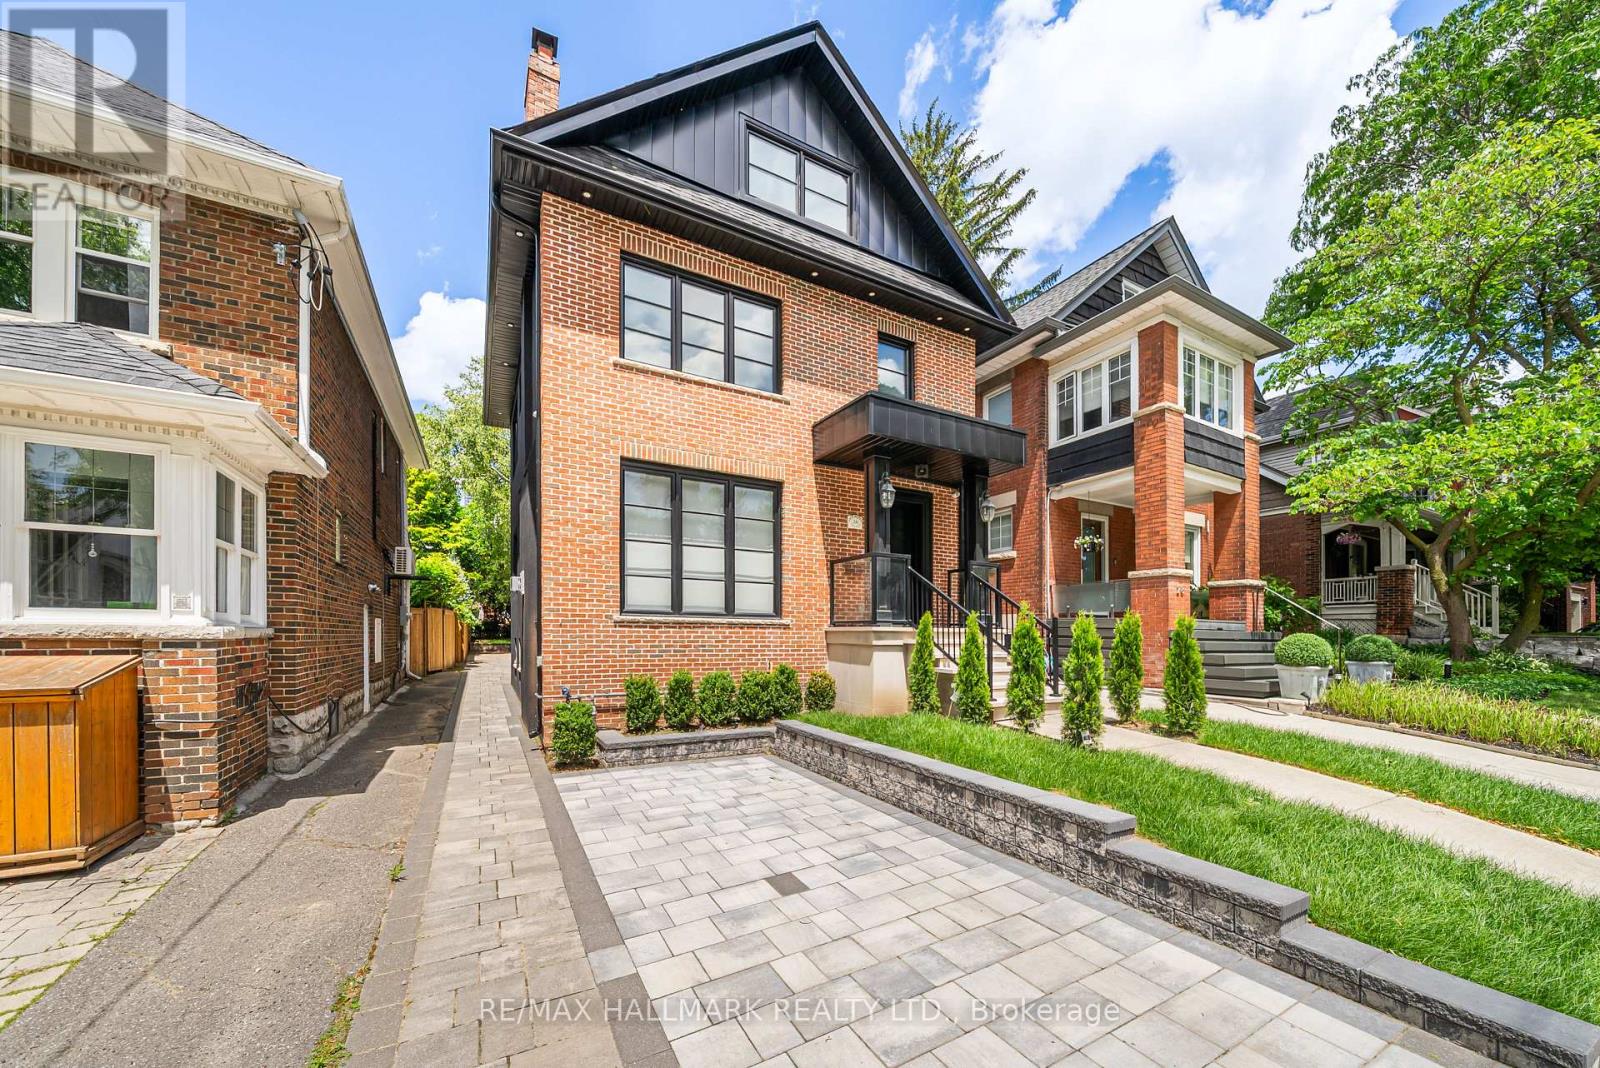
Location, location, location. Newly completed, rarely offered 3-storey detached home in the heart of the coveted Bayview & Eglinton neighbourhood, just steps to Yonge Street's vibrant shops, restaurants, and transit. This stunning residence showcases a bright, open-concept layout with premium transitional finishes throughout, including elegant white oak floors and stairs, sleek glass railings, skylights, and an abundance of natural light. The gourmet eat-in kitchen is outfitted with top-of-the-line Niele appliances (fridge, stove, dishwasher) and seamlessly connects to spacious living and dining areas-perfect for both everyday living and entertaining-enhanced by a stylish gas fireplace. Interlocking extends throughout the exterior, adding both curb appeal and functionality. Featuring five generously sized bedrooms across the upper levels, this home offers exceptional space for growing families. High-quality craftsmanship is evident throughout with solid wood interior doors and trims, aluminum windows and doors, and thoughtful upgrades like heated bathroom floors and electrical window blinds. The fully finished basement includes a complete kitchen, presenting an excellent opportunity for rental income or multi-generational living. Smart home enthusiasts will appreciate the integrated Control4 system managing lighting, climate, audio, and security, along with built-in speakers, security cameras, and an alarm system for added convenience and peace of mind. Situated on a quiet, low-traffic street with two-car driveway parking, this home combines luxury, functionality, and an unbeatable location in one of Toronto's most desirable communities. (id:61483)
607 - 85 East Liberty Street
Toronto, Ontario
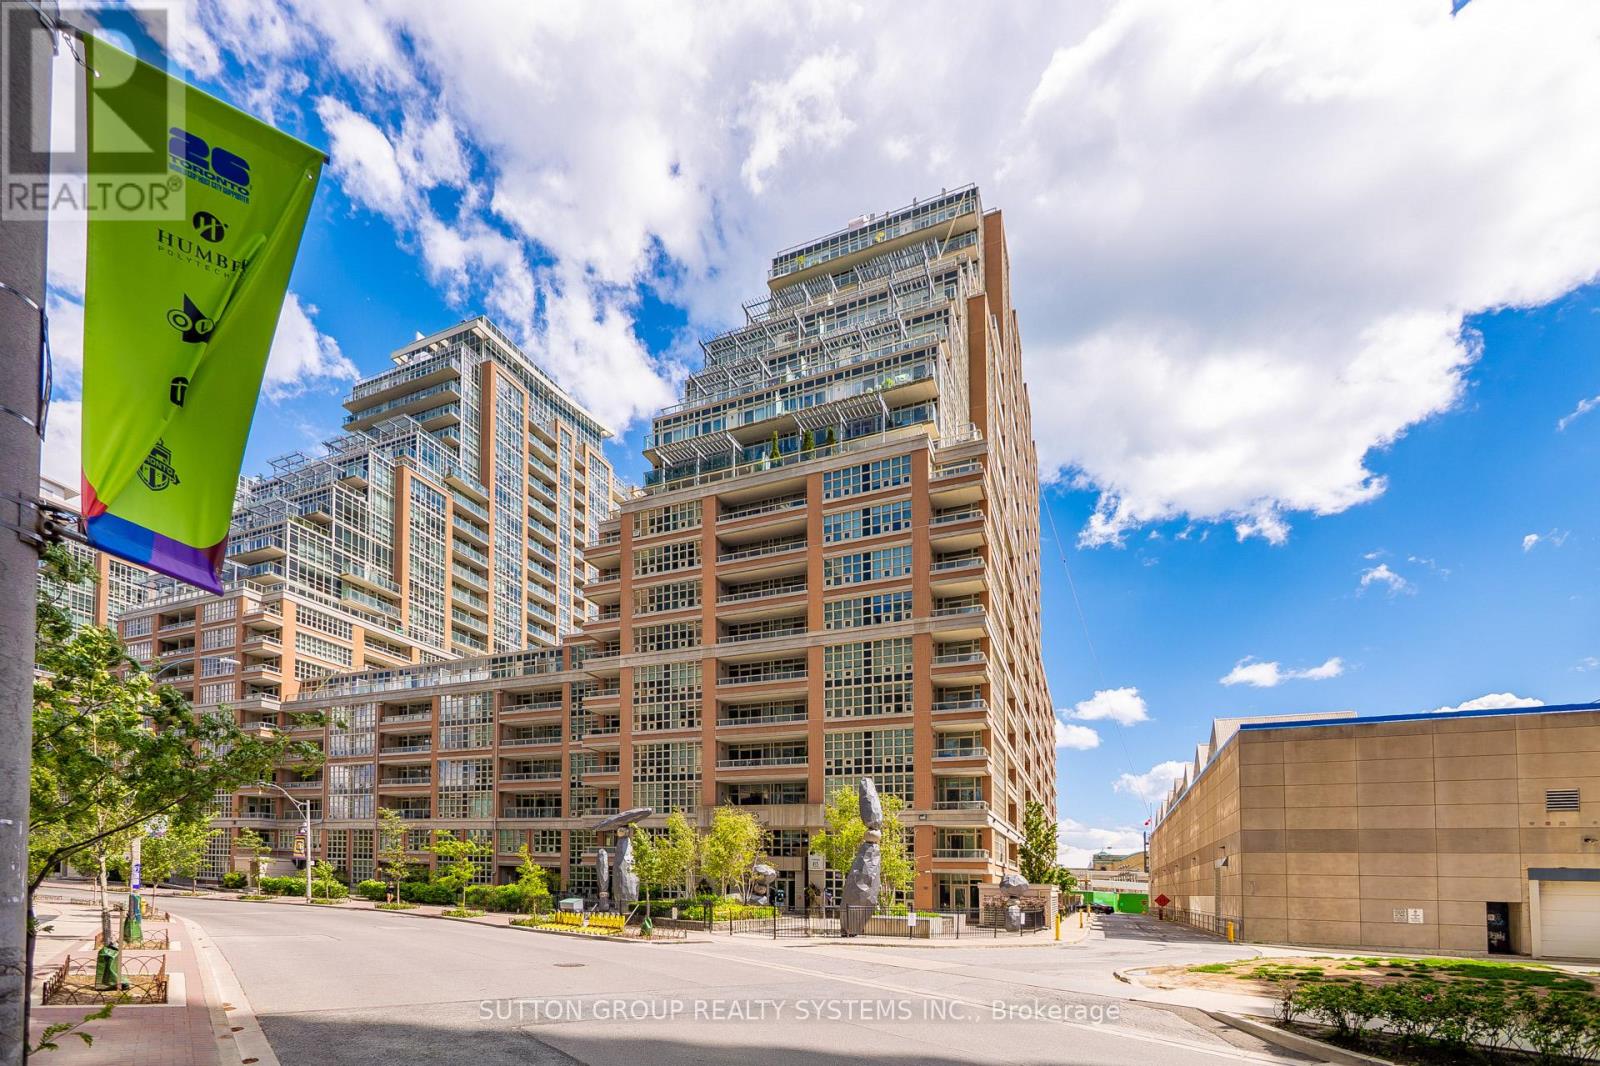
Rare Find - Ultra-Spacious, Freshly Painted 721 SqFt 1+Den with 2 Full Baths & Enclosed Den!Welcome to your pristine, turn-key sanctuary at 85 East Liberty St! Boasting an exceptionally rare, larger-than-average 721 SqFt floor plan, brand-new stainless steel appliances (fridge, stove, dishwasher), and a freshly painted palette throughout, this beautifully maintained home is completely move-in ready. This suite delivers the ultimate modern layout featuring a Rare Two-Full-Bathroom configuration-perfect for professionals, couples, or roommates.Be inspired by the seamless flow and expansive floor-to-ceiling windows that flood the principal rooms with natural light. The sparkling kitchen features premium granite countertops, extensive cabinetry for optimal storage, a versatile breakfast bar, and pristine appliances.The primary bedroom features massive windows, creating a bright and airy retreat. The standout feature is the oversized, fully enclosed Den equipped with a proper door + A Double closet. This versatile space offers total privacy and can easily function as a second bedroom, a child's nursery, a premier home office, or a comfortable space for a condo-mate. Step out onto your covered private balcony to relax and enjoy the distinct energy of the community below. Resort-Style Amenities: Full access to the "Courtyard Club" podium, boasting a heated indoor pool, hot tub, steam room, fitness center, yoga studio, party rooms, private movie theatre, golf simulator, and retro bowling alleys!The Ultimate Location: Steps to Metro, LCBO, GoodLife, Altea Active, trendy cafes, King West dining, Trinity Bellwoods, Exhibition GO, and the TTC. An absolute must-see! (id:61483)
3211 - 77 Mutual Street
Toronto, Ontario
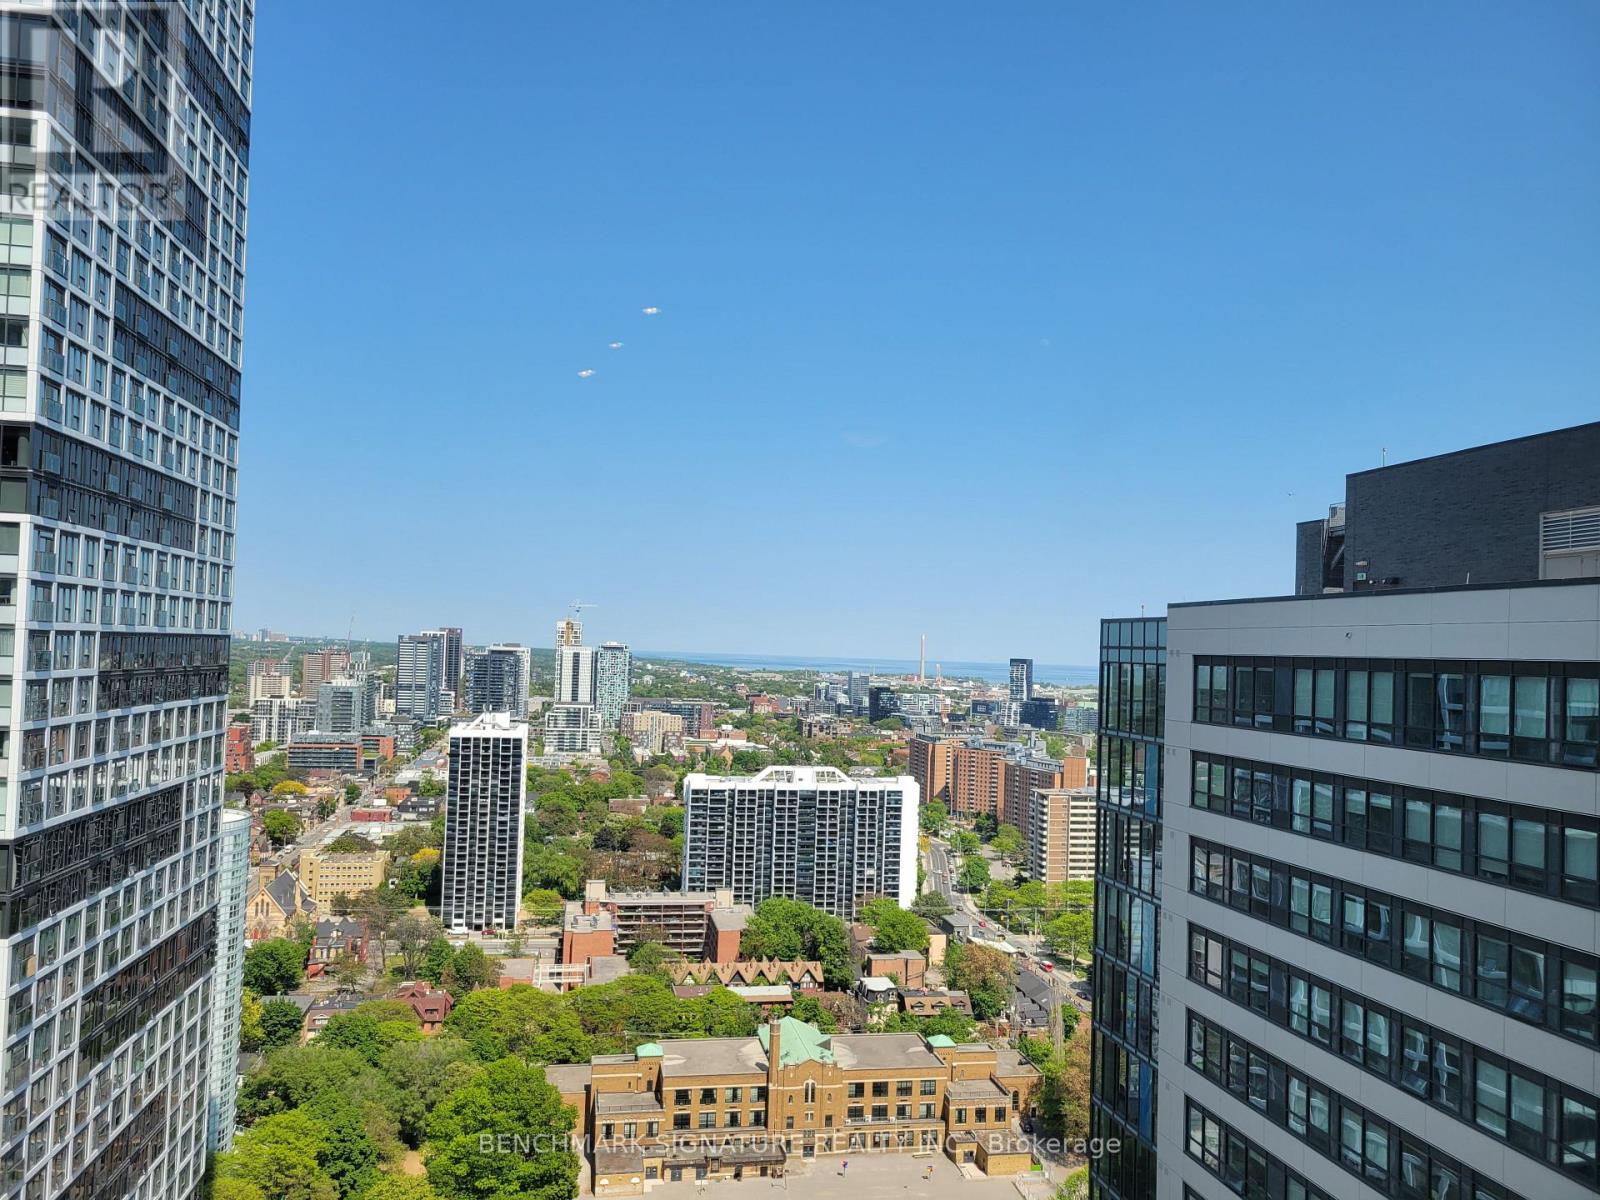
Tenanted Unit. 24 hours notice. Welcome To 77 Mutual Street, A Modern And Stylish One-Bedroom Condo Located In The Heart Of Downtown Toronto. This Sun-Filled Unit Features An Open-Concept Layout With Floor-To-Ceiling Windows, Offering Stunning Unobstructed Views Of The City Skyline. The Suite Is Thoughtfully Designed With Sleek Finishes Throughout, Including Wide-Plank Laminate Flooring, Smooth Ceilings, And A Modern Kitchen Equipped With Quartz Countertops, Contemporary Cabinetry, And Stainless Steel Appliances. Enjoy A Spacious Living And Dining Area That Flows Seamlessly Onto A Private Balcony Perfect For Taking In The Vibrant Urban Atmosphere. The Bedroom Offers Ample Natural Light And A Generous Closet, While The Spa-Inspired Four-Piece Bathroom Provides Comfort And Function With A Deep Soaker Tub And Clean, Modern Design. An In-Suite Washer And Dryer Are Included For Your Convenience. Located In The Recently Built Max Condos By Tribute Communities, Residents Enjoy Access To A Full Range Of Luxury Amenities Including A Well-Equipped Fitness Centre, Yoga Room, Party Room, Games Lounge, Private Dining Space, Business Centre, Guest Suites, And 24-Hour Concierge Service. Perfectly Situated Just Steps From Ryerson University (TMU), The Financial District, Eaton Centre, And Yonge-Dundas Square, With The Dundas Subway Station, Streetcars, Cafes, And Restaurants All Within Easy Reach. With A Near-Perfect Walk Score And Excellent Transit Access, This Unit Offers Unbeatable Convenience For Professionals And Students Alike. Experience The Best Of Downtown Living Modern Comfort, Premium Amenities, And A Prime Central Location All In One Incredible Rental Opportunity. (id:61483)