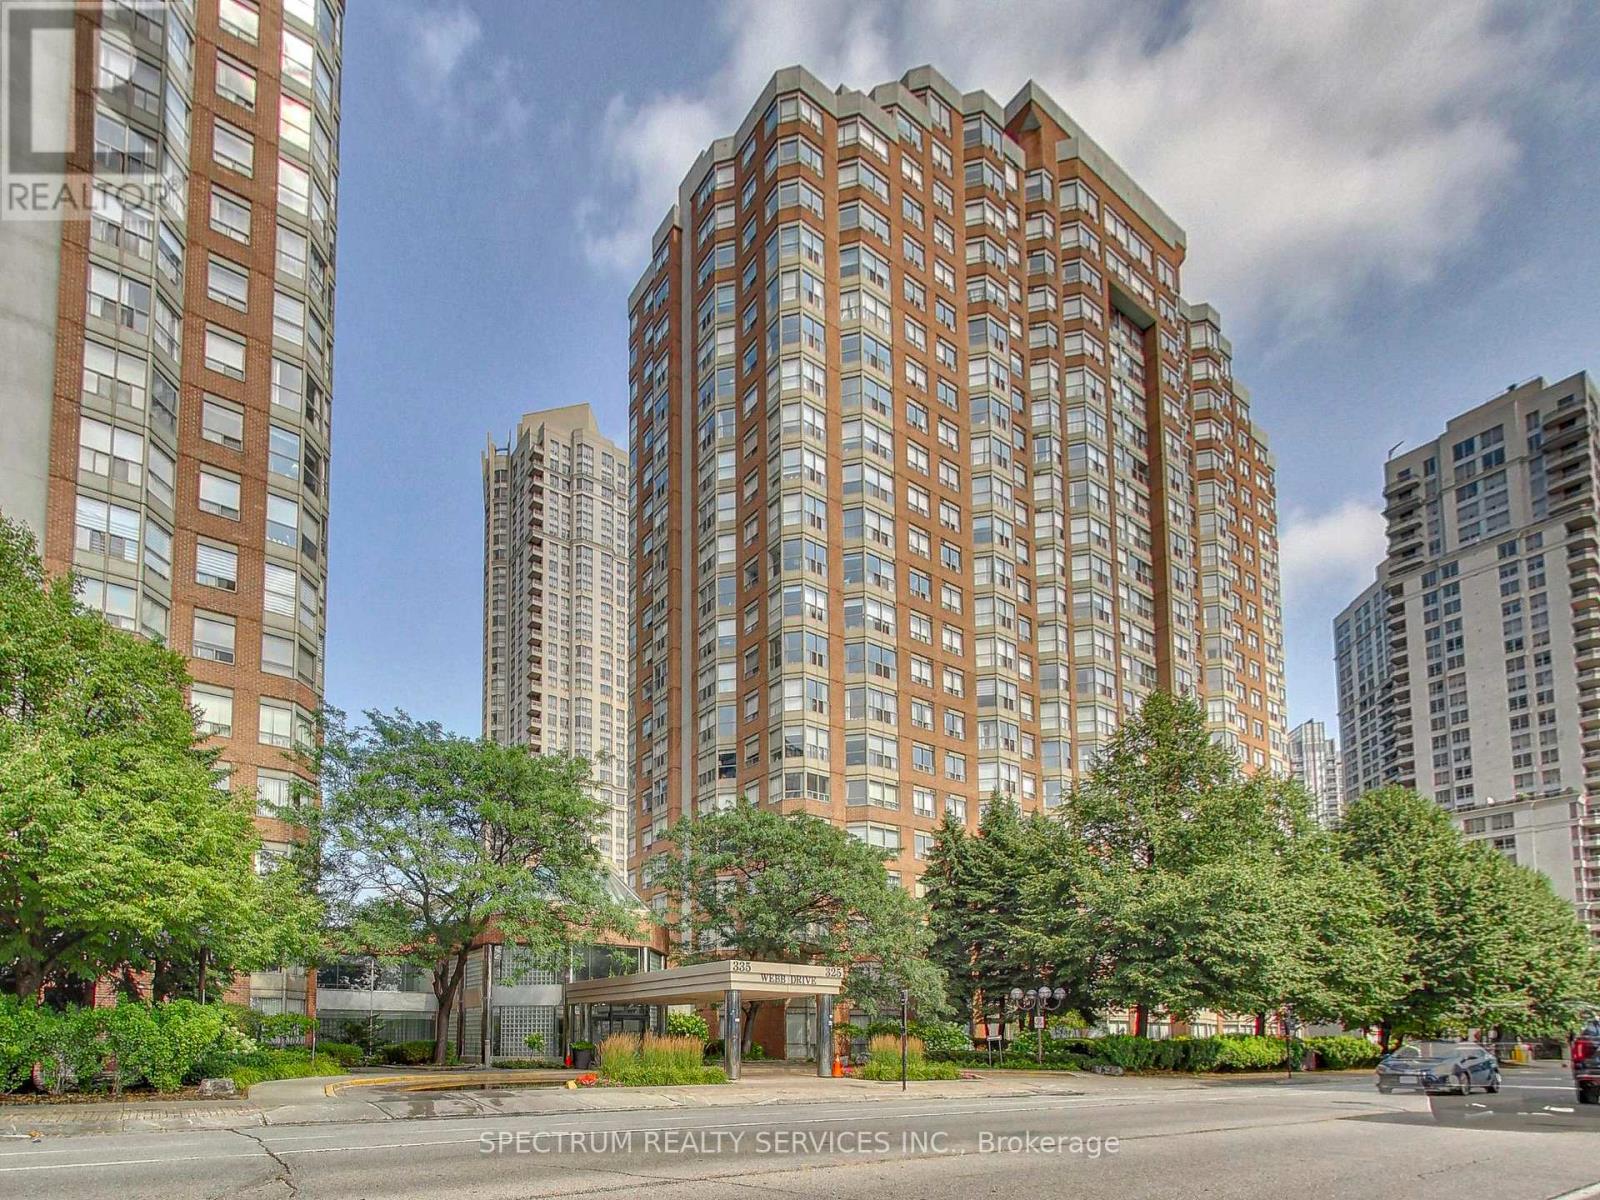
1603e - 325 Webb Drive
Mississauga, Ontario
Bright and spacious, 2-bedroom, 2-bathroom, corner unit with stunning views! Unit features crown molding and new laminate flooring throughout open concept living space with natural light streaming through expansive windows. Updated kitchen includes stone countertops, backsplash, stainless steel appliances, ceiling fan and valence lighting. Primary suite features two large closets and ensuite bathroom with a large walk-in shower. Conveniently located near square one, theatres, restaurants, and the library, this condo offers effortless access to entertainment and everyday essentials. Residents can take advantage of the impressive amenities, including a swimming pool, party room, and squash court, ensuring a vibrant and comfortable lifestyle. (id:61483)
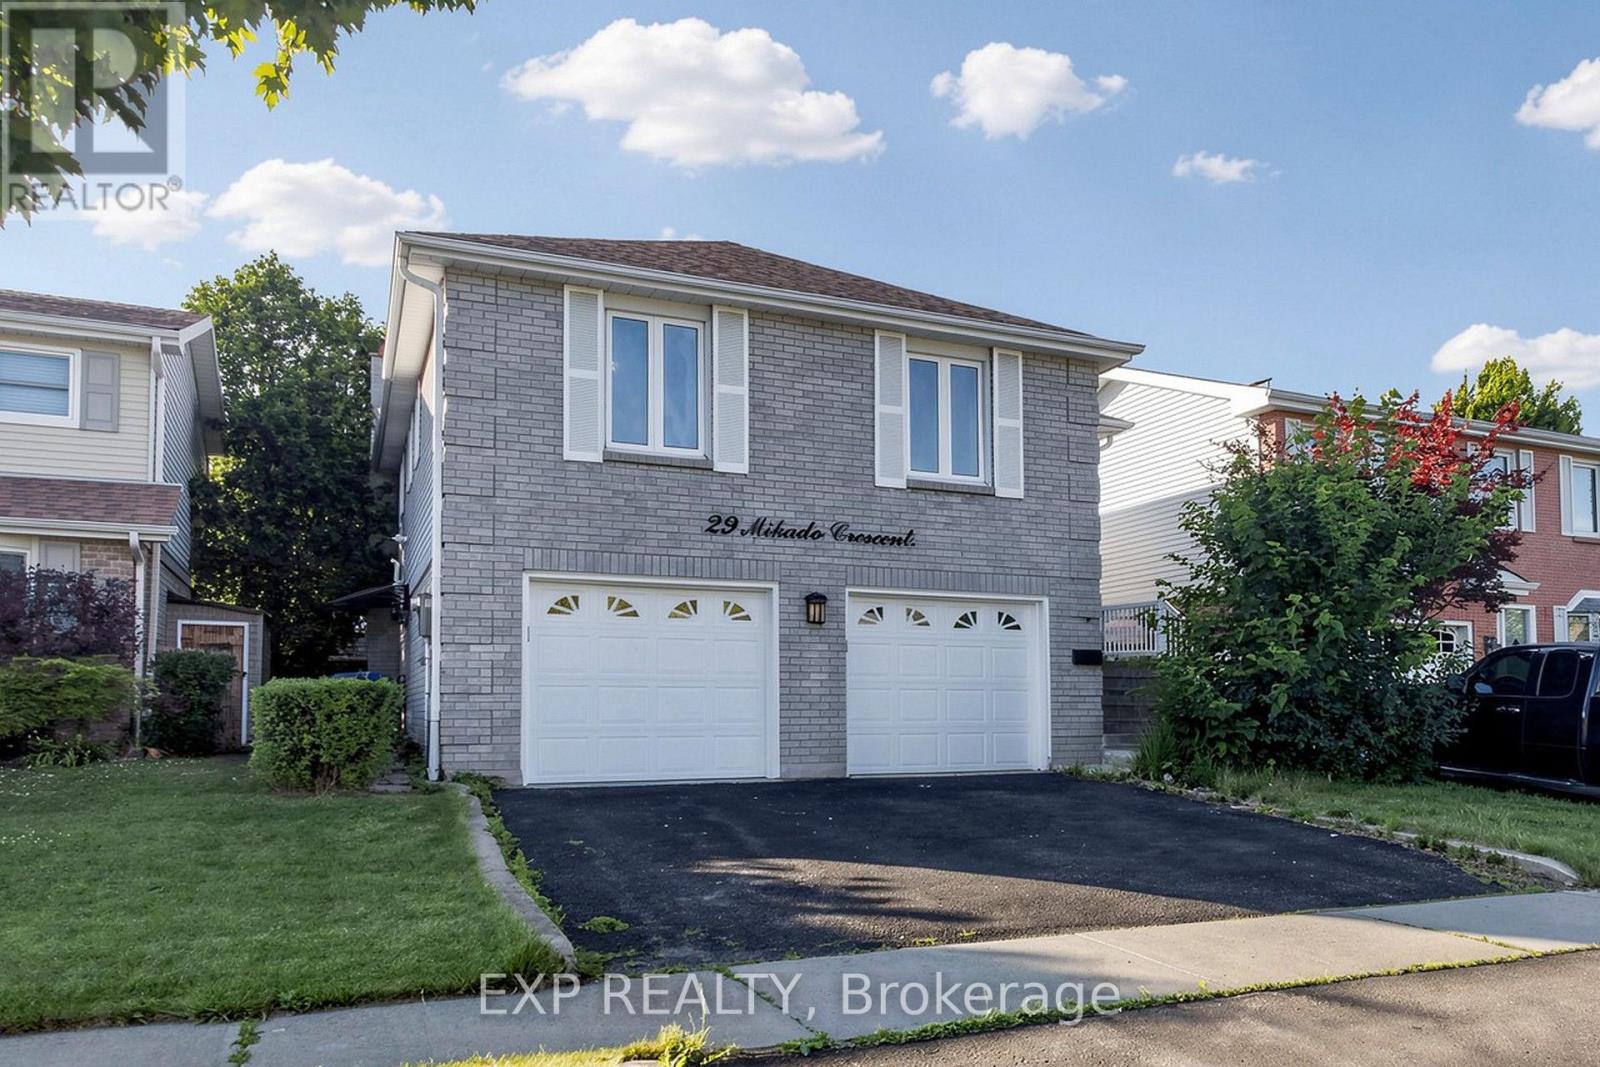
29 Mikado Crescent N
Brampton, Ontario
EXCEPTIONAL RAISED BUNGALOW With WALK OUT BASEMENT In Brampton's Highly Desirable M SECTION * DOUBLE GARAGE * FRESHLY PAINTED * BRIGHT AND SPACIOUS Layout With Large Windows And Abundant Natural Light * Upper Level Features SEPARATE LIVING ROOM * DINING ROOM * EAT IN KITCHEN With Plenty Of Cabinet Space * 3 GENEROUS BEDROOMS * 2 FULL WASHROOMS * Primary Bedroom Features A WALK IN CLOSET And Private 4 PIECE ENSUITE * FINISHED WALK OUT BASEMENT Features 2 BEDROOMS * LIVING ROOM * KITCHEN * 2 WASHROOMS Including 1 FULL WASHROOM And 1 POWDER ROOM * TWO SEPARATE BASEMENT ENTRANCES Including SIDE ENTRANCE And WALK OUT BASEMENT ENTRANCE * DIRECT GARAGE ACCESS TO HOME * EXCELLENT LOCATION Within Walking Distance To Schools * Minutes To Transit * Parks * Recreation Centre * Brampton Civic Hospital * Shopping And Everyday Amenities * Upgraded 200 Amp Electrical Connection for use of EV Charger like Tesla * MUST SEE * CLICK MULTIMEDIA TO CHECK THE 3D VIRTUAL TOUR AND FLOOR PLAN * ACT FAST AND BOOK YOUR SHOWING TODAY (id:61483)
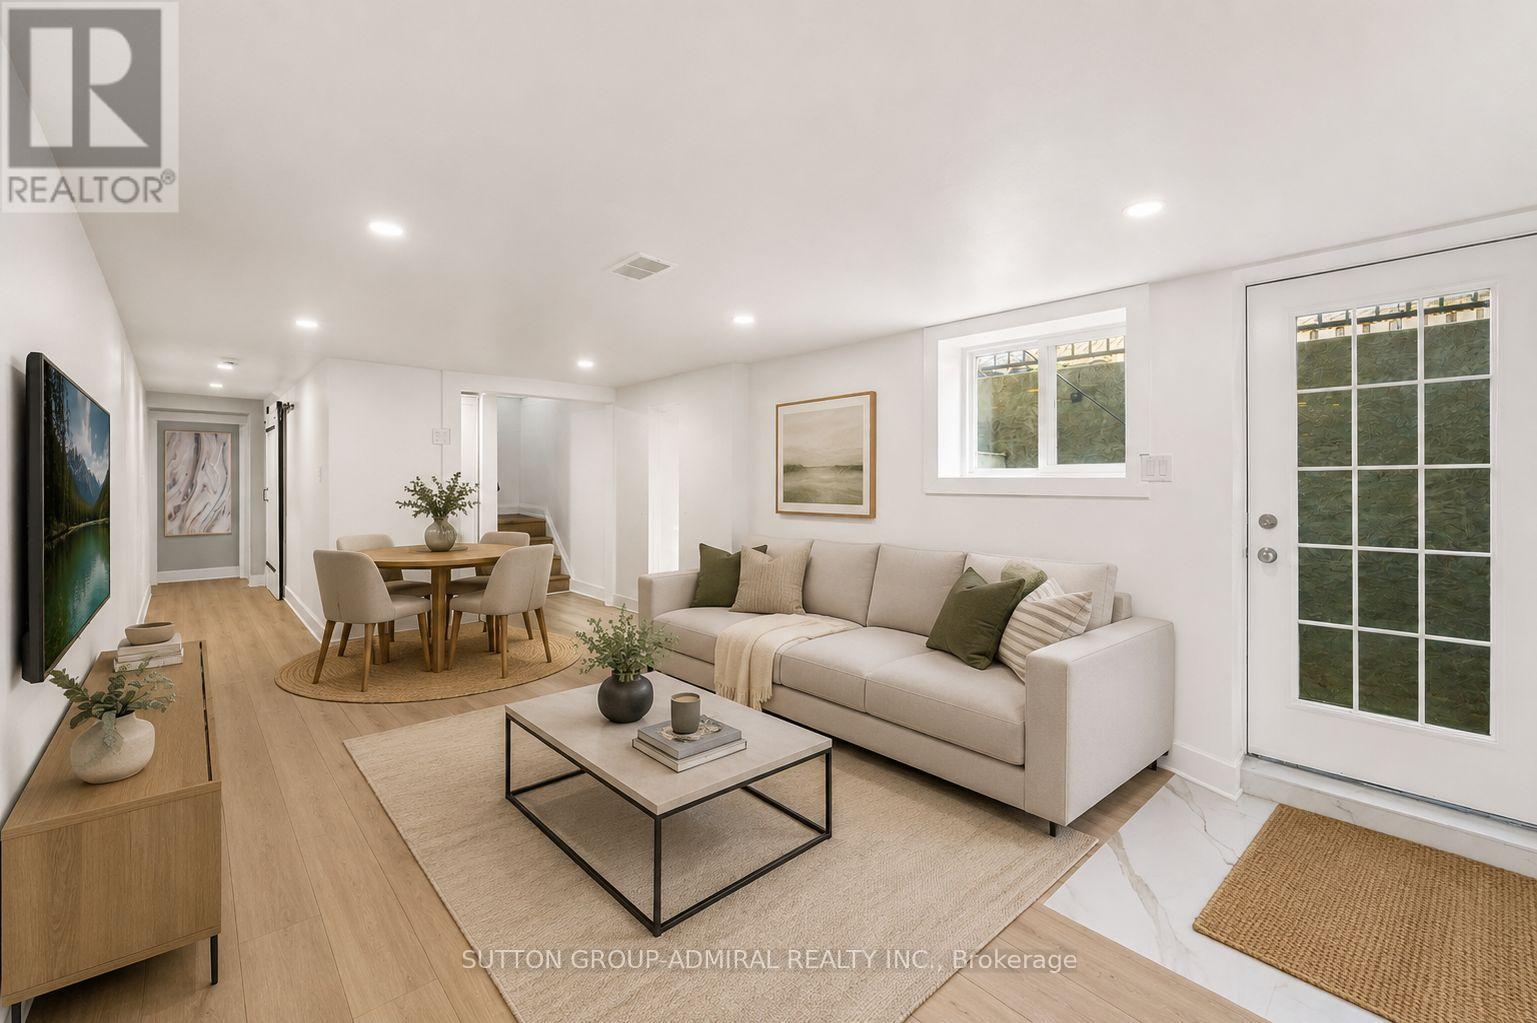
Basement - 3 Hartland Road
Toronto, Ontario
Fully Renovated Basement Apartment Offering Exceptional Versatility, Featuring A Stylish Modern Kitchen With Quartz Countertops, Wide-Plank Laminate Flooring, LED Pot Lights, And An Abundance Of Natural Light. The Expansive Open-Concept Living And Dining Area Creates An Inviting Space For Everyday Living And Entertaining. Two Generously Sized Bedrooms With Above-Grade Windows, A Beautifully Appointed 3-Piece Bathroom With A Frameless Glass Shower, And Convenient In-Suite Laundry Complete This Impressive Space. (id:61483)
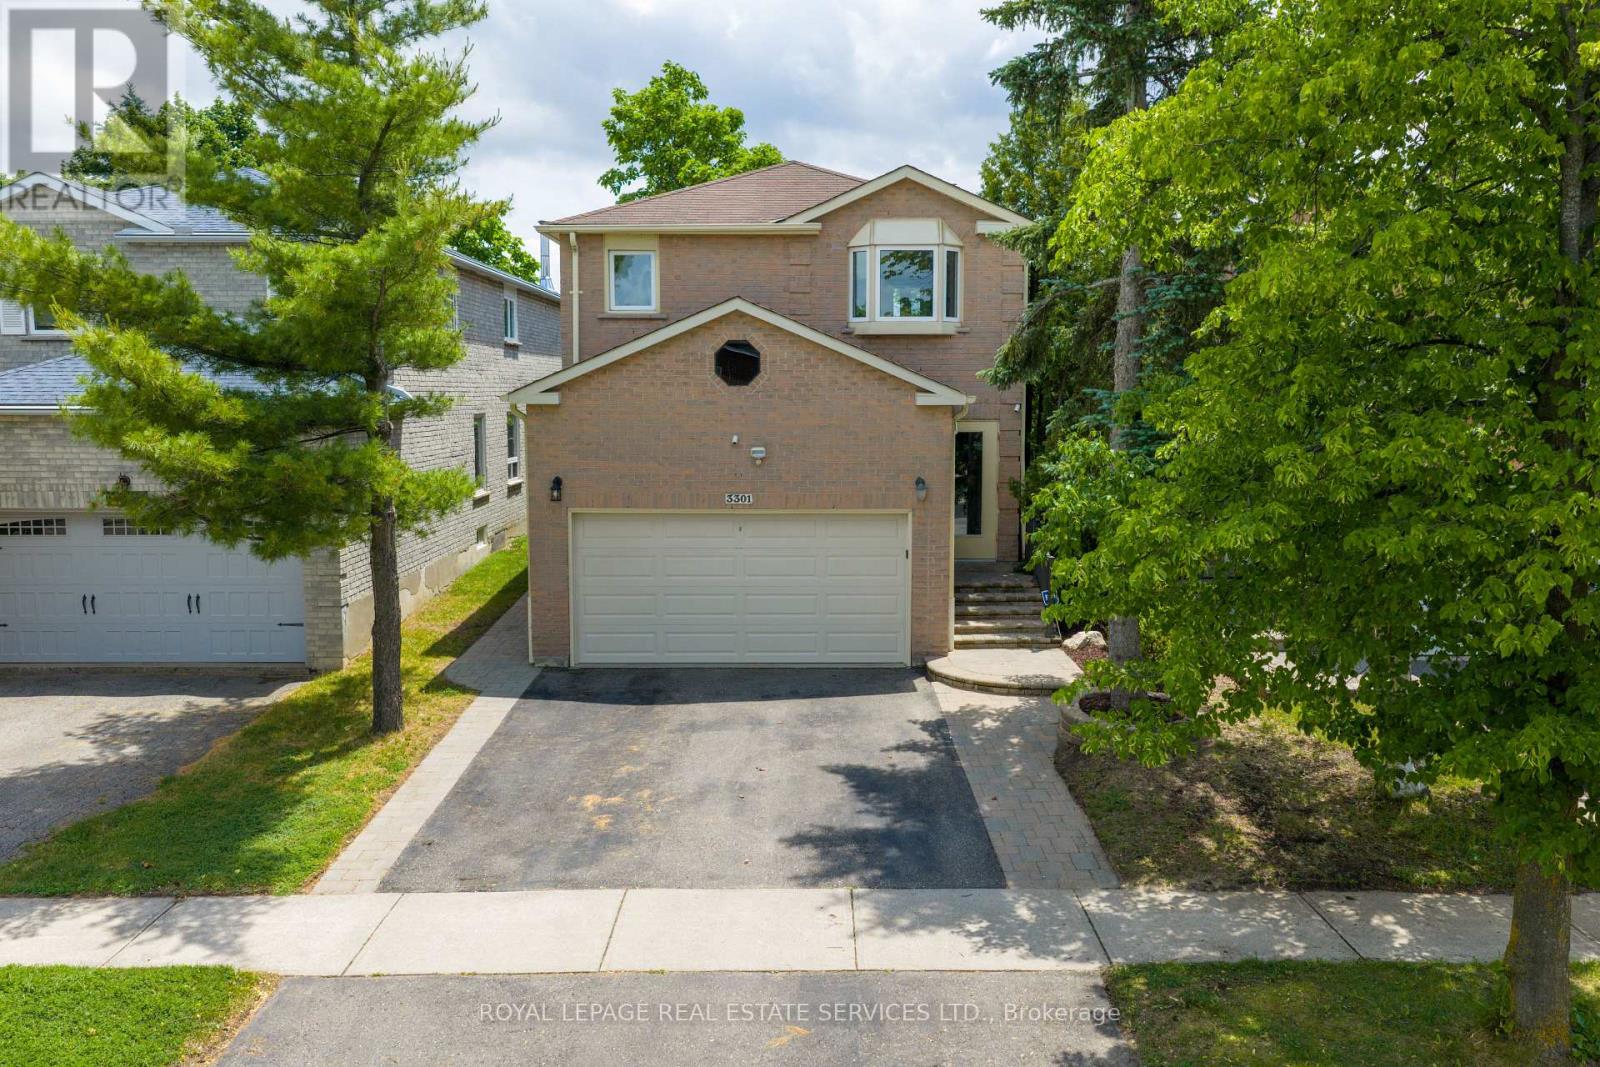
3301 Cambourne Crescent
Mississauga, Ontario
Welcome to the home between two pines...Nestled between two beautiful mature pine trees, 3301 Cambourne Crescent offers exceptional curb appeal and a warm welcome from the moment you arrive. Located in the highly sought-after Meadowvale West community of Mississauga, this beautifully maintained 4-bedroom, 3-bathroom family home combines space, comfort, and convenience. Inside, you'll find new hardwood flooring throughout the main floor, updated tile in the entryway, and an abundance of natural light from the home's large bay windows. The spacious chef-inspired kitchen features granite countertops, ample cabinetry, and a walk out to a private backyard-perfect for summer BBQs, entertaining, and relaxing evenings outdoors. The open-concept living and dining areas provide the ideal setting for family gatherings and everyday living. Upstairs, you'll find four generously sized bedrooms, including an oversized primary retreat complete with a 3-piece ensuite and enough space for a king-sized bedroom set, sitting area, or home office. The finished open-concept basement adds valuable living space and offers endless possibilities, whether you're looking for a recreation room, home theatre, gym, office, or play area. Surrounded by mature trees and located just minutes from Lisgar GO Station, Highway 401, 407, Toronto Premium Outlets, Pearson Airport, shopping, parks, trails, community centres, and top-rated schools, this home delivers the perfect balance of lifestyle and location.3301 Cambourne Crescent - the home between the pines. (id:61483)
2029 Queensborough Gate
Mississauga, Ontario
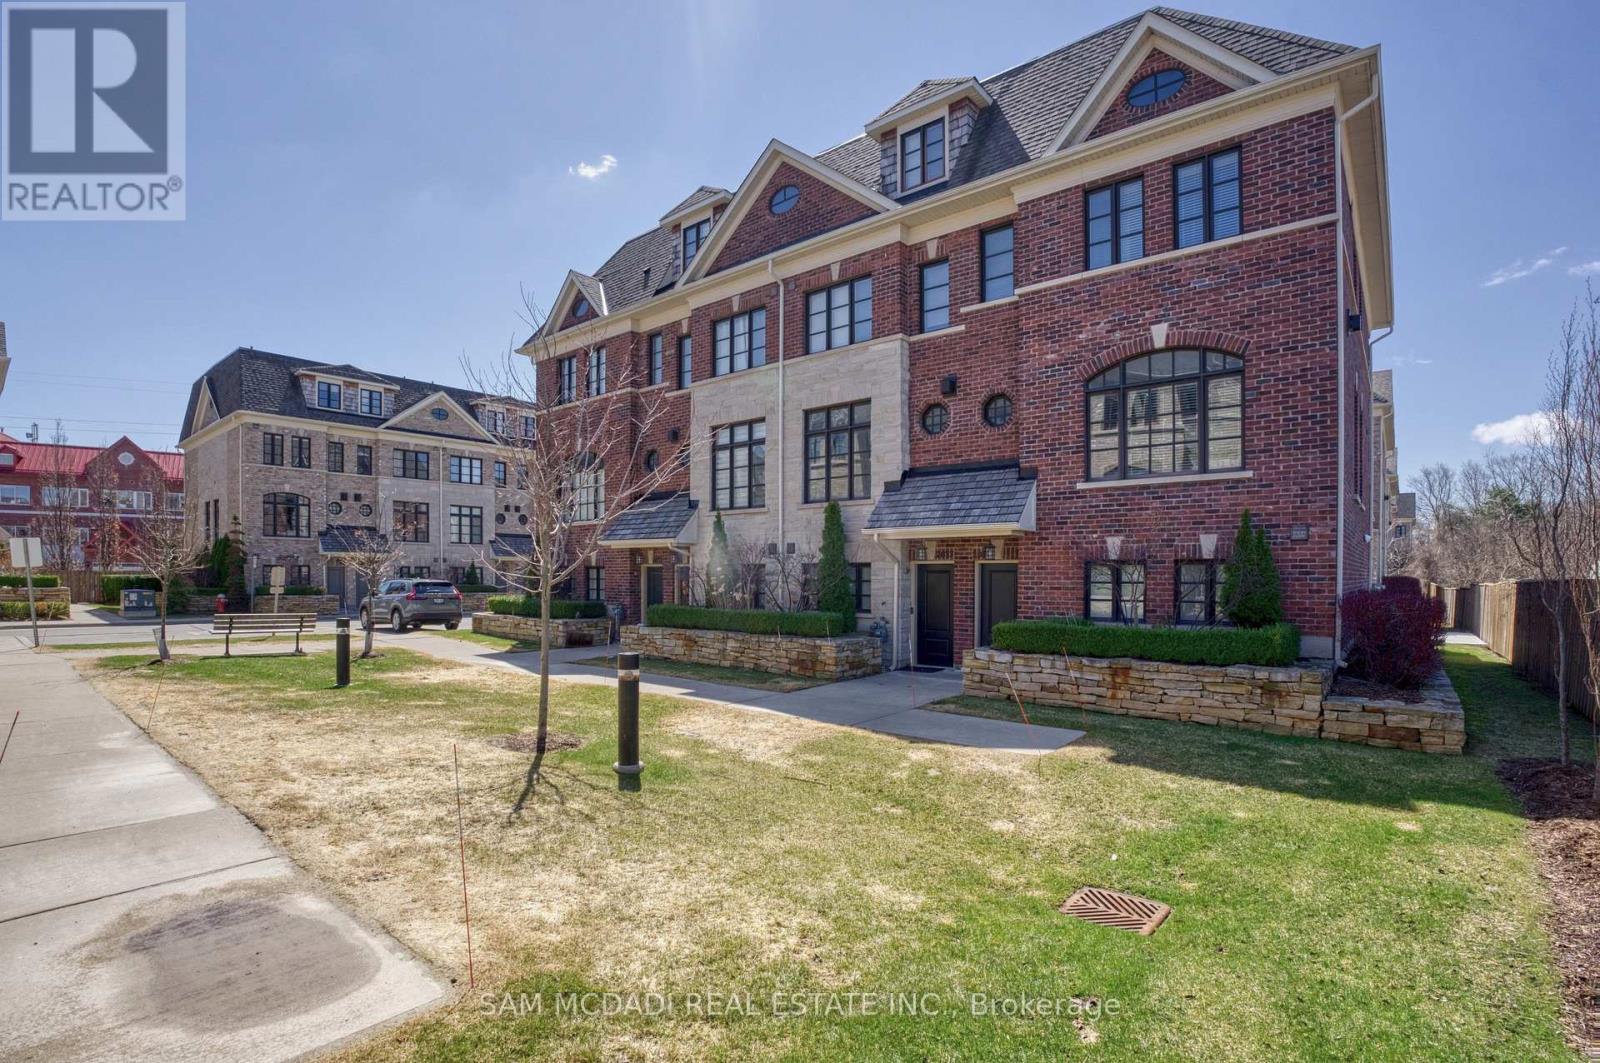
Stunning custom-built, luxury END-UNIT townhome positioned along a prestigious and historic corridor of Mississauga Rd. This residence offers a refined living experience with professionally designed interior, elevated finishes resulting in timeless elegance and modern sophistication. Step into luxury with a ground floor foyer offering heated porcelain flooring and interior garage access. Elegant oak staircase with wrought iron pickets graciously lead you to the main level. The open-concept main level is bathed in natural light creating an inviting atmosphere for both intimate gatherings and grand entertaining. A beautifully appointed kitchen w/breakfast nook, waterfall breakfast bar and large island anchors the home. Expansive sliding door opens to a spacious sun deck perfect for barbecuing or relaxing. The living area is complemented by rich materials and designer details, while a limestone surround gas fireplace adds warmth and character. There are two spacious bedrooms on the third floor. The primary suite offers a tranquil retreat, featuring a spa-inspired ensuite designed for relaxation and comfort. An additional bedroom on the ground floor provides versatility for guests, family, or a sophisticated home office. Access to top-rated schools including John Fraser and St. Aloysius Gonzaga Secondary Schools, Credit Valley Public School, the esteemed University of Toronto Mississauga Campus. This address offers exceptional appeal for families and professionals. Surrounded by ravines and beauty of the Credit River and Mullet Creek, this home offers a rare balance of urban convenience and serene living. Scenic walking trails, charming, historic Streetsville Village, shopping, Credit Valley Hospital and access to major routes, are just minutes away. This beautiful home offers a turnkey lifestyle and presents itself as a refined and more accessible luxury alternative to detached living without compromise. Timeless design. Prestigious location. Effortless living. (id:61483)
2628 Westshore Crescent
Severn, Ontario
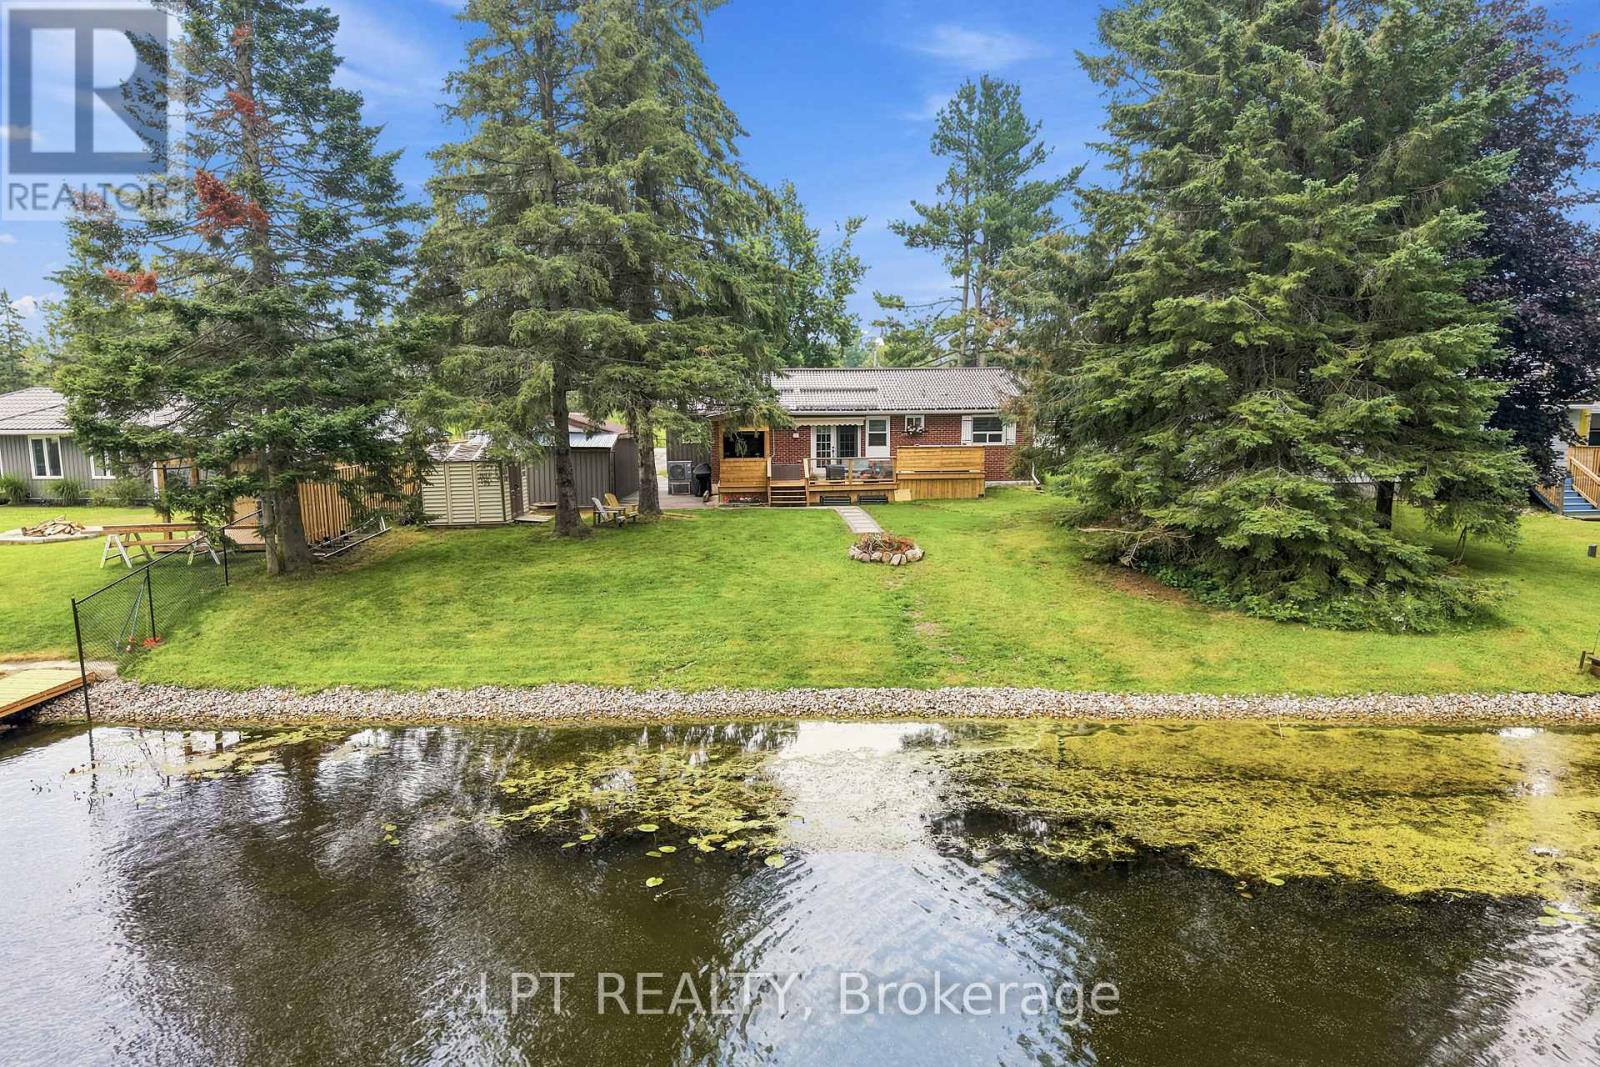
Discover waterfront living in the sought after Westshore neighbourhood, just minutes north of Orillia. Set on 72 feet of tranquil canal frontage with direct access to Lake Couchiching and the Trent Severn Waterway, this beautifully renovated raised bungalow puts boating, paddleboarding, kayaking and fishing right at your doorstep. After a day on the water, unwind in the hot tub or entertain family and friends from the covered BBQ area.Thoughtfully renovated from top to bottom, this move in ready home offers 3+1 bedrooms, 3 bathrooms and a bright, functional layout designed for modern living. The fully finished lower level features a second kitchen, full bathroom, additional bedroom and living space, offering excellent flexibility for extended family or multi-generational living.Outside, a large paved driveway provides plenty of parking alongside an oversized detached garage and impressive 24 x 32 detached workshop with vehicle hoist, an incredible setup for car enthusiasts, hobbyists, contractors or anyone looking for exceptional workspace and storage.Westshore offers even more to enjoy beyond your own backyard, including private access to Lake Couchiching with a members-only beach, dock, boat launch and playground. Walk to Severn Shores School, enjoy quick access to Highway 11, and reach Orillia's shopping, dining and everyday amenities within minutes.Beautifully updated, exceptionally versatile and connected to the water, this is your opportunity to enjoy the Westshore lifestyle year round. (id:61483)
133 Daphne Crescent
Barrie, Ontario
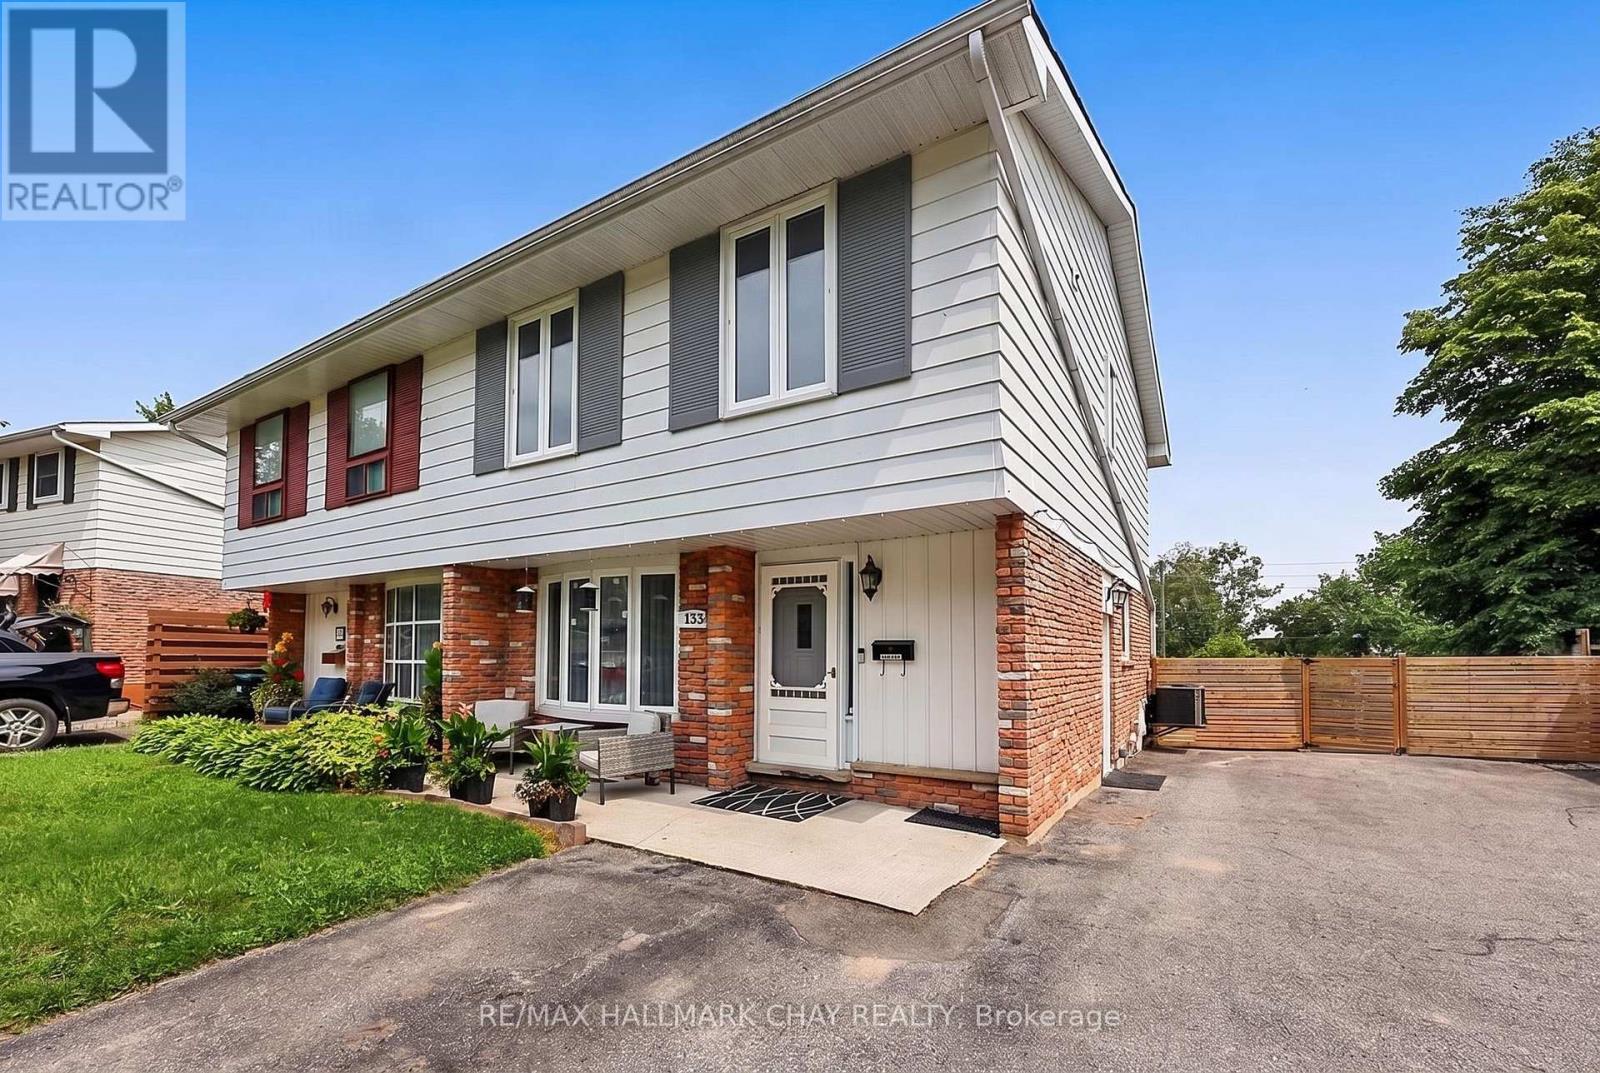
Welcome to this very well cared-for and tastefully updated 3+1 bedroom semi-detached home, where thoughtful updates, generous living spaces, and incredible versatility come together. Bright and inviting, the main floor offers an open-concept living and dining area and a spacious kitchen with a walkout to the deck and backyard. The huge fully fenced yard features a natural gas BBQ hookup, new 9X16 shed plus a second garden shed, and comfortable parking for up to 4 vehicles. Upstairs, the exceptionally spacious primary bedroom provides a comfortable retreat with its own sitting area, two additional bedrooms, a 4-piece bath, and the convenience of upper-level laundry. The fully finished basement adds incredible value and flexibility, featuring a separate entrance, 4th bedroom, living room/den, kitchenette, second laundry, updated 4-piece bath, and new flooring throughout - ideal for extended family, teens, guests, or additional living space. Peace of mind can be found with a new furnace and tankless water heater in 2021, new flooring in 2024, an updated 200-amp electrical panel, and shingles, soffit and fascia updated in approximately 2016. Conveniently located close to shopping, schools, recreation, and Hwy 400, this move-in-ready home offers the space, comfort, and flexibility you've been waiting for - inside and out. (id:61483)
379 High Street
Orillia, Ontario
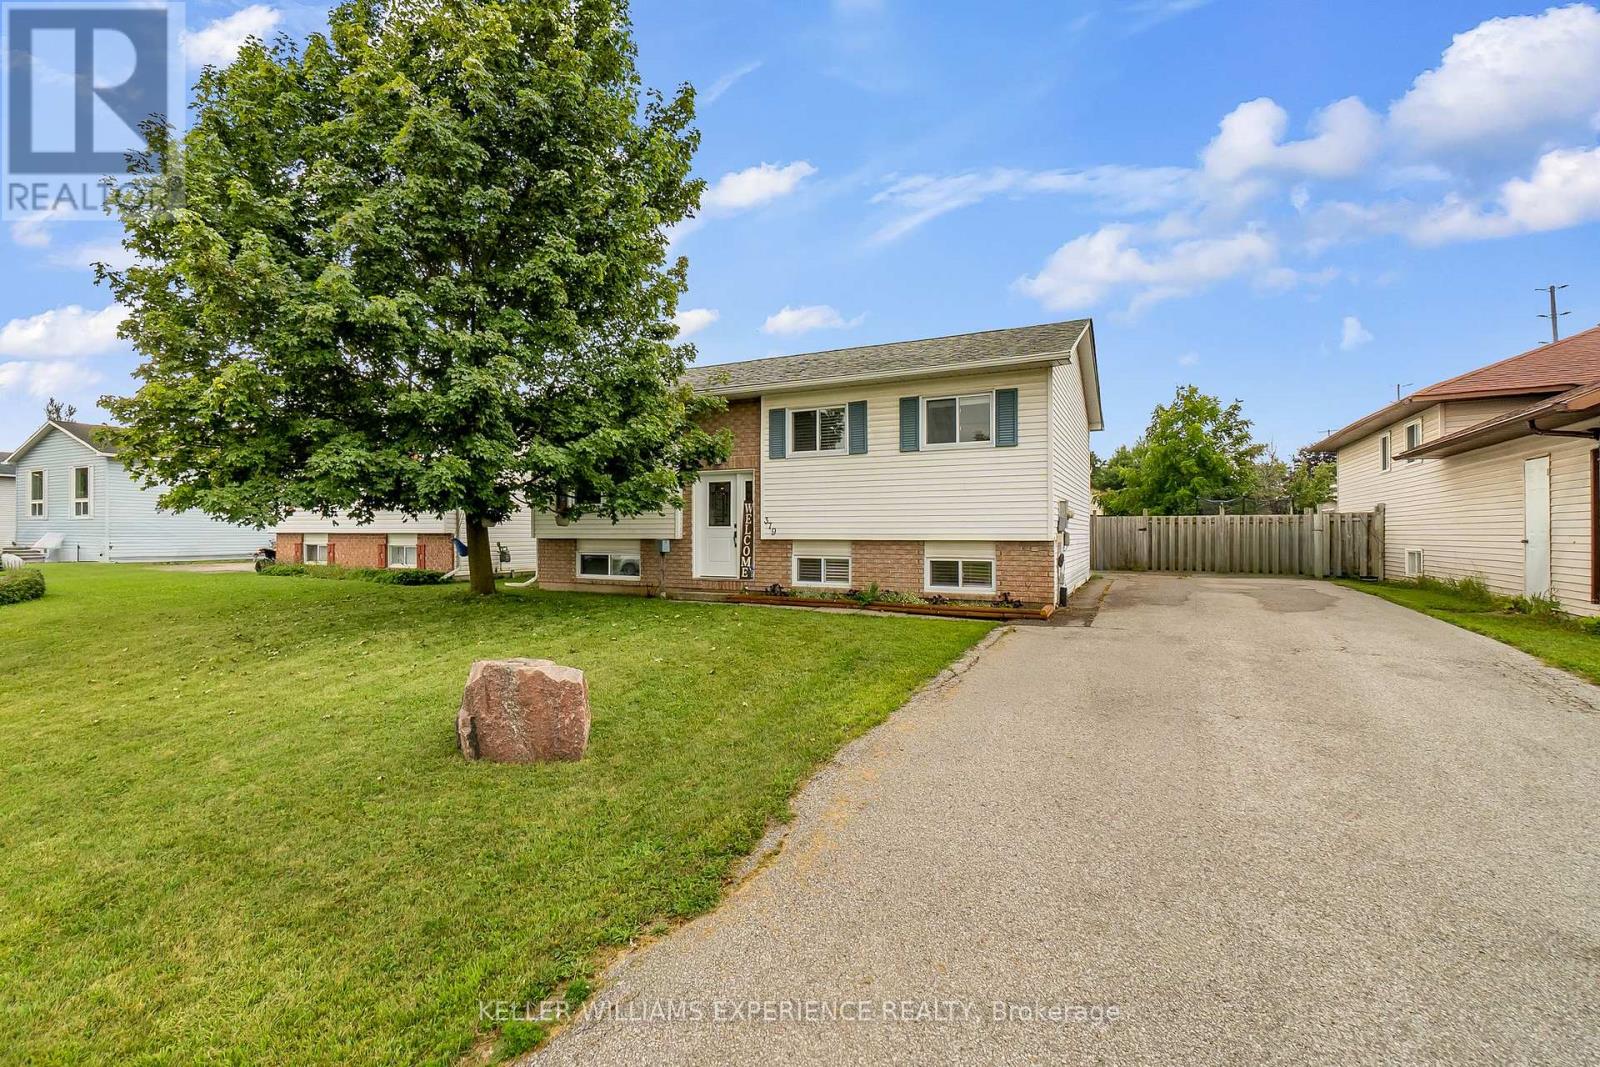
Move-in ready, beautifully updated, and made for summer! This fantastic raised bungalow offers the perfect combination of modern updates, generous living space, and an incredible backyard retreat. Featuring 3 bedrooms upstairs plus an additional bedroom downstairs and 2 full bathrooms, there's room for the whole family.The modern updated kitchen is the heart of the home and opens to a massive rear deck, creating the ultimate setup for entertaining, BBQs (gas hook up), and summer gatherings. Beyond the deck, a beautiful 24 foot pool awaits - your own private backyard oasis!The fully finished lower level adds even more living space with a gas fireplace and additional bedroom, perfect for guests, teenagers, a home office, or movie nights.Numerous updates mean you can simply move in and enjoy, including updated windows (2021) and doors, furnace (2024), A/C (2025), washer (2025), and dryer (2026).Set on a large lot in a beautifully maintained neighbourhood, you'll enjoy a quiet residential setting while being just minutes from Lake Couchiching, shopping, restaurants, schools, parks, trails and everyday amenities. Central location, great curb appeal, fantastic backyard, and plenty of space - this one checks all the boxes! (id:61483)
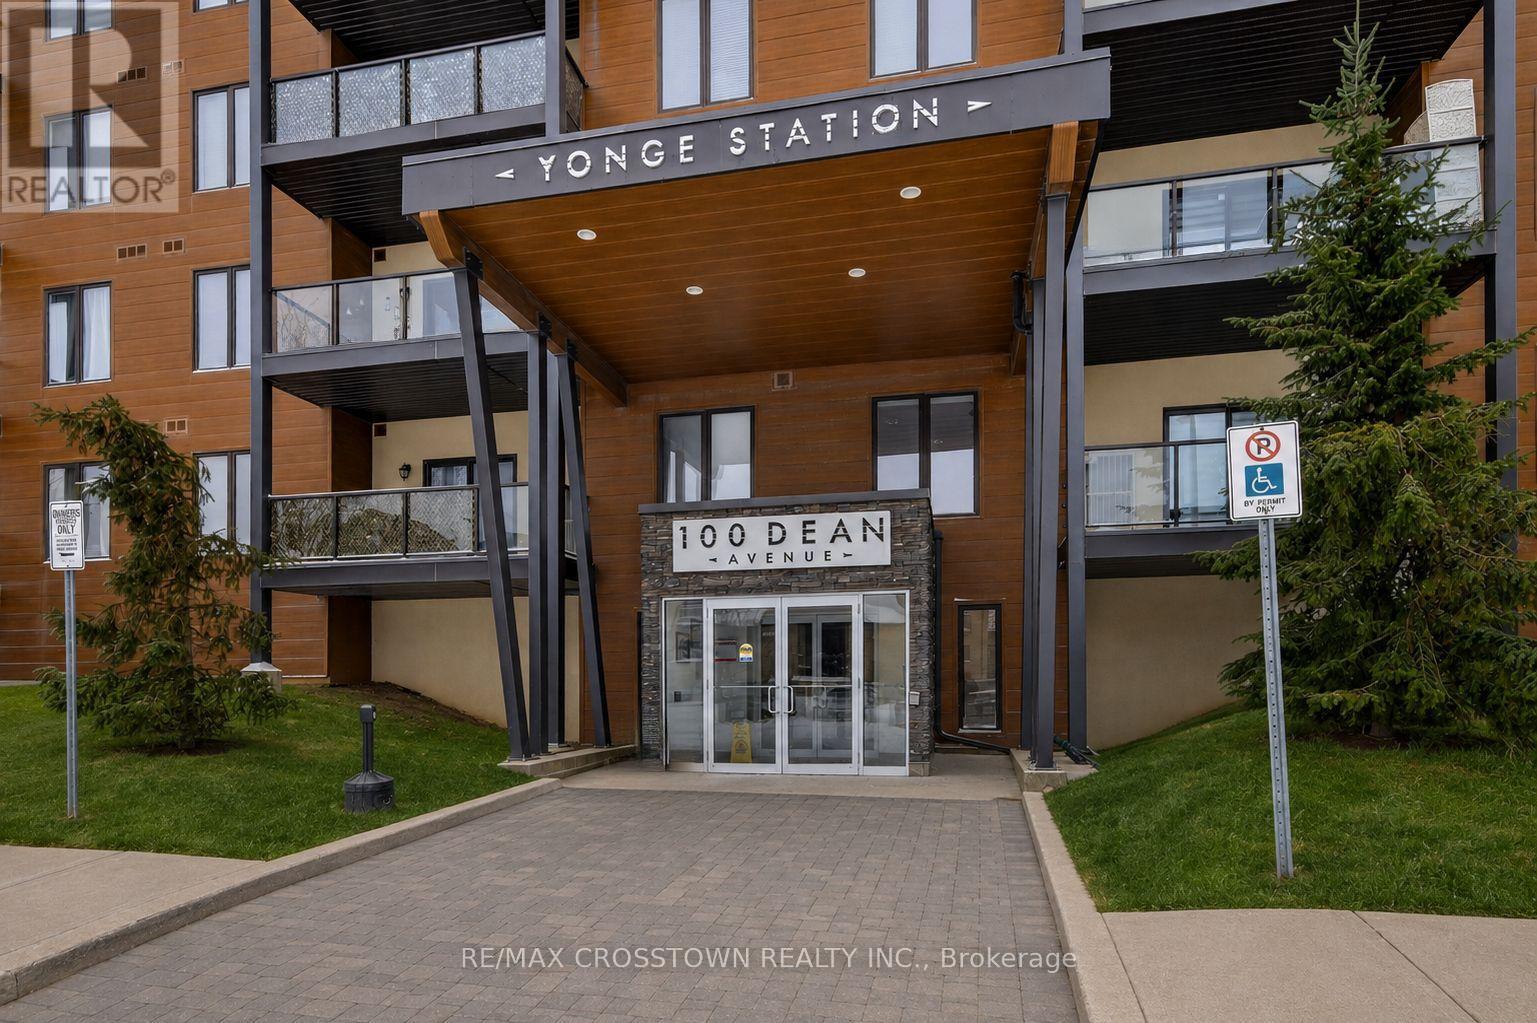
105 - 100 Dean Avenue
Barrie, Ontario
Welcome to 100 Dean Ave unit 105 comfortable and bright 1 bedroom, 1 bathroom condo. 9' ceilings, large windows, loads of natural light. Walk-out to a large balcony/terrace where BBQ'S are allowed. In unit water heater, furnace and laundry. The Building is equipped with an elevator, close to shopping, Go train, Yonge Street and Hwy 400, downtown Barrie, the library, walking trails and all amenities. Comes with 1outdoor parking spot. The building is relatively new, very clean and safe. (id:61483)
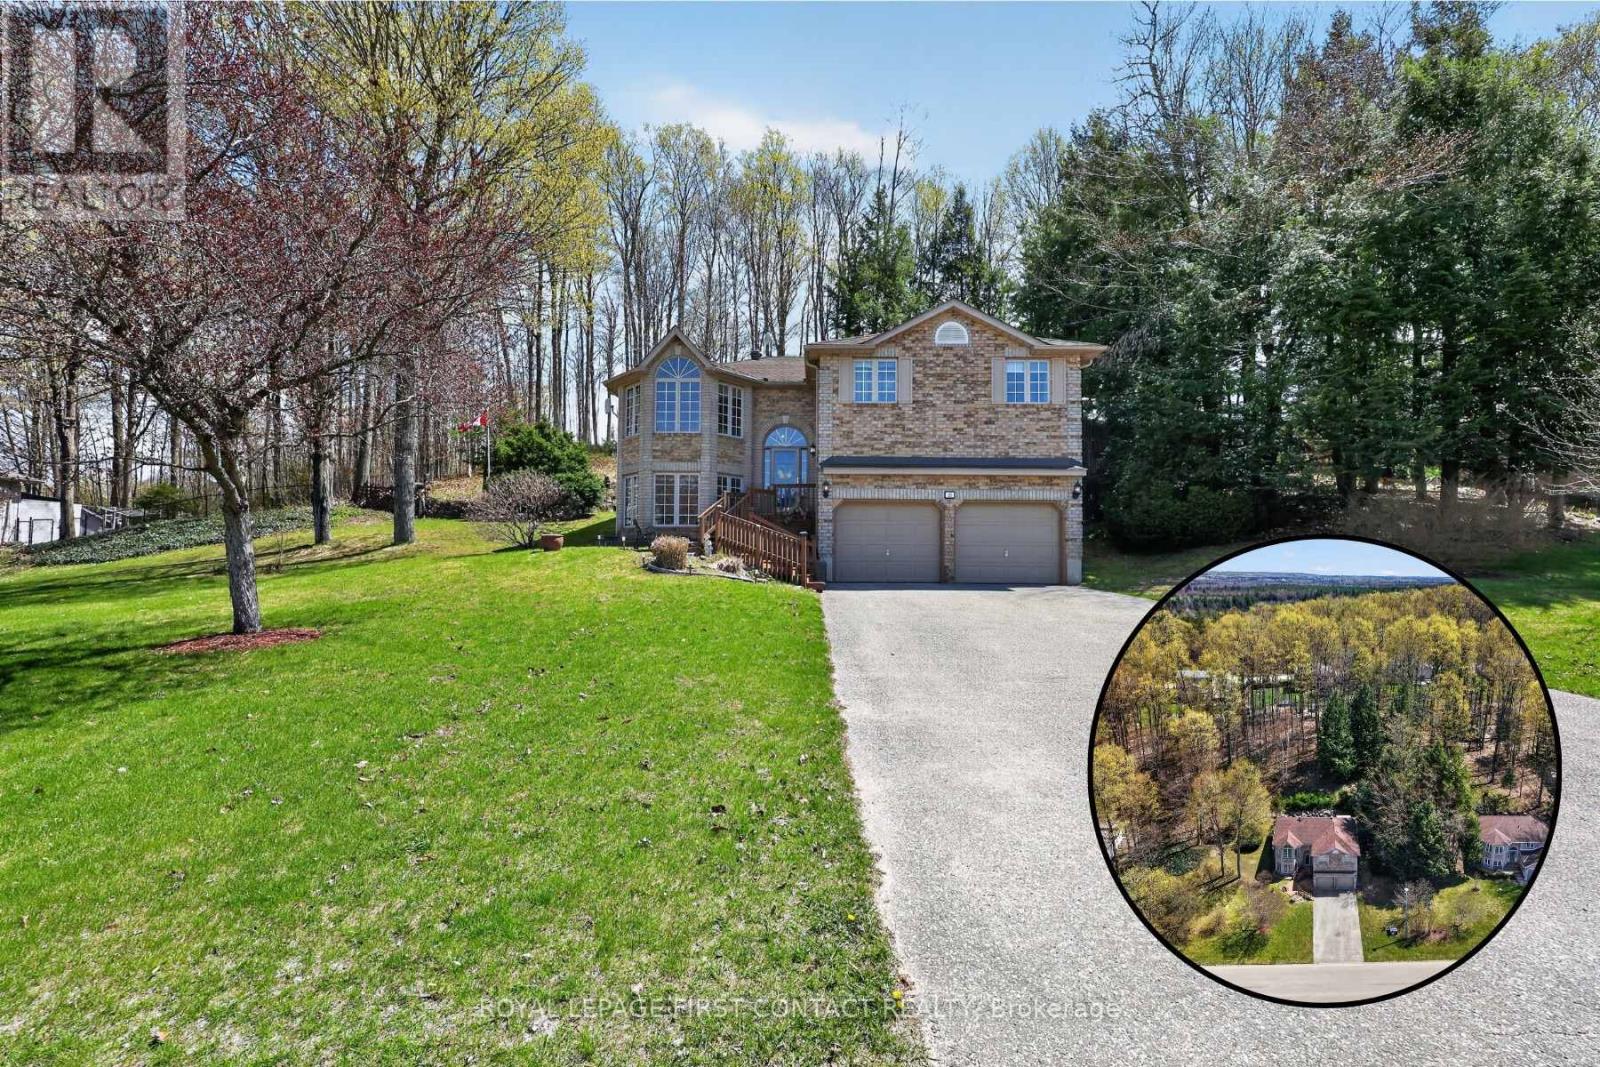
23 Mcfadden Drive
Springwater, Ontario
Picture Friday at 5:00 PM. You pull into your driveway, trade your workday mindset for the quiet rustle of hardwood leaves, and unload your gear into a double garage built for serious adventure. Within minutes, you're sitting on your private deck enveloped by a lush, wooded hillside - drink in hand, surrounded by total serenity. Welcome to your year-round basecamp and private woodland retreat in the heart of Hillsdale, Springwater, Ontario. Designed for active professionals who work hard and play harder, this three-bedroom detached home balances comfortable indoor living with immediate access to Simcoe County's premier outdoor lifestyle corridors. Set against a dramatic wooded hillside, the property offers a natural elevation and tree-lined privacy-no rear neighbours in sight, just nature as your backdrop. Inside, a light-filled open-concept layout connects quiet daily living with effortless entertaining. A large lower-level recreation room provides the ultimate venue for post-trail gatherings, hosting family, or a place to unwind in the evenings after a day on the slopes or water. Featuring three generous bedrooms, the layout easily adapts for a dedicated home office, guest quarters, or growing lifestyle needs. For outdoor enthusiasts, the large double car garage provides room for vehicles, skis, snowmobiles, mountain bikes, kayaks, golf bags, or a complete tool workshop. Situated in the sought-after hamlet of Hillsdale within Springwater Township, this home pairs small-town tranquility with fast commuter routes. Located just minutes from Horseshoe Valley Resort, Snow Valley Ski Resort, Mount St. Louis Moonstone, and Copeland Forest, you are surrounded by world-class skiing, hiking, mountain biking, OFSC snowmobile trails, ATV networks, and local golf courses. Convenient access to Highway 400 and Highway 93 ensures a smooth, direct commute to Barrie, Orillia, and Midland.Schedule your private tour and experience this Springwater property in person. (id:61483)
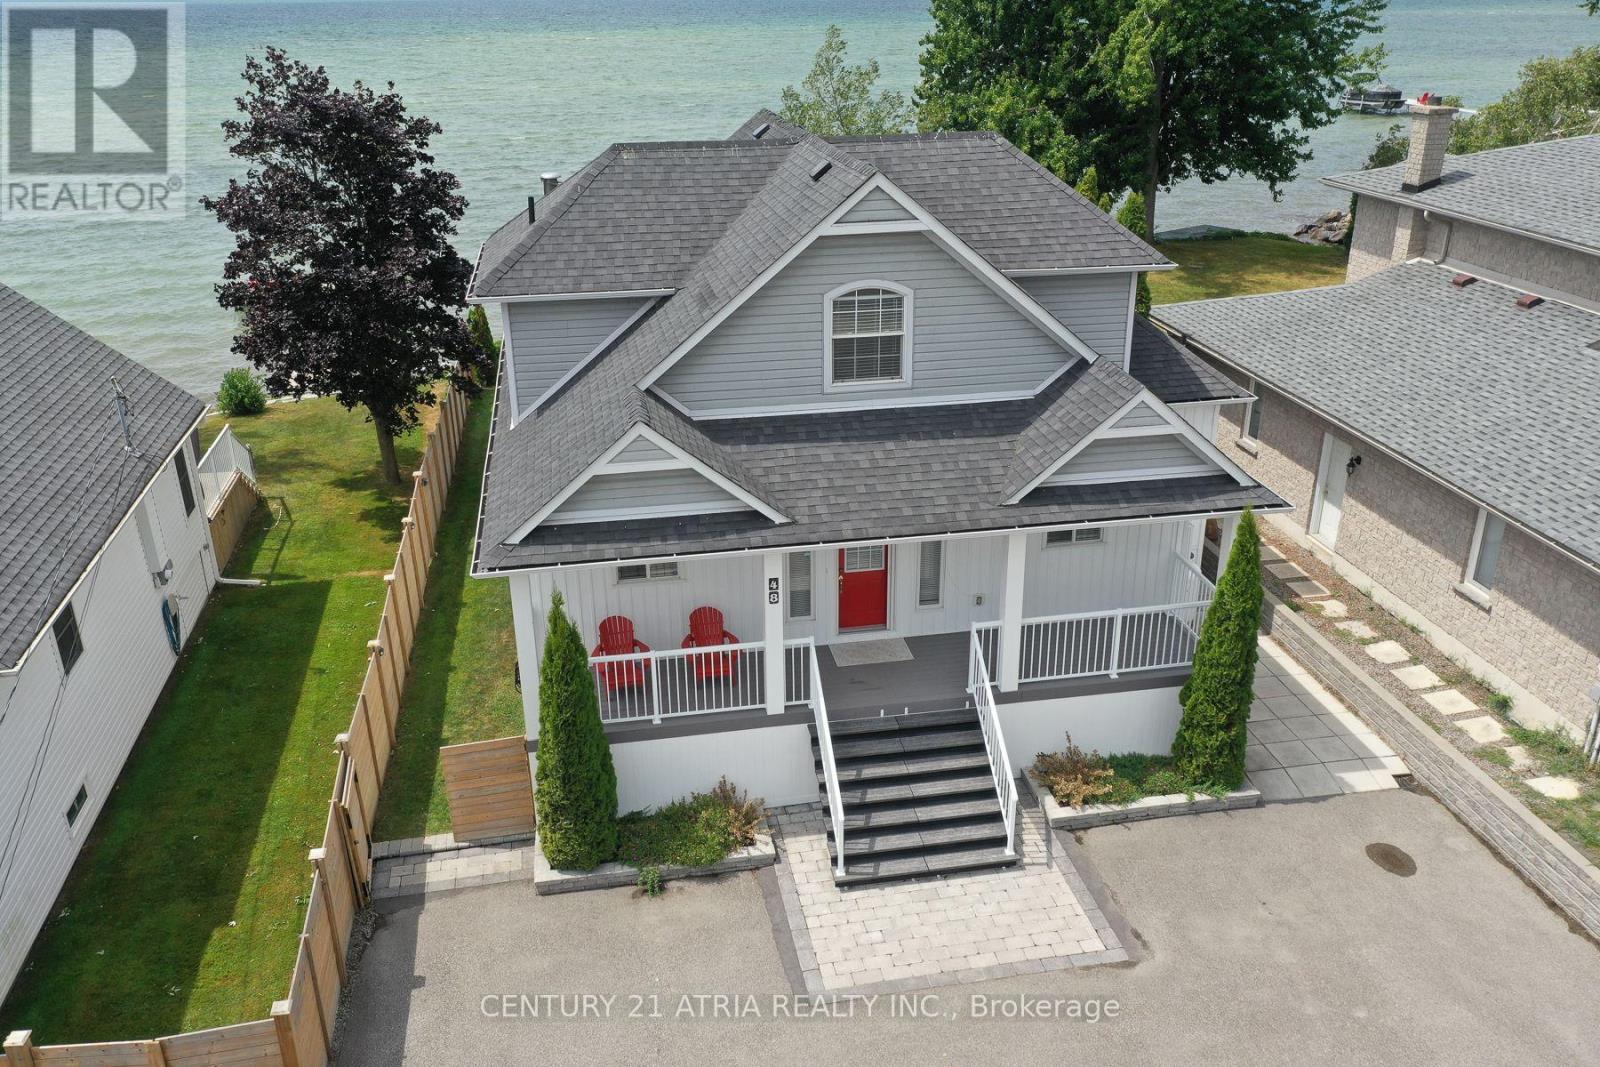
48 Lake Avenue
Ramara, Ontario
Welcome To This Beautiful Lakefront Cottage In Lagoon City, Offering Private, Direct Access To Lake Simcoe With A Coveted Western Exposure And Breathtaking Sunsets. Filled With Natural Light, The Home Features Expansive Windows And Multiple Rooms With Picturesque Water Views And Bright Light Throughout. A Large Covered Porch Extends The Living Space Outdoors, Providing The Perfect Place To Relax, Dine, And Enjoy The Lakefront Setting In Any Weather. The Shoreline Offers Shallow Waters And A Sandy Bottom, Ideal For Swimming, Wading, And Enjoying The Lake With Family And Friends Of All Ages. Thoughtfully Renovated With Modern Updates, This Move-In-Ready Cottage Blends Comfort, Style, And Lakeside Living, Perfect As A Year-Round Residence Or Weekend Retreat. (id:61483)
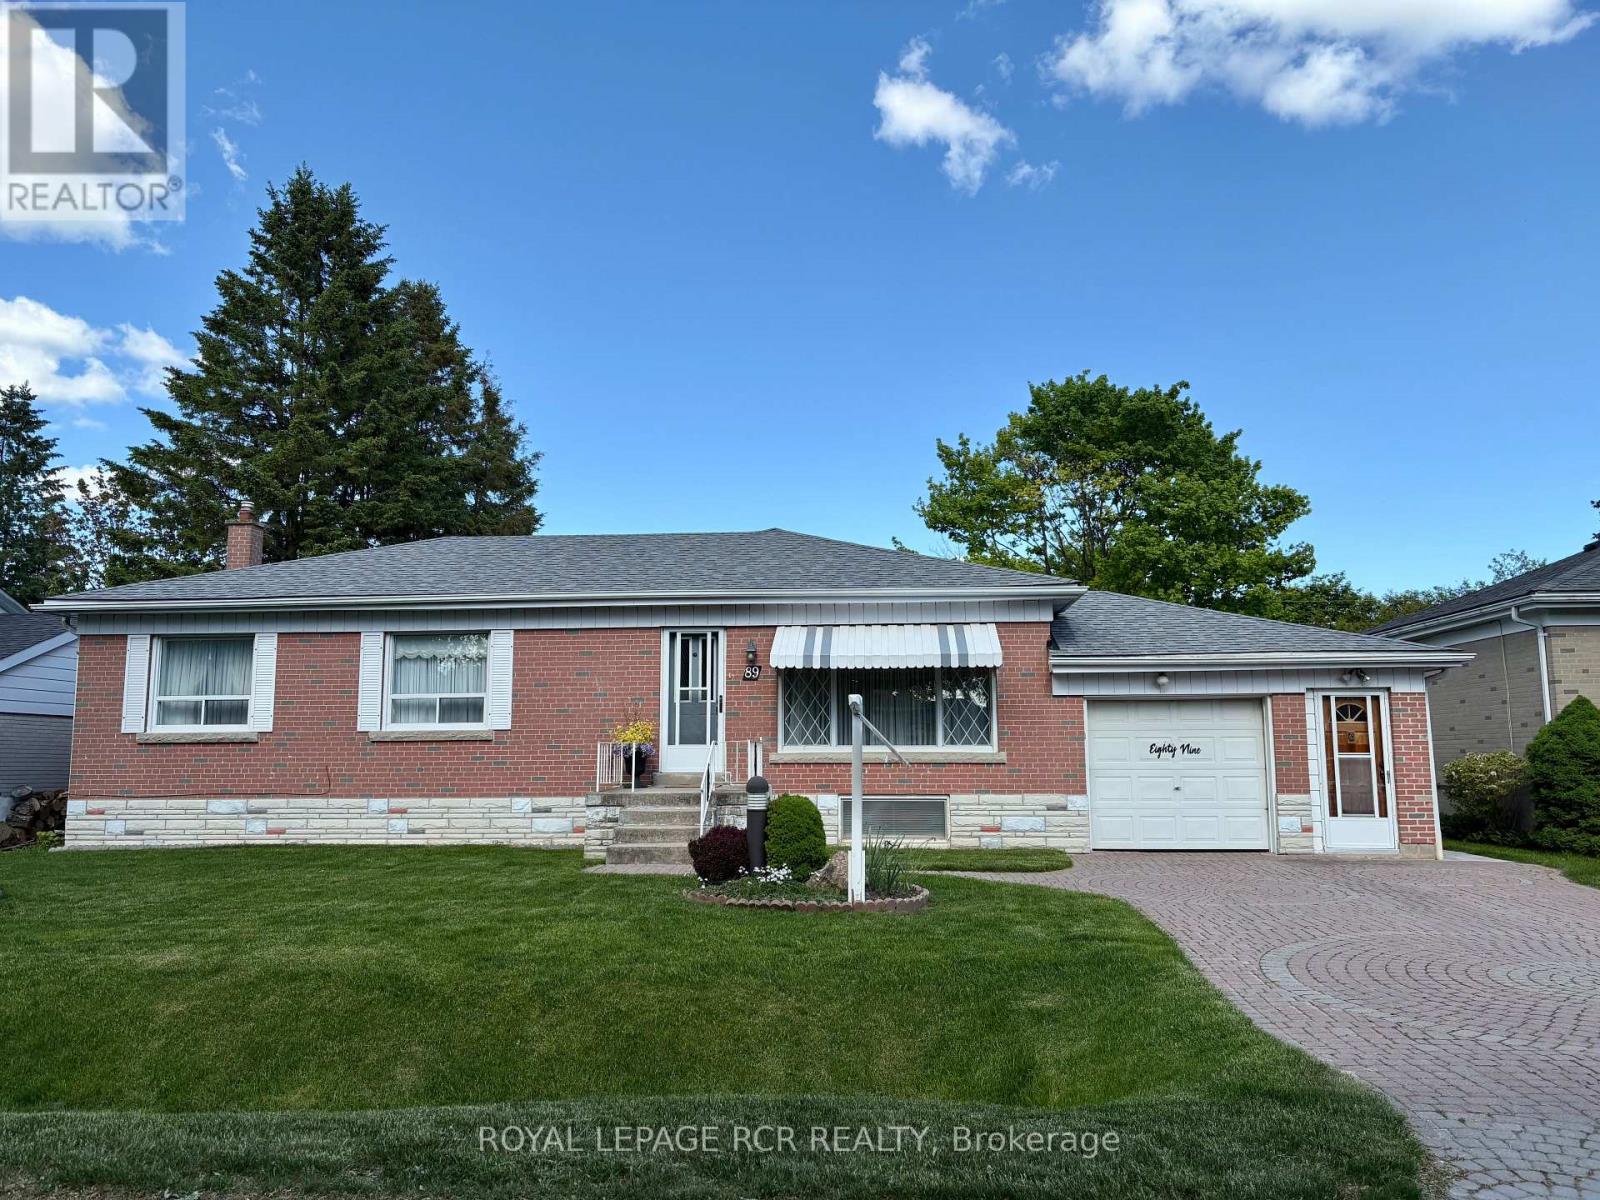
89 William Street
New Tecumseth, Ontario
Fantastic opportunity, first time on the market, this attractive solid brick bungalow with aluminum sided addition will welcome you home. Beautifully maintained and so well appreciated by the original owner. This home has much to offer, including a generous sized living room, and formal dining room with walkout to upgraded deck overlooking a large landscaped, fenced yard. The spacious, well designed kitchen features granite counters, excellent cupboard and counter space, built-in appliances, a large window over the sink with a view of the gardens and an adjacent family room. The 3 bedrooms and hallway showcase the warmth of the refinished original hardwood floors. The lower level offers a spacious laundry area with a front load, washer and dryer plus convenient access to the backyard clothesline, a welcomed energy saving feature. The generous sized rec room with above grade windows has great potential for many uses. There is also an additional finished room, an added bonus along with a 2nd bathroom and coldroom. The two workshop areas will be a popular feature for the hobbyist, wood worker, or crafter. The garage workshop opens onto the entire garage for a total area of 402 sf. The lawns are irrigated by an underground sprinkler system. This attractive home and property has so much to offer, located in a well established residential neighbourhood within walking distance to school, parks, sports fields, pool and splash pad. (id:61483)