133 Daphne Crescent Barrie, Ontario L4M 2Y7
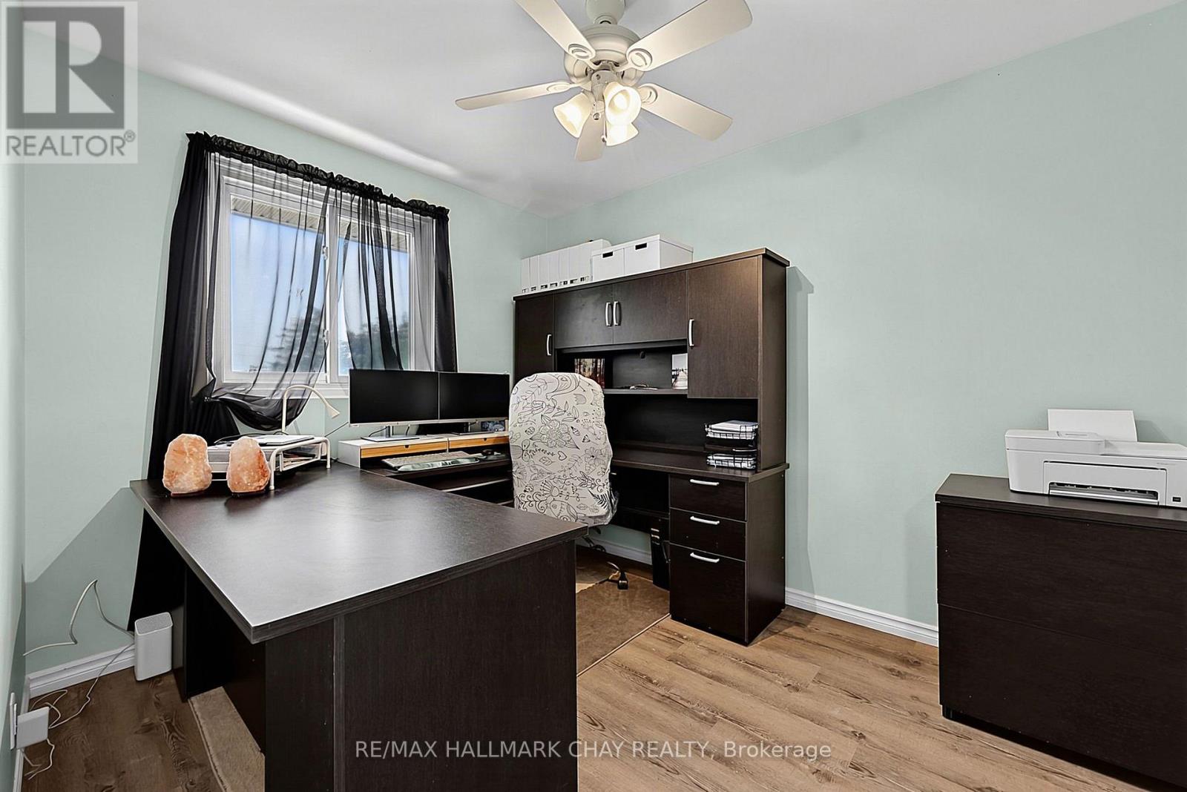
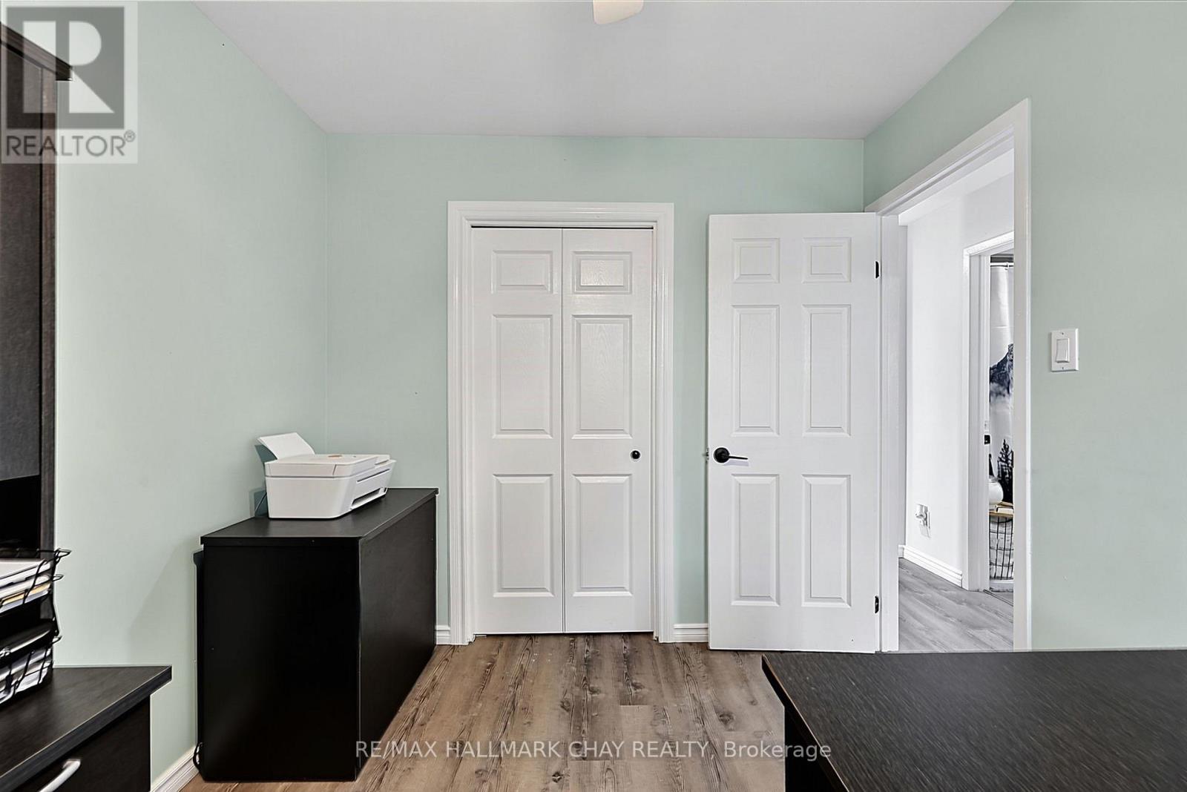
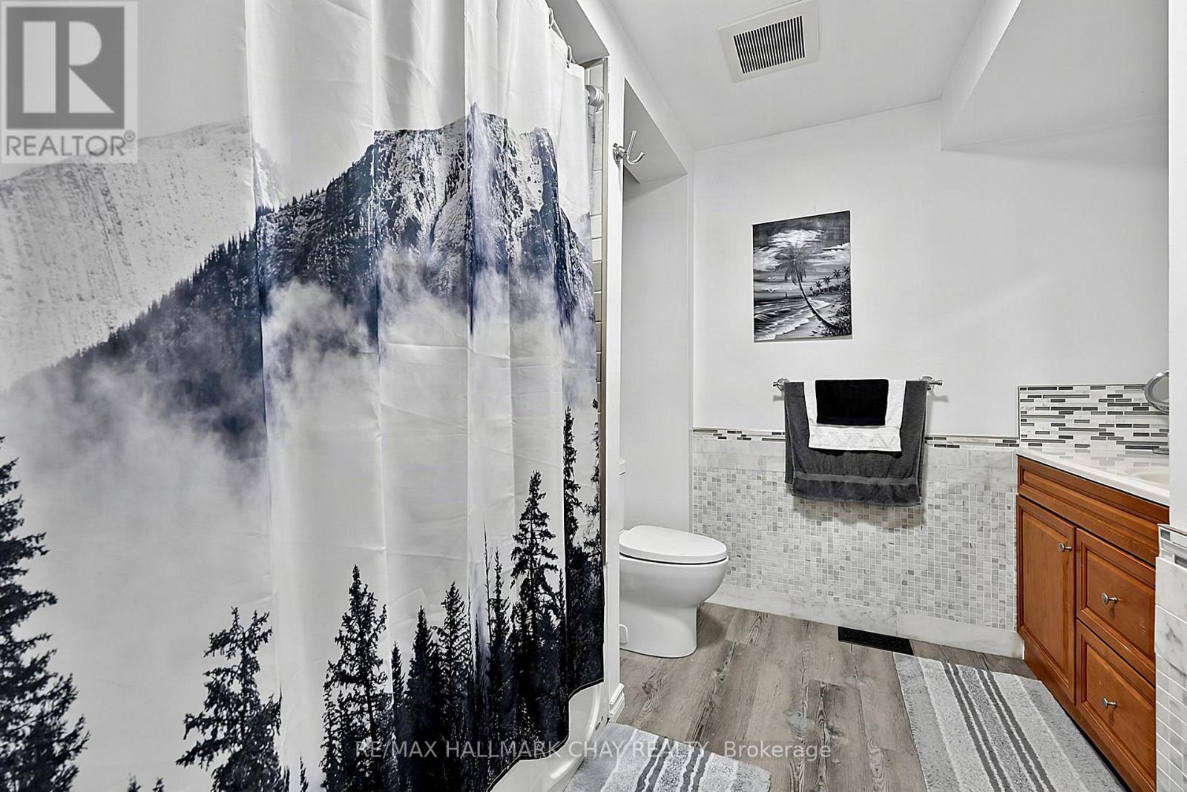
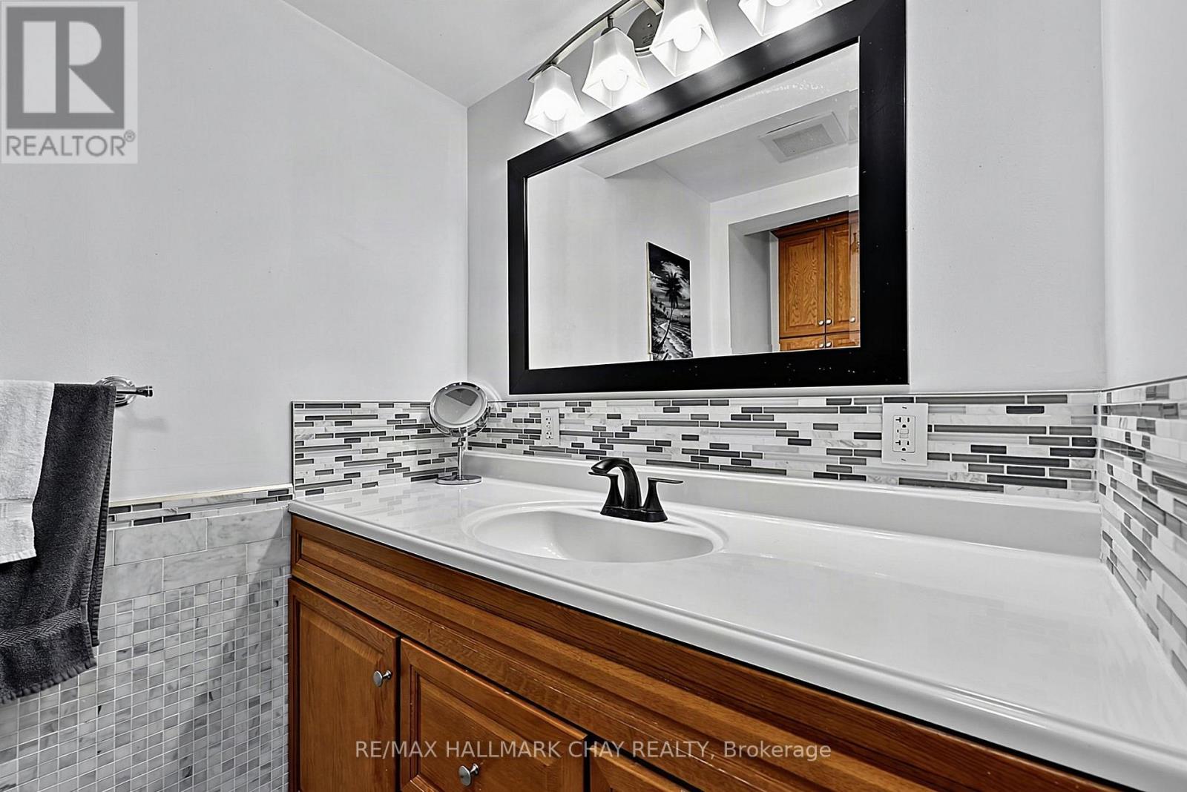

$614,900
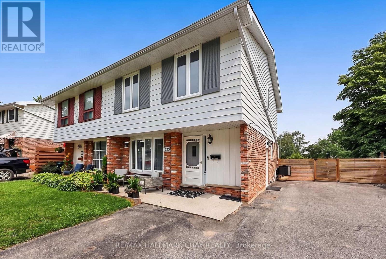
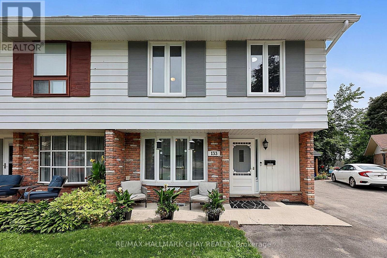
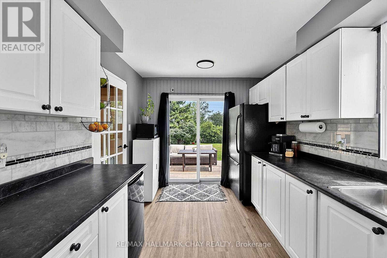
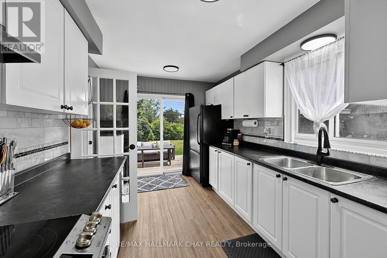
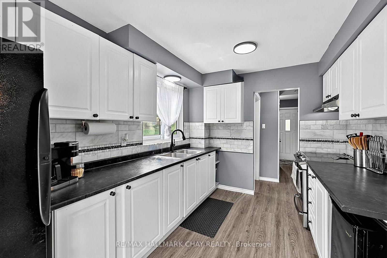
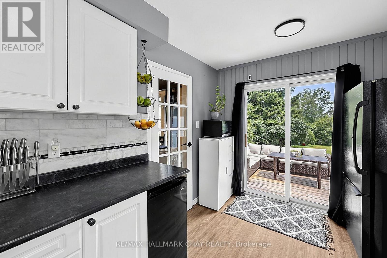
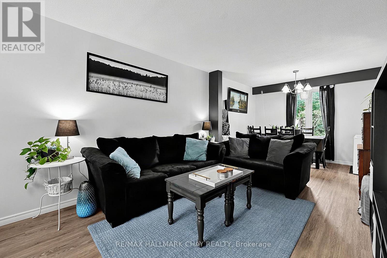
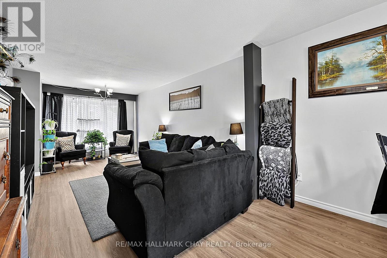
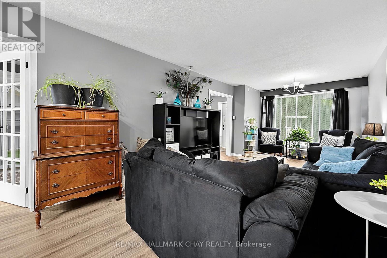
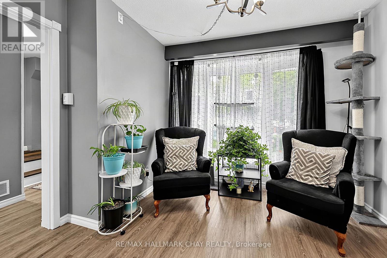
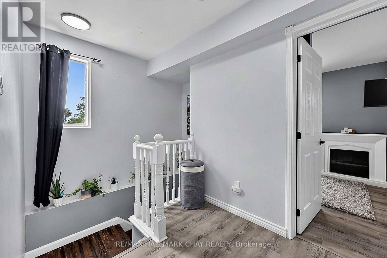
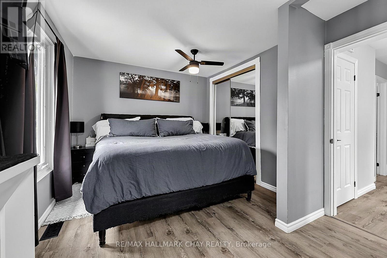
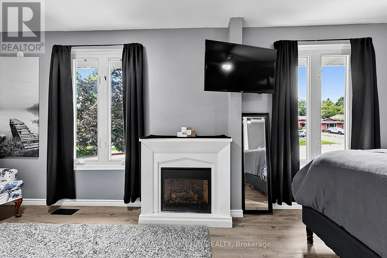
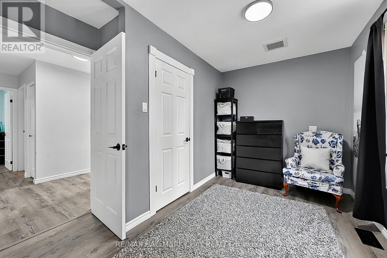
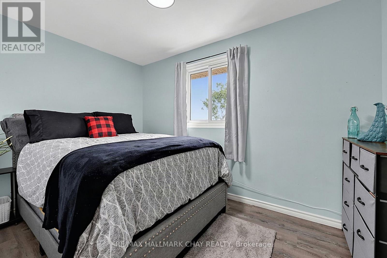

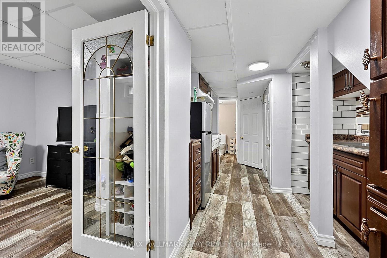
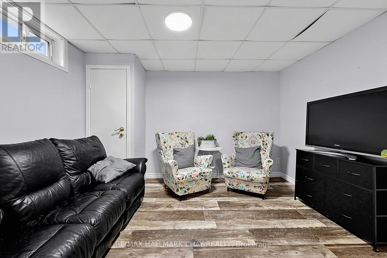
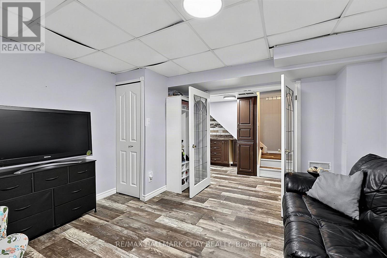
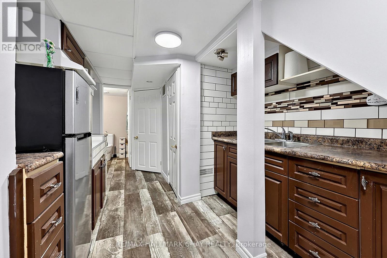
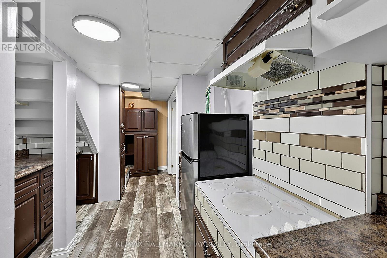
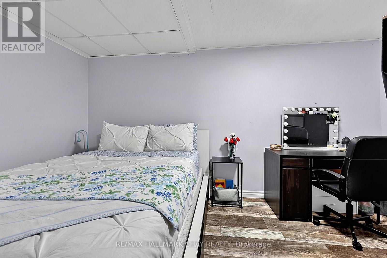
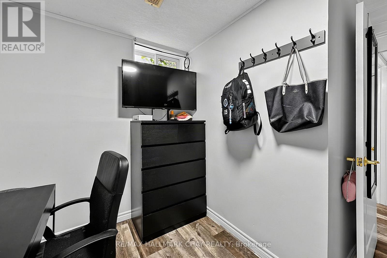
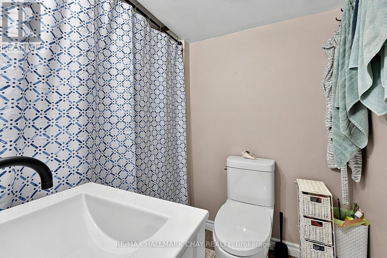
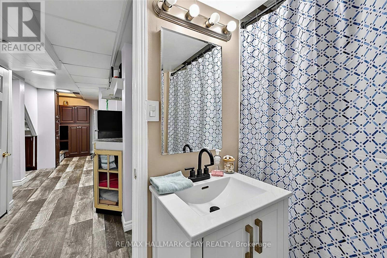
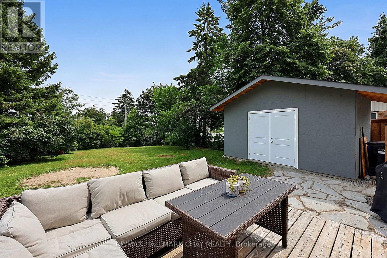
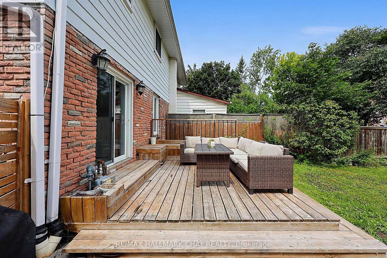
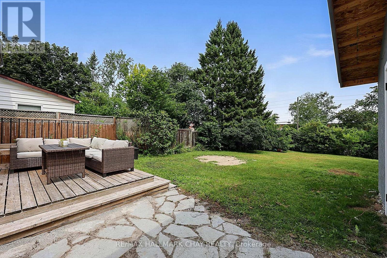
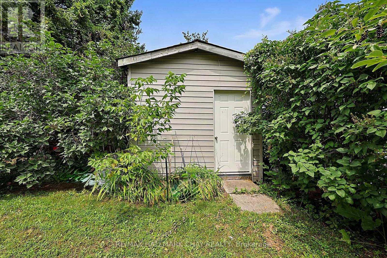
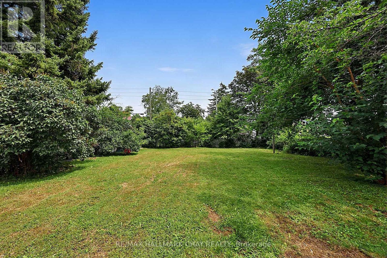
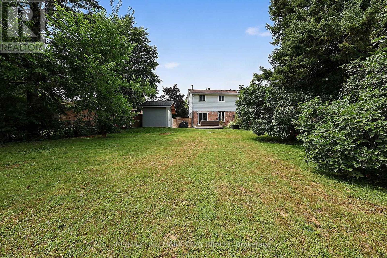
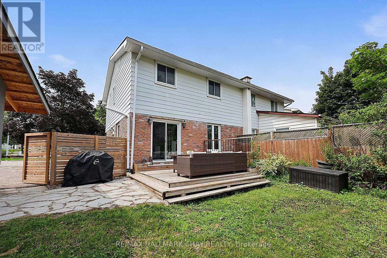
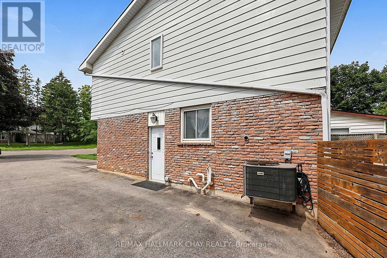
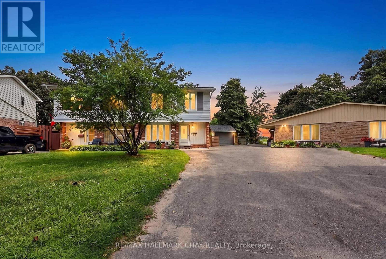
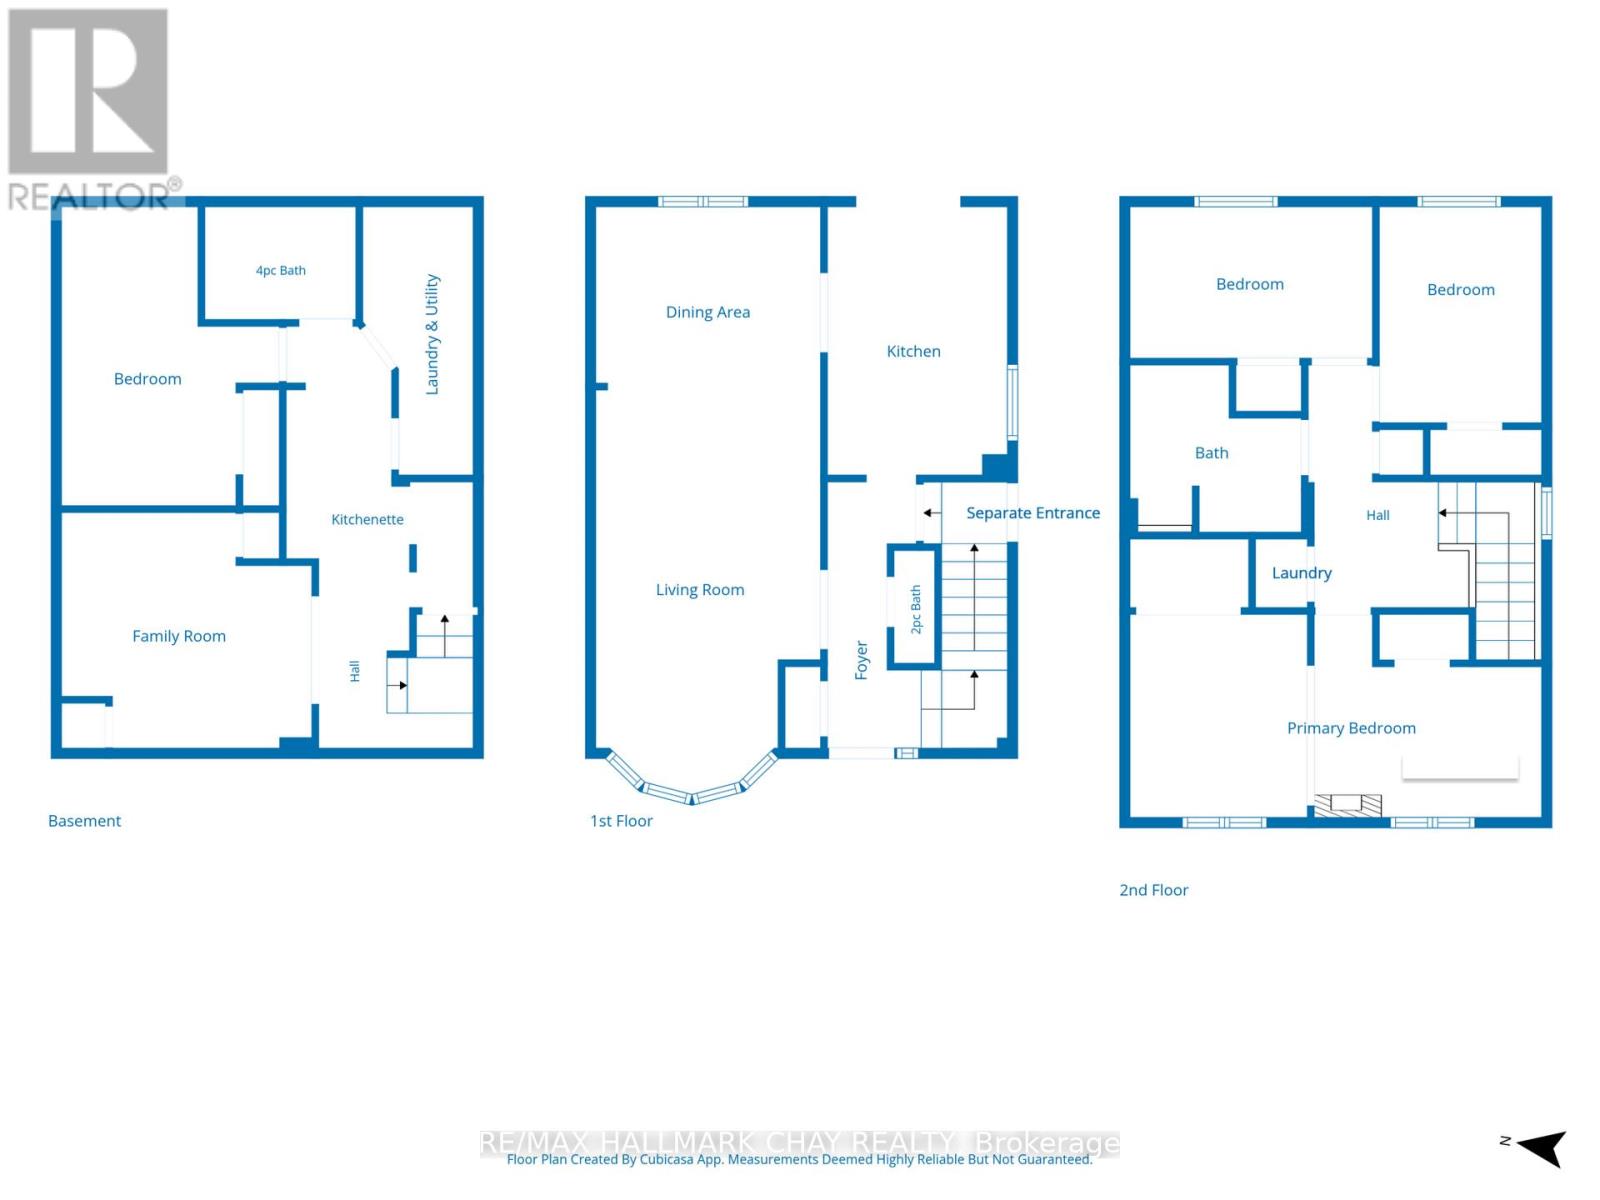
Welcome to this very well cared-for and tastefully updated 3+1 bedroom semi-detached home, where thoughtful updates, generous living spaces, and incredible versatility come together. Bright and inviting, the main floor offers an open-concept living and dining area and a spacious kitchen with a walkout to the deck and backyard. The huge fully fenced yard features a natural gas BBQ hookup, new 9X16 shed plus a second garden shed, and comfortable parking for up to 4 vehicles. Upstairs, the exceptionally spacious primary bedroom provides a comfortable retreat with its own sitting area, two additional bedrooms, a 4-piece bath, and the convenience of upper-level laundry. The fully finished basement adds incredible value and flexibility, featuring a separate entrance, 4th bedroom, living room/den, kitchenette, second laundry, updated 4-piece bath, and new flooring throughout - ideal for extended family, teens, guests, or additional living space. Peace of mind can be found with a new furnace and tankless water heater in 2021, new flooring in 2024, an updated 200-amp electrical panel, and shingles, soffit and fascia updated in approximately 2016. Conveniently located close to shopping, schools, recreation, and Hwy 400, this move-in-ready home offers the space, comfort, and flexibility you've been waiting for - inside and out. (id:61483)
Property Details
| MLS® Number | S13665900 |
| Property Type | Single Family |
| Community Name | Cundles East |
| Amenities Near By | Park, Place Of Worship, Public Transit, Schools |
| Community Features | Community Centre |
| Equipment Type | None |
| Features | Guest Suite |
| Parking Space Total | 4 |
| Rental Equipment Type | None |
| Structure | Deck, Shed |
Building
| Bathroom Total | 3 |
| Bedrooms Above Ground | 3 |
| Bedrooms Below Ground | 1 |
| Bedrooms Total | 4 |
| Age | 51 To 99 Years |
| Appliances | Water Heater - Tankless, Water Heater, Cooktop, Dryer, Stove, Washer, Refrigerator |
| Basement Development | Finished |
| Basement Features | Separate Entrance |
| Basement Type | N/a (finished), N/a |
| Construction Style Attachment | Semi-detached |
| Cooling Type | Central Air Conditioning |
| Exterior Finish | Aluminum Siding, Brick |
| Foundation Type | Concrete |
| Half Bath Total | 1 |
| Heating Fuel | Natural Gas |
| Heating Type | Forced Air |
| Stories Total | 2 |
| Size Interior | 1,100 - 1,500 Ft2 |
| Type | House |
| Utility Water | Municipal Water |
Parking
| No Garage |
Land
| Acreage | No |
| Fence Type | Fully Fenced, Fenced Yard |
| Land Amenities | Park, Place Of Worship, Public Transit, Schools |
| Sewer | Sanitary Sewer |
| Size Depth | 175 Ft |
| Size Frontage | 26 Ft ,9 In |
| Size Irregular | 26.8 X 175 Ft ; Pie |
| Size Total Text | 26.8 X 175 Ft ; Pie|under 1/2 Acre |
| Zoning Description | Rm1 |
Rooms
| Level | Type | Length | Width | Dimensions |
|---|---|---|---|---|
| Second Level | Bathroom | 2.51 m | 2.46 m | 2.51 m x 2.46 m |
| Second Level | Primary Bedroom | 6.32 m | 3.07 m | 6.32 m x 3.07 m |
| Second Level | Bedroom 2 | 3.38 m | 2.74 m | 3.38 m x 2.74 m |
| Second Level | Bedroom 3 | 2.57 m | 3.33 m | 2.57 m x 3.33 m |
| Basement | Kitchen | 4.13 m | 2.75 m | 4.13 m x 2.75 m |
| Basement | Family Room | 3.58 m | 3.68 m | 3.58 m x 3.68 m |
| Basement | Bedroom | 4.34 m | 3.05 m | 4.34 m x 3.05 m |
| Basement | Laundry Room | 3.95 m | 1.61 m | 3.95 m x 1.61 m |
| Basement | Bathroom | 2.22 m | 1.66 m | 2.22 m x 1.66 m |
| Main Level | Kitchen | 3.89 m | 2.69 m | 3.89 m x 2.69 m |
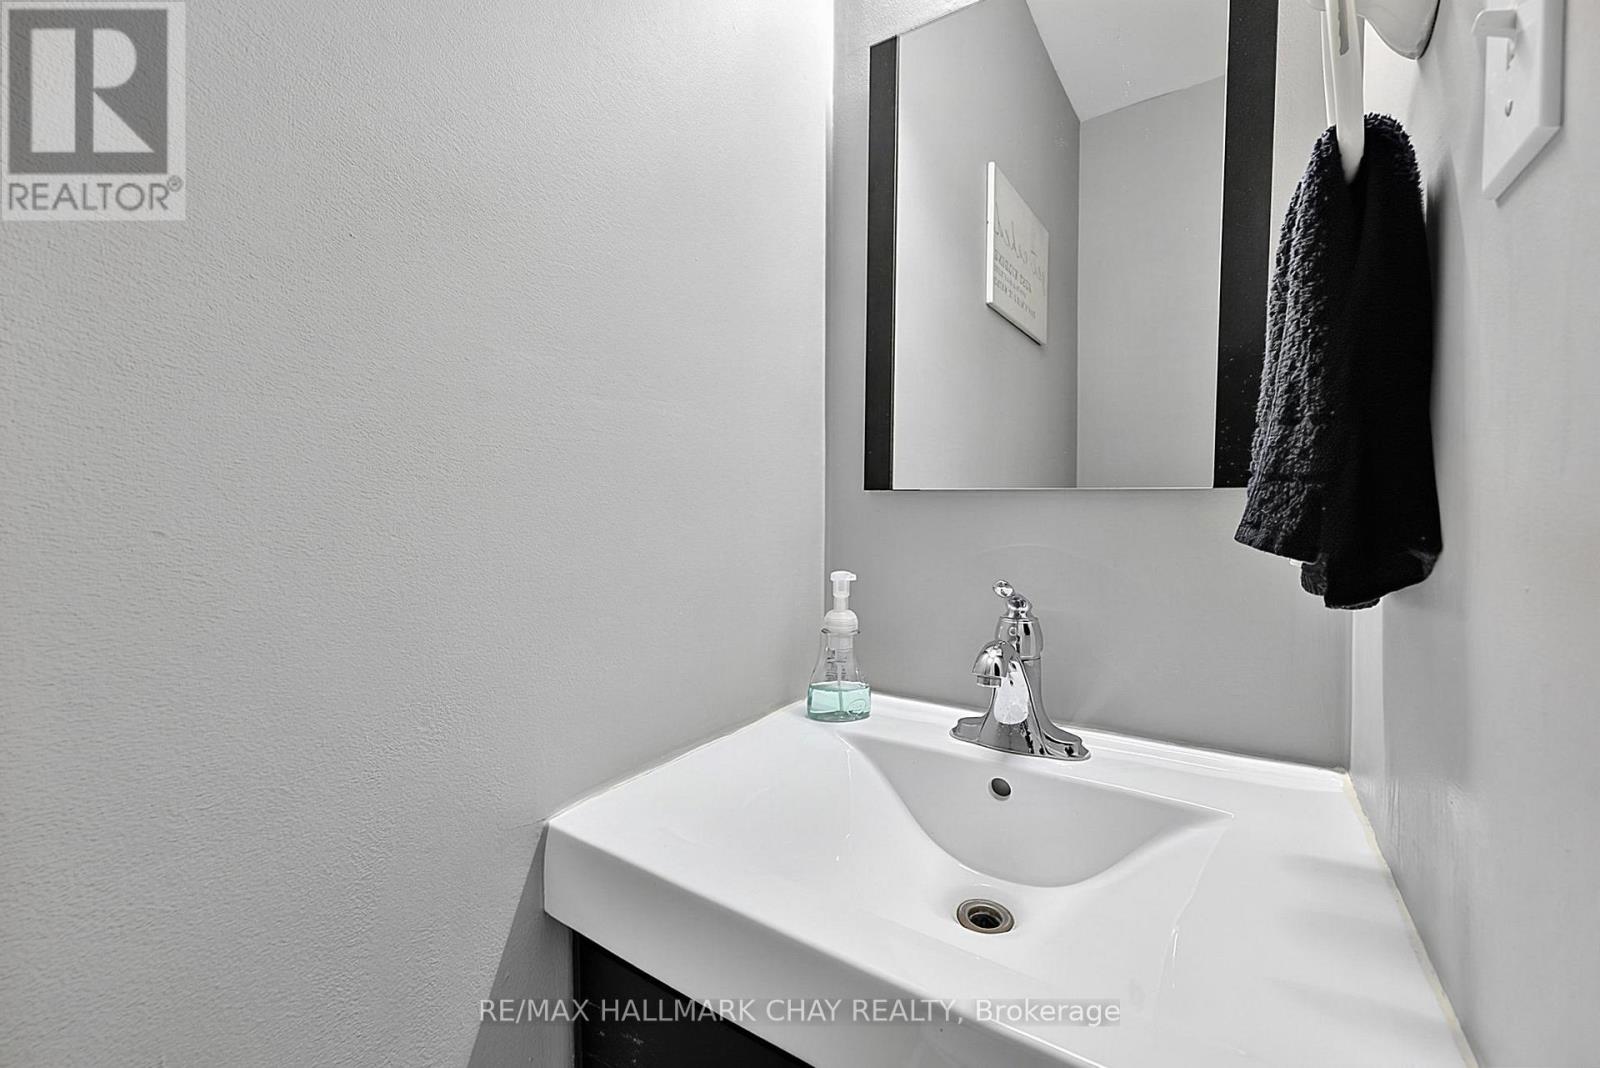
| Main Level | Bathroom | 1.66 m | 0.6 m | 1.66 m x 0.6 m |
| Main Level | Living Room | 8.23 m | 3.3 m | 8.23 m x 3.3 m |
https://www.realtor.ca/real-estate/30145221/133-daphne-crescent-barrie-cundles-east-cundles-east
Contact Us
Contact us for more information

The trademarks REALTOR®, REALTORS®, and the REALTOR® logo are controlled by The Canadian Real Estate Association (CREA) and identify real estate professionals who are members of CREA. The trademarks MLS®, Multiple Listing Service® and the associated logos are owned by The Canadian Real Estate Association (CREA) and identify the quality of services provided by real estate professionals who are members of CREA. The trademark DDF® is owned by The Canadian Real Estate Association (CREA) and identifies CREA's Data Distribution Facility (DDF®)
August 12 2026 02:33:26
Toronto Regional Real Estate Board
RE/MAX Hallmark Chay Realty