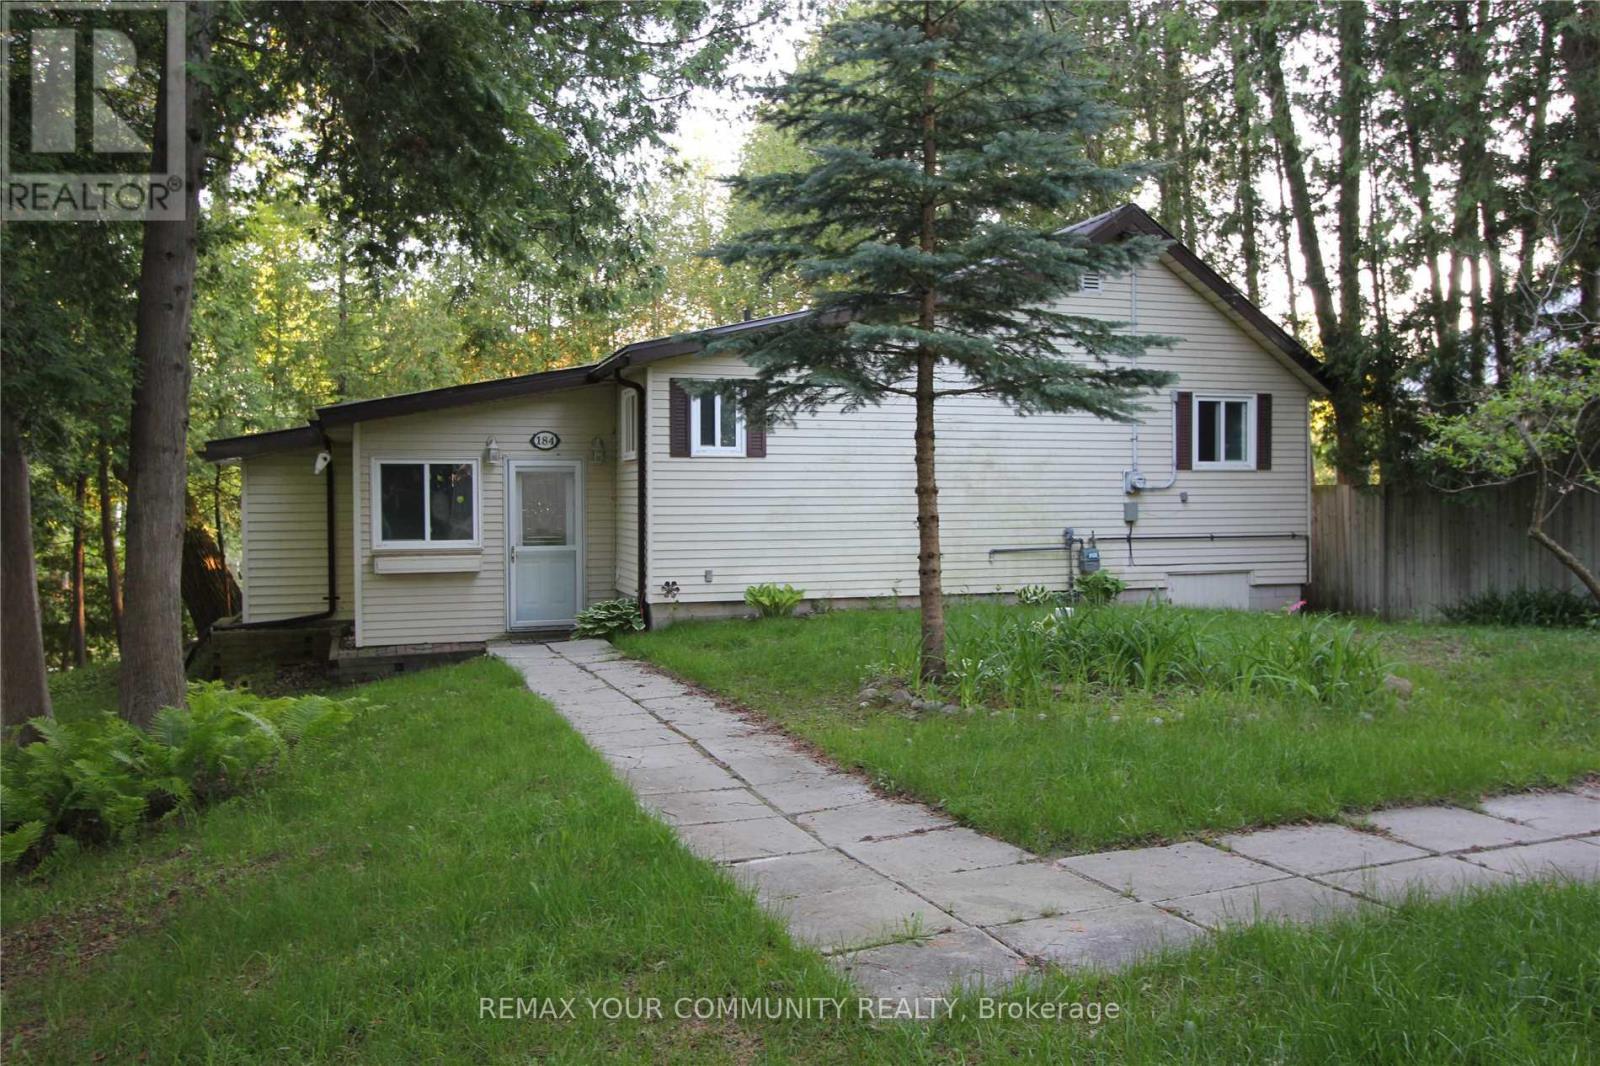
184 Riverbank Drive
Georgina, Ontario
Direct waterfront living at its finest! This charming 3-bedroom bungalow is nestled on a quiet no-exit road, surrounded by lush greenspace and offering over 100 feet of year-round river frontage with direct access to Lake Simcoe, perfect for boating, fishing, and snowmobiling. The home features a spacious living room with hardwood floors and large windows overlooking the serene natural setting and walk-out to deck with awning. The family-sized kitchen offers ample space for everday living, while the main floor also includes a 4-piece bathroom and cenvenient laundry. The primary bedroom boasts beautiful river views, creating a peaceful retreat. Step outside to enjoy two 28-ft docks and a multi-level deck that is ideal for entertaining or simply relaxing while taking in the tranquil water and wildlife. There are also 2 sheds and outdoor sauna (wood). Size of the sheds allows to park medium size boat over winter. Docking with three parking spots for your boats right in your backyard and embrace four-season living with nearby trails for hiking, sledding, and ice fishing. Plenty of space to build a garage or install another shed. Four parking spots on the front yard and 3 parking spots outside of the property. Steps to forest, Quinn's Marina, Lake Simcoe beach and golf club. A minute to Hwy 48 and 35 minutes to Hwy 404, with schools, shopping, parks, and amenities close by. A rare opportunity to own your own private waterfront oasis. Don't just dream it, live it! (id:61483)
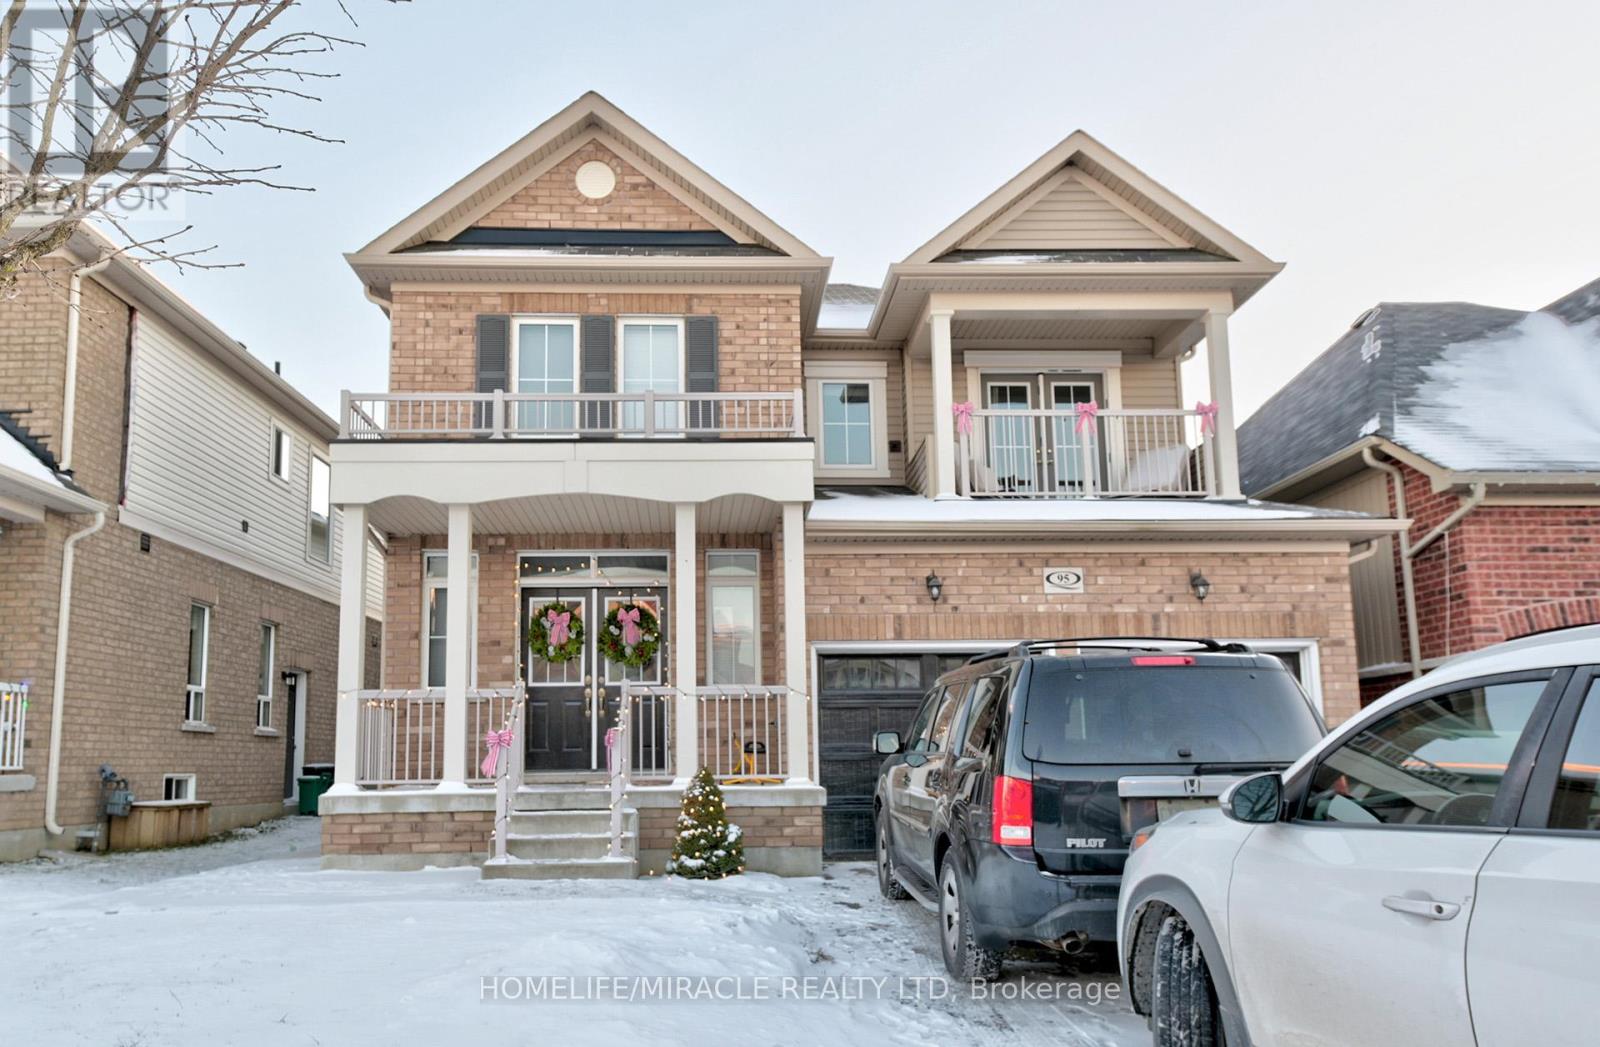
Bsmt - 95 William Fair Drive
Clarington, Ontario
This stunning legal basement apartment with a private separate entrance is situated in a highly desirable neighborhood in Bowmanville. The unit offers 2 spacious bedrooms, 1 full bathroom, and the convenience of in-suite laundry. Enjoy an open-concept kitchen equipped with five appliances, seamlessly connected to the living and dining area.The unit includes 1 driveway parking space, with room for up to 2 vehicles. Basement tenants pay a flat fee of $200/month toward utilities (gas, water, and hydro).Ideally located close to parks, shopping centres, schools, restaurants, the hospital, public transit, and with easy access to Highways 401 and 407, this home offers both comfort and convenience. (id:61483)
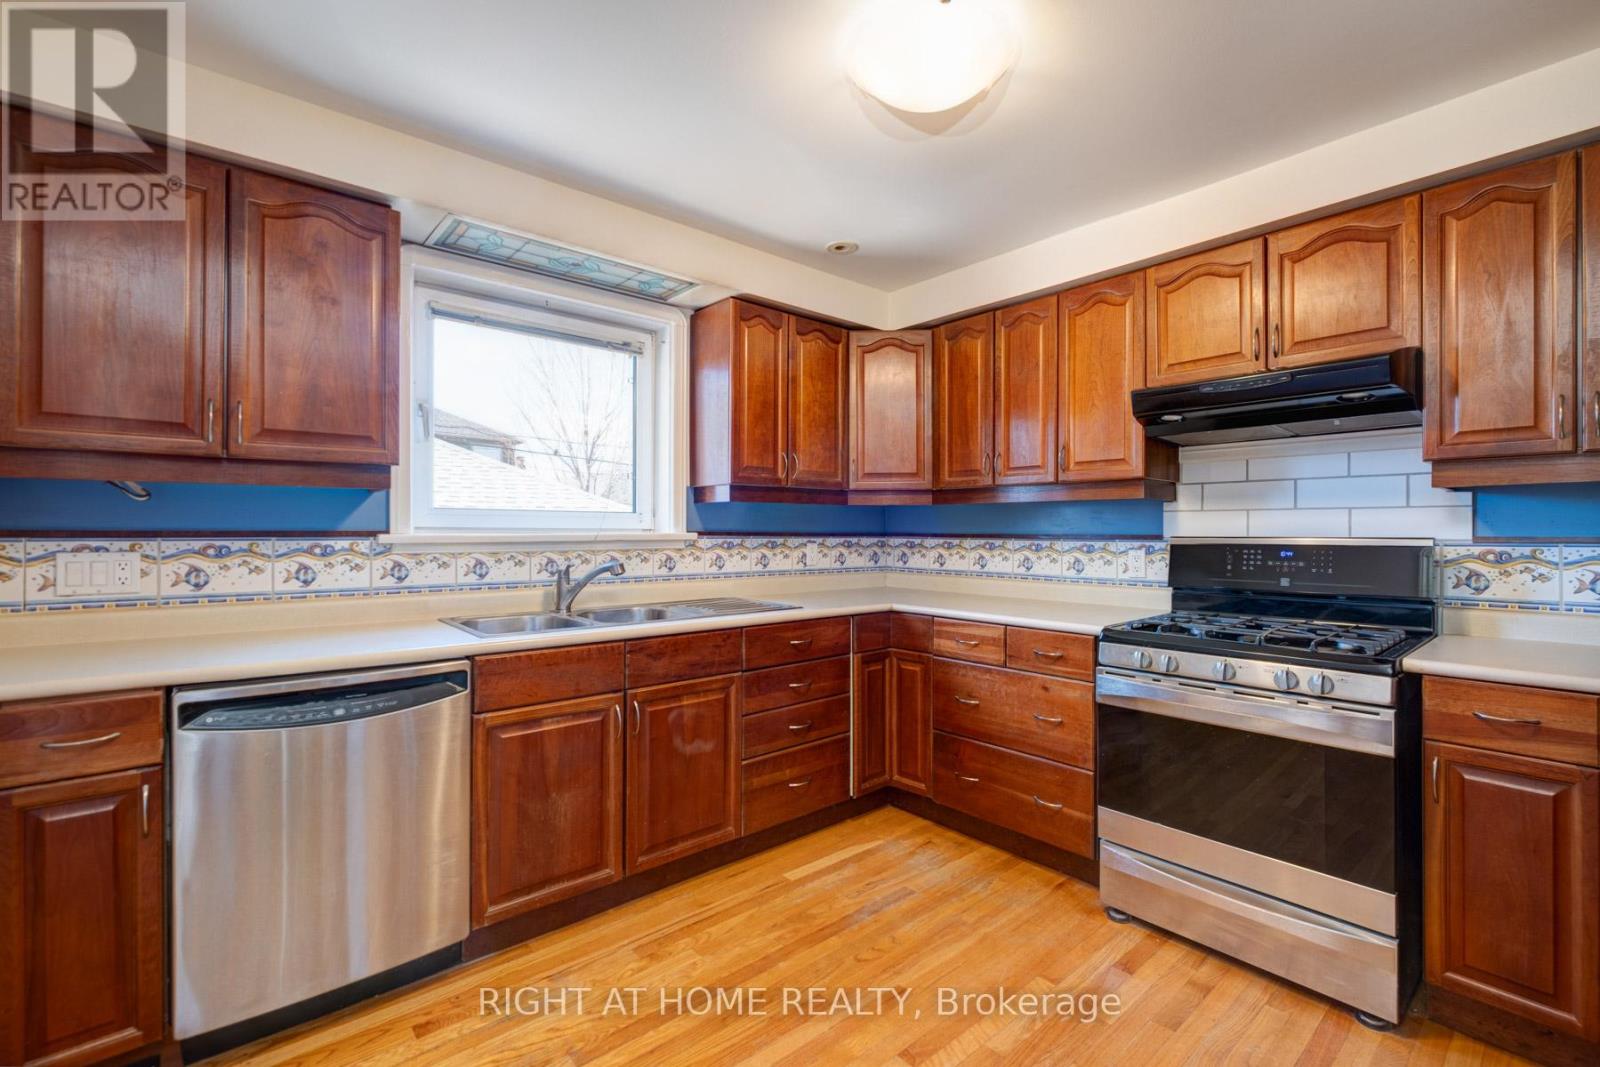
Main - 952 Coxwell Avenue
Toronto, Ontario
Sunny and inviting unit featuring an enormous kitchen, beautiful garden and an exclusive use rear deck! Enjoy all the cupboard space you could want in the huge kitchen with stainless steel gas range, fridge and dishwasher. Enjoy excellent walkability with bars, restaurants, convenience, LCBO and more just a couple minutes walk. Sun yourself on the large rear deck facing west for afternoon light. This central location is incredibly well situated with the highway just a moment's drive, making getting downtown or out of town a breeze. Transit access is also exceptional with a subway stop in walking distance or a 7 minute bus ride away. (id:61483)
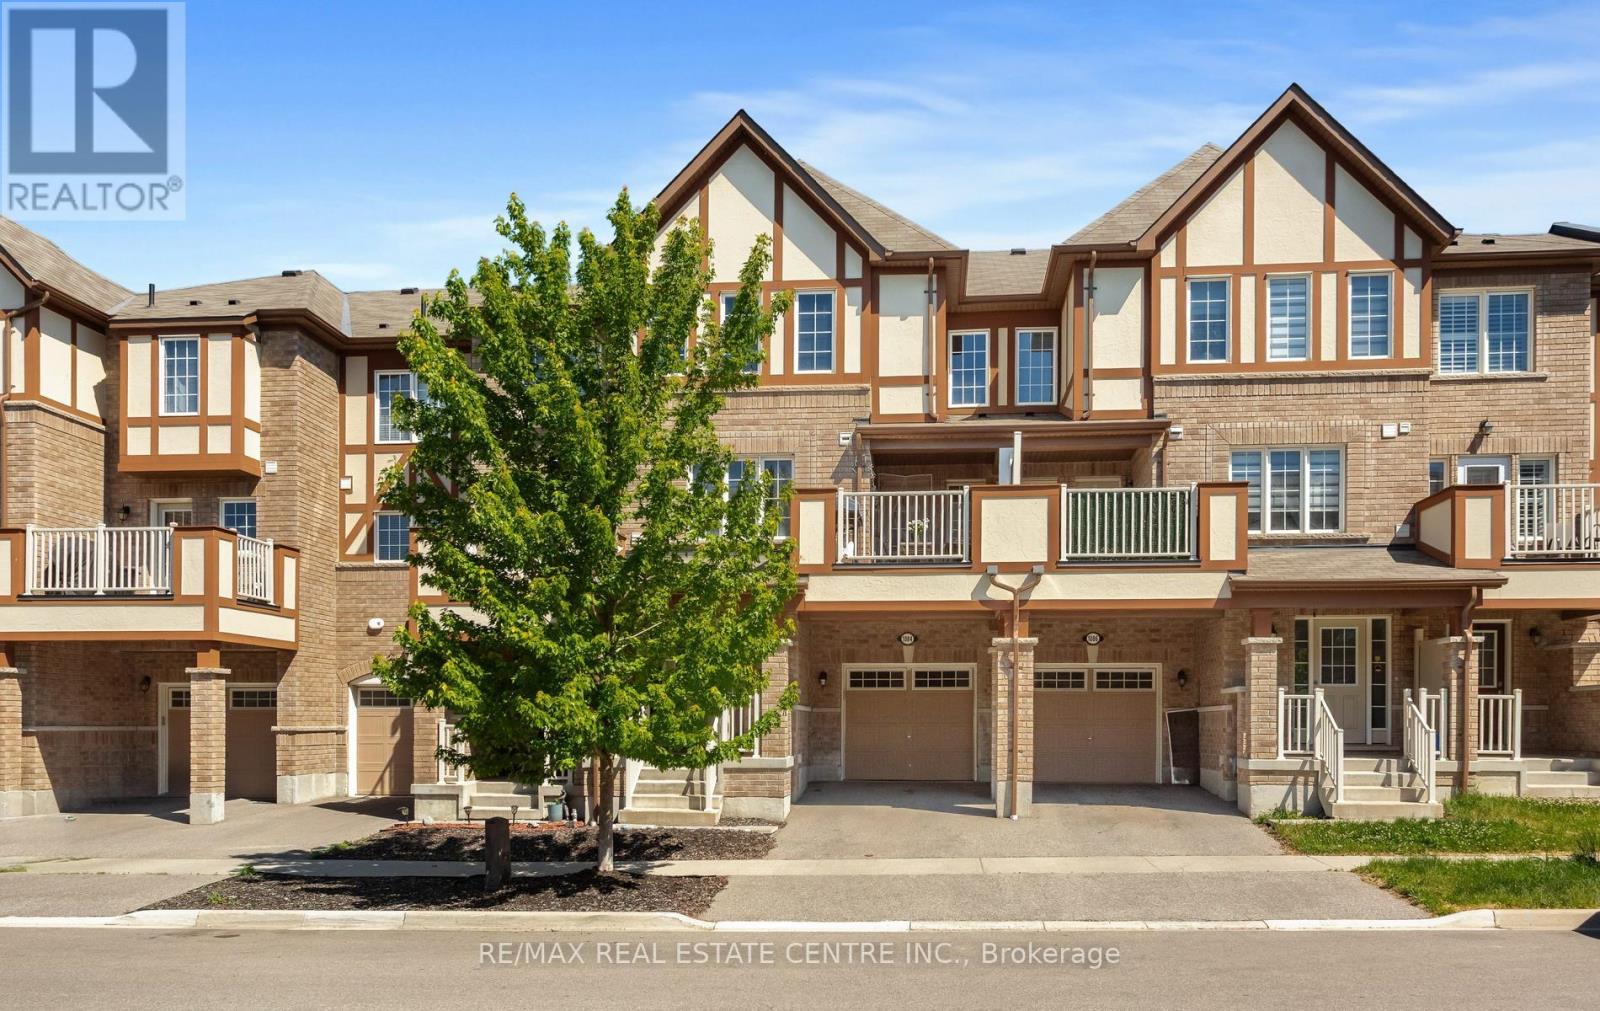
1084 Silk Street
Pickering, Ontario
Amazing Mattamy Built Freehold Townhome In Family Friendly Community Close to Schools, Parks, Shopping, Scenic Hiking Trails, Major Highways & GO Station. Open Concept Layout With 3 Bedrooms, 2 1/2 Bathrooms. Beautiful Entry With Den/Office Space, Built-In Shelves/Coat Hooks, Access To Garage. 2nd Floor Features A Spacious Great Room With Large Window, Bright Dining Area With Walk-Out To Balcony, Beautiful Kitchen With Quartz Counters, SS Appliances, Huge Pantry & Lots Of Storage Space, Convenient 2PC Powder Rm & Laundry Area. 3rd Floor Features Primary Bedroom With 3Pc Ensuite, Double Closets & Window Seat, Two Additional Bedrooms With 4PC Bathroom. This Home With Beautiful Curb Appeal Requires Minimal Maintenance & Is A Freehold With No Maintenance Fees. (id:61483)
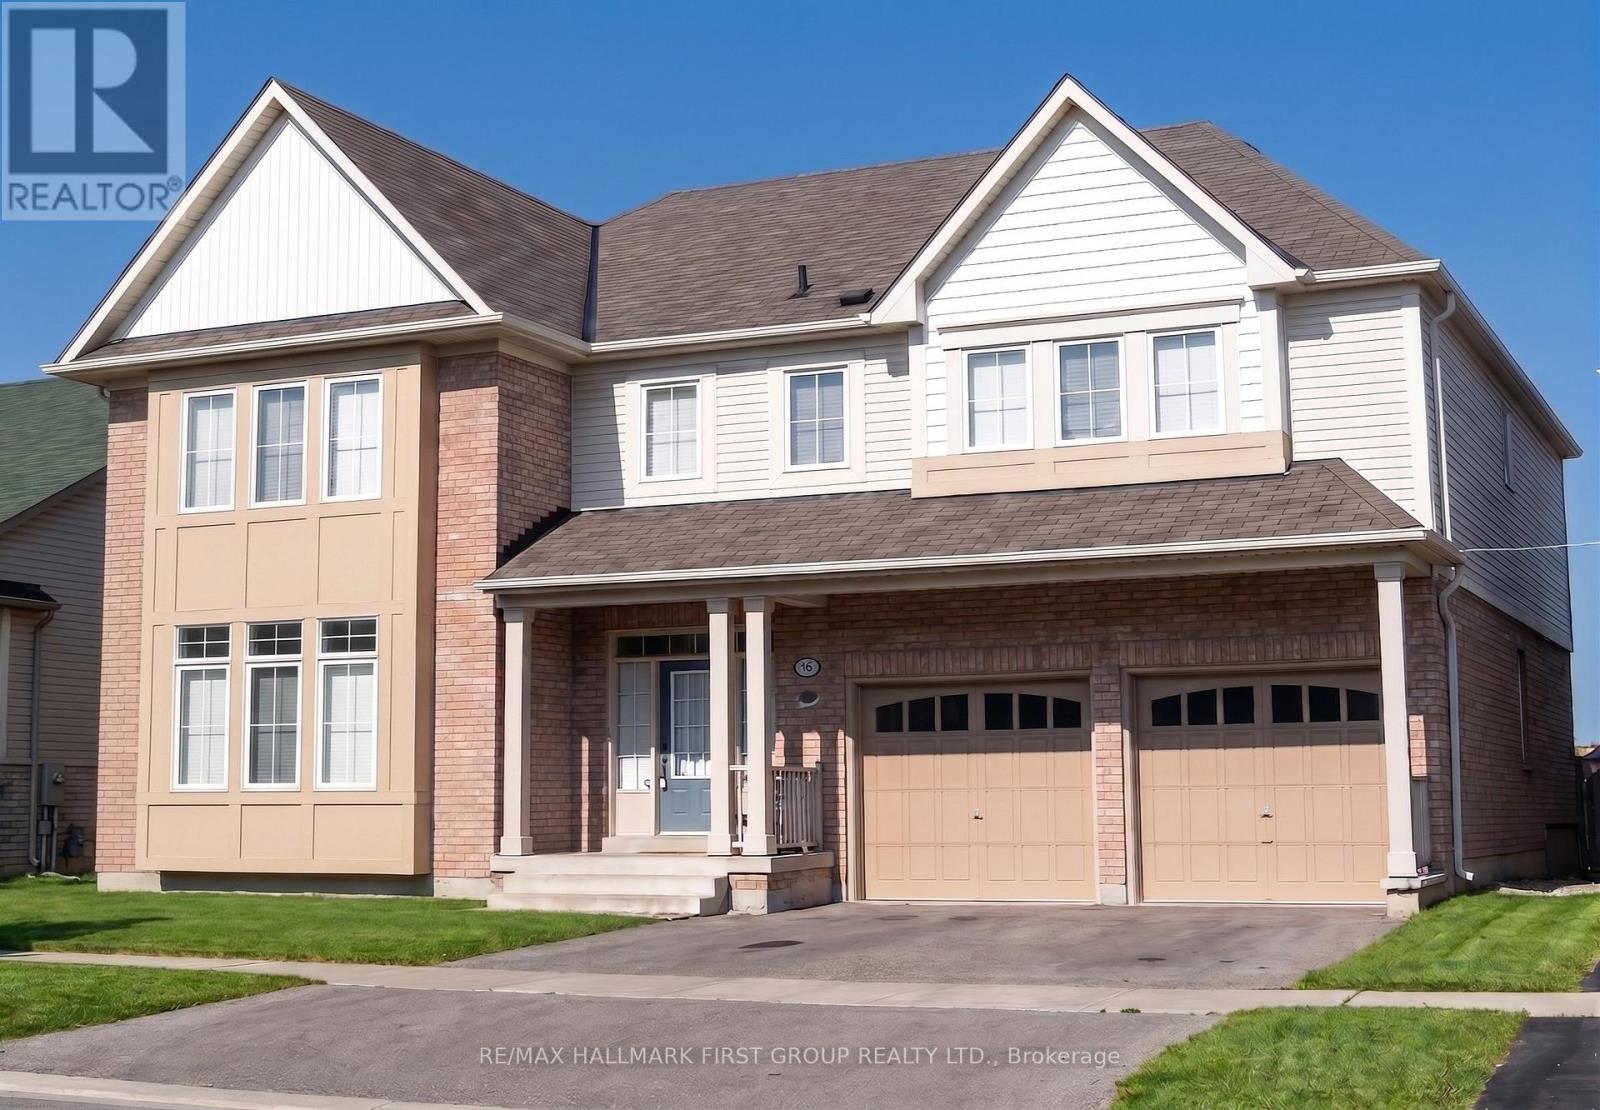
Basement - 2087 Secretariat Avenue
Oshawa, Ontario
Newly built LEGAL! basement apartment 3 bedrooms, 1 bathroom. Bright and modern living space with separate entrance. Conveniently located in an excellent neighbourhood close to schools, parks, and major amenities. Ideal for families or professionals seeking a comfortable and well-connected home. Move-in ready! Students are welcome. (id:61483)
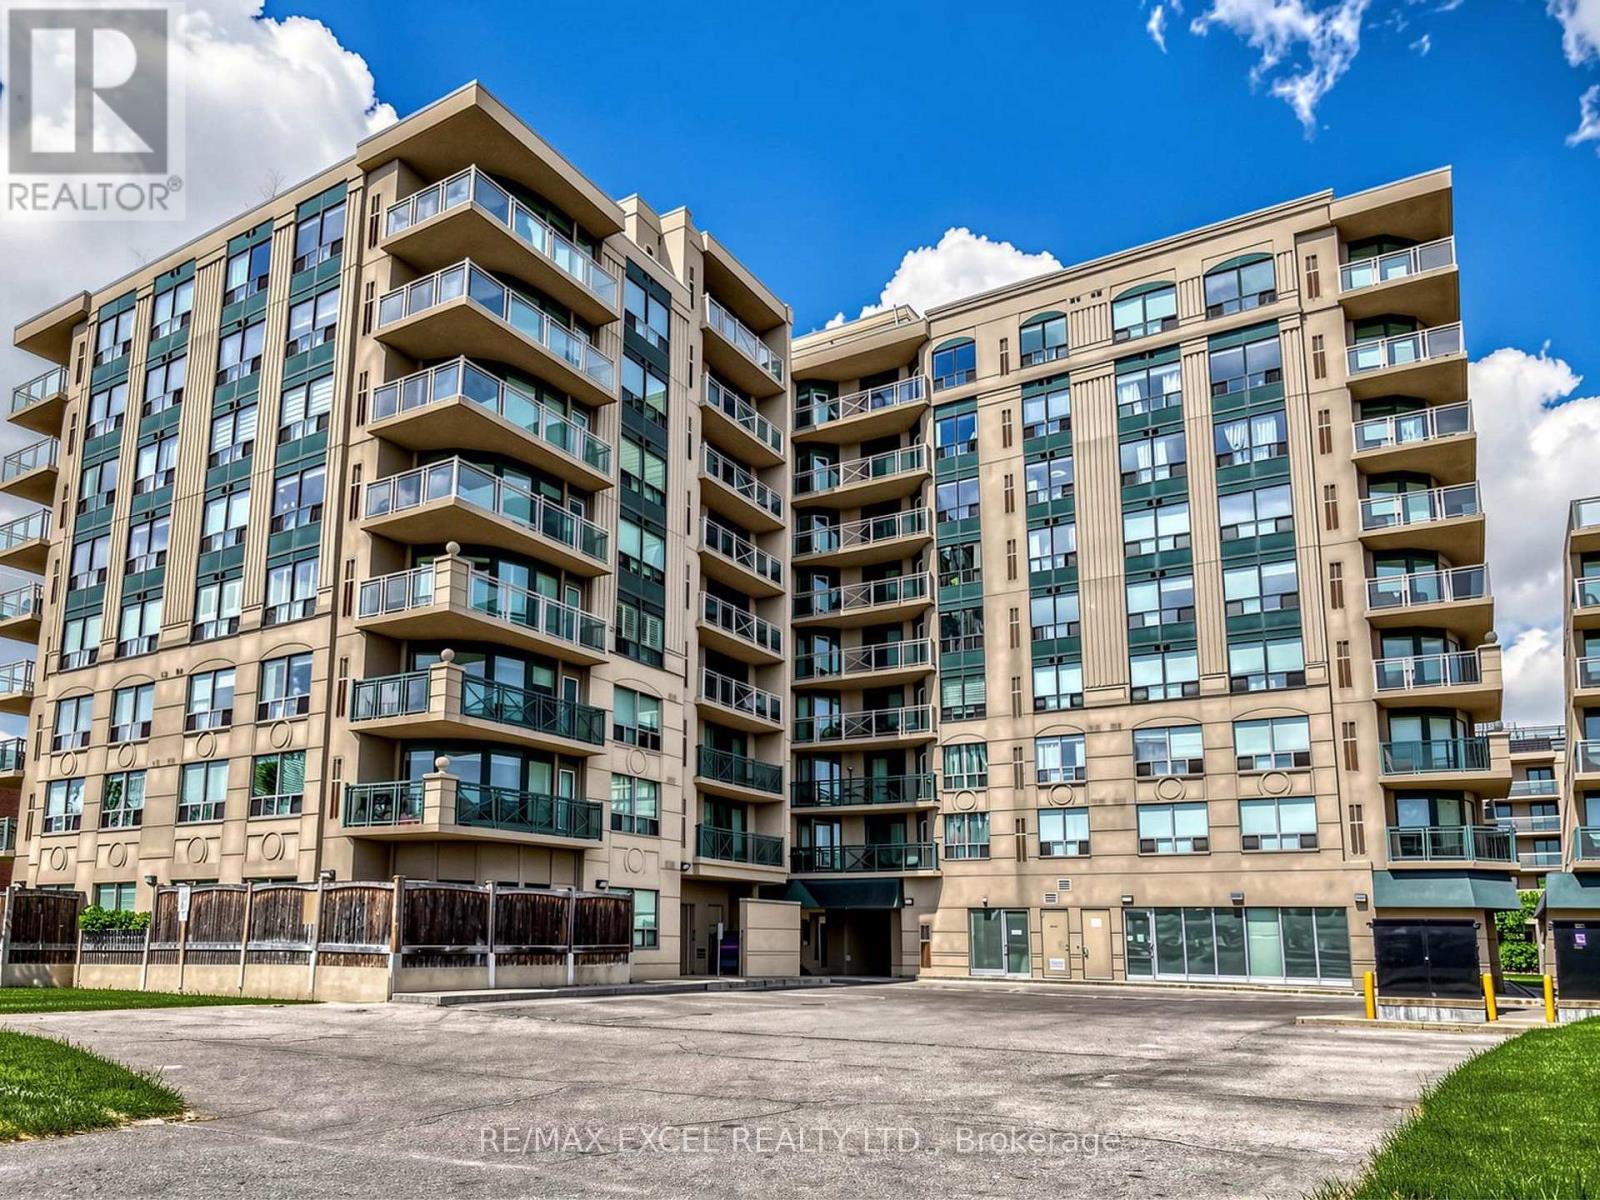
711 - 920 Sheppard Avenue W
Toronto, Ontario
Beautiful upgraded and renovated 3-bedroom, 2-bath condo, 1,120 sq.ft with unobstructed breathtaking view. Excellent, Bright and Spacious layout. Modern Kitchen offers granite countertops and ample cabinetry and Stainless Appliances. 3 Decent Size Bedroom including Primary Bedroom with 4 pcs Ensuite and Walk-in Closet. Large balcony overlooking northern beautiful scenic view. Renovated Newer laminate flooring throughout out, Newer designer paints with an Accent wall, Stylish lightings., Hunter Douglas window coverings, also come with same-floor locker and one parking space, well-maintained building, residents enjoy a rooftop patio with BBQs, gym, party room, visitor parking, and more. Steps from Sheppard West TTC Station, Downsview Park GO station. Minutes to Hwy 401 and Yorkdale Mall, Rogers Stadium, Downsview Park Merchants Market. Close all amenities (Costco, Home Depot, LCBO, supermarkets etc), 15 Mins to Pearson International Airport. Good School zone. Low maintenance fees, quiet courtyard setting, and unbeatable convenience-this is a must-see condo! Move in and Enjoy! (id:61483)
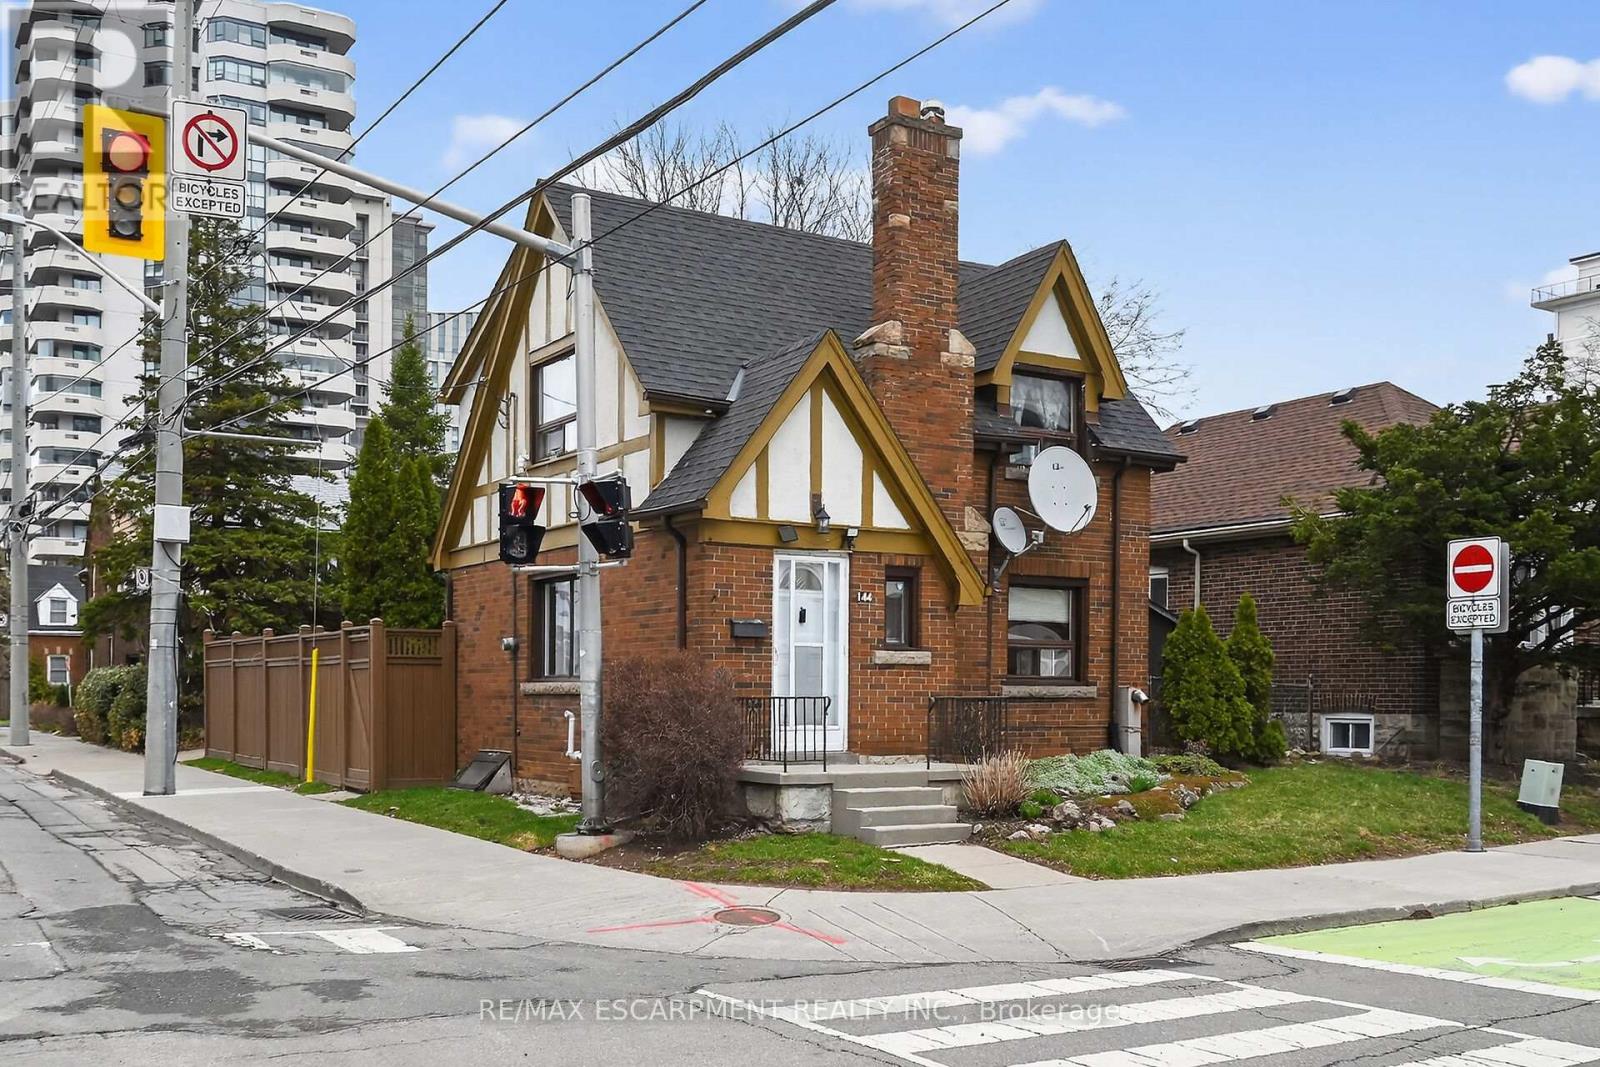
144 Hunter Street W
Hamilton, Ontario
Beautifully presented 2 bedroom, 2 bathroom home in the heart of Historic Durand neighborhood. Situated perfectly on 36' x 79' corner lot with sought after detached garage and additional parking space. Great curb appeal with all brick exterior, welcoming front porch, & fully fenced yard. The flowing interior layout features an open concept living room & dining room with original hardwood flooring throughout and electric fireplace, foyer, back mud room, & functional kitchen with ample cabinetry. The upper level includes 2 spacious bedrooms including primary bedroom with hardwood flooring, & primary 4 pc bathroom. The partially finished basement features 2nd bathroom, rec room area, laundry room, & storage / utility area. Updates include decor, fixtures, & high eff furnace with heat pump - 2024. Incredible location steps to Hamilton GO station, St. Joseph's Hospital, parks, Hess Village, trendy Locke Street, dining, & shopping. Easy access to 403 & major transportation routes. (id:61483)
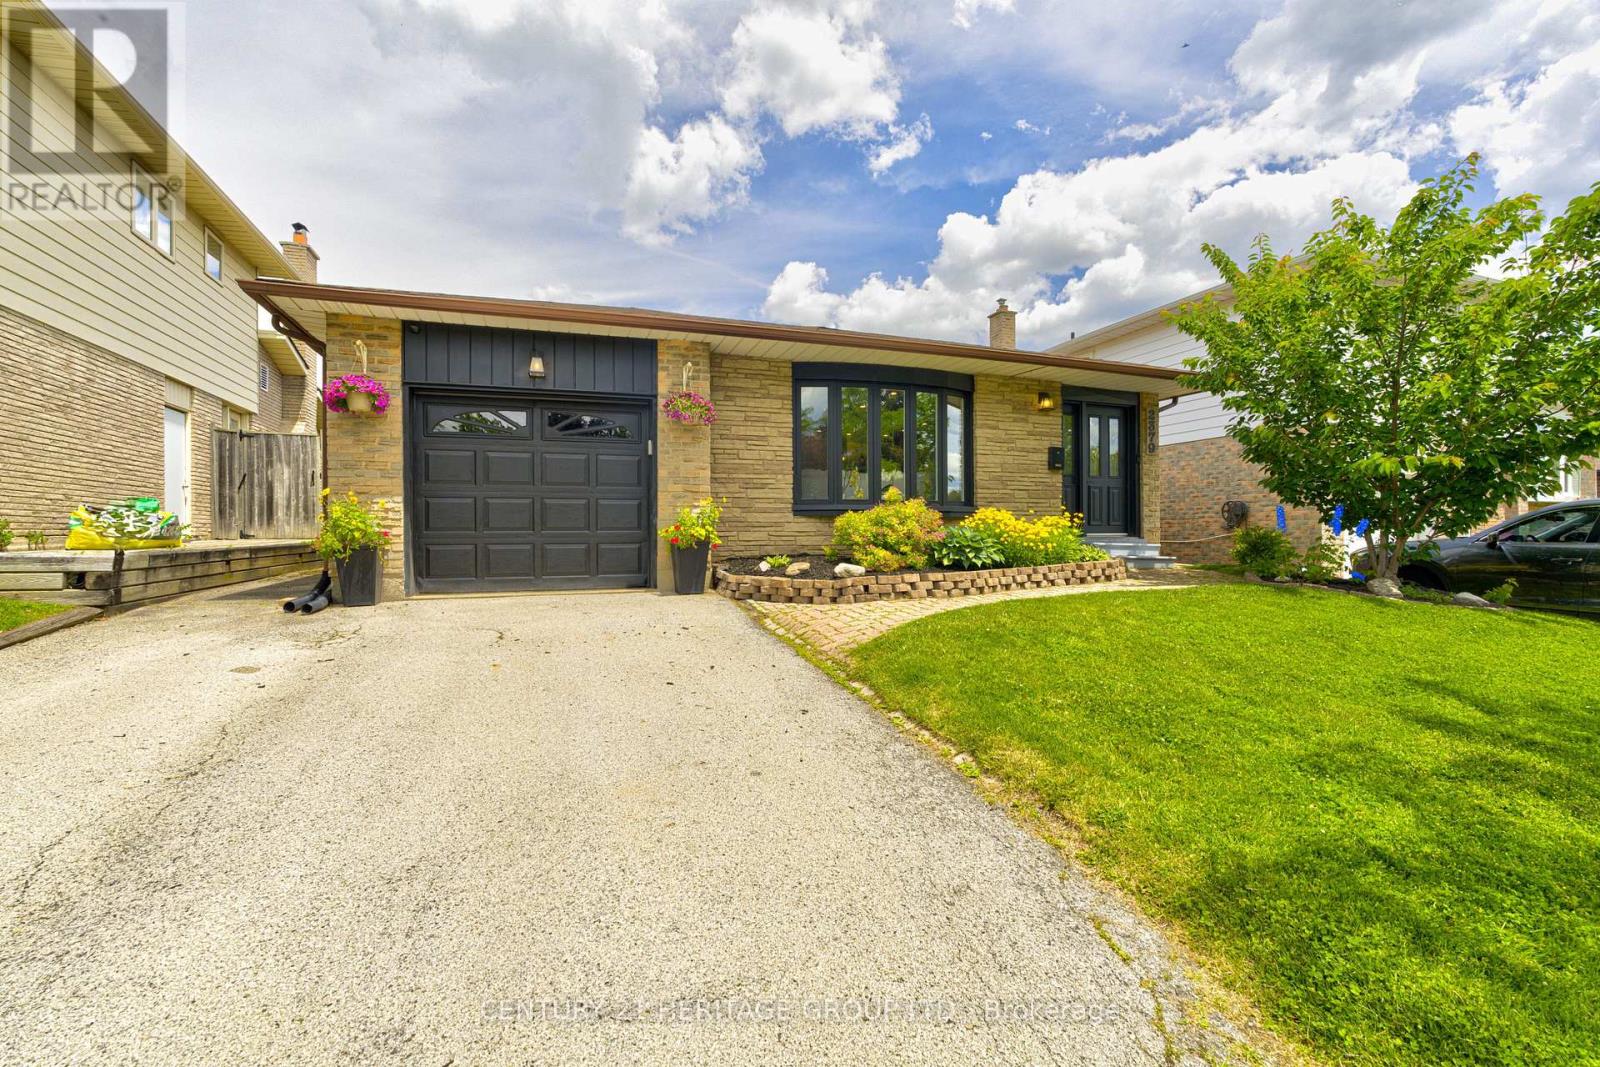
2379 Duncaster Drive
Burlington, Ontario
This beautiful, updated home in desirable Brant Hills with a large pool sized lot is move in ready. Over 2500 sq. ft of finished space. This modern and stylish 4 level backsplit with 4 bathrooms has open concept main floor that is sure to please everyone. Updated kitchen with quartz countertops. Centre island with pendant lighting. Stainless steel appliances. Gas stove. Spacious dining area is great for family gatherings. Imagine your morning coffee sitting in the sunroom which also has access to the garage and the new deck. The in between level of this home boasts a great primary suite or possibly a teenager's bedroom or a guest bedroom. Beautiful 4 pc bathroom with a separate shower and soaker tub. Walk in closet. Above ground windows. Lowest level of the home has a family room and office/games room. Lots of room for the whole family. Electrical panel (2022), retaining wall (2022), new deck (2023). Ac and furnace (2021), tankless water heater (2021). Close to schools, parks, and trails, Highway 407, the QEW and nearby conservation areas. (id:61483)
1294 8th Concession Road W
Hamilton, Ontario
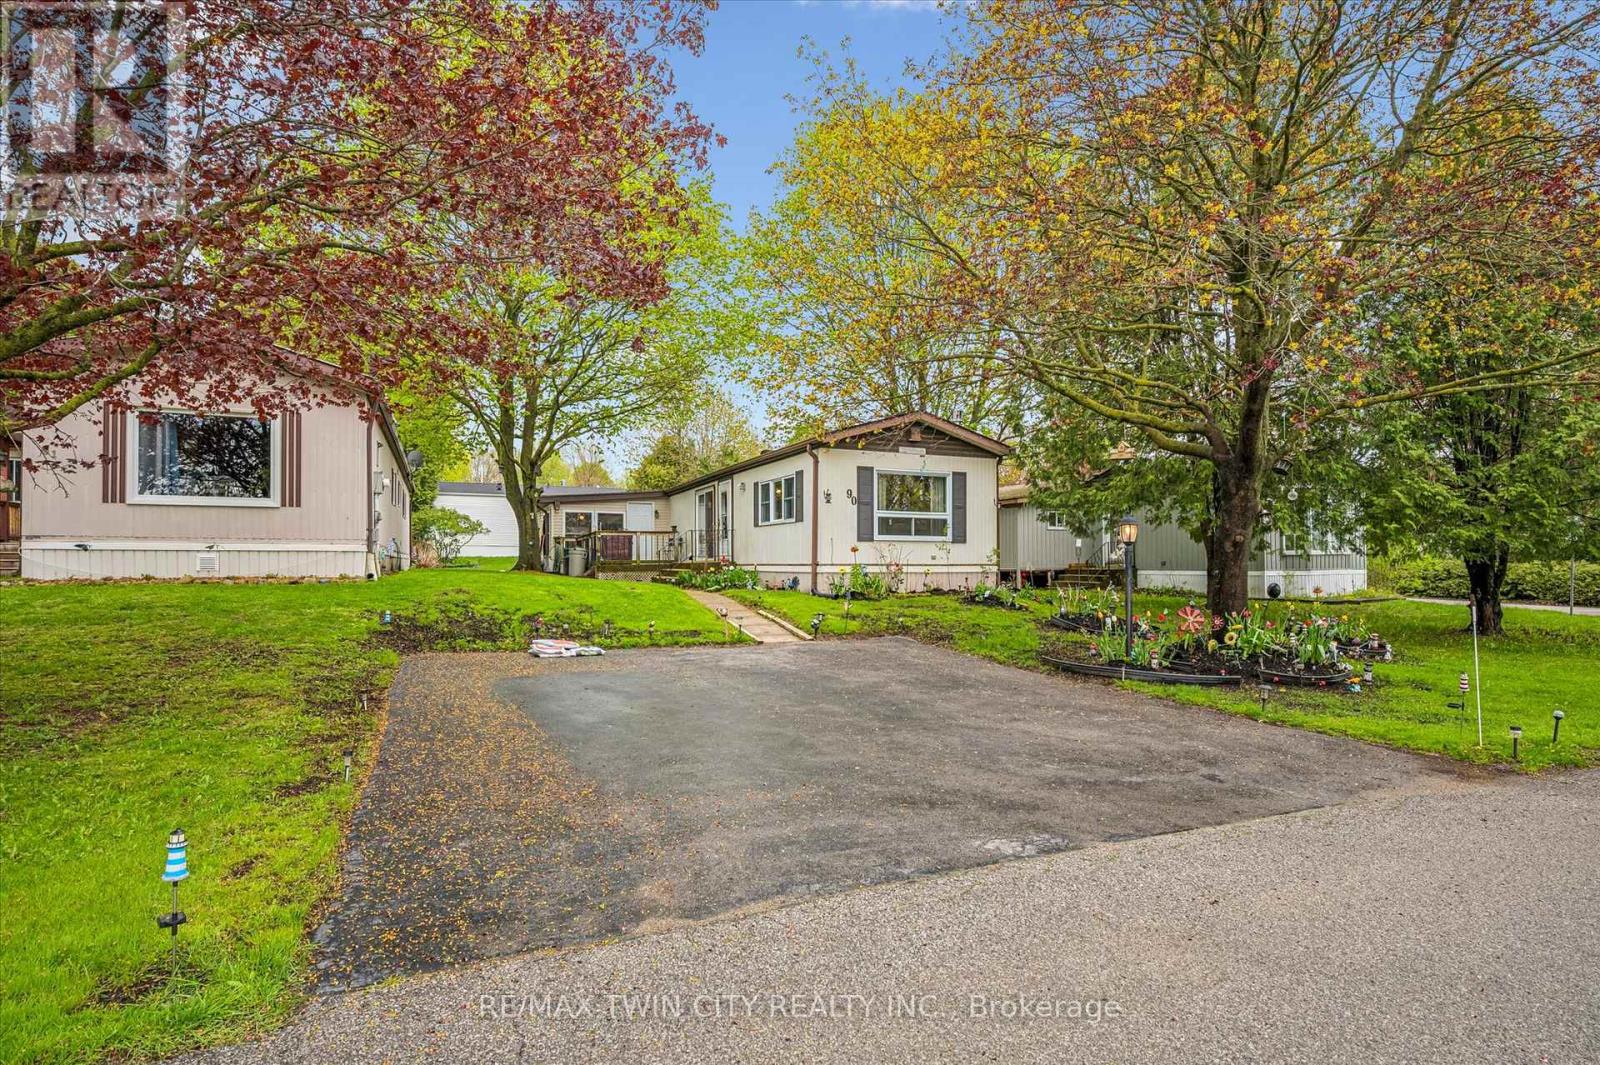
Welcome to Beverly Hills Estates in Flamborough, a sought-after year-round community offering peaceful living surrounded by nature, trails, and an active community lifestyle. This meticulously maintained 3-bedroom plus den modular home features a spacious kitchen, front-facing living room with cozy propane fireplace, and a bright, fully self-contained layout. Enjoy the convenience of full-size laundry in the 4-piece bathroom, along with beautifully cared-for gardens and landscaping. Step outside to a large deck perfect for relaxing or entertaining, plus a generous 10x20 shed for additional storage plus parking for up to 3 cars. A wonderful opportunity to enjoy comfortable living in a serene setting. (id:61483)
43 Mike Boshevski Court
Aurora, Ontario
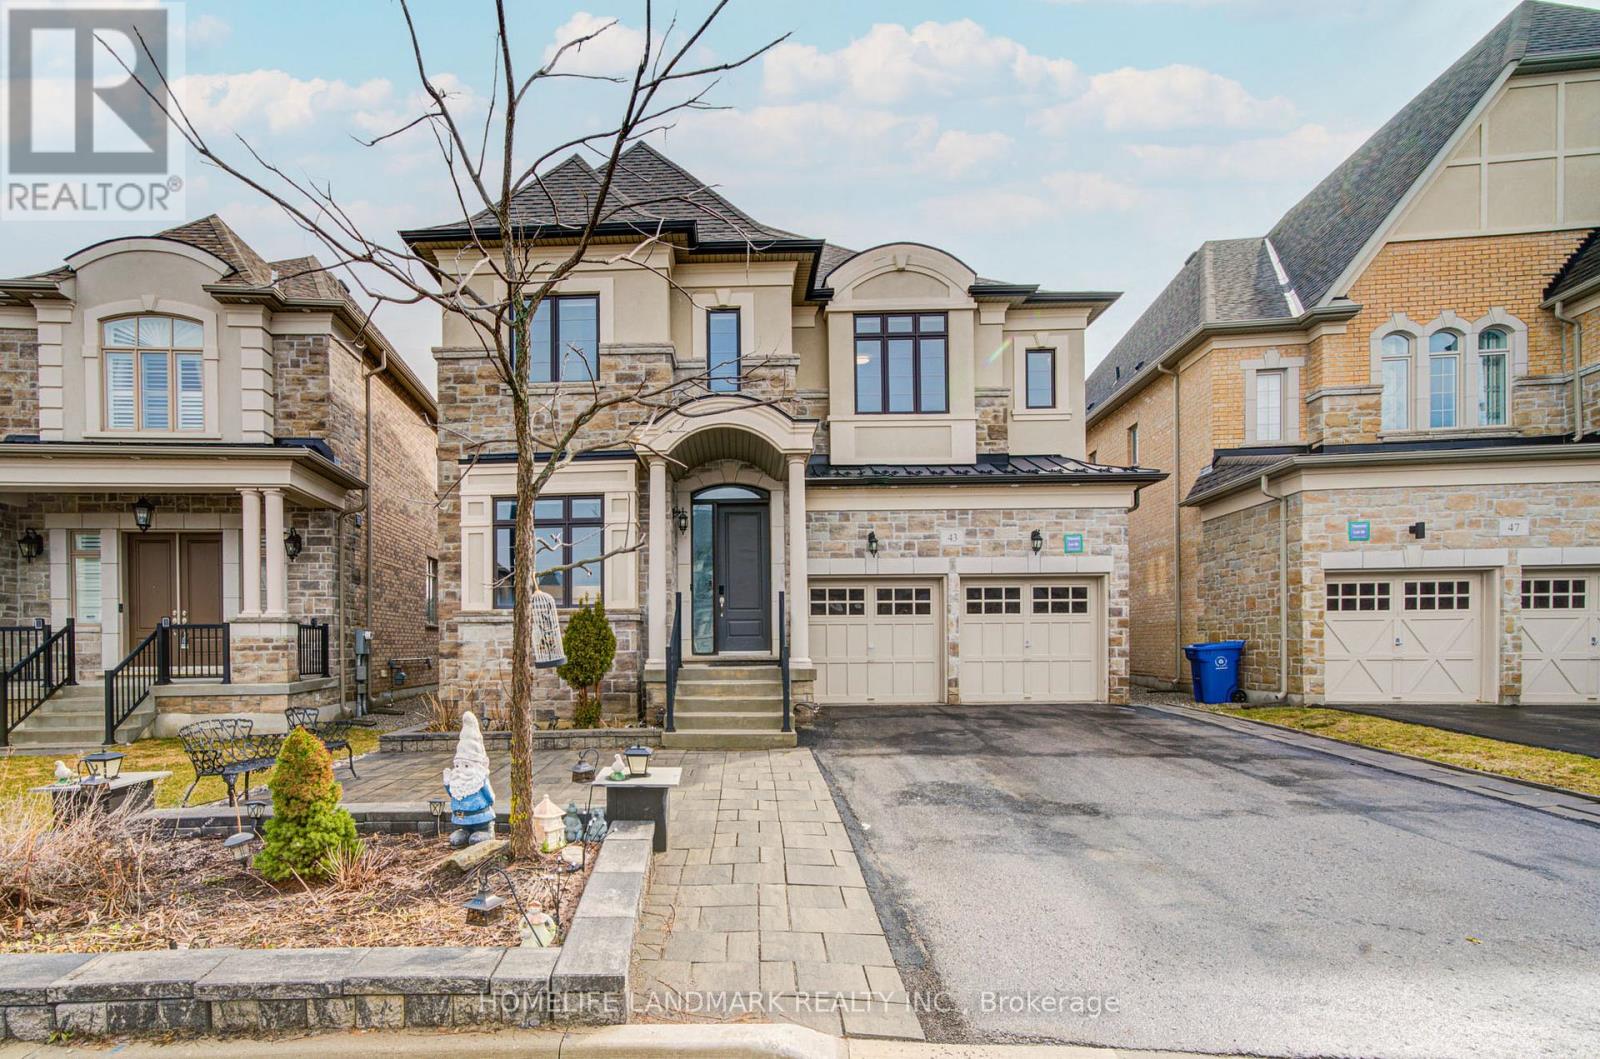
***Price To Sell, No Offer Bidding***Welcome to this luxurious over 4,000 sq.ft. home nestled in a child-safe cul-de-sac, backing onto green space in the heart of Aurora. Featuring 10' ceilings on main floor and 9' ceilings on 2nd floor and basement, the home is enhanced with hardwood flooring throughout and a beautiful oak staircase with iron pickets. The sunken living room overlooks the patio, filled with abundant natural light, while the dining room with pantry--perfect for hosting and entertaining.The upgraded kitchen boasts extended cabinetry with moulding and valance, granite countertops, a large centre island, and ample storage. The bright breakfast area features double French doors with walk-out to a beautifully landscaped backyard, creating a seamless indoor-outdoor lifestyle. The spacious family room with fireplace also overlooks the backyard and open green space, creating a warm and inviting atmosphere. A main floor library with waffle ceiling and pot lights, complete with a 3-piece ensuite, offers flexibility as a home office, guest suite, or senior living space.The upper level boasts 5 generously sized bedrooms, including a luxurious primary retreat with a private sitting area-ideal for a nursery, reading space, or personal lounge-along with a spa-inspired 5-piece ensuite and his & hers closets. Bedrooms 2 and 3 share a convenient semi-ensuite, while Bedrooms 4 and 5 each feature their own 4-piece ensuite and walk-in closets, ensuring comfort and privacy for the entire family. The finished basement expands your living and entertainment space with a large open recreation area, games room (perfect for a home gym or theatre), 2pc bath and an additional bedroom with its own 3-piece ensuite-ideal for extended family or guests. Exterior highlights include a long driveway with parking for 4 cars (no sidewalk), partial interlocking, and a beautifully landscaped backyard perfect for entertaining, BBQs, and outdoor enjoyment. (id:61483)
223 Emma Broadbent Court
Newmarket, Ontario
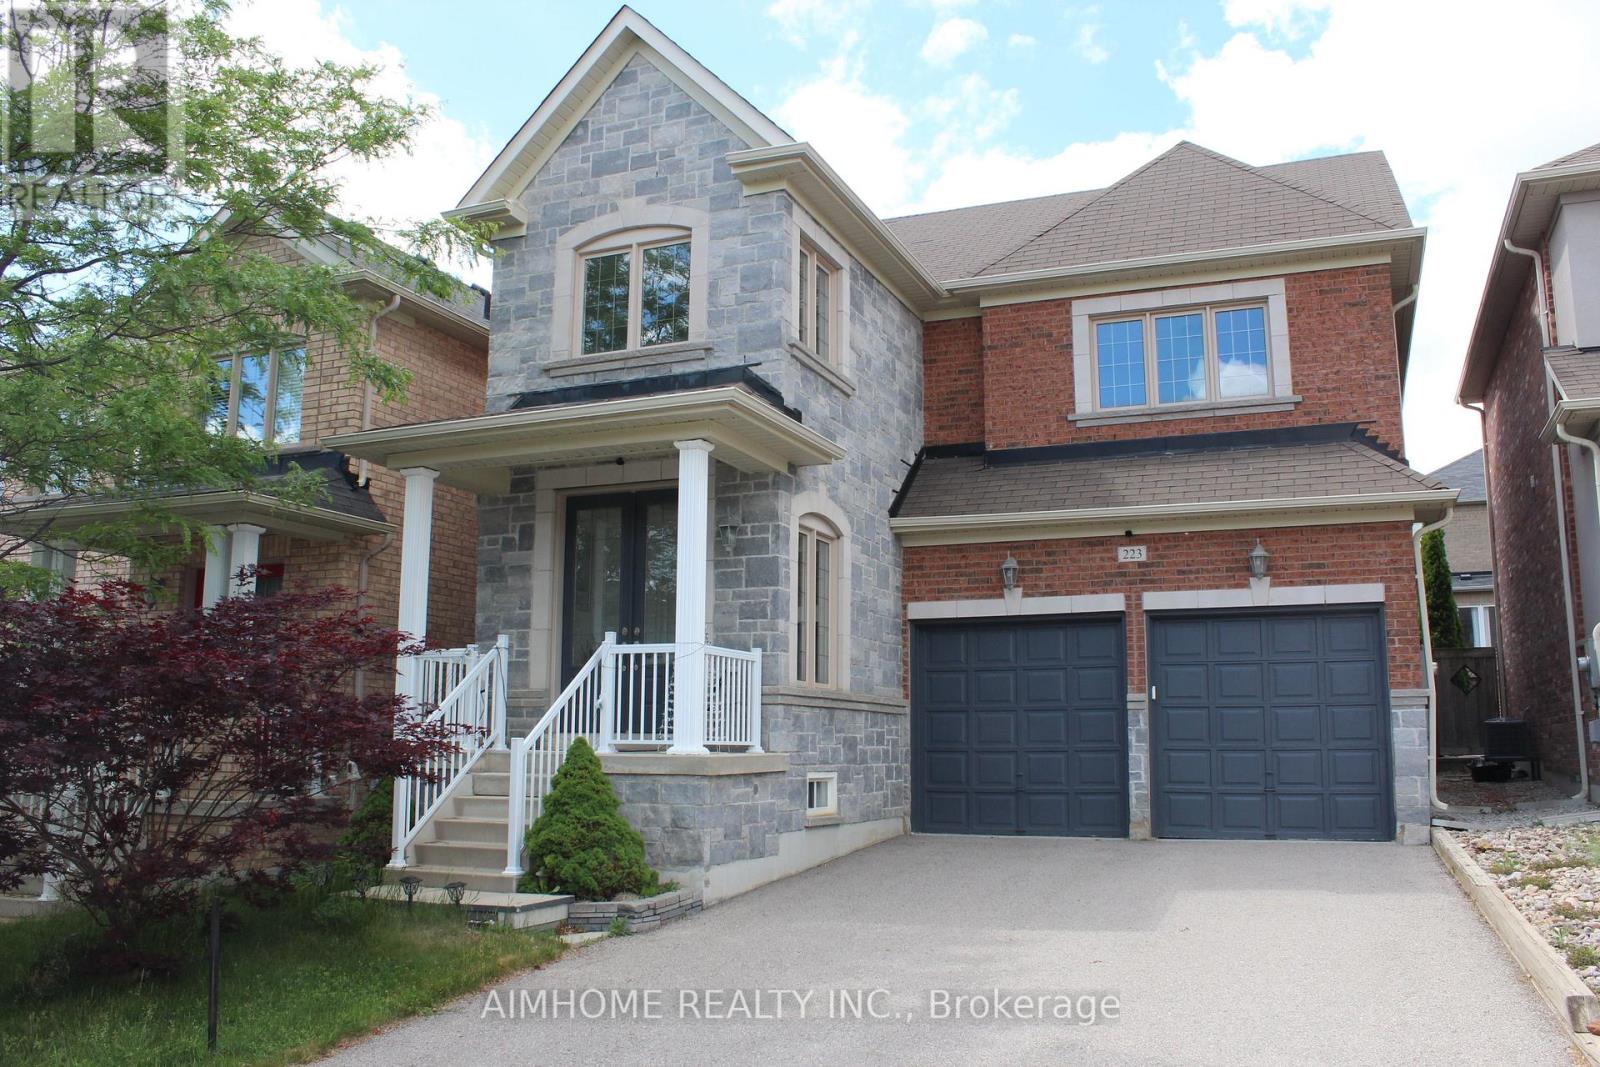
Stunning Double Garage Detached-Home Nestled In Prestigious Woodland Hills of Newmarket On A Quiet Street. Approx. 1,982 Sq.Ft Above Grade Plus Professionally Finished Basement Offering Over 2,500 Sq.Ft Of Total Living Space. Double Door Entry. 9Ft Ceiling On Main Floor. Bright Open Concept Layout With Hardwood Floors Throughout Main & Second Levels. Modern Kitchen Features New Granite Counter, Backsplash & Custom Cabinets & Breakfast area W/O to Large Deck. Spacious Primary Bedroom features a walk- In closet and a full 4Pc Ensuite with Sink, Shower and Deep Corner Soaking Tub. Convenient Second Floor Laundry. $$$Spent for custom finished basement features wood slat ceiling, solid wood wall and lots of pot lights. Recreation room, Bar and cold cellar in basement. Beautiful landscaping. Extra long driveway fits 4 Cars. Close to park, trail, school, public transit, Go train, Upper Canada mall & More. Move-In Ready. (id:61483)
38 Tipp Drive
Richmond Hill, Ontario
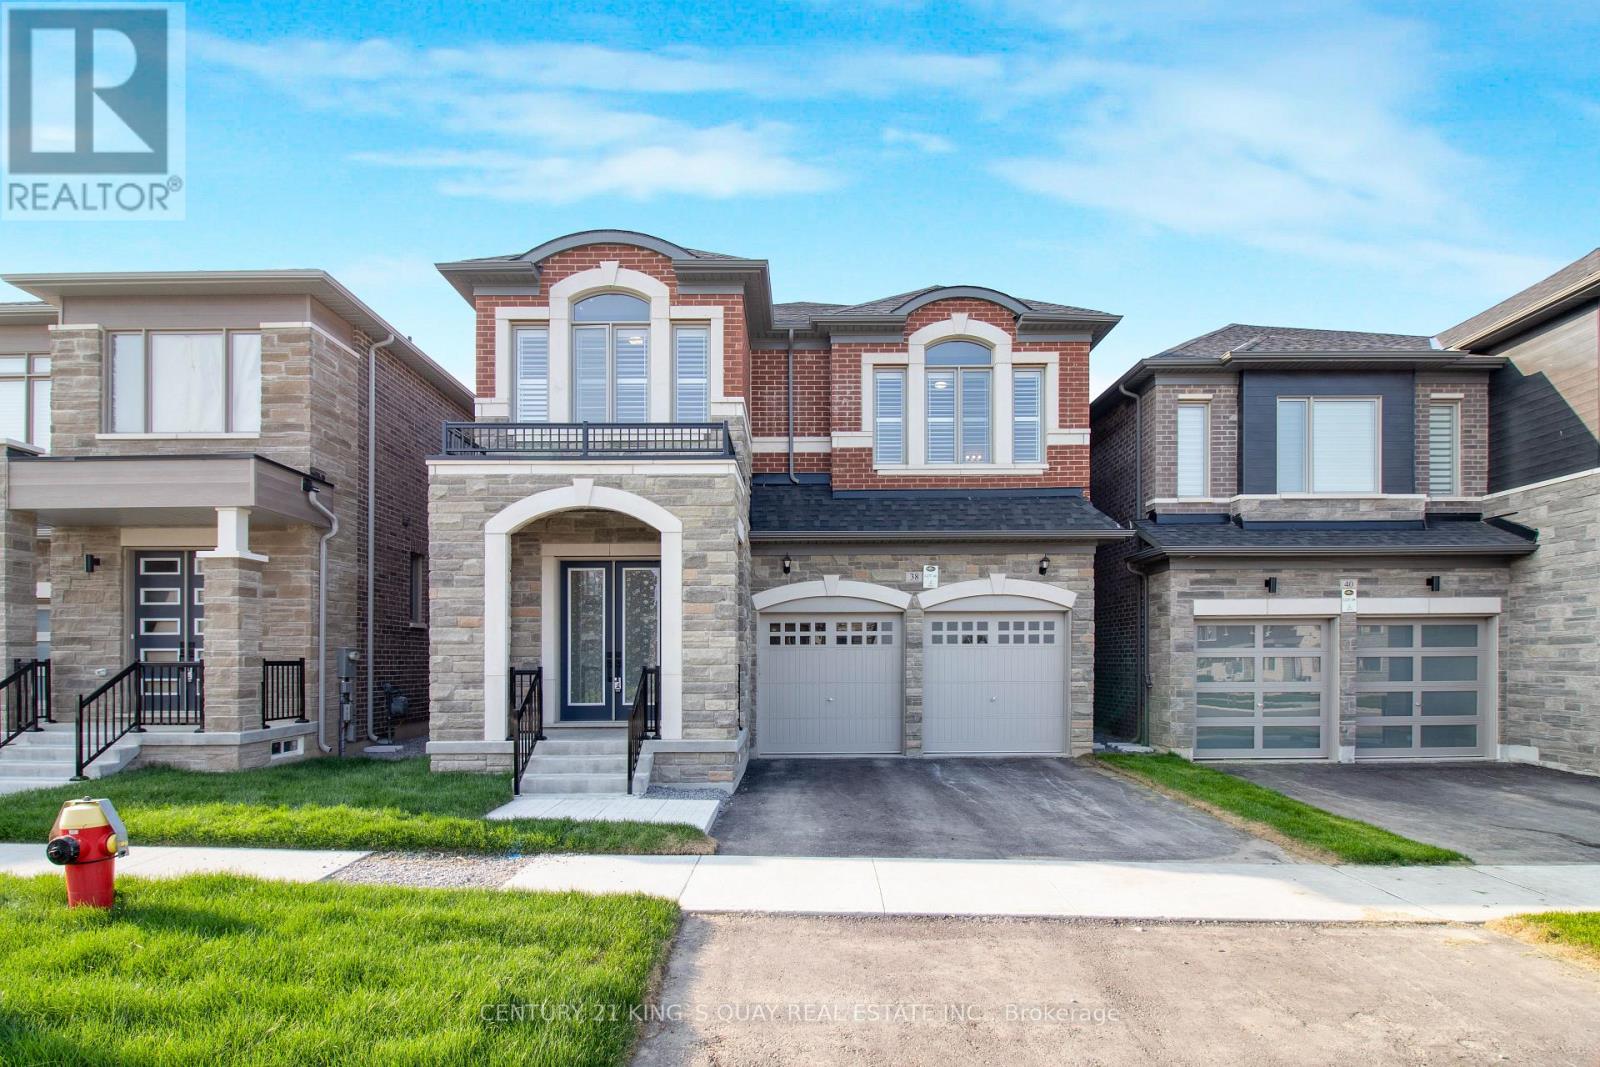
New Luxury Quality Built Home in Fast Developing Prestigious Oakridge Meadow Area, closed by Go Station/Hwy, Approx 2700 Sq Ft, M/F 10' Ceiling, 2/f 9' Ceiling, Basement 9' Ceiling, Extended Height Double Door Front Entrance, Hardwood thruout M/F & 2/F Hallway, Oak Stair w/Iron Pickets, all 4 Bedrooms Ensuite/Semi, Frameless Glass Shower Encl. (id:61483)
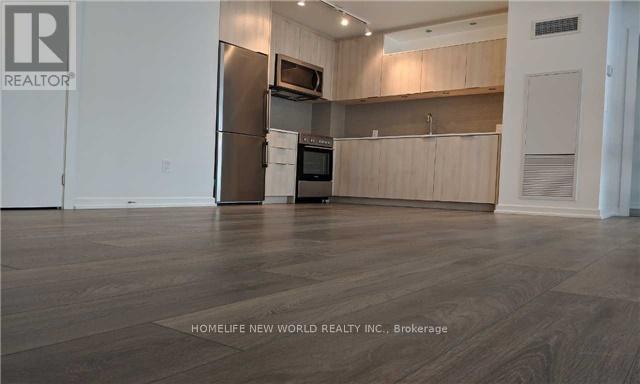
203 - 50 Forest Manor Road
Toronto, Ontario
Easy Access To Everything! 2 Bedrooms With A Functional Layout With 1 Parking And 1 Locker. Mins To 401, Dvp, Go Train, Viva. Steps To Schools (Seneca College), Restaurants, Super Market, Park , Fairview Mall And More. (id:61483)
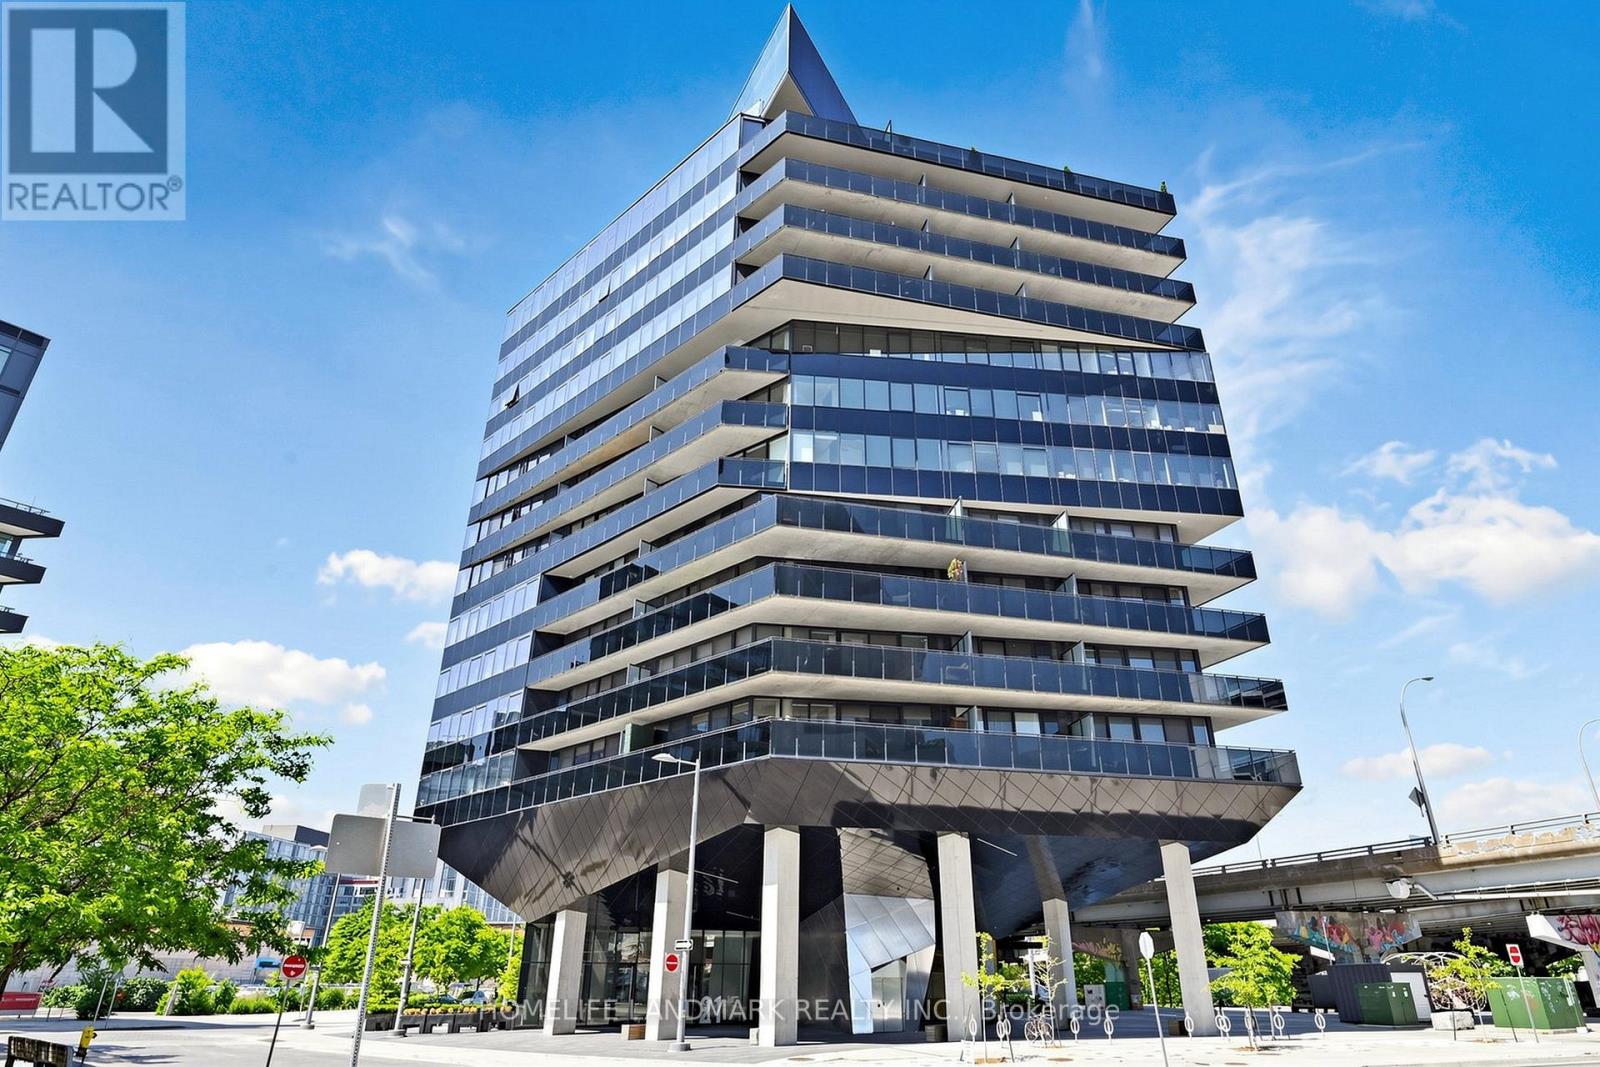
801 - 21 Lawren Harris Square
Toronto, Ontario
Spacious 591 sq.ft South-East Facing Unit at Harris Square. One of the Largest One-Bedroom Floor Plans in the Building! Modern Open Concept Loft-style Suite in a Multiple Award Winner Boutique Building! High Exposed Concrete Ceilings, Carpet Free, Upgraded, Meticulously Maintained, Gorgeous Modern Kitchen with Central Island, Top of the Line High-end Appliances. Across from 18 acres Corktown Common Park, Walking Distance to Distillery District, Minutes to TTC, DVP and Gardiner, Close to Financial District, Downtown, Cherry Beach. Direct Access to City Core with Streetcar. Miles of Trails in Lower Donlands & Lakefront, Close to Toronto East Harbour Redevelopment. (id:61483)
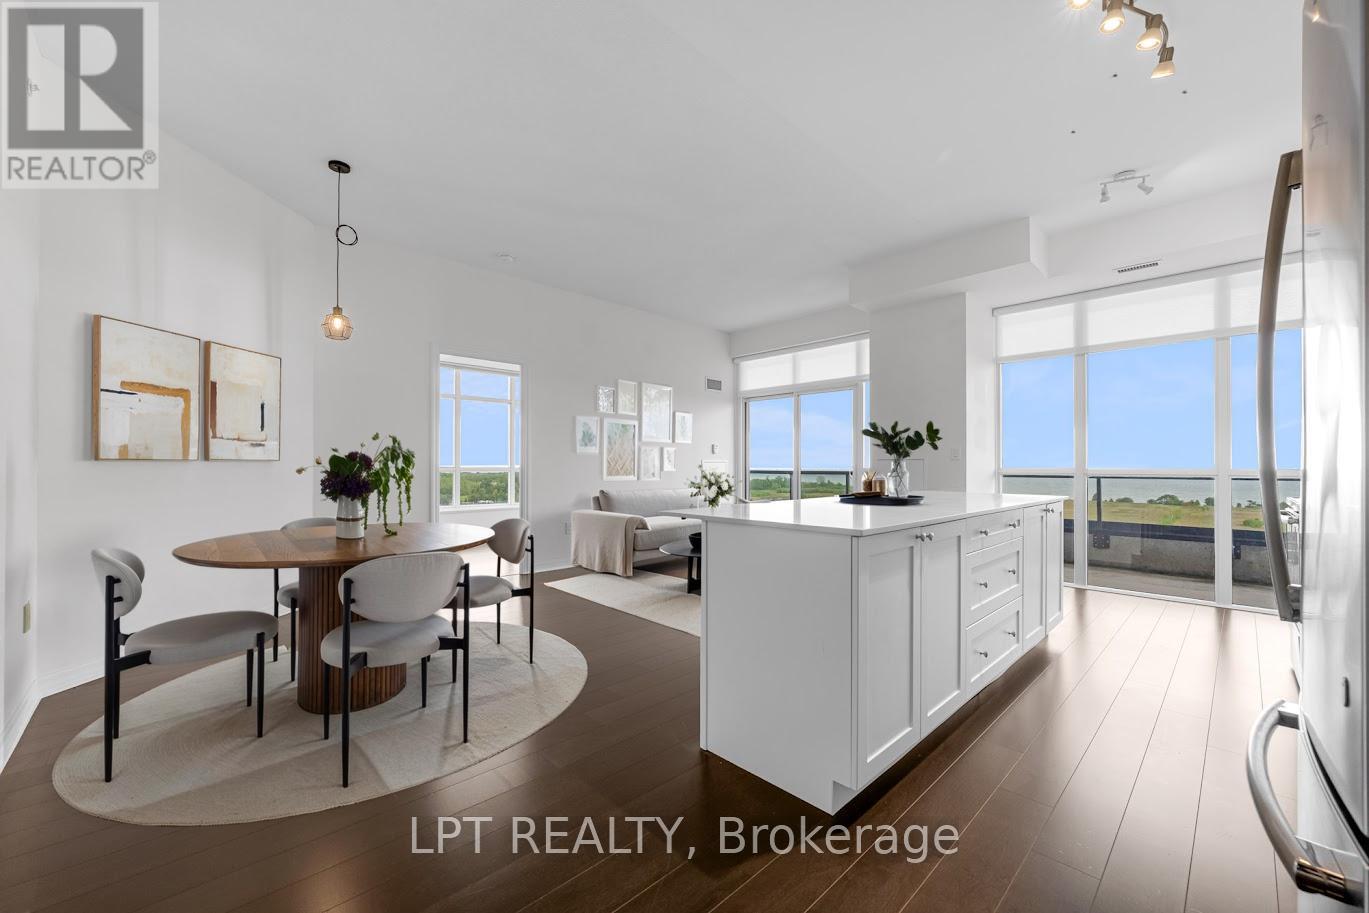
901 - 560 North Service Road N
Grimsby, Ontario
This stunning 2 Bedroom Plus Den Penthouse Corner Suite is featuring over 1200 sq ft of living space, magnificent unobstructed lake views from all rooms, 10' Ceilings, Open Concept Entertainer's Dream Kitchen, Extended Height Cabinetry, Walk-Out To Oversized Balcony, Walnut Hardwood Flooring throughout, Split-Bedroom Layout, Prime Bedroom with Walk/In and Oversized 5 pcs ensuite, Black-Out Blinds In Both Bedrooms, Den large enough to make a comfortable Office or a play room Building Amenities Include Fitness Centre, Concierge, Rooftop Terrace, Party Room, Guest Suites and visitor parking The location provides a lake front living with the easy access to the QEW, GO Station, trails, shopping, veriaty of restaurants, wineries and Grimsby beach (id:61483)
Ph206 - 23 Hollywood Avenue
Toronto, Ontario
Corner Penthouse, Spectacular Southwest View Of City, 9Ft Ceilings, Modern Finishes. Elegant Hardwood Flrs In Living And Dinning Room. Den Could Be 3rd Bdrm, Eat-In-Kitchen, Built-In Cabinets In Both Bedrooms & Double Rods Additional Storage, Multi-Layer Curtains, Excellent Amenities: Indoor Pool, Gym, Guest Suites, Bowling Alley,Entertainment Rm, Sauna, Jacuzzi, 24 Hr Security & More. Furnished Partially. **EXTRAS** All Elfs,All Window Covergs,S/S Fridge,Stove,D/W,Exhaust Fan,Washer&Dryer. Master Has 5Pc Ensuite&W/I Closet. Prime North York Location,Steps To Subway, Hydro & Water Included. Vacant Unit Available For Lease. (id:61483)
Lower - 288 Scott Street
St. Catharines, Ontario
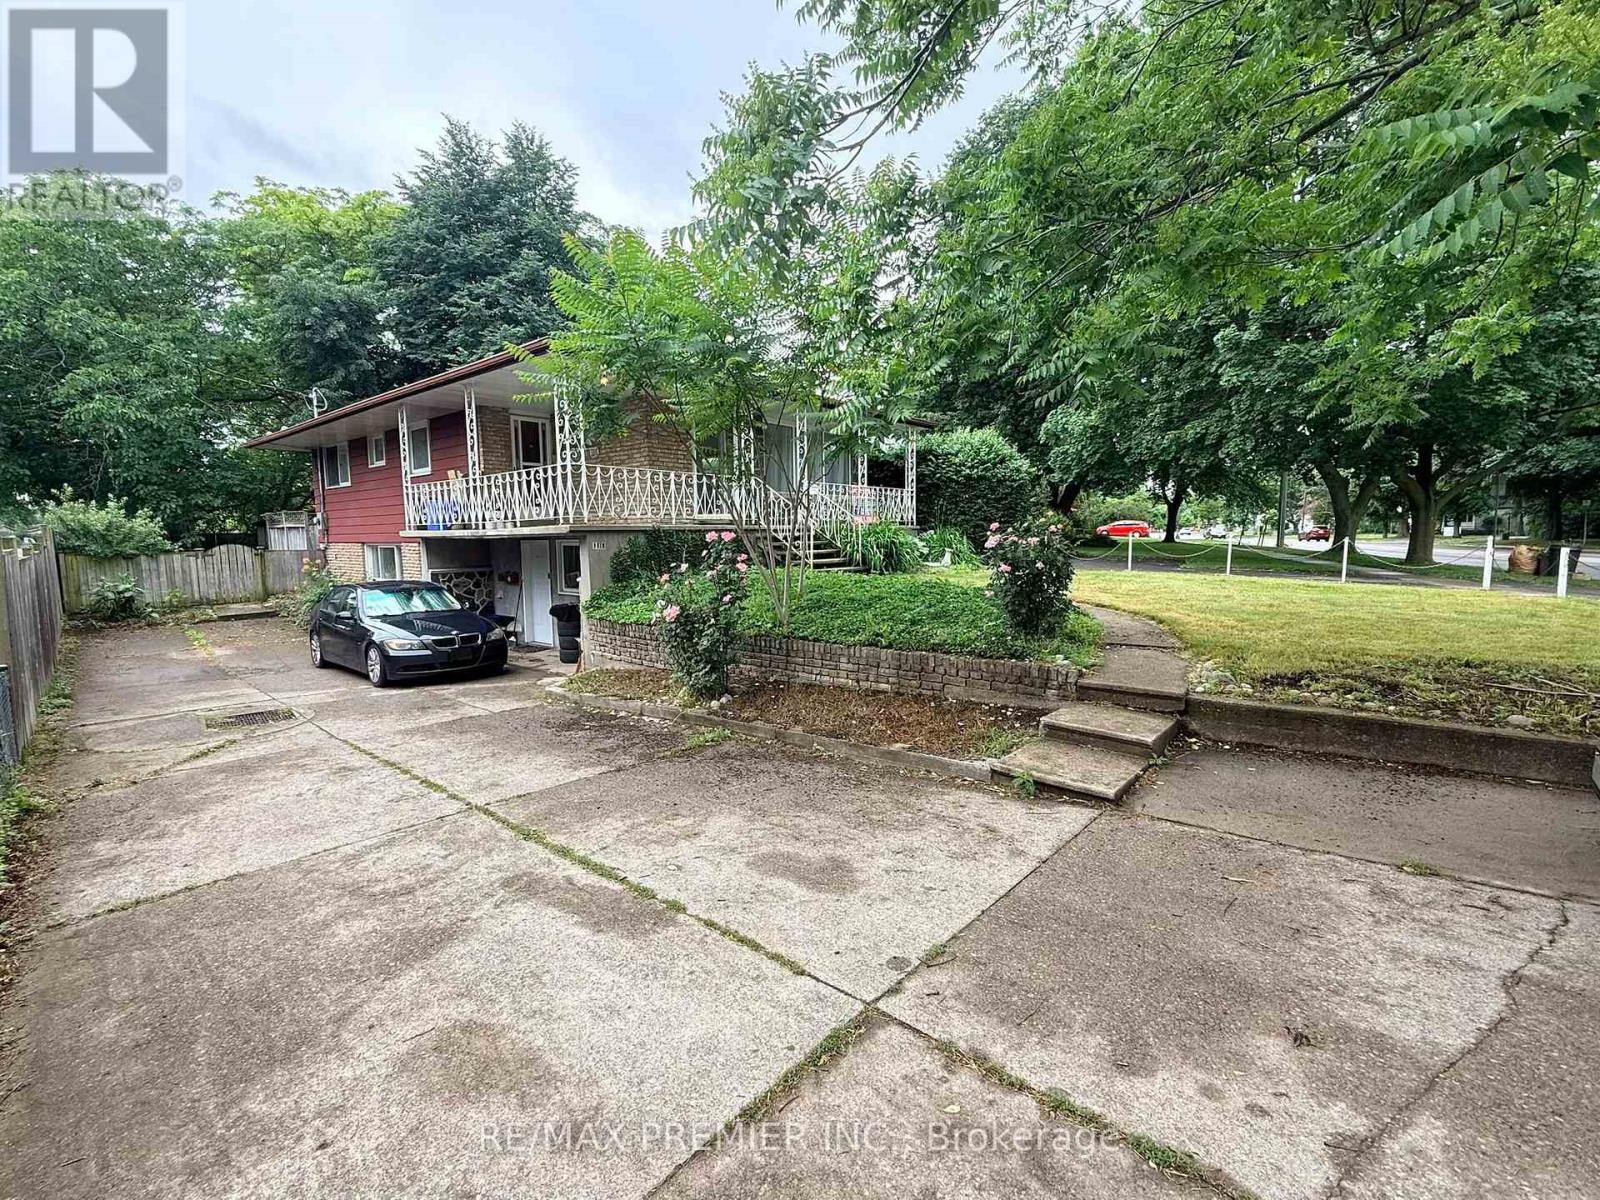
Welcome To 288 Scott Street Lower Level!! This BRIGHT AND SPACIOUS 2-Bedroom Lower-Level Suite Offers An Impressive 1,136 Sq. Ft. Of Basement Total Area (As Per MPAC) In The Highly Desirable Fairview Neighbourhood Of St. Catharines. The Unit Is Featuring LARGE ABOVE GRADE WINDOWS, This Home Is Filled With Natural Light And Feels Warm And Inviting Throughout. Enjoy A Functional Layout With A Generous Living And Dining Area, A Well-Appointed Kitchen, Two Spacious Bedrooms, And A Full Bathroom With Shower. The Unit Also Includes PRIVATE IN-SUITE LAUNDRY And An Additional Storage Area For Added Convenience. With Two Separate Entrances, Including Direct Access To A Shared South-Facing Backyard And Patio, This Home Offers Both Comfort And Flexibility. One Parking Space Is Included, With A Second Parking Space Available For $50/Month. Shared Use Of The Shed Provides Additional Storage Options. Ideally Located Close To Fairview Mall, Shopping, Restaurants, Schools, Parks, Recreational Facilities, Well-Connected Public Transit, And Everyday Amenities. Enjoy Quick Access To The Major Highway QEW, Sunset Beach, Port Dalhousie Waterfront, And The Welland Canal Parkway Trail, Making This An Excellent Location For Commuters. Tenant Responsible For 50% Of Utilities And Tenant's Liability/Content Insurance. Rental Application, Credit Report, Employment Verification, Proof Of Income, And References Required. A Bright, Spacious, And Well-Located Home Ready For Its Next Tenant. (id:61483)
Main Floor - 288 Scott Street
St. Catharines, Ontario
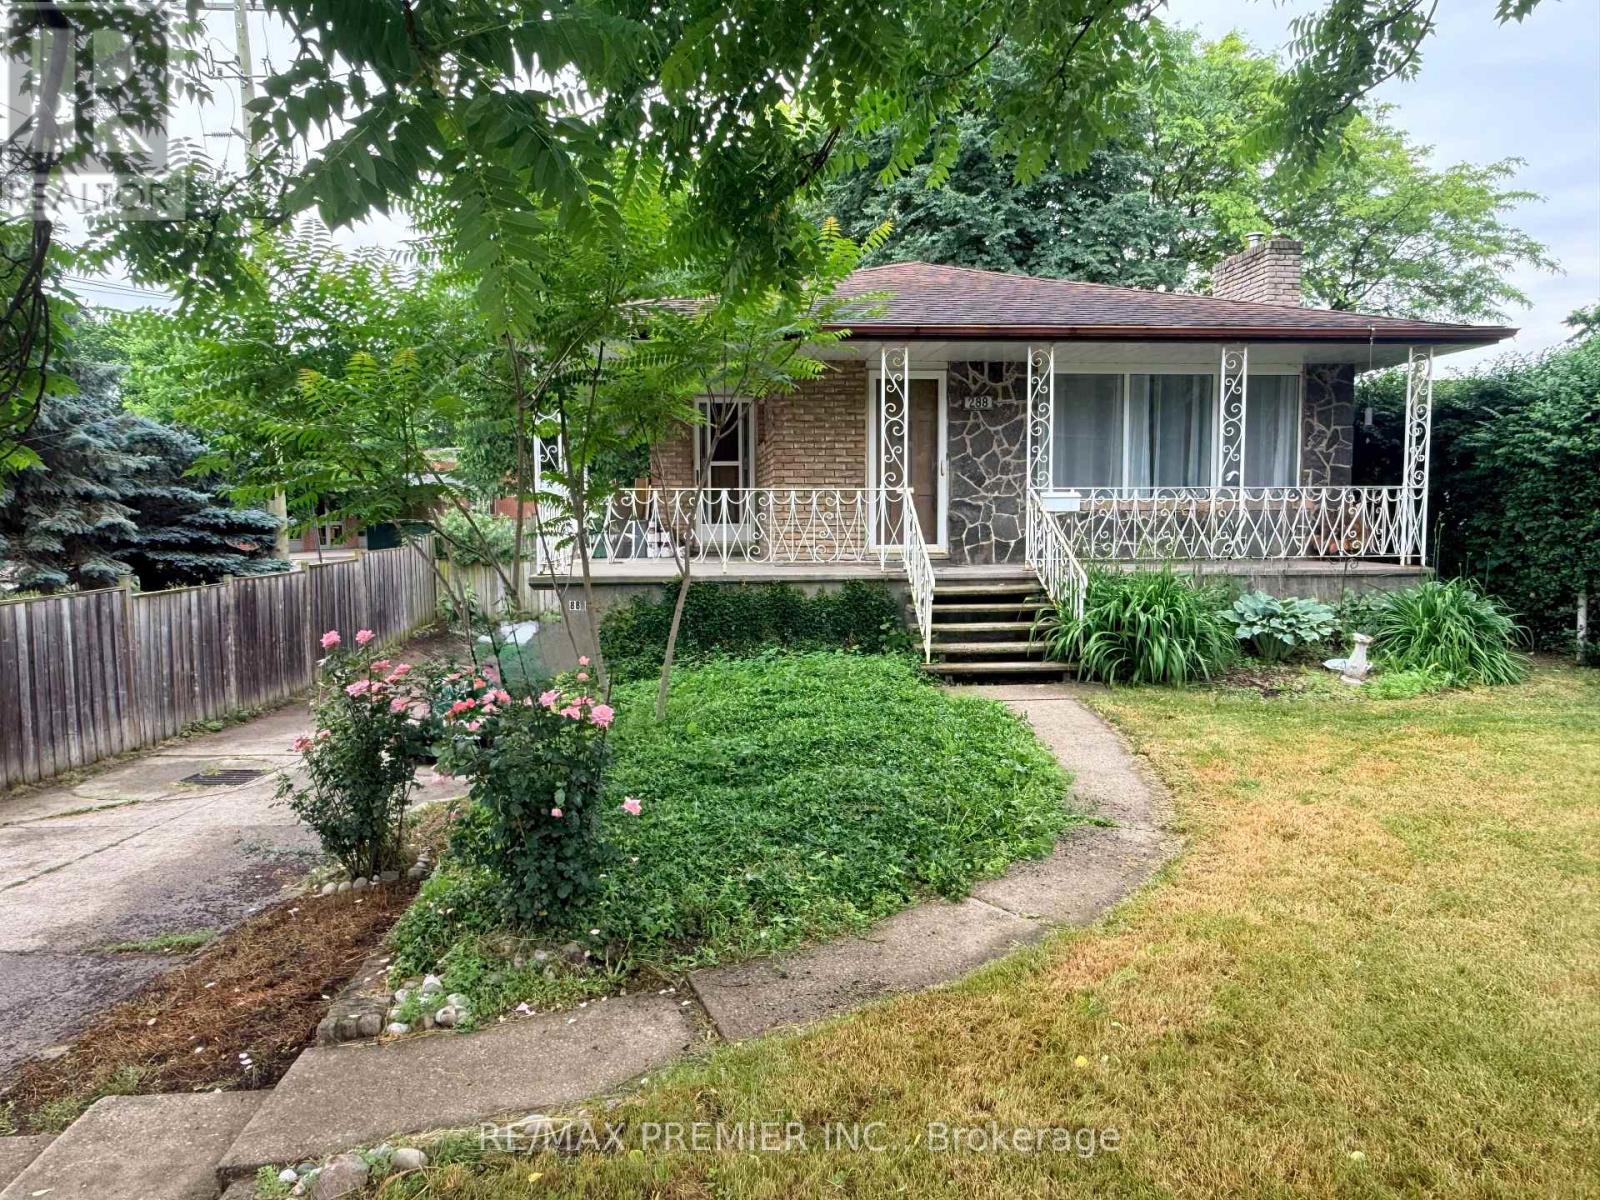
WELCOME TO 288 SCOTT ST MAIN FLOOR! Well-maintained 2-bedroom, 1-bath main floor raised bungalow offering a functional open-concept layout with an updated kitchen with stone countertop and backsplash, and a large size bright living space. Split-bedroom design provides added privacy. Ceramic and hardwood flooring throughout, plus convenient ensuite private laundry. Includes 1 parking space on a shared driveway. Situated in a desirable North End neighbourhood, close to parks, schools, walking trails, shopping, transit, and Port Dalhousie waterfront. Easy access to the QEW and nearby amenities makes this a convenient and well-connected location. Rental application requirements: completed rental application, full Equifax credit report, employment verification, proof of income, and references. Tenants responsible for 50% of utilities (gas, electricity, water) and tenant insurance. No smoking. (id:61483)
3 - 10 Lou Parsons Way
Mississauga, Ontario
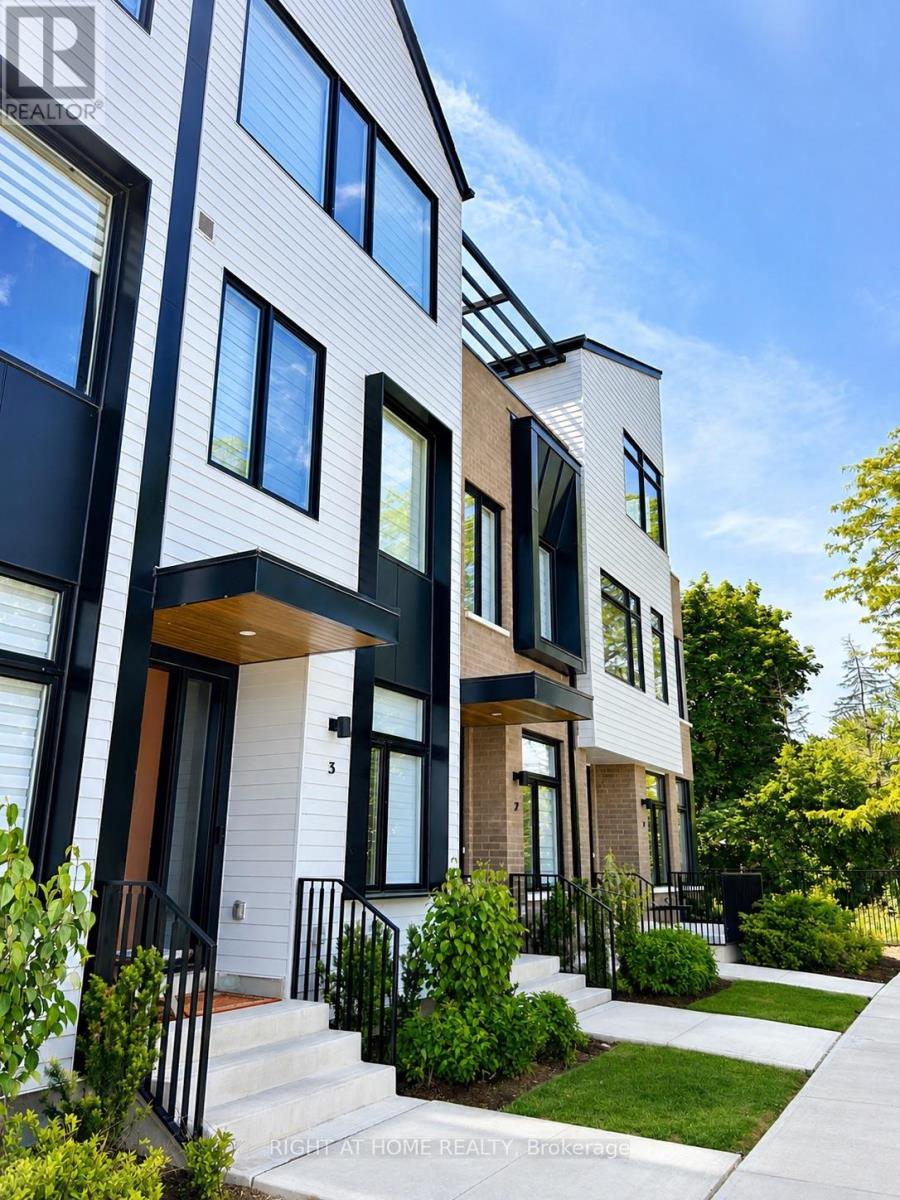
Experience luxury waterfront living in this beautifully furnished executive townhome located in the prestigious Brightwater community in Port Credit. Offering approximately 1,945 sq. ft. of thoughtfully designed living space with soaring 10-foot ceilings, this exceptional home features 3 spacious bedrooms plus a Den/home office and premium finishes throughout.The modern chef's kitchen is equipped with quartz countertops, premium stainless steel appliances, and a 5-burner gas cooktop, seamlessly flowing into a bright, open-concept living and dining area-perfect for everyday living and entertaining. Engineered hardwood flooring, oversized windows, and contemporary finishes create a sophisticated yet inviting atmosphere.The upper level offers two generously sized bedrooms, including a luxurious primary suite complete with a walk-in closet and spa-inspired ensuite. A dedicated home office provides direct access to a private rooftop terrace, while an additional private terrace on the main level extends your outdoor living space.Ideal for professionals, executives, or families relocating to the GTA, this fully furnished home includes parking for three vehicles, with a double-car garage and an additional driveway space.Enjoy an exceptional lifestyle just steps from the waterfront, scenic trails, parks, cafés, restaurants, boutique shopping, and all that vibrant Port Credit has to offer. Conveniently located near the Port Credit GO Station with easy access to downtown Toronto and major highways. (id:61483)
Basement - 38 Glynn Road
Ajax, Ontario
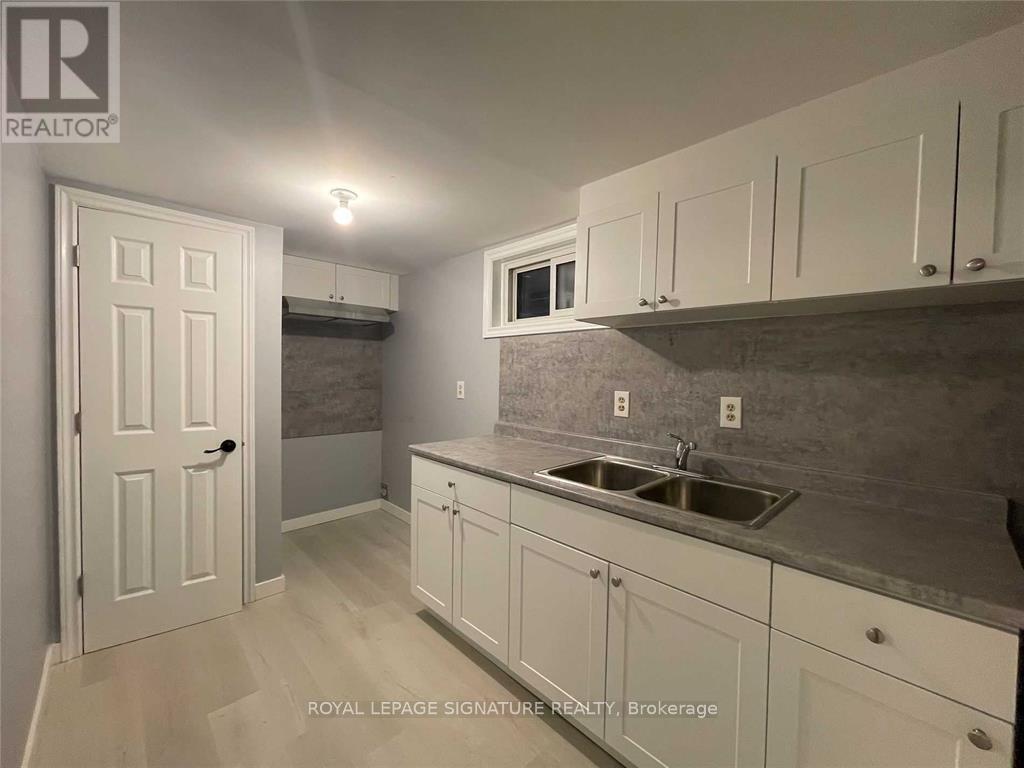
Offering a spacious and well-maintained 1-bedroom, 1-bathroom basement apartment located in aquiet, family-friendly neighbourhood in South Ajax.This inviting unit features a generously sized bedroom, an extended front entry that providesadditional functional space, and a bright living area that flows into a semi-open conceptkitchen, creating a comfortable layout for everyday living. Shared laundry is convenientlylocated in a separate common laundry room on the basement level (shared with the upper-leveltenant) .You'll enjoy being just minutes from the Ajax Waterfront, scenic walking and biking trails,parks, schools, shopping, restaurants, and everyday amenities. Commuters will appreciate theeasy access to Highway 401, the Ajax GO Station, and Durham Region Transit, making travelthroughout the GTA simple and convenient.An excellent opportunity for a single professional or couple looking for a home in a quiet,convenient Ajax neighbourhood. (id:61483)
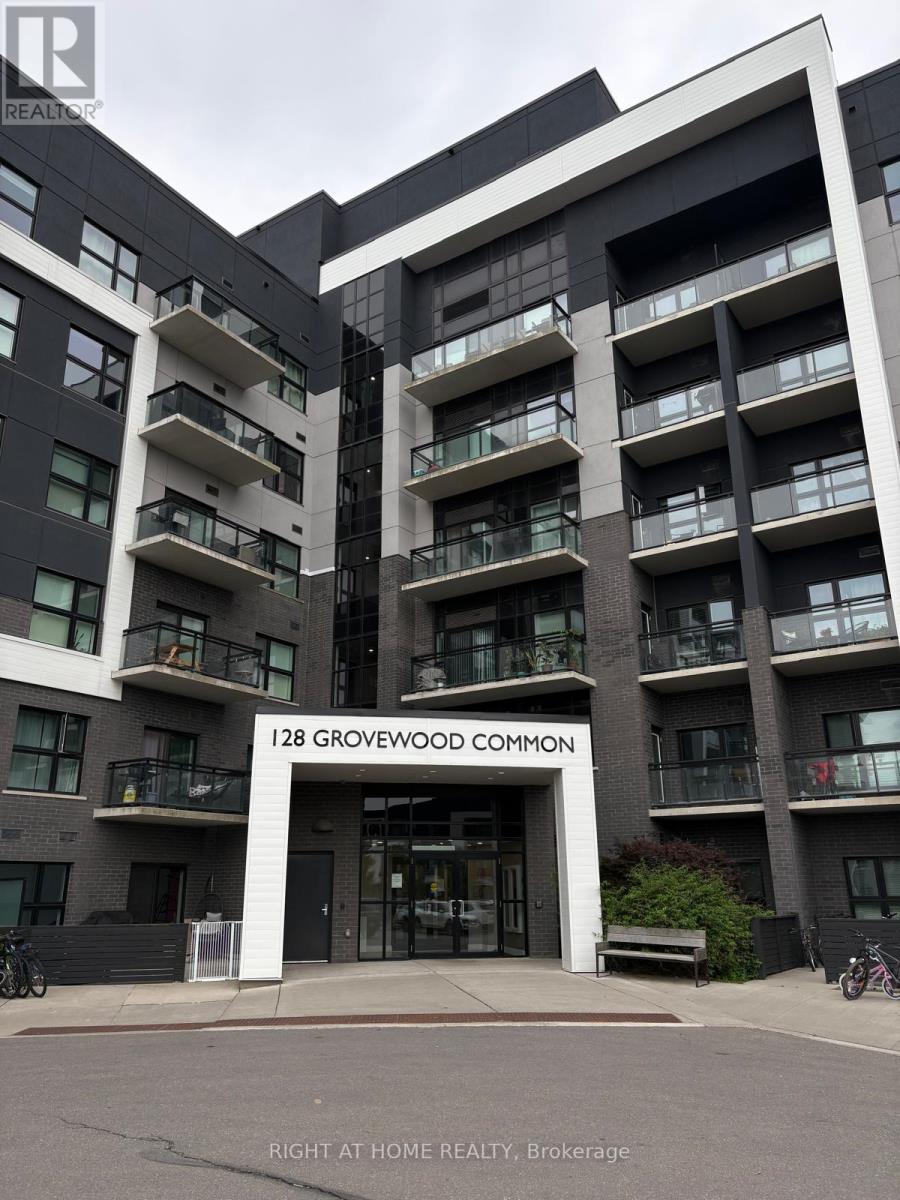
405 - 128 Grovewood Common
Oakville, Ontario
Well-maintained, freshly painted 2-bedroom, 2-bathroom condo in Mattamy's Bower Condos, ideally located in Oakville's Uptown Core. This 848 sq. ft. suite features a functional open-concept layout with 9-foot ceilings and quality finishes throughout. The modern kitchen offers quartz countertops, a breakfast bar, stainless steel appliances, including a new dishwasher, and overlooks the living and dining area with walk-out to a private balcony. The primary bedroom includes a walk-in closet and 4-piece ensuite, while the second bedroom is conveniently located next to a full bathroom. Additional features include in-suite laundry, one underground parking space, and one locker. Residents enjoy access to a fitness centre, and visitor parking. Located in a walkable neighbourhood, you're just steps from shopping, grocery stores, restaurants, parks, and everyday amenities, with easy access to transit and major highways. (id:61483)
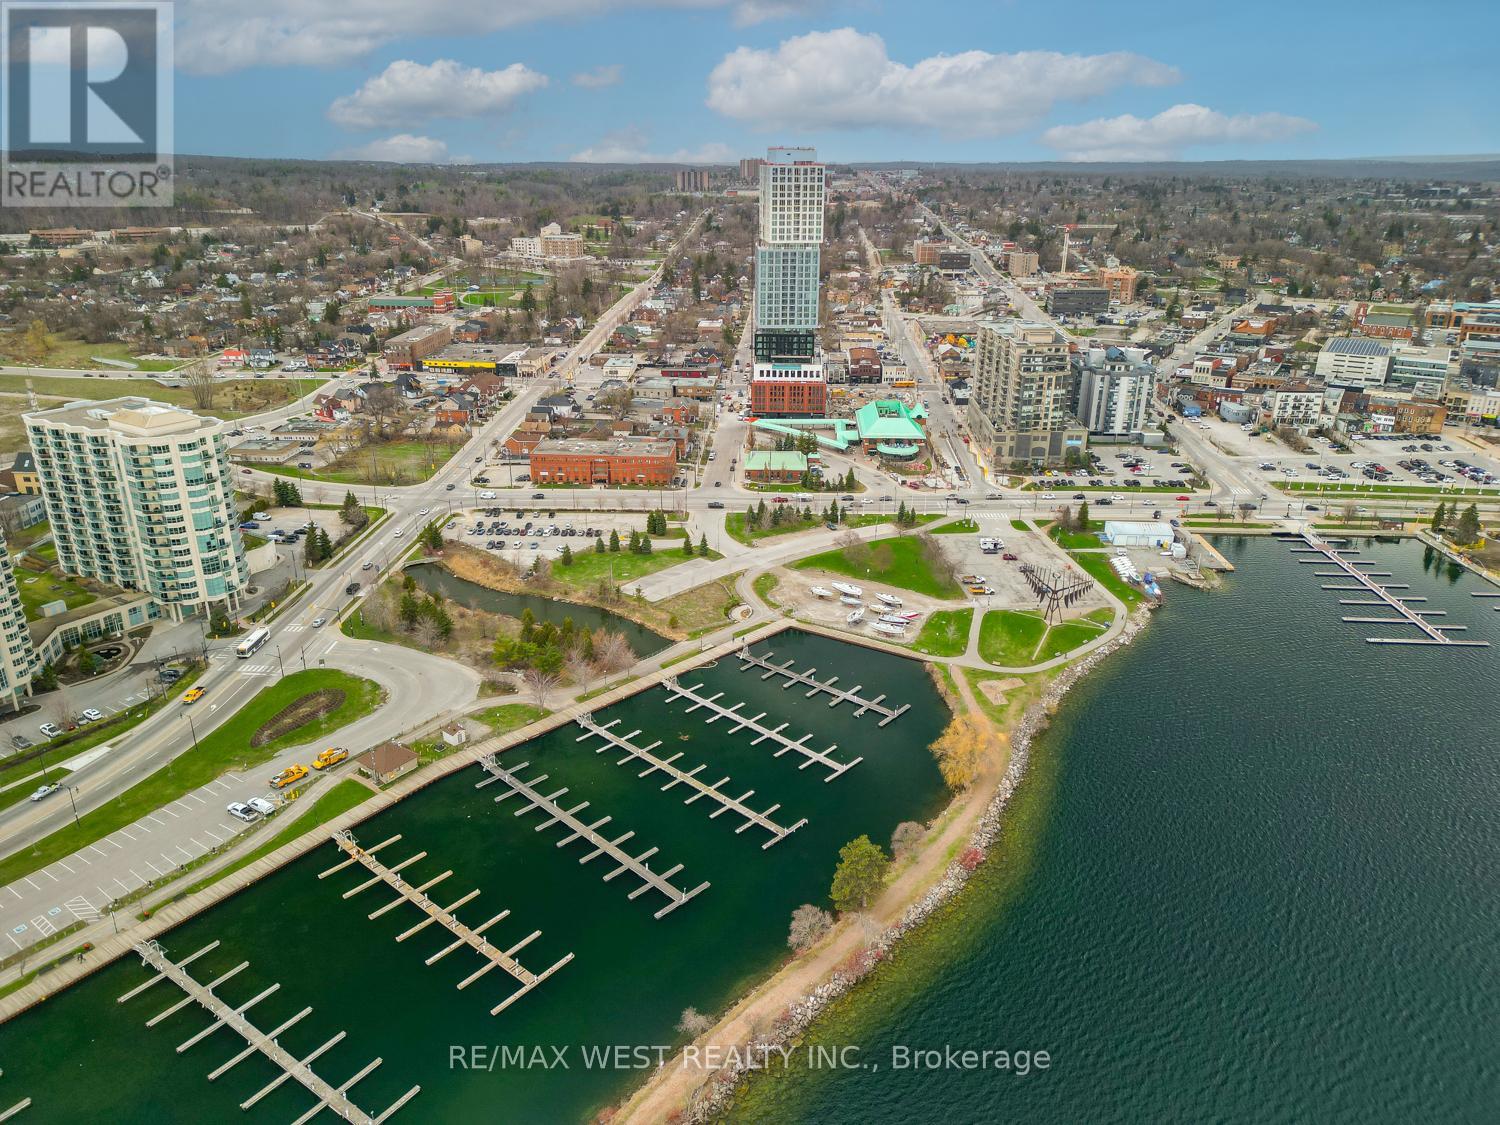
1210 - 39 Mary Street
Barrie, Ontario
Experience the pinnacle of luxury lakeside living with this exceptional 1 + 1 bedroom, 2bathroom suite in Barrie's coveted Debut Waterfront Residences, offering a perfect blend ofmodern style, everyday comfort, and unmatched convenience, all framed by unobstructed lakeviews perfect for those that enjoy living in a city while taking advantage of the natural viewsand long walks by the water. Inside you will find quality vinyl flooring throughout,complemented by contemporary tile finishes in both bathrooms and a modern sleek kitchen with atable with a matching counter top. Outside your door, resort style amenities await, including astunning infinity plunge pool, fire pit, BBQ area, state of the art fitness center,professional boardroom, and beautifully designed indoor and outdoor dining spaces ideal forhosting. Located in the vibrant heart of downtown Barrie, you'll enjoy easy access to trendybars, charming restaurants, boutique shops, sandy Lake Simcoe beaches, the marina, and thescenic 7-mile lakeside trail. This building is the first of many changes coming to the area.The GO Station, and public transit are just a short walk away, and the 400 highway a shortdrive making commuting effortless. (id:61483)
208 - 676 Richmond Street W
Toronto, Ontario
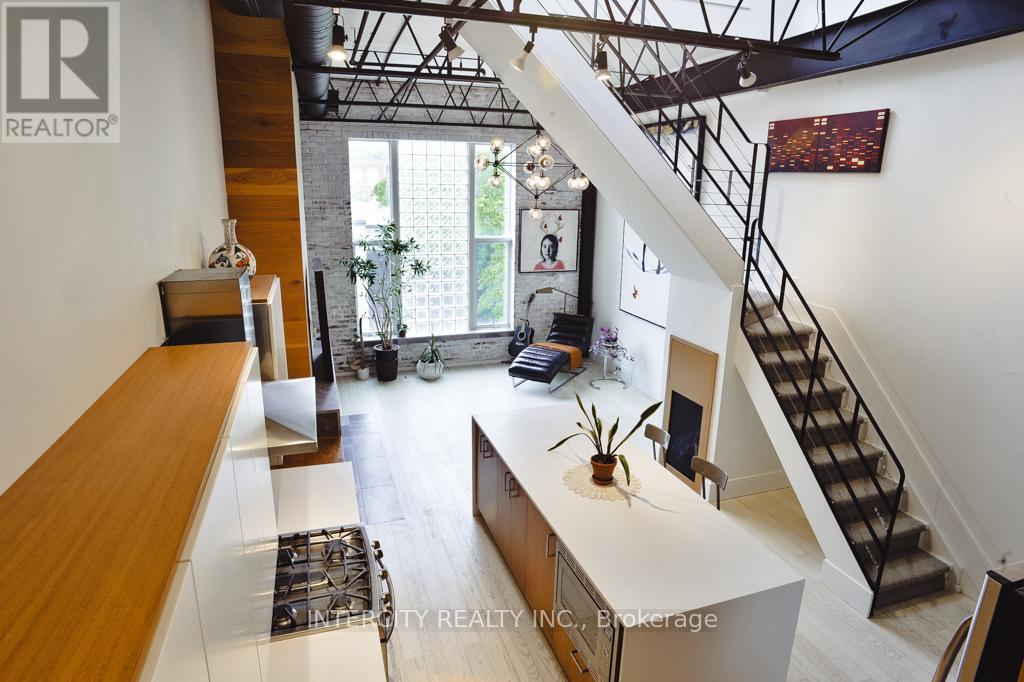
Steeped in Toronto's musical history, welcome to the iconic Decca Records Building, one of the city's most coveted authentic hard loft conversions. Once home to the renowned Decca Records Canada headquarters, this boutique landmark seamlessly blends industrial heritage with sophisticated modern living in the heart of the Fashion District. Masterfully renovated, this exceptional residence showcases soaring double-height ceilings, exposed brick, original steel beams, industrial ductwork, and warehouse-inspired architecture that celebrate the building's rich history. Flooded with natural light, the open-concept living space is both dramatic and inviting. With over 1400 square feet of living space, this home has tons of storage throughout and offers space and functionality. At its heart is a beautifully designed chef's kitchen featuring premium appliances, a gas range, custom cabinetry, and an oversized island that serves as the perfect gathering place for family, friends, and unforgettable dinner parties. The adjoining living room is warm and inviting, anchored by a rare wood-burning fireplace and custom built-in cabinetry for books and collectibles, all set against a backdrop of exposed original brick. Overlooking the principal living area, the versatile mezzanine offers the perfect space for a home office, yoga studio, library, or media lounge. The upper level continues to impress with a second multi-purpose living area featuring an oversized skylight and double patio doors leading to a generous, private terrace an exceptional outdoor retreat for entertaining or relaxing under the city skyline. Custom sliding barn doors reveal a romantic and generously sized primary bedroom complete with a lofted retreat, walk-in closet with custom organizers, and a beautifully appointed ensuite offering exceptional storage. A rare opportunity to own one of Toronto's most iconic authentic lofts, where timeless architecture, rich history, and contemporary luxury come together (id:61483)
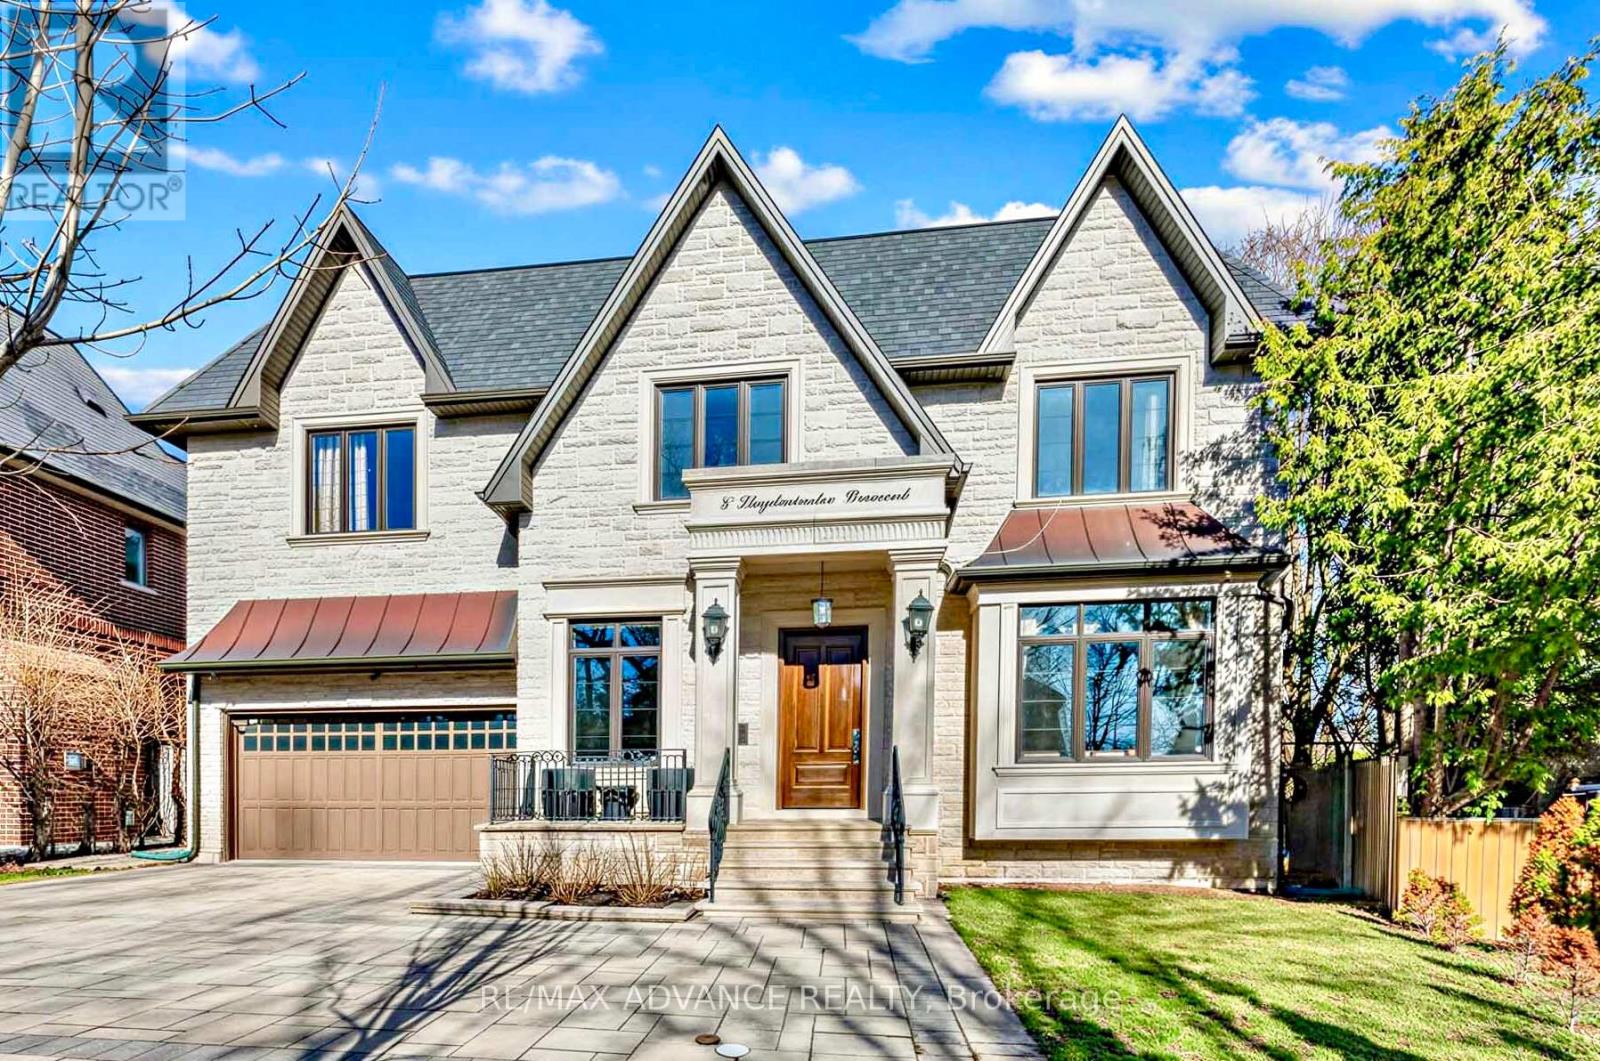
5 Lloydminster Crescent
Toronto, Ontario
Built on one of Toronto C14's quieter crescents, this magnificent custom home sits on a rare pie-shaped lot - 61 feet across at the house, opening to a full 100 feet at the rear - the kind of private, generous outdoor space that's genuinely hard to come by in this part of the city! Tandem 3.5 garage with epoxy floors and high ceiling gives you huge space to work with your beloved car and gardening stuff! Inside, over 6,300 sq.ft. unfolds across three levels, starting with soaring 11-foot main-floor ceilings and 10 feet on second, wainscoting throughout, a full-panel walnut library, and a cathedral skylight that pulls natural light deep into the home all day long. The kitchen is built for almost commercial use: Calacatta quartz, double sized commercial size fridge and freezer, commercial Thermador appliances, and an oversized island that connects naturally to the main living and dining areas - comfortable for a quiet weeknight, just as easy to open up for a crowd. Upstairs, there's a secondary family lounge which can also be converted to a fifth bedroom. The primary suite has heated floors in the elegant ensuite bathroom and a skylit walk-in closet that can show off your tasteful purchases. The walk-out lower level is finished to the same standard - heated floors, wet bar, one of four fireplaces, and a well-sized nanny suite. The beautiful interlocked driveway also shows off an extra parking pad on the side. Home is built with smart home integration, dual HVAC, water softener, central humidifier, and enhanced sound insulation throughout. Steps from top-ranked schools, parks, TTC and everything Willowdale has to offer. Explore the virtual tour link! (id:61483)