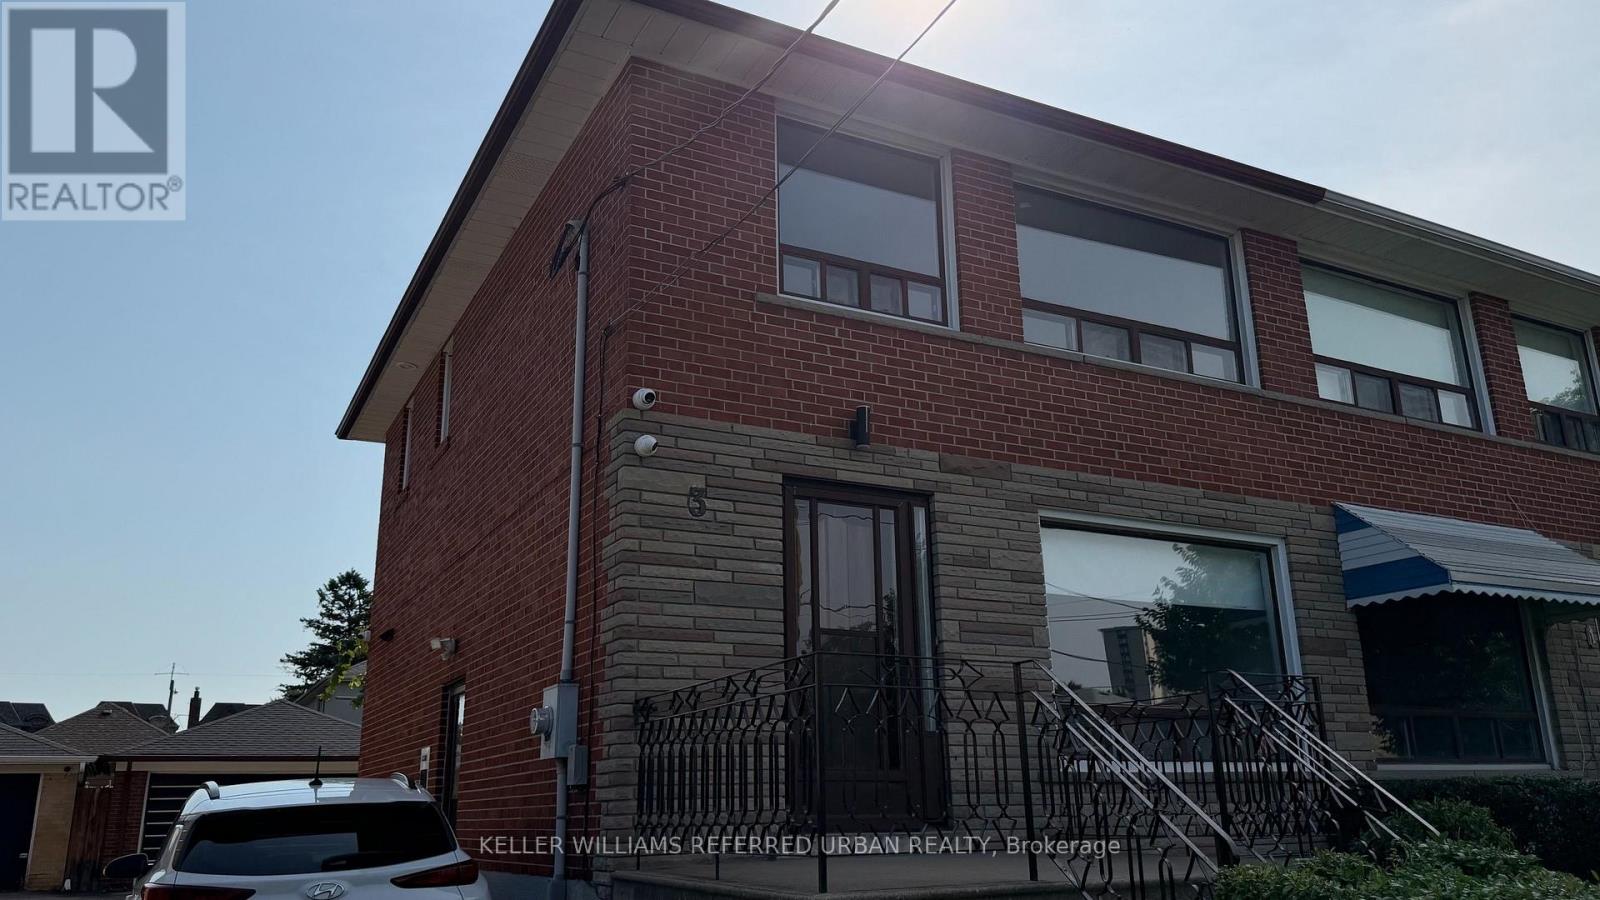
3 Duckworth Street
Toronto, Ontario
Newly Renovated Semi-Detached Home For Lease In The Heart Of North York. 3 Duckworth Street offers a full three bedroom, two bathroom home with a finished basement rec room, a double garage, and a long list of recent upgrades that make this a genuinely move-in ready rental in one of the city's most practical and well-connected neighbourhoods. Inside, the home has been thoughtfully updated with a renovated kitchen, new flooring throughout, and modern lighting that gives the space a fresh, clean feel from the moment you walk in. The finished basement adds a proper rec room, giving the household a dedicated space to spread out beyond the main living areas. Outside, the double garage is a rare find for a rental at this price point, offering secure parking for two vehicles plus extra storage. The street itself has a community feel that is hard to manufacture. A school and church sit directly across the road, giving the block a quiet, grounded character that tenants notice the moment they arrive. Douglas B. Ford Park is nearby for daily walks and outdoor time, and everyday amenities along Weston Road and Jane Street are within easy reach. For commuters, the Eglinton Crosstown LRT and UP Express to Pearson Airport and Union Station are both within reach, and Highway 401 is minutes away for drivers heading anywhere across the GTA. This home has been well cared for and the owner are looking for a family to carry that same pride forward. Please note: Property is still being renovated and will be available for September 1st, Photos will be updated accordingly. (id:61483)
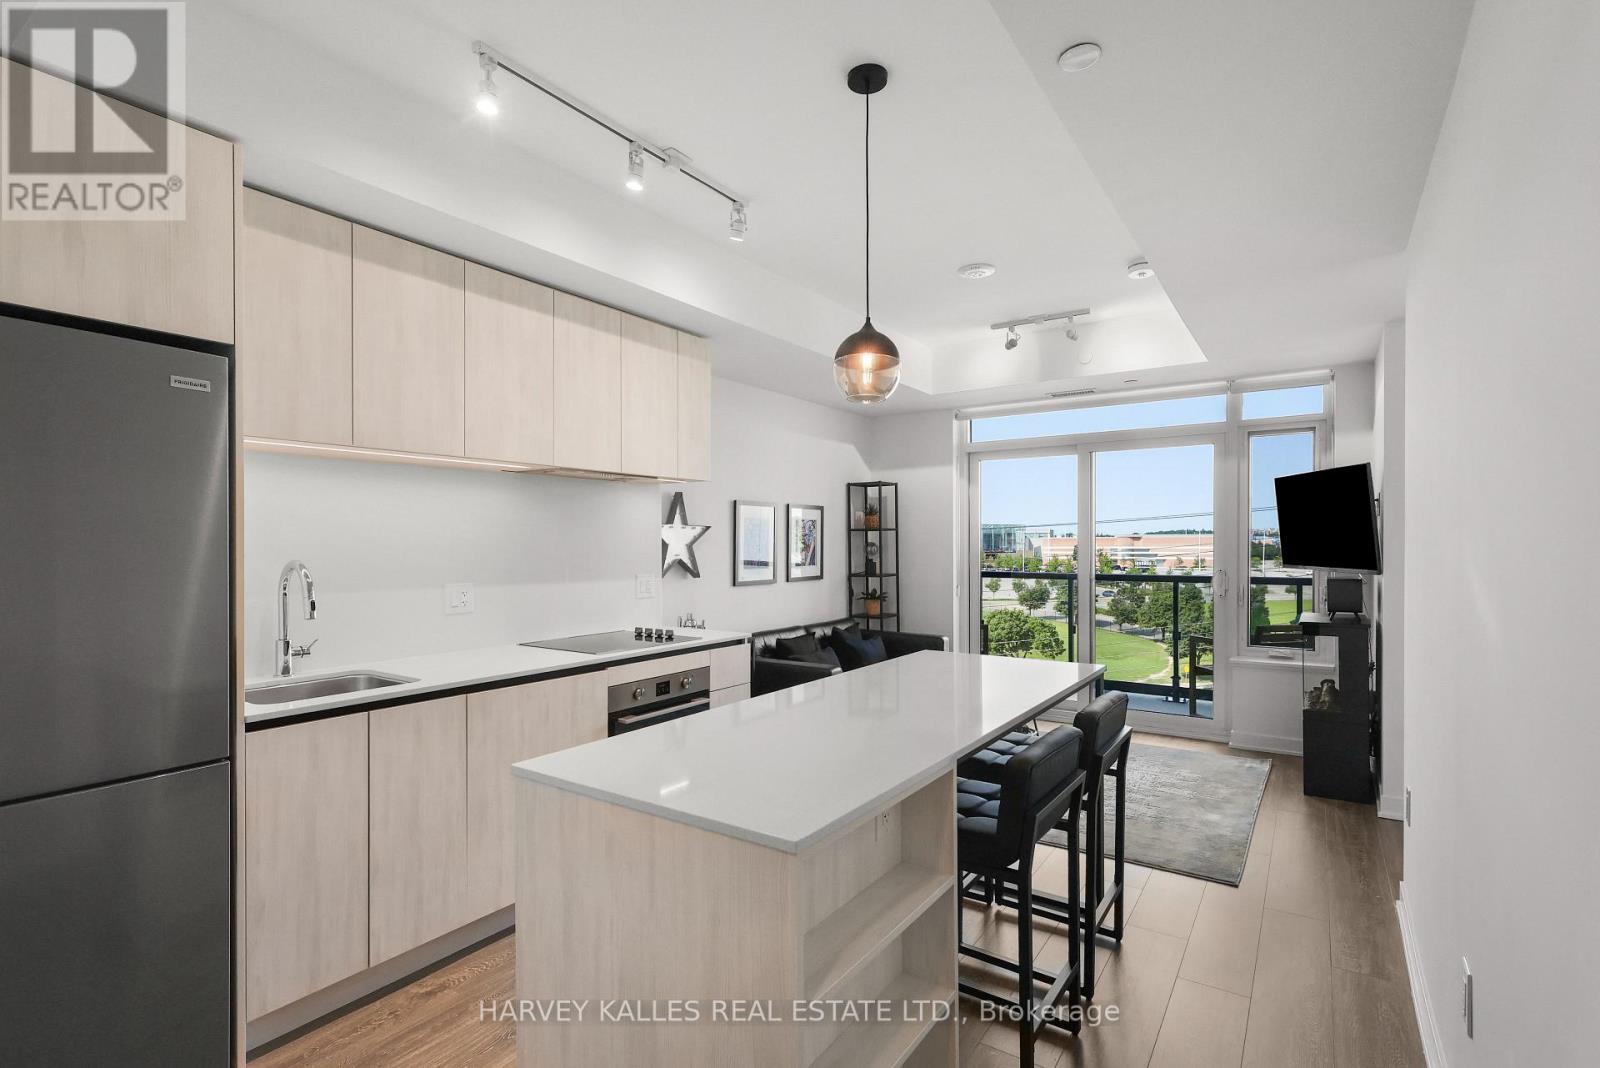
609 - 2495 Eglinton Avenue W
Mississauga, Ontario
Welcome to Unit 609 at Kindred Condos! Move-in ready, fully furnished & thoughtfully equipped, this stylish 1-bedroom, 1-bathroom suite offers 534 sq. ft. of beautifully designed living space, flooded with natural light & finished with sleek, contemporary touches through-out. The functional layout features a generously sized bedroom, 9-ft ceilings, expansive windows, insuite laundry & plenty of in-suite storage, plus an additional separate storage locker and a rare bonus-2-car parking included! Step outside to your private 48 sq. ft. north/west - facing balcony, offering added privacy & beautiful sunset views - the perfect setting for morning coffee, unwinding after work or evenings with friends. Thoughtful upgrades include solid-core doors for added privacy & sound management, privacy shades in the living area, blackout shades in the bedroom & custom closet shelving. Unique additions include a mini bar, electric fireplace, 10-port charging station, Sony Bravia Smart TVs in the living room & bedroom & ceiling fan. Residents enjoy 24-hour concierge & security, visitor parking, pet spa & The KinClub, featuring a fitness centre, yoga studio, indoor track, co-working spaces with Wi-Fi & phone booths, party/dining rooms, theatre & games lounges, outdoor terrace with BBQs & children's playground. Location, Location, Location! Walk to Erin Mills Town Centre, Credit Valley Hospital, Loblaws, Walmart, LifeLabs, restaurants, cafés, parks & more. Minutes to Hwys 403, 407 & QEW, Erin Mills Transitway, MiWay, Clarkson GO & Streetsville GO. The perfect blend of style, convenience & connectivity-move in & enjoy! (id:61483)
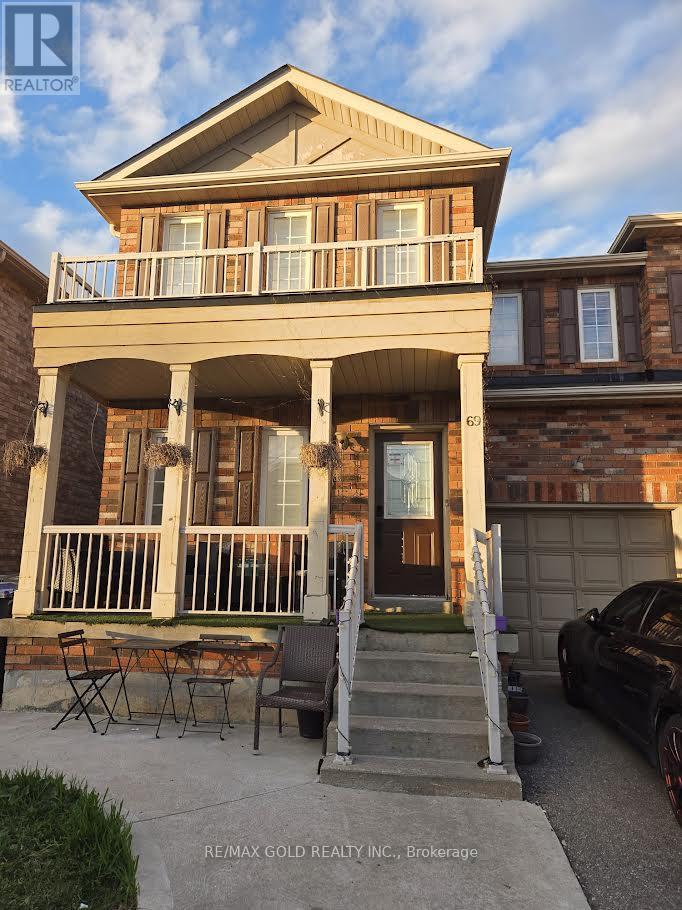
69 Personna Circle
Brampton, Ontario
Absolutely Beautiful!! Over 2200 Sqft With Total Living Space Of 2692 (FinishBasement And Separate Entrance). Nice Layout, 9' Ceiling Main Level, W/Dark Hardwood Floors &Matching Oak Stairs. Upgraded Kitchen W/ Ss Appliances. Finished Two Bedroom Basement WithSeparate Entrance. Close Amenities, Mt. Pleasant Go Station, Parks, School, Shopping Plaza &Much More. **Show With Pride** (id:61483)
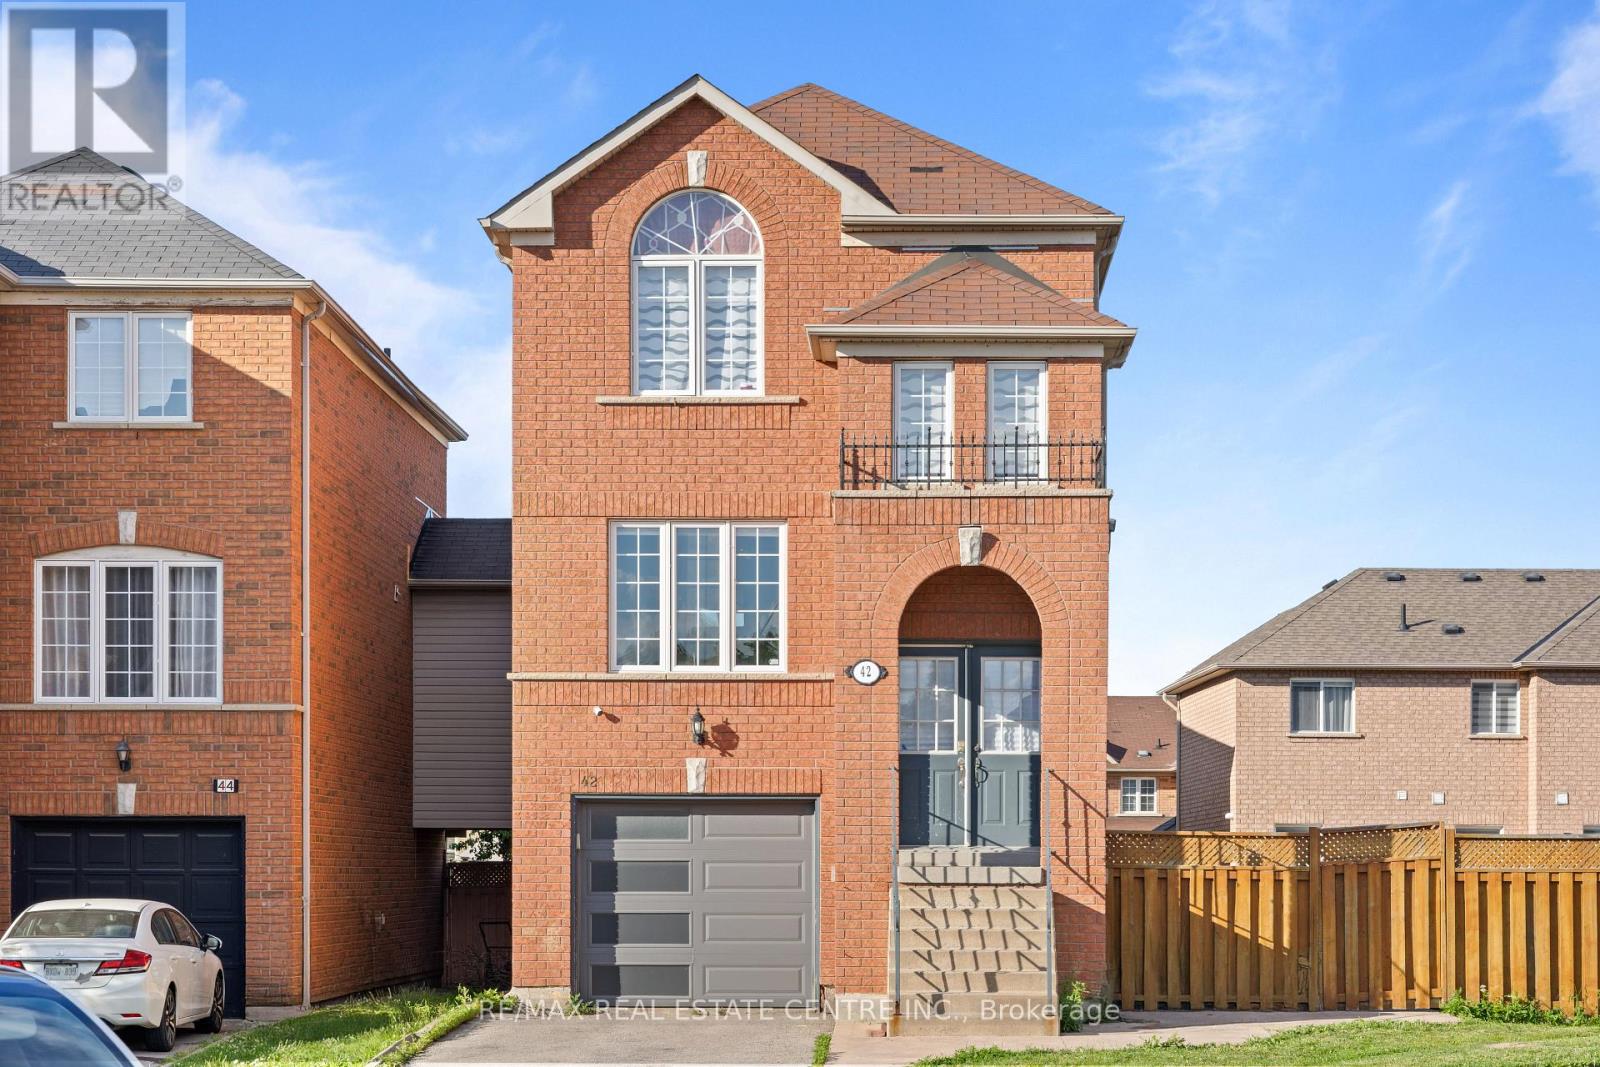
42 Domenico Crescent
Brampton, Ontario
Spacious 3+1 bedroom, 4-bathroom with Finished WALK-OUT Basement, solid brick Detached home, perfectly situated on a quiet, family-friendly street and boasting a massive, irregular PIE-SHAPED POOL SIZE LOT that offers incredible future potential for a CUSTOM GARDEN SUITE. From the elegant double-door entry, the main floor greets you with upgraded porcelain tile, modern pot lights, and a chef-inspired kitchen featuring a stunning marble backsplash and dedicated pantry, all flowing seamlessly into bright living and dining areas designed for gatherings. Completely renovated top-to-bottom, the home features fresh paint, stunning new flooring, and a bright, open-concept updated chef's kitchen complete with high-end stainless steel appliances. Upstairs, beautiful laminate floors lead to two full washrooms and three bedrooms, including a luxurious primary suite with a walk-in closet and private ensuite, alongside two more great-sized rooms perfect for a growing family. The rare, bright walk-out basement-fully finished with its own bedroom and full bath-provides seamless SEPARATE ENTRANCE and maximum extra income potential. Completed with a sprawling concrete patio and direct garage access, this turn-key residence is nestled in an unbeatable, highly walkable neighborhood just steps from GURDWARA DASHMESH DARBAR and HINDU SABHA MANDIR, top-tier schools like Beryl Ford Public School and Castlebrooke Secondary School, and the bustling local plaza at Ebenezer Road featuring Golden Groceries and Community dining, all while offering effortless commuter access to Highways 50 and 427. ** This is a linked property.** (id:61483)
334 - 102 Grovewood Common
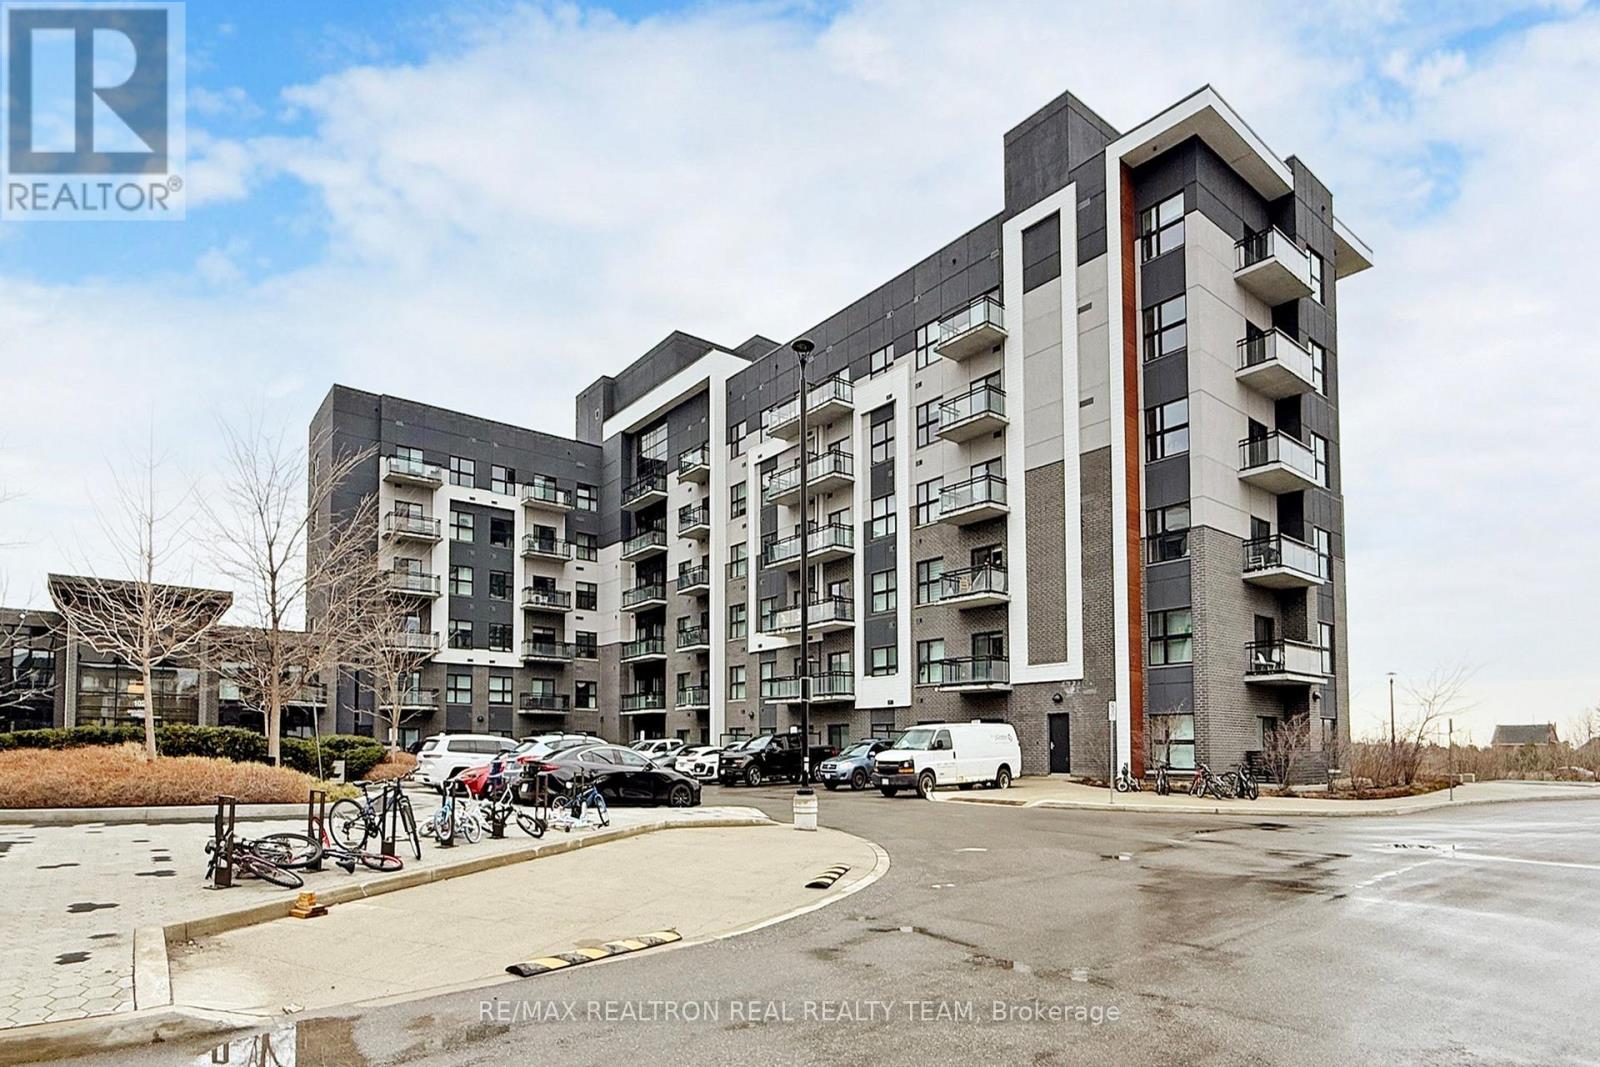
Oakville, Ontario
Stunning 2 Bedrooms + 2 Washrooms Condo In A Sought-after Mattamy Built Community With9'Ceilings, Minutes To 403/407, Transit, Oakville Trafalgar Hospital, Restaurants And Shops, Including Walmart, McDonalds, Canadian Tire, Great Amenities Including Gym, Party Room, Visitor Parking And Much More!!! (id:61483)
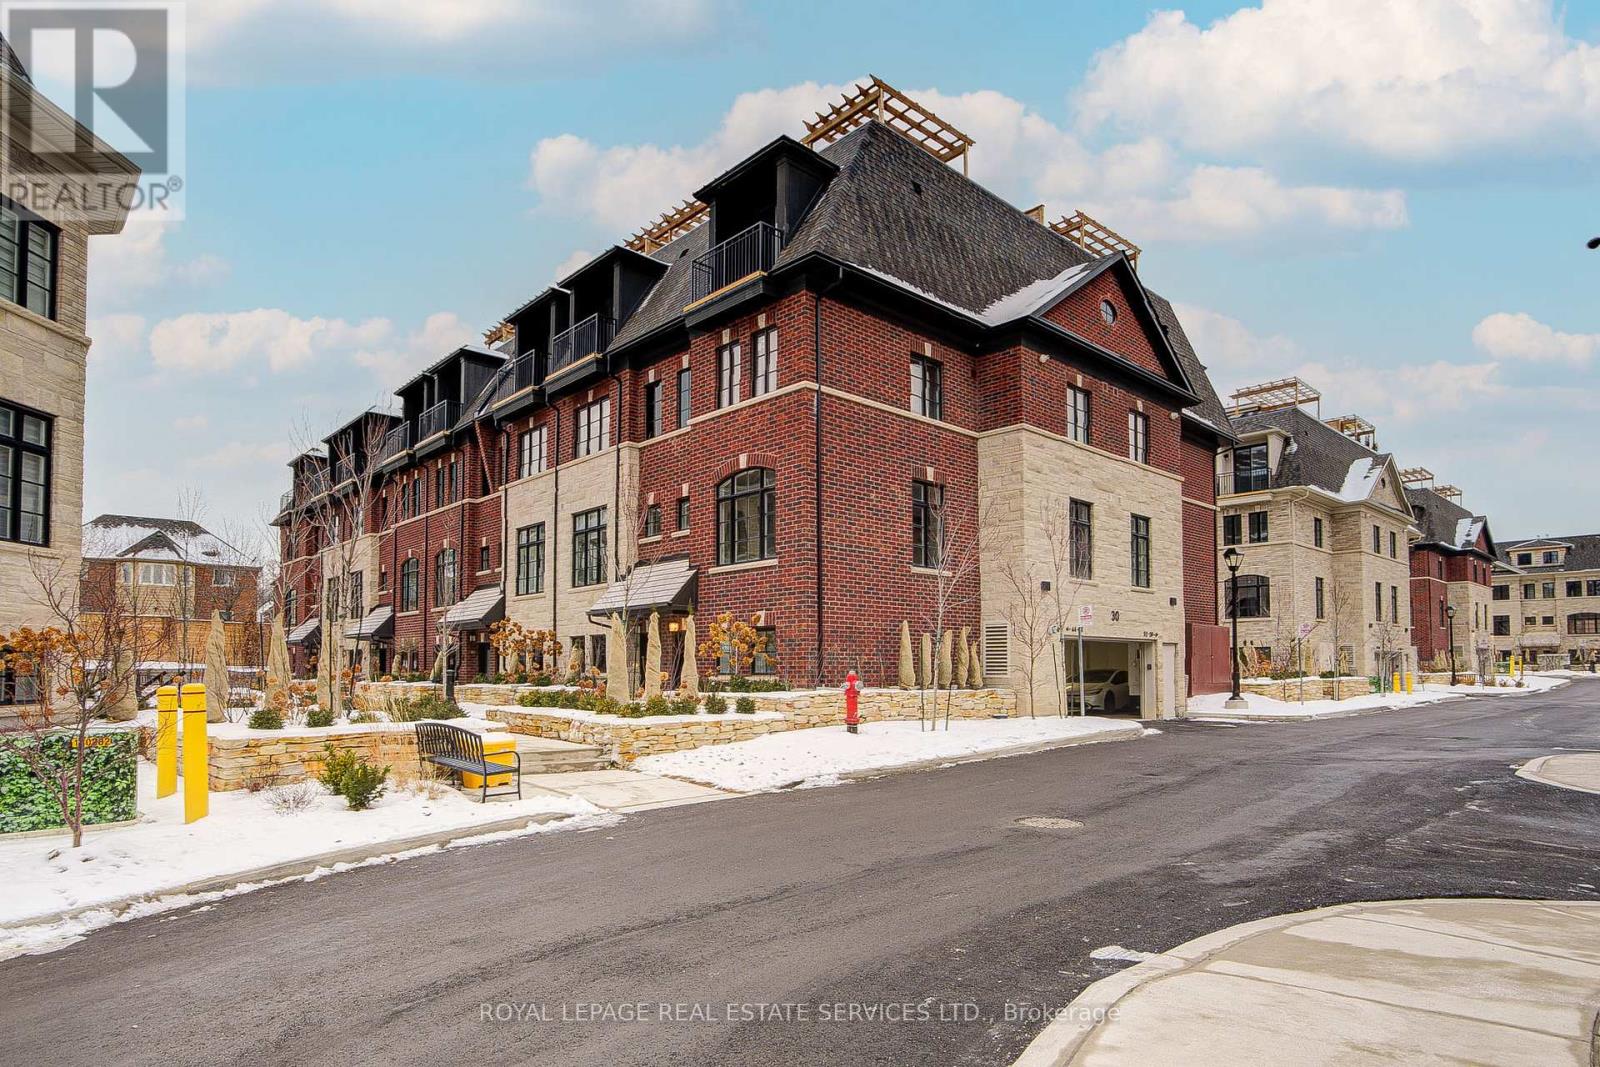
47 - 30 Lunar Crescent
Mississauga, Ontario
Luxury 3 Bdrm townhouse located in the heart of Streetsville. 9.6 ft smooth ceiling and floor to-ceiling window bring in a ton of nature lights. Modern kitchen W all SS appliances & slide in range & under-mount sink. A large pantry brings extra storage room. South facing 268sf Roof top terrace comes with water-pressure treated water line and BBQ gas line. Top rated Vista Heights public school & St. Joseph Catholic ES etc are all within walking distance. Steps to Streetsville Go Station & Streetsville Village. Easy to access to 403/407. This Town is ideal for young families and commuters. (id:61483)
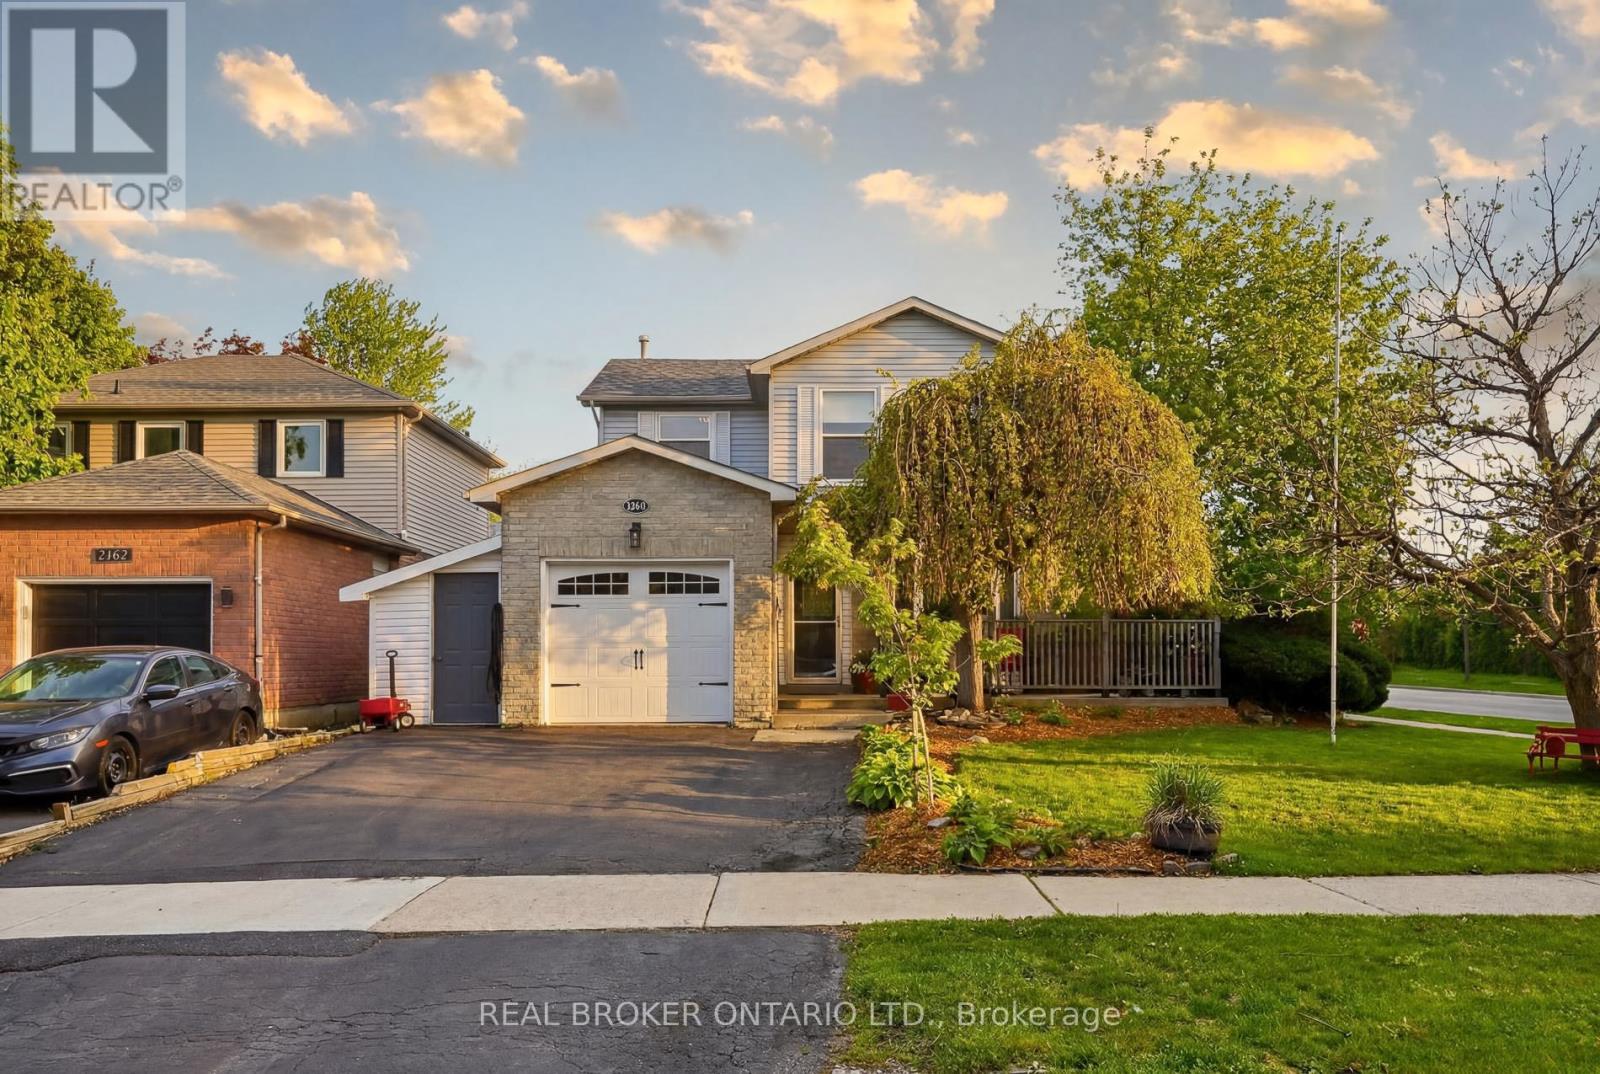
3260 Woodcroft Crescent
Burlington, Ontario
A beautifully maintained detached home in Burlington's highly sought-after Headon neighbourhood, set on a spacious corner lot surrounded by mature trees, filled with abundant natural light and a unique garage conversion! This 1594 total sqft home has been designed with family living in mind, this home offers exceptional versatility and generous living spaces throughout. The upper level features three spacious bedrooms, including a large primary retreat with a private 2-piece ensuite, along with two generously sized secondary bedrooms and an updated 4-piece main bathroom. A unique garage conversion on the main level, complete with its own ensuite, creates an ideal flex space for a family room, home office, guest suite, or in-law accommodation-expanding the functionality of the main floor living area. A lean-to storage shed/workshop has been added to the side of the garage with shelving for tools and all your storage needs. The bright and welcoming kitchen is enhanced by a large bay window seat, while the living and dining areas showcase new French doors and new hardwood flooring, creating a warm and inviting atmosphere for everyday living and entertaining. The fully finished basement offers additional living space and is currently configured for a home-based business, complete with a newly renovated laundry room. Step outside to a backyard designed for both relaxation and family fun. Enjoy summer sunsets from the large tiered deck featuring a fire pit table under a built in solid roof Pergola, overlooking a new 18ft above-ground pool and a separate wood chip playground area for children. The new fence has a double gateway for easy access of garden furniture and the original storage shed which sits on a newly poured concrete pad. Ideally located close to Hwy 407, Burlington GO Station, parks, and excellent schools, this is a wonderful opportunity to enjoy comfort, flexibility, and family-friendly living in one of Burlington's most desirable communities! (id:61483)
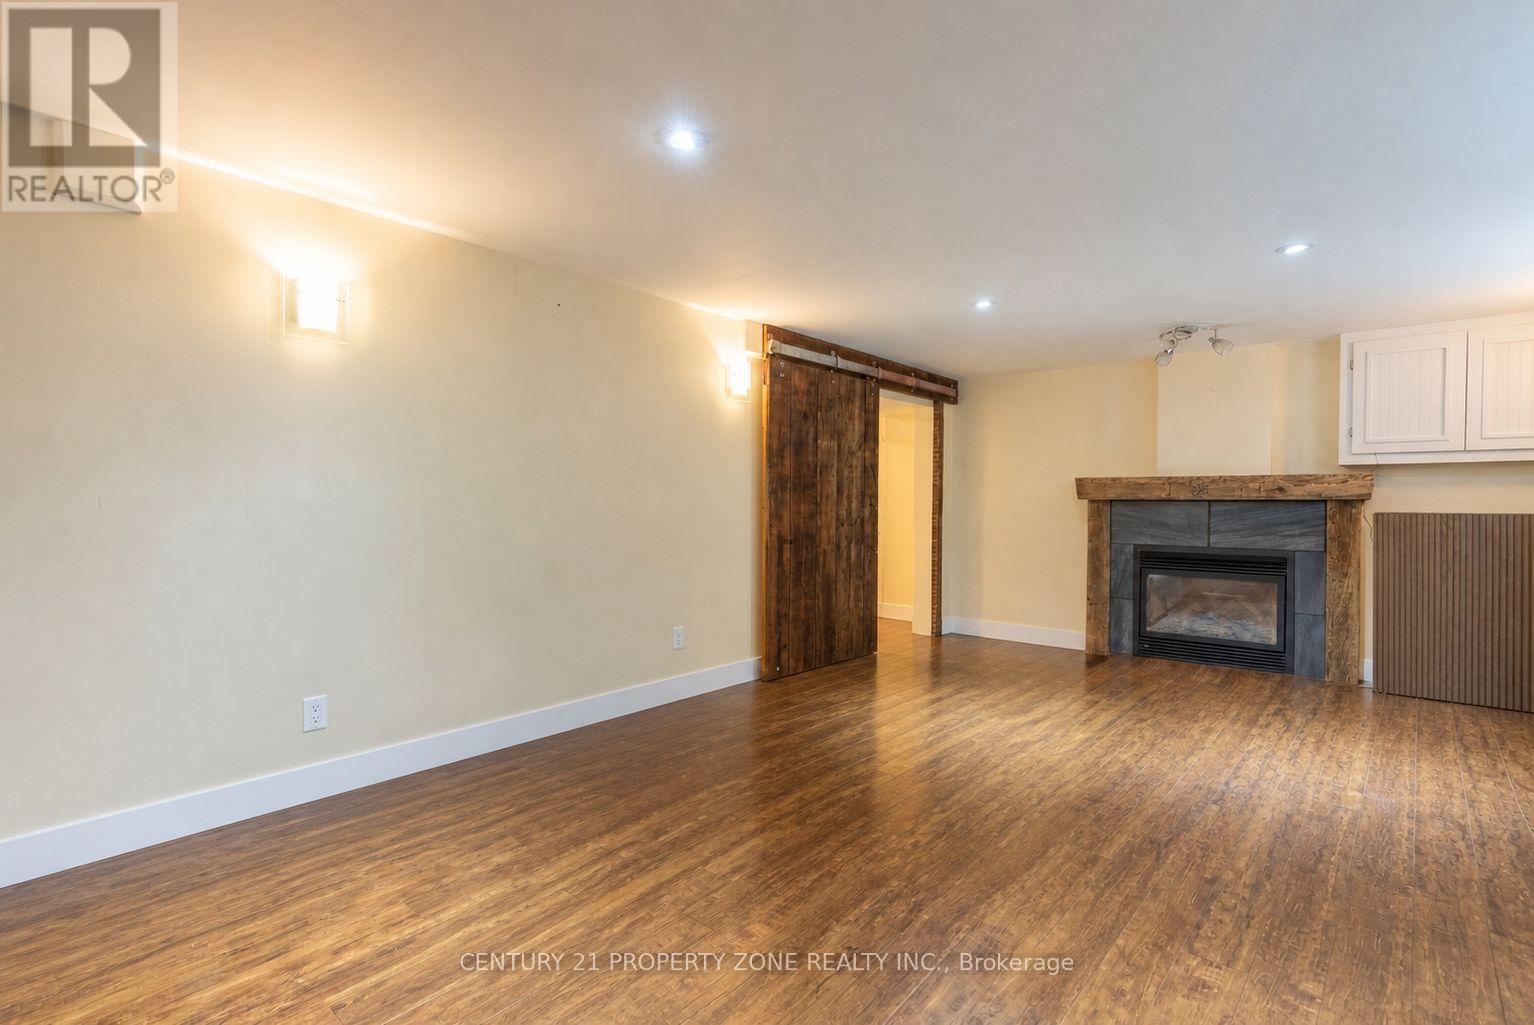
Basement - 162 Mountainview Road
Halton Hills, Ontario
Welcome to this charming and well-maintained one-bedroom lower-level suite offering acomfortable blend of character and convenience. The spacious living area features warmflooring, recessed lighting, above-grade windows, a cozy fireplace and a distinctive rusticbarn door. Enjoy a functional kitchen, a bright three-piece bathroom with a glass-enclosedshower, generous bedroom storage and convenient ensuite laundry. A separate side entranceprovides added privacy, while access to the large, fenced backyard creates a welcoming outdoorretreat. An inviting place to call home-book your private showing today! (id:61483)
104 - 5105 Hurontario Street
Mississauga, Ontario
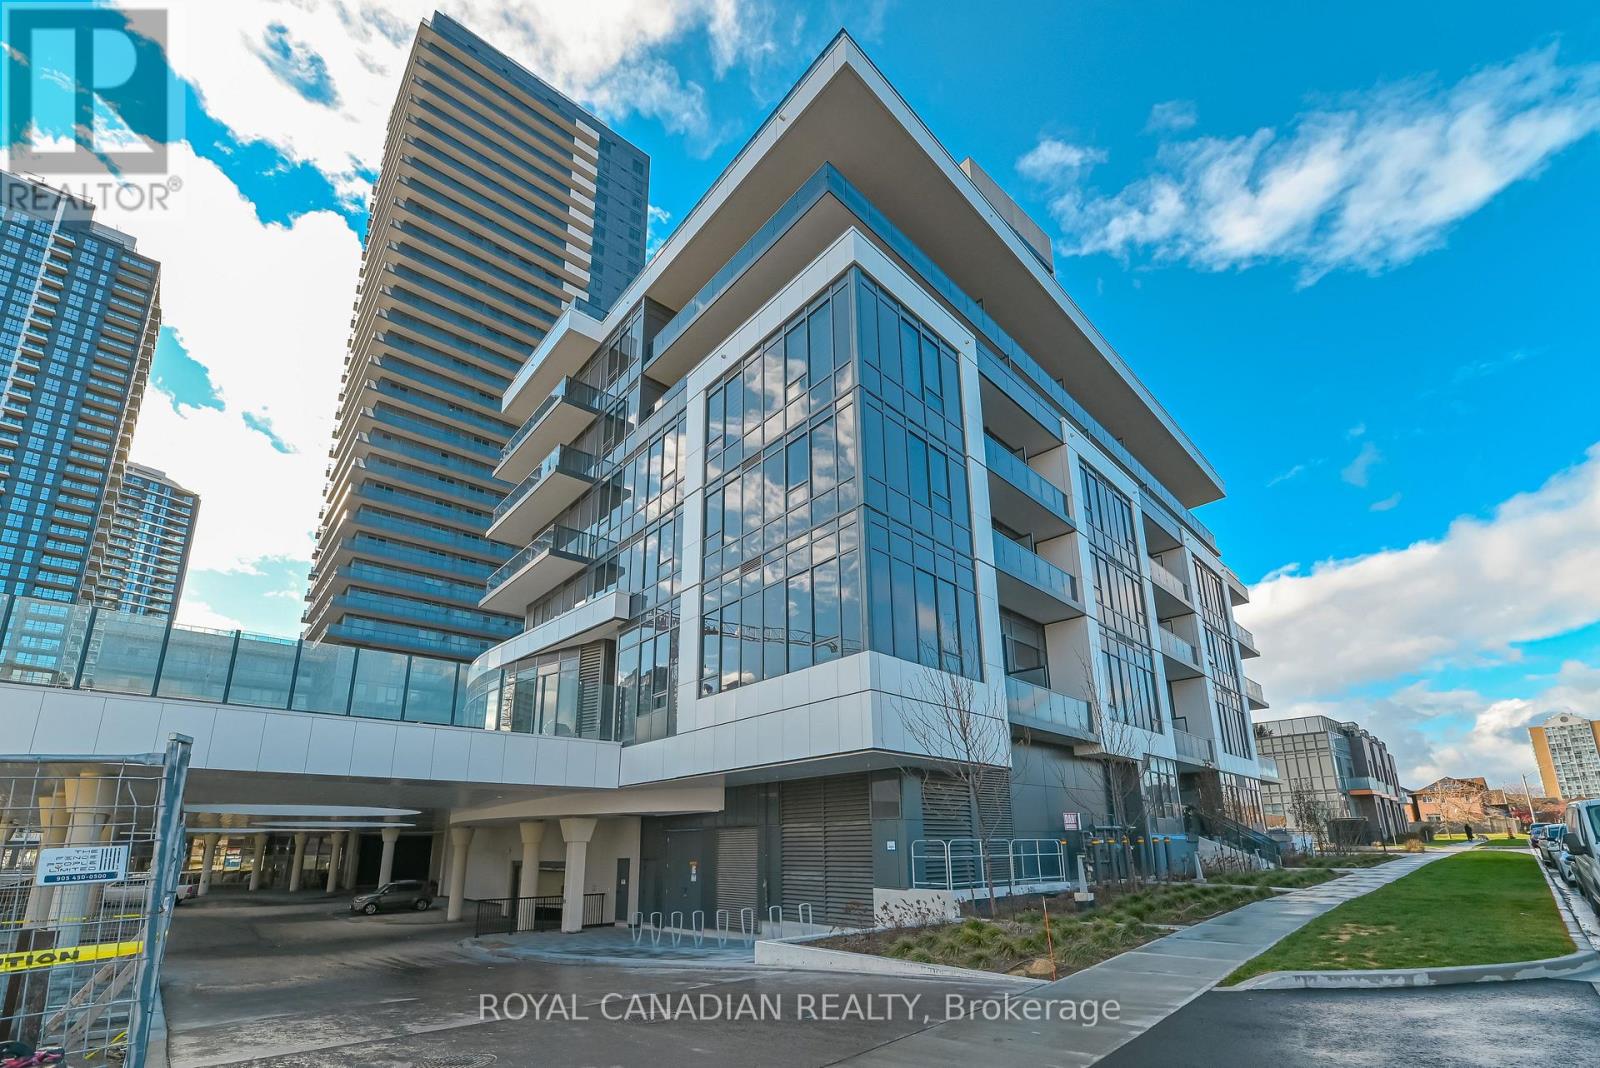
Welcome to Canopy Towers, where modern design meets exceptional convenience in the heart of Mississauga. This beautifully designed 1 Bedroom + Den suite with 2 Full Bathrooms offers a rare feature you won't find elsewhere in the building: an extra large 105 sq. ft. private patio with a direct exterior exit, allowing guests to come straight to your unit without passing through the main lobby. Perfect for hosting, everyday convenience, or anyone who values privacy and easy access. Inside, the open concept layout features a sleek modern kitchen with quartz countertops, stainless steel appliances, and stylish cabinetry flowing seamlessly into the bright living area. The spacious primary bedroom includes a large window and a full ensuite bathroom. The versatile den is large enough to function as a home office/gaming area/separate TV area or additional sleeping area, offering flexibility rarely found in newer condos. A second full bathroom adds everyday comfort. Enjoy premium building amenities including a 24 hour concierge, fitness centre, indoor pool, yoga studio, sauna, party room, media room, pet wash station, and a rooftop terrace with BBQs. One parking space is included. Located at Hurontario & Eglinton, you're steps from transit, the upcoming Hazel McCallion LRT, Square One, GO terminal, Sheridan College, restaurants, shops, and major highways (401/403). This unique ground floor suite combines modern living with unmatched convenience. (id:61483)
401 - 385 Prince Of Wales Drive
Mississauga, Ontario
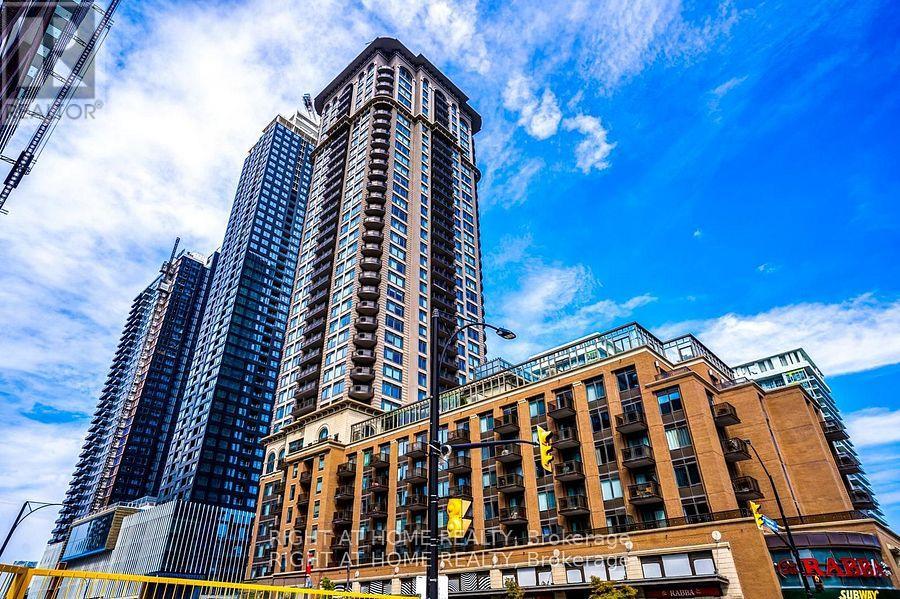
One of the prestigious Daniels built Chicago condo in the heart of Mississauga downtown square one area. Beautifully renovated 1-bed condo! Features brand-new stylish flooring and and a fresh coat of neutral paint that maximizes natural light. This Upgraded unit is completely move-in ready to enjoy with your friends and family. The open-concept layout feels spacious and welcoming. Amazingly entertaining amenities to enjoy Indoor pool, Bbq, Party Room, Gym, Wall climbing, Virtual golf, Media room, Sauna, Jacuzzi, Pool table Etc. Walking distance to Sheridan college! Sq one mall, Library, City centre! Cinema and Restaurants. (id:61483)
3301 - 220 Burnhamthorpe Road
Mississauga, Ontario
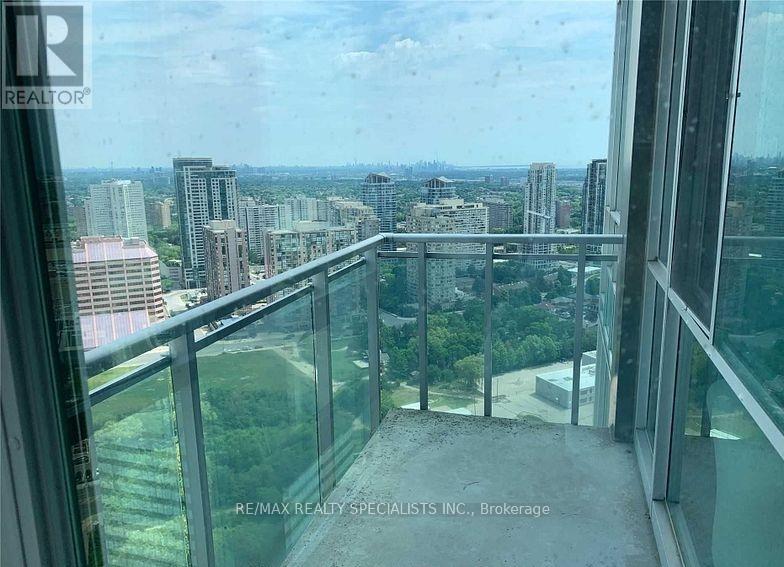
Furnished Gorgeous One Bed + 2 And 2 Full Washrooms, Sub Penthouse At City Gate2,In Heart Of Mississauga Across From Square One With Beautiful North East Clear View. Enjoy The Luxury Of Modern Exercise Facilities, Indoor Pool, Party Room And 24 Hrs Security. Shuttle Bus To Sq. One. Easy Access To Airport, Hwy 403 And Qew. (id:61483)

5172 Hidden Valley Court
Mississauga, Ontario
Welcome Home to this spectacular 4-bedroom home located on a quiet, family-friendly court, backing onto Carolyn Creek Ravine and perfectly situated on a true, unobstructed ravine lot - with a huge pie-shaped lot to boot! This home is sure to impress from first approach, with beautiful stone and stucco exterior and lovely curb appeal that beckons you inside, boasting clean and tasteful finishes and an expansive view for your very own private, tranquil yard sanctuary. The main level offers formal principal rooms - living and dining rooms boasting true elegance and comfort, the perfect space to entertain guests and gather. This level also offers a cozy family room with a fireplace, a home chef's dream with a walk-out to the expansive upper deck. Enjoy hosting parties in this space, or take your guests and meals outside and enjoy the view! The large upper deck offers a great space to enjoy the outdoors, barbecue, relax, unwind, and entertain alike. This level also offers a 2-piece guest washroom and also will find newer windows and doors throughout. The 2nd level boasts a massive primary suite with a 4-piece ensuite and two walk-in closets, three additional sizeable bedrooms, and a 4-piece main washroom. Add your finishing touches to the basement and walk right out into your private backyard. Located on a quiet, family-friendly court, right next to parks, schools, walking trails, transit, and all amenities- you do not want to miss this once in a generation opportunity to call 5172 Hidden Valley Court home! (id:61483)
2152 Pelee Boulevard
Oakville, Ontario
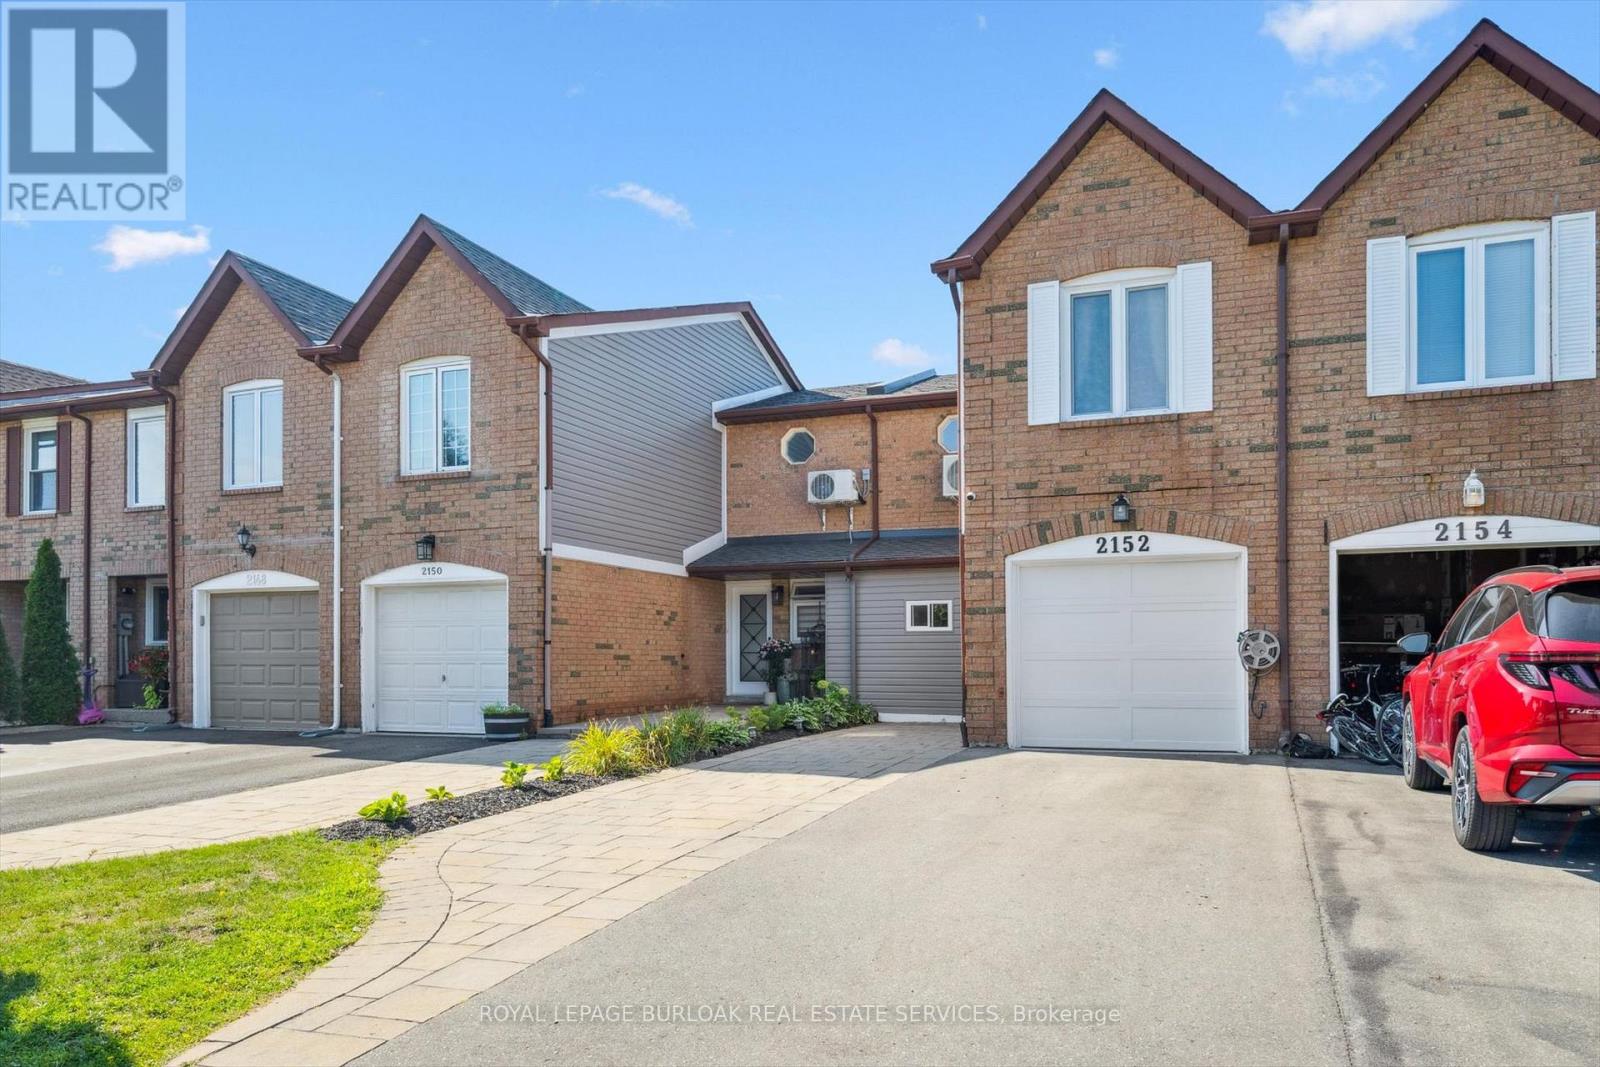
Welcome to beautiful North Oakville in the family-friendly River Oaks community! This beautifully renovated, turnkey freehold townhome offers nearly 1,800 square feet of total living space with newly replaced hardwood floors on all levels, including the staircase. Featuring a recently finished lower level, 3 bedrooms, 3 full bathrooms, and parking for 3 vehicles, this home offers a rare combination of space, style, and functionality. The open-concept main floor showcases a stunning renovated kitchen with quartz countertops, stainless steel appliances, a glass tile backsplash, and an eat-in area overlooking the spacious living and dining rooms, all finished with recently updated flooring. A versatile main-floor den is perfect as a home office, guest room, or potential fourth bedroom, and can easily be converted back to a single-car garage if desired. Step outside to enjoy the fully fenced, extra-deep 133-foot lot featuring a flagstone patio, large storage shed, and plenty of space for entertaining, children, or pets. Upstairs, the spacious primary suite includes a custom closet system and, rare for this layout a newly added 4-piece ensuite. Two additional bright bedrooms, each with double closets, are complemented by a beautifully renovated 3-piece main bathroom. The recently finished lower level adds even more living space with a large recreation/playroom, a new 3-piece bathroom, and a convenient laundry area. Perfect for growing families, professionals, or downsizers, this exceptional home is ideally located close to top-rated schools, parks, shopping, restaurants, major highways, and all the amenities Oakville has to offer. Don't miss your opportunity to own this beautifully updated home in one of North Oakville's most sought-after neighbourhoods! (id:61483)
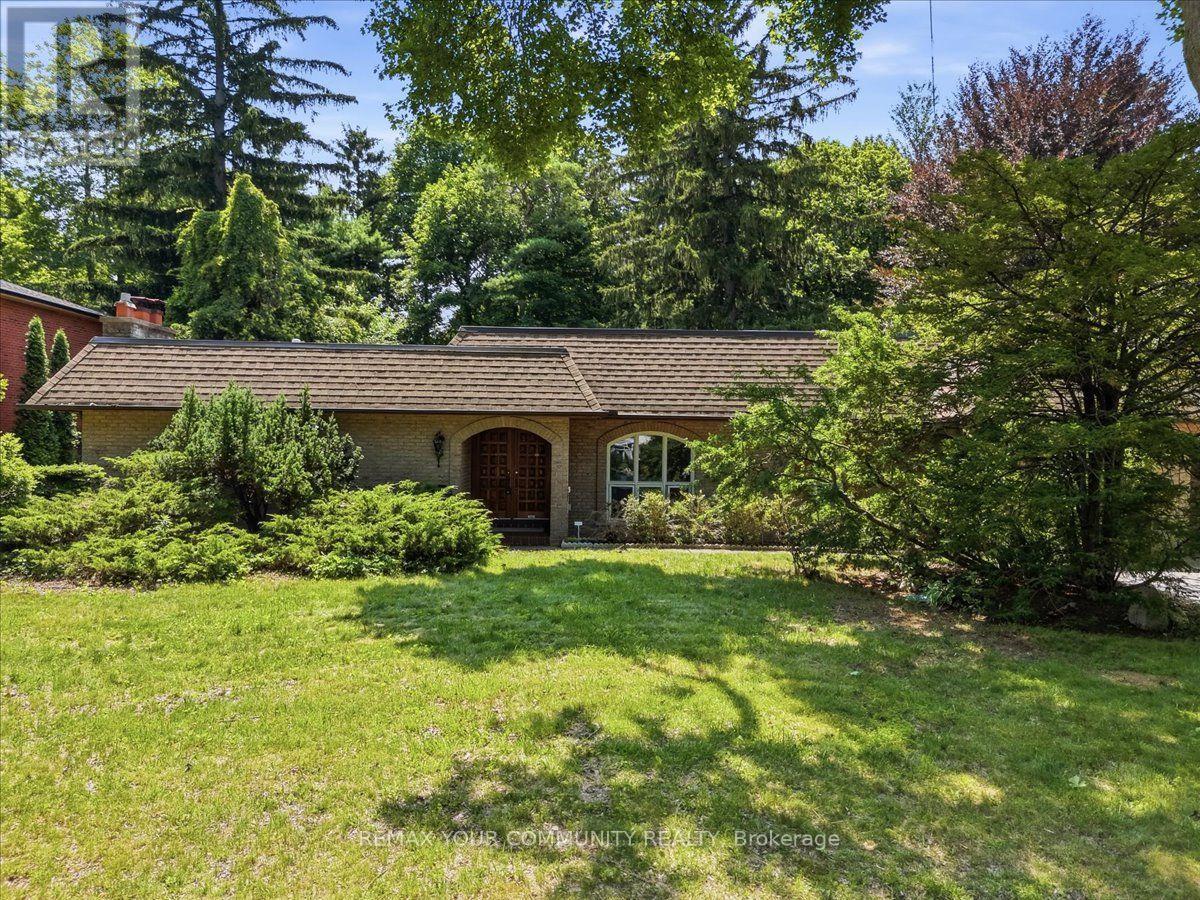
1528 Knareswood Drive
Mississauga, Ontario
All Brick Bungalow Boasting 2810sqft above grade + 1710sqft basement = 4520sqft Total. This Spacious Home Features Hardwood Floors Throughout The Main Floor, 3 Fireplaces Total, 3 Baths on the Ground Level Plus Another Full Bath In The Basement, Coffered Ceilings in the Oversized Family Room with a B/I Drybar and R/I to Complete A Wetbar. A U-Shaped Kitchen With An Eat-In Breakfast Room & B/I Pantry Shelves. Most Windows Have Been Updated in 2013. Roof 2015 & Mansard 2014. This Property is Nestled into A Private, and Mature Neighborhood Bordering The Credit River. A Muskoka In The City Backyard Features a 20x40ft Inground Concrete Pool With Peace & Tranquility At The Top of The List. This Sun Drenched Backyard Faces Desirable South-West. Property Measures an Impressive 91 x 191ft. A Separate Side Entrance Into The Basement Walks Into A Large Rec Room, and 2 Additional Bedrooms Each With W/I Closets. An Extra-High Garage Ceiling Opens Up Premium Over Head Real Estate, Great For A Car Lift Or Additional Storage. Potential To Customize. Excellent School District, Parks & Port Credit Village Nearby. Welcome to Lorne Park. (id:61483)
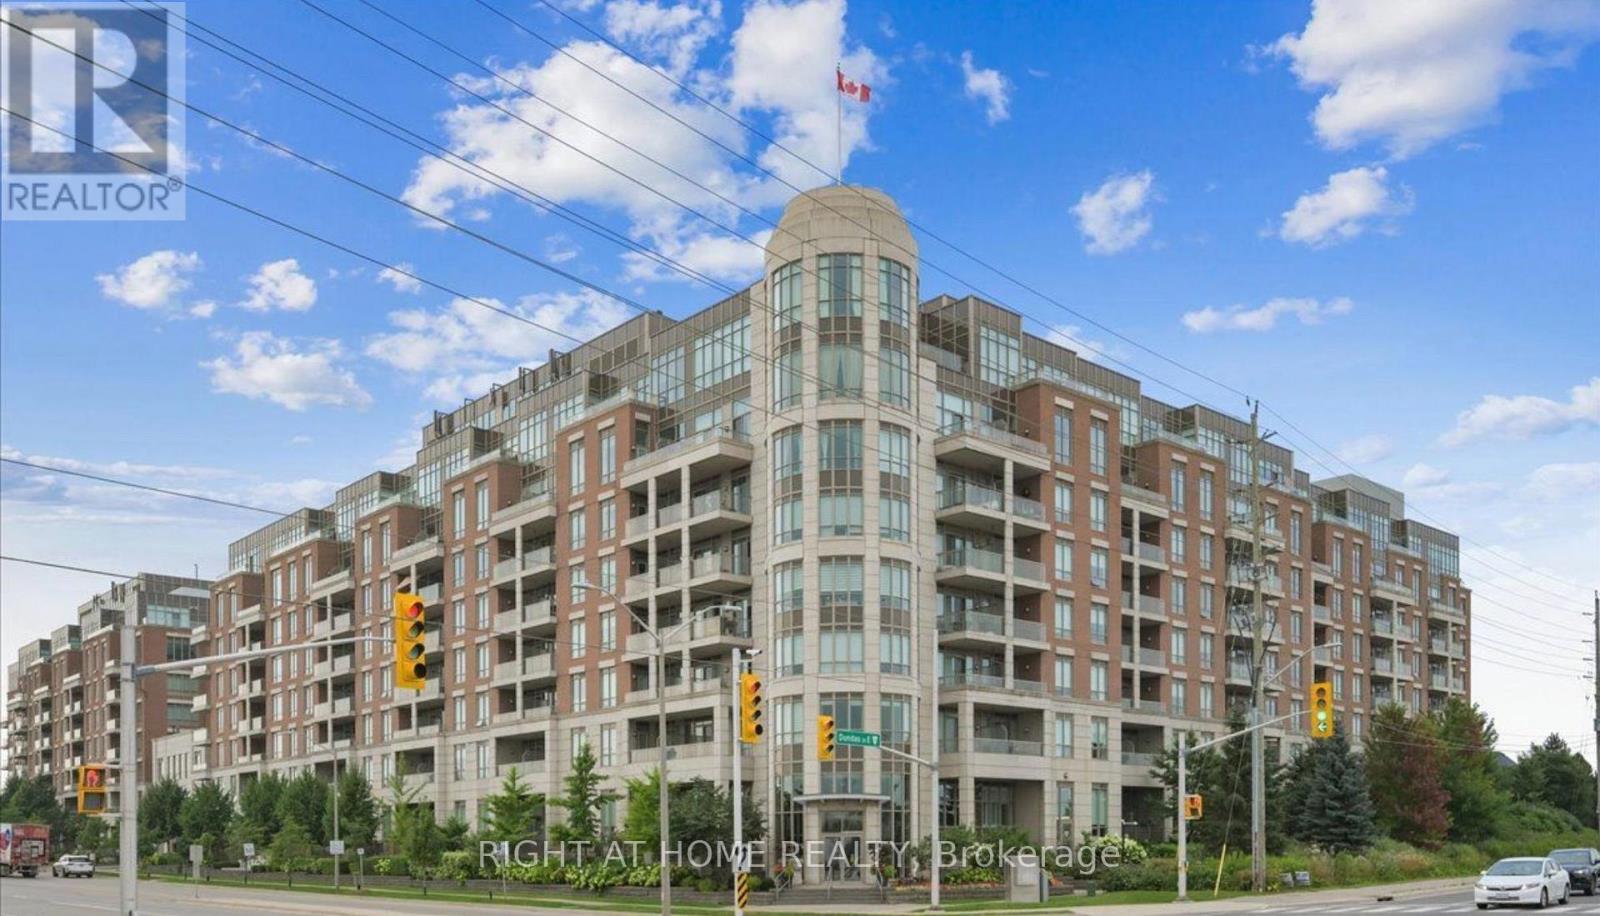
720 - 2480 Prince Michael Drive
Oakville, Ontario
Bright & Spacious 1 Bedroom Unit Available In A Very Desirable Area In Oakville. 10 Ft Ceilings, Open Concept Layout, Large Windows, & Laminate Flooring In Living/Dining/Kitchen. Unobstructed Views Outside the Large Balcony. Close To All Major Highways, Big Box Stores & Many Restaurants. (id:61483)
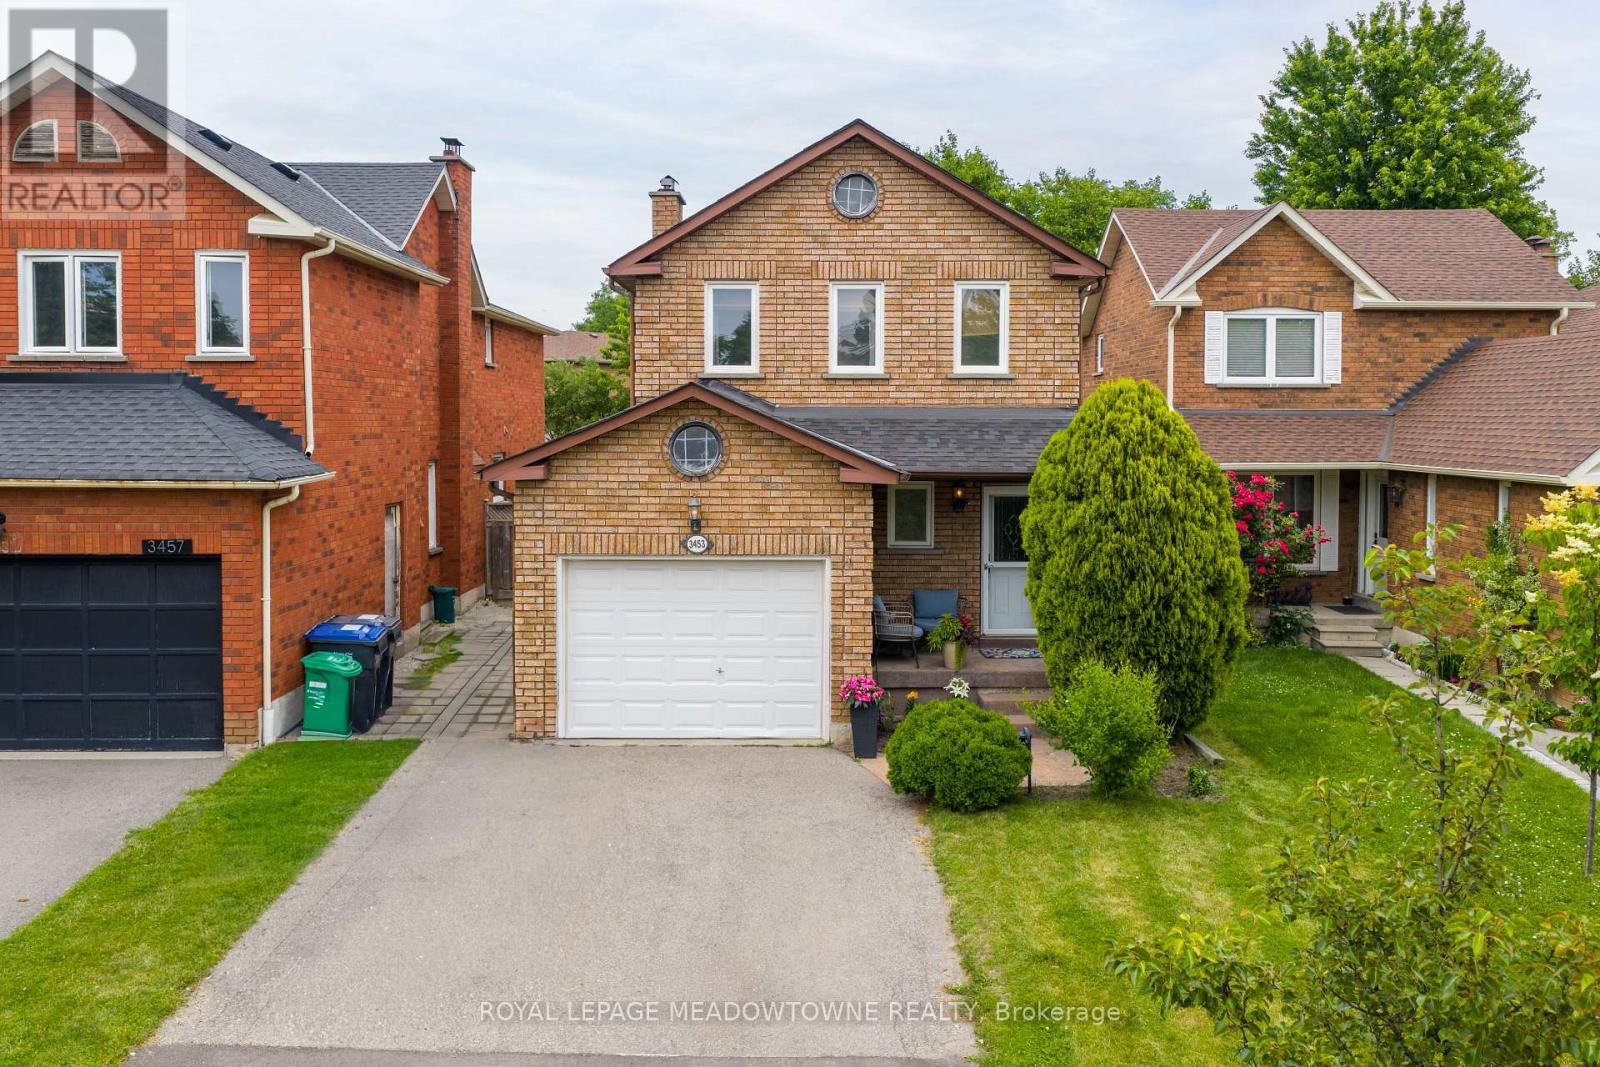
3453 Bertrand Road
Mississauga, Ontario
Beautiful Turnkey Family Home Where Timeless Finishes, Thoughtful Upgrades & Exceptional Pride Of Ownership Are Evident T/O. From The Moment You Arrive, You'll Appreciate The Attention To Detail, Beginning W/ The Welcoming Front Entrance Featuring A Double Closet & Elegant Wainscoting That Extends T/O The Main Level, Up The Staircase & Into The Upper Hallway, Creating A Sophisticated Design. The Main Floor Offers Engineered Hardwood Flooring, Pot Lights, Custom Window Coverings Including Roman Shades & Updated Powder Rm Complete W/ Designer Wallpaper. Warm & Inviting Living Space Features A Charming Wood Burning Fireplace, Crown Mouldings & Beautiful Finishes T/O. At The Heart Of The Home Is The Stunning Fully Renovated Kitchen Completed In 2023. Designed For Both Everyday Living & Entertaining, This Showpiece Features Crisp White Cabinetry, Quartz Countertops, A Massive Calacatta Island W/ Breakfast Bar, B/I Microwave, B/I Wine Fridge, Farmhouse Sink, LG App's, 6 Burner Gas Stove, Subway Tile Backsplash, Undermount Cabinet Lighting & Ample Storage. Upstairs You'll Find Spacious BR's & Updated Main 3 Pc Bathroom Featuring Calacatta Tile Flooring & Shower Surround, Quartz Vanity & High End Finishes. The Primary Retreat Offers A W/I Closet W/ Custom B/I Organizers & 3 Pc Ensuite W/ Crown Moulding & Elegant Finishes. Finished Lower Level Provides Additional Living Space W/ A Large Family Room, Cozy Fireplace, Solid Oak Baseboards, Pot Lights T/O, Cold Cellar, & Plush Broadloom Flooring. The Stylish Updated Laundry Room Features Samsung Stackable Washer & Dryer, Custom Finishes, & Storage Solutions. Brand New Roof & New Owned Furnace, A/C & Tankless Water Heater. Step Outside To A Landscaped Backyard Designed For Relaxation & Entertaining, Featuring Spacious Deck, Gazebo, Gas BBQ Hookup, Garden Shed, Mature Gardens, Outdoor Lighting, & A Newly Added Artificial Turf Area Creating A Low Maintenance Space For Family Living In A Highly Desirable Location $150K IN UPGRADES$ (id:61483)
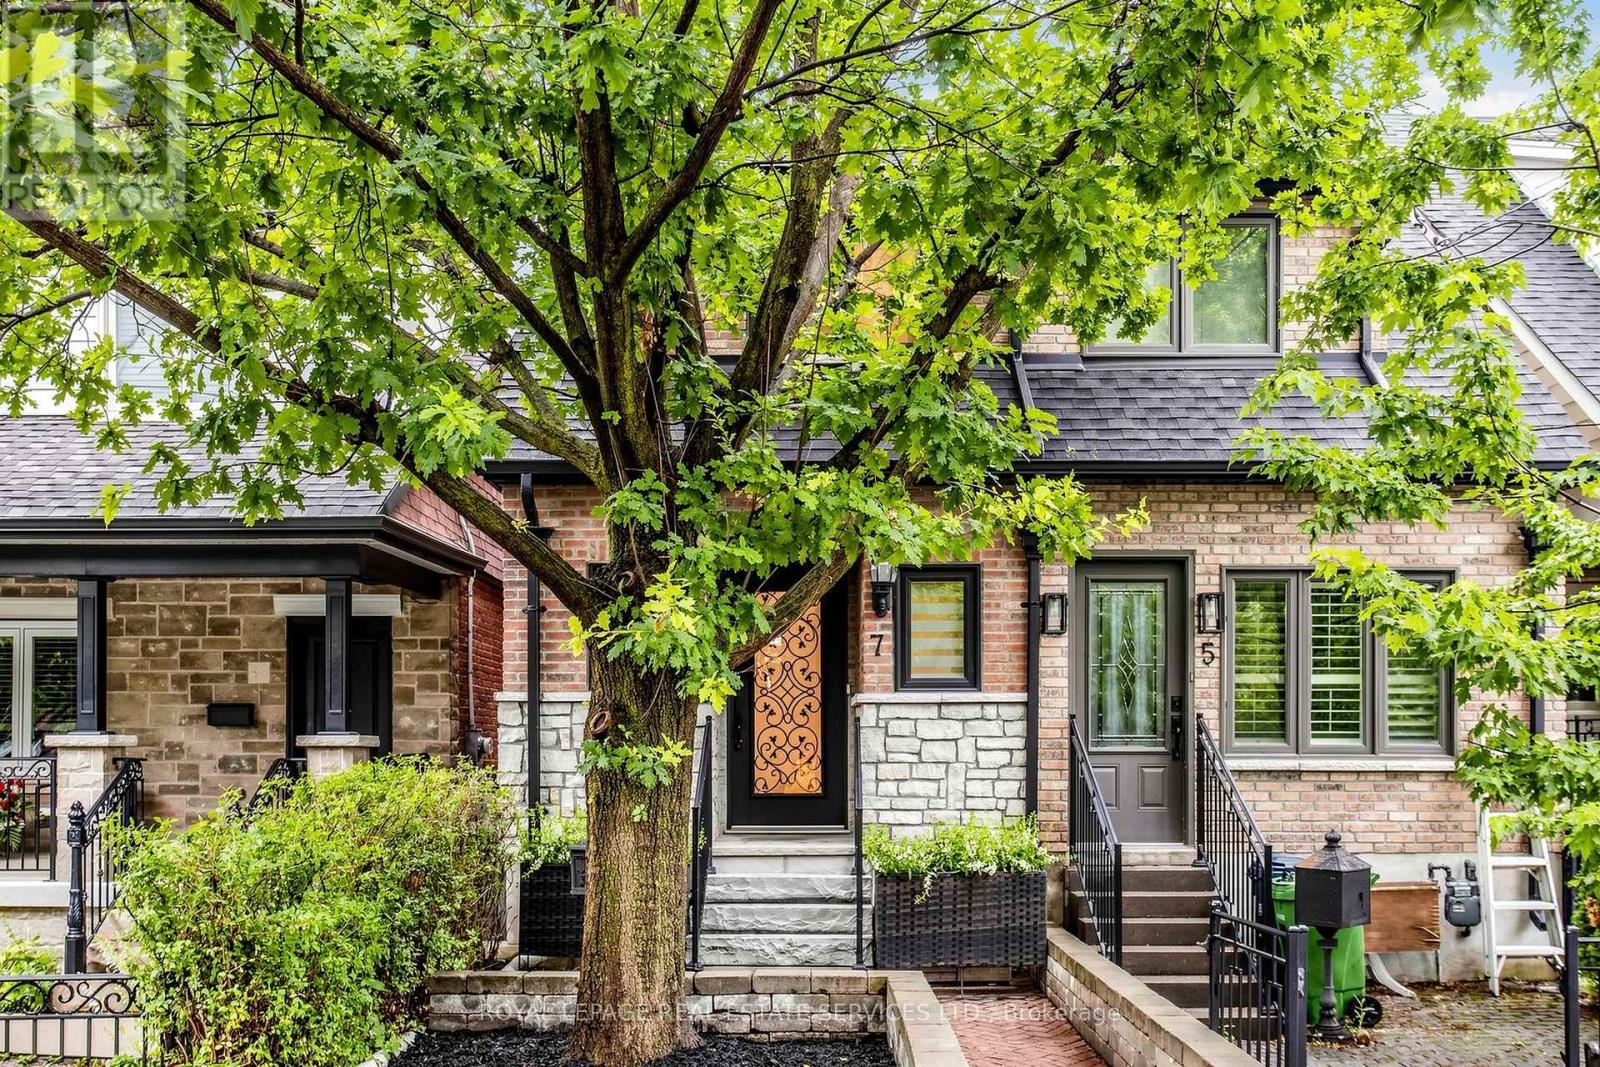
7 Sellers Avenue
Toronto, Ontario
Welcome To 7 Sellers Avenue, A Truly One Of A Kind, Renovated Home In The Heart Of Vibrant Corso Italia. From The Moment You Step Through The Front Door, You'll Feel Right At Home. Thoughtfully Redesigned With Exceptional Attention To Detail, This Stunning 3 Bedroom, 4 Bathroom Residence Offers An Outstanding Layout With No Wasted Space. The Open-Concept Main Floor Is Designed For Modern Living And Effortless Entertaining, Featuring Hardwood Floors Throughout, A Convenient Powder Room, Custom Mudroom With Built-Ins, A Spacious Living And Dining Area, And A Stylish Chef-Inspired Kitchen Complete With A Large Centre Island, Quartz Countertops, Stainless Steel Appliances, Pantry And A Walkout To The Oversized Multi-Level Deck. Upstairs, The Spacious Primary Retreat Features A Walk-In Closet And A Beautifully Appointed 3-Piece Ensuite; Two Additional Generously Sized Bedrooms Are Complemented By A Second Full Bathroom & The Convenience Of Laundry On The Second Floor. The Finished Basement Offers A Large Recreation Room Perfect For Movie Nights, A Home Office, Gym, Or Playroom, And Tons Of Storage Space. Outside, Enjoy A Low-Maintenance Backyard Designed For Relaxing And Entertaining, Complete With An Oversized Multi-Level Deck And Detached Garage. Conveniently Located Just Minutes From St. Clair Avenue, Public Transit, Parks, Schools, Restaurants, Coffee Shops, This Exceptional Home Truly Checks Every Box! (id:61483)
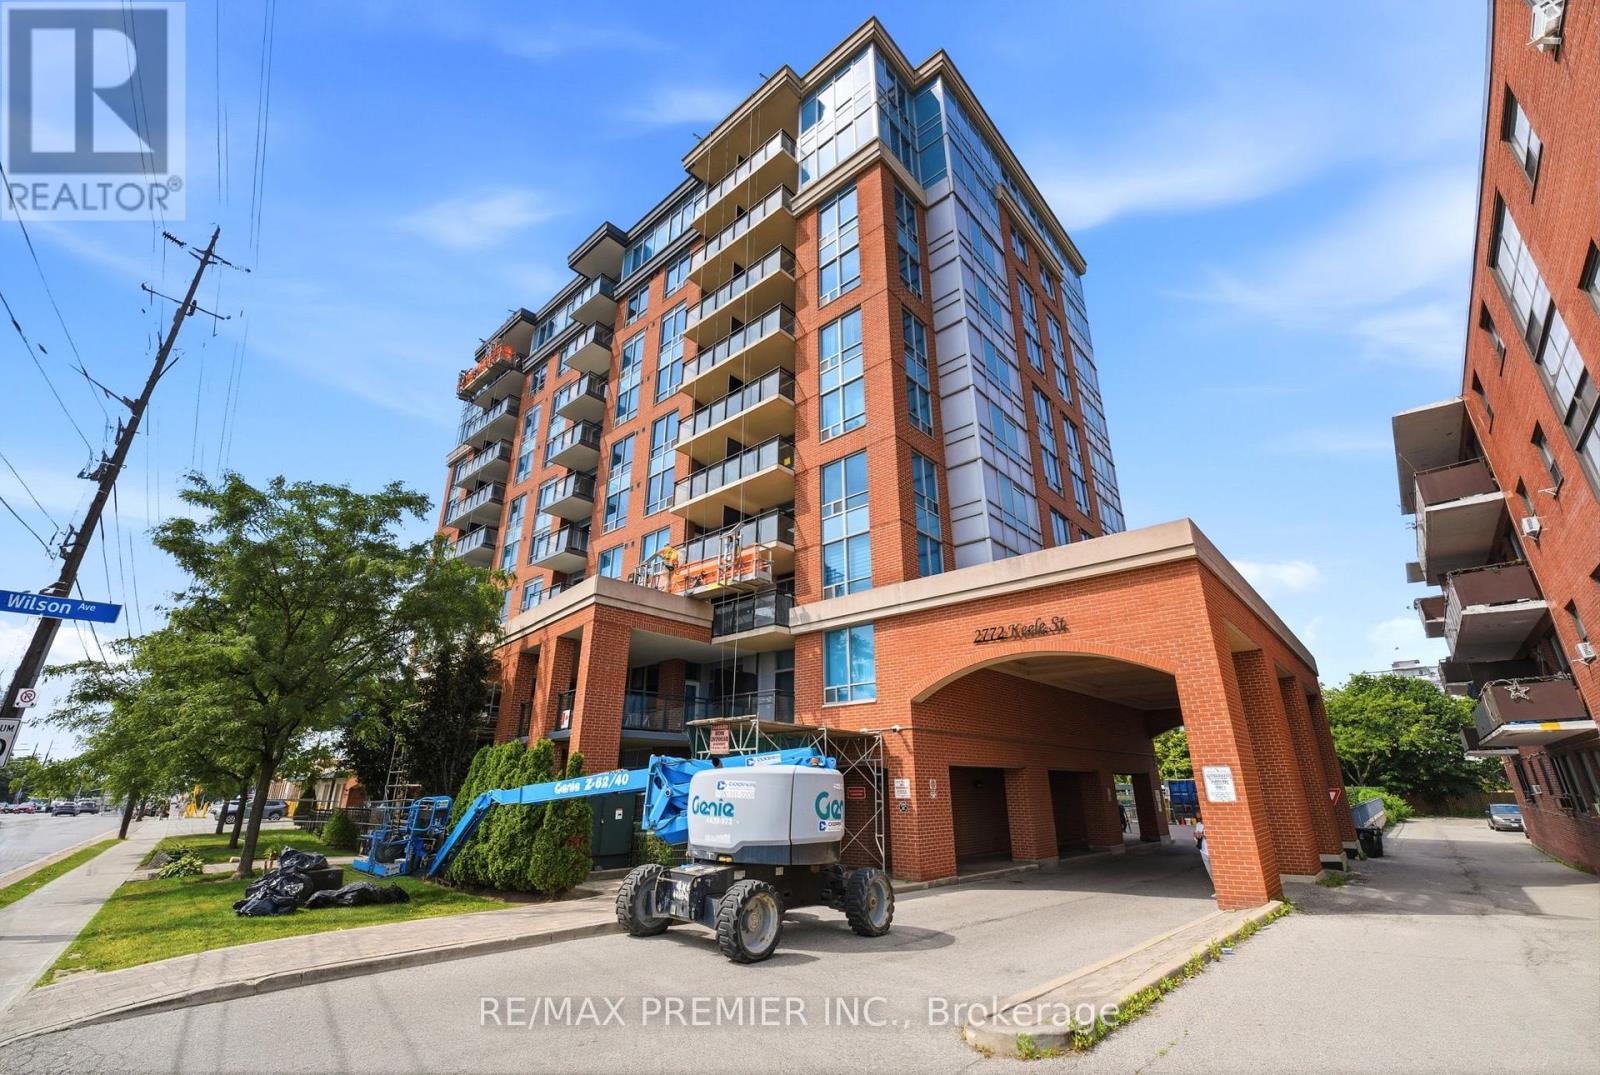
306 - 2772 Keele Street
Toronto, Ontario
Welcome to the Max! Located in a Desirable Downsview/Roding location. This Condo offers a separate Den, 2 washrooms, including a 3 pc ensuite, as well as a large Terrace over 160 sq.ft. Great location, minutes from Highway 401, Yorkdale Mall, Transit (Bus and Subway), Downsview Park, Humber River Hospital, and more. Amenities include a Party Room, Exercise Gym, and Underground Visitor Parking. One Parking spot and a locker are included as well. (id:61483)
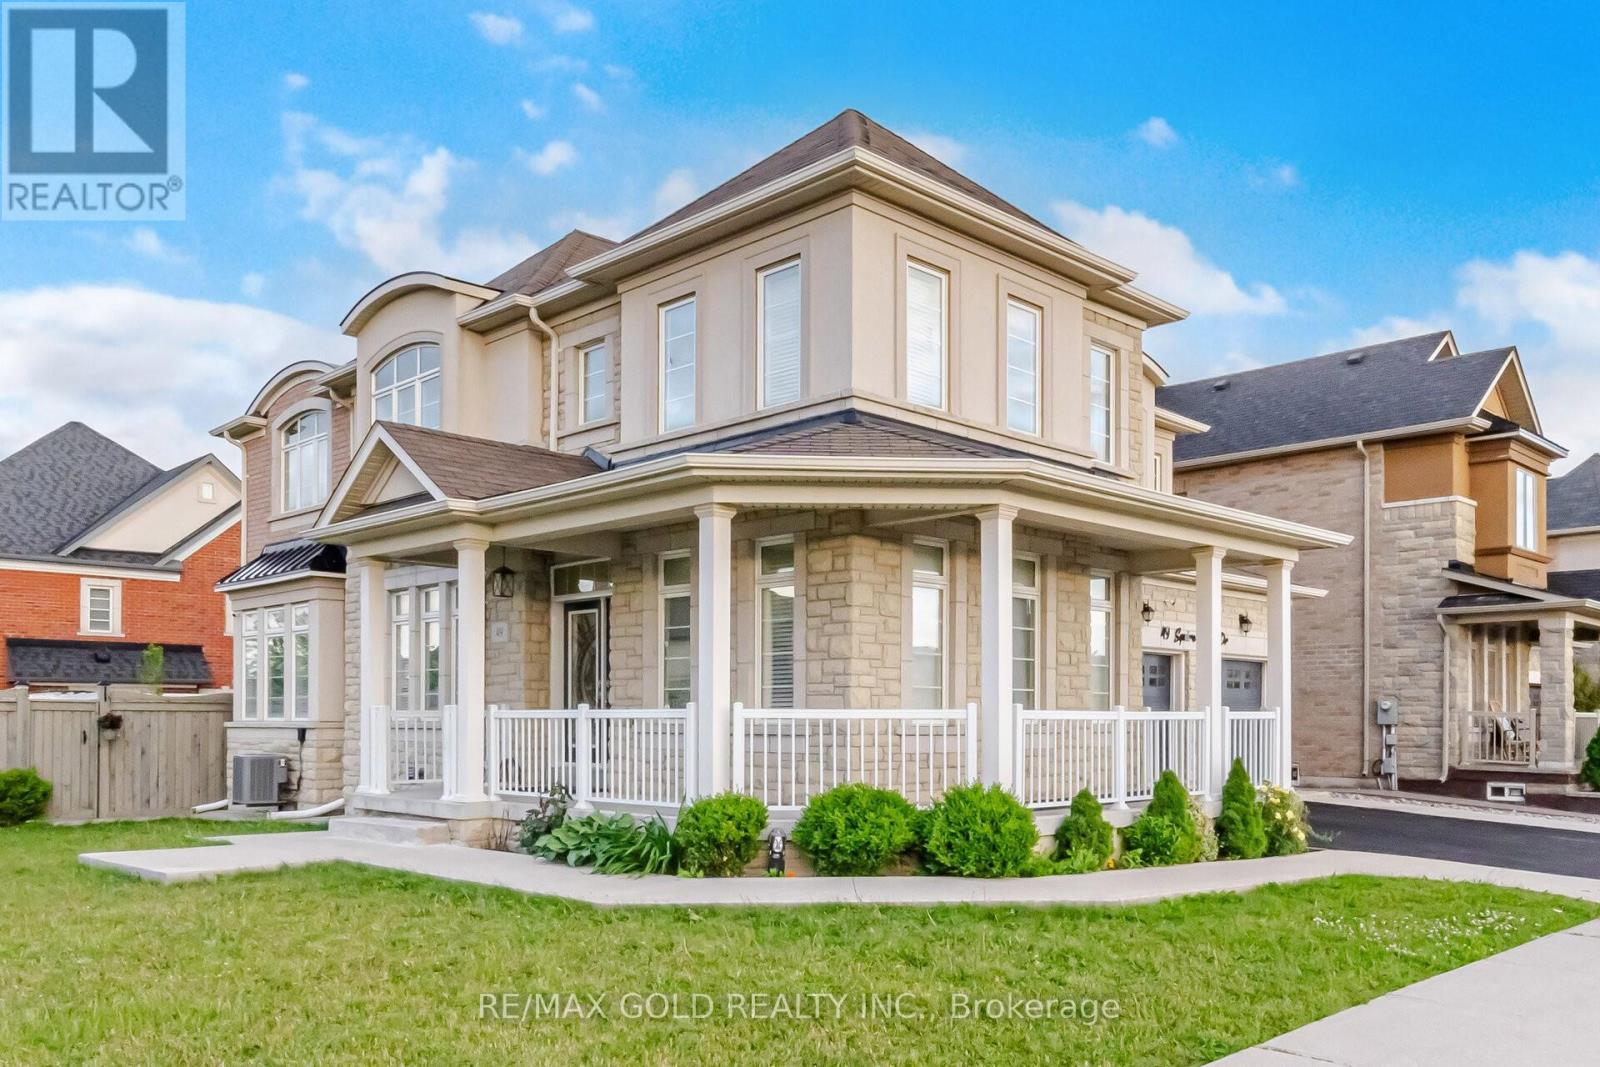
49 Squire Ellis Drive
Brampton, Ontario
Aprx 3000 Sq Ft!! Welcome To 49 Squire Ellis Dr, A Stunning Fully Detached Home Situated On A Premium Corner Lot Filled With Natural Sunlight. Comes With A Finished Legal Basement Registered As A Second Dwelling With A Separate Entrance - Offering Excellent Income Potential. Main Floor Features Separate Living, Dining & Family Rooms, Enhanced By Hardwood Flooring & Pot Lights Throughout. The Upgraded Kitchen Is Equipped With Stainless Steel Appliances, Ample Cabinetry & A Bright Breakfast Area With Walk-Out To The Backyard. Second Floor Offers 5 Spacious Bedrooms & 3 Full Washrooms. The Primary Bedroom Features A Walk-In Closet & A Private Ensuite Bath. Finished Legal Basement Includes 2 Bedrooms, A Full Kitchen & Washroom, Plus An Additional 1 Bedroom Suite For Personal Use Complete With A Kitchenette & Washroom. Ideally Located In A Highly Desirable Neighborhood Close To Top-Rated Schools, Highways, Public Transit, Shopping Centres, Parks & All Major Amenities. (id:61483)
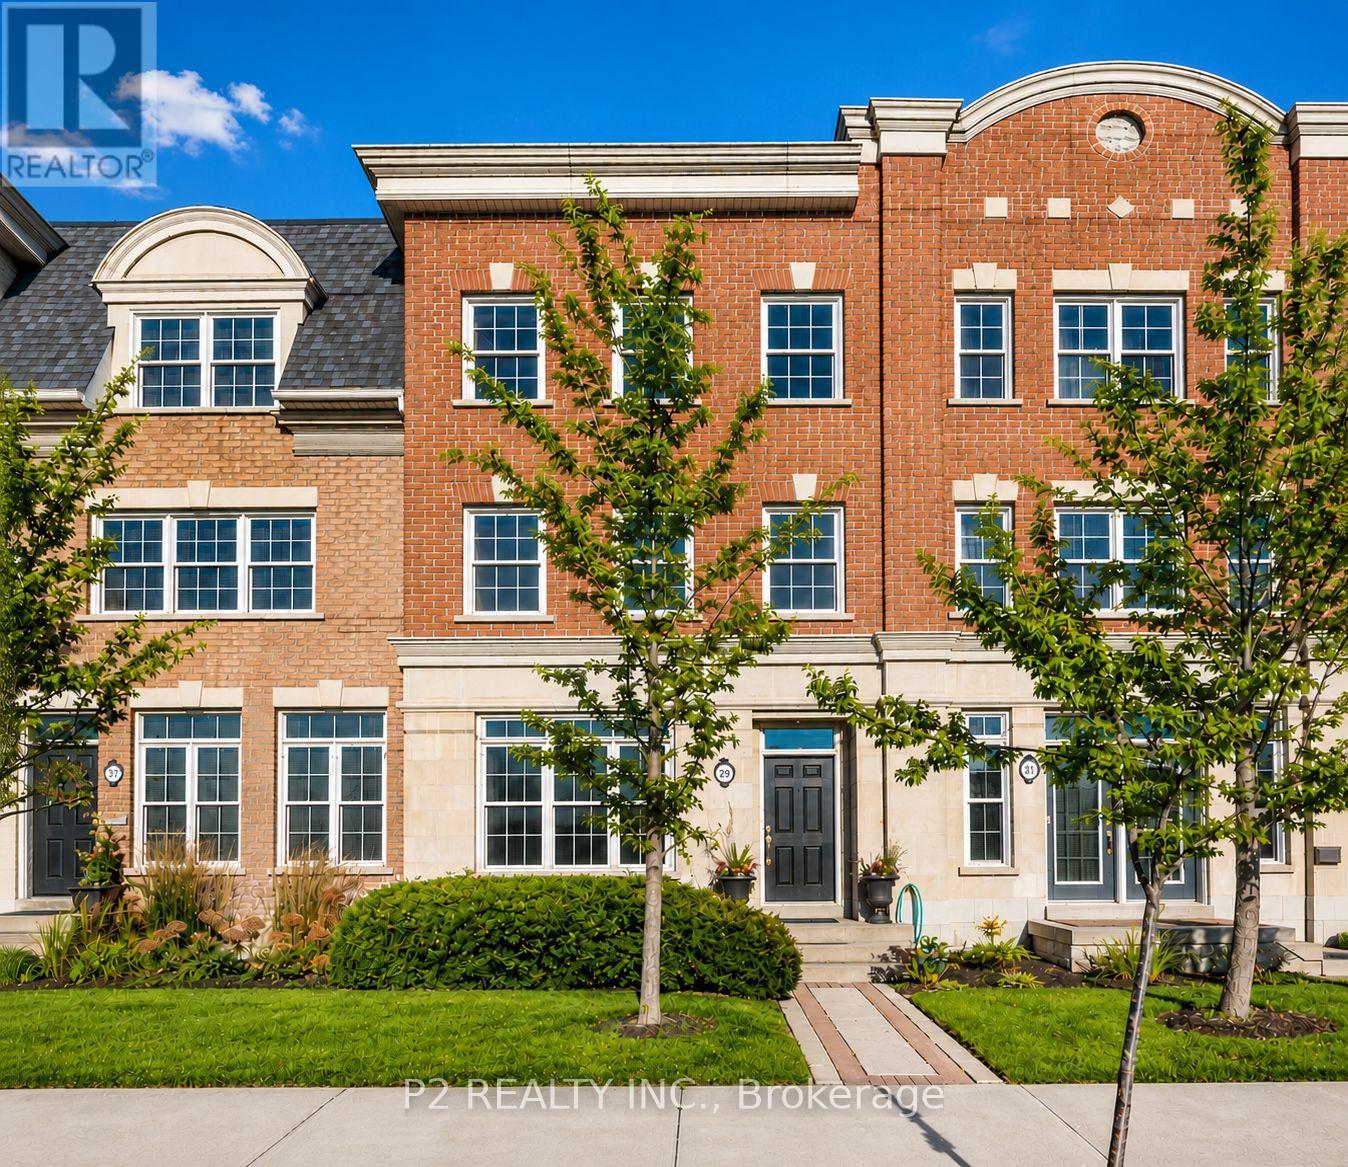
7 - 3062 Lake Shore Boulevard W
Toronto, Ontario
Modern 3-storey townhouse offering spacious, low-maintenance city living just minutes from the lake. Features a large kitchen with stainless steel appliances and a granite breakfast bar, perfect for everyday living and entertaining. Generously sized bedrooms, each with its own ensuite and ample closet space, including a second bedroom with both a walk-in and additional closet. The open-concept second level showcases hardwood floors throughout. Ground floor includes a versatile office/den that can easily function as a third bedroom. Complete with a double built-in garage. Conveniently located steps to parks, schools, restaurants, transit, and all essential amenities. (id:61483)
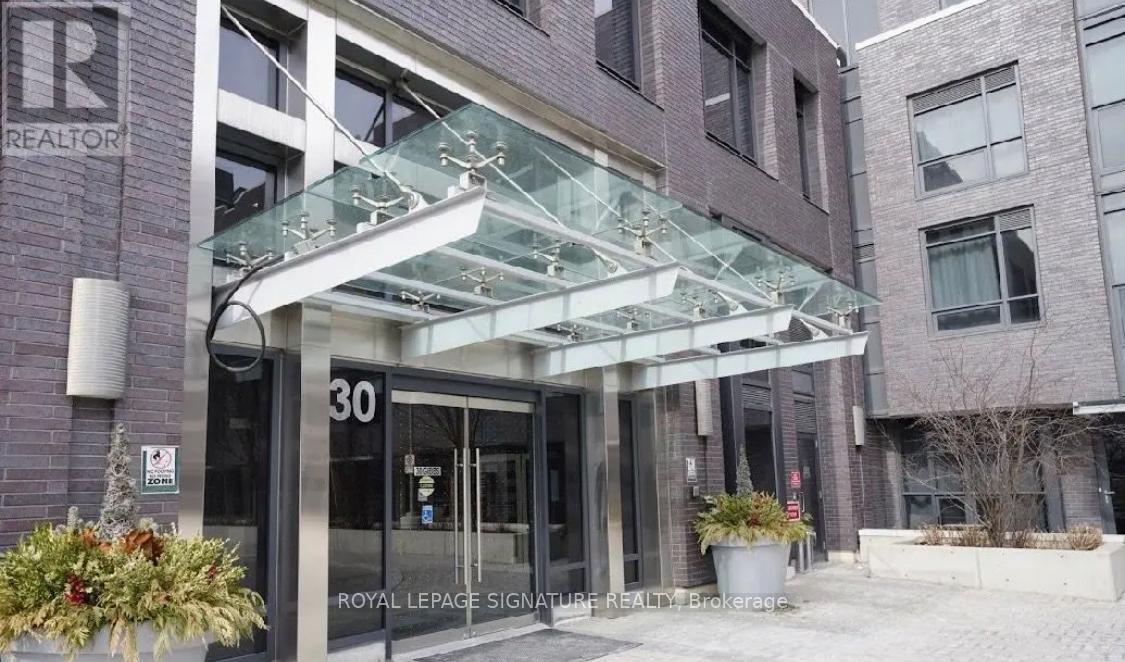
104 - 30 Gibbs Road
Toronto, Ontario
Welcome to Valhalla Town Square, a vibrant and highly sought-after community offering exceptional space, style, and convenience in the heart of Etobicoke. This beautifully designed 3+1 bedroom, 3 washroom townhome showcases a luxurious open-concept layout with generous principal rooms, elegant modern finishes, and abundant storage throughout, making it ideal for families or savvy investors alike.The gourmet kitchen is the heart of the home, featuring sleek quartz countertops, a large built-in breakfast bar, and ample cabinetry, seamlessly flowing into the spacious living and dining areas-perfect for entertaining or everyday comfort. The primary bedroom offers a private retreat with a walk-in closet and ensuite bath, while the additional bedrooms and versatile den provide flexible space for a growing family,guests, or a dedicated home office. Step out onto your expansive private terrace where BBQs are permitted, creating the perfect outdoor extension for relaxing or hosting. This impressive residence includes 2 underground parking spaces and 1 locker for ultimate convenience. Residents enjoy access to premium amenities including a 24-hour concierge, fully equipped fitness centre and yoga studio, rooftop deck and gardens, party and meeting rooms, theatre room, guest suites, visitor parking, and bike storage.Ideally located just steps to TTC and GO Transit, with a private shuttle to Sherway Gardens and Kipling Transit Hub, and minutes to highways 427, QEW, Gardiner, and 401, downtown Toronto, and Pearson Airport, this home truly delivers the perfect blend of luxury, lifestyle, and location. (id:61483)
Basement Apartment - 4833 Wild Rose Street
Mississauga, Ontario
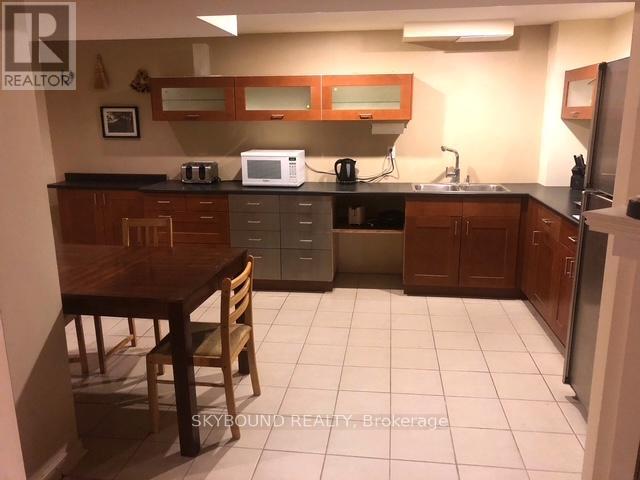
Very spacious studio basement apartment with separate entrance. Great for a single working tenant or couple. Kitchenette and all appliances in the apartment are included for tenant's use. Laundry is free to use. Please note! There is no bedroom as a separate room, but apartment is big enough to "create" a private space for a bedroom if desired . All you need is a room divider. Fireplace is NOT operational and is for decoration only. One parking spot on the driveway. Ideal location for a commuter:Bus stop is 150m from the house, Erindale GO is 1,5 km. Shopping, parks , trails nearby. 35% for one person or 40% for 2 pp utility bill is paid by the tenant monthly. Internet is NOT included in the rental price. (id:61483)
24 Ryan Court
Barrie, Ontario
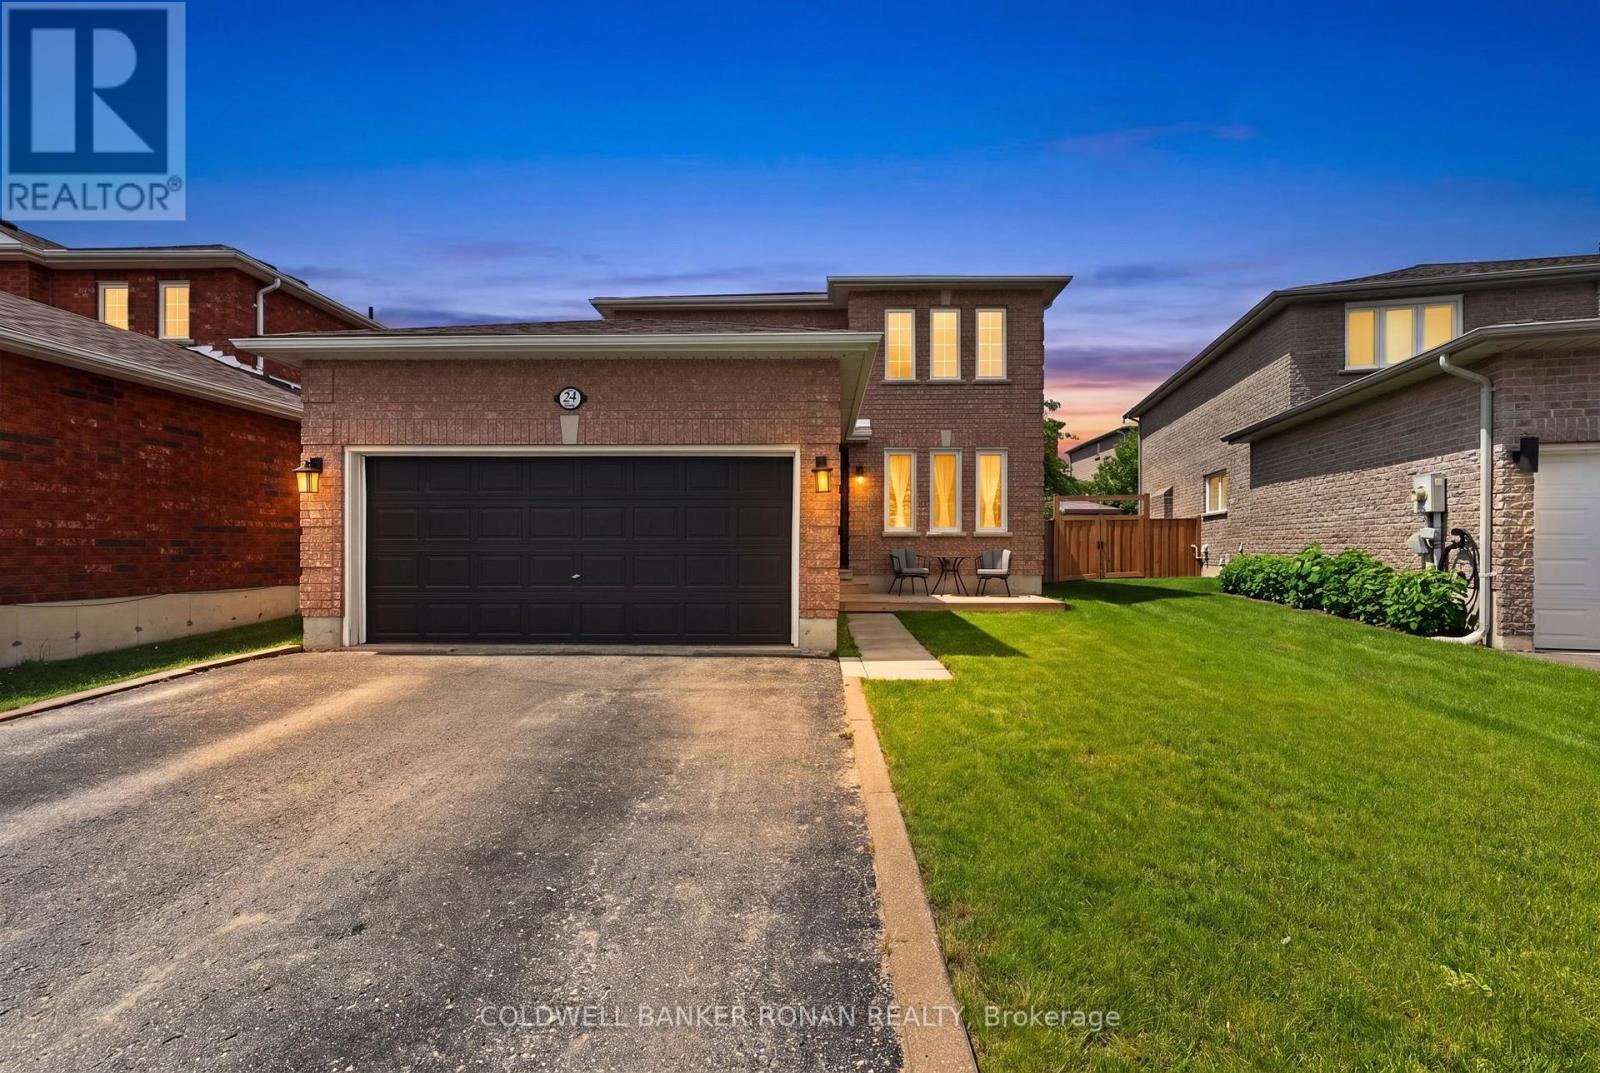
Tucked away on a quiet cul-de-sac in Barrie's Little Lake community, you will love this move-in ready home, allowing you to simply unpack and enjoy. This detached all-brick home with 3 bedrooms and 3 bathrooms offers 1,947 square feet of finished living space and the perfect combination of comfort, convenience, and pride of ownership, with so many of the major updates already completed for you. Pride of ownership is evident by the original owners of this fantastic property. Inside, you'll find beautifully updated kitchen and bathrooms, a fully finished basement providing additional living space for the whole family, and a layout designed for everyday living and entertaining alike. Step outside and enjoy the mature, landscaped, fully fenced backyard, complete with multiple outdoor spaces where you can relax, host friends, or simply enjoy a peaceful evening at home. Beautiful foliage, perennial gardens, a gazebo, and BBQ cover complete your outdoor living experience. Complete with a 2-car garage, room for 4 vehicles in the driveway, separate garage access, and a welcoming front porch. The dead-end street offers privacy, while the location provides the convenience of shopping, transit, the Bayfield Community Centre, parks, schools, and so much more. (id:61483)
208 - 107 Bond Street
Orillia, Ontario
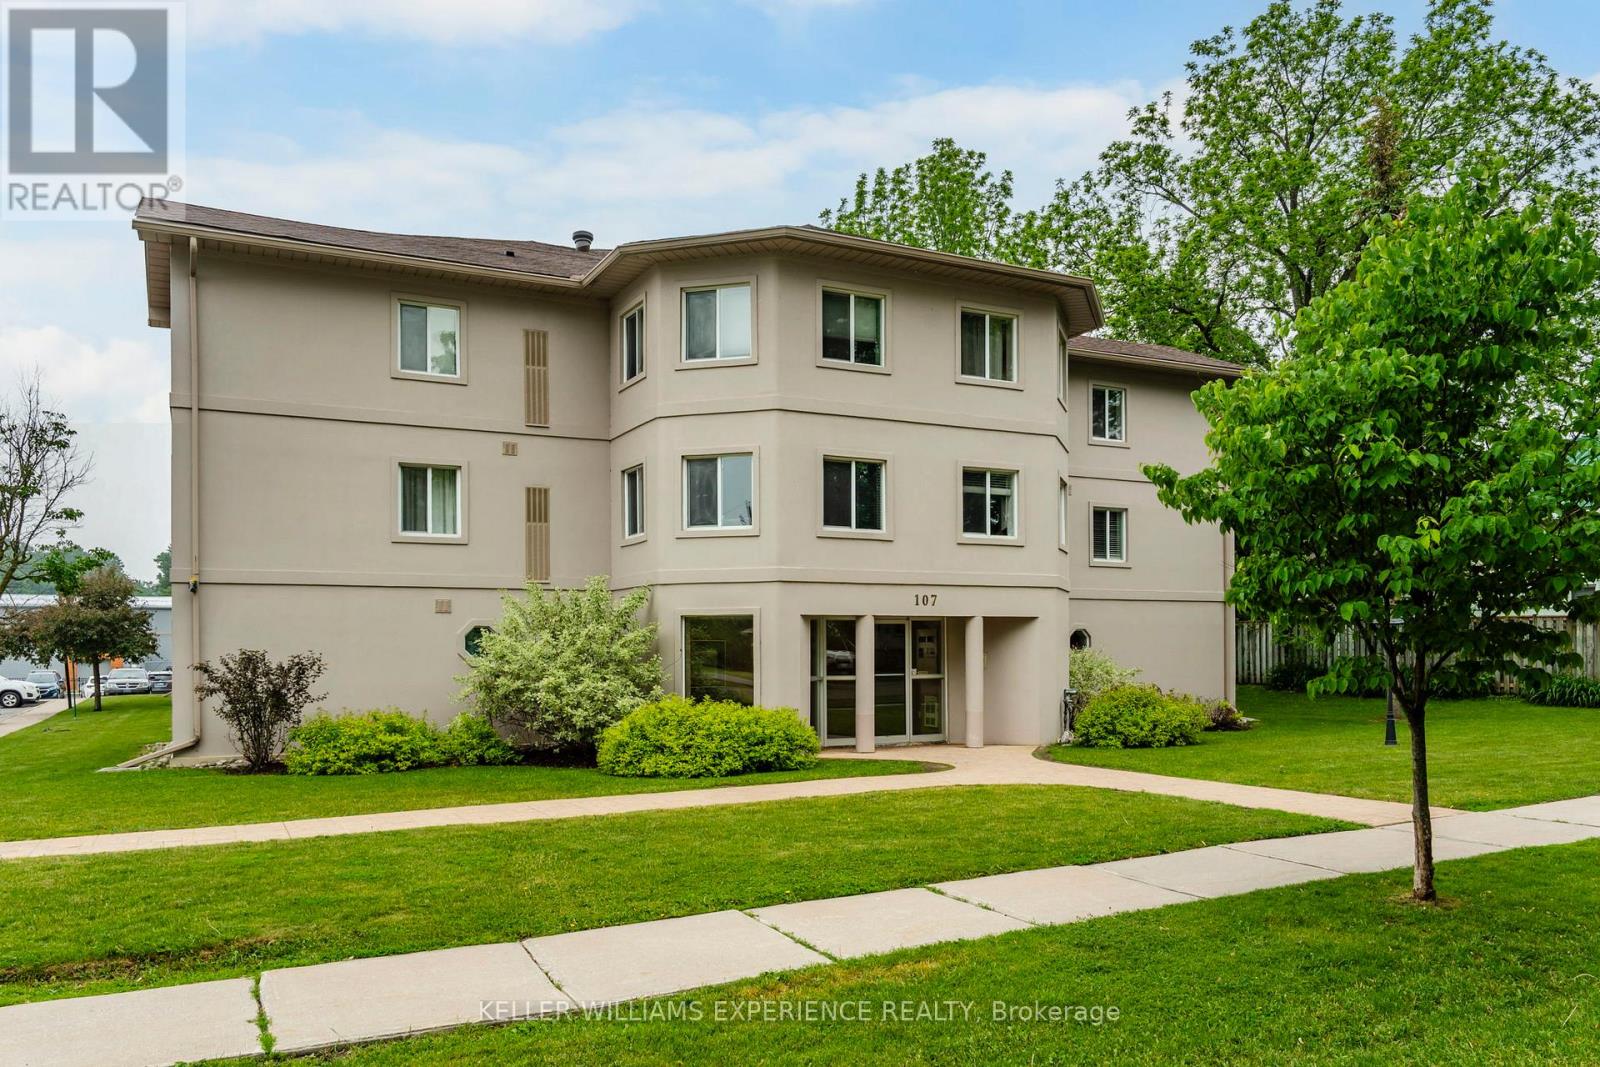
Bright and freshly painted 2-bedroom, 1-bathroom condo in Orillia, located on the second floor.This well-designed unit features a functional layout, highlighted by a breakfast bar thatseparates the kitchen and living room, creating an open yet defined living space. Large windowsallow for plenty of natural light throughout the space. The building offers a secure,controlled entry with an intercom system for added piece of mind. Includes one exclusiveparking space, along with additional visitor parking available. Coin-operated laundry isconveniently located in the basement. Condo fees include parking, water, snow removal, andgrass cutting, providing easy, low-maintenance living. Ideally situated close to shopping,parks, schools, and public transit. An excellent opportunity for first-time buyers, investors,or young families seeking a move-in ready home. (id:61483)