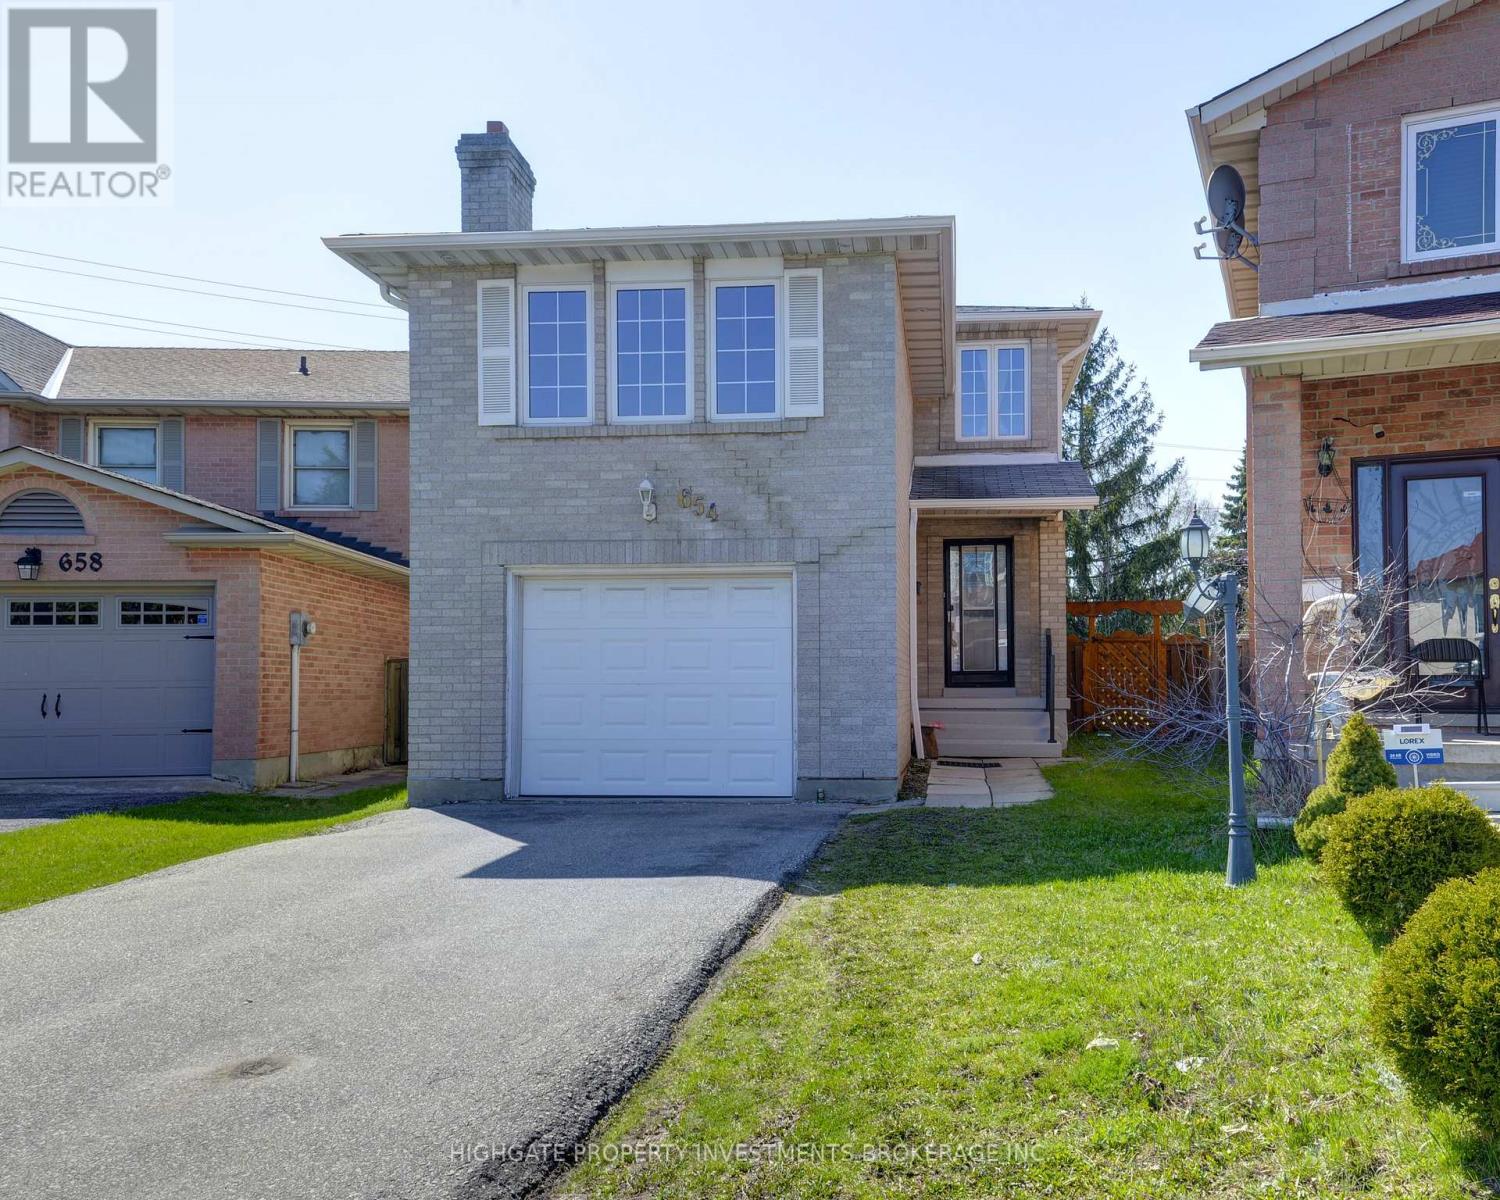
Main & Upper - 654 Brougham Place
Mississauga, Ontario
Spacious Home In The Heart Of The City. This Home Features a Large Foyer, Eat-In Family Size Kitchen, Large Living/Dining Rooms With Hardwood Floors & Walk-Out to Deck, Upper Level Family Room with Fireplace, Large Primary Brdm w/2 Piece Ensuite and Two Brdms w/Hardwood Floors and Private Fenced Yard. Great Location! Minutes to 403, Square One, Restaurants, Supermarkets, Tim's, Starbucks, LCBO & Transit. (id:61483)
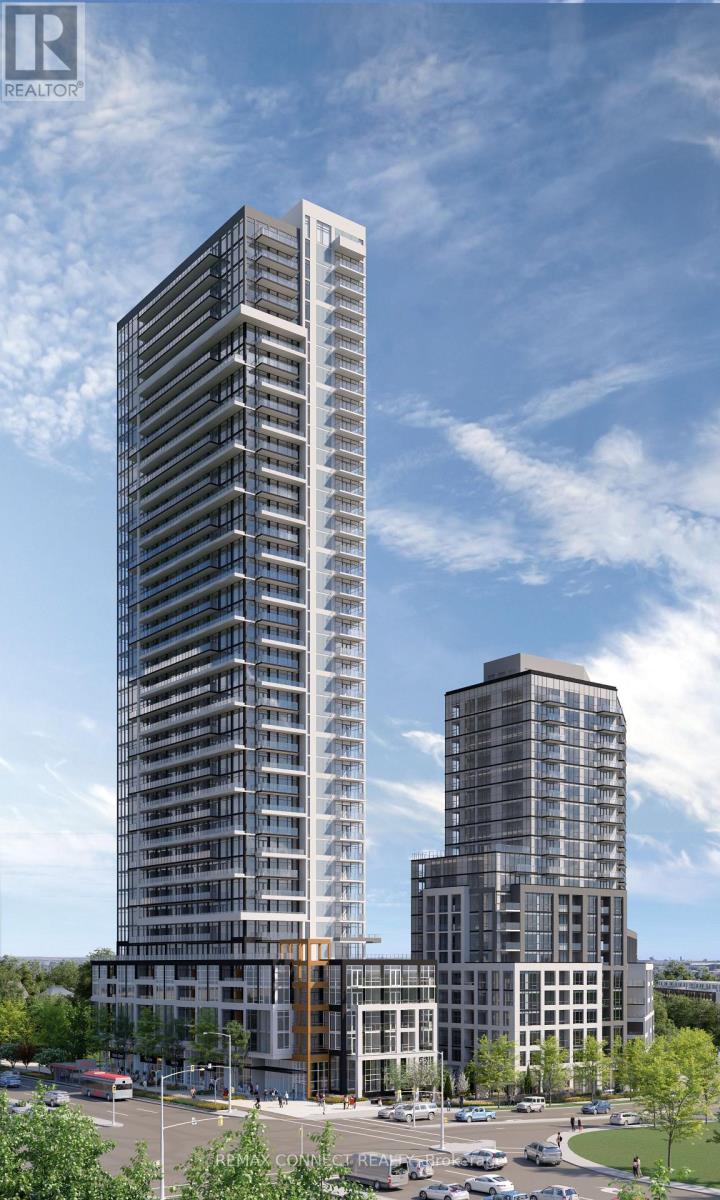
2308 - 209 Steeles Avenue W
Brampton, Ontario
Be the First to Call It Home. Step into this brand new, never-lived-in 2-bedroom, 2-bathroom suite, proudly leased directly by the developer, offering a level of care, quality, and long-term stability you won't find elsewhere. Designed with modern living in mind, this carpet-free home features sleek laminate flooring throughout, elegant quartz countertops, and integrated, high-end finishes that create a clean, contemporary feel. The thoughtfully designed layout includes two full bathrooms, perfect for comfort and convenience. Enjoy everyday ease with ensuite laundry and window coverings already installed, including blackout blinds in the bedrooms for restful, uninterrupted sleep. Step outside to your oversized private balcony, easily accessed from the living room, perfect for relaxing or entertaining. Enjoy major monthly savings with heating, cooling, and high-speed internet all included in your rent, a rare and meaningful benefit. As a resident, you'll have access to amenities in two buildings, including two fully equipped fitness centres, saving you hundreds each year on gym memberships. Experience unmatched service and peace of mind with: A dedicated property manager (in addition to the condo manager) and an on-call handyman to assist with everything from minor repairs to installing shelves. This is more than just a rental, it's a smarter, stress-free lifestyle in a pristine, never-lived-in home. Parking is extra please inquire for details. (id:61483)
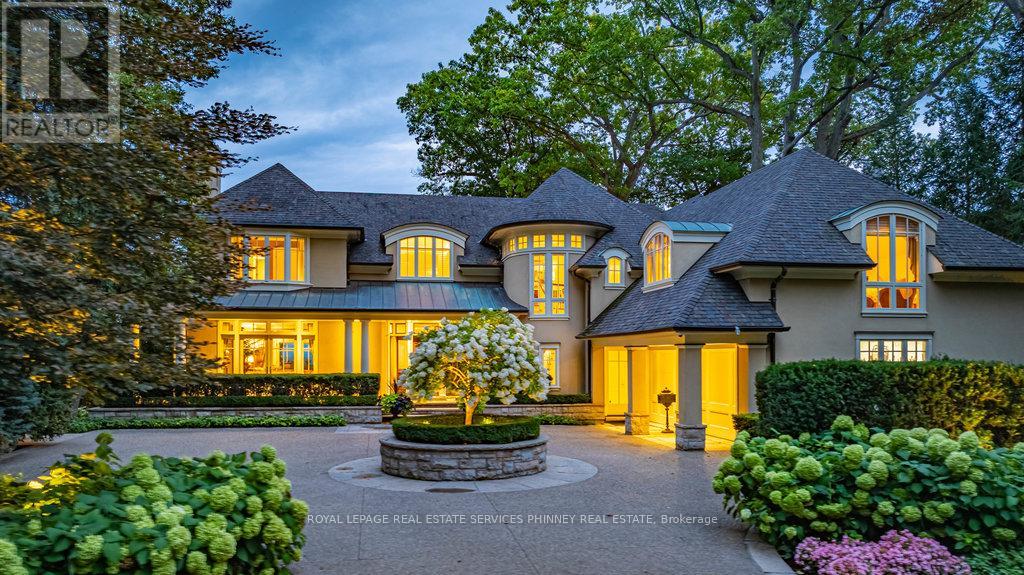
6 Ennisclare Drive W
Oakville, Ontario
Gracefully set along the shores of Lake Ontario, this exceptional custom estate-designed by Gren Weis-occupies a prestigious waterfront property with coveted riparian rights in one of South-East Oakville's most exclusive enclaves. Framed by breathtaking lake views and a rare sense of privacy, the residence offers an extraordinary lifestyle where timeless architecture meets modern luxury. Classical proportions, refined interiors, and impeccable craftsmanship define every space-from intricate millwork and detailed ceilings to radiant heated floors and upgraded lighting. Expansive principal rooms are thoughtfully oriented to capture sweeping water vistas, creating a spectacular setting for elegant entertaining and relaxed family living. At the heart of the main level, a magnificent living room with double French doors welcomes the fresh lake breeze, while a luminous solarium overlooks the gardens. The level is completed by a formal dining room, a gourmet kitchen with professional-grade appliances and dedicated prep kitchen, and a sun-filled family room distinguished by striking waffle ceilings. The upper level reveals a tranquil primary suite with spa-inspired ensuite and dressing room, accompanied by three additional bedrooms, two beautifully appointed bathrooms, and an elegant library with sweeping views across the water. The lower level continues the home's exceptional scale with full-size windows, radiant heated floors, a spacious recreation room with wet bar, fitness studio with full bath, private guest suite with ensuite, and abundant storage. Outdoors, manicured gardens blend seamlessly with the natural beauty of the lakefront. Multiple walkouts connect the home to the grounds and shoreline-making morning paddleboarding or an evening canoe launch part of everyday life. Steps from Gairloch Gardens & minutes to DT Oakville's boutiques, dining, culture, and top schools, this remarkable property offers a rare opportunity to experience waterfront living at its finest (id:61483)
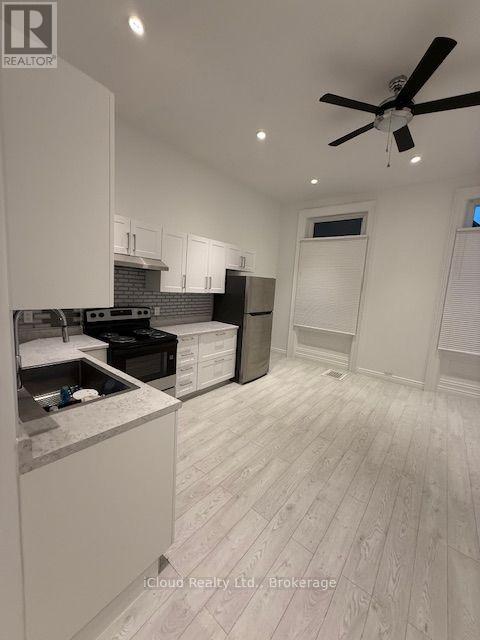
61 Mary Street
Barrie, Ontario
This 2-bedroom apartment on the Ground floor is available for lease in the heart of Downtown Barrie. The property is conveniently located close to all amenities, the lake, the GO bus station, and much more. All utilities included in the rent. (id:61483)
30 Illinois Crescent
Wasaga Beach, Ontario
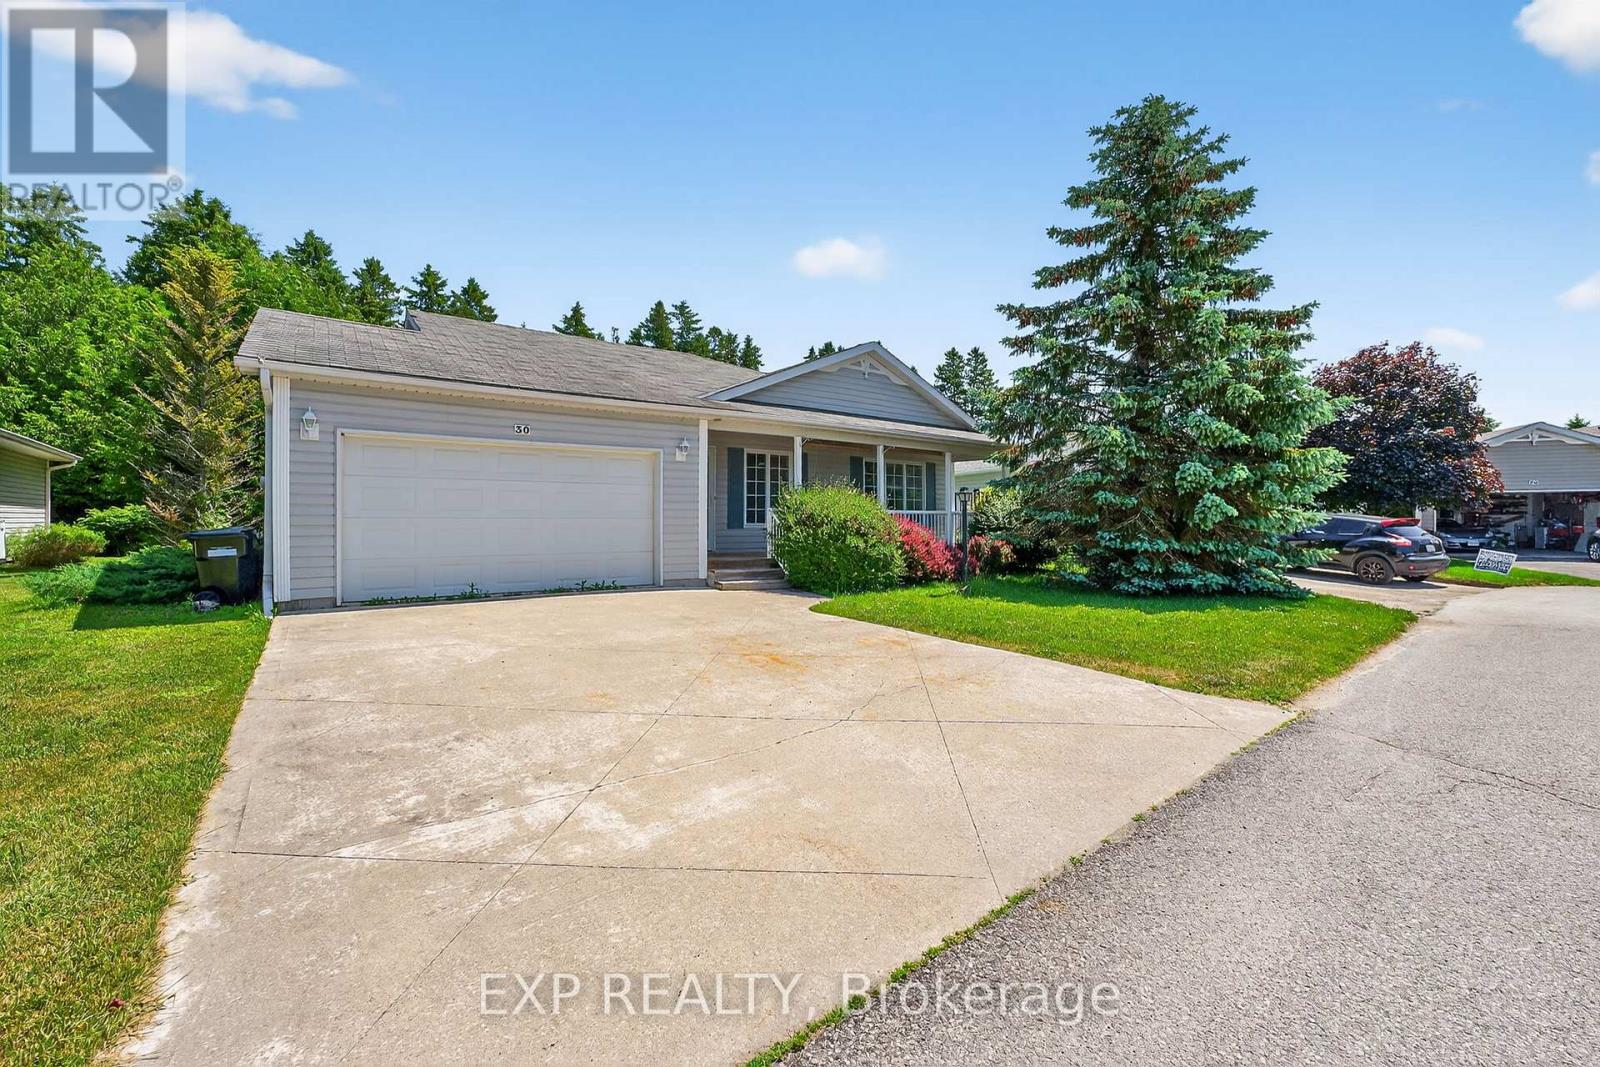
Welcome to 30 Illinois Crescent, nestled in the heart of Park Place Estates. Wasaga Beach's premier 55+ gated community, where comfort, connection, and carefree living come together. This 1,547 sqft bungalow offers easy one-level living with no stairs, two spacious bedrooms, and two full bathrooms, including a soaker tub for those moments of well-earned relaxation. From the moment you arrive, you're greeted by a charming covered front porch the perfect spot for morning coffee or evening chats with neighbours. Inside, the spacious foyer with an oversized closet opens into a thoughtful layout featuring a comfortable living room and a versatile family room, currently used as a dining space. The bright, eat-in kitchen offers plenty of room to cook, gather, and entertain, blending function and warmth with space for a full table. Step outside and you'll find a large back deck overlooking a private, tree-lined yard, ideal for quiet afternoons, BBQs, or simply enjoying the fresh Wasaga breeze. You'll also appreciate the heated and insulated crawl space for storage, a double driveway, garage with side door access, and the unbeatable lifestyle that comes with living in Park Place Estates, complete with a vibrant rec centre, pool, fitness facilities, and a welcoming community of like-minded and active neighbours. 30 Illinois Crescent is more than just a home; it's a fresh start, a quiet retreat, and a chance to live life on your terms. LAND LEASE: $ 800.00 ESTIMATED MONTHLY TAXES: SITE: $37.84 HOME: $152.35 WATER METERED (ESTIMATE): Metered TOTAL DUE ON THE 1ST OF EACH MONTH: $ 990.19 (id:61483)
771 Line 7 S
Oro-Medonte, Ontario
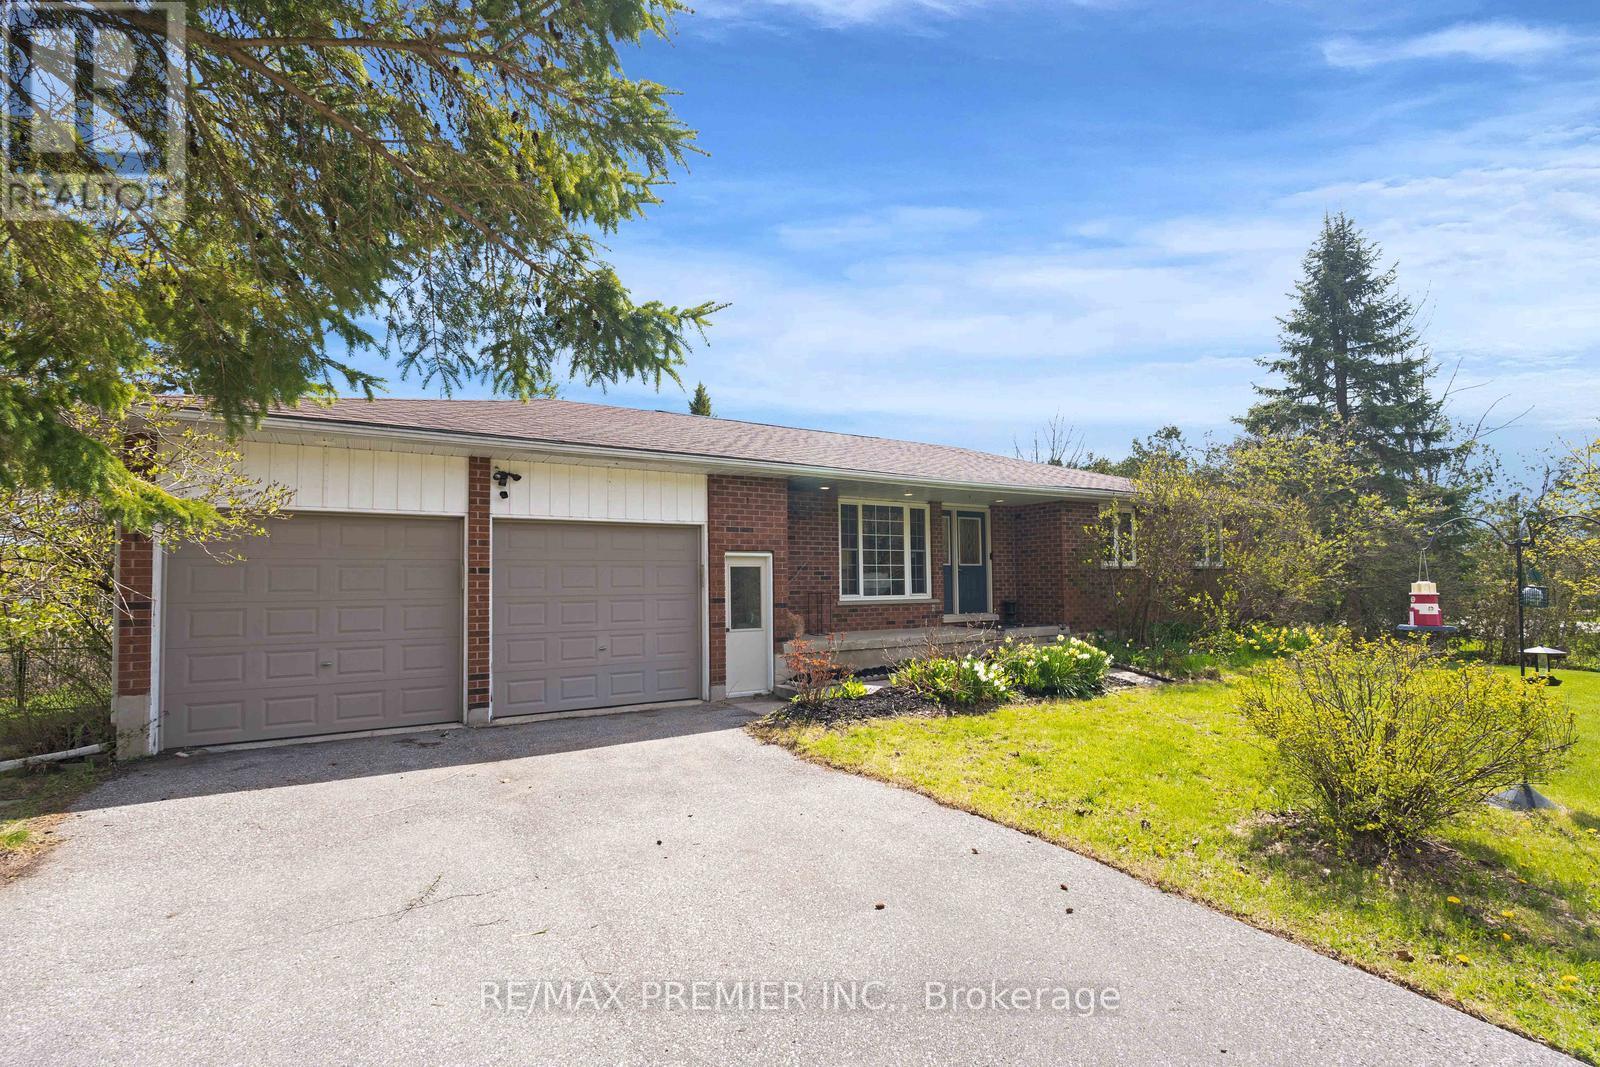
Your search is over! Beautifully maintained bungalow situated on a stunning private 1.5-acre lot in desirable Oro-Medonte. This spacious home features 3 bedrooms on the main level plus an additional bedroom in the fully finished walk out basement, offering exceptional space for families, entertaining or multi-generational living. Enjoy bright open-concept living areas, a functional layout and a breathtaking outdoor surroundings with endless potential to create your dream backyard retreat. A rare opportunity to enjoy peaceful country living just minutes from the lake, golf, trails, and everyday amenities. Ideally located only 100 metres from the Oro-Medonte Rail Trail, offering year-round recreation with walking and cycling in the summer and licensed snowmobiling in the winter. Lake Simcoe water access is just a 10-minute walk away for swimming and ice fishing, while the sandy beaches of Bayview Memorial Park are only a 5-minute drive from your doorstep. Conveniently located just 15 minutes from both Barrie and Orillia, providing easy access to shopping, dining, healthcare, and commuter routes. (id:61483)
280 Parkway Avenue
Georgina, Ontario
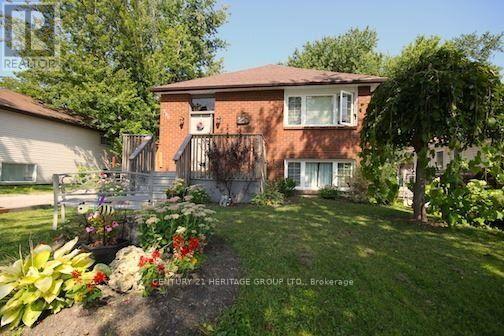
This 2+2 Bedroom Bungalow Is Located On A Large 50' X 152' Lot. Eat-In-Kitchen With Walkout To Covered Deck. Open Concept Living Room Plus renovated Large Bright Rec Room On Lower Level With two bedrooms. Steps From lake and Private Members Beach (Fee). Furnace (2025), 2 Sheds, Fenced Yard, Shed. (id:61483)
38 Arbour Green Crescent
Vaughan, Ontario
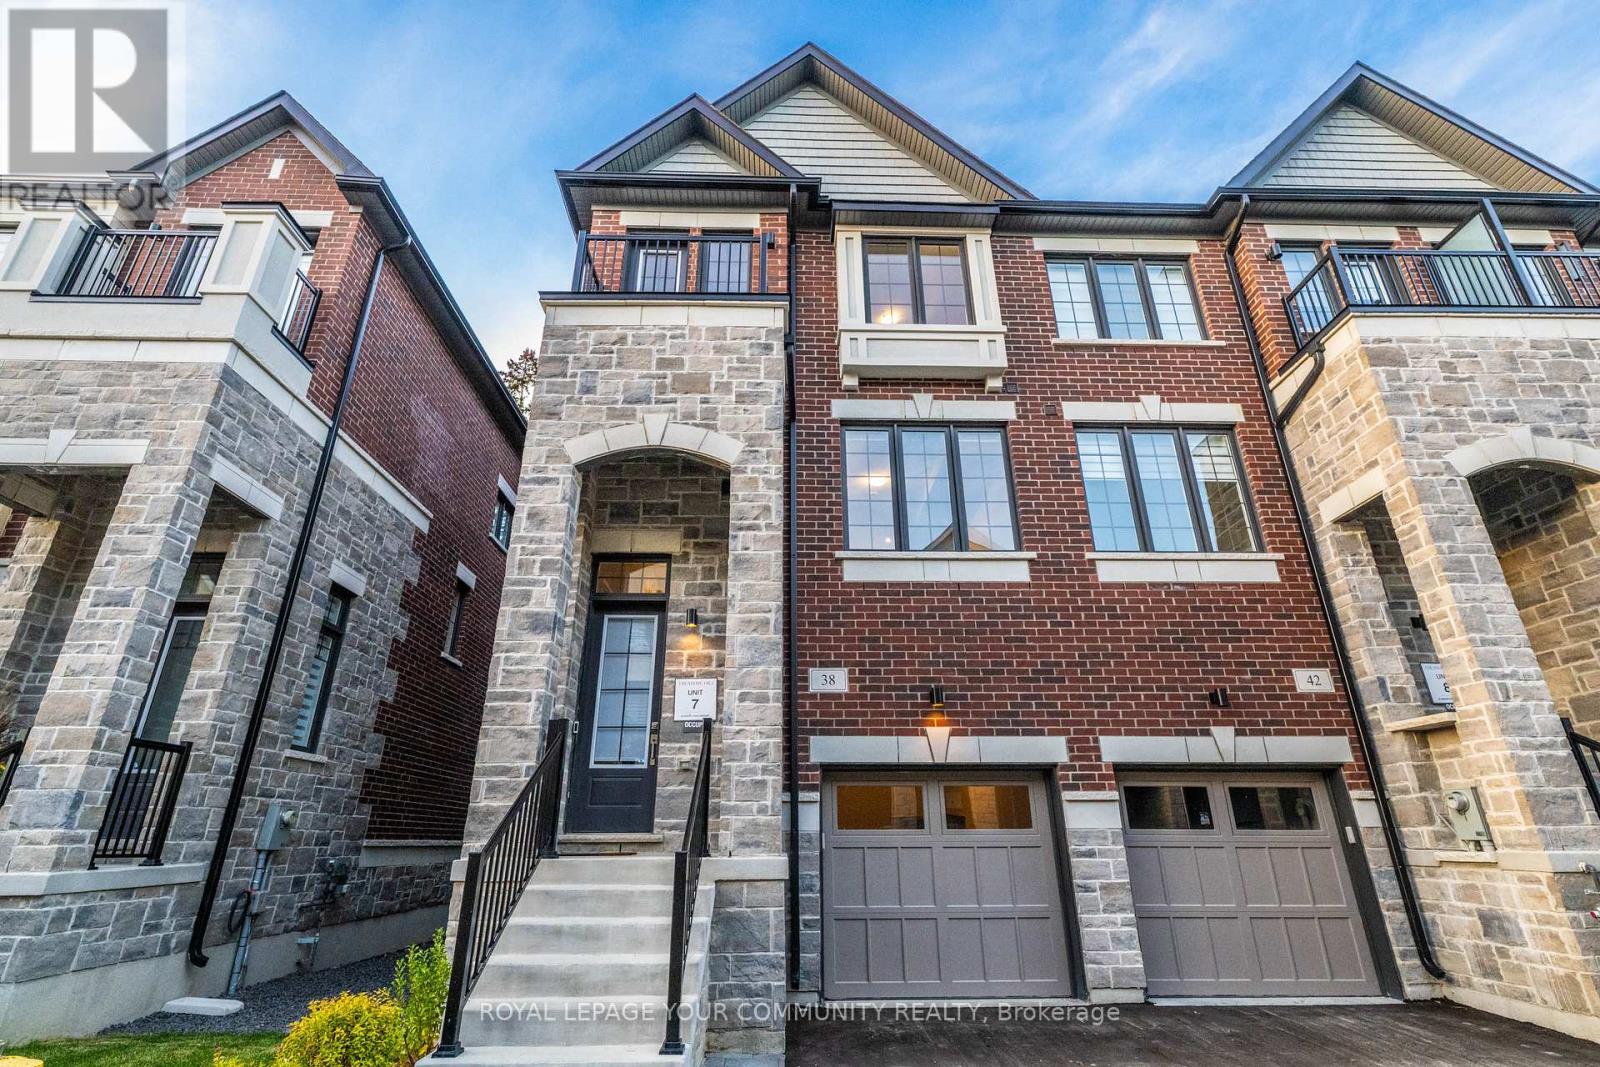
Welcome to this exceptional Treasure Hill townhome, ideally situated in the heart of Kleinburg's highly sought-after community. Offering nearly 2,000 square feet of thoughtfully designed living space above grade, this beautifully upgraded residence features 3 spacious bedrooms and 4 bathrooms, blending modern style with everyday functionality. Designed with comfort and entertaining in mind, the home showcases premium upgrades throughout, including a sleek wet bar, a custom built-in wall unit with additional kitchen storage, an impressive 85-inch television, and a custom gas fireplace that serves as the perfect focal point for the living space. A true highlight of this home is its premium lot backing directly onto protected conservation lands, offering picturesque, unobstructed views and a peaceful natural setting rarely found in townhome living. The private backyard and rare double-door walkout create a seamless indoor-outdoor living experience, making it the perfect space for entertaining or relaxing in complete privacy. Inside, the sun-filled main floor features an open-concept layout with oversized windows that frame the beautiful conservation views, while the walkout deck provides the ideal place to enjoy your morning coffee or unwind at the end of the day. The contemporary kitchen is equipped with stainless steel appliances, premium finishes, a functional breakfast bar, and abundant cabinetry, making it as practical as it is stylish. Upstairs, you'll find generously sized bedrooms, well-appointed bathrooms, ample closet space, and the convenience of second-floor laundry. Additional highlights include direct access from the attached garage and an unfinished basement offering plenty of storage space. Ideally located just minutes from top-rated schools, boutique shopping, parks, transit, major highways, and everyday amenities, this turnkey home presents an outstanding leasing opportunity in one of Vaughan's most prestigious neighbourhoods. (id:61483)
61 Hillmount Road
Markham, Ontario
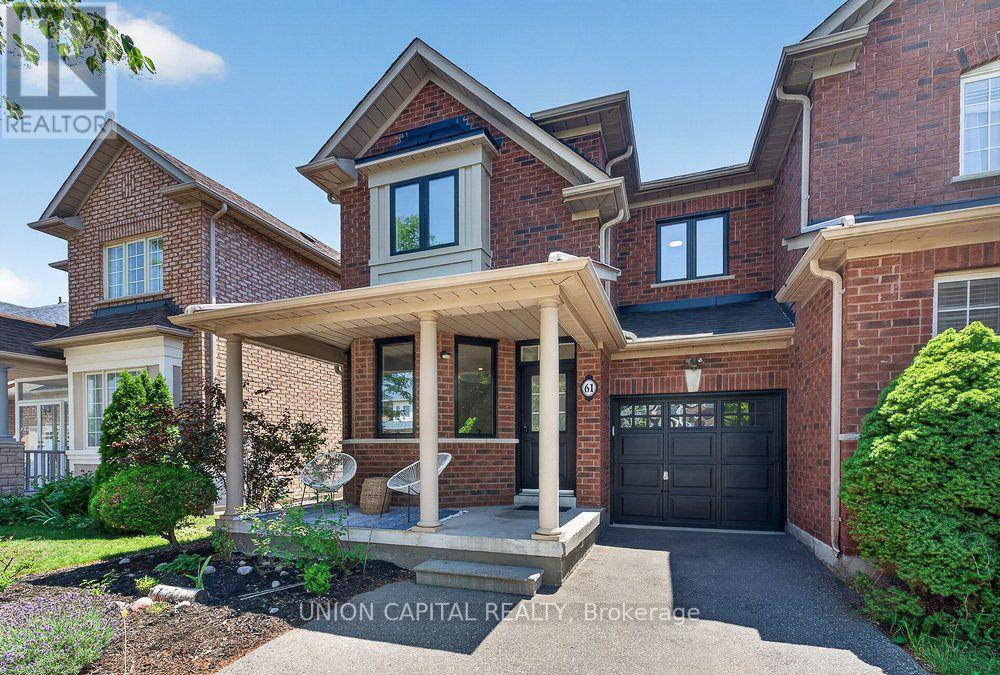
The One You've Been Waiting For! Freehold townhome (NO POTL/NO maintenance fee) in prestigious Cachet! Built by the renowned ASPEN RIDGE loved by the ORIGINAL OWNER showing PRIDE OF OWNERSHIP. END UNIT LIKE A SEMI with extra windows, natural light and is ONE OF THE LARGEST townhomes in the neighbourhood with 1,800 sf PLUS a FINISHED BASEMENT. Solid hardwood floors, oak staircase with iron pickets, pot lights, LED lights, newly painted, coffered ceilings, and a bright open-concept living/dining room with bay windows, this home is designed for both a growing family and effortless entertaining. The functional kitchen offers solid wood cabinetry, granite counter, S/S appliances, a breakfast bar, and overlooks the family room and breakfast area. Upstairs, you'll find FOUR SPACIOUS BEDROOMS. The Master Bedroom comes with a W/I closet and a renovated 4PC ensuite with frameless glass shower. Completing the upstairs are 3 other spacious bedrooms and another 4PC bathroom. The FINISHED BASEMENT provides incredible flexibility with a large recreation room, 2 additional bedrooms, and a 4PC bathroom, perfect for extended family, guests, an office, or gym. Enjoy a large covered front porch, DIRECT GARAGE ACCESS, a fully fenced backyard with a new deck (2019), and plenty of outdoor space for relaxing or entertaining. Buy with PEACE OF MIND knowing ALL BIG TICKET ITEMS HAVE BEEN REPLACED: Roof (2014), Windows & Garage Door (2021), Furnace, Attic Insulation & OWNED Tankless Water Heater (2021 - no rental items!), and A/C (2022). The location is unmatched. Most coveted school catchments, St. Augustine Catholic High School (score 10, TOP 5 HIGH SCHOOLS IN ONTARIO - WOW), Lincoln Alexander Public School (score 9, TOP 3%), Richmond Green SS (Top 6% in Ontario), and Sir Wilfred Laurier Public School for French Immersion. Surrounded by parks, shopping, restaurants, and just minutes to 404 and 407, perfect home for lifestyle and education. (id:61483)
78 Beckenridge Drive
Markham, Ontario
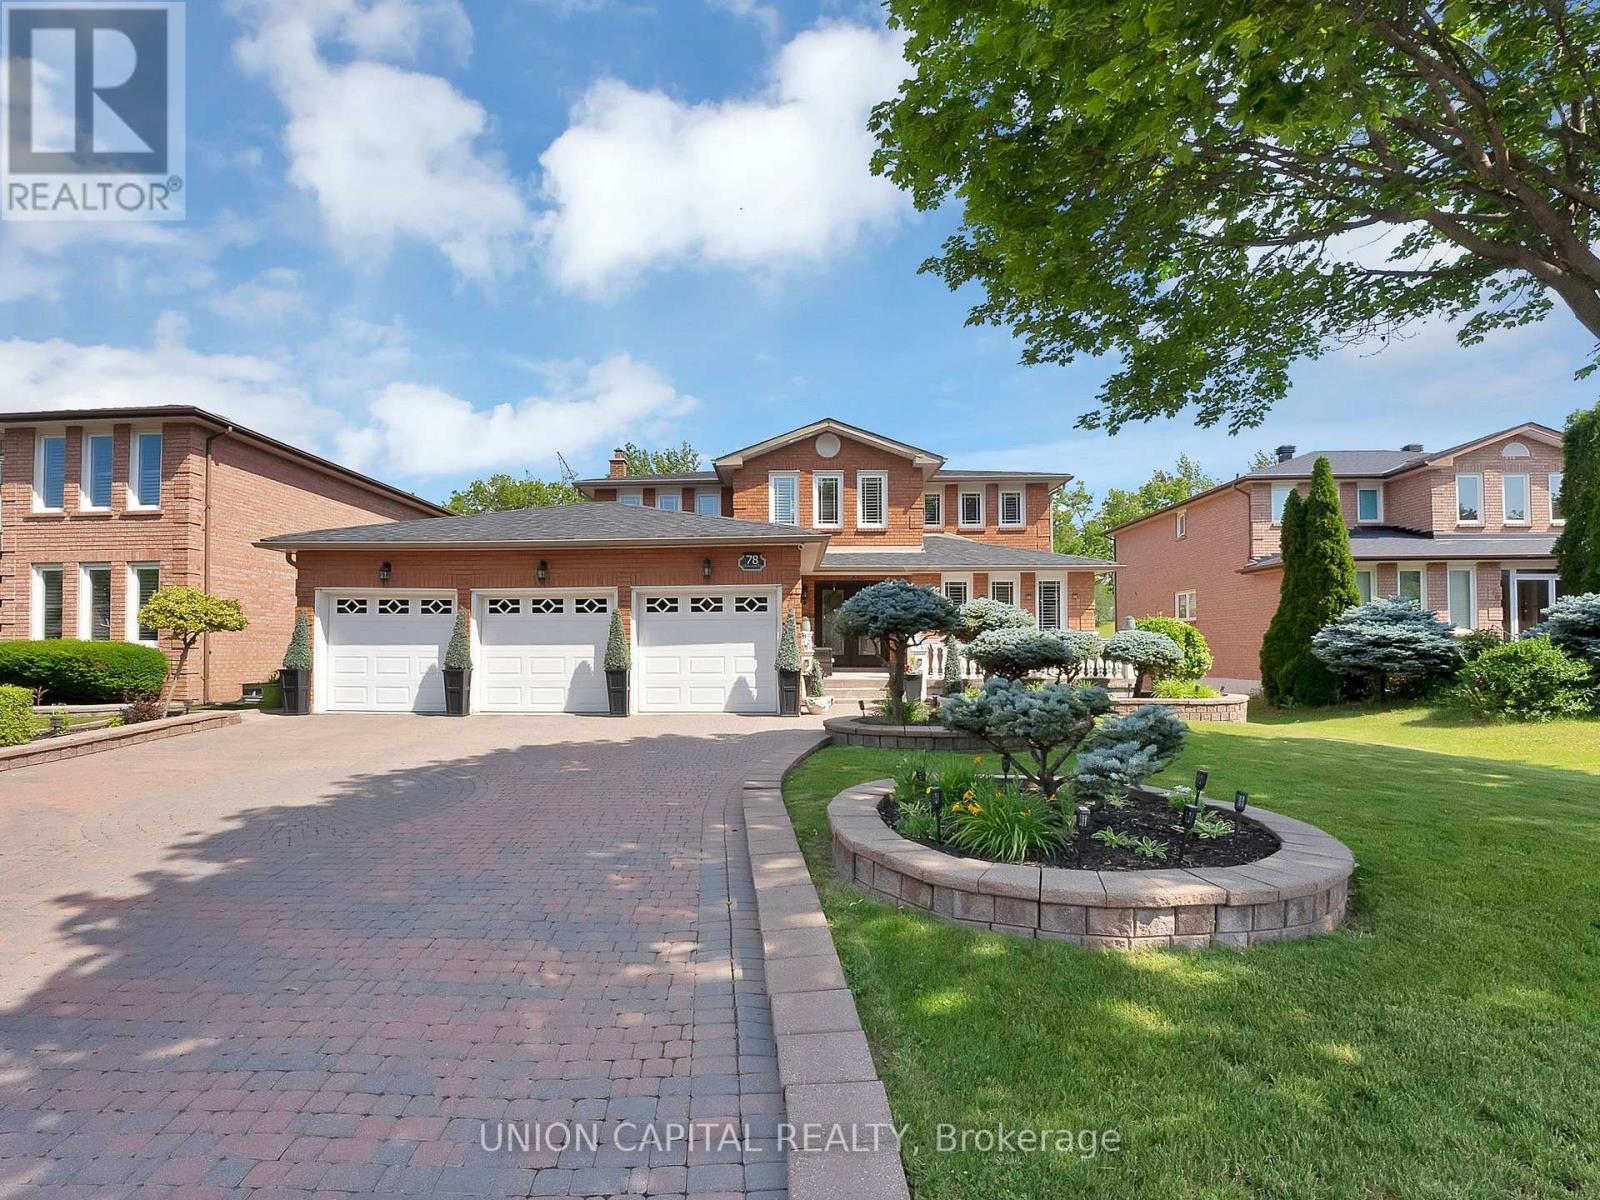
Experience refined living in this remarkable executive Chiavatti-built home with a rare 3-car garage, set on an impressive 66 x 183 ft lot. A grand double-door entry opens to a breathtaking two-storey foyer featuring a newly finished oak circular staircase with wrought-iron pickets, skylight, elegant chandelier, and gleaming porcelain tile. The designer chef's kitchen showcases quartz countertops and backsplash, premium Wolf appliances (gas cooktop, B/I wall oven & microwave, integrated fridge & dishwasher, concealed hood fan), custom cabinetry with under-cabinet lights, dual Lazy Susans, spice pull-outs, specialized storage, plus a custom beverage station with B/I beverage fridge, coffee bar, display cabinetry, and pantry storage. Walk out to the sun-filled three-season solarium overlooking the beautifully landscaped backyard with no neighbours behind. Rich hardwood floors throughout the main and upper levels, complemented by crown moulding, pot lights, and beautifully renovated bathrooms. The main floor also features direct access to the epoxy-finished 3-car garage, a private office (or optional 5th bedroom), a 3PC bath, and laundry room. The finished walk-up basement is ideal for entertaining or multigenerational living with a second full kitchen featuring quartz counters, spacious dining area, expansive recreation room with bamboo flooring, second laundry, 4PC bath, abundant storage, and incredible flexibility for extended family or guests. The professionally landscaped grounds feature an in-ground sprinkler system and offer endless opportunities for outdoor enjoyment or future expansion. Walk to top-ranked Milliken Mills HS (IB Program, 8.8), Rec Centre and enjoy being less than 5 minutes to groceries (Sunfood, T&T, and First Choice), Milliken Mills PS (French), Unionville GO, Pacific Mall, Hwy 407, Downtown Markham & More (id:61483)
15 San Marko Place
Vaughan, Ontario
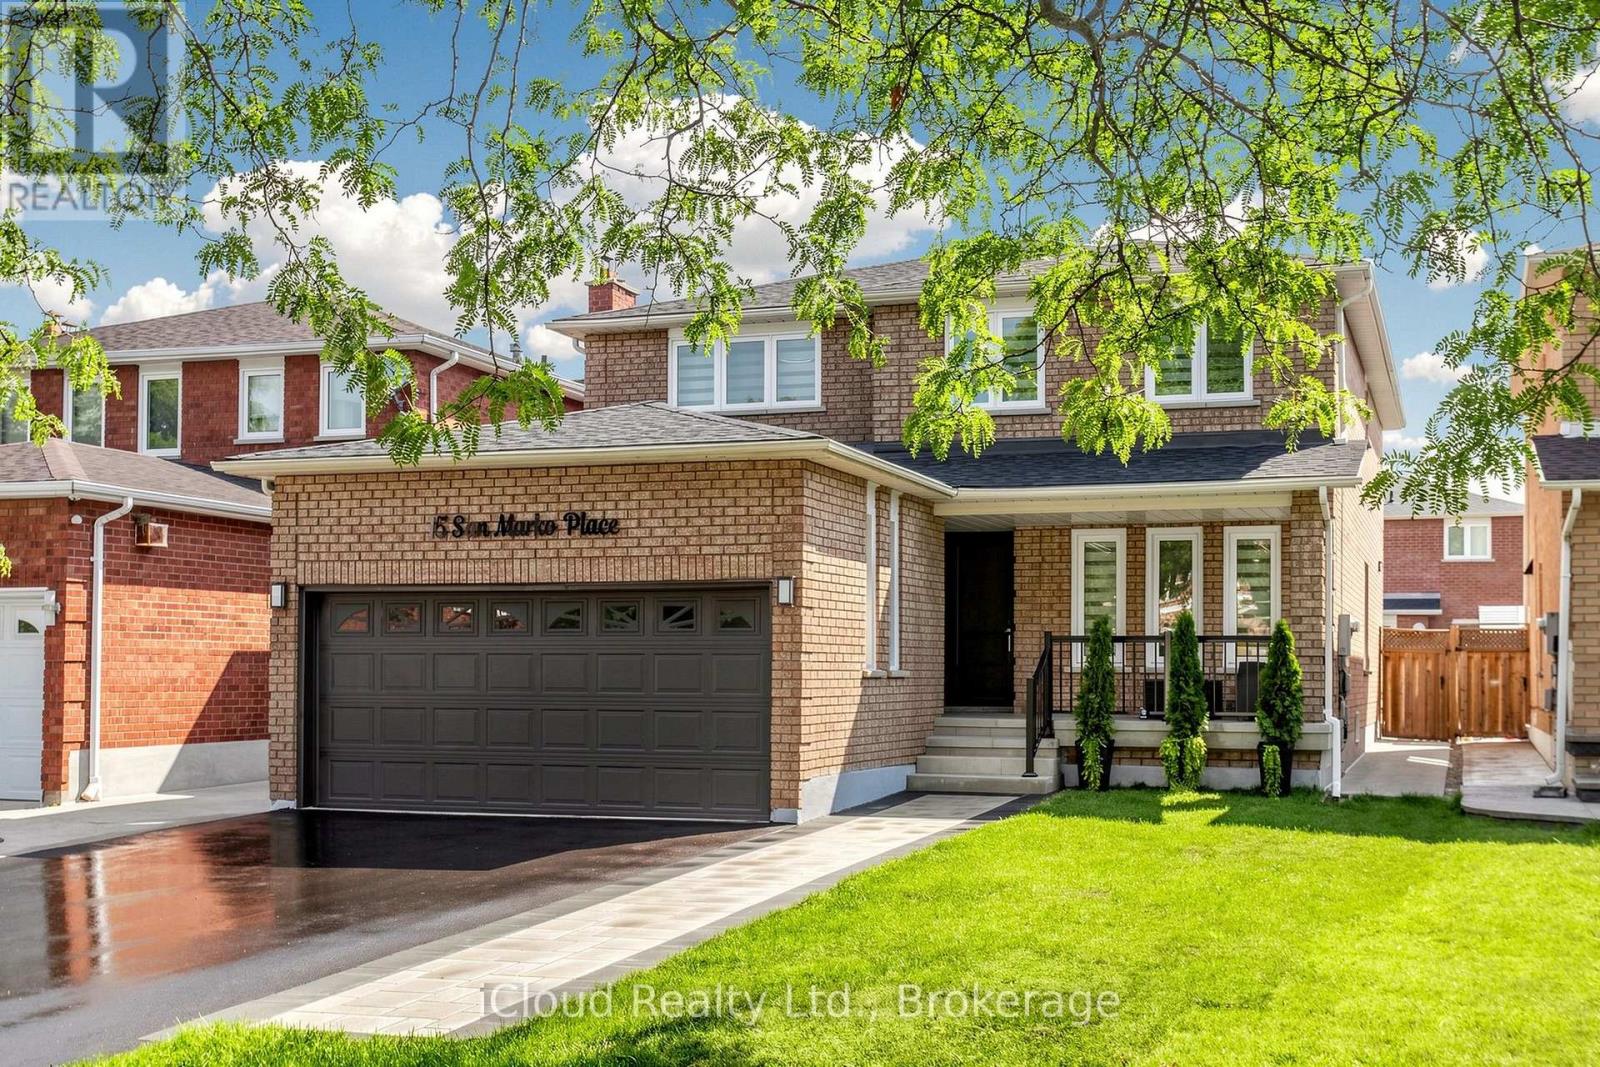
Welcome to 15 San Marko Place, stunningly reimagined from top-to-bottom- a modern masterpiece on a quiet enclave. Fully renovated residence in Woodbridge's most desirable pocket. No details have been spared in this extensive, top to bottom transformation, seamlessly blending ultra modern architectural elements with warm, inviting luxury. Offering an expansive layout with 4+2 bedrooms and 4 beautifully appointed washrooms, this turnkey home provides the perfect footprint for upscale family living and effortless entertaining. Airy main floor characterized by smooth ceilings, seamless pot lighting, and premium wide-plank engineered hardwood flooring that runs throughout. Chef inspired kitchen featuring minimalist flat panel cabinetry, grand island and sleek fixtures. Floor to ceiling fireplace feature wall with custom slat wood detailing. Generous size master bedroom accommodates a large sitting area and is complemented by a striking boutique style custom wardrobe closet system. The spa-like ensuite bathroom is a masterclass in design with LED mirror, floating vanity with integrated stone sinks and custom tile work. Each additional bedroom features large size rooms, custom closets, large windows and zebra darkening blinds. Bathrooms feature smart toilets. Fully finished basement adding massive value, offering two additional bedrooms and a flexible recreation area with large kitchen and SS appliances. Outside has fully been transformed - beautifully landscaped to match the interior's modern aesthetic, maximizing your curb appeal and outdoor enjoyment. Tucked away on a low traffic street, minutes from excellent schools, parks, shopping and major transit routes. Roof (2023), Windows (2018), New Driveway (2026), New Front Door and Exterior Doors (2026), Fence (2019) (id:61483)
2701 - 12 Gandhi Lane
Markham, Ontario
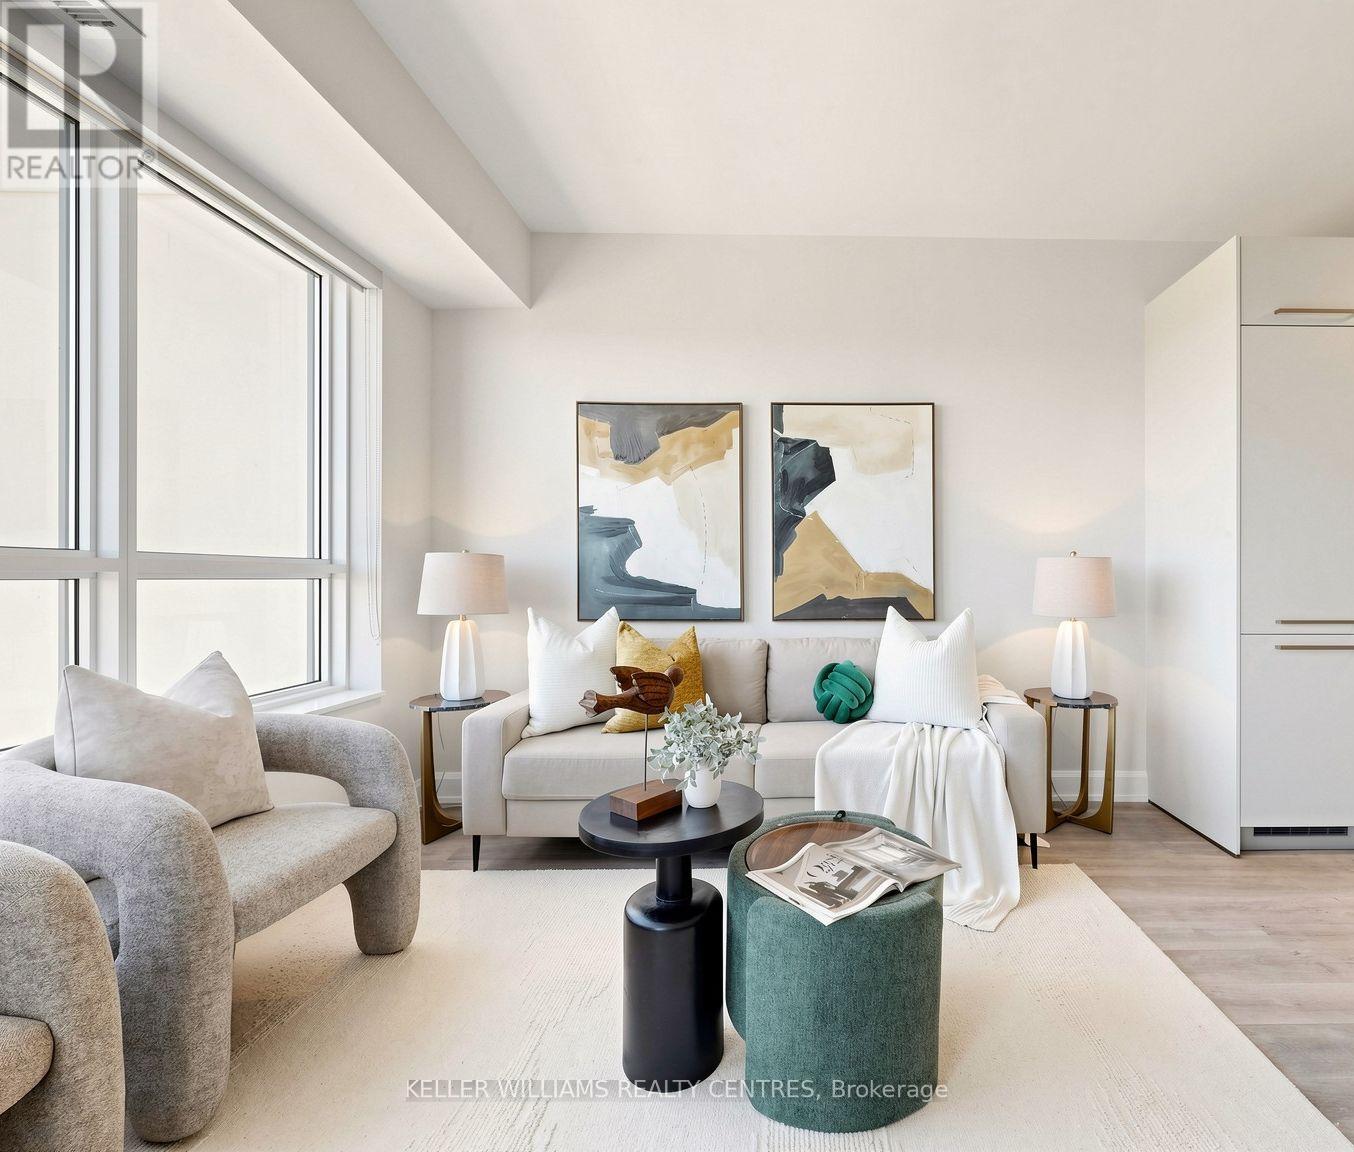
Welcome To Pavilia Towers By Times Group - A Highly Sought-After Condo On Highway 7 In Thornhill (Between Leslie & Bayview). Bright, Spacious And Move-In Ready 1 Bedroom +1 Den With 2 Bathrooms, Recently Professionally Painted, 9' Ceilings And Large Windows. Functional Open-Concept Layout With Modern Kitchen Featuring High-End Built-In Appliances, Quartz Countertops And Tiled Backsplash. Great-Sized Den With Frosted Sliding Glass Door Ideal As A Home Office Or Second Bedroom; Primary Bedroom With Semi Ensuite. Extra Large Laundry Room For Extra Storage. Walk-Out From The Living Area To A Private Balcony With Clear Views No Obstruction. Premium Building Amenities Include An Impressive Fitness Centre, Stylish Lounge, Indoor Pool And 24-Hr Concierge. Ultra-Convenient Transit And Commuting: VIVA At Your Doorstep, Close To Langstaff GO And Richmond Hill Centre Bus Terminal, Only 3 Minutes To Hwy 407 And 5 Minutes To Hwy 404. Shopping And Dining Nearby - Walmart, Canadian Tire, Loblaws, Best Buy, Home Depot, PetSmart And Popular Plazas Like Golden Plaza, Jubilee Square, Commerce Gate And Times Square. Walking Distance To The Future TNT Supermarket. A PERFECT Blend Of Location, Lifestyle And Value. Locker and Parking Included. (id:61483)