
45 Lila Court
Kawartha Lakes, Ontario
Welcome to this exceptional waterfront retreat, where luxury, privacy, and functionality come together on 3.44 acres with a rare 430 feet of shoreline frontage. Offering stunning lake views and outstanding amenities, this property is perfectly suited for year-round living or an unforgettable waterfront escape. The oversized 26' x 36' heated garage, plumbed for radiant in-floor heating, is ideal for hobbyists and outdoor enthusiasts, while the expansive driveway accommodates 14+ vehicles including a 200-amp electrical service providing ample power for modern day living. A full-length front deck welcomes you into the home, where a cozy wood-burning fireplace sets the tone for the warm and inviting interior. The spacious kitchen features a large granite island, stainless steel appliances, and abundant cabinetry, flowing seamlessly into the open-concept living room with vaulted ceilings, rustic beams, and breathtaking lake views. Wake up to breathtaking water views in the spacious primary suite, complete with a dream-sized PAX wardrobe and a spa-inspired ensuite featuring heated floors, dual granite vanities, and a Roman shower. The fully finished lower level features heated laminate flooring throughout and a versatile in-law suite complete with a large bedroom, oversized closet, kitchenette, and a 3-piece bath with dual shower heads. An enclosed breezeway conveniently connects the basement walk-up to the garage. Outside, the property continues to impress. Enjoy An additional bunkie equipped with electricity and A/C, a 16' x 26' dock for endless days on the water, three storage sheds, and the added security of a GenerLink system for seamless generator connection. Rarely does a property offer this combination of expansive waterfront, luxury finishes, exceptional outbuildings, and multi-generational living potential. A truly remarkable lakefront property designed for comfort, recreation, and lasting memories. (id:61483)
2613 Carissa Avenue
Windsor, Ontario
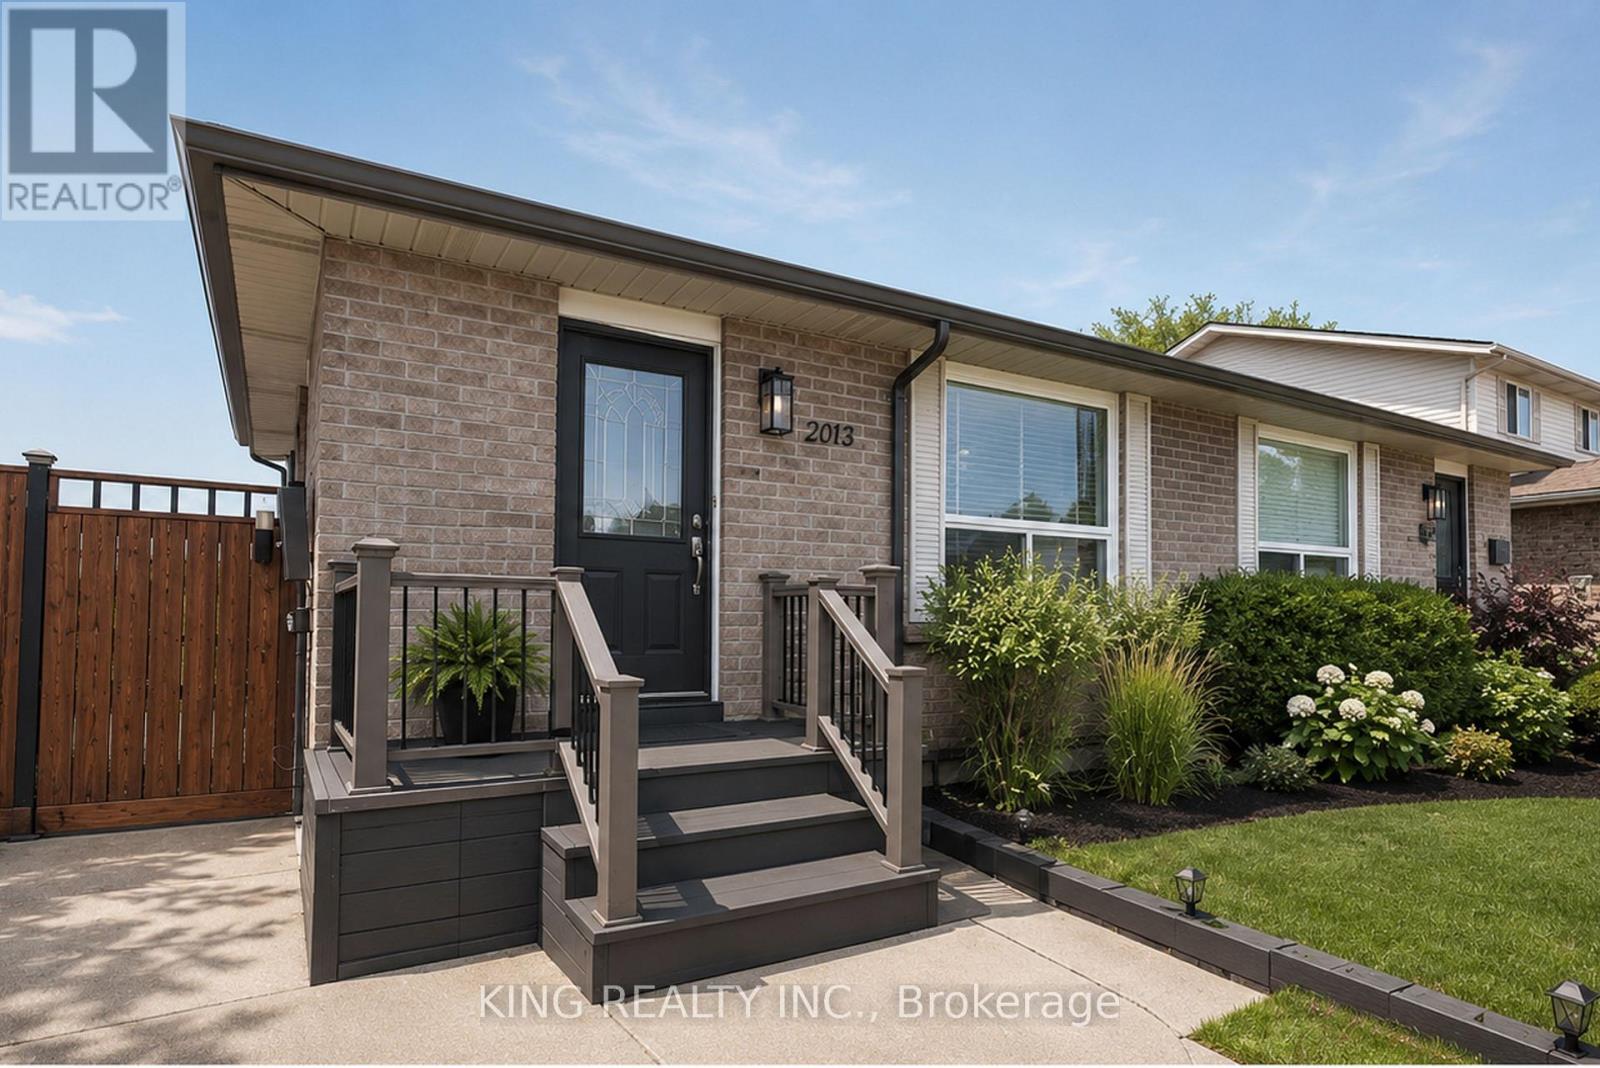
Welcome to this beautiful and spacious Prime East side Location . Semi Detached four level backsplit. offered by the original first owners of the home. This stunning property offers the perfect combination of modern upgrades, comfort, and convenience - truly a move-in ready opportunity.Featuring 3 spacious bedrooms, 2 fully renovated bathrooms, a bright living room, and a cozy family room. This home has been completely updated from top to bottom with quality finishes throughout. Waking closet in the basement . Every detail has been carefully designed, Sun Room on the backyard. allowing you to simply walk in and enjoy.The open and inviting layout is perfect for families, entertaining guests, or relaxing in comfort. The renovated kitchen and bathrooms add a modern touch, while the warm and welcoming atmosphere makes this house feel like home the moment you enter.Located close to schools, parks, shopping, restaurants, and all major amenities, this property is ideal for families, first-time buyers, or anyone looking for a turnkey home in an excellent area. (id:61483)
170 Kensington Avenue S
Hamilton, Ontario
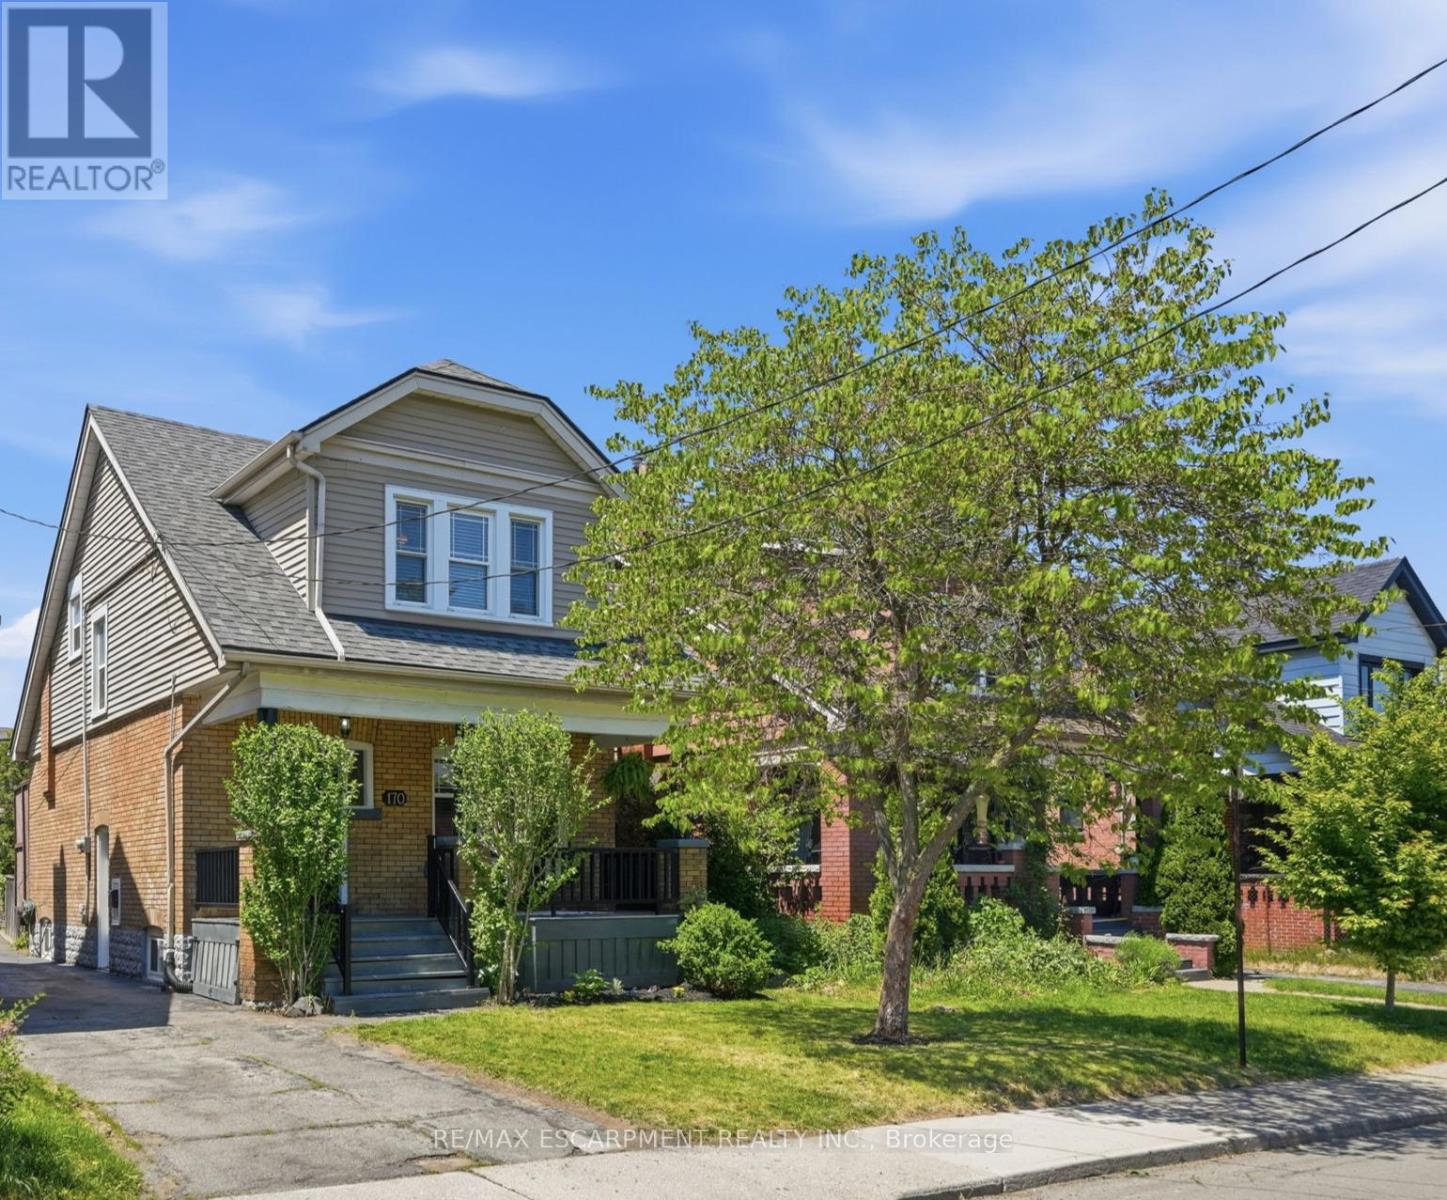
Charming Gage Park gem nestled at the base of the Hamilton Mountain, just steps from one of the city's most beloved parks. This character-filled home combines timeless charm, thoughtful updates and an unbeatable location. The welcoming main floor features a spacious foyer, a charming living room filled with character and a generous dining room that flows seamlessly for everyday living and entertaining. Original hardwood flooring with classic inlaid detailing adds warmth and charm throughout much of the home. Just off the dining area, the kitchen has been lovingly updated with crisp white cabinetry, matching white appliances, stone countertops and an elegant backsplash, creating a bright and inviting space that is both stylish and functional. Upstairs, you'll find three spacious bedrooms and an updated four-piece bathroom, offering comfortable accommodations for families, guests or a home office setup. Enjoy quiet mornings on the inviting front porch and summer gatherings on the generous back deck overlooking the fully fenced backyard that is ideal for children and pets. The fully waterproofed basement, complete with a separate side entrance, provides excellent potential for an in-law suite, recreation room, home gym or additional living space. Conveniently located near Gage Park, schools, trails, transit and the vibrant shops, cafés and restaurants of Ottawa Street. A wonderful opportunity to own in one of Hamilton's most sought-after neighbourhoods.RSA. (id:61483)
1621 Morrison Road
Cambridge, Ontario
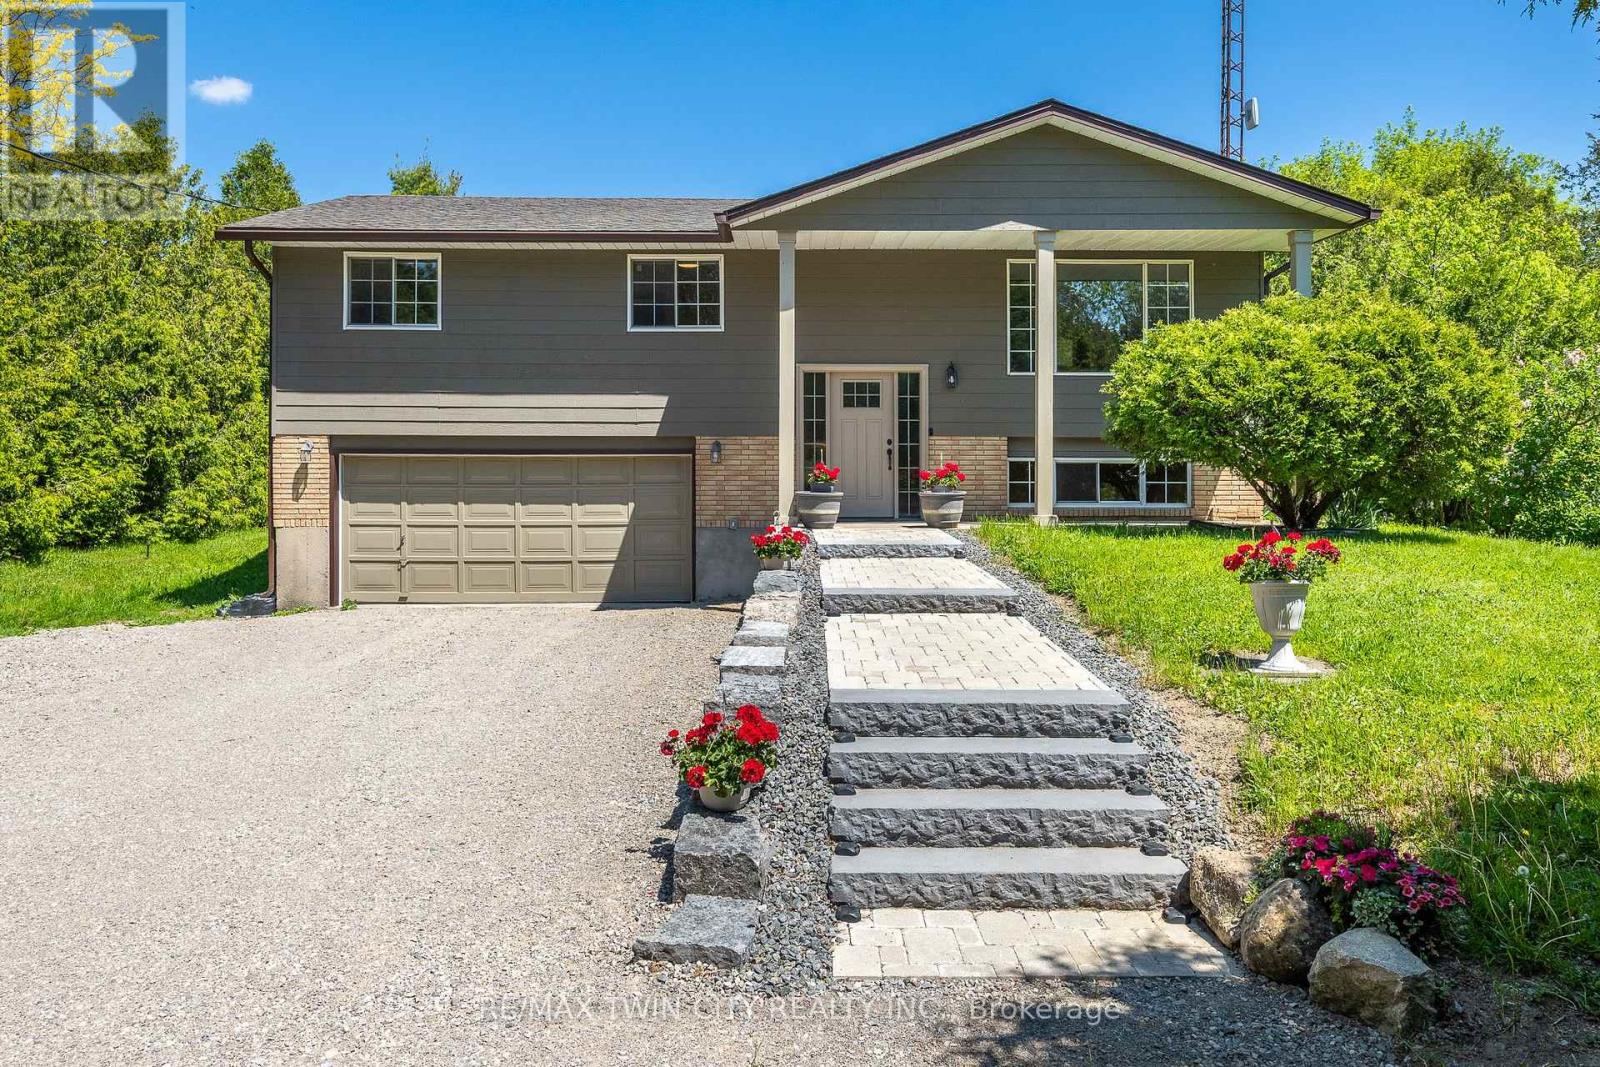
Escape the hustle without sacrificing convenience at this exceptional Morrison Road property, where peaceful country living meets the city limits of Cambridge. Surrounded by mature trees and backing onto no rear neighbours, this private retreat offers the serenity, space, and freedom that's becoming increasingly difficult to find-all just minutes from shopping, schools, restaurants, and every amenity Cambridge has to offer.Set on a beautifully landscaped lot, this well-maintained raised bungalow features over 1,100 sq. ft. of comfortable living space with 3 spacious bedrooms, 1.5 bathrooms, and a bright, functional layout perfect for families or those looking to enjoy a quieter lifestyle. The dining area opens onto a covered two-tier deck overlooking the expansive backyard, creating the ideal setting for entertaining, relaxing, or simply enjoying nature in complete privacy.The finished lower level provides valuable additional living space with direct garage access, offering excellent potential for a future in-law suite, multi-generational living, or additional recreational space. Recent updates provide peace of mind, including the roof, windows, eavestroughs, front door, iron filter, water pump, pressure tank, and flooring (since 2019), along with fresh exterior paint, a new front walkway and steps, and a refreshed gravel driveway completed in 2025.For those needing room to spread out, this property truly shines. With parking for more than 10 vehicles, dual driveways, and ample space for trailers, recreational vehicles, equipment, or a home-based business, the possibilities are endless. There's also outstanding future potential to add a detached workshop or additional outbuilding (subject to applicable approvals), making this an ideal property for hobbyists, contractors, or anyone dreaming of extra workspace. (id:61483)
1056 Inawendawin Road
Lake Of Bays, Ontario
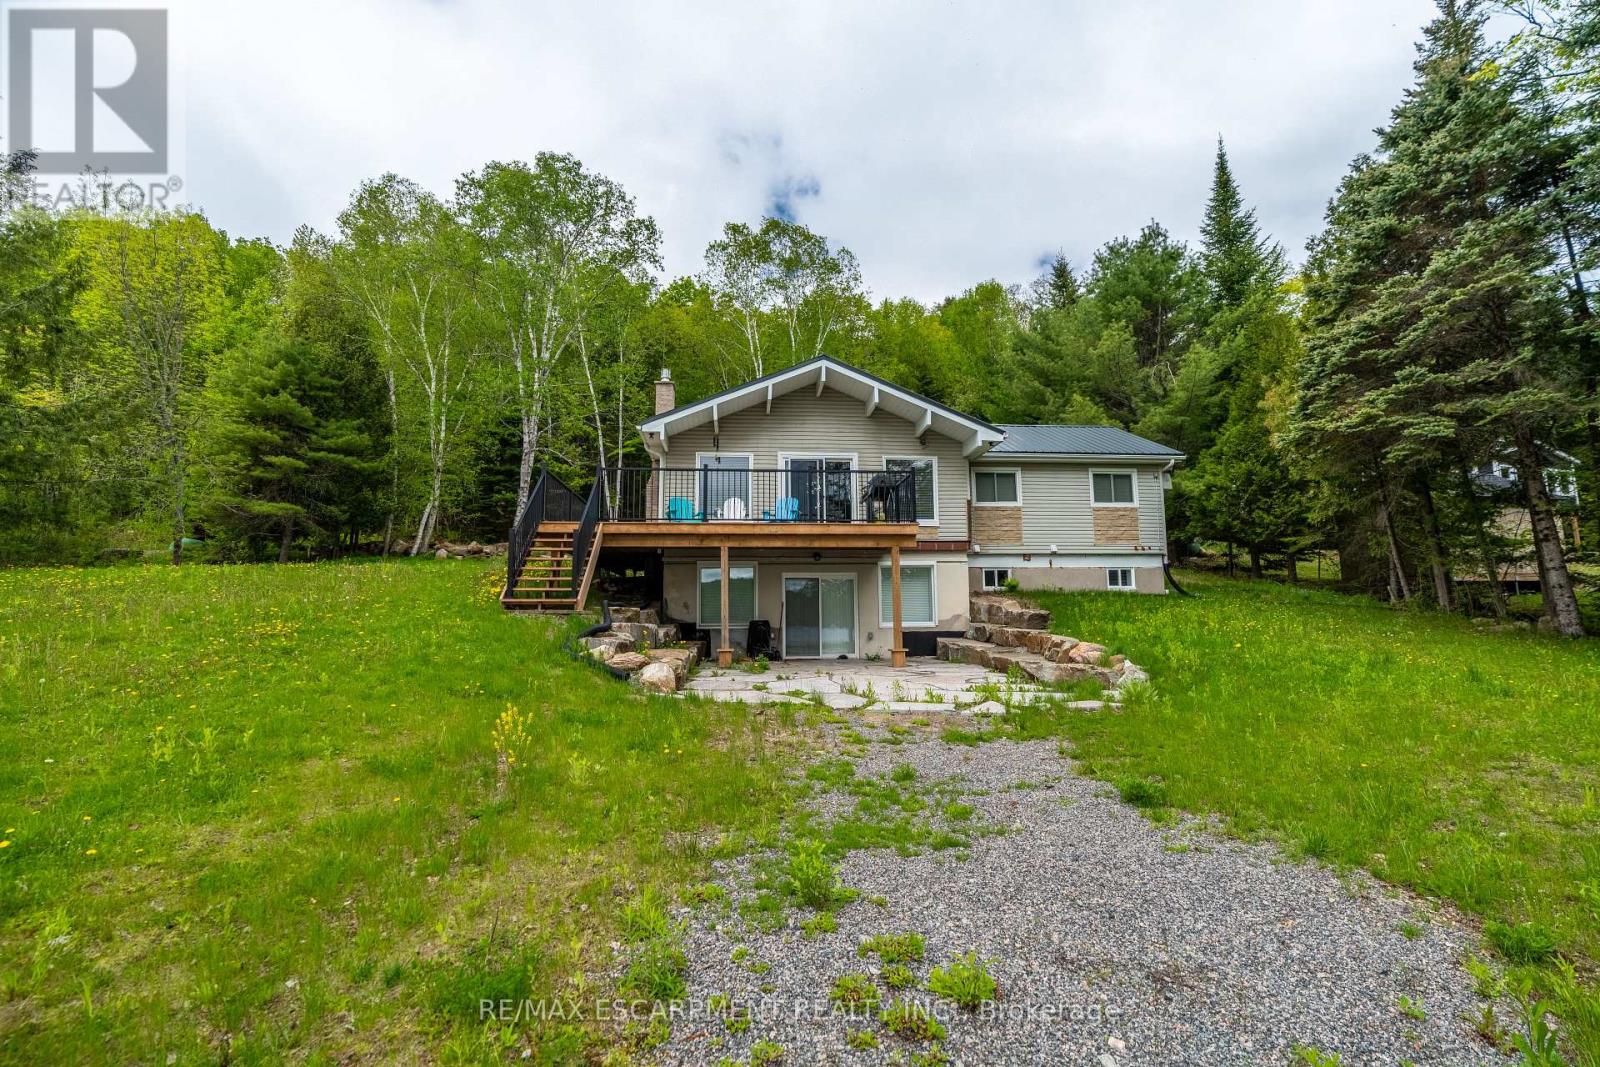
Beautifully renovated 3-bedroom cottage on desirable Paint Lake offering serene and tranquil views year round. Extensively updated between 2022-2024, this turn-key retreat features a new metal roof, 1.5-car garage, deck and railings, drilled well with full filtration system, generator, forced-air propane furnace and HVAC system, owned hot water tank, new dock, and landscaping with armour stone. Interior improvements include new attic insulation, new interior doors, trim and baseboards, fresh neutral paint, new main-level vinyl flooring, fully renovated upper and lower 3-pc bathrooms with heated tile floors, a completely renovated kitchen with new appliances, updated electrical with new panel and lighting, two new lakeside windows, and two new propane fireplaces on the main and lower levels. Walk out from the basement to a beautiful view of the lake and your own private dock. A meticulously upgraded cottage offering year-round comfort and peaceful lakeside living on beautiful Paint Lake. You're not going to want to miss this one! (id:61483)
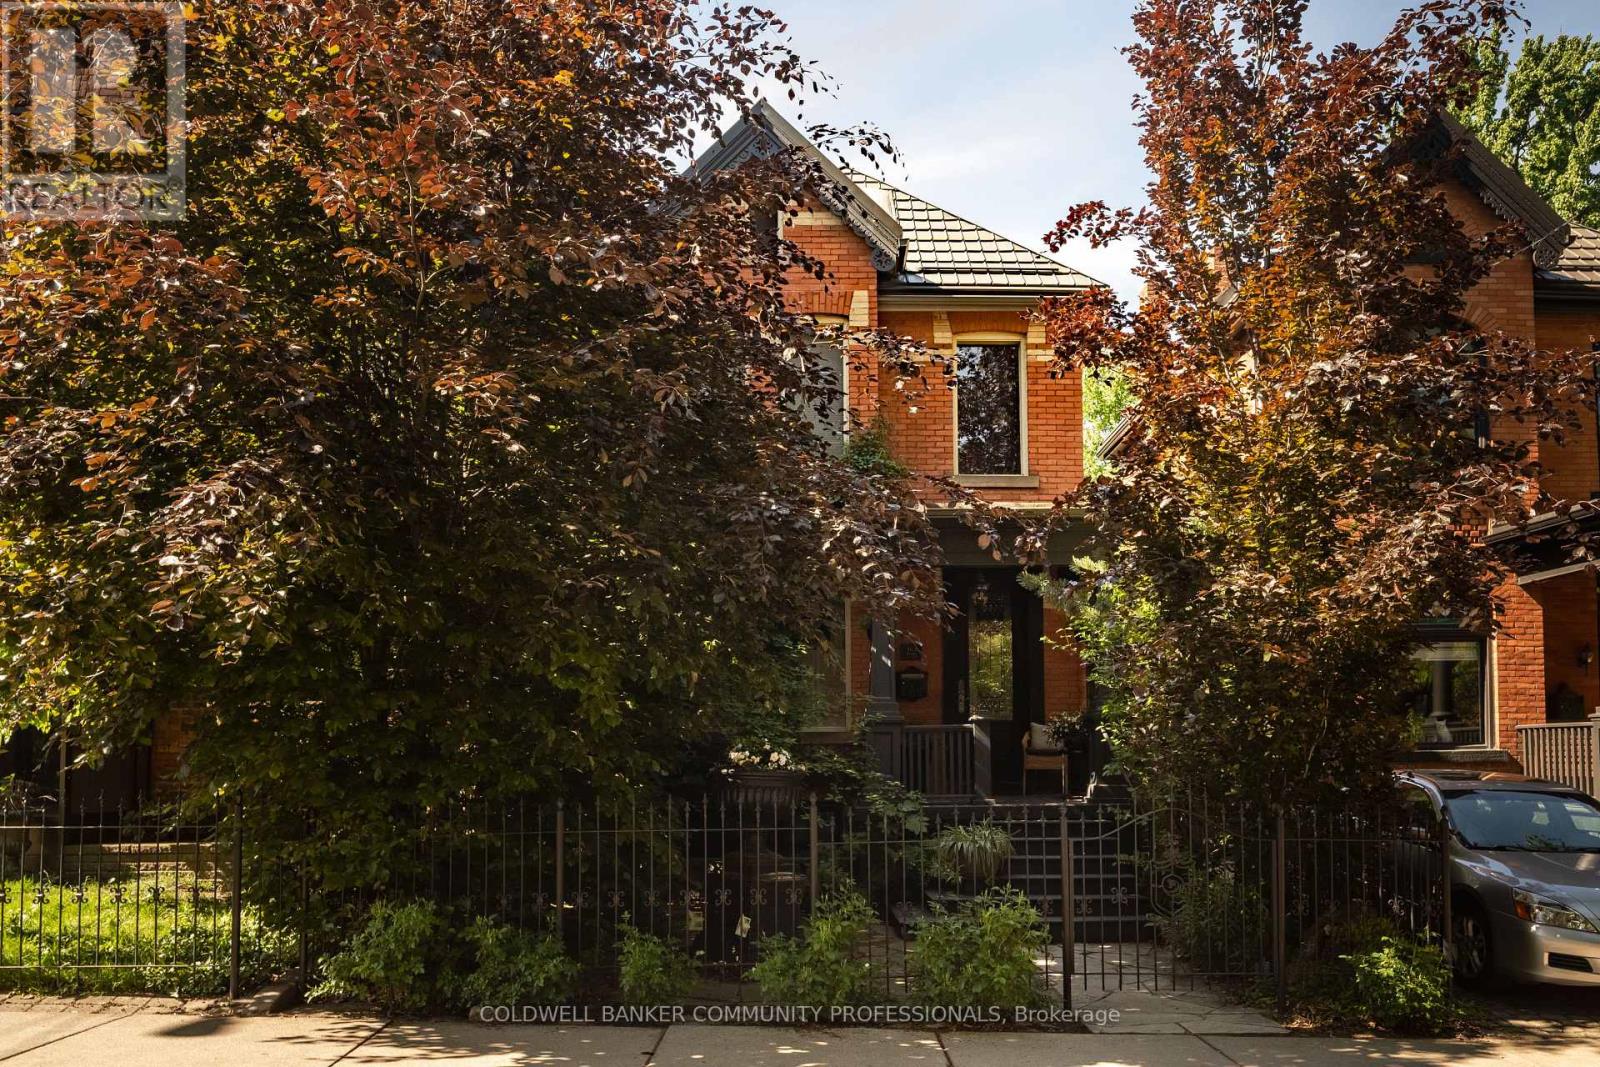
163 Duke Street
Hamilton, Ontario
Circa 1895 and located in Hamilton's sought-after Durand neighbourhood, this classic red brick home blends timeless Victorian character with thoughtful modern upgrades. Rich in original detail, the home showcases impressive ceiling heights on both floors, beautiful period mouldings and medallions, and an expansive primary bedroom complete with its own fireplace. A stunning two-storey rear addition fills the home with natural light and offers picturesque views of the award-winning private backyard gardens. The custom wood kitchen features elegant marble floors, new quartz countertops and backsplash, new appliances, and flows seamlessly into the dining room enhanced with custom wainscotting. Recent improvements include a new fireplace, on-demand tankless hot water system, new air conditioning, and a new sewage line with backwater valve for added peace of mind. Through 9-foot French doors, discover a true outdoor retreat with low maintenance Trillium Award-winning gardens, built-in BBQ, and exceptional privacy. Offering 3 bedrooms, 2 bathrooms, and rear laneway parking that can easily accommodate two vehicles again if desired. This is a rare opportunity to own a beautifully maintained piece of Hamilton history just steps from Durand Coffee, the shops and restaurants of Locke Street, and the best of downtown living. (id:61483)
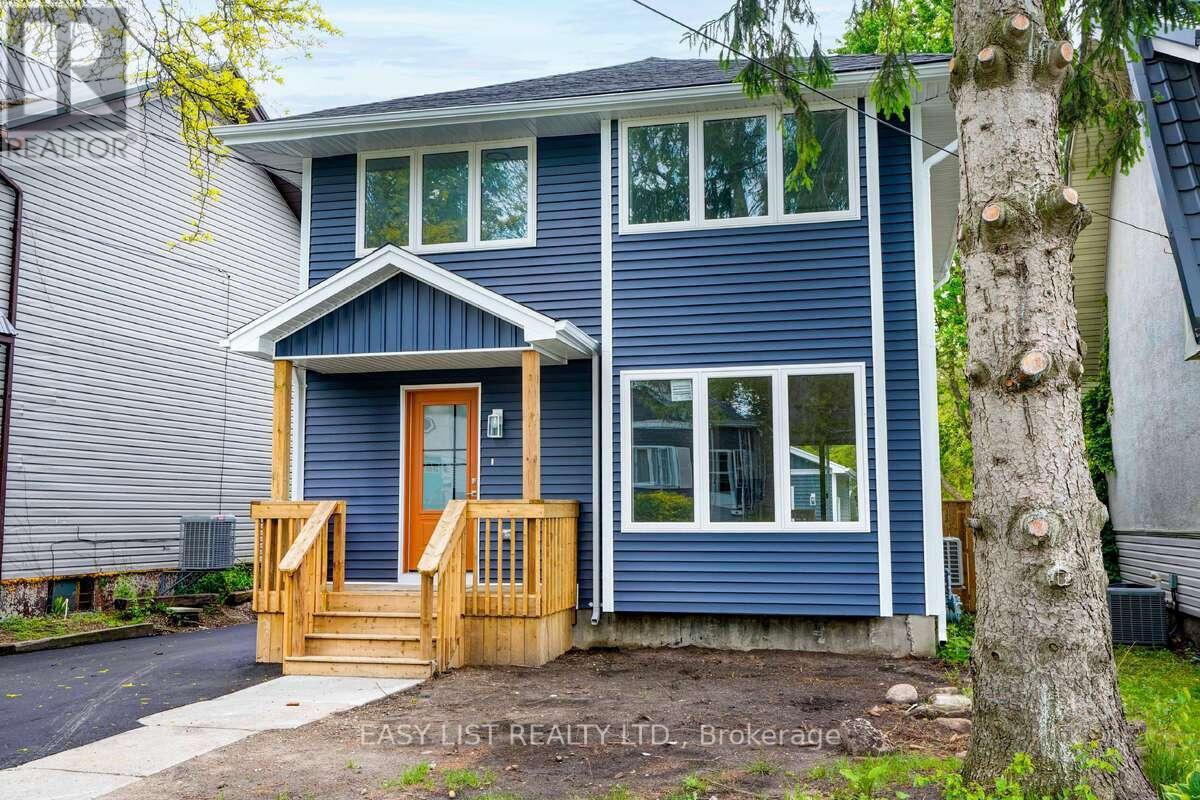
665 Piccadilly Street
London East, Ontario
Visit the REALTOR website for further information about this listing. Completely restored from previously fire damaged home! Redesigned and Engineered to todays standards! Completely new 2 car detached garage with epoxy floor! Fully cover rear porch and full length deck. This home is so energy efficient with new everything from framing to windows to wiring to plumbing and heating and air conditioning, new roof, siding soffit and fascia. Engineered Hardwood floors on the main floor, carpet for the bedrooms. Brand new paved drive and will be fully sodded on your move in day! Home is finished and ready for move in! (id:61483)
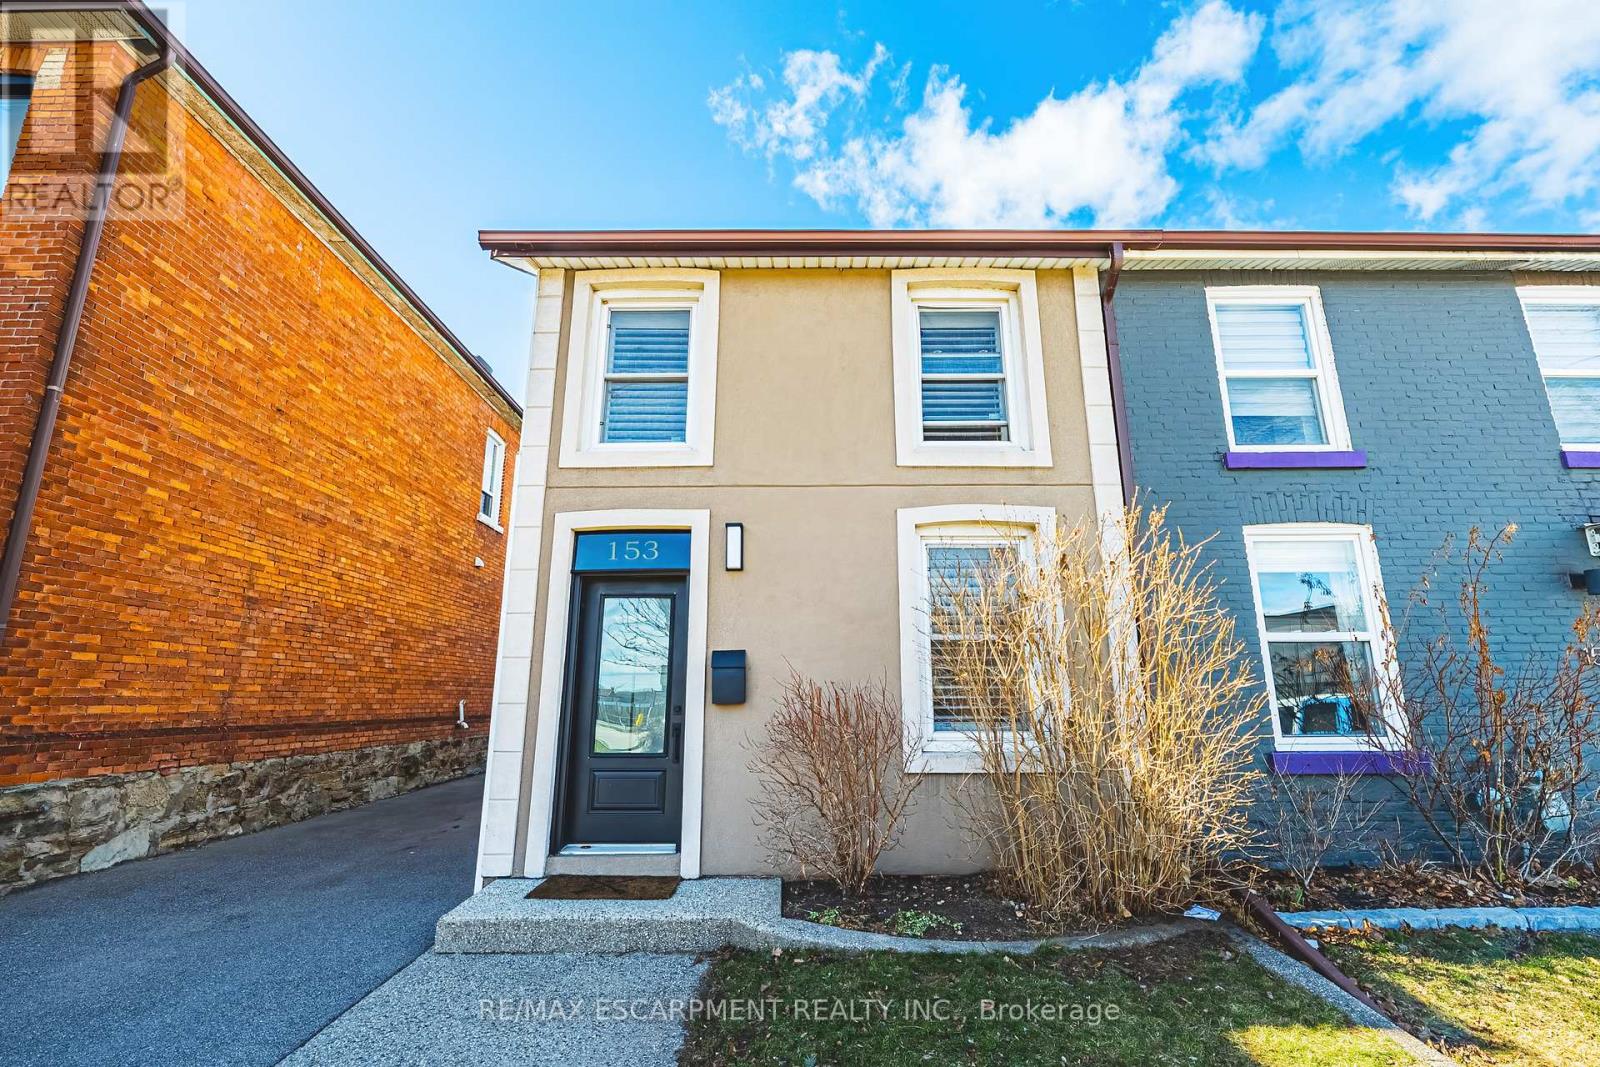
153 Elgin Street
Hamilton, Ontario
Welcome to this beautifully updated & incredibly charming home in the heart of Hamilton, offering rare 4-car parking. From the moment you step inside, you're greeted by elegant wainscotting and a bright, open-concept living and dining space, enhanced by all-new pot lights that create a warm & inviting atmosphere. The fully updated kitchen features modern finishes & brand-new appliances, seamlessly blending style and functionality. Down the hall, you'll find a stunning spa-like 4-piece bathroom and the convenience of main floor laundry. One of the standout features of this home is the thoughtfully converted 4-season bonus living space (300+ sqft), formerly a workspace and now fully insulated, perfect as a family room, studio, or additional lounge area. This space leads directly to a beautifully private backyard complete with a pergola, ideal for entertaining, and surrounded by great neighbours. Upstairs, you'll find two bright bedrooms, an additional office nook at the top of the stairs, and an updated 3-piece bathroom. Situated in a fantastic location close to amenities, this home is just a short walk (under 15 min) to West Harbour GO, vibrant restaurants along James Street & The core entertainment district, including TD Coliseum & FirstOntario Concert Hall. A truly unique property that combines character, modern updates & versatile living space. LET'S GET MOVING! (id:61483)
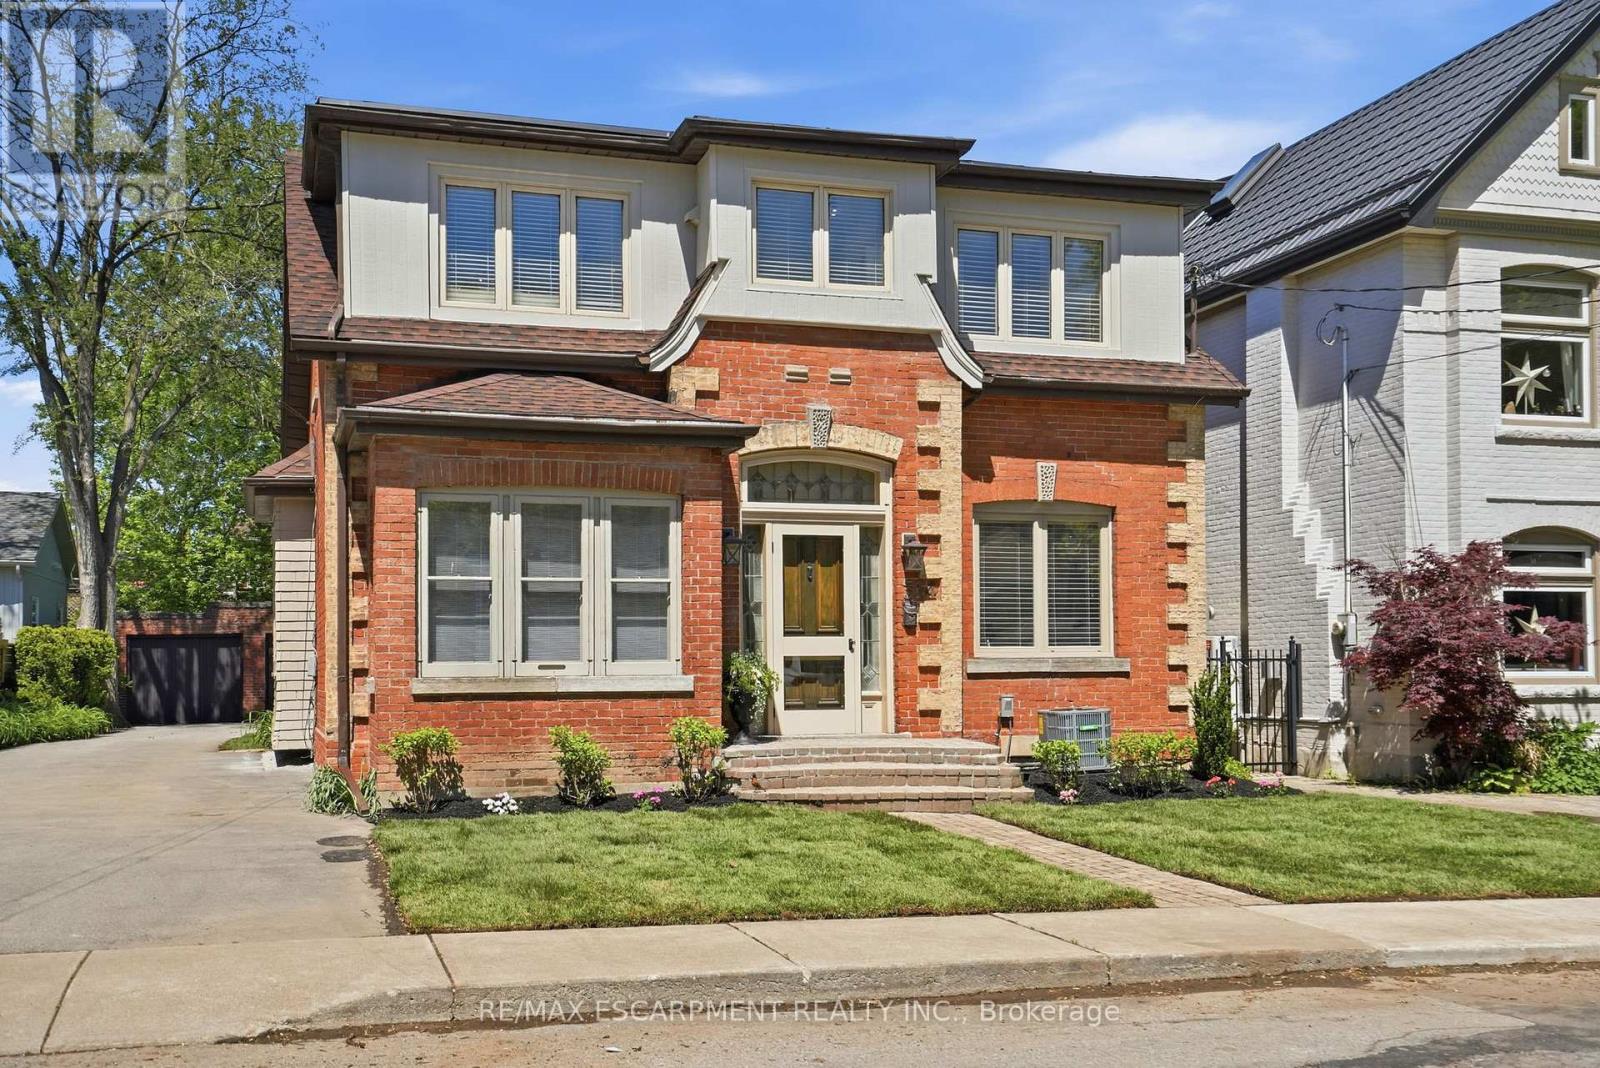
314 Hess Street S
Hamilton, Ontario
Set on one of the most picturesque neighbourhoods of Hamilton, this lovingly maintained historic home of Durand has been owned and cared for by the same owner for more than 20 years. 314 Hess St S blends timeless craftsmanship with the flexibility today's buyers are searching for - main floor bedroom & bathroom, and ADU potential. Original oak floors, soaring ceilings, exposed brick, stained glass details, oversized wood trim, and two marble fireplaces create spaces that feel both elegant and deeply inviting. Sunlight pours through the original windows, casting warmth across gracious living spaces designed for gathering, quiet mornings, and everyday living. The thoughtful layout offers exceptional versatility with 3 bedrooms, including a main floor bedroom and full bathroom ideal for guests, multigenerational living, or aging in place. Two additional den spaces provide endless options for home offices, playrooms, studios, or storage, while two separate family/living rooms allow everyone room to spread out and unwind. Main floor laundry adds convenience rarely found in homes of this era. Outside, the property is extraordinary for the neighbourhood. A long private driveway with parking for at least 5 vehicles and leads to a rare 3-bay brick garage with additional workshop space - seldom found in the old neighbourhoods of Hamilton. Whether you are a hobbyist, car enthusiast, entrepreneur needing workspace and storage, or an Accessory Dwelling Unit - the possibilities are endless. Combined with the generous yard space for entertaining & relaxing, nearby schools, parks, hospitals, transit (bus routes and GO Train), and walkable access to downtown Hamilton and Locke Street shops/cafes; this is a home that offers not only charm and history, but a lifestyle with room to grow, create, and settle in for years to come. Many updates over the years, with 2026 updates being new AC, furnace, electrical wiring and panel, water line, exterior paint, and front landscaping. (id:61483)
111 John Bricker Road
Cambridge, Ontario
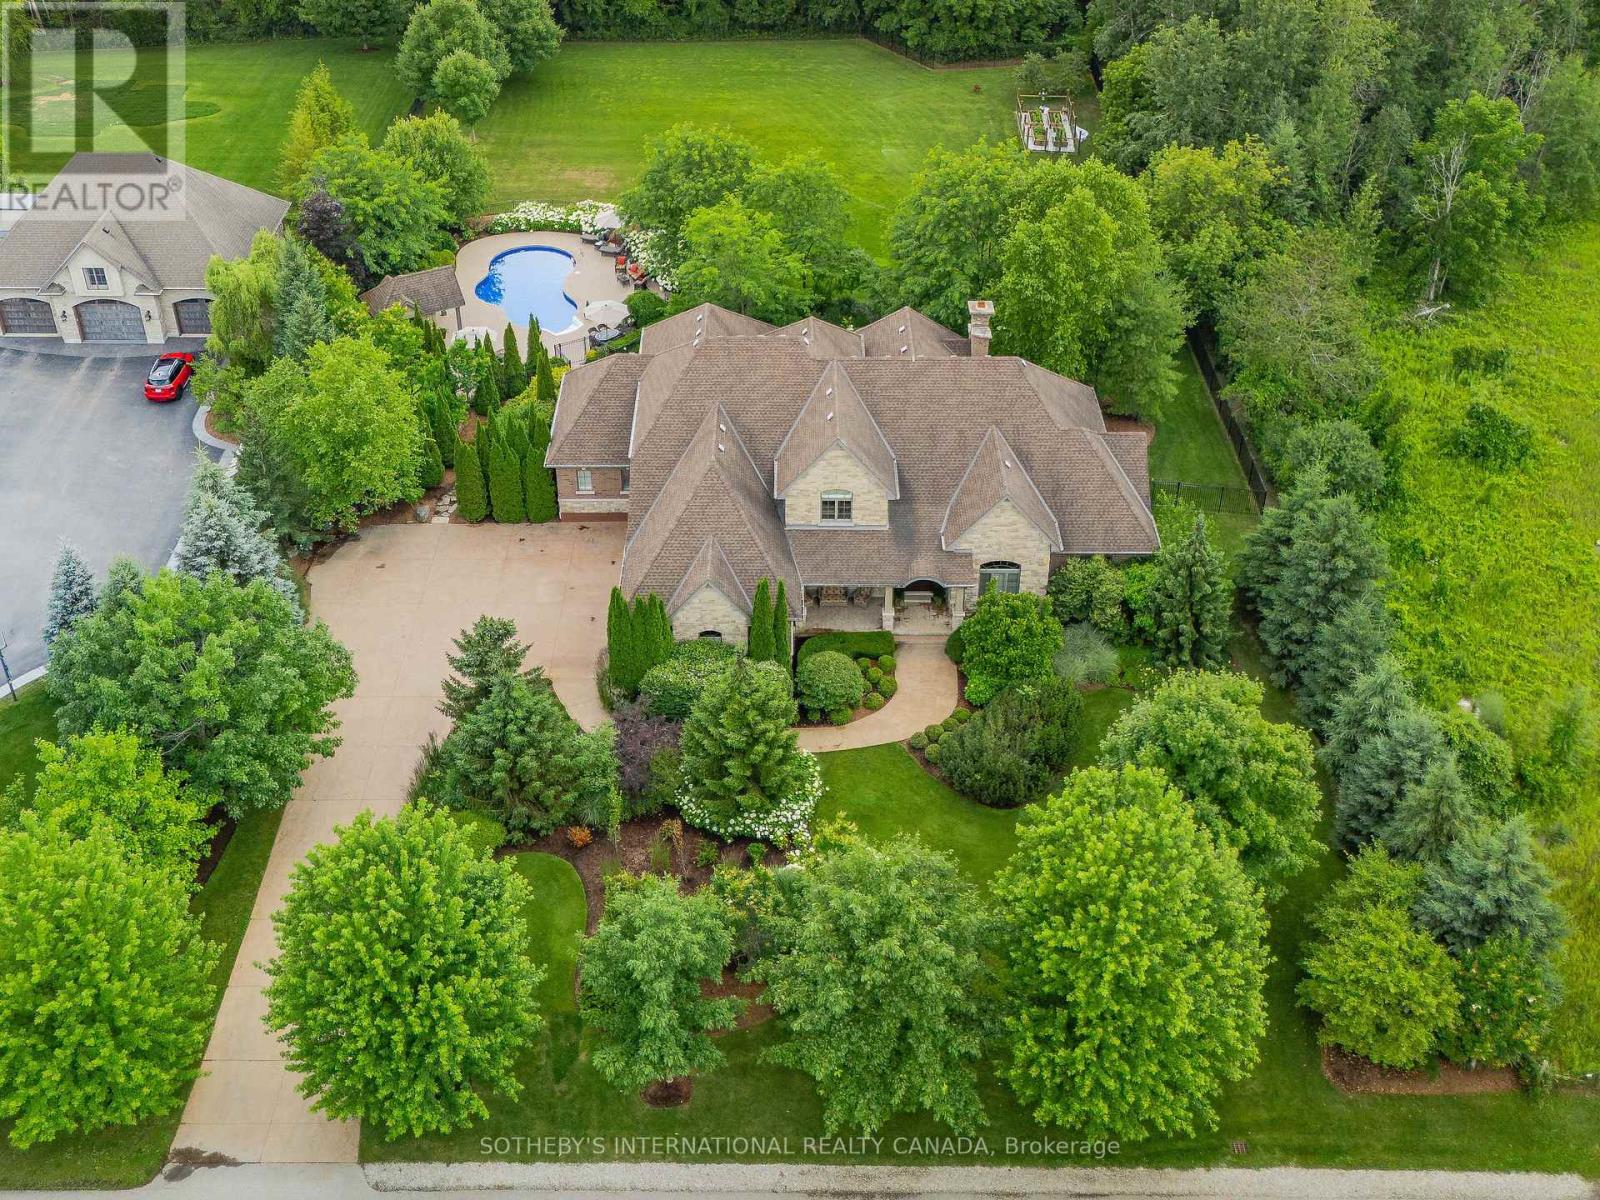
Welcome to 111 John Bricker Road. Located in Cambridge's most sought after luxury neighbourhood- within the historic Village of Blair. Enjoy a tranquil park-like setting-situated on 1.42 acres, over one acre of wrought iron fully fenced lawn, surrounded on two sides by The Blair Conservation Area and Environmental Area. Outdoor living immersed in nature and exceptional landscaping- from salt water pool to pond and rock waterfall, welcome to your new oasis. 111 John Bricker exudes care and elegance throughout. French Chateau countryside inspired, with a total living space of 7,889 SF, enjoy this custom masterpiece- cathedral ceilings, exquisite details, marble tiles, natural stone, a mahogany front door and much more. Boasting a custom Ascona chef's kitchen equipped with high end built-in appliances, an oversized island and granite counters with an open concept view of the breakfast area and great room with an 8 foot fireplace. The main level primary bedroom includes a gas fireplace, a walk-out to a private deck, a luxurious ensuite complete with double sinks, a soaker tub and a separate glass-enclosed shower and spacious walk-in closet. Two additional generously sized bedrooms on the upper level, each with a walk-in closet and a shared ensuite. The lower level features a fully finished recreation room, exercise area, games area, a fourth bedroom, three piece bathroom and ample storage space. The outdoor living boasts plenty of seating and space for cooking around a unique stone wood burning fireplace constructed with over 50,000 lbs of Ontario quarry stone. Also enjoy- a heated pool surrounded by innovative Safescapes non slip outdoor surface. 111 John Bricker is everything imaginable- from the soaring ceilings to prestigious landscaping and every intricate detail in between this home is truly spectacular. Located minutes from 5-Diamond dining at Langdon Hall, scenic Grand River trails. (id:61483)
51 Pine Grove Road
Trent Hills, Ontario
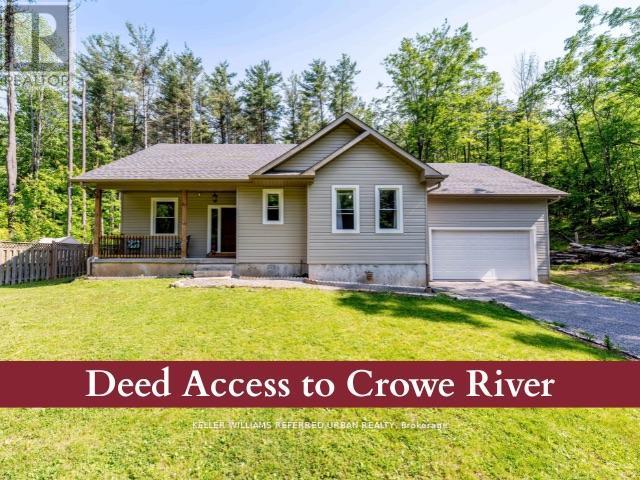
Welcome to this 1,700 sq. ft bungalow, built in 2020, located in Trent Hills on a very private 1.24 -acre lost surrounded by mature trees. This single-storey home features 3 bedrooms and 2 bathrooms, with 9-foor ceilings, gleaming hardwood floors throughout and a composite back deck overlooking the wooded backyard. The modern open-concept living and dining area offers plenty of natural light and backyard views. The kitchen included stainless steel appliances, a centre island, and ample storage & counters space. The king-sized primary bedroom features a walk-in closet and a 5-piece ensuite bath (with rough-in for separate shower). The spacious second and third bedrooms are ideal for family or guests or a home office. The full basement offers In-Law suite potential. It features, a cold cellar, large windows, and is ready to be finished with a rough-in for a kitchen, bathroom, and woodstove. The entire house is wrapped in foam insulation and includes a 200-amp electrical panel. The attached 2-car garage offers 13.3 -foot ceilings and a dedicated workspace, ideal for storage, hobbies, or vehicle collectors. As a bonus, the property includes deeded access to a private waterfront beach area on Crowe River, perfect for swimming, kayaking, and other recreational activities. Very close to shopping and restaurants. Only 10 mins from downtown Campbellford (new YMCA and future Hospital) and 15 Minutes from Marmora and Havelock. This home offers, privacy, and the peaceful lifestyle of rural living. Come fall in love! (id:61483)
1613 Haldibrook Road
Haldimand, Ontario
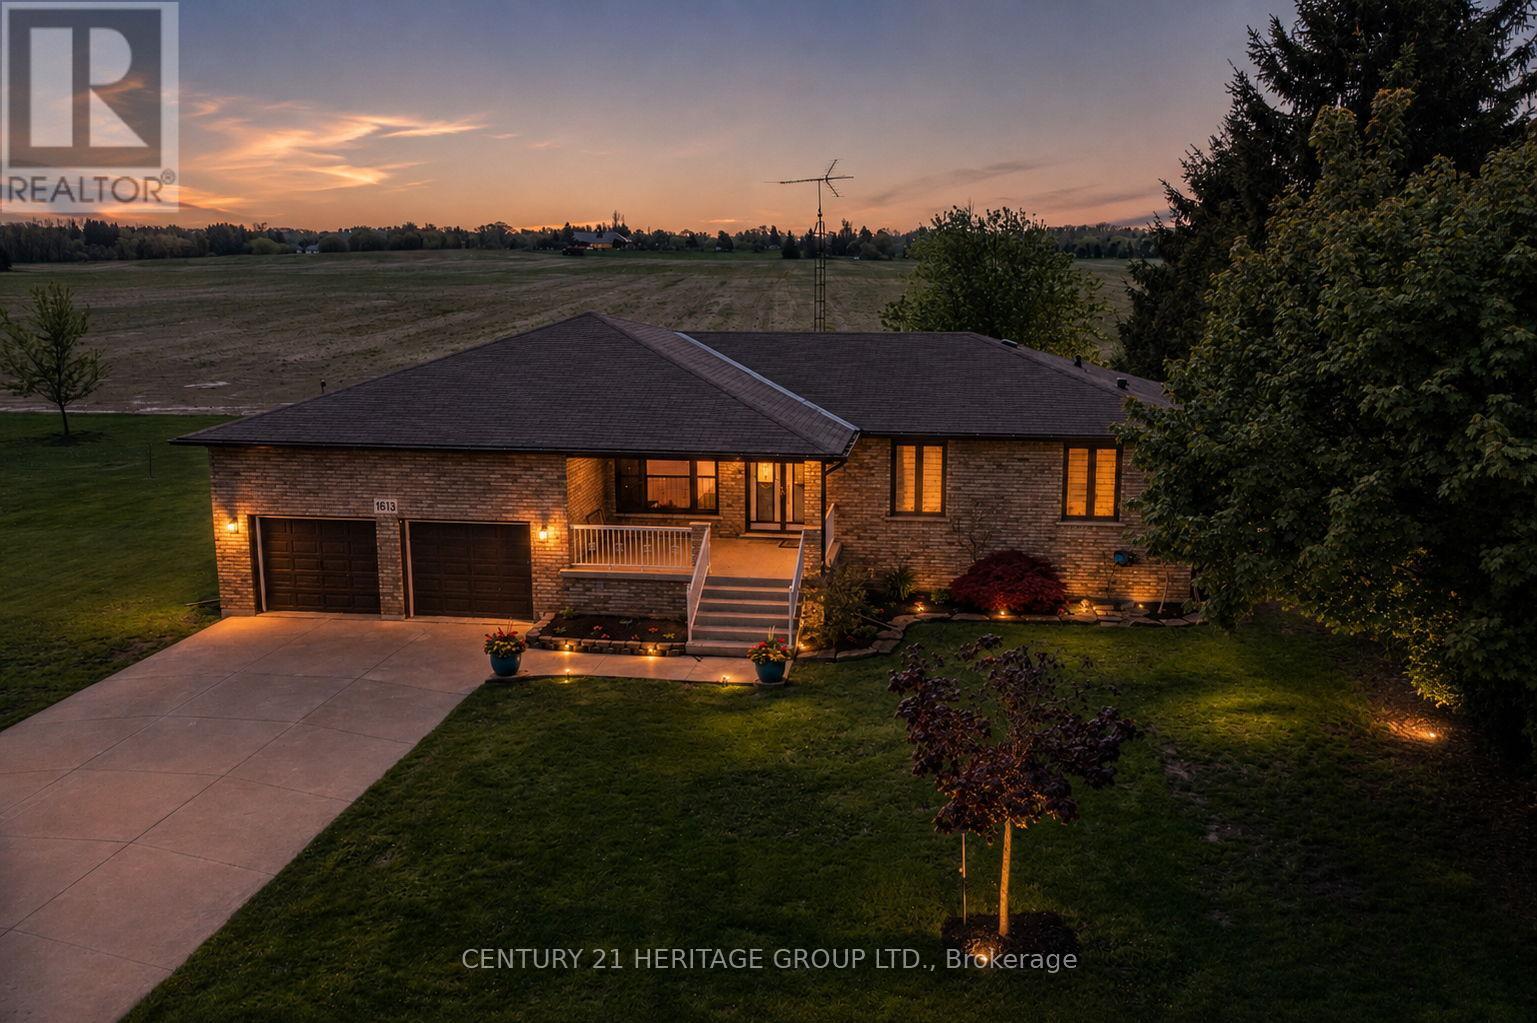
Country-sized living with city convenience. Set on an impressive 175X200 ft lot surrounded by green space and countryside views, this sprawling bungalow offers the lifestyle families dream about. Peaceful, spacious living just minutes from Hamilton and everyday amenities. From the moment you step inside, the welcoming foyer opens to a formal dining room designed for family gatherings, holiday dinners, and milestone celebrations. The heart of the home is the beautifully updated open-concept family room featuring a built-in fireplace and TV wall wrapped in modern finishes and décor, seamlessly flowing into the renovated eat-in kitchen complete with quartz countertops, backsplash, and updated appliances. Just off the kitchen, you'll find a practical mudroom/laundry area alongside a fully remodeled modern 3-piece bathroom. The opposite wing of the home offers three spacious bedrooms and an updated 4-piece bath, creating a functional layout ideal for growing families or those seeking the convenience of main-floor living. An additional rear mudroom entrance is perfect after gardening, outdoor projects, or enjoying the oversized backyard and green space. The fully finished basement adds exceptional flexibility with a separate entrance through the oversized double-car garage. Downstairs features a large recreation/living area, playroom, bedroom, workshop, cold cellar, and storage room with kitchen rough-in already in place, ideal for future in-law potential, multigenerational living, or extended family accommodations. Lovingly maintained and thoughtfully updated throughout, this home features replaced flooring on the main level, fresh paint, renovated kitchen and bathrooms, a finished basement, tons of parking, and incredible outdoor space. This is the kind of home you settle into, grow into, and create lasting family memories in for years to come. (id:61483)