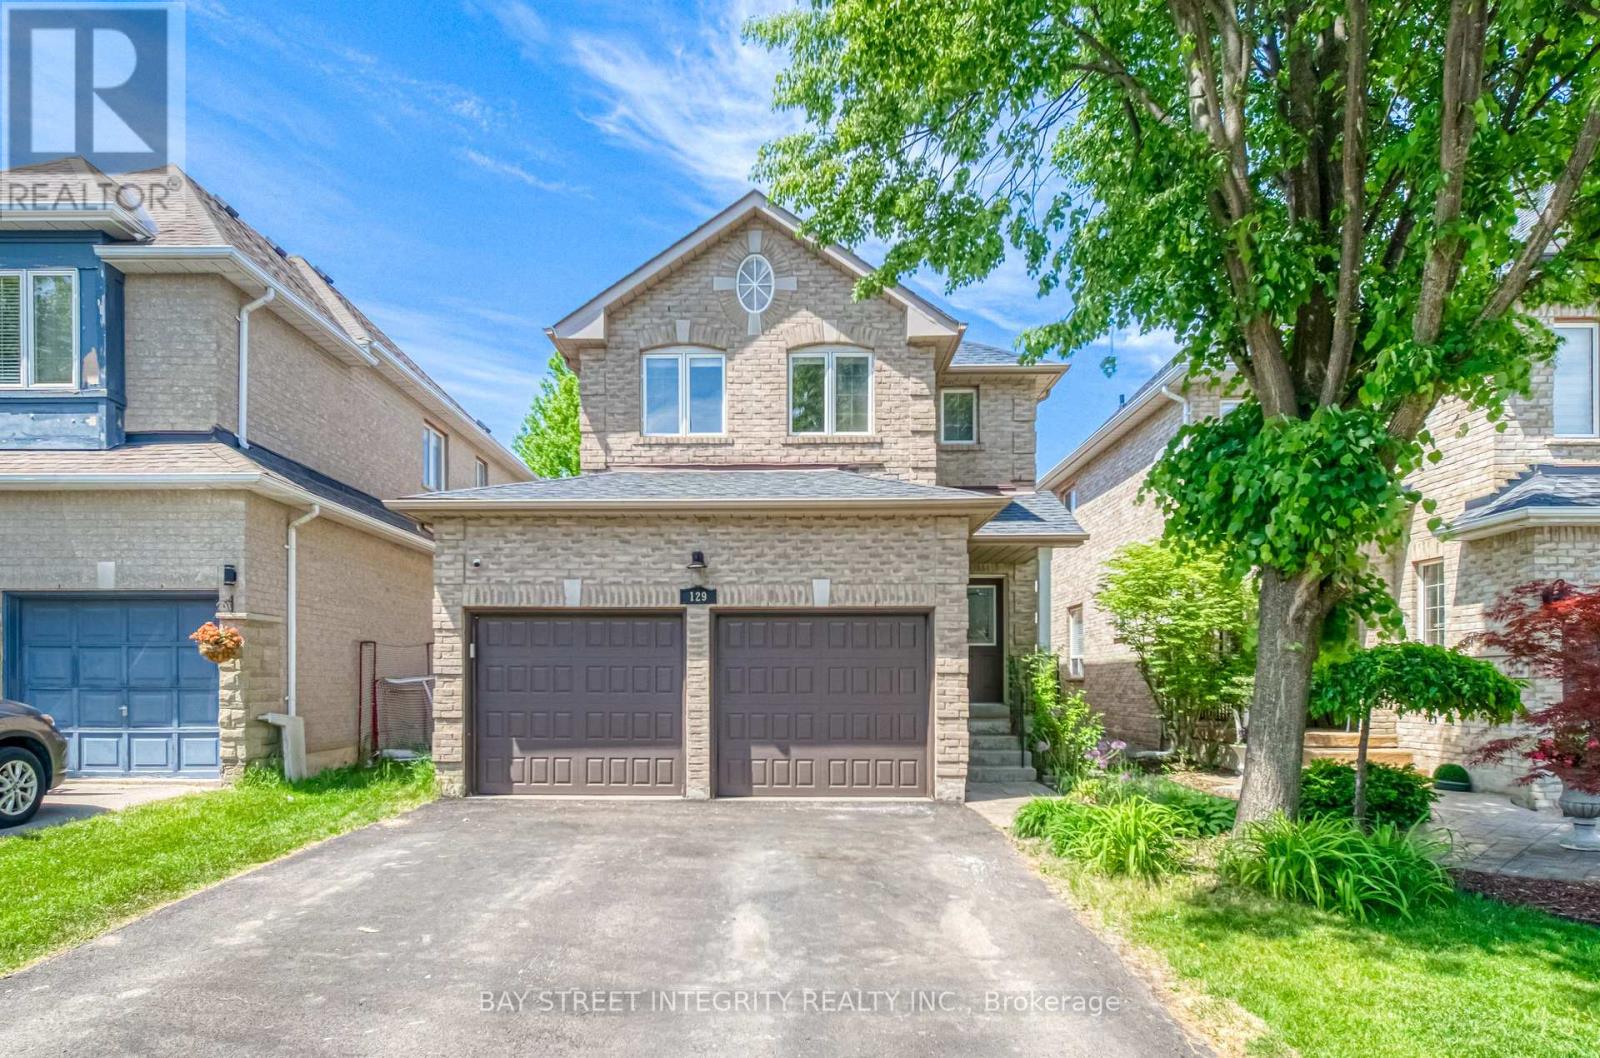
129 Fadine Road
Newmarket, Ontario
Fantastic, bright, and spacious 4+1 bedroom family home located on a quiet, family-friendly street in the highly sought-after Summerhill Estates! This wonderful layout features large principal rooms filled with natural light, including a generous family room with a cozy gas fireplace overlooking a private, beautifully landscaped gardens. The updated gourmet kitchen boasts premium cabinetry, quartz countertops, stainless steel appliances, a breakfast bar, and a seamless walk-out to the patio and many more upgrades. A fully finished basement offers the perfect additional living space for a growing family. The garage is equipped with extensive built in shelving and cabinetry, offering exceptional storage and organization. Unbeatable location steps from top schools, parks, and public transit, and just minutes to Upper Canada Mall, the GO Station, Hwy 404, and Hwy 400. A must-see home you will absolutely fall in love with! (id:61483)

36 Hall Street
Richmond Hill, Ontario
Excellent Investment Opportunity in Richmond Hill's Prestigious Mill Pond Community! This exceptional unique legal Duplex with an additional third In-Law Suite. A rare find property with two separate front doors side by side to main and 2nd floor' units with a walk-up separate Basement Unit on the side. Upper and Lower Units currently being rented to marvelous tenants for more than 4 and 14 years. One could generate possibly and easily a market rental value of $6,000 per month with all 3 units making it ideal for investors or homeowners. Lots of natural light throughout main and second floor. Two bright spacious 2-bedroom units on the main and second floor. 1 bedroom with Den Basement unit has above grade windows. furnace (2023) and roof (2022). Set on a 62.5" x 90" lot, the property offers plenty of space, with garden shed, each unit is organized with its own garbage cabinet unit. A standout feature to green space and community amenities. Enjoy the convenience of being within walking distance to Mill Pond, scenic trails, and beautiful parks. Right behind Performance Art Centre on Yonge St and its Transits. Just Minutes to Mackenzie Health Hospital, Richmond Hill Library, top-rated Alexander Mackenzie High School, French Emerson school one block away, shopping, restaurants, and more! Don't miss this rare opportunity to own a versatile, income-generating property in one of Richmond Hills most sought-after neighborhoods! (id:61483)
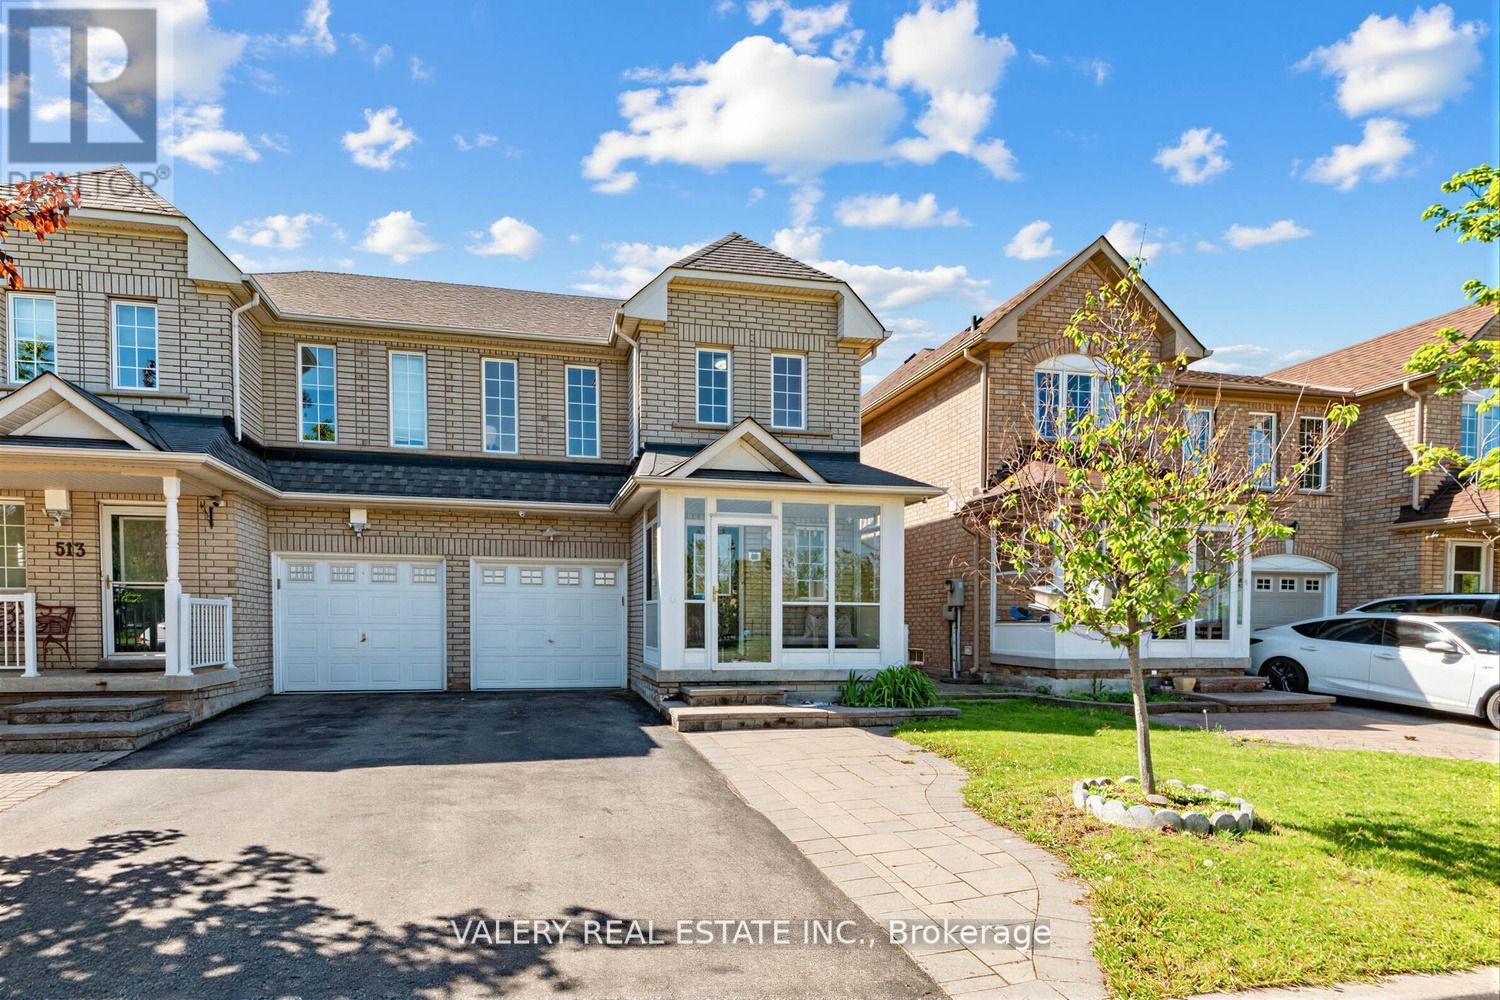
511 Caboto Trail
Markham, Ontario
A Beautifully Maintained Semi-Detached Home Nestled In The Highly Desirable South Unionville Community Of Markham! This Bright And Functional 3 Bedrooms and 3 Bathrooms Home Features A Modern Family Friendly Layout Perfect For End Users, Growing Families Or Investors Alike. Enjoy A Spacious Main Floor With Comfortable Living Spaces, An Enclosed Front Porch and A Private Backyard Complete With A Garden Shed. South Unionville Park At Your Doorstep Offering Incredible Views And Everyday Convenience With Kids' Playgrounds, Open Green Space and A Nearby Tennis and Soccer Field. A Fantastic Setting For Families Looking To Enjoy An Active Lifestyle In A Vibrant Community. Owned Furnace, Air Conditioner, And Hot Water Tank - A Major Bonus Providing Buyers With Peace Of Mind And No Monthly Rental Fees. The Unfinished Basement Offers Endless Potential For Future Customization, Whether You Envision A Recreation Area, Home Gym, Office, Or Additional Living Space. Conveniently Located Just Approximately 5-Minute Walk To Unionville Meadows Public School, Close To Shopping, Transit, Restaurants, Parks, And All Essential Amenities. A Rare Opportunity To Own A Well Cared For Home In One Of Markham's Most Sought After Neighbourhoods! Don't Miss This! (id:61483)
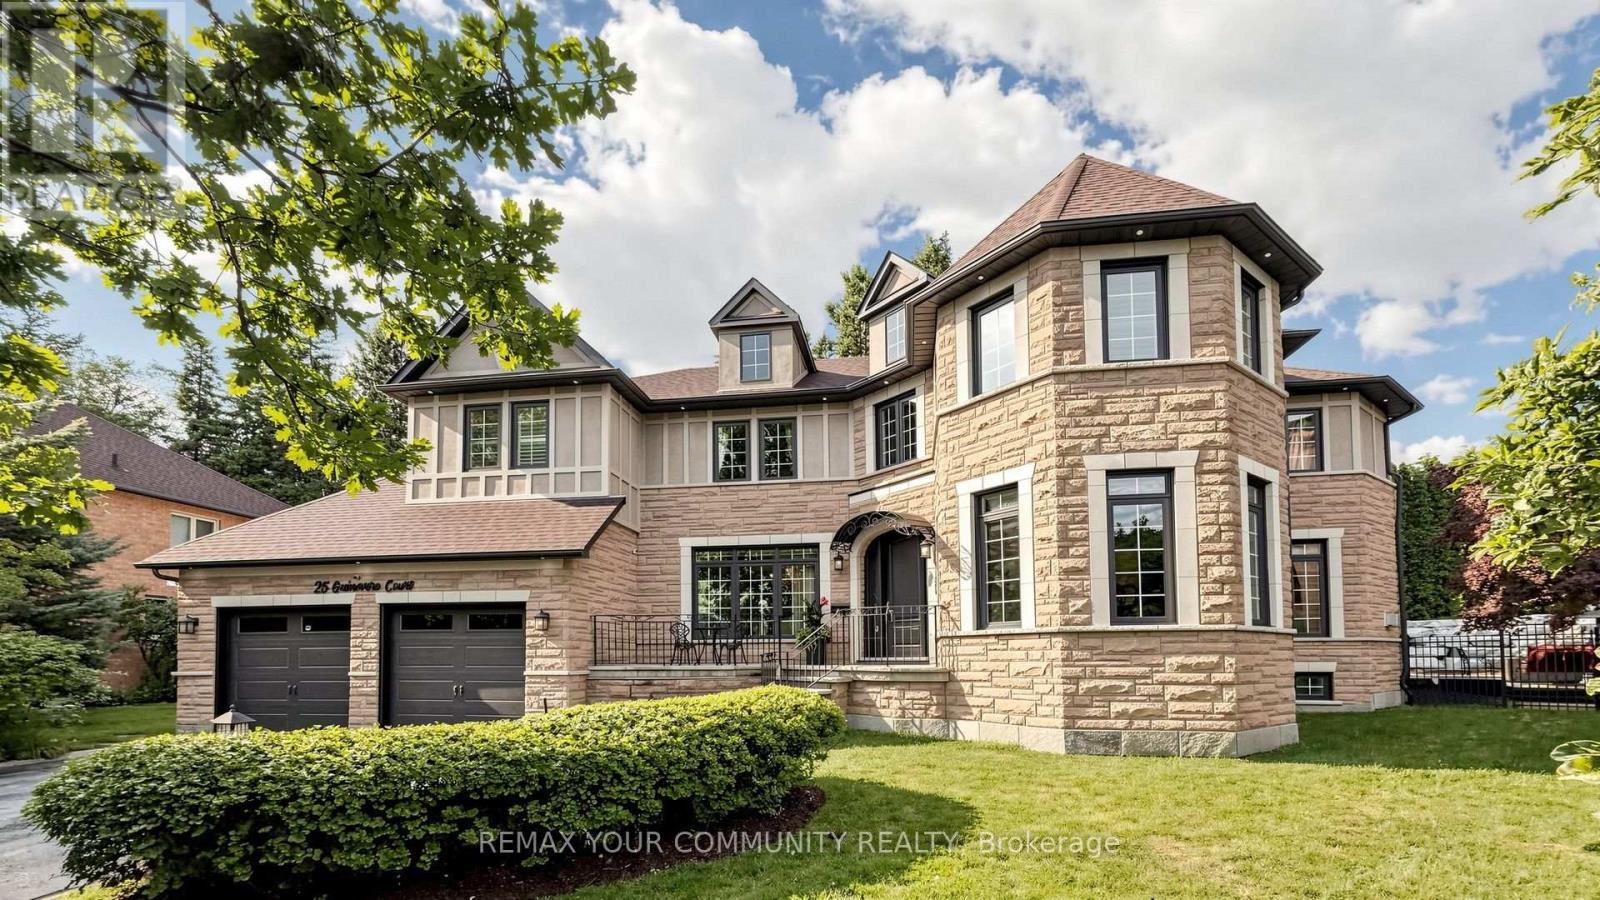
25 Guinevere Court
Richmond Hill, Ontario
Location, Location, Location! Welcome to this extraordinary, one-of-a-kind luxury residence, perfectly situated on one of the most desirable and quiet courts in the prestigious Mill Pond community of Richmond Hill. Nestled on a premium pie-shaped lot at the end of the court, this exceptional home offers outstanding privacy, expansive green space views, and a peaceful setting where you can truly enjoy nature. Boasting over $450,000 in premium renovations, this spectacular home showcases a gourmet chef's kitchen with premium built-in Jenn-Air appliances, a built-in coffee maker, Bosch dishwasher, a stunning custom granite island, and a built-in bar with a wine fridge. Hardwood flooring flows throughout the main and second levels, complemented by crystal chandeliers, California shutters, custom drapery, and a built-in indoor and outdoor sound system, creating an atmosphere of timeless elegance and sophistication. The beautifully renovated Additional updates include a new furnace 2026, central vacuum 2025, updated pool equipment 2026, and numerous quality improvements that reflect exceptional craftsmanship and pride of ownership, primary suite with custom cabinetry, updated bathrooms, Step outside to your own private backyard oasis, perfect for entertaining, relaxing by the pool, and creating unforgettable memories with family and friends. Complete with a 3 car tandem garage and parking for up to 7 vehicles, this exceptional residence offers the perfect balance of luxury, comfort, privacy, and resort-style living . Irreg: Pie Shape 172' At Rear 166 Deep On Right (id:61483)
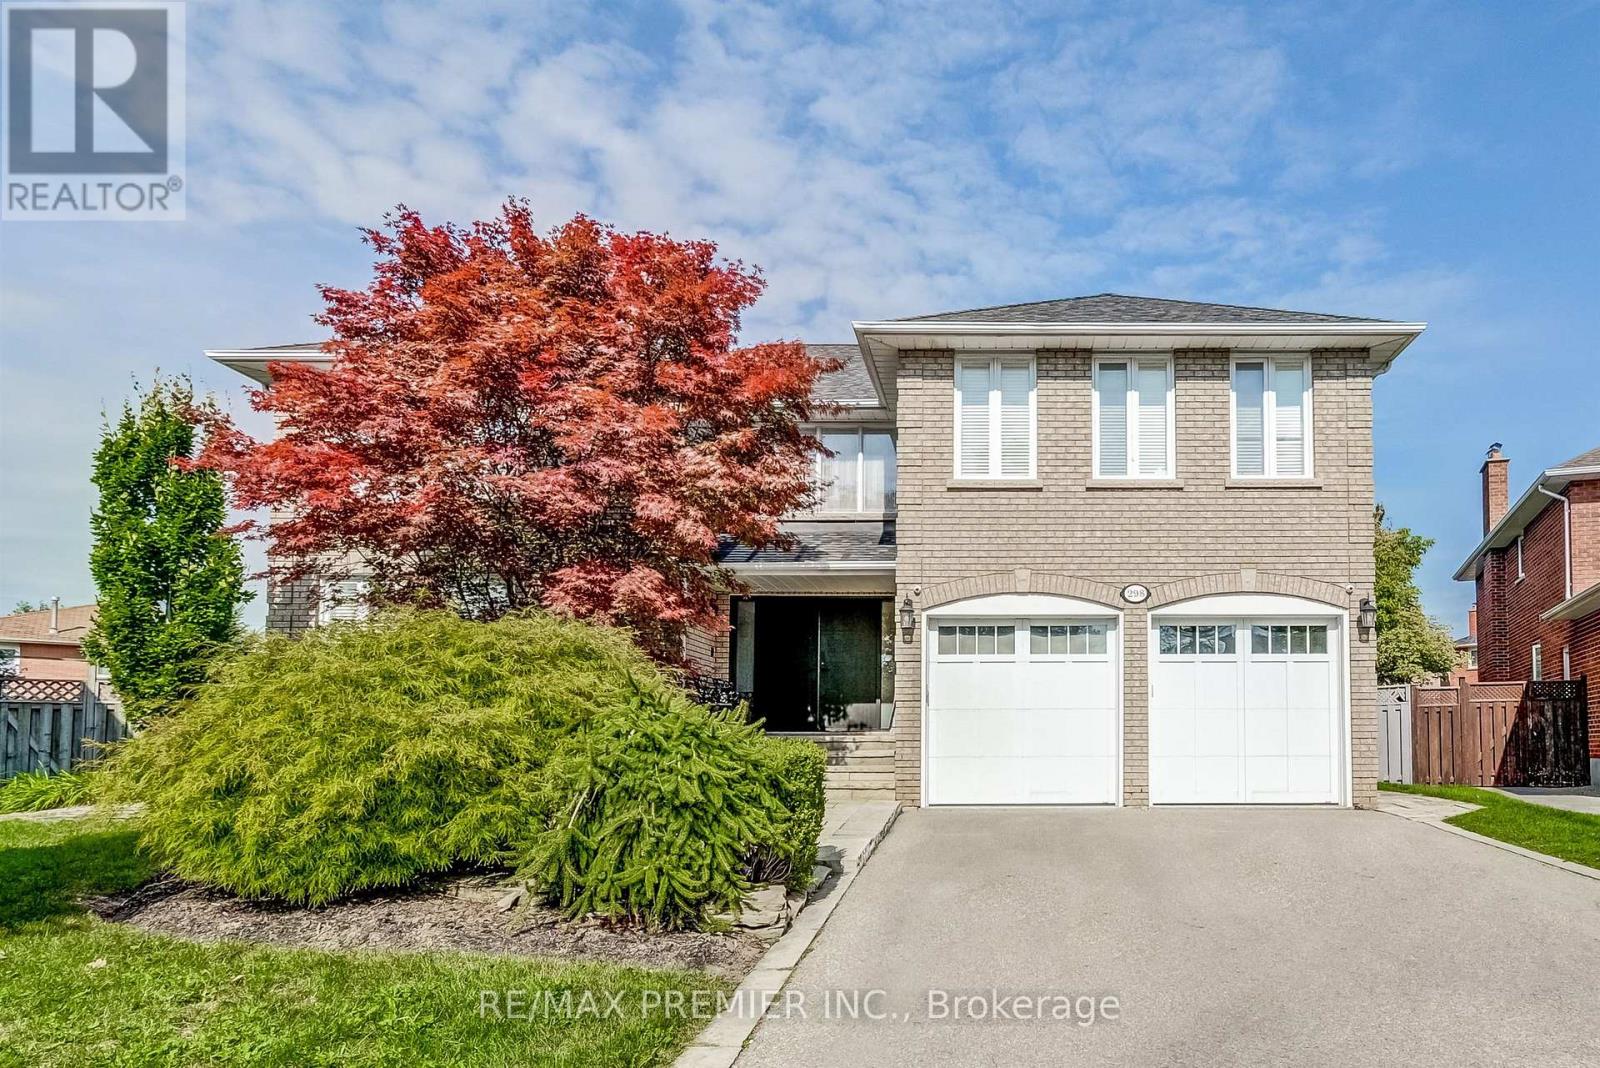
298 Castlehill Road
Vaughan, Ontario
Welcome to this exceptional family home nestled on a highly sought-after, mature street in the heart of Maple. This beautifully maintained residence offers a spacious and functional layout with generously sized principal rooms, abundant natural light, and comfortable living spaces designed for today's modern family. This exceptional 5+1 bedroom, 7 bathroom home offers approximately 6000 sq.ft of elegant living space on a premium pie-shaped lot. Designed for both family living and entertaining. The large gourmet kitchen creates the perfect setting for everyday living and entertaining. Spacious bedrooms provide comfort and privacy, while the finished lower level offers a full kitchen, spacious recreation room, dedicated home theatre room, wine cellar and an additional bedroom ideal for extended family, guests, or multi-generational living. Step outside to a spectacular private backyard oasis complete with an inground saltwater pool, cabana, and plenty of patio space for hosting family gatherings. Full 4K 12 camera system, Sonos in-ceiling audio speaker system throughout the home, 3m protective film on patio doors. This home is located within walking distance to parks, schools, community amenities, transit, and shopping, with convenient access to major highways and Maple GO Station. Situated in one of Vaughan's most established and family friendly neighbourhoods, this is a rare opportunity to own a move in ready home in a prime location. A rare opportunity to own a beautifully appointed home with resort style amenities in a highly sought after location. Perfect for those seeking luxury, comfort, and exceptional entertaining space both inside and out. (id:61483)
153 Natanya Boulevard
Georgina, Ontario
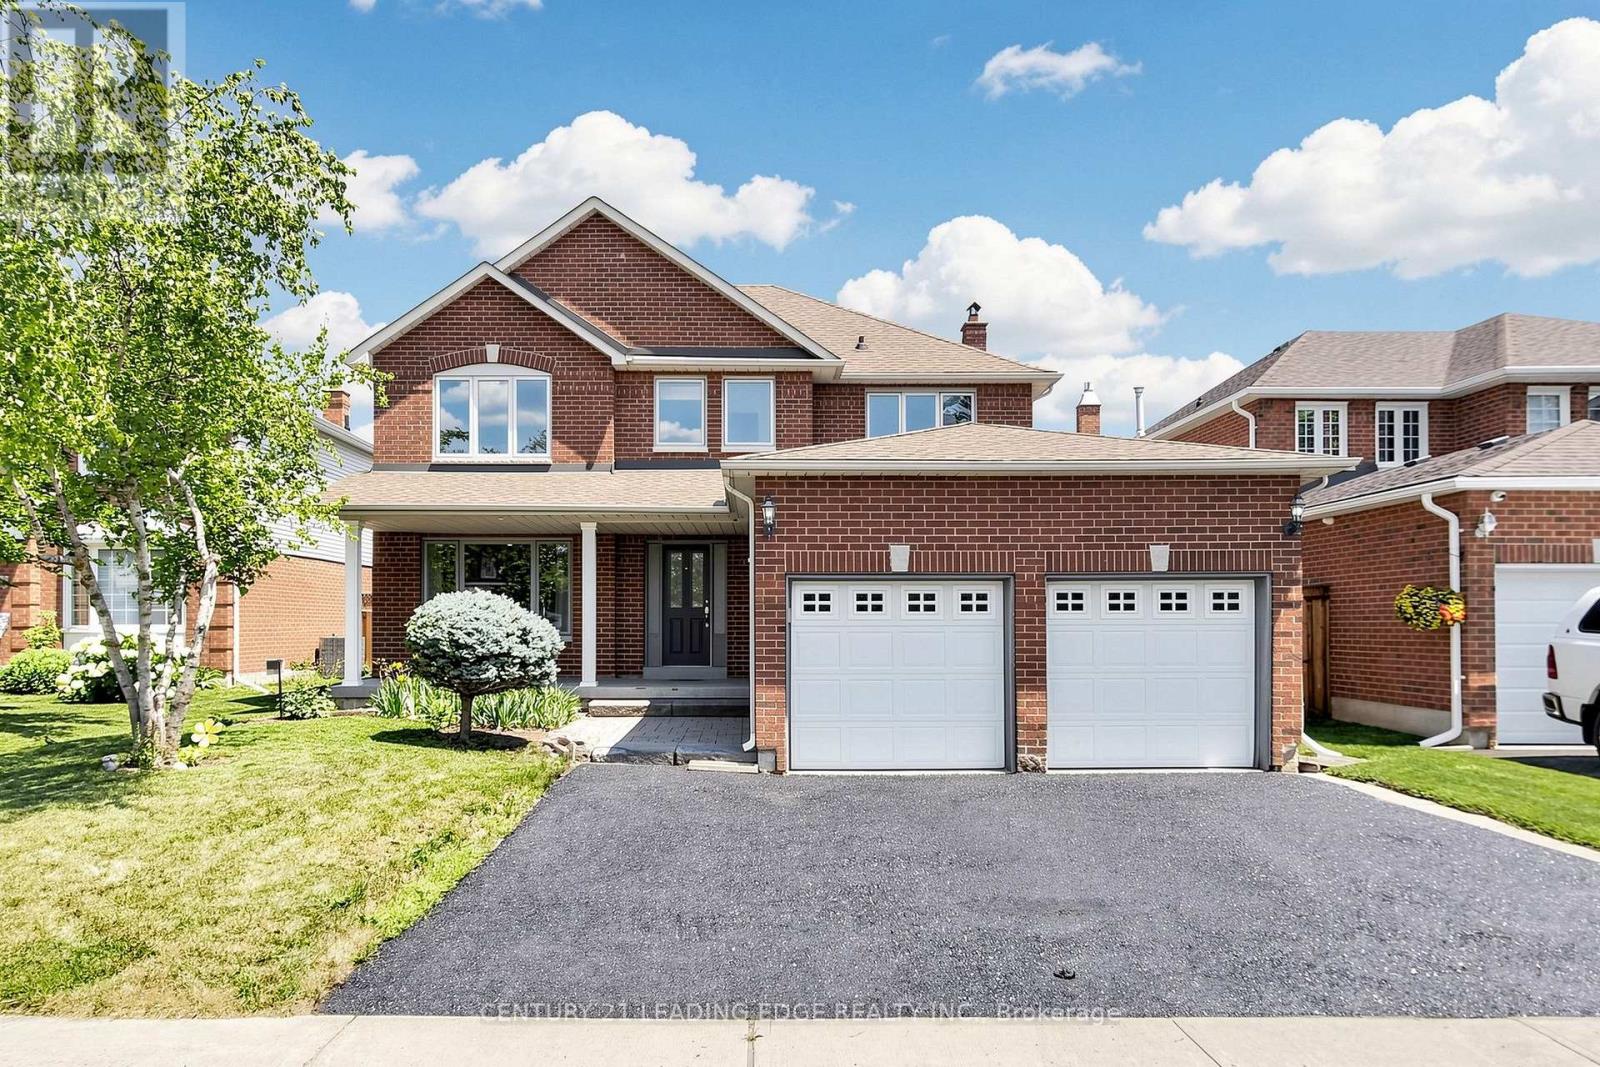
Welcome to 153 Natanya Boulevard, ideally situated on an impressive 50' x 144' lot in the heart of Keswick, within one of Georgina's most sought-after, family-friendly neighbourhoods and the desirable W.J. Watson Public School area. This spacious and meticulously maintained four-bedroom home features an attached double-car garage and a functional layout designed for comfortable everyday living and effortless entertaining. The expansive, fully fenced backyard offers a large deck, providing the perfect setting for summer barbecues, outdoor dining, and gatherings with family and friends. Beautiful landscaping and a freshly sealed driveway further enhance the home's exceptional curb appeal. Enjoy convenient access to schools, shopping, restaurants, public transit, the Georgina Ice Palace, Keswick Public Library, and Whipper Watson Park. Just minutes from Lake Simcoe, Cook's Bay, beaches, marinas, community centres, and Highway 404, this wonderful property offers an ideal combination of space, lifestyle, and commuter convenience-perfect for families seeking a welcoming, community-oriented neighbourhood. (id:61483)
80 Tania Crescent
Vaughan, Ontario
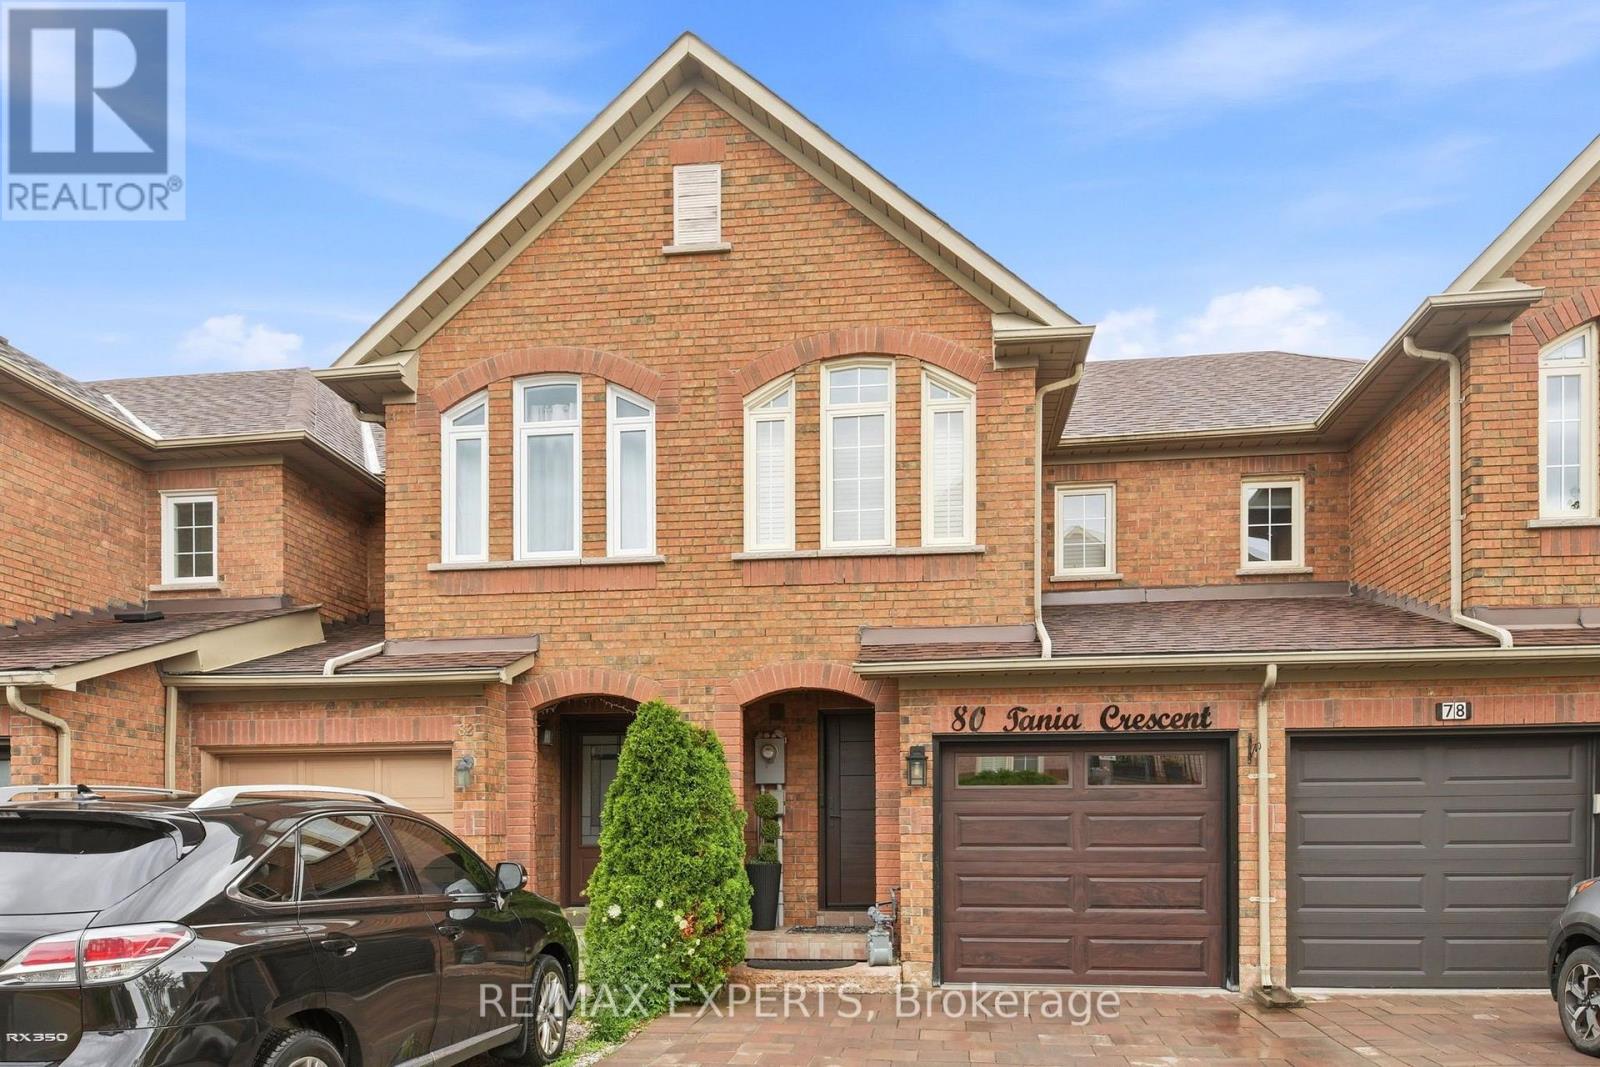
Renovated from top to bottom, this move-in ready 3+1 bedroom, 3 bathroom condo townhouse features an updated kitchen, renovated bathrooms with heated floors upstairs, and a finished basement offering additional living space. Located in a family-friendly neighbourhood close to schools, shopping, restaurants, public transit, major highways, and Canada's Wonderland. A great opportunity for first-time home buyers, young families, or anyone looking for a well-maintained home in a convenient location. (id:61483)
221 Burton Grove
King, Ontario
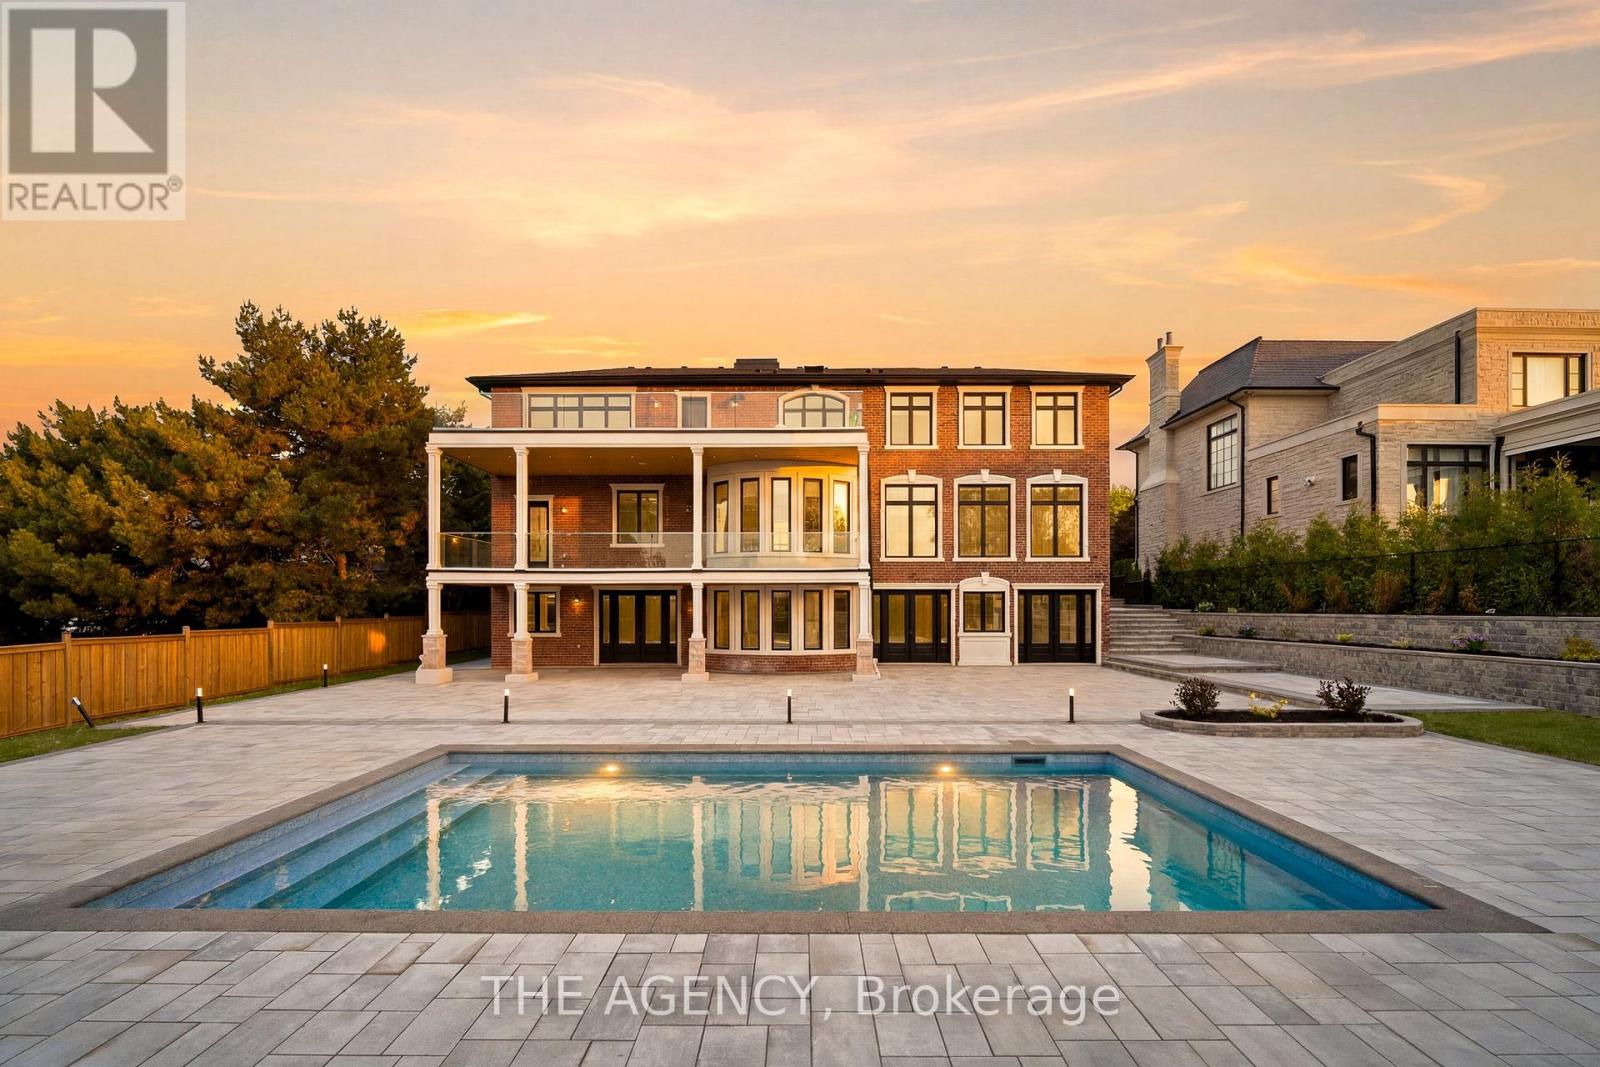
Set in the heart of King City, this refined 5+2 bedroom smart home offers a thoughtfully designed layout with premium finishes throughout. The residence is equipped with a private elevator, home theatre, dedicated gym, sauna, oversized mudroom, and a heated driveway for added year-round convenience. Each bedroom features custom built-in closets and a private ensuite. The chef's kitchen is appointed with premium Wolf appliances and is well suited for both everyday living and entertaining. An above-ground walk-out basement enhances natural light and provides flexible space for extended living or guests. Situated on a 100 x 223 ft lot, the property offers a private backyard complete with a pool. Ideally located just minutes from the GO Station, acclaimed dining, and prestigious private schools. (id:61483)

110 Velmar Drive
Vaughan, Ontario
Welcome to 110 Velmar Drive, a spacious executive home on a premium corner lot in the prestigious Weston Downs community. A grand double-door entry leads to soaring cathedral ceilings, a striking staircase, and 9-foot ceilings throughout the main floor. Offering approximately 4,034 sq. ft. above grade, this well-designed home features large principal rooms, a main floor den and laundry room, plus service stairs to the expansive unfinished basement with excellent in-law suite potential.The family-sized kitchen showcases granite countertops, a centre island, and a walkout to a large deck overlooking the fully fenced backyard. The oversized primary suite includes a sitting area, his-and-hers closets, and a luxurious 6-piece ensuite. Every bedroom enjoys access to an ensuite bath, while dark-stained parquet flooring runs throughout the home.Complete with a 3-car garage, wide interlocking driveway, and parking for 6 vehicles, this home is ideally located close to Highways 400 & 427, top-rated schools, parks, transit, Vaughan Hospital, Vaughan Mills, The National Golf Club, Kortright Centre, and more. Updates include a newer fence (2019) and furnace, central air, and hot water tank (2020). (id:61483)
81 Parkheights Trail
King, Ontario
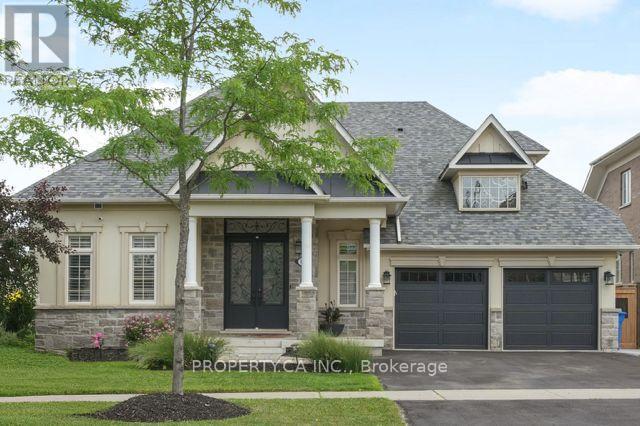
Welcome to this truly one-of-a-kind bungaloft in the heart of Nobelton, perfectly situated on a premium 61-foot pie-shaped lot. Designed for both everyday comfort and effortless entertaining, this exceptional home features a bright, open-concept main floor with soaring ceilings that create the airy feel of a luxury new build. The heart of the home is the beautifully updated chef's kitchen, seamlessly connected to the spacious dining area and inviting family room, an ideal space for gathering with family and friends. The main floor office can easily be converted to a formal dining room should that suit your lifestyle, The thoughtfully designed main floor also offers the convenience of a luxurious primary suite and an additional bedroom, allowing for comfortable one-level living without the need to climb stairs. Upstairs, the versatile loft level includes two generous bedrooms connected by a convenient Jack-and-Jill bathroom, providing the perfect space for family or guests. The fully finished lower level is an entertainer's dream and a true extension of the home's living space. Enjoy movie nights in the dedicated home theatre, challenge friends in the games area, stay active in the exercise room, or unwind in the spa-inspired retreat featuring a newly built sauna and a full 3-piece bathroom. Two additional bedrooms complete the lower level, offering exceptional flexibility for extended family, guests, or a home office. This rare bungaloft combines sophisticated design, functional living, and outstanding space in one of Nobelton's most sought-after neighbourhoods, a unique opportunity that is not to be missed. (id:61483)
95 Stoyell Drive
Richmond Hill, Ontario
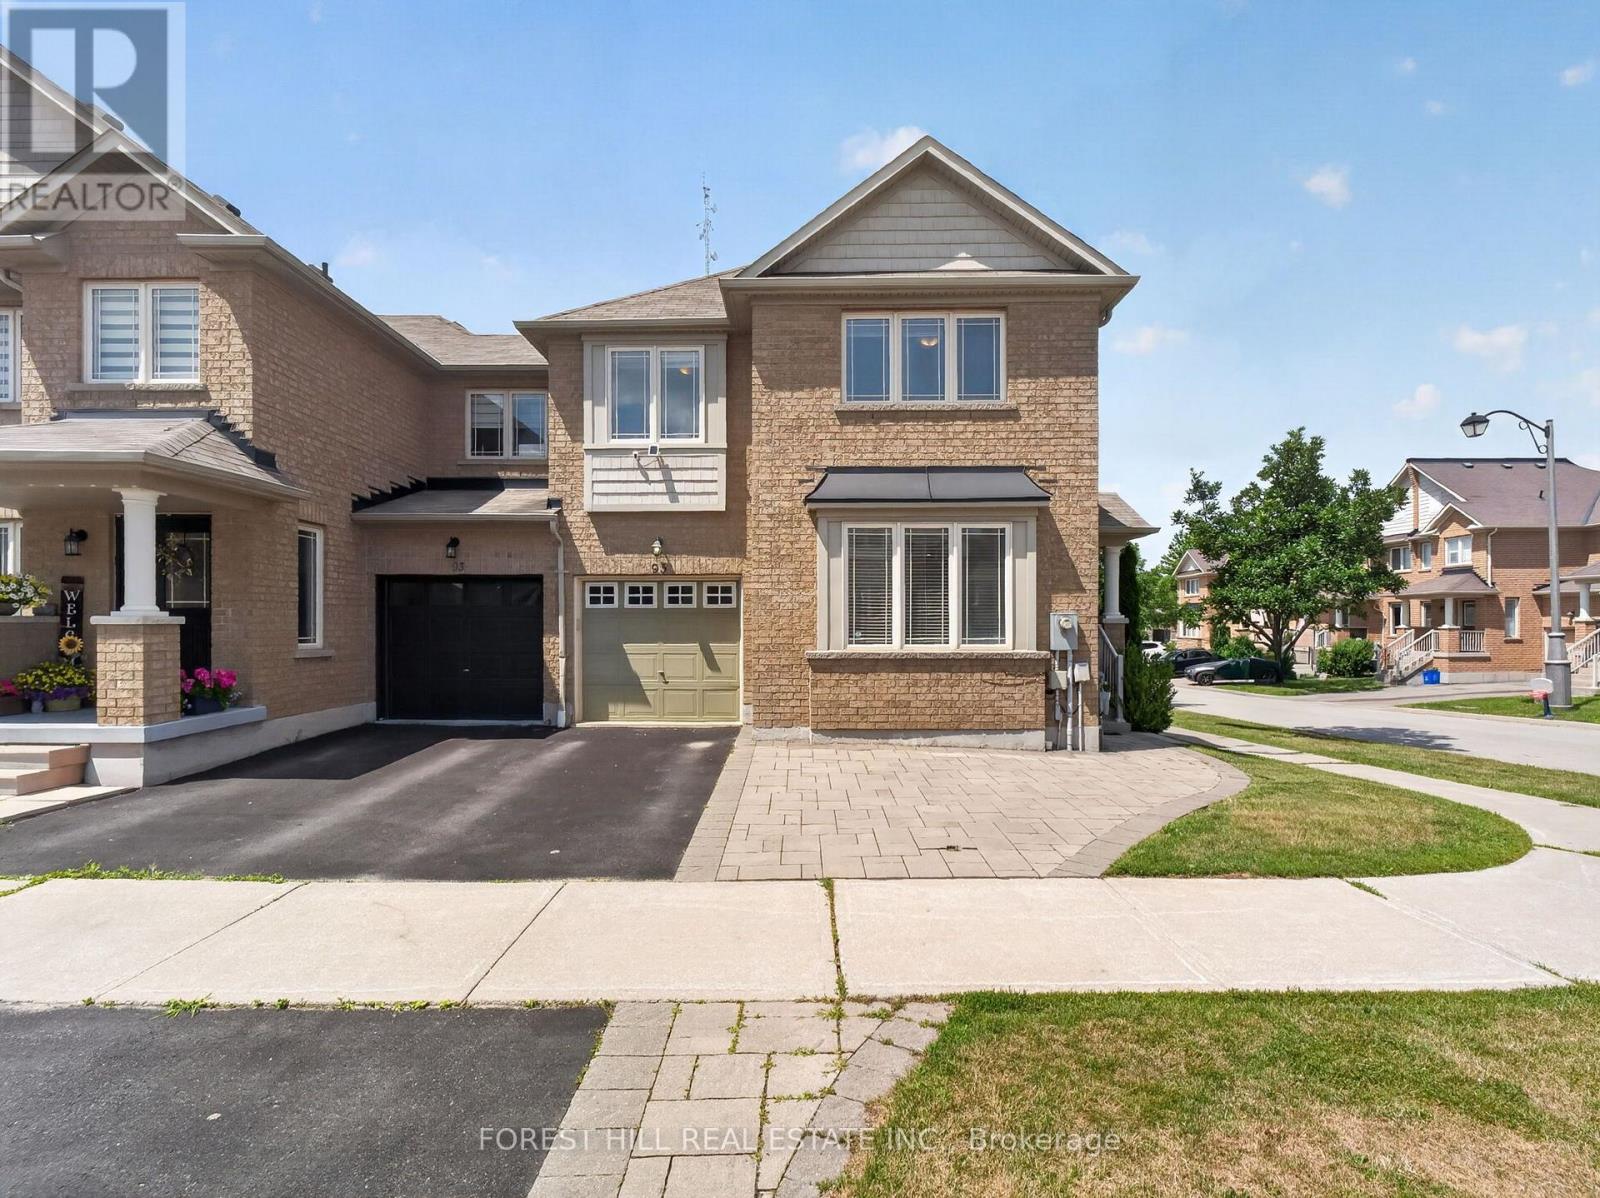
Welcome to this beautifully maintained end-unit townhome nestled in the highly sought-after Jefferson community of Richmond Hill. Perfectly positioned on a premium corner lot, with an extended parking pad, this sun-filled home enjoys windows on three sides, creating a bright, airy atmosphere that is rarely found in townhome living. The functional main floor features hardwood flooring, smooth ceilings, and pot lights throughout. Living room provides excellent flexibility & can easily be used as a home office, while the spacious family room offers plenty of room for everyday living. The bright breakfast area walks out to a backyard featuring a deck, extended interlock patio, and fully fenced yard-perfect for outdoor dining, children, and entertainment. Upstairs, you'll find four generously sized bedrooms, including a spacious primary retreat featuring a beautifully refreshed ensuite with double sinks, a large re-tiled shower, and elegant quartz countertops. The second full bathroom has also been updated with new quartz counters, while the oversized laundry adds everyday convenience.Finished basement (2021) adds exceptional living space with above-grade windows, rec room, spacious additional bedroom, and an upgraded 3-piece bathroom-ideal for guests, teens, in-laws, or a home office. Located in one of Richmond Hill's most desirable family neighbourhoods, this home is just minutes from parks, playgrounds, scenic walking trails, and the natural beauty of Jefferson Forest. Families will appreciate the proximity to highly regarded schools, community centres, libraries, and recreational facilities. Conveniently located near shopping, restaurants, grocery stores, and everyday amenities along Bathurst Street and Yonge Street, with easy access to GO Transit, York Region Transit, Highways 404 & 400. A wonderful opportunity to own a bright, functional family home in an established neighbourhood known for its strong sense of community, excellent schools, and abundant green space. (id:61483)
11 Berczy Creek Way
Markham, Ontario
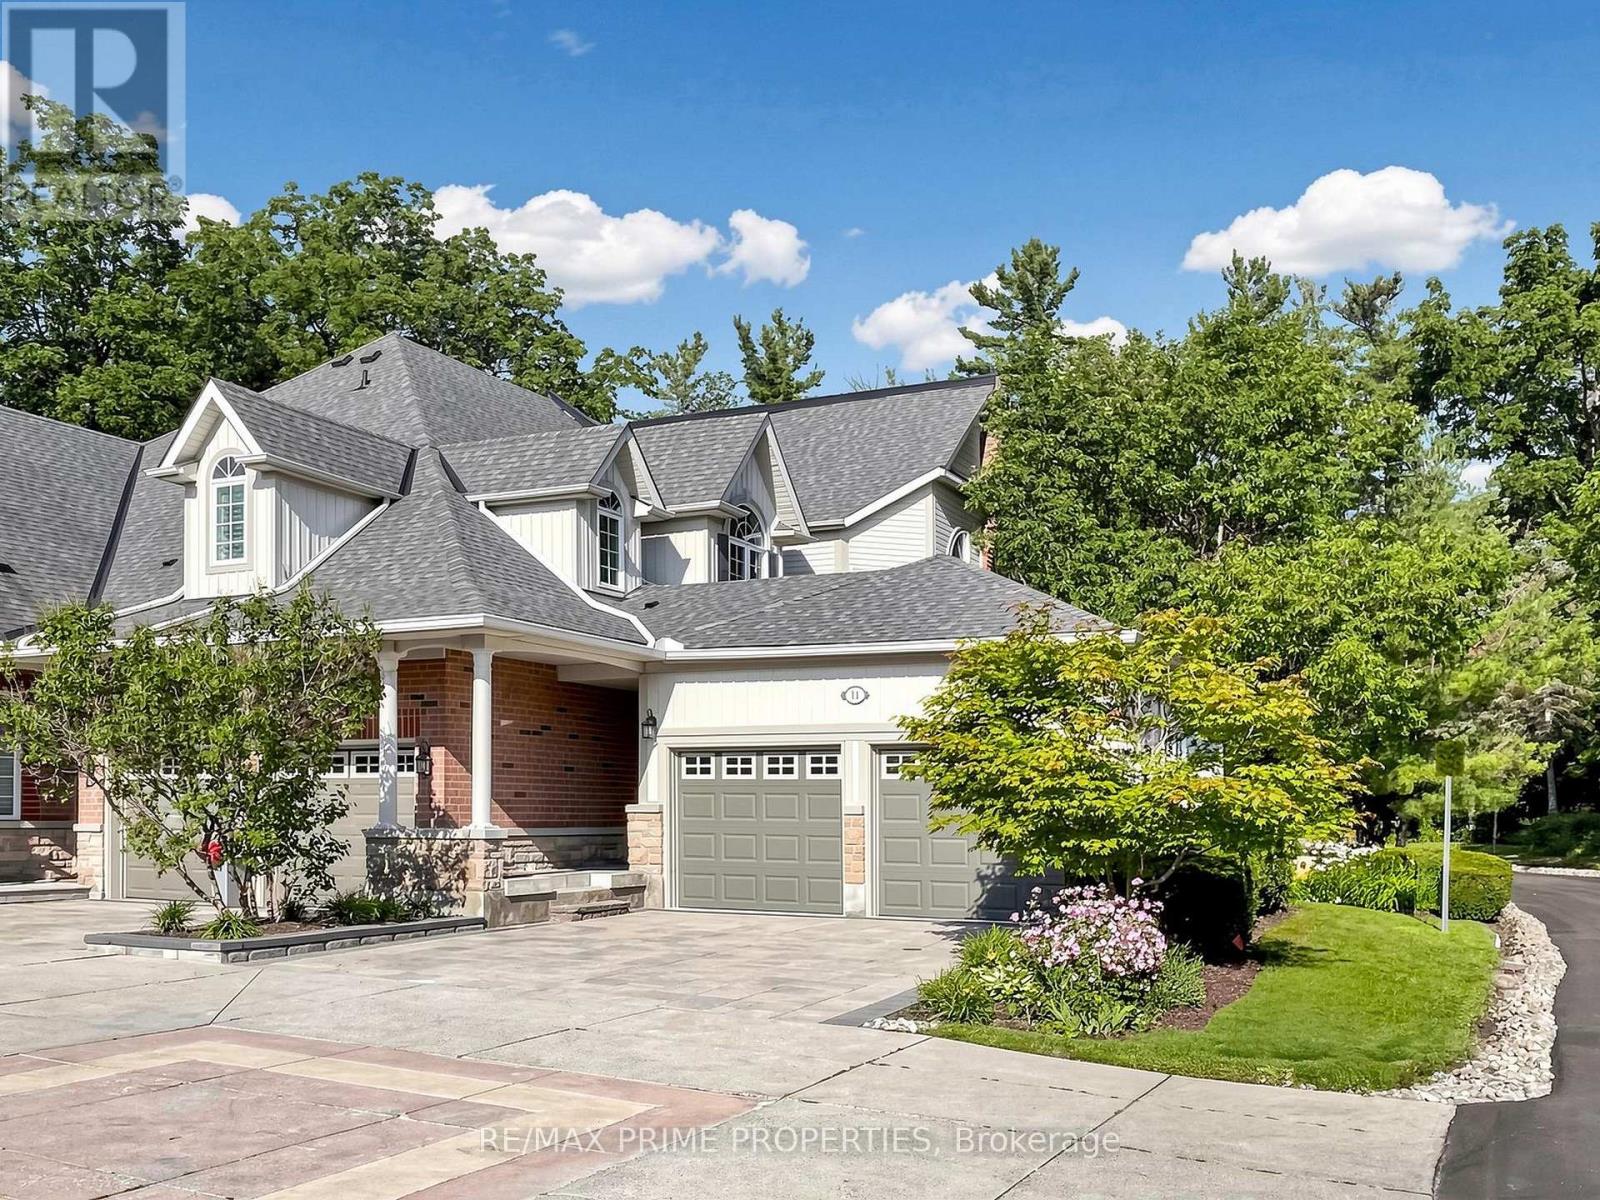
*** RAVINE RAVINE RAVINE*** Nestled Within the Exclusive Gated Glenburn Forest Community, This Monarch-Built Home Offers Approximately 3,000 Sq Ft of Thoughtfully Designed Living Space (Excluding Basement) and Backs Onto Protected Ravine and Conservation, Providing Exceptional Privacy and Tranquil Views. The Main Floor Features a Convenient Primary Bedroom With Coffered Ceilings, a Walk-In Closet With Built-In Organizers, and a Renovated 5-Piece Ensuite. The Bright Family Room Overlooks the Backyard and Opens to a Sun-Filled Sunroom With Skylights, a Double-Sided Gas Fireplace, and Walkout to a Private Interlocked Patio Overlooking the Ravine and Creek. The Front Living Room Showcases Soaring Cathedral Ceilings, While the Open-Concept Eat-In Kitchen Is Perfect for Everyday Living With Stainless Steel Appliances, Centre Island, Pot Lights, and Generous Space. Upstairs Offers a Spacious Loft/Rec Area Ideal for a Media or Games Room, Along With Two Large Additional Bedrooms. Meticulously Maintained Grounds Provide a Low-Maintenance Lifestyle Just Minutes to Hwy 404 & 407, Markville Mall, Top Schools, and All Amenities. Management Fee Includes Landscaping (Including Sprinkler System), Annual Exterior Window and Eavestrough Cleaning, and Snow Removal From the Driveway. Rarely Offered Homes Like This in Glenburn Forest Don't Come Around Often. (id:61483)