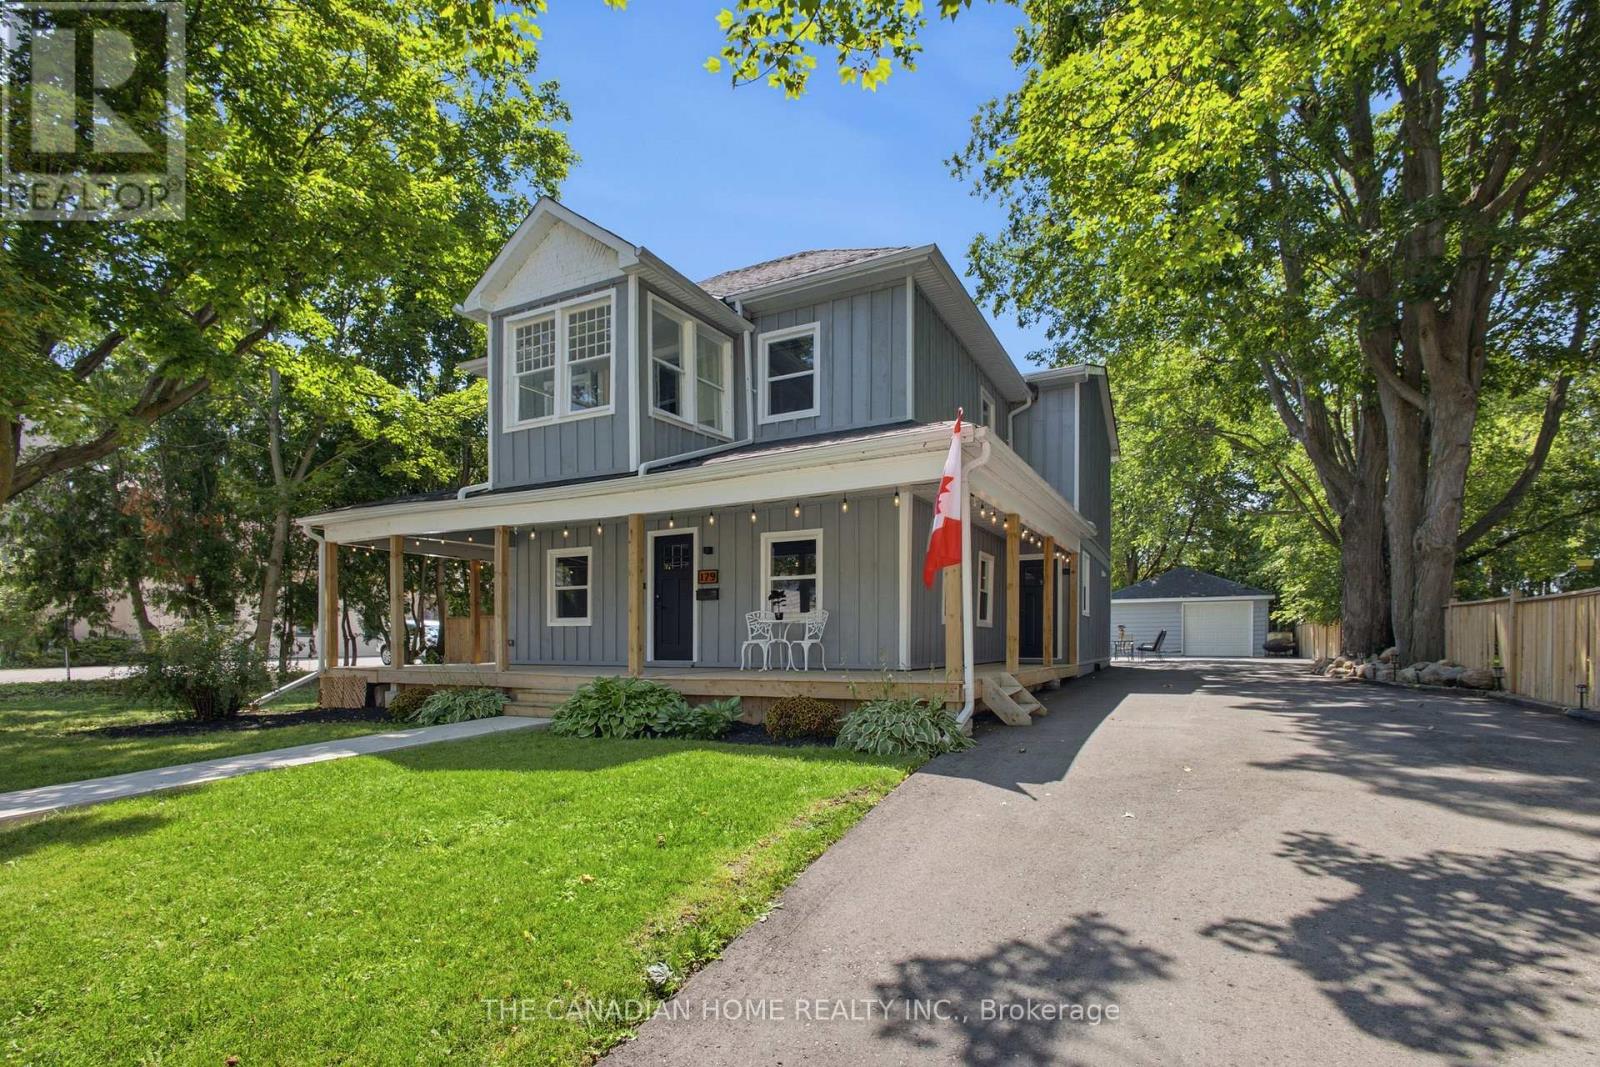
179 Church Street
Georgina, Ontario
CUSTOM BUILT + LAND + ZONING = OPPORTUNITY! FIRSTLY, as a home owner you can simply enjoy a 2700 sq ft 5 bedroom, 4 bath custom home which perfectly blends farmhouse charm with modern luxury. You can also take an advantage of the large lot and build a pool, a 1200 sq ft ADU, workshop or simply park your trailer, boat, camper with direct access to the back road from your backyard! NEXT, work and live option of using the already submitted Commercial Zoning Permit, you can live in your custom home and build an exterior seperate building for your business with ample parking! FINALLY, as an investor, your options are endless. Rent out the main house or split it into 2 dwellings easily with 3 entrances to the property. Build a secondary basement apt with entrance and parking on the west side of the home, build a separate ADU dwelling up to 1200 sqft (replace garage) with ample amounts of parking for tenants. The garage has a 100 amp panel, HVAC, A/C Unit, gas line and much more! With the Lake, Marina and Beach only mins away this would be the perfect Airbnb or even event space for weddings, events, etc. LASTLY, apply for full use of medical, commercial zoning and use as office, coffee shop, day care, etc!! The house itself has soaring 9 ft ceilings, dream kitchen w Island, stainless appls, w/o to deck with a walk in pantry/servery. Enjoy main floor bedroom or office. Second level features 4 more bedrooms with one having an ensuite bathroom. A sunroom - perfect spot take in a great book or grow an indoor garden! The primary bedroom boasts w/i closet, & spa-like ensuite bath w heated floors. All bedrooms featuring wood flooring, closet space, & pot lighting. Steps to daycare, 2 schools (Keswick PS (French Immersion) & W.J. Watson Public School). Walk to cafes & shops. For lake access a boat ramp mins away at Rayner's Park. A opportunity to live work and play only 45 mins to GTA! City grant temporary mixed commercial use until the final approval is issued. DON'T MISS OUT! (id:61483)
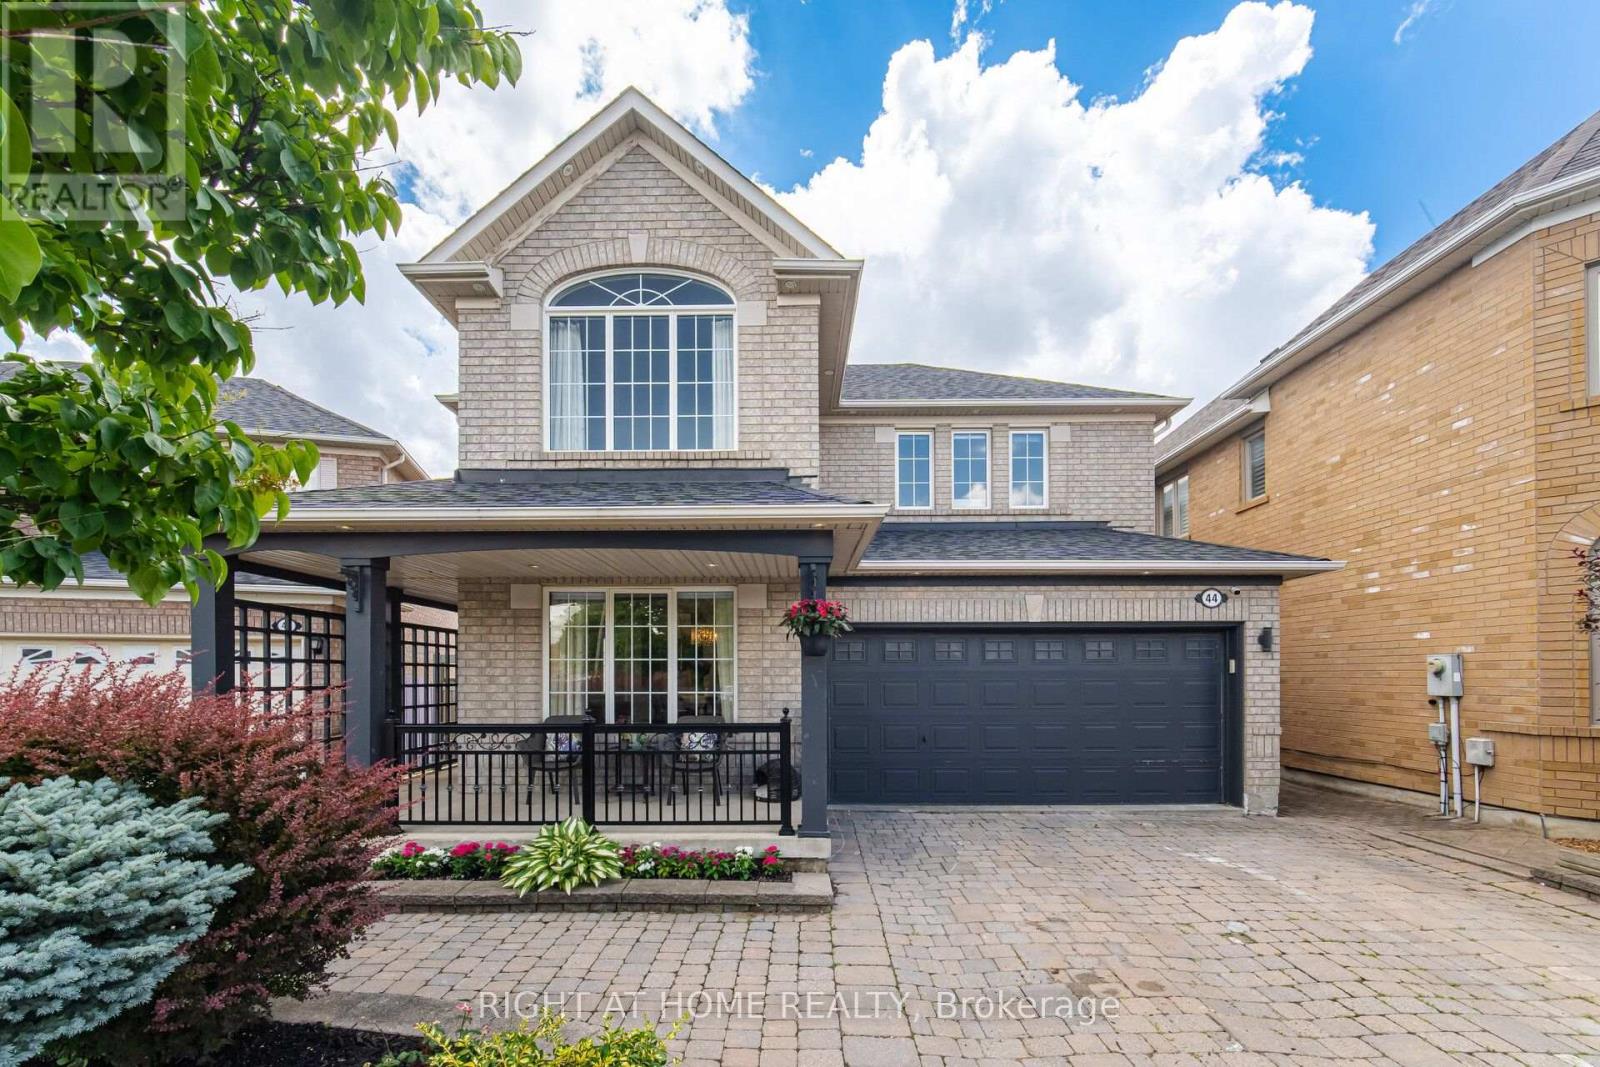
44 Crew Crescent
Vaughan, Ontario
Absolute Stunner! Pride Of Ownership on a Quiet Crescent in Desirable Maple. Just 5 Mins to Hwy 400! Features Recently Upgraded Kitchen & Baths, 9' & Cathedral Ceilings, Hardwood Floors, Granite Counters & Backsplash. 4 Spacious Beds, 4 Washrooms, Double Garage & Fully Fenced Lot. Pro-Finished Basement with a 2nd Kitchen-Perfect for Multi-Generational Living. An Immaculate, Fully Upgraded Move-In Ready Home (id:61483)
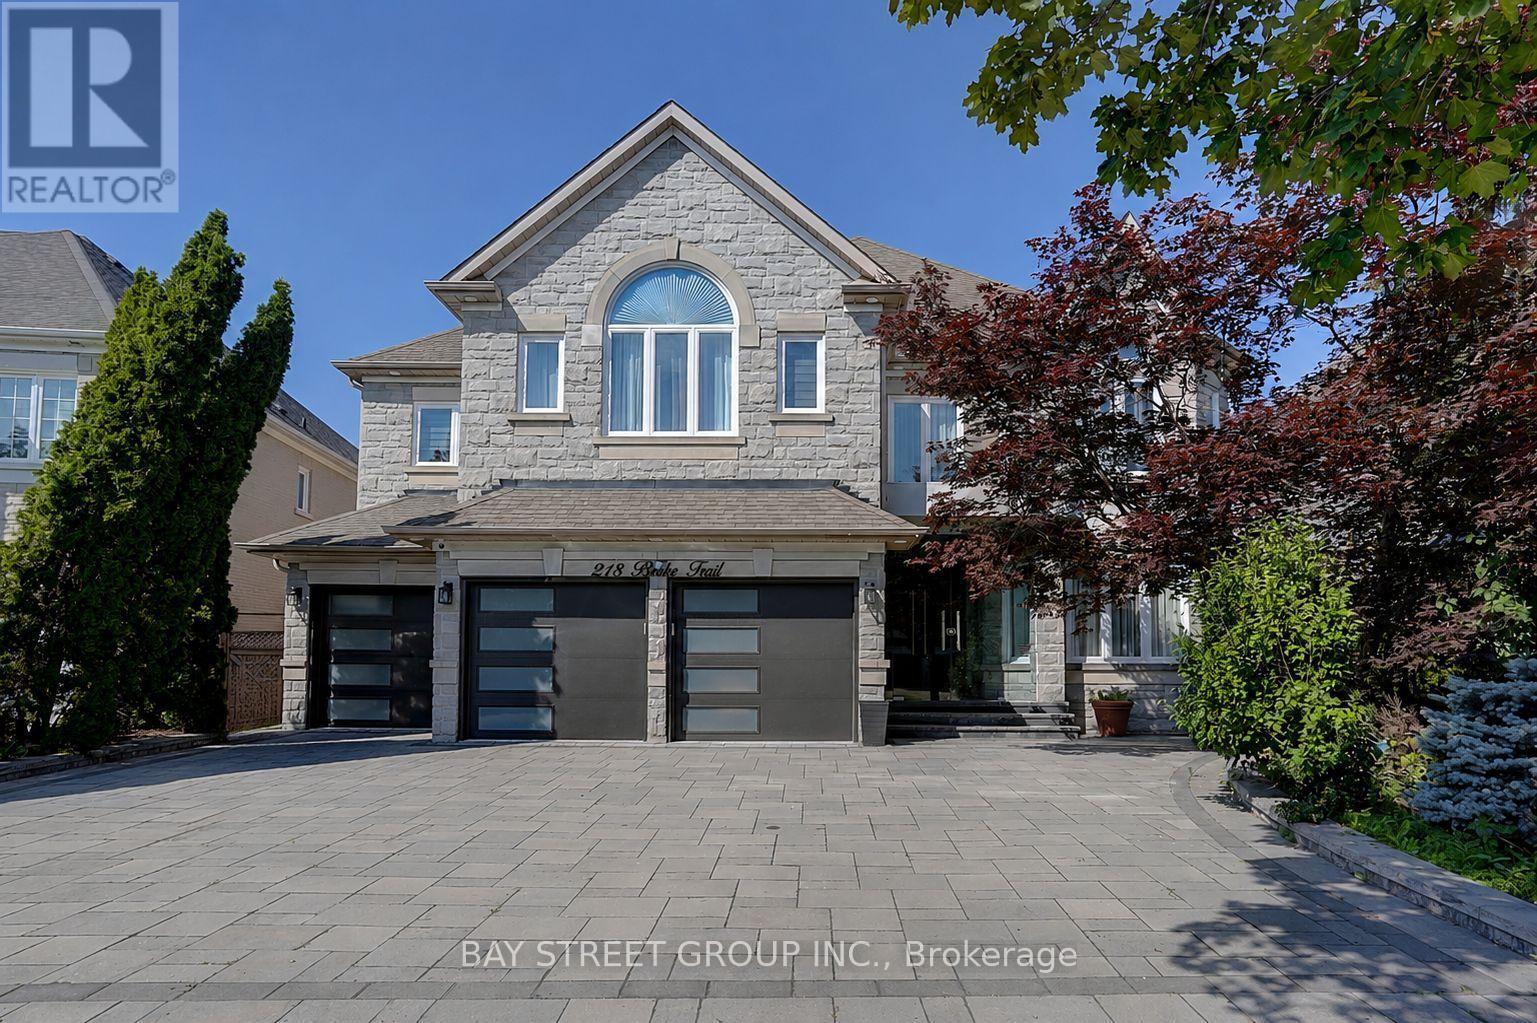
218 Boake Trail
Richmond Hill, Ontario
Welcome to this luxurious 3-car garage home in the prestigious Bayview Hill community. Featuring over 5,000 sq. ft. of beautifully renovated living space, this exceptional home offers 5 spacious bedrooms, each with its own ensuite, and showcases over $600k in premium upgrades from top to bottom.The grand main floor boasts 9-foot ceilings, smooth ceilings throughout all levels, engineered hardwood flooring In Liv, Din, Study, Fam Rm On Main, and second floor, along with elegant ceramic tile in the foyer, hallway, and kitchen. A magnificent circular staircase beneath an oversized skylight creates a stunning first impression.Designed for both luxury and functionality, the family room features a custom designer TV feature wall with a modern fireplace. The gourmet European-inspired kitchen is equipped with quartz countertops and a full-height quartz backsplash, a large center island, premium built-in appliances, a cooktop, a stylish European-style range hood. The extensive renovation continues throughout the home with upgraded floor and vanity tiles, quartz vanity countertops, premium faucets and sinks, designer mirrors, and modern lighting fixtures, delivering a refined and contemporary aesthetic.The fully finished walk-out basement, approximately 2,000 sq. ft., offers incredible versatility, featuring a spacious recreation room, a full bathroom, and a self-contained 2-bedroom suite, ideal as an in-law suite or an excellent income-generating opportunity.Professionally landscaped front and back yards provide beautiful outdoor living spaces. Ideally situated within walking distance of parks and top-ranking schools, including Bayview Secondary School and Bayview Hill Elementary School, this exceptional home also offers quick access to Highways 404, 401, and Hwy7, the GO Station, Costco, banks, shopping, restaurants, and all essential amenities.A rare opportunity to own a truly turnkey luxury home in one of Richmond Hill's most prestigious neighbourhoods. (id:61483)
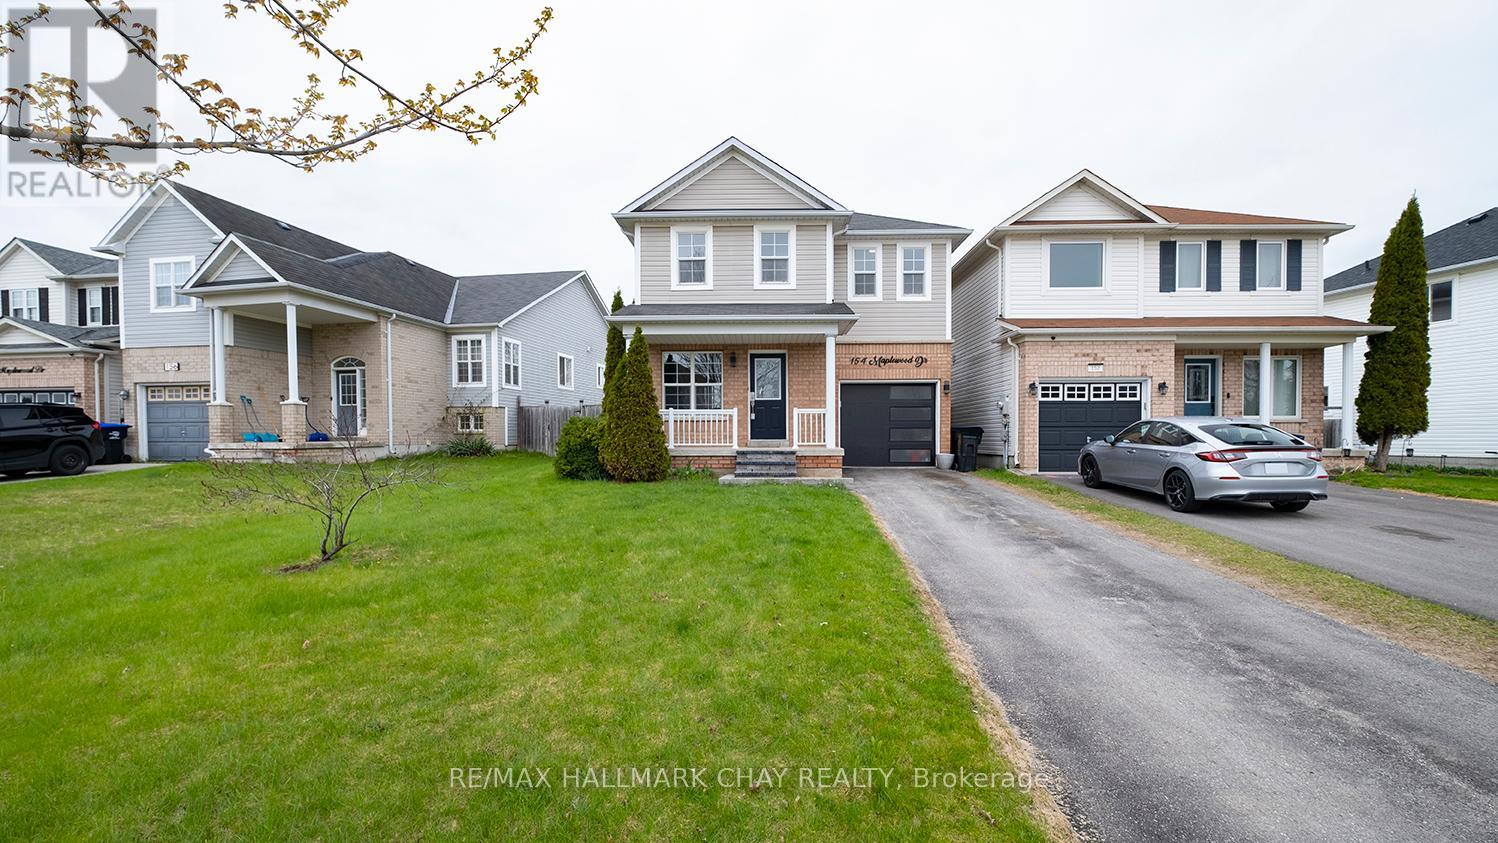
154 Maplewood Drive
Essa, Ontario
Opportunity knocks! Welcome to 154 Maplewood Drive, an exceptional value in one of Angus's most family friendly neighbourhoods. Whether you're a first time buyer, young family or investor, this move in ready home offers the perfect combination of space, location and future potential.Freshly painted and beautifully maintained, this 3 bedroom home features a bright open concept layout designed for everyday living. The spacious living room flows into the kitchen complete with stainless steel appliances, quartz countertops, breakfast bar peninsula and ceramic tile flooring. Walk out to your fully fenced backyard with no rear neighbours, offering rare privacy and plenty of room for children, pets, entertaining and summer BBQs. Enjoy your morning coffee on the covered front porch or relax on the large rear deck while taking in the peaceful setting.Upstairs you'll find 3 generous bedrooms including an oversized primary bedroom with a walk in closet and semi ensuite 4 piece bathroom. Inside entry from the garage, parking for 3 vehicles, roughed in central vacuum and numerous updates add to the home's appeal. Recent improvements include fresh paint (2025), living room flooring (2025), dishwasher (2025), refrigerator and stove (2023), dryer (2023) and garage door with remote (2021).The unfinished lower level offers excellent storage plus a rough in for a second bathroom, providing an outstanding opportunity to finish the space and add even more value.Located just steps to parks, playgrounds, splash pads, schools, trails, shopping and everyday amenities, this is an ideal location for families and commuters alike. This is your chance to own a home with a private yard in a family friendly community at an incredible price. Move in, personalize the lower level and build equity while enjoying everything this fantastic neighbourhood has to offer.Act now or you'll miss out! (id:61483)

2817 Bur Oak Avenue
Markham, Ontario
Welcome to this 3 story freehold Townhouse, Located In Prime Area Of Cornell. Bright, spacious,and thoughtfully designed, this home of modern spacious living space,Office on Ground floor,3Bedroom,2 washroom. Huge Kitchen with breakfast bar,Enjoy Walkout to deck with gasline BBQ. NewA/C installed in 2025(rental),Stove 2024,Dishwasher and Fridge 2025. New Frontdoor and windowsinstalled in 2025. Walk To Parks, Opp.Secondary Public School, Public Transit, Mins To Hwy 407,GO Station, Cornell Community Centre, Markham Stouffville Hospital & Close to Cornell BusDepot. (id:61483)
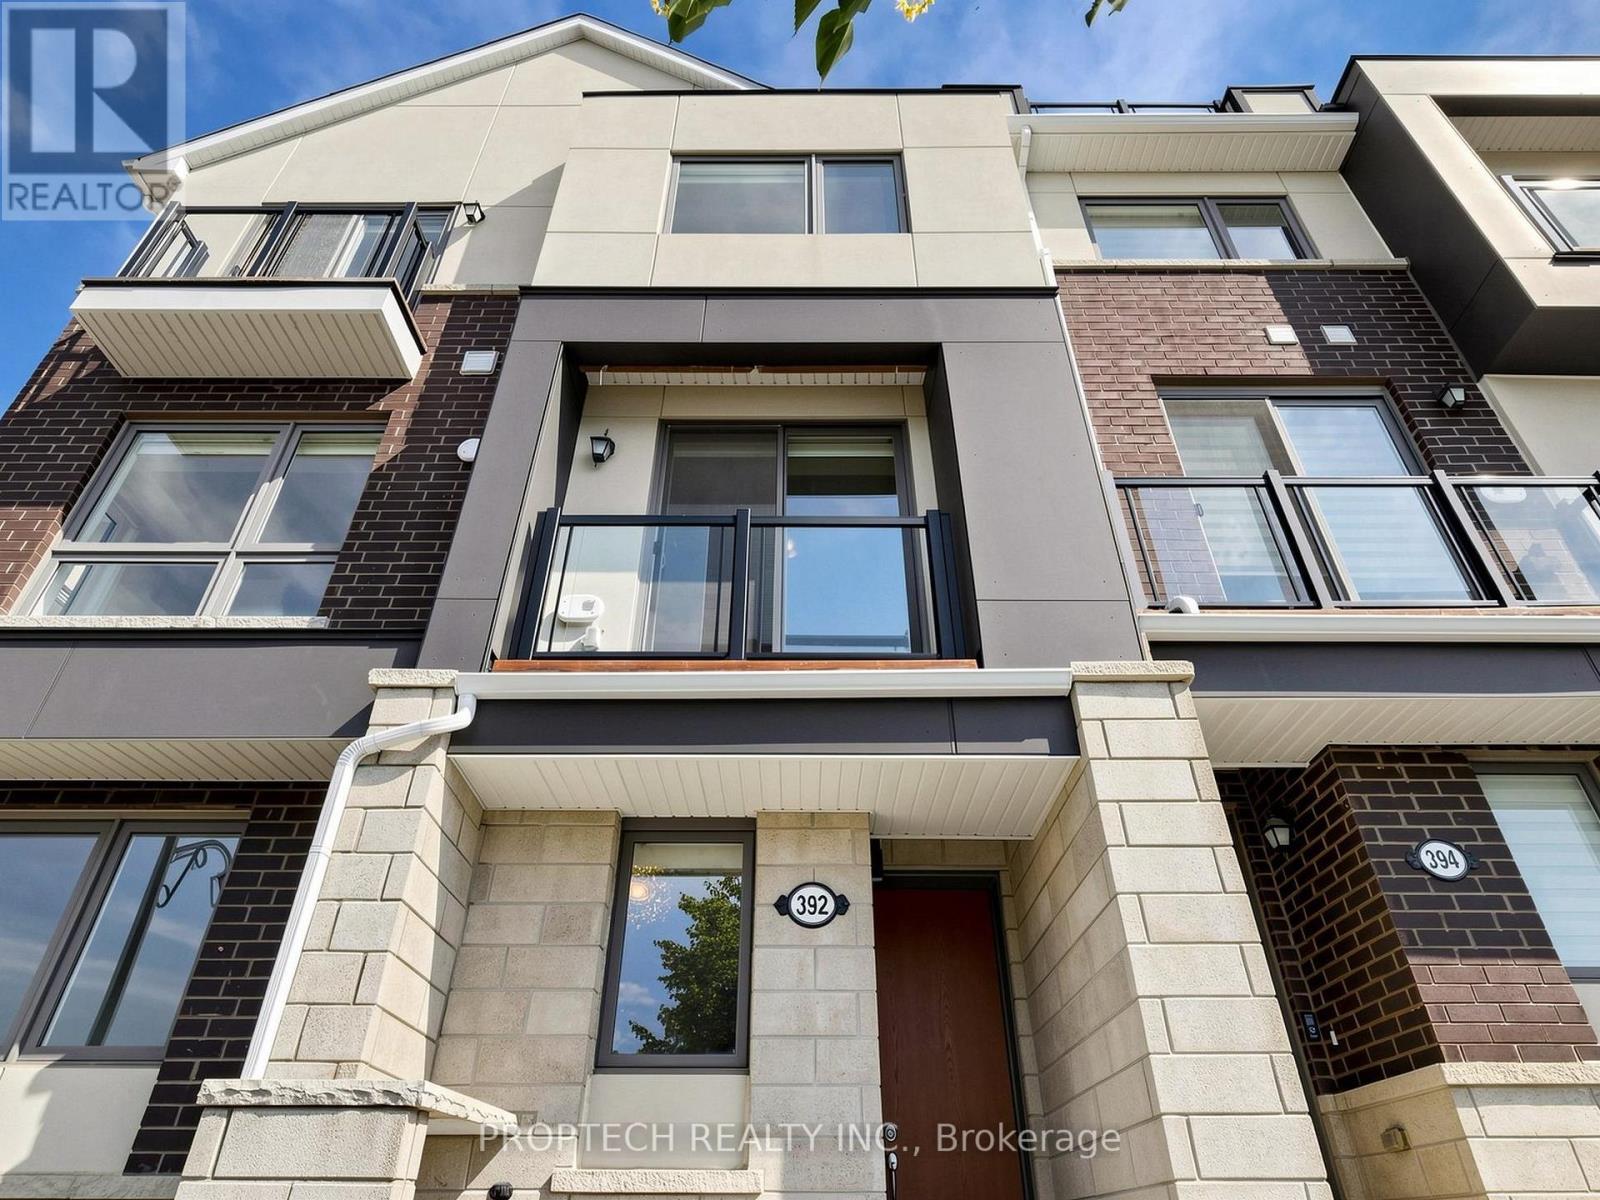
392 Arthur Bonner Avenue
Markham, Ontario
*3D Virtual Tour Available* Sun-filled "End-Unit" Townhouse in Family-Friendly Cornell Neighbourhood! Features 9Ft Smooth Ceilings on Main Floor and a Functional Layout With Large Windows for an Abundance of Natural Light, Freshly Painted and Completely Carpet Free. The Modern Open-Concept Kitchen Boasts Stainless Steel Appliances, a Breakfast Bar, and Flows Seamlessly into the Living and Dining Space, Perfect for Everyday Living. Step Out onto your Private Balcony for Fresh Summer Air with an Unobstructed View! Spacious Bedrooms Offer Plenty of Natural Light, Including a Primary Bedroom with Glass Shower Ensuite and Walk-Out to Balcony. Unwind or Entertain on the Expansive Rooftop Terrace, Providing the Perfect Outdoor Relaxation Space. Close to Parks, Schools, Shopping, Hospital, Transit, Mount Joy GO, Community Centres and Cornell Bus Terminal and All Everyday Amenities. (id:61483)
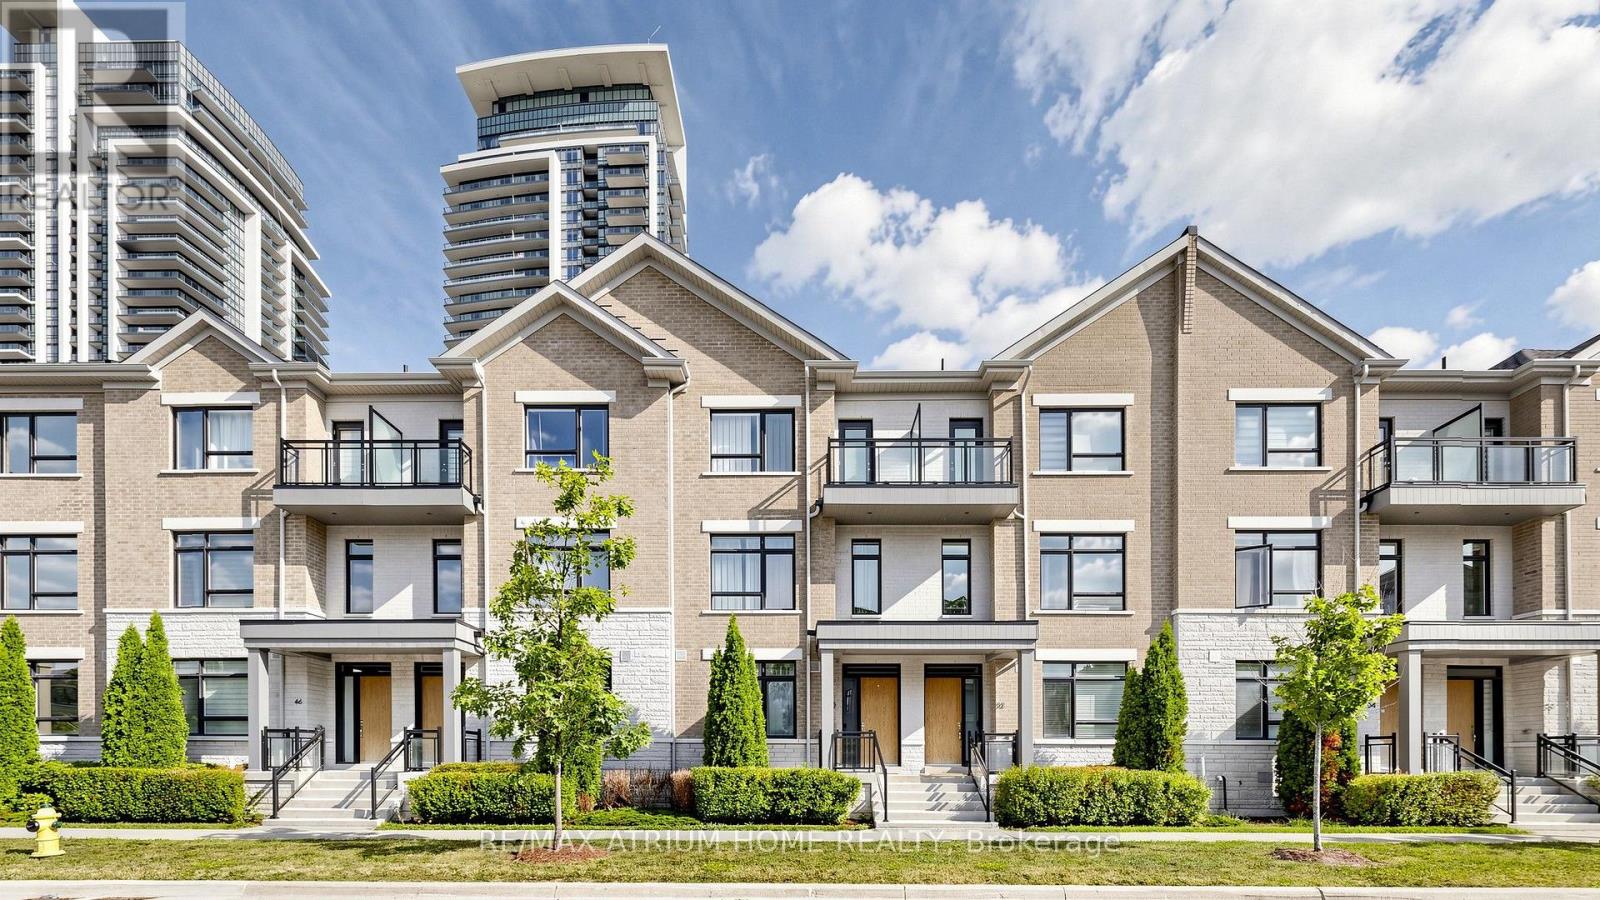
50 Active Road
Markham, Ontario
Welcome To This Beautifully Appointed 3 Bedroom, 5 Bathroom Home Facing The Park In The Highly Desirable Commerce Valley Community. Featuring Over $200K In Luxury Upgrades, This Exceptional Residence Offers Approximately 2,120 Sq. Ft. Of Thoughtfully Designed Living Space, Plus A Professionally Finished 520 Sq. Ft. Basement.A Rare Double-Car Garage With Windows And Additional Storage Space, Along With No Sidewalk, Plus No Sidewalk For Extra Driveway Parking. The Bright And Spacious Interior Features Large Windows Throughout, 9 Ft Ceilings On The Main, Second And Third Levels, Hardwood Flooring Throughout, And An Elegant Oak Staircase.The Modern Gourmet Kitchen Is Equipped With Stainless Steel Appliances, Quartz Countertops, A Designer Backsplash, And Abundant Cabinetry. The Spacious Primary Bedroom Features A 3 Piece Ensuite And Generous Closet Space. The Finished Basement Offers A Large Recreation Room. Minutes To Ada Mackenzie Park, Doncrest Market Place, Commerce Gate, Public Transit, GO Transit, And Highways 404 & 407. (id:61483)
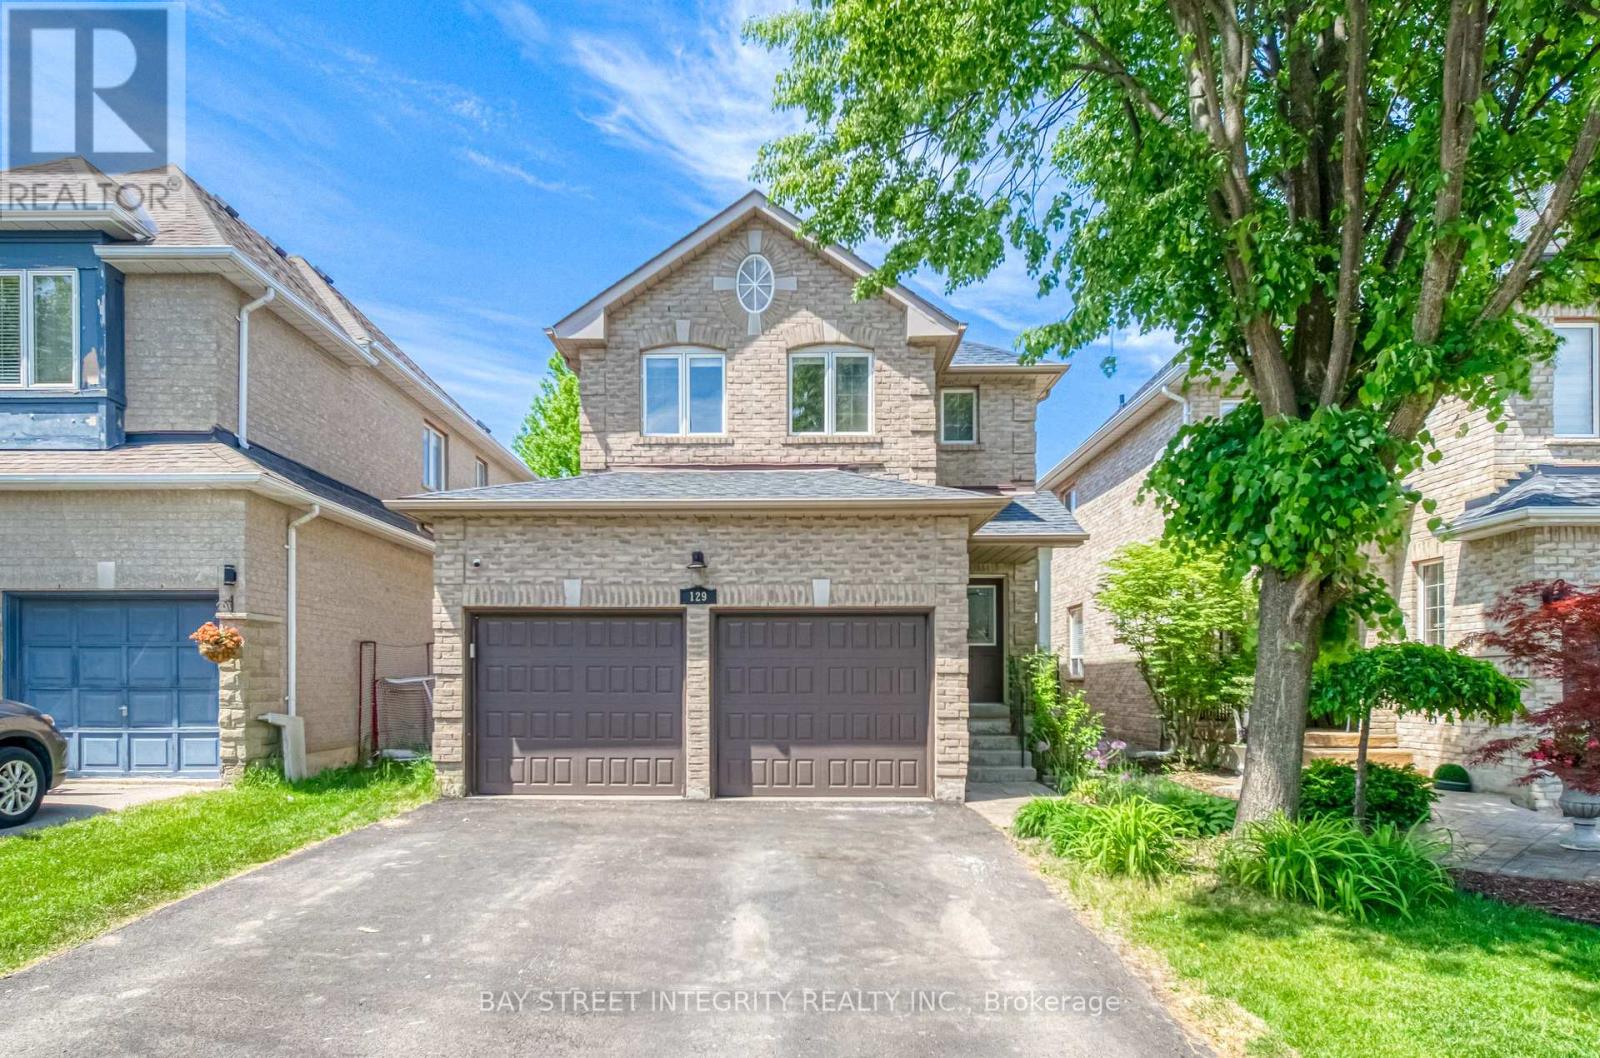
129 Fadine Road
Newmarket, Ontario
Fantastic, bright, and spacious 4+1 bedroom family home located on a quiet, family-friendly street in the highly sought-after Summerhill Estates! This wonderful layout features large principal rooms filled with natural light, including a generous family room with a cozy gas fireplace overlooking a private, beautifully landscaped gardens. The updated gourmet kitchen boasts premium cabinetry, quartz countertops, stainless steel appliances, a breakfast bar, and a seamless walk-out to the patio and many more upgrades. A fully finished basement offers the perfect additional living space for a growing family. The garage is equipped with extensive built in shelving and cabinetry, offering exceptional storage and organization. Unbeatable location steps from top schools, parks, and public transit, and just minutes to Upper Canada Mall, the GO Station, Hwy 404, and Hwy 400. A must-see home you will absolutely fall in love with! (id:61483)

36 Hall Street
Richmond Hill, Ontario
Excellent Investment Opportunity in Richmond Hill's Prestigious Mill Pond Community! This exceptional unique legal Duplex with an additional third In-Law Suite. A rare find property with two separate front doors side by side to main and 2nd floor' units with a walk-up separate Basement Unit on the side. Upper and Lower Units currently being rented to marvelous tenants for more than 4 and 14 years. One could generate possibly and easily a market rental value of $6,000 per month with all 3 units making it ideal for investors or homeowners. Lots of natural light throughout main and second floor. Two bright spacious 2-bedroom units on the main and second floor. 1 bedroom with Den Basement unit has above grade windows. furnace (2023) and roof (2022). Set on a 62.5" x 90" lot, the property offers plenty of space, with garden shed, each unit is organized with its own garbage cabinet unit. A standout feature to green space and community amenities. Enjoy the convenience of being within walking distance to Mill Pond, scenic trails, and beautiful parks. Right behind Performance Art Centre on Yonge St and its Transits. Just Minutes to Mackenzie Health Hospital, Richmond Hill Library, top-rated Alexander Mackenzie High School, French Emerson school one block away, shopping, restaurants, and more! Don't miss this rare opportunity to own a versatile, income-generating property in one of Richmond Hills most sought-after neighborhoods! (id:61483)
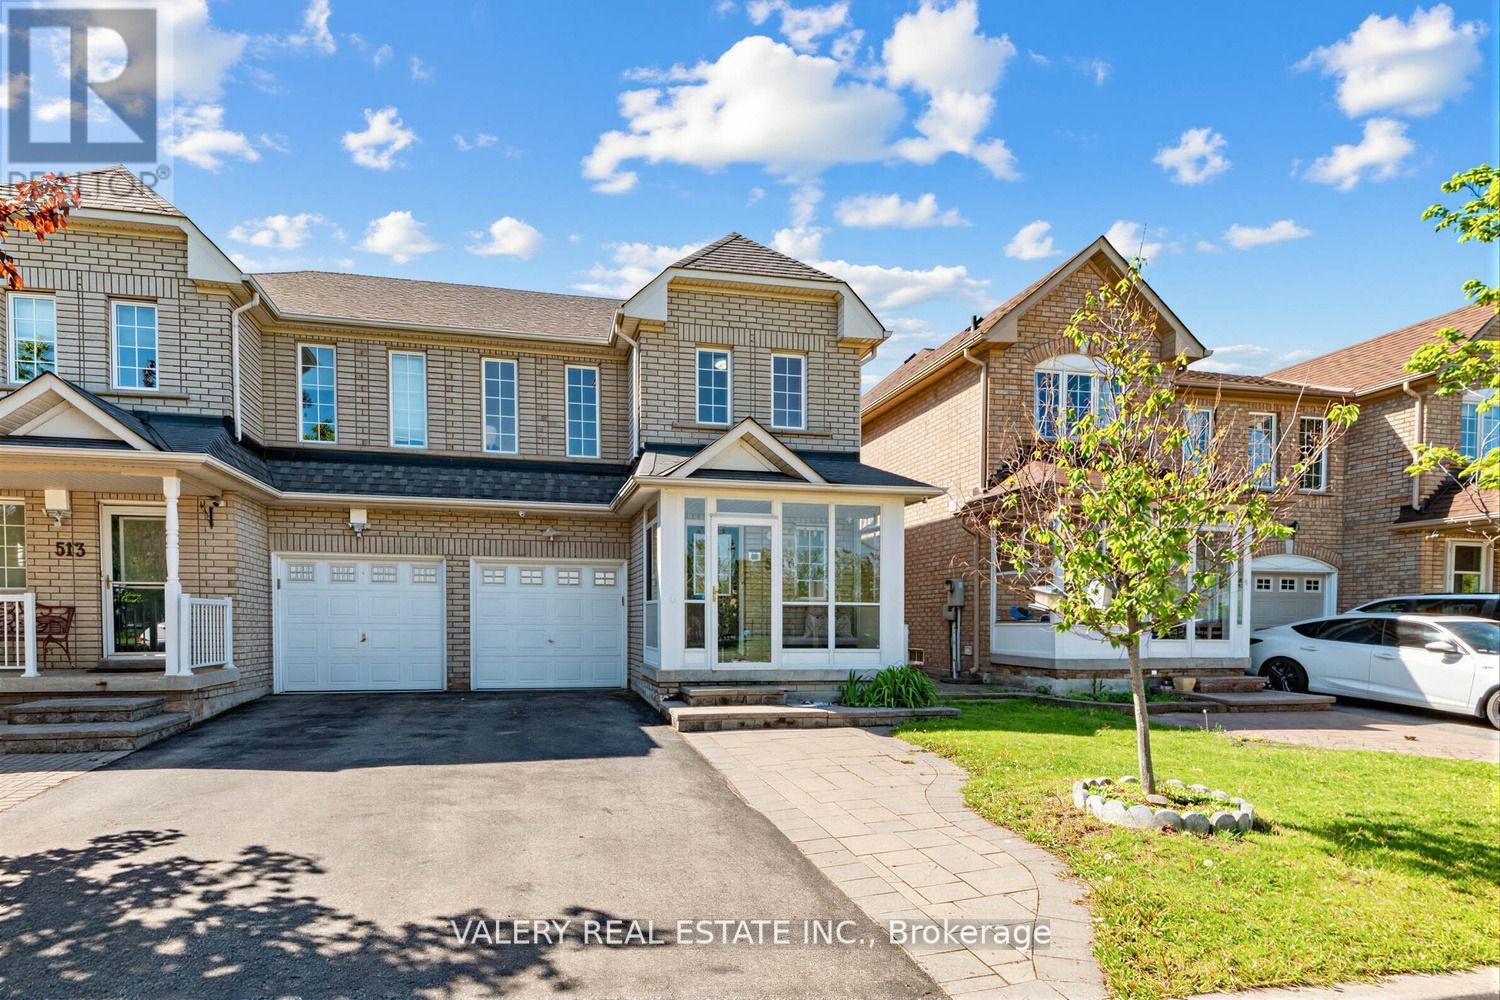
511 Caboto Trail
Markham, Ontario
A Beautifully Maintained Semi-Detached Home Nestled In The Highly Desirable South Unionville Community Of Markham! This Bright And Functional 3 Bedrooms and 3 Bathrooms Home Features A Modern Family Friendly Layout Perfect For End Users, Growing Families Or Investors Alike. Enjoy A Spacious Main Floor With Comfortable Living Spaces, An Enclosed Front Porch and A Private Backyard Complete With A Garden Shed. South Unionville Park At Your Doorstep Offering Incredible Views And Everyday Convenience With Kids' Playgrounds, Open Green Space and A Nearby Tennis and Soccer Field. A Fantastic Setting For Families Looking To Enjoy An Active Lifestyle In A Vibrant Community. Owned Furnace, Air Conditioner, And Hot Water Tank - A Major Bonus Providing Buyers With Peace Of Mind And No Monthly Rental Fees. The Unfinished Basement Offers Endless Potential For Future Customization, Whether You Envision A Recreation Area, Home Gym, Office, Or Additional Living Space. Conveniently Located Just Approximately 5-Minute Walk To Unionville Meadows Public School, Close To Shopping, Transit, Restaurants, Parks, And All Essential Amenities. A Rare Opportunity To Own A Well Cared For Home In One Of Markham's Most Sought After Neighbourhoods! Don't Miss This! (id:61483)
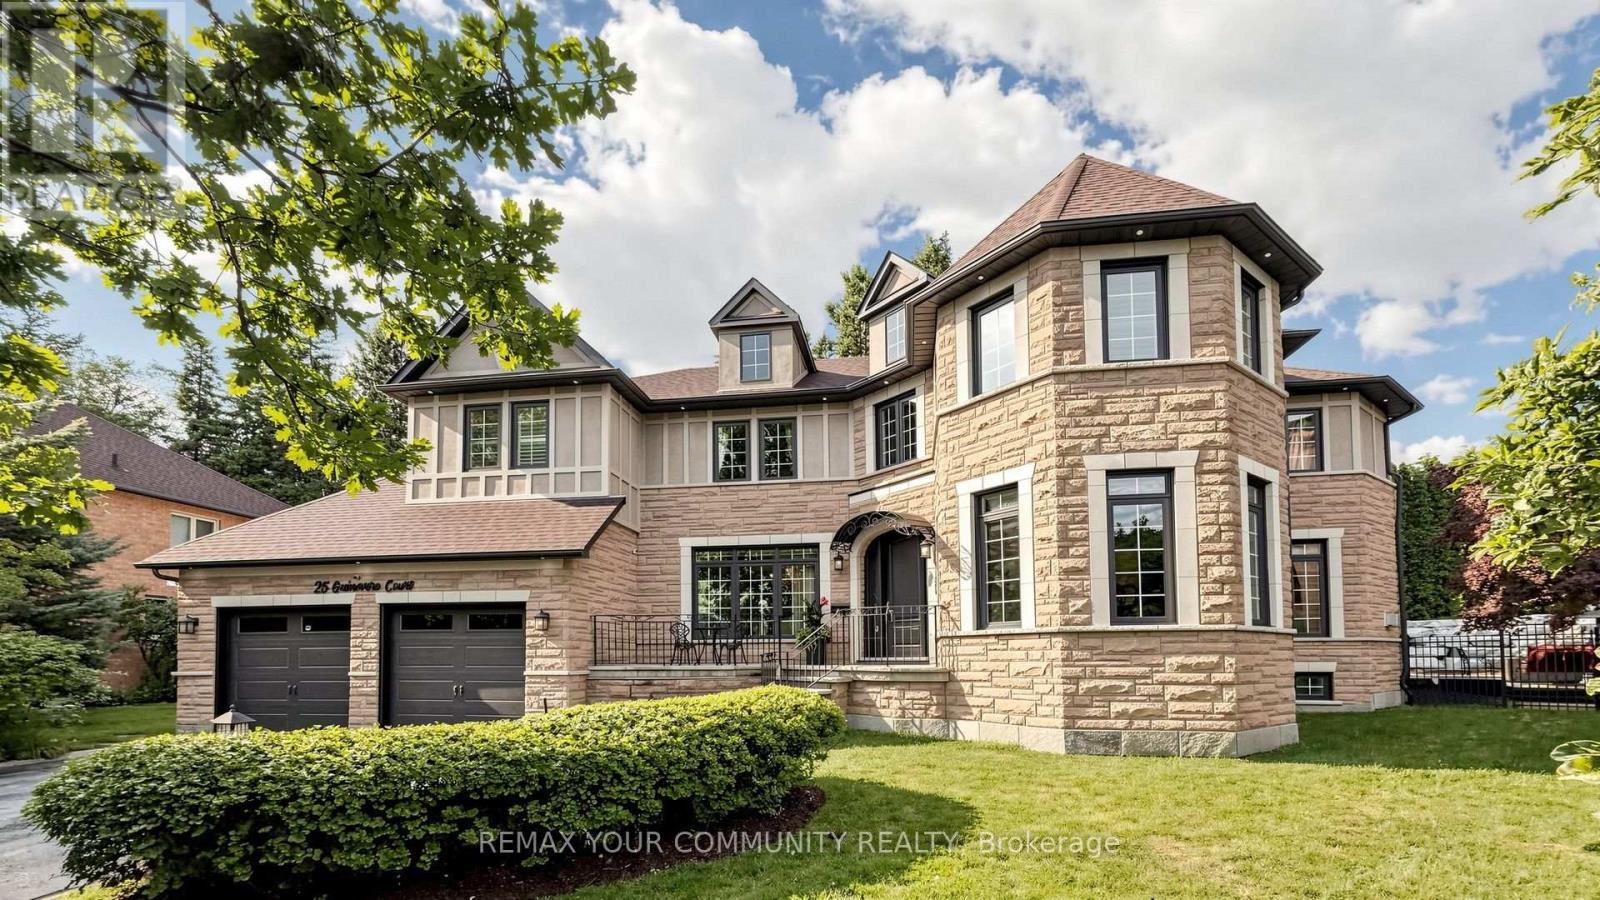
25 Guinevere Court
Richmond Hill, Ontario
Location, Location, Location! Welcome to this extraordinary, one-of-a-kind luxury residence, perfectly situated on one of the most desirable and quiet courts in the prestigious Mill Pond community of Richmond Hill. Nestled on a premium pie-shaped lot at the end of the court, this exceptional home offers outstanding privacy, expansive green space views, and a peaceful setting where you can truly enjoy nature. Boasting over $450,000 in premium renovations, this spectacular home showcases a gourmet chef's kitchen with premium built-in Jenn-Air appliances, a built-in coffee maker, Bosch dishwasher, a stunning custom granite island, and a built-in bar with a wine fridge. Hardwood flooring flows throughout the main and second levels, complemented by crystal chandeliers, California shutters, custom drapery, and a built-in indoor and outdoor sound system, creating an atmosphere of timeless elegance and sophistication. The beautifully renovated Additional updates include a new furnace 2026, central vacuum 2025, updated pool equipment 2026, and numerous quality improvements that reflect exceptional craftsmanship and pride of ownership, primary suite with custom cabinetry, updated bathrooms, Step outside to your own private backyard oasis, perfect for entertaining, relaxing by the pool, and creating unforgettable memories with family and friends. Complete with a 3 car tandem garage and parking for up to 7 vehicles, this exceptional residence offers the perfect balance of luxury, comfort, privacy, and resort-style living . Irreg: Pie Shape 172' At Rear 166 Deep On Right (id:61483)
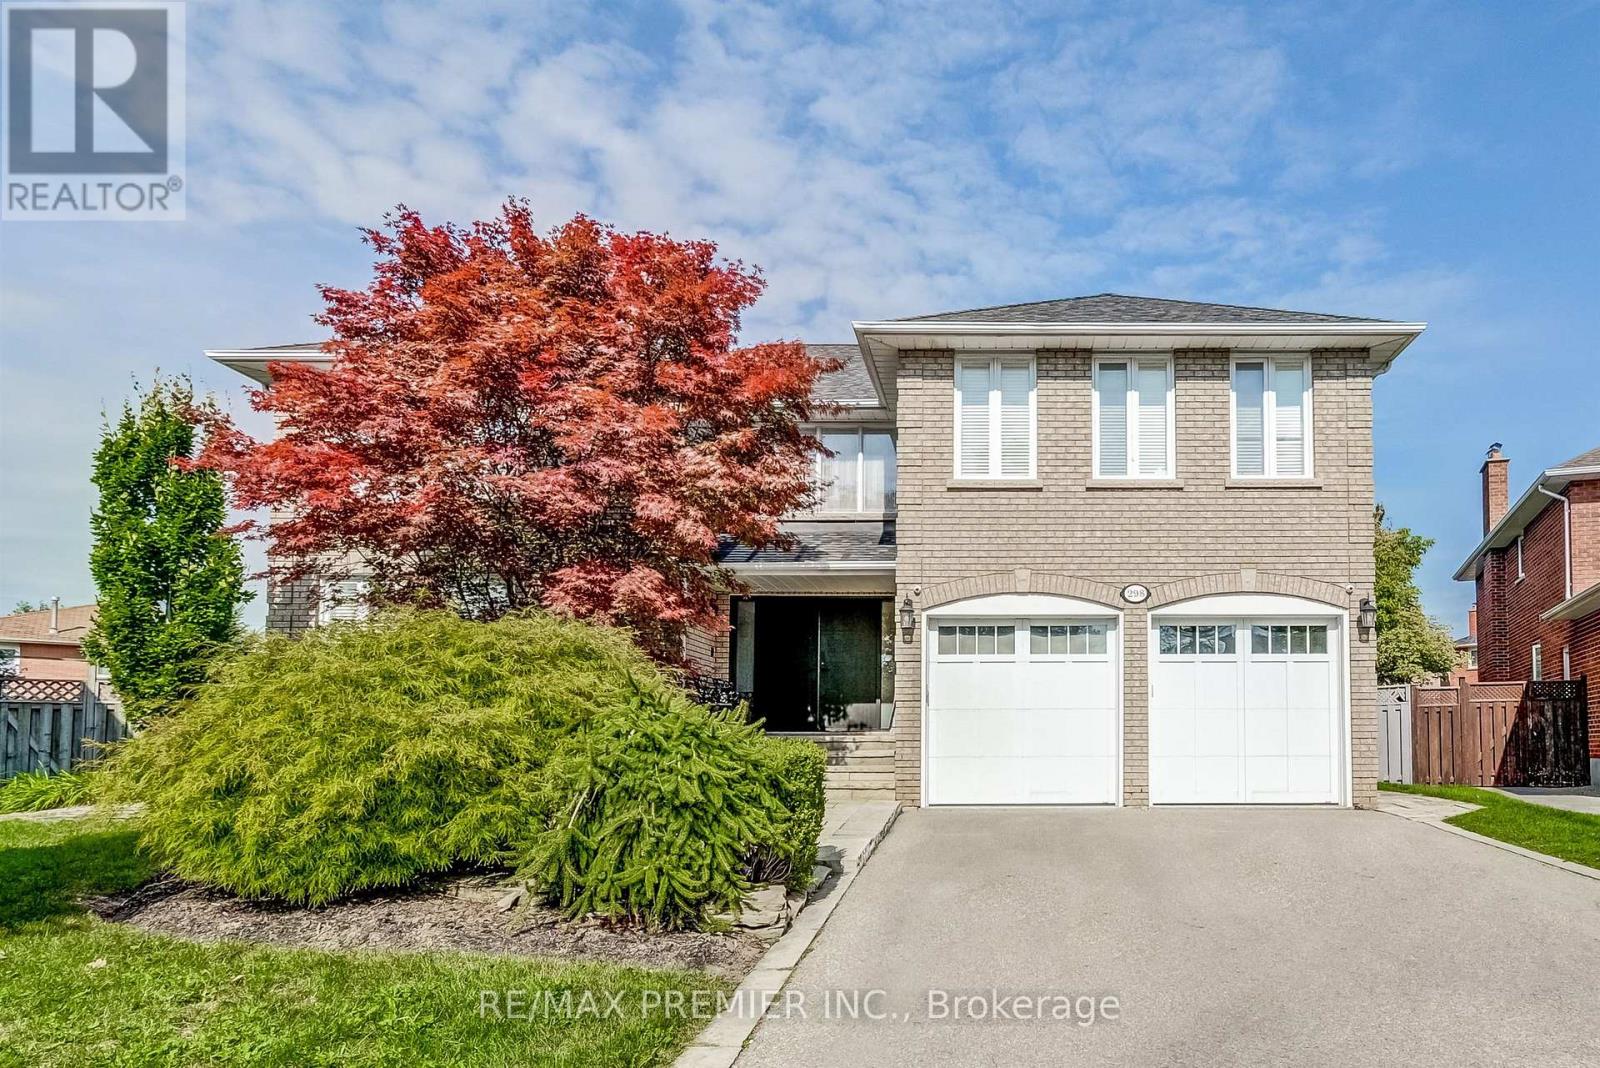
298 Castlehill Road
Vaughan, Ontario
Welcome to this exceptional family home nestled on a highly sought-after, mature street in the heart of Maple. This beautifully maintained residence offers a spacious and functional layout with generously sized principal rooms, abundant natural light, and comfortable living spaces designed for today's modern family. This exceptional 5+1 bedroom, 7 bathroom home offers approximately 6000 sq.ft of elegant living space on a premium pie-shaped lot. Designed for both family living and entertaining. The large gourmet kitchen creates the perfect setting for everyday living and entertaining. Spacious bedrooms provide comfort and privacy, while the finished lower level offers a full kitchen, spacious recreation room, dedicated home theatre room, wine cellar and an additional bedroom ideal for extended family, guests, or multi-generational living. Step outside to a spectacular private backyard oasis complete with an inground saltwater pool, cabana, and plenty of patio space for hosting family gatherings. Full 4K 12 camera system, Sonos in-ceiling audio speaker system throughout the home, 3m protective film on patio doors. This home is located within walking distance to parks, schools, community amenities, transit, and shopping, with convenient access to major highways and Maple GO Station. Situated in one of Vaughan's most established and family friendly neighbourhoods, this is a rare opportunity to own a move in ready home in a prime location. A rare opportunity to own a beautifully appointed home with resort style amenities in a highly sought after location. Perfect for those seeking luxury, comfort, and exceptional entertaining space both inside and out. (id:61483)