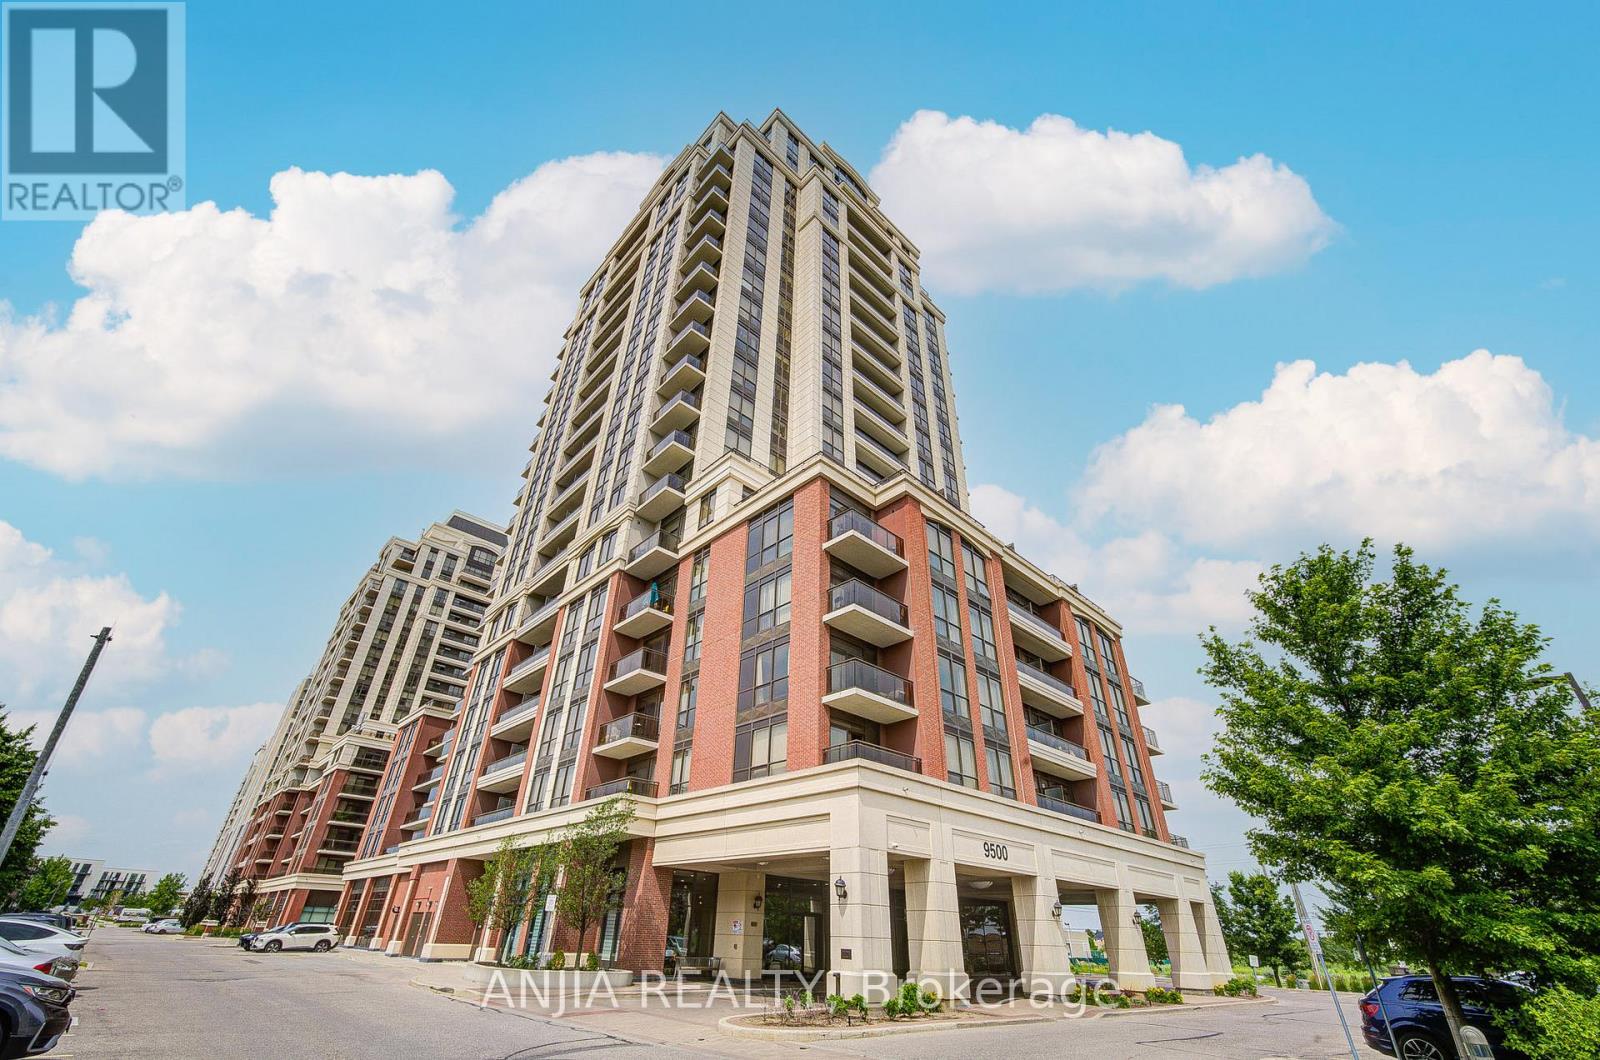
1706 - 9500 Markham Road
Markham, Ontario
Welcome to 9500 Markham Rd, Unit 1706! Experience bright, luxe, and modern condo living at its finest in The Upper Village by Greenpark Group in the heart of Markham. Perfectly situated at Markham Rd & 16th Ave, this sun-filled, high-floor 1+Den bedroom, 1-full bath unit boasts a functional open-concept layout with soaring 9ft ceilings and laminate flooring throughout. The large living area features a walk-out to a balcony overlooking a serene pond, parkette, and unobstructed neighbourhood views, allowing you to enjoy unobstructed, west-facing panoramic views of the sunset skyline. The modern kitchen is beautifully equipped with premium quartz countertops, stainless steel appliances, and a stylish backsplash. A generous, versatile den features a formal room, large closet, making it an ideal space for a home office, nursery, or a second bedroom. It also includes 1 underground parking spot, 1 locker, and convenient in-suite laundry. Unbeatable Location: Steps to Mount Joy GO Station (offering direct access to downtown Toronto), TTC/YRT transit, top-ranked schools (Wismer PS & Bur Oak SS), grocery stores, banks, cafes, and parks. Outstanding building amenities include a concierge, gym, a large party room with a billiards table, and an outdoor rooftop terrace. This is absolute perfection for professionals, couples, or small families who want a stylish, move-in-ready condo in a neighbourhood that supports life, work, and play! This location is very walkable, and many daily errands can be done on foot. You won't want to miss this! (id:61483)
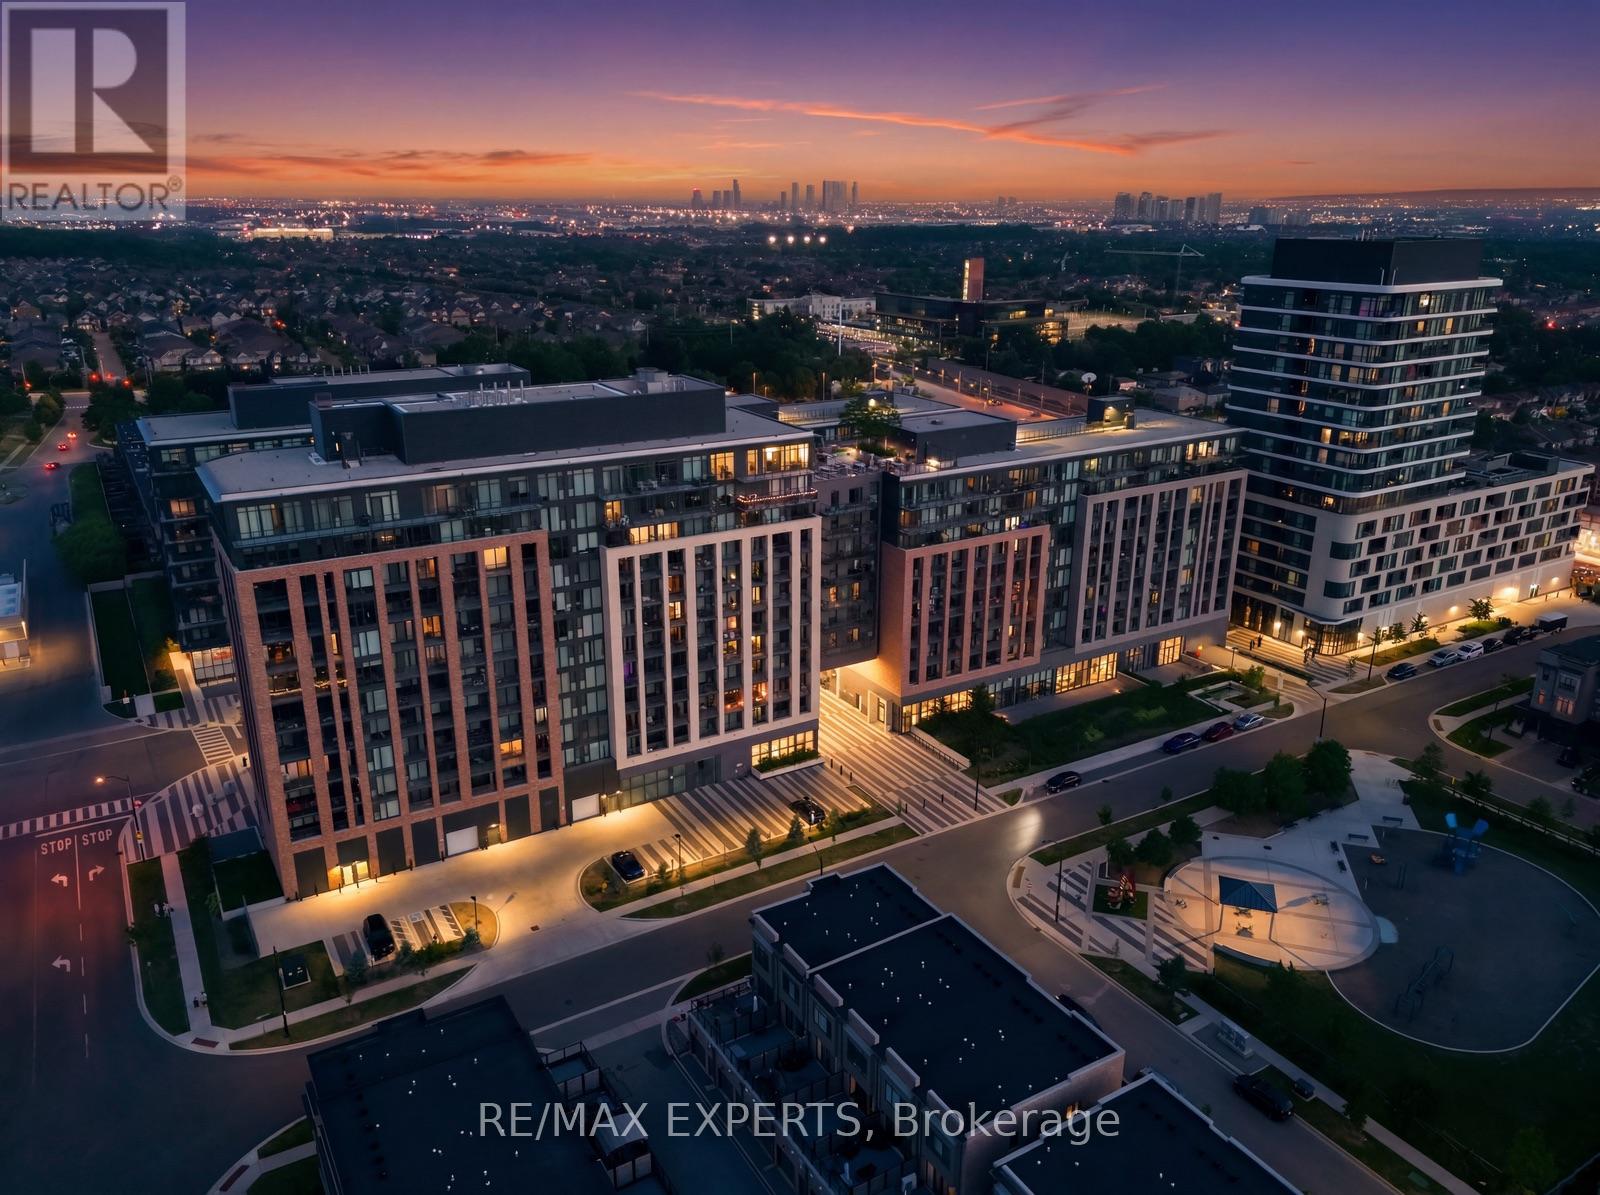
Ph1210 - 100 Eagle Rock Way
Vaughan, Ontario
An exceptional penthouse opportunity awaits at 100 Eagle Rock Way! This sun-soaked 2-bedroom + large den with doors (Could be used as 3rd bedroom), 3-bathroom suite offers an impressive 1390 Sqft of thoughtfully designed living space with soaring views, approximately 11 ft ceiling height, and an abundance of natural light. The open-concept layout is ideal for both everyday living and entertaining, highlighted by a newly installed centre island that anchors the modern kitchen. The spacious den provides the flexibility for a home office, nursery, or guest space, while the generous bedrooms and three full bathrooms offer exceptional comfort and convenience. Situated in one of Maple's most desirable communities, you'll enjoy being just steps to Maple GO Station, parks, restaurants, Eagles Nest Golf Course, Cortelluci Vaughan Hospital, shopping, schools, and everyday amenities, with quick access to Highway 400 making commuting throughout the GTA effortless. A rare opportunity to own a bright, spacious penthouse in an unbeatable location. Additional features include in-suite laundry, one underground parking space, and a storage locker for added convenience. Residents enjoy an impressive selection of amenities, including 24-hour concierge service, a fully equipped fitness centre, an elegant party room, a boardroom, a dog wash station, and a beautifully appointed rooftop terrace with BBQs-perfect for relaxing or entertaining while taking in the views. (id:61483)
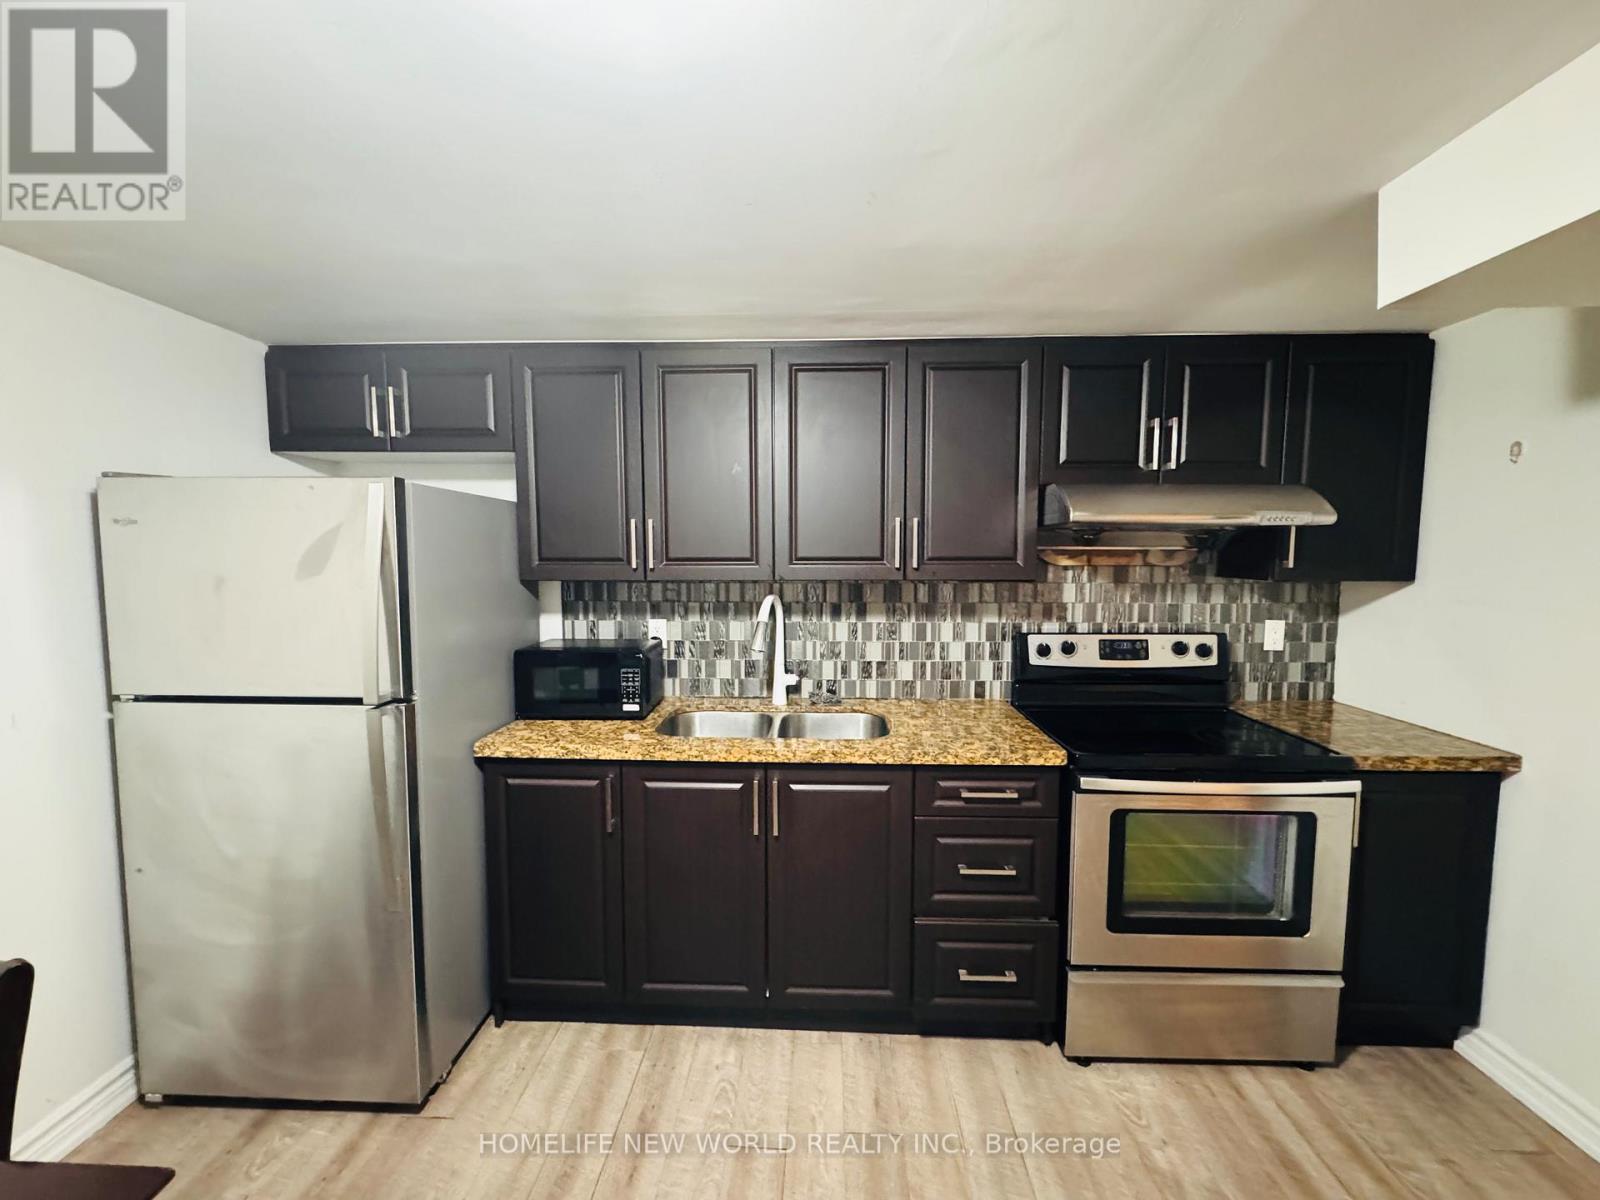
91 Pepperell Crescent
Markham, Ontario
Great Location, Close to T & T Supermarket, Pacific Mall, Ttc, School and Park. Newly renovated, Separate entrance basement apartment with modern kitchen, both bedrooms have private bathrooms, this basement unit also has private washer and dryer (id:61483)
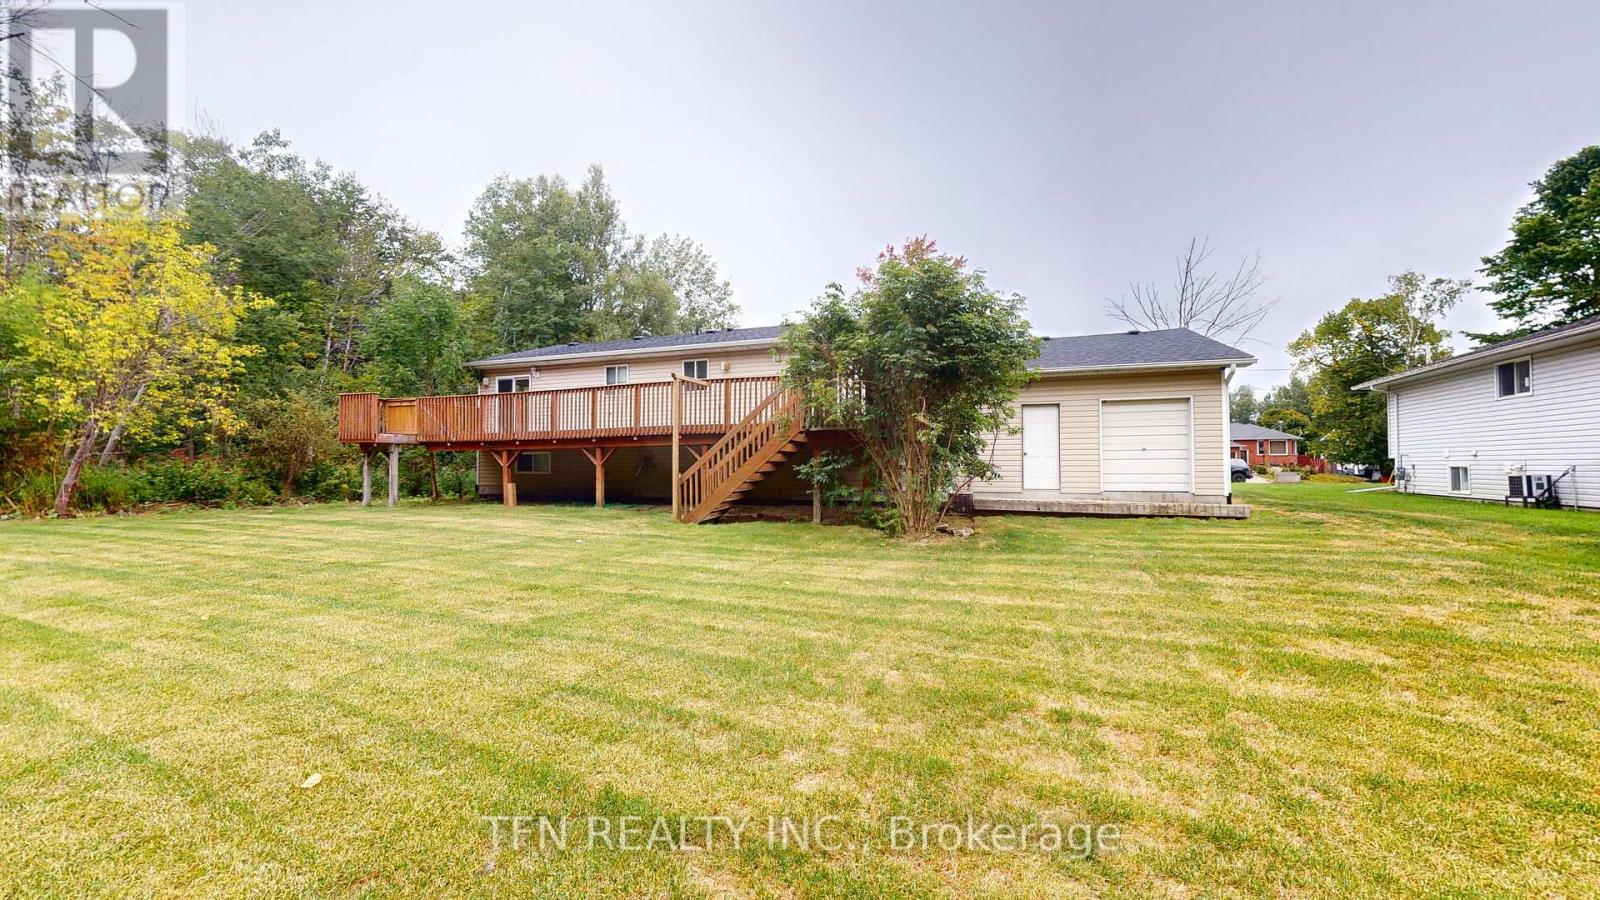
1048 Gilmore Avenue
Innisfil, Ontario
An Incredible Opportunity Awaits With This Unique Raised Bungalow, Situated On An Expansive Lot Measuring Just Under 0.5 Acres. The Property Stands Out With Two Fully Authorized, Independent Living Spaces. The Lower Unit Is Fully Updated, Permitted, And Legally Compliant, Boasting A Modernized Interior With Brand-New Appliances And Fresh Vinyl Flooring Throughout. Prime Location! Enjoy A Short, Convenient Walk To The Shores Of Lake Simcoe. Development Potential: A Great Investment Potential With Zoning That Permits The Future Owner To Construct An Additional Detached Garden Suite. (id:61483)
Basement - 7 Chouinard Way
Aurora, Ontario
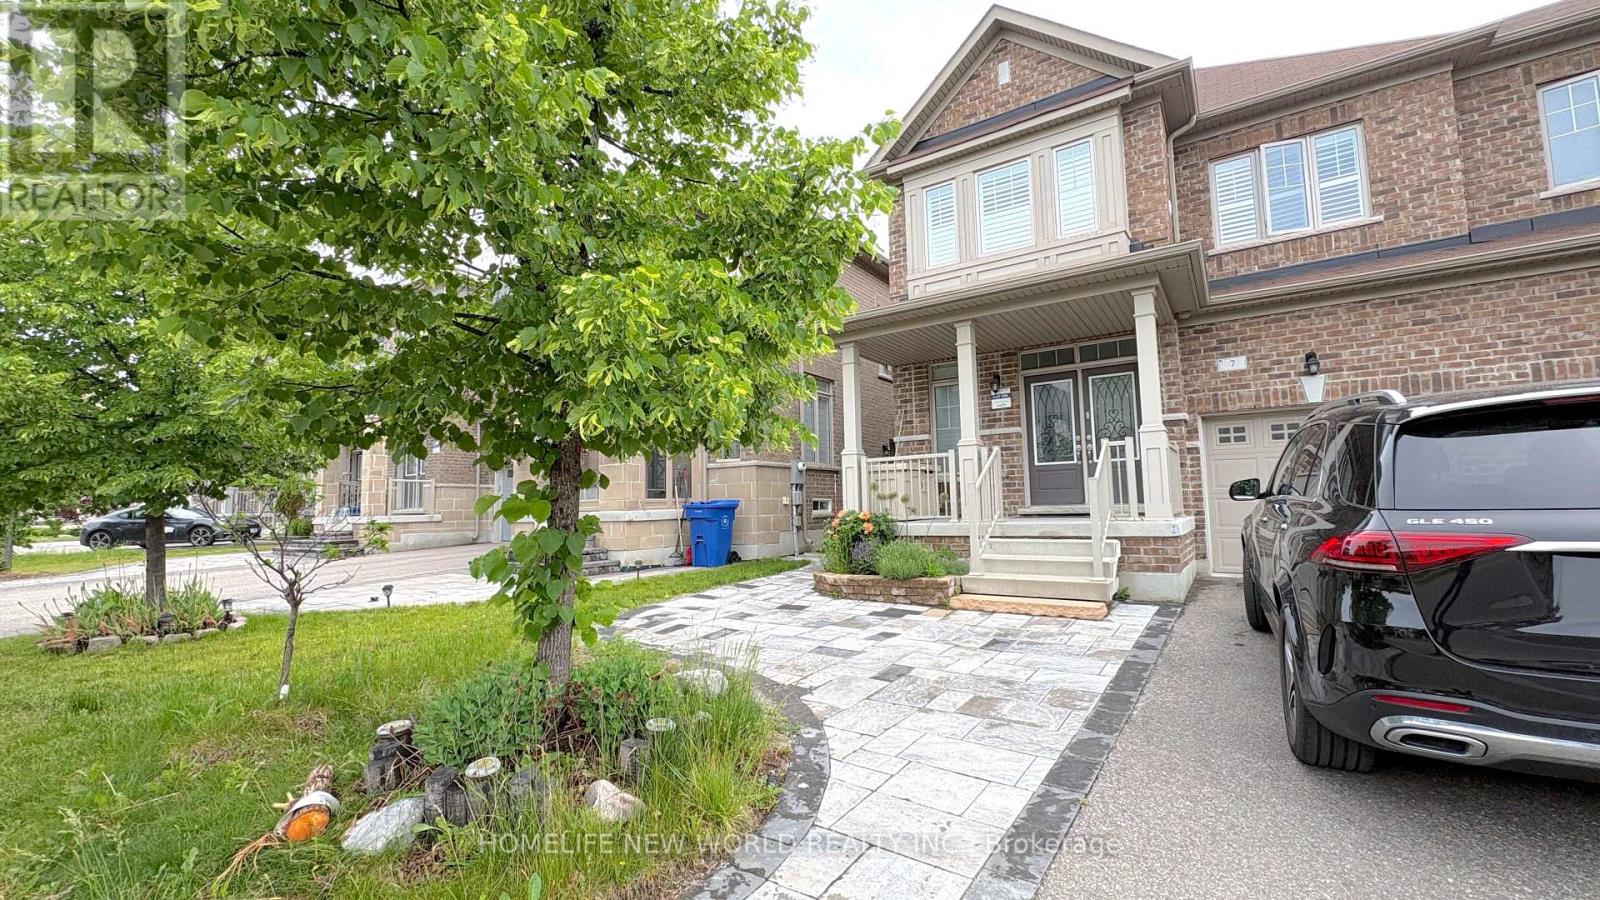
One Year Professionally-Finished 2B-Basement Apartment @ desirable Aurora Neighbourhood. Close to 900SF Living Space. Separated Entrance from the Side. Laminate Flooring Throughout. Modern Kitchen With Quartz Countertop. All Brand New Kitchen Appliances. Under-Cabinet LED lightings. Window @ Each Bedroom. Lot's of Potlights. Open Concept Living and Dining Space. Modern 3-piece Bathroom with Frameless Glass Shower Enclosure. Front Loaded Washer and Dryer With Stainless Sink. One Parking Spot In Front of the House. Photos Taken Before Tenant moved In. (id:61483)
511 - 7 North Park Road
Vaughan, Ontario
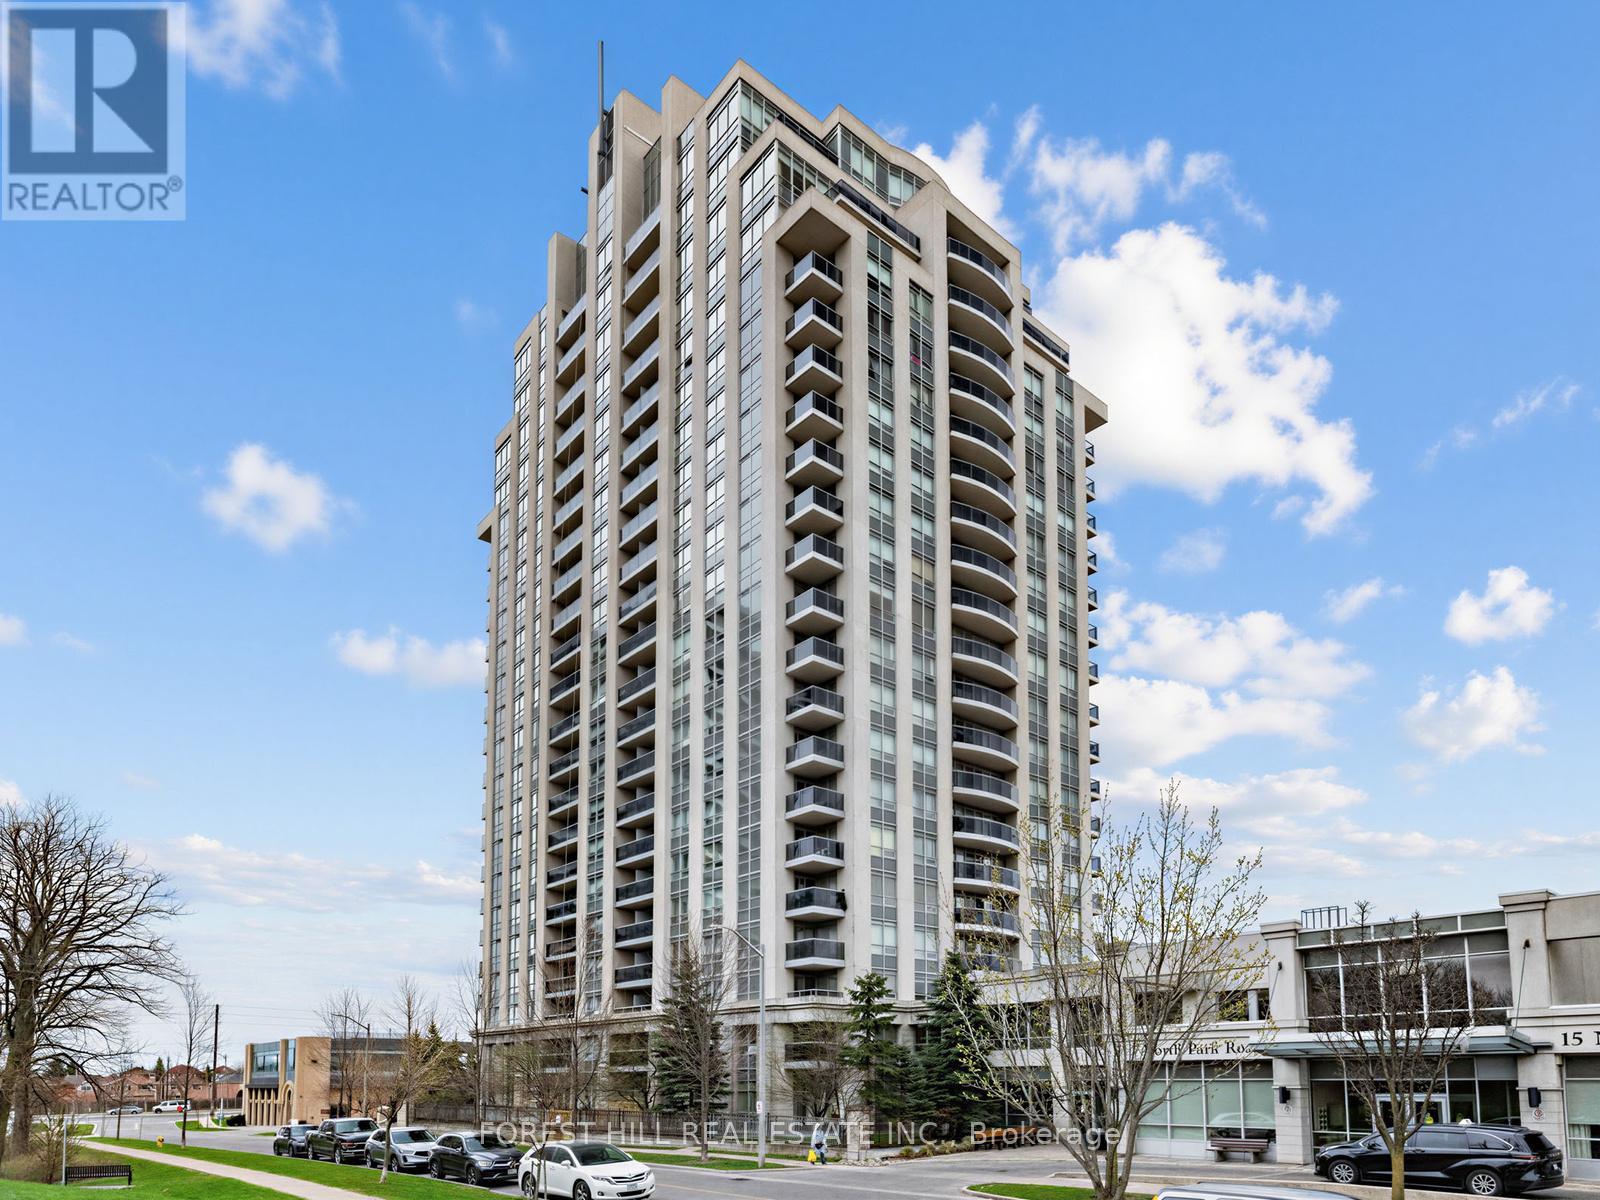
Welcome to 7 North Park Road #511, the Vista! This stunning, bright and spacious model Suite - offers nearly 1,000 sq.ft. (981') of open concept living. Highly sought after layout-enhanced by high ceilings & expansive windows with south/east views that flood the interior with natural light. Features-2 bedrooms, 2 upgraded bathrooms, parking & locker included. The gourmet kitchen features custom cabinetry, granite counters, a breakfast bar, double sink, premium stainless steel appliances - plus a walkout to a private open balcony. The large primary bedroom is complete with a spacious his & hers closet, and a 3 piece ensuite, with a glass enclosed shower. Additional features include-upgraded laminate floors throughout and a convenient front load washer & dryer. Enjoy the incredible well-managed building, and its amenities, including 24-hour concierge, indoor pool, fitness centre, guest suites, party room & ample parking. Ideally located just steps to transit, Hwy 407, Promenade shops, Parks, Restaurants & top ranked schools. This unit shows extremely well & has been upgraded. (id:61483)
5 Durham Street
Clarington, Ontario
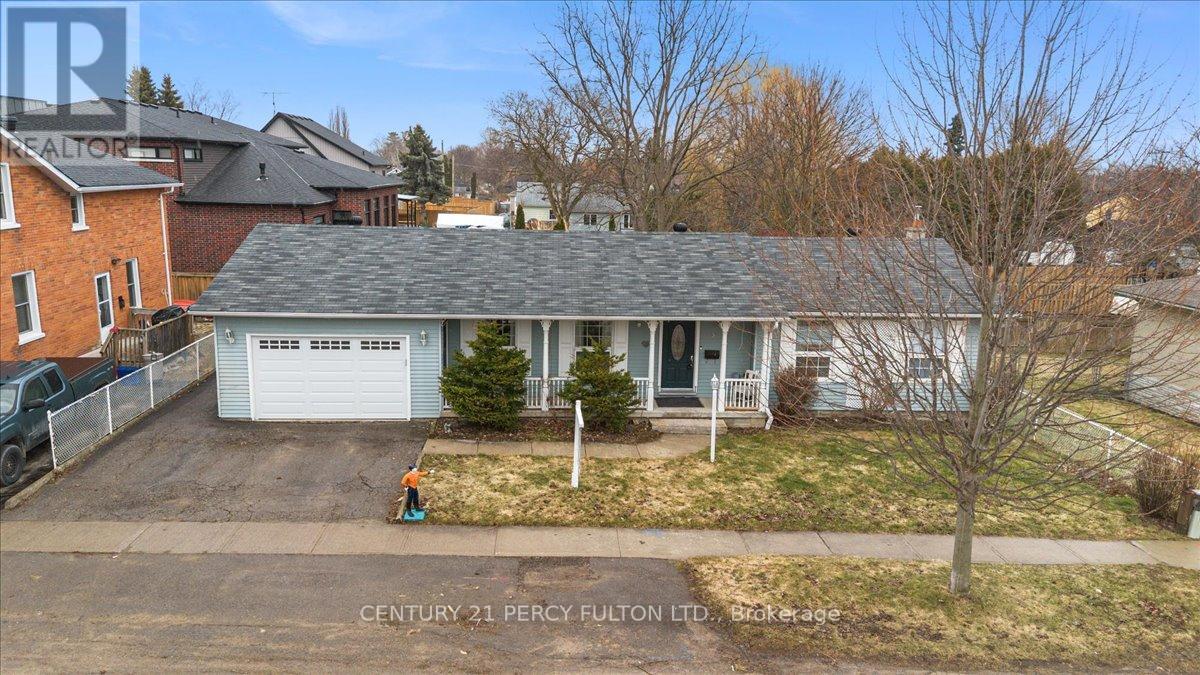
Welcome to This Custom Built Bungalow In The Heart of Bowmanville Step in To A spacious Sunlit Living Room Complete With Fireplace. Private Dining Room . Modern Kitchen that Can Accommodate A Breakfast Table. Walk Out To an Amazing One Of A Kind Sunroom that Makes All The Difference To Those Quiet Enlightened Moments You Need. Huge Primary Bedroom and An Upgraded 4 Pc Washroom. Cozy 2nd Bedroom filled with sunlight. Hardwood On Entire Main Floor. Has a Separate Side Entrance That Leads To A Finished Basement With 2 Bedrooms, and A Spacious Living Room. Could Be In- Law Suite Or Potential Income Earner. Fully Fenced Backyard With Deck For All Your Family Fun Times. Perfect Location ! Close To HWY 401, Downtown , Shopping, Transit, Schools, Restaurants, Groceries and All Convenient Amenities. (id:61483)
5 Southam Street
Ajax, Ontario
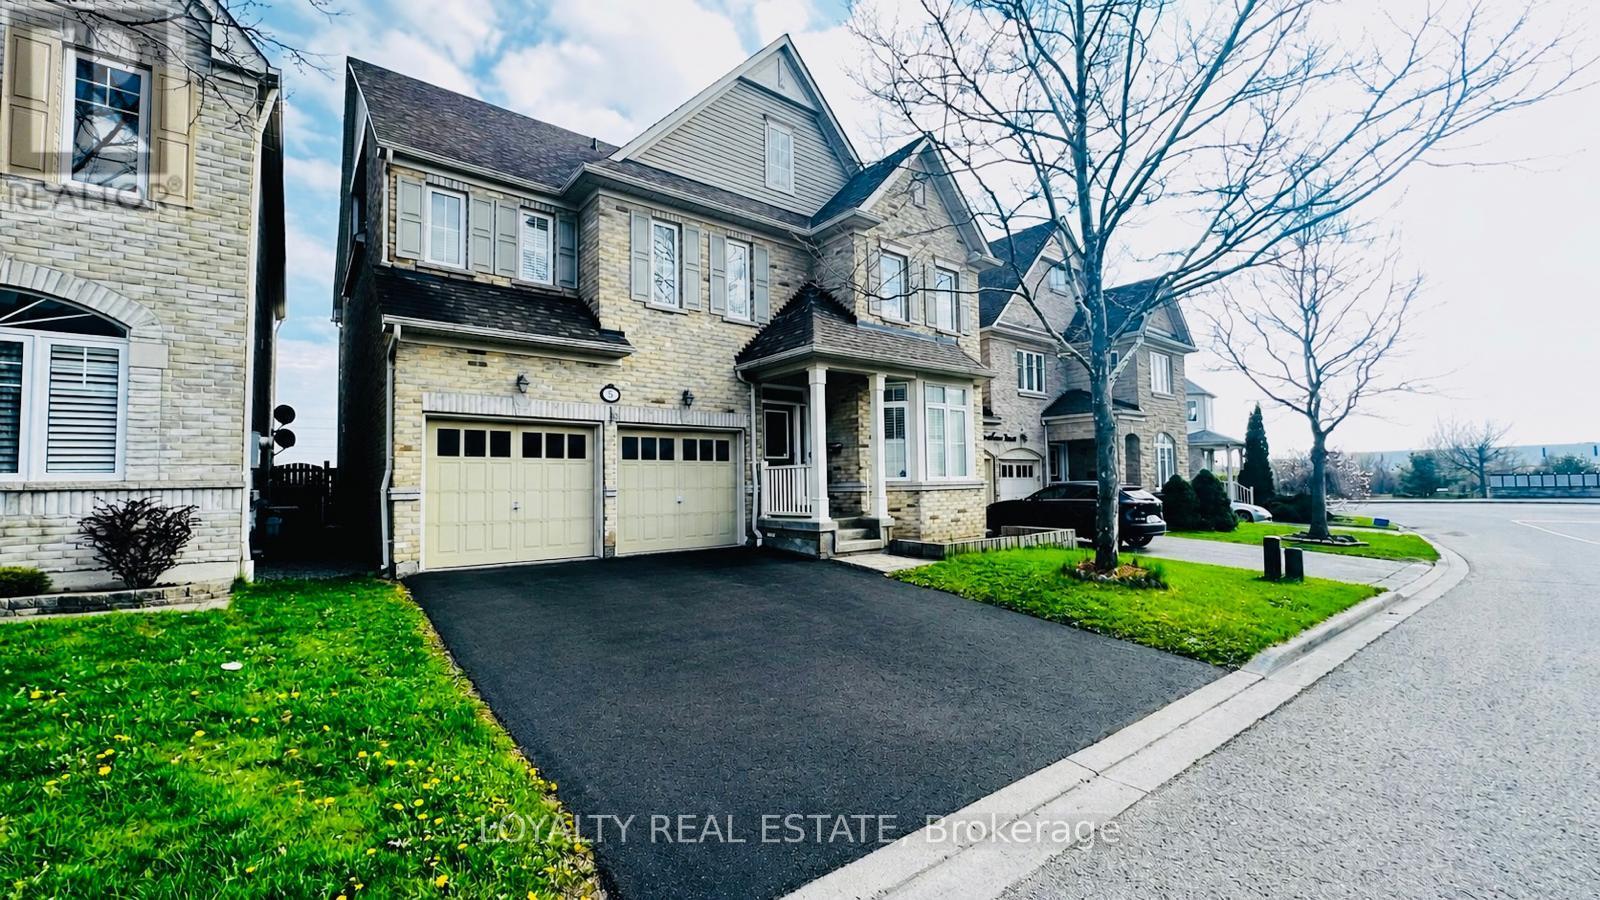
Welcome to 5 Southam Street - a stunning modern detached home in one of Ajax's most sought-after family-friendly neighborhoods. This beautifully upgraded 2-storey and loft residence offers exceptional value with premium finishes throughout, including pot lights on the main floor, 9 Ft Ceiling, smooth ceilings, hardwood flooring throughout, quartz countertops, two chef-inspired pantries, and a spectacular island kitchen perfect for entertaining and everyday living. Featuring 5 spacious bedrooms and a functional open-concept layout, this sun-filled home is enhanced by oversized windows that create a bright and inviting atmosphere throughout. The luxurious primary retreat boasts a walk-in closet and spa-like 5-piece ensuite. Adding incredible versatility and income potential is the city-approved legal 3-bedroom basement apartment with a separate entrance, Engross windows, Kitchen complete with quartz countertops and its own stainless appliances. THIS PROPETY OFFERS LEGAL BASEMENT! All three basement bedrooms include walk-in closets, making it ideal for extended family or rental income opportunities. The basement is fully insulated with Rockwool insulation in the ceilings and walls, plus DMX insulation beneath the flooring for enhanced comfort, soundproofing, and energy efficiency. Step outside to a large privately fenced backyard perfect for entertaining and family gatherings. Enjoy the convenience of a no-sidewalk driveway and attached 2-car garage offering ample parking. Additional upgrades include newer shingles completed in 2022.Located in an exceptional community with great schools and friendly neighbours, this home is minutes from Durham Centre featuring Costco, Walmart, Canadian Tire, Home Depot, Home Sense, restaurants, movie theatre, and quick access to Highways 401 & 412. Enjoy the added benefit of a horse racing track within walking distance. Rarely offered and move-in ready - this is the one you've been waiting for. Welcome home. (id:61483)
123 Glenayr Road
Toronto, Ontario
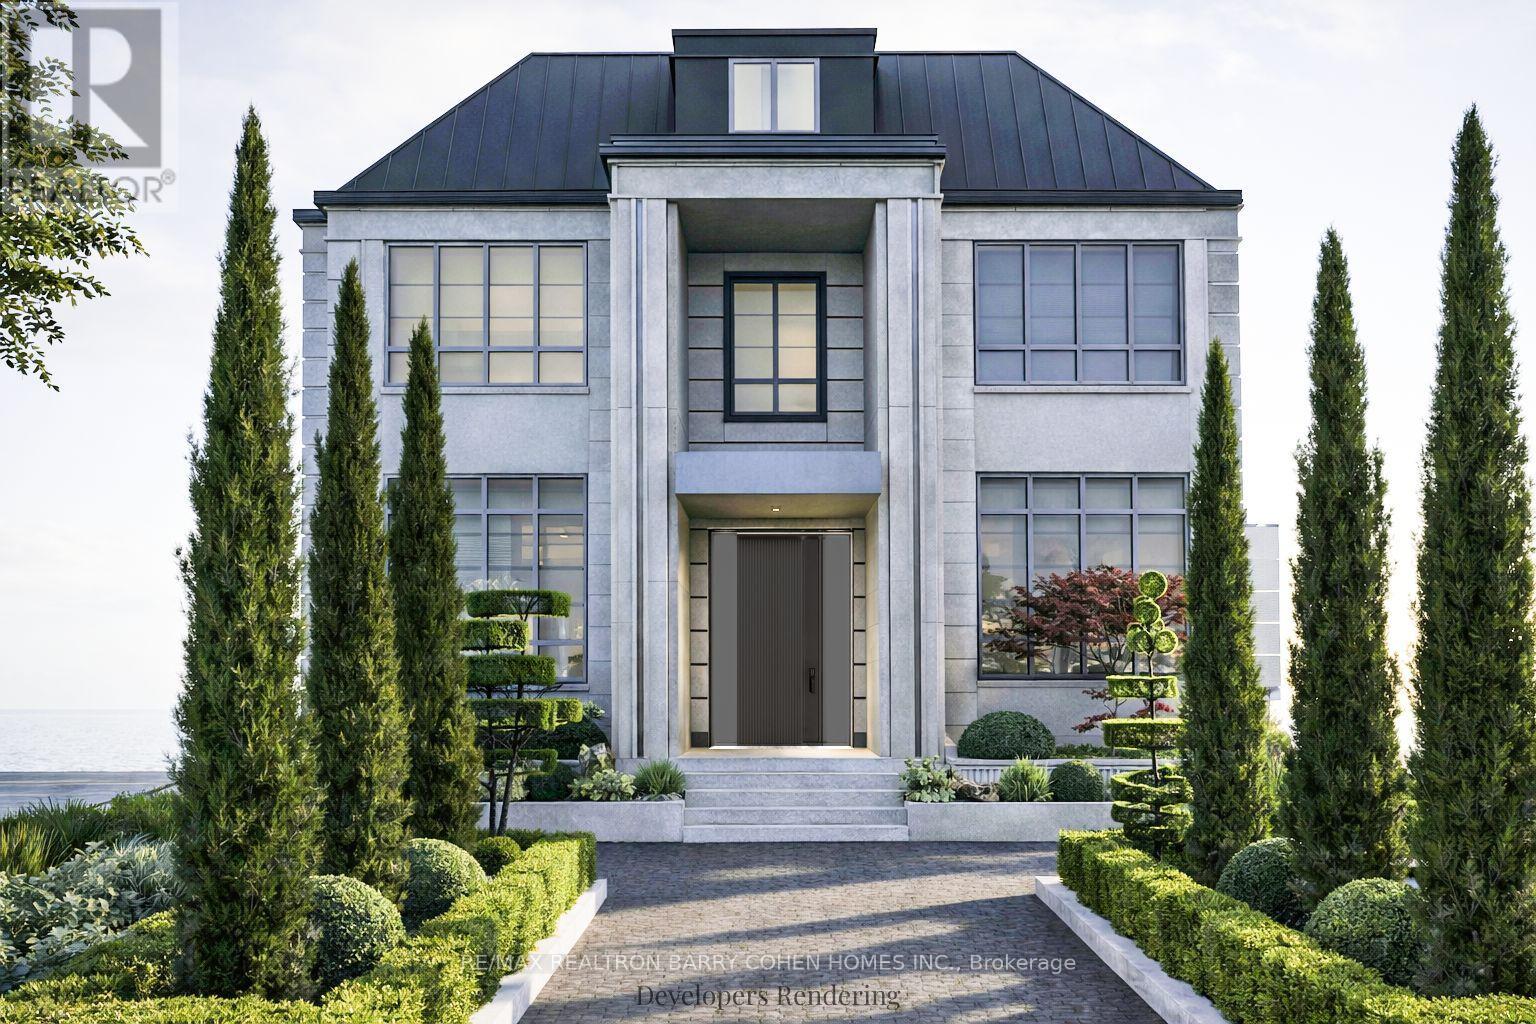
A Newly Completed Architectural Masterpiece In Prestigious Forest Hill, Expertly Crafted By Renowned Danieli Development Group, Celebrated For Exceptional Quality, Enduring Design, & Meticulous Attention To Detail. Encompassing Approximately 10,000 Sq. Ft. Of Luxurious Living Space, This Extraordinary Residence Seamlessly Blends Timeless Architecture With Sophisticated Contemporary Interiors. An Impressive Natural Stone Facade, Elegant Landscaping, And Stately Curb Appeal Introduce Interiors Defined By 12-Foot Main Floor Ceilings, Rich Herringbone Hardwood Flooring, Four Fireplaces, And A Private Elevator Connecting Every Level. The Designer Kitchen Is Paired With A Fully Equipped Butler's Kitchen, Both Outfitted With Premium Miele Appliances, Custom Cabinetry, And Exquisite Natural Stone Finishes. Designed For Exceptional Entertaining, The Home Showcases A Remarkable Custom Wine Cellar Featuring Leather Detailing, Wine Peg Displays, Glass And Mirrored Elements, And Warm Wood Veneers. The Second Level Is Enhanced By Dramatic Mirrored Hallways That Amplify Light And Space. A Lavish Primary Retreat Offers A Private Fireplace, Separate His-And-Hers Walk-In Closets, And Two Spa-Inspired Ensuites Complete With Steam Showers And Bespoke Finishes. Two Additional Bedroom Suites Complete The Second Floor, While The Third Level Offers Two More Spacious Bedrooms. The Resort-Calibre Lower Level Is Dedicated To Luxury And Wellness, Featuring A Private Home Theatre, Nanny Suite With Ensuite, Fully Equipped Gym, Steam Room, Heated Floors, Bar, And A Spectacular Indoor Sicis Saltwater Pool Finished With Iridescent Mosaic Tile And Anchored By A Stunning Double-Sided Fireplace. Completing This Exceptional Offering Is A Rare Five-Car Garage, Along With A Heated Two-Car Driveway, Front Walkway, And Rear Porch. Nearing Completion, This Is A Rare Opportunity To Personalize Select Finishes And Final Design Details While Securing One Of Forest Hill's Most Significant New Luxury Residences. (id:61483)
502 - 485 Huron Street
Toronto, Ontario
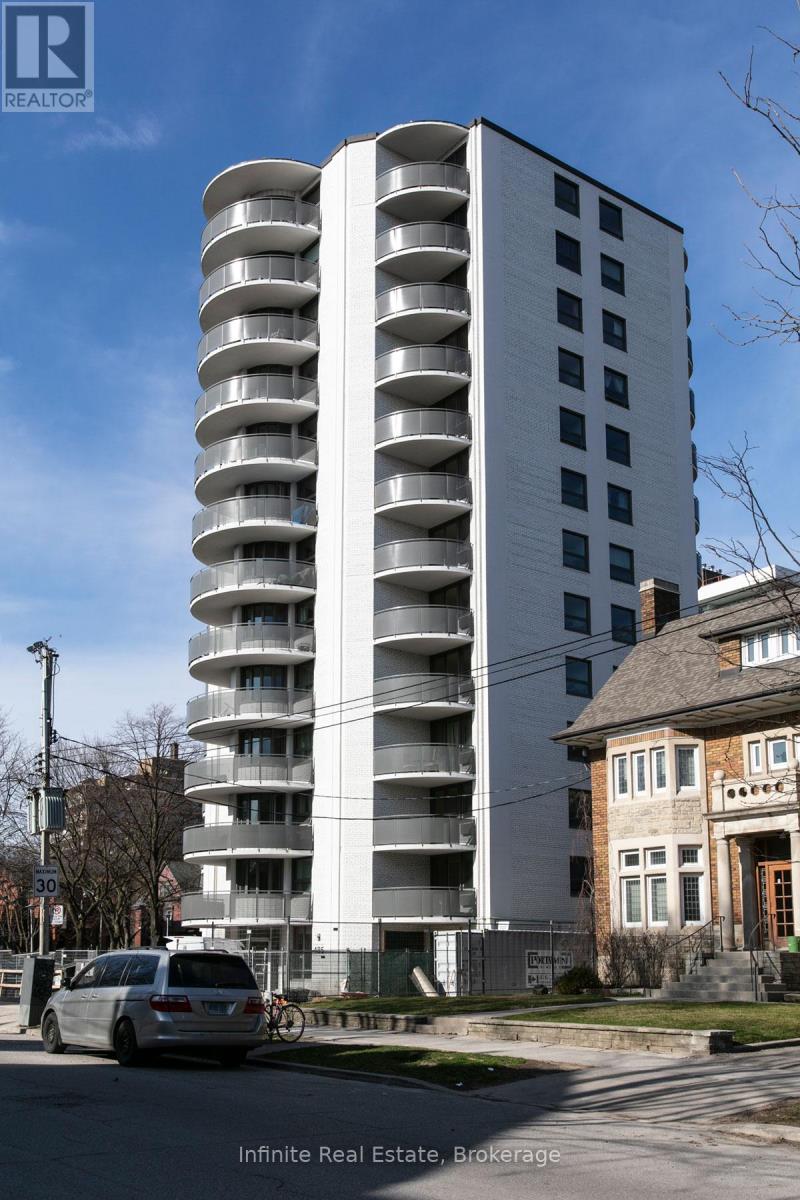
If you're looking to lock down a spot in one of Toronto's absolute best neighbourhoods, you need to check out Brazil Towers in the heart of the Annex right now. This fully renovated suite sits just a short walk from the subway, the University of Toronto, and the vibrant local energy the area is famous for. The entire living experience here has been completely upgraded, featuring modernized apartments with private balconies, clean elevators, on-site laundry, parking and a gorgeous landscaped backyard relaxation area, and the massive perk of having your heat and water fully included in the rent. This exceptional property is currently offering incredible incentives you won't want to sleep on: choose between two months free on a 2-year lease or one month free on a 1-year lease, plus a $1,000 credit applied straight to your account in the third month! (id:61483)
309 - 7 Kenaston Gardens
Toronto, Ontario
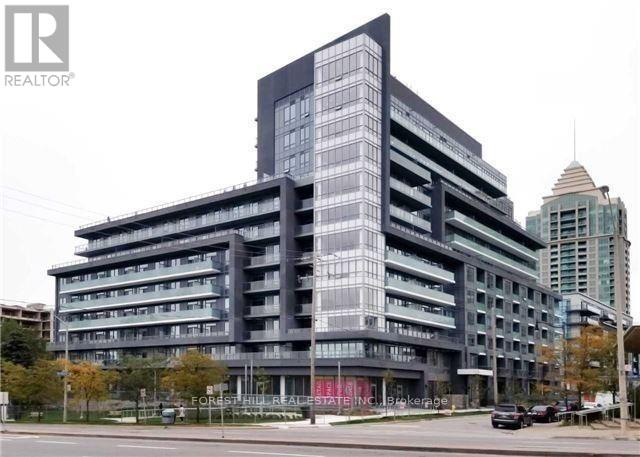
Luxurious corner two bedroom Lotus condo nestled in the prestigious Bayview Village community, this condo boasts a premier location with easy access to the Bayview Village Shopping Centre, upscale dining, and vibrant entertainment options, Steps from Bayview Subway Station, Grocery Stores, YMCA, Minutes to Hwy 401 & 404. Building offers 24-hour concierge, gym, party room, rooftop terrace, and guest suite. The spacious living and dining area features floor-to-ceiling windows, with South and West Facing and flooding the space with natural light and providing breathtaking views of the park and cityscape. This unit features 9ft. ceiling and split layout design with two bedrooms and two balconies, one access from living/dining area and second balcony access from the 2nd bedroom, also includes one parking and one locker. No carpet in the unit! (id:61483)
1804 - 131 Torresdale Avenue
Toronto, Ontario
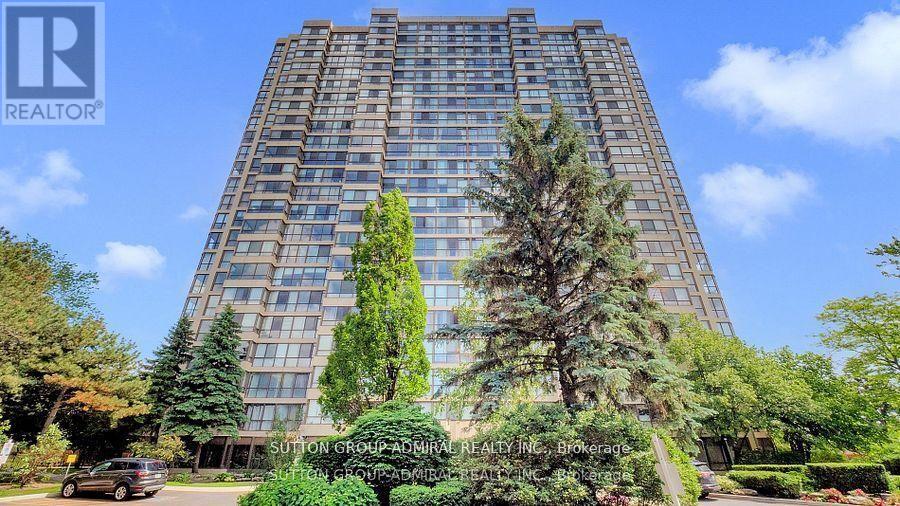
Renovated Unit With Glorious Sunset Views Overlooking Gorgeous G Ross Lord Park! Large 2 Bedrooms, 2 Full Bath Plus Large Solarium that can be converted into a 3rd bedroom! Renovated Eat-In Kitchen w Storage Pantry, Quartz Countertops, Porcelain Tiles, Stainless Steel Appliances And Pot Lights. Bathrooms With Custom Vanities, Crown Molding, Laminated Floors Throughout The Unit. Maintenance fees include everything: Water, Hydro, Heat, A/C, Gas, Building Insurance, Parking, Rogers High-Speed Internet & Premium Cable TV including Crave. Best Building Amenities: Only 1 Pool (Outdoor) and 1 Whirlpool, Fitness Centre, Games Room, Party Rm, Japanese Gardens With Bbq For The Owners To Use, 24 Hrs Concierge, No Pets, Guest Parking. Meticulously maintained building on a quiet street with nature trails & parks just steps away. Minutes To 401/404/407/Allen Rd/Yorkdale. Easy Access To TTC, Parks, Schools & Grocery Stores (id:61483)
1511 - 914 Yonge Street
Toronto, Ontario
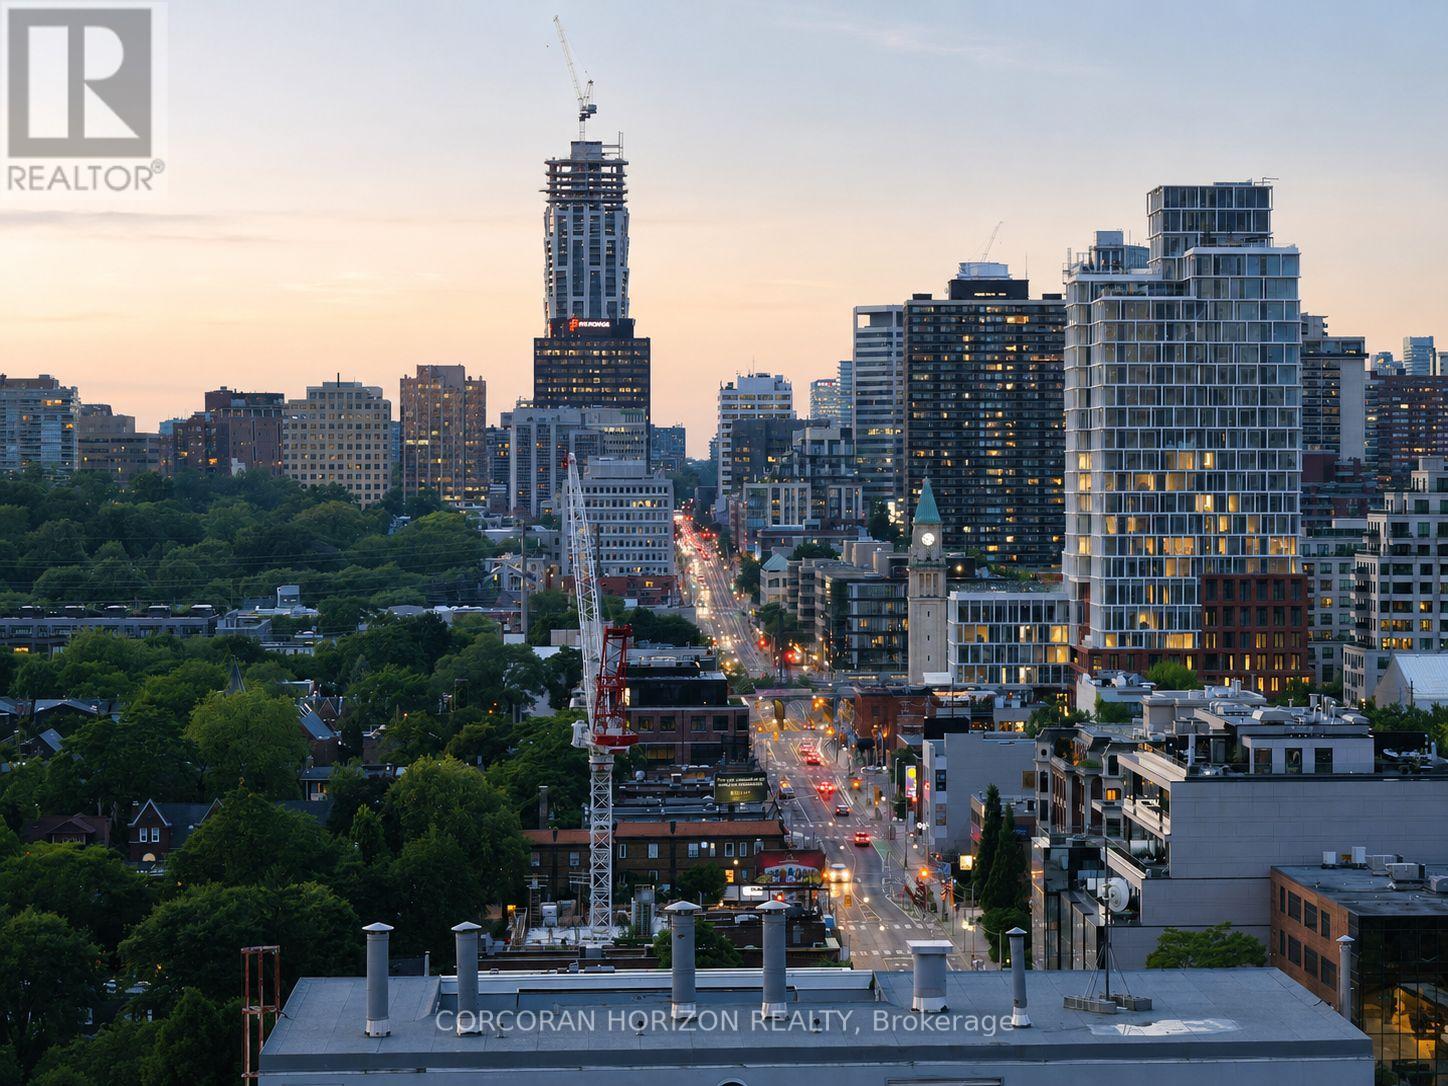
Rarely offered and exceptionally priced, this bright 2-bedroom corner suite is an incredible opportunity to own in one of Toronto's most desirable neighbourhoods. Enjoy forever unobstructed views over the Rosedale Valley, Summerhill and Casa Loma from a home bathed in natural light throughout the day.Freshly painted and featuring beautifully refinished parquet flooring, this move-in-ready suite offers a warm, inviting atmosphere with spacious principal rooms and a functional layout ideal for everyday living and entertaining.The oversized private balcony is the perfect outdoor retreat-large enough for a dining table and chairs to enjoy morning coffee, evening cocktails or al fresco summer dinners while taking in the spectacular views.Set within an exceptionally well-managed, quiet building, this home is perfectly suited for first-time buyers, down-sizers and investors alike.Location is second to none. Walk to Rosedale and Yonge/Bloor subway stations, Yorkville's world-class shopping, acclaimed restaurants, charming Summerhill cafés, grocery stores, parks and everyday conveniences. Enjoy an outstanding arts and culture scene just steps away, including the Nancy & Ed Jackman Performance Centre across the street, The Concert Hall, Heliconian Hall in Yorkville, and Koerner Hall at the Royal Conservatory of Music. With an exceptional 100 Walk Score, 94 Transit Score and 80 Bike Score, this is truly an urban dweller's dream, offering the perfect balance of peaceful living and vibrant city life. (id:61483)
711 - 33 Frederick Todd Way
Toronto, Ontario
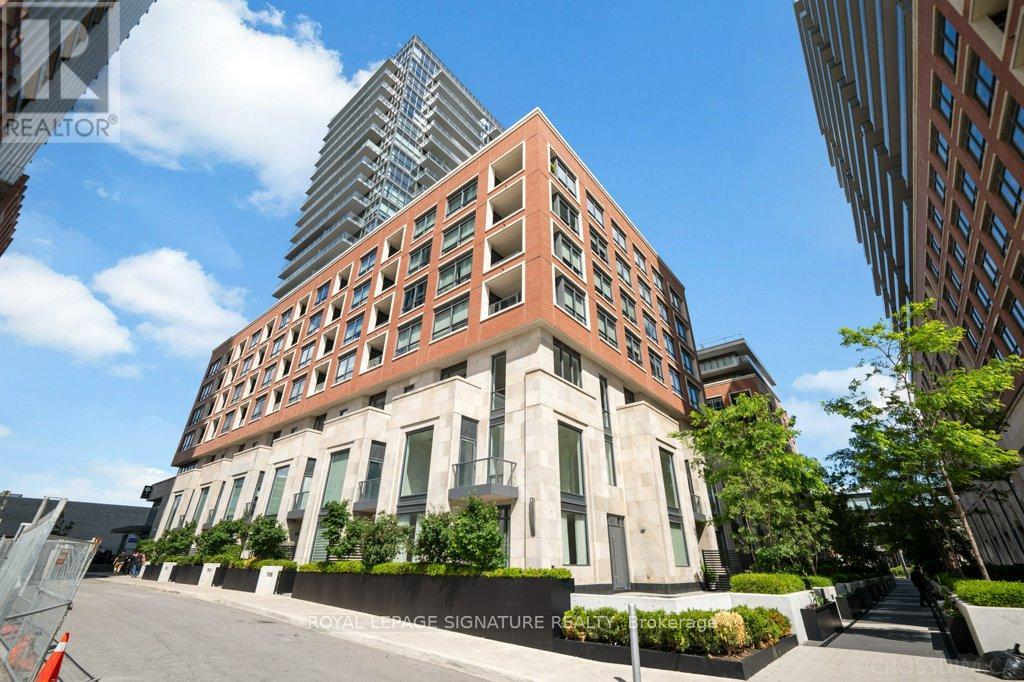
Exceptional 1,210 sq. ft. corner terrace residence in the prestigious Upper East Village, offering an exceptional blend of luxury, comfort, and contemporary design. This beautifully appointed suite features an expansive wraparound terrace, soaring 9-foot ceilings, floor-to-ceiling windows, and an abundance of natural light throughout. The thoughtfully designed layout includes a spacious primary retreat with a walk-in closet and elegant ensuite, a generous second bedroom, a stylish full bathroom, and a convenient powder room for guests. The chef-inspired kitchen showcases quartz countertops, premium integrated appliances, and a large centre island, flowing seamlessly into the open-concept living and dining areas-perfect for both everyday living and entertaining. Premium upgrades include engineered hardwood flooring, pot lights, motorized zebra blinds with smart controls, dimmable smart lighting, and custom closet organizers. Enjoy an outstanding collection of resort-inspired amenities, including a spectacular indoor pool surrounded by floor-to-ceiling windows with beautiful views, hot tub, steam room, fitness centre, yoga studio, party room, games room with pool table, pet spa, rooftop terrace with BBQs and lounge areas, and dedicated elevators serving P3 to the 9th floor. The parking space is ideally located just steps from the elevator for added convenience. Perfectly situated in one of Toronto's most desirable communities, just moments from the Eglinton Crosstown LRT, Sunnybrook Park, Leaside's vibrant shops and restaurants, and convenient access to the DVP and downtown. An exceptional opportunity to own a sophisticated terrace residence in one of Toronto's premier condominium communities. (id:61483)
1412 - 10 York Street
Toronto, Ontario
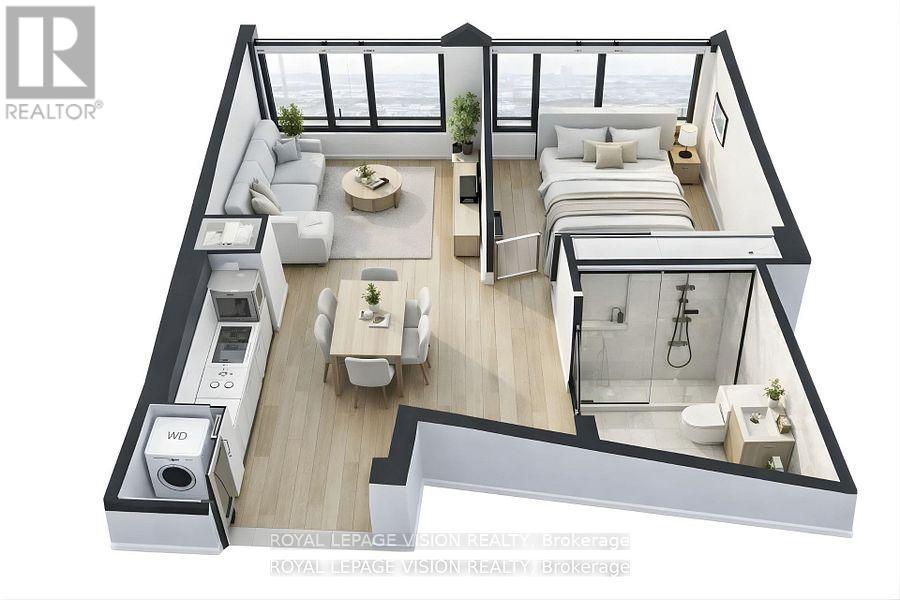
This beautifully designed 14th-floor 1-bedroom, 1-bathroom suite at Ten York offers 582 sq. ft. of bright, open-concept living with a smart, efficient layout. The living and dining area flows seamlessly into a modern kitchen featuring energy-efficient appliances, an integrated dishwasher, and sleek cabinetry. The bedroom is thoughtfully positioned for privacy and comfortably accommodates a full bedroom setup, complemented by a nearby bathroom, in-suite laundry, and floor-to-ceiling windows that fill the space with abundant natural light. ONE LOCKER IS INCLUDED for added storage. Residents enjoy exceptional amenities, including a 24-hour concierge, state-of-the-art fitness centre, yoga and spin studios, party and games rooms, a theatre, and an outdoor pool. Ideally located in the heart of downtown, you're just steps to Union Station, the waterfront, the Financial District, and some of Toronto's best dining, shopping, and entertainment. (id:61483)
706 - 8 Wellesley Street W
Toronto, Ontario
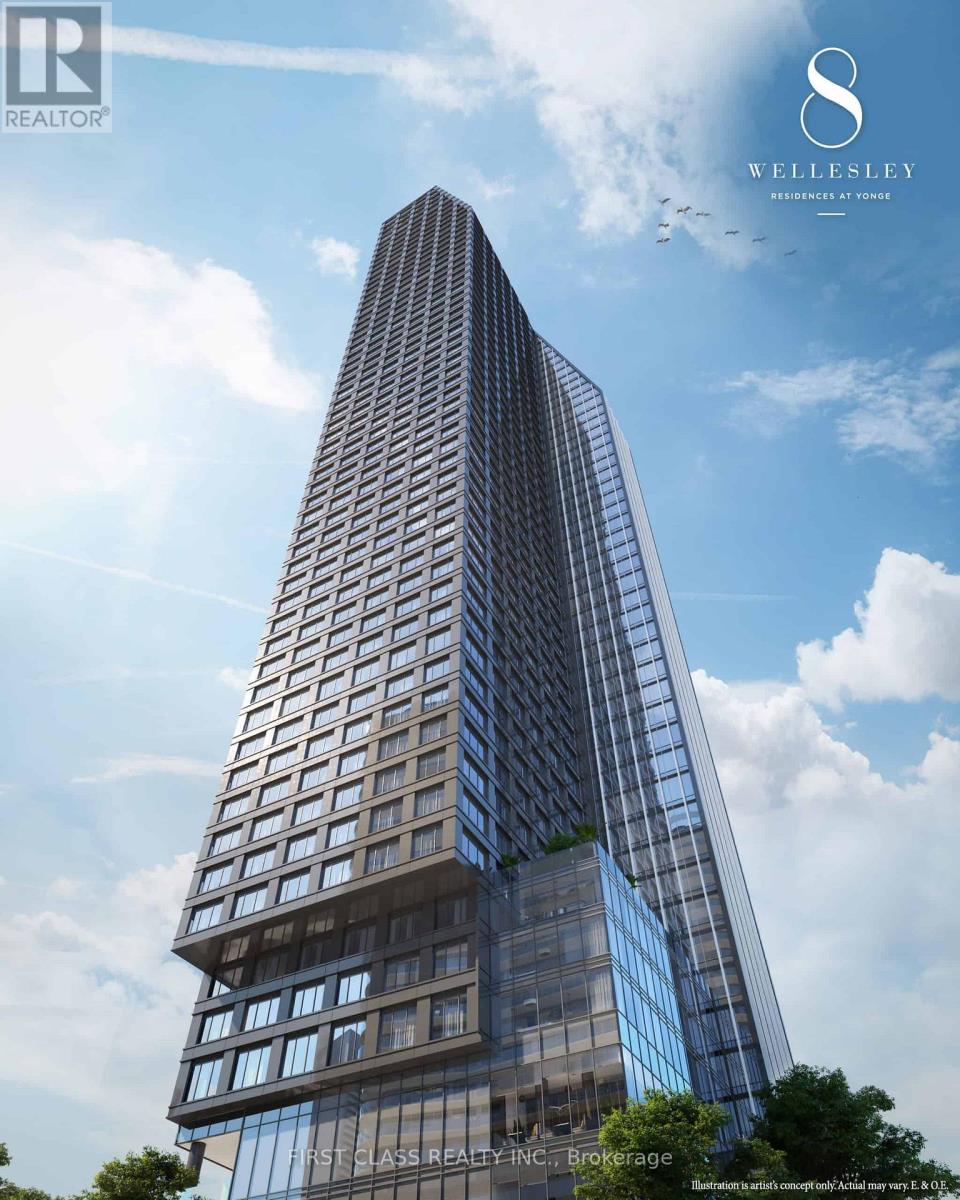
Welcome to 8 Wellesley a brand-new luxury condo in the heart of downtown Toronto. This spacious 926 sq.ft. unit features 2 bedrooms + den + a separate study area, ideal for young professionals, students, or a small family. Functional split-bedroom layout offers privacy and comfort. The open-concept kitchen/living/dining area is bright and modern, boasting built-in stainless steel appliances, quartz countertops, and a ceramic backsplash.This unit comes furnished move-in ready with essential furniture included. Just bring your luggage!The primary bedroom features a walk-in closet and private ensuite. The versatile den can serve as a third bedroom, guest space, or media room. Enjoy high-end finishes, floor-to-ceiling windows, and premium building amenities including a 48-hour concierge, fitness centre, yoga studio, co-working lounge, and more.Steps to Wellesley Subway Station, UofT, TMU, major hospitals, the Financial District, Eaton Centre, Yorkville, and Torontos top dining, shopping, and cultural spots (id:61483)
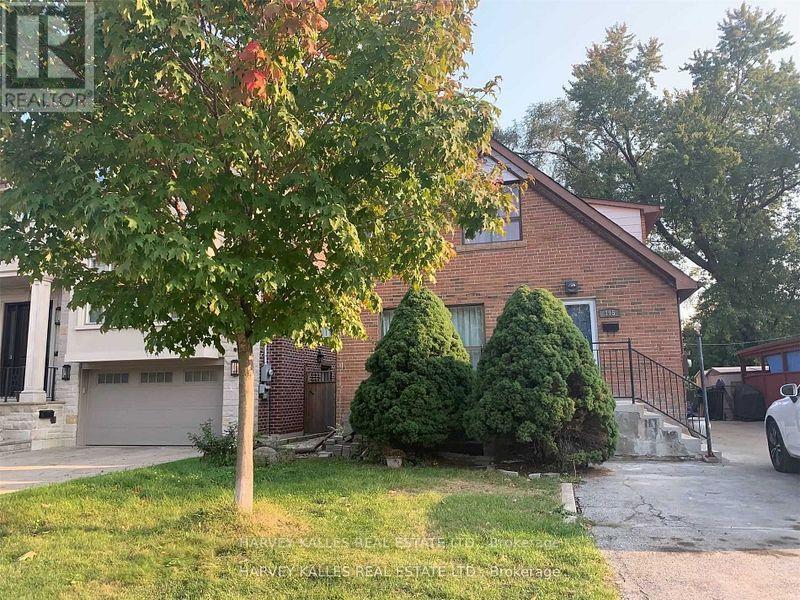
Lower - 195 Poyntz Avenue
Toronto, Ontario
Yonge And Sheppard, All Inclusive Except For Cable And Internet Service, Spacious Open Concept, updated, Large 1 Bedroom With Ensuite, shared laundry, separate entrance, 2 Bathrooms, Parking . Close To Ttc, 401, Shopping, Parks And Restaurants. (id:61483)
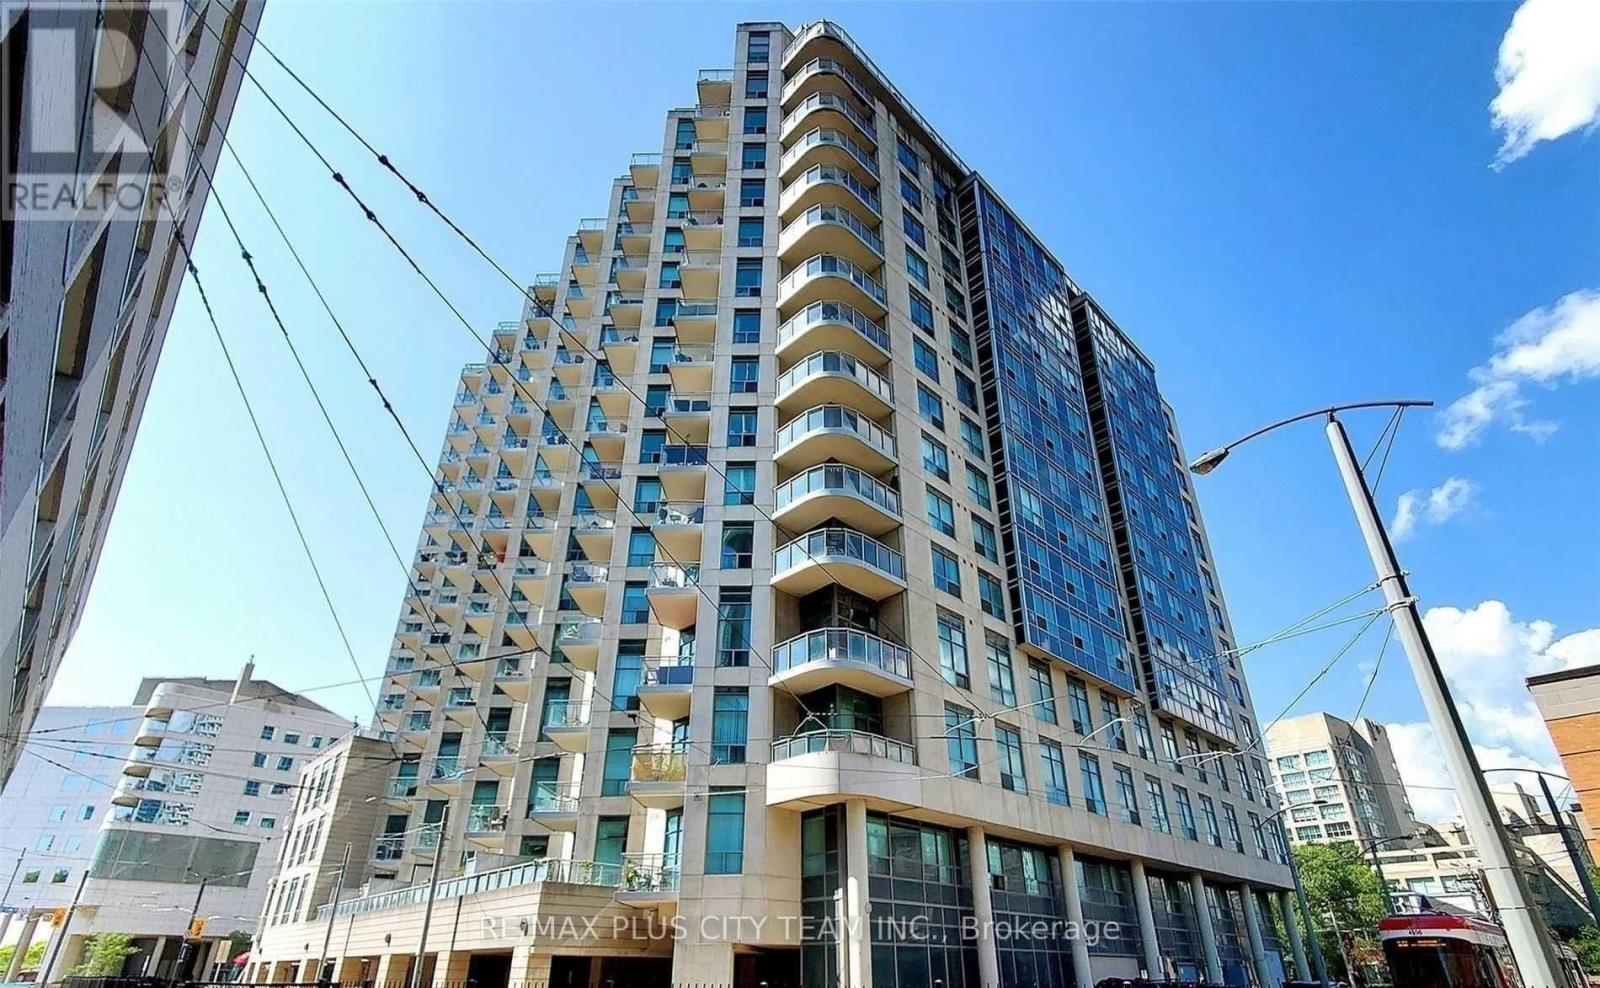
709 - 410 Queens Quay Way
Toronto, Ontario
Bright and spacious 2-bedroom suite offering beautiful southeast-facing lake and city views from a thoughtfully designed layout that balances comfort and functionality. Enjoy two private balconies, providing the perfect outdoor spaces to relax, entertain, or take in the surrounding views. The open-concept living and dining area is filled with natural light, while the well-planned layout offers excellent separation between the living and sleeping areas. The modern kitchen features ample cabinetry and generous counter space, seamlessly connecting to the main living area. The spacious primary bedroom features a large window for natural light and generous closet space, while the second bedroom is ideal for guests, a home office, or additional living space. Residents enjoy access to excellent building amenities, including 24-hour security, an indoor pool, sauna, fitness centre, rooftop BBQ terrace, party room, visitor parking, and more. Ideally located just minutes from the Rogers Centre, CN Tower, Billy Bishop Airport, waterfront trails, restaurants, shopping, and public transit, this exceptional lease opportunity offers the best of downtown waterfront living with everyday conveniences close at hand. Please note: Photos were taken when the unit was previously vacant. (id:61483)
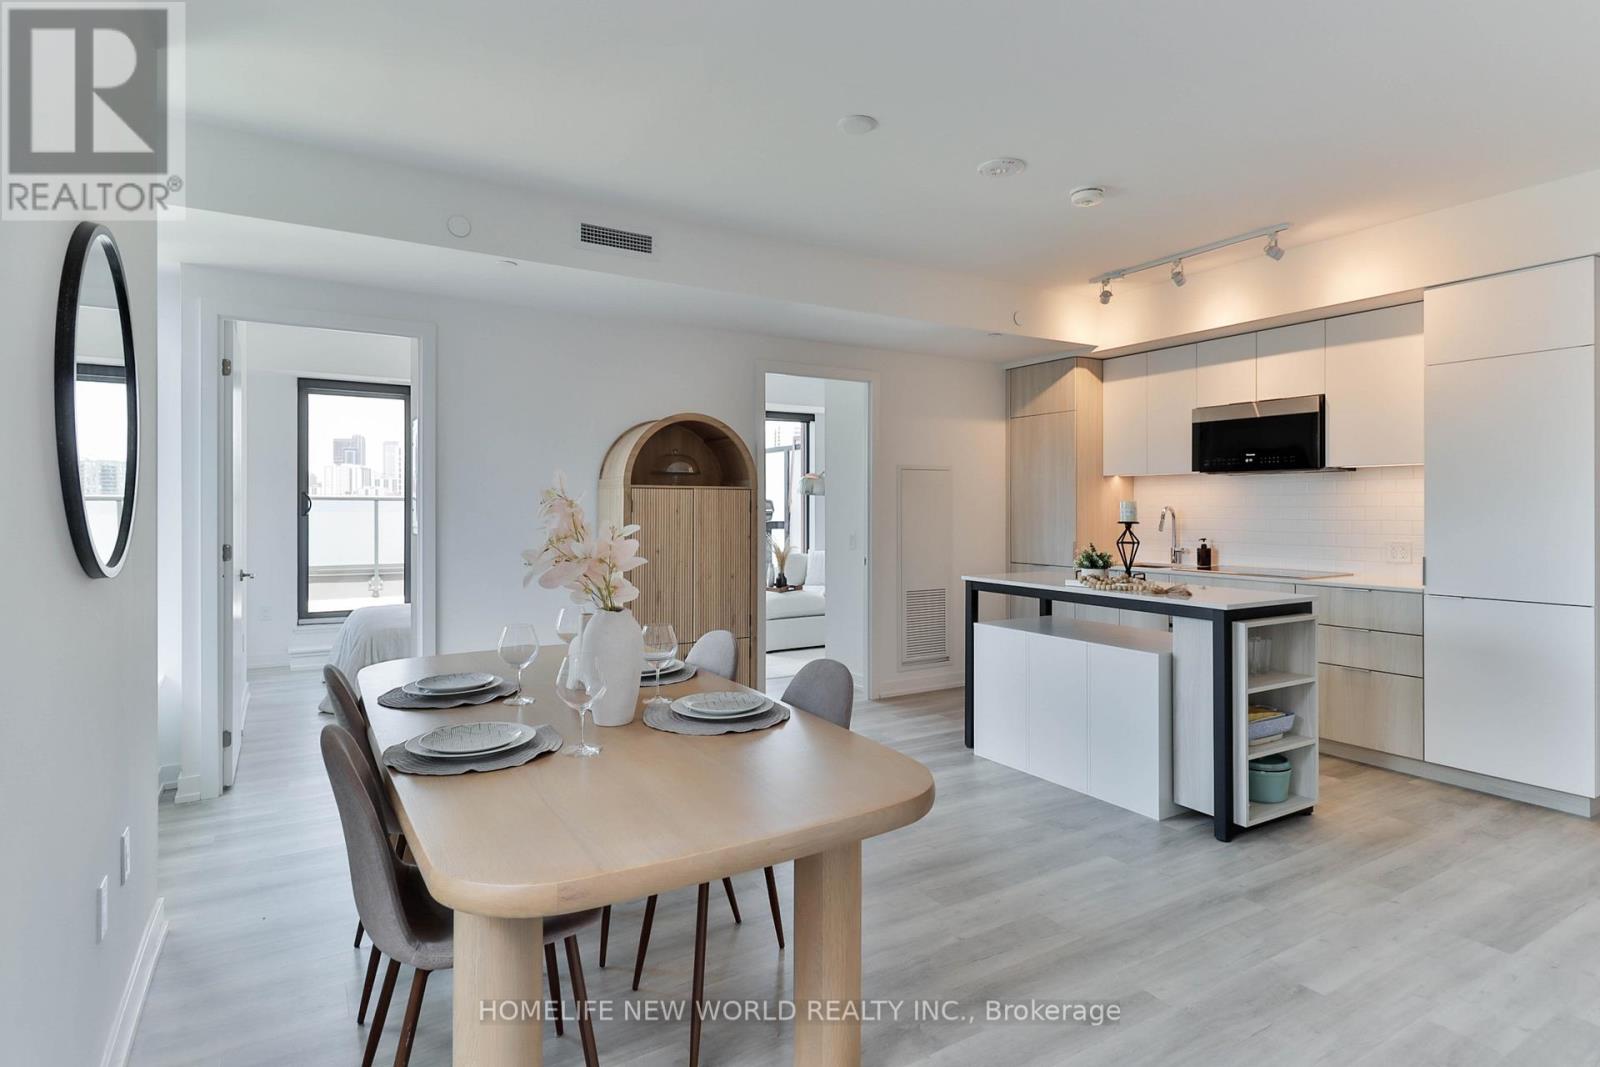
1003 - 28 Eastern Avenue
Toronto, Ontario
Locker included! Bonus: Property taxes to be lowered by 10%-roughly $500 less per year (MPAC approval just received)!Urban living made effortless at 28 Eastern. Situated in the vibrant heart of the city, this stunning, sun-filled northwest-facing 3-bedroom boutique suite perfectly blends modern sophistication with exceptional outdoor living. The interior features sleek contemporary finishes and large windows that flood the entire space with beautiful natural light and picturesque afternoon sun.The true highlight of this suite is the incredible outdoor space: step outside to your private, remarkably large terrace boasting spectacular, unobstructed views-a rare downtown oasis perfect for evening sunsets, lounging, and entertaining guests. In addition to the main terrace, the suite also features a second, separate private balcony, offering multiple outdoor retreats.Incredible urban connectivity is at your doorstep with a 95 Walk Score and perfect 100 Transit and Bike Scores. This prime location is a commuter's dream, offering an easy 15-minute walk straight into the Financial District and sitting just steps away from the historic Distillery District, St. Lawrence Market, and the new Ontario Line subway (Distillery District/Corktown Station) currently being built nearby.Residents enjoy premium, elevated building amenities including a 24-hour concierge, a fully equipped fitness studio, a co-working space, and a beautifully designed rooftop terrace/sundeck. (id:61483)
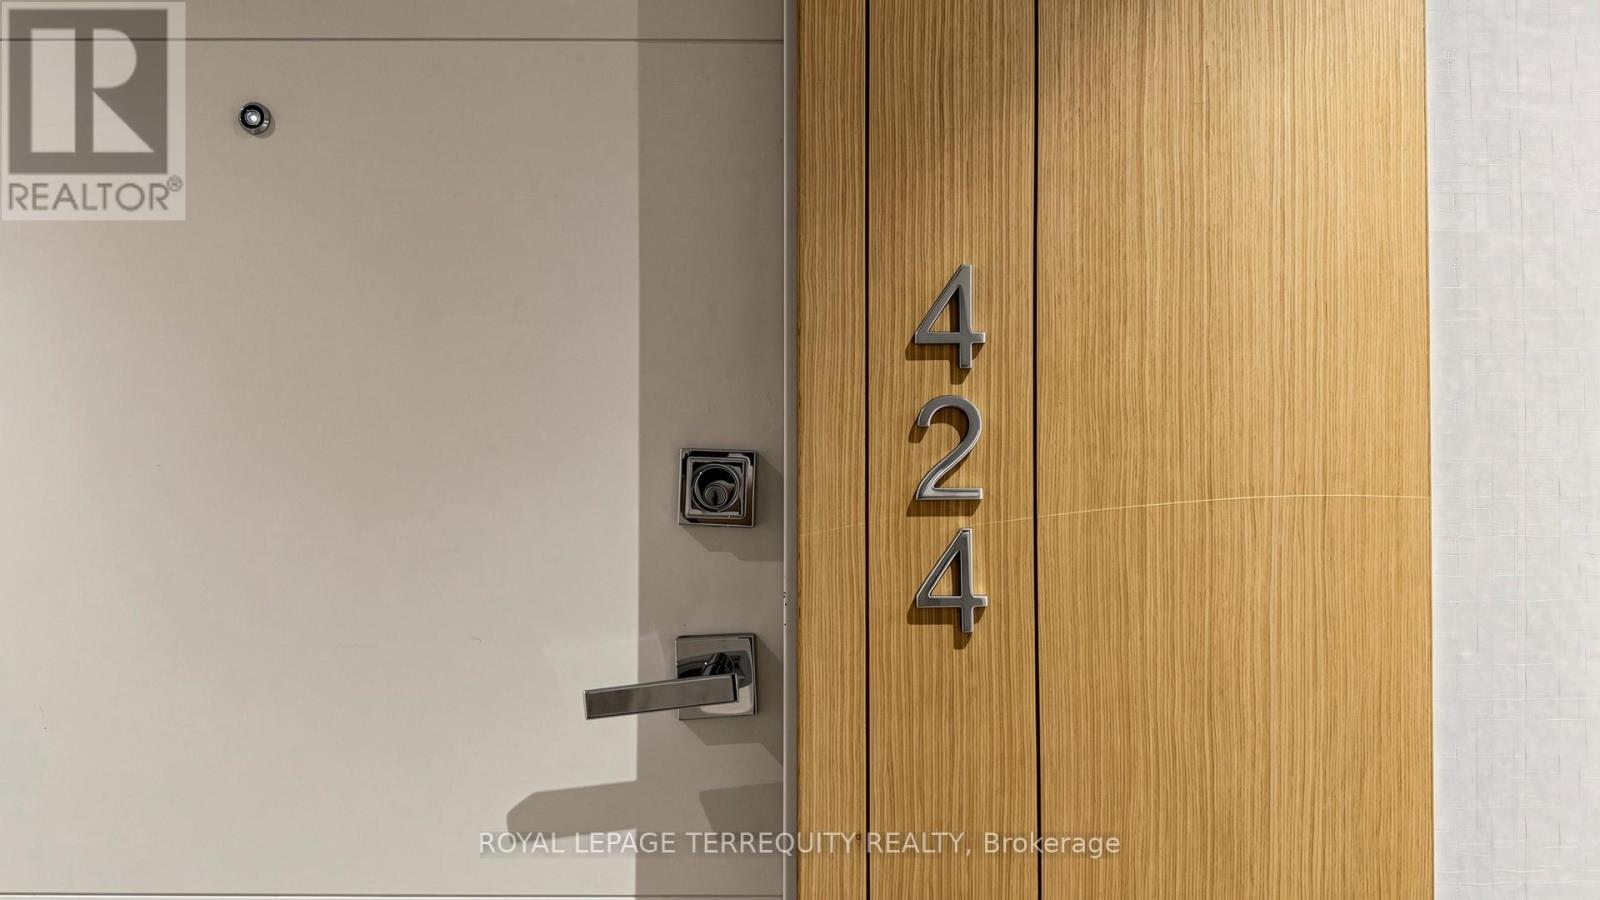
424 - 99 The Donway W
Toronto, Ontario
Welcome to Unit 424 at the Flaire Condos at the Shops at Don Mills! Experience the effortless elegance of an interior designer's personal home. Fully furnished and stocked with essentials. This space has been thoughtfully designed for comfort and style. Absolutely move-in ready, just bring your personal items and start enjoying your beautiful new home. The open-concept living and dining area flows seamlessly into a sleek kitchen featuring stone countertops, custom breakfast table and stainless-steel appliances. The large den is ideal as a home office or guest room, while the primary bedroom boasts floor-to-ceiling windows, double closet, and a private ensuite. Enjoy the sunny south views from your oversized balcony, bringing in natural light throughout the day. Additional highlights include 10 ft ceilings, a 2-pc. Powder room and in-suite laundry. Residents of Flaire Condos enjoy the resort-style amenities including 24/7 concierge services, a state-of-the-art gym and yoga studio, a video game room, Billiard room, rooftop terrace with intimate seating, dine-in area and multiple Grilling stations. Host gatherings with ease using the expansive party room, private dining room, and communal lounge, all complemented by ample visitor parking. A brooming center to treat your pets. Plus, a spacious, cozy media room with massive sound and the perfect vibe for catching a game or streaming the latest releases. Step outside and discover endless lifestyle perks: world-class eateries, cafes, banking, pharmacies, and medical buildings all within walking distance. Enjoy the nearby Don Valley Greenbelt with its walking trails, bicycle paths, picnic areas, and bird & wildlife watching. Just moments away, Edwards Gardens hosts year-round events, and the Aga Khan Museum offers culture and inspiration. Commuting is effortless with public transit directly outside your front door, offering a one-bus ride straight to the subway. (id:61483)
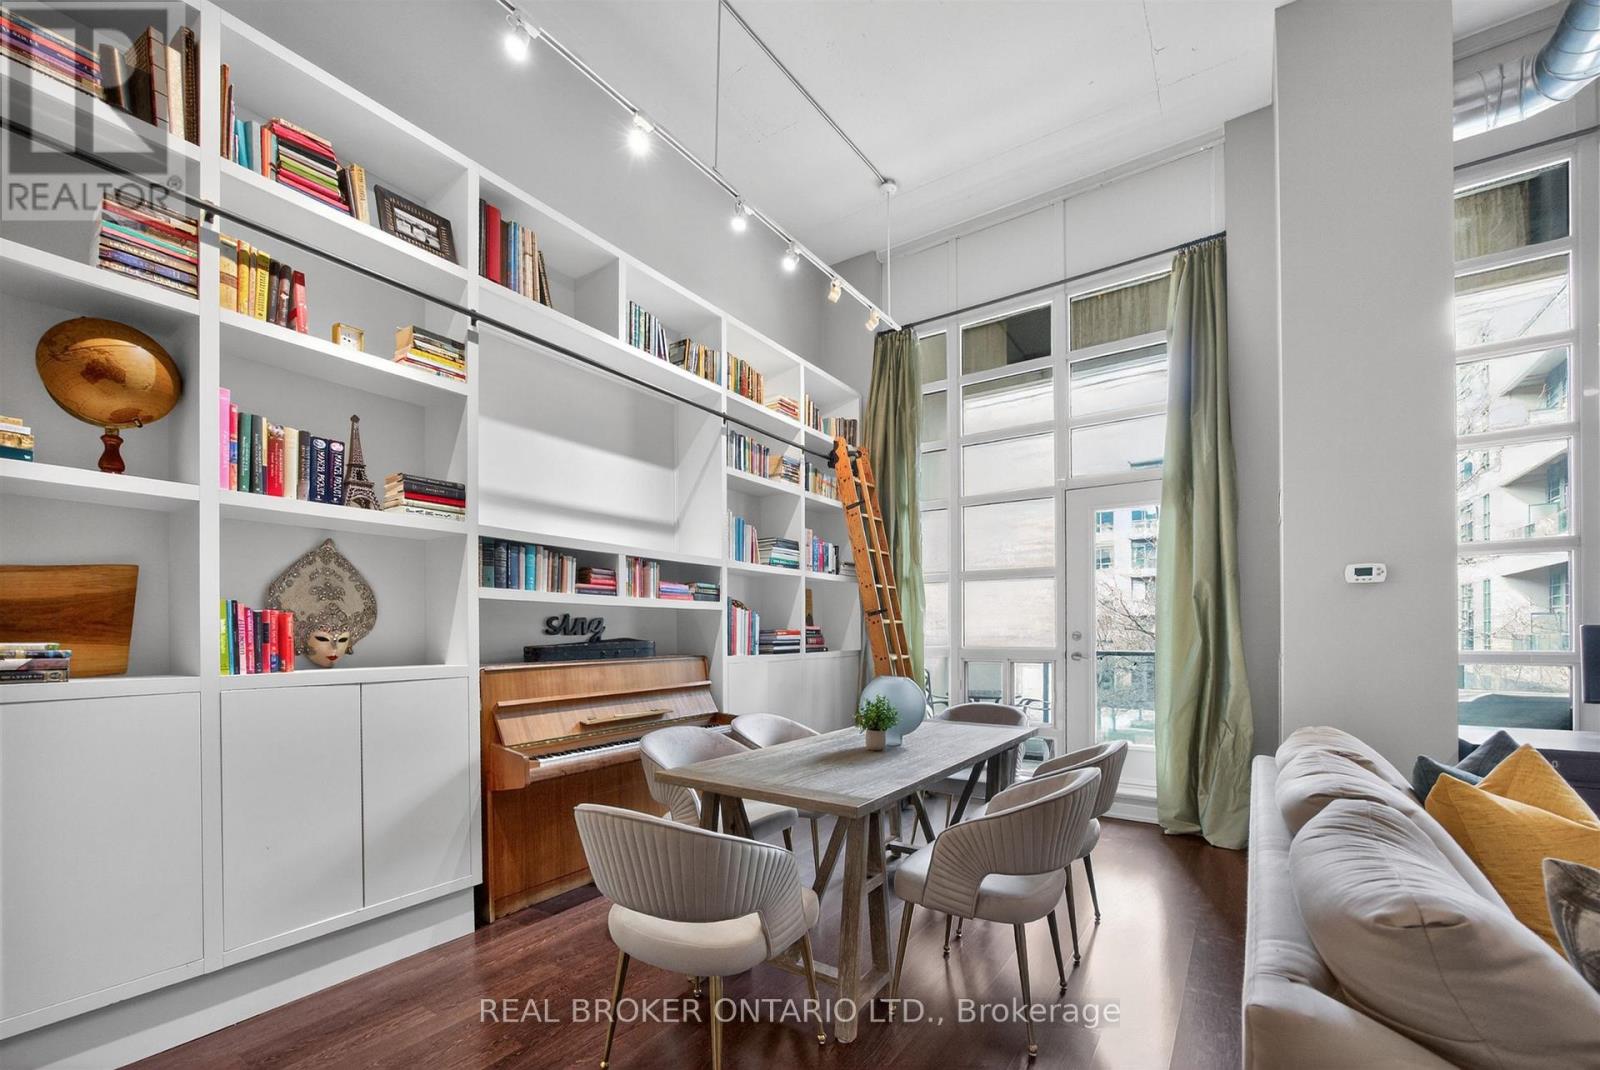
209 - 380 Macpherson Avenue
Toronto, Ontario
Madison Avenue Lofts, Suite 209 at 380 Macpherson offers a rare, design-forward take on authentic loft living-where scale, texture, and light come together with quiet intention. Soaring 14-foot ceilings and expansive windows define the space, while exposed concrete, steel ductwork, and industrial detailing create a refined architectural backdrop. A custom floor-to-ceiling bookshelf wall-complete with a sliding ladder-anchors the main living area, introducing both function and statement in equal measure. Originally designed as a two-bedroom, the residence has been thoughtfully reimagined into a generous one-bedroom with an expansive open-concept great room. The living and dining areas flow effortlessly, offering flexibility for both everyday living and elevated entertaining. The kitchen is sleek and modern, finished with stainless steel appliances and a breakfast bar that integrates seamlessly into the space. The primary suite is quietly set apart, framed by a full wall of windows and complemented by its own private balcony, ample closet space, and a well-appointed four-piece ensuite. A second full bathroom adds convenience for guests. Two large balconies extend the living experience outdoors, offering multiple moments to step away and take in the surrounding cityscape. Residents enjoy access to a curated collection of amenities, including a rooftop terrace with unobstructed views toward Casa Loma, complete with BBQs and lounge areas designed for long summer evenings. Additional offerings include a fitness centre, theatre room, party spaces, and concierge service. Underground parking and a second-floor locker are included, with bike storage conveniently located on P1. A rare offering in one of Toronto's most distinctive loft conversions-effortless, architectural, and quietly iconic. (id:61483)
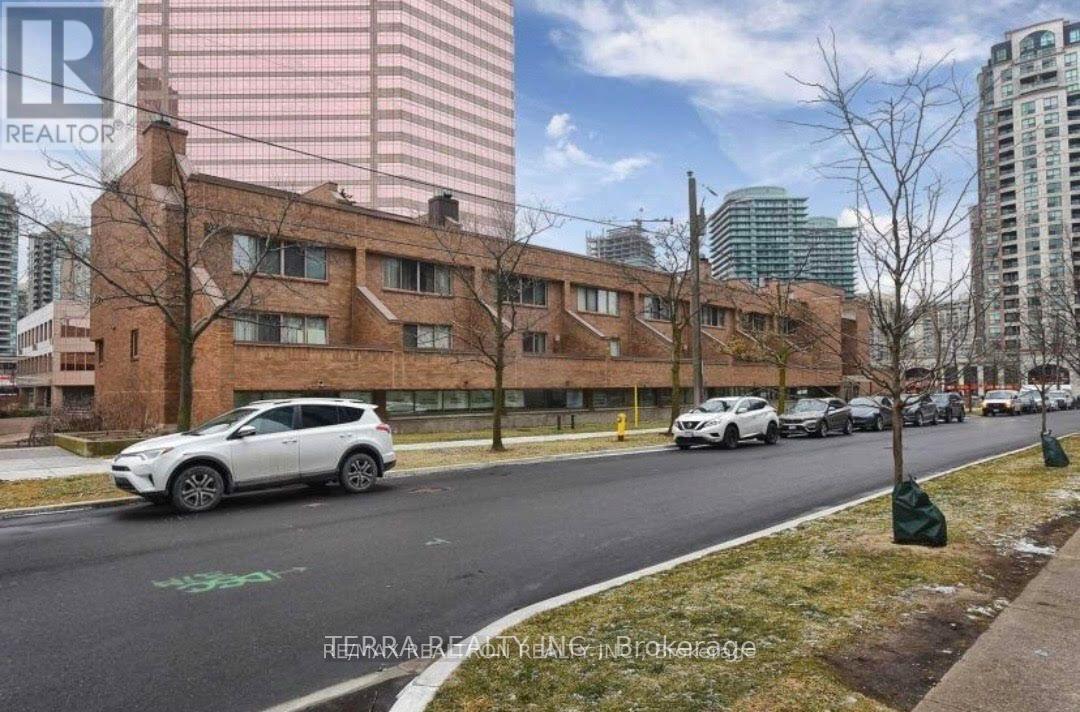
105 - 1 Duplex Avenue
Toronto, Ontario
Spacious Townhouse @ Yonge/Finch ! One Bedroom for lease on 2nd floor. Completely renovated. Spacious living space including a shared 4pc Bathroom . Shared kitchen/ Living/ Dining Room. Modern Kitchen Features :S/S Appl, marble floor, granite counter, backsplash. 2 mins to subway station, close to all shopping amenities. Landlord is looking for a female to accompany the existing female tenant. Landlord wants financials from all applicants before viewing the room, Rental application, 3 months bank statements, Equifax score and info, letter of employment. Thank you (id:61483)
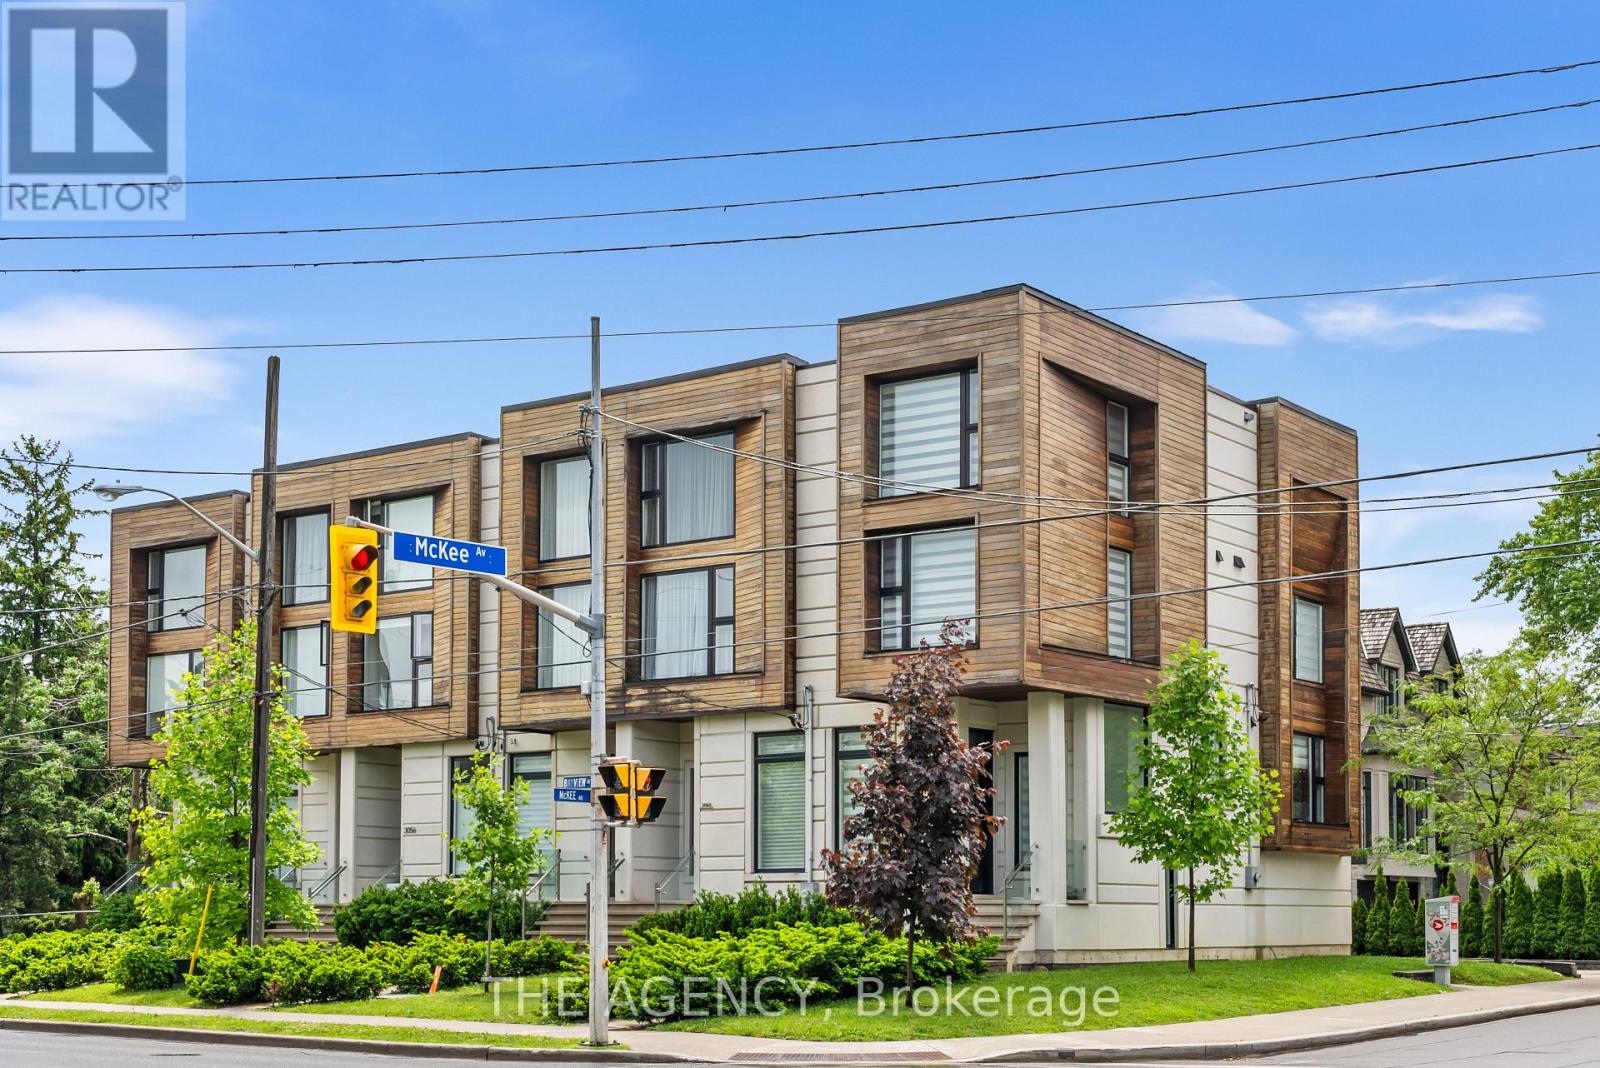
3062 Bayview Avenue
Toronto, Ontario
Crown Jewel Of Bayview Village ! Spectacular Custom Built Town Home With Excellent Layout & luxurious finishes .Located in The prestigeNeighborhood of Willowdale Area of Nort York. Glass Railing sprinkler & alarm system , built in speakers. Icon Of Elegance & SophisticatedStyling. Luxury, Warm & Spacious Modern Townhome With Distinguished Designer Touches. Gourmet Kitchen With Large Island & CustomBacksplash. Living & Dining Area With Built-In Cabinetry & Walk Out To Balcony. Grand Family Room With Custom Entertainment Wall Unit.Master Bedroom With Oasis Spa-Like Ensuite. Walking Distance To Parks, Bayview Village Shopping Centre & Subway. (id:61483)
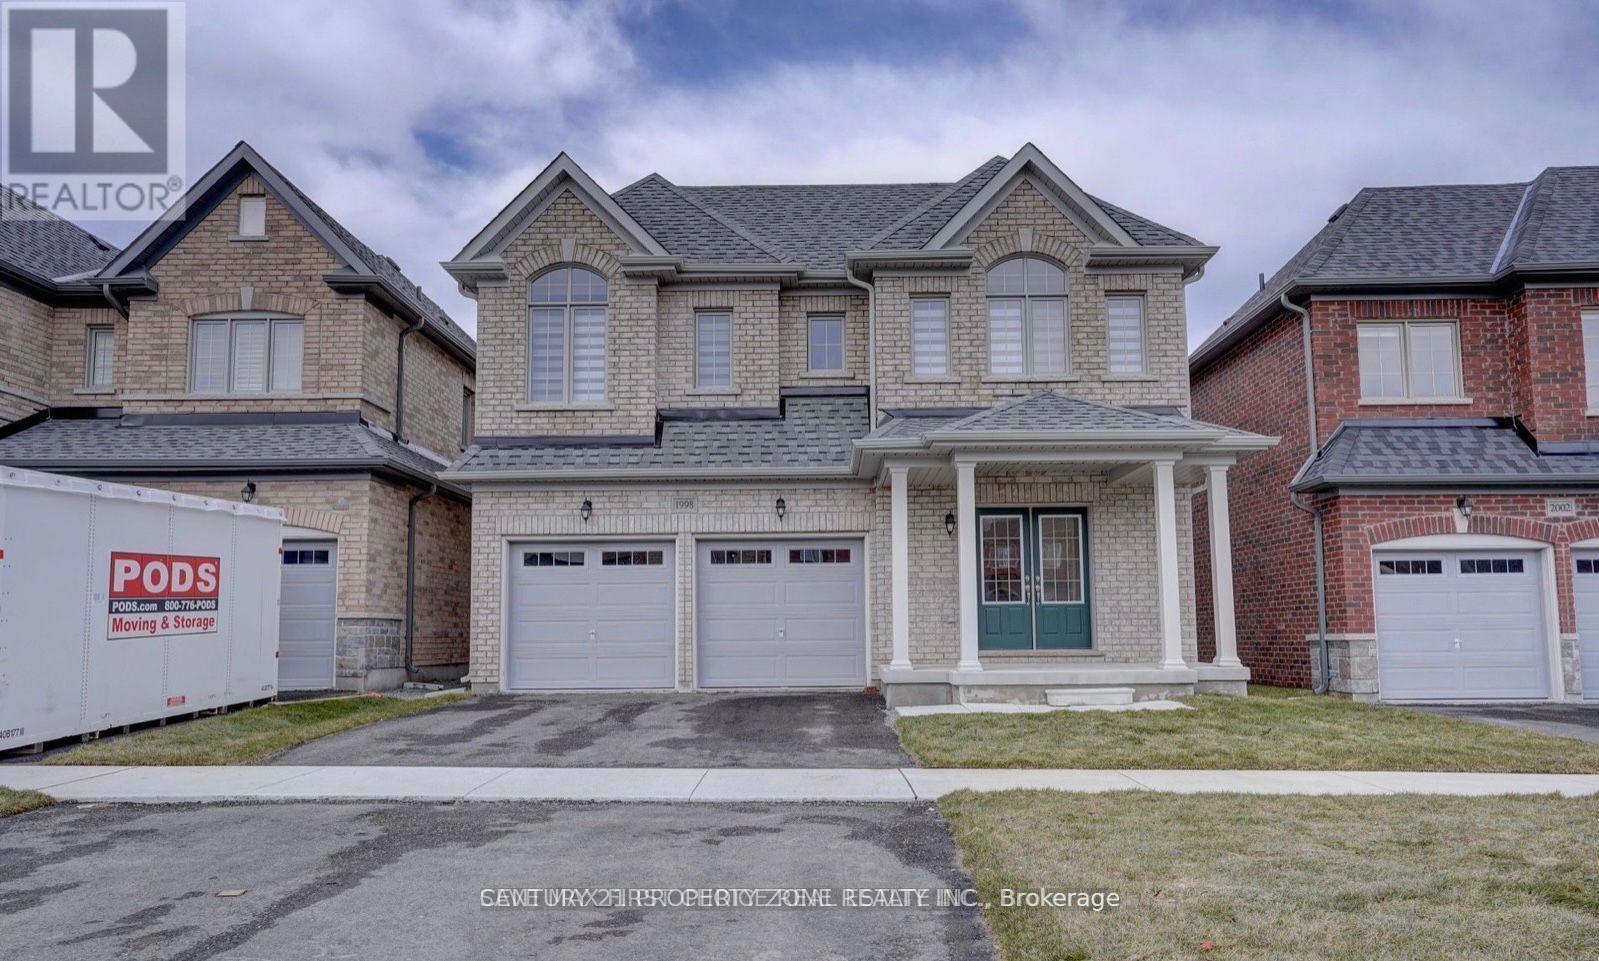
1998 Grandview Street
Oshawa, Ontario
Welcome to this stunning 4-years-old detached home in Oshawa's highly sought-after Taunton community! This beautifully upgraded home features 4 spacious bedrooms, 4 bathrooms, a double-car garage, hardwood flooring throughout the main level, a main floor office, formal dining room, and an open-concept kitchen with built-in stainless steel appliances overlooking the family room with a cozy gas fireplace. The breakfast area walks out to a balcony with scenic ravine views. Upstairs offers a versatile loft and 4 generously sized bedrooms, eachwith an ensuite or semi-ensuite, including a luxurious primary retreat with a walk-in closet and spa-inspired 5-piece ensuite. The finished walkout basement adds valuable living space witha media/recreation room, powder room, and direct access to the private backyard. Ideally located close to top-rated schools, parks, shopping, transit, and Highway 407-an exceptional family home in a prime location!**** Driveway is long can park 4 cars**** (id:61483)