424 - 99 The Donway W
Toronto, Ontario
Welcome to Unit 424 at the Flaire Condos at the Shops at Don Mills! Experience the effortless elegance of an interior designer's personal home. Fully furnished and stocked with essentials. This space has been thoughtfully designed for comfort and style. Absolutely move-in ready, just bring your personal items and start enjoying your beautiful new home. The open-concept living and dining area flows seamlessly into a sleek kitchen featuring stone countertops, custom breakfast table and stainless-steel appliances. The large den is ideal as a home office or guest room, while the primary bedroom boasts floor-to-ceiling windows, double closet, and a private ensuite. Enjoy the sunny south views from your oversized balcony, bringing in natural light throughout the day. Additional highlights include 10 ft ceilings, a 2-pc. Powder room and in-suite laundry. Residents of Flaire Condos enjoy the resort-style amenities including 24/7 concierge services, a state-of-the-art gym and yoga studio, a video game room, Billiard room, rooftop terrace with intimate seating, dine-in area and multiple Grilling stations. Host gatherings with ease using the expansive party room, private dining room, and communal lounge, all complemented by ample visitor parking. A brooming center to treat your pets. Plus, a spacious, cozy media room with massive sound and the perfect vibe for catching a game or streaming the latest releases. Step outside and discover endless lifestyle perks: world-class eateries, cafes, banking, pharmacies, and medical buildings all within walking distance. Enjoy the nearby Don Valley Greenbelt with its walking trails, bicycle paths, picnic areas, and bird & wildlife watching. Just moments away, Edwards Gardens hosts year-round events, and the Aga Khan Museum offers culture and inspiration. Commuting is effortless with public transit directly outside your front door, offering a one-bus ride straight to the subway. (id:61483)
209 - 380 Macpherson Avenue
Toronto, Ontario
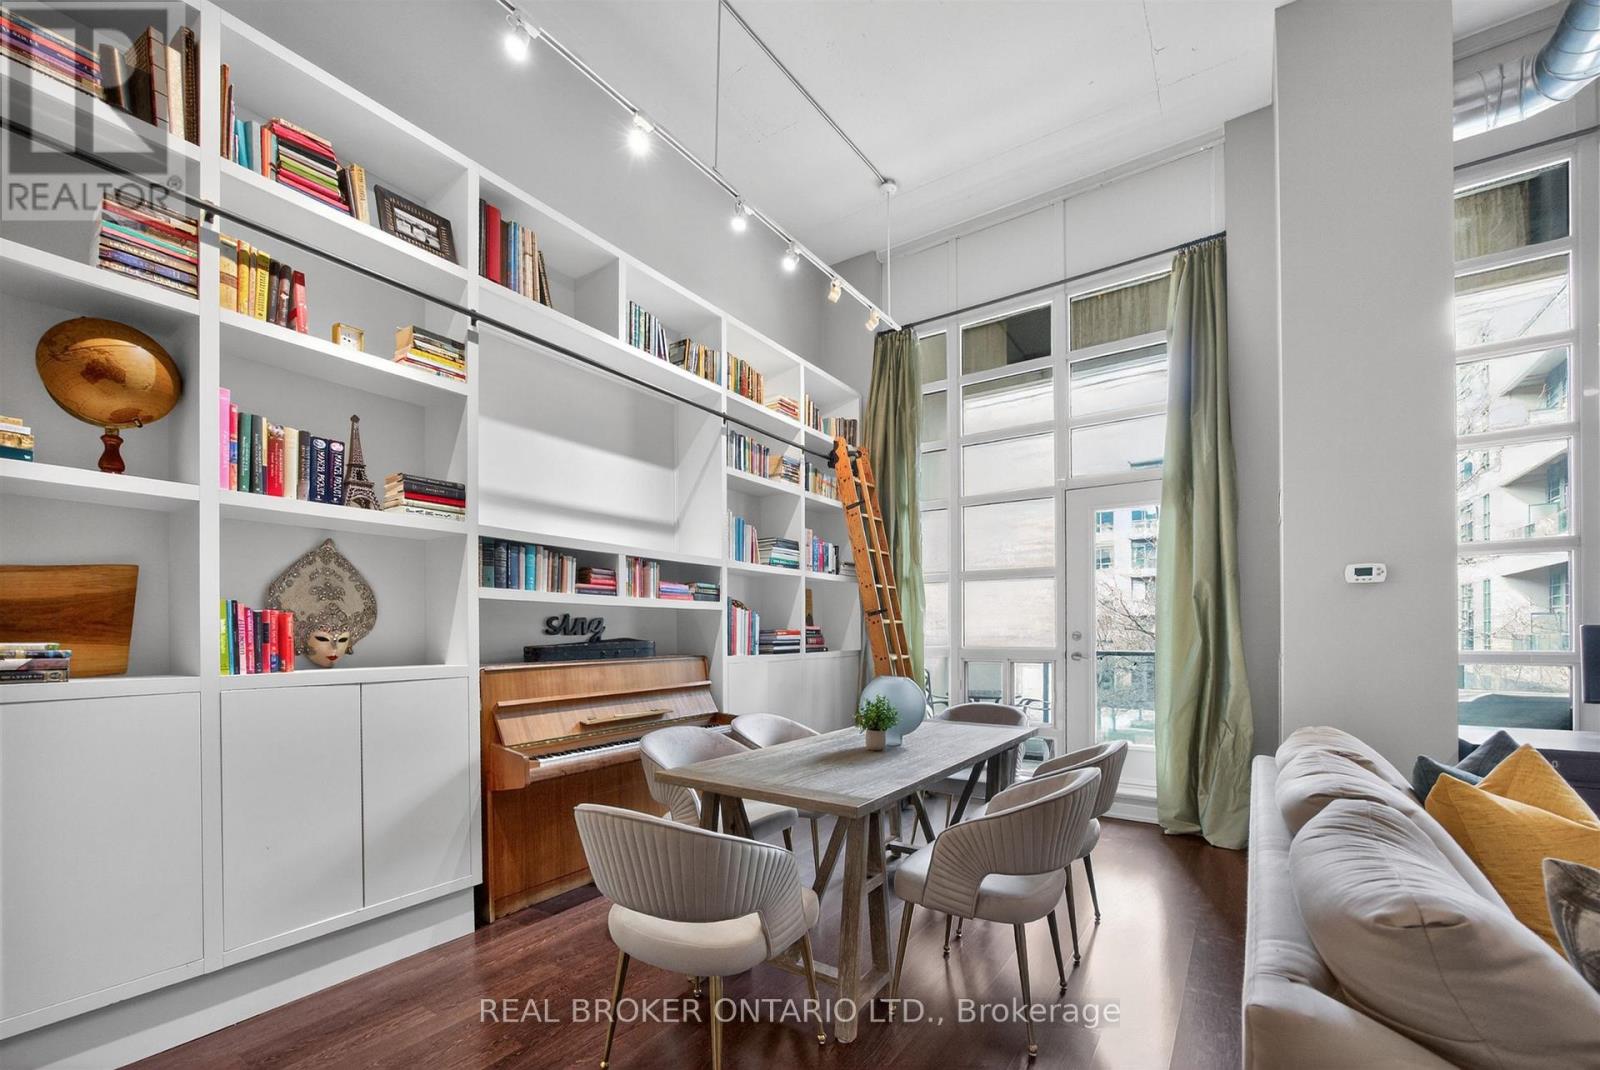
Madison Avenue Lofts, Suite 209 at 380 Macpherson offers a rare, design-forward take on authentic loft living-where scale, texture, and light come together with quiet intention. Soaring 14-foot ceilings and expansive windows define the space, while exposed concrete, steel ductwork, and industrial detailing create a refined architectural backdrop. A custom floor-to-ceiling bookshelf wall-complete with a sliding ladder-anchors the main living area, introducing both function and statement in equal measure. Originally designed as a two-bedroom, the residence has been thoughtfully reimagined into a generous one-bedroom with an expansive open-concept great room. The living and dining areas flow effortlessly, offering flexibility for both everyday living and elevated entertaining. The kitchen is sleek and modern, finished with stainless steel appliances and a breakfast bar that integrates seamlessly into the space. The primary suite is quietly set apart, framed by a full wall of windows and complemented by its own private balcony, ample closet space, and a well-appointed four-piece ensuite. A second full bathroom adds convenience for guests. Two large balconies extend the living experience outdoors, offering multiple moments to step away and take in the surrounding cityscape. Residents enjoy access to a curated collection of amenities, including a rooftop terrace with unobstructed views toward Casa Loma, complete with BBQs and lounge areas designed for long summer evenings. Additional offerings include a fitness centre, theatre room, party spaces, and concierge service. Underground parking and a second-floor locker are included, with bike storage conveniently located on P1. A rare offering in one of Toronto's most distinctive loft conversions-effortless, architectural, and quietly iconic. (id:61483)
105 - 1 Duplex Avenue
Toronto, Ontario
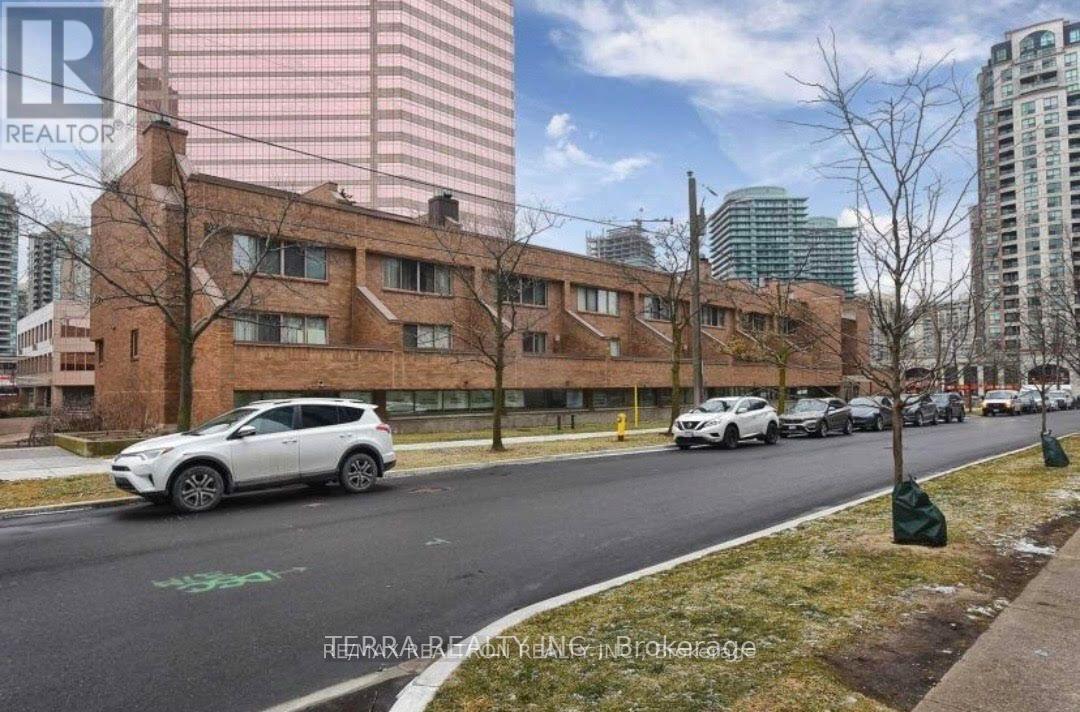
Spacious Townhouse @ Yonge/Finch ! One Bedroom for lease on 2nd floor. Completely renovated. Spacious living space including a shared 4pc Bathroom . Shared kitchen/ Living/ Dining Room. Modern Kitchen Features :S/S Appl, marble floor, granite counter, backsplash. 2 mins to subway station, close to all shopping amenities. Landlord is looking for a female to accompany the existing female tenant. Landlord wants financials from all applicants before viewing the room, Rental application, 3 months bank statements, Equifax score and info, letter of employment. Thank you (id:61483)
3062 Bayview Avenue
Toronto, Ontario
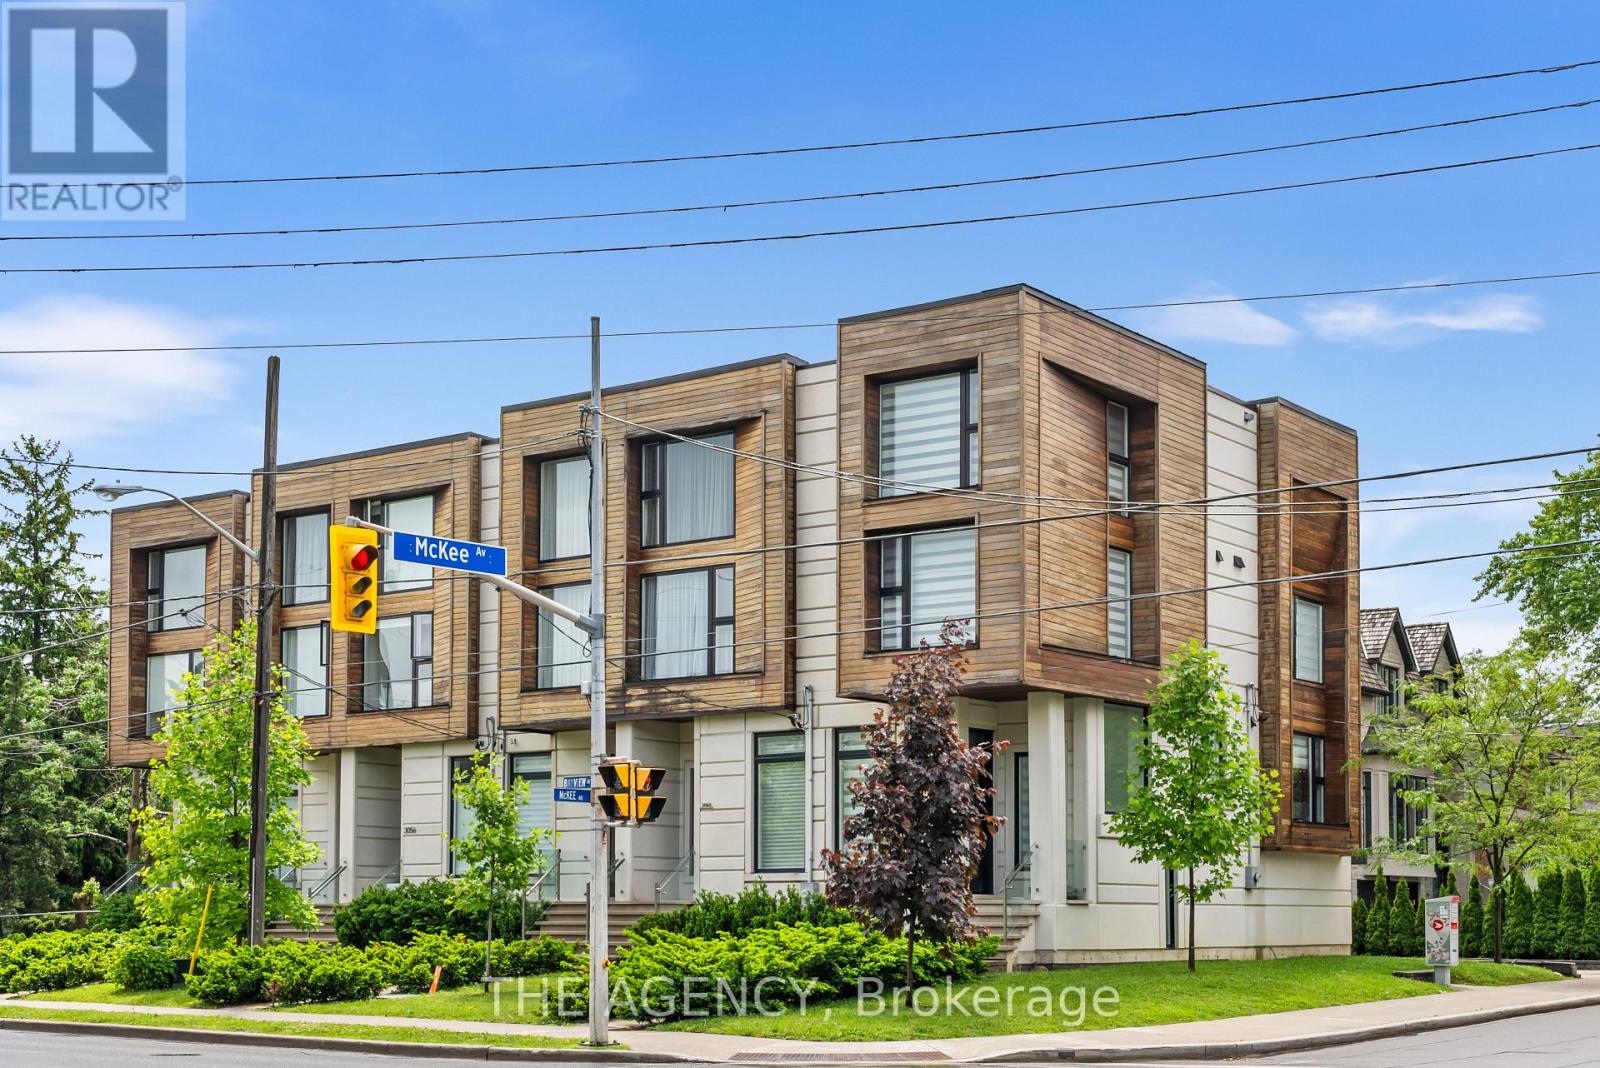
Crown Jewel Of Bayview Village ! Spectacular Custom Built Town Home With Excellent Layout & luxurious finishes .Located in The prestigeNeighborhood of Willowdale Area of Nort York. Glass Railing sprinkler & alarm system , built in speakers. Icon Of Elegance & SophisticatedStyling. Luxury, Warm & Spacious Modern Townhome With Distinguished Designer Touches. Gourmet Kitchen With Large Island & CustomBacksplash. Living & Dining Area With Built-In Cabinetry & Walk Out To Balcony. Grand Family Room With Custom Entertainment Wall Unit.Master Bedroom With Oasis Spa-Like Ensuite. Walking Distance To Parks, Bayview Village Shopping Centre & Subway. (id:61483)
1998 Grandview Street
Oshawa, Ontario
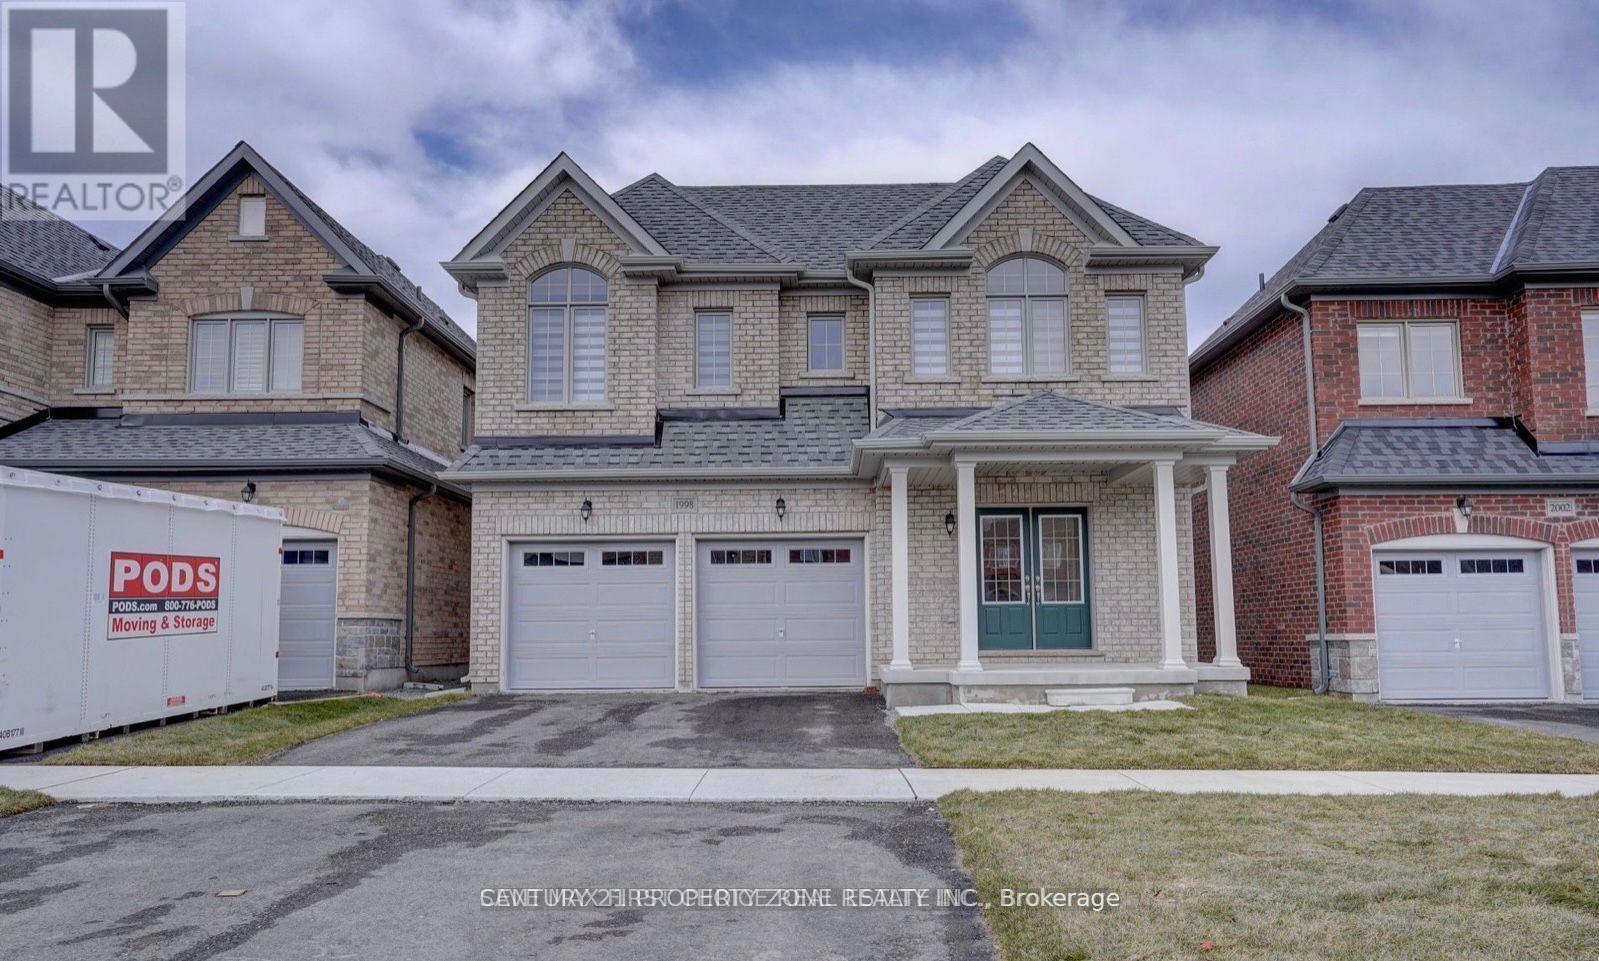
Welcome to this stunning 4-years-old detached home in Oshawa's highly sought-after Taunton community! This beautifully upgraded home features 4 spacious bedrooms, 4 bathrooms, a double-car garage, hardwood flooring throughout the main level, a main floor office, formal dining room, and an open-concept kitchen with built-in stainless steel appliances overlooking the family room with a cozy gas fireplace. The breakfast area walks out to a balcony with scenic ravine views. Upstairs offers a versatile loft and 4 generously sized bedrooms, eachwith an ensuite or semi-ensuite, including a luxurious primary retreat with a walk-in closet and spa-inspired 5-piece ensuite. The finished walkout basement adds valuable living space witha media/recreation room, powder room, and direct access to the private backyard. Ideally located close to top-rated schools, parks, shopping, transit, and Highway 407-an exceptional family home in a prime location!**** Driveway is long can park 4 cars**** (id:61483)
21 Tedley Boulevard
Brantford, Ontario
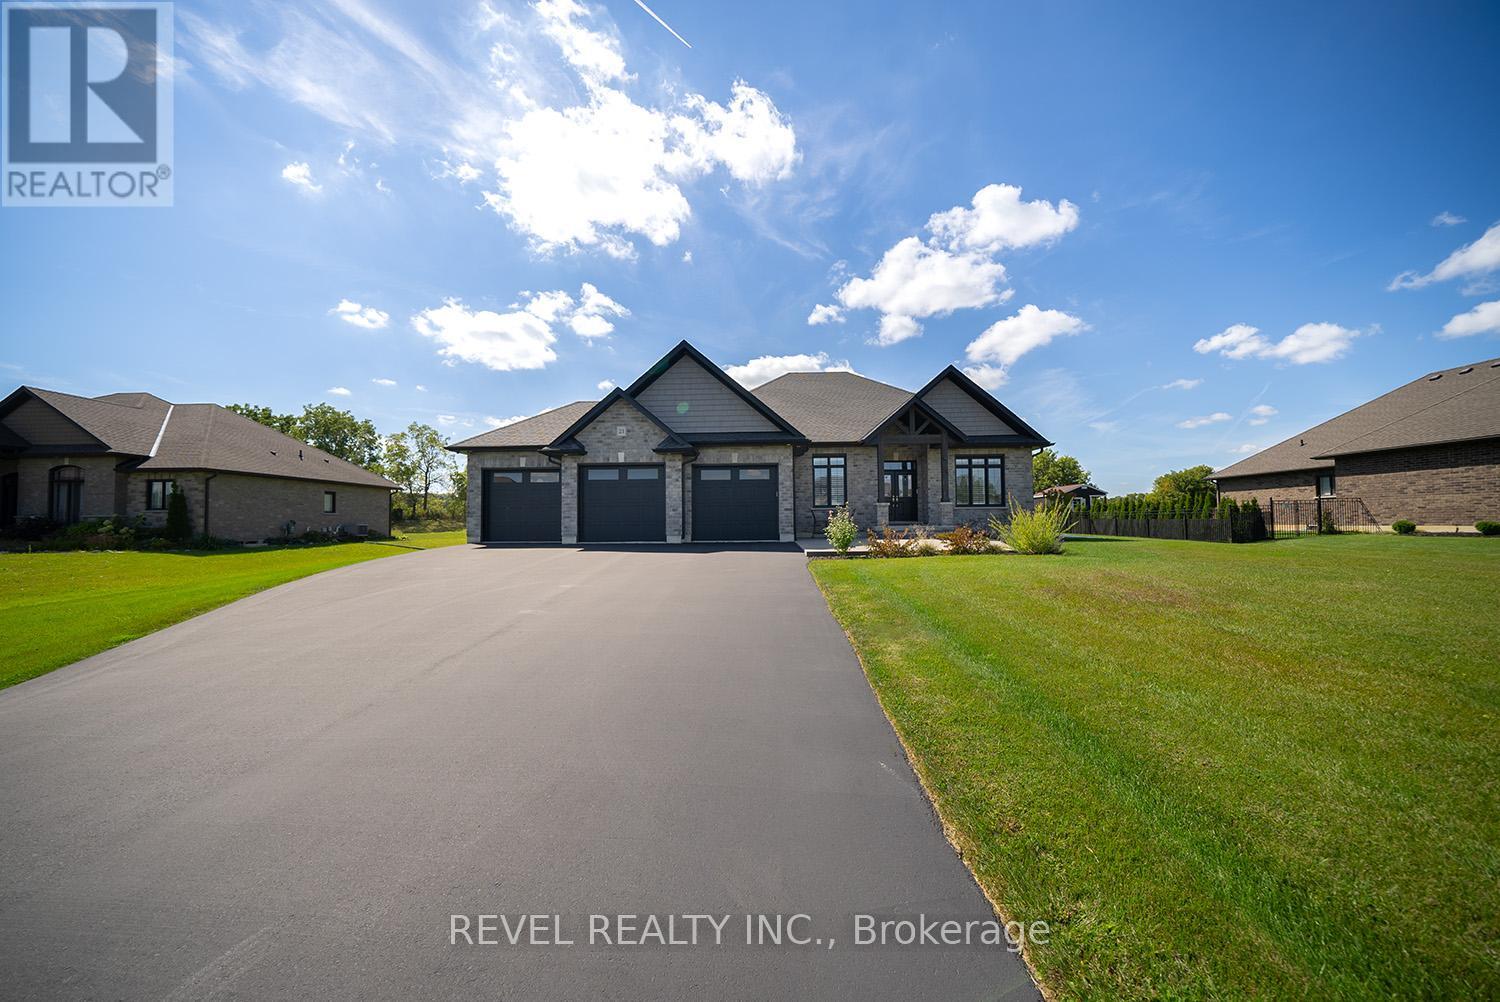
Welcome home to the prestigious "Valley Estates" community where this stunning, custom built, Spadafora Home, sits on a sprawling 3/4 acre lot with no backyard neighbours. Offering 3+2 bedrooms, 3.5 bathrooms & a triple car garage, with more than 4000 sq ft of finished living space. The all-brick exterior, concrete front landing & triple-car garage are striking as you make your way up to the front entryway. The alluring 10-ft ceilings create a warm, open & airy feeling as you enter the home. To the right of the entryway is a large formal dining room to host all your family gatherings, while to the left is a home office to tidy up your business affairs. This can also be another bedroom if required. The immense open-concept space offers a stunning, chic white kitchen with a 10.5-ft centre island & ample storage & counter space for food preparation, with sight-lines into the great room with a gas fireplace, & wall-to-wall views of the backyard with no neighbours. The main floor living area is highlighted with laundry, a powder room, & a separate bedroom area, with a large primary suite with a walk-in closet & a spa-like ensuite bathroom with a shower & soaker tub. Two additional generous sized bedrooms & full bathroom complete the main floor. Make your way downstairs to find a stunning finished basement that offers two bedrooms & a full bathroom, with a separate area for a gym, games area, recreation room & bar. This space is truly exceptional for entertaining. With access to the garage from the basement, this could be the perfect in- law suite! Outside, you will enjoy the 53x23 deck with a covered porch, pergola with hot tub, large shed & views for days with no backyard neighbours. (id:61483)
62 Strathcona Avenue
Brantford, Ontario
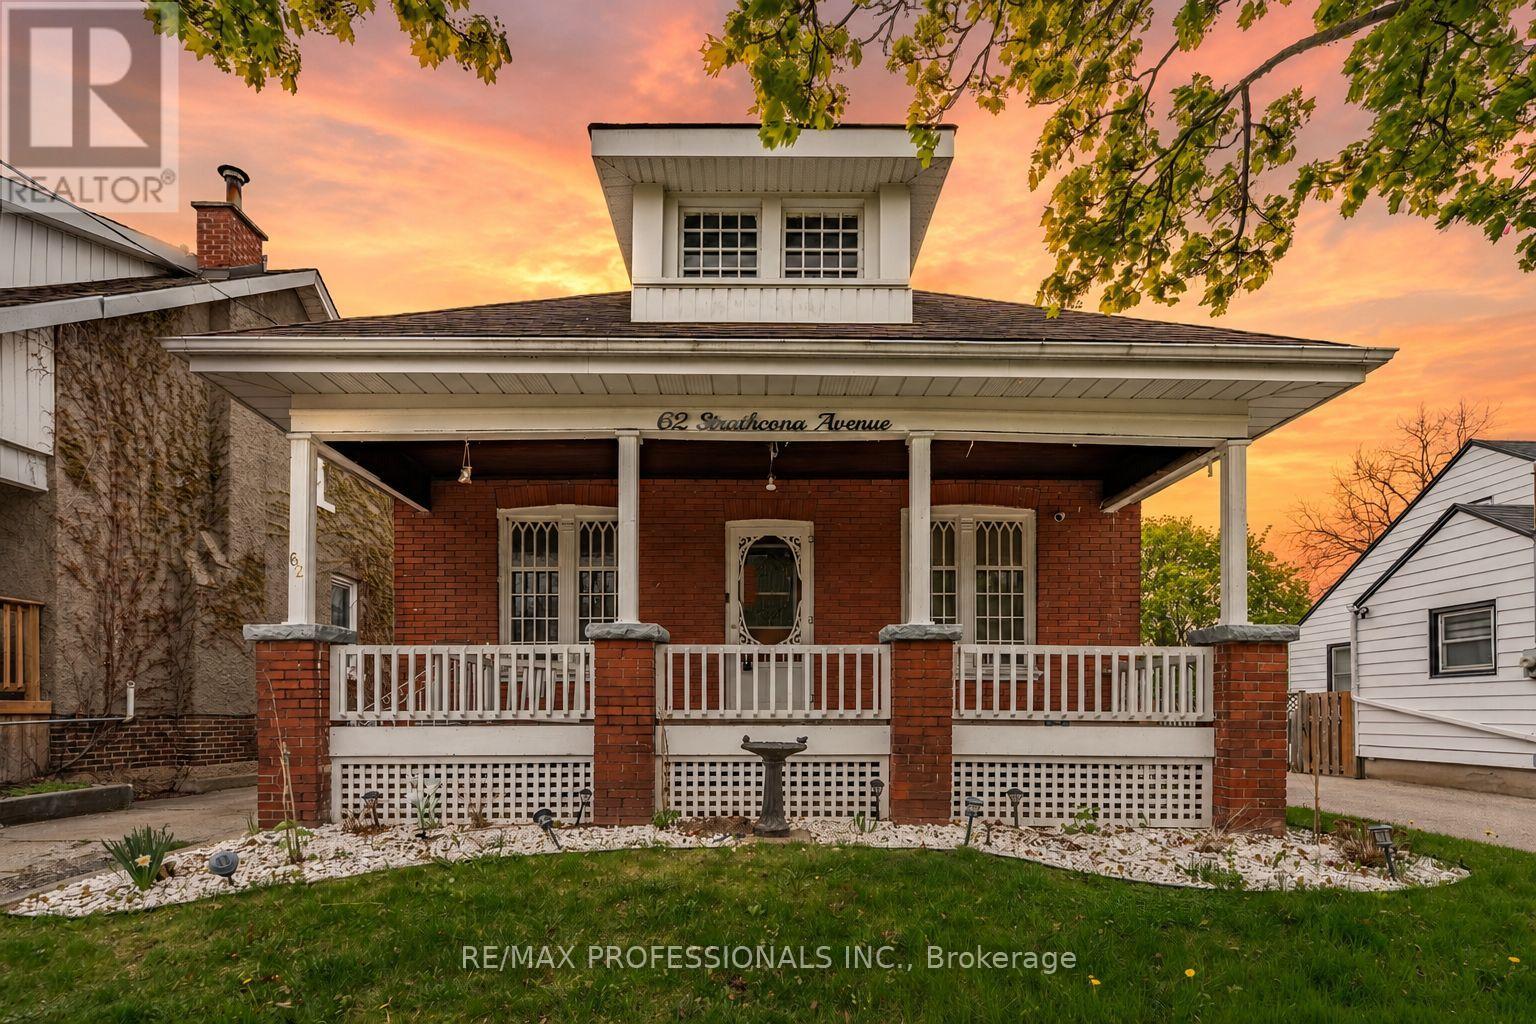
Charming bungalow brimming with character, curb appeal, and endless potential! Set on a picturesque street in a convenient Brantford location close to all amenities, parks, and the beautiful Grand River, this inviting home offers spacious principal rooms including a large living room and formal dining area, perfect for everyday living and entertaining alike. Originally designed as a 3-bedroom layout upstairs, one wall was thoughtfully removed to create an oversized primary bedroom, now offering 2 spacious upper bedrooms with the option to convert back easily if desired. The lower level offers incredible flexibility with a separate entrance, creating exciting possibilities for extended family living, additional living space, or future in-law suite potential. Outside, enjoy a beautiful deck perfect for entertaining or relaxing, along with a large fully detached garage ideal for parking, a workshop, studio space, hobby room, or creative retreat. A truly special property with so much opportunity to make it your own! (id:61483)
Upper - 27 Cranston Street
Hamilton, Ontario
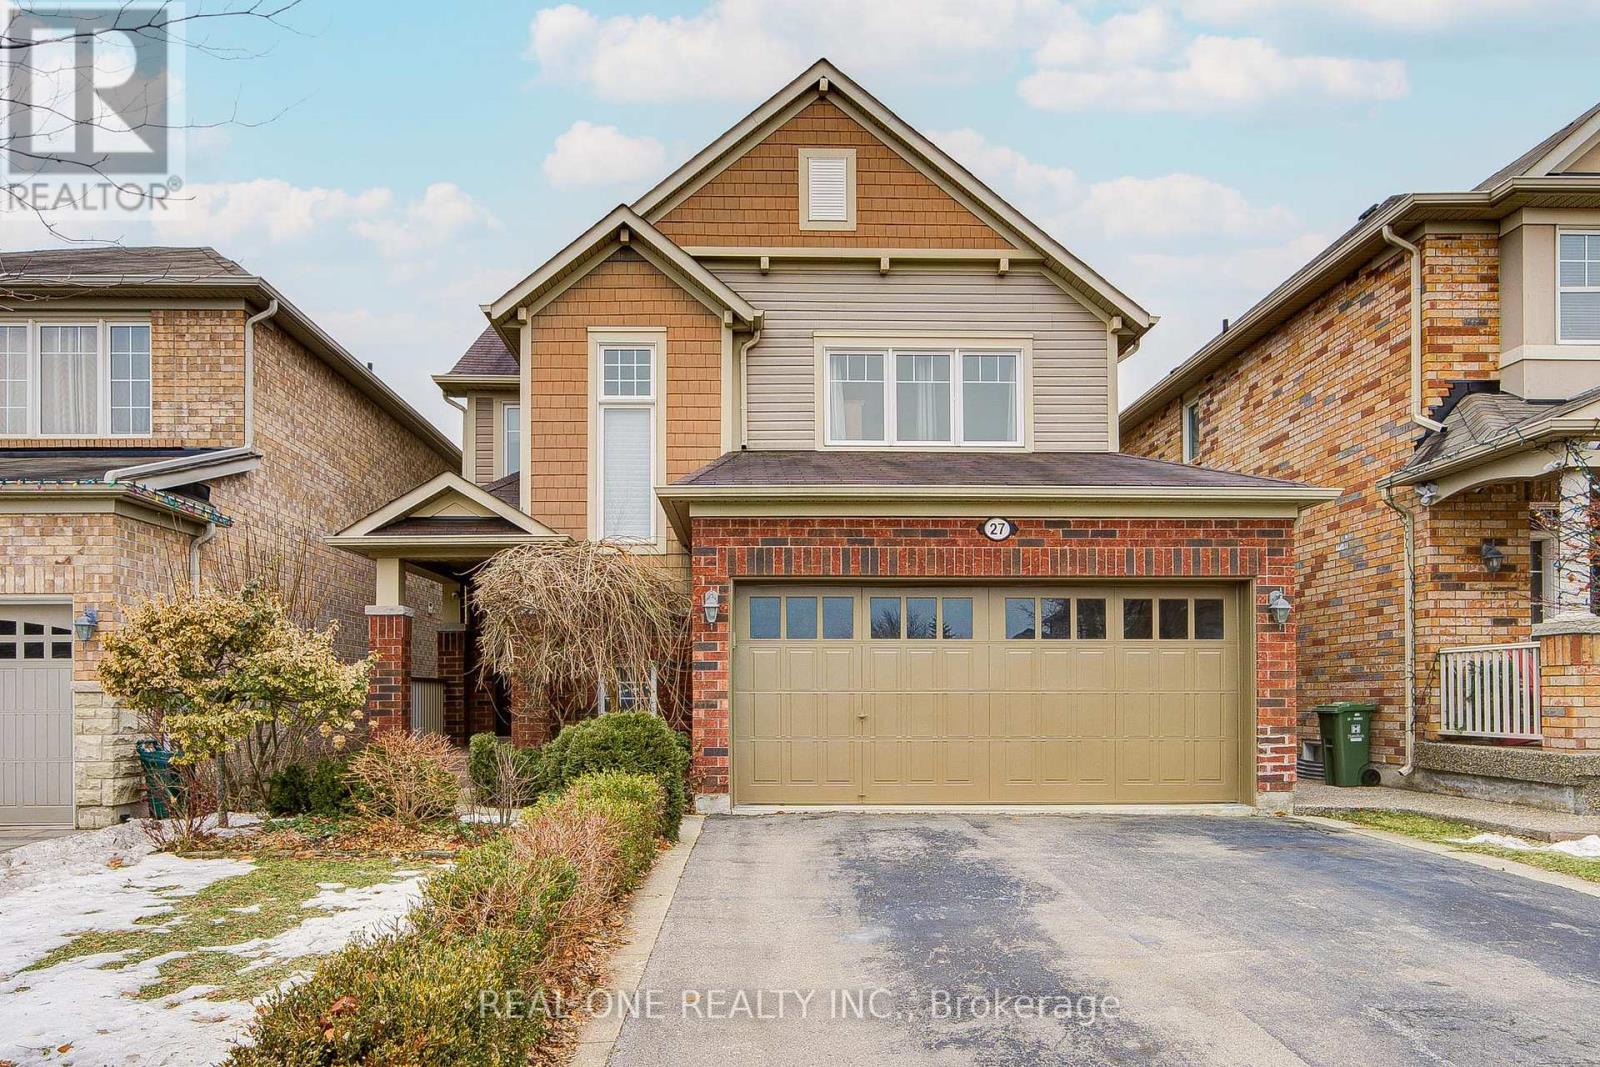
Upper level Only. Rare opportunity to lease a fully furnished, carpet-free south-facing detached home on a premium lot backing directly onto a peaceful pond in the prestigious Ancaster Meadowlands. This beautifully maintained home offers 3 spacious bedrooms plus a versatile second-floor loft/office and 2.5 bathrooms, with the main floor and upper level included. ***The basement has a separate entrance and is not part of the lease, as it is reserved for the landlord's personal storage and occasional use.(The landlord will not be living in the basement long term. On rare occasions, the landlord may stay for a few days only.***) Fully Furnished. If the Tenant doesn't need any furniture, landlord can move them to garage. *** Ideally positioned in the most desirable middle section of the pond, the home enjoys exceptional privacy and stunning natural views. The main level features a bright open-concept layout with large south-facing windows overlooking the pond. The kitchen is tastefully finished w white solid-wood cabinetry, granite countertop, backsplash, and stainless-steel appliances. A sun-filled breakfast area W/O to the backyard deck, perfect for morning coffee and relaxing pond views, while the formal dining area is ideal for family gatherings. Dark hardwood flooring and a solid-wood staircase enhance the elegant feel throughout. Upstairs offers three generous bedrooms plus an open loft/office, ideal for working from home. The primary suite features serene pond views, a large walk-in closet, and a 4-piece ensuite, while the remaining bedrooms share a full bathroom. Convenient second-floor laundry adds everyday comfort. Enjoy a south-facing backyard w/ year-round natural scenery & tranquil pond views. Tenant is responsible for water, electricity, gas,snow removal and yard maintenance. One garage parking space & two driveway parking spots are included. AAA Tenant Only. No smoking. No pets. Available immediately.** Landlord will consider short term Lease too** (id:61483)
36 - 30 Champlain Crescent
Peterborough, Ontario
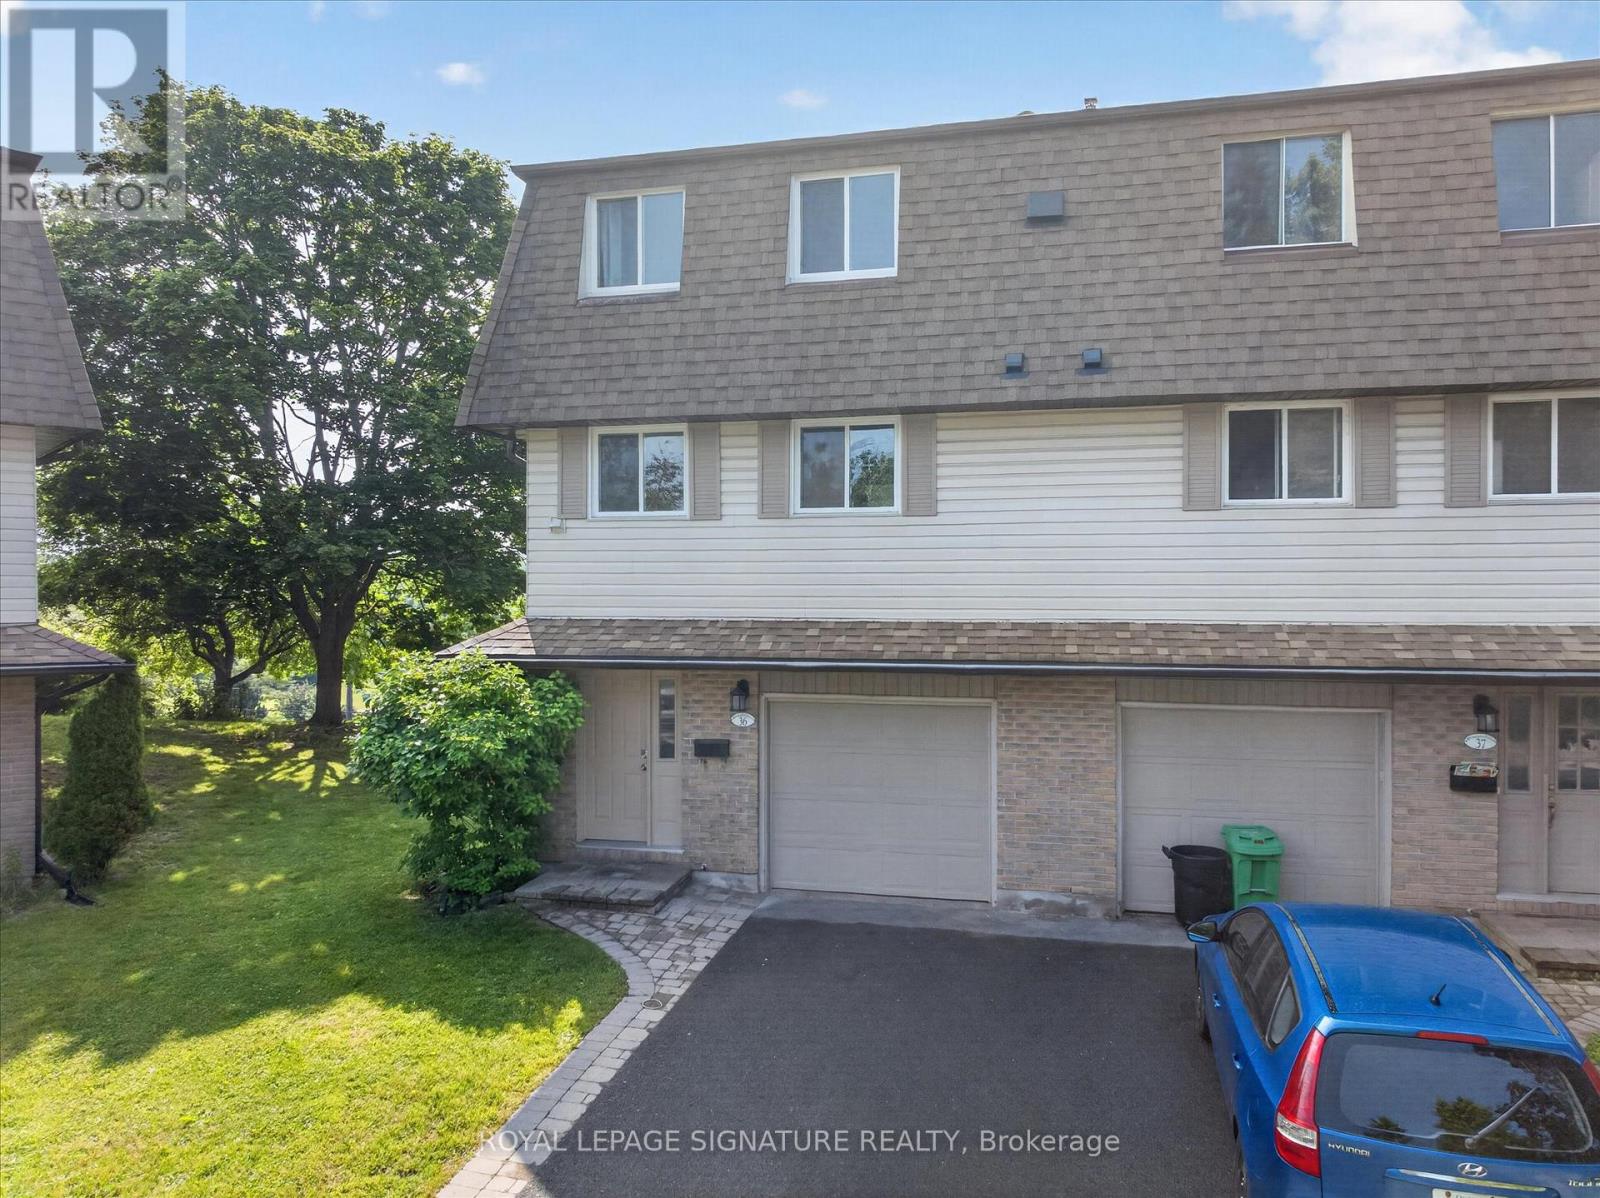
Beautiful, light filled multi-level townhouse overlooking the Otonabee River walking distance to Trent University! Newly renovated, bright and inviting home with a great layout. New vinyl plank flooring and carpet. Large living room with soaring ceilings, cozy gas fireplace, tall windows and a walk out to a large deck with beautiful views overlooking the river and trees. Updated kitchen and bathroom with new paint, counters and fixtures and stainless steel appliances. Finished basement rec room or 5th bedroom has a large egress window. Awesome and convenient location in the coveted north end, minutes to shopping, trails, parks, transit, amenities and schools. Trent University is within walking distance and the bus stop to downtown or campus is at your door. Enjoy low hassle living near the water with NO yardwork! Condo fees include lawn maintenance, grass, snow shoveling! Rare opportunity for a home of this caliber and price point. If you have children starting at Trent in the fall, this presents an ideal opportunity to secure a low maintenance investment opportunity with rent that could offset your university expenses! Come have a look! (id:61483)
44 Cesar Place
Hamilton, Ontario
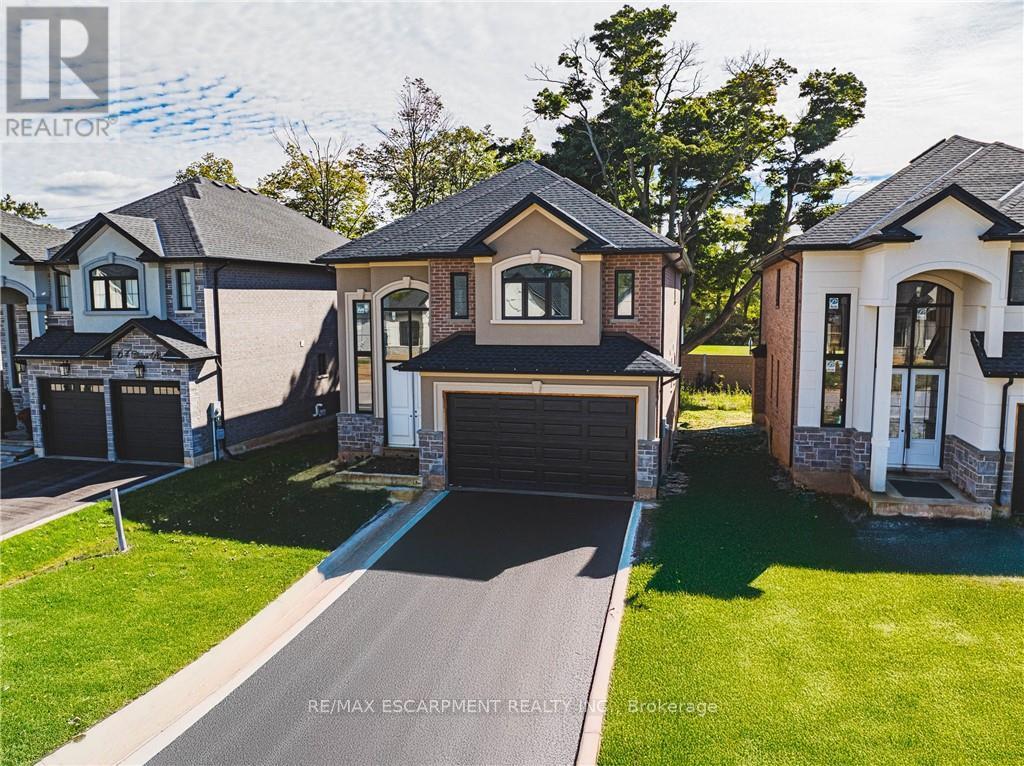
This particular 2-storey holds 2535 sqft. with 4 beds, open living space aand 2.5 baths with main floor laundry for easy living. Loaded with pot lights, granite/quartz counter tops. (id:61483)
24 Lakeside Place E
Port Colborne, Ontario
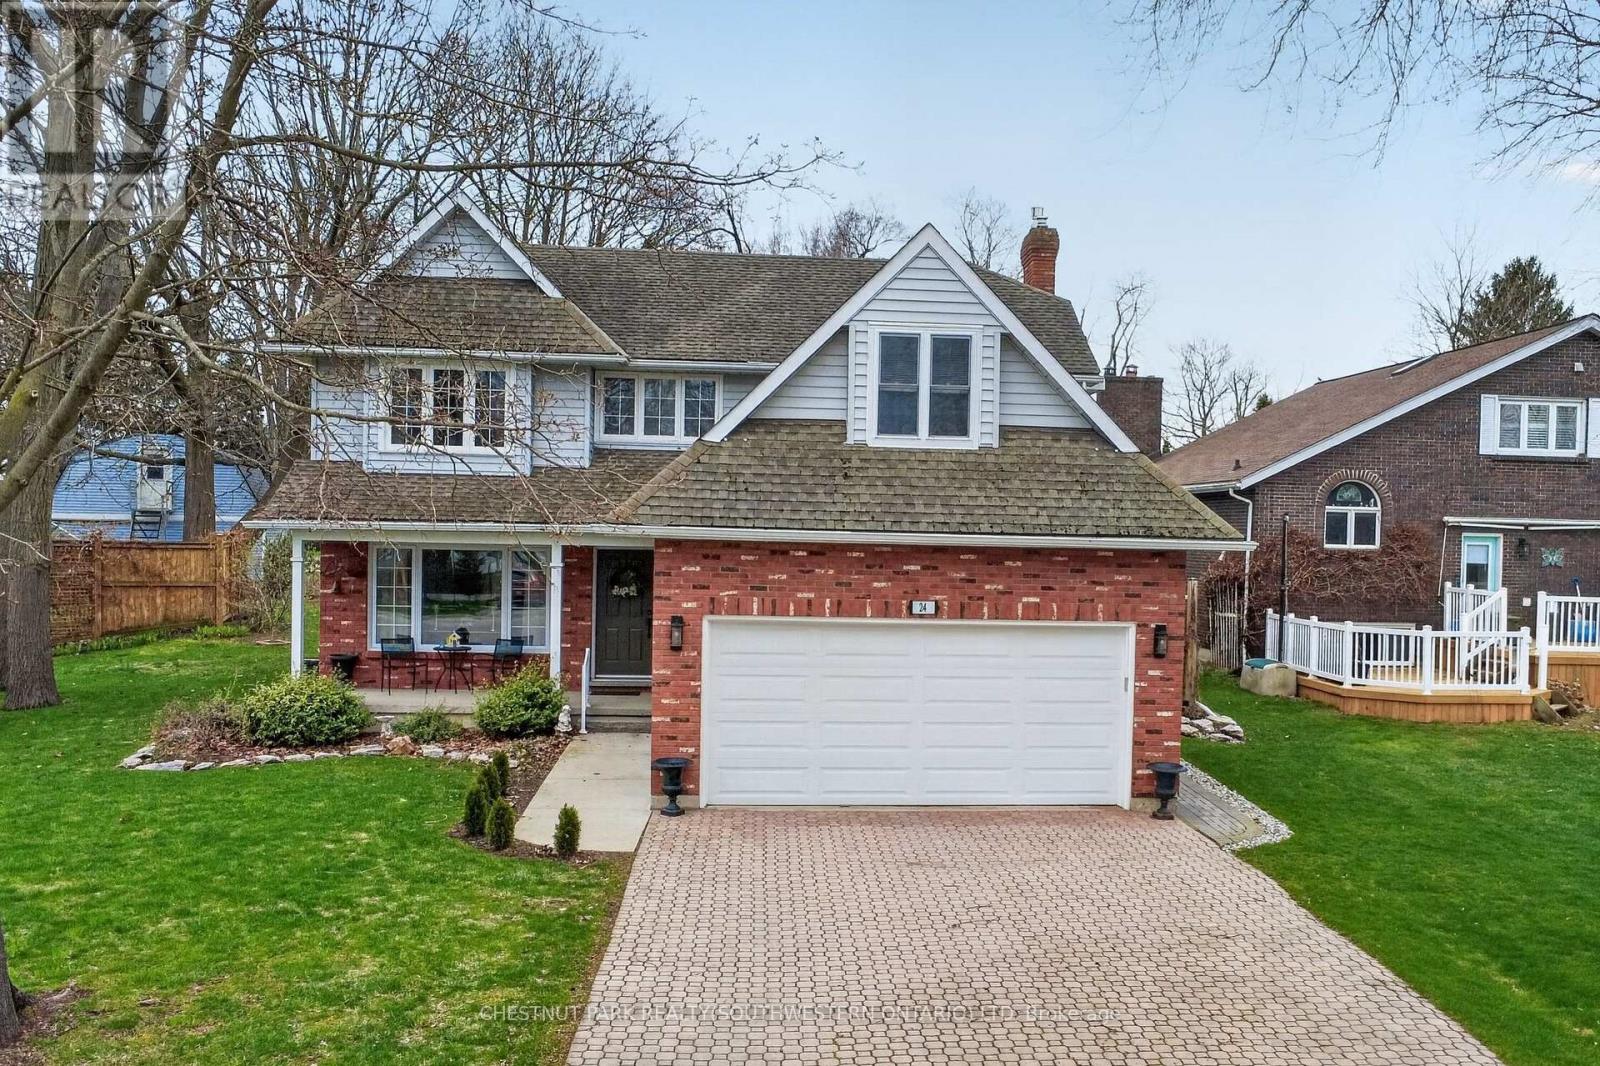
Welcome to this stunning 4-bedroom, 2.5 bath family home, perfectly situated on a quiet cul-de-sac in a highly desirable, lakeside neighbourhood. Offering the ideal blend of comfort, style, and location, this home is designed for both everyday living and effortless entertaining. Step inside to discover a spacious and functional layout featuring a true 4-bedroom design-perfect for growing families. The bright and clean kitchen is a standout with ample space for preparing and gathering. Just off the kitchen, the inviting family room with a cozy fireplace creates the perfect setting for relaxing evenings. Upstairs, retreat to your luxurious primary suite featuring a spa-inspired ensuite with an incredible soaker tub-your own private escape at the end of the day. With a total of three bathrooms and the convenience of main floor laundry, this home checks all the boxes. Set on a deep lot, there's plenty of room to enjoy outdoor living, whether it's entertaining, gardening, or simply unwinding in your own backyard oasis. Don't miss this rare opportunity to live in a prime location near the lake, tucked away on a peaceful cul-de-sac in one of the area's most sought-after communities. (id:61483)
21 Sheridan Lane
Hamilton, Ontario
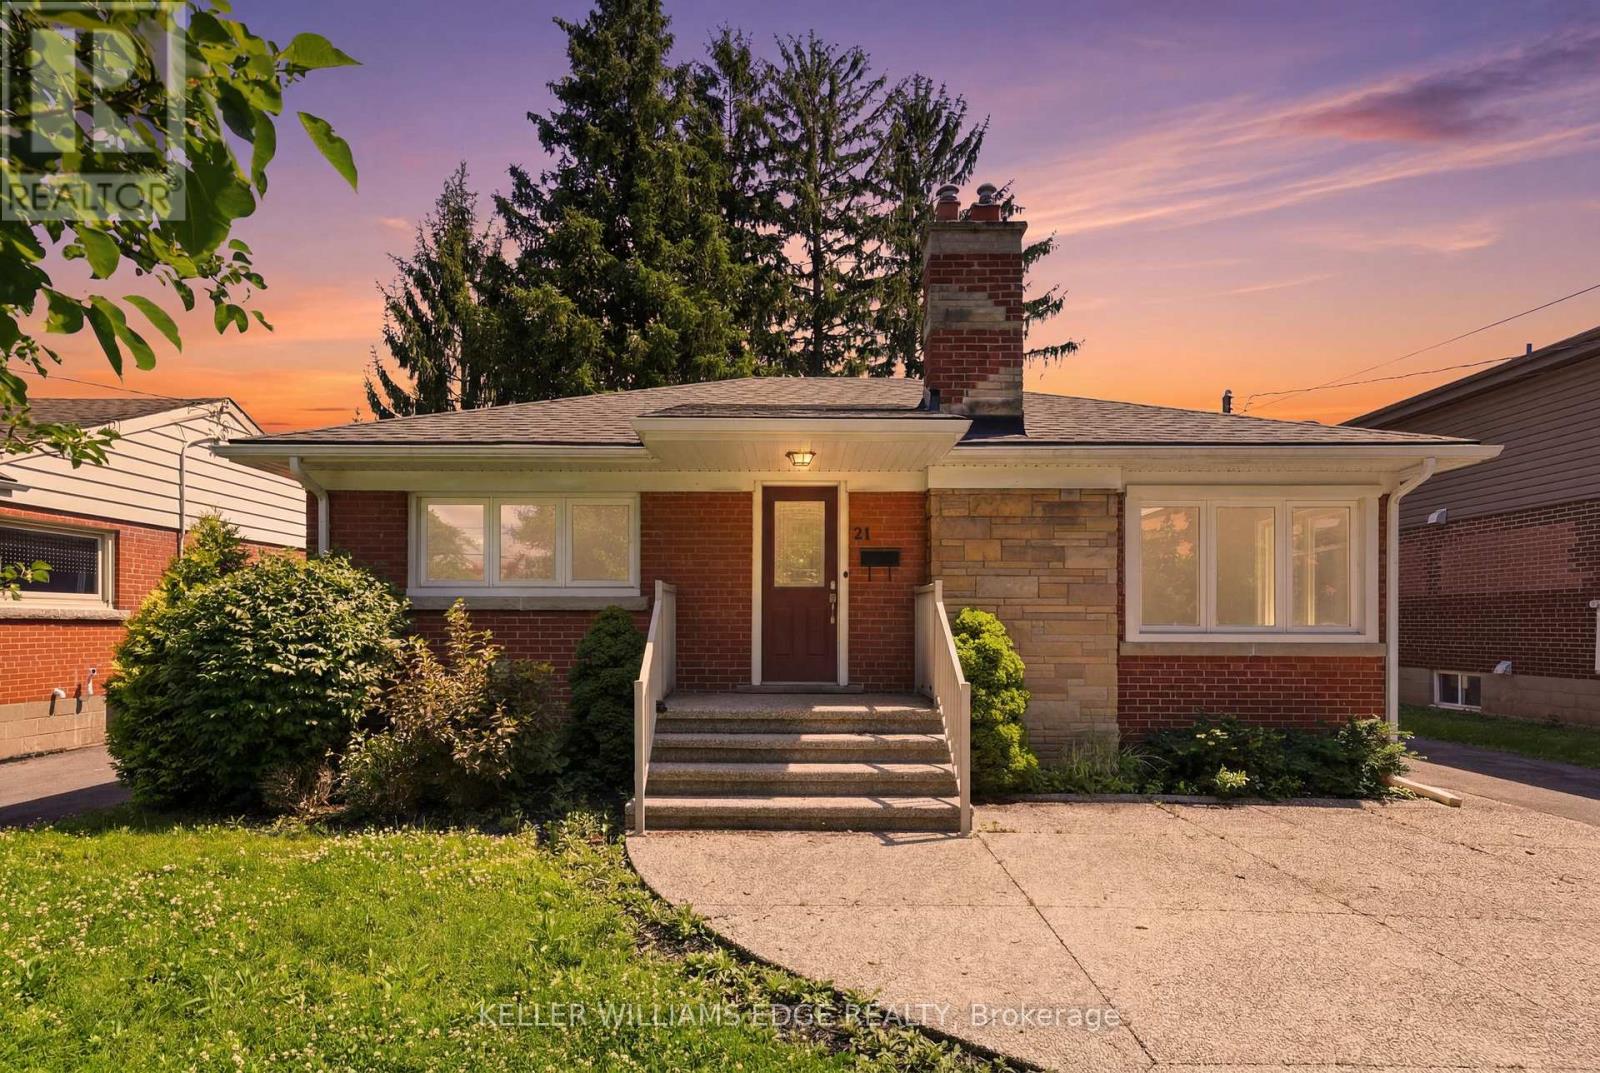
This beautifully maintained home offers comfort and convenience living in the heart of West Hamilton's desirable Ainslie Wood neighbourhood. Featuring two spacious bedrooms, this bright and inviting home is ideal for young professionals, couples, or small families seeking a place to call home. Enjoy a sun-filled living area, a fully equipped kitchen, and generous bedroom spaces complete with ample closet storage. Additional highlights include a 4-piece bathroom, private in-suite laundry, and driveway parking for two vehicles. Perfectly situated on a bus route and just minutes from MCMASTER UNIVERSITY, shopping, parks, public transit, and everyday amenities, this location also offers quick access to Main Street, Highway 403, and the Lincoln Alexander Parkway. Nature lovers will appreciate being steps from scenic trails and waterfalls, providing the perfect balance of urban convenience and outdoor enjoyment. Utilities are an additional $300 per month and INCLUDE INTERNET. Tenant is responsible for lawn care, yard maintenance, and snow removal. Home will be PROFESSIONALLY CLEANED before move in date. (id:61483)
710 - 525 New Dundee Road
Kitchener, Ontario
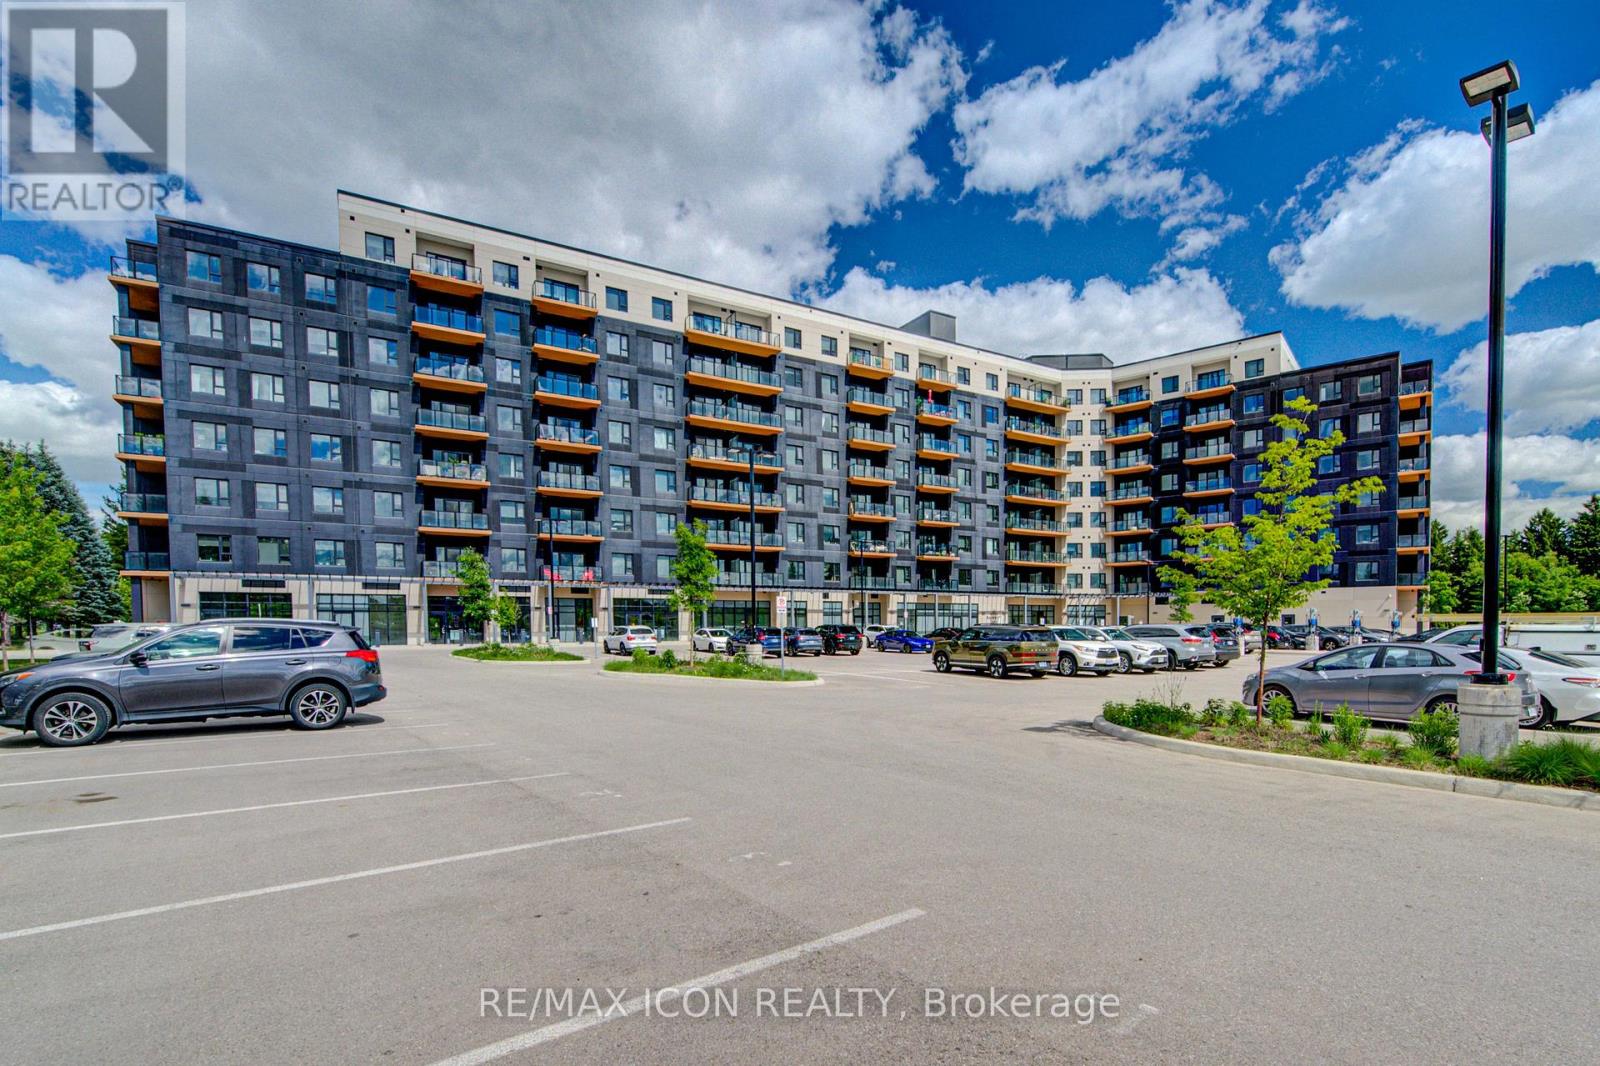
Welcome to Unit 710 at 525 New Dundee Road, a stylish and modern one-bedroom condominium offering over 700 Sq. Ft. of living space. Exceptional value in one of Kitchener's most convenient locations. Situated in a newer, well-maintained building, this bright and thoughtfully designed suite combines contemporary finishes with low-maintenance living. The open-concept layout is ideal for both everyday living and entertaining, featuring a sleek kitchen complete with stainless steel appliances, an induction stove, modern cabinetry, and a large island with convenient pull-out storage. The living area is filled with natural light and extends to a private balcony, creating the perfect space to enjoy your morning coffee or unwind after a busy day. Remote-controlled blinds add both comfort and convenience throughout the main living space. The spacious bedroom offers custom built-in wardrobe and storage solutions, maximizing functionality while maintaining a clean, modern aesthetic. Additional features include in-suite laundry, ample storage, owned parking, and quality finishes throughout. Residents enjoy access to an impressive collection of amenities, including a fitness centre, sauna, party room, media and games rooms, library, outdoor terrace with BBQ area, dog wash station, and visitor parking. Located just minutes from Highway 401, Conestoga College, shopping, restaurants, and scenic walking trails, this location provides easy access to everything you need. Whether you're a first-time buyer, downsizer, or investor, this move-in-ready condo offers an excellent opportunity to enjoy modern living in a growing community. (id:61483)
227 Valridge Drive
Hamilton, Ontario
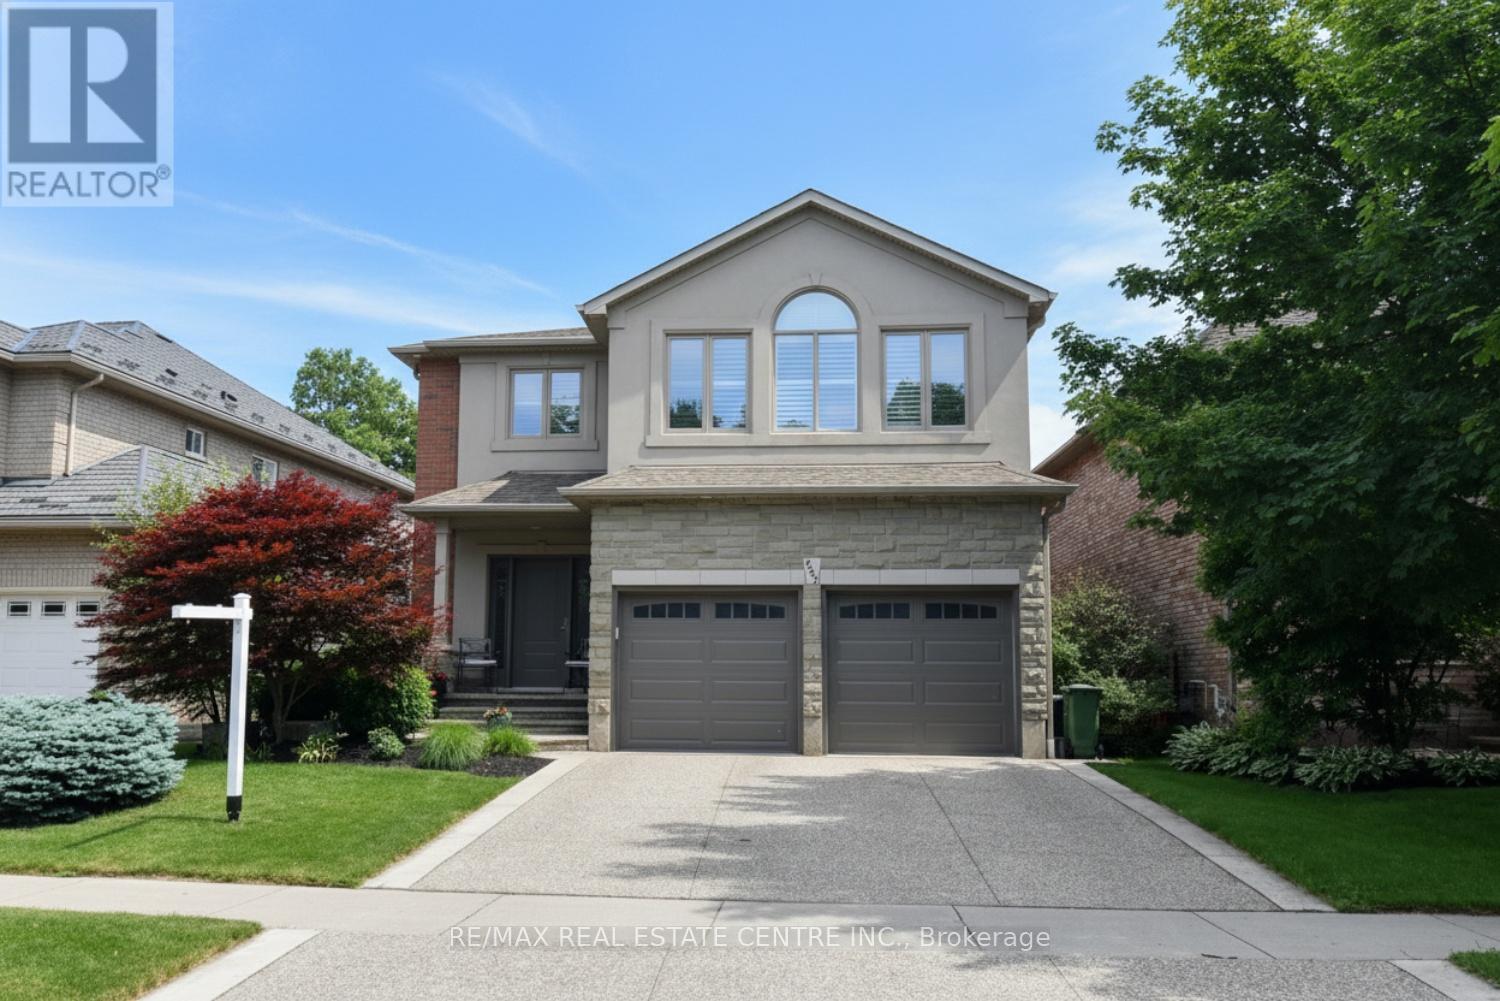
Beautifully Maintained Family Home in a Highly Sought-After Neighborhood Welcome to this beautifully maintained two-storey residence offering an exceptional blend of space, comfort, and functionality in one of the area's most desirable family-friendly communities. Boasting approximately 2,492 sq. ft. above grade plus a fully finished basement, this impressive home features 4 spacious bedrooms and 3.5 bathrooms, providing ample room for growing families and effortless entertaining. The main floor showcases a bright, inviting layout with generously sized principal rooms, large windows that flood the home with natural light, and seamless flow between the living, dining, and family spaces. The well-appointed kitchen offers abundant cabinetry and workspace, making it the perfect hub for everyday living and hosting family gatherings. Upstairs, you'll find four generously sized bedrooms, including a spacious primary retreat, along with ample closet space and a functional layout designed for both comfort and privacy. Extensively updated and meticulously maintained, this move-in-ready home features numerous recent improvements, including: roof (2019), garage doors (2020), furnace and A/C (2020), hot water heater (2024), custom drapery in the living and dining rooms (2020), two fully renovated bathrooms (2023), new carpeting on the second floor and stairs (2024), refrigerator (2025), and many additional upgrades completed over the years. The fully finished basement adds valuable living space, ideal for a recreation room, home office, gym. Ideally located just steps from top-rated schools, conservation trails, a community centre, parks, shopping, and everyday amenities, with convenient access to Highway 403 for commuters. This exceptional property offers the perfect combination of location, lifestyle, and value-an outstanding opportunity for families seeking a turnkey home in a premier neighborhood. Don't miss your chance to call this exceptional property home! (id:61483)
1012 Clement Lake Road
Highlands East, Ontario
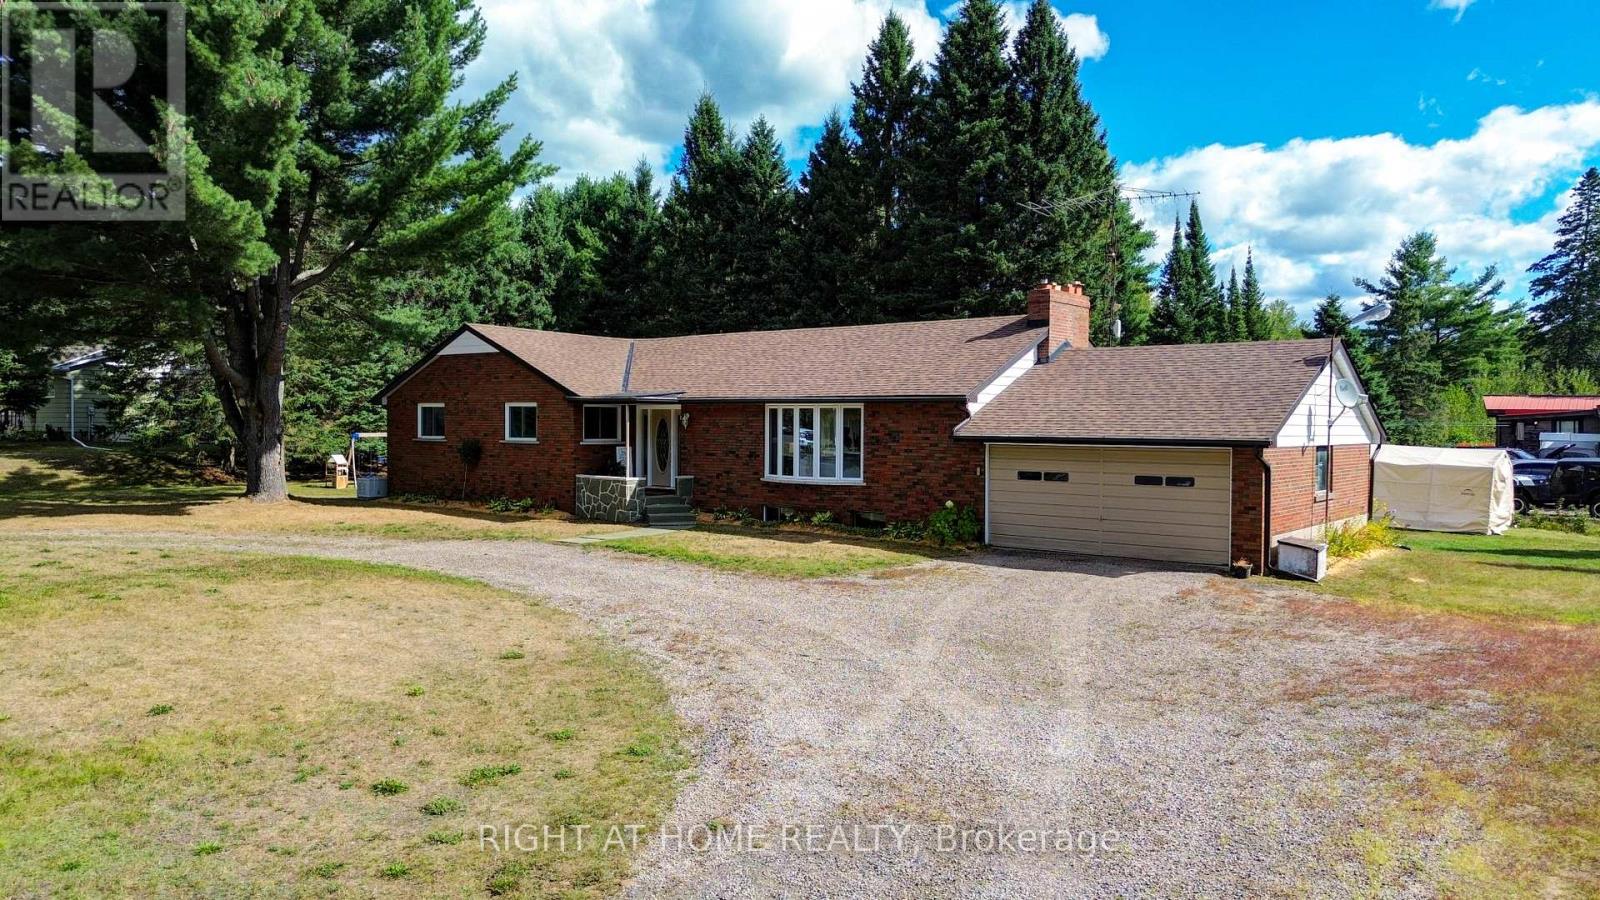
Nestled in the heart of Wilberforce Community and close to seven of the most beautiful lakes within the Highlands East municipality, this exceptional property is a true gem of Haliburton County. Thoughtfully upgraded and reimagined, this 3-bedroom, 2 full baths solid brick bungalow offers over 1,716 sq.ft. of luxury living space, blending modern comfort with the peaceful charm of country life.The main floor is bright and inviting, featuring an open-concept layout that connects the living room, dining area, and gourmet style kitchen with custom cabinetry, quartz countertops, a large centre island, built-in stainless steel appliances, and open-concept views throughout. Recent upgrades include a newer furnace, roof, windows, flooring, bathrooms, kitchen, and a new power generator, ensuring comfort and efficiency in every season.The sun-filled, tranquil primary bedroom provides a relaxing retreat, complemented by two additional well-sized bedrooms and spa-like bathrooms. The spacious living and dining rooms offer a cozy setting for family gatherings. The generous basement features upsized windows, a separate entrance, and flexible space ideal for a home office, workshop, or recreation room.A well-planned mudroom with a separate entrance from the back of the house adds exceptional convenience. Tastefully designed outdoor spaces provide privacy and serenity-perfect for enjoying life in this beautiful home. The double attached garage, along with ample additional parking, enhances daily functionality. The lot features topographically flat terrain, providing an ideal setting for outdoor living and effortless maintenance.Surrounded by trails, lakes, and the natural beauty of Highlands East, this move-in-ready property delivers convenient location & quality finishes. A turn-key bungalow you'll love forever. Home of this quality is a rare find. (id:61483)
190 Campbell Avenue
Hamilton, Ontario
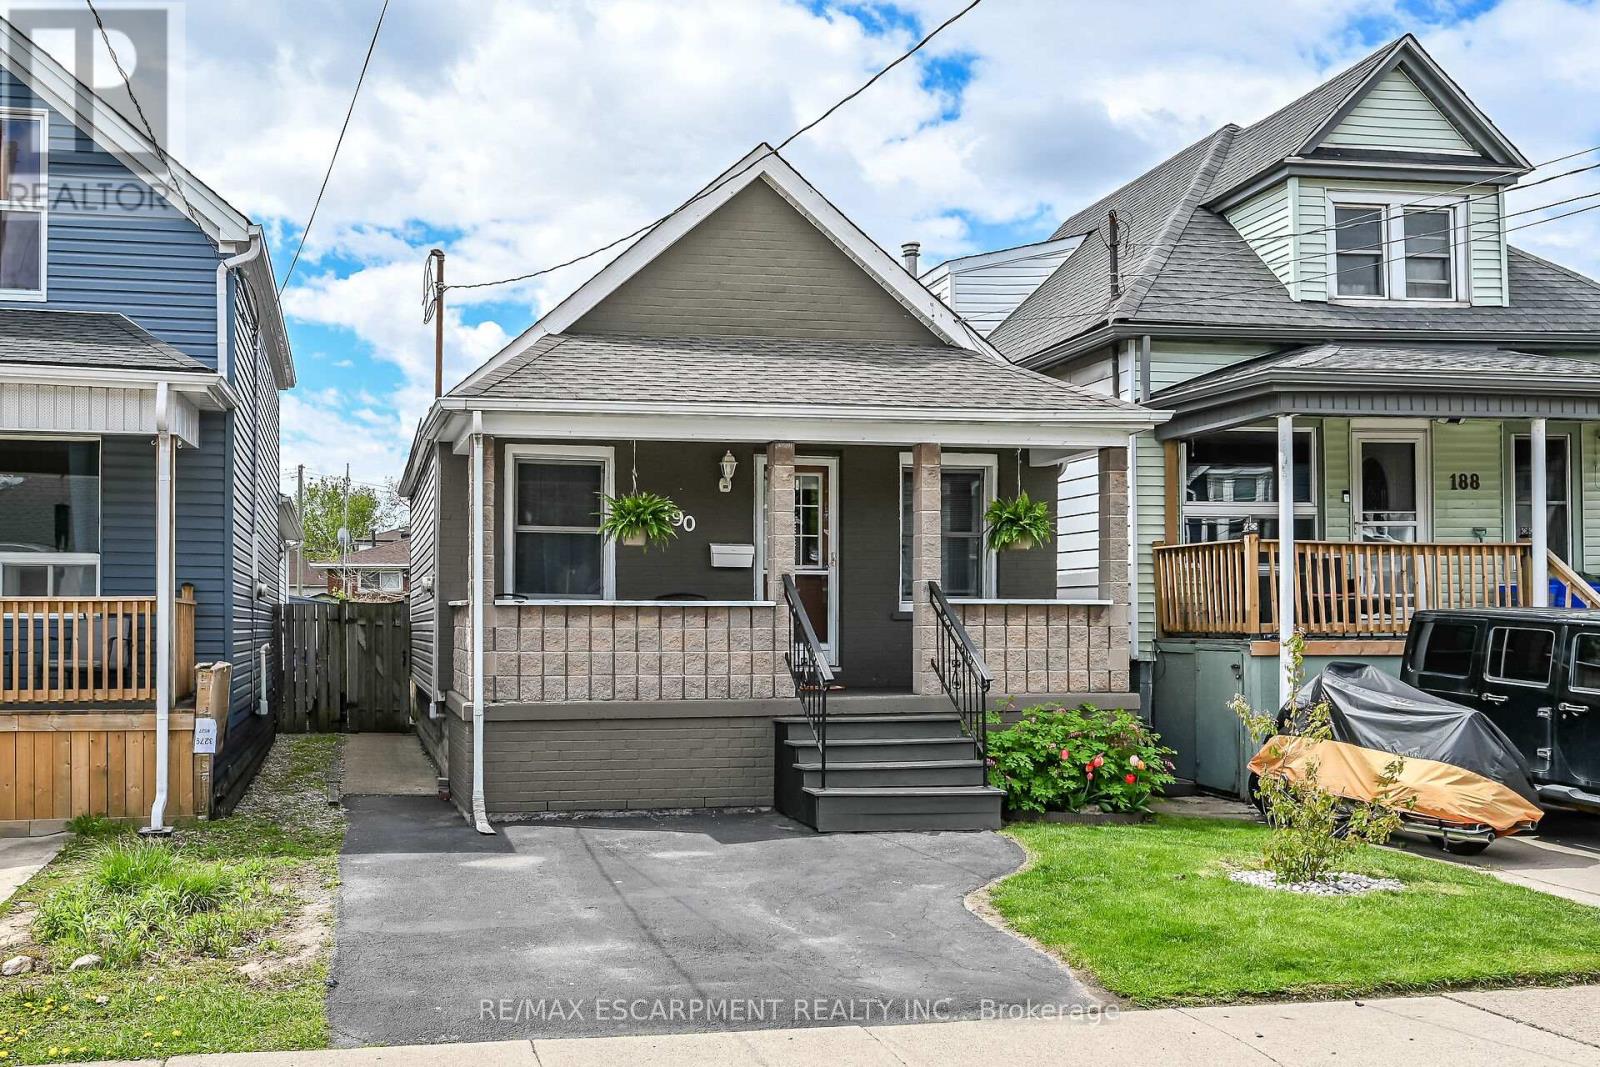
In a quiet neighborhood just steps from trendy Ottawa Street sits this spacious bungalow offering easy one-floor living with an open-concept layout, private driveway, and fenced yard. Larger than it appears thanks to a rear extension, 190 Campbell features two main-floor bedrooms, an eat-in kitchen and generous family room plus a full basement with a large finished area-ideal for a rec room, home office, or potential additional bedroom. (id:61483)
2612 Victoria Road
Kawartha Lakes, Ontario
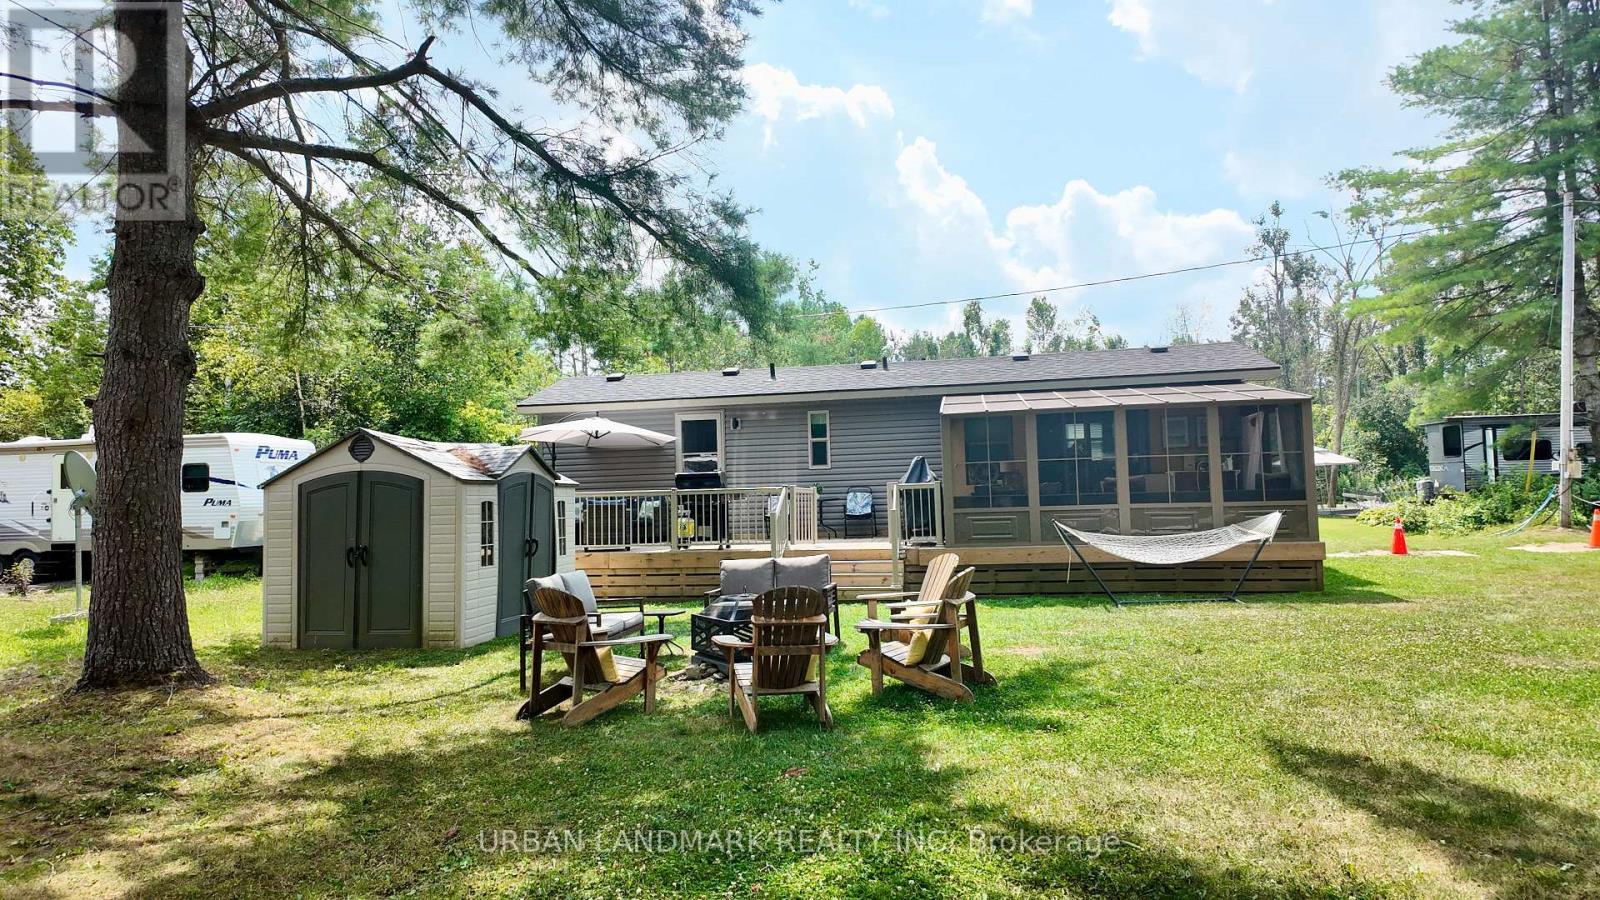
Client RemarksWelcome to your perfect getaway! Built in July 2021 and purchased brand new by its original owner, this immaculate General Coach McKellar is turn-key ready and located on a large, beautifully situated lot within Duck Lake Resort. Sports courts, multiple playgrounds, large swimming pool and sandy beach area ideal for swimming. Access to paddle boards, kayaks, and a large floating water castle. Great fishing spots and weekly community events including Saturday Bingo. Seasonal highlights such as Christmas in July and Halloween trick-or-treating. Coin-operated laundry and well-maintained washroom facilities on-site. Seasonal dock rentals available for boaters. Lot Fees: $4,959 + HST annually, includes weekly septic pump-out, water, and full access to all resort amenities. Hydro: metered and payable at seasons end. Transfer Fee: $5,000 (paid by purchaser) Insurance: Liability insurance is required for the lot. Located on a spacious lot featuring shared horseshoe pits and a welcoming mini-community atmosphere. 10' x 16' all-season solarium with polycarbonate roofing and full surround screening. 41' x 10' deck with sunspace railings and an upgraded double gate. Lifeproof luxury vinyl plank flooring 100% waterproof and durable. Full-size kitchen appliances including a propane stove, vented microwave, and fridge. Bunk rooms with a double bottom bunk, single top bunk, and built-in drawers. Primary bedroom with under-bed storage, full mirrored closet, and built-in dressers. Cozy living room with propane fireplace (remote controlled) and a pull-out couch. Bathroom with full-size toilet, half tub, and shower. Heated by forced air propane furnace and air conditioned for summer comfort. (id:61483)
43 Richardson Street
Brantford, Ontario
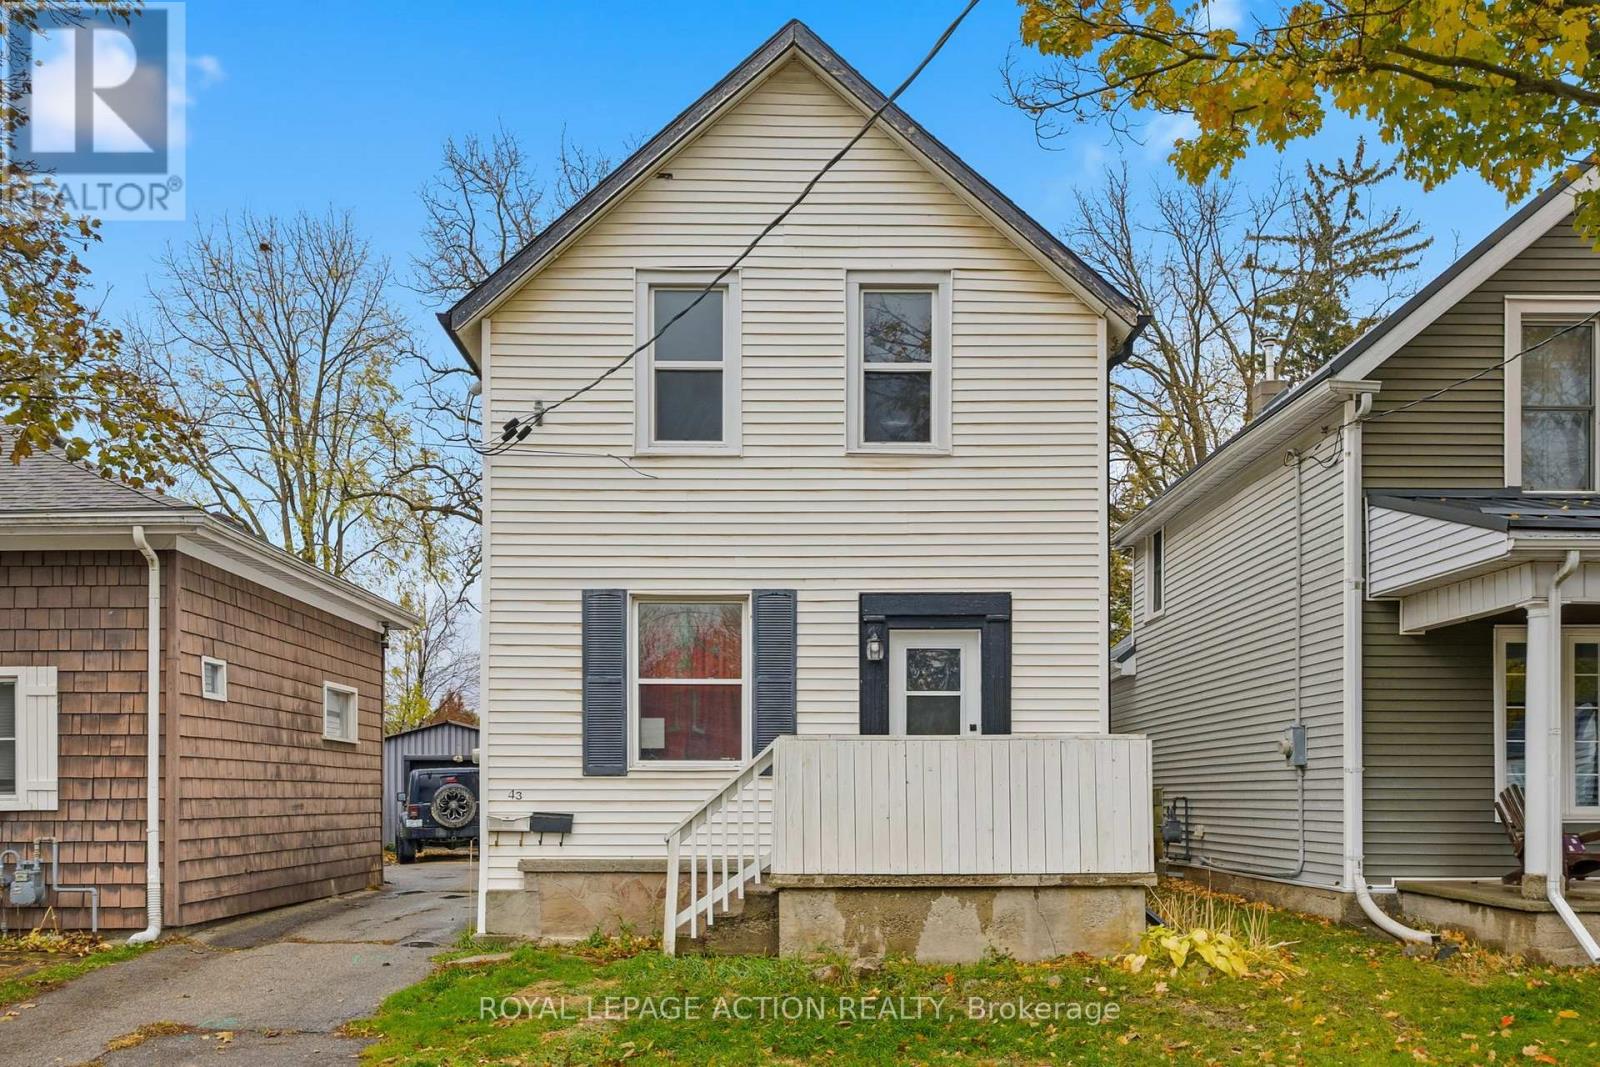
Welcome to 43 Richardson Street in Brantford, a fully rented duplex offering a practical opportunity for investors looking to add to their portfolio. This two-unit property features a renovated upper unit completed in 2022-2023, with updated finishes, refreshed kitchen and bathroom spaces, newer flooring, and modern fixtures. The lower unit is also tenanted, making this a turnkey option for those seeking an income-generating property with both units already occupied.Located in a convenient Brantford neighbourhood, this property offers easy access to parks, trails, schools, shopping, transit, and the scenic Grand River trail system. Brantford's extensive trail network, nearby green spaces, playgrounds, and recreation amenities help make this location appealing for tenants and future occupants alike.Whether you are expanding your investment portfolio or looking for a property with established rental income, 43 Richardson Street offers a solid combination of location, updates, and two existing tenancies. (id:61483)
308 - 2300 Parkhaven Boulevard
Oakville, Ontario
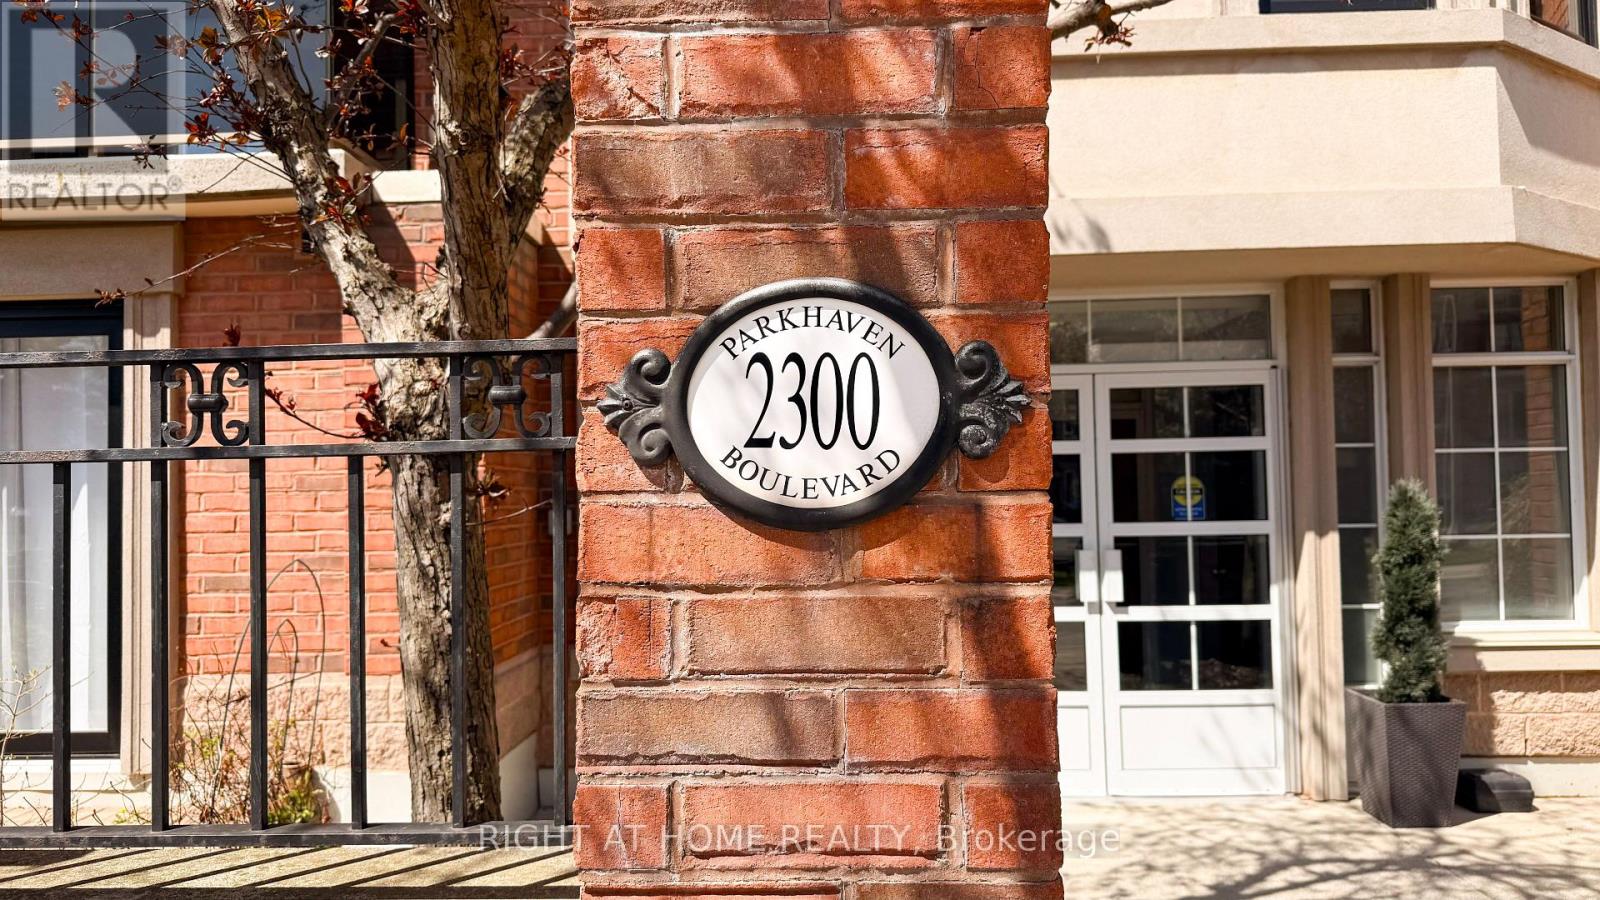
Very clean & well maintained condo in this desirable boutique building at Park Place II in Oak Park*** Quiet and well managed low rise building with only 4 levels** Right across the street from Millbank Park and within walking distance to the many amenities in Uptown Oakville** This charming 1 bedroom, 1 bath condo offers an open concept living and dining area with a walk-out to a private balcony ** Good amount of counter space for meal preparation in the kitchen with ample cabinetry for storage *** Great layout with separate dining nook and breakfast bar ** This unit has premium laminate flooring throughout and brand new windows and sliding glass door leading to balcony** amenities include huge party room with walkout to yard** community events held at building for residents who like to mingle with other residents** bicycle storage room on ground floor** unit includes one underground parking spot (#51) and one locker on the ground floor (#143)** maintenance fee includes everything except hydro (id:61483)
764 Willowbank Trail
Mississauga, Ontario
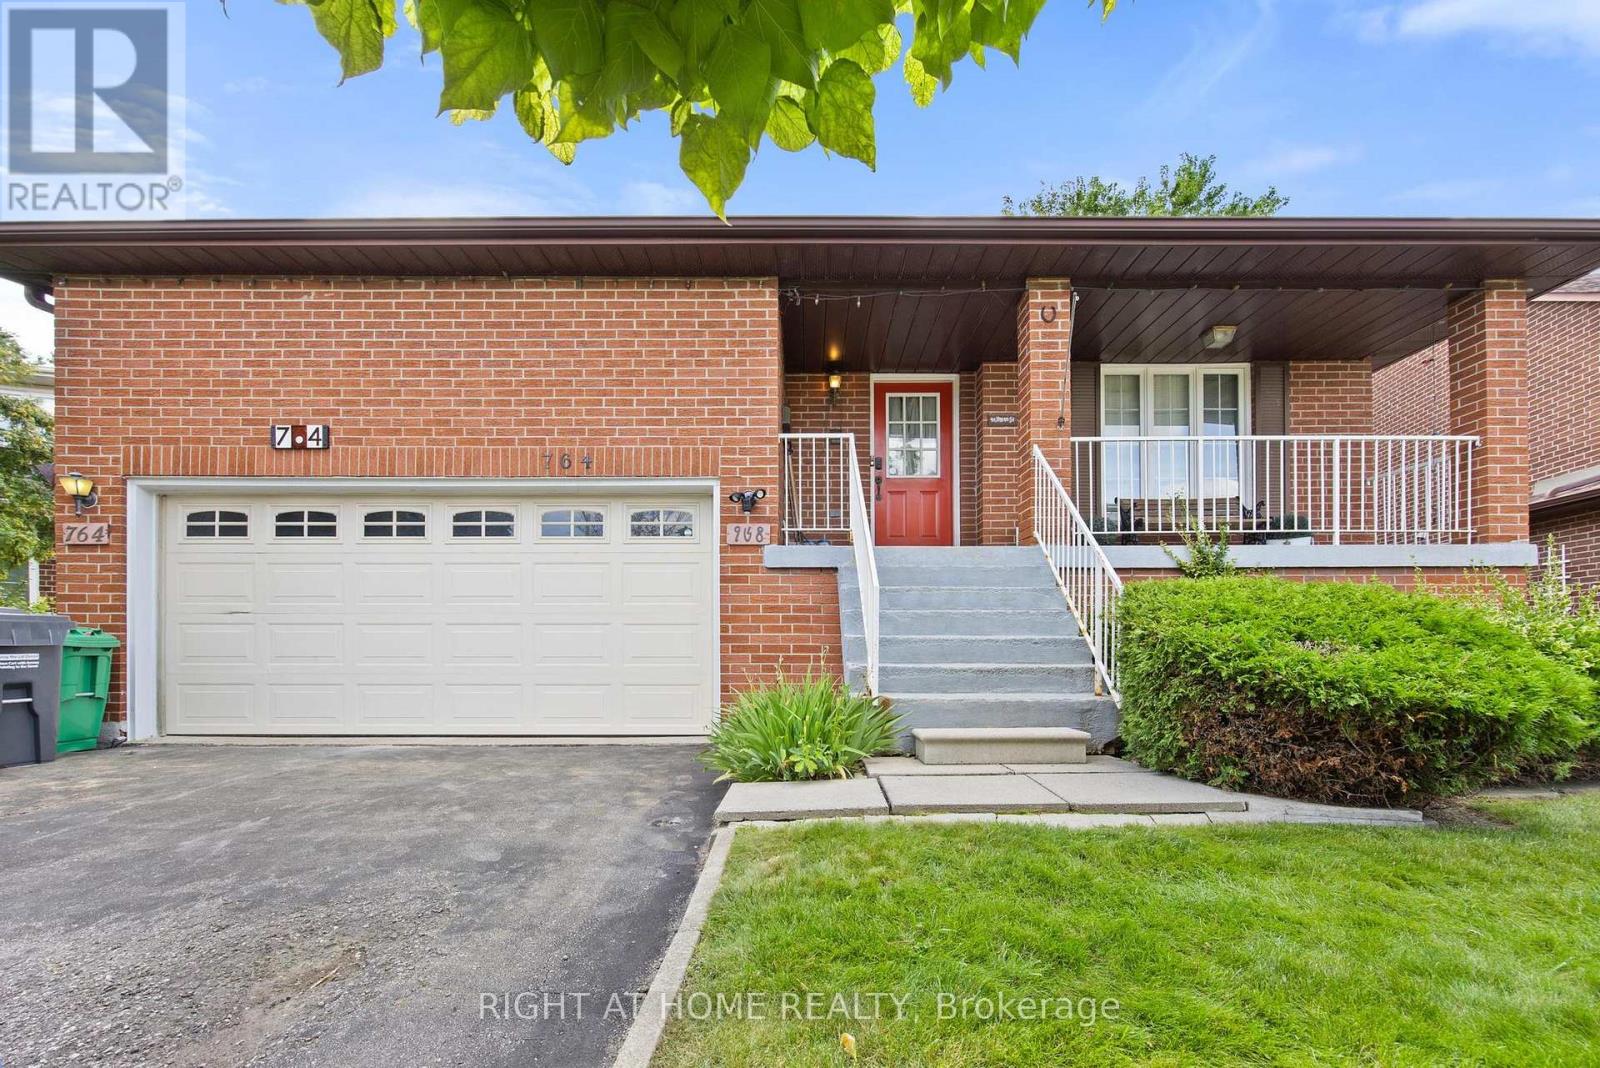
Like new legal basement apartment! Great floor plan with rarely available split level from kitchen to lower level with family room, primary bedroom, den and 3 piece washroom. Separate entrance and laundry included. Close proximity to highways 403 and QEW, square one shopping centre, restaurants and schools. Short drive to Etobicoke, Sherway Gardens Mall and Dixie Go Station. This unit will not last! (id:61483)
Room#4 - 5 Onslow Court
Oakville, Ontario
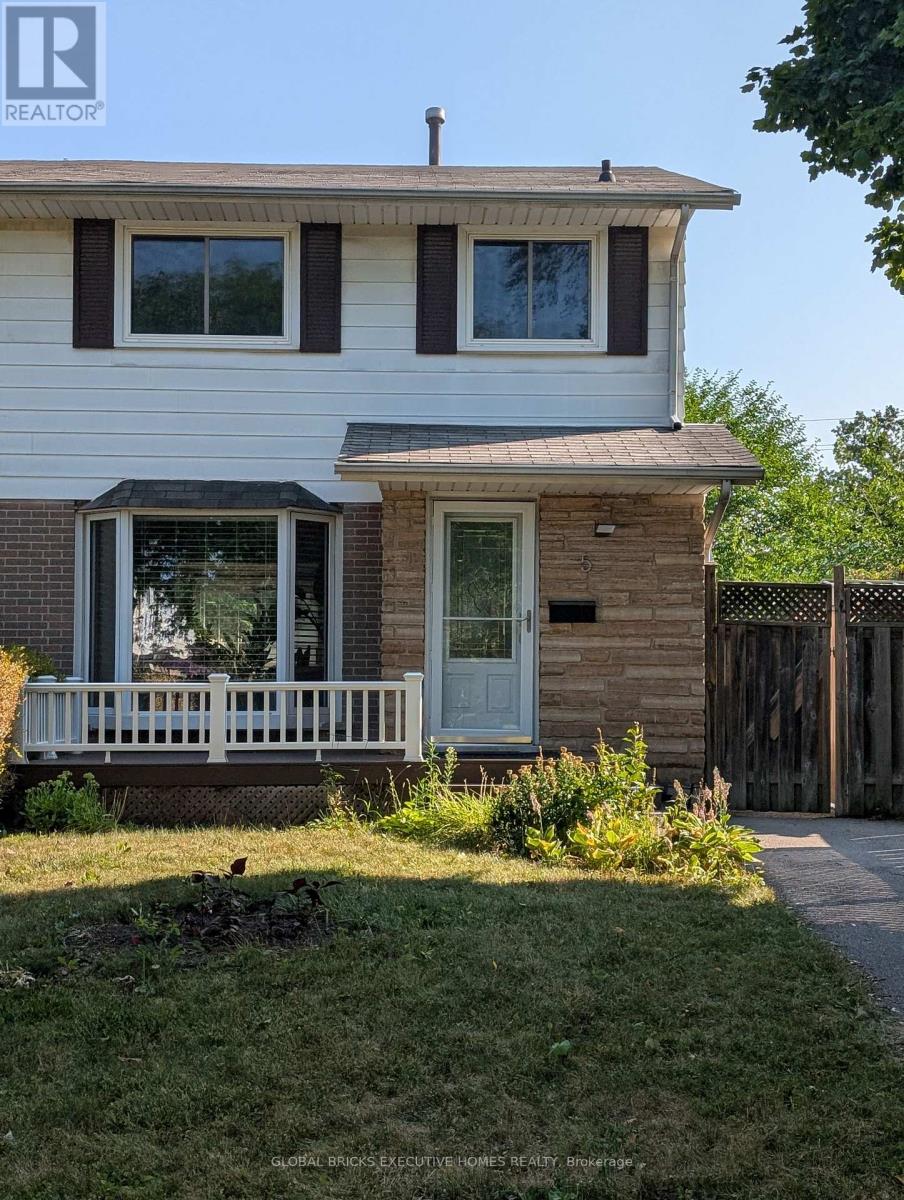
1 furnished Bedroom in second level for rent. Sharing Other levels and Backyard. Great location In Central Oakville ,Close to Sheridan Collage.Well updated and maintanence. Open Concept Living Space With Professionally Landscaped Backyard. Pot Lights, Private Laundry. Tenant will share 20% utilities (Gas, Hydro and Water) and $30 for Internet. (id:61483)
501 Buckeye Court
Milton, Ontario
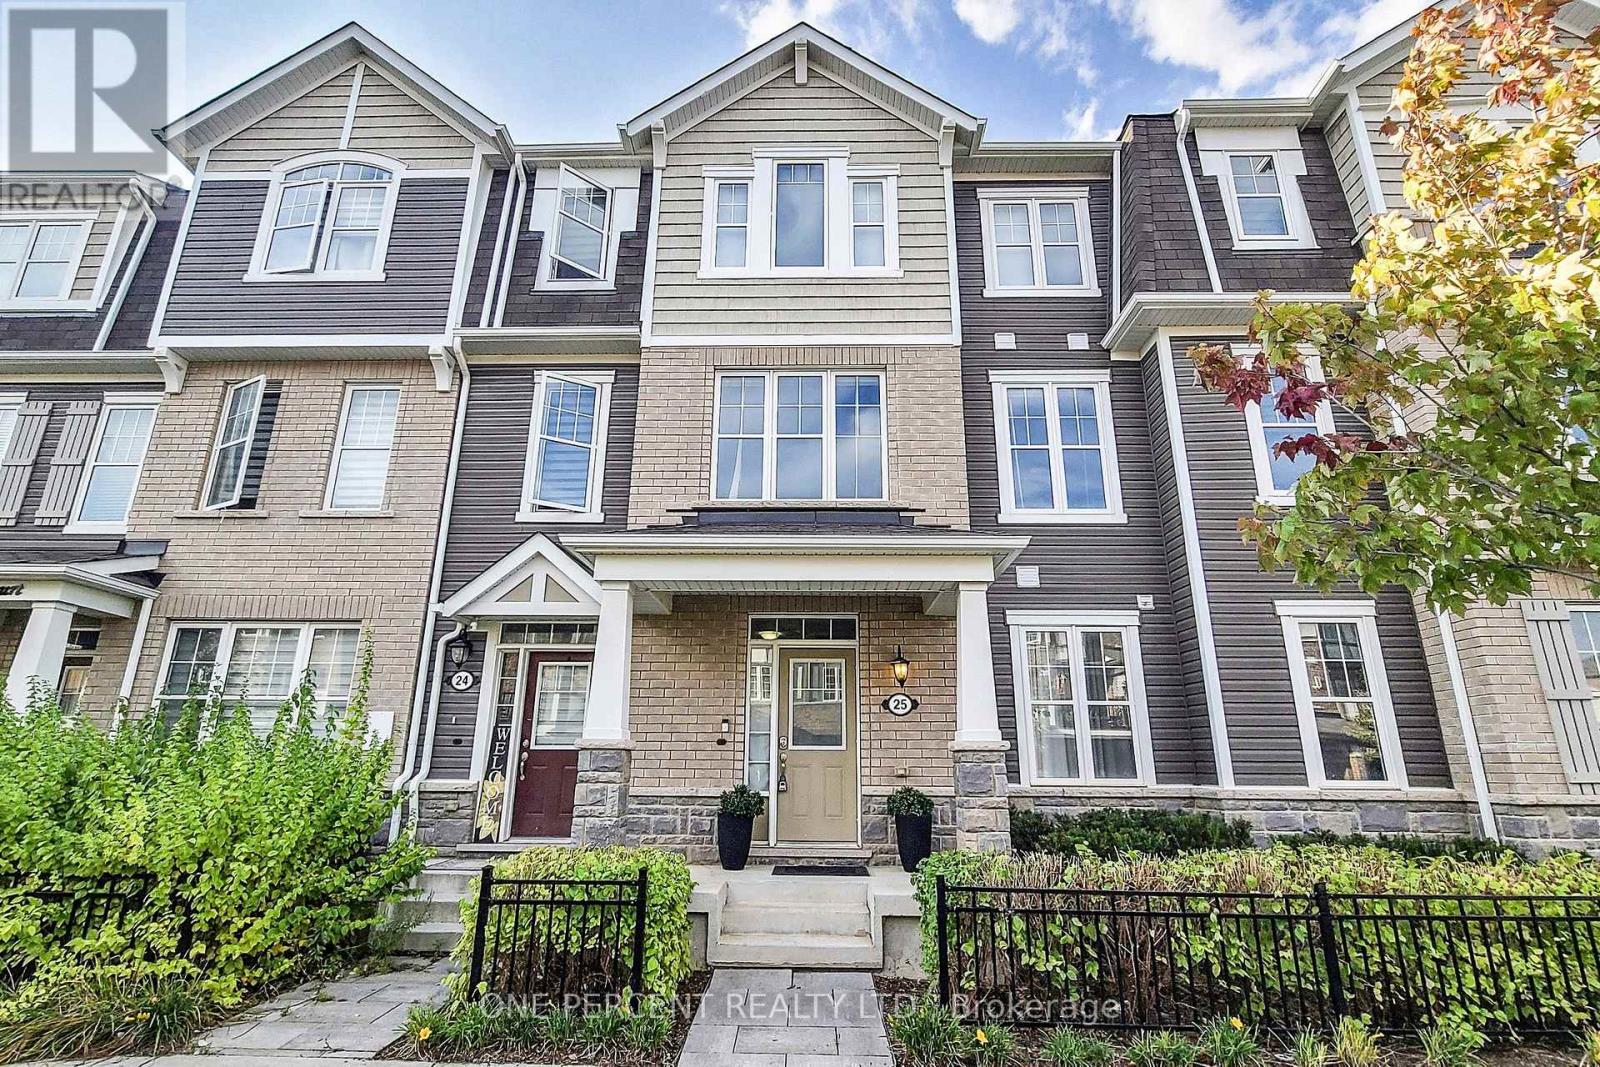
Rare Stunning 2087 SQ ft 4 Bedroom Freehold Town House. This Large Spacious Bright Sunny open concept Modern design town home is very Rare and as spacious as a single detached home without all the work of a detached home. This Three Storey Executive Modern Hawthorne town home is built by the very reputable Mattamy homes. It includes a built-in 2 Car garage and large family size deck. It is located in a Fast developing Neighbourhood. This 2087 Sq. Ft town home has 4 Bedrooms with 3 Full 4 piece Baths and a powder room. The In-Law's or guest Suite on the Ground Floor is fully equipped with a 4 Piece En-suite and a Walk-In Closet which is great for older parents or visiting guests. 9' Smooth Ceiling On Ground And Second Floors. Upgraded Oak Staircase and Hardwood flooring in Bedrooms. Laminate Flooring on the 2nd and lower floor. Modern Kitchen W/ Upgraded Cabinets & a Large Island/Breakfast Bar. It has a walk out to a Huge Spacious Upper Deck / Balcony from the open concept dining Room & Kitchen. It has 2 indoor Garage Parking Spaces with Interior Garage Access (id:61483)
3011 - 430 Square One Drive
Mississauga, Ontario
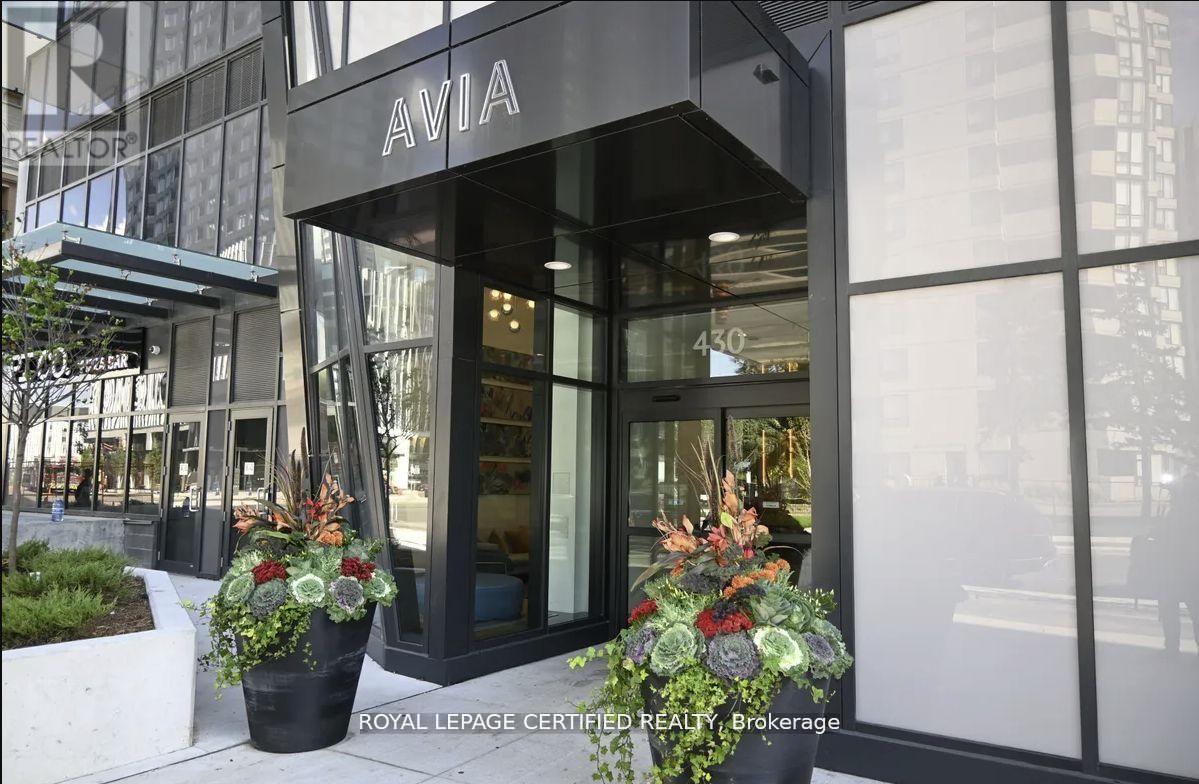
PRICED TO SELL - THE LOWEST-PRICED COMPARABLE UNIT ON THE MARKET! Excellent investment opportunity with immediate rental income. Buyer must assume the existing tenant until April 2027, currently paying $2,900/month.Step into this bright and spacious 2-Bedroom + Den, 2-Bathroom suite at Avia, where modern design and everyday comfort come together. Offering approximately 922 sq. ft. of thoughtfully designed interior space plus a generous 150 sq. ft. private balcony, this stunning unit showcases breathtaking, unobstructed north-west views and is filled with abundant natural light throughout.Located in the heart of Parkside Village, one of Mississauga's most vibrant and pedestrian-friendly communities, residents enjoy unparalleled access to top-tier shopping, dining, and entertainment. Just steps away are Square One Shopping Centre, Celebration Square, Sheridan College, Living Arts Centre, Central Library, Whole Foods, Crate & Barrel, YMCA, and countless restaurants and cafés. Commuting is effortless with the Mississauga Transit Hub and major highways nearby.Avia offers exceptional resort-style amenities, including 24-hour concierge service, guest suites, outdoor BBQ and dining areas, chef's kitchen, elegant party room, theatre, indoor and outdoor children's play areas, yoga studio, sun terrace, gaming lounge, and a fully equipped fitness centre. (id:61483)
#2 - 3345 Silverado Drive
Mississauga, Ontario
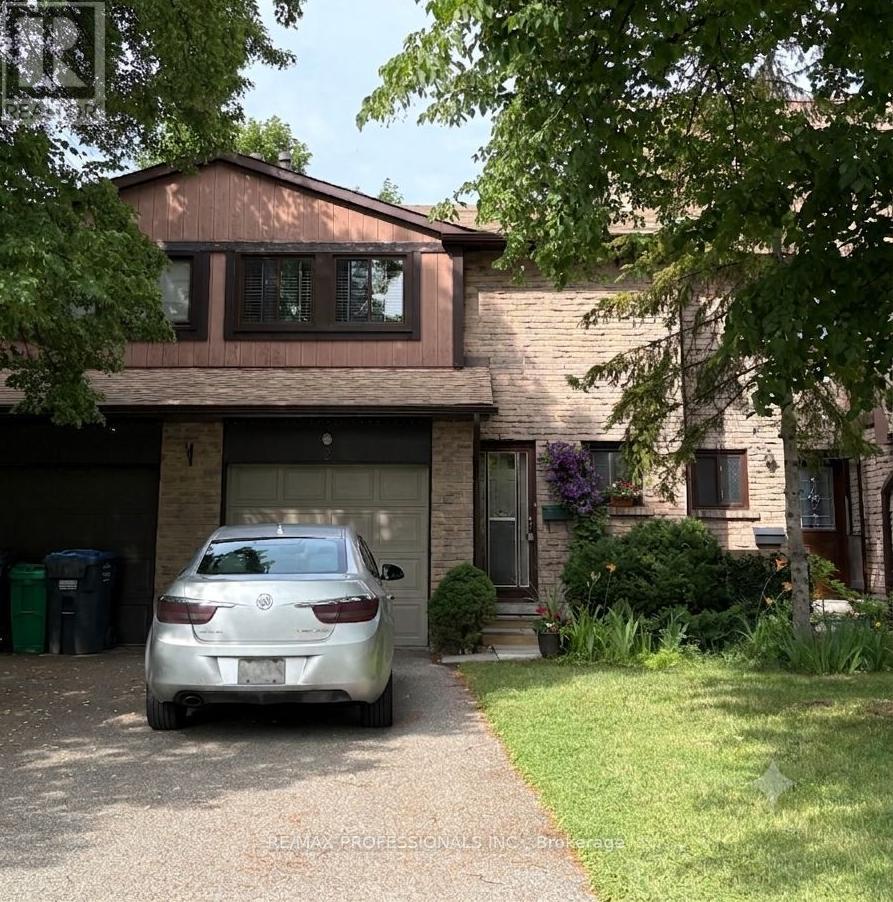
Beautiful location in east Mississauga. Small , quiet complex. Traditional layout with main floor living area and walkout to the west view backyard. Very long driveway for 3 cars. Hardwood on main floor. (id:61483)