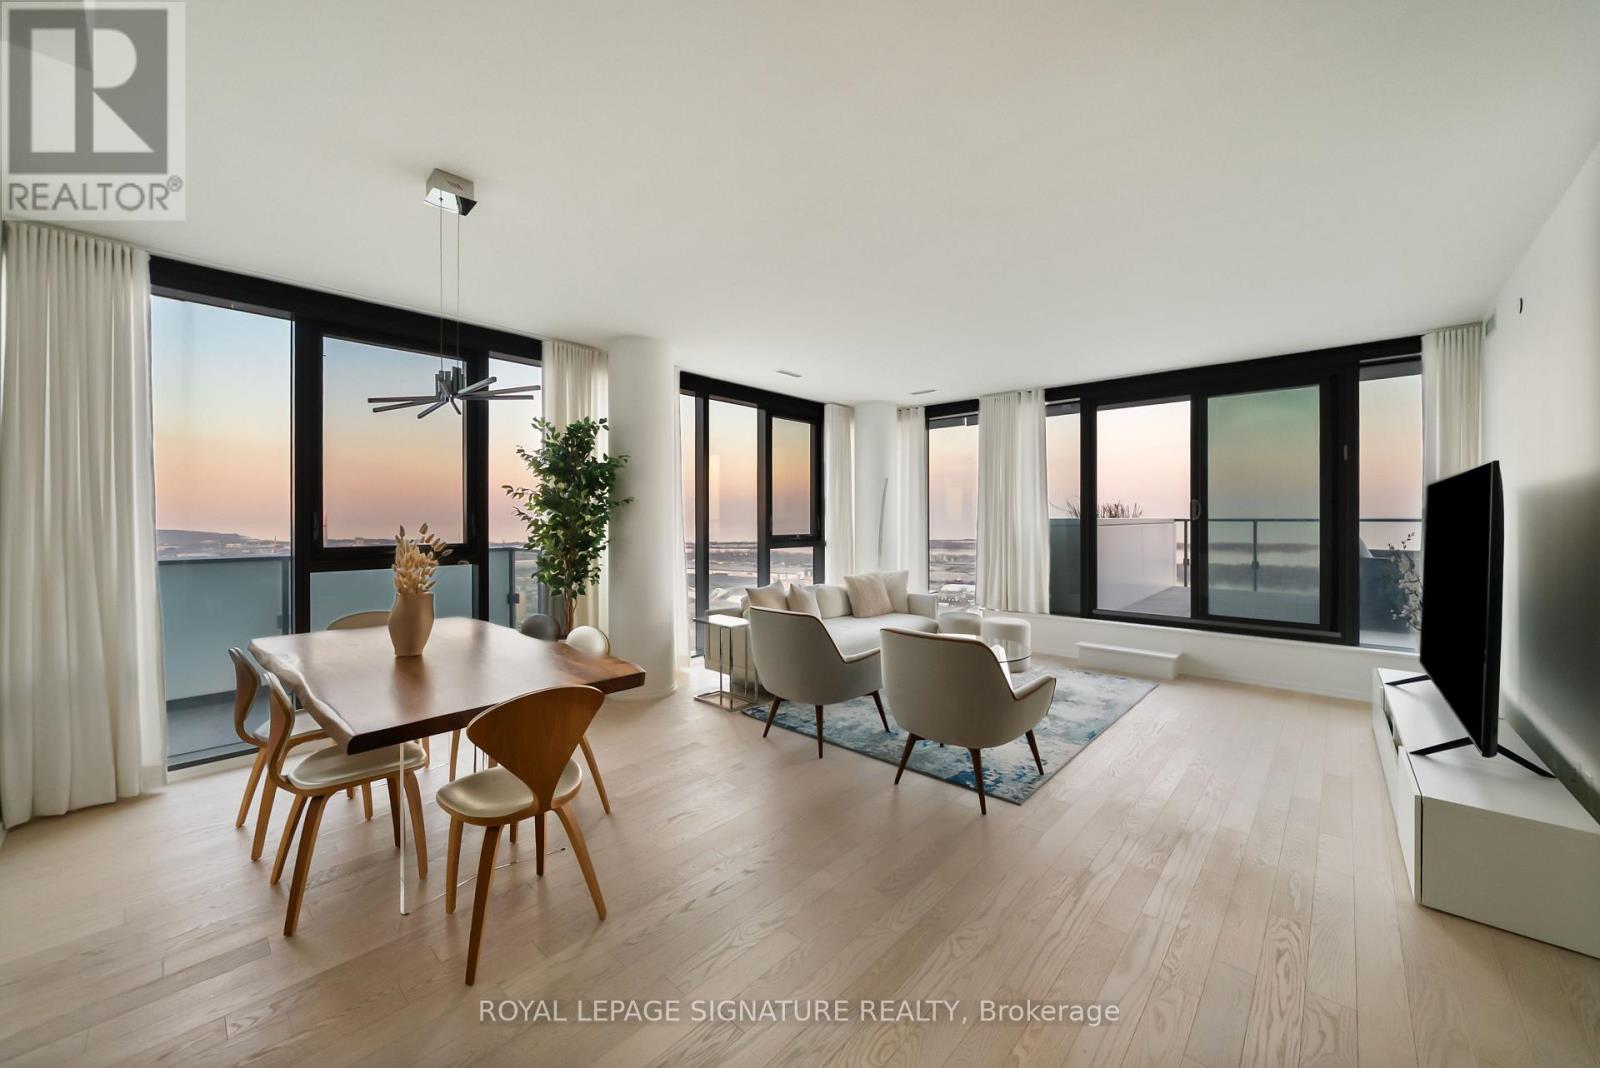
4304 - 16 Bonnycastle Street
Toronto, Ontario
Perched high above the city on the 43rd floor, this expansive and impeccably updated 3-bedroom residence at 16 Bonnycastle offers a rare blend of luxury, space, and breathtaking panoramic views. Floor-to-ceiling windows wrap the suite in natural light, showcasing unobstructed vistas of the lake and skyline from nearly every room. Designed for both comfort and sophistication, the open-concept layout features modern upgrades throughout, with elegant finishes and generous principal rooms ideal for entertaining or everyday living. The seamless indoor-outdoor flow extends to two private terraces, perfect for morning coffee, sunset dining, or simply taking in the serene waterfront scenery. The spacious primary suite offers a tranquil retreat, complemented by well-appointed secondary bedrooms that provide flexibility for family, guests, or a dedicated home office. Every detail has been thoughtfully curated to elevate the living experience. Located in a prestigious, amenity-rich building, residents enjoy access to world-class facilities including a state-of-the-art fitness centre, outdoor pool, concierge service, party room, and more. Just steps from the waterfront, parks, trails, and vibrant downtown conveniences, this address combines the best of urban living with the calm of lakeside luxury. A truly exceptional offering in one of the city's most sought-after waterfront communities. (id:61483)
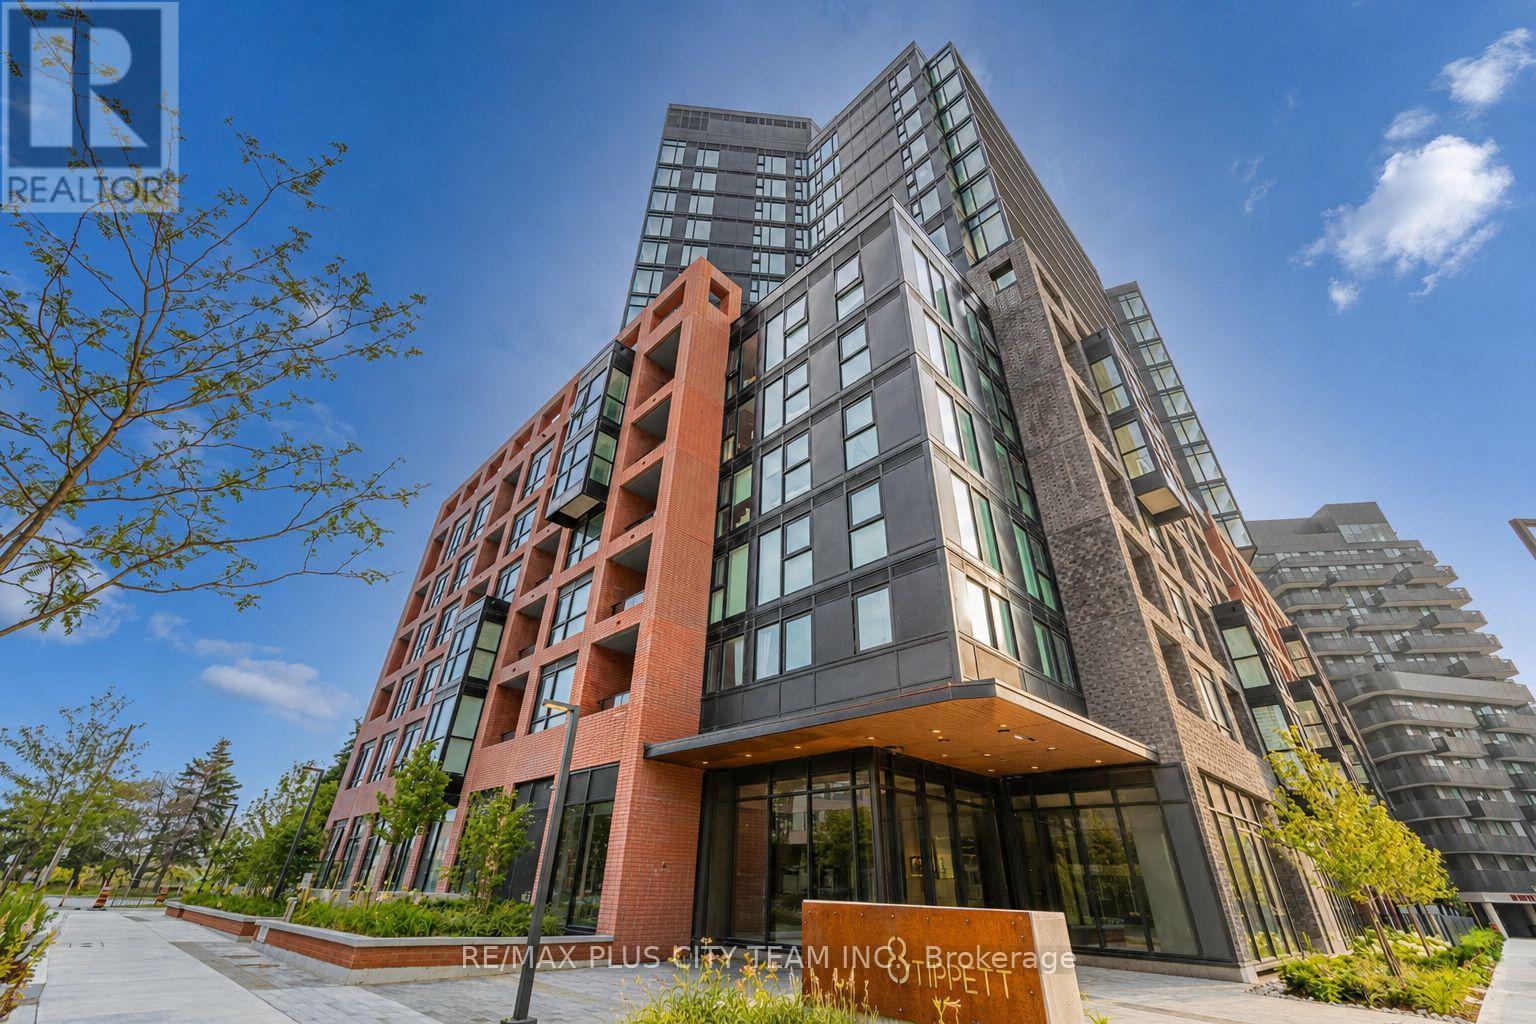
105 - 8 Tippett Road
Toronto, Ontario
Contemporary style meets everyday convenience in this beautifully designed 2-bedroom, 2-bathroom suite offering 715 sq. ft. of bright, functional living space. Soaring ceilings and floor-to-ceiling windows fill the home with natural light, while the open-concept layout creates an inviting space for both everyday living and entertaining. The modern kitchen is appointed with quartz countertops, stainless steel appliances, sleek cabinetry, and a spacious centre island overlooking the living and dining area. The primary bedroom features a generous closet and a stylish ensuite bathroom, while the second bedroom provides excellent flexibility for guests, a home office, or growing families. Step outside to your private ground-floor terrace, offering a convenient outdoor space to enjoy your morning coffee or unwind at the end of the day. One parking space and one locker are included for added convenience. Ideally located just steps from Wilson Subway Station and minutes to Yorkdale Shopping Centre, Highways 401 and 404, York University, Humber River Hospital, Costco, grocery stores, restaurants, parks, and everyday amenities. An exceptional opportunity for first-time buyers, professionals, downsizers, or investors looking to own in one of Toronto's most convenient and well-connected neighbourhoods. (id:61483)
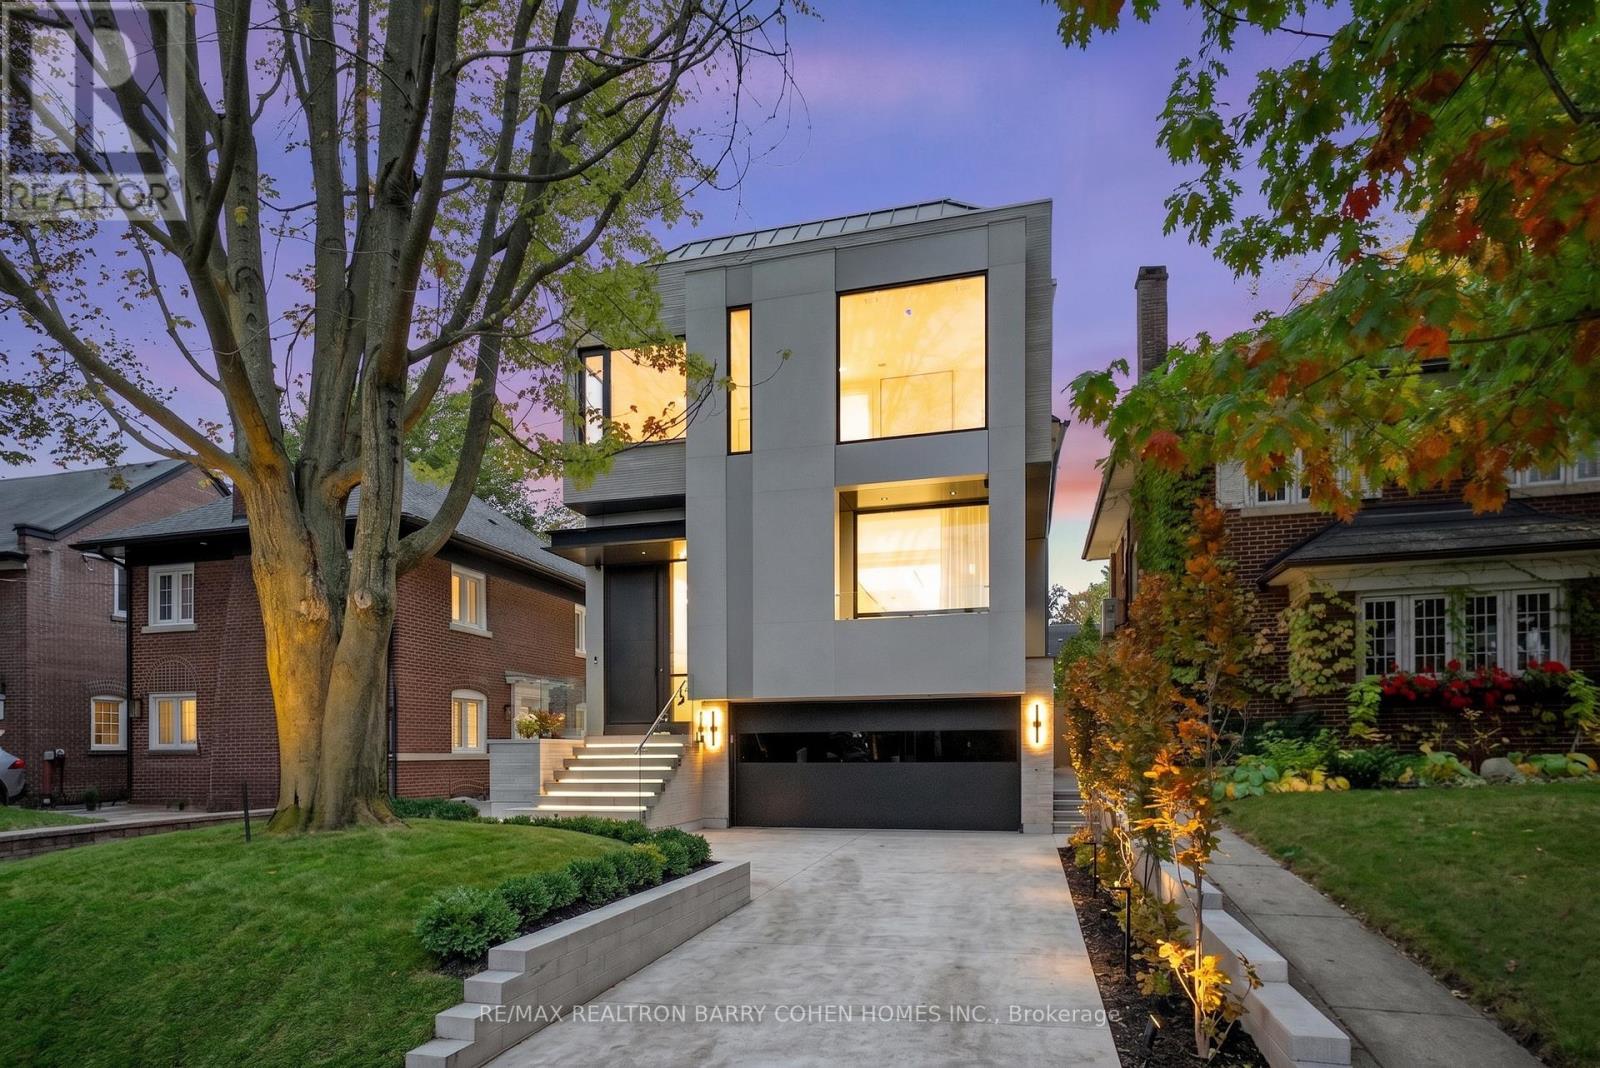
39 Chudleigh Avenue
Toronto, Ontario
A Breathtaking Two-Story Custom Built Residence, An Incredible Achievement in Modern Luxury. Impeccably Curated Finishes Throughout Combined With Coveted Control4 Automation. Imposing Modern Exterior Includes Snow-Melting 3-Car Private Drive And Custom Floating Concrete Stairway Entrance. Interior Features Soaring Ceilings Complemented by Floor-To-Ceiling Windows Throughout To Flood Every Space In Natural Light, Bespoke Modern Lighting and Custom Built-Ins. Main Floor Boasts Open Concept Living and Dining Room, Office/Library, Stunning Powder Room, Gourmet Kitchen With Walkout To Rear Oasis With Heated Pool and Impeccable Landscaping, Family Room with Gas Fireplace and Sweeping Modern White Oak and Acrylic Staircase With Access to the 2nd Floor and Lower Level. 2nd Floor features 2nd Floor Laundry Room, 3 Spacious Bedrooms With Ensuites Plus A Luxurious Primary Bedroom Suite With Spa-Like 7-Piece Ensuite And Sprawling Open Concept Dressing Room. Lower Mezzanine Level Mudroom Provides Access to Built-In Heated 2-Car Garage and Stairway Down to Lower Level Complete With Stunning Wet Bar With Lounge And 2-Sided Gas Fireplace, Rec Room With Walk-Up To Rear Garden, Nanny Suite, And Lower Level Laundry. A Truly Masterfully Planned Residence Designed For Luxury And Sophisticated Comfort. Ideally Located In The Heart of Prestigious Lawrence Park South Near Top-Ranked Schools And Surrounded By The Best Of Midtown Toronto With The Convenience Of Effortless Commuting. (id:61483)
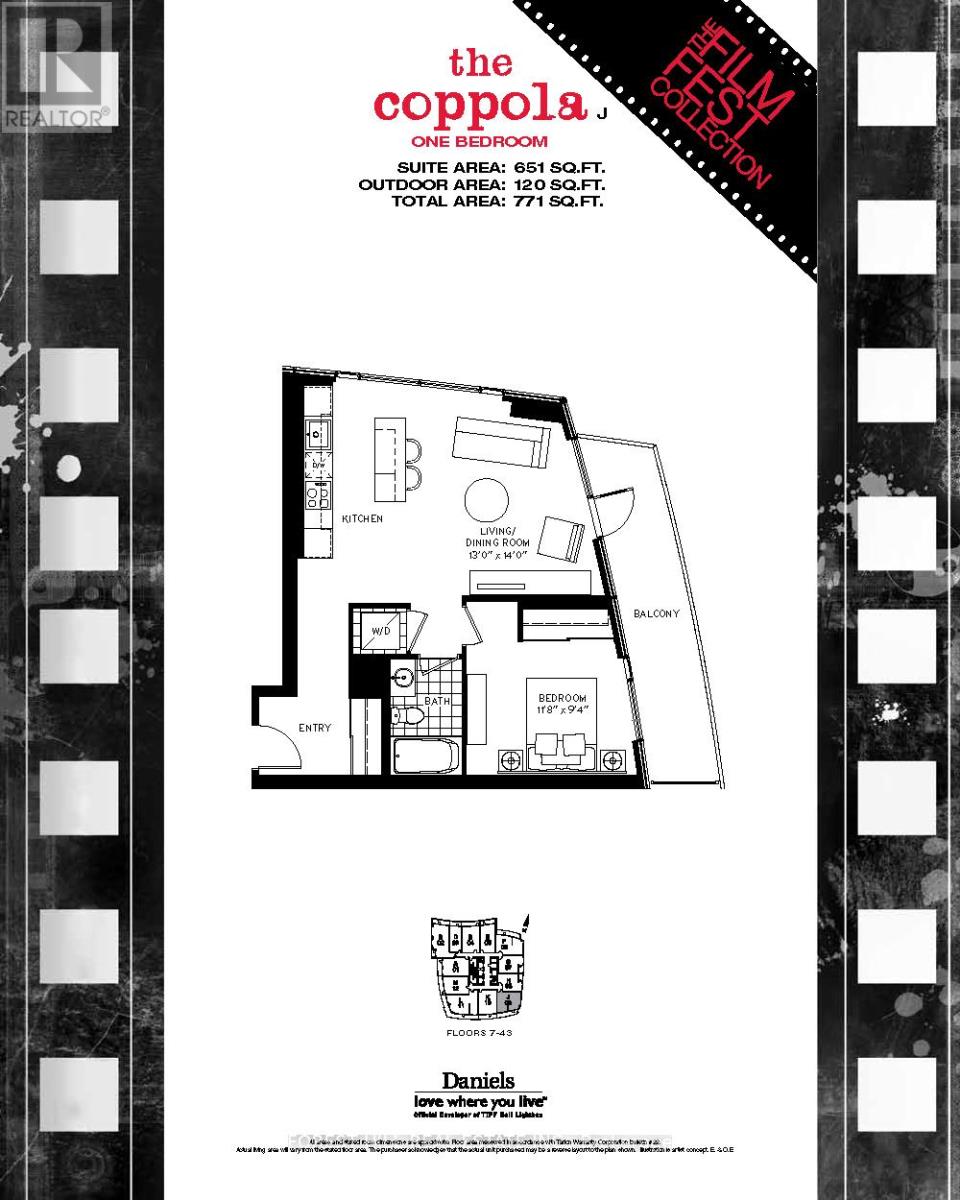
2509 - 21 Widmer Street
Toronto, Ontario
Welcome to the Cinema Towers in the heart of the theatre district. This beautiful one bedroom, south-east corner unit is designed with living in mind, and offers 650 sqft of interior space with a 120 sqft balcony. Floor to ceiling windows flood the unit with natural light throughout the day. Open concept kitchen, featuring an island offers versatility and functionality. 9ft ceilings with a great view. Bedroom is very generously sized compared to most other units on the market. Building features top of the line amenities including a 35-seat theatre room, basketball court, fitness centre, rooftop terrace, and much more. Unit comes with a parking spot and a locker. Don't miss your chance! (id:61483)
415 - 650 Sheppard Avenue E
Toronto, Ontario
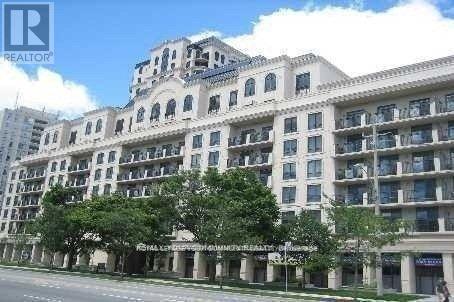
Absolutely Stunning 1 Bedroom Furnished Suite In The Heart Of Prestigious Bayview Village. Bright &Spacious, Not An Inch Of Waste On This Gorgeous Floor-Plan. Elegantly Furnished, All FurnitureIncluded, Just Move Right In. Amazing Amenities Including, Games Room, Gym, Media Room,Party/Meeting Room, Walk To Bayview Village, TTC At The Door, Steps To Everything. (id:61483)
Ph10 - 447 Walmer Road
Toronto, Ontario
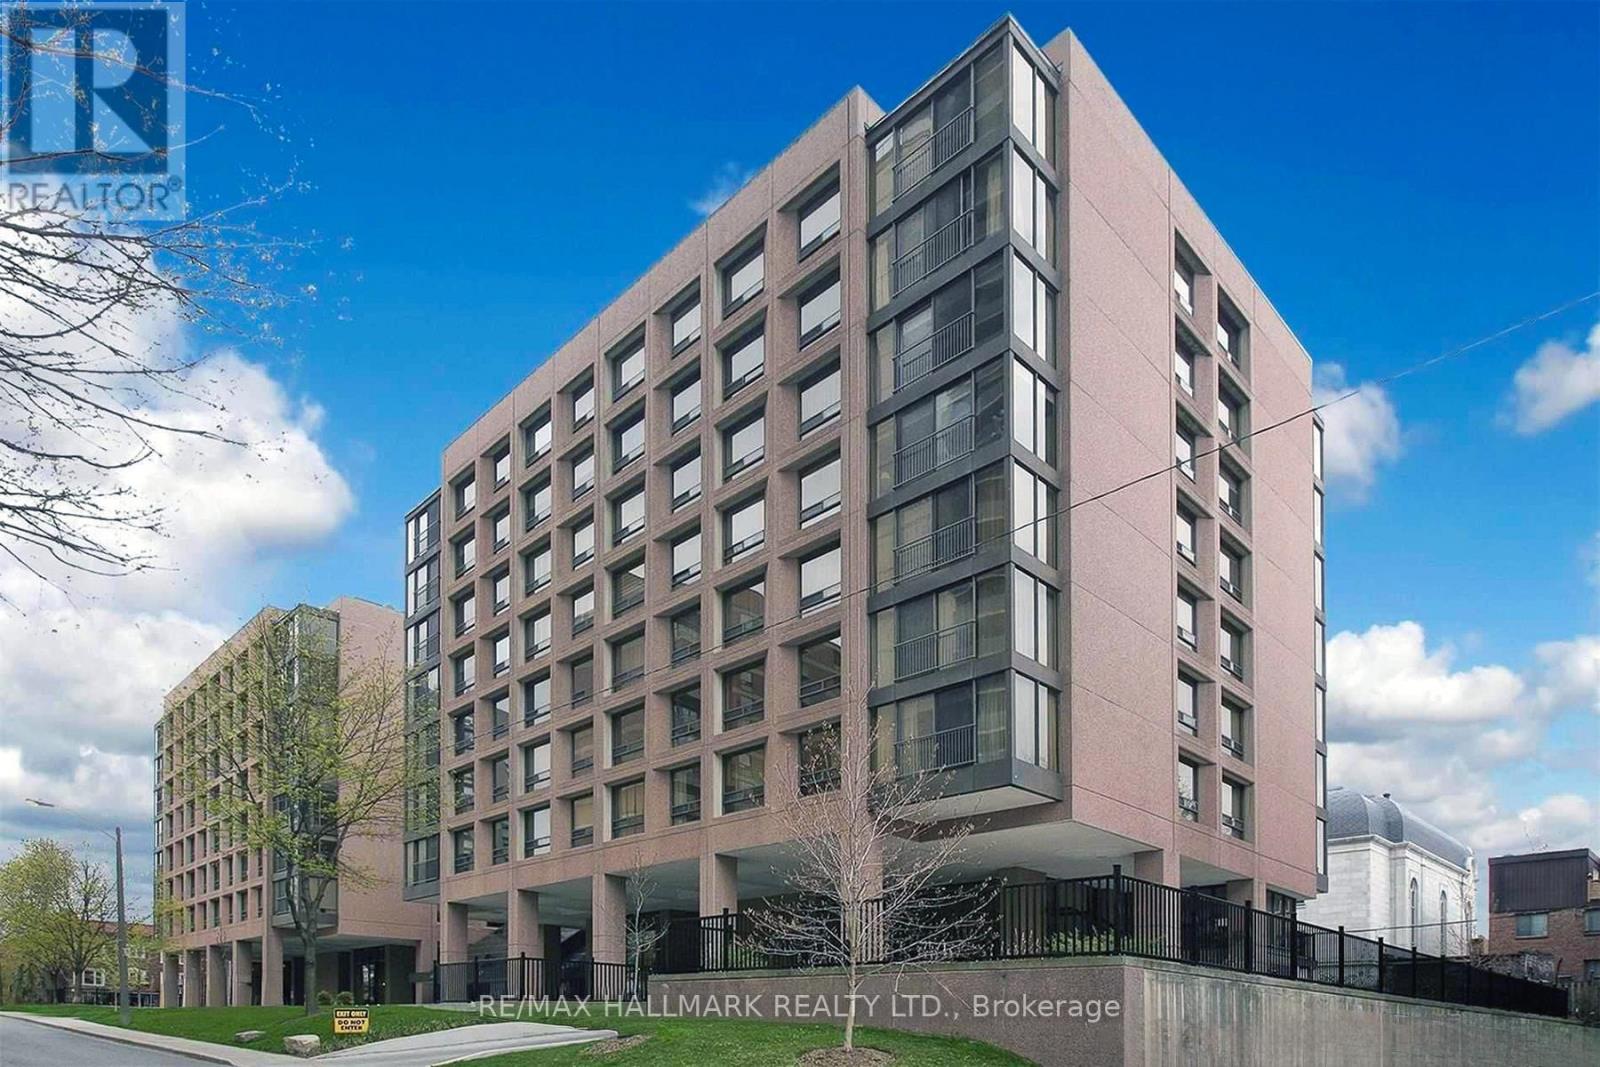
Luxury penthouse in the heart of Forest Hill South. This bright and spacious top floor suite offers 2 bedrooms, 2 bathrooms, parking, and a locker. Beautiful hardwood floors flow throughout, while the kitchen features granite countertops. Located in one of Toronto's most prestigious neighbourhoods, this exceptional residence is just steps from the TTC, Forest Hill Village, boutique shopping, restaurants, parks, and top rated schools, offering an unmatched lifestyle with everyday convenience. Residents enjoy an impressive collection of amenities, including 24 hour concierge service, an indoor pool, a fully equipped fitness centre, and a spectacular rooftop terrace with sweeping city views. Move in and enjoy! (id:61483)
150 Heath St W 1301-1302
Toronto, Ontario
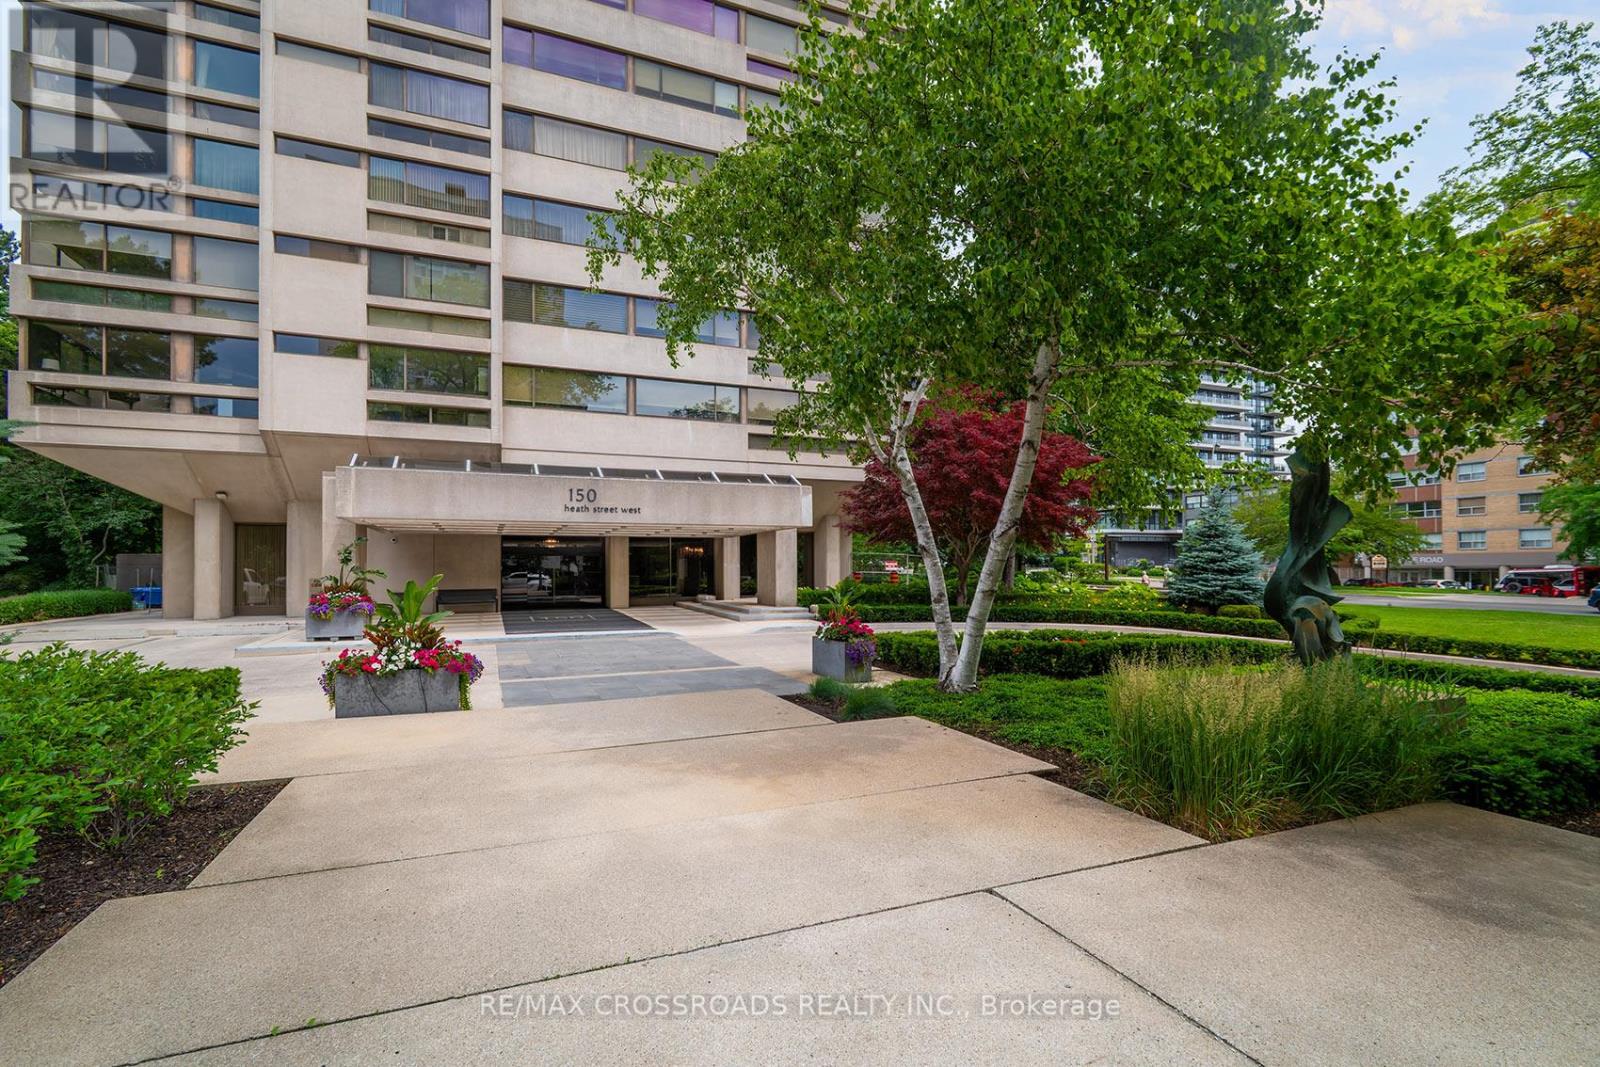
Created by combining two suites into one spectacular condo, this rare offering boasts 3,700 square feet of luxurious living space with four bedrooms and four bathrooms, delivering the scale and comfort of a grand home with the convenience of condominium living! Designed for both elegant entertaining and everyday comfort, the expansive layout features generous principal rooms, spacious bedrooms, and exceptional flexibility for families, professionals, or downsizers seeking uncompromising space! This is a truly unique opportunity for buyers who desire the lifestyle of a luxury home without the maintenance responsibilities downtown! Ideally situated in one of Toronto's most coveted neighbourhoods, residents enjoy the perfect blend of prestige, convenience, and walkability! Steps from the historic Casa Loma, and minutes to Forest Hill, Summerhill, Yorkville and The Annex, this exceptional location offers easy access to fine dining, boutique shopping, cafés, parks, cultural attractions, and some of the city's most respected schools! Enjoy a sophisticated urban lifestyle surrounded by beautiful tree-lined streets, historic architecture, and vibrant city amenities, all while being conveniently connected to transit and downtown Toronto. Opportunities of this size and calibre are exceptionally rare. Experience luxury living on a scale seldom found in Toronto's condominium market. (id:61483)
302 - 505 Glencairn Avenue
Toronto, Ontario
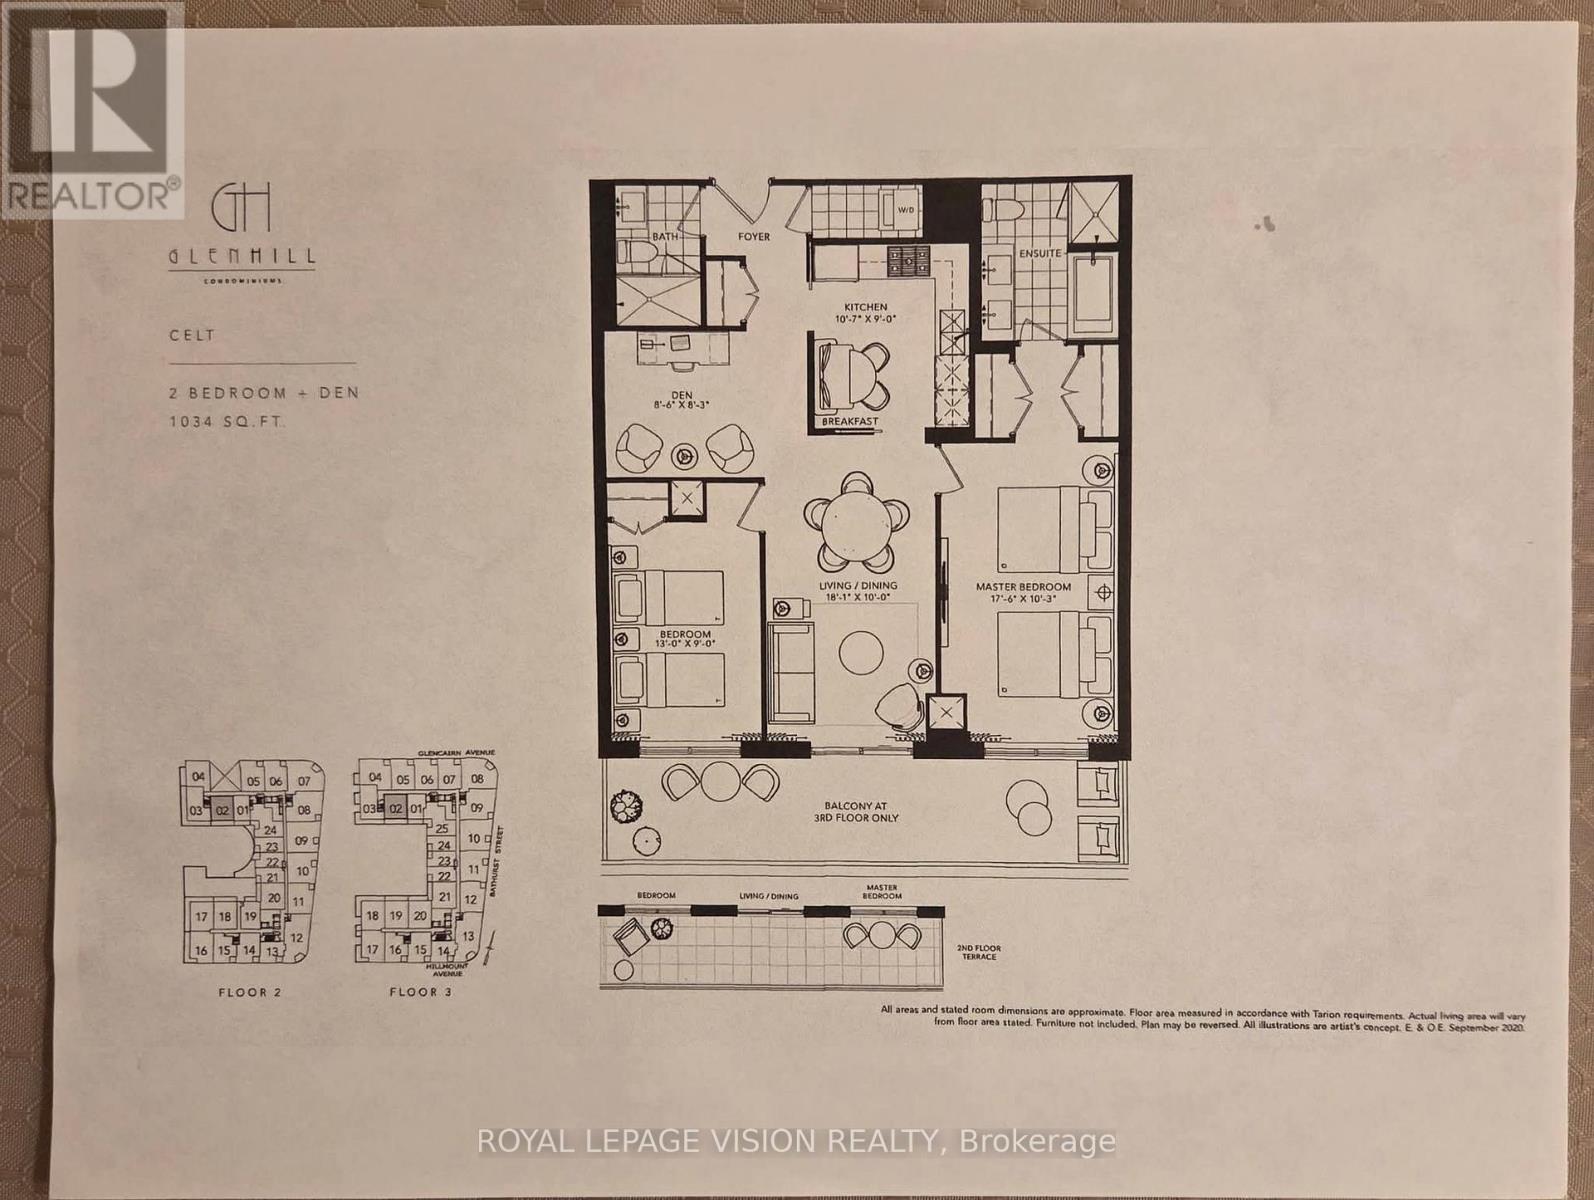
Common area hallway now carpeted, Gym / Yoga room is now open. Live at one of the most luxurious buildings in Toronto managed by The Forest Hill Group. Sunny south views new never lived in 2 bedroom + Den 1,034 sq ft per builders floorplan plus terrace, one parking spot, one locker, all engineered hardwood / ceramic / porcelain and marble floors no carpet, marble floor and tub wall tile in washrooms, upgraded stone counters, upgraded kitchen cabinets and stone backsplash, upgraded Miele Appliances, upgraded gas bbq hookup on terrace, heated marble floor in bedroom 5 pc ensuite, Next door to Bialik Hebrew Day School and Synagogue, building and amenities under construction to be completed in Winter 2026, 23 room hotel on site ( $ fee ) Sept 1, 24 hr room service ( $ fee ), restaurant ( $ fee ) and other ground floor retail - to be completed Spring 2027, Linear park from Glencairn to Hillmount - due in 2027. Landlord will consider longer than 1 year lease term. Price reduced in lieu of amenities not being ready, take advantage today! (id:61483)
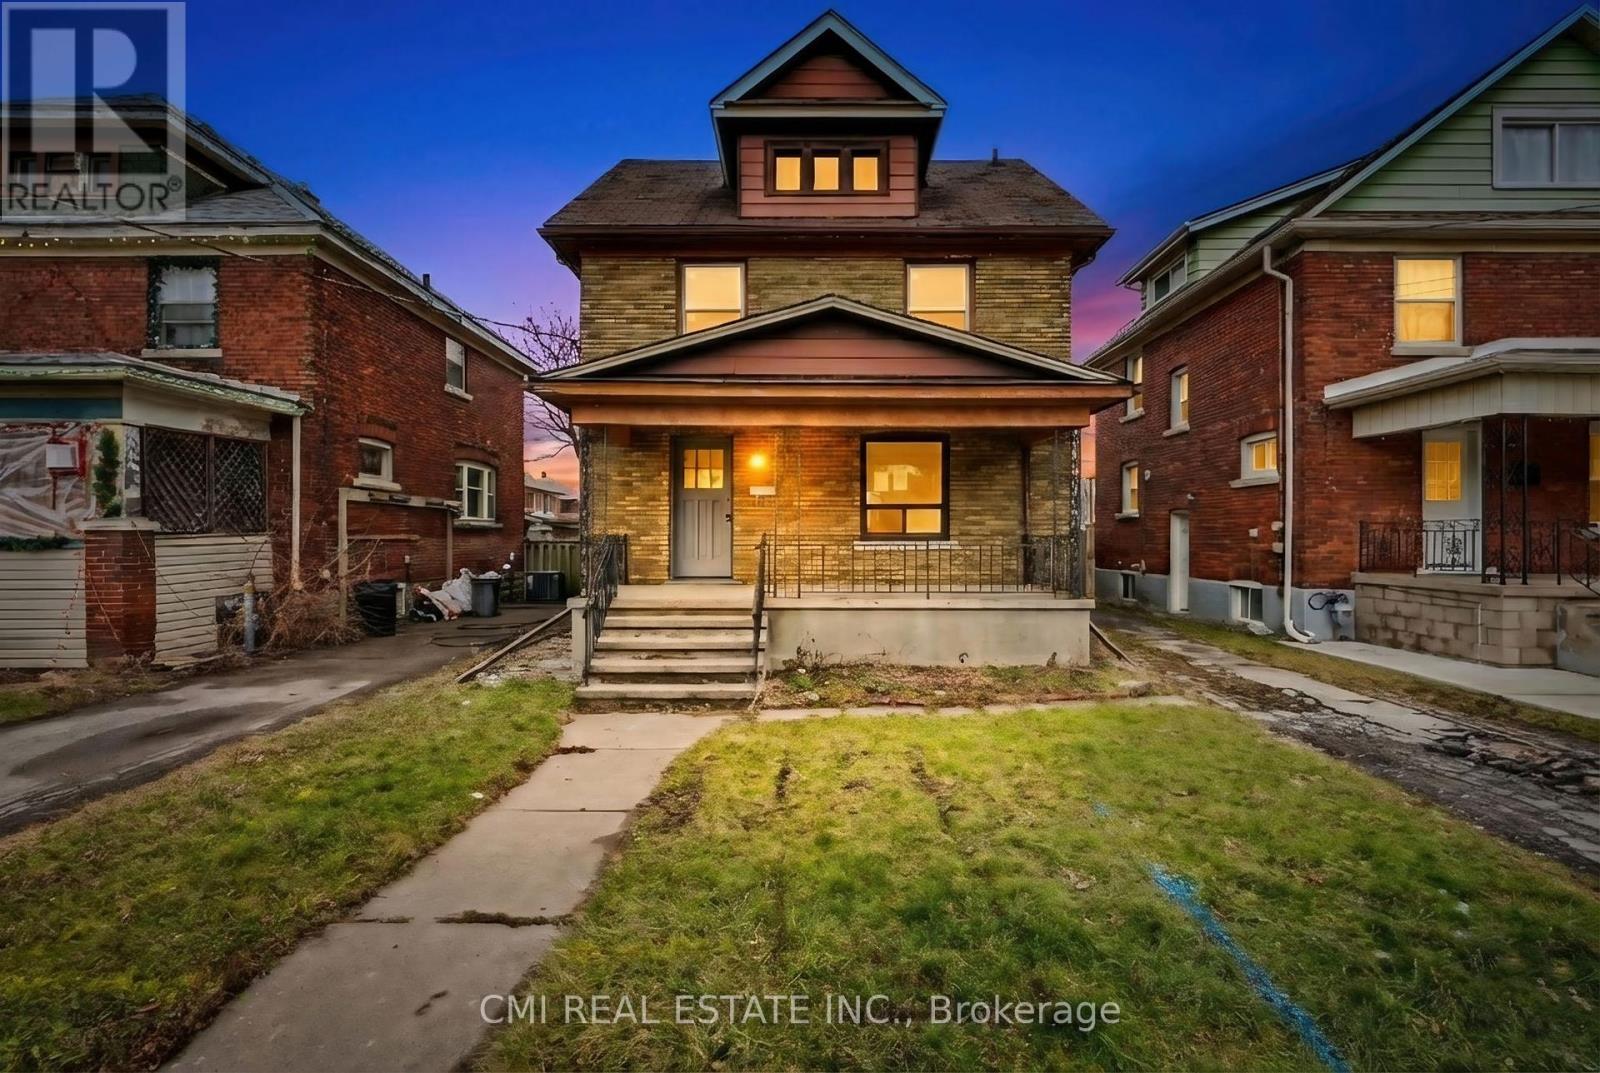
4824 Fourth Avenue
Niagara Falls, Ontario
Excellent Income Potential in Niagara Falls! Discover this expansive two-story residence situated on a quiet street in the heart of Niagara Falls. Boasting a versatile 5+2 bedroom and 3-bathroom layout, this home is perfect for large families or savvy investors. The main floor features a spacious kitchen, a formal dining room, and a bedroom, while the upper level offers four generously sized bedrooms and a 4-piece bath. The finished basement adds significant value with two additional bedrooms and a secondary living area. Step outside to a large backyard-an ideal setting for summer gatherings and outdoor activities. Located just a short distance from Maple Street Park, the world-famous Falls, and the vibrant tourist district, this home offers the perfect blend of space, comfort, and prime location (id:61483)
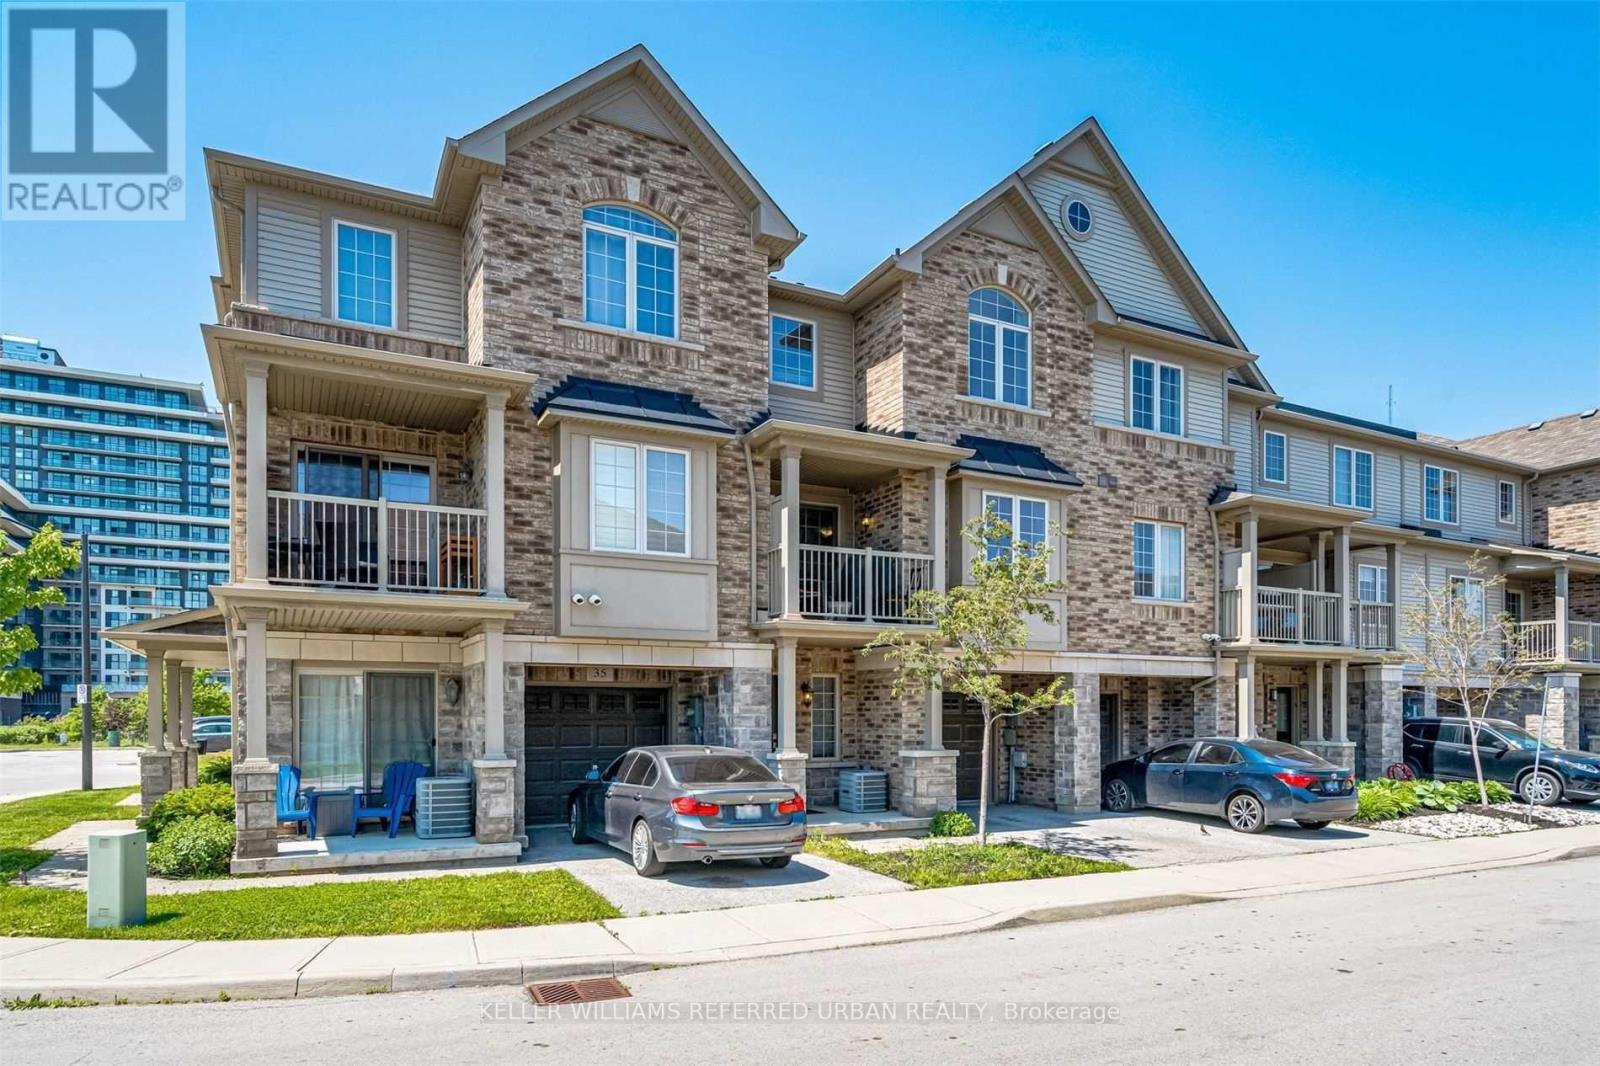
36 - 541 Winston Road
Grimsby, Ontario
Experience lakeside living in the sought-after Grimsby Waterfront Community! This beautifully maintained freehold, three-storey townhouse offers a bright, open-concept layout with 2+1 bedrooms (the versatile den is perfect as a third bedroom, home office, or guest room) and 1,396 sq. ft. of thoughtfully designed living space (as per MPAC). The modern kitchen features stainless steel appliances, quartz countertops, and stylish finishes, while upgrades throughout include hardwood flooring, tile,updated light fixtures, and quartz bathroom countertops. Enjoy the convenience of a built-in single-car garage and unwind on your private balcony with stunning lake views. Ideally located just steps from Grimsby Beach, waterfront trails, shopping, andthe GO Bus, with quick access to the QEW for an easy commute. A fantastic opportunity to enjoy the perfect blend of comfort, style, and lakeside convenience! (id:61483)
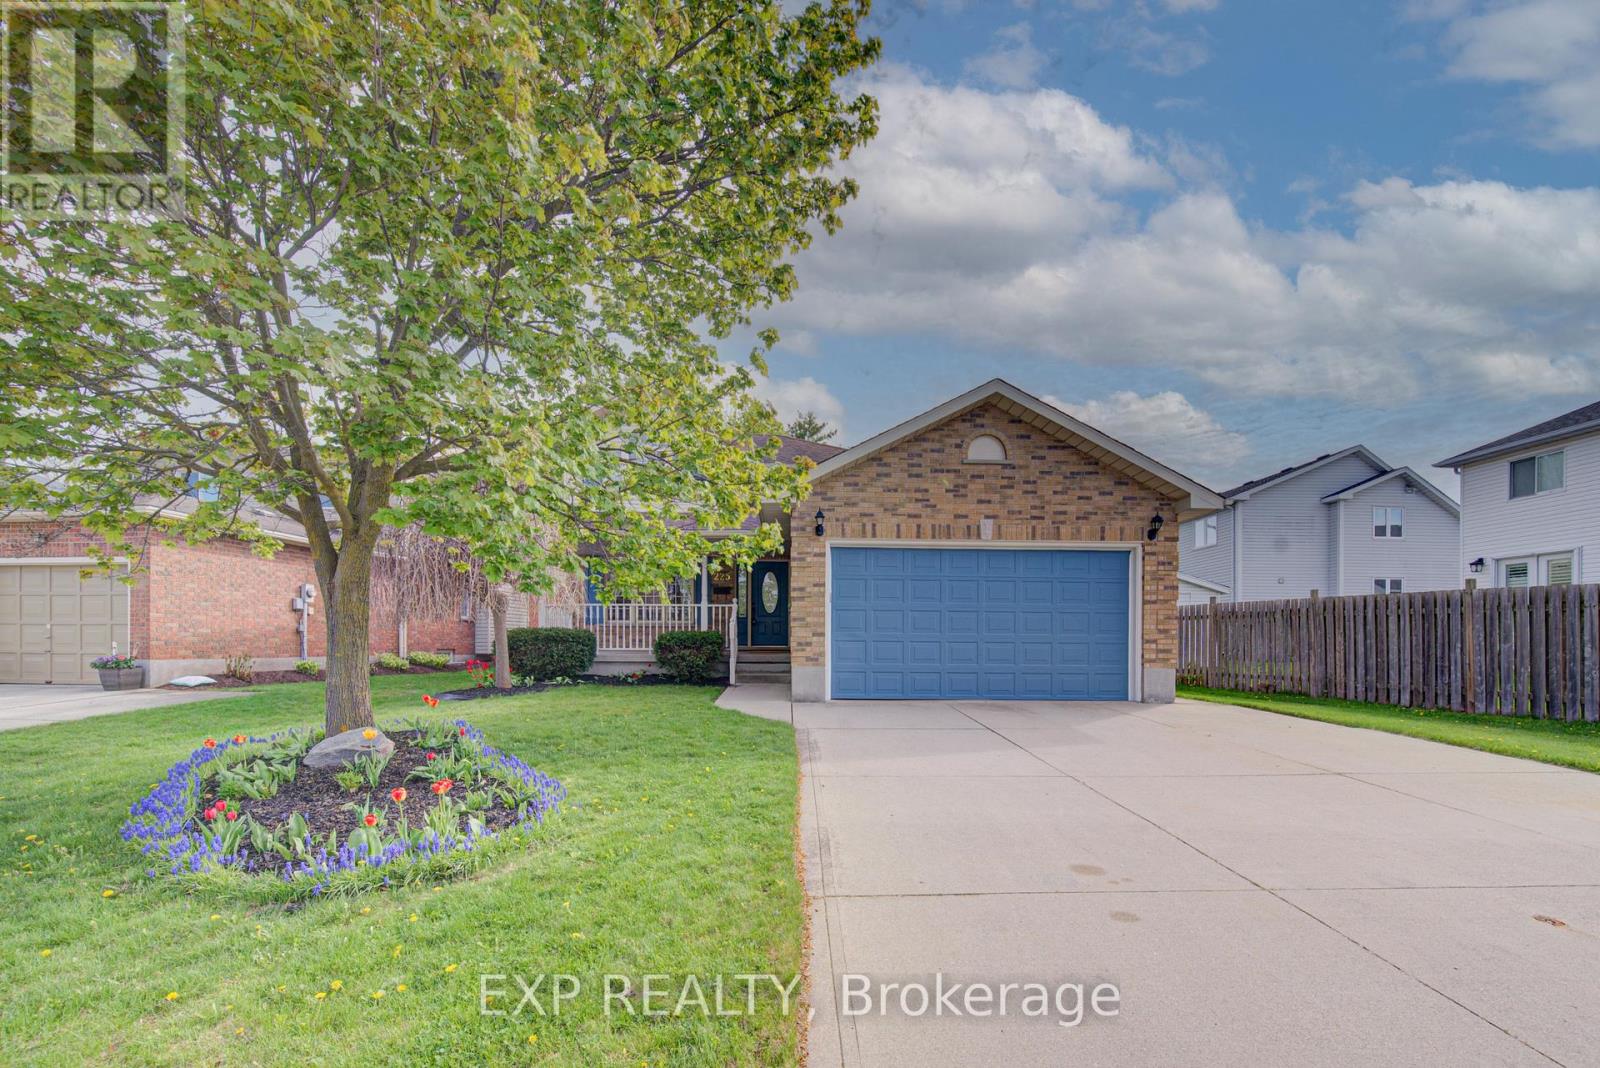
225 Dartmoor Crescent
Waterloo, Ontario
Welcome to 225 Dartmoor Crescent in Waterloo, a spacious and well-maintained two-storey home offering over 2,500 sq. ft. of total living space in a sought-after family-friendly neighbourhood. This 3 bedroom, 4 bathroom home features a functional layout designed for both everyday living and entertaining. The main floor offers a large, inviting living room complete with a cozy fireplace, engineered hardwood floors, and extra large windows that fill the space with natural light. The living area flows seamlessly into the dining room, creating the perfect setting for family gatherings and hosting guests. The kitchen offers plenty of cabinet space, room for a breakfast table, and sliding glass doors leading to a private fully fenced backyard with patio, ideal for summer BBQs, outdoor dining, or relaxing evenings. Upstairs, you'll find three generously sized bedrooms with plush carpeting, including a spacious primary suite featuring its own private ensuite bathroom. The finished basement adds even more living space with a large rec room complete with a built-in bar, making it the perfect spot for entertaining, movie nights, or a games area. Additional highlights include a double car garage and ample storage throughout. Conveniently located close to Bechtel Park, Bridgeport Public School, shopping, amenities, and with easy access to Highway 85 for commuters, this home offers the perfect combination of comfort, space, and location. (id:61483)
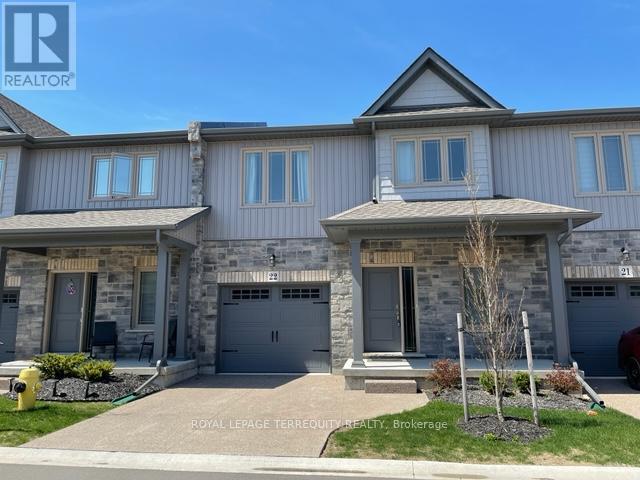
22 - 45 Dorchester Boulevard
St. Catharines, Ontario
Absolutely stunning townhome with 9 foot ceiling on ground floor, soaring two storey great room, open concept layout with many upgrades. Modern kitchen has extra height cabinets, double crown molding with fascia panel, under valance lighting, trendy long tiles, quartz counter and large island. Wide plank hardwood floors in great room, upper hallway & loft overlooking great room. Quartz counter in all baths. Builder finished basement with large recreation room, bedroom with oversized window, 4 piece bath and good sized storage area. Exterior 10 x 10 Deck with privacy fence plus aggregate concrete private drive. Great neighborhood close to shopping, Welland Canal and highway. 20 Minutes to Niagara-On-The-Lake & Niagara Falls. 13 Minutes to waterfront trails. Enjoy the relaxed living environment, yet close to all amenities. Note: Vacant photos taken prior to current tenant occupancy. (id:61483)
40 Mccormick Drive
Cambridge, Ontario
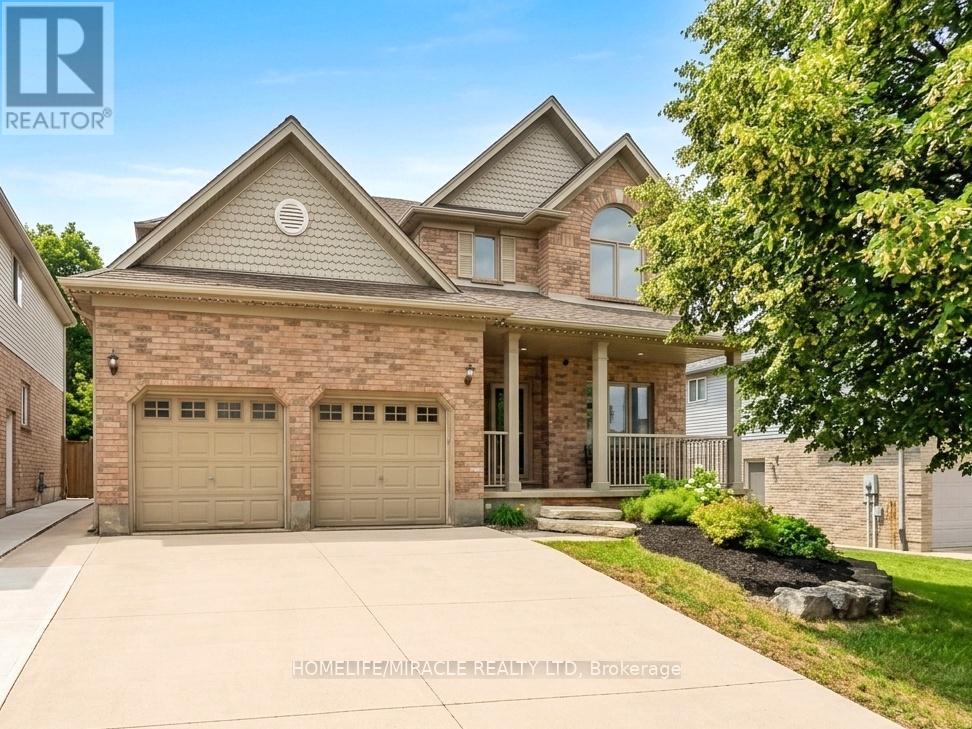
Imagine turning off the 401 and feeling the pace instantly slow. You pass historic Queen Street,glimpse the Speed River trails, and pull into 40 McCormick. This is Hespeler at its best: a welcoming neighborhood where kids walk to topranked Hillcrest Public School, amenities are close by, and the highway is minutes away for an easy commute.Step inside to new trimthroughout, LVP flooring, and a bright kitchen with new cabinets, granite counters, a tiled backsplash, and updated appliances including thefridge, gas range, dishwasher, washer, and dryer. A new double door walks out to the yard. There are no rear neighbors here, just mature,protected trees offering privacy no fence can match.In summer, the backyard is your personal resort: an updated deck with a gazebo and gasline, a pool with a new liner, heater, filter, and pump, or the hot tub under the stars. When seasons change, cozy up by the family room's newstone fireplace, or head down to the finished basement with its renovated bar, full bathroom, and large rec room, perfect for hosting.Upstairsoffers four generous bedrooms, including a primary suite with a walk in closet and an updated ensuite. New triple pane windows, a new frontdoor, updated lighting and electrical, main floor laundry, a powder room, a double garage with new openers, and a double wide driveway roundout the practical upgrades. A newer roof, furnace, and air conditioning mean the big ticket items are already done.Minutes from Forbes Park, theHespeler Arena, tennis courts, and local trails, this premium pool lot backing onto protected conservation, with over $124,000 in recentupgrades, is a rare find. It's more than a house, it's the definitive Hespeler lifestyle. (id:61483)
30 Shrewsbury Street
Stratford, Ontario
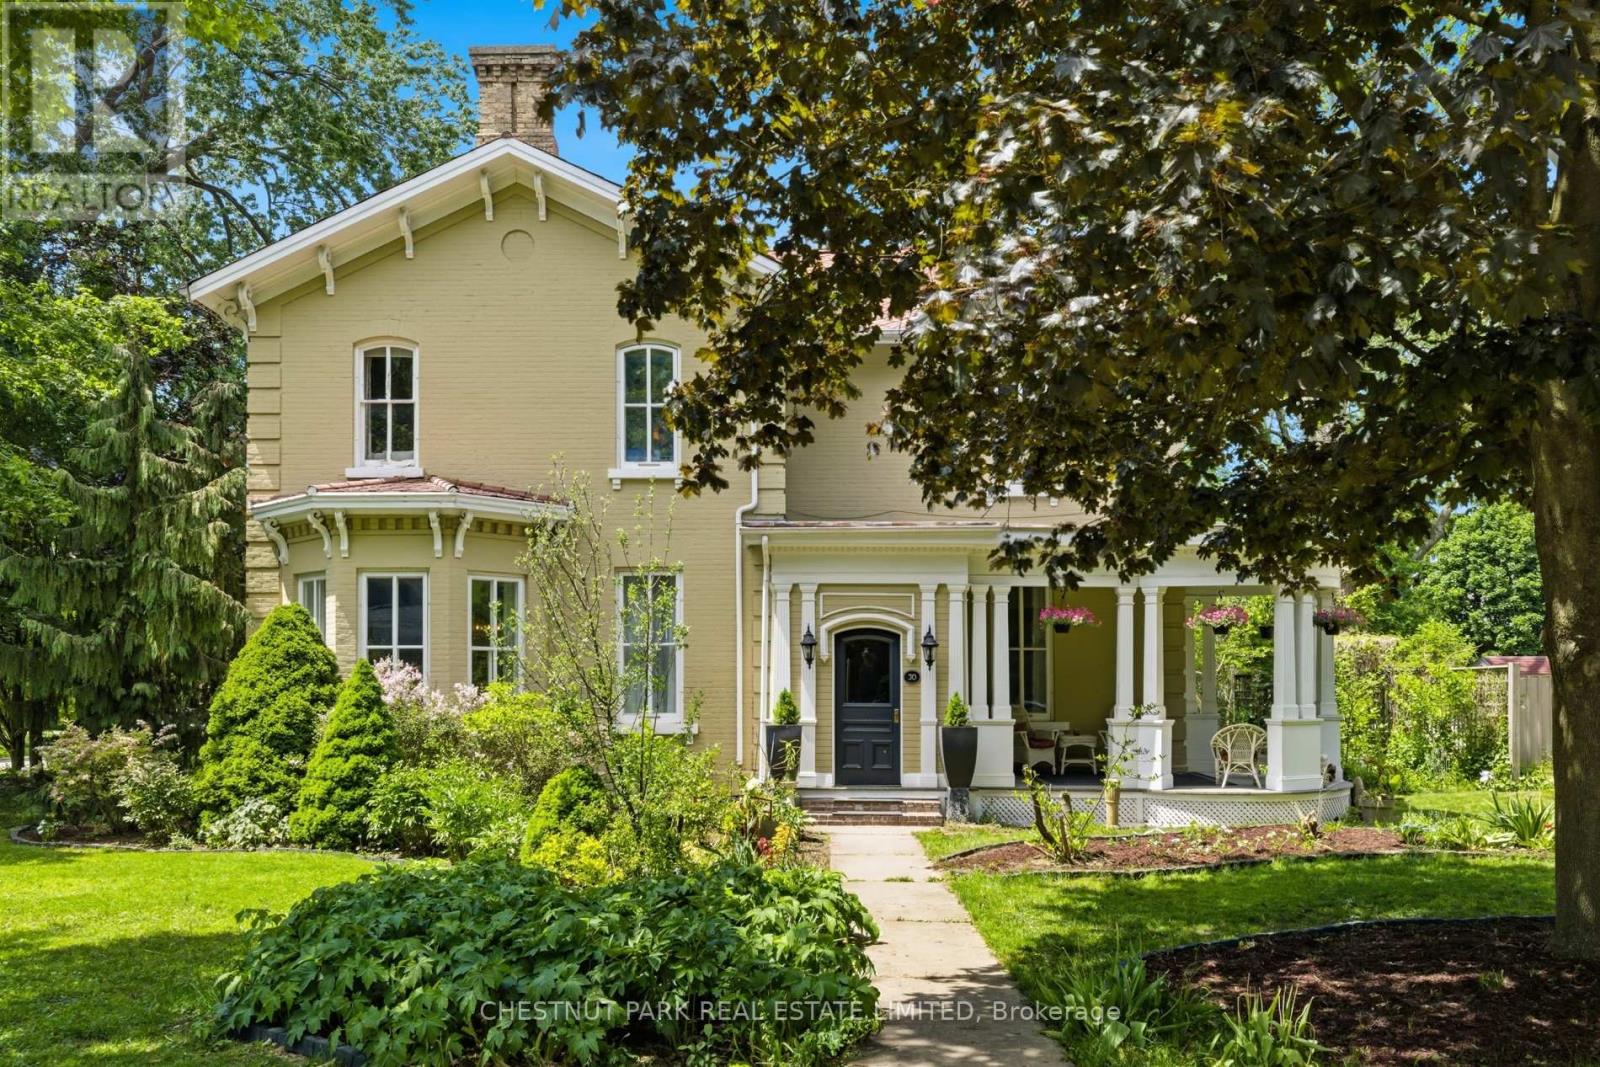
Built in 1874, this gracious Italianate residence is one of Stratford's most cherished addresses - a true "chocolate box" house on tree-lined Shrewsbury Street, where the architecture tells the story of the city itself. The original yellow brick, wide bracketed cornice, canted bay window, and columned entrance portico speak to craftsmanship built to endure. Inside, 10.6 ft. ceilings and 14-inch original baseboards on the main level set a tone of quiet grandeur. The formal living room, with its gas fireplace and large bay window, includes two additional windows that flood the space with natural light. The bay window overlooks the private garden and patio. The dining room is dressed with a spectacular original plaster ceiling medallion, antique chandelier, and bay window with crown moulding. A sun-filled morning room with custom twin bookshelves, wainscoting, and a window box connects seamlessly through. The renovated kitchen offers soapstone countertops, a large walk-in pantry, and a garden door to the private patio. Upstairs offers 9.4-ft ceilings and a primary bedroom with a gas fireplace and a 3-piece ensuite with heated floors and a glass shower with rainhead and multi-jets. Two additional bedrooms, an art studio with a glass entry, and an updated main bath completed renovated main bath with a vintage pedestal sink, large walk-in shower, and heated floors. A private loft features wideplank pine floors, exposed beam ceilings, and wall-to-wall built-in shelving. Original hardwood throughout. Stained glass artworks by the current owner are included. Two-car garage, potting shed, garden shed, 50-year composite shingles, updated electrical, plumbing, and insulation. Perennial gardens and mature trees create a sanctuary of rare privacy. A variety of mature flowering trees adds to the outdoor beauty of the property. (id:61483)
820 - 2782 Barton Street
Hamilton, Ontario
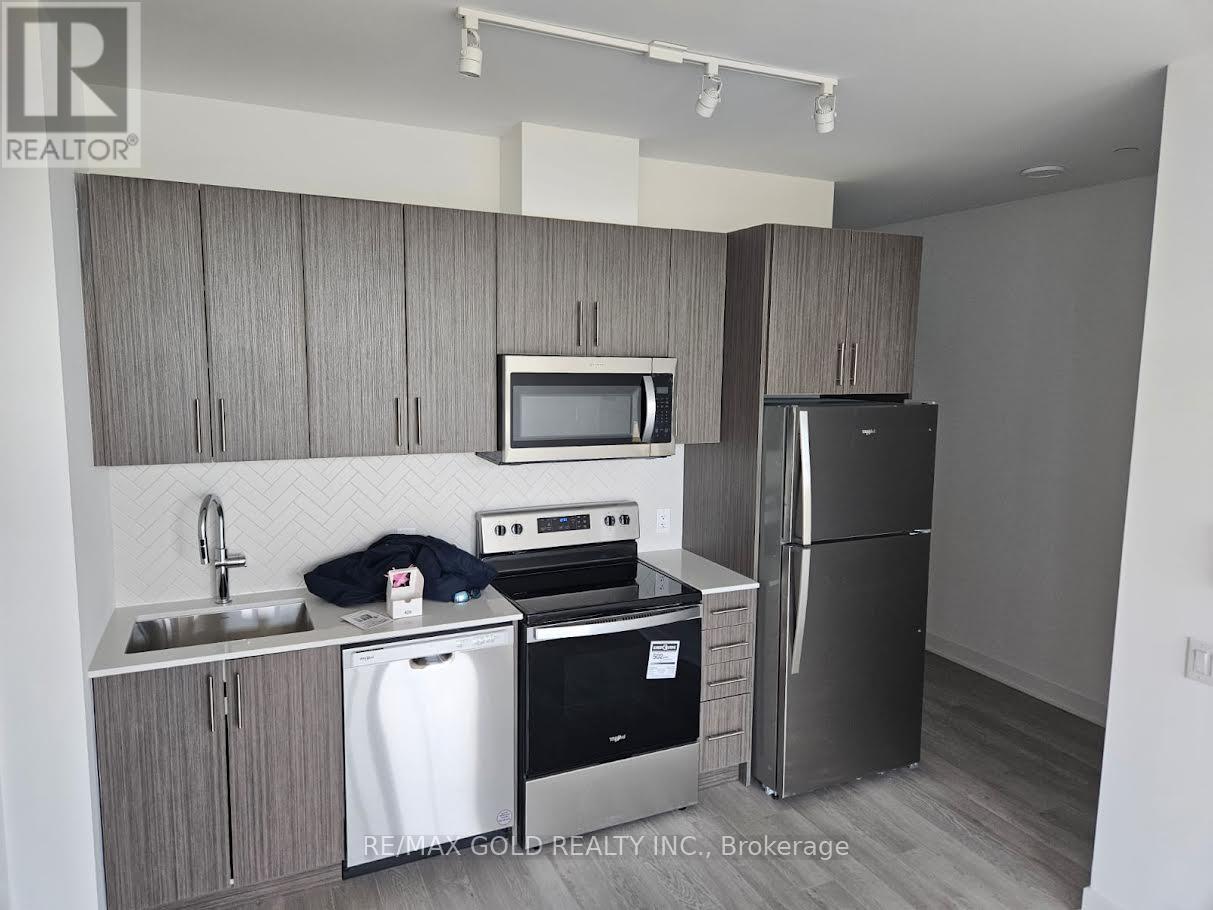
Welcome to this stunning, brand new 1-bedroom, 1-bath condo located in the highly sought-after community on Barton Street in Hamilton. This beautifully designed unit blends modern style with everyday convenience, featuring a smart, functional layout and high-end finishes throughout. Enjoy upgraded flooring, smooth ceilings, granite countertops, and sleek stainless steel appliances. The unit also boasts smart home technology and in-suite laundry for added comfort. The owned underground parking spot adds significant value to the property. Wake up to breathtaking lake views from every room and soak in the sunrise from your expansive private balcony. Residents enjoy access to upscale amenities, including a fully equipped fitness center, an elegant party room with a kitchen, an outdoor BBQ area, ample bicycle parking, and EV charging stations. The building also features convenient commercial spaces on the main level. Located just steps from shopping, dining, transit, and major highways, this prime location offers easy access to the GO bus and several current and upcoming gas stations-ideal for commuters. This is a rare opportunity to rent a stylish, brand new condo in a vibrant and growing community-at an affordable price. (id:61483)
285 Balmy Beach Road
Georgian Bluffs, Ontario
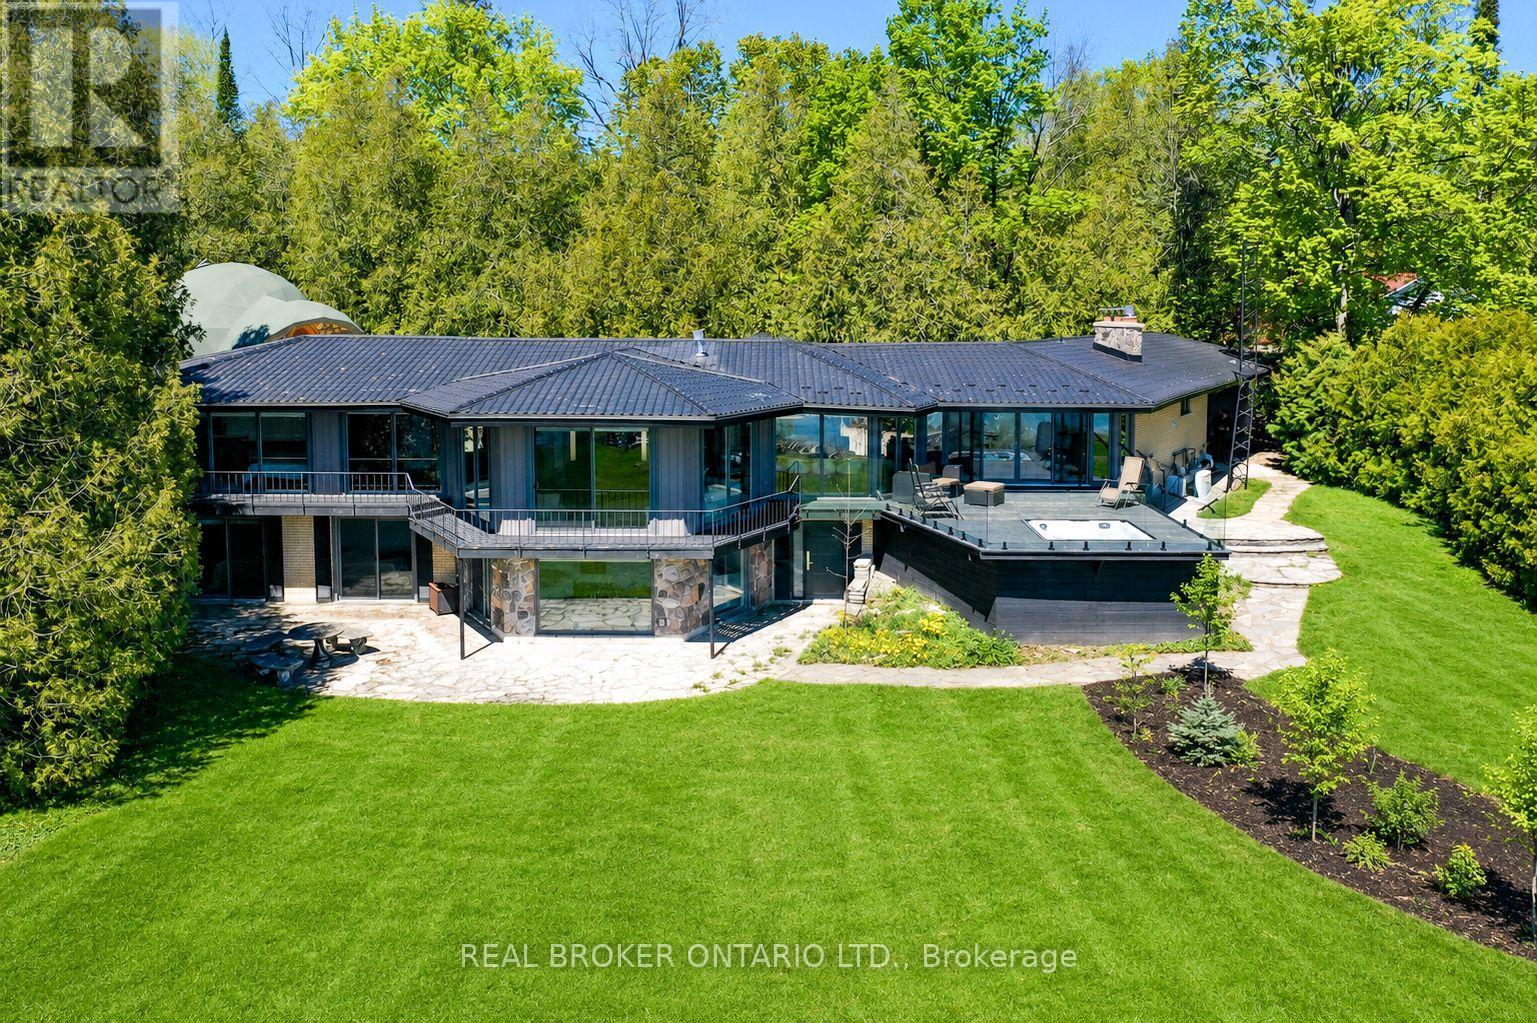
Set behind mature trees along 170 feet of Georgian Bay shoreline, 285 Balmy Beach Road was designed around the water. Nearly every principal room faces the bay, with panoramic sunrise views woven throughout the home. Completely reimagined through thoughtful recent updates, this waterfront estate blends modern design with the natural beauty and privacy of Balmy Beach. Positioned on nearly an acre just minutes from Owen Sound, golf courses, marinas, and the yacht club, the property offers a rare balance of seclusion and convenience. Inside, warm oak flooring, custom millwork, and expansive windows frame panoramic water views throughout the home. The redesigned kitchen is anchored by oversized porcelain countertops, integrated wood detailing, and an oversized island designed for gathering. Open-concept living and dining spaces flow effortlessly toward the shoreline, while the suspended fireplace and sunken lounge create a striking architectural focal point. Offering 5 bedrooms and 5 bathrooms, the layout was designed for both entertaining and everyday living. The walkout lower level creates a fully self-contained guest retreat complete with its own kitchenette, laundry, oversized windows, stone flooring, and direct access to the waterfront grounds, ideal for extended family, guests, or luxury rental flexibility. Outside, a wraparound waterfront deck overlooks the bay, complete with glass railings, a recessed hot tub, multiple seating areas, and natural stone walkways. A separate 400+ sq ft dome pavilion complete with its own sound system and independent heating and cooling offers flexibility as a yoga studio, wellness retreat, meditation space, or creative escape. Its combination of privacy, waterfront setting, and resort-style amenities has also made it a sought-after destination for luxury short-term stays. This is a rare opportunity to own a modern Georgian Bay waterfront property in one of the area's most sought-after shoreline communities. (id:61483)
13 - 151 Green Road
Hamilton, Ontario
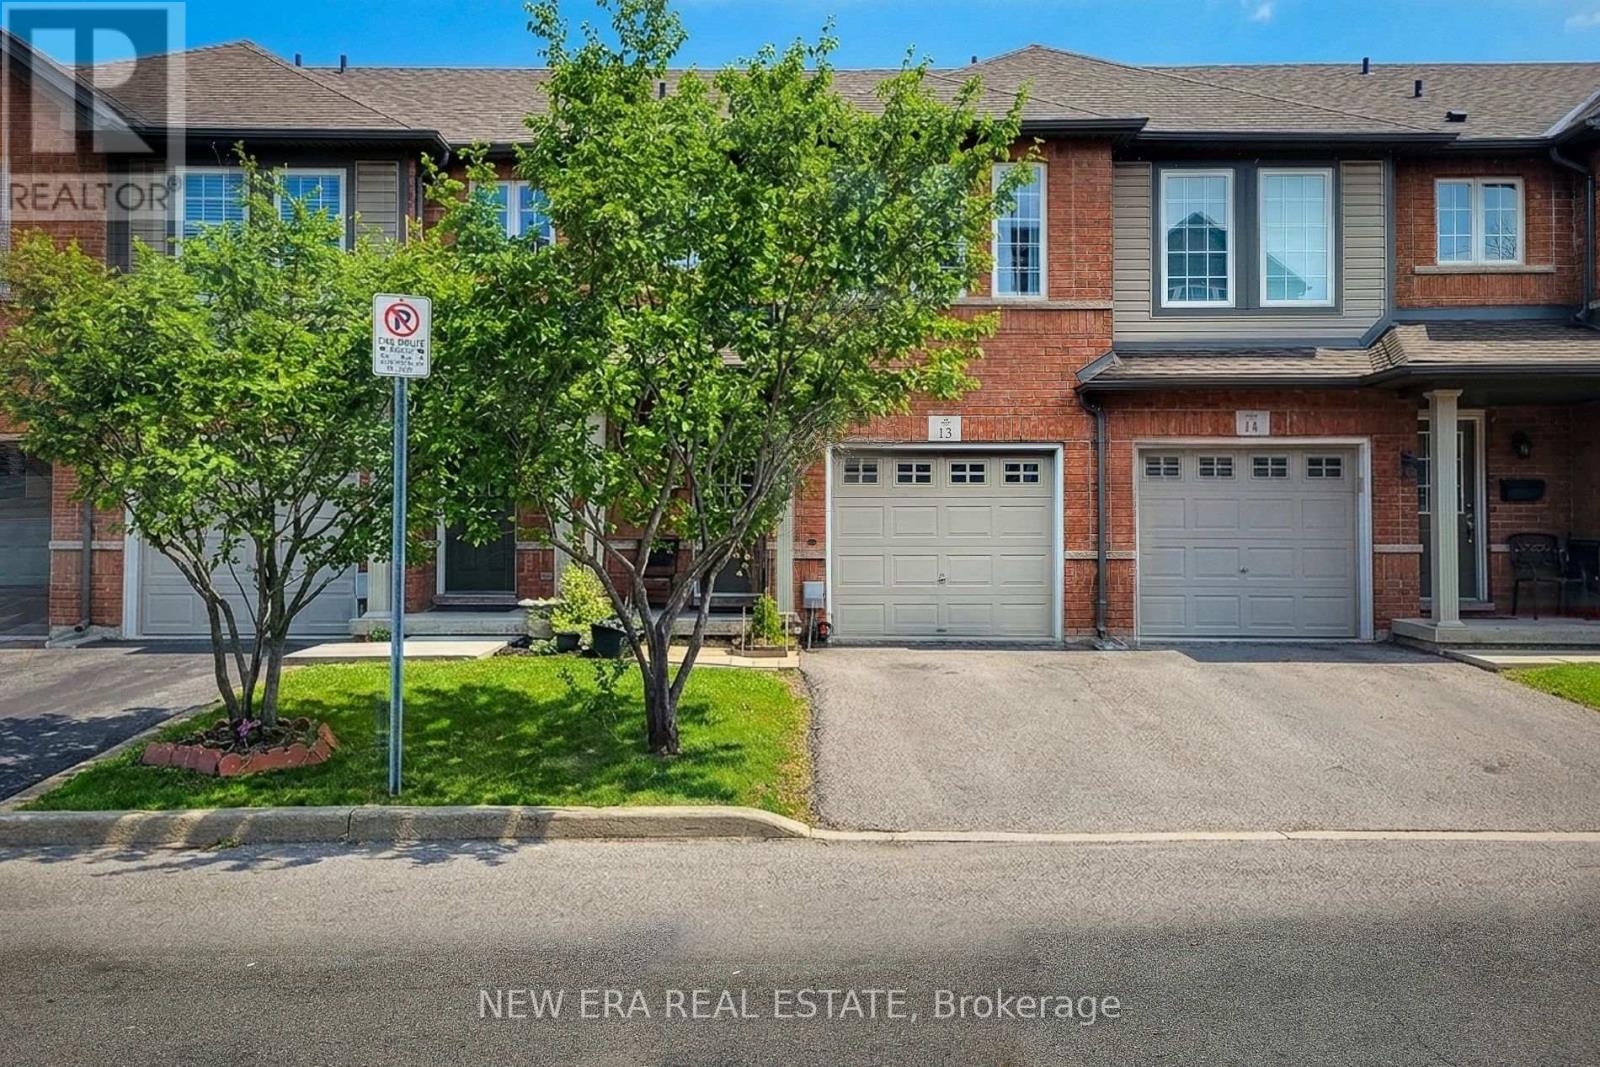
Welcome to this beautifully maintained two-storey townhouse, nestled in a quiet complex within a highly desirable, family-friendly neighbourhood. This home offers a bright and inviting carpet free, open-concept main floor, featuring rich hardwood flooring, a cozy living room, and a separate dining area-perfect for both everyday living and entertaining. A convenient walk-out leads to a private back deck, ideal for relaxing or enjoying summer evenings. The modern kitchen is thoughtfully designed with ample cupboard space, sleek quartz countertops, a stylish tiled backsplash, and stainless steel appliances, making meal preparation both functional and enjoyable. The spacious primary bedroom is set on its own private sub-level, offering a peaceful retreat complete with a walk-in closet and a 4-piece ensuite bath. Two additional generously sized bedrooms and a full 4-piece main bathroom provide plenty of space for family or guests. The finished basement extends your living space with a large recreation room and a convenient 2-piece powder room-perfect for a home office, playroom, or media area. Ideally located directly across from an elementary school and a bank, and within walking distance to parks, shops, and everyday conveniences. Commuters will appreciate the quick access to the QEWand nearby mountain access, making travel a breeze. This is a fantastic opportunity to own a move-in-ready home in a prime location-perfect for families, first-time buyers, or investors alike. (id:61483)
261 Marigold Court
Milton, Ontario
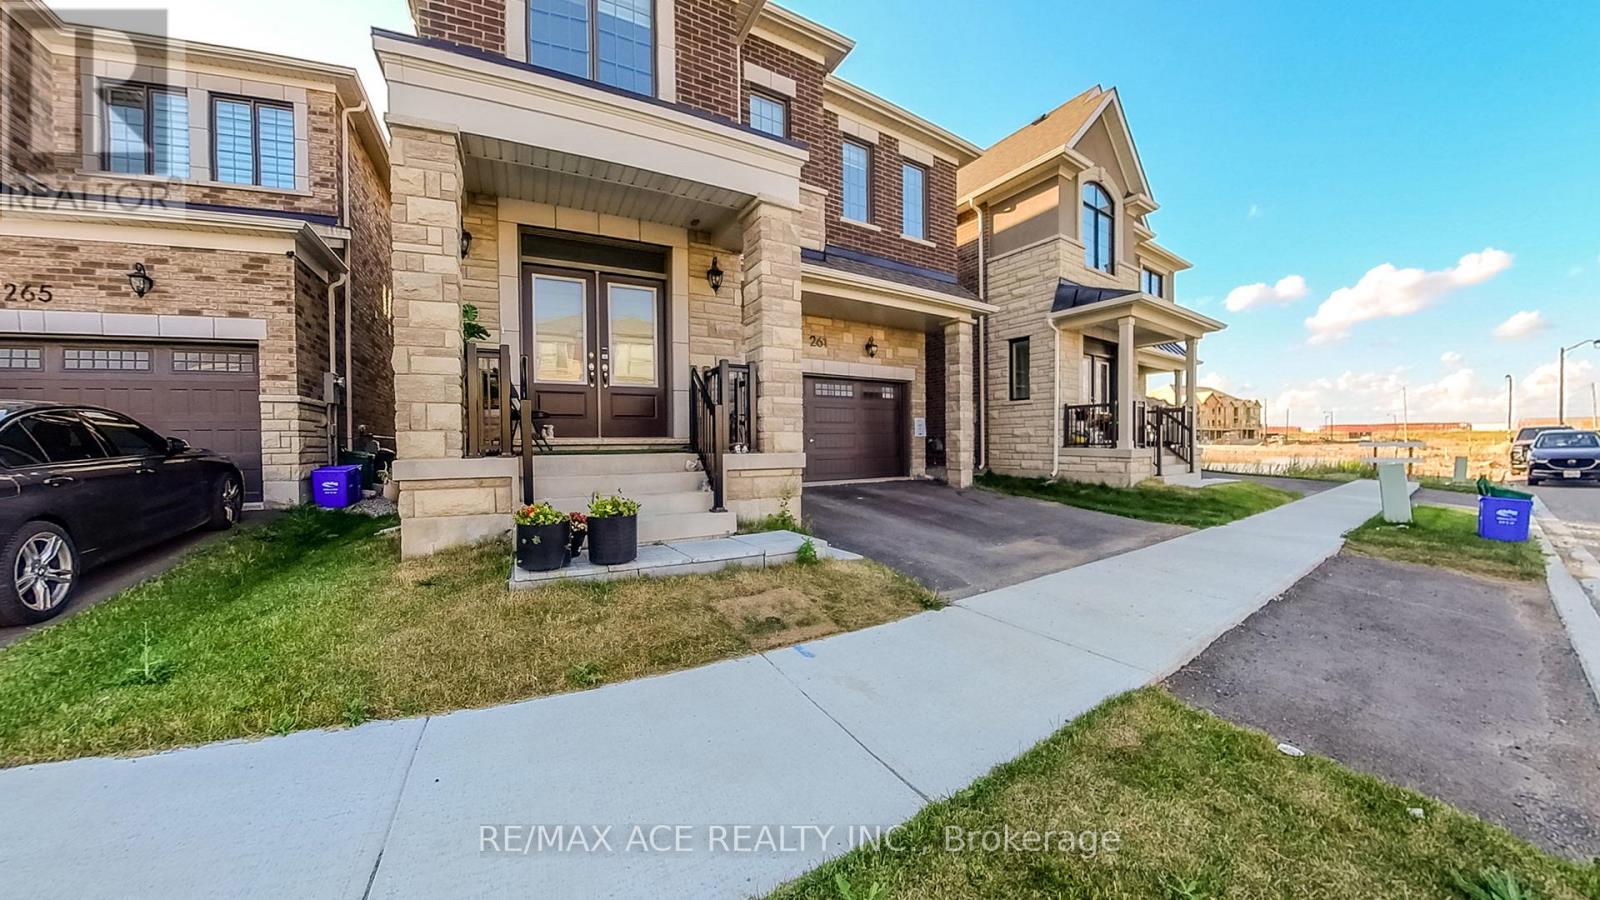
Brand New 5-Bedroom, 4-Bathroom Home for Lease in Milton. Welcome to this stunning newly built 5-bedroom, 4-bathroom home, offering modern finishes and spacious living in a prime location. This beautifully designed property features an open-concept layout with abundant natural light, a Gourmet kitchen with stainless steel appliances, quartz countertops & ample storage, Spacious bedrooms, including a luxurious primary suite with a walk-in closet & ensuite. Four modern bathrooms, elegantly finished with premium fixtures, Hardwood flooring & contemporary finishes throughout. Attached garage & ample parking space, Private backyard, perfect for outdoor relaxation, Located in a family-friendly neighborhood, close to top schools, parks, shopping & transit. Move-in ready and perfect for those seeking a brand-new home in a fantastic community! Don't miss out schedule a viewing today. (id:61483)
306 - 1063 Douglas Mccurdy Common
Mississauga, Ontario
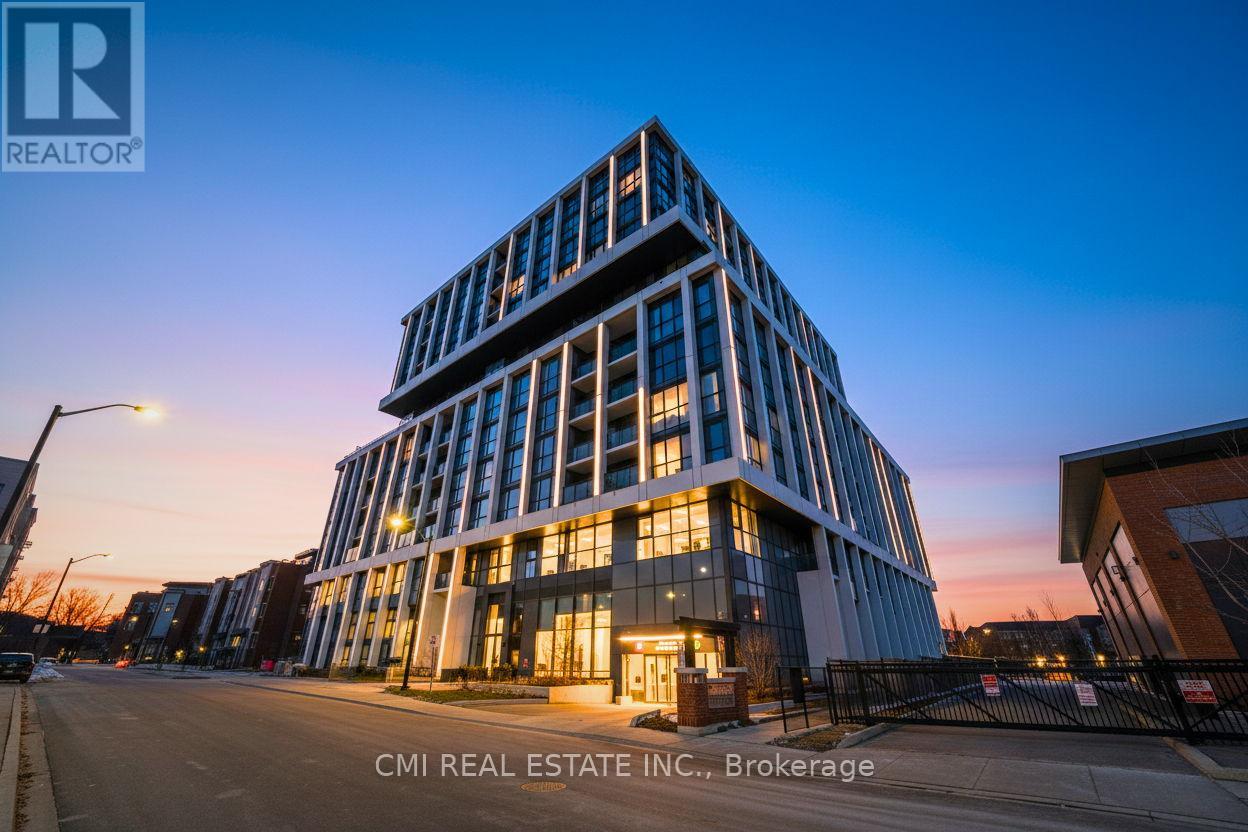
Experience lakeside living at its finest in this almost brand-new, open-concept residence. Boasting 10ft ceilings and floor-to-ceiling windows, this 1-bedroom plus den suite is bathed in natural light and offers over 700 Sq ft of bright, airy living space. Enjoy serene, unobstructed views of the neighboring park and ravine from your private sanctuary. The functional layout features a versatile den-perfect as a home office or second bedroom-and a primary retreat complete with a 3-piece ensuite and glass shower. The modern kitchen is a chef's dream, outfitted with quartz countertops, a center island, and premium stainless steel appliances. Located steps from the vibrant shops and cafes of Lakeshore and minutes from the Port Credit GO and QEW, this home offers a seamless commute to downtown. (id:61483)
13 Rock Haven Lane
Brampton, Ontario
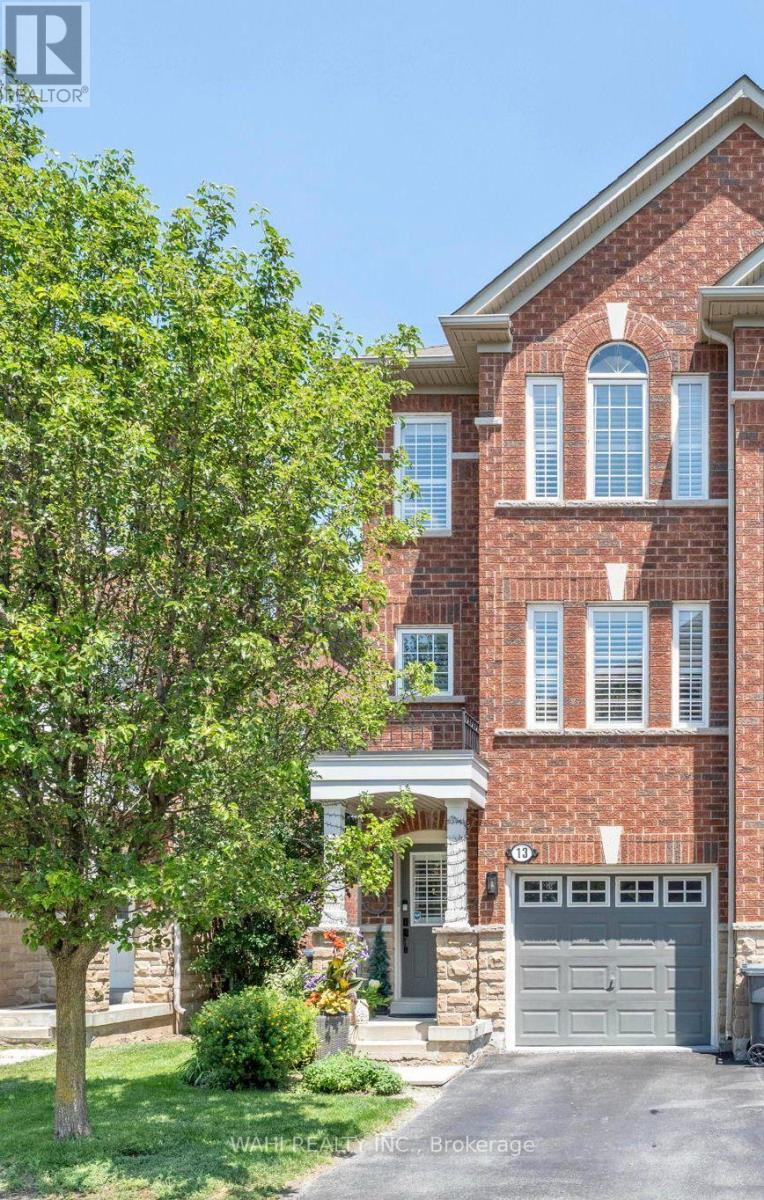
Welcome to 13 Rock Haven Lane, a beautifully maintained, move-in ready three-storey corner townhouse in the heart of downtown Brampton. Bright, stylish, and filled with natural light, this modern home offers a functional layout designed for comfortable everyday living. The open-concept second level features a contemporary kitchen with granite countertops, stainless steel appliances, and ample cabinetry, seamlessly flowing into the dining and living areas-perfect for entertaining or relaxing. A convenient powder room completes this level. The third floor offers two generously sized bedrooms with the option to easily convert the layout back to its original three-bedroom design. The bedrooms share a spacious semi-ensuite bathroom, while California shutters throughout add elegance and privacy. The attached garage features a durable epoxy floor with convenient inside access. As a freehold common elements property, the low monthly fee of $171.67 covers road maintenance, visitor parking, and common elements insurance.Ideally located close to GO Transit, public transit, parks, schools, shopping, restaurants, and all the amenities of downtown Brampton, this home is an excellent opportunity for first-time buyers, young professionals, growing families, or investors.Don't miss your chance to see this beautiful home! (id:61483)
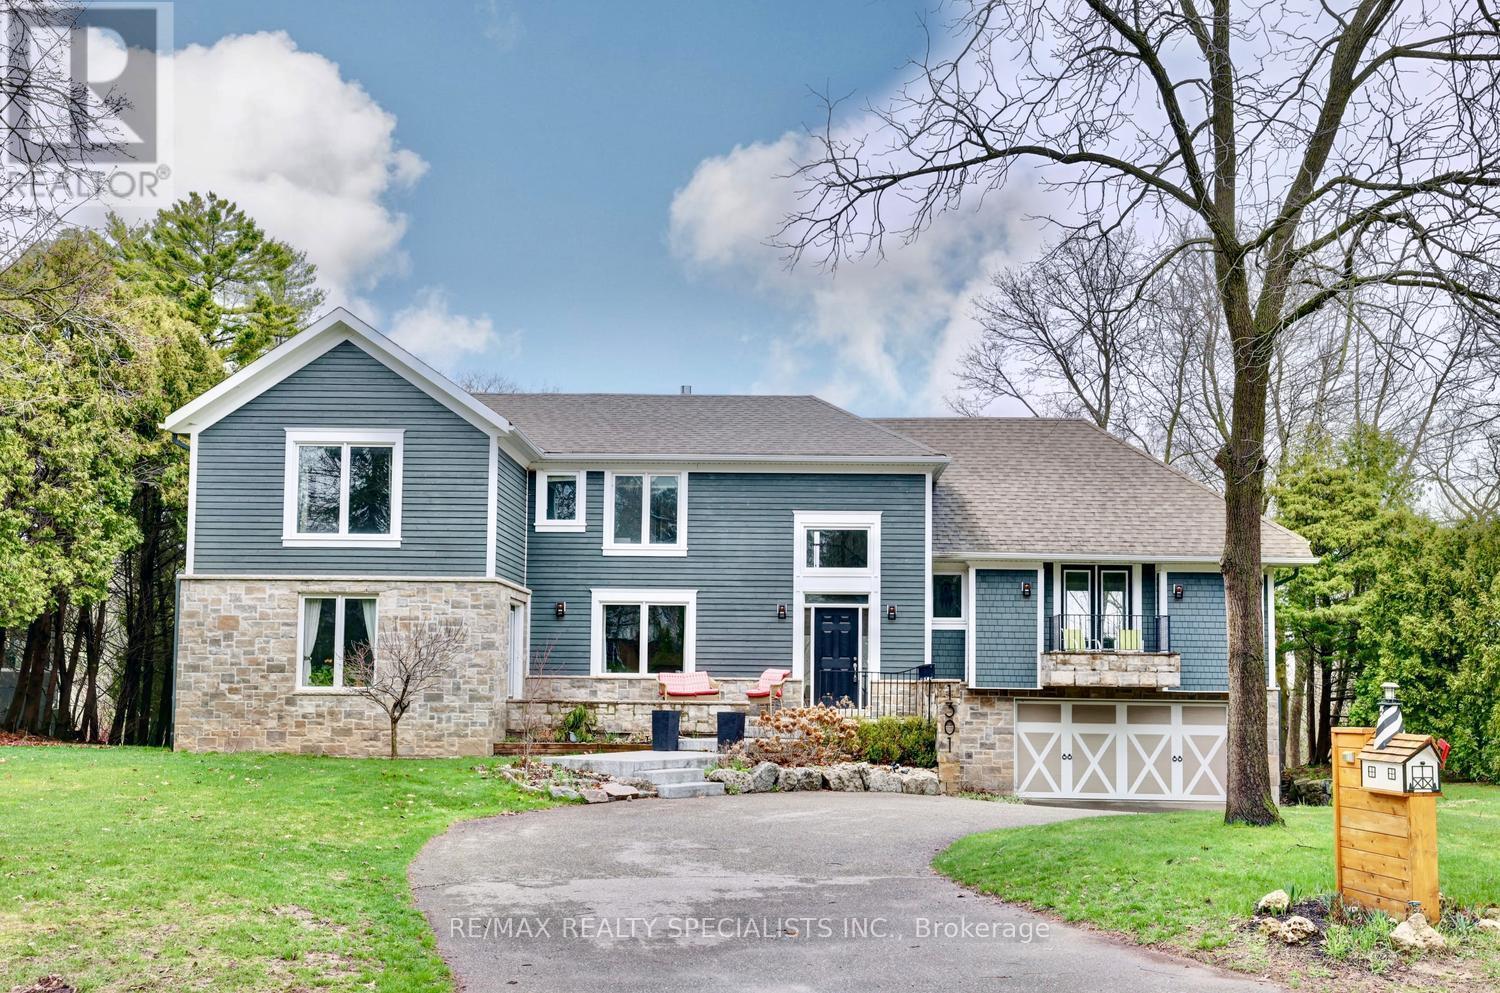
1301 Gatehouse Drive
Mississauga, Ontario
Spectacular Lorne Park/Rattray Marsh custom home overlooking Lake Ontario with 1st floor addition and end to end renovation of the full house. Muskoka in the city setting backing onto Turtle Creek with multi million dollar panoramic views, and located at the end of a child friendly cul-de-sac. Spacious living/dining room areas with hardwood floors, gas fireplace, garden doors with walk-out to front porch, and an adjacent Butlery's servery with granite counter tops. Gourmet kitchen with lake/ravine views, granite counter tops, stainless steel appliances, centre island, ceramic backsplash, soft closing drawers, large breakfast area with walk-out to a cantilevered floating balcony with glass side panels. Open concept family room with lake/ravine views, pot lighting, and a bio fuel fireplace with granite surround. Trendy updated 2 piece powder room, interior entrance to garage and main floor laundry. Separate level fourth bedroom or potential in-law/nanny suite with double door entry, his/her closets, front balcony, gorgeous 3 piece bathroom, 2nd walk-out to balcony over looking the ravine & Lake Ontario. Upper level completely rebuilt with hand scraped hardwood floors throughout all bedrooms, main 3 piece bathroom with walk-in glass shower with rain shower head, convenient additional 2 floor laundry, & lounge area with breathtaking picturesque views. Primary bedroom retreat with lake/ravine views, walk-in closet with organizers/pull-out drawers, and spa-like 5 piece en-suite with Roman tub, his/her sinks with marble counter top, large walk-in shower with rain shower head & hand held spray. Walk-out finished basement with an abundance of natural light, hardwood floors, pot lighting, wet bar with dishwasher, cold cellar, 5th bedroom, 3 piece bathroom with vessel sink, recreation area with gas fireplace & walk-out to stone patio area.Minutes away to Jack Darling Park, beaches, walking/biking trails, tennis, shopping, QEW highway, transit, dog park,& Port Credit Go Station (id:61483)
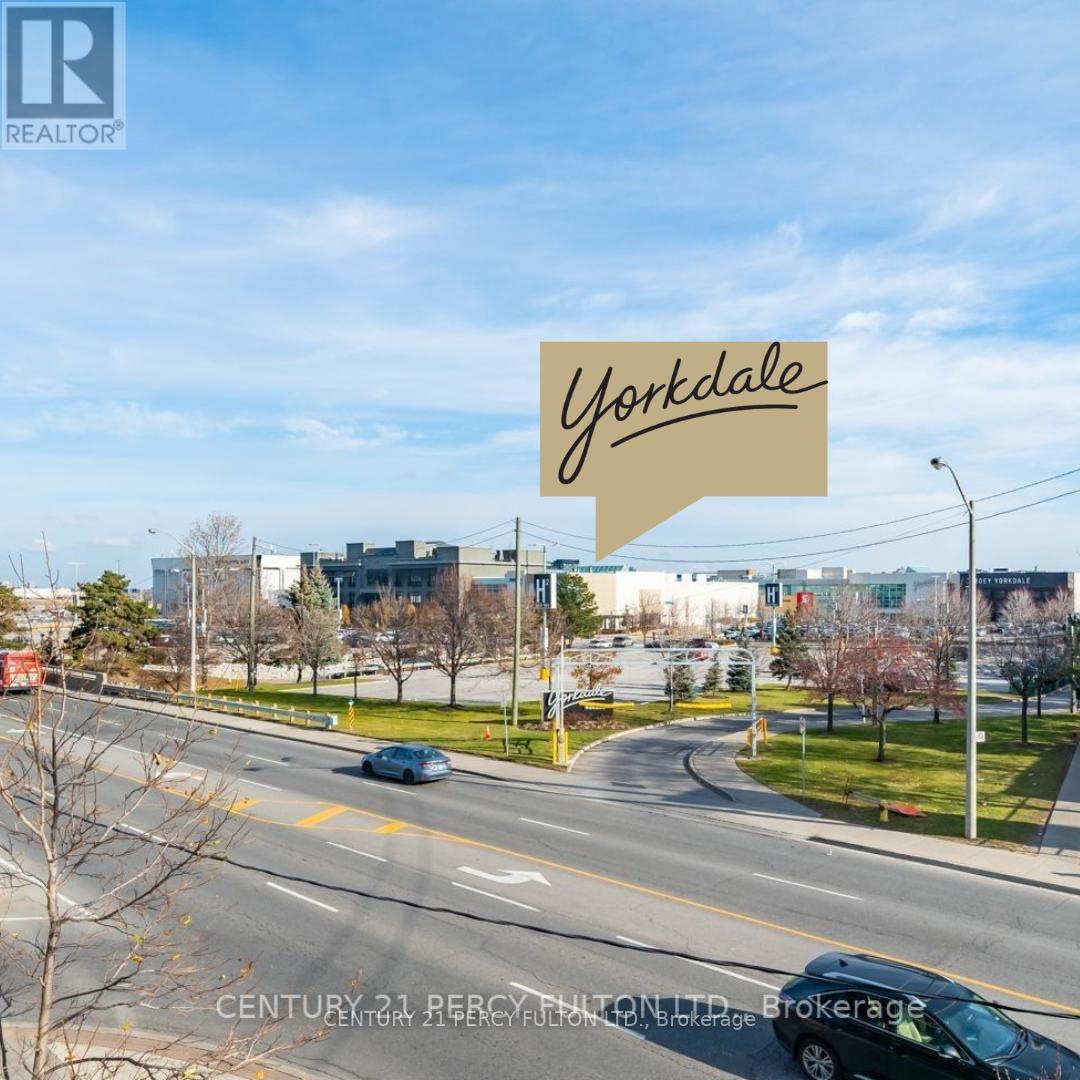
314 - 16 Mcadam Avenue
Toronto, Ontario
$2,200 excluding the parking! Living in luxury at this modern 1+1 bedroom condo located in a boutique mid-rise building right across from Yorkdale Shopping Centre! This bright and stylish unit offers 622 sq ft + private balcony. Featuring, Upgraded porcelain tiled floors, Open-concept layout with floor-to-ceiling windows, Stone countertops & undermount sinks, Locker on the same floor, High smoot ceilings. Enjoy summer evenings on the rooftop deck with panoramic views. TTC bus at your doorstep, or a short walk to Yorkdale Subway & GO transit. Quick access to Hwy 401 for commuters. (id:61483)
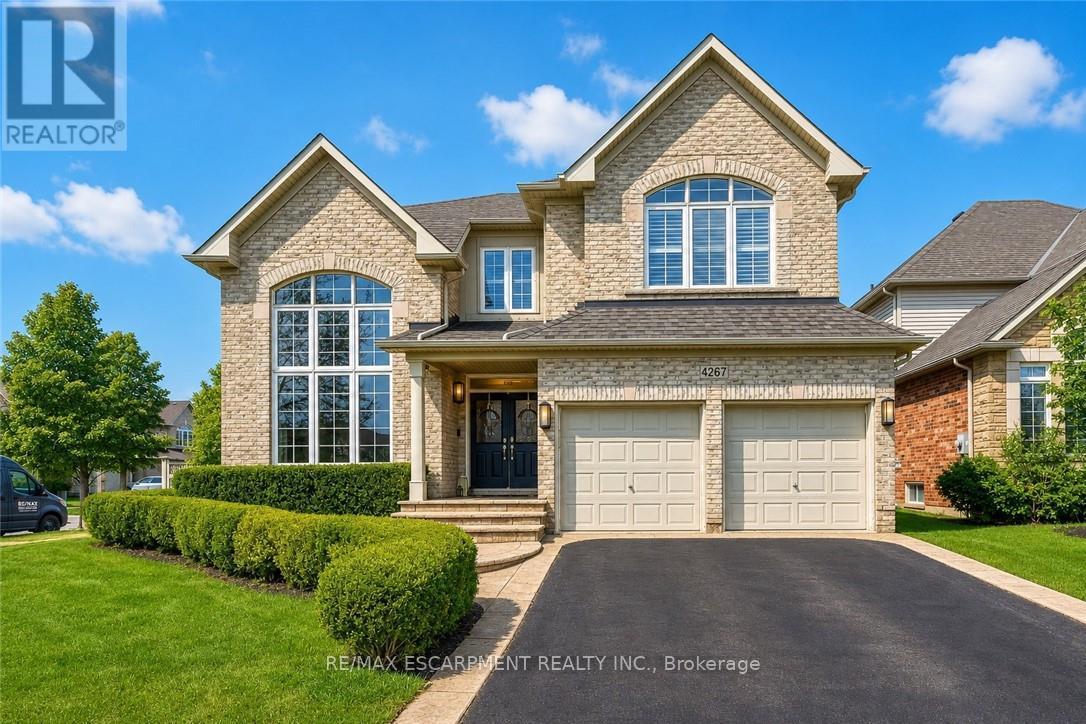
4267 Sarazen Drive
Burlington, Ontario
Welcome to this spectacular executive lease in Burlington's highly sought-after Millcroft community, where timeless design meets modern living. From the moment you arrive, the home impresses with its classic curb appeal and inviting presence. Step inside to a bright and elegant main level, where natural light pours through palladium windows, highlighting the thoughtfully designed layout. Formal living and dining rooms provide refined spaces for entertaining, while a private office offers the ideal work-from-home setup. The home has been extensively updated with wide plank engineered white oak flooring (2025), smooth ceilings, pot lights, and fresh Benjamin Moore paint throughout (2025). At the heart of the home is a stunning designer kitchen (2026), featuring Taj Mahal quartz countertops, a full-height backsplash, premium brass fixtures, high-end appliances, a Bosch dishwasher (2025), Café gas range (2025), upgraded hood fan, and built-in wine cooler. The oversized island, custom cabinetry, and designer lighting create a space that is both functional and visually striking. The kitchen opens seamlessly into the spacious family room with a cozy fireplace and custom built-ins. Sliding doors lead to a private backyard retreat featuring an in-ground saltwater pool, stamped concrete patio, and beautifully landscaped grounds-perfect for summer entertaining or quiet evenings at home. Upstairs, the primary suite offers a walk-in closet and luxurious 5-piece ensuite. A second bedroom enjoys its own ensuite, while two additional bedrooms and a full bathroom complete the upper level. Additional upgrades include Leviton switches and dimmers (2026), designer lighting and ceiling fans, and updated French doors (2023). Ideally located near top-rated schools, parks, golf courses, shopping, and everyday amenities, this exceptional lease opportunity offers luxury, comfort, and family-friendly living in one of Burlington's most desirable neighbourhoods. (id:61483)
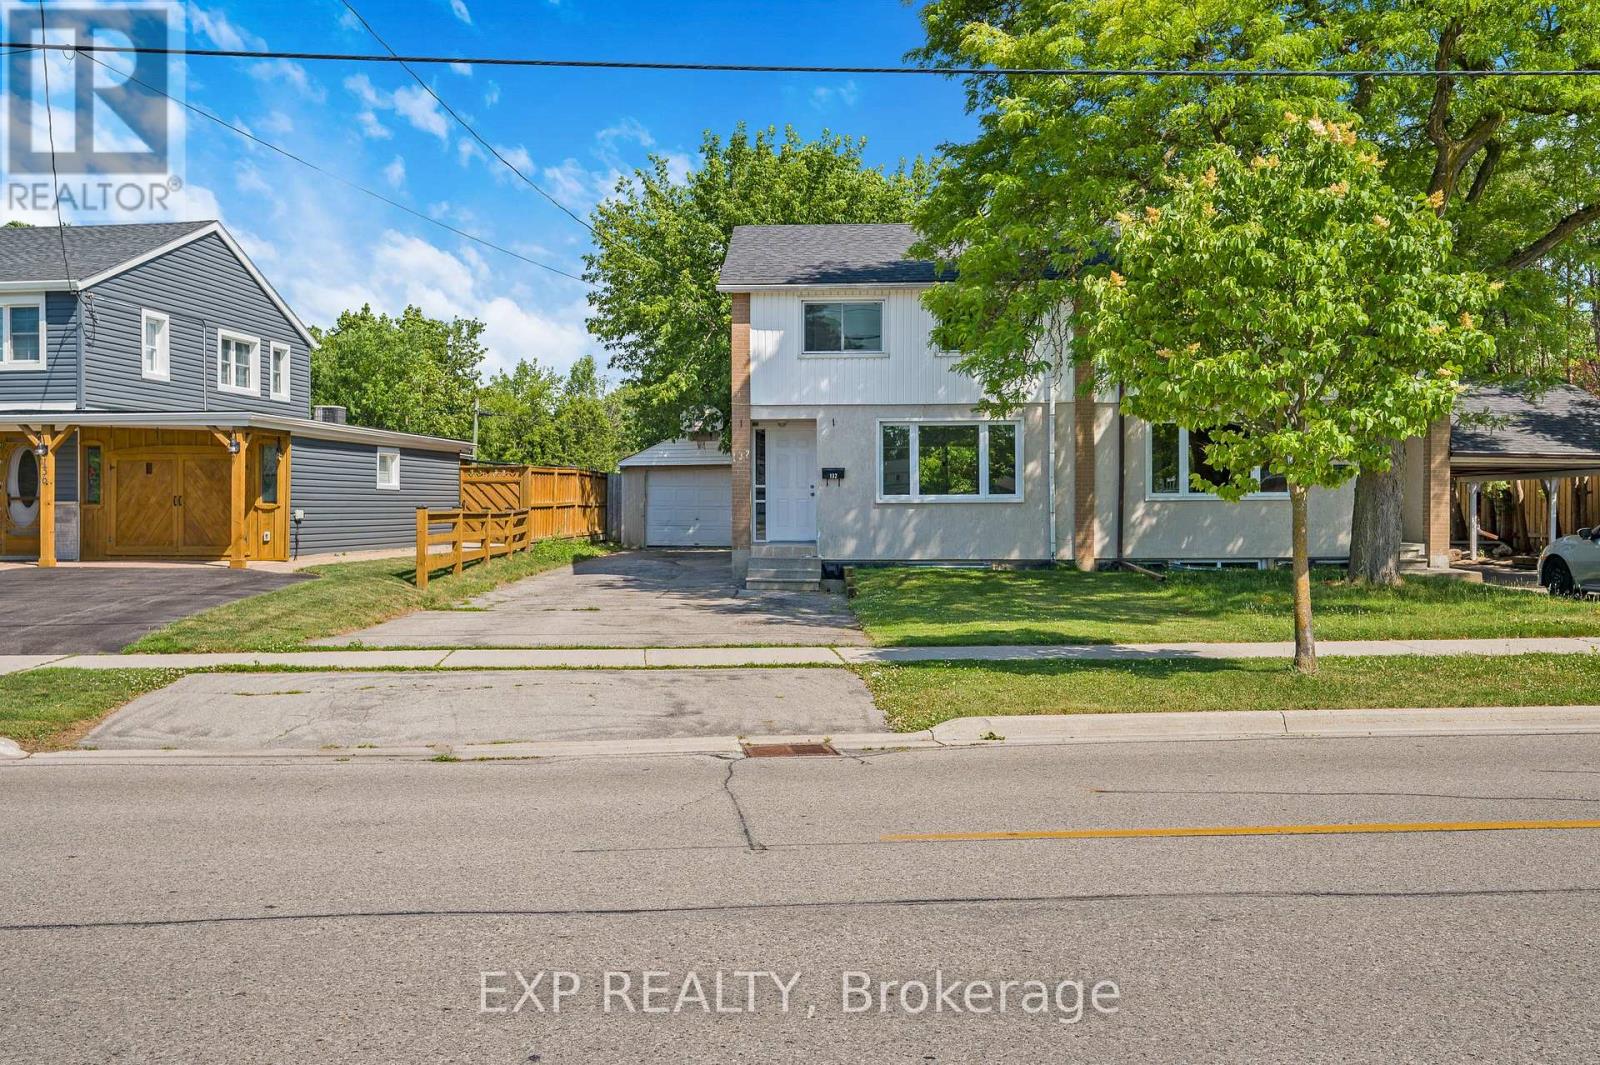
132 Heslop Road
Milton, Ontario
Welcome to this beautifully maintained semi-detached home in one of Milton's most family-friendly neighbourhoods! Located on a premium lot and offering 3 generous bedrooms and 2 bathrooms, this move-in-ready home combines modern updates with functional living spaces designed for today's lifestyle. Step inside to discover bright, inviting interiors featuring new flooring throughout and a thoughtfully designed layout that's perfect for both everyday living and entertaining. The updated kitchen offers ample cabinetry and workspace, flowing seamlessly into the dining area with a brand new walkout deck-an ideal spot to enjoy your morning coffee or host summer barbecues.Outside, you'll appreciate the newly fenced backyard (2026), providing a private space for children, pets, or relaxing outdoors. Parking is never an issue with an attached garage plus four private driveway spaces.Major updates provide added peace of mind, including an updated roof, as well as windows, plumbing, and electrical completed in 2010. Perfectly situated within walking distance to Milton District High School, J.M. Denyes Public School, parks, the Milton Fairgrounds, John Tonelli Sports Centre, and local favourites like La Rose Bakery, this home offers the convenience of nearby amenities while being nestled in an established, family-oriented community. An exceptional opportunity for first-time buyers, growing families, or anyone looking to enjoy all that Milton has to offer. *Some photos are virtually staged* (id:61483)