2509 - 21 Widmer Street Toronto, Ontario M5V 2E8

$2,950 Monthly
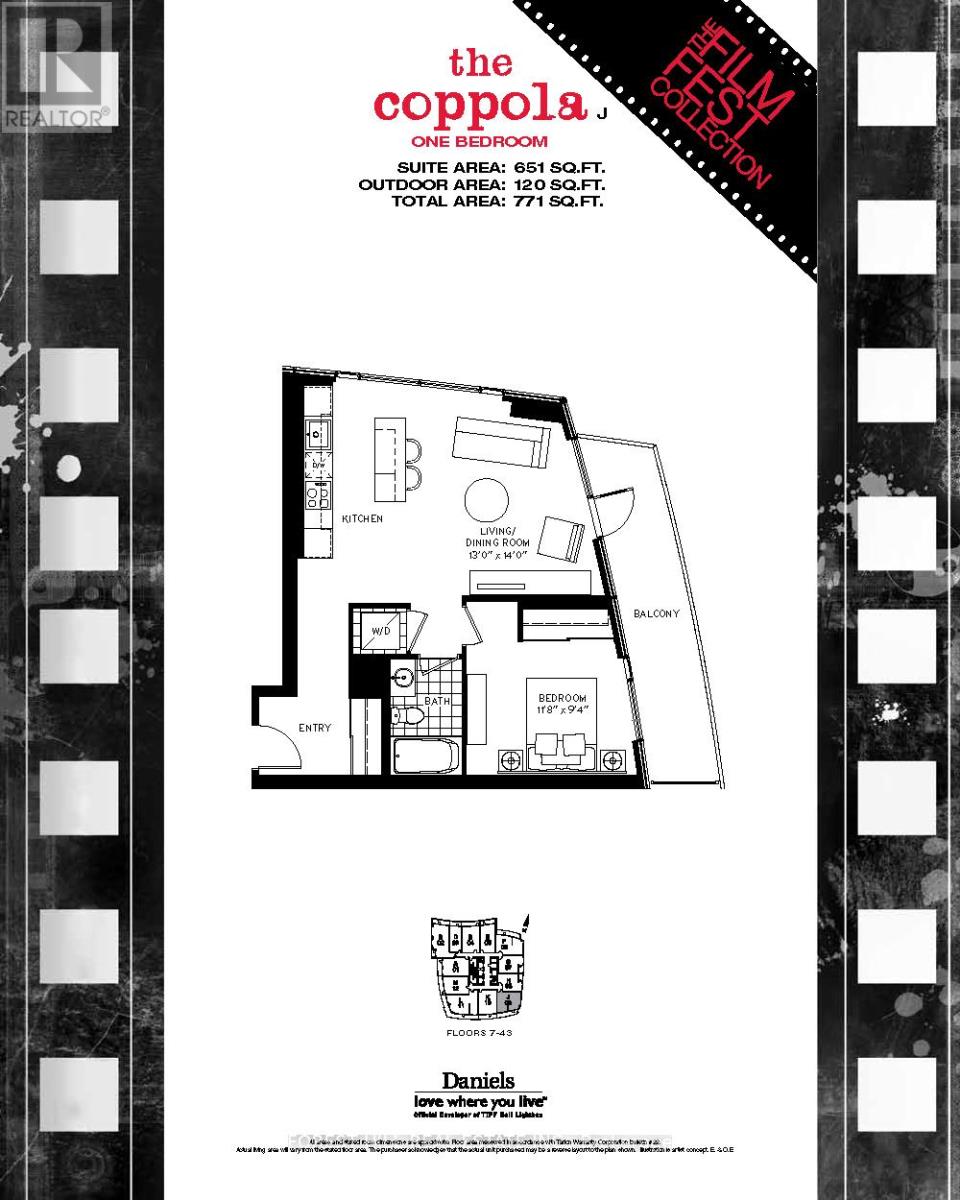
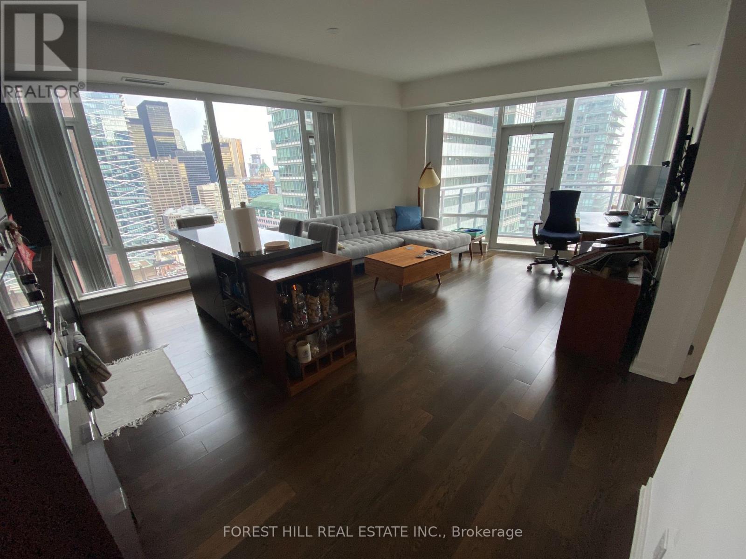
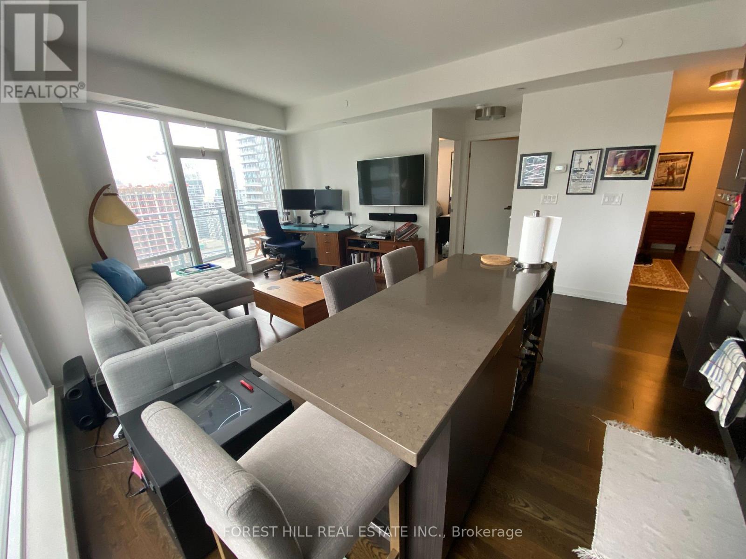
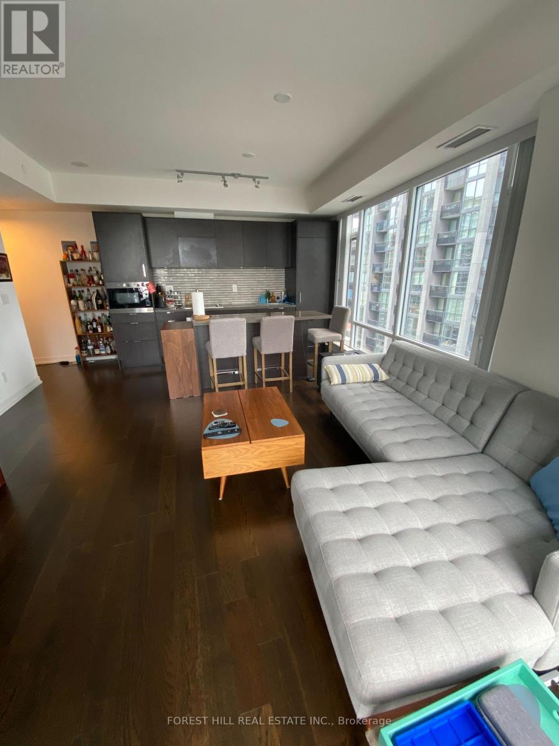
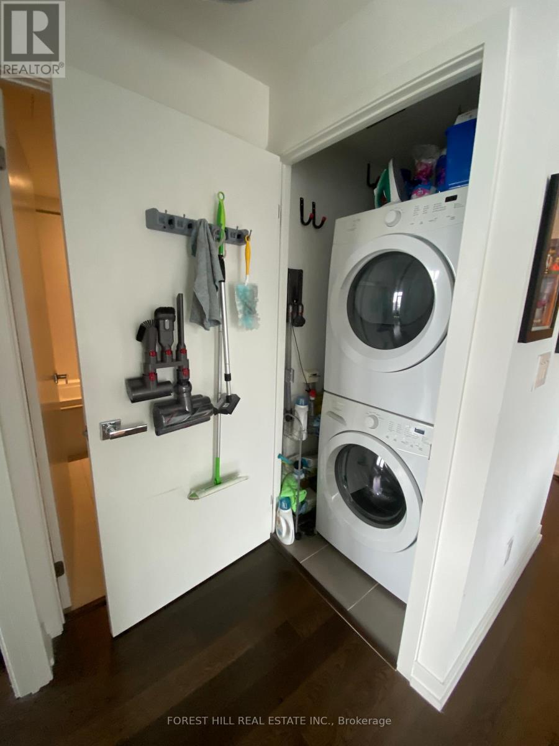
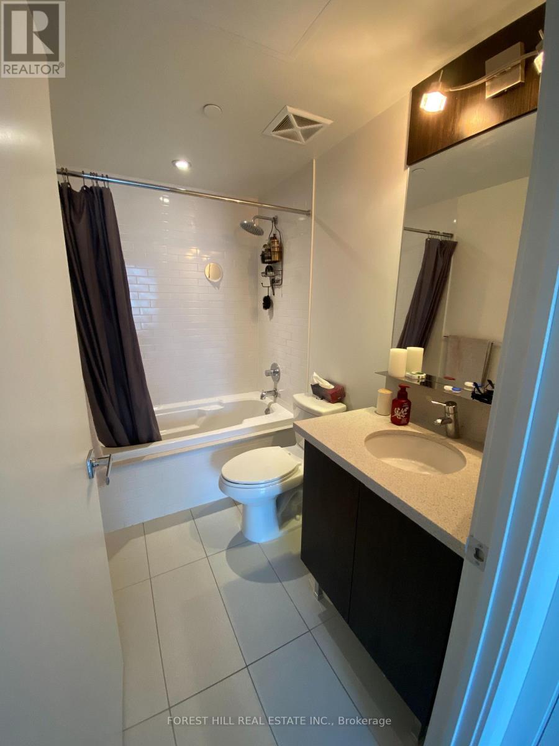
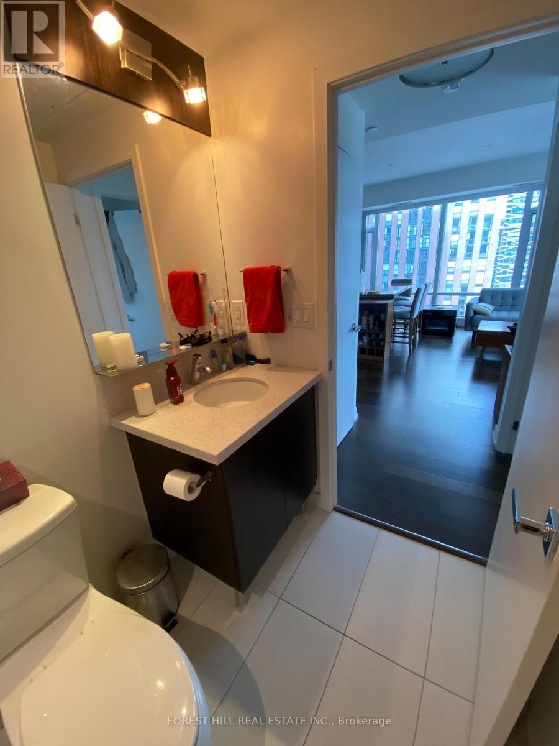
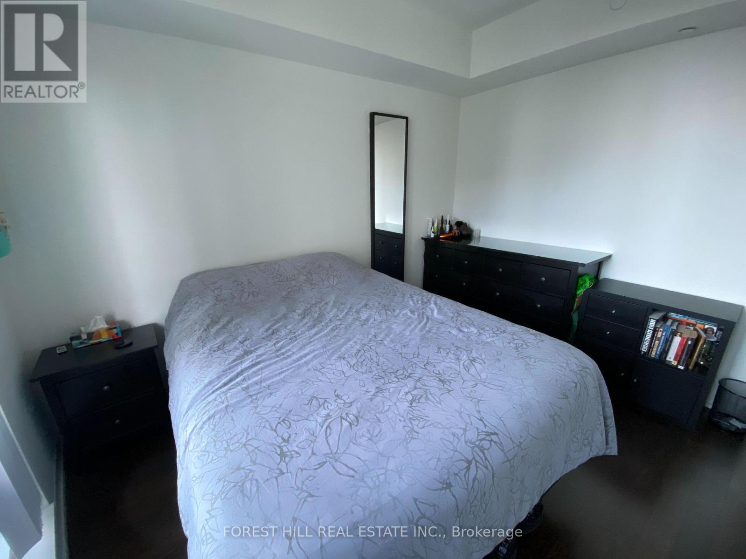
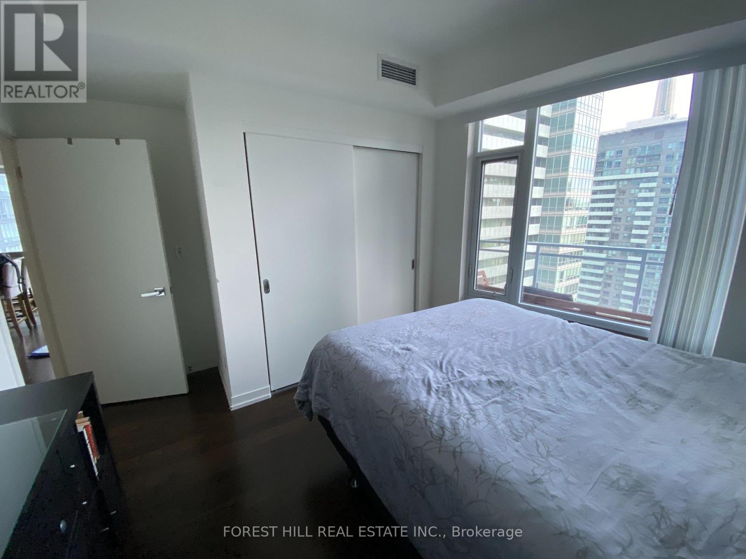
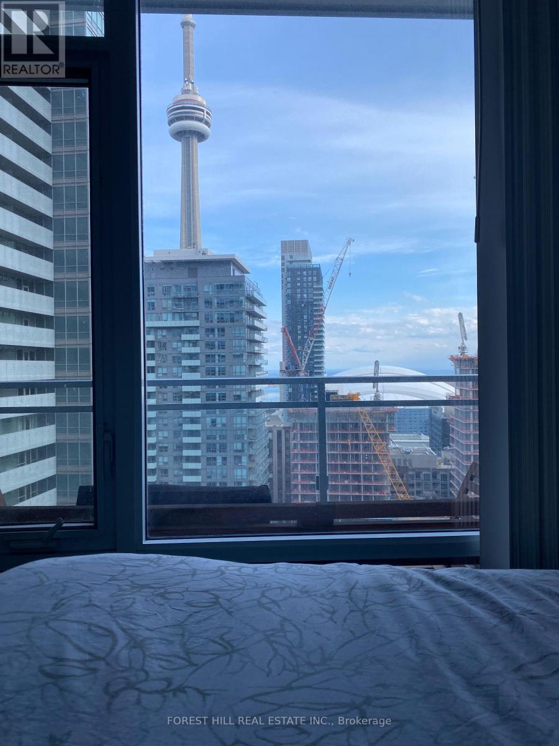
Welcome to the Cinema Towers in the heart of the theatre district. This beautiful one bedroom, south-east corner unit is designed with living in mind, and offers 650 sqft of interior space with a 120 sqft balcony. Floor to ceiling windows flood the unit with natural light throughout the day. Open concept kitchen, featuring an island offers versatility and functionality. 9ft ceilings with a great view. Bedroom is very generously sized compared to most other units on the market. Building features top of the line amenities including a 35-seat theatre room, basketball court, fitness centre, rooftop terrace, and much more. Unit comes with a parking spot and a locker. Don't miss your chance! (id:61483)
Property Details
| MLS® Number | C13527944 |
| Property Type | Single Family |
| Community Name | Waterfront Communities C1 |
| Community Features | Pets Not Allowed |
| Features | Balcony |
| Parking Space Total | 1 |
Building
| Bathroom Total | 1 |
| Bedrooms Above Ground | 1 |
| Bedrooms Total | 1 |
| Age | 6 To 10 Years |
| Amenities | Storage - Locker |
| Basement Type | None |
| Cooling Type | Central Air Conditioning |
| Exterior Finish | Concrete |
| Flooring Type | Hardwood |
| Heating Fuel | Natural Gas |
| Heating Type | Forced Air |
| Size Interior | 600 - 699 Ft2 |
| Type | Apartment |
Parking
| Underground | |
| Garage |
Land
| Acreage | No |
Rooms
| Level | Type | Length | Width | Dimensions |
|---|---|---|---|---|
| Main Level | Foyer | Measurements not available | ||
| Main Level | Living Room | 3.96 m | 4.27 m | 3.96 m x 4.27 m |
| Main Level | Dining Room | 3.96 m | 4.27 m | 3.96 m x 4.27 m |
| Main Level | Kitchen | 3.23 m | 5.67 m | 3.23 m x 5.67 m |
| Main Level | Primary Bedroom | 3.6 m | 2.87 m | 3.6 m x 2.87 m |
| Main Level | Bathroom | Measurements not available |
Contact Us
Contact us for more information

The trademarks REALTOR®, REALTORS®, and the REALTOR® logo are controlled by The Canadian Real Estate Association (CREA) and identify real estate professionals who are members of CREA. The trademarks MLS®, Multiple Listing Service® and the associated logos are owned by The Canadian Real Estate Association (CREA) and identify the quality of services provided by real estate professionals who are members of CREA. The trademark DDF® is owned by The Canadian Real Estate Association (CREA) and identifies CREA's Data Distribution Facility (DDF®)
July 06 2026 06:31:17
Toronto Regional Real Estate Board
Forest Hill Real Estate Inc.