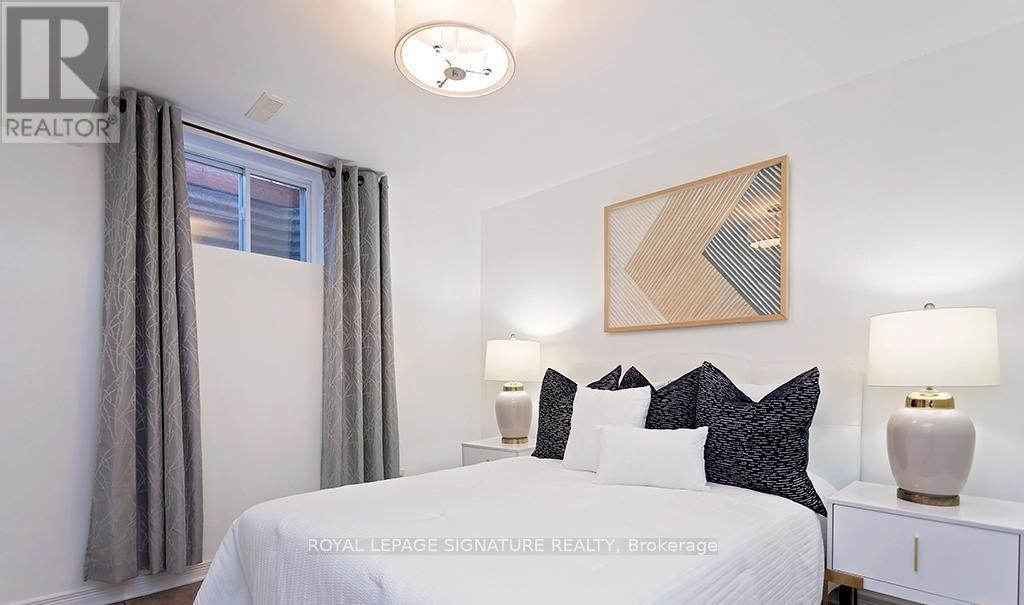
Basement - 2814 Windjammer Road
Mississauga, Ontario
This updated basement apartment features a separate entrance, private kitchen, 3pieces bathroom, and in-suite laundry, offering excellent privacy and convenience. The unit also includes access to a spacious living area with large windows that provide plenty of natural light. Located in a quiet, family-friendly neighbourhood, this home is within walking distance of South Common Centre, Home Depot, Canadian Tire, Costco, Walmart, and a variety of shops, restaurants, and everyday amenities. Commuters will appreciate the easy access to public transit, as well as Highways 403, 407, and the QEW. A direct bus route provides convenient transportation to the University of Toronto Mississauga (UTM), making this an excellent option for students. Students are welcome.One parking space is included. Tenants are responsible for 40% of utilities. (id:61483)
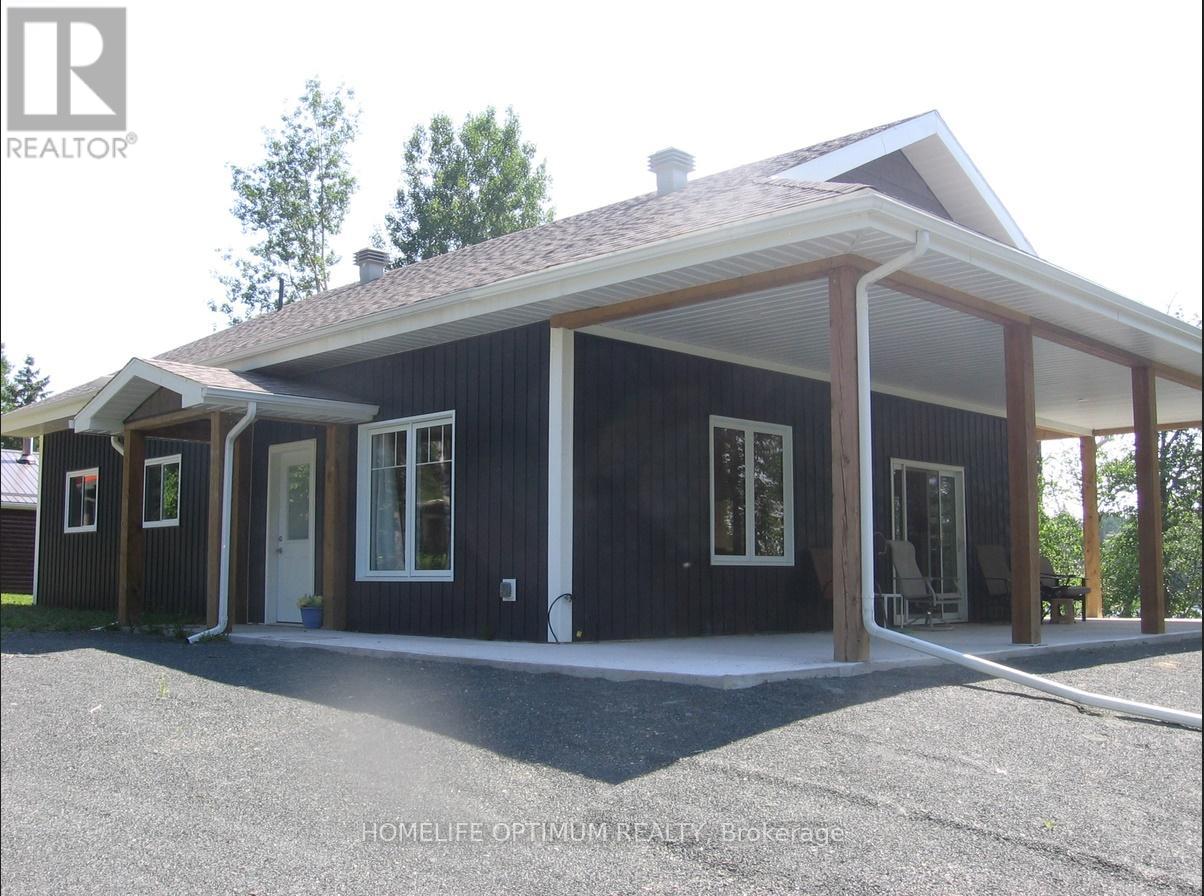
Lots 13&14 Departure Lake Road
Smooth Rock Falls, Ontario
modern waterfront homestead built meticulously for northern winters and breezy summers alike, Situated on two private lots in an unorganized township, this property offers the ultimate freedom, significantly lower taxes. Best of all? You have year-round access directly via Highway 11, 10-foot ceilings paired with massive windows looking out to the water, Approximately 1,280 sq. ft. featuring 2 spacious bedrooms and a modern 4-piece bath. Open-Concept Living: An expansive combination living room, dining area, and sleek kitchen designed to keep the lake view front and center. (id:61483)
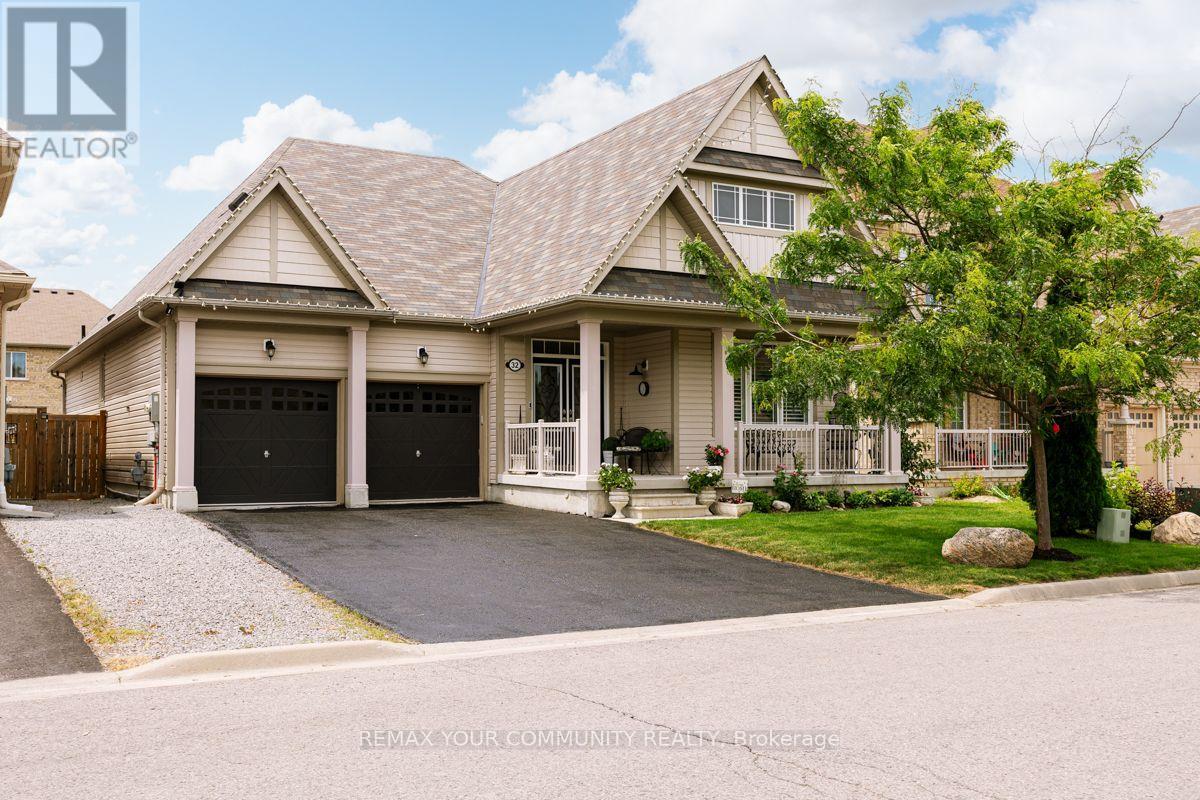
32 Beechener Street
Georgina, Ontario
Bright gorgeous 3 bedroom bungalow with 3 full bathrooms . 4th bedroom in basement with exclusive kitchen , bathroom and laudry room. (id:61483)
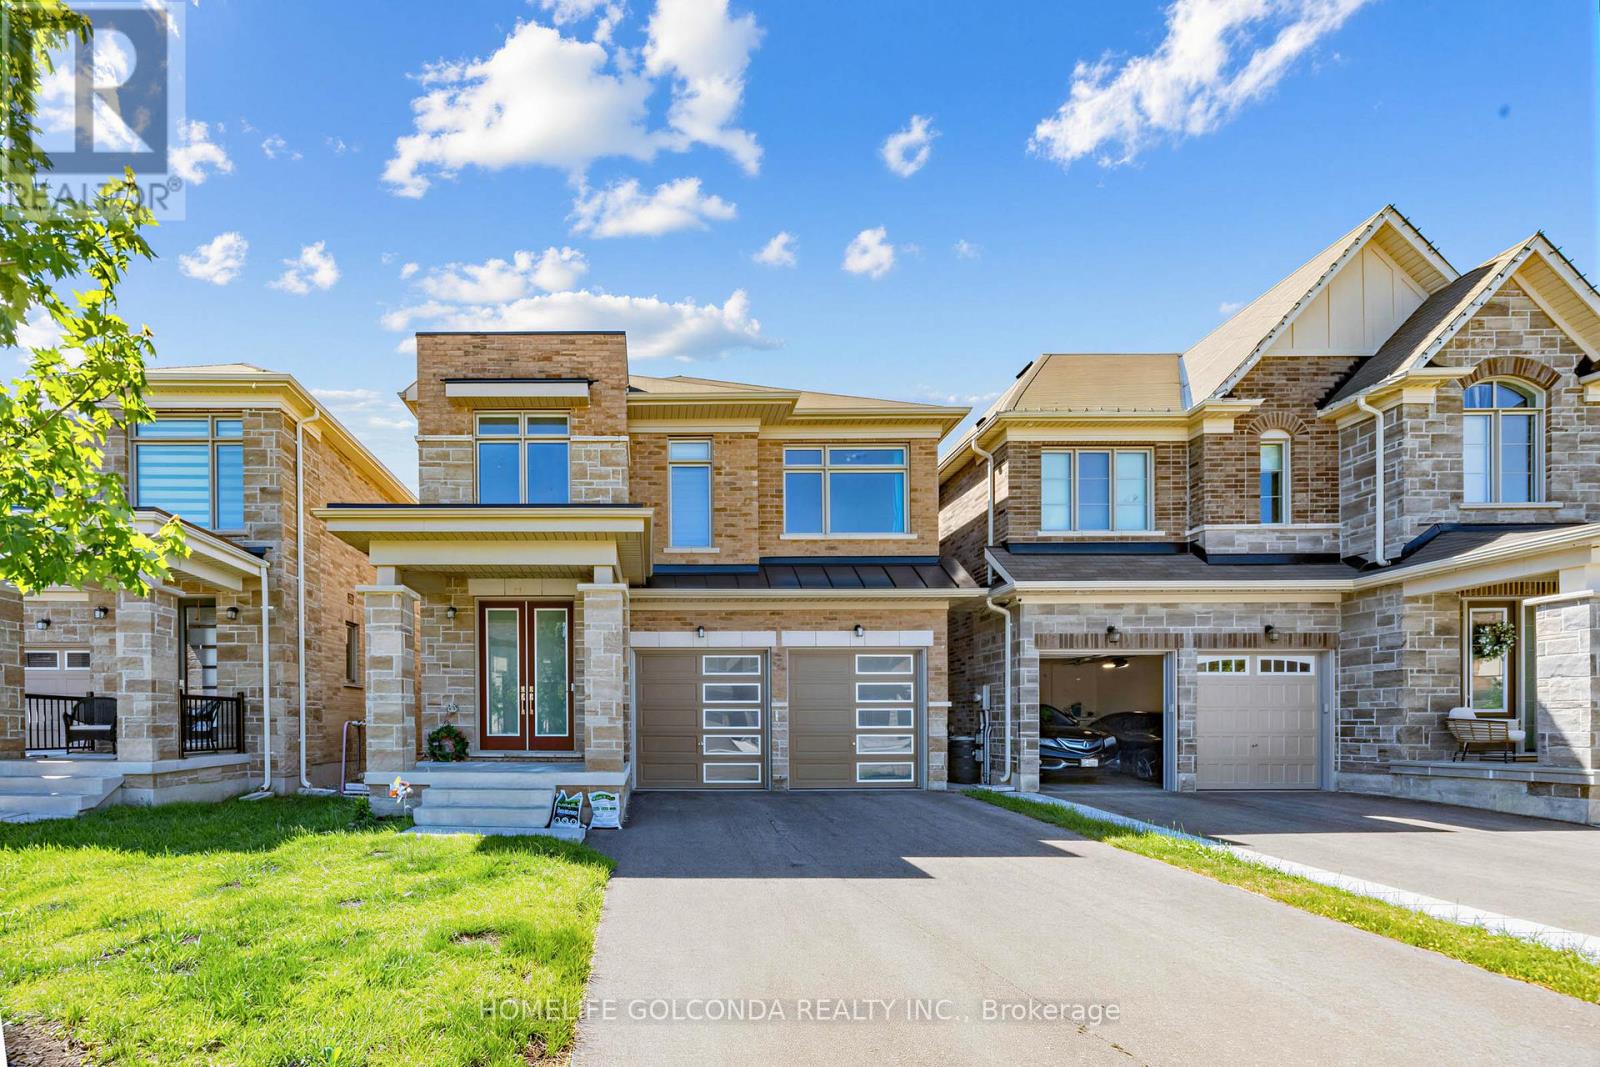
35 Sprucedale Sprucedale Way
Whitchurch-Stouffville, Ontario
a beautifully upgraded detached home located in one of the most desirable and quiet pockets of the community, modern 4-bedroom, 3.5-bath home offers an open-concept layout with 10 ft ceilings on the main floor and 9 ft ceilings on the second floor. Enjoy wide engineered hardwood flooring. Every bedroom comes with its own walk-in closet, providing excellent storage and comfort for the whole family. Surrounded by peaceful natural views, close to the ravine, public transit, top-rated schools, parks, and everyday amenities, this home combines modern living, convenience, and a premium quiet location within the neighbourhood. (id:61483)
40 Bendamere Crescent
Markham, Ontario
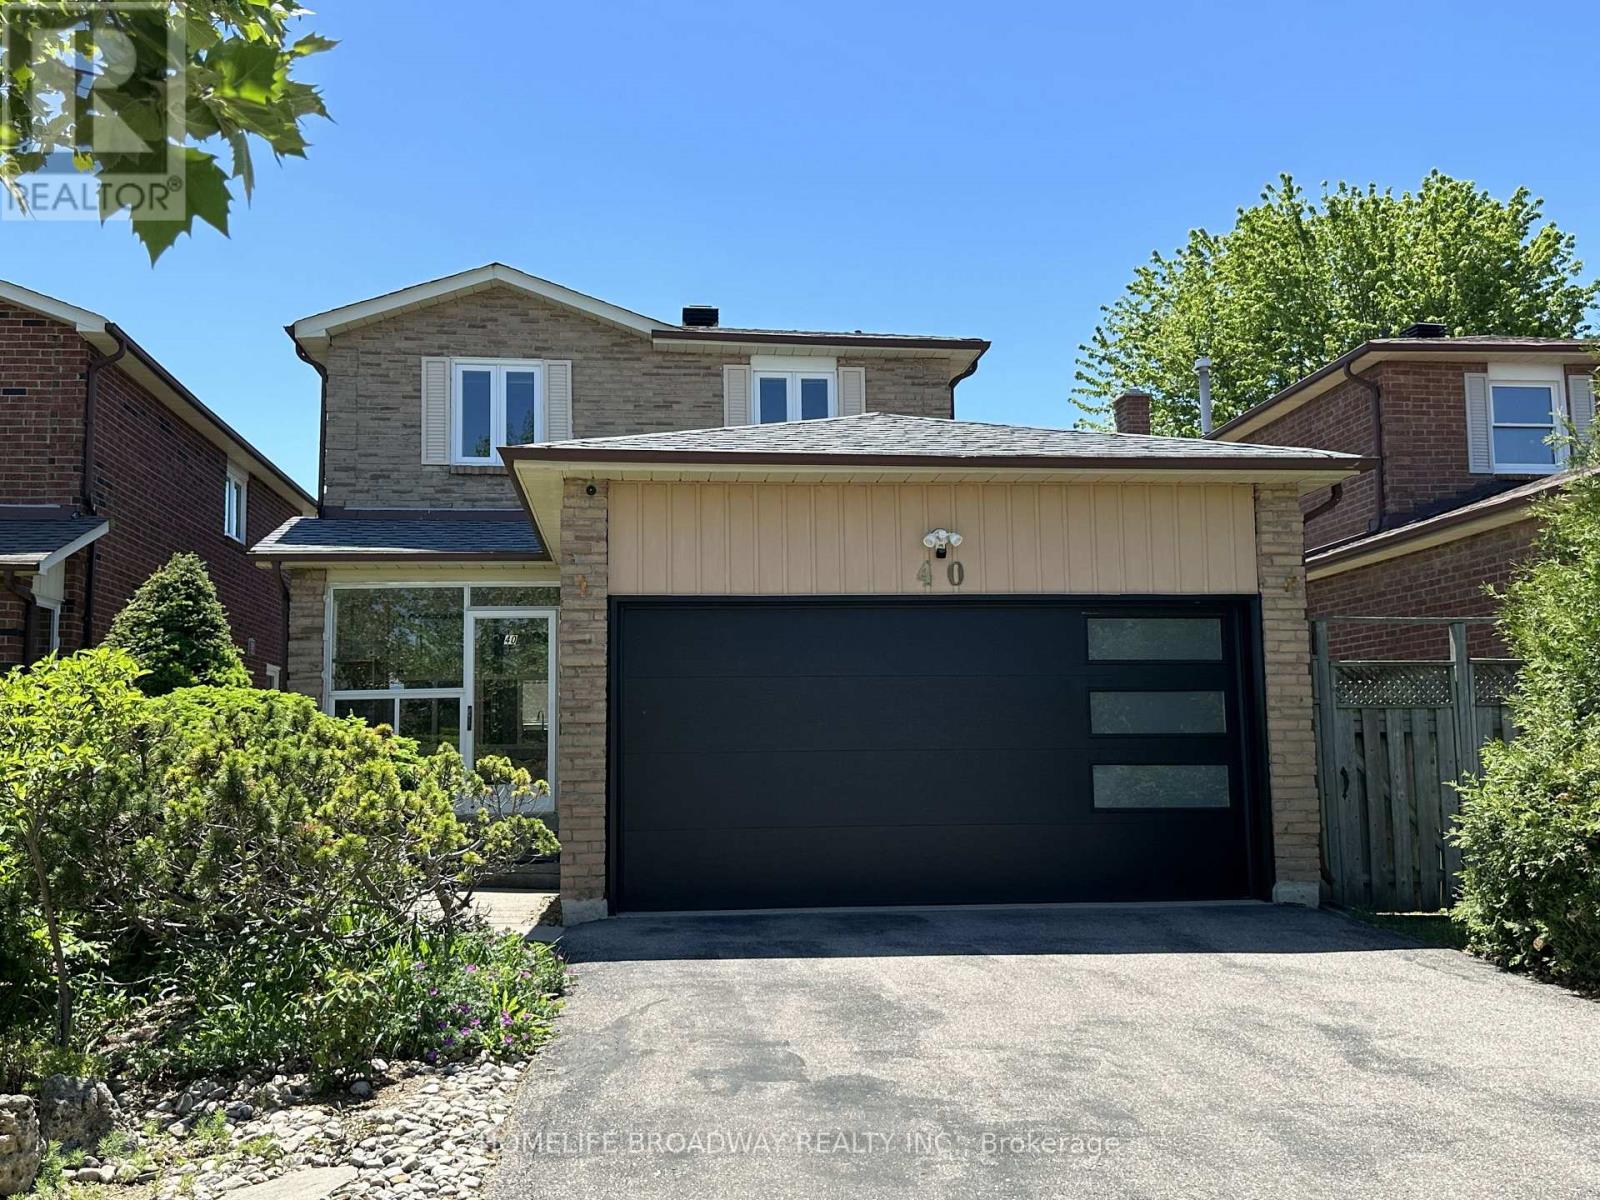
Location, location, location! This beautiful and comfy 3-bedroom Detached (link) home features a 2-car garage and a 4-car driveway, and it's located in the excellent school zone of Markville SS. The gorgeous kitchen boasts quartz countertops, stainless steel appliances, a Bosch gas stovetop, a Fotile range hood, a spacious eat-in quartz center island, and plenty of upgraded cabinetry. Three beautifully renovated bathrooms, Over 40 pot lights illuminate both the main and second floors together. The primary bedroom offers an extended ensuite with a multi-functional massage jets shower panel and a walk-in closet, while two linen closets on the second floor hallway to provide extra storage. A modern 2 years new garage door, adds to the home's curb appeal. The family room walks out to a huge deck (21' x 12') complete with Deck furniture and a Gas BBQ, perfect for relaxing or entertaining. Thanks to amazing sunshine from sunrise to sunset, you can easily grow your own vegetables at home and save money on groceries.The basement features a large recreation area and one additional bedroom.This home is conveniently close to Markville Mall, the GO Station, the Community Centre, parks, public transit, and many great restaurants and shopping options.It's a wonderful family home in one of Markham's most desirable neighbourhoods - don't miss this affordable, move-in ready gem! ** This is a linked property.** (id:61483)
52 - 146 Milestone Crescent
Aurora, Ontario
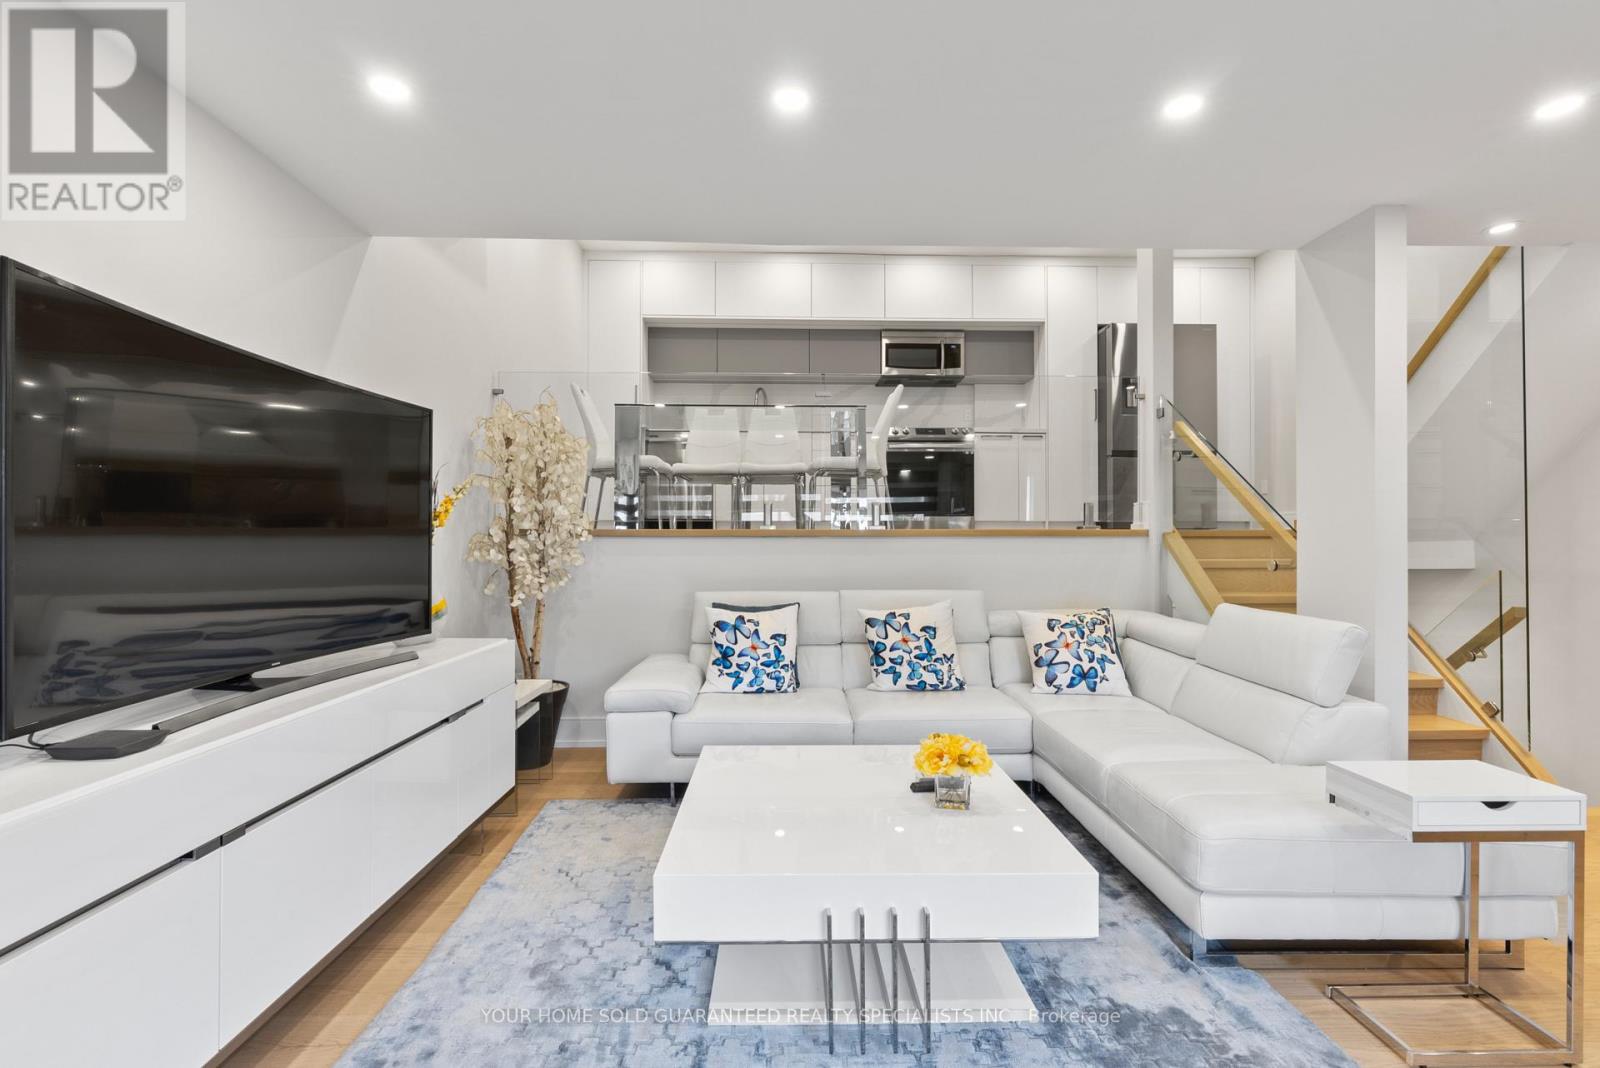
Prime Location in Aurora Village! Welcome to one of the most beautifully designed and fully renovated condo townhouses on the market. Featuring top-quality upgrades throughout and stylish, modern finishes, this home offers a truly impressive living experience. You'll fall in love with the open-concept layout, perfect for both relaxing and entertaining. Located in a family-friendly complex with an outdoor pool just steps away, this home includes a spacious private terrace ideal for BBQs and enjoying the outdoors for three seasons of the year. Enjoy the benefits of a safe and quiet neighbourhood with excellent natural light, easy access to public transit, and a move-in-ready interior. Incredible location: Just minutes walk to schools, Yonge St, GO Station, and with quick access to Highways 404 and 400.A must-see opportunity don't miss out! Don't miss the chance to own this must-see property and make it yours! ***ALTHOUGH Legal Description indicates 1 parking space there is enough room for 2 Tandem Spaces! BONUS: A 1 YEAR WARRANTY ON ALL HOUSEHOLD APPLIANCES IS INCLUDED FOR YOUR PEACE OF MIND! (id:61483)
143 Cornish Drive E
Clarington, Ontario
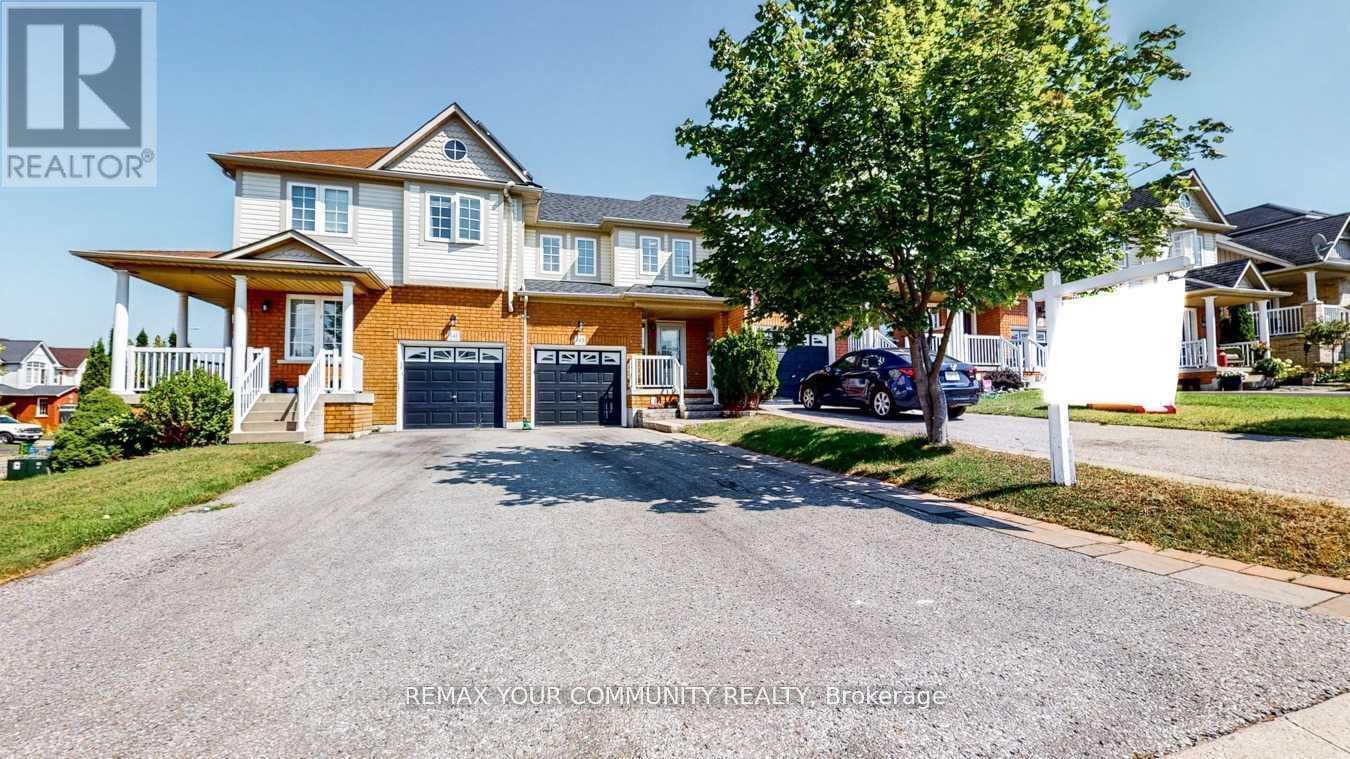
Beautifully Updated 3-Bedroom, 3-Bathroom Townhome In A Highly Sought-After Courtice Community! Step Into A Bright And Welcoming Open-Concept Main Floor Featuring Elegant Hardwood Flooring, Abundant Natural Light, And A Stylishly Renovated Kitchen Overlooking The Spacious Living And Dining Area. Walk Out To A Private Deck And Fully Fenced Backyard - Perfect For Entertaining Or Relaxing. The Generous Primary Bedroom Offers Excellent Storage Space, While The Finished Family-Sized Basement Provides The Ideal Setting For A Recreation Room, Home Theatre, Or Games Area. Numerous Recent Upgrades Throughout The Main And Upper Levels Make This Home Truly Move-In Ready! (id:61483)
2803 - 83 Borough Drive
Toronto, Ontario
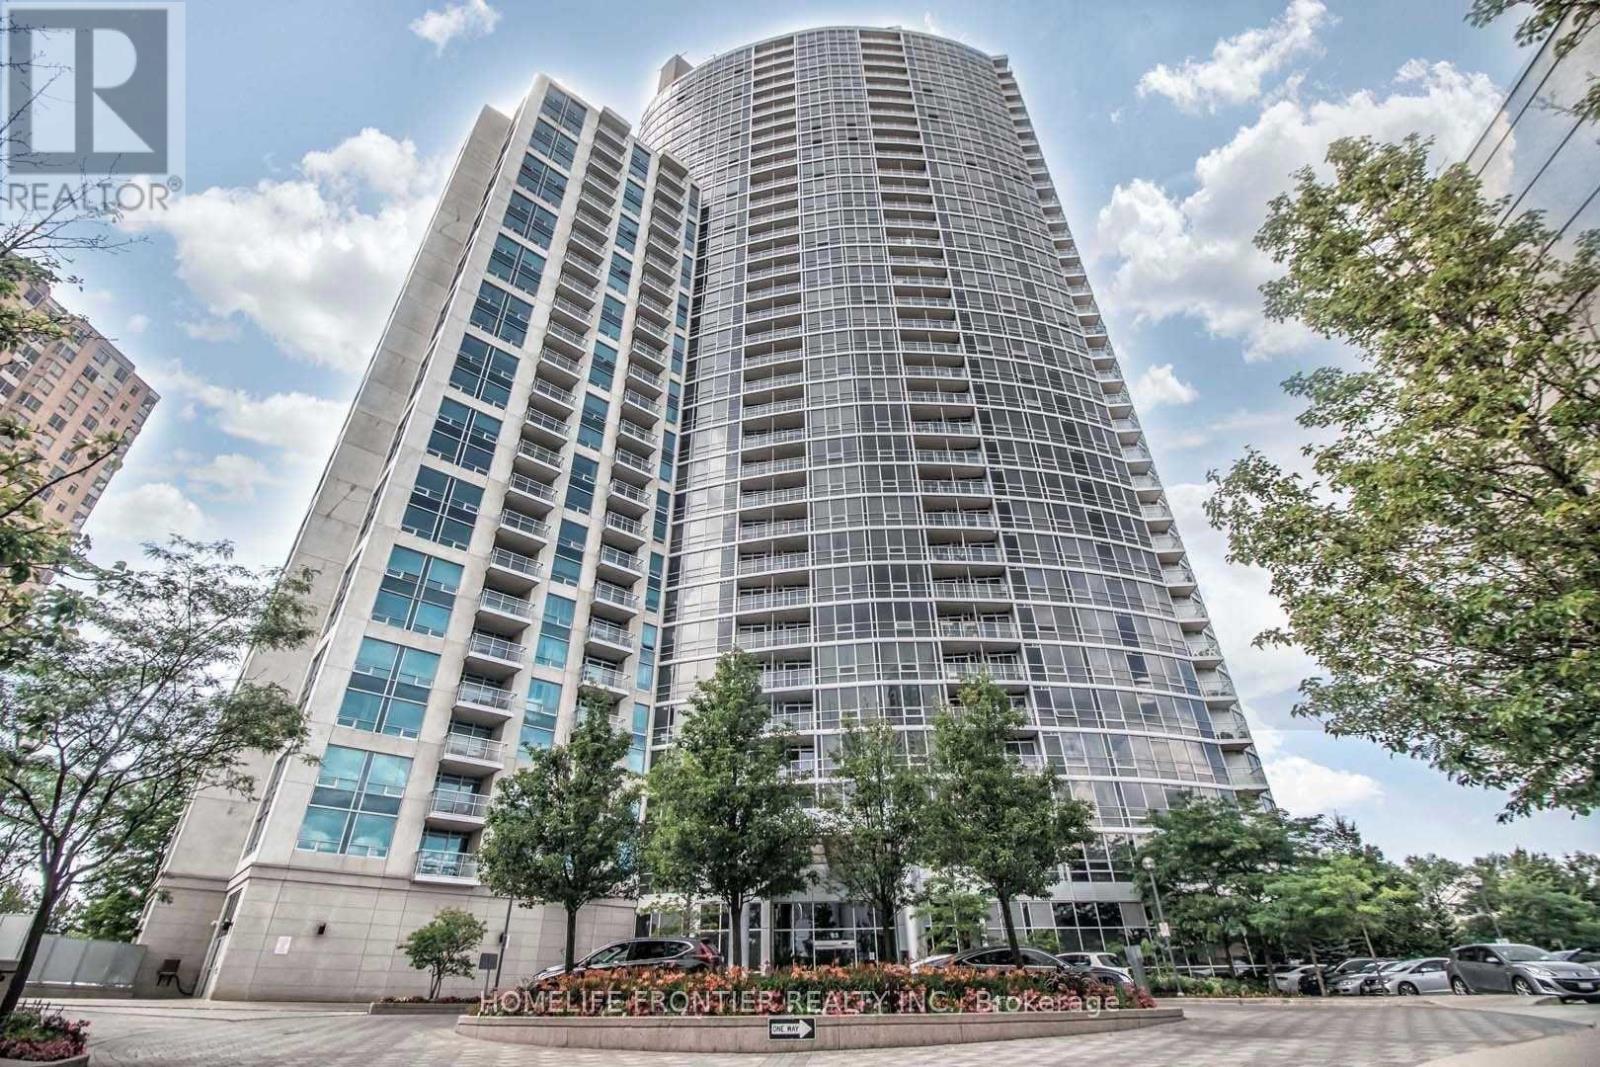
Tridel - 360 The City Centre - High Floor, 1+Den (Custom Sliding Door As 2nd Bedroom), Open Concept, Practical Layout. Hugh Kitchen With Granite Countertop Incorporate Breakfast Bar. Large Bedroom With Floor-To-Ceiling Window. Unobstructed Panoranomic City, CN Tower View. Laminate Floor Throughout. Model Suite Like. Super Clean And Bright! Step To Scarborough Town Centre, Civic & Community Centre. TTC, Minuite to 401/404. (id:61483)
Basement - 679 Oshawa Boulevard N
Oshawa, Ontario
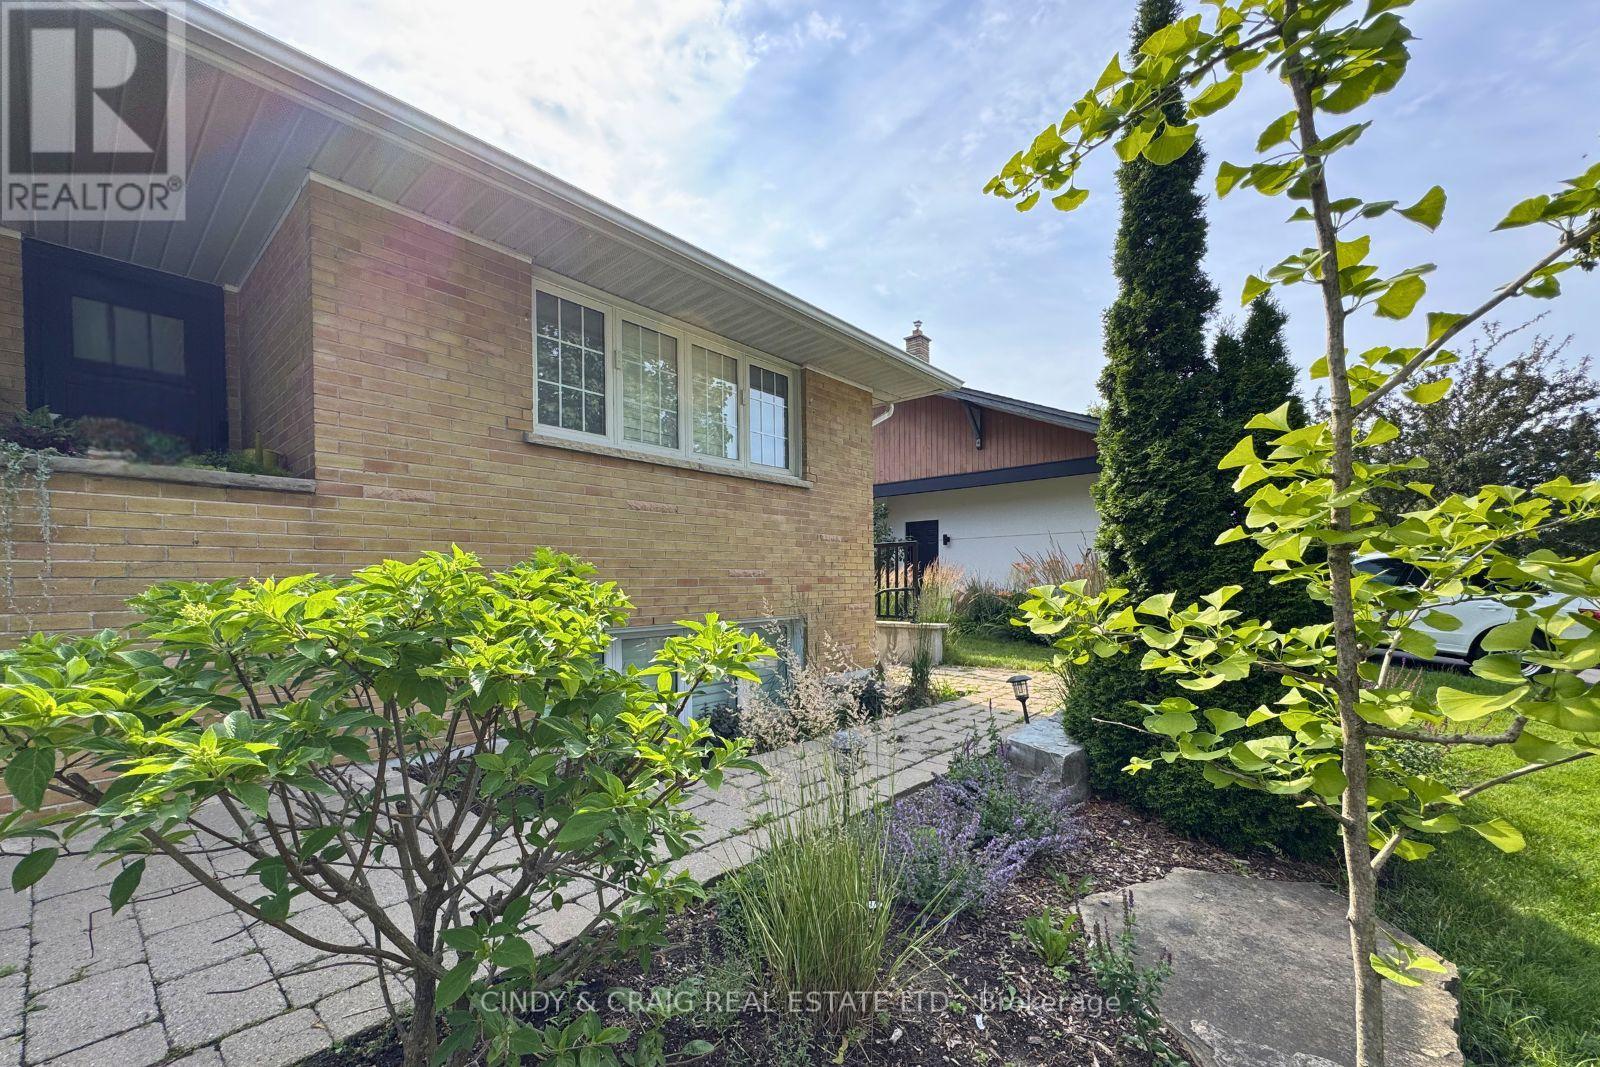
Welcome to this bright and beautifully finished legal basement apartment with a private separate entrance in a quiet, family-friendly Oshawa neighbourhood. This spacious suite offers an open-concept living and dining area, a modern kitchen with stainless steel appliances and ample cabinetry, a generously sized bedroom with closet, a versatile den ideal for a home office or guest space, and a stylish 4-piece bathroom. Large windows provide plenty of natural light throughout. Enjoy the convenience of private in-suite laundry and two parking spaces. Located close to schools, parks, shopping, public transit, Durham College, Ontario Tech University, and with easy access to Hwy 401 and Hwy 407. Perfect for a professional single, couple, or mature student seeking a clean, comfortable, and well-maintained place to call home. No smoking. Tenant responsible for tenant insurance & 40% of utilities. (id:61483)
14 Fintona Avenue
Toronto, Ontario
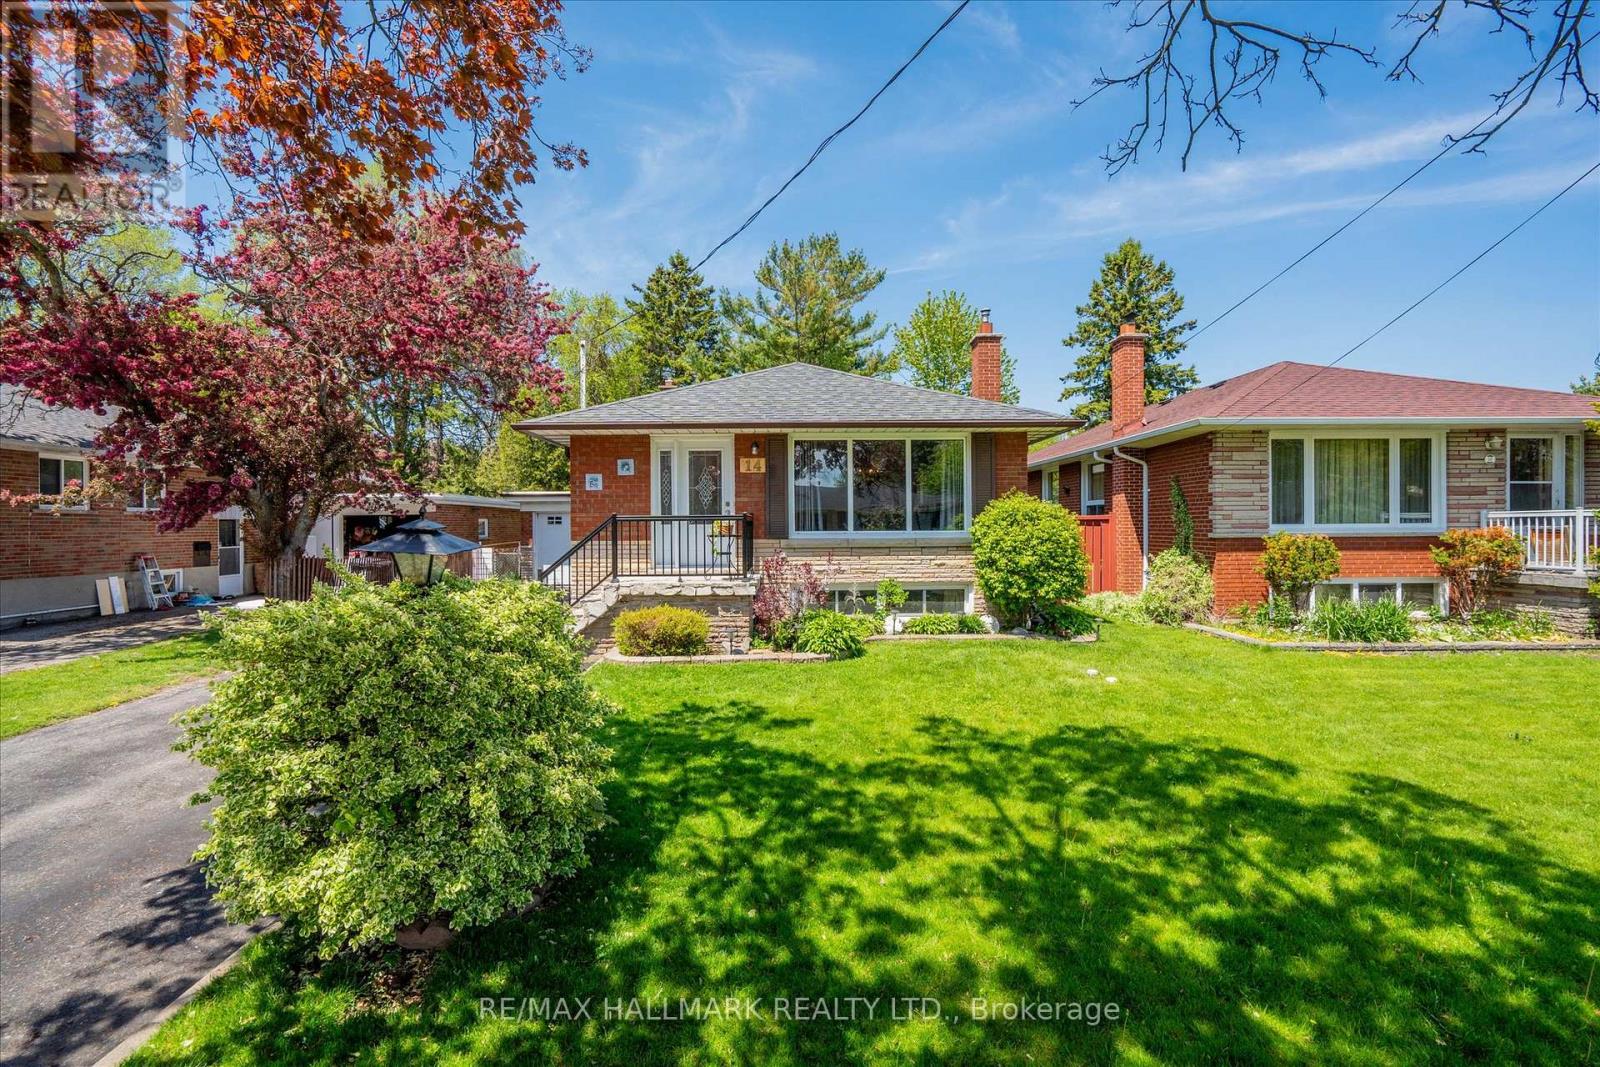
Nestled on a quiet, tree-lined street in Scarborough's sought-after Guildwood community, this charming, raised bungalow sits on a generous 46.5 x 114-foot lot surrounded by mature trees and established landscaping. The private backyard offers an ideal setting for family living and entertaining, featuring a party-sized wood deck, lush green space, and plenty of room for children and pets to play. Inside, the bright and inviting home offers a functional layout with two bedrooms, originally designed as a three-bedroom residence and easily converted back if desired. The spacious eat-in kitchen provides ample room for family gatherings, while the combined living and dining area is enhanced by elegant crown moulding and large windows that fill the home with natural light. The rear bedroom offers convenient walkout access to the backyard deck, creating a seamless connection between indoor and outdoor living. The finished lower level expands the living space with a separate entrance, a large recreation room featuring a cozy stone fireplace, a spacious bedroom, and a three-piece bathroom. With its independent access and flexible layout, the basement presents excellent potential for an in-law suite, multigenerational living, or future income opportunities. Located in one of Scarborough's most established and picturesque neighbourhoods, residents enjoy close proximity to the scenic Guild Park and Gardens, the beautiful waterfront bluffs along Lake Ontario, and the extensive trail network of Grey Abbey Trail. Just minutes from shopping, schools, parks, public transit, and the convenient Guildwood GO Station, commuters will appreciate easy access to downtown Toronto and Highway 401. A wonderful opportunity to enjoy a family-friendly lifestyle in one of east Toronto's most treasured communities! (id:61483)
95 Wolseley Street
Toronto, Ontario
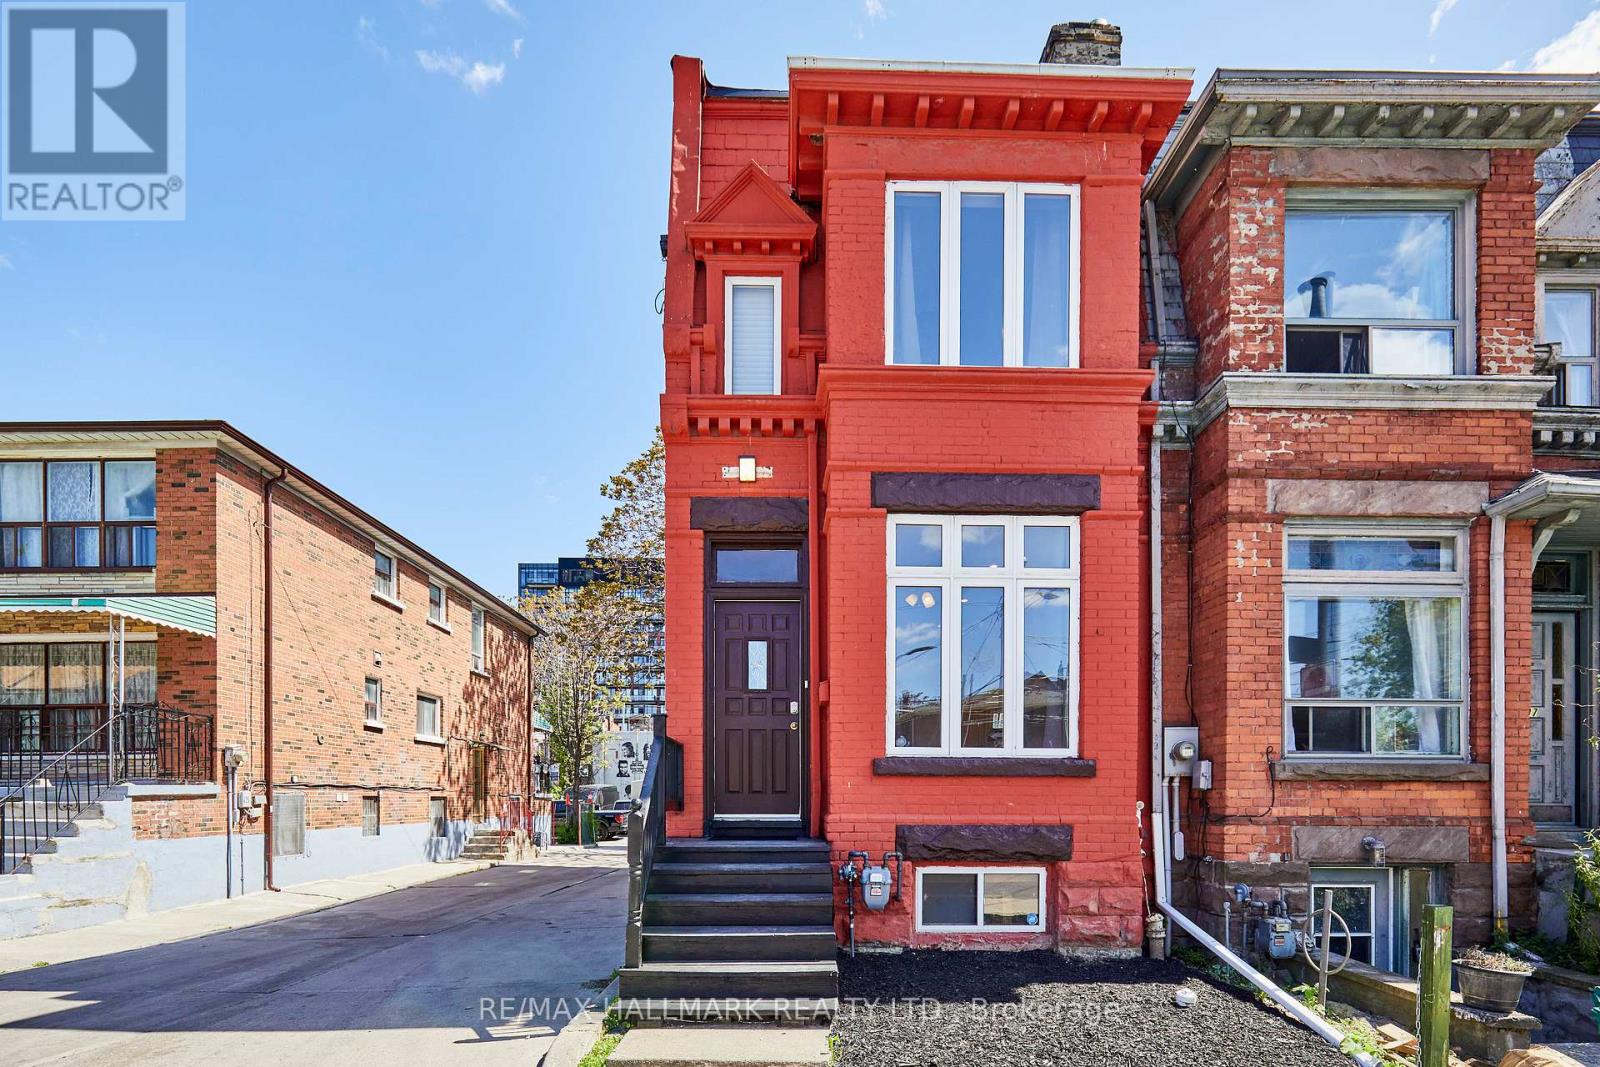
Unlock lifestyle, income, and massive potential in this beautiful Victorian within iconic Queen West! Fully updated and highly versatile, this property features two self-contained apartments, renovated in 2021. The property offers many options: generate monthly rent, live in one unit and rent the other to offset your mortgage, use it for multi-generational living, or easily convert back into a spectacular single-family home. The main/lower suite offers two bedrooms, two washrooms, soaring 9'9" main floor ceilings and 7-foot basement heights. Upstairs, the second-floor unit features two bedrooms, two washrooms, airy 9'1" ceilings, and a spacious renovated kitchen. 1800 sq feet in total living space! Newer roof membrane and furnace. Steps from Trinity Bellwoods Park and the city's best dining, cafes, and boutiques across Queen West, the Fashion District, and Kensington Market. Close to the U of T campus. Transit equity is unmatched with the upcoming Ontario Line subway expansion and the future King West Station just down the street. Transit and walk score 100. (id:61483)
1006 - 942 Yonge Street
Toronto, Ontario
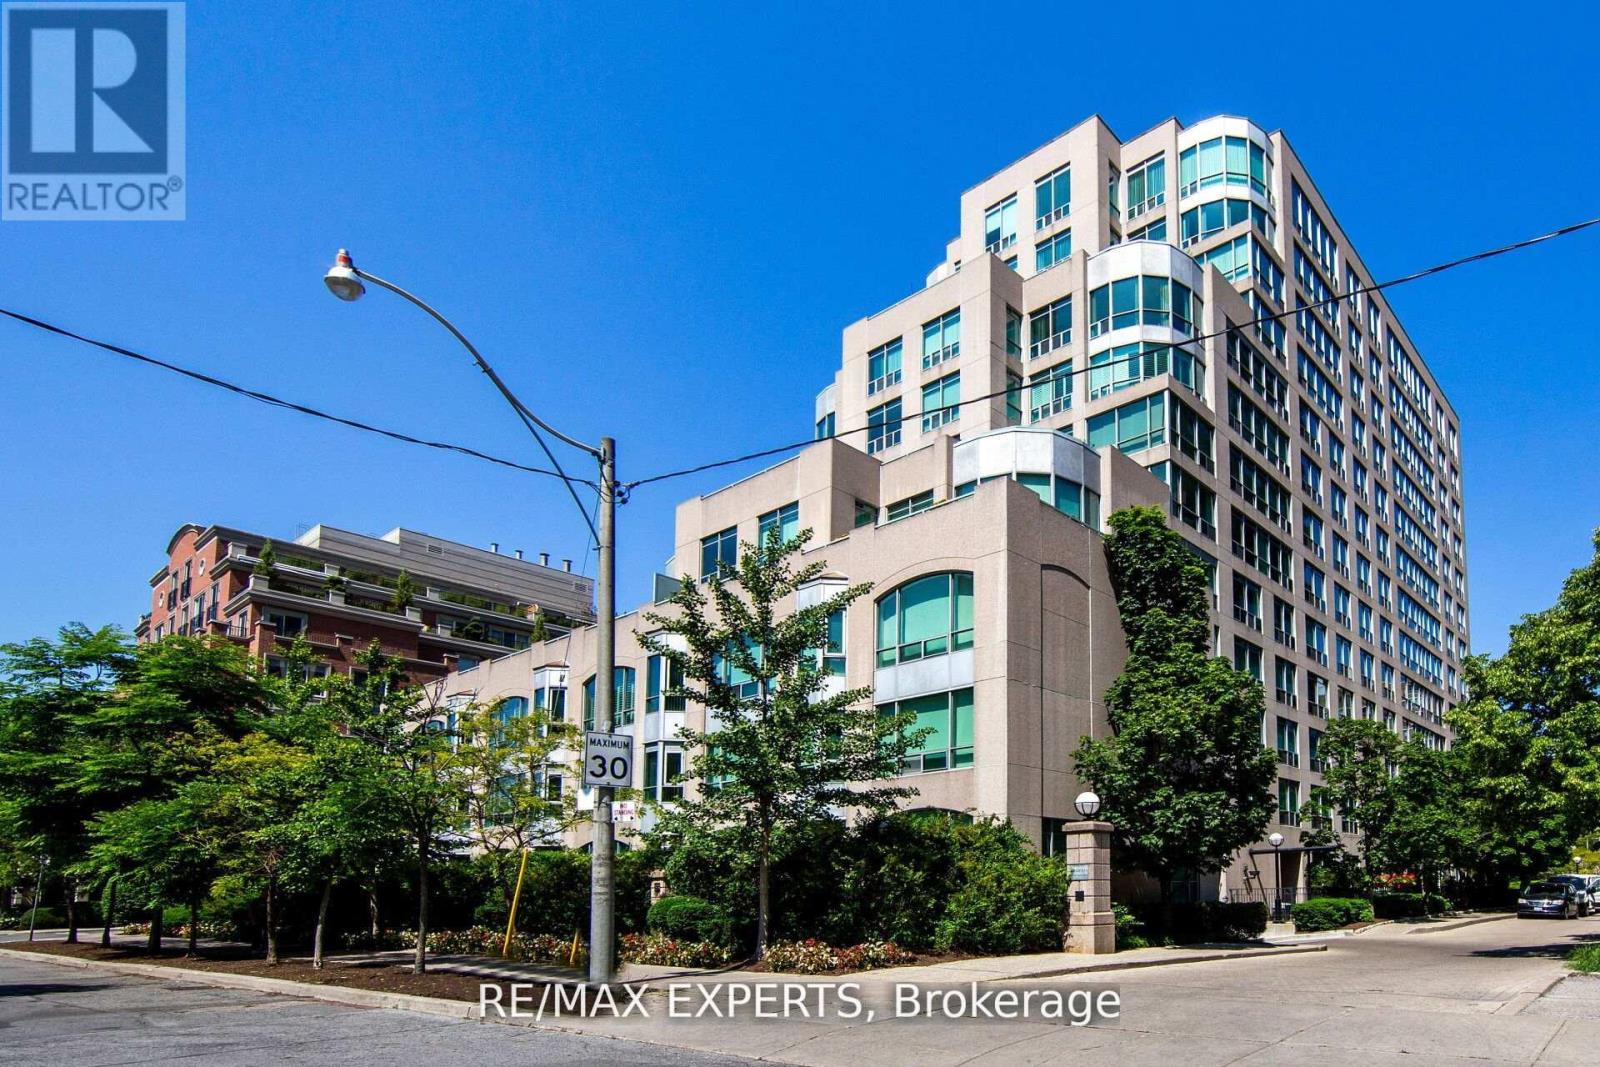
Welcome Home! Discover an exceptional one Bdrm + Den condo in prestigious Yorkville! Bright and open concept design with a spacious primary bedroom and adjoining solarium or den, tailored for professionals balancing work and spening time downtime. Enjoy seamless proximity to high-end boutiques, acclaimed restaurants, public transit, educational institutions, libraries, hospitals and cultural hub, all within walking distance. The unit sits quietly off the main bustle, offering genuine privacy without sacrificing convenience. Underground parking is readily available for only $75-100 per month. Current tenant is flexible; they'll continue to lease or vacate upon closing. An ideal entry into urban luxury! (id:61483)
56 Grangemill Crescent
Toronto, Ontario
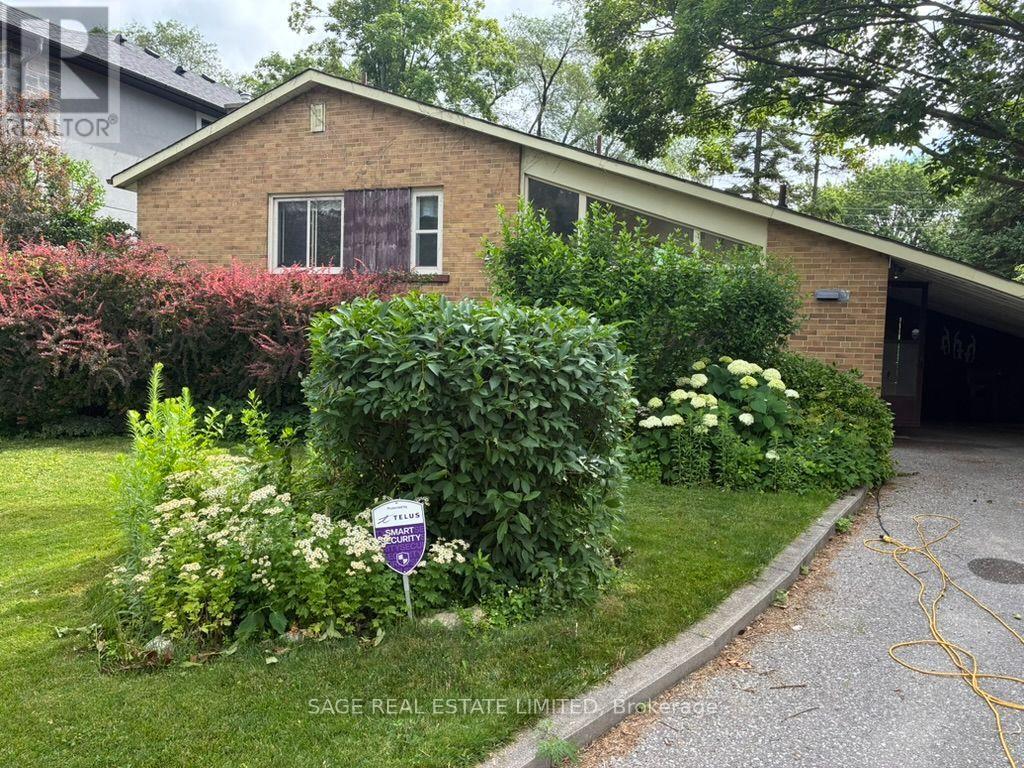
First Time Offered Since 1963. Bring Your Contractor. Bring Your Vision. Nestled on a quiet cul-de-sac in the prestigious Banbury community, this original-condition sides-plit presents a rare opportunity to renovate, reimagine, or build new on an exceptional 8,256 sq. ft. lot. With a 51.03-foot frontage widening to an impressive 103.31 feet at the rear, the possibilities are endless. Lovingly maintained by the same family for more than six decades, the home features three bedrooms, one bathroom, and a vaulted-ceiling living and dining room filled with natural light. Whether you're looking to restore its mid-century charm or create something entirely your own, this is the kind of property that rarely comes to market.Surrounded by top-rated schools including Rippleton Public School, Windfields Middle School, St. Andrew's Middle School, and York Mills Collegiate Institute, and just moments from Rippleton Park, the Wilket Creek trail system, Banbury Tennis Club, Edwards Gardens, and the Shops at Don Mills. A remarkable lot. An established neighbourhood. An opportunity to create your dream home in one of Toronto's most sought-after communities. (id:61483)
511 - 175 Hilda Avenue
Toronto, Ontario
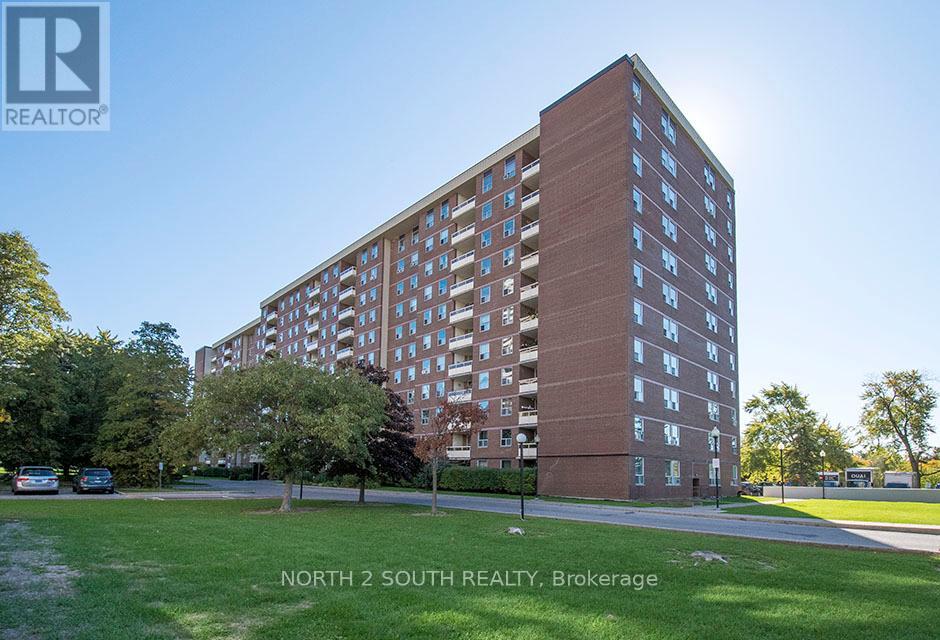
An elegantly designed 3-bedroom, 2-bathroom condo that blends timeless charm with quality finishes. Curated with vintage and antique pieces, this carpet-free home with polished wood floors radiates warmth, character, and sophistication. The open-concept living and dining area is filled with natural light and opens onto a private balcony with views of lush green space-a perfect setting for morning coffee or evening relaxation. The primary suite includes a full ensuite, while both bathrooms are beautifully appointed with classic, refined details. Each bedroom provides comfort and style, while the primary suite boasts a full custom built ensuite for added convenience. Both bathrooms (one with added separate shower) are beautifully appointed, combining practicality with refined finishes. This is a rare opportunity to own a home of enduring elegance in a prime Yonge & Steeles location near TTC, shops, schools, and parks. This is a unique opportunity to own a residence that combines elegant design, distinctive furnishings, and peaceful outdoor views-offering the perfect balance of sophistication, comfort, and tranquility in one exceptional home. (id:61483)
8 Chapel Gully Trail
King, Ontario
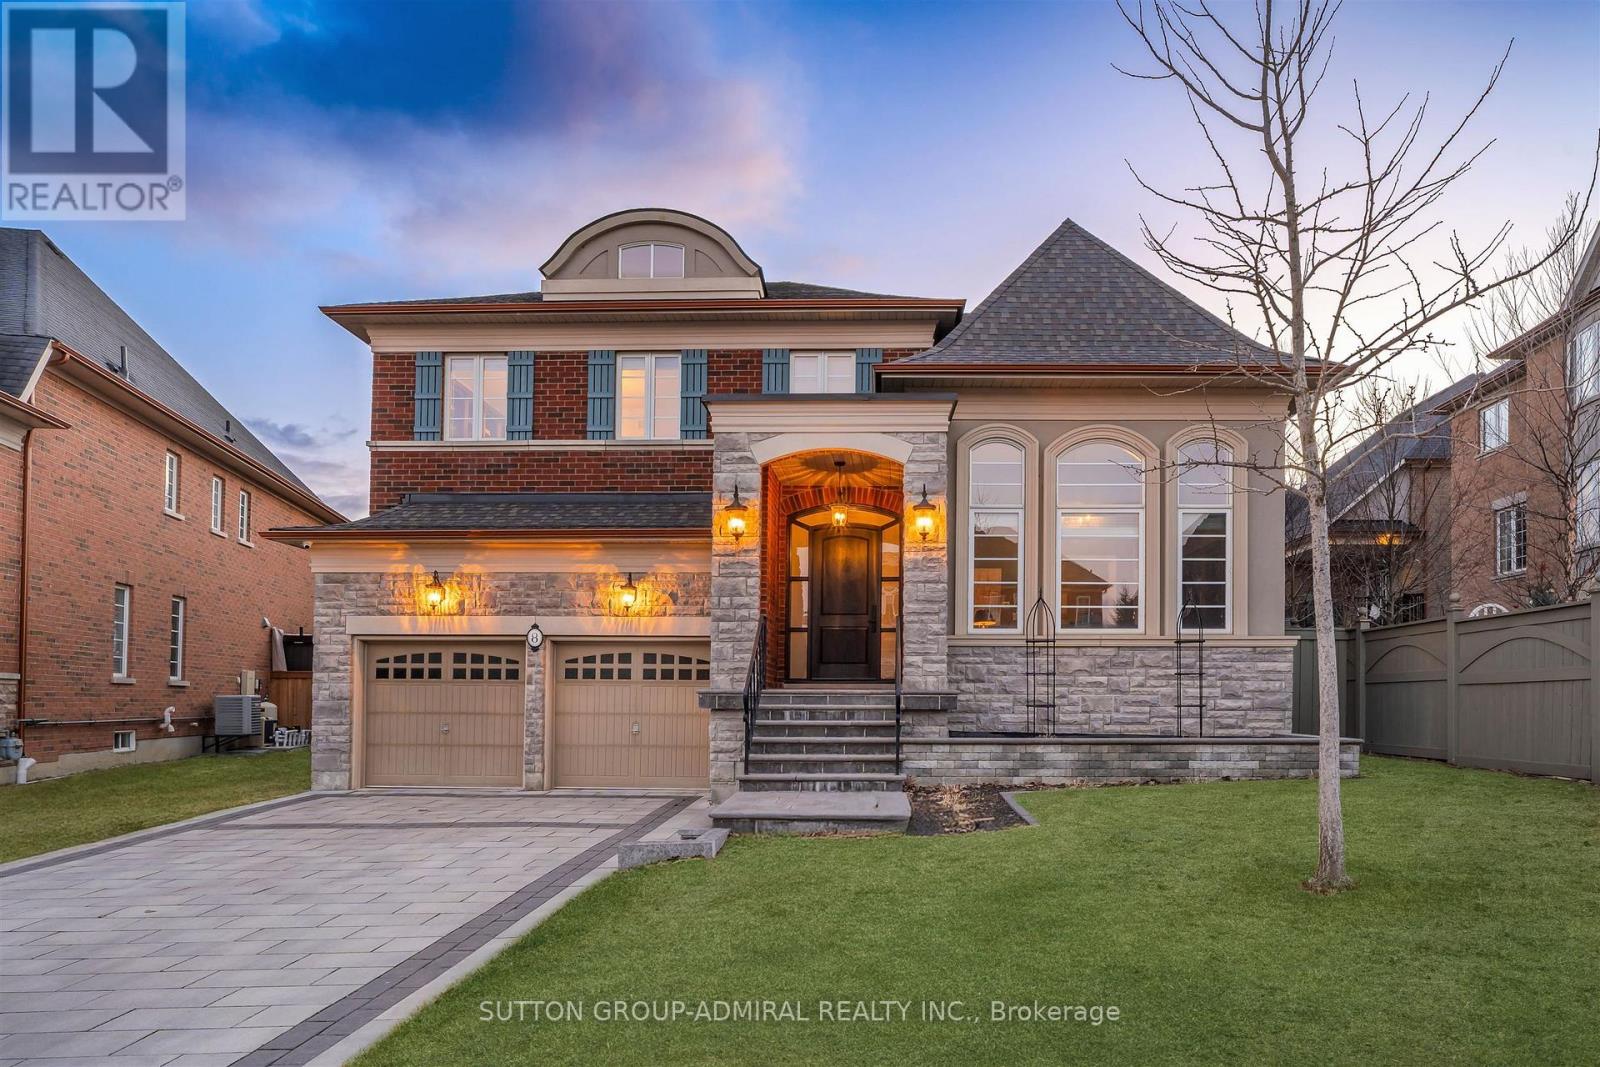
This executive home is a masterclass in elegance, offering over 4,000 sq. ft. of meticulously maintained above grade living space. Situated on a premium lot on a quiet street, the property is a nature lover's dream, bordered by conservation land and walking trails. The striking stone and brick exterior front, a long pavers-landscaped driveway (no sidewalk) for ample parking & a characteristic front porch with an outdoor chandelier creates a lasting first impression. A custom 8' arched front door with sidelights welcomes you into a sophisticated floor plan. The main level offers a unique sunken library combined w/ a flexible living space- perfect for a piano room, home office or business waiting area. At the heart of the home is the upgraded Selba kitchen, boasting extended Maple cabinetry, a large centre island, granite counters, & Carrara marble backsplash. A convenient servery & a walk-in pantry connect the kitchen to a formal dining room- the perfect setting for hosting intimate dinner parties. The open concept eating area of the kitchen features 18 x 18 Italian porcelain tiles and walks-out to a fully fenced yard with interlocked patio. Relax in the adjoining open concept design grand family room, highlighted by a tray ceiling & a cozy gas fireplace. For ultimate convenience, the main floor laundry provides direct access to the tandem garage. The upper level is designed for comfort, featuring a massive primary bedroom w/ 9' coffered ceilings, two large his/hers walk-in closets w/ organizers & a luxurious 5pc ensuite w/ a frameless shower. Three additional bedrooms each enjoy ensuite access & plenty of closet space, making this the quintessential home for a growing family. This property is also equipped with modern smart home technology for enhanced comfort, convenience and security. (id:61483)
4 Lythgoe Lane
Ajax, Ontario
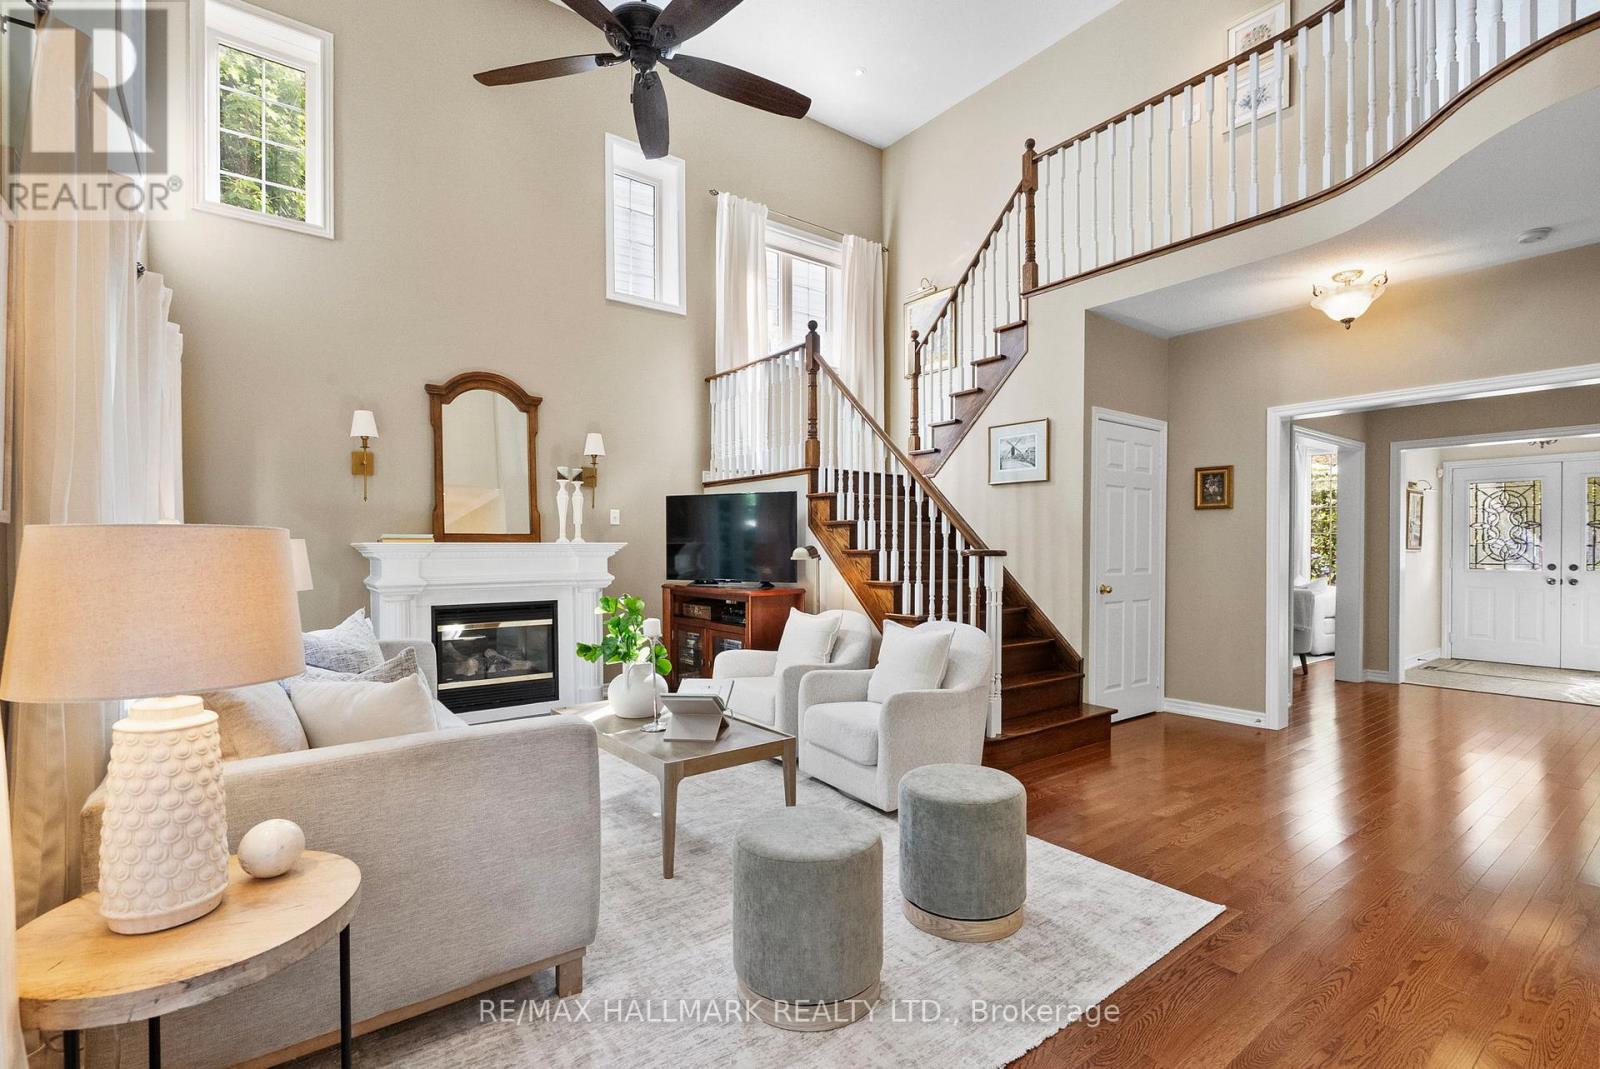
Tribute Lakeside Community living in South Ajax at its finest. Proudly offered by the original owners, this beautifully upgraded and meticulously maintained family home offers approximately 2,800 sq. ft. of elegant living space and is waiting for a new family to call it home. Featuring 4 spacious bedrooms, the luxurious primary retreat includes a spa-like ensuite, walk-in closet, and walkout to a private verandah with stunning Lake views. The classic central hall floor plan is complemented by soaring ceilings in the great room, complete with a cozy fireplace. The Formal Dining room for entertaining is exceptional for larger family gatherings and special occasions. The ultra-modern kitchen is designed for both everyday living and entertaining, featuring a stylish butler's pantry and quality finishes throughout. Additional highlights include a sitting room with the potential for an office, convenient main floor laundry, and beautifully appointed bathrooms. Silhouette blinds throughout add sophistication and privacy. This home is equipped with a monitored security system. In addition, there are four exterior security cameras with a playback console. The beautifully landscaped front and back gardens create exceptional outdoor living spaces. The oversized north-facing backyard offers breathtaking sunset views and includes a large 10' x 10' powered Garden Folly, ideal as a potting shed or "She Shed ".The unspoiled basement provides endless possibilities for future customization, including a "rough in" for a future bathroom. Complete with a double car garage including auto. opener, this exceptional home is one not to be missed. Perfectly located across the street from Lake Ontario with miles of paved bike paths, several waterfront parks. 10 minutes to the GO Train, #401, #412, #407, Costco RIO-CAN Power Centre, and situated in an excellent school district. A true lifestyle home in one of South Ajax's most sought-after lakeside communities. (id:61483)
24 Walker Court
Grimsby, Ontario
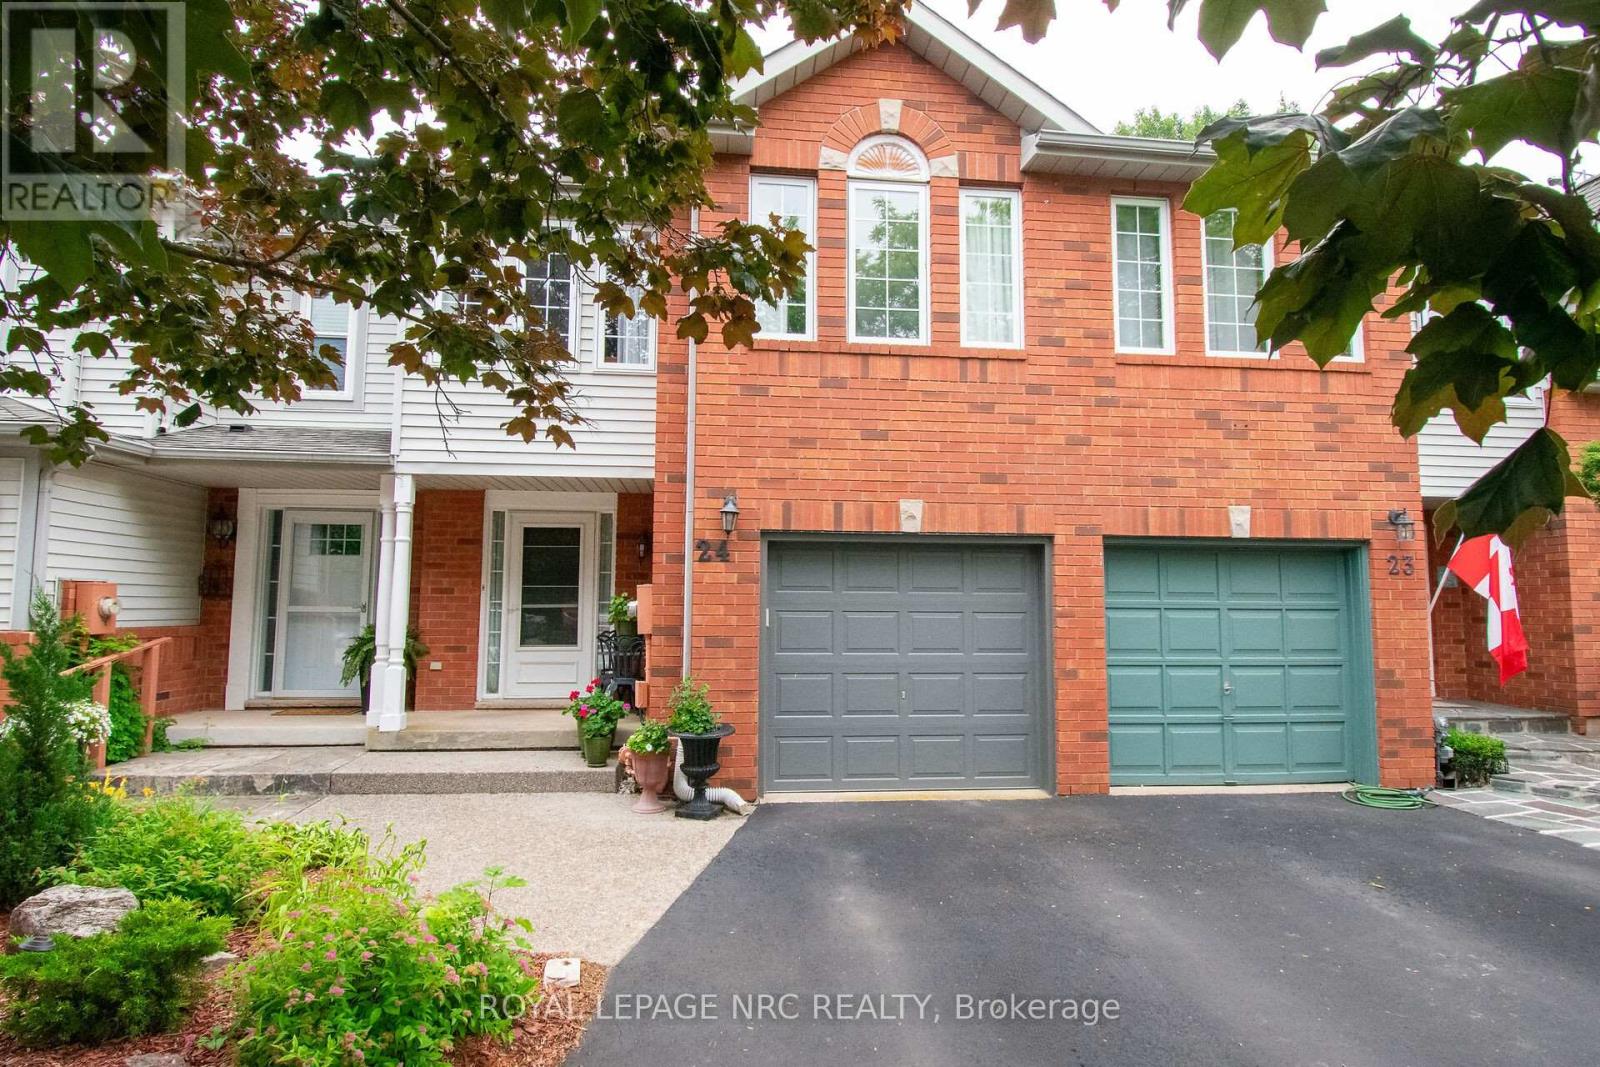
Nestled on a quiet, family-friendly court, in a sought-after Grimsby location - this beautiful 3 bedroom, 3 bathroom, 2 Story Townhome offers the perfect combination of comfort, space and convenience.Main floor features engineered hardwood, gas stove, powder room washroom, and a functional layout designed for everyday living. Spacious dining and living room that opens into the kitchen that is perfect for entertaining family and friends. Upstairs, the large primary bedroom is a true retreat, bright, and complete with a walk-in closet and a private ensuite bathroom. Two additional bedrooms and a second full bathroom provides plenty of space for a growing family, guests, or a home office.The clean, unspoiled basement offers endless possibilities to create the space you've always wanted- whether it's a rec room, home gym, office, playroom, or additional living area. The laundry area is in basement with a gas and electric dryer hook up, as well as a custom under the staircase storage unit. Outside, enjoy a private backyard with no rear neighbours, providing the perfect setting for relaxing, entertaining, or simply enjoying the peaceful surroundings and garden. A single attached garage and private driveway adding even more everyday convenience with the ability to park the vehicles or extra storage space.Totally freehold property. NO road fees.Prime location, close to the West Lincoln Memorial Hospital, schools, parks, shopping, restaurants, the QEW, Lake Ontario, the Niagara Escarpment, Niagara Wine Route, and all the amenities Grimsby has to offer, this home is an outstanding opportunity to enjoy comfortable living in a highly desirable neighbourhood.Don't miss your chance to make 24 Walker Court your own. (id:61483)
9 Lawson Court
Kawartha Lakes, Ontario
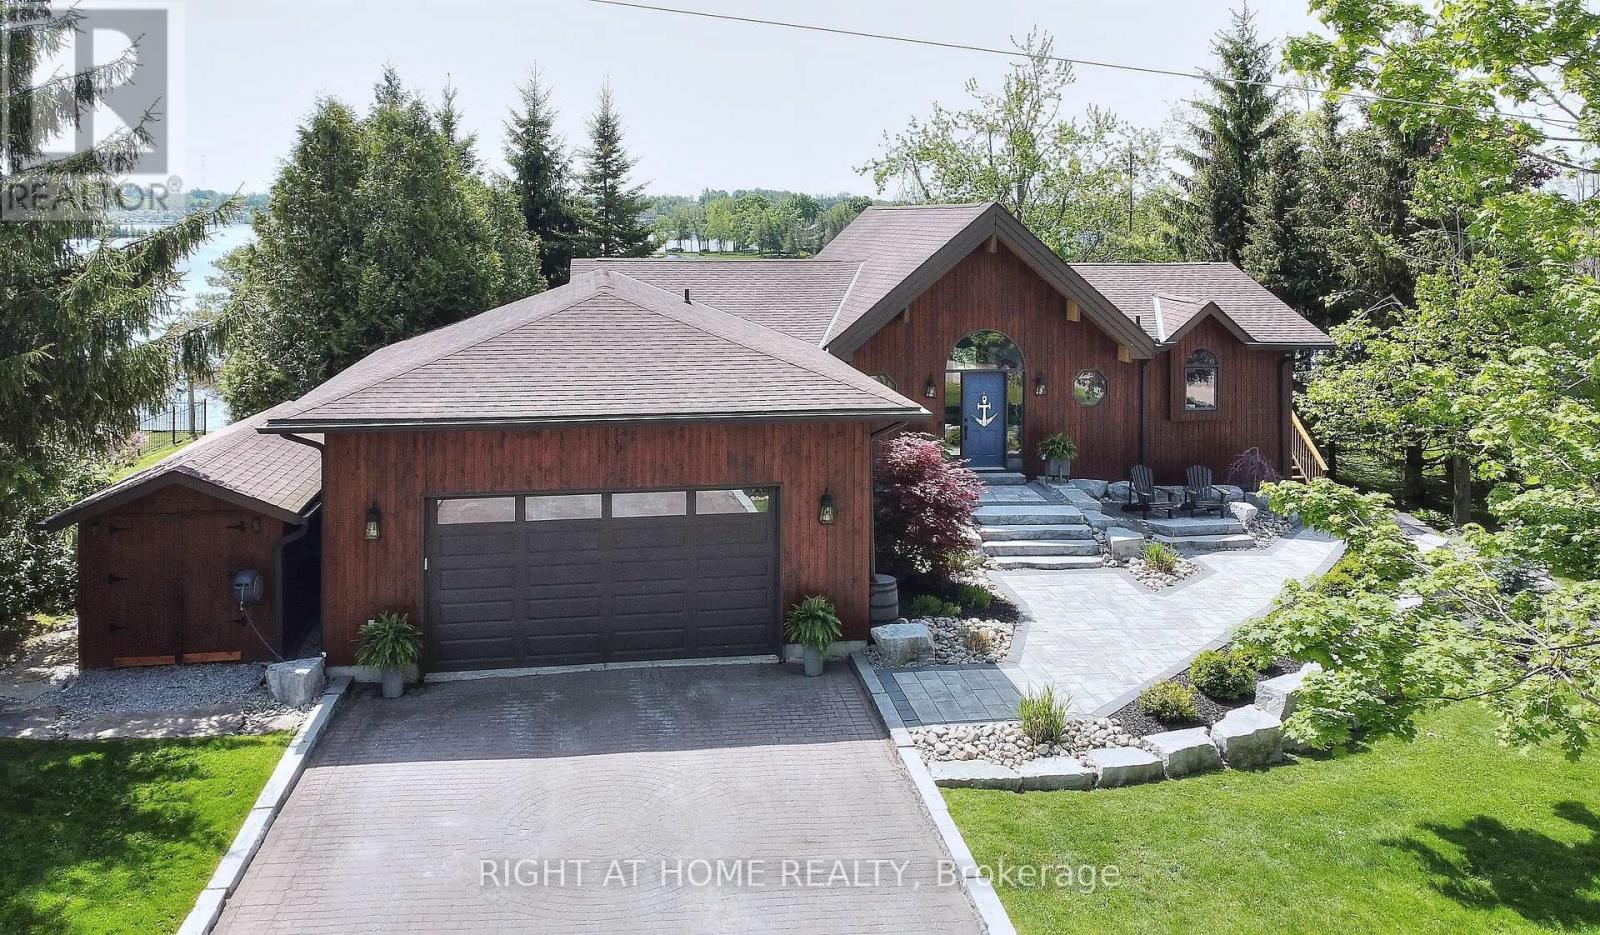
Discover exceptional waterfront luxury in this custom-built Linwood Executive Bungalow, nestled on a quiet, municipally serviced cul-de-sac along the tranquil shores of Chemong Lake, part of the renowned Trent Severn Waterway. Offering over 2,930 sq ft of finished living space, this stunning 3 bedroom, 3 bath home is ideal as a year-round residence or upscale cottage retreat. Step inside to an open-concept design highlighted by a breathtaking great room with soaring 16 ft vaulted wood ceilings & dramatic windows that flood the space with natural light & showcase incredible panoramic lake vistas. A 3-sided gas fireplace adds warmth & ambiance, creating an inviting space for relaxation & entertaining. Extensive upgrades include a stylish updated kitchen feat. quartz countertops, tile backsplash, sleek white cabinetry & premium stainless steel appliances-truly a chef's dream. Warm hardwood floors, designer lighting & a neutral palette create a refined yet comfortable atmosphere throughout. The main floor primary suite boasts a spa-like ensuite bath with jetted tub & separate glass shower. Multiple walkouts from the kitchen, dining room & primary suite open to over 650 sq ft of cedar decking with glass railings, offering seamless indoor-outdoor living ideal for entertaining or enjoying serene lake views. The walkout lower level includes a spacious family room with wall-to-wall windows overlooking the lake, a wet bar, cozy gas fireplace, indoor sauna & 4 piece bath adjacent to two bedrooms-perfect for guests. Professionally landscaped grounds feat. interlock stone patios, gardens, armour stone shoreline & a private sand beach for easy water access. Boating enthusiasts will appreciate the R & J lift-up dock, providing secure storage & access to Chemong, Buckhorn & Pigeon Lakes. This rare waterfront estate combines luxury, lifestyle, and location, just 10mins to Bridgenorth, 15mins to Peterborough & under 90mins from GTA. Experience the very best of Kawartha Lakes living. (id:61483)
504 - 3880 Duke Of York Boulevard
Mississauga, Ontario
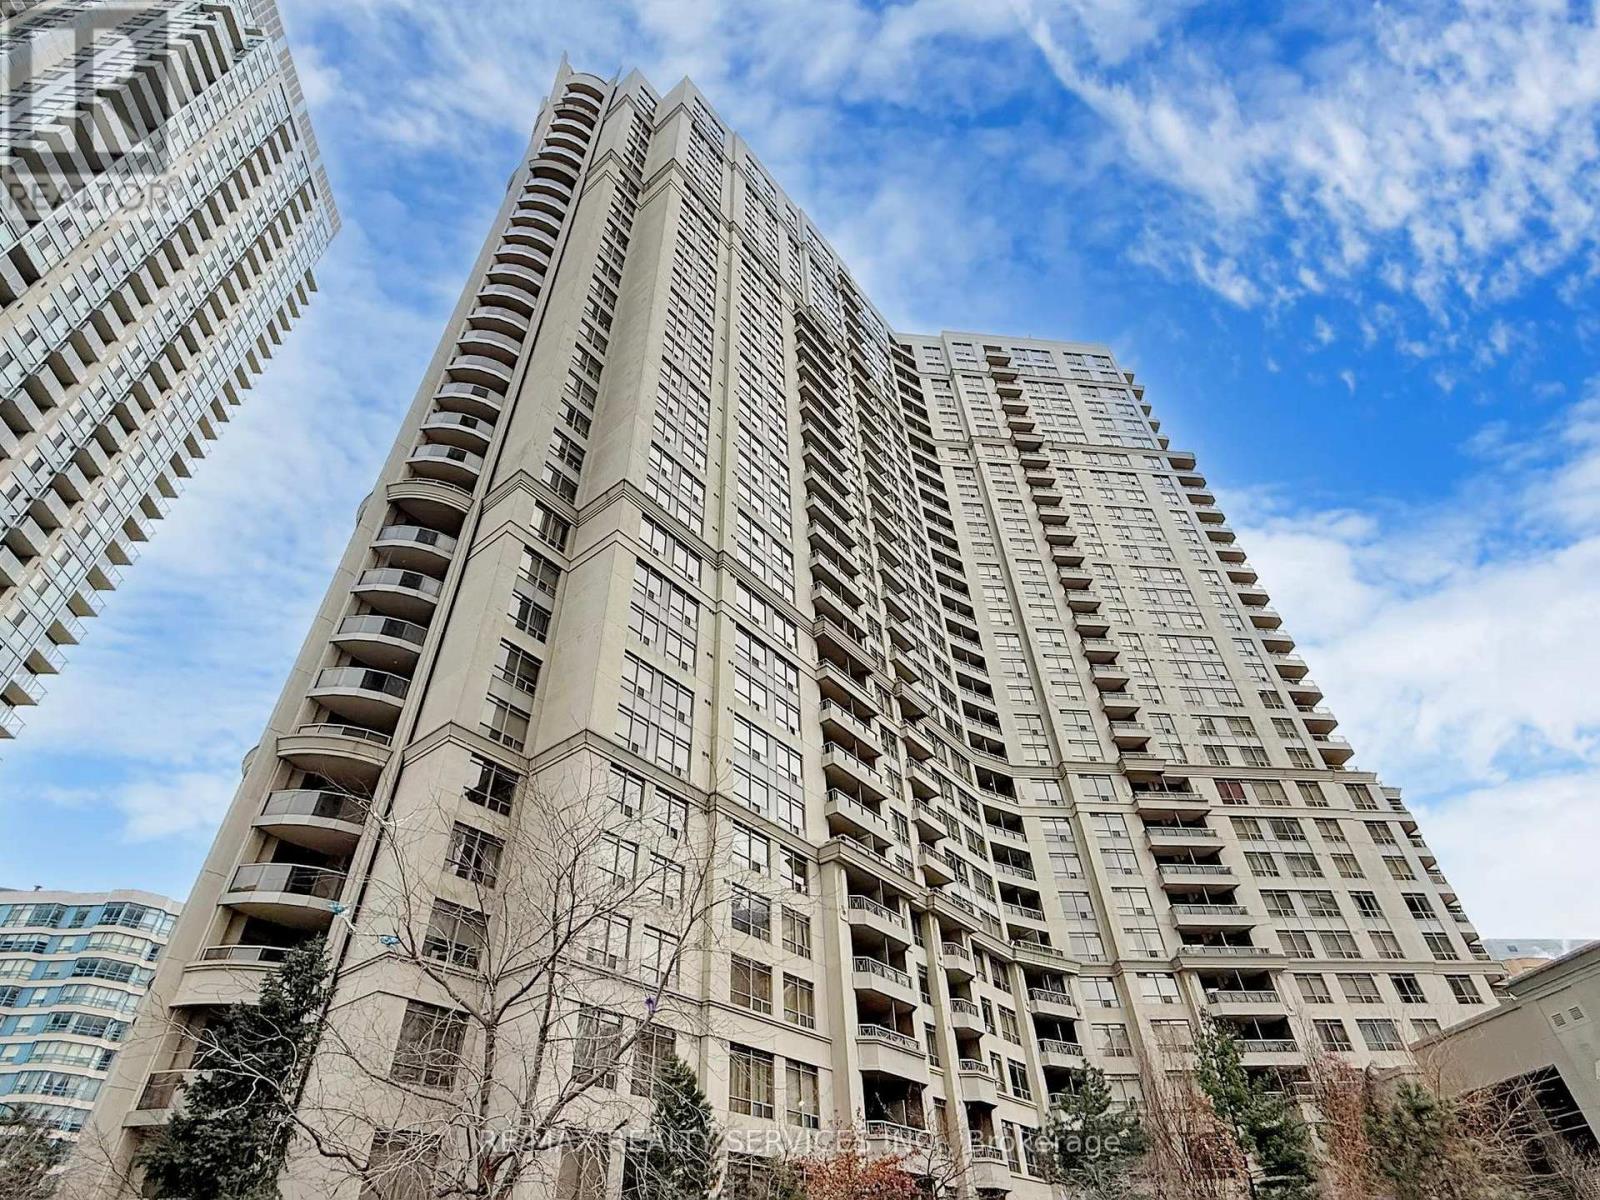
Welcome to 3880 Duke of York Blvd - Ovation Tower. This bright, move-in-ready 1 Bedroom + Den suite offers a smart, functional layout in one of Mississauga's most sought-after addresses. Freshly painted with new wide-plank premium laminate flooring and updated window coverings throughout, it's been thoughtfully refreshed from top to bottom - just unpack and settle in. The open-concept living and dining area flows out to a private balcony, while the updated kitchen features newer appliances and a movable island for extra prep space and flexibility. The spacious primary bedroom includes a large walk-in closet with mirrored doors, and the versatile den works beautifully as a home office, guest room, or additional living space. In-suite laundry and a full 4-piece bathroom complete the layout. The standout: a low, all-inclusive maintenance fee that covers ALL utilities - water, hydro, heat, and A/C - for truly predictable monthly costs. It also unlocks a full suite of resort-style amenities: indoor pool, hot tub, sauna, fitness centre, yoga/aerobics studio, party room, games room, mini bowling alley, theatre room, billiards lounge, guest suites, 24-hour concierge, and ample visitor parking. All of this just steps from Square One, Sheridan College, transit, dining, and entertainment - everything you need right at your doorstep. A move-in-ready suite in the heart of Mississauga's vibrant City Centre. (id:61483)
2902 - 2220 Lakeshore Boulevard W
Toronto, Ontario
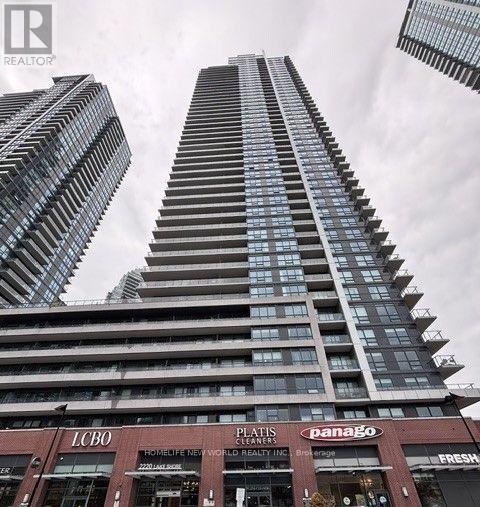
Experience upscale waterfront living at the prestigious Westlake Village! This bright and spacious 2-bedroom, 2-bathroom suite features a functional open-concept layout with 9-ft ceilings, floor-to-ceiling windows, and abundant natural light. Step onto the private balcony and enjoy beautiful city and lake views. The modern kitchen is equipped with stainless steel appliances, stone countertops, a stylish backsplash, and ample cabinetry. The primary bedroom offers a walk-in closet and a private ensuite. Includes one parking space and one locker. Residents enjoy resort-style amenities, including an indoor pool, hot tub, fitness centre, yoga studio, sauna, theatre, party room, rooftop terrace, business lounge, concierge, BBQ area, children's play room, squash court, and more. Unbeatable location with Metro, Starbucks, Shoppers Drug Mart, LCBO, banks, restaurants, and everyday conveniences at your doorstep. Steps to Humber Bay Park, the waterfront trails, TTC, and Mimico GO, with easy access to downtown Toronto and major highways. (id:61483)
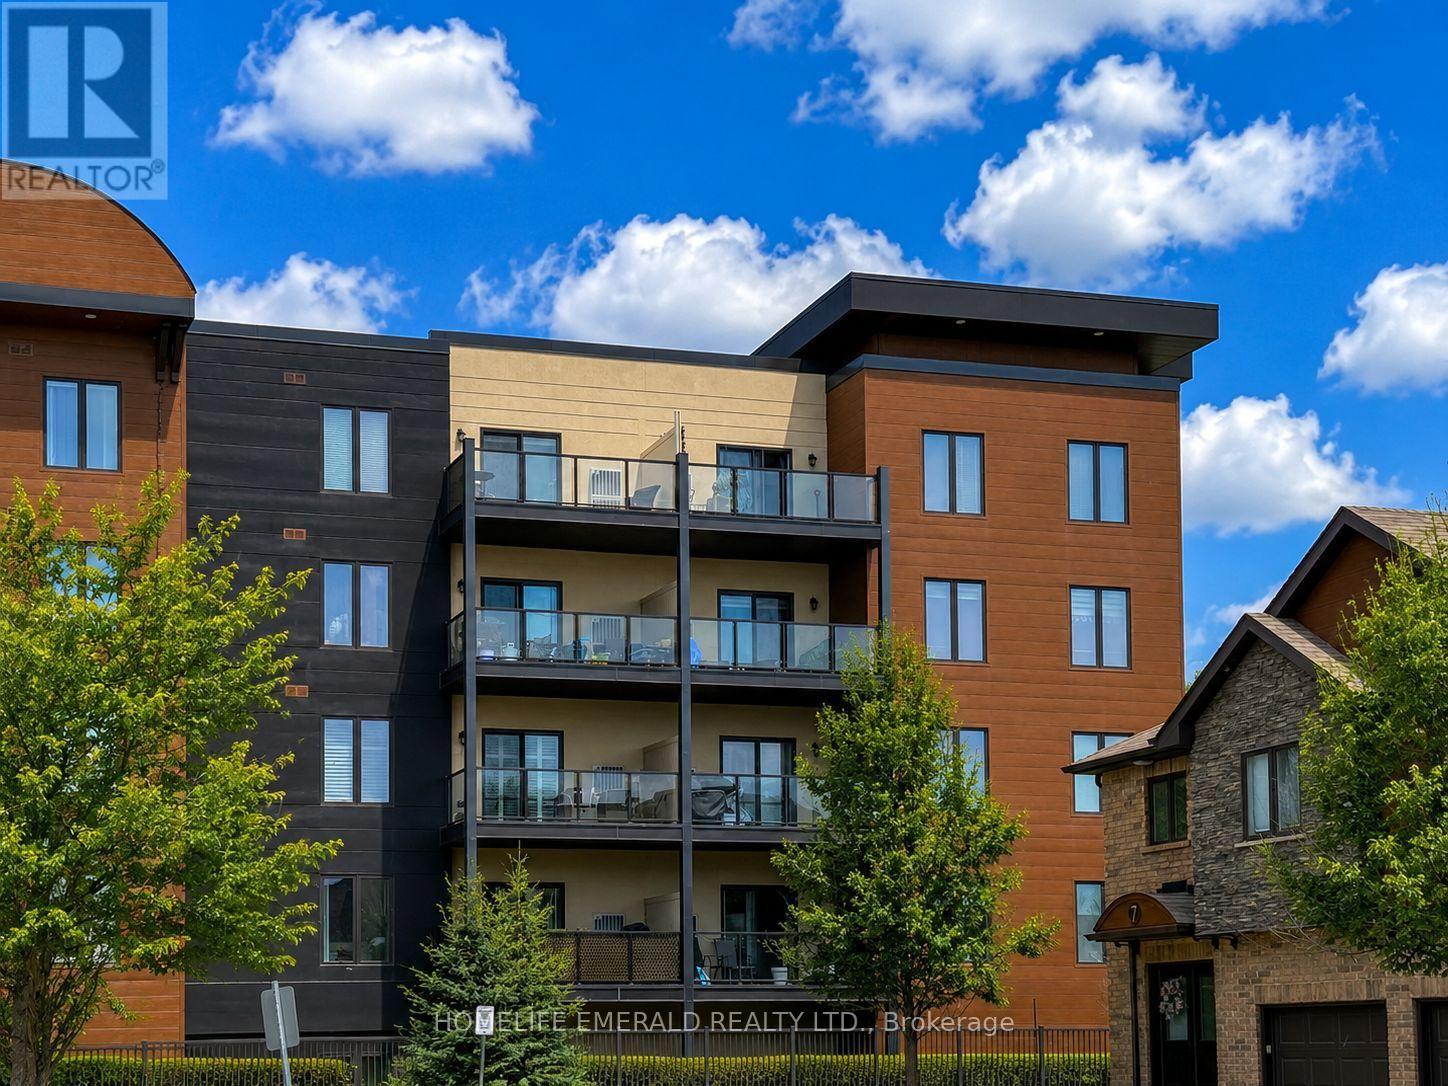
413 - 100 Dean Avenue
Barrie, Ontario
*Top Floor Corner Unit* Bright, private & perfectly positioned in the sought-after Young Station condo. With a spacious 3 bedroom + 2 bath open concept layout it offers comfort, style & an unbeatable location. This beautifully maintained unit features a spotless interior with fresh paint, brand newer high-end laminate flooring throughout (no carpet) & upgraded lighting that adds a modern touch throughout the space. The kitchen has been thoughtfully updated with new quartz countertops & stainless steel appliances. Both bathrooms feature new vanities for a clean, contemporary feel. Built-in closet shelving in every closet adds functional, organized storage throughout. Enjoy the convenience of private ensuite laundry (with enough space for a mini standup freezer), an owned under ground parking space & a generous locker for additional storage (additional outdoor parking available to rent for $100/month + EV charging). Step outside to your recently refreshed oversized balcony with glass railings giving you the perfect place to unwind. A short walk to the GO Station, schools, parks, trails, shopping & restaurants this is easy connected living in one of Barrie's most desirable communities. (id:61483)
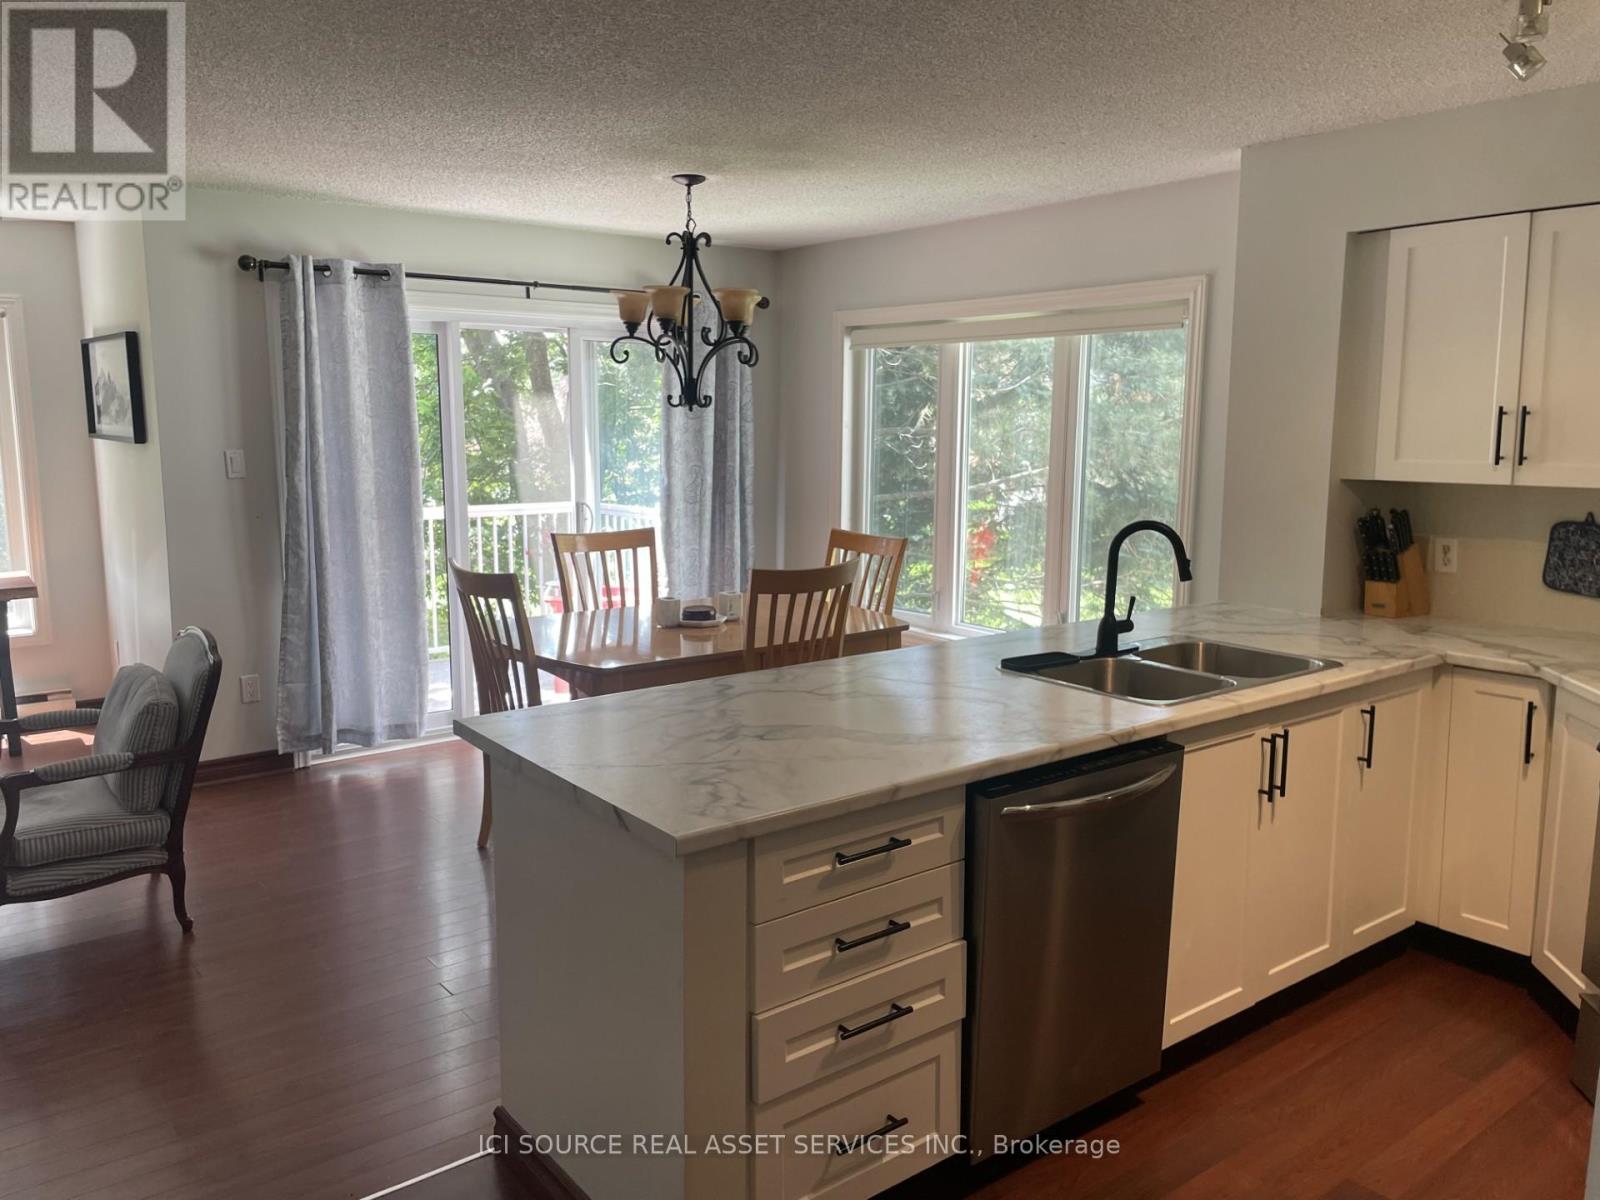
97 - 18 Ramblings Way
Collingwood, Ontario
Hello world and welcome to the Legendary Rupert's Landing waterfront & marina community. Unit 97 is a THREE bedroom & 2.5 bathroom two story unit. This unit is life-changing and has everything a four-season gated waterfront resort has to offer in Collingwood or anywhere else in the world. Rupert's Landing Collingwood, Ontario development is the perfect match for those seeking the active lifestyle in a community with tennis, pickleball, a playground for the kids, a recreation centre with a community room for entertaining, pool table, indoor pool, sauna, hot tub, exercise room and squash/basketball court and private marina & beach on Georgian Bay. This bright and spacious newly renovated 3 bedroom 2.5 bath condo has plenty of room for family and visiting friends/relatives. The main floor features an open floorplan with a 2 piece bathroom, living room with gas fireplace, updated kitchen and dining room with walk-out to a large patio with gas hookup for barbeque. The second floor features 3 bedrooms with 3 piece ensuite bathroom for the master bedroom and a separate 4 piece bathroom for the two guest bedrooms to share. This epic unit is perfect for a full time home owner or retirement or weekend getaways with the family and friends to enjoy all four-seasons. Rupert's Landing is the waterfront community in Collingwood & Blue Mountains. *For Additional Property Details Click The Brochure Icon Below* (id:61483)
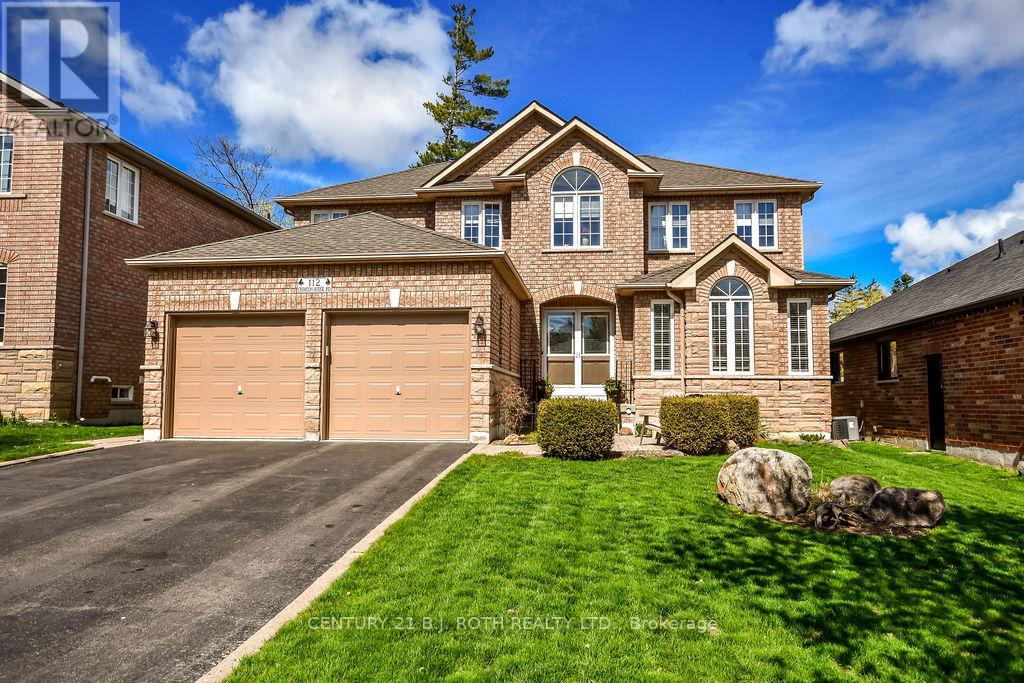
112 Crimson Ridge Road
Barrie, Ontario
Exceptional Royal Park built home located in peaceful prestigious neighbourhood, steps to lake and secluded beach area, picturesque Wilkins walking trails +++ Loads of upgrades thru-out; Italian ceramics, oak hardwood flooring and stairways, luxurious ensuite with soaker tub & 2person glass shower, upgraded main bath, living rm with gas FP w/blower, mn floor laundry w/new tab, extra two bin laundry tub in basement, cold cellar, shut off valves on all water lines, increased attic insulation, all windows and seals replaced, roof re-shingled, two stage York furnace and Lennox AC, 50 gal hot water tank owned, Excalibur water softener, in-ground sprinkler system, all appliances included - upright freezer, fridge, stove, dishwasher, washer and gas dryer, central vac. Front and rear patio, pet and smoke free, nat.gas hookup for BBQ, generous size fully fenced yard w/boarder trees +++ must see, move in condition home! (id:61483)
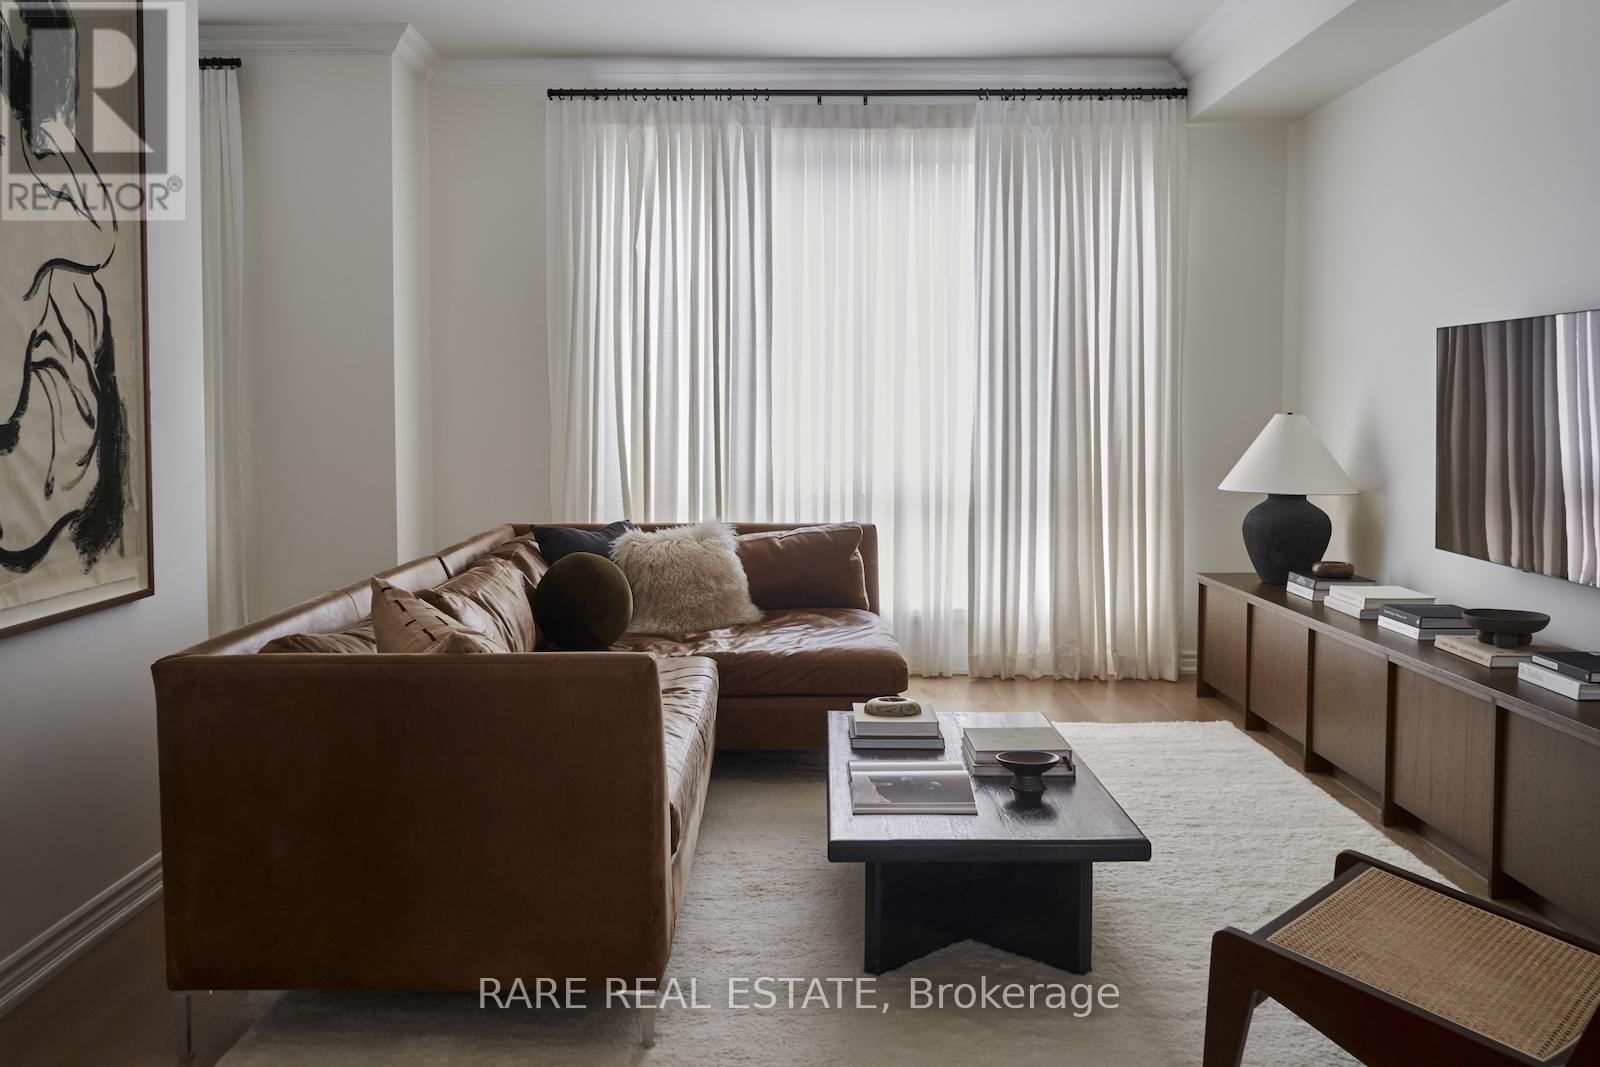
12 Rumney Street
Markham, Ontario
Built in 2020 and reimagined with real intention, 12 Rumney is a home that actually makes you feel something. Most new builds in this price range stop at builder-grade and call it a day. This one didn't. The owners treated it like a blank canvas and finished it like a home they planned to keep. The ground floor library offers a warm entrance that's perfect for welcoming guests or setting up as a home office. The main living level is open and well-proportioned, hardwood throughout, a kitchen with waterfall quartz counters, built-in appliances, and a custom backsplash and hood fan that pulls the room together. There's a proper dining space with an electric fireplace, a family room with oversized windows, and a private balcony off the second floor. Three bedrooms on the top floor, primary with a walk-in closet and 4-piece ensuite. Over 2,000 sq ft above grade. Four total parking spaces including a built-in 2-car garage with EV charging roughed in.The square footage is the easy part to explain. The rest you have to see in person. (id:61483)