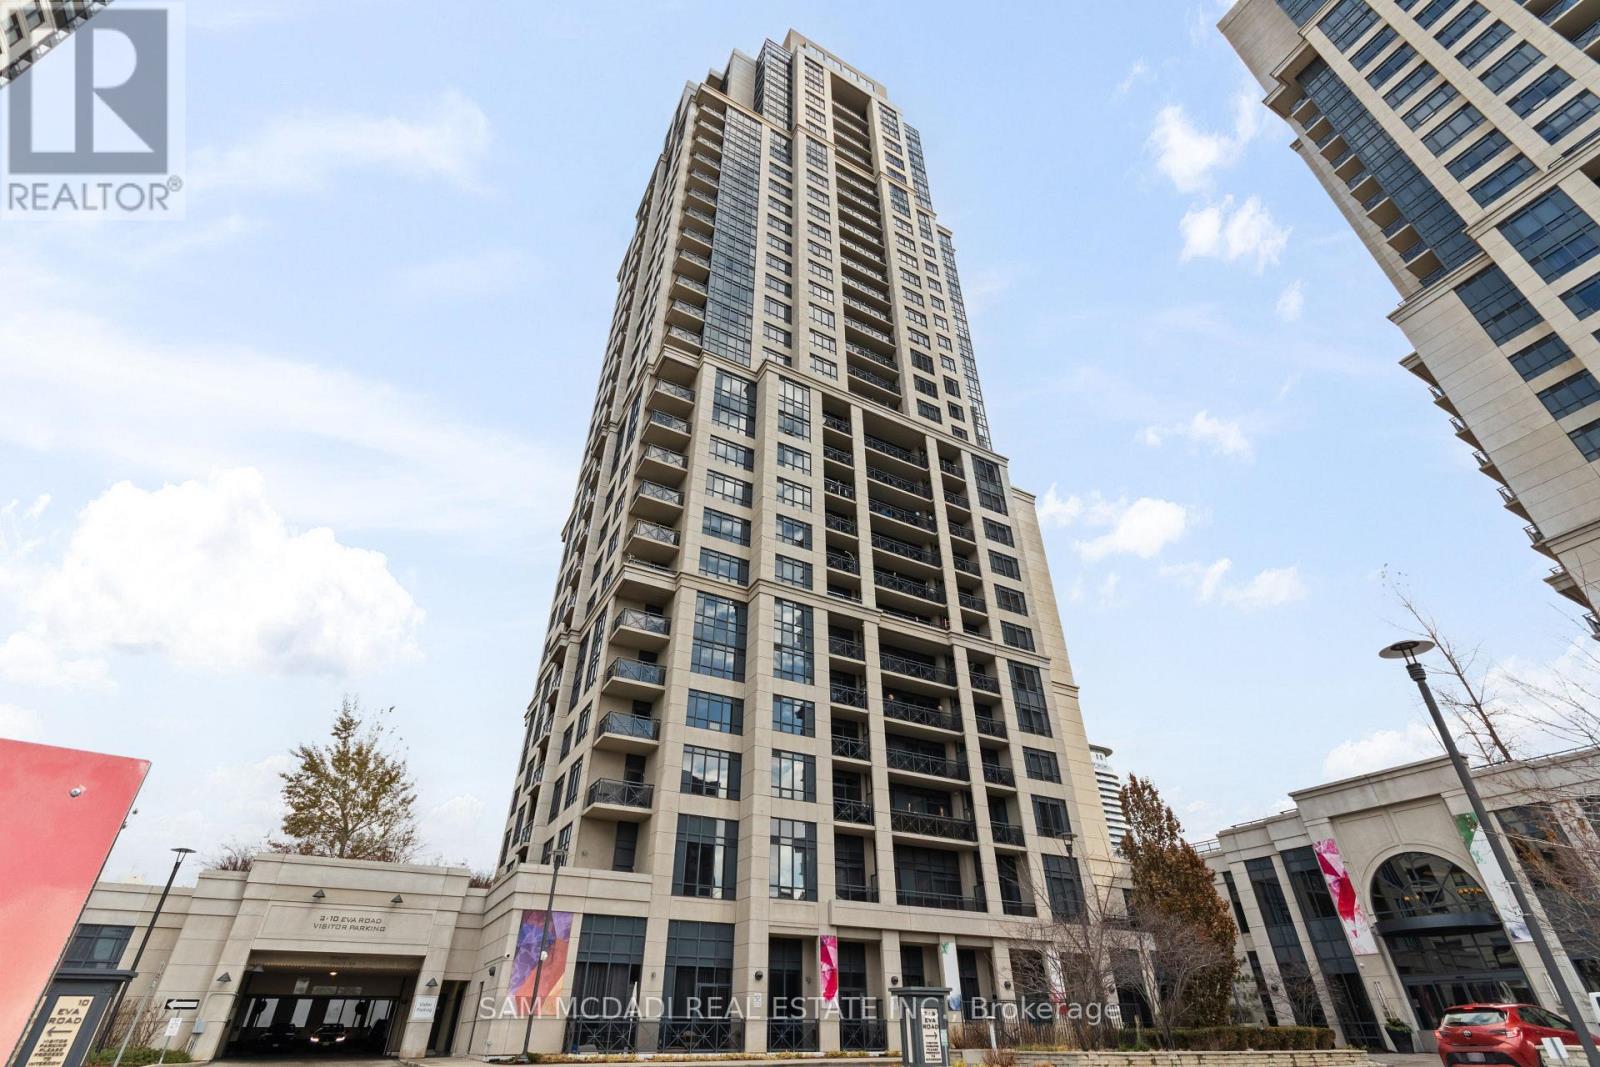
630 - 2 Eva Road
Toronto, Ontario
Welcome to Unit 630 at 2 Eva Road in West Village Condos, Etobicoke. This bright and thoughtfully designed 1-bedroom, 1-bathroom suite offers a functional open-concept layout perfect for comfortable urban living. The modern kitchen, equipped with a full set of Whirlpool and GE appliances, overlooks the dining and living area, creating a seamless flow throughout the unit. The living room opens to a private balcony, allowing ample natural light to fill the space. The primary bedroom features a large window, carpet flooring, and a spacious closet. Additional highlights include a 4-piece bathroom, in-unit laundry, and 1 underground parking spot. Residents enjoy access to excellent building amenities, including a gym, indoor pool, concierge, party room, and visitor parking. Perfectly situated, the building is steps from everyday essentials such as grocery stores, restaurants, cafes, and medical centres. Commuting is a breeze with nearby public transit stops and quick access to Kipling and Islington Stations, both under 10 minutes away. Drivers will appreciate the effortless connectivity provided by the adjacent Highway 427. Families will love the proximity to several elementary, middle, and high schools, along with plentiful parks, green spaces, and community services. A fantastic opportunity to own a bright, well-kept unit in a well-connected Etobicoke community. (id:61483)
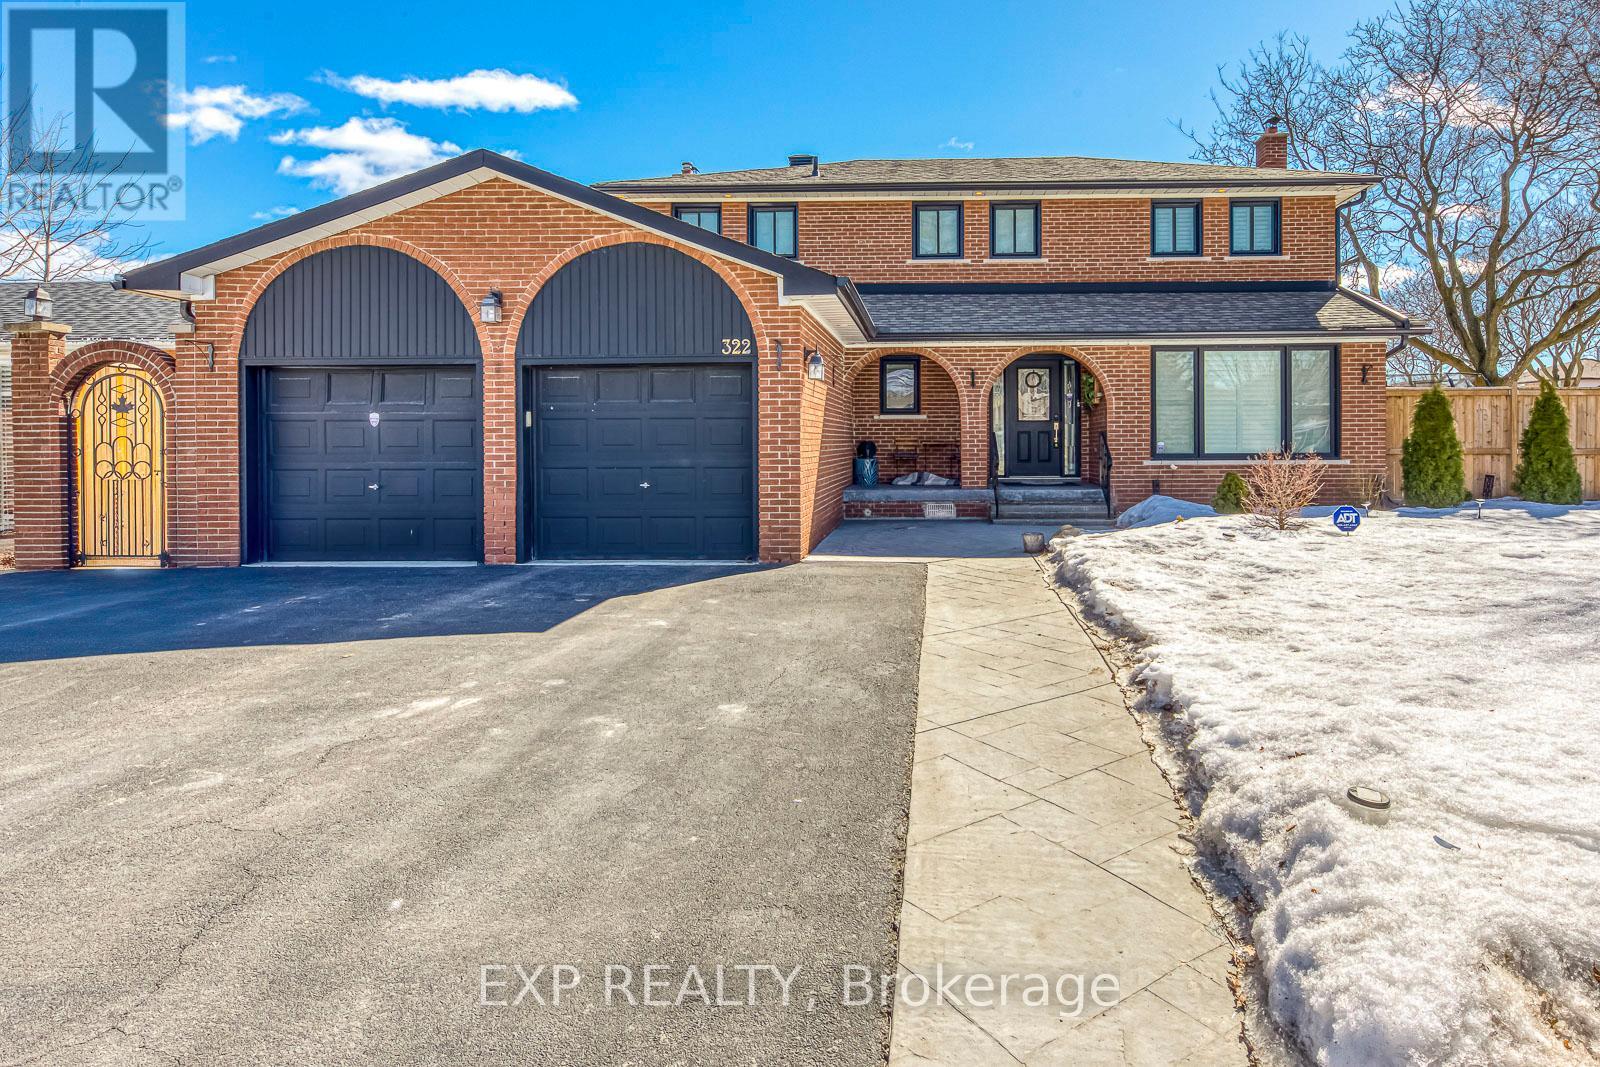
322 Mary Street
Oakville, Ontario
Absolutely Gorgeous! This Stunning Modern Home Nestled in Prestigious Southwest Oakville! Sitting on A 70X104 ft Lot, This 4+1 bedroom, 2 Storey Home Was Renovated From Top To Bottom With Incredible Finishing Throughout. The Open Concept Main Floor Contains a Huge Chefs Kitchen With Quartz Countertops, High End Stainless Steel Appliances Including A 5 Burner Professional Grade Gas stove and B/I Double Ovens. A Lounge Area, Family Room and Dining Area - Perfect for Entertaining or Enjoying Time With The Family. Upstairs, You Will Find A Large Master Bedroom With A Walk-in Closet and Ensuite, As Well As 3 Additional Large Bedrooms and A Second Full Bathroom. The Open Concept Basement Offers Another 1000+ Square Feet to Entertain and Enjoy! The Yard is Perfectly Landscaped With Patterned Concrete, Beach Stones, Cedars and More! Walk to Downtown Oakville or Stay at Home and Enjoy Your Own Private Backyard Oasis! Close to Major Highway and All Amenities. **Photos was taken prior to current tenancy** (id:61483)
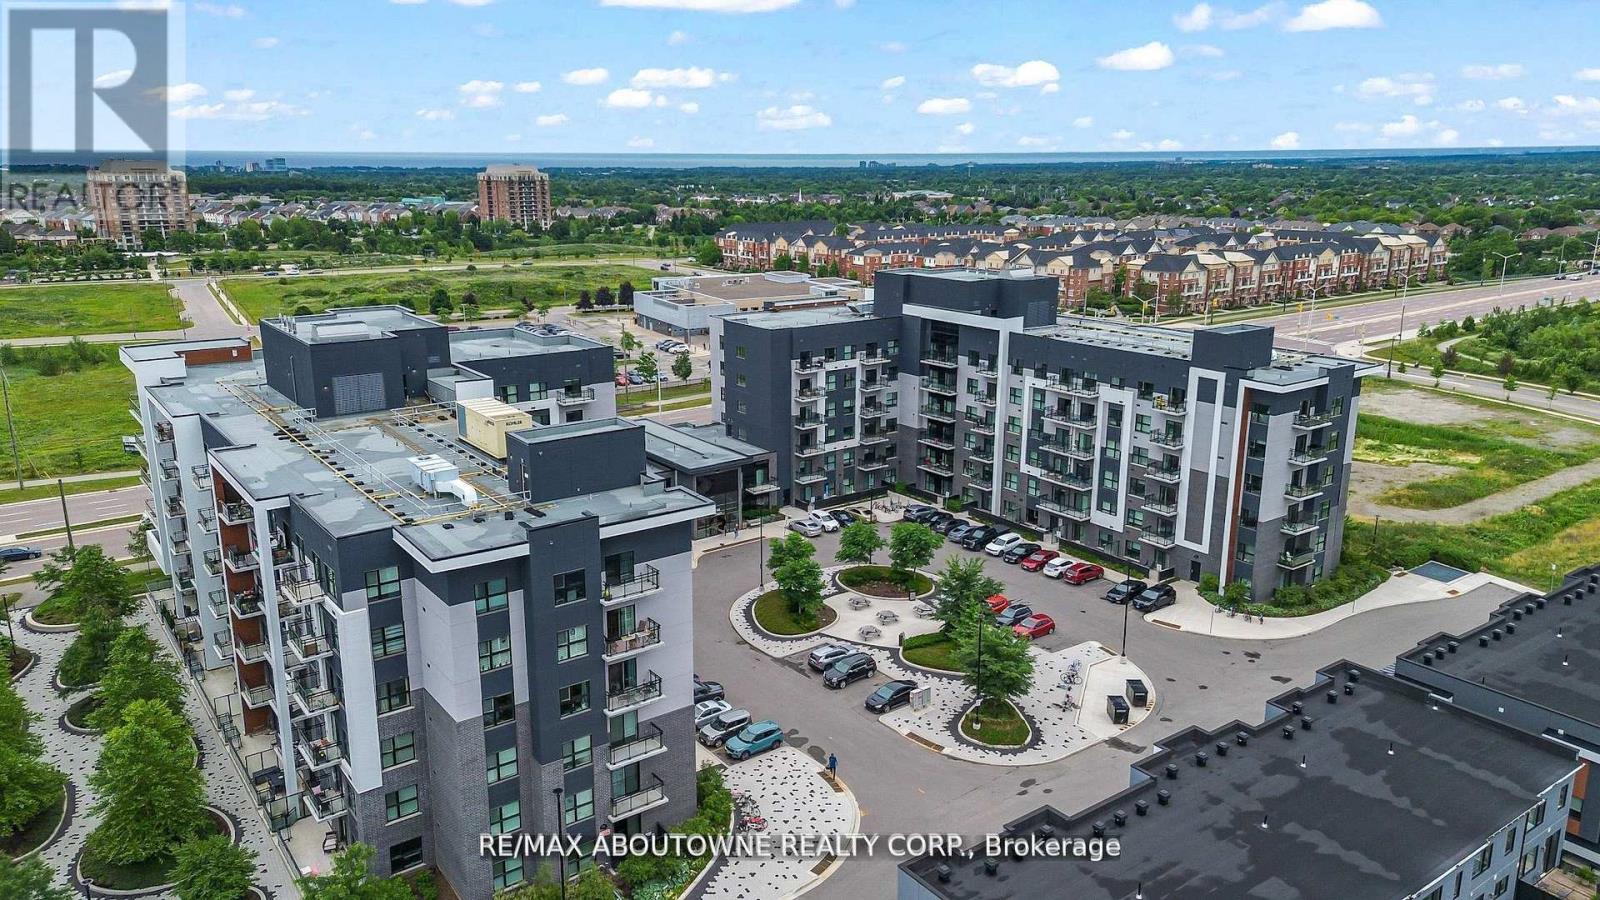
121 - 102 Grovewood Common
Oakville, Ontario
Welcome to Bower Condos by Mattamy Homes, located in the vibrant Uptown Oakville community. This beautifully upgraded 1-bedroom plus den suite offers an exceptional blend of comfort and style, complete with a spacious private terrace ideal for relaxing or entertaining. With a low maintenance fee of just $297.00 per month, which includes heat, this unit offers excellent value and carefree living. Inside, you'll find sophisticated laminate flooring throughout, an upgraded kitchen layout with premium cabinetry and quartz countertops, and a stylish bathroom featuring modern vanities and upgraded tile work. The bright, south-facing exposure allows for an abundance of natural light to fill the space, while mirrored bedroom closets and convenient in-suite laundry add to the comfort and functionality of the home. Residents of Bower Condos enjoy access to a wide range of amenities, including a well-appointed party room, a welcoming social lounge, a fully equipped gym, and beautifully landscaped outdoor areas with seating and a children's play area perfect for social gatherings or a casual afternoon picnic. Ideally located close to shopping, Oakville Hospital, public transit, schools, parks, and plazas such as Oakville Place, this home also offers easy access to major highways including the 407, 403, and QEW. Nearby conveniences include GO Transit, Walmart, Canadian Tire, Superstore, and Sheridan College all just minutes away. This is an exceptional opportunity to live in one of Oakville's most desirable communities. (id:61483)
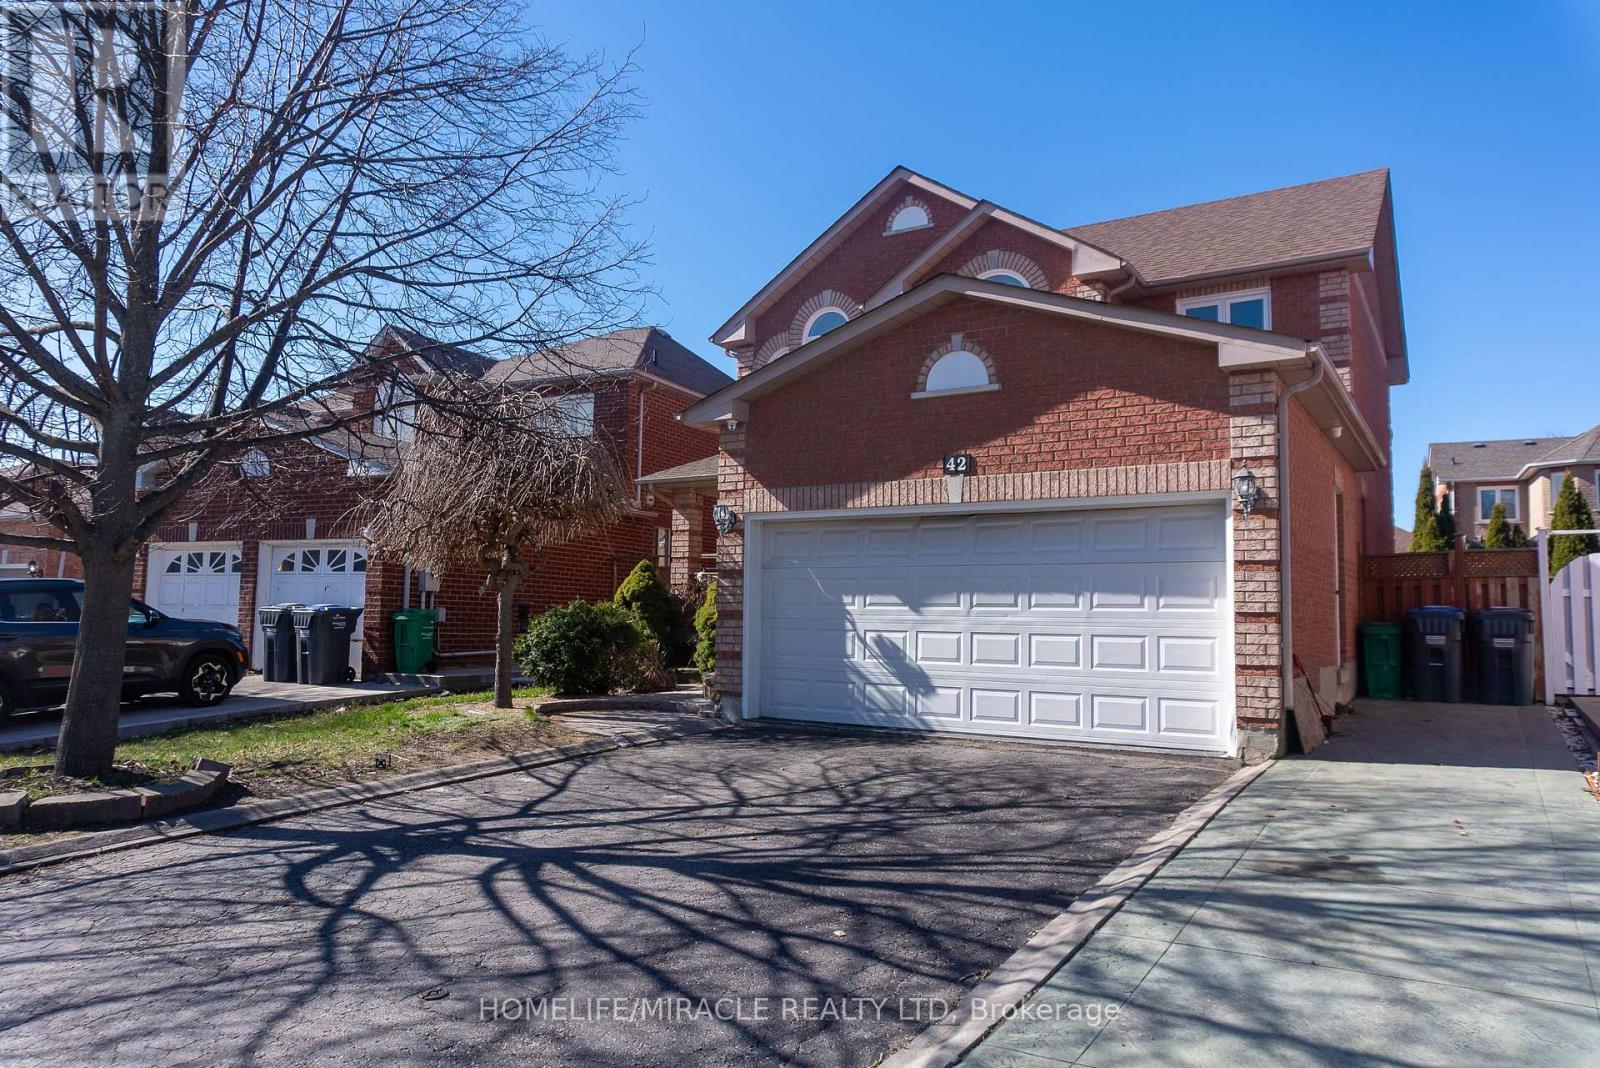
Upper - 42 Lockwood Road
Brampton, Ontario
Stunning And Well-Maintained Upper Portion Of A 46-Foot-Wide Detached Home For Lease In Brampton. This 3-Bedroom, 2.5-Bathroom Unit Features A Separate Family Room, Oak Circular Staircase, Hardwood Floors, Gas Fireplace, And Pot Lights Throughout. The Upgraded Kitchen Offers Granite Countertops, Cathedral Ceilings, A Walk-In Pantry, And A Built-In Gas Stove. The Primary Bedroom Includes A Private Sitting Area, Large Walk-In Closet, And An Ensuite With A Soaker Tub And Separate Shower. Comes Complete With Private Ensuite Laundry And 2 Parking Spots. Located Minutes From Schools, The Library, Parks, Shoppers World Brampton, And Sheridan College Davis Campus, With Convenient Access To Brampton Transit And The Brampton Gateway Terminal. (id:61483)
178 Angelene Street
Mississauga, Ontario
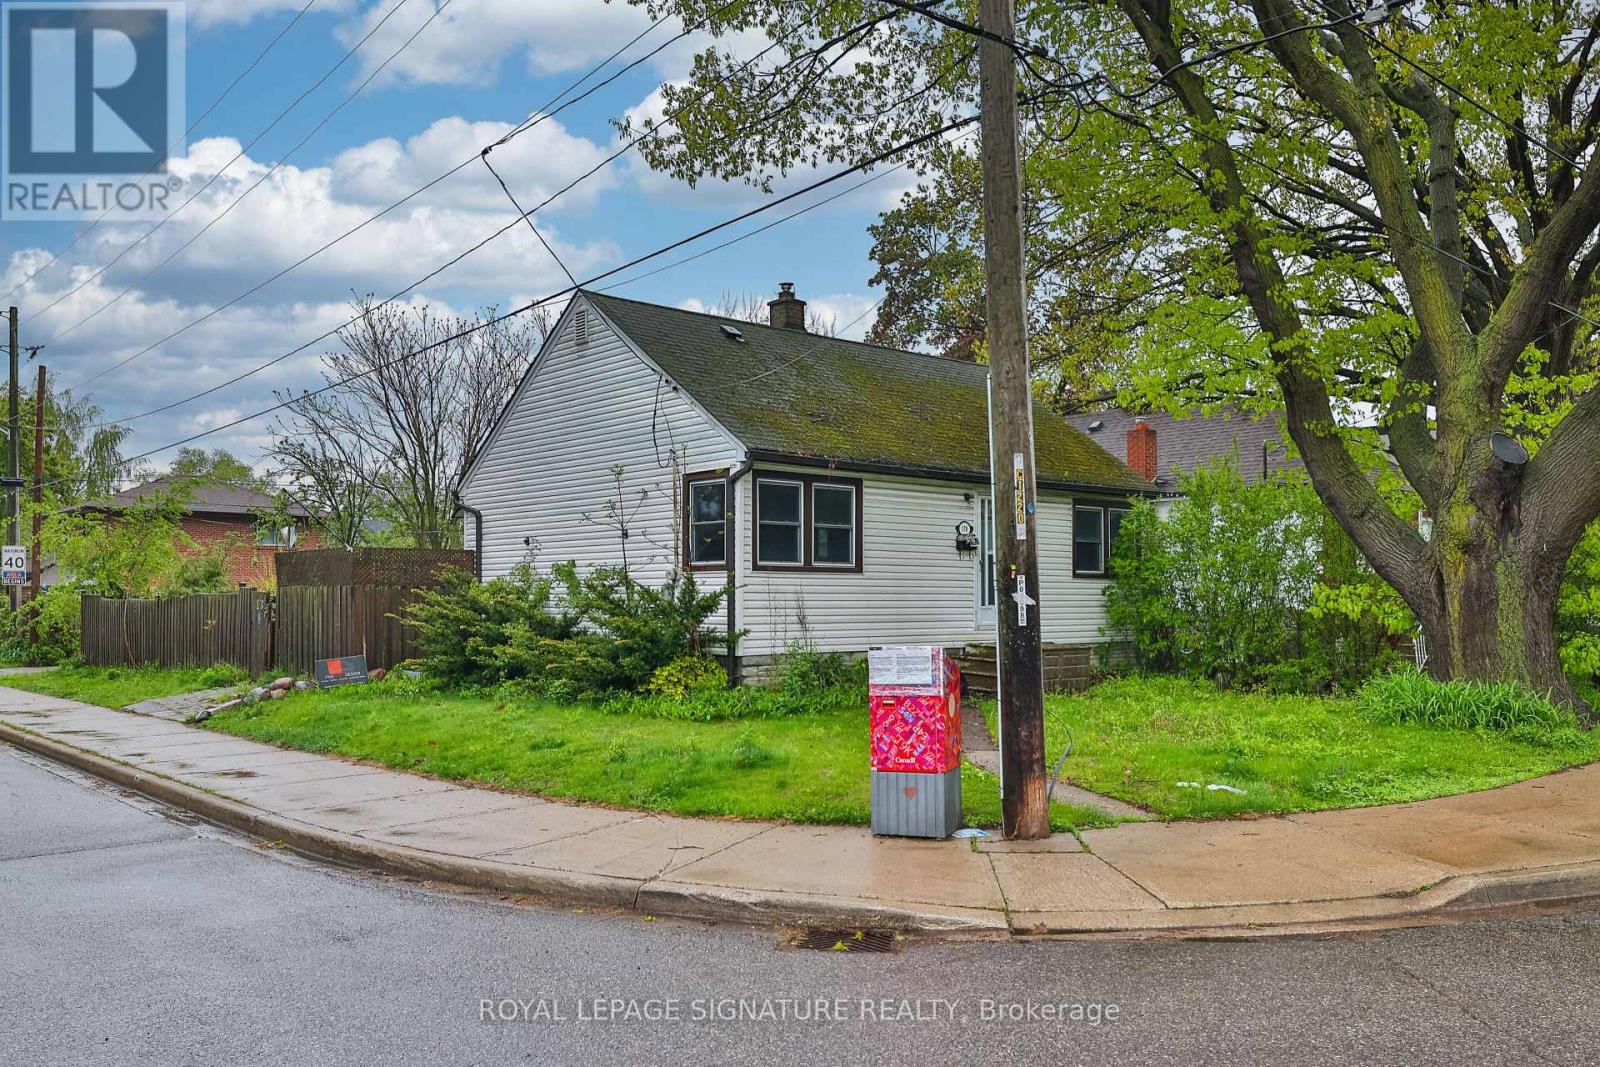
What if you could own a home today... and build your dream home tomorrow... in one of Mississauga's most prestigious neighbourhoods? That's exactly what 178 Angelene Street offers. Welcome to Mineola East - a rare corner lot bungalow surrounded by multi-million dollar custom homes, in one of the GTA's most sought-after communities. This is not just a home - it is a foundation for the life you have been building toward. Included are fully approved architectural drawings (valued at eighty thousand dollars) for a stunning custom home. No waiting six to twelve months for city approvals. No architect fees. No uncertainty. Move in, and build your masterpiece when you are ready. The existing detached bungalow is move-in ready and fully functional. Two plus one bedrooms across two complete levels. Two full bathrooms. Four open parking spots. Central air conditioning. And a massive private backyard on a corner lot - genuinely rare in this neighbourhood. Lower Level - Exceptional Potential: the fully finished lower level features three versatile rooms. With a minor modification creating independent access for each, it has the potential to become a three-bedroom suite - a rental apartment, in-law suite, or multi-generational living space. The location speaks for itself. Walk to Port Credit GO Station in ten minutes. Stroll to the waterfront trails, the marina, and the vibrant shops and restaurants of Port Credit Village. Top-rated schools - Mineola Public, Port Credit Secondary, and Mentor College - are steps away. Quick access to the QEW and the upcoming Hurontario LRT puts the entire GTA at your fingertips. The finest custom homes in Mineola are topping 2.5 Million dollars. Offered today at 1,249,000 dollars - extraordinary value with significant upside. Properties like this simply do not come along often. Live in it. Love it. Build your legacy. (id:61483)
322 - 121 Mary Street
Clearview, Ontario
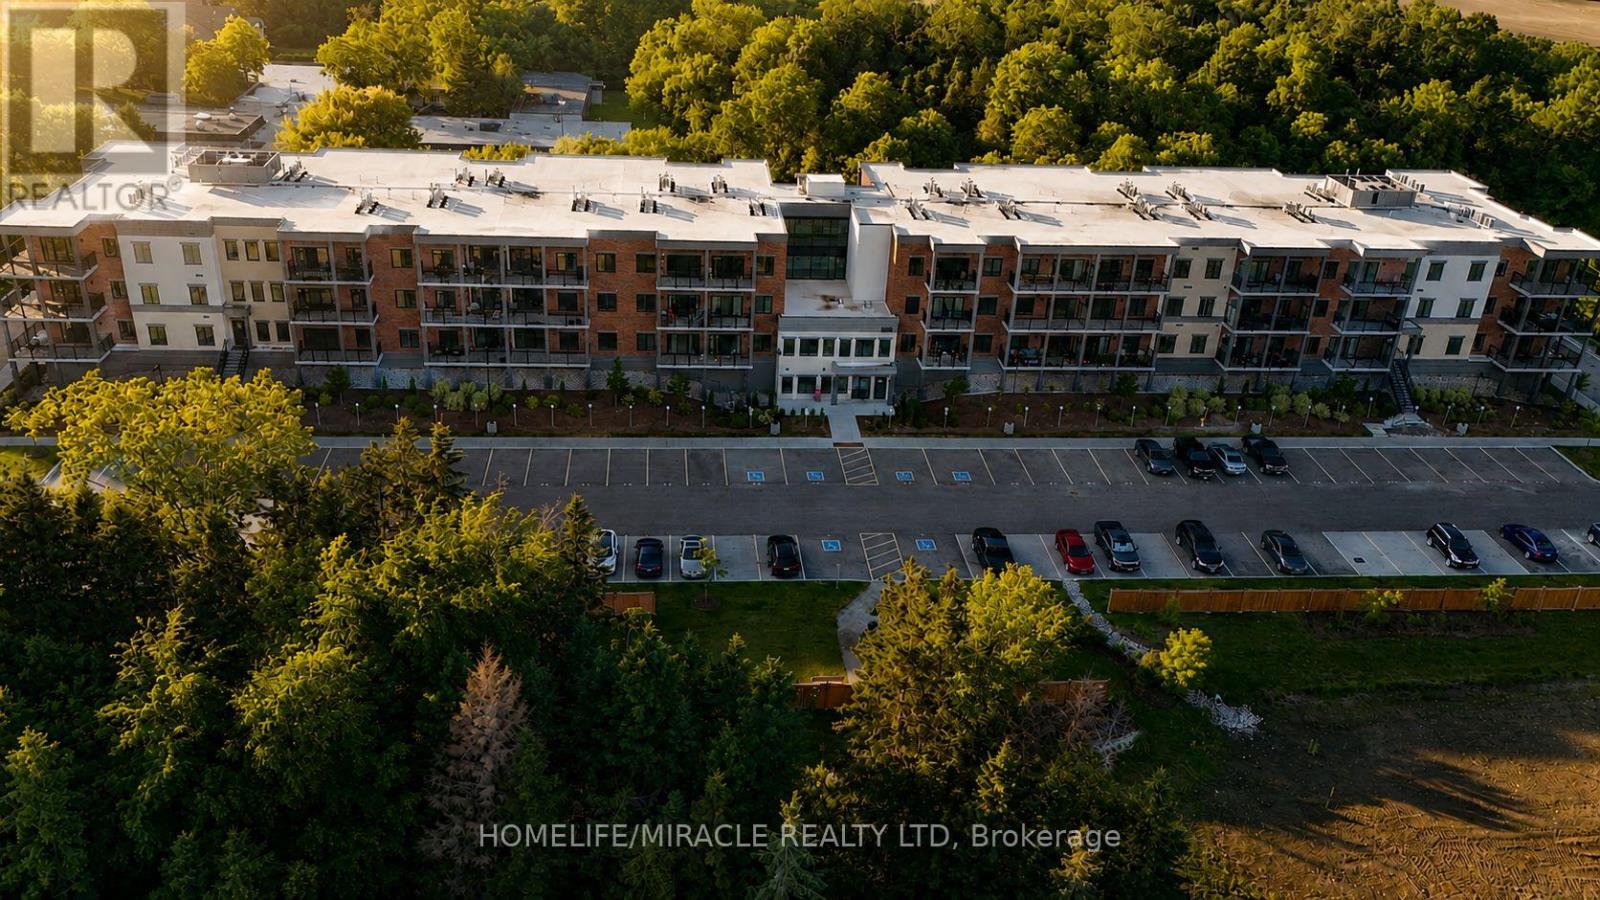
Experience the best of Creemore living in this inviting and move-in-ready condominium, perfectly positioned within walking distance of the village's vibrant downtown core. Offering a seamless blend of comfort, convenience, and lifestyle, this home is ideal for professionals, retirees, weekenders, or anyone seeking a lifestyle in a charming community.The thoughtfully designed floor plan maximizes both space and natural light, creating a warm and welcoming atmosphere throughout. The kitchen serves as the heart of the home, offering sleek finishes and an ideal layout for preparing meals while staying connected with family and guests. The adjoining living and dining area provides a comfortable space to relax, entertain, or simply enjoy the peaceful surroundings. Step outside to your private outdoor retreat, where mature greenery creates a tranquil backdrop for morning coffee or quiet evenings. The spacious primary bedroom offers excellent storage and the privacy of its own ensuite bath, while the second bedroom provides versatility for overnight guests, a home office, or hobby space. Residents enjoy a range of desirable building amenities designed to enhance everyday living, including a fitness facility, social gathering room, secure entry, elevator access, underground parking, visitor parking, and dedicated storage. Beyond your doorstep, discover everything that makes Creemore one of Ontario's most beloved small towns-boutique shopping, local cafés, restaurants, bakeries, community events, and year-round recreation. Enjoy easy access to skiing, golf, hiking, Collingwood, The Blue Mountains, and Wasaga Beach, all just a short drive away. A rare opportunity to enjoy carefree condominium living in a sought-after four-season destination. Simply move in and start enjoying the lifestyle you've been waiting (id:61483)
17 Knicely Road
Barrie, Ontario
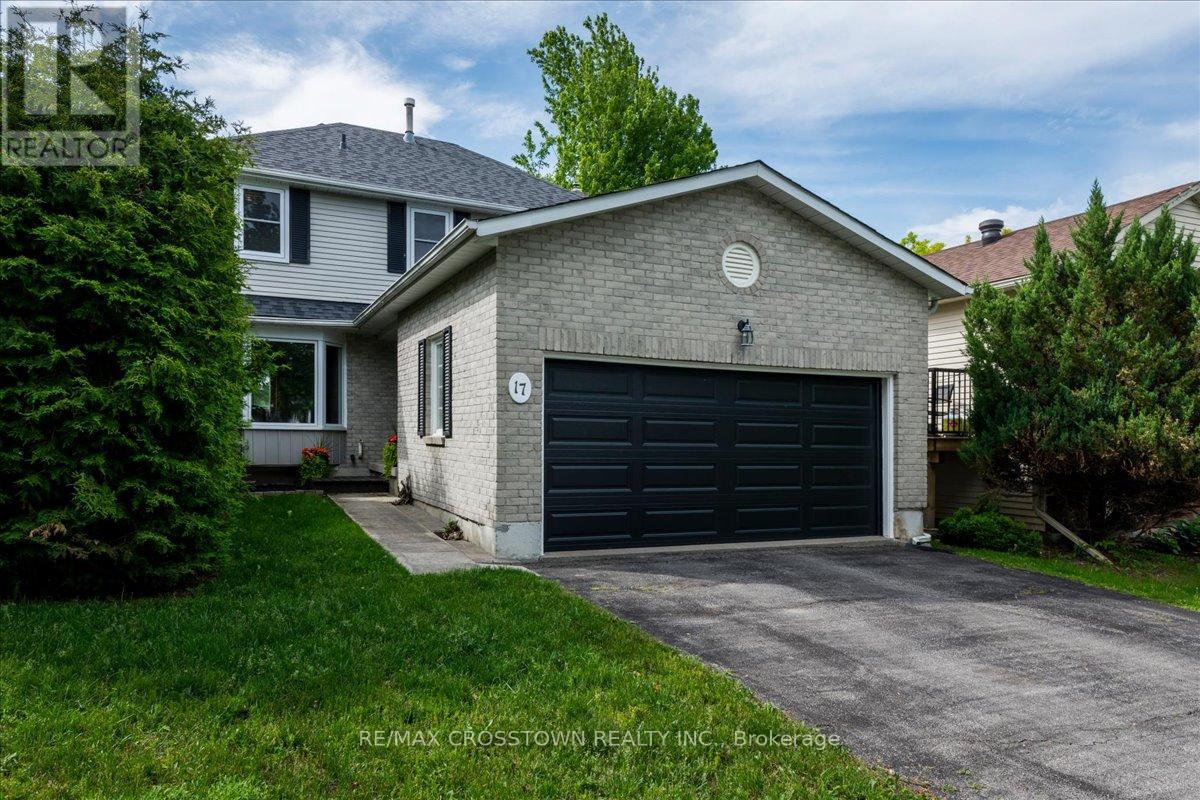
Welcome to your next family home in one of Barrie's desirable quiet neighbourhoods! This beautifully maintained two-storey home offers the perfect blend of comfort, space, and convenience. Step inside to discover newer flooring throughout the main level, where a bright and inviting combined living and dining room is highlighted by a stunning large bay window that fills the space with natural light. The quaint kitchen features newer countertops, a brand-new dishwasher, and a walk-out to the deck - perfect for summer barbecues and outdoor entertaining. Relax in the cozy family room with a gas fireplace and views of the (fully fenced) backyard, creating the ideal gathering space for family and friends. Upstairs, you'll find three spacious bedrooms and two full bathrooms, including a generous primary retreat complete with a large walk-in closet and a private 4-piece ensuite. There's plenty of room for everyone to enjoy their own space. The finished basement offers brand new broadloom carpeting throughout and endless possibilities. Create the ultimate family recreation room, home theatre, games room, fitness studio, children's play zone, or a combination of them all - the choice is yours! A spacious two-car garage with convenient inside entry adds everyday practicality and extra storage. Enjoy peace of mind with numerous recent updates, including newer roof, furnace, air conditioner, windows, flooring throughout, kitchen countertop, closet doors, garage door, front door, and a Bath Fitter tub/shower. Ideally located close to parks, schools, shopping, restaurants, and everyday amenities, with easy access to Barrie's beautiful waterfront and recreational trails. Move-in ready and packed with value, this amazing home is the perfect place to create lasting memories. Don't miss your opportunity to make it yours! (id:61483)
28 West Street N
Orillia, Ontario
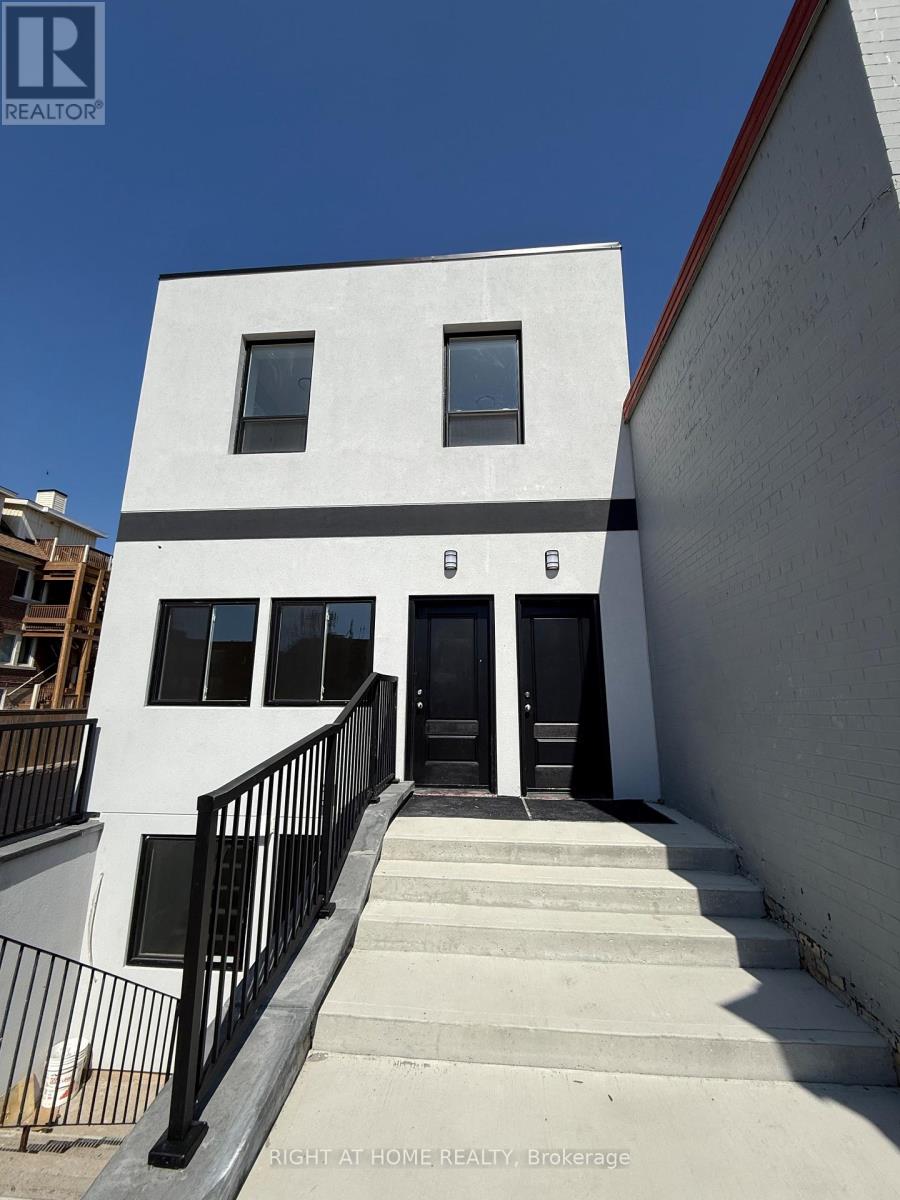
Turnkey Residential income opportunity in the heart of downtown Orillia. This Brand new fully renovated never lived in Multi Use legal triplex is a rare offering for investors and Home Ownership seeking strong cash flow, low operating costs, and long-term appreciation. Each of the three self-contained units features 2 bedrooms, 1 living space, and a 3-piece bathroom, along with a separate laundry for each suite and all appliances inclusive (stove & fridge). Designed for tenant comfort and independence, every unit also benefits from separate gas and hydro meters, significantly reducing landlord expenses. Adding to its appeal, includes Private parking space at rear of building -a highly desirable feature in a central downtown location. Projected rental income based on current market conditions is approximately $5,600/month ($67,200 annually), delivering a strong ~5.7%-6.0% cap rate depending on purchase price. This makes the property ideal for investors looking for immediate income with upside potential. Flexible ownership options allow you to rent all three units for maximum cash flow, or live in one unit while the others offset your mortgage, making it equally attractive for owner-investors. Situated steps to Orillia's vibrant downtown core, tenants enjoy easy access to shops, restaurants, waterfront parks, and major amenities, supporting consistent rental demand and long-term stability. A clean, efficient, income-producing asset in a growing market-this is the type of property serious investors look for. (id:61483)
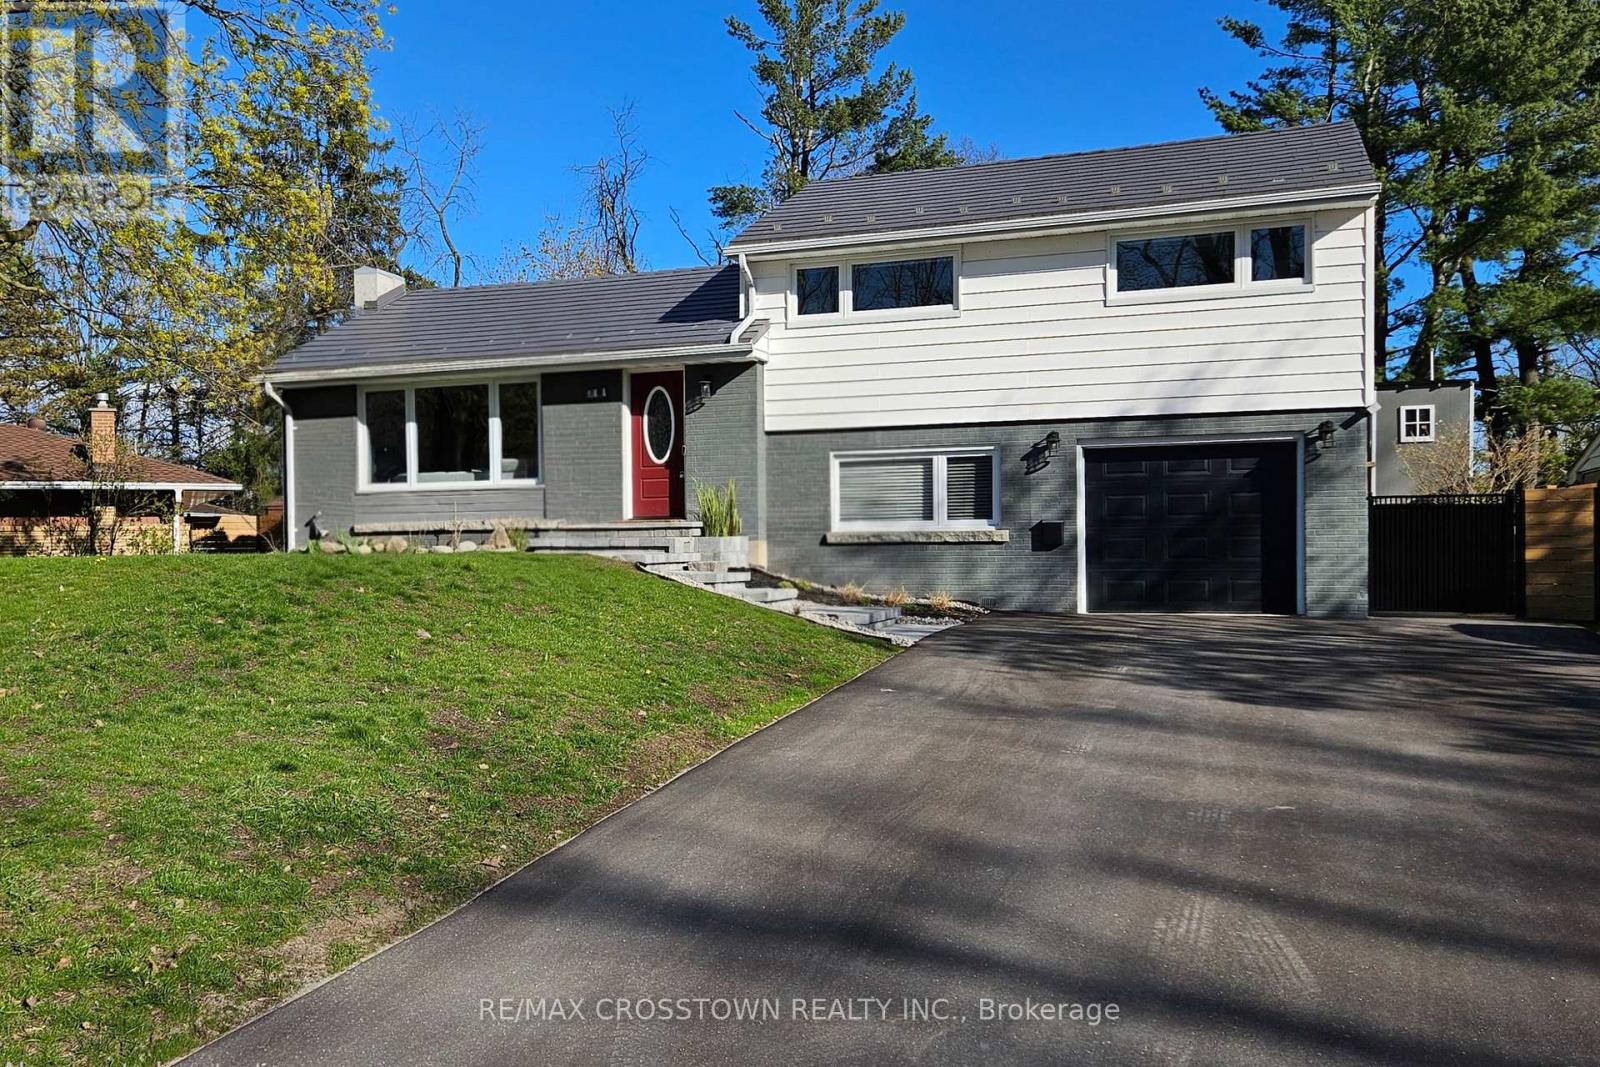
11 Castle Drive
Barrie, Ontario
Welcome to 11 Castle Drive - your move-in ready home on a quiet, tree-lined street in one of Barrie's most desirable mature neighbourhoods. Step through the charming red door and feel instantly at home. Bright, open living spaces connect the living room, dining area, and kitchen, while large panoramic windows in the family room showcase the expansive, pool-sized backyard with sunny southern exposure. Cozy up by the fireplace on cooler evenings or step outside through new sliding patio doors to enjoy a fully fenced yard featuring a new fire pit, treehouse, flower gardens, and a flagstone patio - perfect for summer BBQs and family fun. Morning coffee or afternoon treats in the treehouse swing is a true highlight. Upstairs offers three bedrooms with built-in closets, including a spacious primary with his-and-hers closets. Large new windows throughout fill the home with natural light, and a relaxing jet tub provides the perfect end to a busy day. The lower level includes a bright fourth bedroom, a full 3-piece bathroom with a walk-in glass shower, separate laundry tower, and convenient direct access to the insulated garage. The spacious basement is ideal for movie nights, kids' sleepovers, or quiet relaxation, with ample storage including a crawl space and additional utility room. Lots of updates - new paved driveway fall 2025, new custom stone steps/entrance fall 2025, new furnace fall 2025, new windows 2022-2025, new fence 2023-2024 and much more! Located across from Kearsey Park and just minutes to Sunnidale Park, this home is a dream for outdoor lovers and dog walkers. Enjoy walking distance to downtown Barrie, the waterfront, shops, and restaurants, plus quick access to Hwy 400. Only 5-10 minutes to Georgian Mall, RVH, and Georgian College, and 20 minutes to Snow Valley. A wonderful home in a fantastic neighbourhood - with amazing neighbours to match. Could this be your new home? (id:61483)
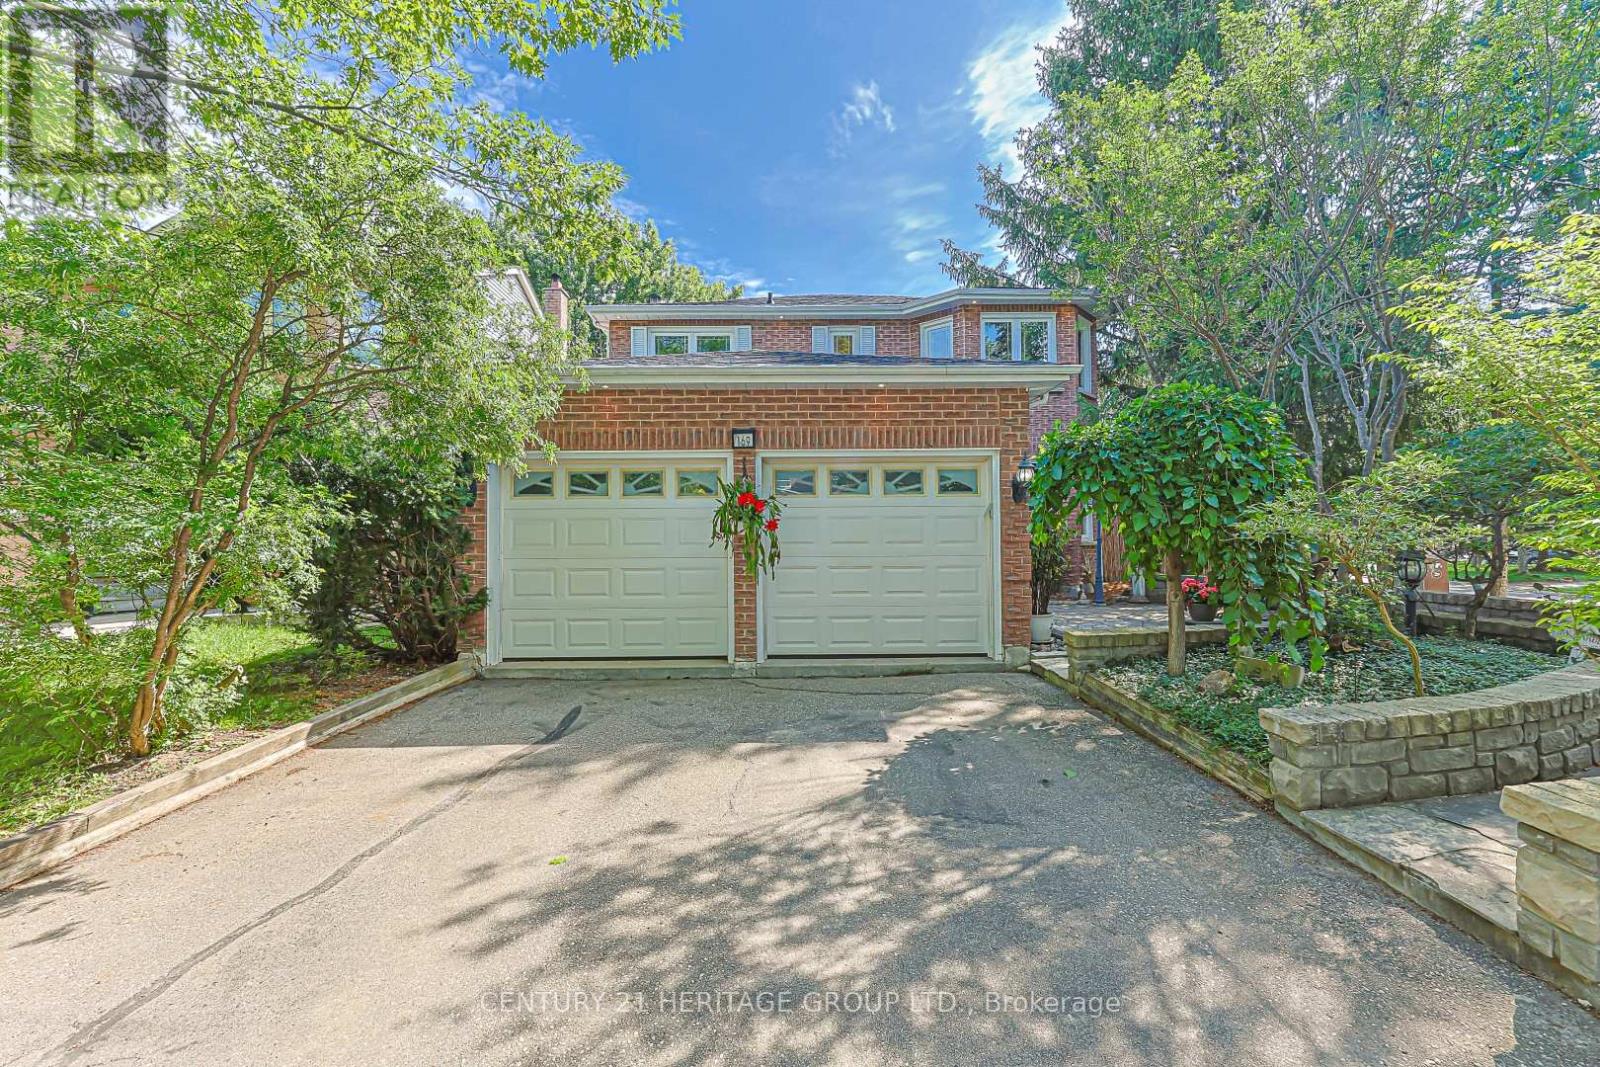
169 Delayne Drive
Aurora, Ontario
Welcome to this exceptional 4-bdrm, 4-bath family home in the sought-after Aurora Heights neighbourhood. Offering spacious rooms, a versatile floor plan, & a spectacular backyard retreat. This home is ideal for growing families, multi-generational living, and those who love to entertain. The main level features a bright and functional kitchen with a separate breakfast area & double French doors that open to a spacious deck overlooking the backyard. Enjoy separate living & dining rooms, plus a warm & inviting family room with a fireplace. A convenient main floor laundry room offers direct access to the garage & separate side entrance. The spacious primary suite offers a walk-in closet, 4-piece ensuite. An additional 3 bedrooms provide plenty of space for growing families. A finished basement features living quarters complete with a sleeping area, kitchen, living room, & 3-piece bathroom. Highlights include a cantina & walk-up to garage with separate side-door entrance, providing flexibility for extended family or future plans. The backyard is a private oasis, surrounded by mature trees for exceptional privacy. Enjoy summers by the pool, relax on the beautiful flagstone patio, or entertain on the deck. The wired cabana is ready for a TV. The pony panel below the deck is designed for a future potential 8' x 8' hot tub. A pool bar with fridge & adjoining change room make outdoor entertaining effortless, while a separate tool shed provides extra storage. A 200-amp electrical service provides added capacity for today's modern lifestyle and future enhancements. The home's curb appeal is enhanced by a flagstone walkway, 2-car garage & paved 4-car driveway. Ideally located close to parks, convenience store, community centre, library, golf courses, top-rated public & private schools, hospital, shopping, restaurants, major highways & many more amenities. This is your opportunity to own a beautifully maintained home in one of Aurora's most desirable family neighbourhoods. (id:61483)
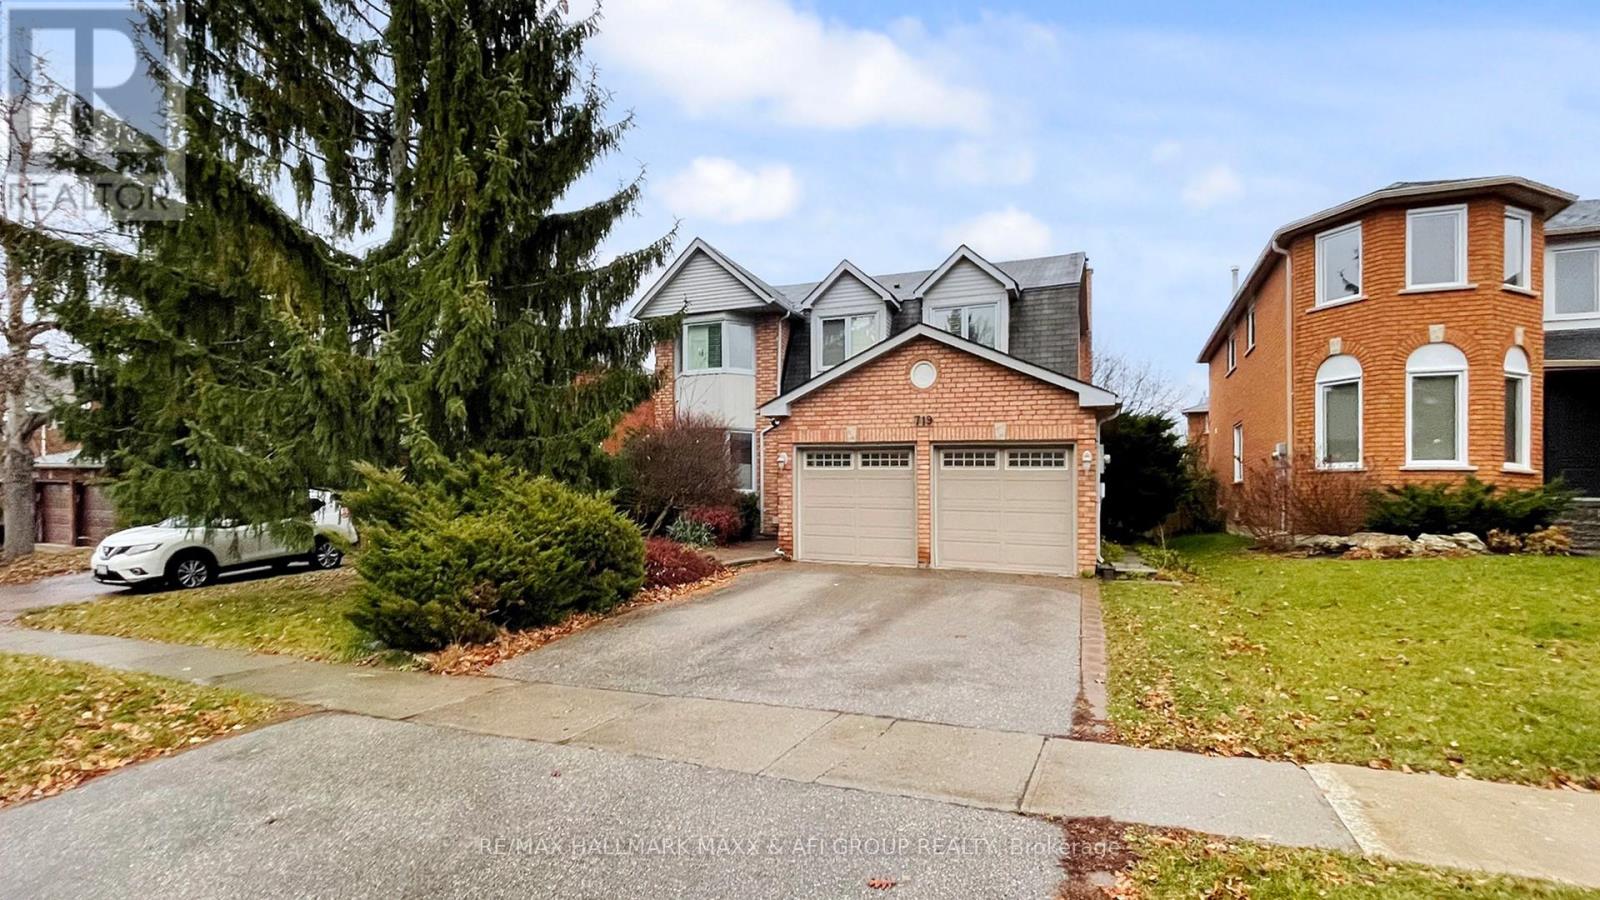
Basement B - 719 Shanahan Boulevard
Newmarket, Ontario
Beautifully finished 2-bedroom, 2-bathroom basement apartment in the highly sought-after South Newmarket community. This bright and spacious unit features a functional layout, generously sized bedrooms, a separate entrance, and private ensuite laundry for added convenience. One parking space is included on the private driveway. Conveniently located close to schools, parks, shopping, transit, and other amenities. (Basement B). No Pet. (id:61483)
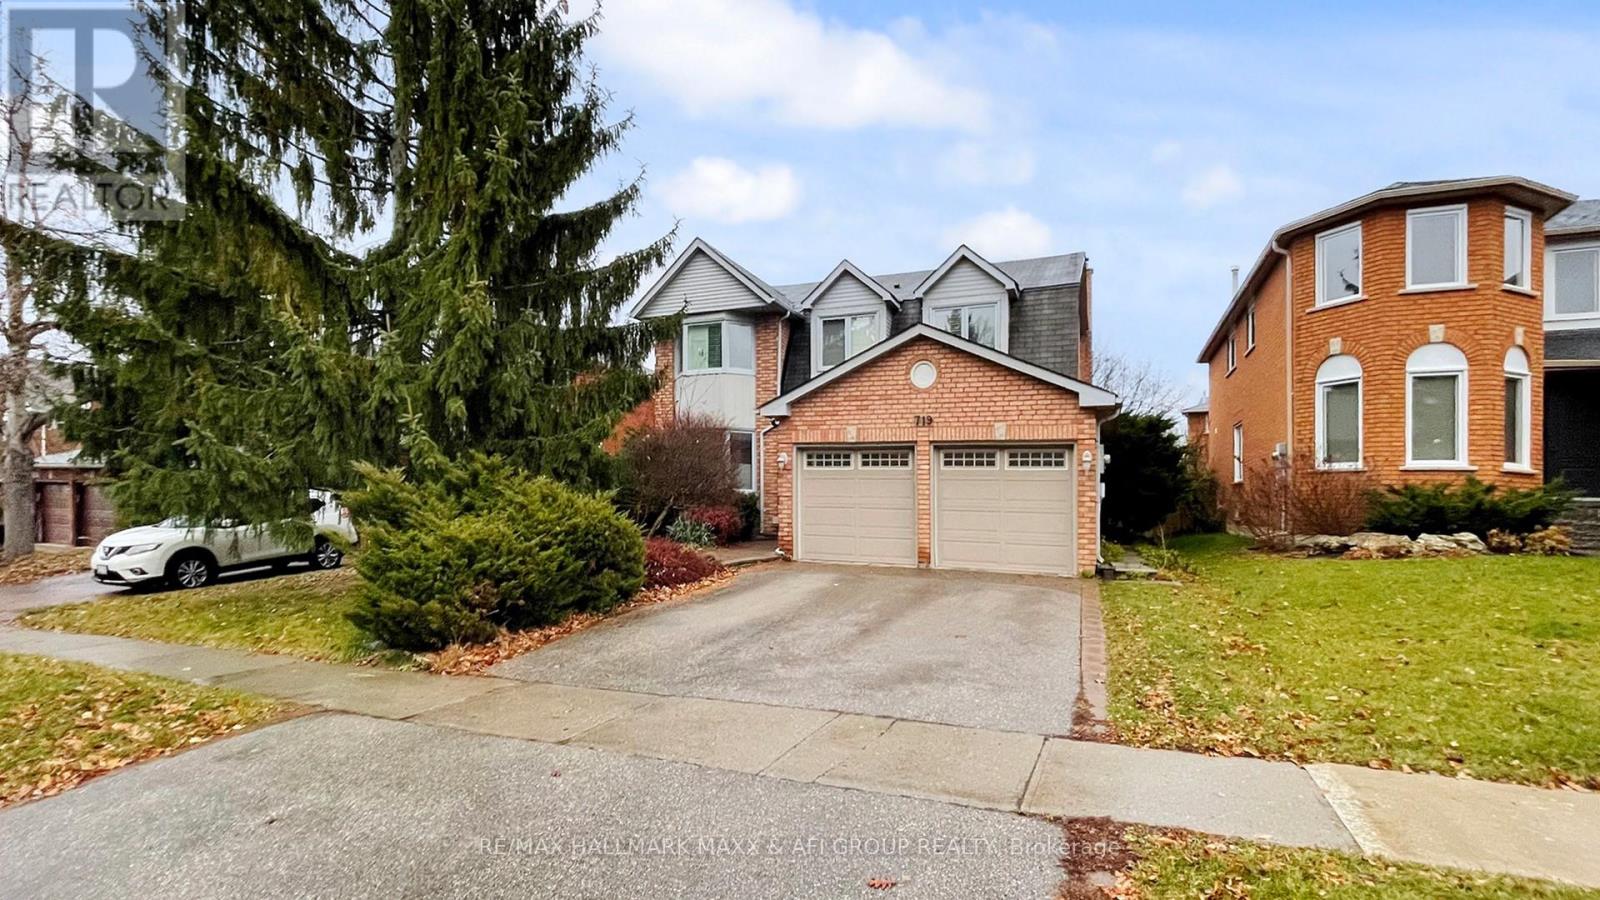
Basement A - 719 Shanahan Boulevard
Newmarket, Ontario
Beautifully finished 2-bedroom, 2-bathroom basement apartment in the highly sought-after South Newmarket community. This bright and spacious unit features a functional layout, generously sized bedrooms, a separate entrance, and private ensuite laundry for added convenience. One parking space is included on the private driveway. Conveniently located close to schools, parks, shopping, transit, and other amenities. (Basement A). No Pet (id:61483)
2301 - 634 Church Street
Toronto, Ontario
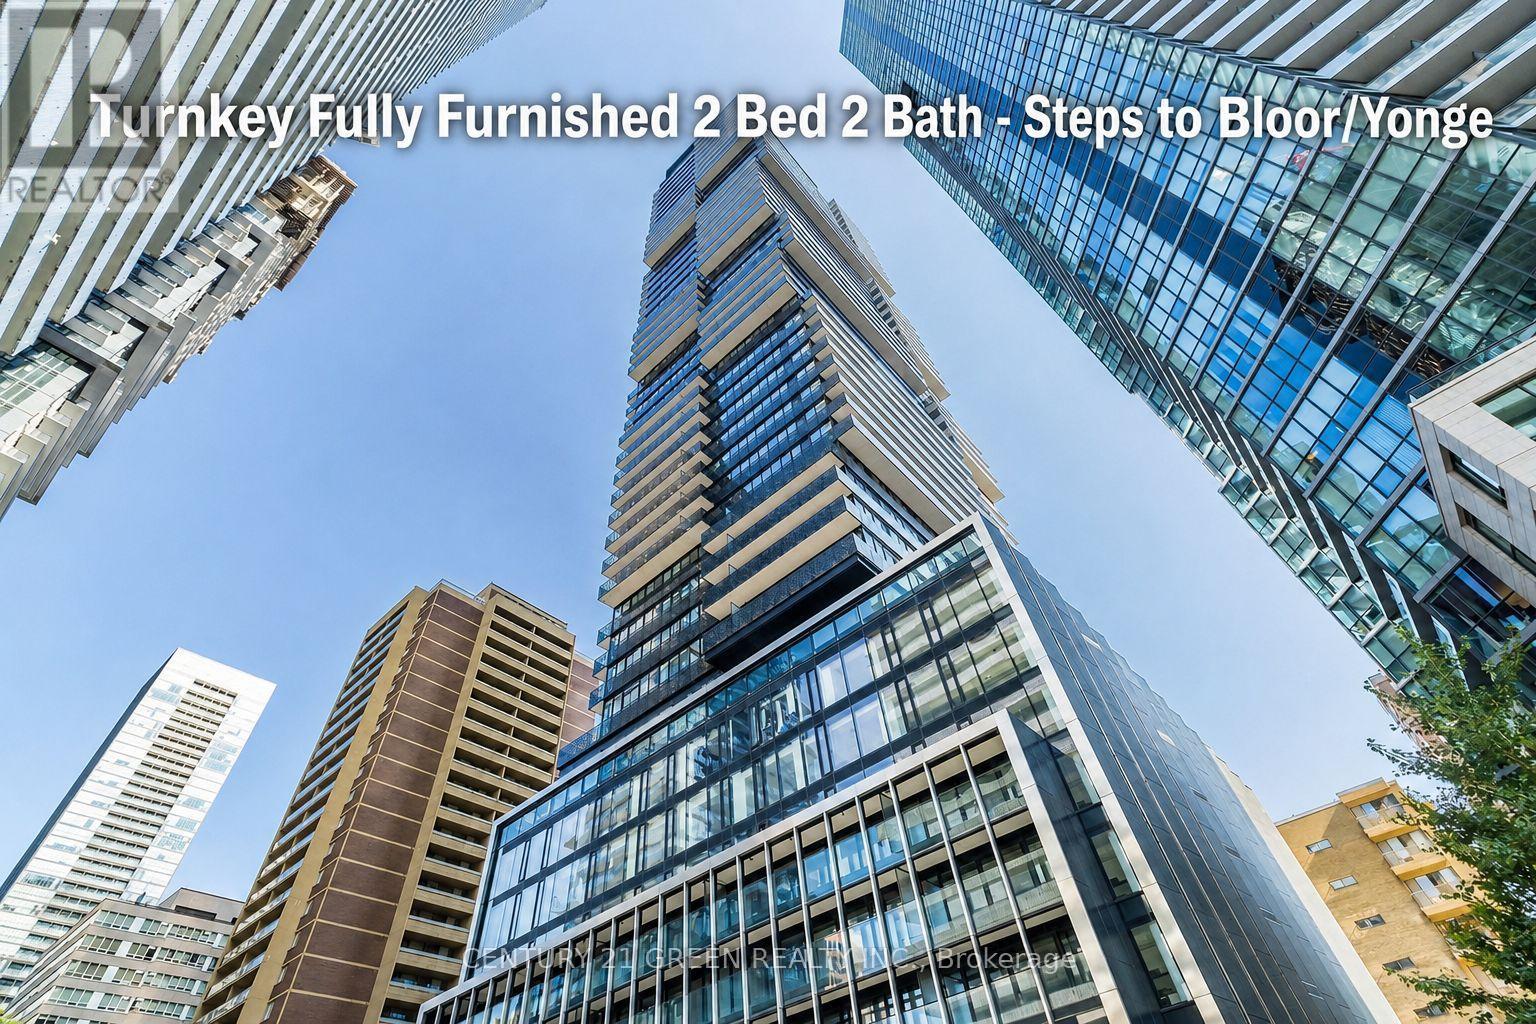
FULLY FURNISHED 2 BED 2 BATH CONDO!! Steps away from Bloor/Yonge Subway Station, this building offers convenience. Thoughtfully equipped with stylish furnishings and high-speed internet included, this turnkey residence offers a seamless move-in experience. STEPS From city's best shopping, dining, entertainment, and top educational institutions including the University of Toronto and TMU, you'll enjoy unbeatable access to subway lines, transit, and everything downtown has to offer. An oversized private balcony extends your living space outdoors, creating the perfect spot for morning coffee, evening relaxation, or entertaining while taking in the city skyline. The building offers great amenities like 24-hour concierge, fitness and yoga rooms, an outdoor terrace with BBQ areas, a party room, a lounge with a fire pit, and a designated dog run. (id:61483)
518 - 29 Queens Quay E
Toronto, Ontario
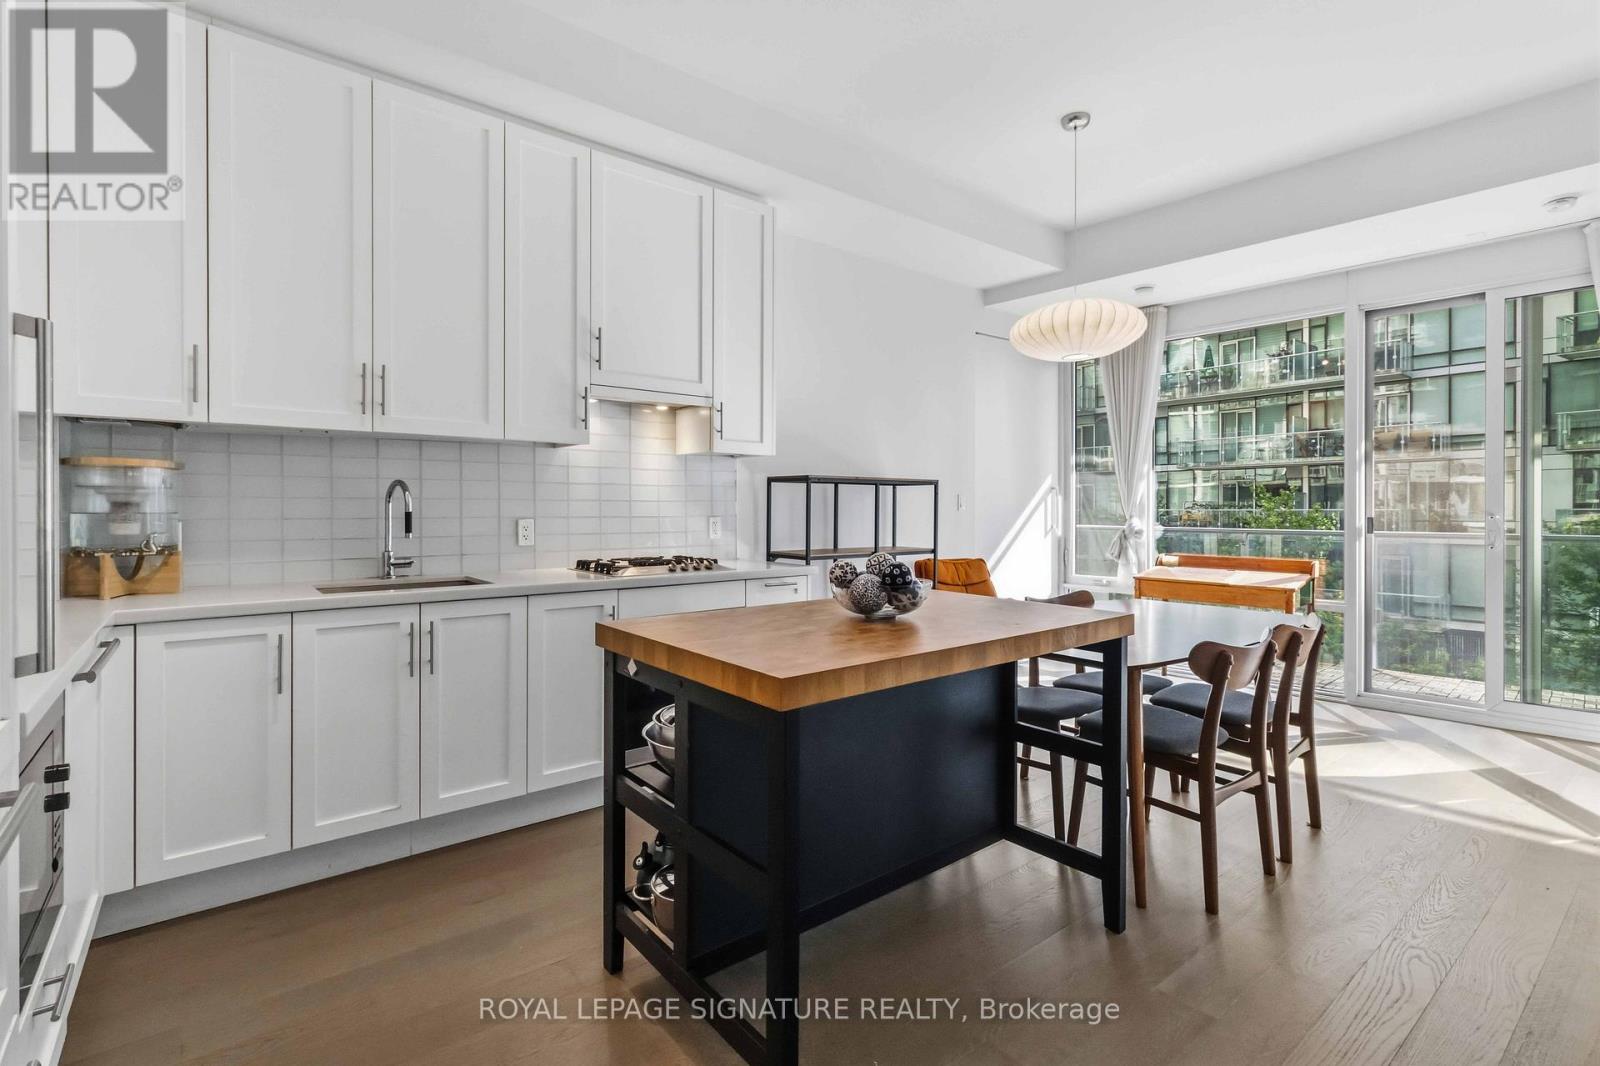
Live where Toronto comes alive! Welcome to the iconic Pier 27 waterfront community, offering luxury lakeside living in the heart of downtown. This stunning 2-bedroom + den suite features a rare east-facing lake view, an oversized balcony, soaring 10-ft smooth ceilings, and floor-to-ceiling windows that flood the space with natural light.The sleek, modern kitchen is a chef's dream, complete with premium Sub-Zero and Miele appliances, Corian countertops, and gas cooking. The spacious den is perfect for a home office, guest space, or reading nook. Pier 27 top notch amenities include: indoor & outdoor pools, exercise room, yoga room, party room, cabanas, sauna, theatre room and billiards. 24-hour friendly concierge and security. Near shopping, transit, steps to harbour front, and a short walk to Union Station and PATH system. (id:61483)
57 - 396 Woodsworth Road
Toronto, Ontario
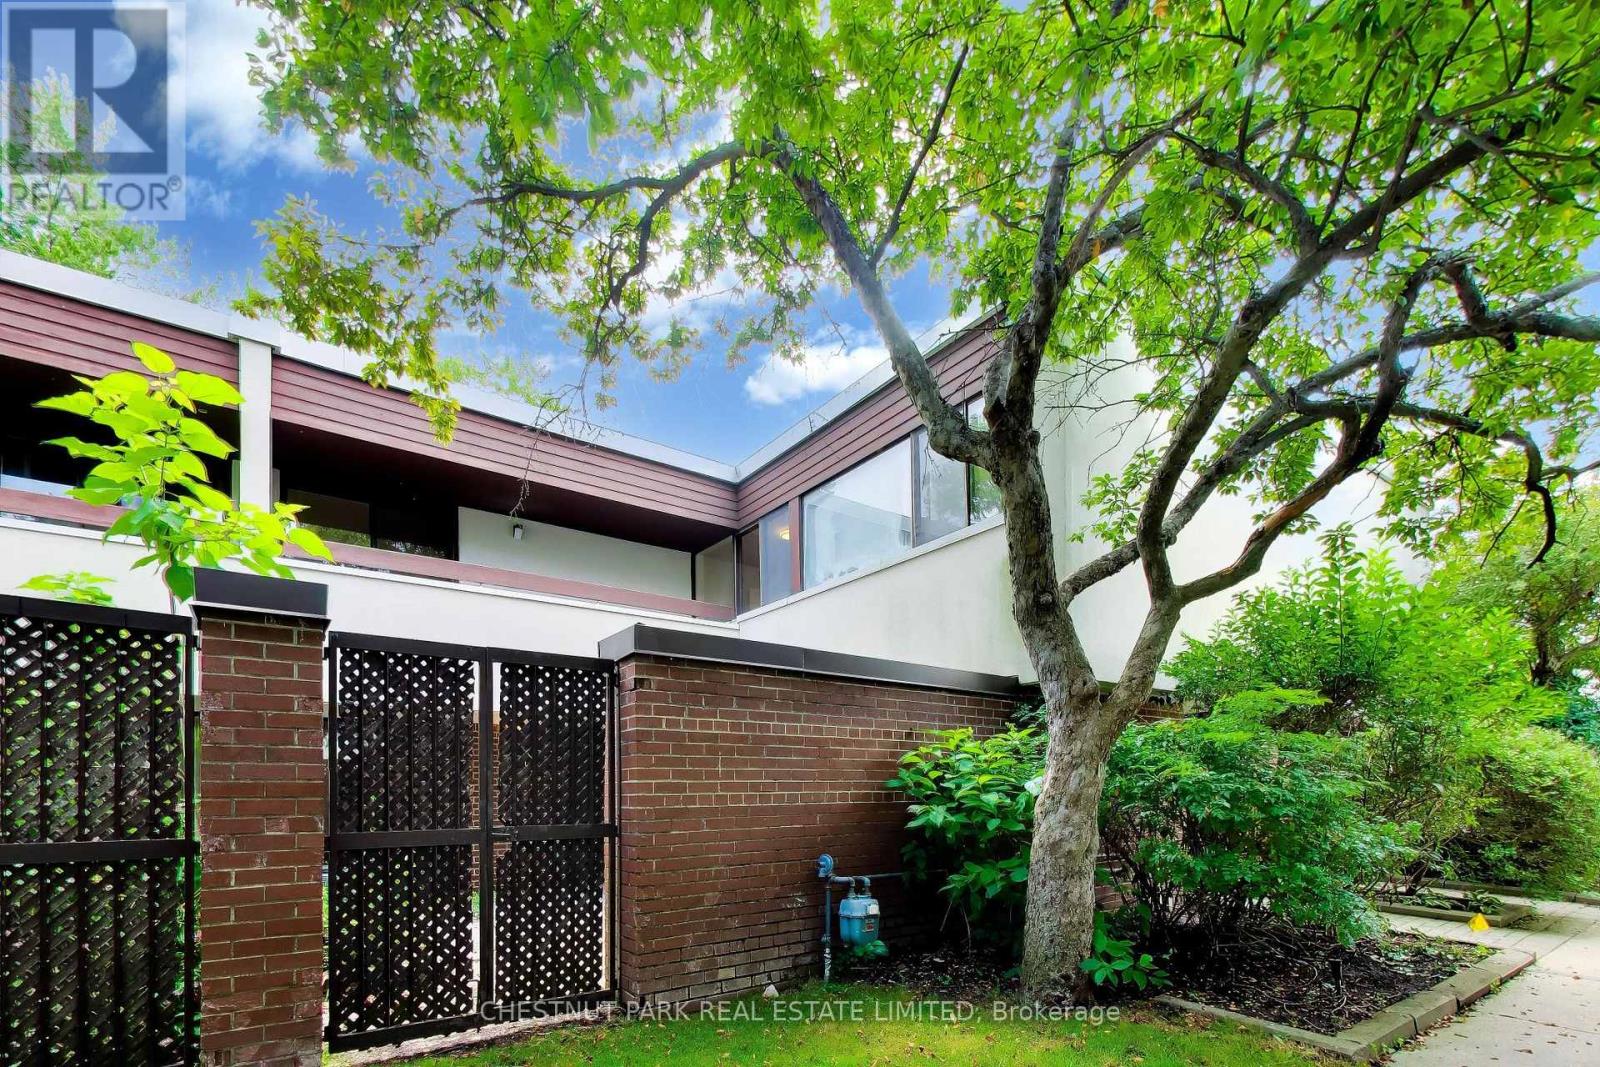
Welcome to this beautiful townhome home, nestled in the prestigious Windfield Estates. Located in the highly sought-after St. Andrew-Windfields neighbourhood, this property offers the perfect balance of convenience and tranquility with easy access to lush green spaces, Highway 401, and public transit. The open-concept living and dining areas flow seamlessly together, featuring a walkout to a spacious patio perfect for entertaining guests or enjoying your own private outdoor retreat. Upstairs, the expansive primary suite includes a perfect ensuite bath, an oversized closet, and a private balcony. The second bedroom easily accommodates a king-sized bed and offers abundant closet space, while the third bedroom perfect as a guest room, nursery, or home office shares a beautiful bathroom. The finished basement extends the living space with a large recreation room and a full-sized laundry area. This is a rare opportunity in one of Toronto's most desirable neighbourhoods move right in and enjoy all that this exceptional home and community have to offer. *** Tenant to pay hydro, gas and parking. (id:61483)
Bsmt - 105 Poyntz Avenue
Toronto, Ontario
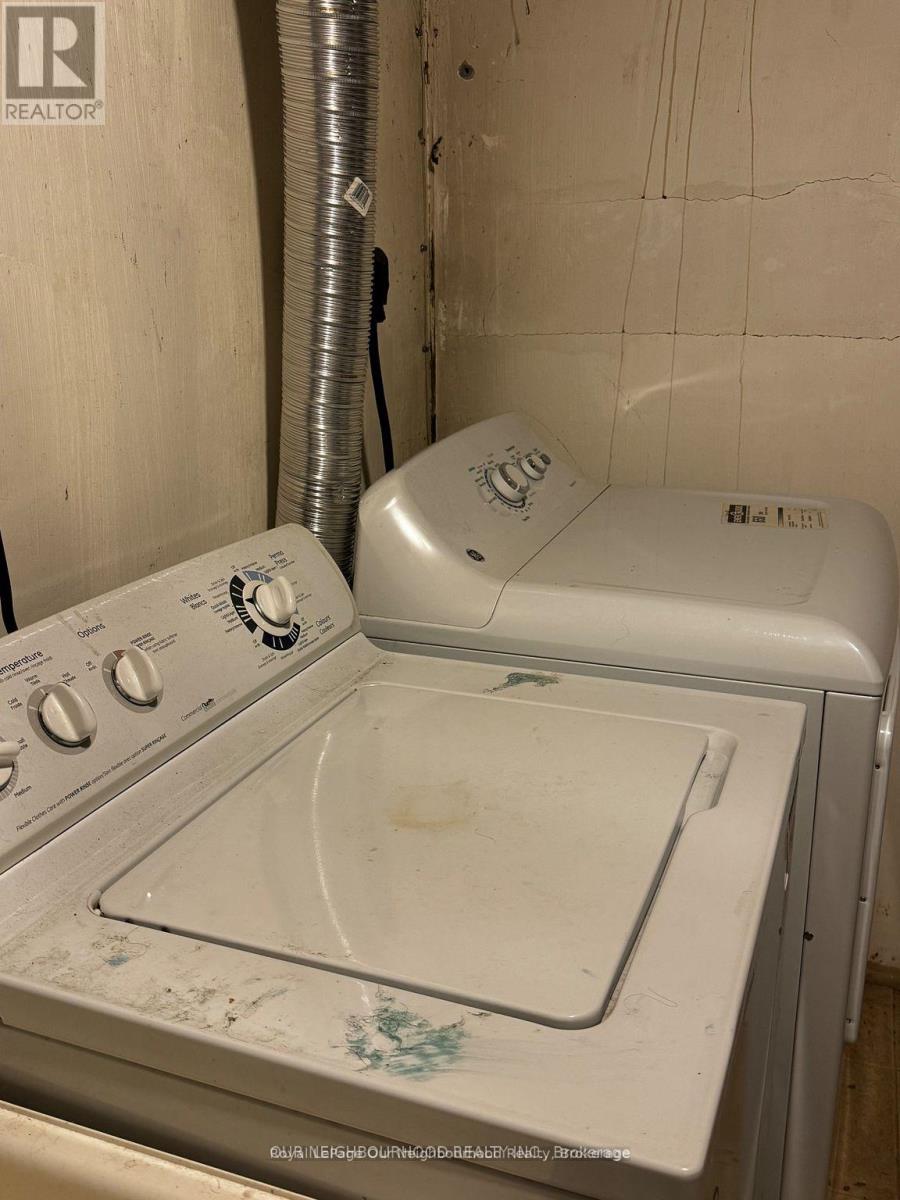
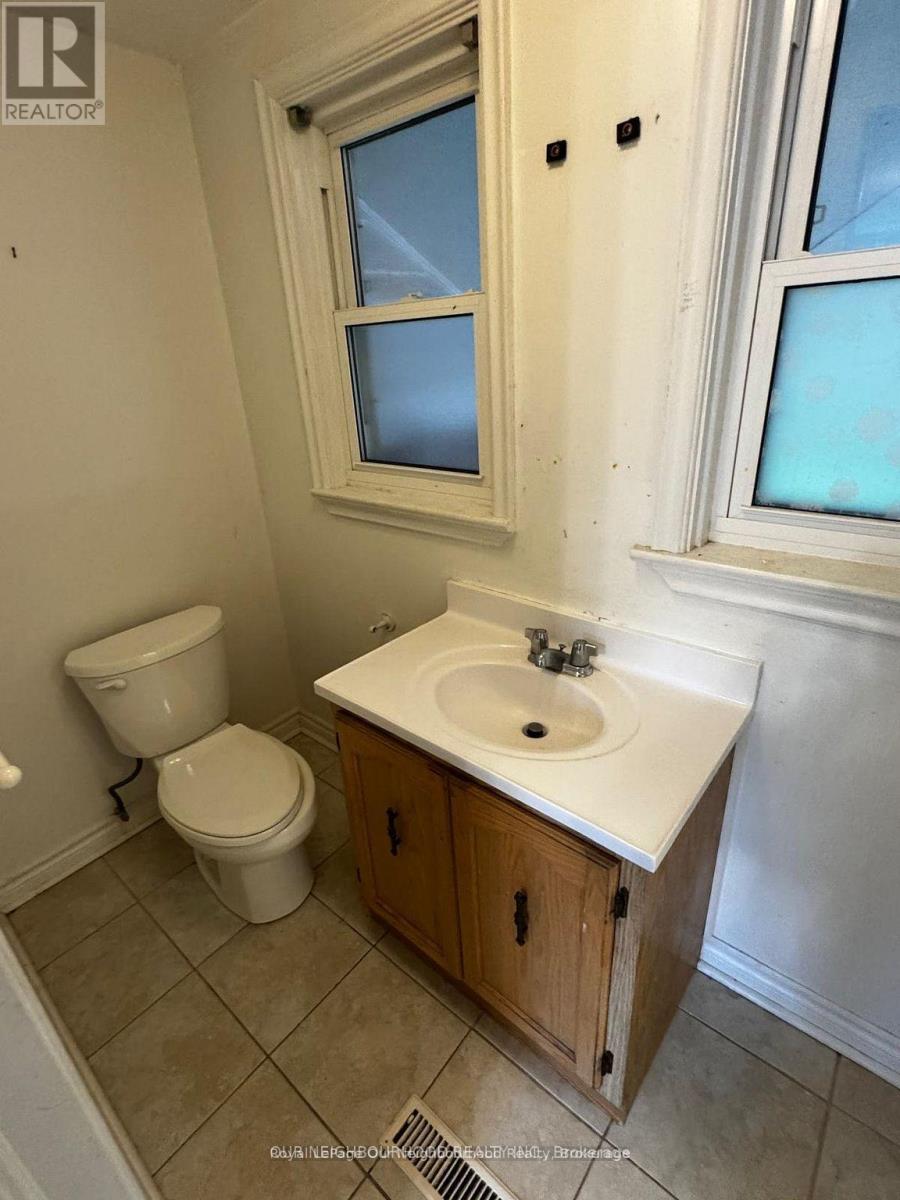
STEPS FROM YONGE AND SHEPPARD, NEAR SUBWAY,TTC, SHOPS,SCHOOLS, PARKS,AND MUCH MORE.WALK OUT LOWER APT. VERY BRIGHT,MANY WINDOWS,PRIVATE ENTRANCE,LARGE LAUNDRY ROOM WITH PRIVATE ENTRANCE.LARGE BEDROOMS, MANY LARGE CLOSETS:BATHTUB,SHOWER,DISHWASHER,STOVE,FRIDGE,MANY CUPBOARDS,PRIVATE PARKING,FENCED BACK YARD. Basement tenant responsible for40% of utility payment. (id:61483)
Upper - 105 Poyntz Avenue
Toronto, Ontario
Amazing Opportunity to Rent in Downtown North York! This spacious detached home is located just steps from the Yonge/Sheppard Subway Station, close to parks, restaurants, schools, and all the amenities you could ask for. Featuring 3 bedrooms and 2 washrooms, this bright and airy unit offers ample living space, perfect for families or professionals. Enjoy a private fenced-in yard, along with parking and a prime location in one of the GTA's most sought-after neighborhoods. Don't miss the chance to live in this vibrant area! (id:61483)
Basement - 113 Scarboro Avenue
Toronto, Ontario
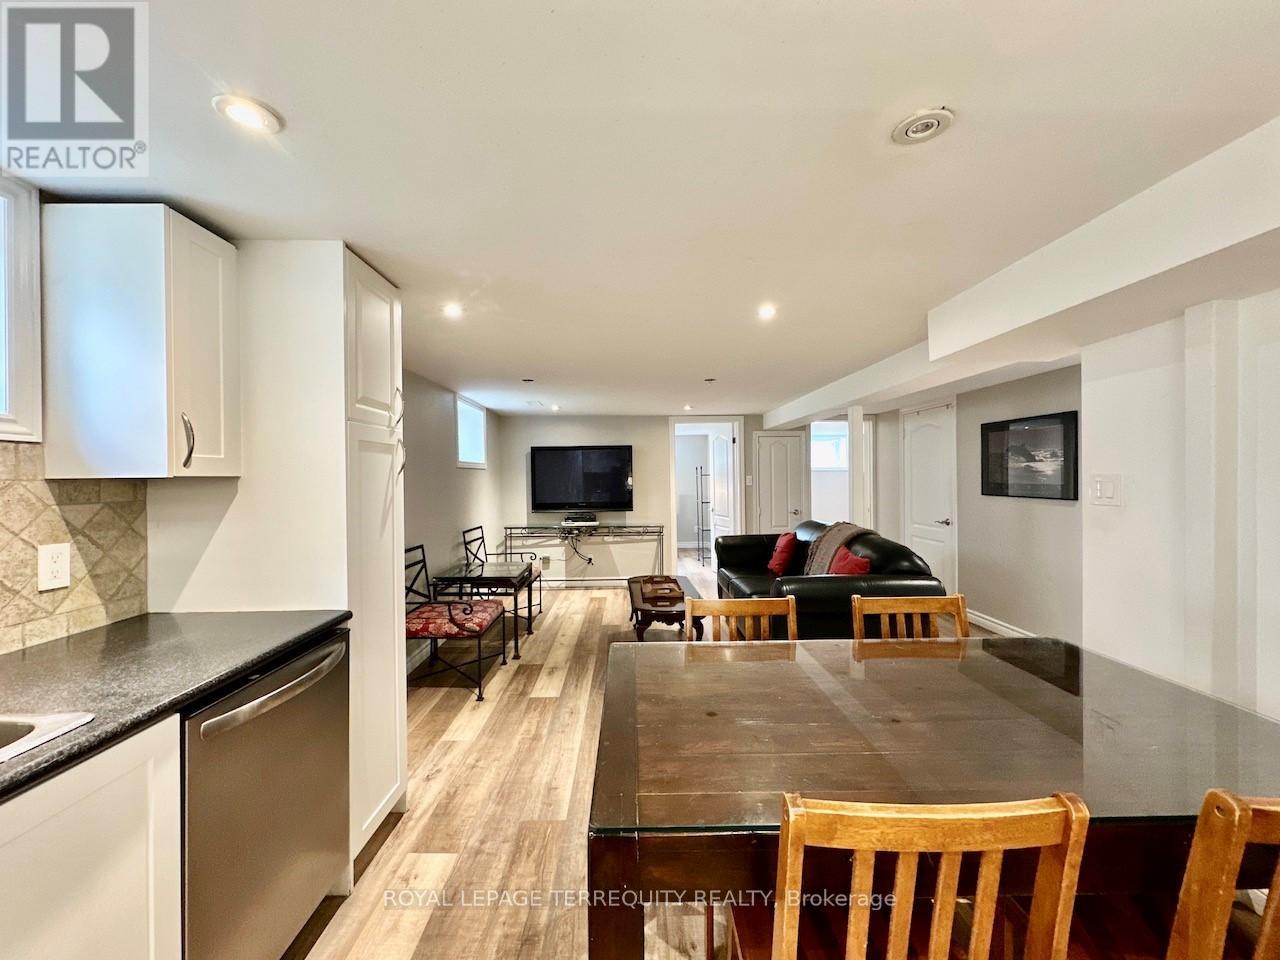
Bright and contemporary 2-bedroom basement apartment in desirable Highland Creek. This self- contained unit has its own separate entrance and is carpet-free, featuring an expansive 23+ ft open-concept living, dining, and kitchen area with pot lights throughout, neutral tasteful colour tones, and above-grade windows for excellent natural light. The kitchen offers extensive cabinetry including two pantries, ceramic backsplash, gas stove, and built-in dishwasher. Both bedrooms face the rear garden and include built-in closets. The washroom boasts an oversized frameless glass shower and floating vanity. Newer front-loader washer/dryer in common laundry area. Up to 2 parking spaces available. Tenant responsible for 40% utilities. Located near Highland Creek Village with easy access to public trails, transit, the 401, waterfront trails, places of worship, shopping, the Toronto Zoo, the Pan Am Centre, and U of T Scarborough. Ideally suited for a professional couple seeking a quiet, home-like setting in the country. Available immediately, subject to Rental Application. (id:61483)
99 Sweetnam Drive
Kawartha Lakes, Ontario
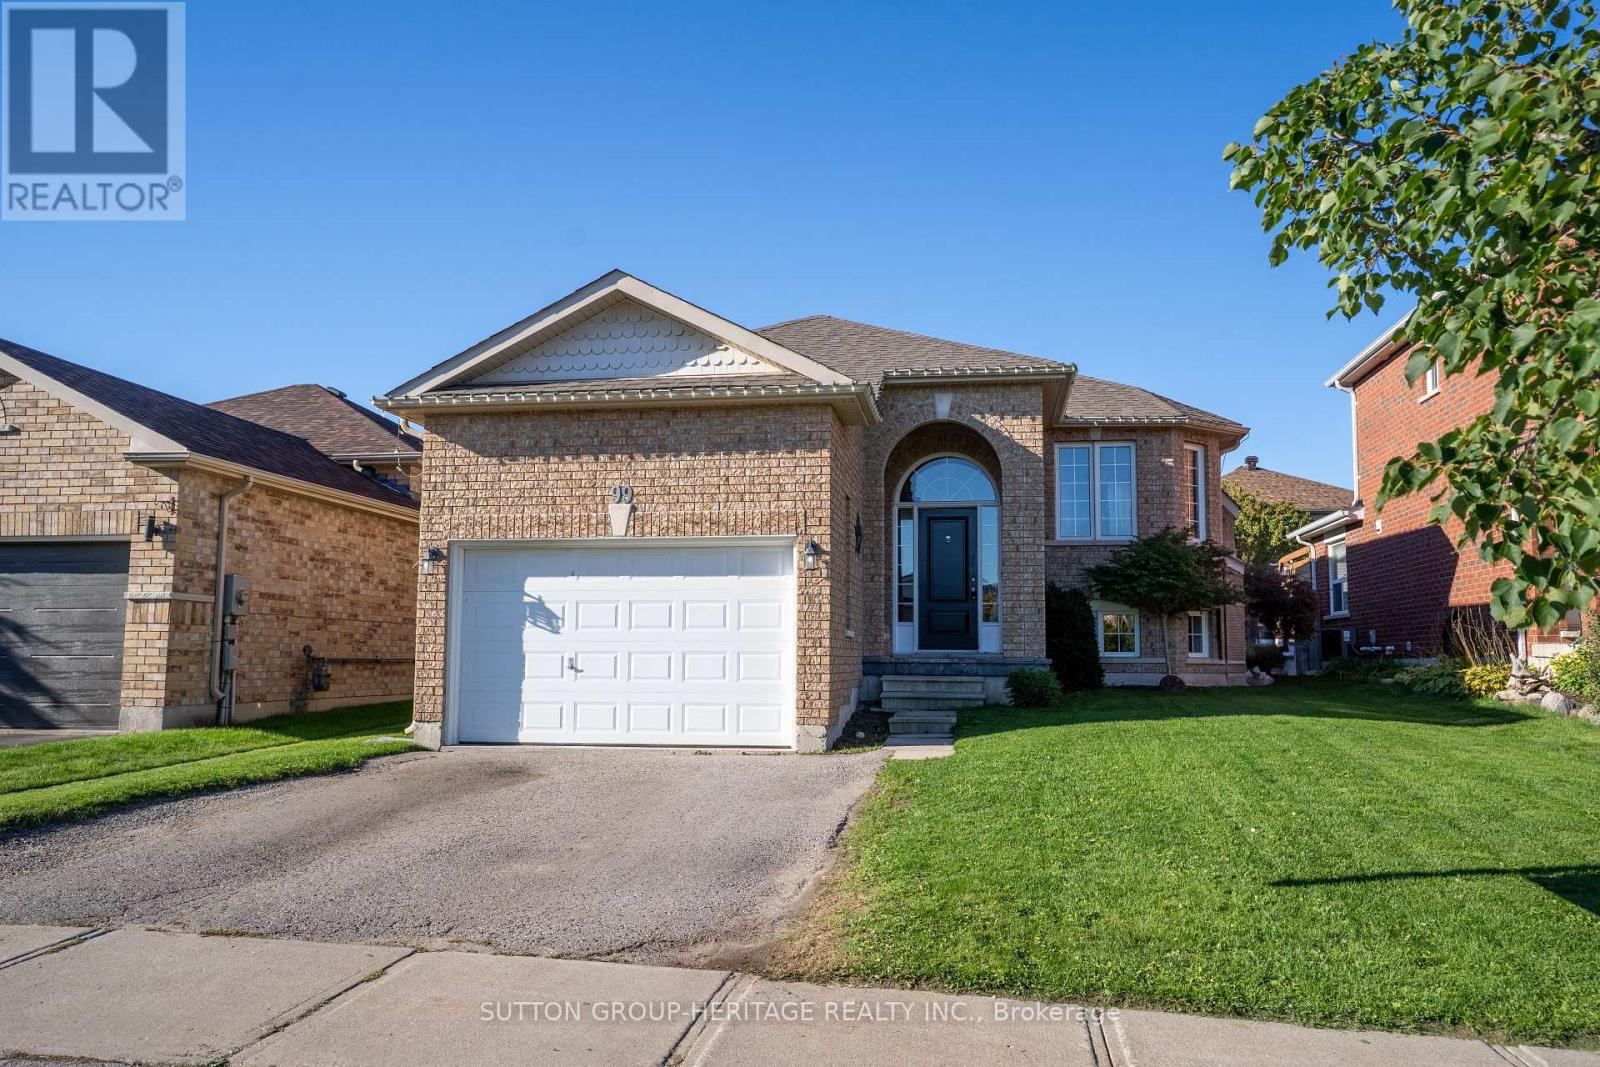
NESTLED IN A SOUGHT-AFTER, FAMILY FRIENDLY NEIGHBOURHOOD, THIS BEAUTIFULLY MAINTAINED 2+2 BEDROOM ALL-BRICK RAISED BUNGALOW HOME OFFERS THE PERFECT BLEND OF COMFORT, STYLE, AND CONVENIENCE. FEATURES ENGINEERED HARDWOOD ON THE MAIN FLOOR, MODERN KITCHEN WITH QUARTZ COUNTERTOPS, MINI BAR, AND WALK-OUT TO THE BACKYARD DECK. THE SPACIOUS LIVING ROOM IS FILLED WITH NATURAL LIGHT, AND LARGE BASEMENT WINDOWS CREATE A BRIGHT, OPEN FEEL. FUNCTIONAL LAYOUT INCLUDES A SEMI-ENSUITE FOR THE GENEROUSLY SIZED PRIMARY BEDROOM AND SEPARATE LAUNDRY ON BOTH THE MAIN FLOOR AND BASEMENT. THE LOWER LEVEL OFFERS A BRIGHT IN-LAW SUITE WITH 2 BEDROOMS, A BONUS ROOM/OFFICE, FULL BATH, KITCHEN, GAS FIREPLACE, AND PRIVATE LAUNDRY. SEPARATE ENTRANCES TO THE MAIN AND LOWER LEVELS FROM THE SHARED FRONT FOYER. GARAGE INCLUDES A STORAGE LOFT. IDEAL FOR MULTI-GENERATIONAL LIVING OR RENTAL POTENTIAL. CLOSE TO PARKS, SCHOOLS AND AMENITIES. (id:61483)
2913 Highway 11 Highway N
Temagami, Ontario
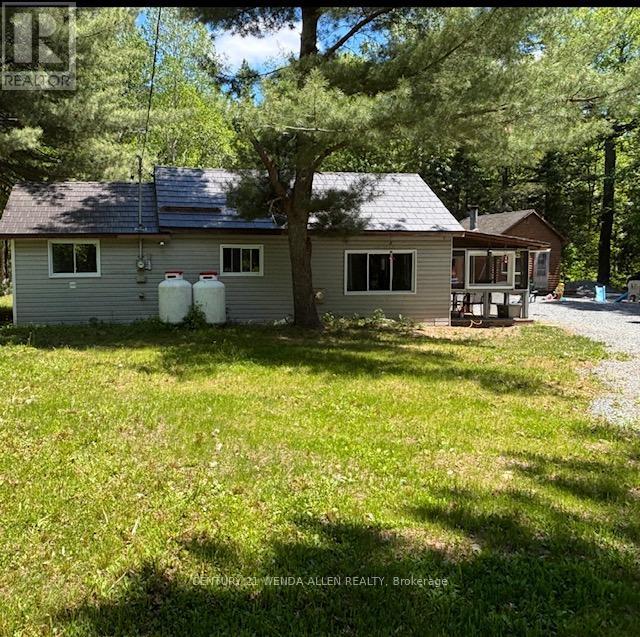
Affordable Country Living with Direct OFSC Trail Access. Escape to the peace and privacy of rural living just minutes from Marten River. This rural residential property backs onto Crown land and offers direct access to OFSC Trail A, making it an ideal retreat for outdoor enthusiasts. The open-concept home features two bedrooms, one bathroom, and a cozy enclosed front porch-perfect for enjoying your morning coffee while taking in the surrounding natural beauty. The home is heated by both a wood stove & propane space heater, providing comfort & affordability throughout the seasons. Outside, you'll find a detached garage w/hydro measuring apx. 27' x 19' with an attached woodshed & newly installed wood stove, Whether you're working on projects, storing equipment, or gathering with friends, this versatile space offers plenty of possibilities. Also included are two auxiliary guest buildings that require TLC but offer excellent potential for additional accommodation, storage, hobby spaces, or future improvements. Nature lovers will appreciate the abundance of wildlife, including deer, moose, and quail, along with towering trees and ample outdoor space for children, pets, gardening, or relaxing around an evening bonfire. Whether you're just starting out, looking to downsize, or searching for a recreational getaway close to rivers & lakes, this affordable property offers a rare combination of privacy, outdoor adventure, and rural charm without feeling isolated. Come discover the opportunities & pleasant surprises this unique property has to offer. (id:61483)
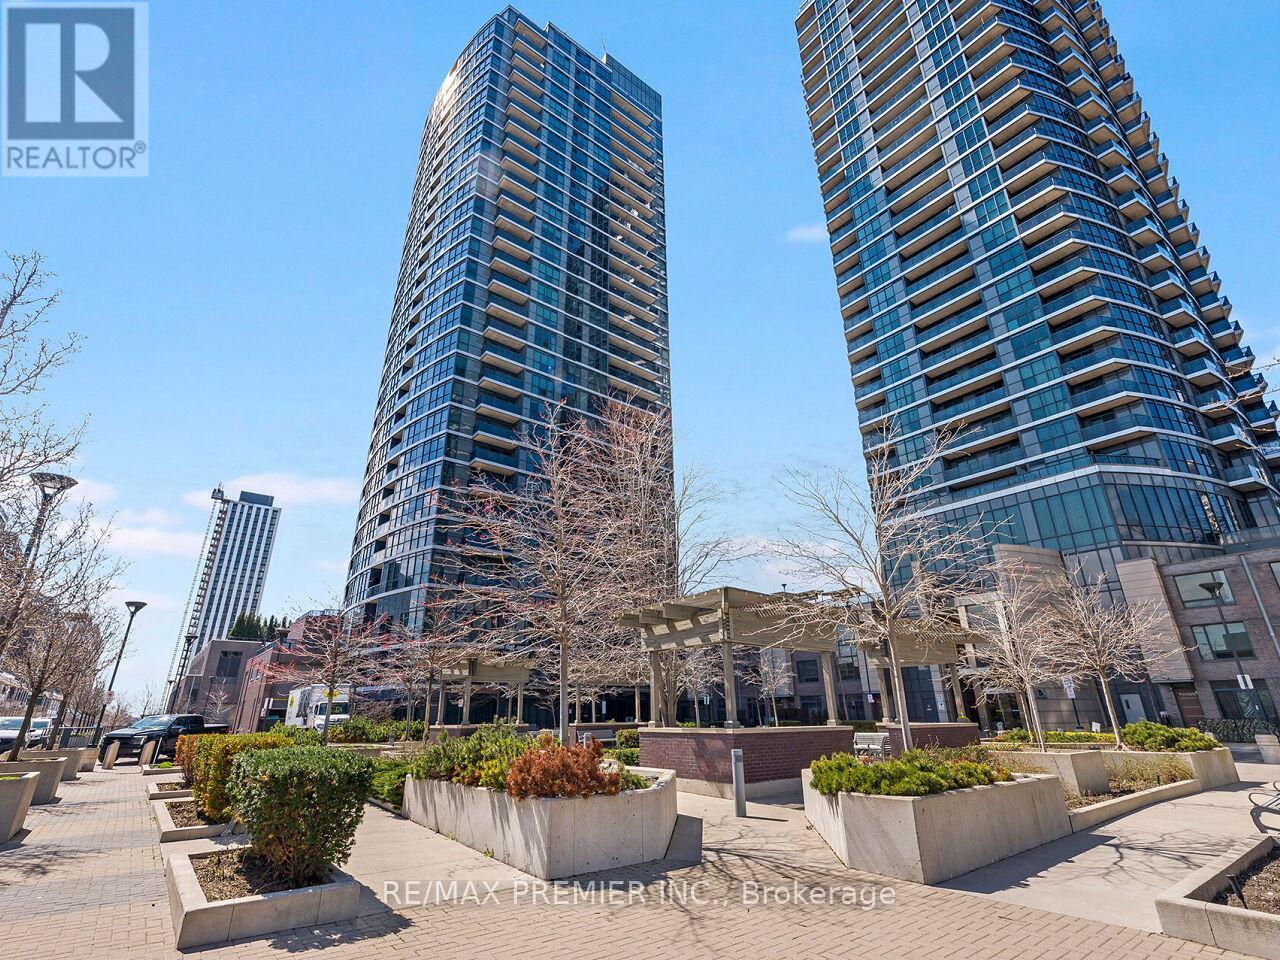
609 - 9 Valhalla Inn Road
Toronto, Ontario
Welcome to Triumph at Valhalla. This bright and modern open-concept 1-bedroom, 1-bath suite features floor-to-ceiling windows and an abundance of natural light throughout. The spacious kitchen offers sleek cabinetry and overlooks the combined living and dining areas-perfect for everyday living and entertaining. Includes an extra-large accessible parking space conveniently located near the elevator and above ground storage locker on 2nd Floor. Ideally situated just minutes from Sherway Gardens, Highways 427 & 401, Toronto Pearson Airport, and public transit. Enjoy premium, resort-style amenities including a rooftop terrace, indoor pool, hot tub, sauna, fully equipped fitness centre, BBQ area, guest suites, and ample visitor parking-all within a well-managed building. A fantastic opportunity offering comfort, convenience, and exceptional lifestyle, just a short drive to downtown Toronto. (id:61483)
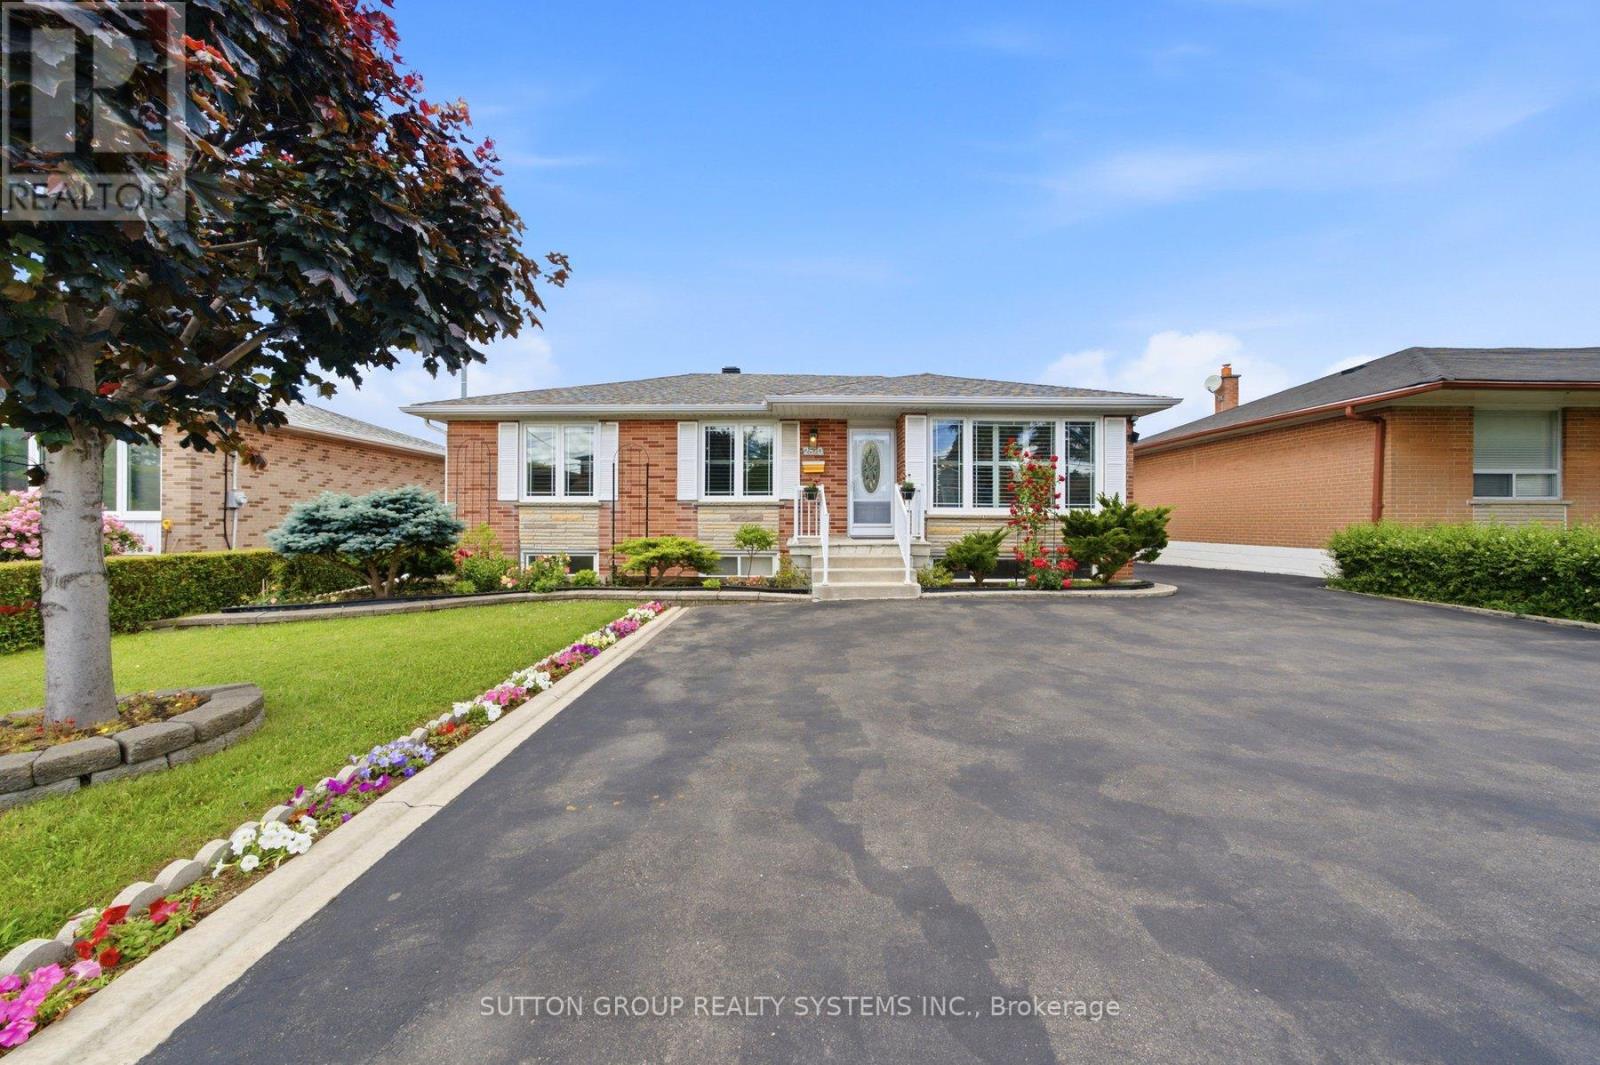
2870 Weston Road
Toronto, Ontario
Discover the potential of this solid detached bungalow on a large private lot with ample parking, offering 3+1 bedrooms and 2 baths. It features bright main-floor living and a separate entrance to a fully finished basement with its own kitchen for an immediate in-law suite or ready-to-rent apartment. The main level includes three spacious bedrooms, a full bath, and an open living/dining area, while the lower level adds a large rec room, bedroom, second bath, and full kitchen-ideal for multi-generational living or income generation. Families will appreciate being in a well-established neighbourhood with access to reputable local schools, nearby childcare options, and community programs that make day-to-day life easier. All of this is steps from parks, transit, and major highways (401/400), creating a versatile, income-ready opportunity in a growing area. (id:61483)
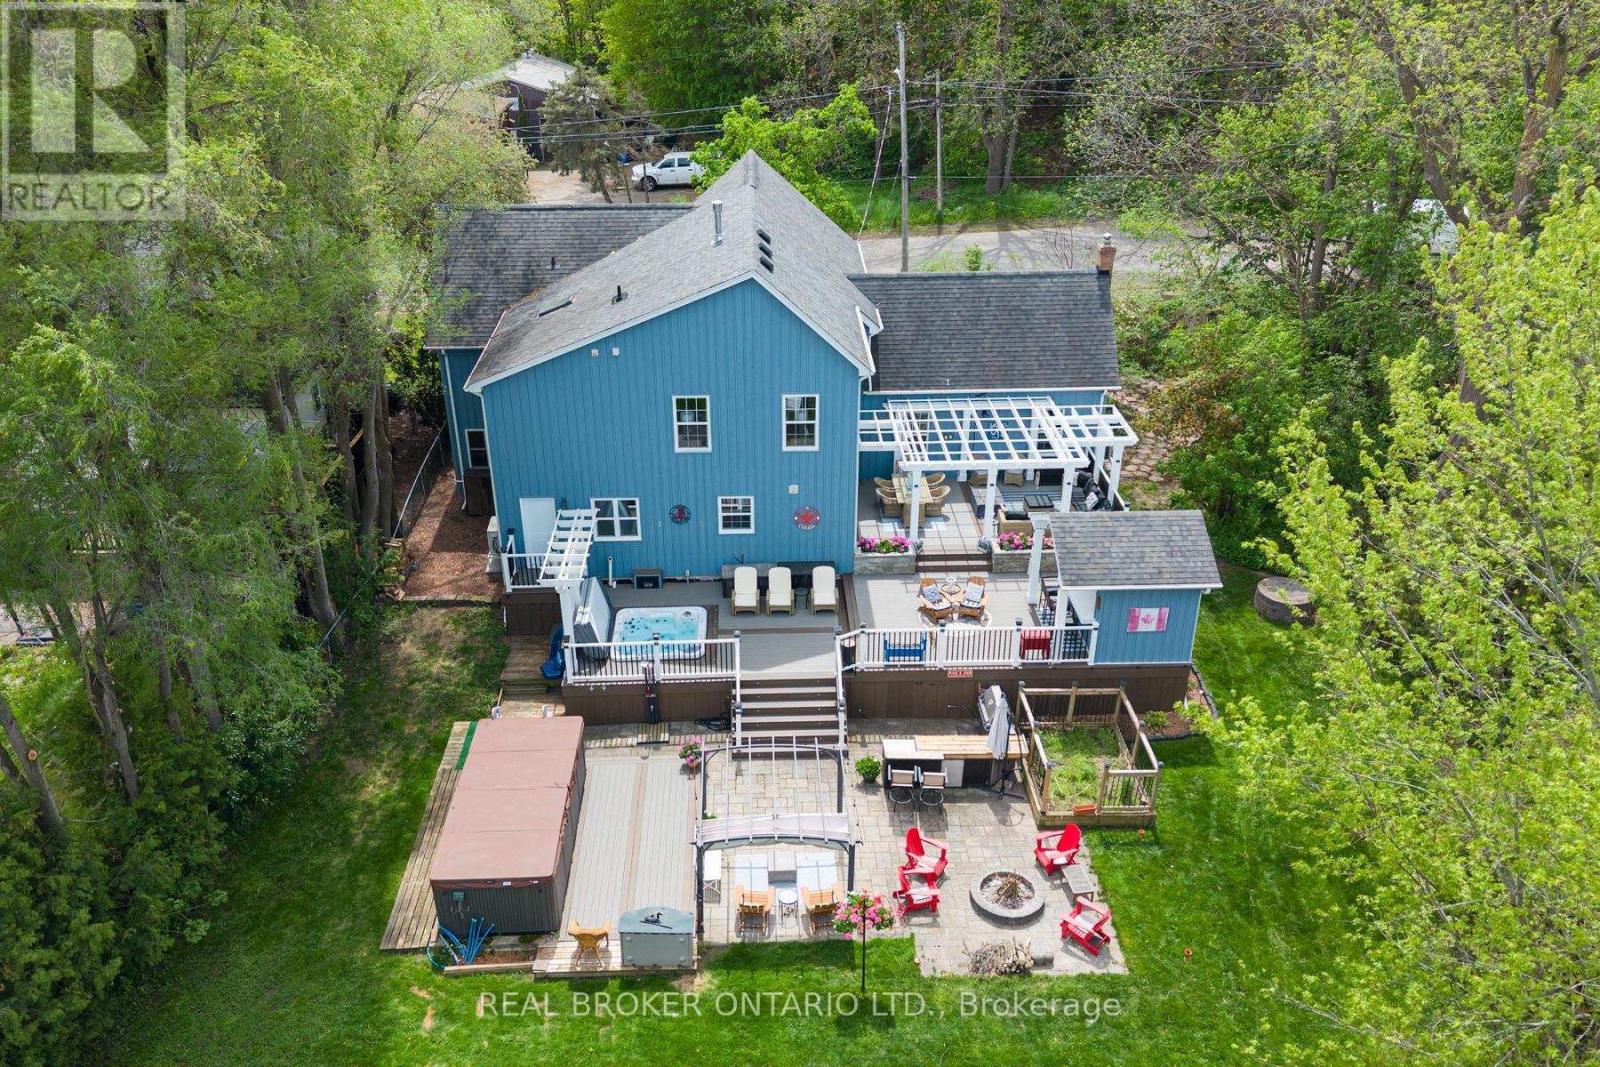
25 Stewarttown Road
Halton Hills, Ontario
Welcome to 25 Stewarttown Road, a fully renovated 4-bedroom family home with 3440 sq ft set on a premium 106 x 147 ft lot in sought-after Halton Hills, just 4 minutes to downtown Georgetown.Designed for both everyday living and entertaining, this home showcases a stunning great room with soaring 10 ft ceilings, a reclaimed brick feature wall, and a cozy wood-burning stove that anchors the space with warmth and character. The oversized custom kitchen is a true centerpiece, paired with a spacious laundry room and enhanced by radiant heated travertine floors in the kitchen, laundry, and main floor bath.The private primary retreat offers a touch of luxury with its Juliet balcony, gas fireplace, and spa-inspired 5-piece ensuite featuring a heated towel rack. Three additional well-sized bedrooms provide flexibility for growing families, guests, or a home office.Extensively upgraded for peace of mind and efficiency, this home includes 200 amp service, 50-year shingles (2013), owned tankless water heater (2019), high-efficiency combo furnace/tankless system (2024), A/C (2025), R60 insulation (2026), water softener (2023), central vacuum, and a new garage door (2021).Step outside to your private backyard oasis-perfect for entertaining and relaxation. Enjoy a screened-in porch and 3-season sunroom complete with a retractable movie screen. The Muskoka-inspired yard features over 1,200 sq ft of multi-level composite decking with a custom bar, irrigation-fed planters, a sunken hot tub, and a stone patio with a permit-approved fire pit and swim spa.With parking for 4 vehicles and a prime location minutes to schools, parks, amenities, and commuter routes, this exceptional property offers the perfect blend of lifestyle, luxury, and convenience. (id:61483)
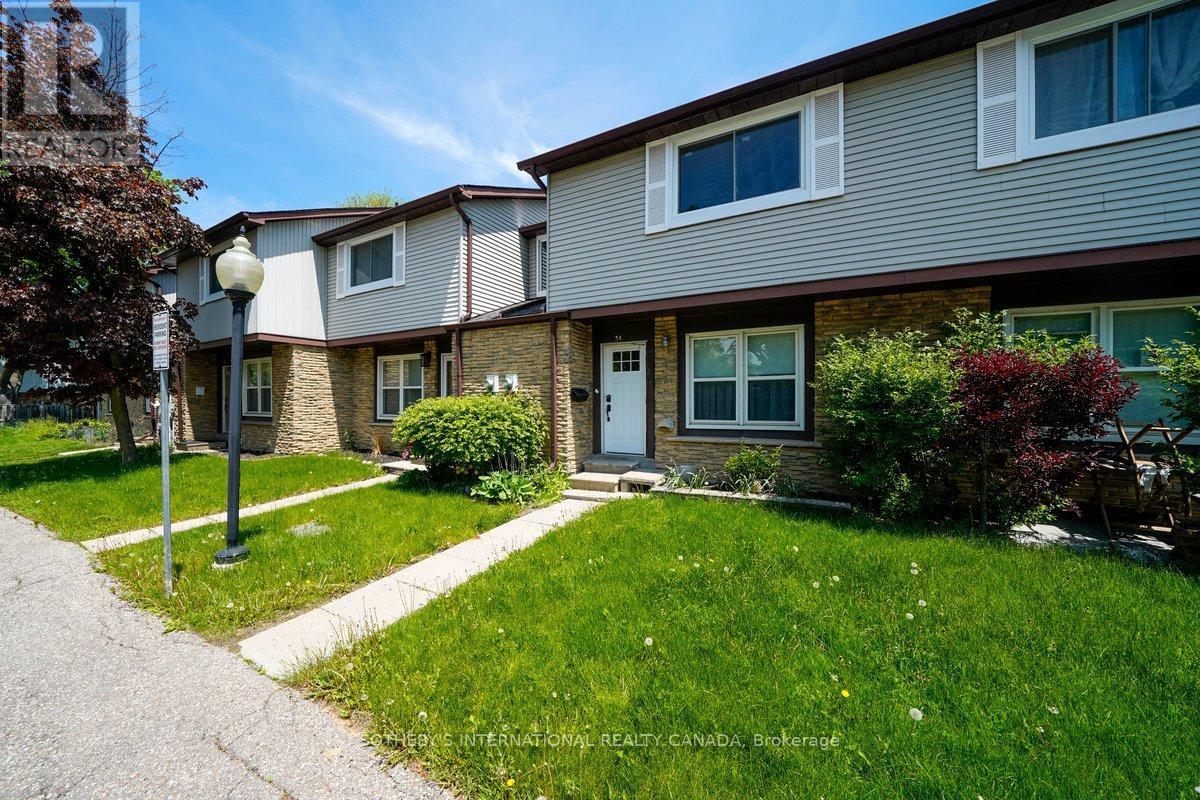
34 - 120 Falconer Drive
Mississauga, Ontario
Welcome to 120 Falconer Drive, Unit 34, a spacious 3-bedroom townhouse nestled in the heart of sought-after Streetsville. Featuring a functional layout and generous living space, this home is conveniently located near Highways 401 and 407, Streetsville GO Station, parks, schools, shopping, dining, and everyday amenities. Enjoy low maintenance fees, a furnace replaced approximately 2 years ago with a transferable warranty, and an air conditioner replaced approximately 3.5 years ago. A fantastic opportunity in a family-friendly neighbourhood. Some photos have been virtually staged. (id:61483)