518 - 29 Queens Quay E
Toronto, Ontario
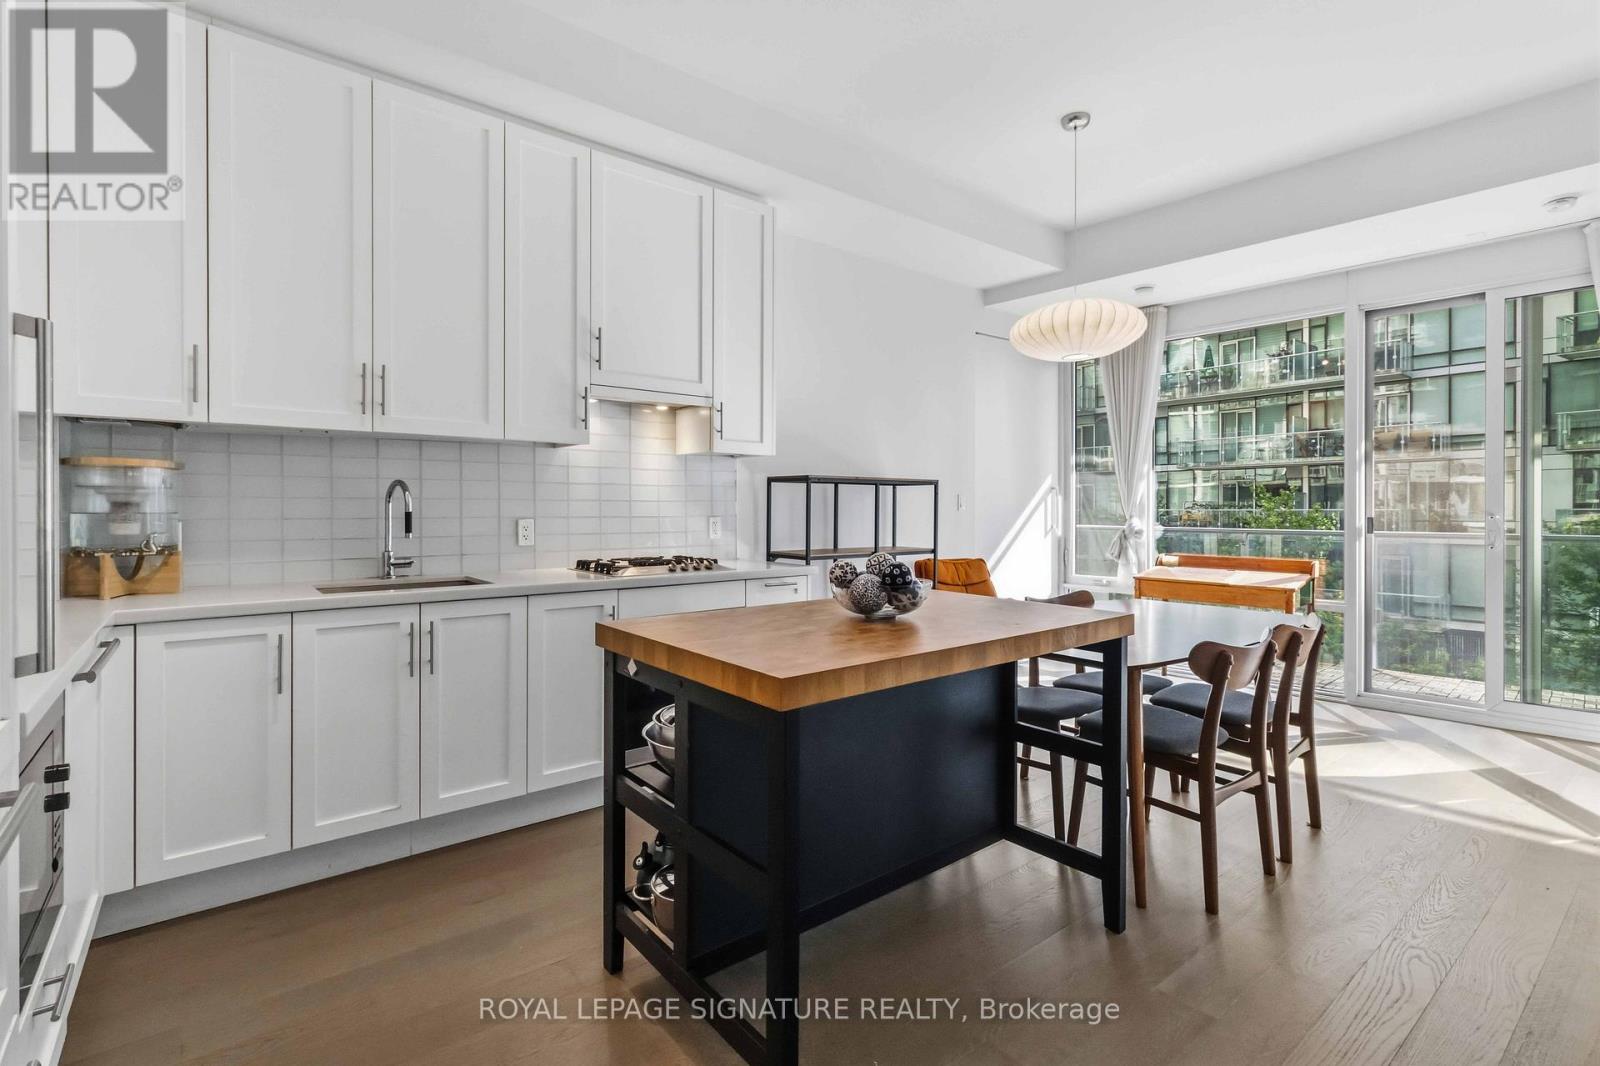
Live where Toronto comes alive! Welcome to the iconic Pier 27 waterfront community, offering luxury lakeside living in the heart of downtown. This stunning 2-bedroom + den suite features a rare east-facing lake view, an oversized balcony, soaring 10-ft smooth ceilings, and floor-to-ceiling windows that flood the space with natural light.The sleek, modern kitchen is a chef's dream, complete with premium Sub-Zero and Miele appliances, Corian countertops, and gas cooking. The spacious den is perfect for a home office, guest space, or reading nook. Pier 27 top notch amenities include: indoor & outdoor pools, exercise room, yoga room, party room, cabanas, sauna, theatre room and billiards. 24-hour friendly concierge and security. Near shopping, transit, steps to harbour front, and a short walk to Union Station and PATH system. (id:61483)
57 - 396 Woodsworth Road
Toronto, Ontario
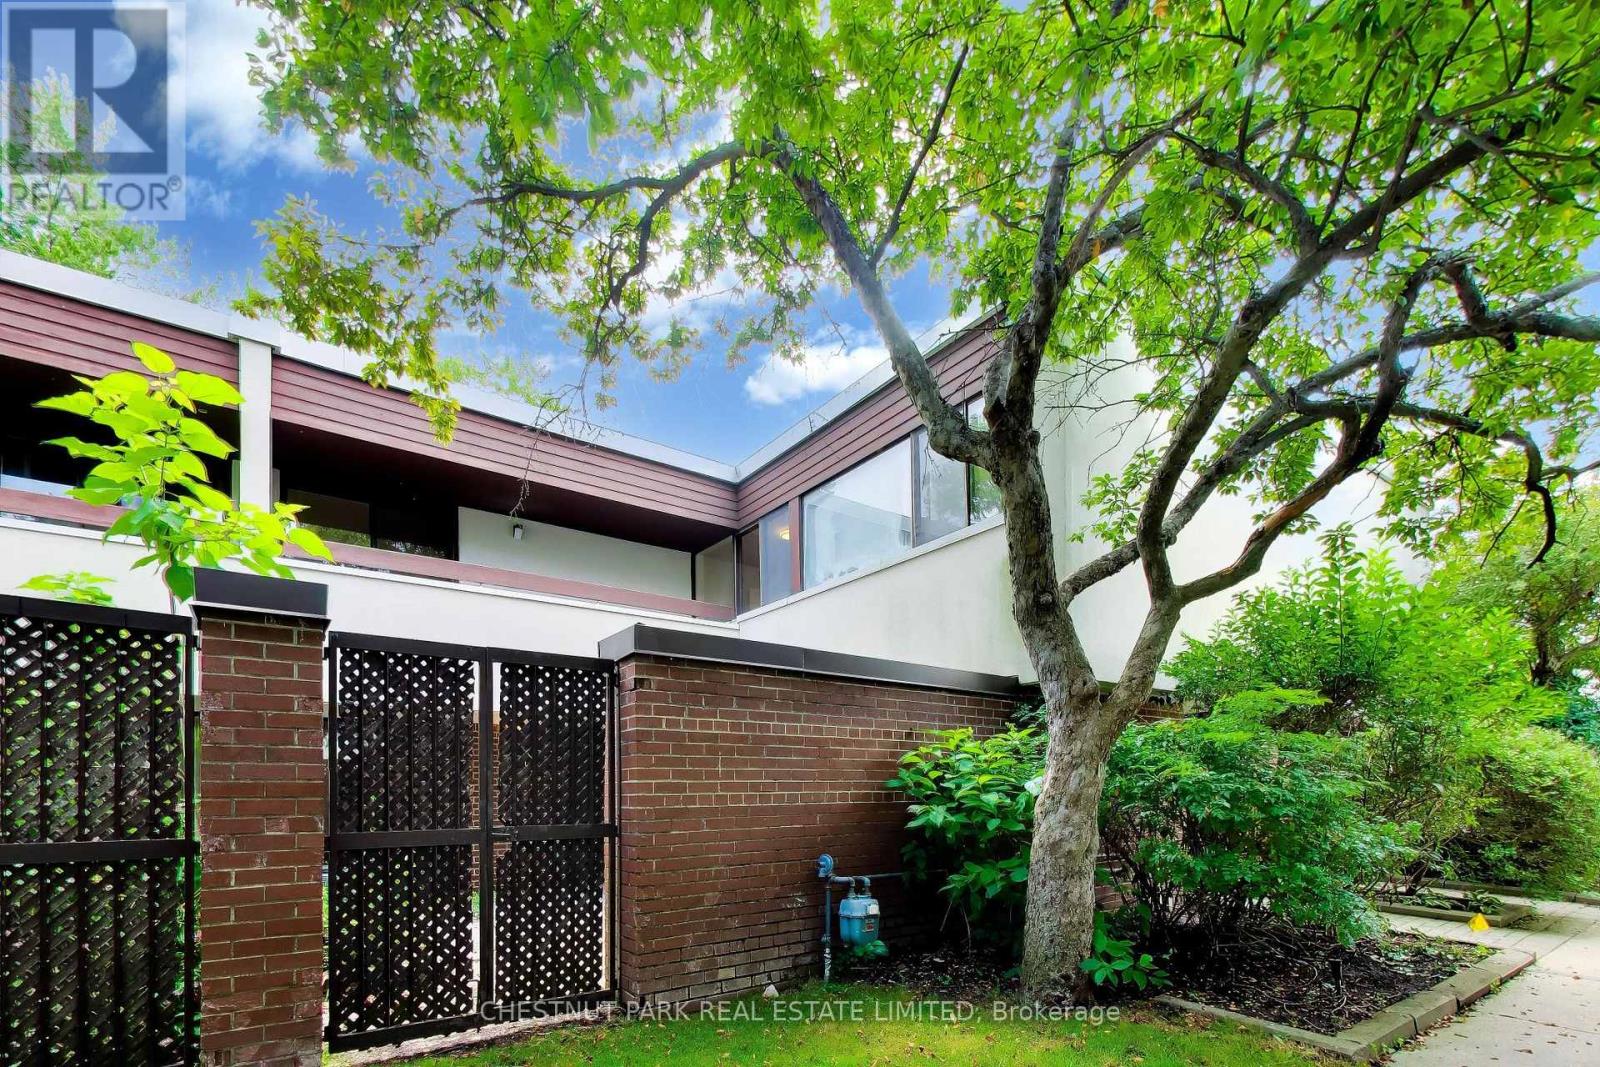
Welcome to this beautiful townhome home, nestled in the prestigious Windfield Estates. Located in the highly sought-after St. Andrew-Windfields neighbourhood, this property offers the perfect balance of convenience and tranquility with easy access to lush green spaces, Highway 401, and public transit. The open-concept living and dining areas flow seamlessly together, featuring a walkout to a spacious patio perfect for entertaining guests or enjoying your own private outdoor retreat. Upstairs, the expansive primary suite includes a perfect ensuite bath, an oversized closet, and a private balcony. The second bedroom easily accommodates a king-sized bed and offers abundant closet space, while the third bedroom perfect as a guest room, nursery, or home office shares a beautiful bathroom. The finished basement extends the living space with a large recreation room and a full-sized laundry area. This is a rare opportunity in one of Toronto's most desirable neighbourhoods move right in and enjoy all that this exceptional home and community have to offer. *** Tenant to pay hydro, gas and parking. (id:61483)
Bsmt - 105 Poyntz Avenue
Toronto, Ontario
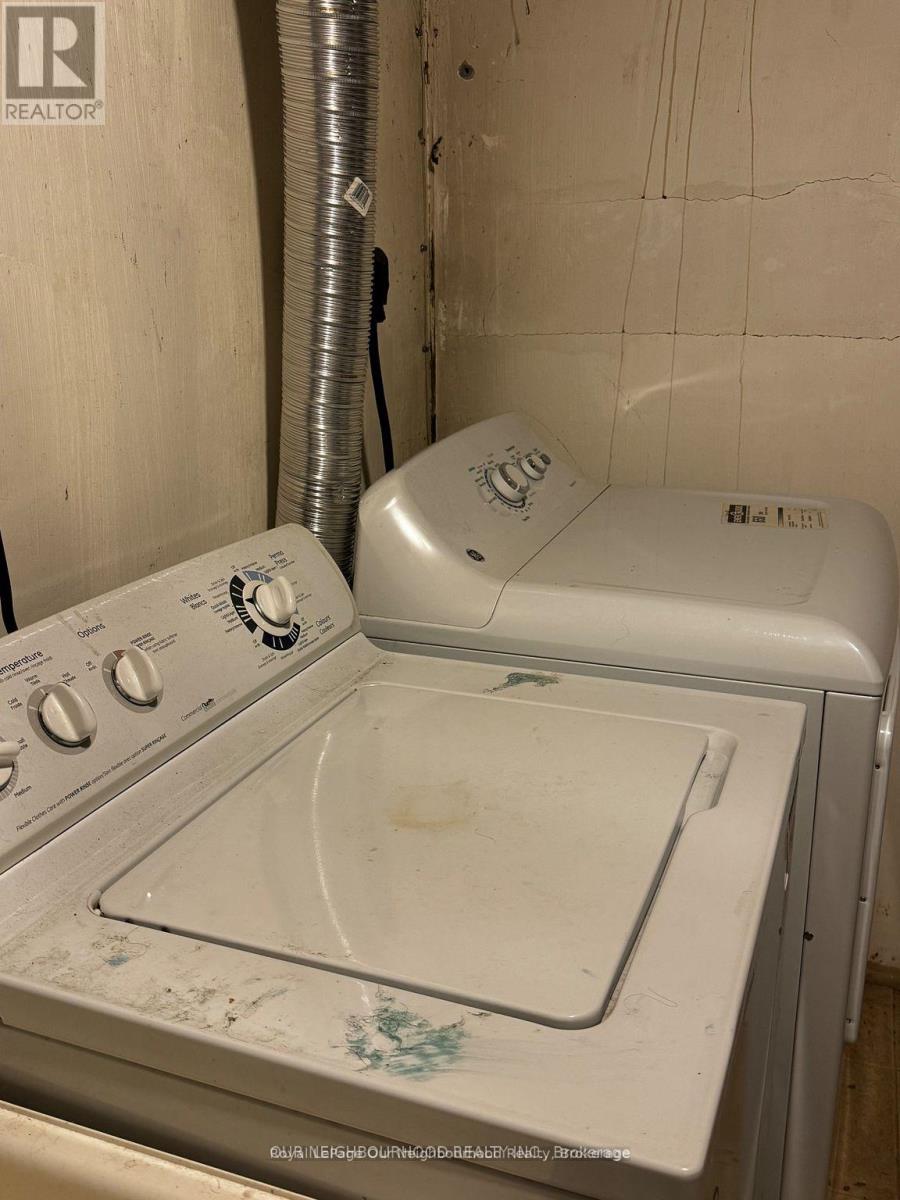
STEPS FROM YONGE AND SHEPPARD, NEAR SUBWAY,TTC, SHOPS,SCHOOLS, PARKS,AND MUCH MORE.WALK OUT LOWER APT. VERY BRIGHT,MANY WINDOWS,PRIVATE ENTRANCE,LARGE LAUNDRY ROOM WITH PRIVATE ENTRANCE.LARGE BEDROOMS, MANY LARGE CLOSETS:BATHTUB,SHOWER,DISHWASHER,STOVE,FRIDGE,MANY CUPBOARDS,PRIVATE PARKING,FENCED BACK YARD. Basement tenant responsible for40% of utility payment. (id:61483)
Upper - 105 Poyntz Avenue
Toronto, Ontario
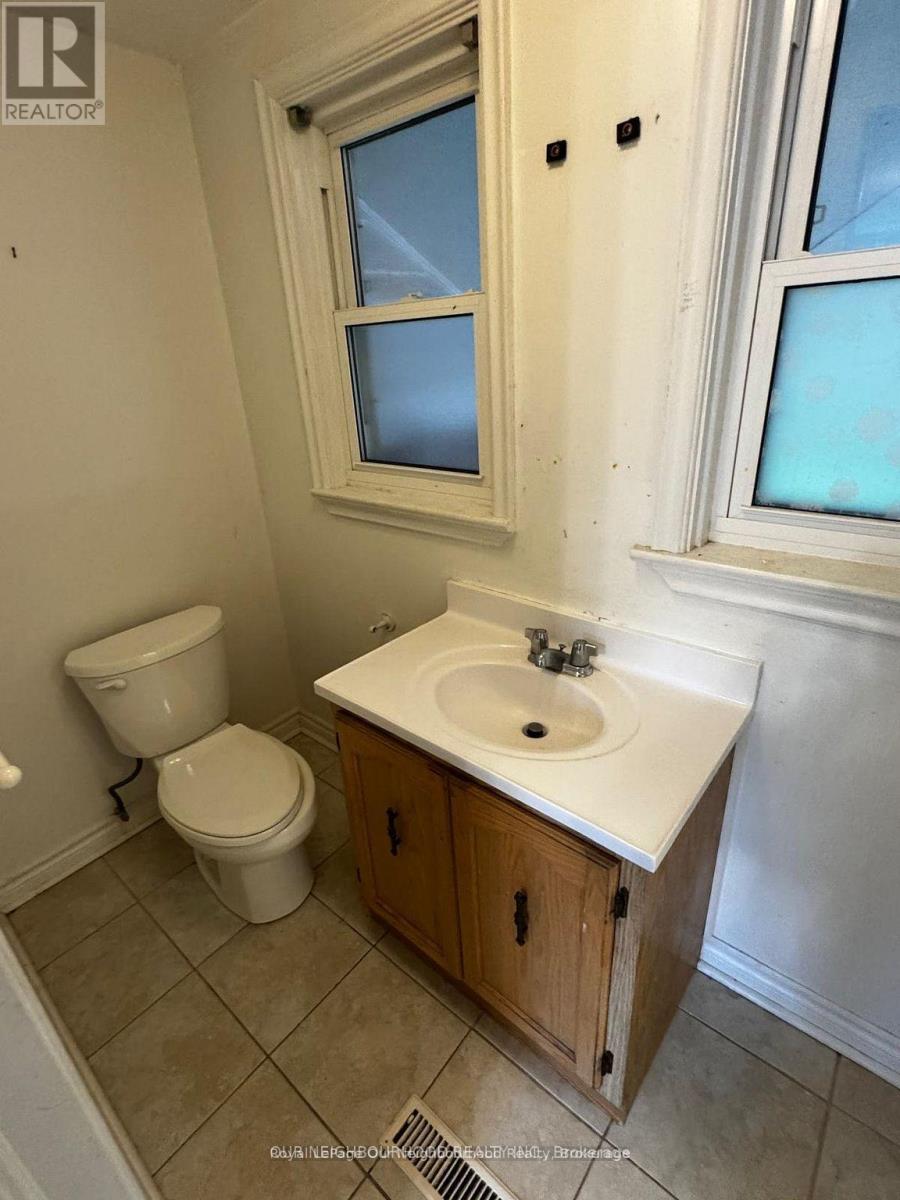
Amazing Opportunity to Rent in Downtown North York! This spacious detached home is located just steps from the Yonge/Sheppard Subway Station, close to parks, restaurants, schools, and all the amenities you could ask for. Featuring 3 bedrooms and 2 washrooms, this bright and airy unit offers ample living space, perfect for families or professionals. Enjoy a private fenced-in yard, along with parking and a prime location in one of the GTA's most sought-after neighborhoods. Don't miss the chance to live in this vibrant area! (id:61483)
Basement - 113 Scarboro Avenue
Toronto, Ontario
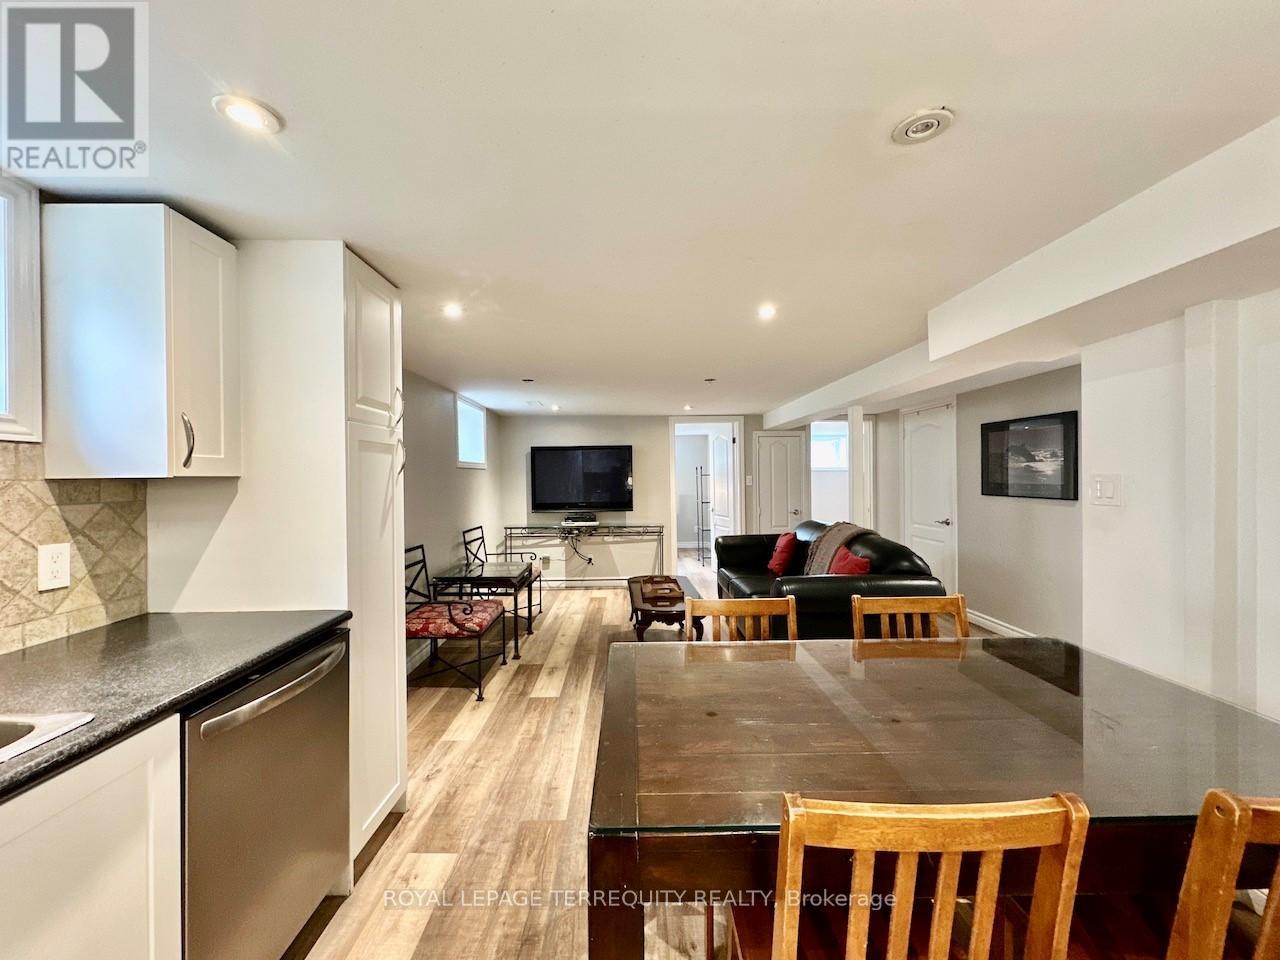
Bright and contemporary 2-bedroom basement apartment in desirable Highland Creek. This self- contained unit has its own separate entrance and is carpet-free, featuring an expansive 23+ ft open-concept living, dining, and kitchen area with pot lights throughout, neutral tasteful colour tones, and above-grade windows for excellent natural light. The kitchen offers extensive cabinetry including two pantries, ceramic backsplash, gas stove, and built-in dishwasher. Both bedrooms face the rear garden and include built-in closets. The washroom boasts an oversized frameless glass shower and floating vanity. Newer front-loader washer/dryer in common laundry area. Up to 2 parking spaces available. Tenant responsible for 40% utilities. Located near Highland Creek Village with easy access to public trails, transit, the 401, waterfront trails, places of worship, shopping, the Toronto Zoo, the Pan Am Centre, and U of T Scarborough. Ideally suited for a professional couple seeking a quiet, home-like setting in the country. Available immediately, subject to Rental Application. (id:61483)
99 Sweetnam Drive
Kawartha Lakes, Ontario
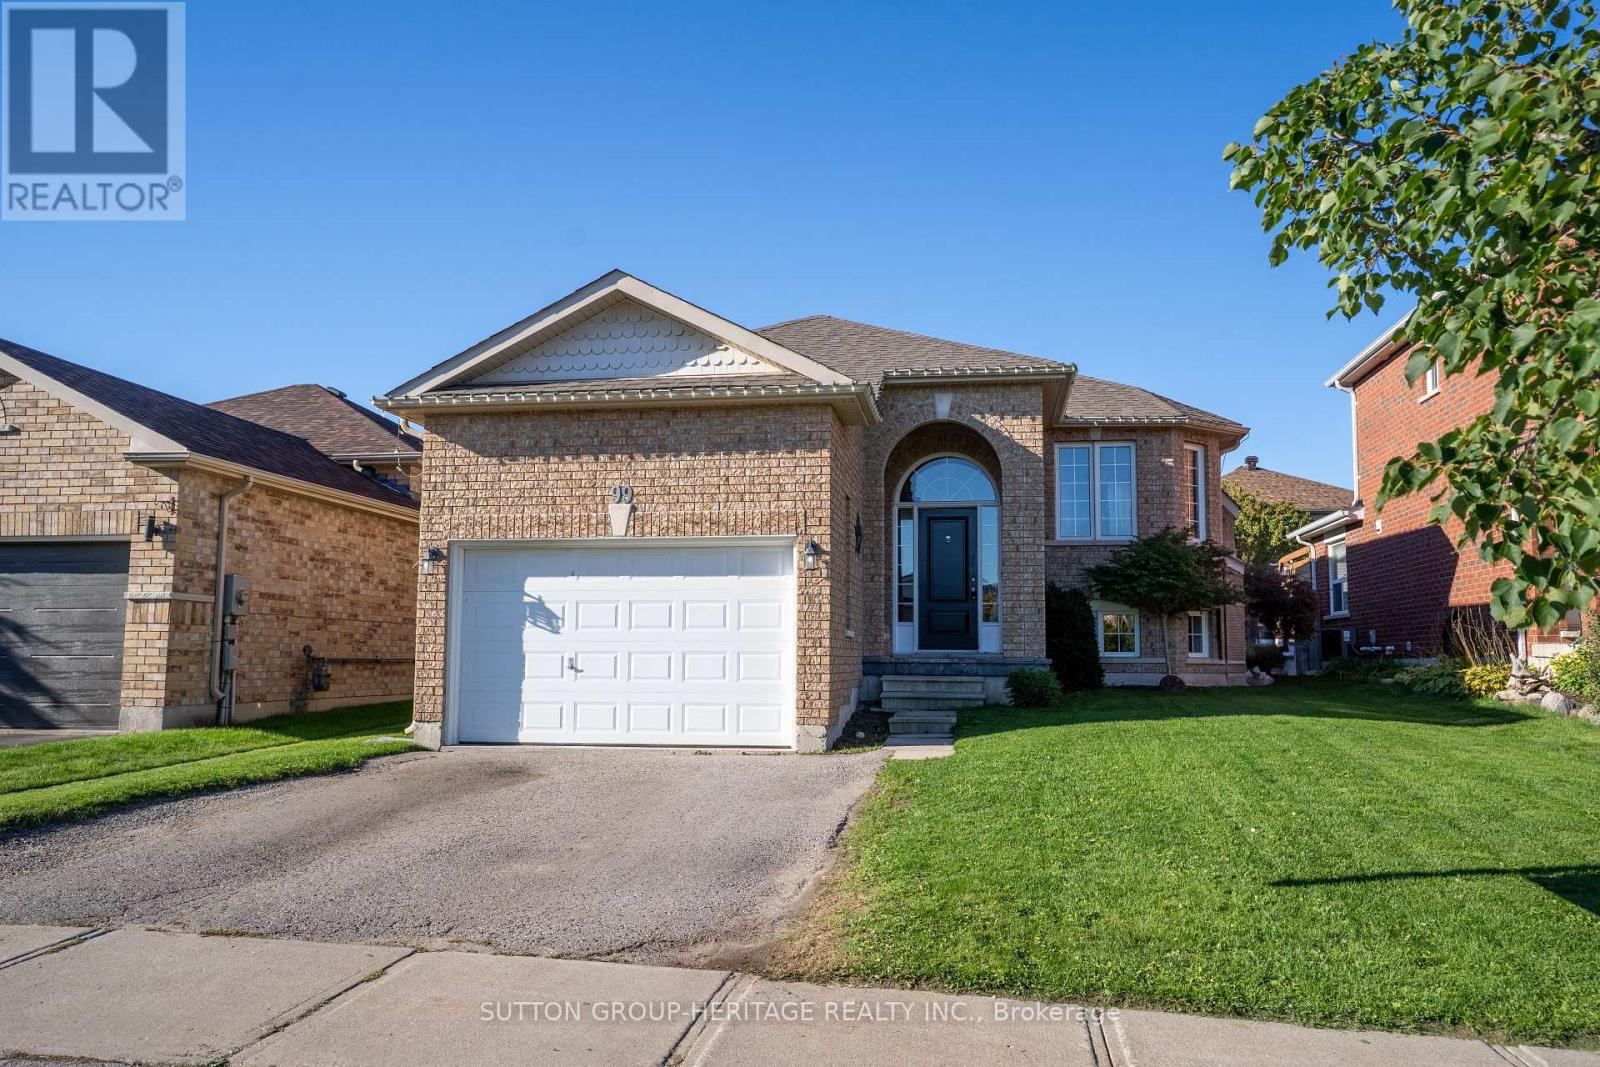
NESTLED IN A SOUGHT-AFTER, FAMILY FRIENDLY NEIGHBOURHOOD, THIS BEAUTIFULLY MAINTAINED 2+2 BEDROOM ALL-BRICK RAISED BUNGALOW HOME OFFERS THE PERFECT BLEND OF COMFORT, STYLE, AND CONVENIENCE. FEATURES ENGINEERED HARDWOOD ON THE MAIN FLOOR, MODERN KITCHEN WITH QUARTZ COUNTERTOPS, MINI BAR, AND WALK-OUT TO THE BACKYARD DECK. THE SPACIOUS LIVING ROOM IS FILLED WITH NATURAL LIGHT, AND LARGE BASEMENT WINDOWS CREATE A BRIGHT, OPEN FEEL. FUNCTIONAL LAYOUT INCLUDES A SEMI-ENSUITE FOR THE GENEROUSLY SIZED PRIMARY BEDROOM AND SEPARATE LAUNDRY ON BOTH THE MAIN FLOOR AND BASEMENT. THE LOWER LEVEL OFFERS A BRIGHT IN-LAW SUITE WITH 2 BEDROOMS, A BONUS ROOM/OFFICE, FULL BATH, KITCHEN, GAS FIREPLACE, AND PRIVATE LAUNDRY. SEPARATE ENTRANCES TO THE MAIN AND LOWER LEVELS FROM THE SHARED FRONT FOYER. GARAGE INCLUDES A STORAGE LOFT. IDEAL FOR MULTI-GENERATIONAL LIVING OR RENTAL POTENTIAL. CLOSE TO PARKS, SCHOOLS AND AMENITIES. (id:61483)
2913 Highway 11 Highway N
Temagami, Ontario
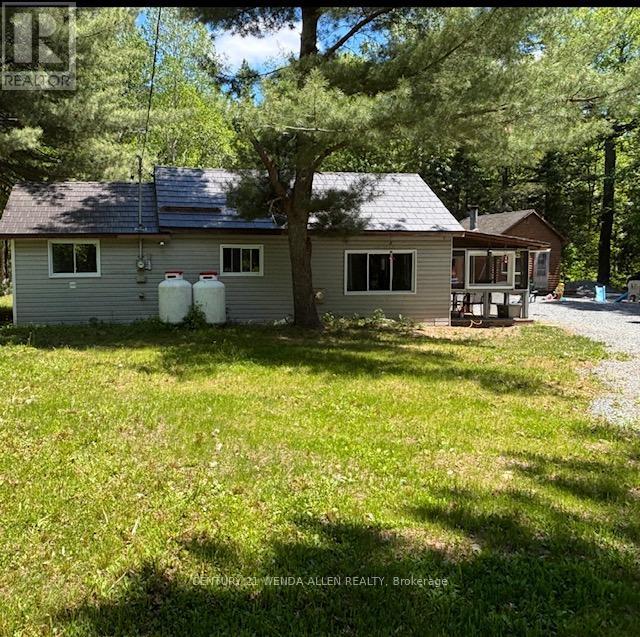
Affordable Country Living with Direct OFSC Trail Access. Escape to the peace and privacy of rural living just minutes from Marten River. This rural residential property backs onto Crown land and offers direct access to OFSC Trail A, making it an ideal retreat for outdoor enthusiasts. The open-concept home features two bedrooms, one bathroom, and a cozy enclosed front porch-perfect for enjoying your morning coffee while taking in the surrounding natural beauty. The home is heated by both a wood stove & propane space heater, providing comfort & affordability throughout the seasons. Outside, you'll find a detached garage w/hydro measuring apx. 27' x 19' with an attached woodshed & newly installed wood stove, Whether you're working on projects, storing equipment, or gathering with friends, this versatile space offers plenty of possibilities. Also included are two auxiliary guest buildings that require TLC but offer excellent potential for additional accommodation, storage, hobby spaces, or future improvements. Nature lovers will appreciate the abundance of wildlife, including deer, moose, and quail, along with towering trees and ample outdoor space for children, pets, gardening, or relaxing around an evening bonfire. Whether you're just starting out, looking to downsize, or searching for a recreational getaway close to rivers & lakes, this affordable property offers a rare combination of privacy, outdoor adventure, and rural charm without feeling isolated. Come discover the opportunities & pleasant surprises this unique property has to offer. (id:61483)
609 - 9 Valhalla Inn Road
Toronto, Ontario
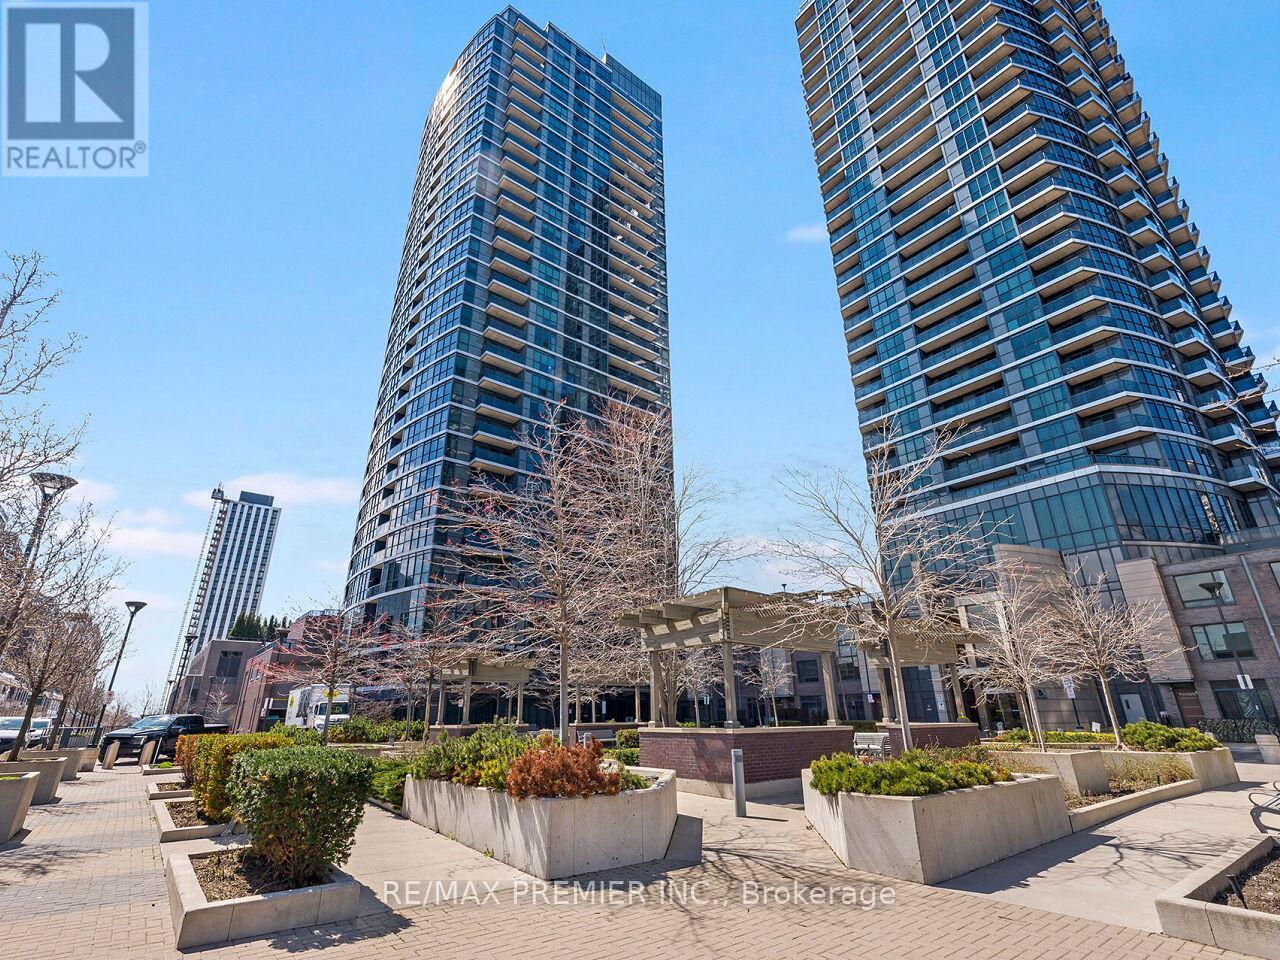
Welcome to Triumph at Valhalla. This bright and modern open-concept 1-bedroom, 1-bath suite features floor-to-ceiling windows and an abundance of natural light throughout. The spacious kitchen offers sleek cabinetry and overlooks the combined living and dining areas-perfect for everyday living and entertaining. Includes an extra-large accessible parking space conveniently located near the elevator and above ground storage locker on 2nd Floor. Ideally situated just minutes from Sherway Gardens, Highways 427 & 401, Toronto Pearson Airport, and public transit. Enjoy premium, resort-style amenities including a rooftop terrace, indoor pool, hot tub, sauna, fully equipped fitness centre, BBQ area, guest suites, and ample visitor parking-all within a well-managed building. A fantastic opportunity offering comfort, convenience, and exceptional lifestyle, just a short drive to downtown Toronto. (id:61483)
2870 Weston Road
Toronto, Ontario
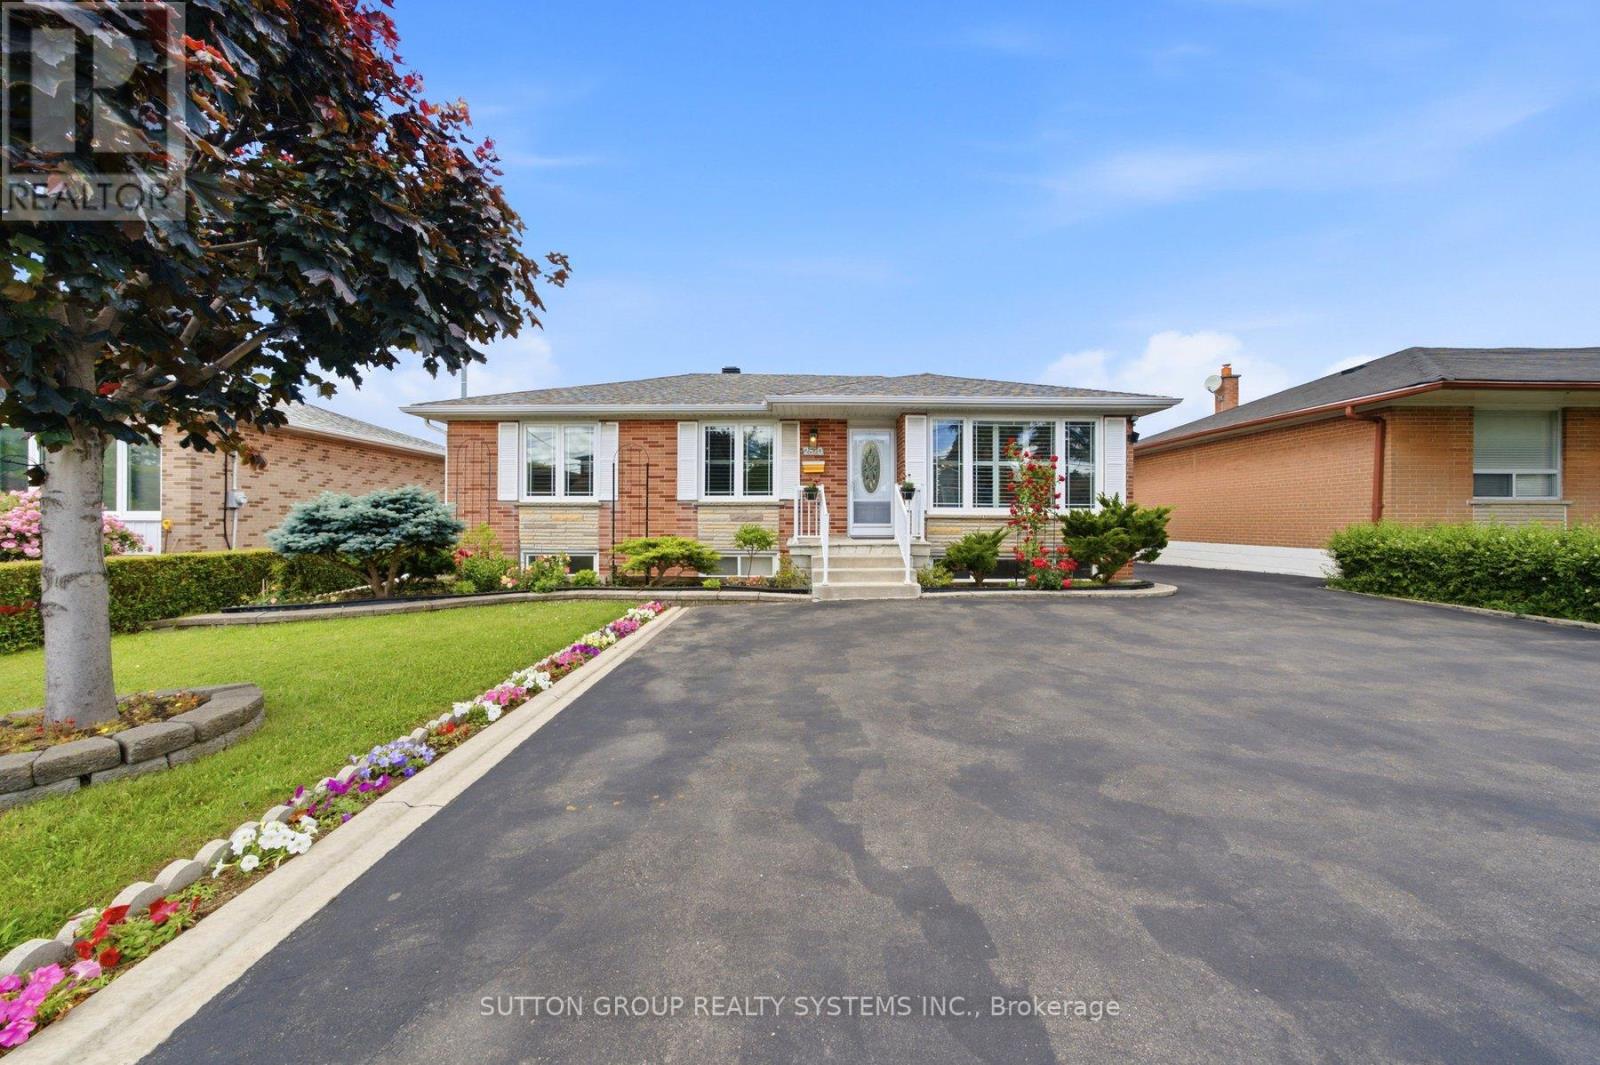
Discover the potential of this solid detached bungalow on a large private lot with ample parking, offering 3+1 bedrooms and 2 baths. It features bright main-floor living and a separate entrance to a fully finished basement with its own kitchen for an immediate in-law suite or ready-to-rent apartment. The main level includes three spacious bedrooms, a full bath, and an open living/dining area, while the lower level adds a large rec room, bedroom, second bath, and full kitchen-ideal for multi-generational living or income generation. Families will appreciate being in a well-established neighbourhood with access to reputable local schools, nearby childcare options, and community programs that make day-to-day life easier. All of this is steps from parks, transit, and major highways (401/400), creating a versatile, income-ready opportunity in a growing area. (id:61483)
25 Stewarttown Road
Halton Hills, Ontario
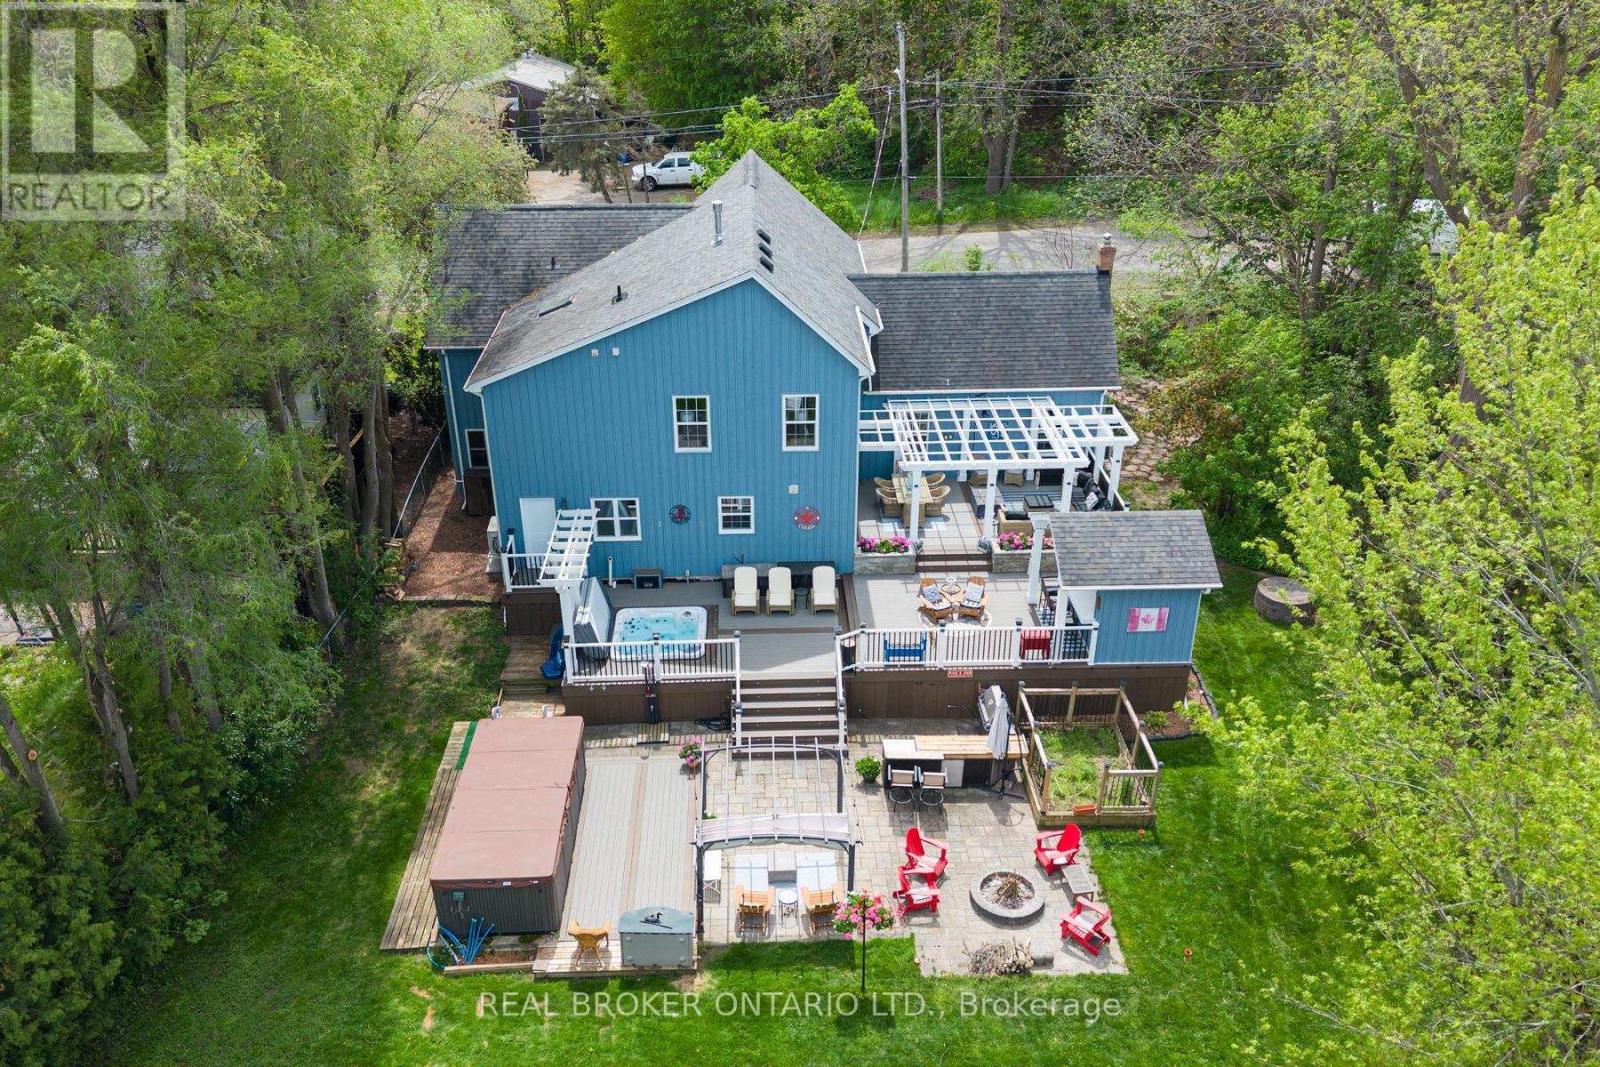
Welcome to 25 Stewarttown Road, a fully renovated 4-bedroom family home with 3440 sq ft set on a premium 106 x 147 ft lot in sought-after Halton Hills, just 4 minutes to downtown Georgetown.Designed for both everyday living and entertaining, this home showcases a stunning great room with soaring 10 ft ceilings, a reclaimed brick feature wall, and a cozy wood-burning stove that anchors the space with warmth and character. The oversized custom kitchen is a true centerpiece, paired with a spacious laundry room and enhanced by radiant heated travertine floors in the kitchen, laundry, and main floor bath.The private primary retreat offers a touch of luxury with its Juliet balcony, gas fireplace, and spa-inspired 5-piece ensuite featuring a heated towel rack. Three additional well-sized bedrooms provide flexibility for growing families, guests, or a home office.Extensively upgraded for peace of mind and efficiency, this home includes 200 amp service, 50-year shingles (2013), owned tankless water heater (2019), high-efficiency combo furnace/tankless system (2024), A/C (2025), R60 insulation (2026), water softener (2023), central vacuum, and a new garage door (2021).Step outside to your private backyard oasis-perfect for entertaining and relaxation. Enjoy a screened-in porch and 3-season sunroom complete with a retractable movie screen. The Muskoka-inspired yard features over 1,200 sq ft of multi-level composite decking with a custom bar, irrigation-fed planters, a sunken hot tub, and a stone patio with a permit-approved fire pit and swim spa.With parking for 4 vehicles and a prime location minutes to schools, parks, amenities, and commuter routes, this exceptional property offers the perfect blend of lifestyle, luxury, and convenience. (id:61483)
34 - 120 Falconer Drive
Mississauga, Ontario
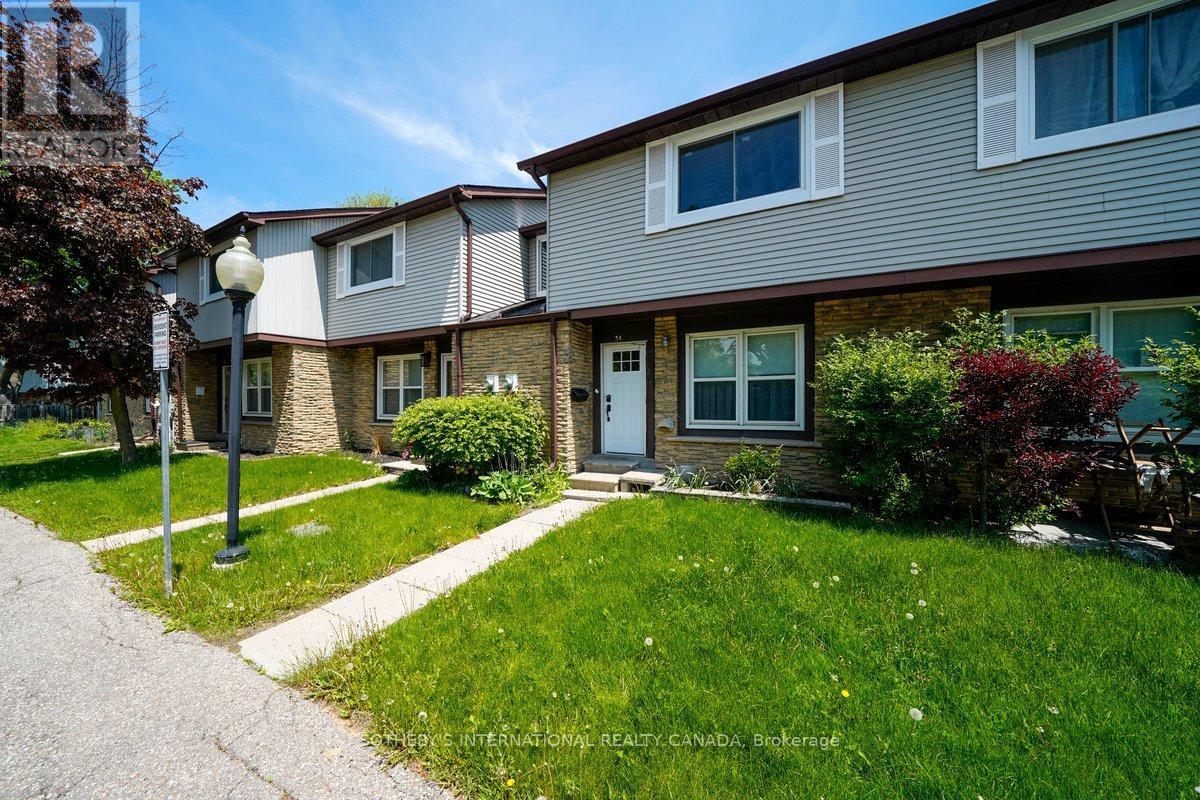
Welcome to 120 Falconer Drive, Unit 34, a spacious 3-bedroom townhouse nestled in the heart of sought-after Streetsville. Featuring a functional layout and generous living space, this home is conveniently located near Highways 401 and 407, Streetsville GO Station, parks, schools, shopping, dining, and everyday amenities. Enjoy low maintenance fees, a furnace replaced approximately 2 years ago with a transferable warranty, and an air conditioner replaced approximately 3.5 years ago. A fantastic opportunity in a family-friendly neighbourhood. Some photos have been virtually staged. (id:61483)
Basement - 2814 Windjammer Road
Mississauga, Ontario
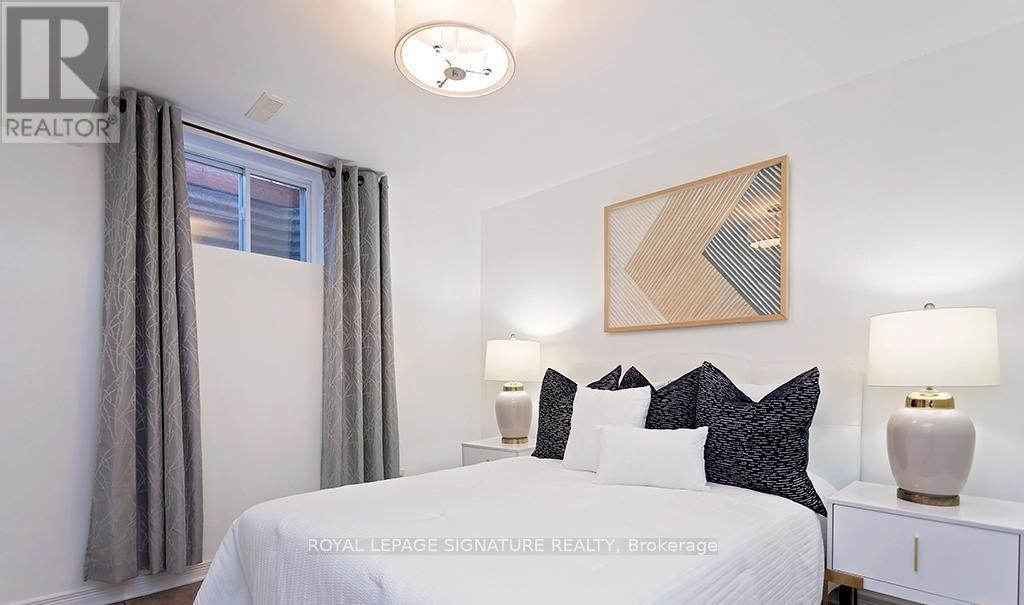
This updated basement apartment features a separate entrance, private kitchen, 3pieces bathroom, and in-suite laundry, offering excellent privacy and convenience. The unit also includes access to a spacious living area with large windows that provide plenty of natural light. Located in a quiet, family-friendly neighbourhood, this home is within walking distance of South Common Centre, Home Depot, Canadian Tire, Costco, Walmart, and a variety of shops, restaurants, and everyday amenities. Commuters will appreciate the easy access to public transit, as well as Highways 403, 407, and the QEW. A direct bus route provides convenient transportation to the University of Toronto Mississauga (UTM), making this an excellent option for students. Students are welcome.One parking space is included. Tenants are responsible for 40% of utilities. (id:61483)
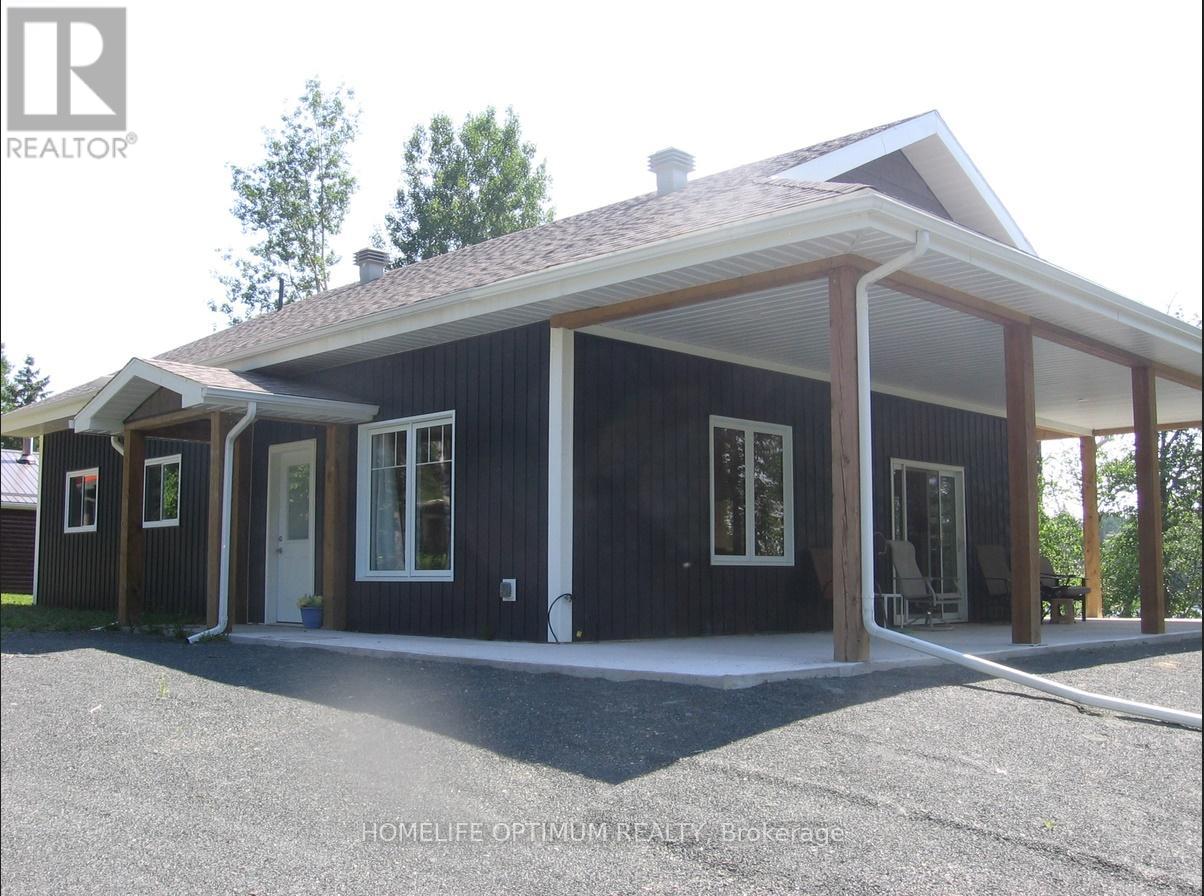
Lots 13&14 Departure Lake Road
Smooth Rock Falls, Ontario
modern waterfront homestead built meticulously for northern winters and breezy summers alike, Situated on two private lots in an unorganized township, this property offers the ultimate freedom, significantly lower taxes. Best of all? You have year-round access directly via Highway 11, 10-foot ceilings paired with massive windows looking out to the water, Approximately 1,280 sq. ft. featuring 2 spacious bedrooms and a modern 4-piece bath. Open-Concept Living: An expansive combination living room, dining area, and sleek kitchen designed to keep the lake view front and center. (id:61483)
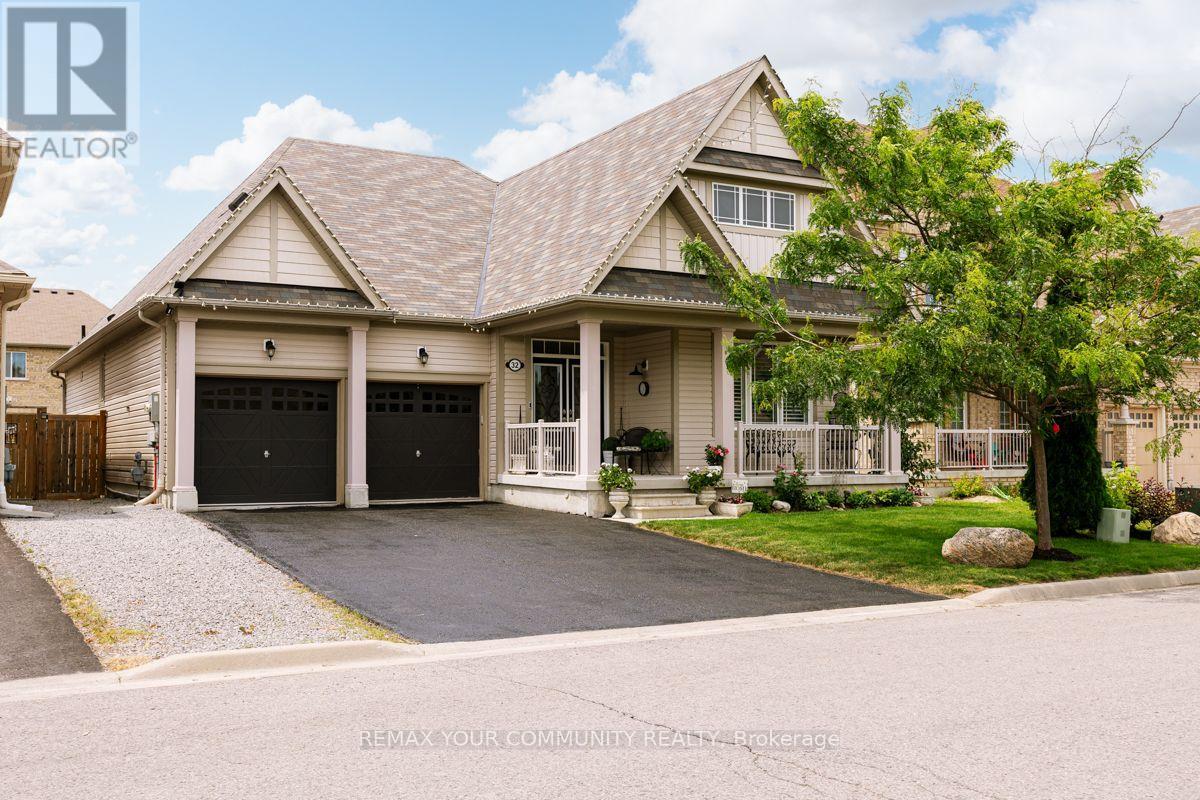
32 Beechener Street
Georgina, Ontario
Bright gorgeous 3 bedroom bungalow with 3 full bathrooms . 4th bedroom in basement with exclusive kitchen , bathroom and laudry room. (id:61483)
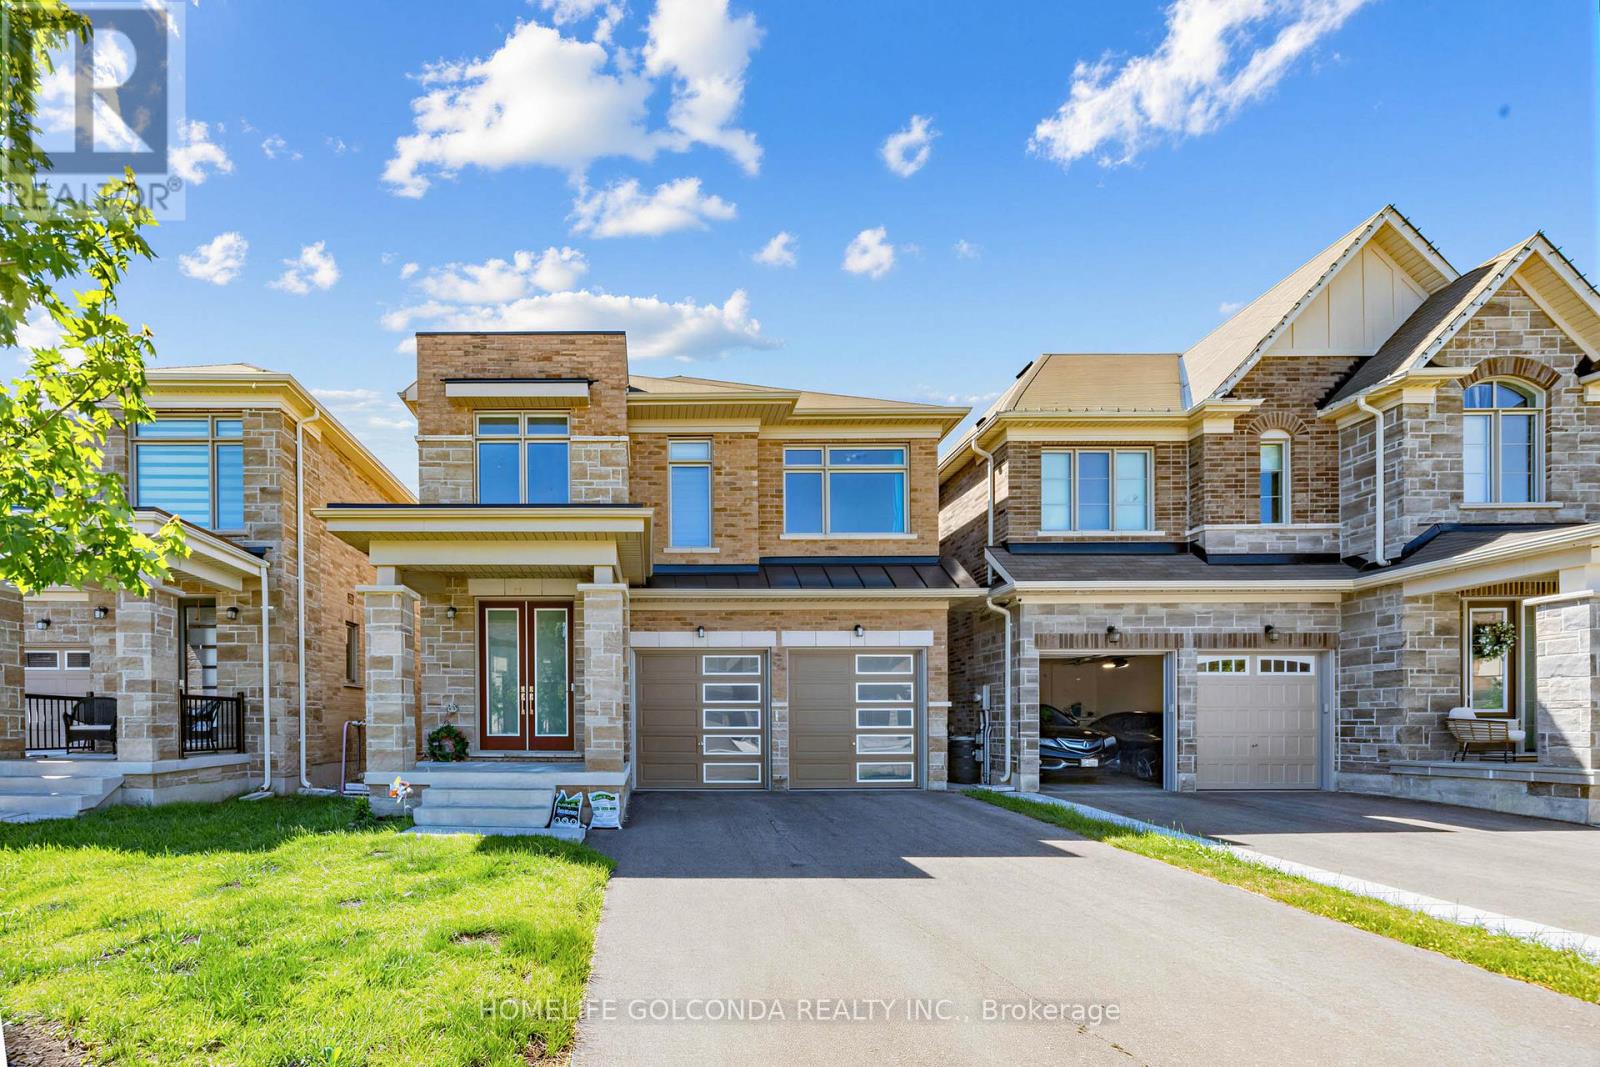
35 Sprucedale Sprucedale Way
Whitchurch-Stouffville, Ontario
a beautifully upgraded detached home located in one of the most desirable and quiet pockets of the community, modern 4-bedroom, 3.5-bath home offers an open-concept layout with 10 ft ceilings on the main floor and 9 ft ceilings on the second floor. Enjoy wide engineered hardwood flooring. Every bedroom comes with its own walk-in closet, providing excellent storage and comfort for the whole family. Surrounded by peaceful natural views, close to the ravine, public transit, top-rated schools, parks, and everyday amenities, this home combines modern living, convenience, and a premium quiet location within the neighbourhood. (id:61483)
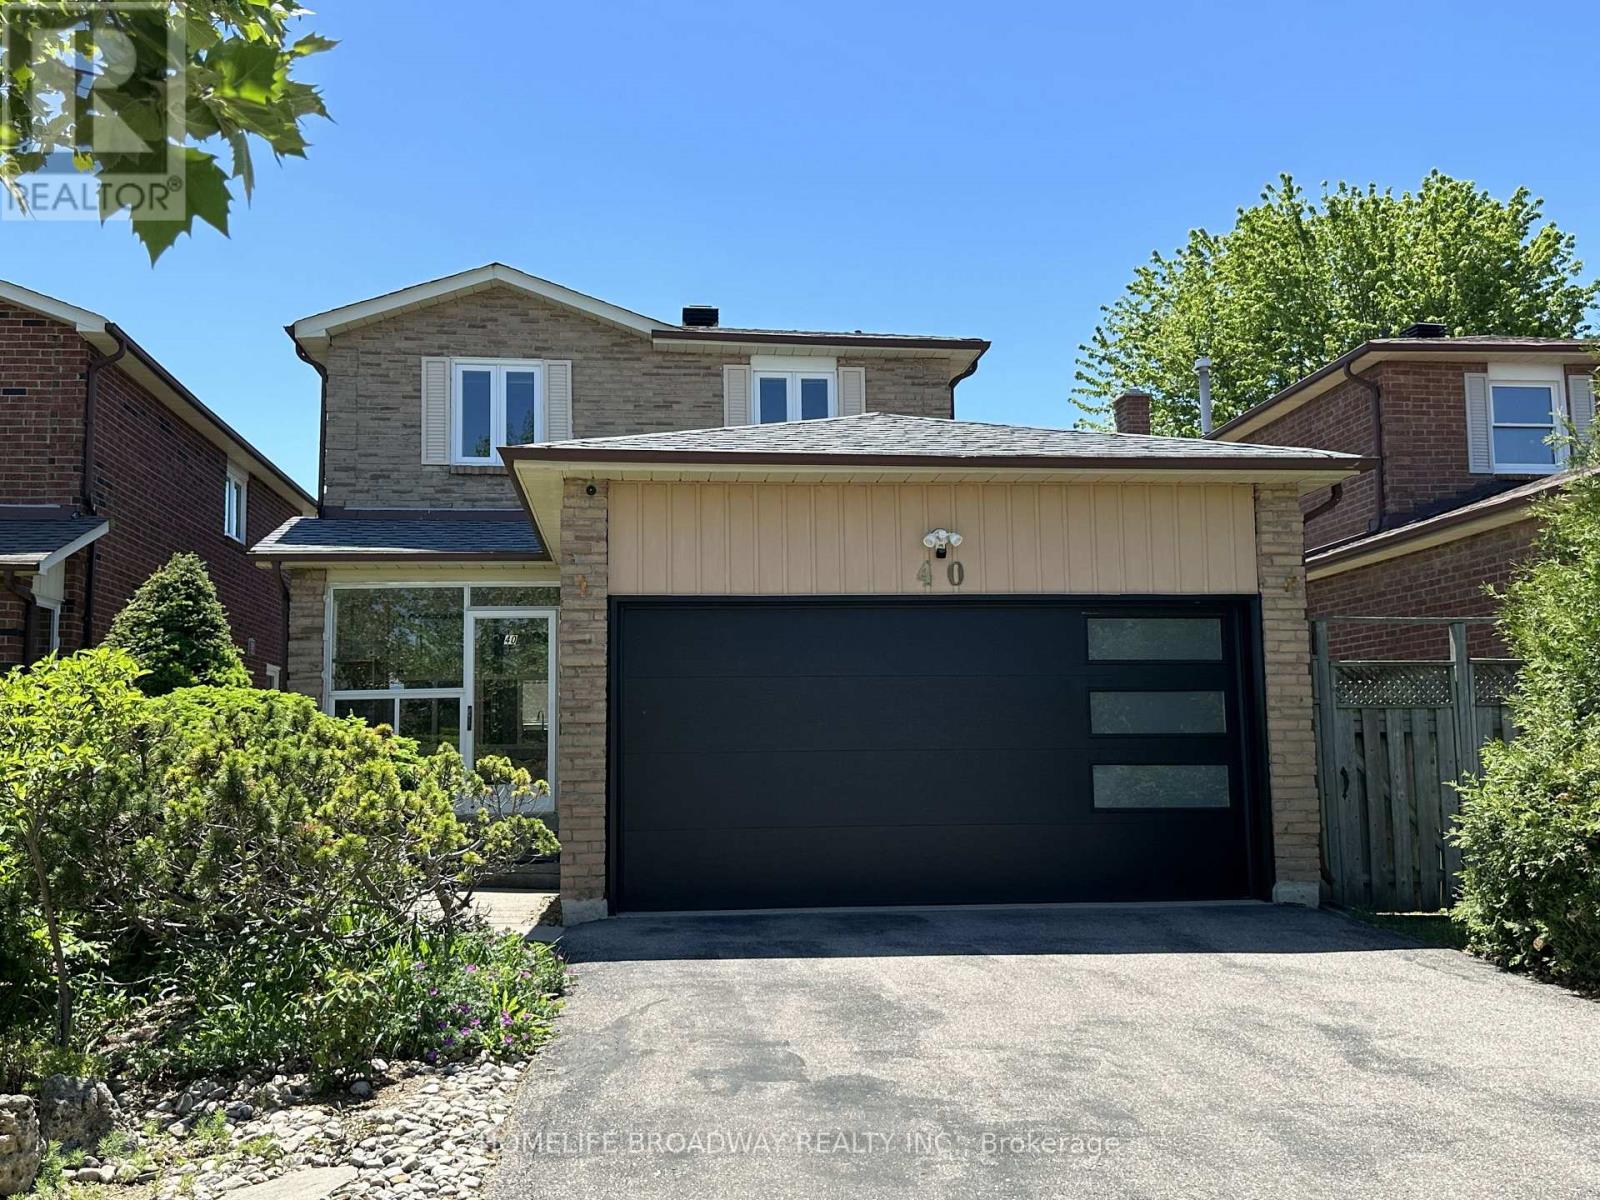
40 Bendamere Crescent
Markham, Ontario
Location, location, location! This beautiful and comfy 3-bedroom Detached (link) home features a 2-car garage and a 4-car driveway, and it's located in the excellent school zone of Markville SS. The gorgeous kitchen boasts quartz countertops, stainless steel appliances, a Bosch gas stovetop, a Fotile range hood, a spacious eat-in quartz center island, and plenty of upgraded cabinetry. Three beautifully renovated bathrooms, Over 40 pot lights illuminate both the main and second floors together. The primary bedroom offers an extended ensuite with a multi-functional massage jets shower panel and a walk-in closet, while two linen closets on the second floor hallway to provide extra storage. A modern 2 years new garage door, adds to the home's curb appeal. The family room walks out to a huge deck (21' x 12') complete with Deck furniture and a Gas BBQ, perfect for relaxing or entertaining. Thanks to amazing sunshine from sunrise to sunset, you can easily grow your own vegetables at home and save money on groceries.The basement features a large recreation area and one additional bedroom.This home is conveniently close to Markville Mall, the GO Station, the Community Centre, parks, public transit, and many great restaurants and shopping options.It's a wonderful family home in one of Markham's most desirable neighbourhoods - don't miss this affordable, move-in ready gem! ** This is a linked property.** (id:61483)
52 - 146 Milestone Crescent
Aurora, Ontario
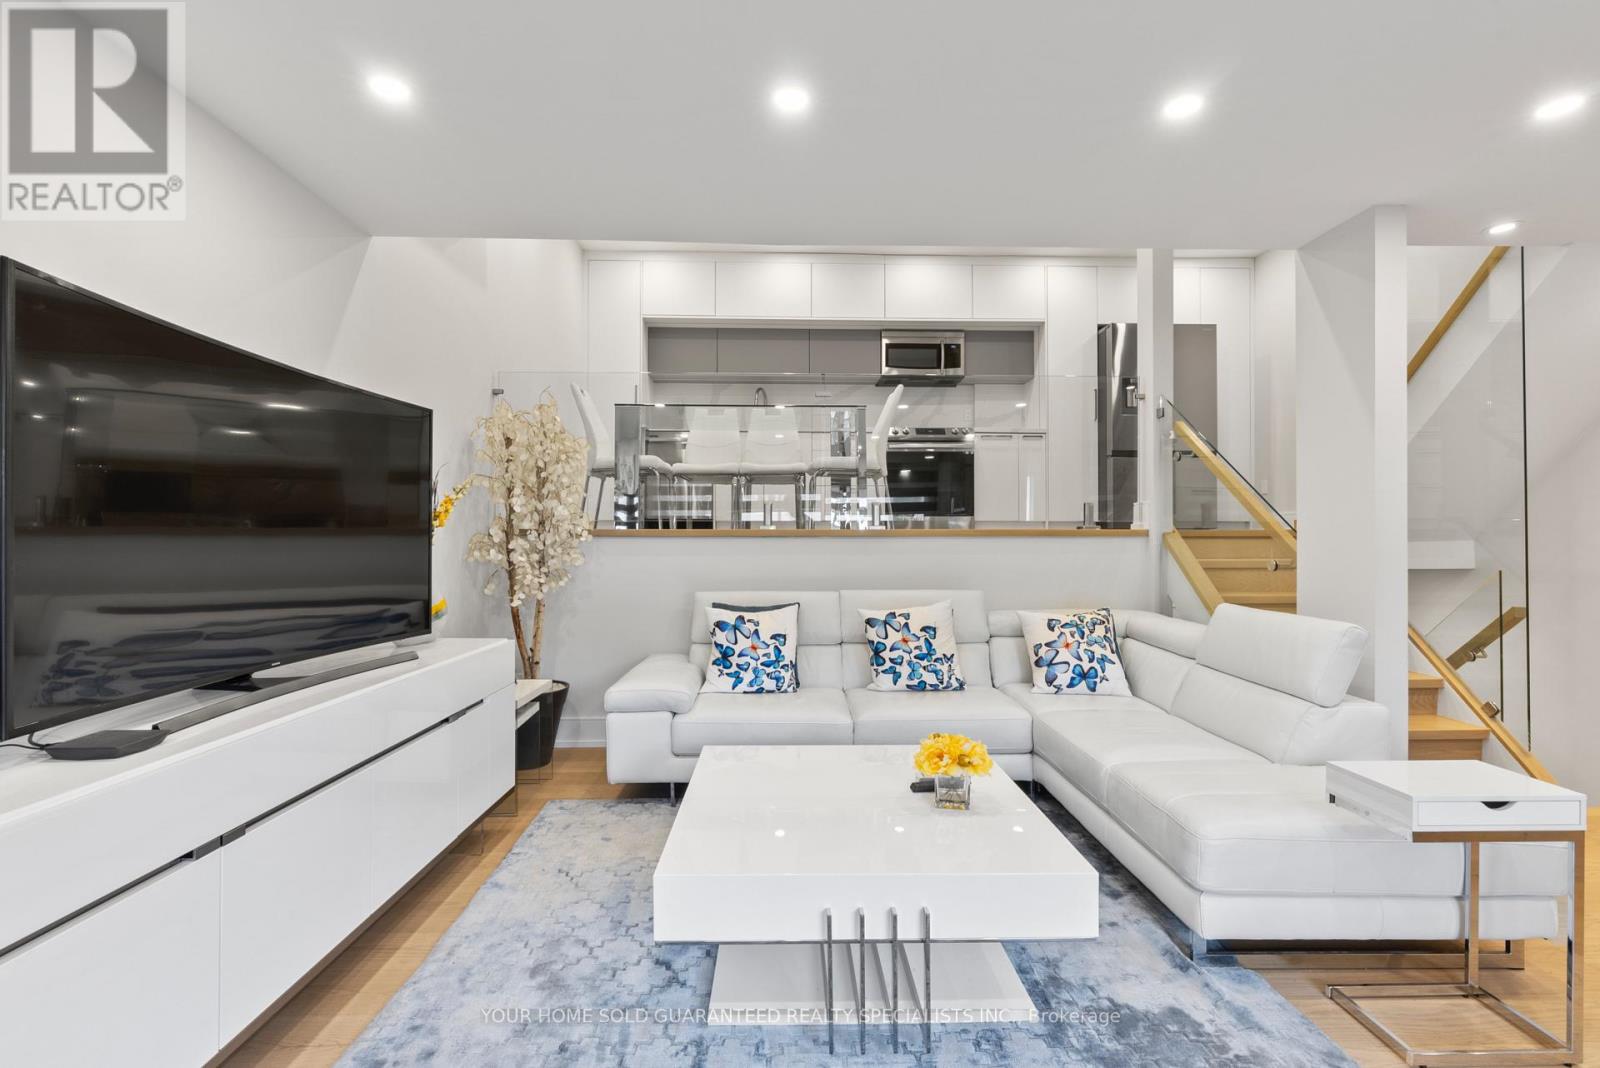
Prime Location in Aurora Village! Welcome to one of the most beautifully designed and fully renovated condo townhouses on the market. Featuring top-quality upgrades throughout and stylish, modern finishes, this home offers a truly impressive living experience. You'll fall in love with the open-concept layout, perfect for both relaxing and entertaining. Located in a family-friendly complex with an outdoor pool just steps away, this home includes a spacious private terrace ideal for BBQs and enjoying the outdoors for three seasons of the year. Enjoy the benefits of a safe and quiet neighbourhood with excellent natural light, easy access to public transit, and a move-in-ready interior. Incredible location: Just minutes walk to schools, Yonge St, GO Station, and with quick access to Highways 404 and 400.A must-see opportunity don't miss out! Don't miss the chance to own this must-see property and make it yours! ***ALTHOUGH Legal Description indicates 1 parking space there is enough room for 2 Tandem Spaces! BONUS: A 1 YEAR WARRANTY ON ALL HOUSEHOLD APPLIANCES IS INCLUDED FOR YOUR PEACE OF MIND! (id:61483)
143 Cornish Drive E
Clarington, Ontario
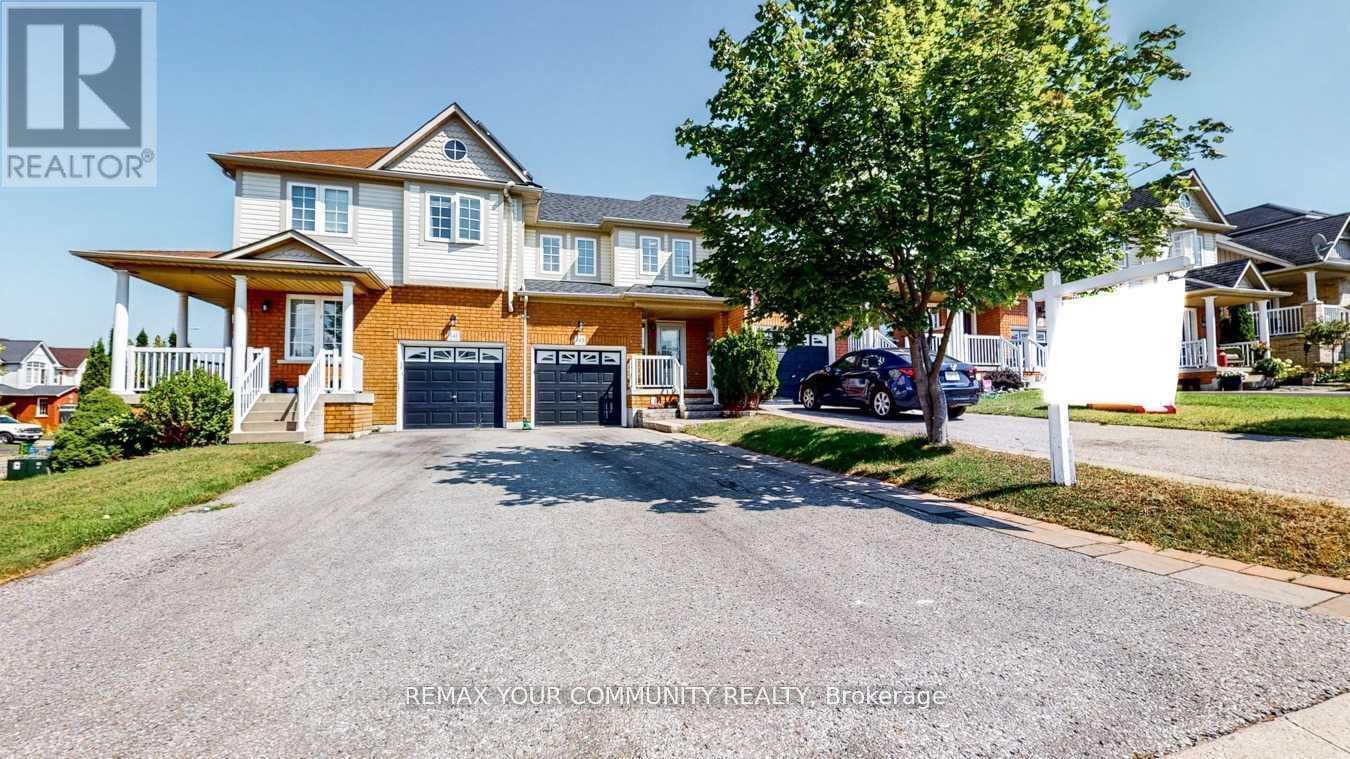
Beautifully Updated 3-Bedroom, 3-Bathroom Townhome In A Highly Sought-After Courtice Community! Step Into A Bright And Welcoming Open-Concept Main Floor Featuring Elegant Hardwood Flooring, Abundant Natural Light, And A Stylishly Renovated Kitchen Overlooking The Spacious Living And Dining Area. Walk Out To A Private Deck And Fully Fenced Backyard - Perfect For Entertaining Or Relaxing. The Generous Primary Bedroom Offers Excellent Storage Space, While The Finished Family-Sized Basement Provides The Ideal Setting For A Recreation Room, Home Theatre, Or Games Area. Numerous Recent Upgrades Throughout The Main And Upper Levels Make This Home Truly Move-In Ready! (id:61483)
2803 - 83 Borough Drive
Toronto, Ontario
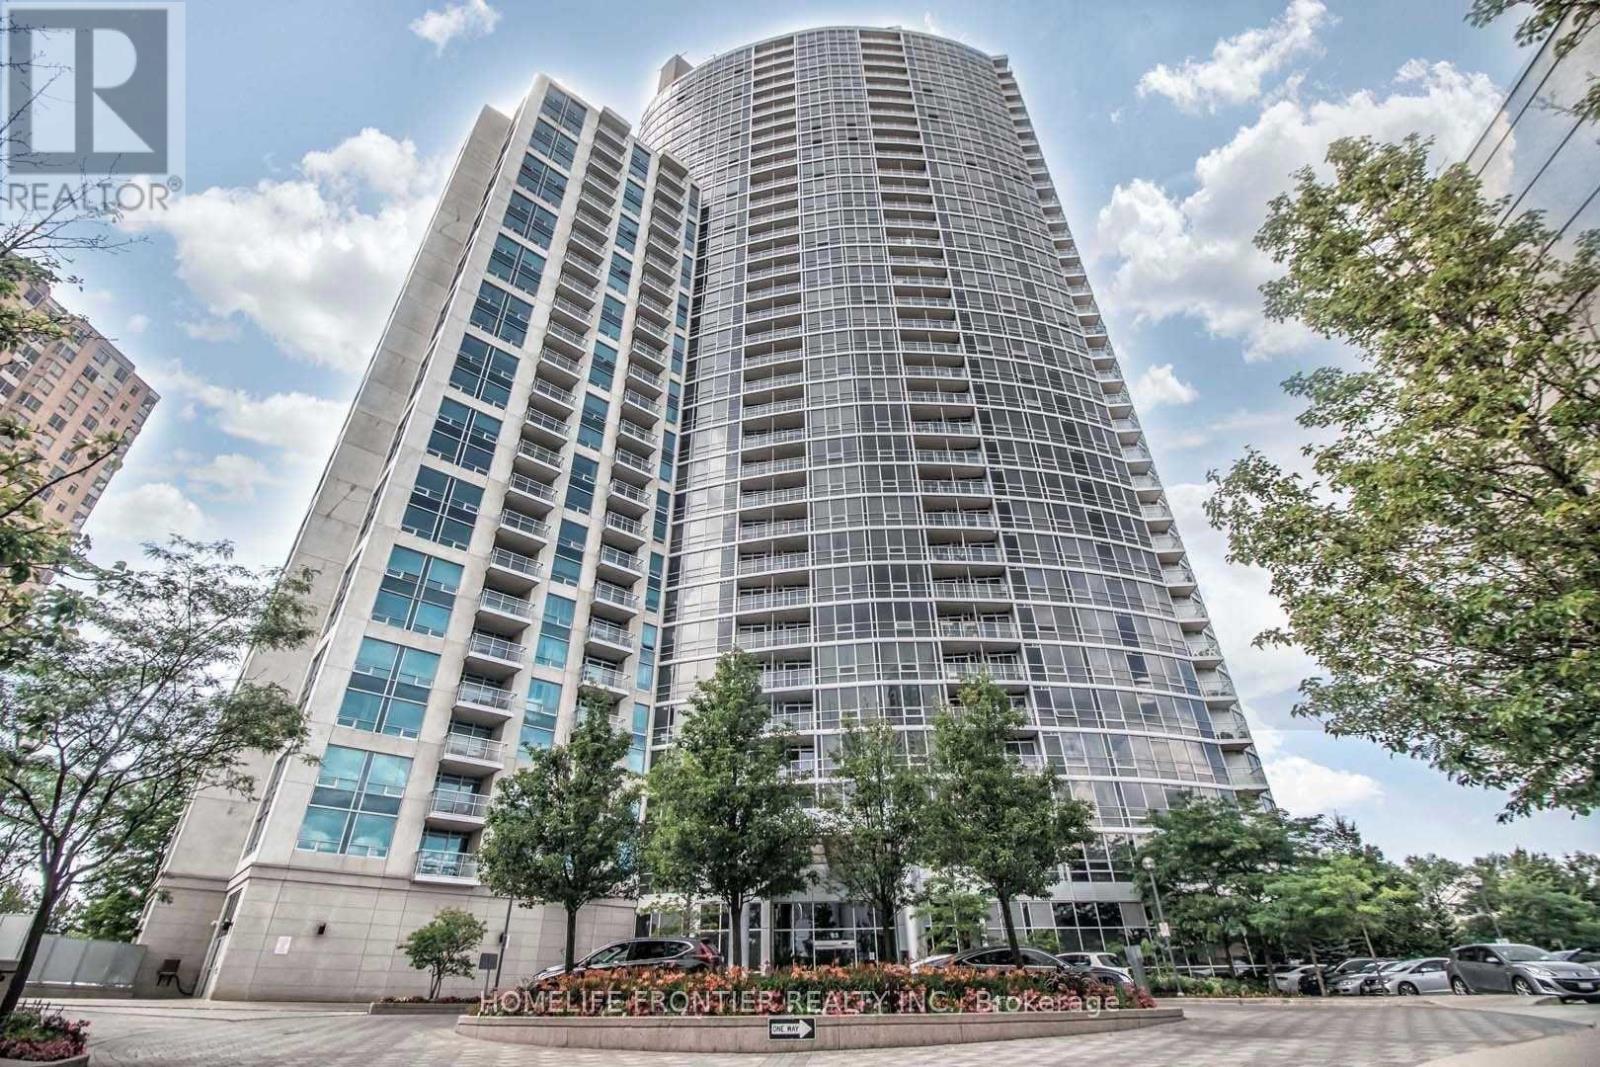
Tridel - 360 The City Centre - High Floor, 1+Den (Custom Sliding Door As 2nd Bedroom), Open Concept, Practical Layout. Hugh Kitchen With Granite Countertop Incorporate Breakfast Bar. Large Bedroom With Floor-To-Ceiling Window. Unobstructed Panoranomic City, CN Tower View. Laminate Floor Throughout. Model Suite Like. Super Clean And Bright! Step To Scarborough Town Centre, Civic & Community Centre. TTC, Minuite to 401/404. (id:61483)
Basement - 679 Oshawa Boulevard N
Oshawa, Ontario
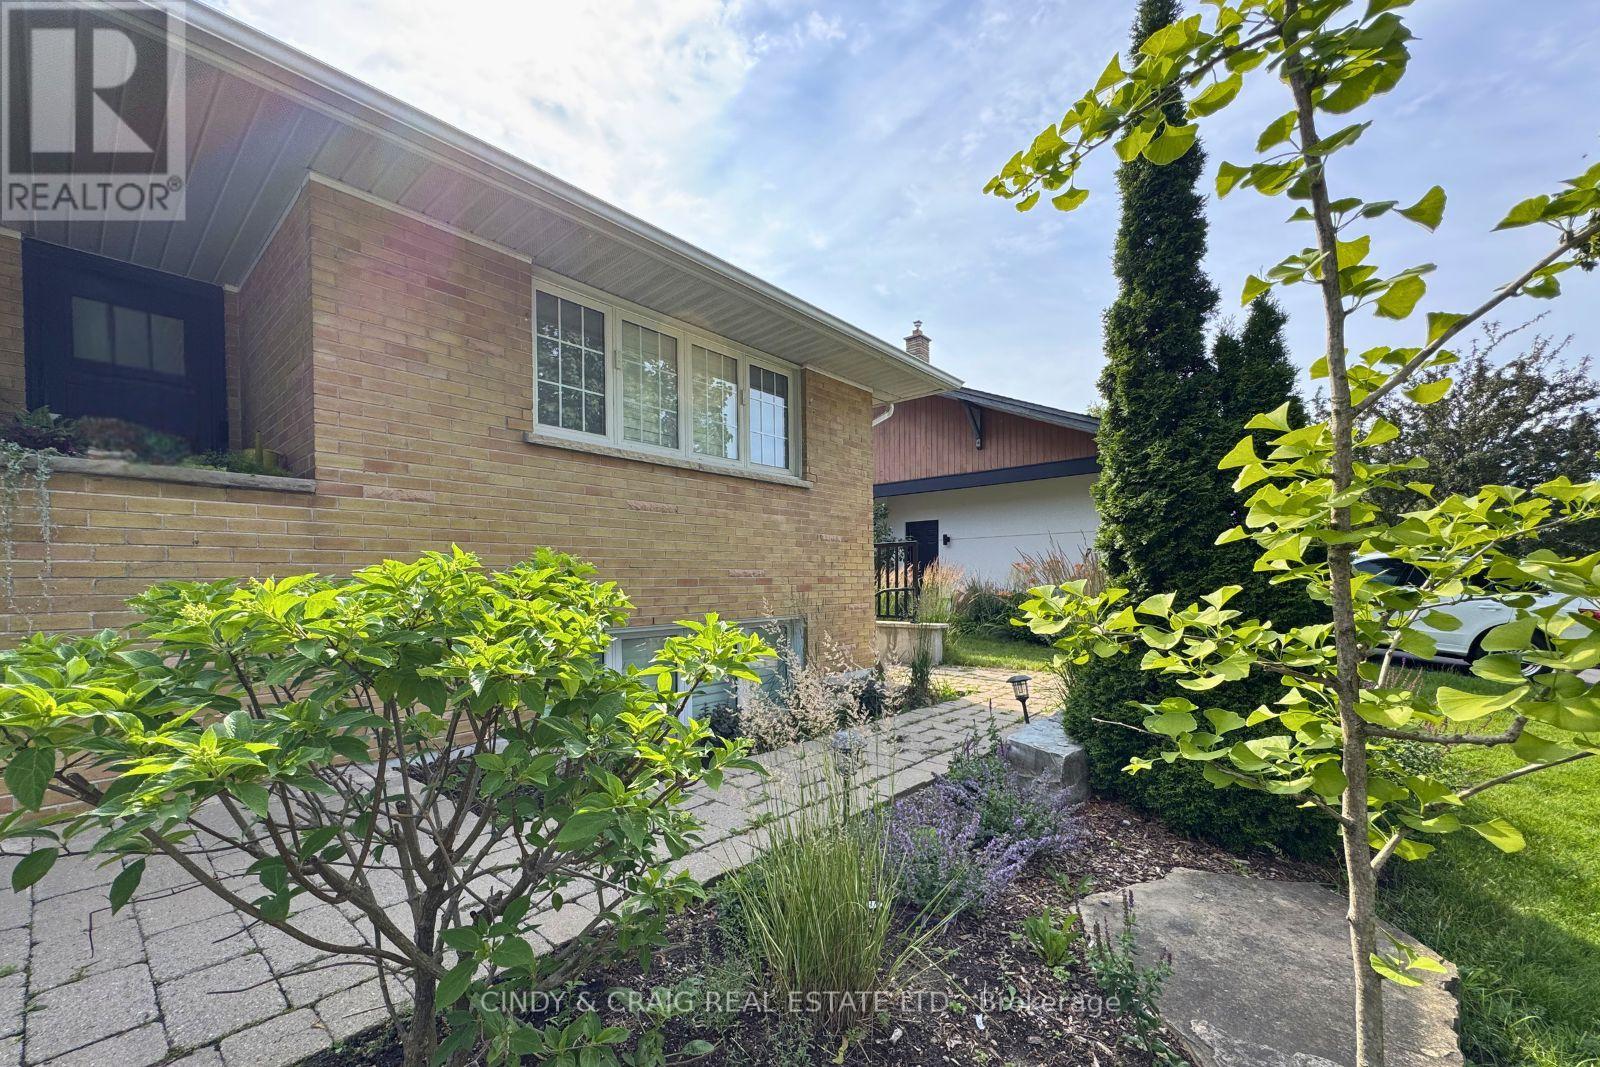
Welcome to this bright and beautifully finished legal basement apartment with a private separate entrance in a quiet, family-friendly Oshawa neighbourhood. This spacious suite offers an open-concept living and dining area, a modern kitchen with stainless steel appliances and ample cabinetry, a generously sized bedroom with closet, a versatile den ideal for a home office or guest space, and a stylish 4-piece bathroom. Large windows provide plenty of natural light throughout. Enjoy the convenience of private in-suite laundry and two parking spaces. Located close to schools, parks, shopping, public transit, Durham College, Ontario Tech University, and with easy access to Hwy 401 and Hwy 407. Perfect for a professional single, couple, or mature student seeking a clean, comfortable, and well-maintained place to call home. No smoking. Tenant responsible for tenant insurance & 40% of utilities. (id:61483)
14 Fintona Avenue
Toronto, Ontario
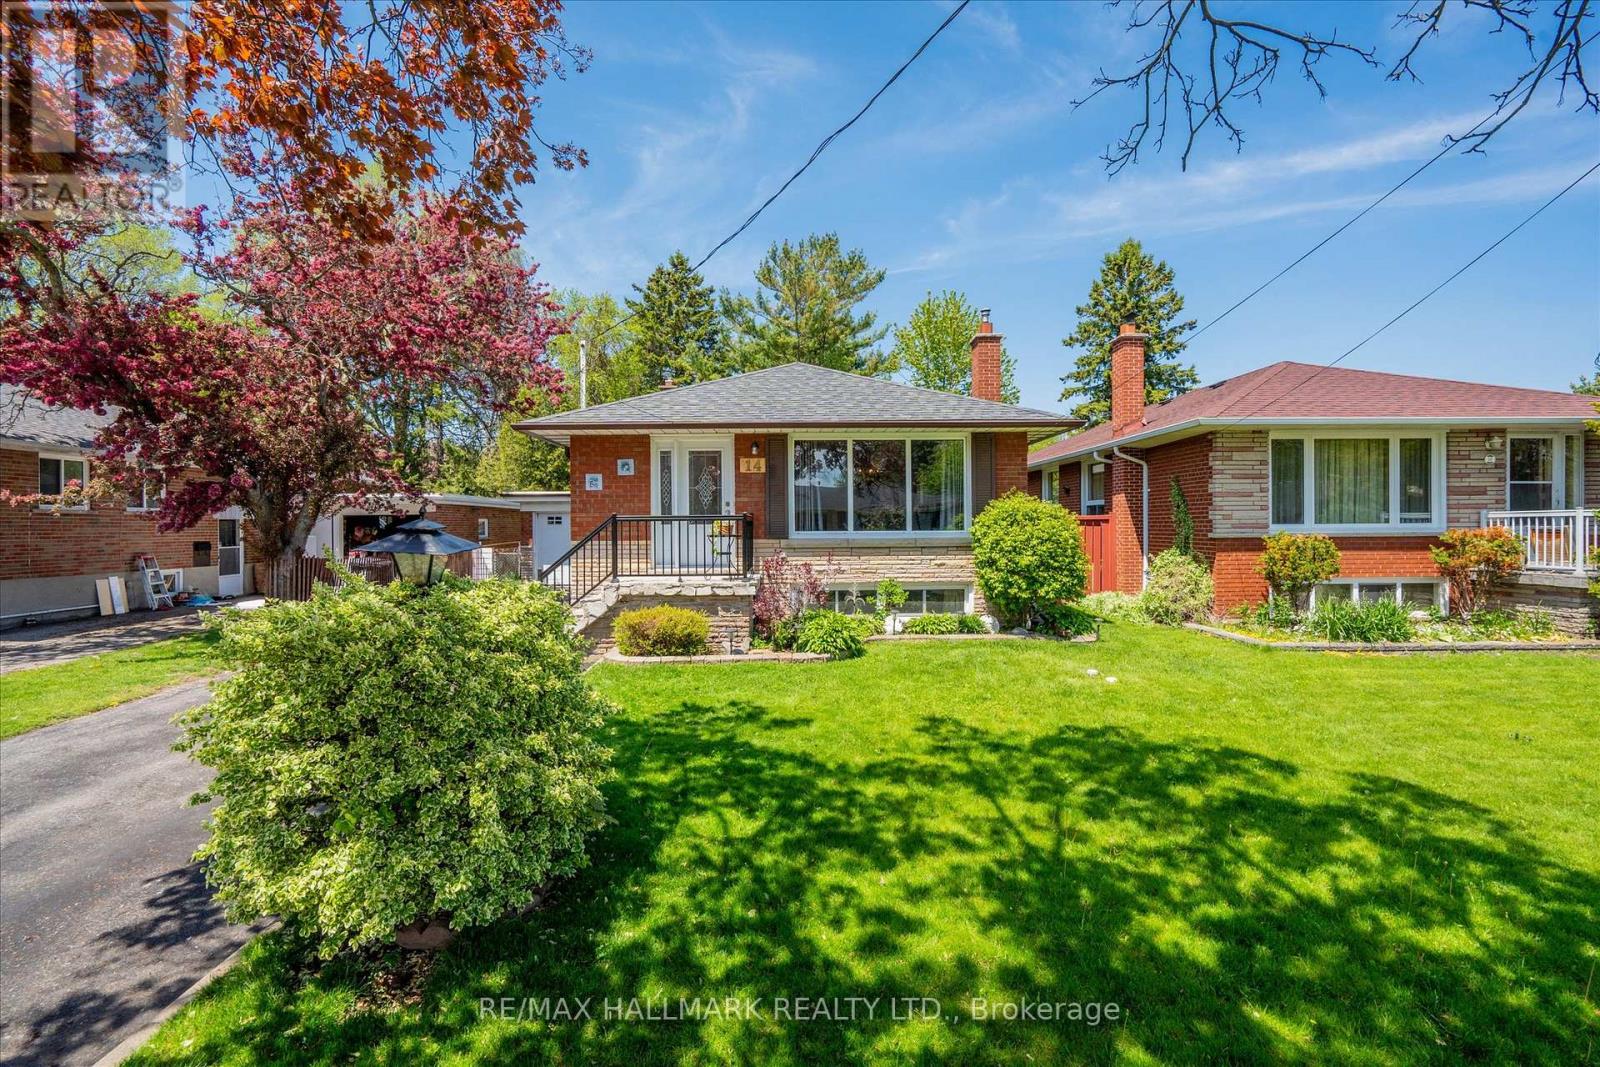
Nestled on a quiet, tree-lined street in Scarborough's sought-after Guildwood community, this charming, raised bungalow sits on a generous 46.5 x 114-foot lot surrounded by mature trees and established landscaping. The private backyard offers an ideal setting for family living and entertaining, featuring a party-sized wood deck, lush green space, and plenty of room for children and pets to play. Inside, the bright and inviting home offers a functional layout with two bedrooms, originally designed as a three-bedroom residence and easily converted back if desired. The spacious eat-in kitchen provides ample room for family gatherings, while the combined living and dining area is enhanced by elegant crown moulding and large windows that fill the home with natural light. The rear bedroom offers convenient walkout access to the backyard deck, creating a seamless connection between indoor and outdoor living. The finished lower level expands the living space with a separate entrance, a large recreation room featuring a cozy stone fireplace, a spacious bedroom, and a three-piece bathroom. With its independent access and flexible layout, the basement presents excellent potential for an in-law suite, multigenerational living, or future income opportunities. Located in one of Scarborough's most established and picturesque neighbourhoods, residents enjoy close proximity to the scenic Guild Park and Gardens, the beautiful waterfront bluffs along Lake Ontario, and the extensive trail network of Grey Abbey Trail. Just minutes from shopping, schools, parks, public transit, and the convenient Guildwood GO Station, commuters will appreciate easy access to downtown Toronto and Highway 401. A wonderful opportunity to enjoy a family-friendly lifestyle in one of east Toronto's most treasured communities! (id:61483)
95 Wolseley Street
Toronto, Ontario
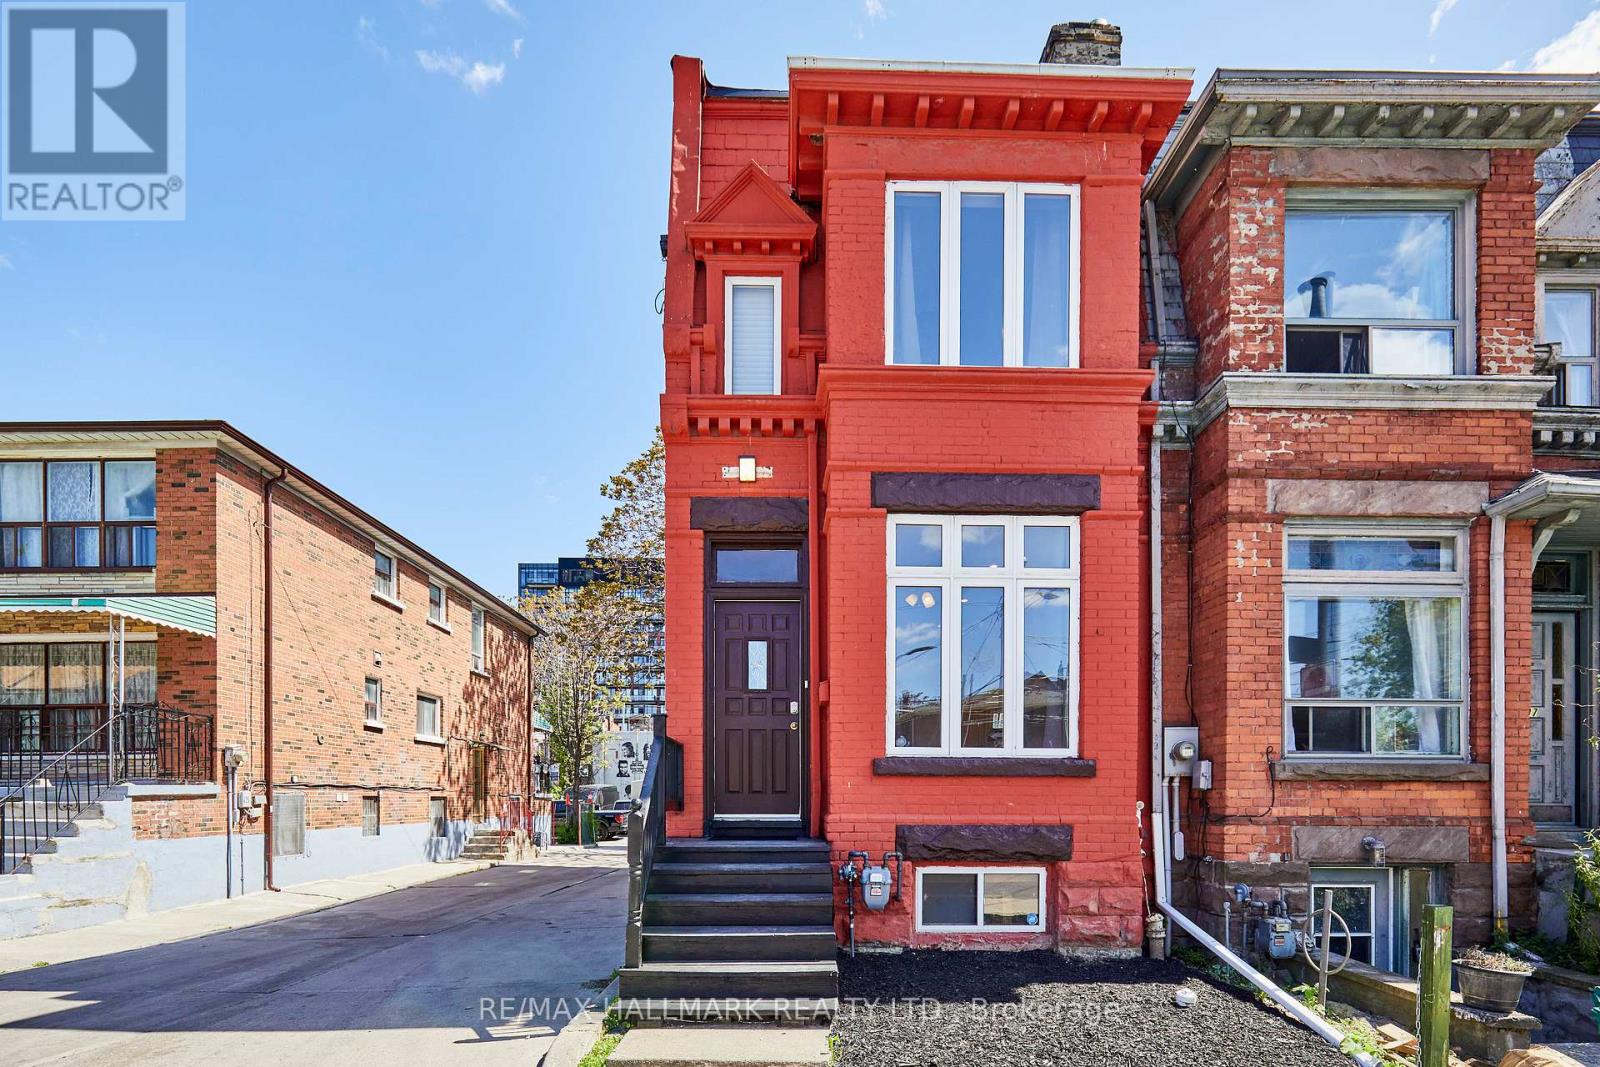
Unlock lifestyle, income, and massive potential in this beautiful Victorian within iconic Queen West! Fully updated and highly versatile, this property features two self-contained apartments, renovated in 2021. The property offers many options: generate monthly rent, live in one unit and rent the other to offset your mortgage, use it for multi-generational living, or easily convert back into a spectacular single-family home. The main/lower suite offers two bedrooms, two washrooms, soaring 9'9" main floor ceilings and 7-foot basement heights. Upstairs, the second-floor unit features two bedrooms, two washrooms, airy 9'1" ceilings, and a spacious renovated kitchen. 1800 sq feet in total living space! Newer roof membrane and furnace. Steps from Trinity Bellwoods Park and the city's best dining, cafes, and boutiques across Queen West, the Fashion District, and Kensington Market. Close to the U of T campus. Transit equity is unmatched with the upcoming Ontario Line subway expansion and the future King West Station just down the street. Transit and walk score 100. (id:61483)
1006 - 942 Yonge Street
Toronto, Ontario
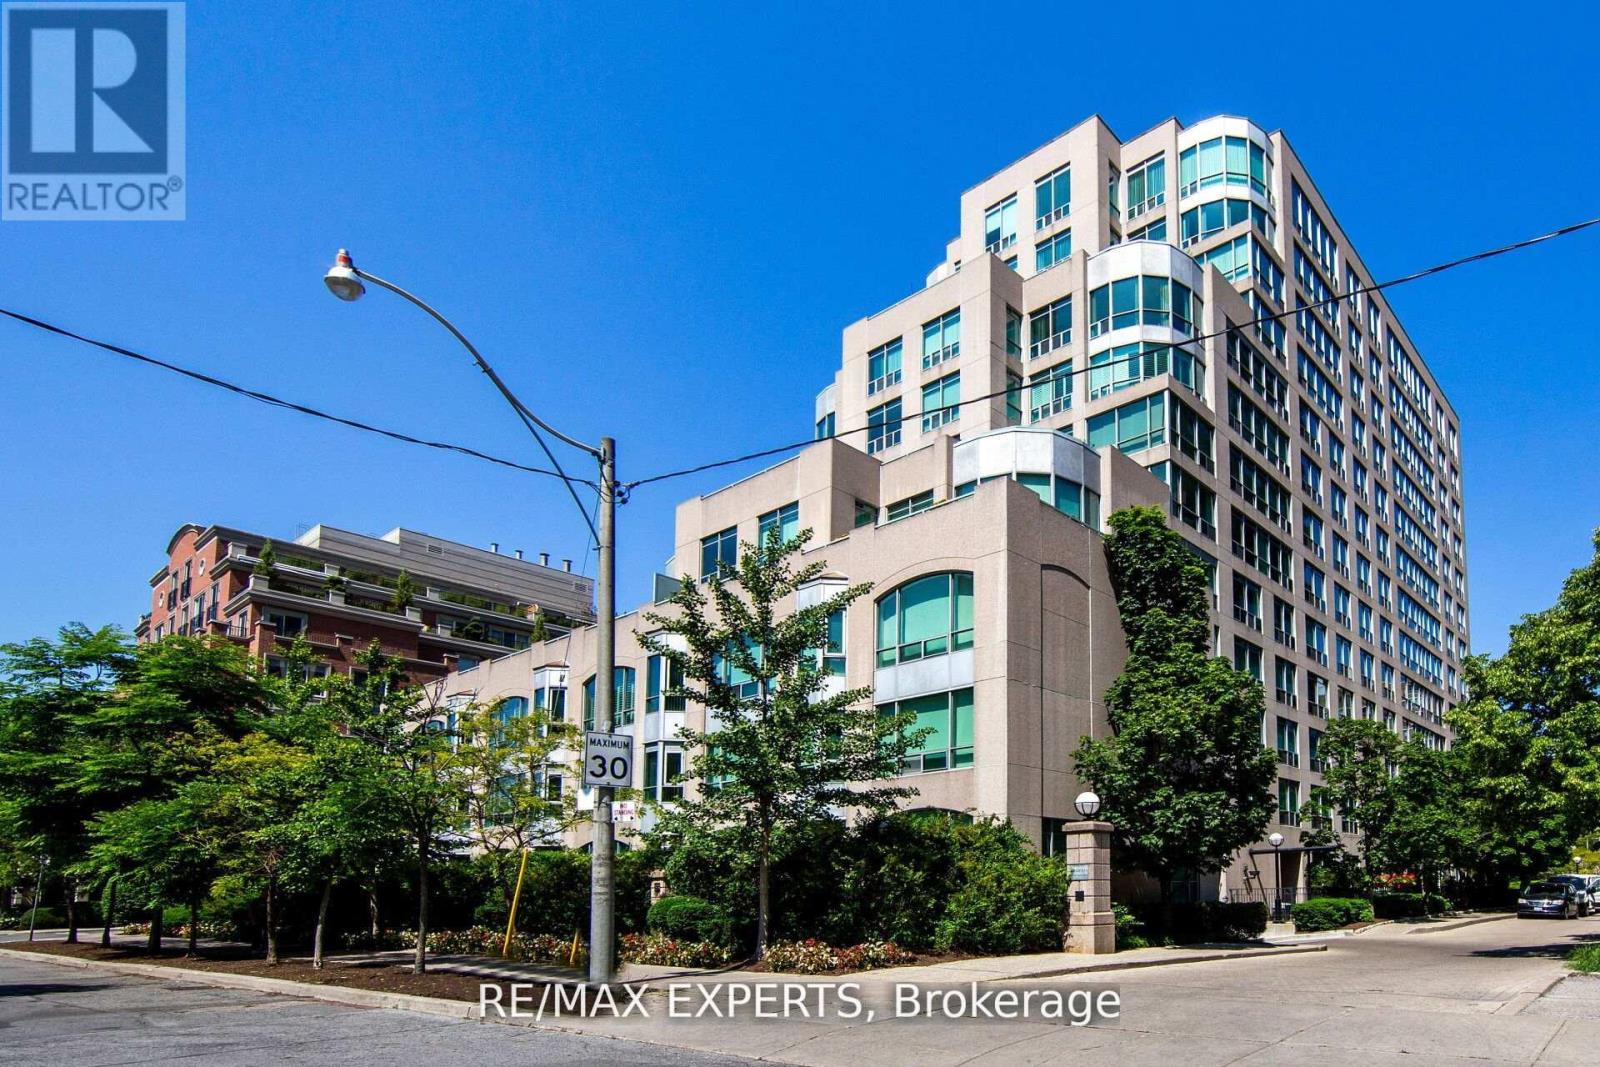
Welcome Home! Discover an exceptional one Bdrm + Den condo in prestigious Yorkville! Bright and open concept design with a spacious primary bedroom and adjoining solarium or den, tailored for professionals balancing work and spening time downtime. Enjoy seamless proximity to high-end boutiques, acclaimed restaurants, public transit, educational institutions, libraries, hospitals and cultural hub, all within walking distance. The unit sits quietly off the main bustle, offering genuine privacy without sacrificing convenience. Underground parking is readily available for only $75-100 per month. Current tenant is flexible; they'll continue to lease or vacate upon closing. An ideal entry into urban luxury! (id:61483)
56 Grangemill Crescent
Toronto, Ontario
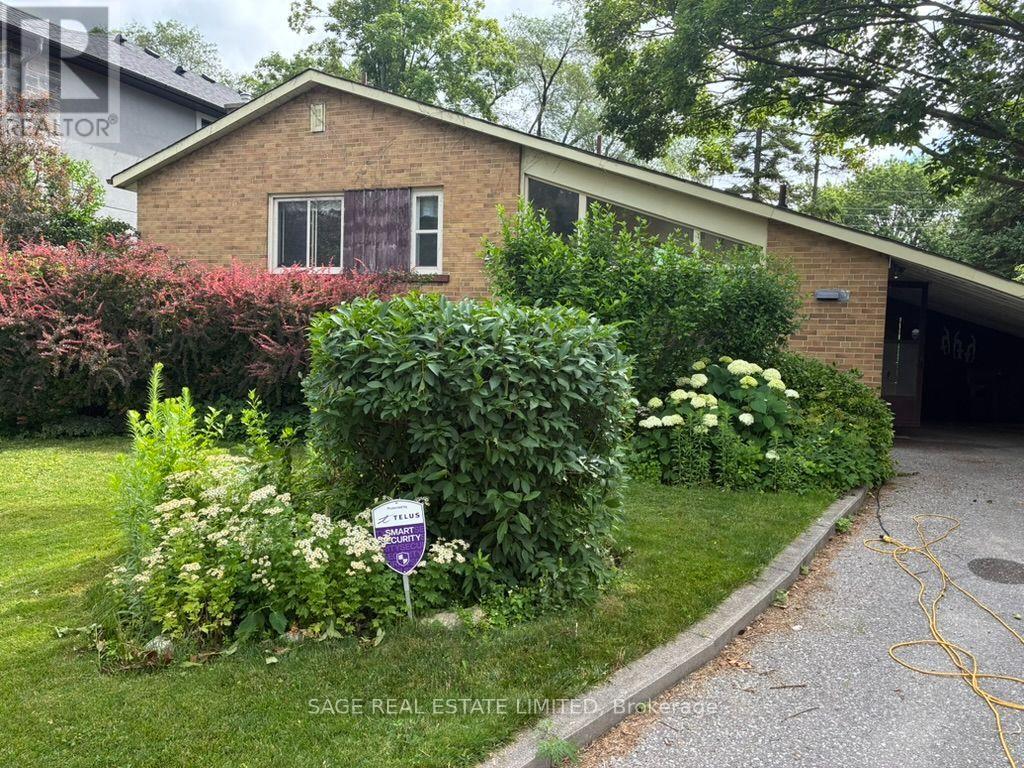
First Time Offered Since 1963. Bring Your Contractor. Bring Your Vision. Nestled on a quiet cul-de-sac in the prestigious Banbury community, this original-condition sides-plit presents a rare opportunity to renovate, reimagine, or build new on an exceptional 8,256 sq. ft. lot. With a 51.03-foot frontage widening to an impressive 103.31 feet at the rear, the possibilities are endless. Lovingly maintained by the same family for more than six decades, the home features three bedrooms, one bathroom, and a vaulted-ceiling living and dining room filled with natural light. Whether you're looking to restore its mid-century charm or create something entirely your own, this is the kind of property that rarely comes to market.Surrounded by top-rated schools including Rippleton Public School, Windfields Middle School, St. Andrew's Middle School, and York Mills Collegiate Institute, and just moments from Rippleton Park, the Wilket Creek trail system, Banbury Tennis Club, Edwards Gardens, and the Shops at Don Mills. A remarkable lot. An established neighbourhood. An opportunity to create your dream home in one of Toronto's most sought-after communities. (id:61483)