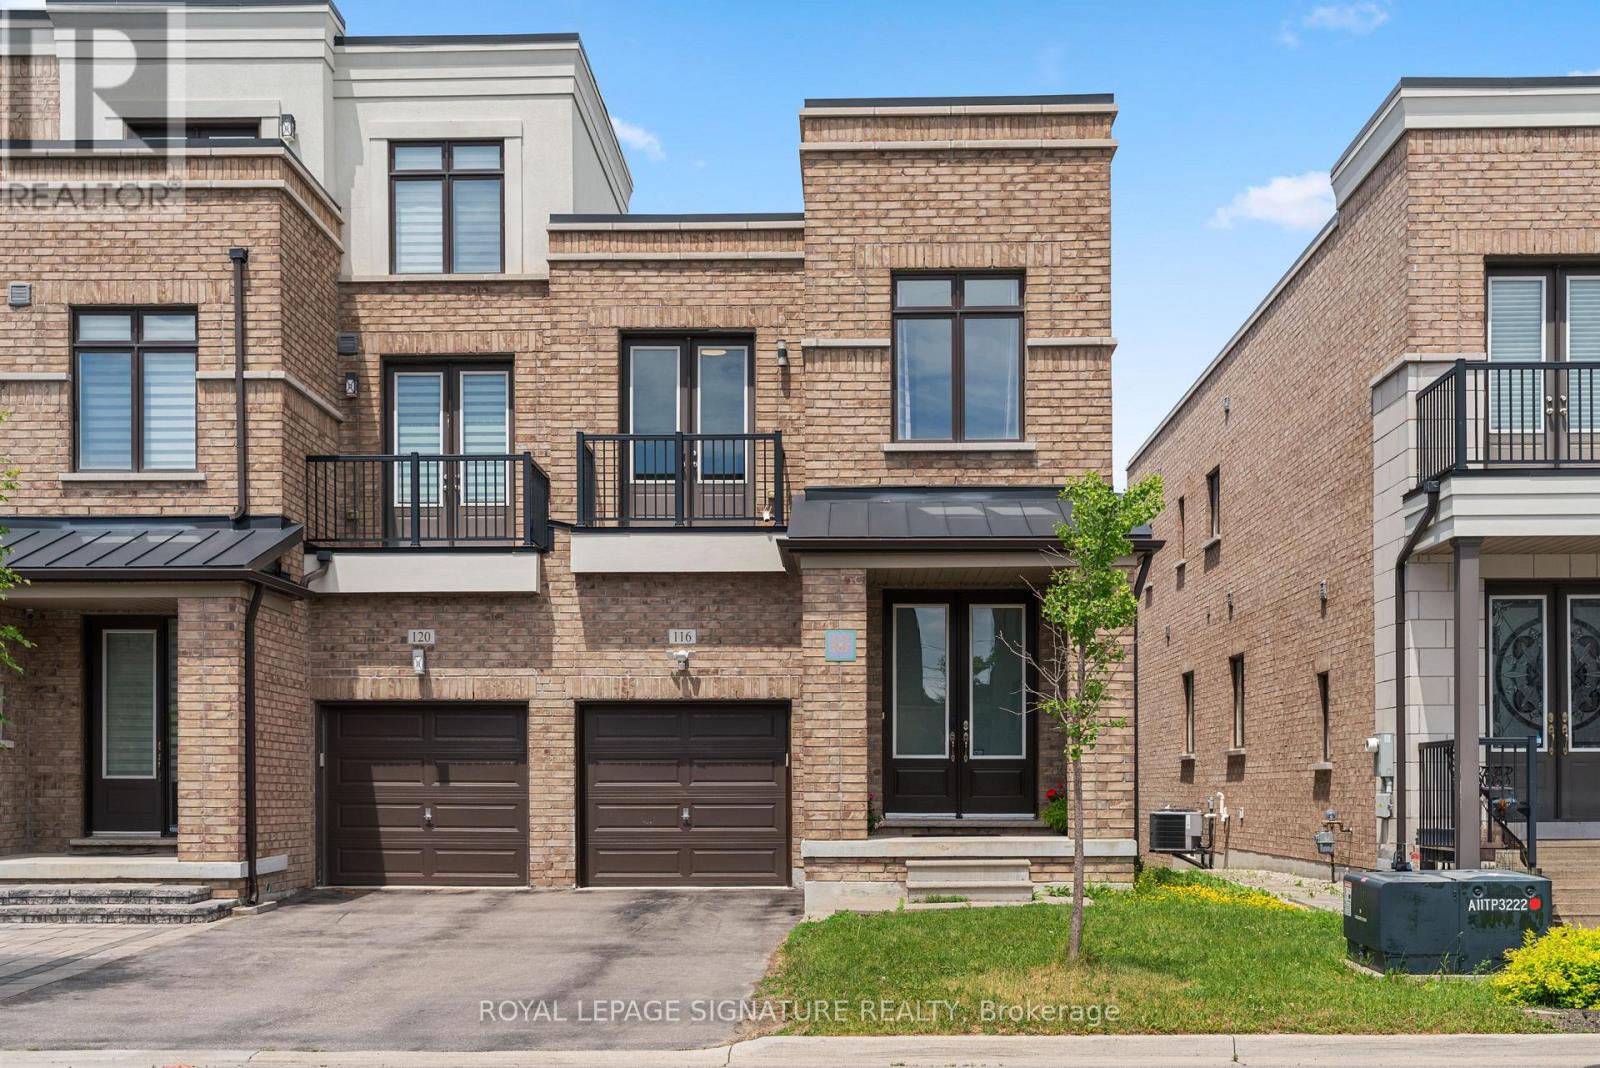
116 Elyse Court
Aurora, Ontario
Welcome to 116 Elyse Crt, one of the largest end-unit freehold townhouses in the heart of Aurora! This spacious home offers four large bedrooms on a premium lot, with no POTL fee. The property backs onto a ravine and a walking trail, offering a peaceful view and easy access to nature. With 2,357 square feet of above-grade living space plus a walkout basement, there is plenty of room for family gatherings and for entertaining guests. The main floor features a rare 10-foot ceiling, while the second floor has 9-foot ceilings. The living room includes a large fireplace and overlooks the lush ravine. The open-concept kitchen has a granite countertop and stainless steel appliances, and is next to a large storage and laundry room. The primary bedroom offers a sitting area, a large walk-in closet, a five-piece ensuite bathroom with a double sink and a stand-alone soaking tub. This is a unique opportunity to own a beautiful home in a quiet, family-friendly neighbourhood surrounded byparks and green spaces, including Aurora Wildlife Park and Stewart Burnett Park. You will also be close to recreational amenities like Stronach Aurora Recreation Complex, Magna Mini Fields, Hickson Park Skatepark, and Magna Golf Club, as well as top-rated schools,shopping, a Cineplex theatre, public transit, Aurora GO station, YRT buses, and just minutes from Highway 404. Don't miss your chance to make this beautiful freehold townhouse your new home! (id:61483)
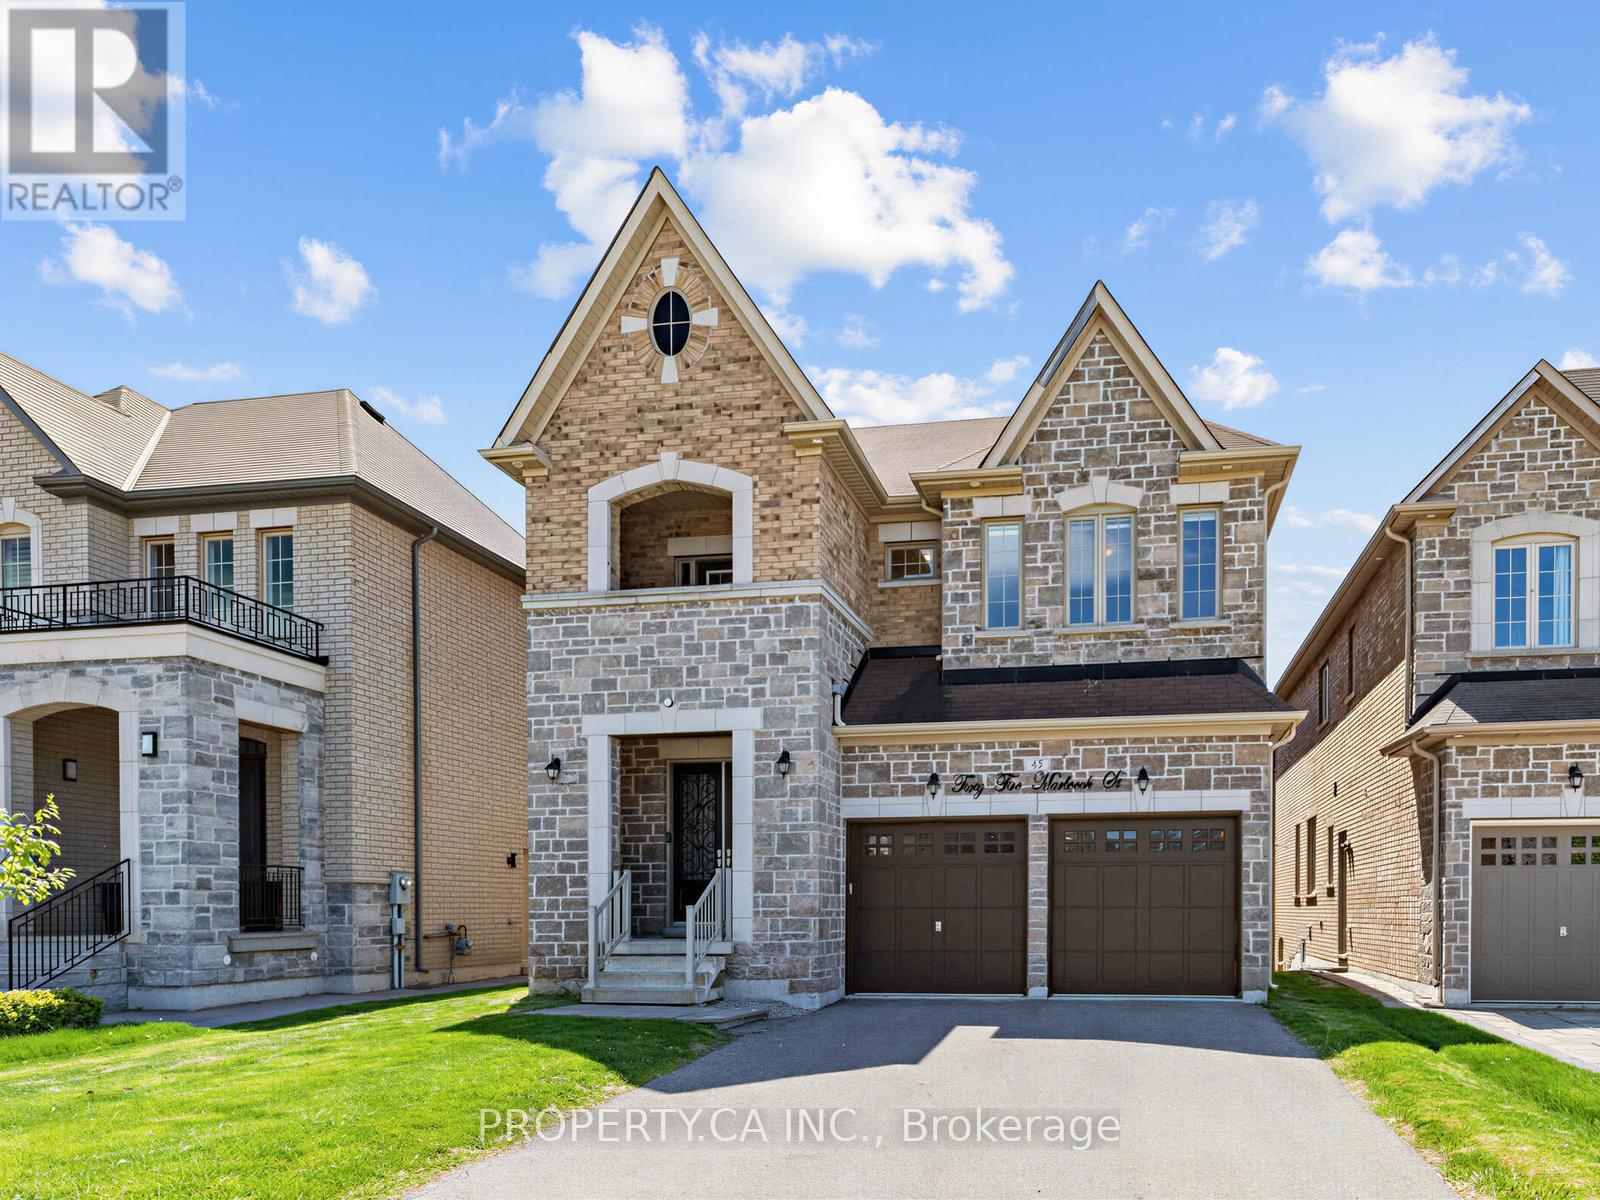
45 Marbrook Street
Richmond Hill, Ontario
Rare 5 Bdrm Home, Approx 3370 Sq.Ft W/ 2nd Fl Laundry Rm. This Home Features A Family Rm W/ Fireplace, Conservatory Rm, Games Rm. Finished Basement With Rec Room, Bedroom, And Full Washroom. This Home Has Been Modified And Upgraded With 2 Large Windows In Basement, Rough InWater Line For Fridge. Air Jet Tub In Master Bdrm. Frameless Glass Shower Stalls In Bathrooms. 3rd Bdrm Has W/O To Balcony. Large Backyard Deck. ** This is a linked property.** (id:61483)
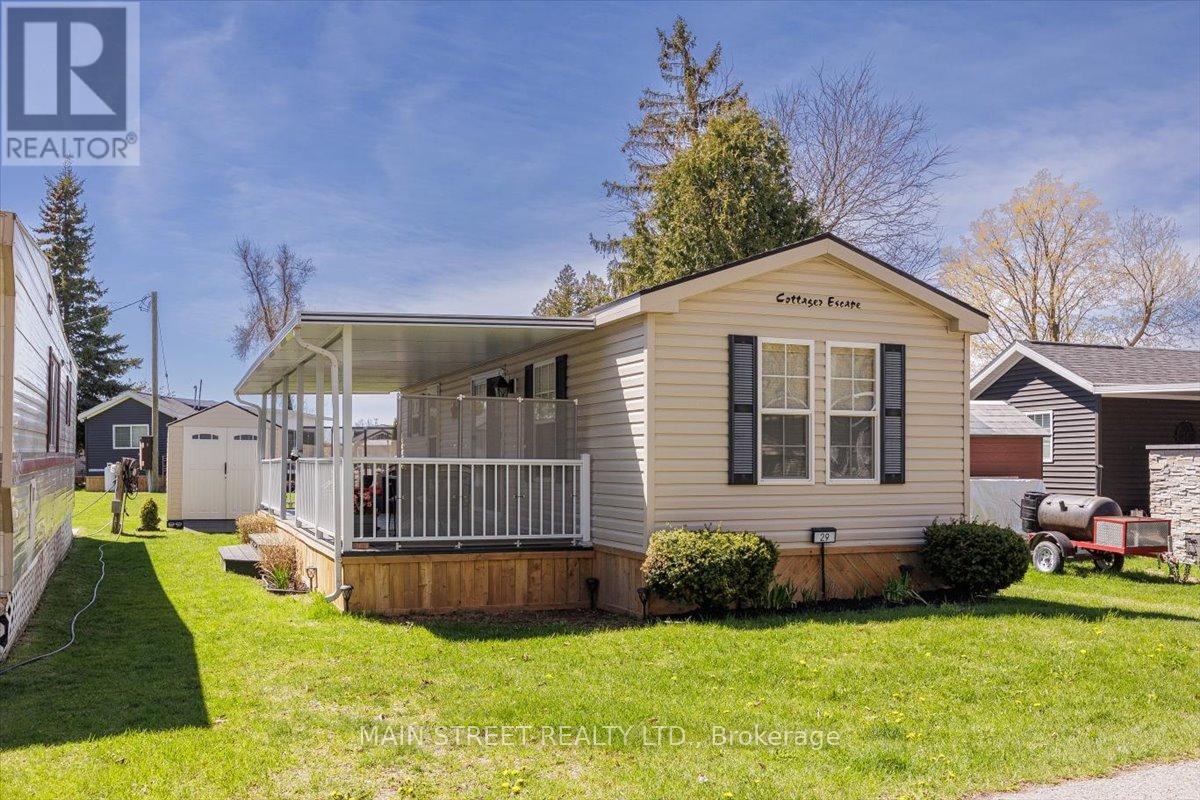
29 Hawaiian Circle
Whitchurch-Stouffville, Ontario
Price reduction of $47,500. Start Your Summer Vacation Today! Escape to the beauty and tranquility of Cedar Beach Resort at 29 Hawaiian Circle, where lakeside living meets the perfect getaway atmosphere. This charming retreat only 45 minutes from Toronto, offers the ideal setting for relaxing weekends, family vacations, or unforgettable summer memories. Surrounded by natural beauty and just steps from the water, the property combines comfort, convenience, and resort-style enjoyment.Inside, you'll find a warm and inviting space designed for relaxation, featuring bright living areas, comfortable accommodations, and everything needed for a carefree stay. Whether you're enjoying your morning coffee on the deck, spending the day at the beach, or gathering with friends and family in the evening, this property delivers the ultimate resort lifestyle. Cedar Beach Resort is known for its peaceful atmosphere, recreational amenities, and close-knit vacation community. Residents and their Guests can enjoy swimming, kayaking, tennis, horseshoes, social events, fishing, walking trails, and breathtaking sunset views, all while being conveniently located near local attractions and amenities. 29 Hawaiian Circle is the perfect opportunity to enjoy private waterfront resort living in a scenic and welcoming destination - a place where every day feels like a vacation. Seasonal Park April 1st-October 31st, 2026 Seasonal Fees $5205.63+HST (includes water) No rentals/Airbnb allowed at the park. (id:61483)
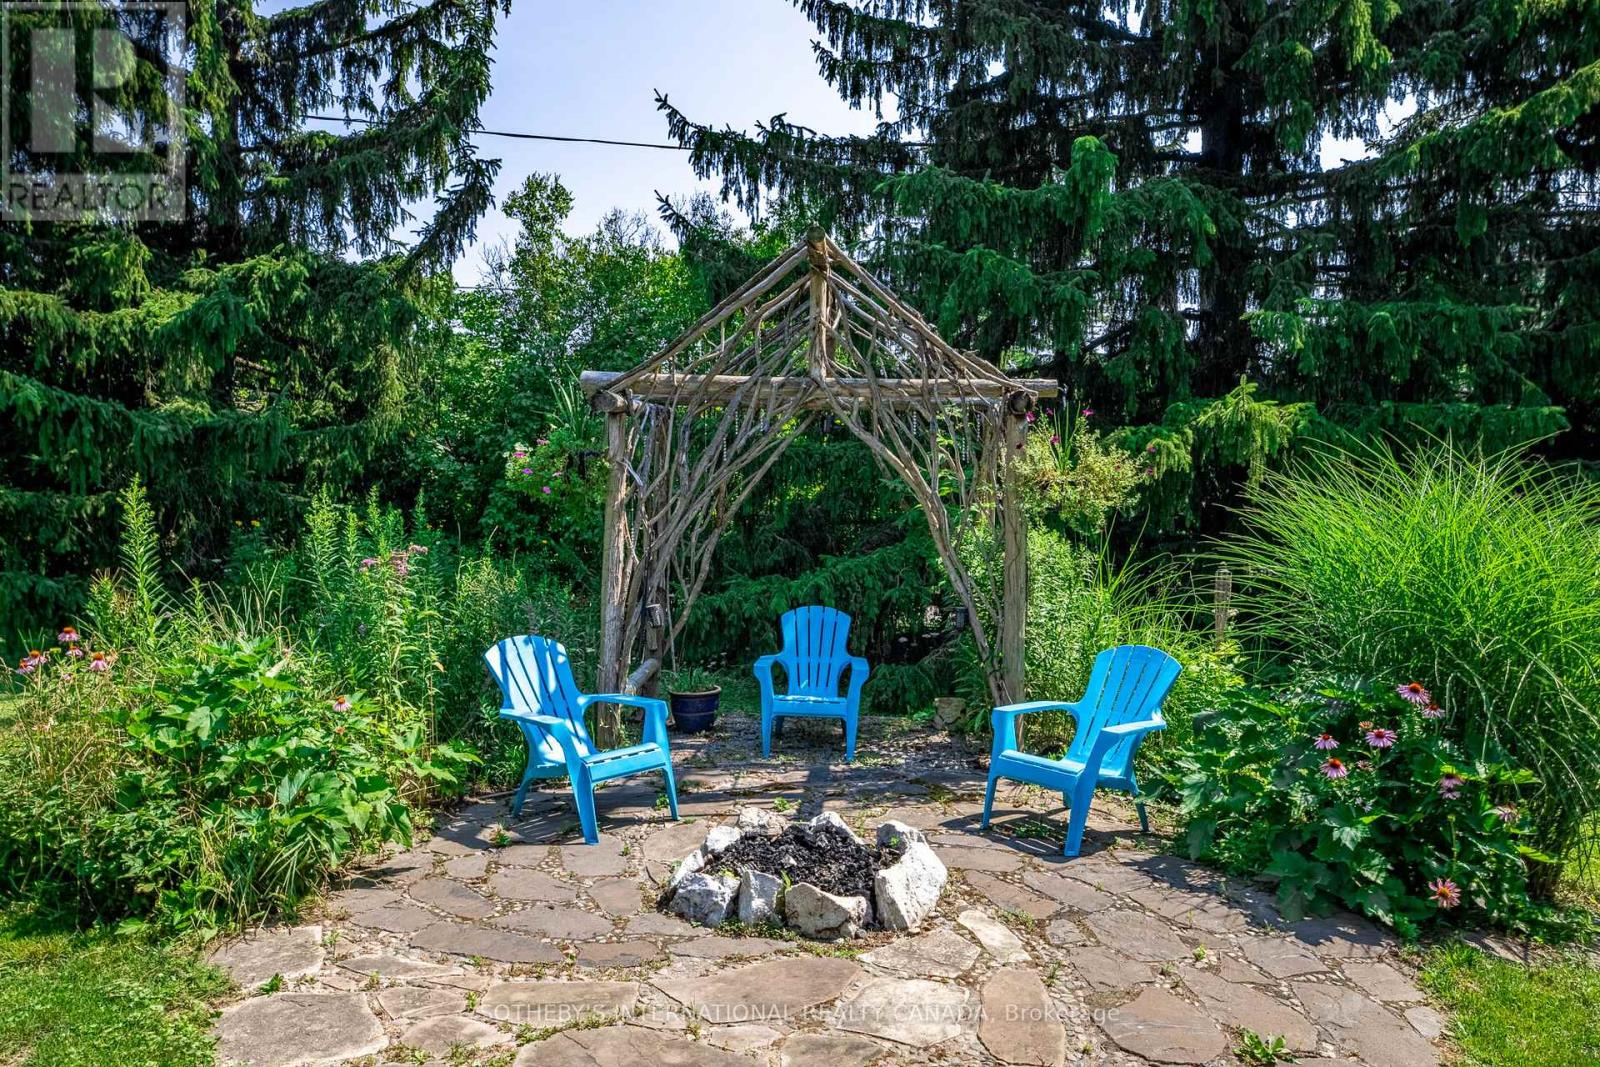
80 Centre Street
King, Ontario
Tucked away on a quiet cul-de-sac, this exceptional 1/2 acre property offers a private oasis in the charming village of Schomberg. Surrounded by mature trees and magical gardens, this side-split home provides a serene escape with an incredible sense of privacy. Arbors lead to the perfect fire-pit for evening conversation and star-gazing. An apple tree and swing bring you back to earlier days. This home has been updated throughout the years and includes a more open floor plan in the common areas. The lower level includes a second kitchen and fireplace. Every window has a view to the garden as the sun moves around the property. A pleasant walk from your doorstep, you'll find yourself on Main Street, where the best of village life awaits. Enjoy a leisurely morning at one of the local coffee shops, grab a bite at a delightful restaurant, and soak in the small-town charm that makes this community so special. This unique property seamlessly blends the tranquility of a country retreat with the convenience of village amenities. Its the perfect setting for those who desire peace and quiet without sacrificing easy access to a vibrant, welcoming community. Come discover the private haven that awaits you. (id:61483)
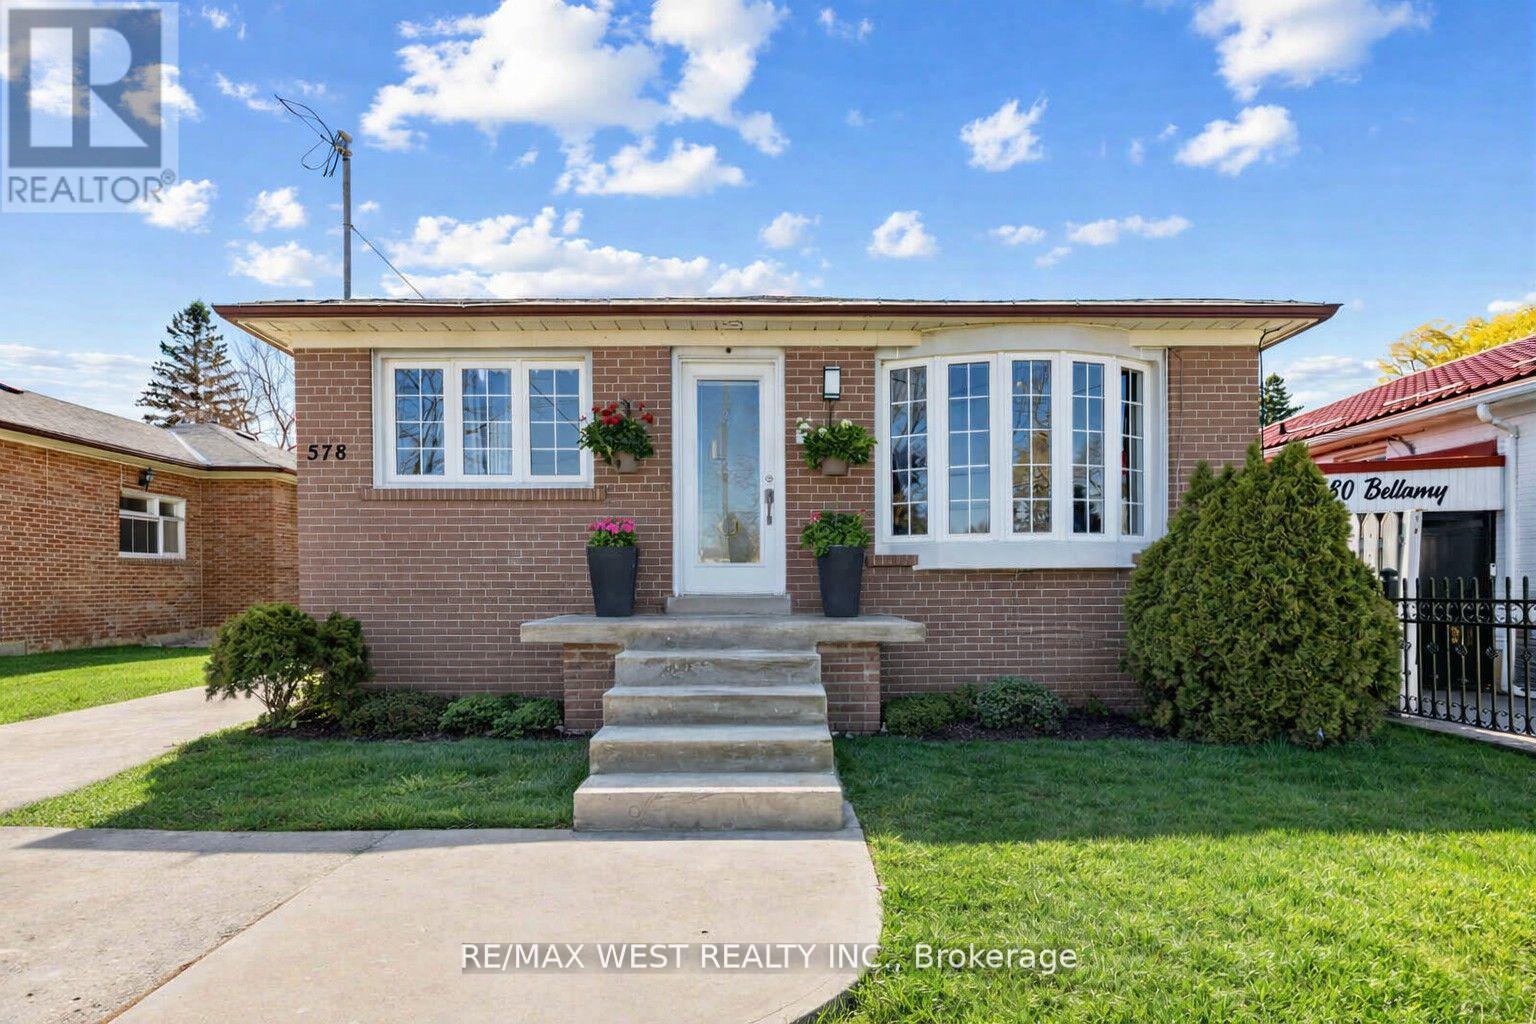
578 Bellamy Road N
Toronto, Ontario
Welcome to this solid detached bungalow on a sought-after 40 x 125 ft lot in the heart of Woburn...one of Scarborough's most convenient And in-demand communities! Featuring 3 spacious bedrooms on the main floor with hardwood floors, a bright eat-in kitchen, and a sun-filled living/dining room, this home offers comfortable space for the whole family. The finished basement with a separate side entrance, a second kitchen, full washroom and 2 bedrooms provides exceptional flexibility for extended family or multi-generational living. Steps to TTC bus routes, minutes to Scarborough Town Centre, Cedarbrae Mall, top-rated schools, places of worship, and every amenity you could ask for. A fantastic opportunity to get into one of Toronto's most established east-end neighbourhoods! Central Vac (not including equipment), Roof - 2017, HWT, Furnace - 2006 (id:61483)
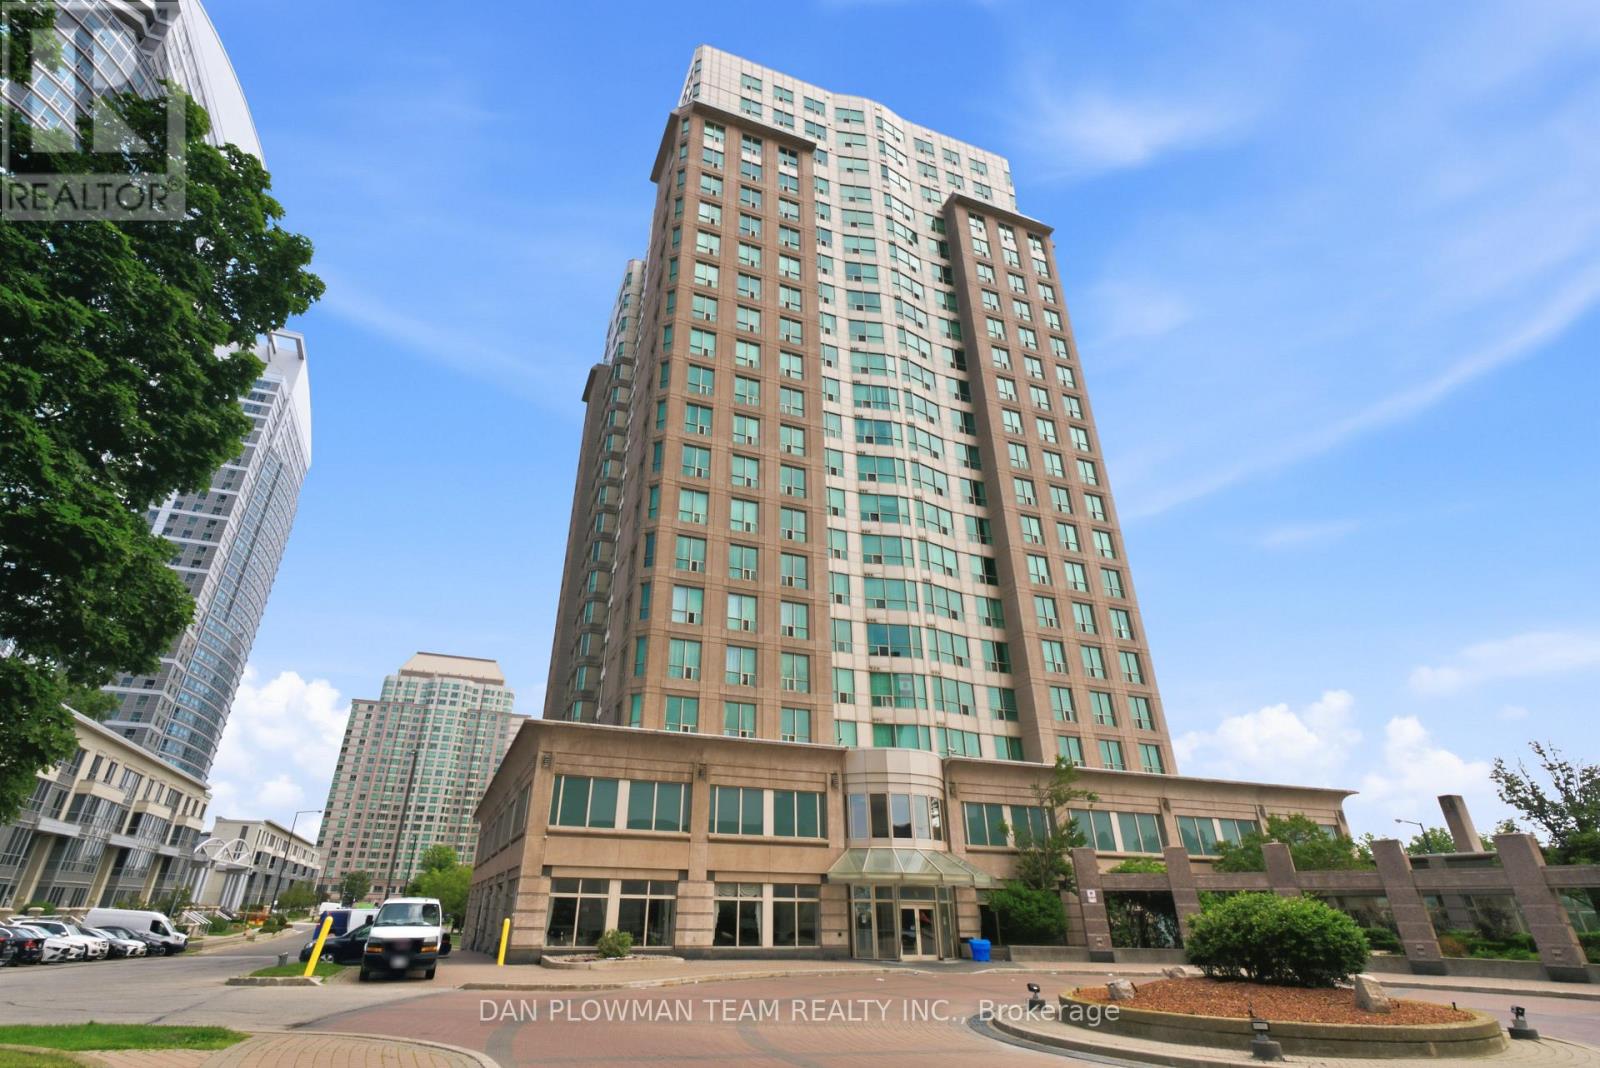
913 - 8 Lee Centre Drive
Toronto, Ontario
Welcome To This Sun-Filled, Spacious 2-Bedroom, 2-Bathroom Luxury Condo Offering The Perfect Blend Of Style, Comfort, And Unbeatable Convenience. With Approximately 900 Sq. Ft. Of Thoughtfully Designed Living Space, This Move-In-Ready Suite Features A Bright Open-Concept Layout, Elegant Laminate Flooring, A Spacious Primary Bedroom, And A Modern KitchenComplete With Quartz Countertops. Ideally Located In One Of Scarborough's Most Sought-After Communities, You will Enjoy Being Just Steps To TTC Transit, Within Walking Distance Of Scarborough Town Centre, McCowan RT Station, Restaurants, Shopping, And Everyday Essentials, With Quick AccessTo Highway 401 For Effortless Commuting. Enjoy An Exceptional Lifestyle With An Impressive Collection Of Resort-Inspired Amenities, Including An Indoor Swimming Pool, Sauna, Fully Equipped Fitness Centre, Squash And Badminton Courts, Billiards Room, Guest Suite, Party Room, Library, And Resident Lounge. Whether You Are A First-Time Buyer, Busy Professional, Downsizer, Or Savvy Investor, This Exceptional Condo Offers Outstanding Value, An Unbeatable Location, And The Opportunity To Enjoy Convenient Urban Living At Its Best. (id:61483)
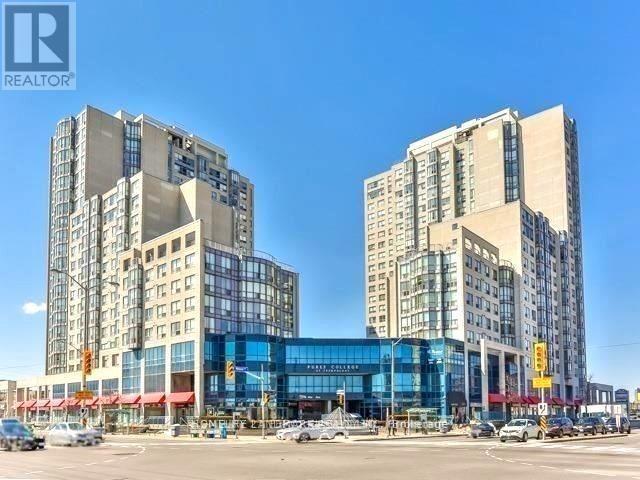
1802 - 1470 Midland Avenue
Toronto, Ontario
Welcome to this bright and spacious 2-bedroom, 2-bathroom condo in a highly convenient Scarborough location. This corner unit offers a functional open-concept layout, floor-to-ceiling windows and abundant natural light. Freshly painted in 2024, Quartz countertops and backsplash (2024). Both bathrooms were updated with new light fixtures in 2024, and new window coverings were also installed in 2024, creating a fresh and move-in-ready living space. The generous primary bedroom features its own ensuite bathroom, while the second bedroom is ideal for family, guests, or a home office. Excellent building amenities: concierge, gym, party room, swimming pool, sauna room, billiards, ping pong room and much more. Very conveniently location: close to TTC, GO Transit, Hwy 401, Scarborough town center, restaurants, plazas, banks, parks, and schools. An excellent opportunity for AAA tenants seeking comfort, style, and everyday convenience. (id:61483)
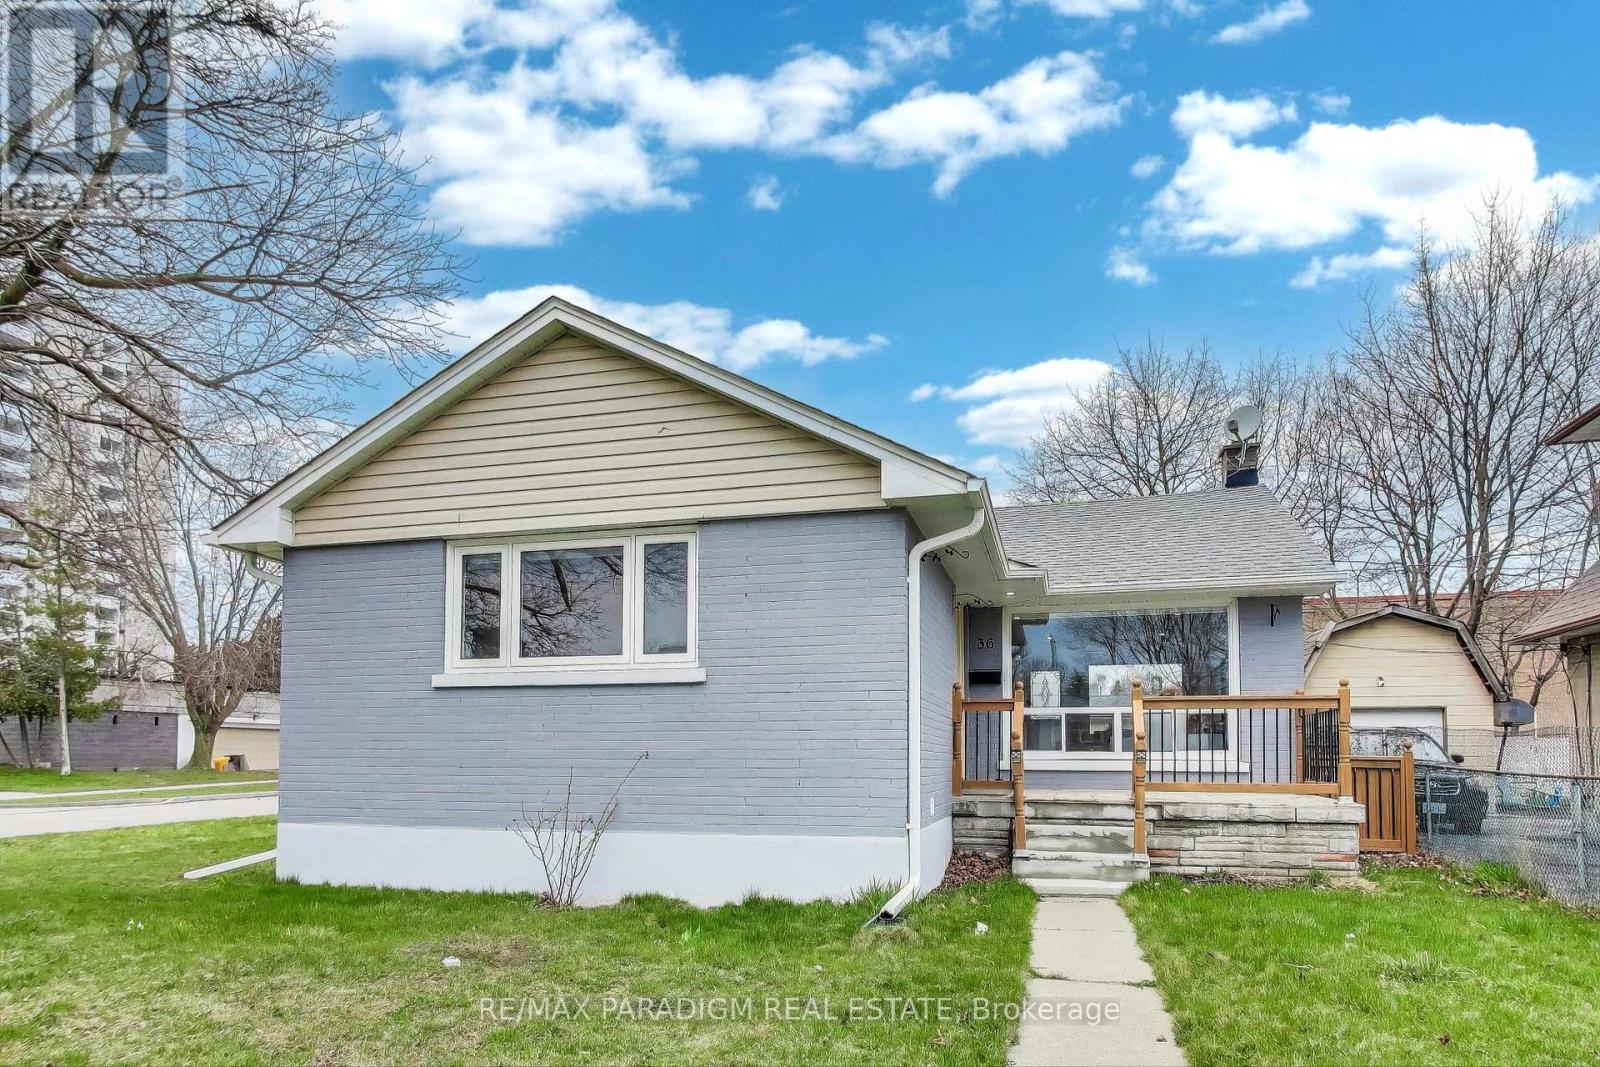
Upper - 36 Rideout Street
Ajax, Ontario
Welcome to this beautifully renovated detached bungalow offering the perfect blend of modern elegance, comfort, and functionality. The upper level features 3 spacious bedrooms and 2 luxurious full bathrooms, thoughtfully designed with high-end finishes and exceptional attention to detail. Step inside to discover stylish luxury vinyl flooring throughout, a bright open-concept living and dining area, and a contemporary kitchen equipped with brand-new stainless steel appliances, quartz countertops, custom cabinetry, and convenient in-suite laundry. The primary living space is complemented by two beautifully appointed bathrooms featuring porcelain tile finishes, frameless glass showers, and quartz vanities. A detached garage provides additional convenience and storage. Ideally situated in a vibrant, family-friendly neighborhood with an excellent walk score, this home is just steps from parks, schools, shopping, restaurants, public transit, and a major hospital, offering unmatched convenience for everyday living. A rare opportunity to enjoy a move-in-ready home with sophisticated finishes, a functional layout, and an unbeatable location. **Tenant responsible for 70% of all utilities**. (id:61483)

106 - 19 Rosebank Drive
Toronto, Ontario
Amazing Opportunity in a Prime Location. This Sun Filled Town-Home Is Perfect for investors or first home buyers ready to move in. Modern Kitchen with quartz counter-tops, back-splash, and bay window. Underground parking spaces with direct access from the basement. Freshly painted throughout. Experience unmatched convenience with the TTC just steps away, close proximity to schools, Centennial College, UofT, Scarborough Town Centre, Shopping, Banks, Highway 401, and the public library.***SEE ADDITIONAL REMARKS TO DATA FORM*** (id:61483)
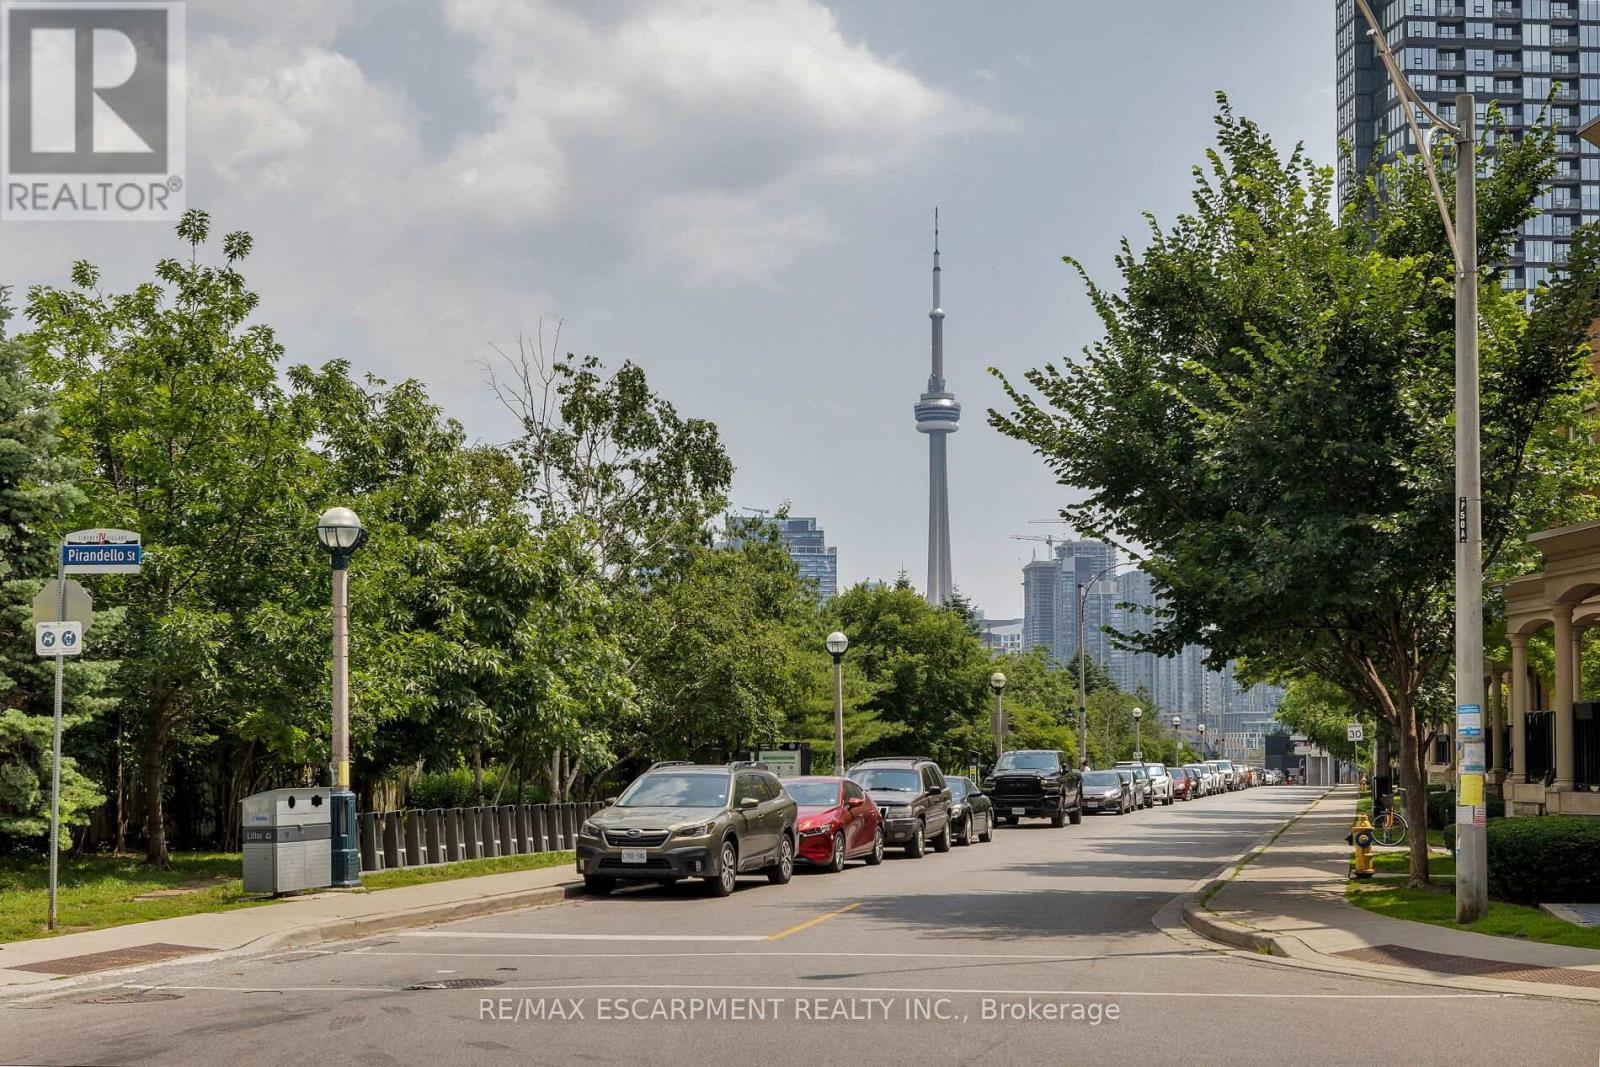
1605 - 100 Western Battery Road
Toronto, Ontario
Stunning 2-bedroom, 2-bathroom condo offering bright, spacious living with spectacular unobstructed lake views. The highly desirable split-bedroom layout provides exceptional privacy, while floor-to-ceiling windows fill the suite with natural light.The modern kitchen is fully equipped and perfect for everyday living and entertaining. The spacious primary bedroom features a walk-in closet and ensuite, while the versatile second bedroom is ideal as a guest room, home office, or nursery. The expansive living area easily accommodates two separate seating or entertaining spaces.Step onto the spacious private balcony and enjoy breathtaking lake views-the perfect spot for morning coffee or evening relaxation.Ideally located just steps from the pedestrian bridge to King St. W. and within walking distance of Exhibition GO Station, this home offers easy access to Liberty Village's restaurants, cafés, Metro, LCBO, shopping, parks, and TTC.The building has recently renovated its hallways with freshly painted suite doors, adding to its modern, well-maintained appeal. Includes an owned parking space conveniently located near the elevator and an owned locker.Exceptional amenities include a secure parcel delivery system, indoor pool, hot tub, fitness centre, yoga studio, party room, and private cinema room. A rare opportunity to own a move-in-ready suite with stunning lake views in one of Toronto's most desirable neighbourhoods. (id:61483)
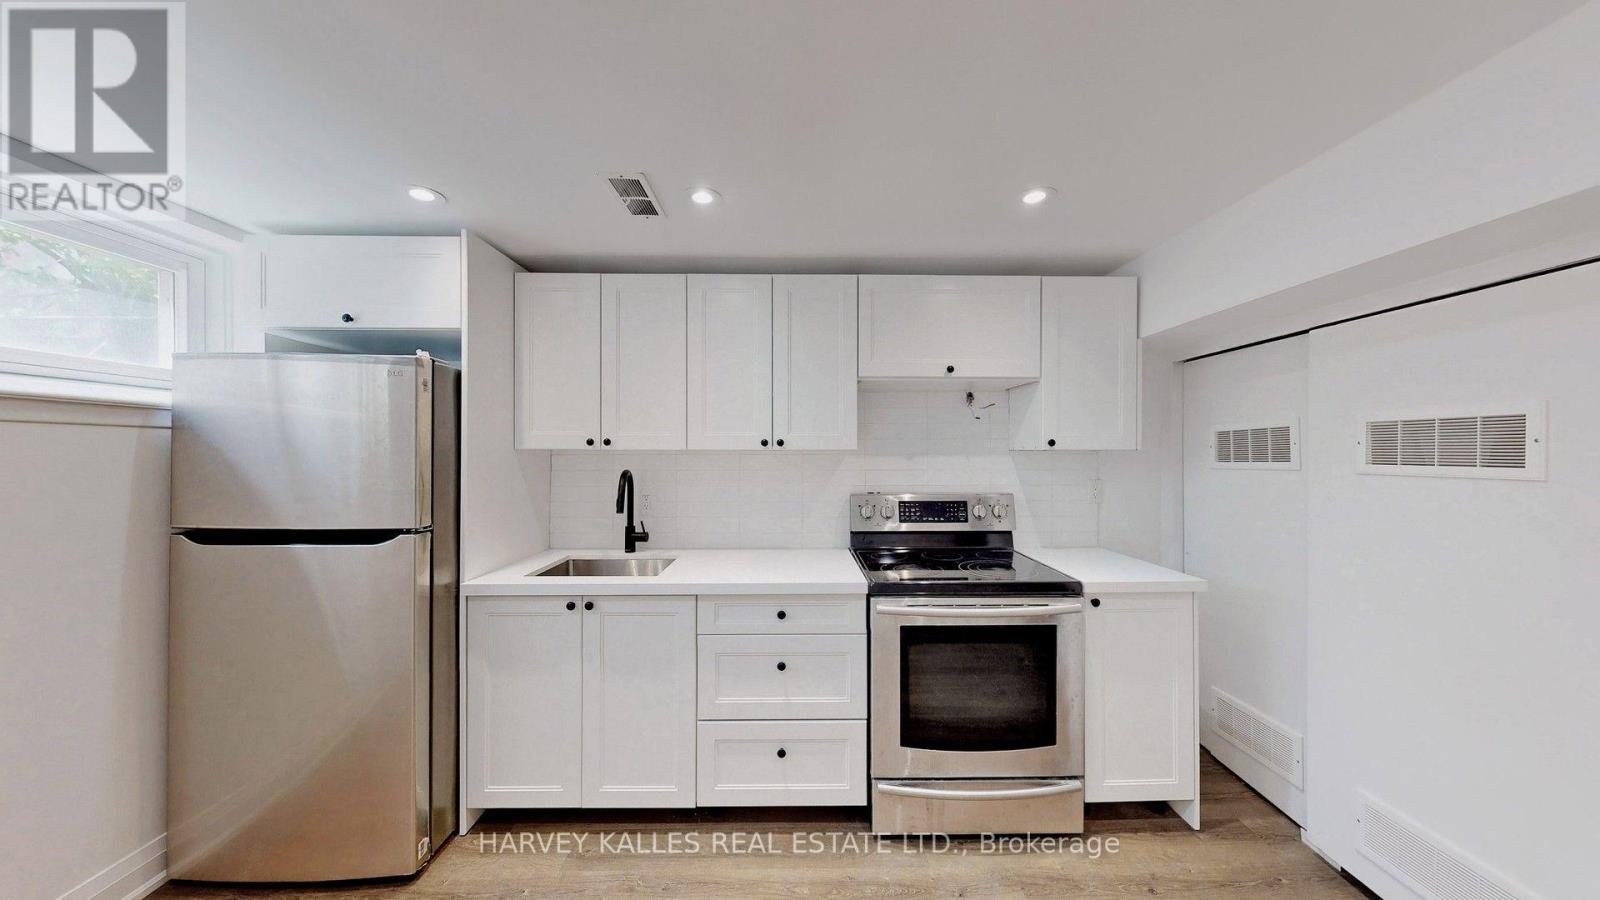
Bsmt - 7 Pannahill Road
Toronto, Ontario
Oversized Basement Rental! Welcome to this beautifully renovated basement suite in the sought-after Bathurst Manor neighbourhood. With its own private entrance, this incredibly spacious and bright unit offers the perfect blend of comfort and convenience. Featuring a modern kitchen with stainless steel appliances, two generously sized bedrooms, and a dedicated in-suite laundry area, this home is ideal for those who value both style and functionality. Windows bring in plenty of natural light rare for a basement, making the space feel open and inviting. Located close to parks, schools, and transit, and just minutes to Sheppard and the401, this is an unbeatable opportunity for easy city living. (id:61483)
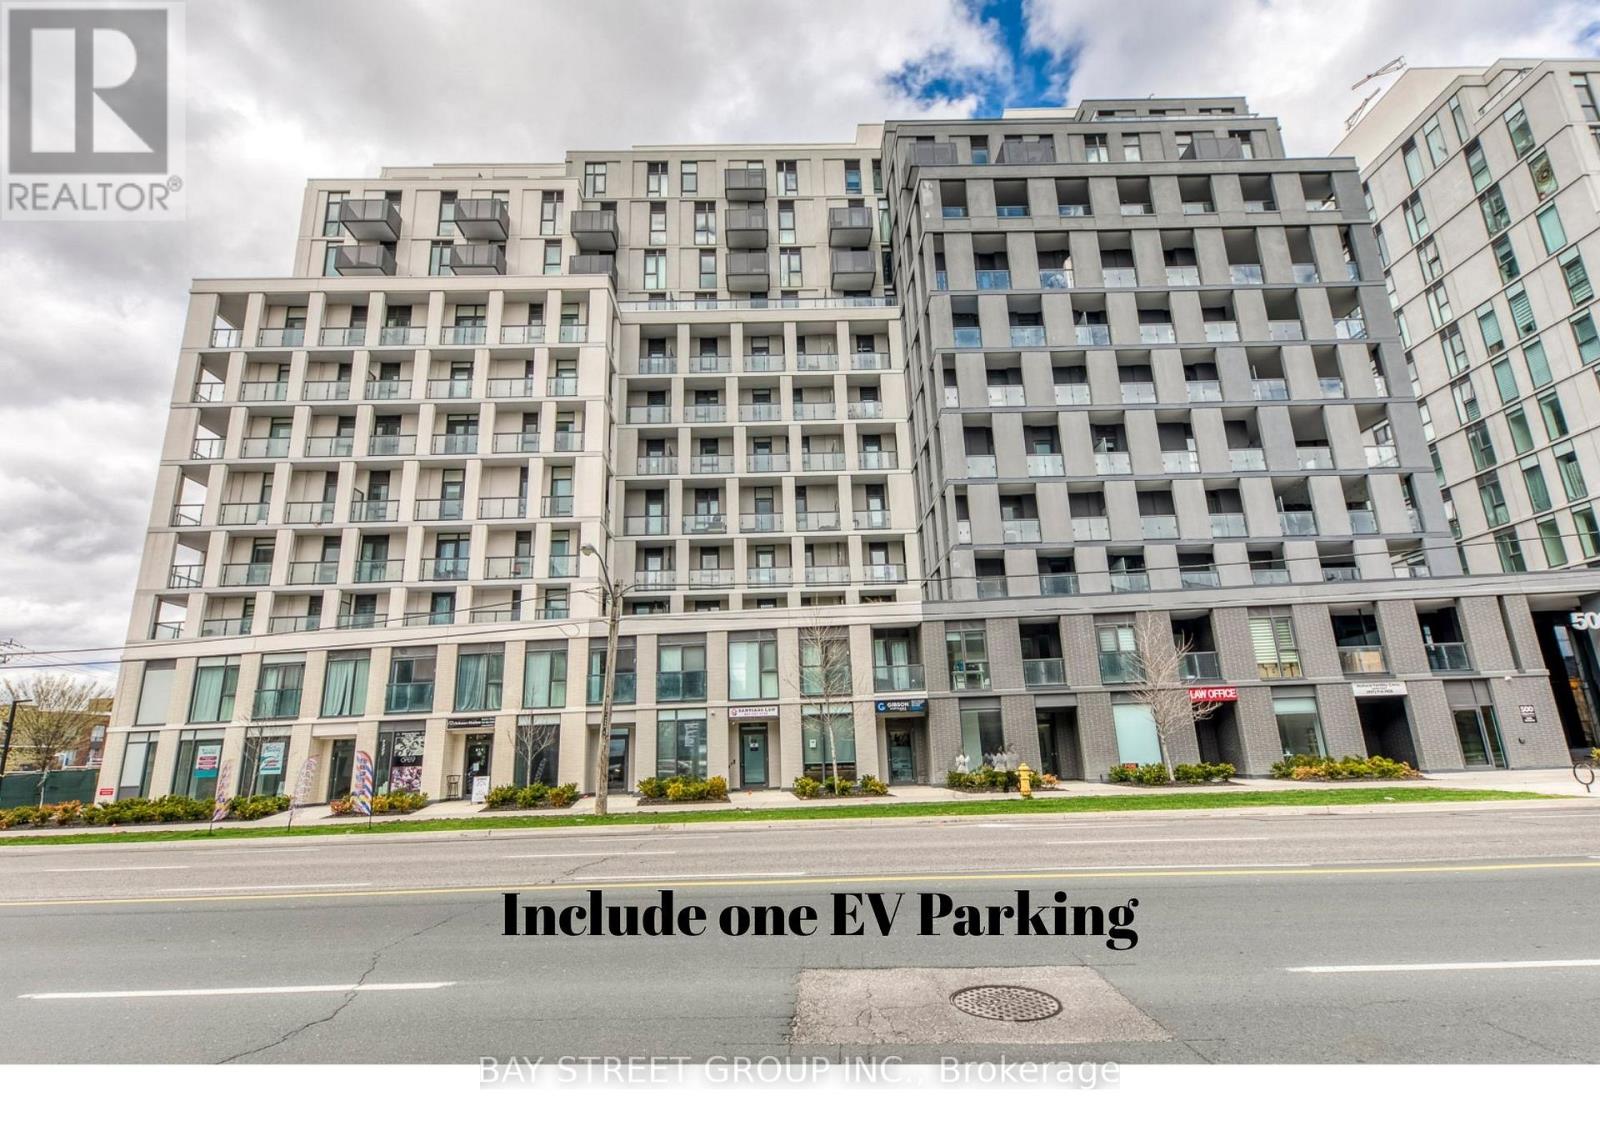
713 - 500 Wilson Avenue
Toronto, Ontario
*** EV Parking + Internet free*** Welcome to this stunning 576 sqft contemporary condo featuring over $12,400 in premium builder upgrades. This bright, open-concept home boasts smooth ceilings up to 9'8", upgraded EverWood flooring, a gourmet kitchen with quartz countertops, a Nest smart thermostat, and a spa-like master ensuite with a frameless glass shower. Complete with a rare EV Charger Parking Space and Rogers Ignite 1 Gbps Unlimited High-Speed Bulk Internet included!Residents enjoy world-class building amenities, including a 24/7 concierge, a serene fitness studio with a yoga room, a sleek catering kitchen, outdoor lounge areas with BBQs, a soft-turf children's play area, an outdoor exercise zone, and a vibrant playground.Perfectly situated in a central, community-oriented neighbourhood, this home offers unparalleled convenience. You are just steps to Wilson Subway Station, and minutes to Hwy 401, Allen Rd, Yorkdale Mall, parks, shopping, and fantastic restaurants. A community where every element contributes to creating the perfect home! (id:61483)
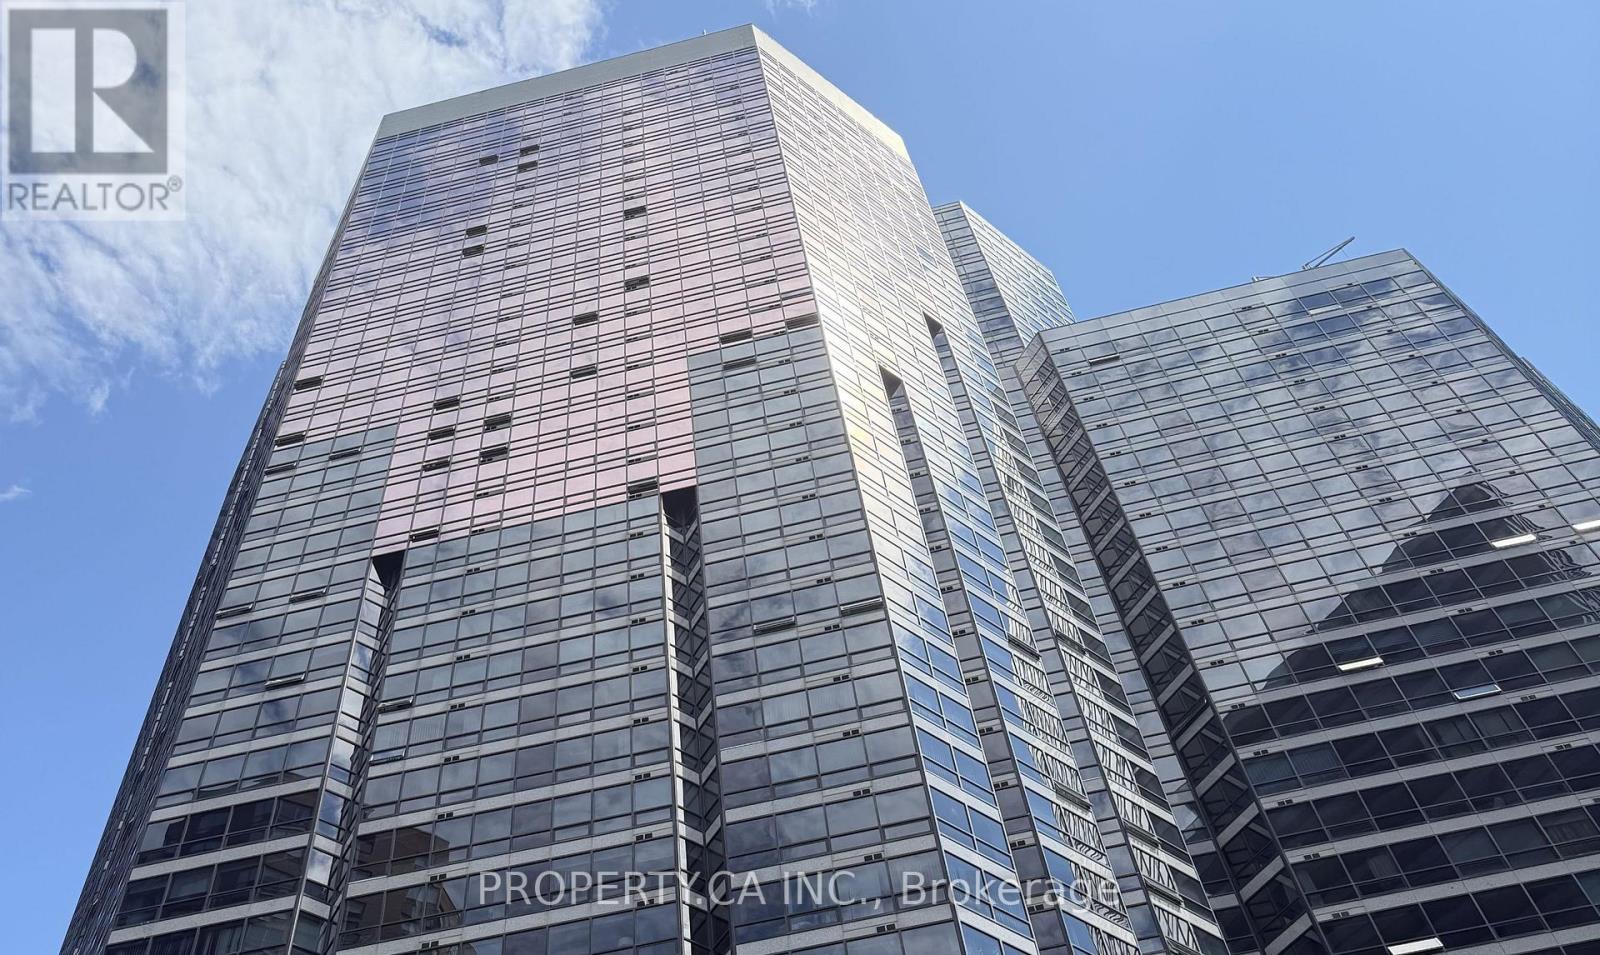
3307 - 1001 Bay Street
Toronto, Ontario
This is your chance to craft your perfect Bay Street palace in the sky! Rarely offered in the heart of the Bay Corridor, this expansive 2-bedroom, 2-bath suite is a unique gem. Boasting a generous footprint-uncommon in today's condos-it offers you the chance to craft your dream space exactly as you imagine. While a full renovation is needed, that's the opportunity: a blank canvas to create a one-of-a-kind home and the possibilities are all yours to explore. You can shape this vast space to your exact specifications. Add to that the unbeatable location-steps from U of T, Yorkville, transit, hospitals, world class restaurants and the downtown core. And the world-class Club 1001 amenities-parking, pool, squash and basketball courts, gym, rooftop patio, and more-mean you'll enjoy the best of city living. You won't find this kind of square footage in a typical condo. With a quick closing possible, this is your chance to transform a rare, spacious suite into the perfect home, on your terms! (id:61483)
307 - 3237 Bayview Avenue
Toronto, Ontario
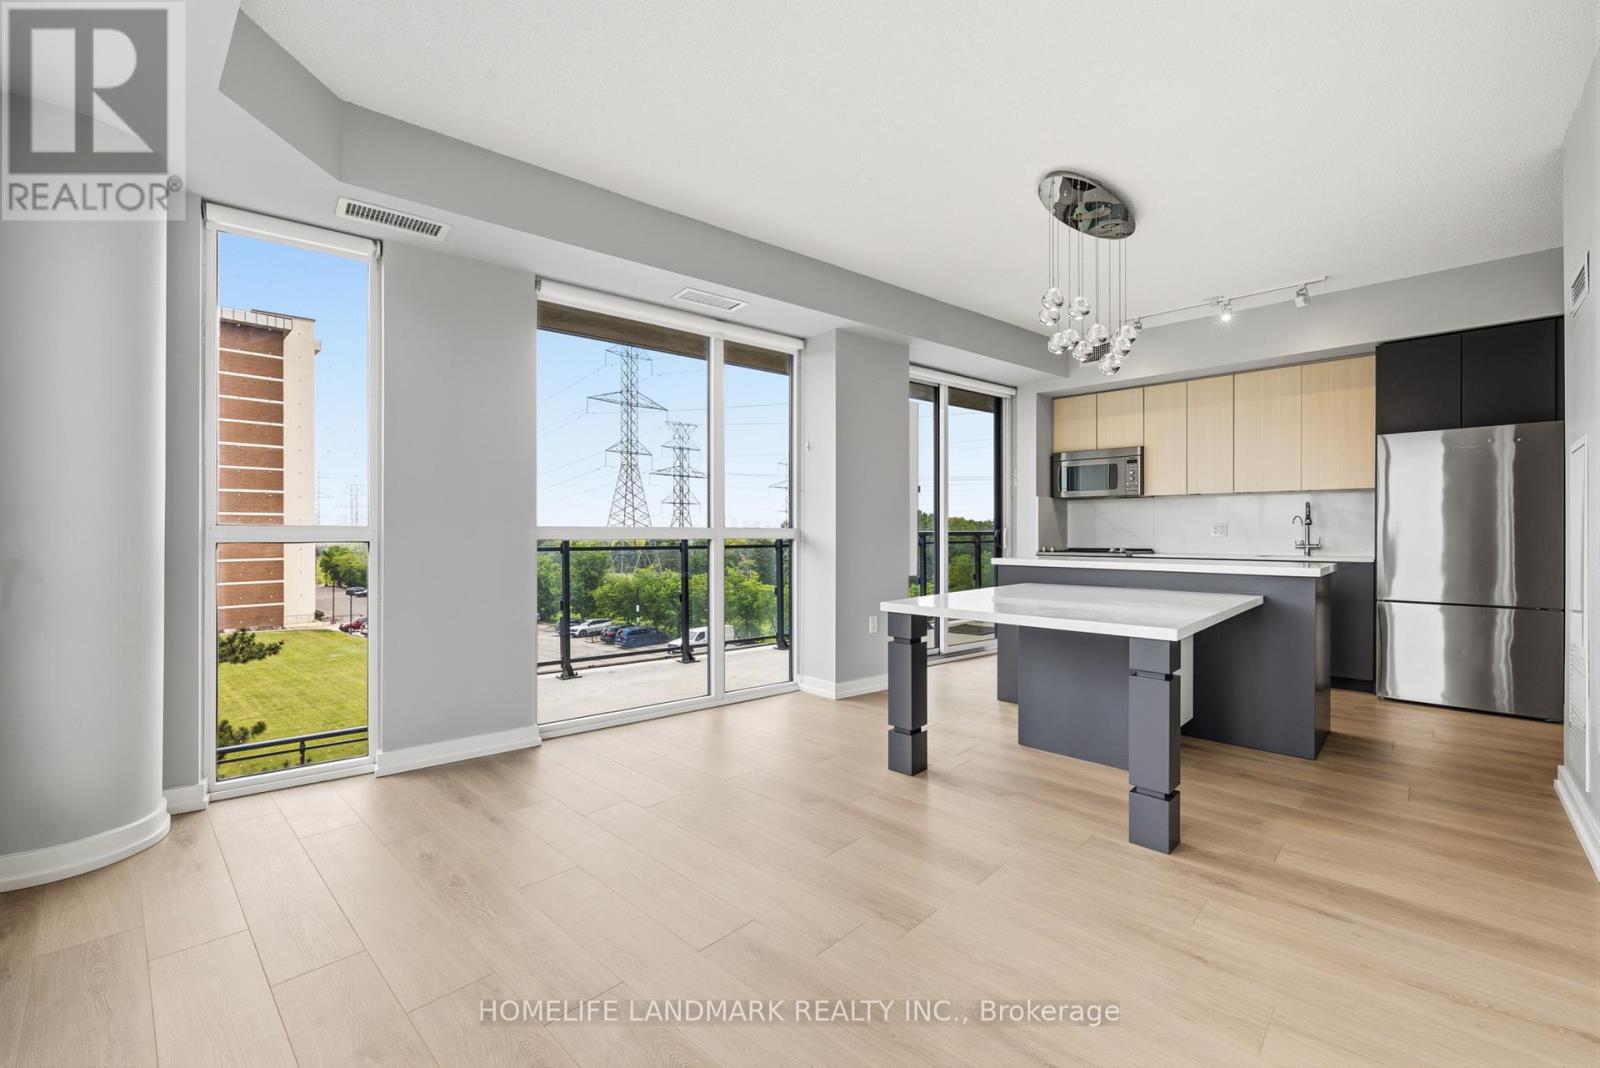
Beautifully renovated 2-bedroom, 2 full bathroom corner suite at The Bennett on Bayview,offering refined living in a sought-after boutique residence. Thoughtfully designed with -concept and highly functional layout, this home features seamless flow between the living, dining, and kitchen spaces-ideal for both everyday living and entertaining.The standout builder-upgraded custom kitchen island and integrated dining table with quartz countertops create a sophisticated focal point, complemented by full-sized premium stainless steel appliances and abundant storage. Expansive floor-to-ceiling windows flood the space with natural light and showcase the home's airy feel.Enjoy exceptional outdoor living with a large east-facing balcony offering unobstructed views, plus a rare wraparound garden terrace extending from both the primary bedroom and living area.Residents enjoy premium amenities including a 24-hour concierge, fully equipped fitness centre, elegant party room with kitchen, and outdoor patio.Ideally located in a vibrant neighbourhood close to major highways, transit, shopping, and recreational trails-offering the perfect balance of convenience and lifestyle.Bonus: Garbage chute conveniently located on the opposite side of the floor for added privacy and quiet enjoyment. Please note, some photos are virtually staged (id:61483)
701 - 5 Kenneth Avenue
Toronto, Ontario
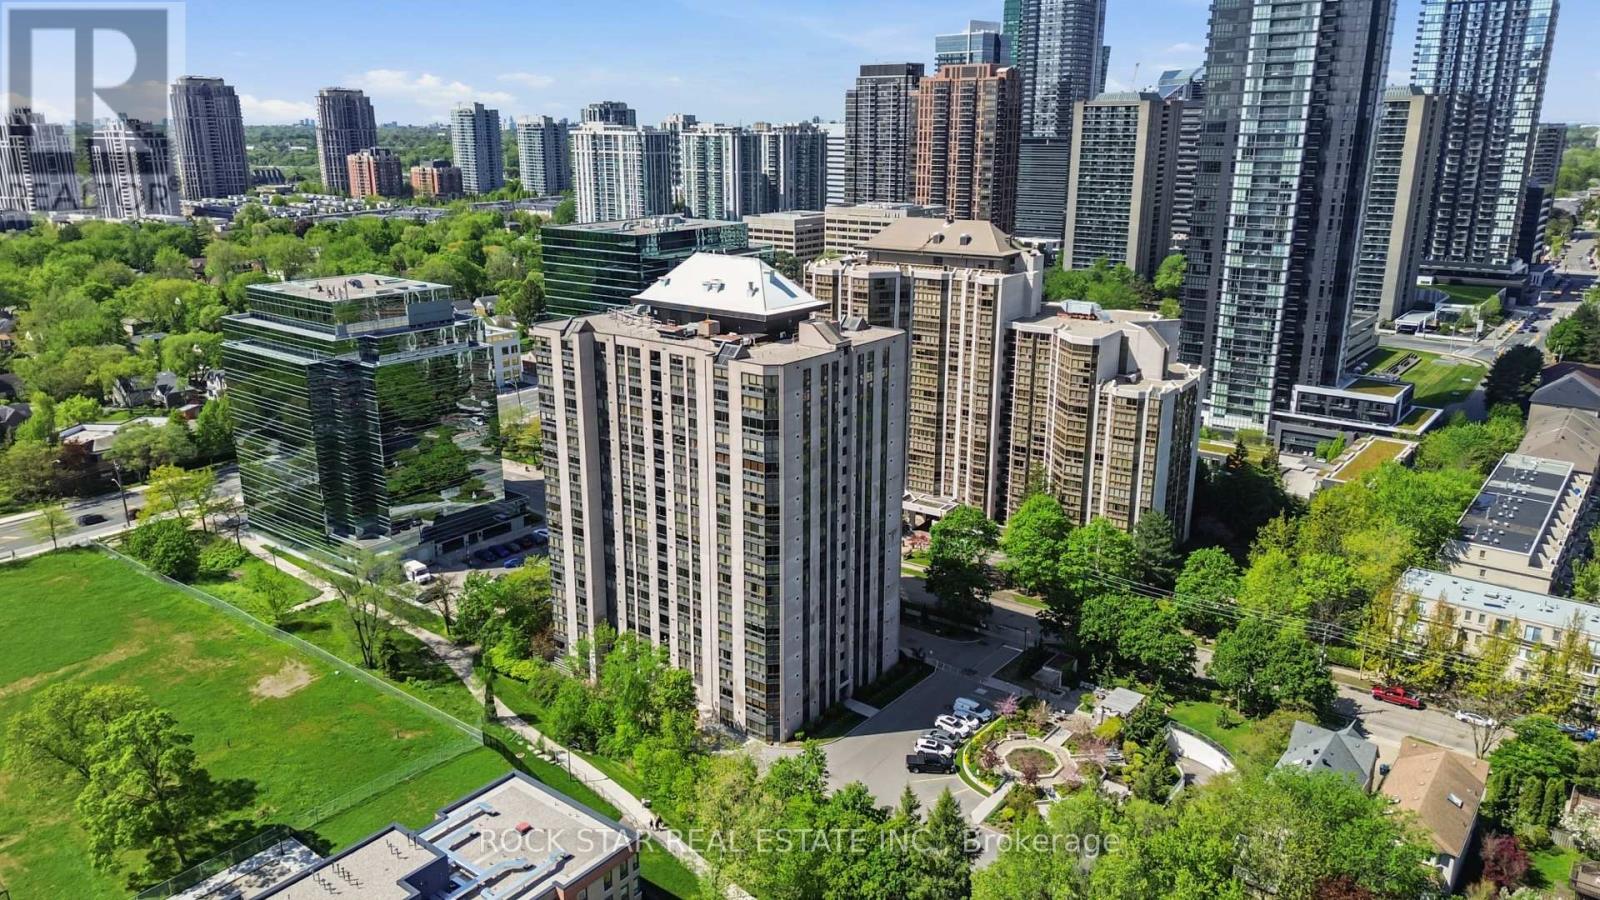
Move right into this bright and spacious 1+Den, 1.5 bath condo in one of North York's most convenient locations - just minutes to Yonge & Sheppard, Hwy 401, transit, shopping, restaurants and more. Just under 1100 square feet, step into a wide welcoming foyer with double mirrored closets, ensuite laundry, and a smart layout that gives you both space and flexibility. The east-facing exposure fills the unit with natural light, while the carpet-free flooring keeps things clean, modern and easy to maintain. The oversized living and dining area gives you room to actually live - whether you're entertaining friends, working from home, or simply relaxing at the end of the day. Updated kitchen features stainless steel appliances and plenty of functionality.Need extra space? The den easily works as a home office, guest room, nursery or additional storage area. The large primary bedroom includes a walk-in closet and private 4-piece ensuite. Parking and locker included. All-inclusive maintenance fee covering heat, hydro, water, A/C, cable TV, parking and building amenities. Well-maintained building with 24-hour security and great amenities including indoor pool, party room, billiards, ping pong and more. If you've been waiting for a move-in ready condo with real space in a location that keeps you connected to everything - this is one worth seeing in person. (id:61483)
27 Ainslie Avenue
Hamilton, Ontario
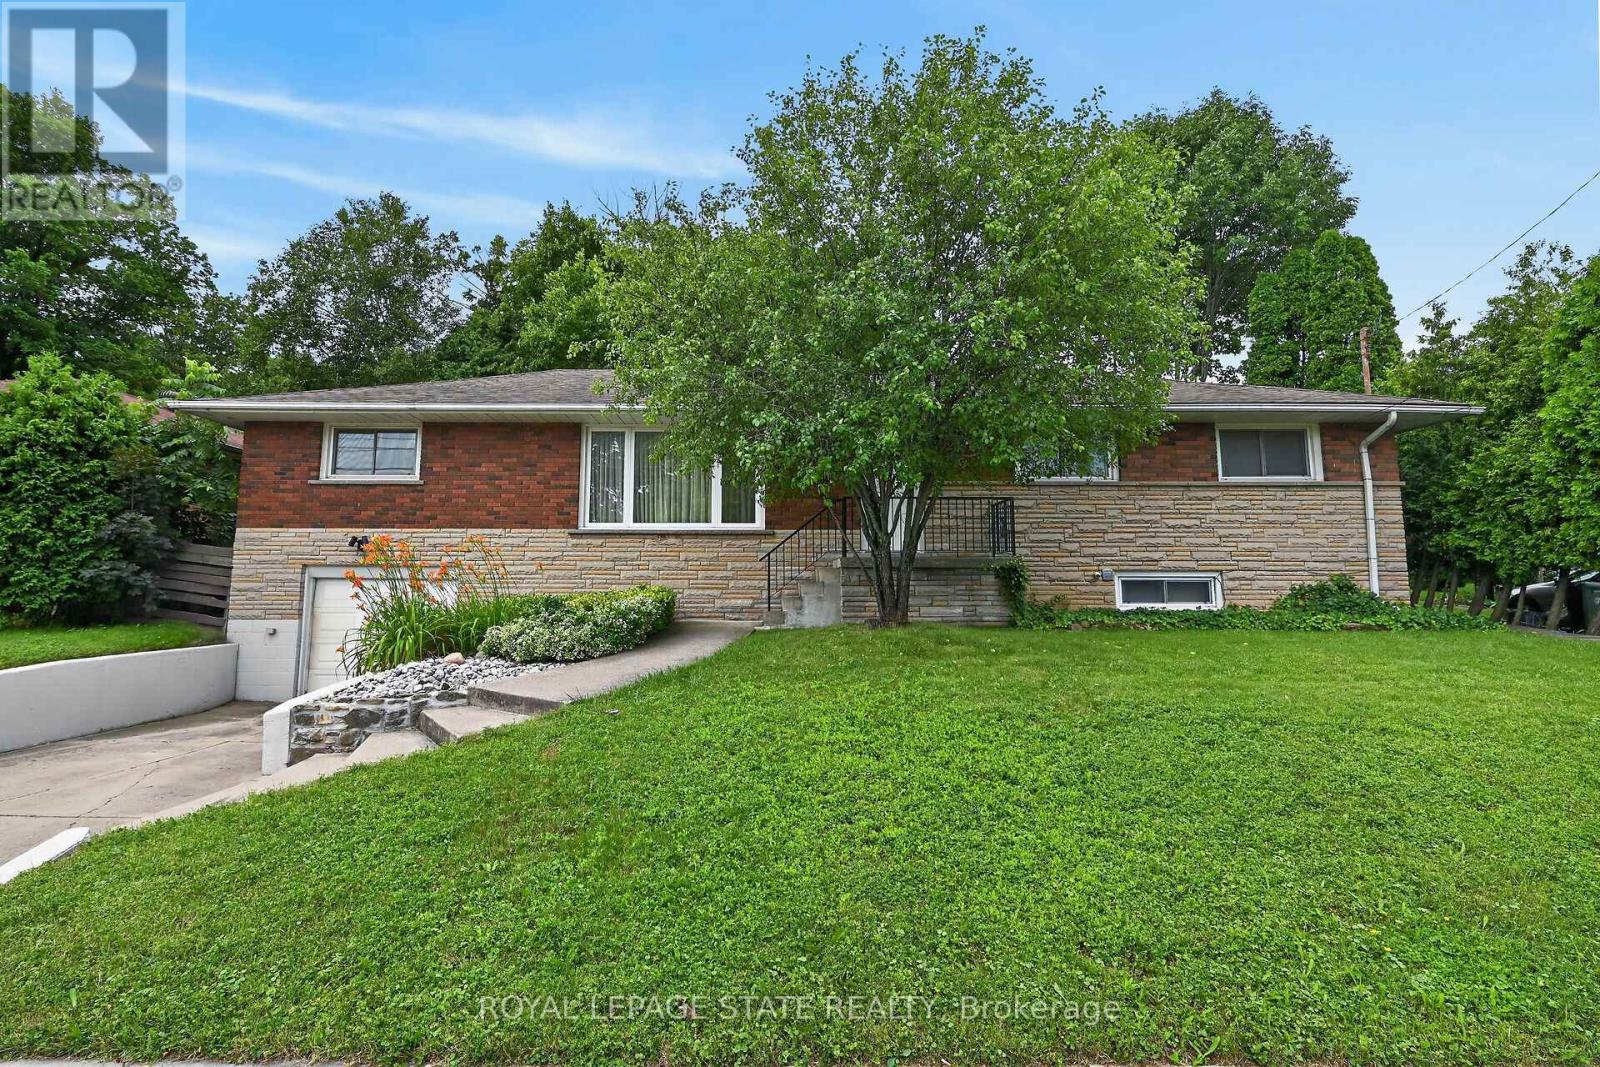
Very spacious all brick ranch with attached garage, in prime Ainslie Woods neighbourhood, mins to McMaster, Hospital, & amenities. Offering 10 bedrooms, 2 kitchens, 2.5 Bathrooms & 2 laundry areas. Always fully leased, which allows for an exceptional investment opportunity. Separate entrance to lower level 4 bedroom unit. Could suit multigenerational families as well. Fantastic location for student demand. Existing leases to April/27. (id:61483)
21 Capner Court
Vaughan, Ontario
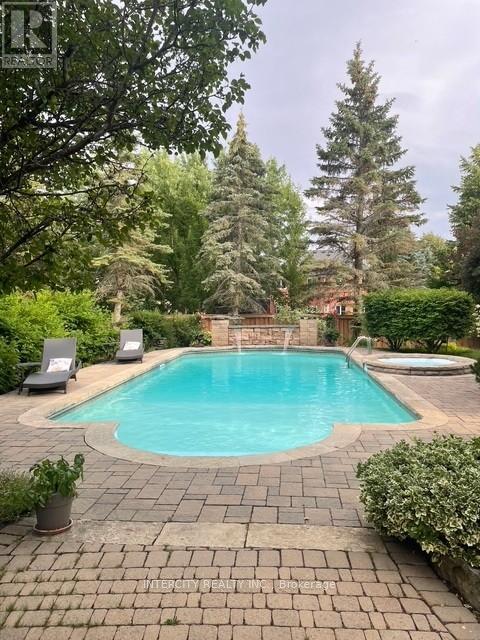
Welcome to 21 Capner Court, Kleinburg to a 2 storey, 4 bedroom, 5 bathroom family home on a huge lot 66 ft x 195 ft with mature trees and gardens. Large open foyer, double closet. Open concept Kitchen and breakfast area with Family room and walk out to yard. Kitchen has centre island with sink. Granite countertops and B/I appliances, Stainless steel fridge, double wall oven, cooktop stove, dishwasher, hood fan, double Kohler sink, pot and pan drawers, LED valance lighting, pot lights, backsplash, pantry and garburator. Cozy Family room with gas fireplace, open concept to the Kitchen area and over looks the backyard, pot lights and crown moulding. Combined Living and Dining Room with surround sound, wainscotting in dining and living has large bay window. Home office with separate side entrance and crown mouldings. Primary bedroom has double door entry with 2 walk- in closets (his & hers) with organizers, 5pc ensuite bath and b/I cabinetry. 2nd & 3rd bedrooms share catwalk and share main bath, 4th bedroom has 4 pc ensuite bath. Lower level has large foyer with storage room, cantina, rec-room with pot lights and surround sound. Media/Entertainment room with wet bar, wine cooler and double oven. 4 pc bath with whirlpool tub and separate shower. Large salt water pool with waterfall feature, spill over pool, cabana/change rooms, irrigation system, pool lighting, garden lights. The fully landscaped gardens and privacy trees create a serene, private retreat. (id:61483)
141 King Edward Street
Brant, Ontario
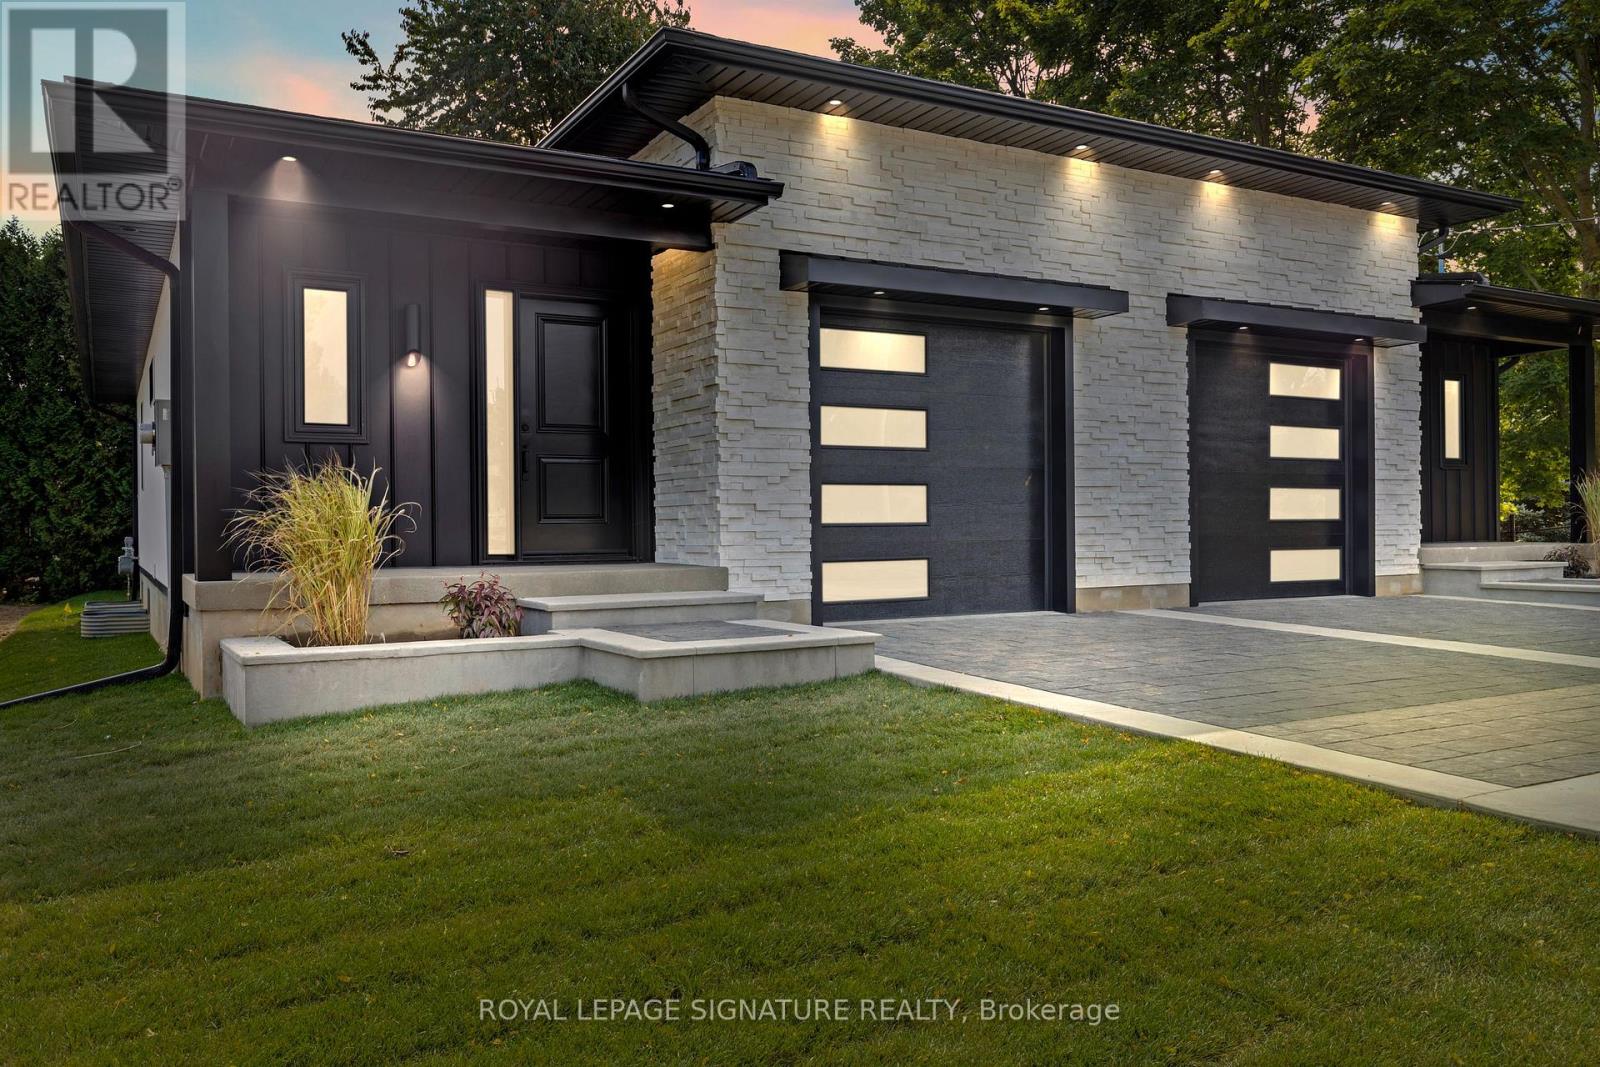
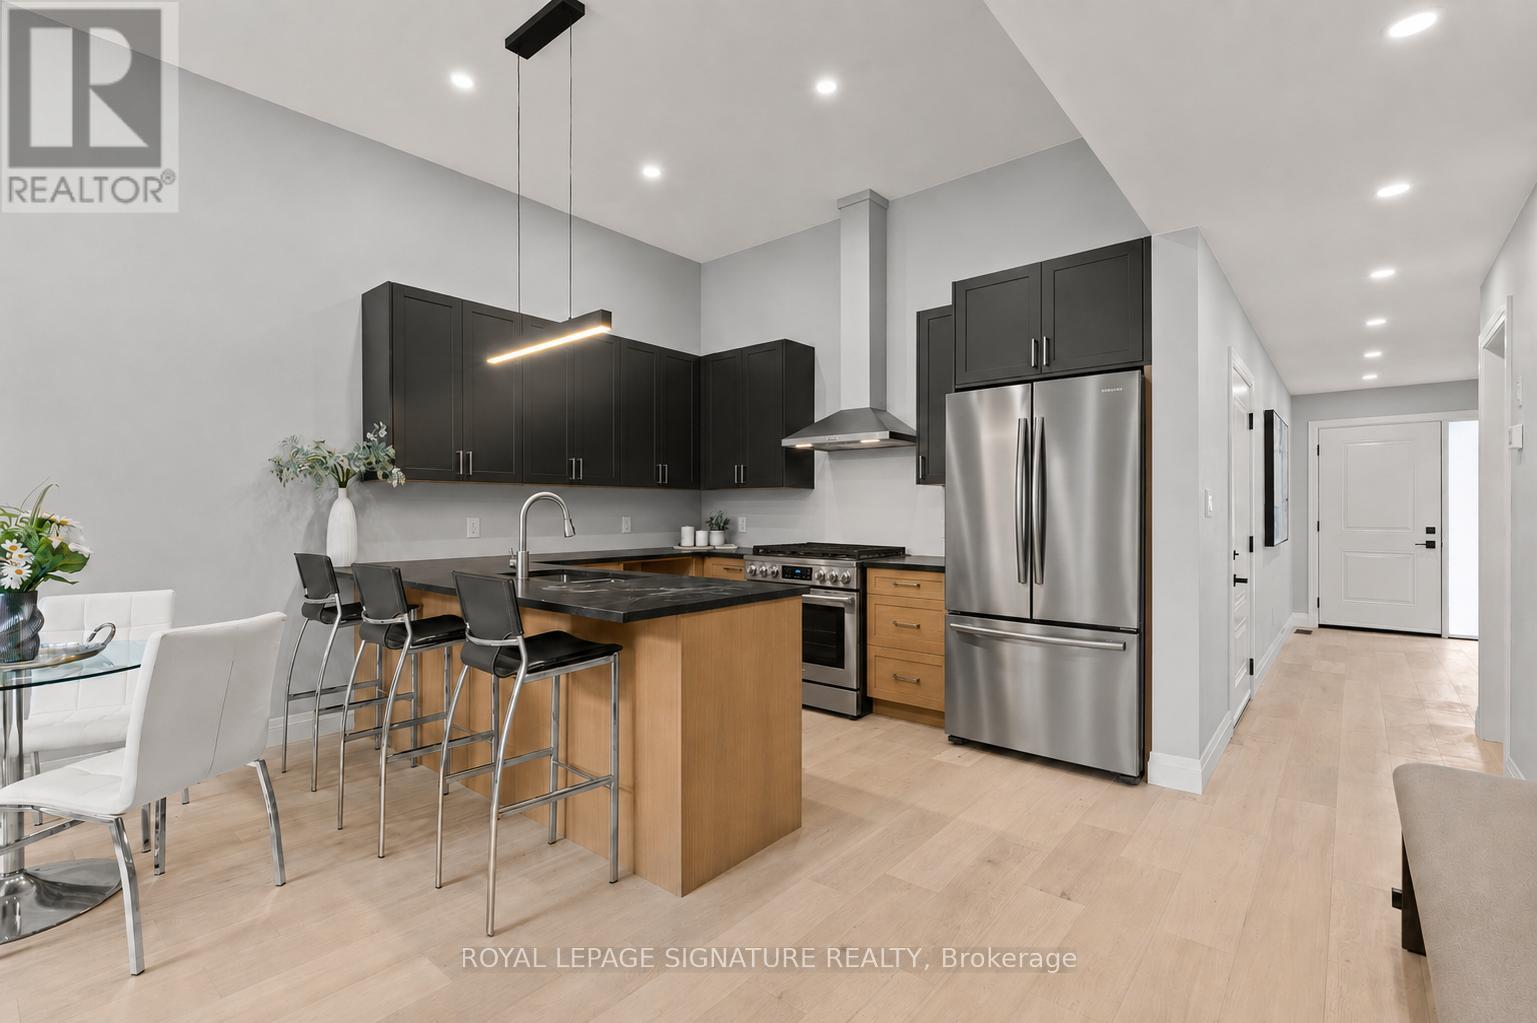
Welcome to 141 King Edward Street in Paris, Ontario! A brand new, custom built home offering 1,744 sq ft of refined living space where craftsmanship, design, and function blend together seamlessly. This thoughtfully designed 3-bedroom, 3-bathroom home is ideal for modern living! Featuring a main floor primary suite with a spa inspired 3-piece ensuite with a custom tiled glass shower. A stylish 2-piece powder room completes the main level, while the fully finished basement provides two additional bedrooms, full 8 foot ceilings, quality carpeting, and a sleek 3-piece bathroom with another glass shower. Premium finishes are evident throughout, including hardwood flooring on the main floor, soft-close custom vanities in every bathroom, and impressive 11 foot ceilings in the kitchen and living area that enhance the open-concept layout with natural light and volume. The custom wood kitchen is the heart of the home, featuring rich maple cabinetry, quartz countertops, soft close drawers, and a built in bench with custom storage at the front entry. A 200-amp electrical panel supports today's power demands, and the fully finished garage with 12 foot ceilings offers exceptional storage or workspace flexibility. Outside, a complete landscaping package includes manicured gardens, an interlock driveway, landscape lighting, and a private backyard deck with no rear neighbours, perfect for relaxing or entertaining. Situated in a quiet, family friendly neighbourhood with convenient highway access, this is turnkey, high-quality living in the heart of Paris. The attached semi at 139 King Edward Street is also available for purchase which creates the unique opportunity for multigenerational living or a duplex style investment comprised entirely of new construction. (id:61483)
139 King Edward Street
Brant, Ontario
Welcome to 139 King Edward Street in Paris, Ontario! A brand new, custom built home offering 1,744 sq ft of refined living space where craftsmanship, design, and function blend together seamlessly. This thoughtfully designed 3-bedroom, 3-bathroom home is ideal for modern living! Featuring a main floor primary suite with a spa inspired 3-piece ensuite with a custom tiled glass shower. A stylish 2-piece powder room completes the main level, while the fully finished basement provides two additional bedrooms, full 8 foot ceilings, quality carpeting, and a sleek 3-piece bathroom with another glass shower. Premium finishes are evident throughout, including hardwood flooring on the main floor, soft-close custom vanities in every bathroom, and impressive 11 foot ceilings in the kitchen and living area that enhance the open-concept layout with natural light and volume. The custom wood kitchen is the heart of the home, featuring rich maple cabinetry, quartz countertops, soft close drawers, and a built in bench with custom storage at the front entry. A 200-amp electrical panel supports today's power demands, and the fully finished garage with 12 foot ceilings offers exceptional storage or workspace flexibility. Outside, a complete landscaping package includes manicured gardens, an interlock driveway, landscape lighting, and a private backyard deck with no rear neighbours, perfect for relaxing or entertaining. Situated in a quiet, family friendly neighbourhood with convenient highway access, this is turnkey, high-quality living in the heart of Paris. The attached semi at 141 King Edward Street is also available for purchase which creates the unique opportunity for multigenerational living or a duplex style investment comprised entirely of new construction. (id:61483)
12 Harrigan Street
Port Hope, Ontario
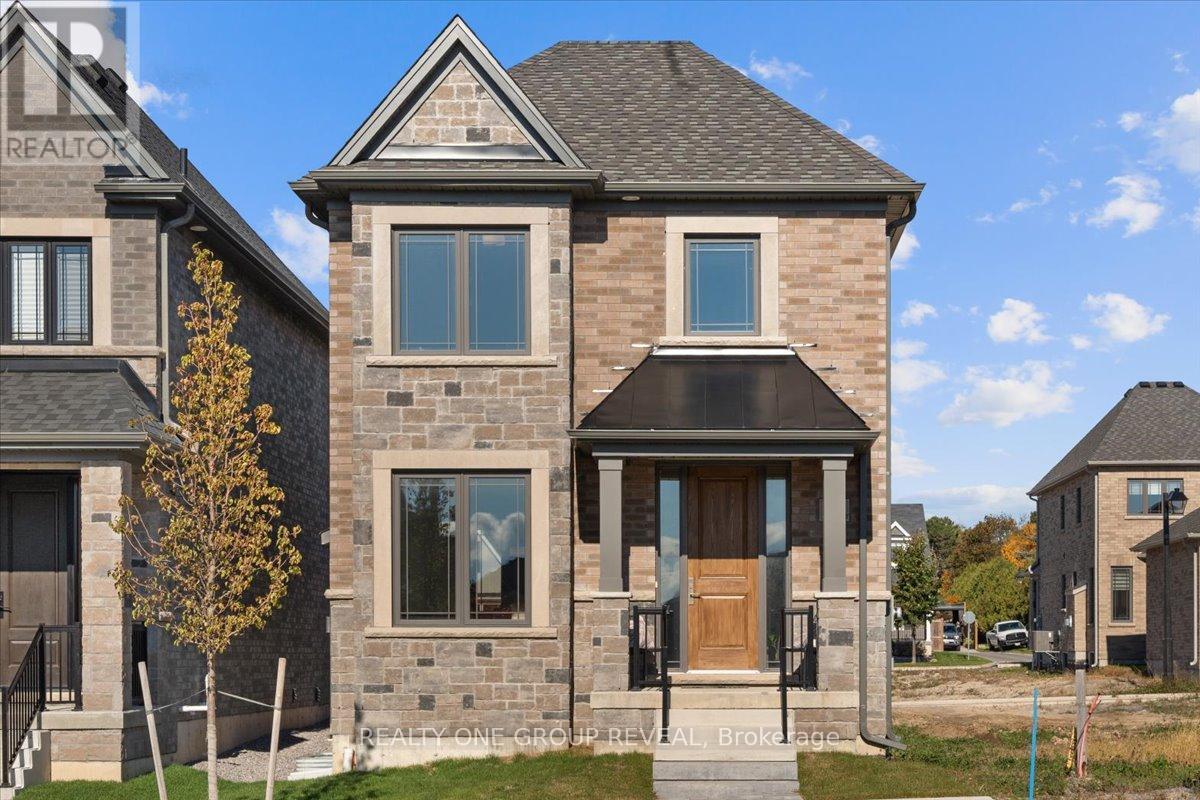
Live Steps From The Lake, Minutes From The Green, & Miles From Ordinary. Set In Lakeside Village By Mason Homes, The Cedarwood AC Model Offers 1,626 Sqft. Of Contemporary Living In One Of Port Hope's Most Desirable Communities. This Fully Detached Home Showcases Lake Views & A Bright, Open-Concept Main Floor. Smooth Ceilings Throughout Create An Airy, Spacious Feel, Complemented By High-End Vinyl Flooring & Sought-After Large Ceramic Tiles In The Mudroom & Powder Room. The Kitchen Features Stone Countertops, A Stylish Backsplash, & A Rough-In Water Line For Your Fridge - Perfect For Both Everyday Living And Entertaining. The Gas Fireplace In The Living Area Creates A Cozy Focal Point, Adding Warmth And Charm To The Heart Of The Home. The Home Offers Two Convenient Entry Points: A Walk-Through Mudroom Leading To The Rear-Lane Double-Car Garage For Practical Everyday Access, & The Front Porch, Which Opens From The Living Area, Providing A Welcoming Space To Relax And Enjoy The Charm Of This Lakeside Community. The Oak Staircase Elegantly Connects The Main & Upper Levels, Creating A Warm And Inviting Transition. Upstairs, The Home Offers Three Bedrooms & Two Full Baths, With Tall Vanities & Stone Countertops Throughout. The Primary Ensuite Features A Beautifully Upgraded Shower & A Walk-In Closet, While The Additional Bedrooms Feature Brand New Carpets. Built With ENERGY STAR Features, This Home Ensures Comfort & Efficiency Year-Round. The Unfinished Basement With A Bathroom Rough-In Provides Flexibility To Create A Future Rec Room, Office, Or Guest Suite- Plus 200Amp Service! Located In What's Known As A "Hallmark" Town, You'll Enjoy Friendly Neighbours, Trendy Shops, & Small-Town Living- Just Under 90 Mins From Downtown Toronto & Directly BesideThe Port Hope Golf & Country Club. Perfect For Families, Young Professionals, Or Anyone Looking To Enjoy Lakeside Life In A Vibrant, Welcoming Community! *Taxes Assessed Based On All Land- Subject To Change Based On Occupanc (id:61483)
733 Marble Point Road
Marmora And Lake, Ontario
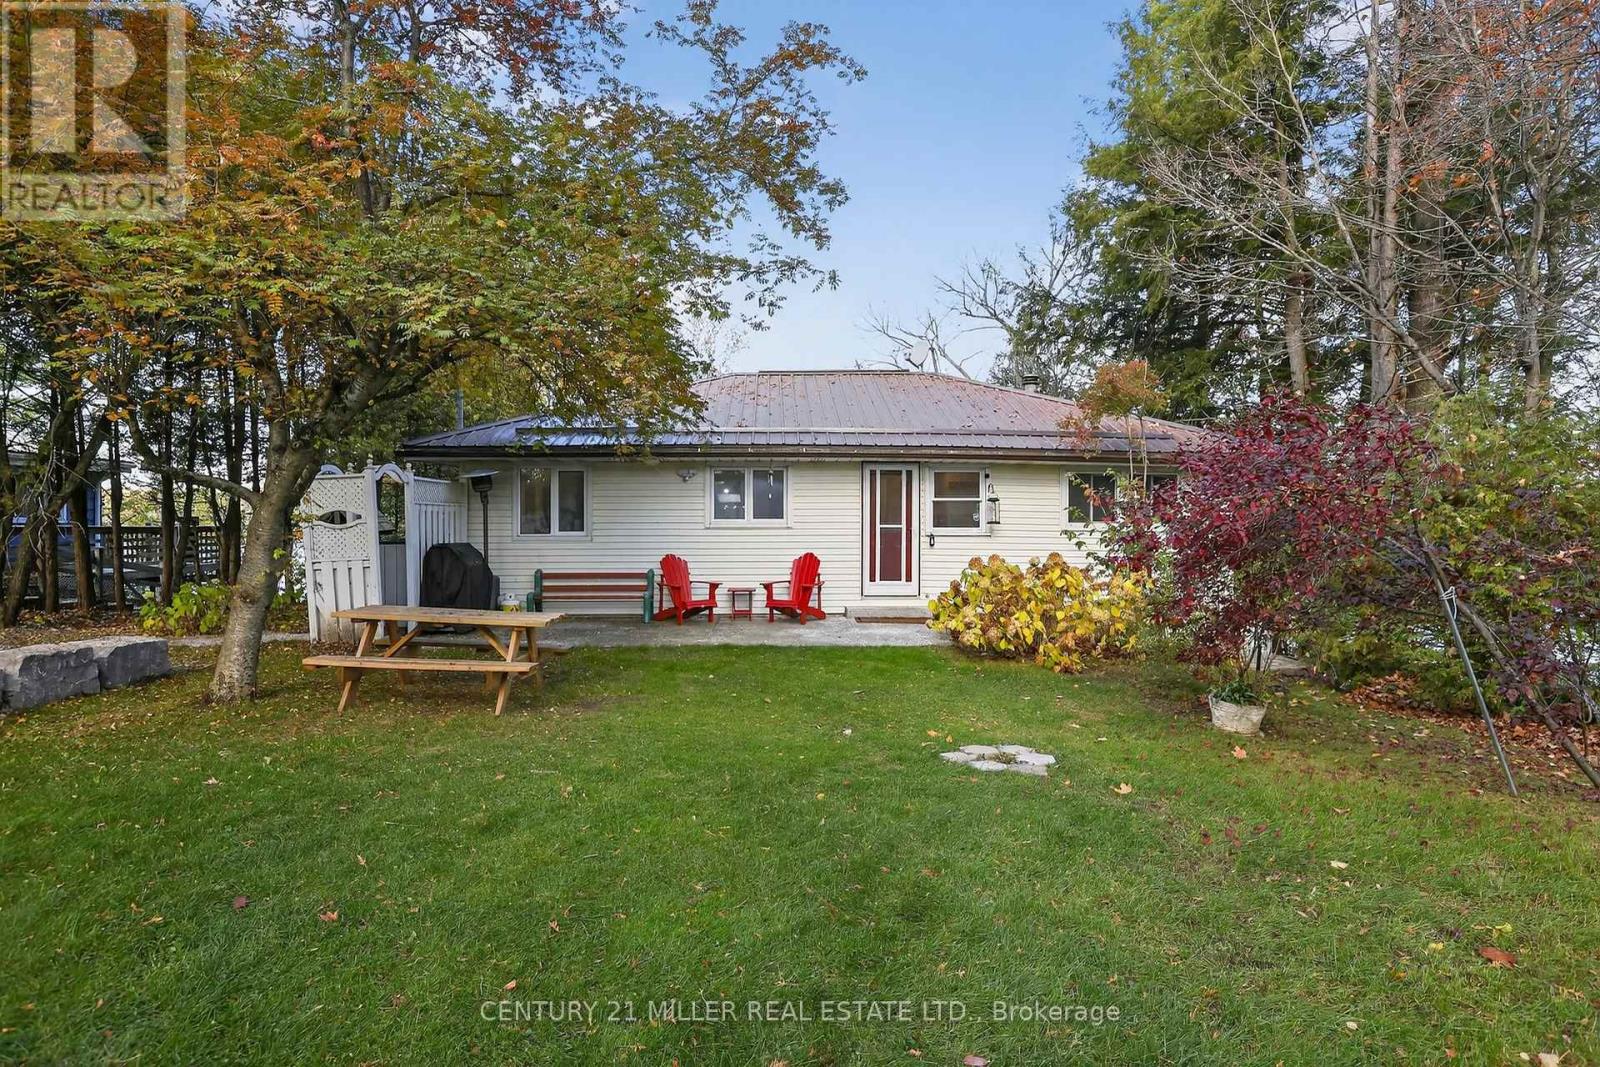
Experience lakeside living at its finest with this exceptional 2-bedroom bungalow on the tranquil shores of Crowe Lake. Framed by breathtaking sunset views and a beautifully tiered front yard, this property offers an unmatched blend of comfort, charm, and convenience in a truly picturesque setting. Step inside to discover a thoughtfully updated interior, where modern finishes complement cozy cottage warmth. The open-concept living and dining area features a wood stove for those cool evenings, a propane furnace for year-round comfort, and a seamless flow into the sunroom, which captures panoramic views of the lake. Step out onto the rear deck to unwind or entertain while taking in the serene waterfront backdrop. The property also includes a charming 1-bedroom bunkie /guesthouse, complete with a 3-piece bathroom-ideal for family, guests, or potential rental income. Enjoy prime waterfront access to the Crowe Lake sandbar, offering endless opportunities for boating, swimming, and fishing. A metal dock with a cable hoisting kit makes lake life effortless, while ample car parking provides convenience for hosting. This well-maintained, four-season retreat comes fully furnished and equipped with kayaks, allowing you to settle in and start enjoying cottage life immediately. Recent renovations include new hardwood flooring, a 200-amp electrical panel, and a new UV water purification system and well pump, ensuring peace of mind and modern living standards. Practical comforts such as municipal road garbage pickup, seasonal snow removal, and a low-maintenance lot make this property as functional as it is beautiful. Don't miss this rare opportunity to own a turnkey waterfront sanctuary where nature, luxury, and lifestyle converge. Schedule a private viewing today and experience the effortless elegance of Crowe Lake living.(Please note: Lot measurements to be verified.) (id:61483)
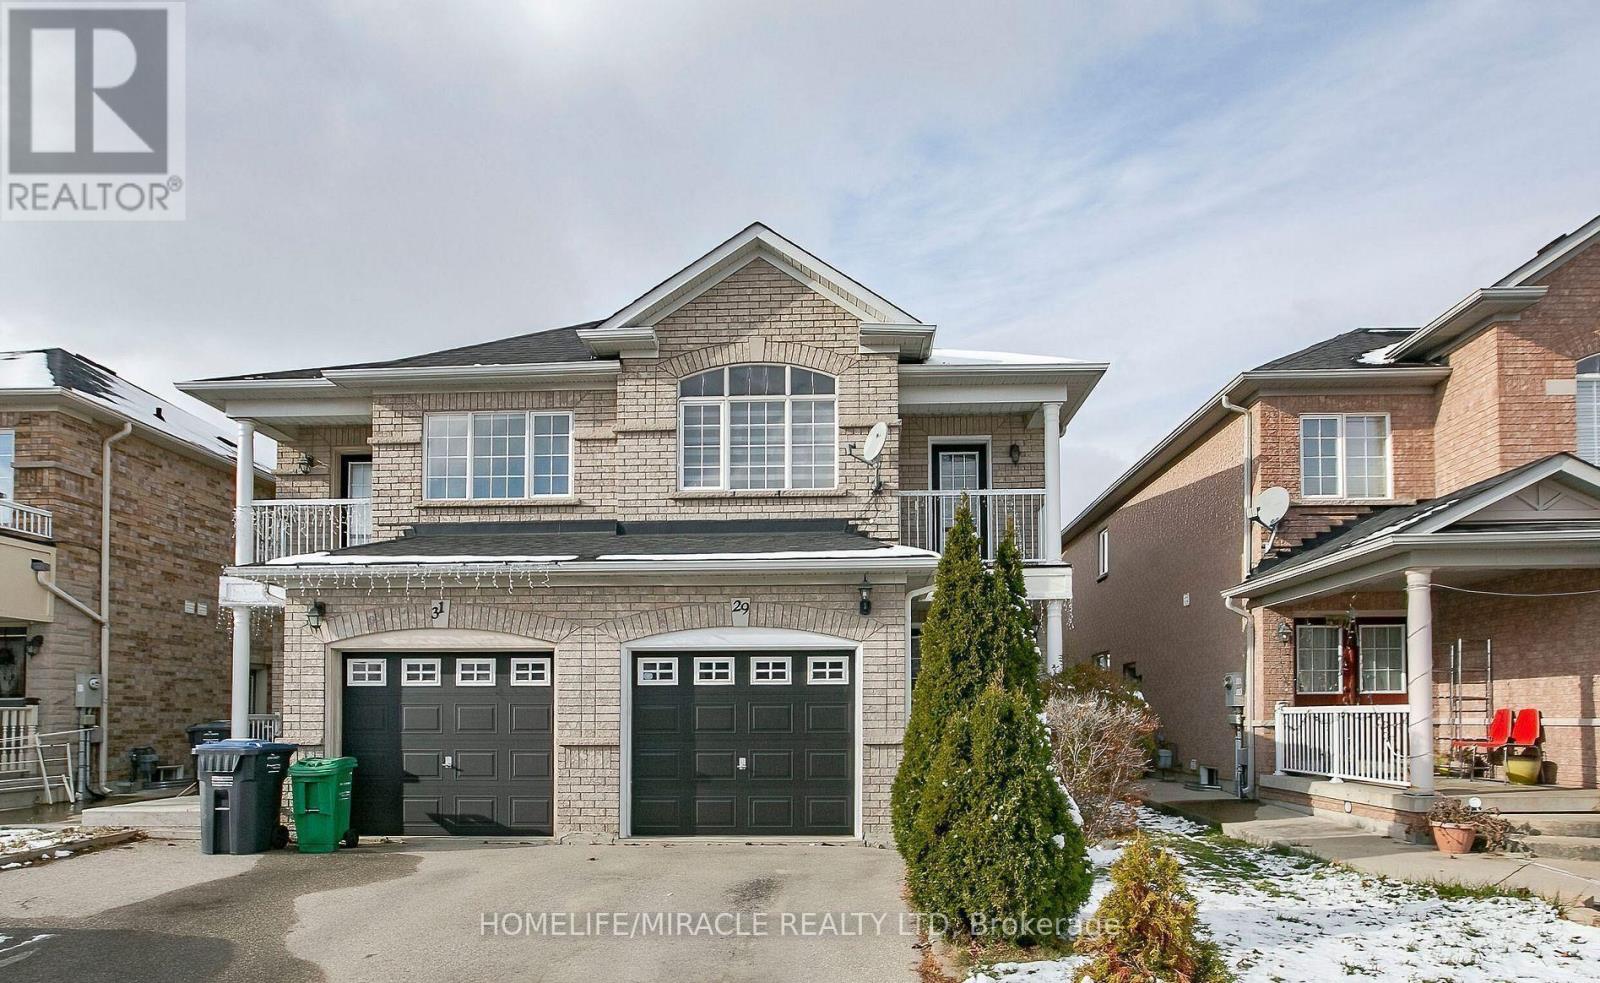
29 Dewridge Court
Brampton, Ontario
Semi-detached home in one of Brampton's most desirable locations, featuring an elegant double-door entry. Upgraded kitchen countertops and updated countertops in all bathrooms. New light fixtures throughout. Conveniently located within walking distance to public transit, the library, schools, and many other amenities, with easy access to Hwy 410. The main floor offers newer hardwood flooring, complemented by ceramic tiles in the foyer and kitchen area. (id:61483)
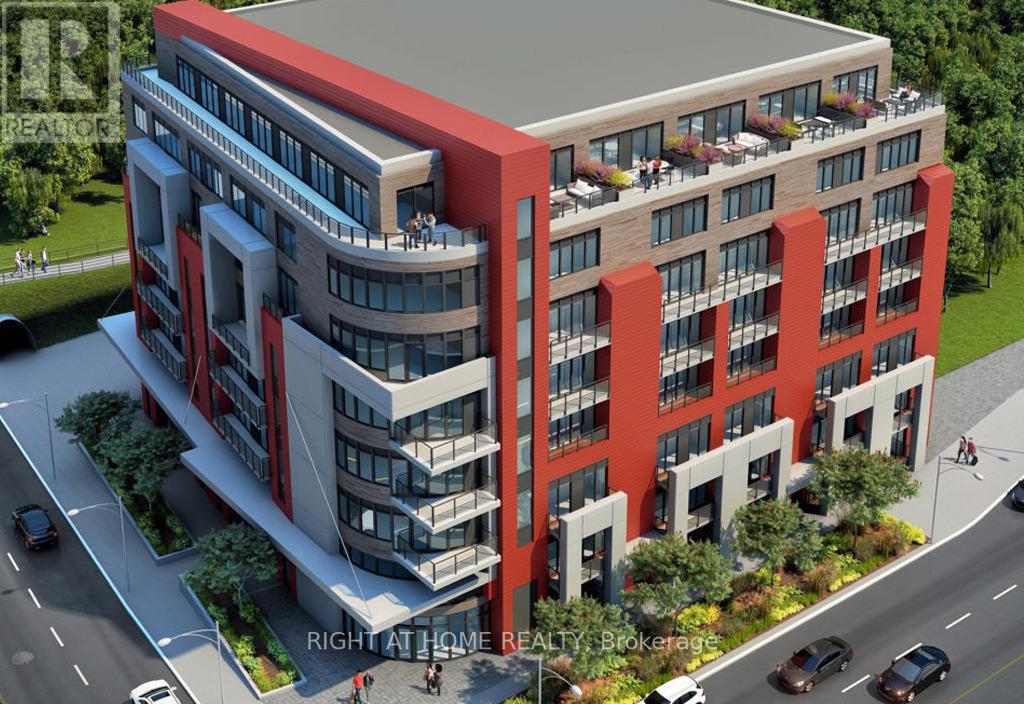
606 - 2433 Dufferin Street
Toronto, Ontario
Welcome to 8 Haus Boutique Condos! This stunning 3-bedroom, 2-bathroom unit offers a modern and functional layout with sleek finishes and an abundance of natural light. The open-concept kitchen features stainless steel appliances, quartz countertops, and a stylish backsplash. The spacious living and dining area extends to a private balcony, perfect for enjoying city views.The primary bedroom boasts a large closet and ensuite bath. Enjoy top-tier building amenities ,including a concierge, gym, party room, and rooftop terrace. Conveniently located near transit, shops, dining, and parks. One parking W/EV and locker included. Don't miss this opportunity book your showing today! (id:61483)
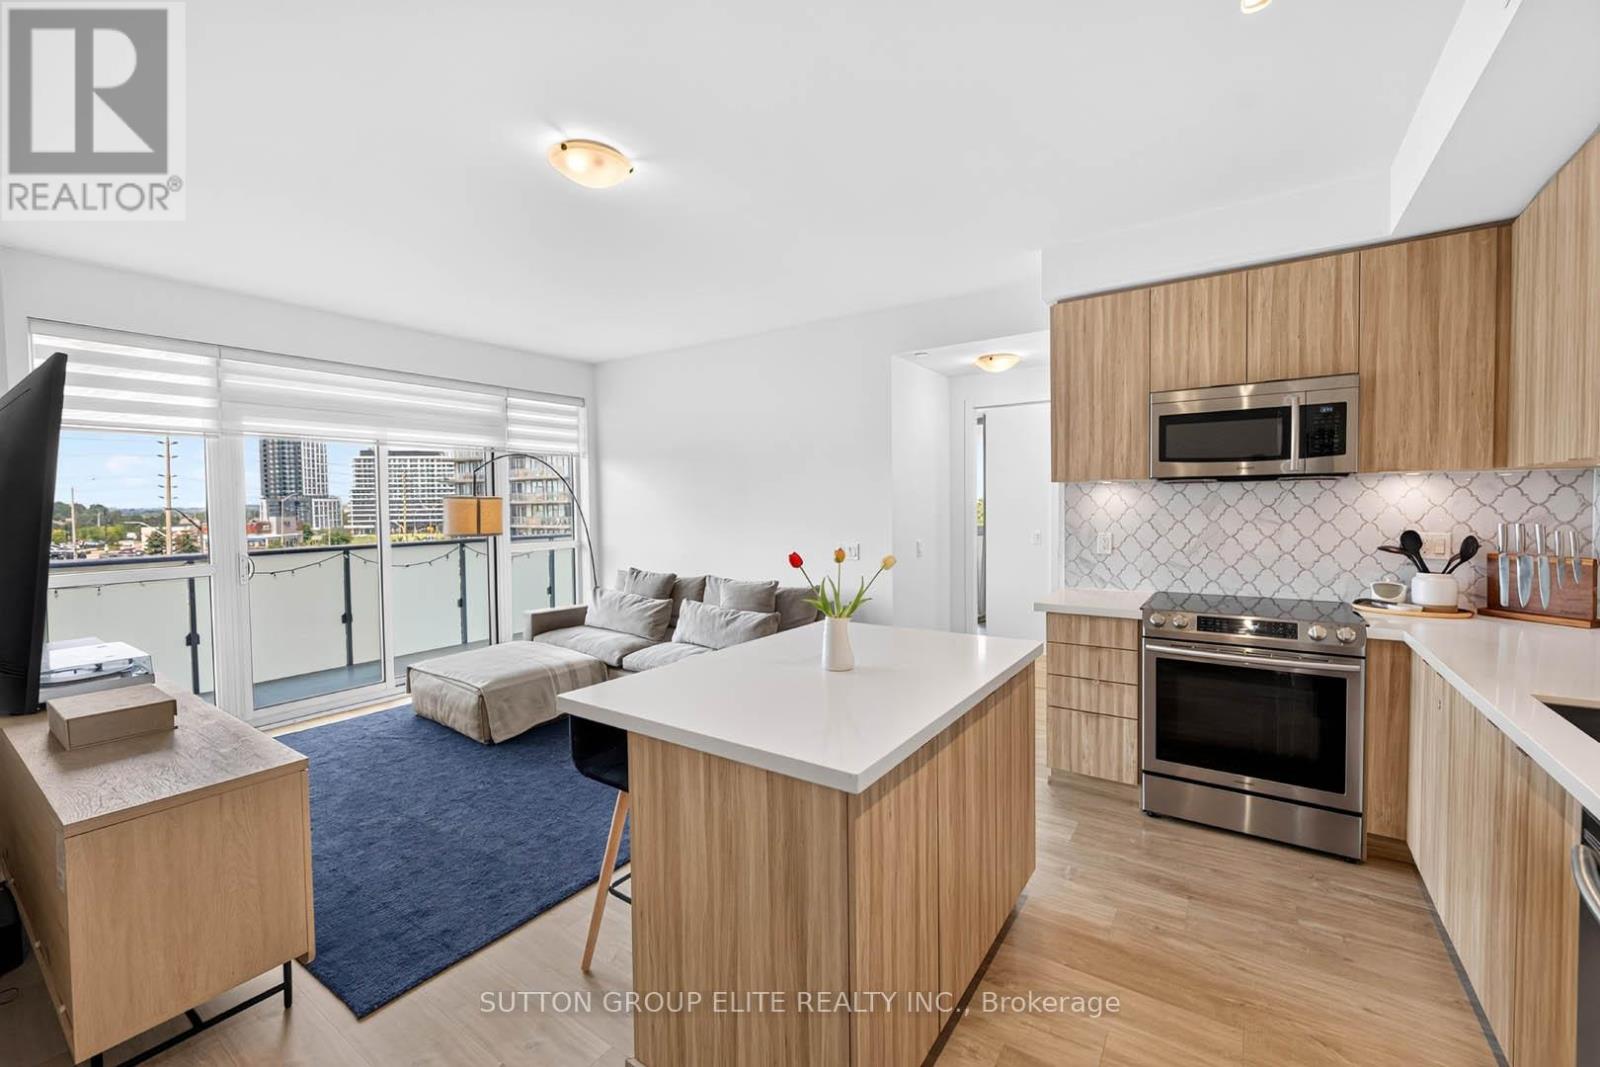
302 - 4699 Glen Erin Drive
Mississauga, Ontario
Experience elevated condominium living in this exceptional corner suite at Mills Square, where luxury, comfort, and convenience come together seamlessly. Bathed in natural light from expansive windows and enhanced by soaring 9-foot ceilings, this stunning residence offers an airy, sophisticated atmosphere from the moment you step inside. Designed for modern living, the thoughtfully crafted open-concept floor plan features a versatile den-perfect as a refined home office, elegant dining space, or cozy retreat. At the heart of the home, the designer kitchen is sure to impress, showcasing quartz countertops, stainless steel appliances, stylish backsplash, under-cabinet lighting, and a sleek centre island that invites both casual gatherings and culinary creativity. The spacious primary retreat offers a peaceful sanctuary complete with a walk-in closet, private balcony access, and a luxurious 4-piece ensuite. One of the suite's most coveted features is the expansive wrap-around balcony, providing an exceptional outdoor living experience. Whether entertaining guests, enjoying your morning coffee, unwinding with a good book, or taking in warm summer evenings with a refreshing drink, this remarkable space offers the perfect backdrop for every occasion. Included for added convenience are one owned underground parking space and one owned storage locker. Residents also enjoy access to Mills Square's impressive amenity centre, offering an outstanding collection of lifestyle-enhancing facilities and recreational opportunities. Ideally situated just steps from Erin Mills Town Centre, this prime location provides effortless access to shopping, dining, parks, schools, Credit Valley Hospital, major highways, and every convenience imaginable. Meticulously maintained and completely turnkey, this exquisite residence is ready for you to move in and embrace a lifestyle of luxury and ease. (id:61483)