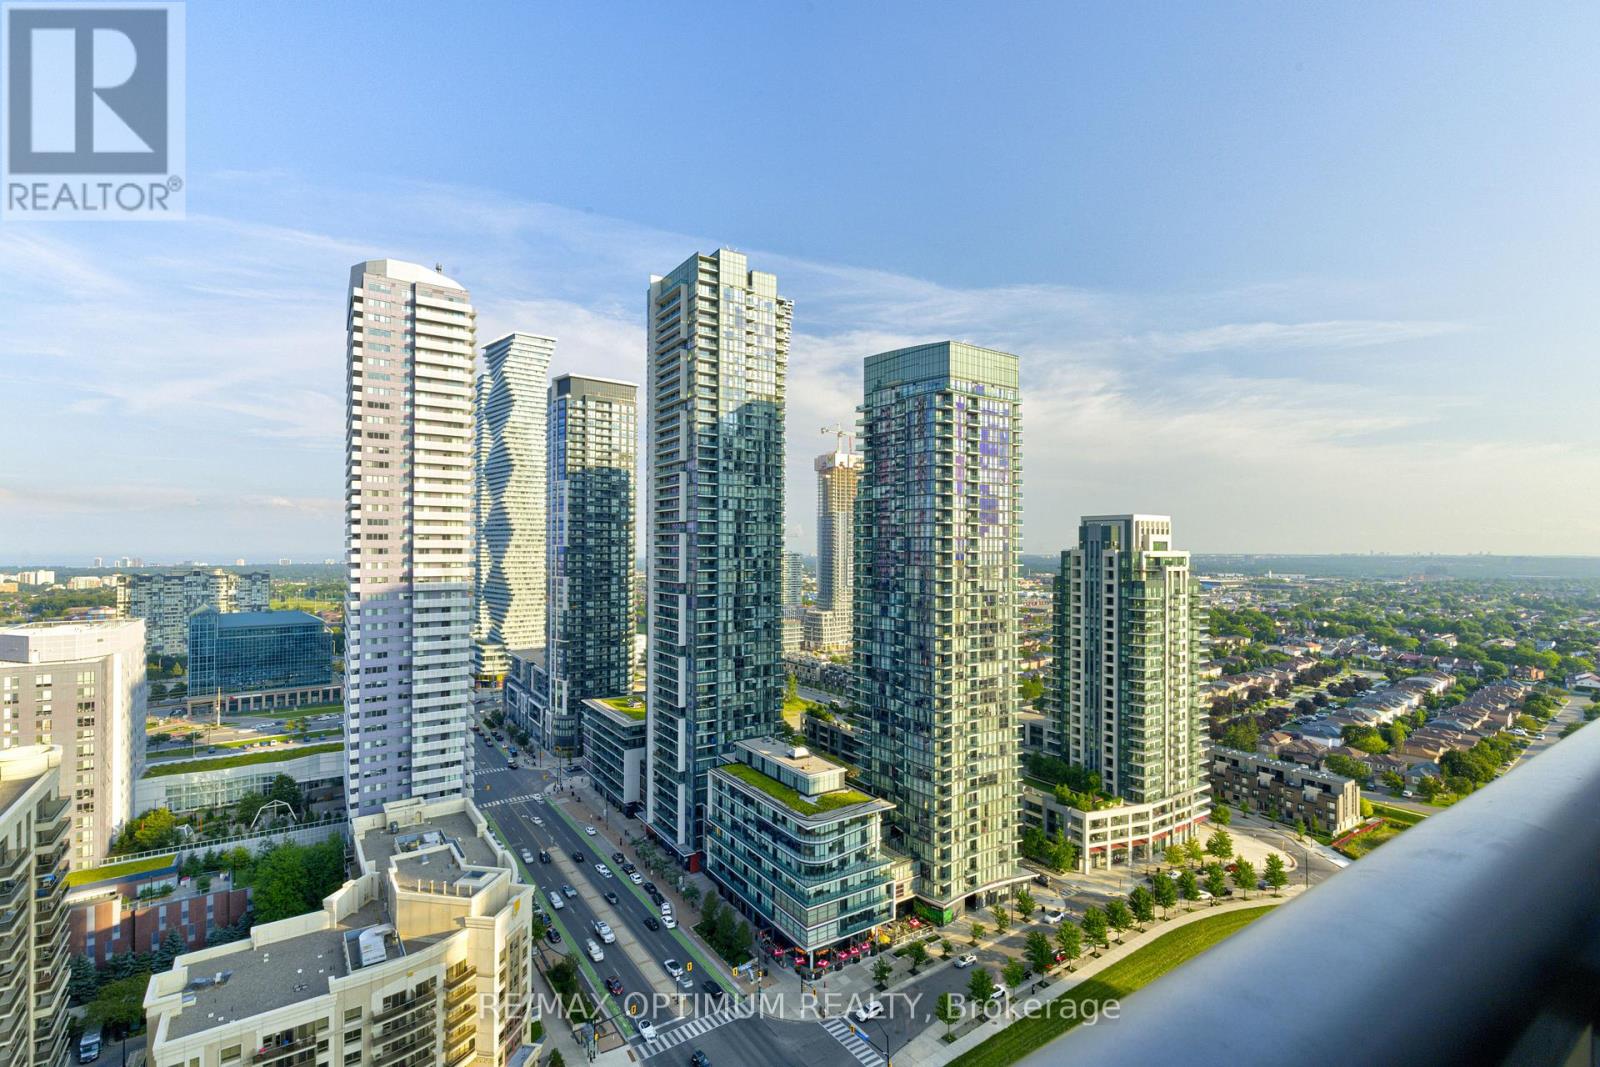
2511 - 388 Prince Of Wales Drive
Mississauga, Ontario
Welcome to this bright and spacious south-facing 1+1 bedroom, 2-bathroom condo in the heart of Mississauga City Centre. Located on the 25th floor, this beautifully maintained suite features high ceilings and breathtaking views of the city skyline extending toward Lake Ontario. The open-concept living and dining area offers vinyl flooring and a walkout to a private balcony. The kitchen features granite countertops, a mirrored backsplash, breakfast bar and stainless steel appliances.The generous primary bedroom includes a mirrored closet and private 4-piece ensuite, while the versatile den is perfect for a home office, guest room or additional living space. Enjoy convenient ensuite laundry, one owned underground parking space and an owned locker, both located near the elevators.Thoughtfully upgraded with fresh paint, a new front-loading washer and dryer, stylish light fixtures, rain showers and washroom grab bars. Low maintenance fees include heat, water, central air conditioning, parking, building insurance and common elements.Outstanding building amenities include 24-hour concierge and security, gym, indoor pool and hot tub, rooftop party room, meeting rooms/library, rooftop deck and garden with BBQ area, billiards, golf simulator, elegant lounge, e-locker room, four elevators and ample underground visitor parking. The building also opens directly onto a public park and dog run.Amazing location just steps to Square One, Celebration Square, City Hall, Living Arts Centre, Sheridan College, Cineplex, restaurants, Starbucks, MiWay, GO Transit and the Hurontario LRT. A fantastic opportunity to enjoy downtown Mississauga living with exceptional amenities, convenience and incredible views. (id:61483)
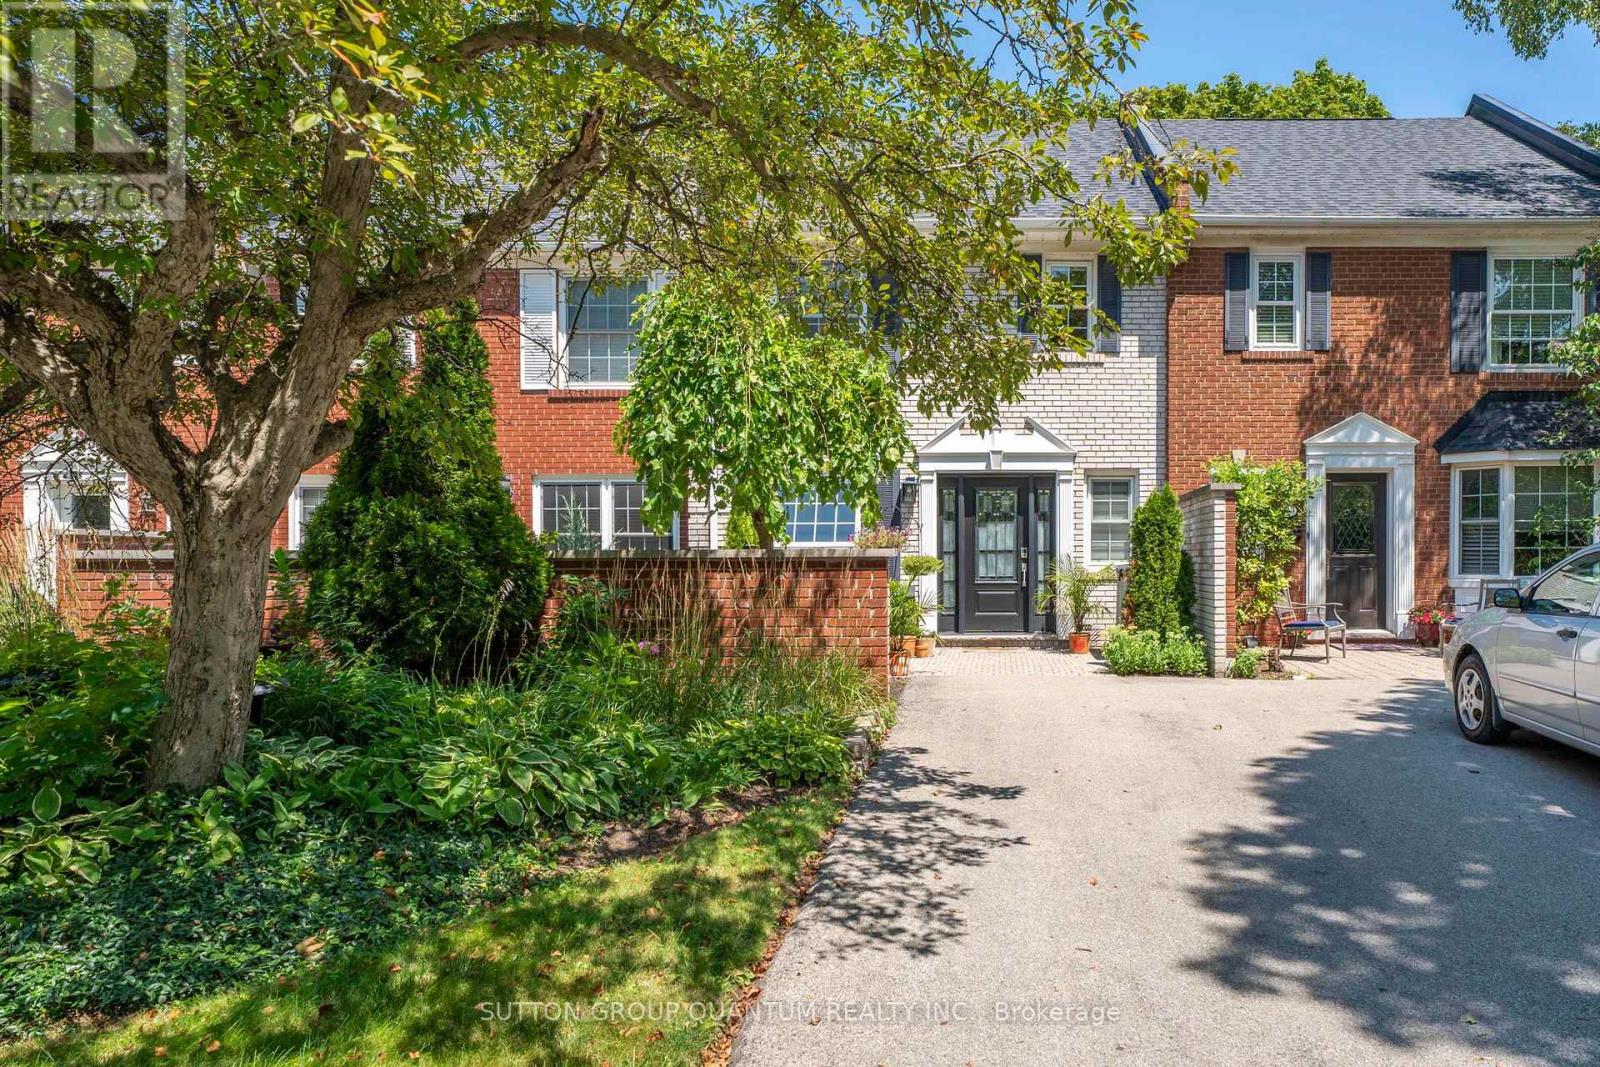
531 - 531 Arlington Boulevard
Burlington, Ontario
Nestled on a quiet, tree-lined street in Burlington's sought-after Roseland neighbourhood, this beautiful English-style townhouse combines timeless character with extensive, thoughtfully completed updates throughout. The bright and inviting main level features rich hardwood floors and a spacious open-concept living room with large windows overlooking the surrounding greenery. Updates such as modern pot lights, fresh paint, new trim and baseboards, and new interior doors with updated hardware give the home a fresh, polished feel. A charming fireplace with custom built-ins creates a welcoming focal point. At the heart of the home is the beautifully renovated eat-in kitchen, featuring new cabinetry, countertops and appliances, with a cozy dining area perfect for everyday meals and entertaining. A fully updated powder room completes the main level. Upstairs, you'll find three large bedrooms, including a lovely primary retreat, along with an updated family bathroom featuring new flooring, fixtures and finishes. The completely refinished lower level adds valuable living space with a comfortable recreation room, dedicated laundry area and thoughtfully designed storage. Outside, the private back garden has also been refreshed with updated landscaping, creating a peaceful setting for dining, entertaining or relaxing outdoors. Filled with natural light and beautifully updated from top to bottom, this special Roseland home offers the character of an established neighbourhood with the comfort and finish of a thoughtfully renovated home. (id:61483)
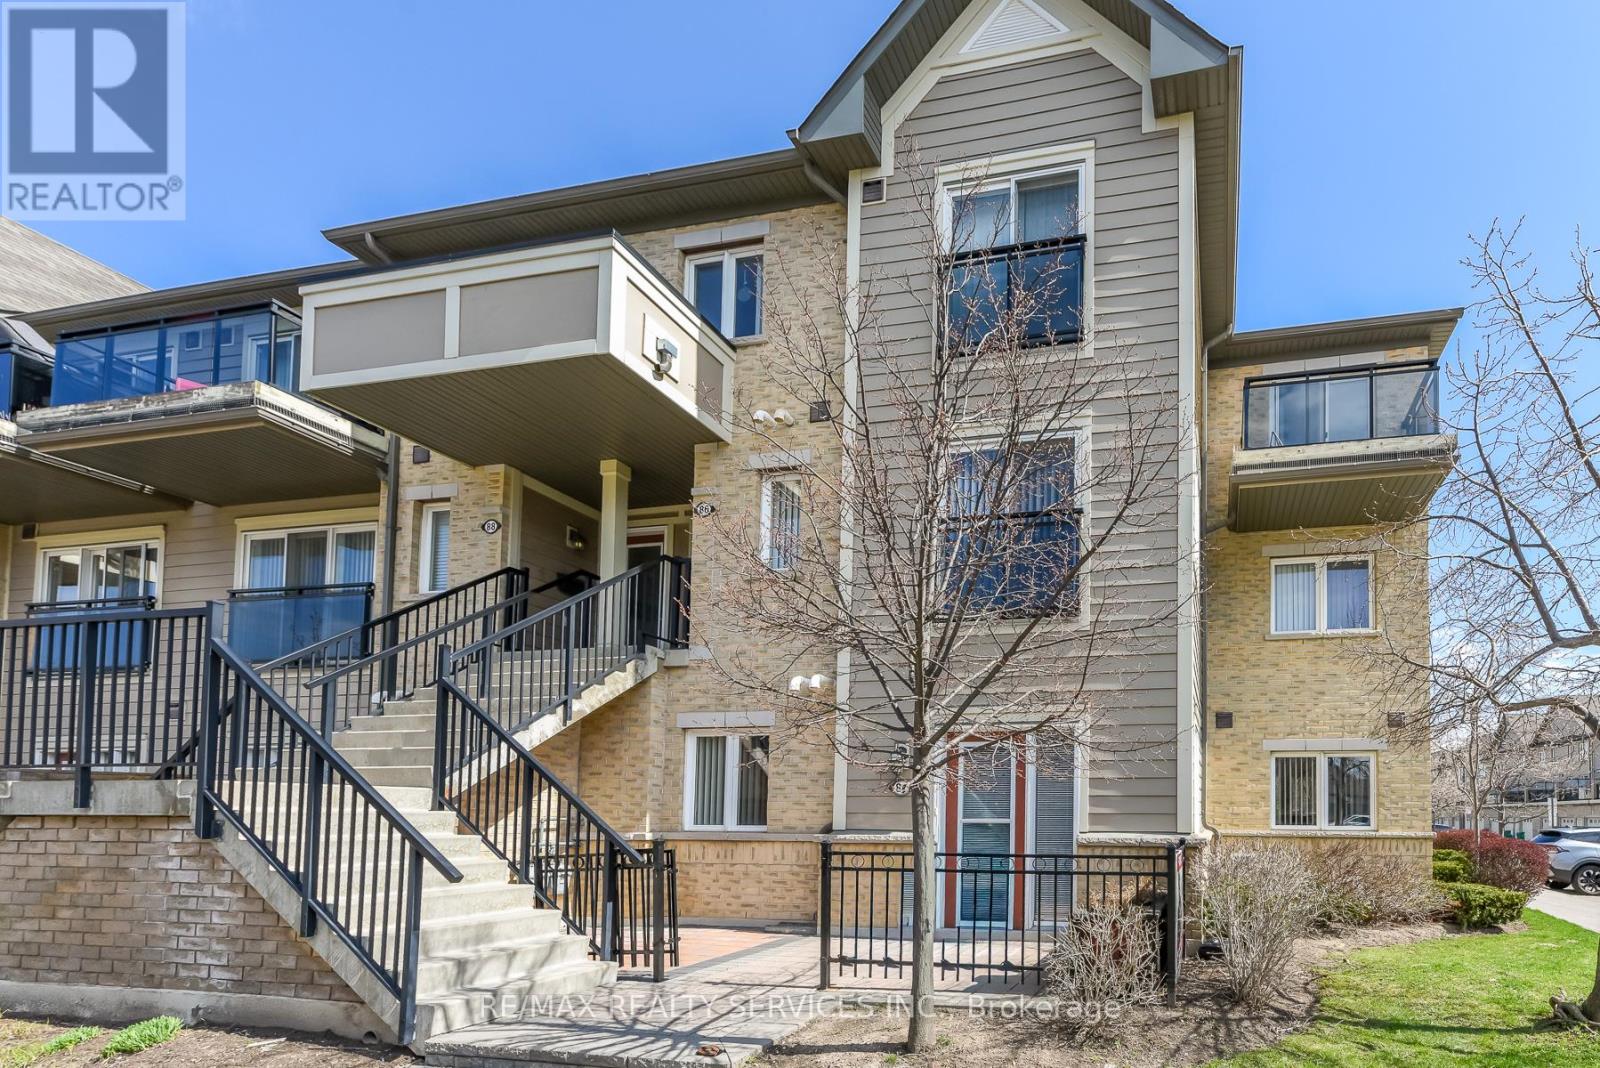
84 - 2891 Rio Court
Mississauga, Ontario
Welcome to this beautifully maintained 2-bedroom end-unit condo townhouse located on the mainfloor in the highly sought-after Central Erin Mills community. This is a very rare and one-of a-kind unit, seldom offered for sale. Featuring a bright and functional open-concept layout,this home offers a spacious living and dining area seamlessly connected to a modern kitchen with brand new appliances-perfect for everyday living and entertaining. Enjoy two generously sized bedrooms and a newly renovated bathroom, thoughtfully updated with contemporary finishes. Step outside to your private patio with elegant interlocking tiles-an ideal space for relaxing or hosting guests. This home includes one convenient outdoor parking spot and is perfectly situated close to top-rated schools, including John Fraser Secondary School. Enjoy easy access to shopping, Credit Valley Hospital, Highway 403, GO Transit, and a wide range of amenities. A fantastic opportunity for first-time buyers, downsizers, or investors-don't missout! (id:61483)
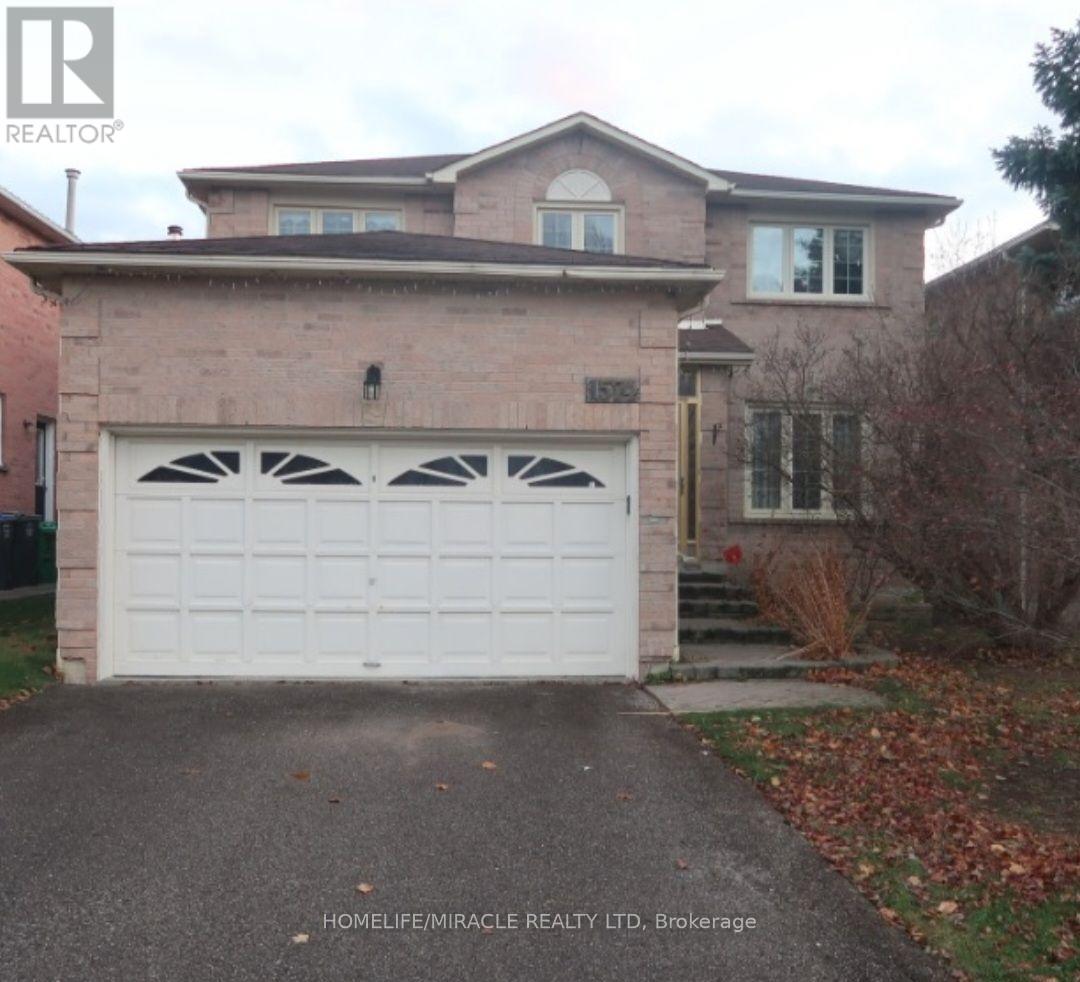
1574 Highbrook Avenue
Mississauga, Ontario
Beautiful Detached Home with New Legal Basement, Separate entrance from backyard. Carpet free floor. Close to 401/403, Schools and Park. 1 Driveway Parking. (id:61483)
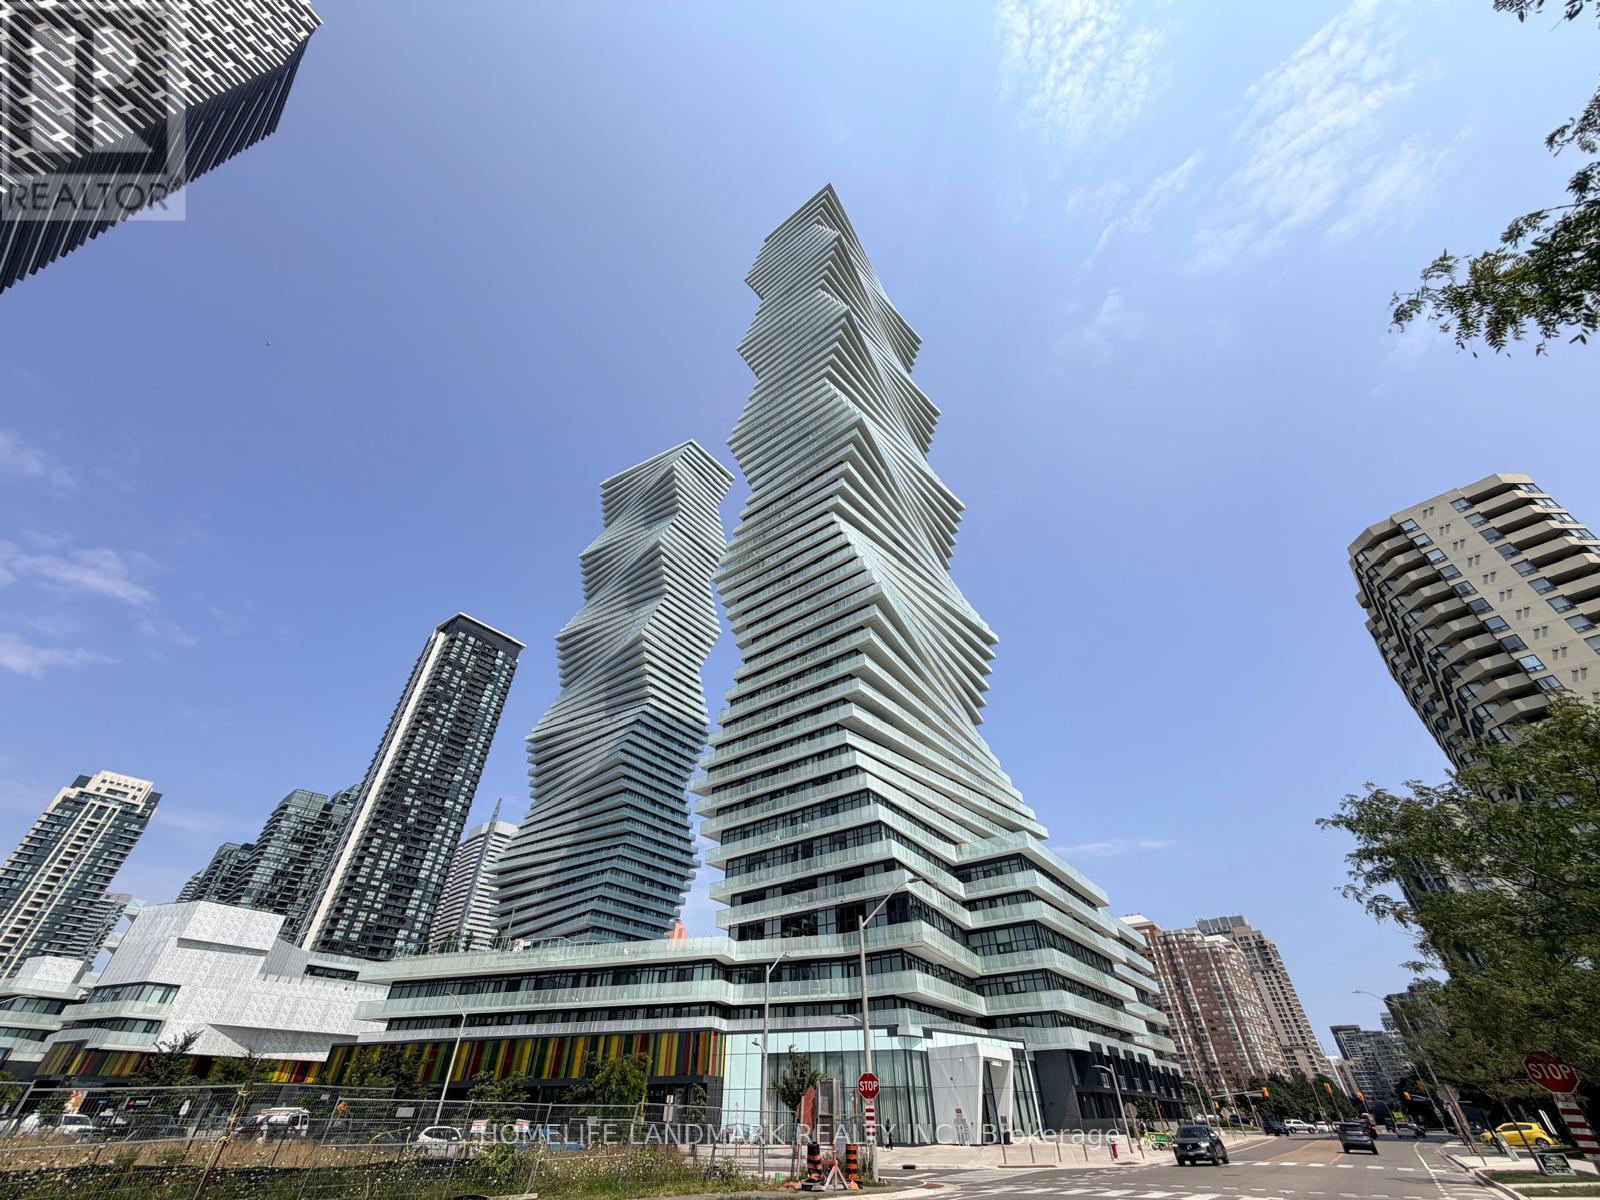
6005 - 3883 Quartz Road
Mississauga, Ontario
A rare find penthouse in Downtown Mississauga at M City 2 with breathtaking panoramic views of Lake Ontario and CN Tower! This 60th floor 2 beds + den, 2 baths residence includes 2 parking spaces, 1 locker, and unobstructed city and lake views. Offering 1112sq ft of interior living space + 220 sq ft wraparound balcony. The open concept layout features 9' ceilings, floor to ceiling windows, wide plank laminate flooring, integrated appliances, stone countertops, custom cabinetry, frameless glass showers, and smart keyless entry/Smart Lock. Designed by award winning Cecconi Simone, the layout prioritizes natural light and everyday functionality. The versatile den is ideal for a home office, nursery, or guest space. Residents enjoy a resort style amenity collection across the M City 1 and M City 2, including a rooftop saltwater pool, rooftop skating rink, fitness centre, yoga and spin studios, steam rooms, movie theatre, sports bar, chef's kitchen and private dining room, kids zone, outdoor BBQ areas, fire features, and boardwalk trail. The building also offers 24 hour concierge service for added security and convenient package handling. Located steps to bus stops at Confederation Pkwy and Webb Dr, Square One Shopping Centre, Celebration Square, dining, cafes, and MiWay transit. Easy access to Erindale GO, Cooksville GO, and Highways 403, 401, and 407. A great opportunity to secure a high-floor home with exceptional outdoor space, transit connectivity, and strong long-term value in today's market. (id:61483)
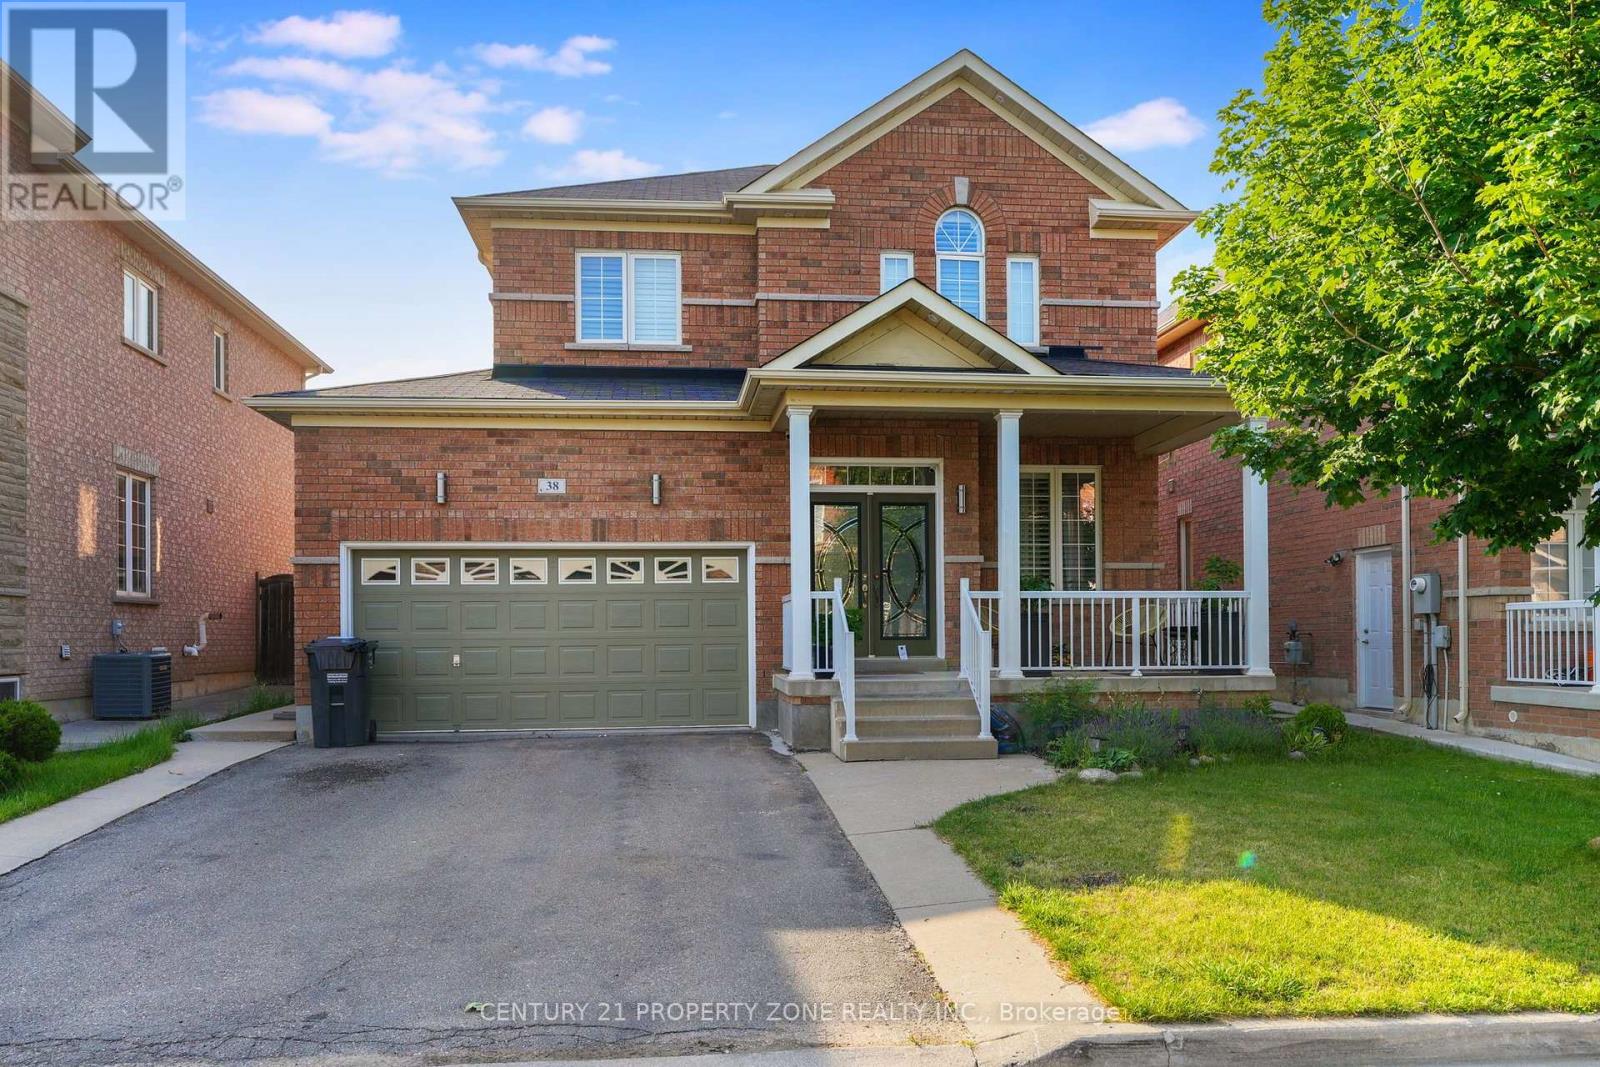
38 Callalily Road
Brampton, Ontario
Stunning Fully Renovated Double Car Garage Detached Home In A Highly Desirable Family-Friendly Neighbourhood! Featuring A Bright Open Concept Layout With Hardwood Flooring On The Main Level, Fresh Paint, Modern Bathrooms, California Shutters Throughout, And A Grand Family Room With Soaring 2-Storey Ceiling & Gas Fireplace. Upgraded Kitchen With Granite Countertops, Stylish Backsplash & Ample Cabinetry. Walk Out To A Huge Deck, Perfect For Entertaining. Separate Side Entrance To A Finished 2-Bedroom Basement Offering Excellent In-Law Suite Or Income Potential. Close To Top-Rated Schools, Parks, Shopping, Transit & Major Highways. Move-In Ready. A Perfect Home For Families & Investors Alike! (id:61483)
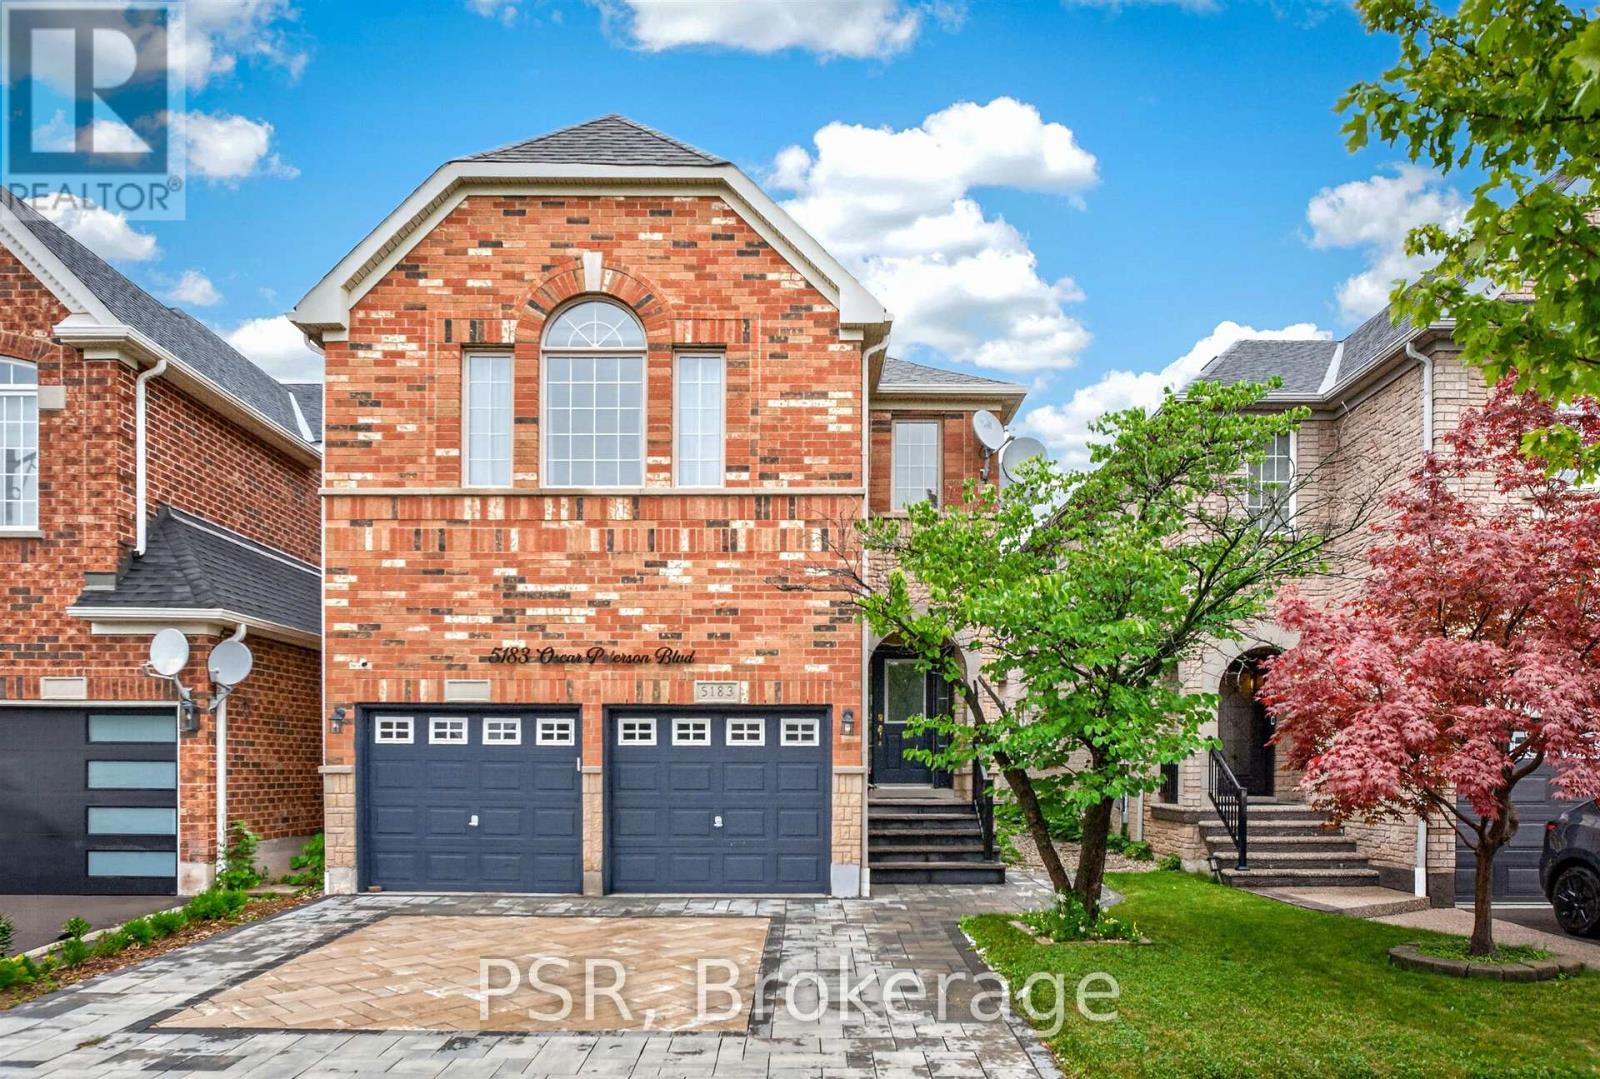
5183 Oscar Peterson Boulevard
Mississauga, Ontario
Welcome to this exceptional executive home in the highly sought-after Churchill Meadows community. This beautifully maintained residence offers 4 spacious bedrooms, 4 well-appointed bathrooms and finished lower rec room, providing the perfect blend of comfort and sophistication for modern family living. The heart of the home is a chef-inspired kitchen featuring elegant granite countertops, ample cabinetry, and generous workspace- ideal for everyday meals and entertaining alike. Thoughtfully designed living spaces are complemented by quality finishes throughout. Step outside to professionally landscaped grounds that create outstanding curb appeal and serene outdoor retreat. The backyard oasis features a charming gazebo nestled with a beautifully landscaped garden, offering the perfect setting for relaxing, dining or hosting family and friends. Located in one of Mississauga's most desirable neighbourhoods, this executive home combines timeless elegance, functional design, and exceptional outdoor living in an unbeatable location. Minutes to Community Centre, Mattamy Sports Park, Erin Mills Town Centre, Credit Valley Hospital, excellent Schools, public and GO Transit and access to HWYS 401, 403 and QEW. (id:61483)
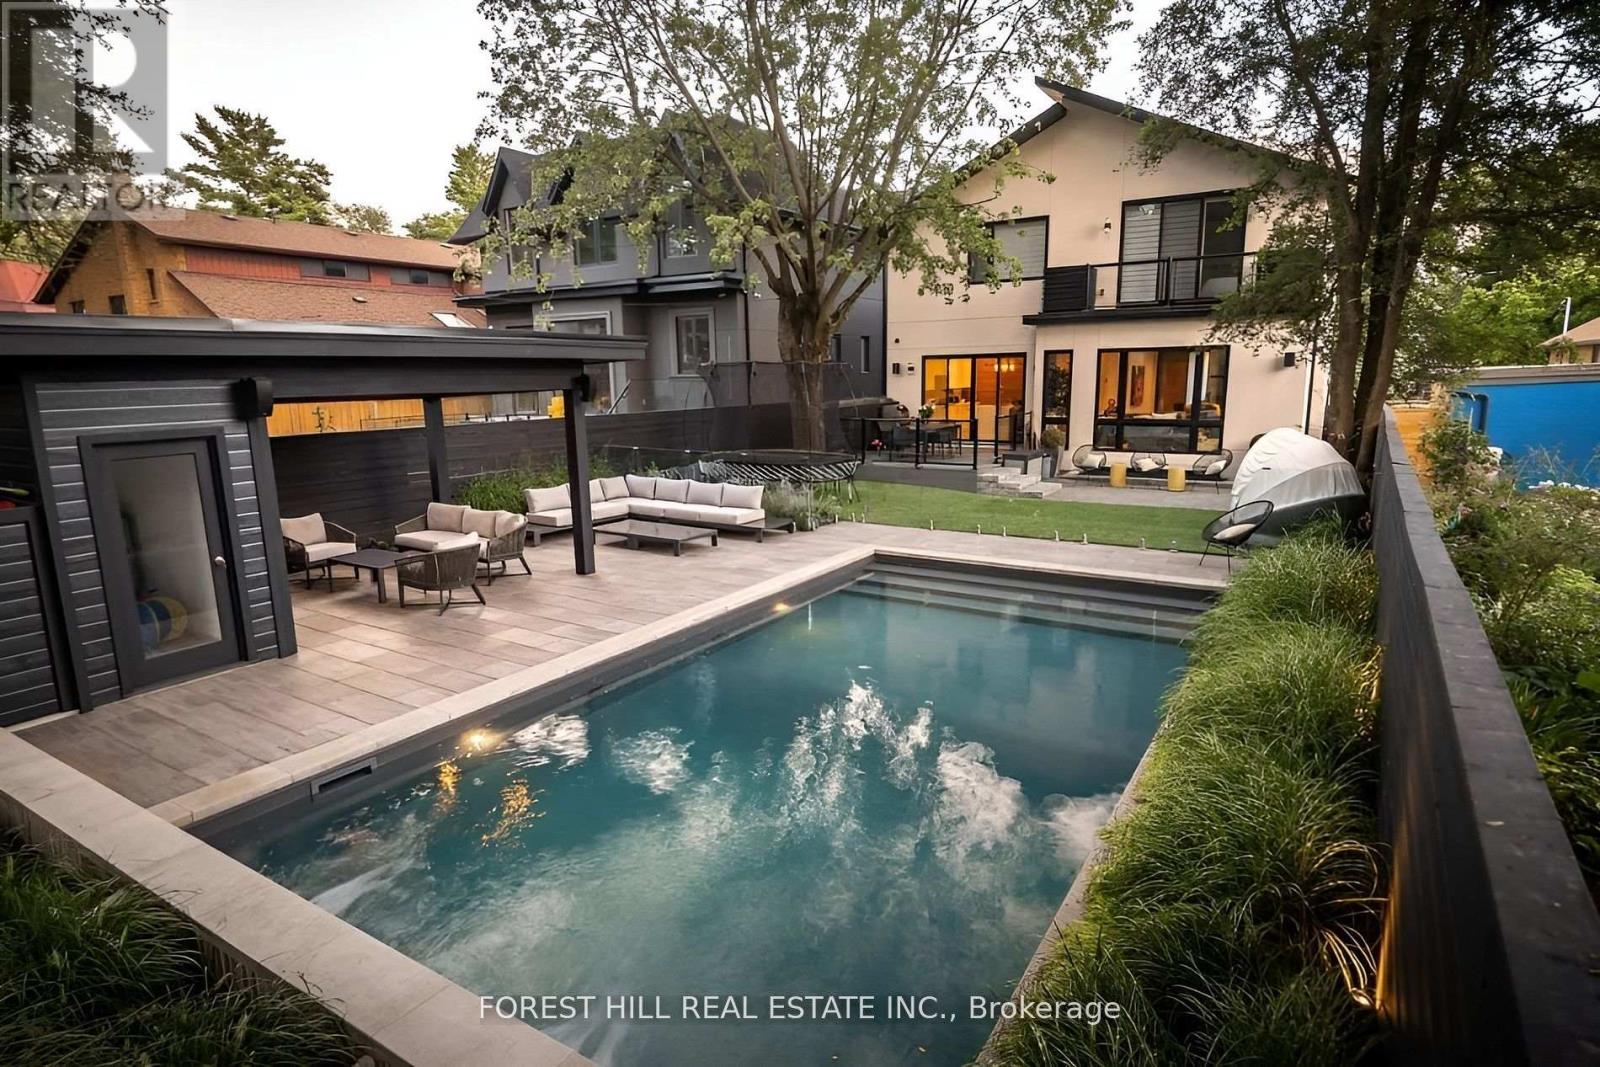
8 Nora Road
Toronto, Ontario
View the award-winning backyard: https://executiveagency.ca/8NoraRoad. Exquisite Custom Home in Etobicoke Fully Furnished & Move-In Ready, A breathtaking 4,600 sq. ft. (incl. basement) contemporary masterpiece on a quiet, mature street in the heart of Etobicoke. Designed to impress with high-end finishes, custom millwork, and meticulous details throughout. The main level boasts a sun-filled open-concept layout, oversized picture windows, and a chefs kitchen with a large island perfect for entertaining. Enjoy a stunning living room with a natural stone gas fireplace, formal dining, a family room, a stylish powder room, and a welcoming foyer. The upper level features a skylit hallway leading to the primary suite with a spacious walk-in closet and spa-like ensuite with heated porcelain floors. Three additional bedrooms each have ensuite baths and walk-in closets, plus a laundry room and linen closet. The lower level offers expansive family spaces with heated floors, an extra bedroom with a 4-piece bath ideal for guests or a nanny suite, plus a secondary laundry. The backyard is an entertainers dream. Large saltwater pool, cabana, sectional seating, and dining area. Prime location! Walk to Islington Village, Kipling Station, and top amenities. Minutes from Kingsway College School & top-rated Catholic schools. Only 20 minutes to Downtown & Pearson Airport. Don't miss this rare opportunity schedule your private viewing today! Option to lease unfurnished available. Utilities extra. Landlord to maintain pool grass. House is wired both inside and out with Sonos and security cameras running 24 hours a day. Monitored alarm system included. (id:61483)
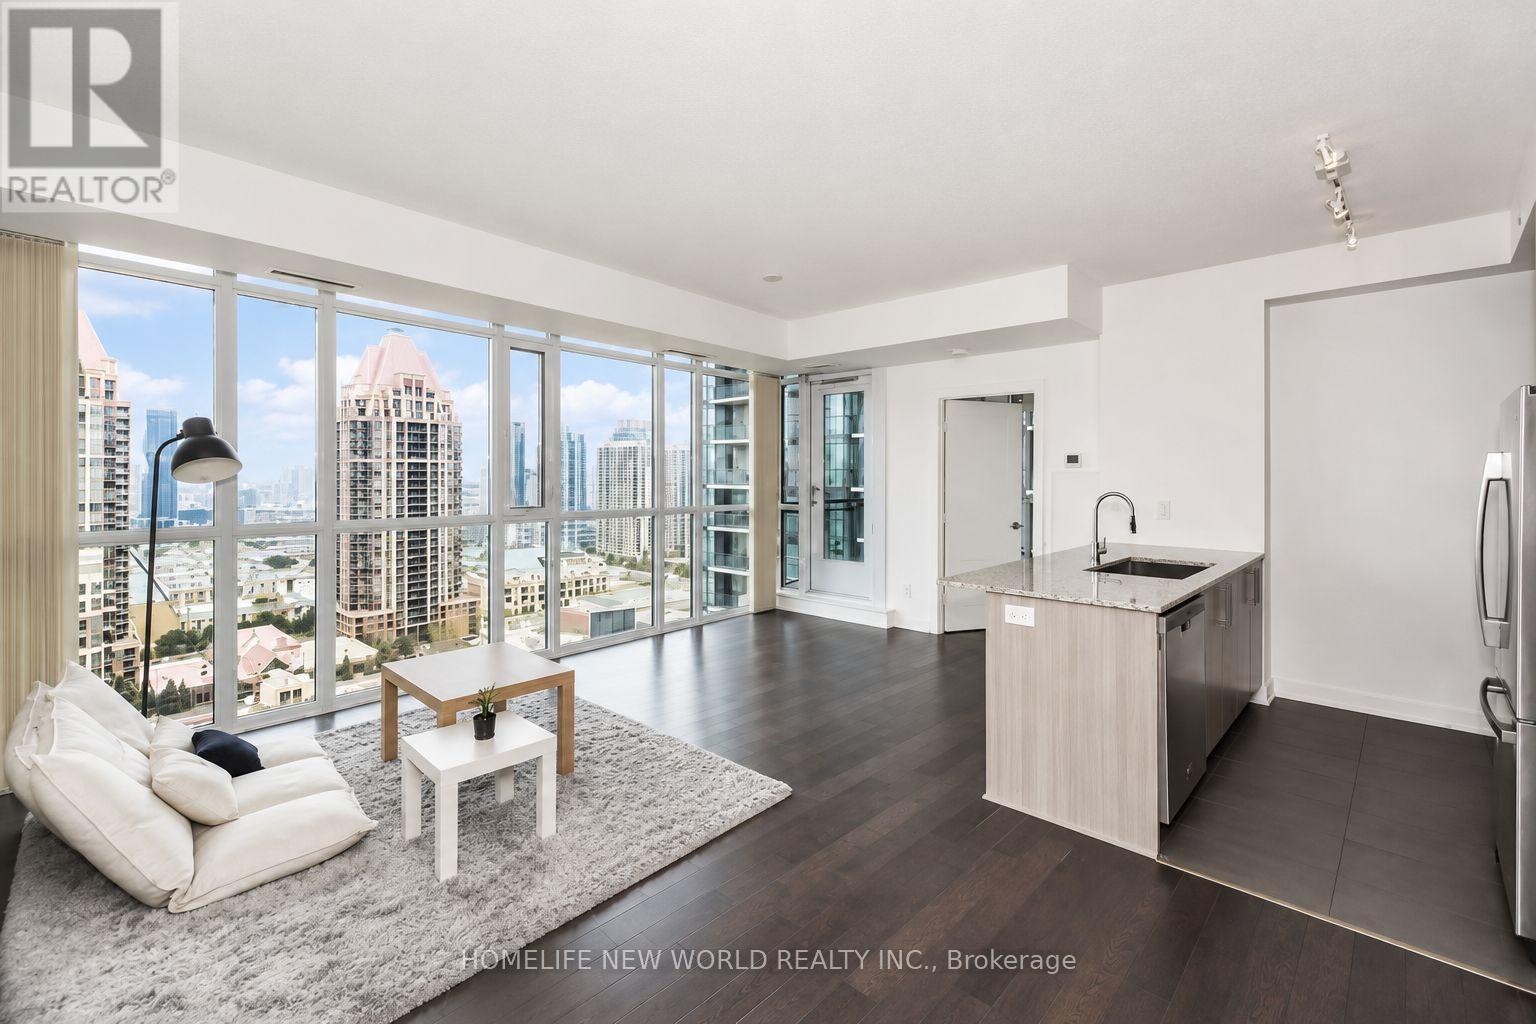
2101 - 4099 Brickstone Mews
Mississauga, Ontario
Elegant and Marvellous Corner Unit with an unobstructed View of the downtown Mississauga from the entire apartment complemented with a huge balcony for you to relax and enjoy your leisure time. Floor to ceiling windows in the Living. Large bedroom with unblocked East View. Walk/in Closet. Comes with One underground parking and underground exclusive Locker. Minutes walk to Sheridan College, Mississauga Library, Celebration Square, Public Transit, Square One Mall. Minutes Drive to Highway 403. Building has great amenities like Concierge, Indoor Pool, Game room, Exercise Room, Roof Top Garden/Deck, BBQ Area and More. It's a gem of a property folks. Gorgeous Layout. (id:61483)
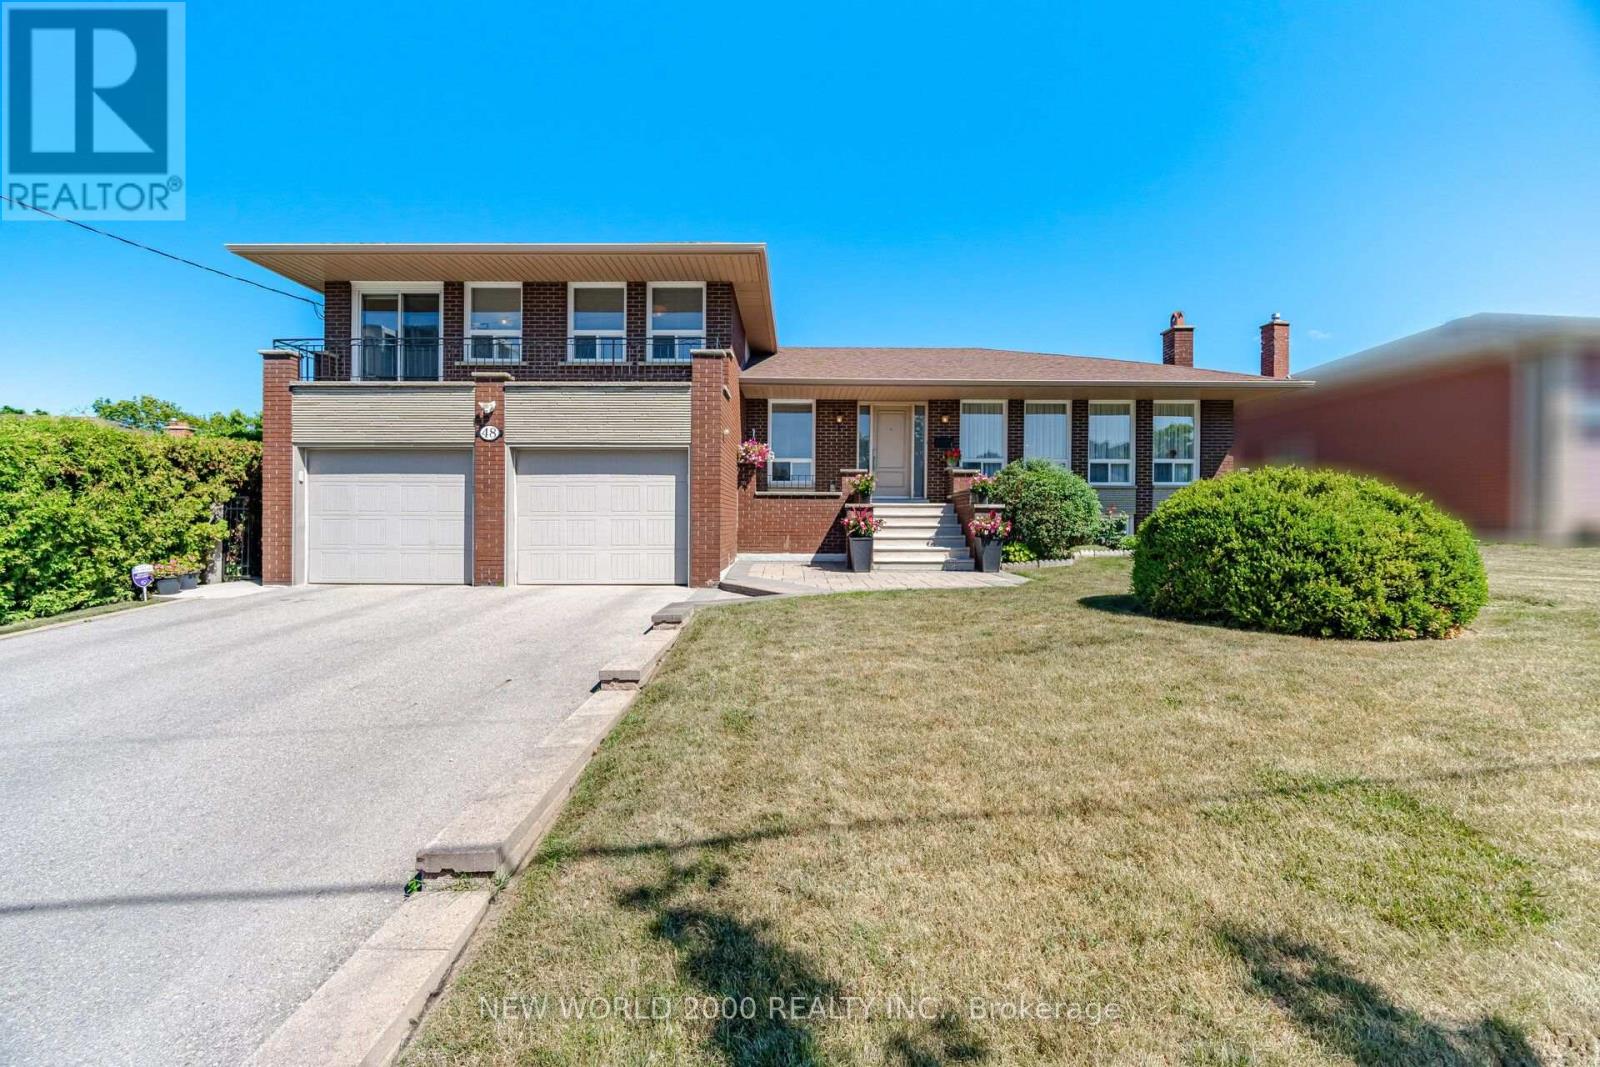
48 Clair Road
Toronto, Ontario
First Time Offered on the Market! This custom built spacious 5-level detached sidesplit is situated on a premium 68.25 x 108.25 ft. lot backing directly onto an elementary school. Ideal for growing families, multi-generational living, or savvy investors, this well-maintained home offers exceptional space, flexibility, and endless possibilities. Featuring 3+1 bedrooms, 4 bathrooms, 2 kitchens, an attached 2-car garage, a separate side entrance, and a walk-up from the lower level to the backyard, this unique layout is designed for comfortable family living. The bright main level showcases modern hardwood flooring in the living and dining rooms, while four finished levels provide generous living and entertaining space throughout. The versatile lower levels include a spacious family room, den, recreation room with fireplace, second kitchen, wet bar, and a 3-piece bathroom, making it ideal for extended family, guests, or additional living space. The home has been well maintained over the years with numerous improvements completed throughout its ownership. Located in a highly sought-after family neighbourhood, this exceptional home is within walking distance to schools, parks, transit, shopping, and everyday amenities, with convenient access to major highways. A rare opportunity to own a meticulously maintained home on one of the area's finest premium lots. (id:61483)
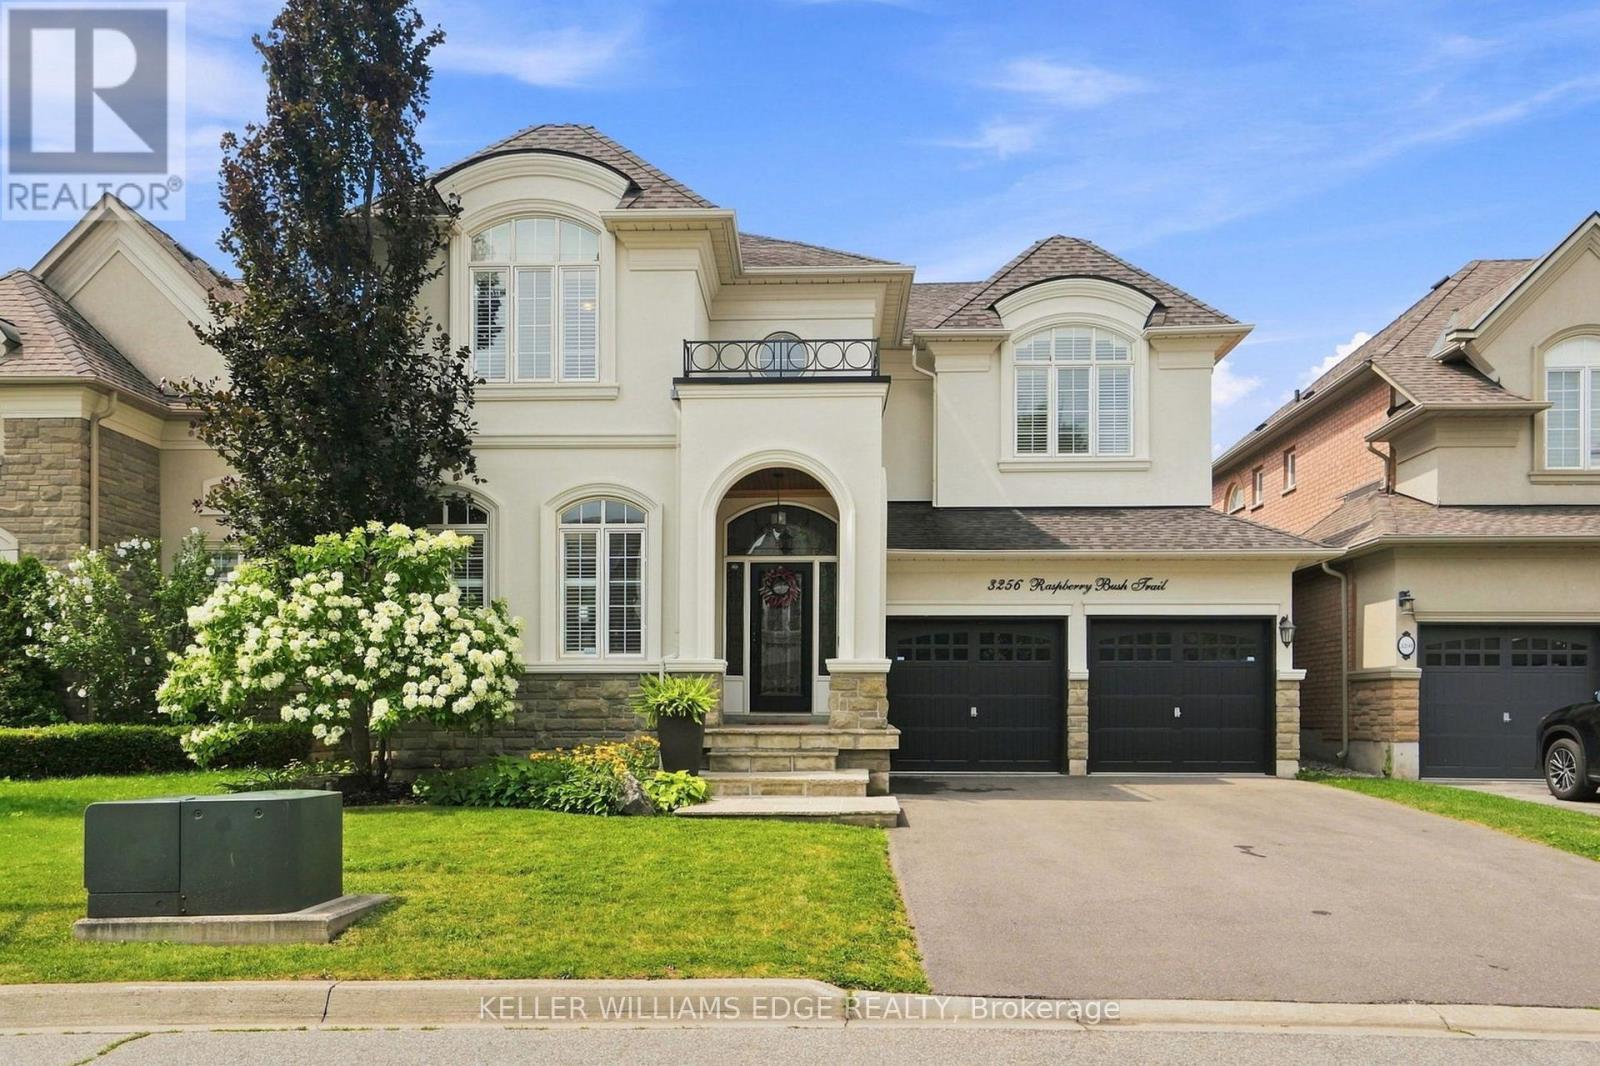
3256 Raspberry Bush Trail
Oakville, Ontario
For the past 17 years, this home has been the backdrop to one family's story. It has seen first steps, birthday celebrations, family dinners, homework at the kitchen table, toys scattered across the floors, busy mornings, quiet evenings, and all the beautiful moments that come with raising a family. This home has truly been lived in and loved. Located in the sought-after Lakeshore Woods community of Bronte, this spacious home offers the perfect blend of elegance, comfort, and everyday family living. The main floor welcomes you with beautiful hardwood floors, a thoughtfully designed kitchen with antique-glazed cabinetry, granite countertops, a butler's pantry, glass cabinetry, and a wine rack. The kitchen opens to the spaces where life happens, family meals, conversations, and gatherings with the people who matter most. The family room is the heart of the home, featuring soaring ceilings, a beautiful palladium window, Romeo and Juliet balcony, built-in entertainment unit, and a double-sided fireplace shared with the adjoining office. The primary suite includes a generous walk-in closet, additional storage, and a spa-inspired ensuite complete with a soaker tub, separate glass shower, and double vanity. Three additional bedrooms provide plenty of room for children, guests, or a home office. Downstairs, the finished lower level provides even more space to spread out. Two recreation areas, built-in entertainment units, a gas fireplace, and wet bar. Outside your door, enjoy everything that makes Bronte such a special place to call home. Spend weekends exploring Bronte Harbour and the waterfront, walking the trails at Bronte Creek, enjoying Shell Park, or taking advantage of Oakville's incredible parks, recreation, restaurants, and amenities. Families will appreciate being close to respected local schools. 3256 Raspberry Bush Trail is more than a beautiful home. It is a home that has already held a lifetime of memories, and it is ready to welcome the next family. (id:61483)
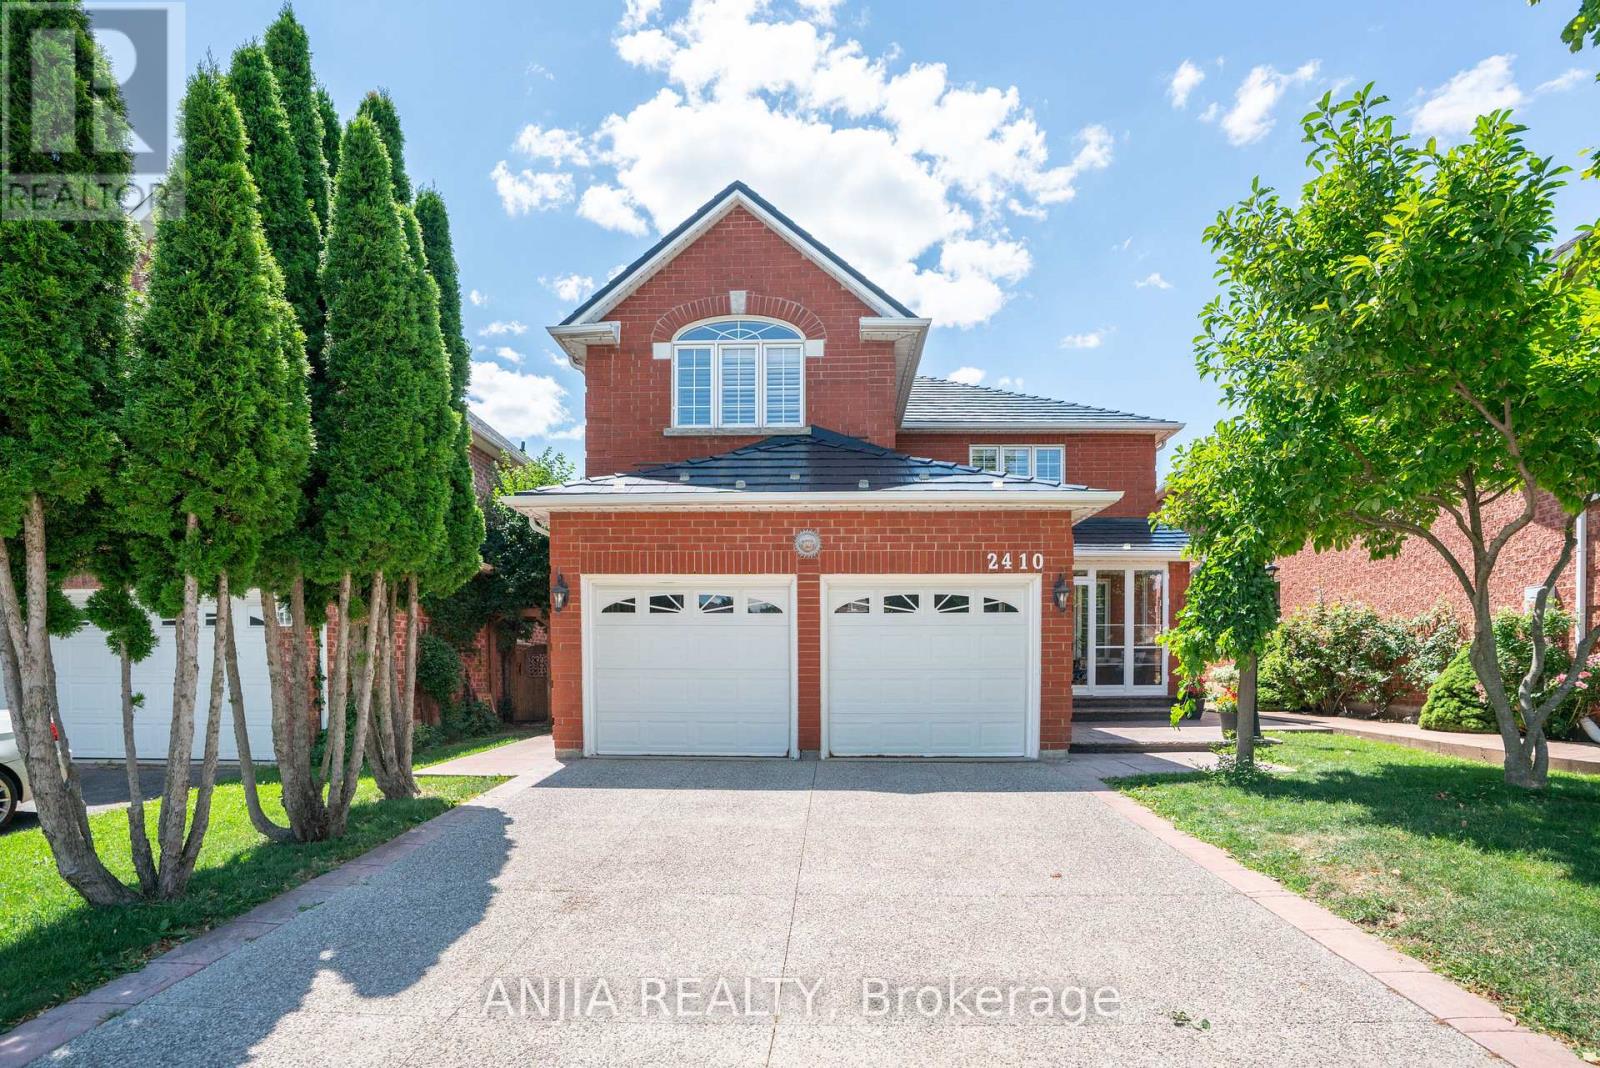
2410 Eden Valley Drive
Oakville, Ontario
Welcome to 2410 Eden Valley Drive - a beautifully updated detached family home that perfectly blends comfort, style, and functionality. Featuring 4 spacious bedrooms, 4 bathrooms, and a finished basement,A rare main-floor bathroom with a walk-in shower adds flexibility and convenience for guests or multi-generational families.Fully Renovated Kitchen is the heart of the home, showcasing premium JennAir appliances, sleek countertops, abundant cabinetry, and an inviting layout that's perfect for both everyday living and entertaining. Move-in-ready home is thoughtfully designed for modern family living.The bright, Upstairs, you'll find four generously sized bedrooms, while the finished basement provides exceptional additional living space ideal for a recreation room, home gym, office, or guest suite.Outside, pride of ownership is evident from the patterned concrete driveway to the walkways on both sides of the home. A durable METAL Roof offers lasting peace of mind, while permanent LED exterior lighting adds year-round curb appeal and convenience. Step into the private backyard oasis, where mature trees, lush green space, and a beautifully landscaped setting create the perfect place to relax, entertain, or enjoy family time outdoors.Located in a highly desirable neighbourhood close to parks, schools, shopping, and everyday amenities, this exceptional home offers the perfect combination of quality upgrades, thoughtful design, and timeless appeal. Simply move in and enjoy. (id:61483)