33 Danish Crescent Toronto, Ontario M9C 4A6

$899,000
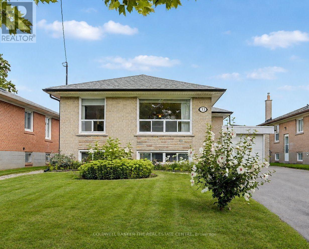
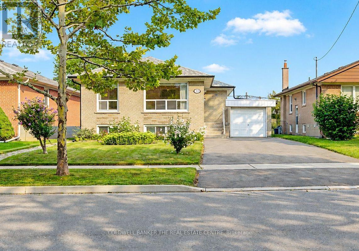
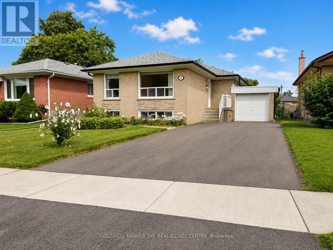
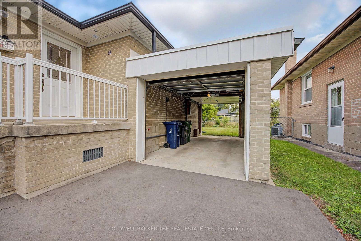
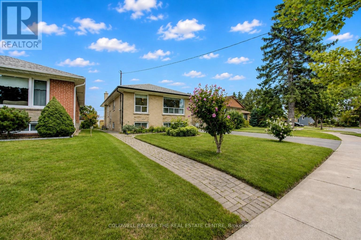
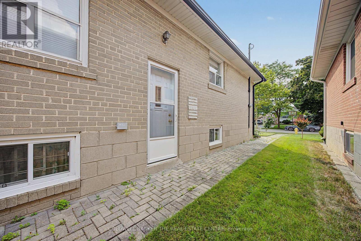
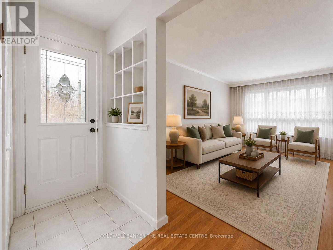
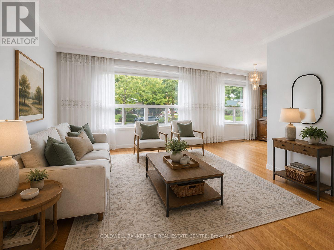
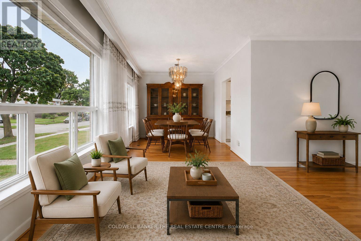
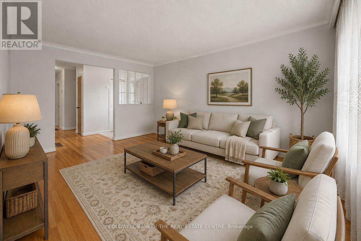
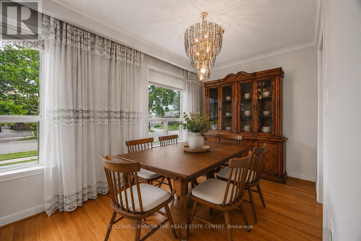
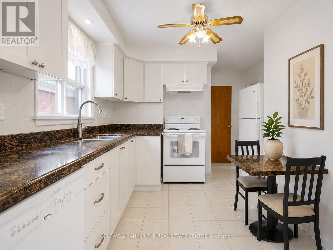
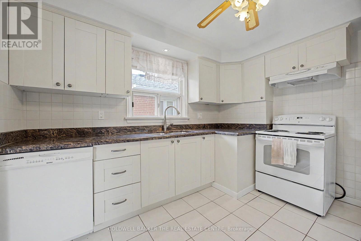
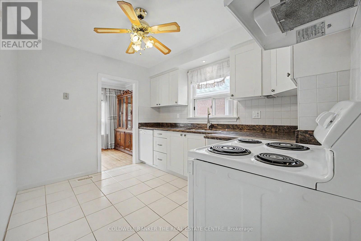
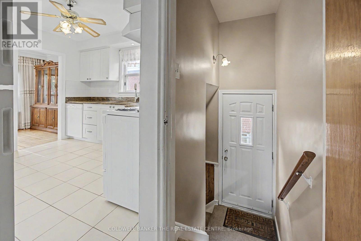
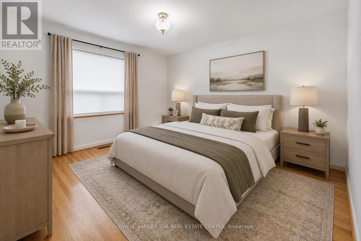
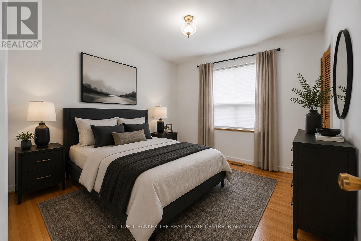
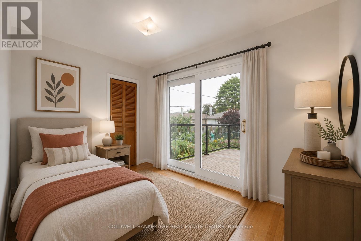
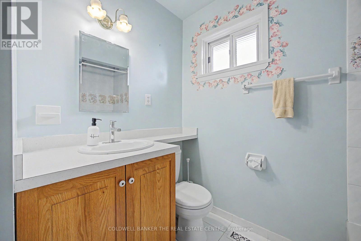
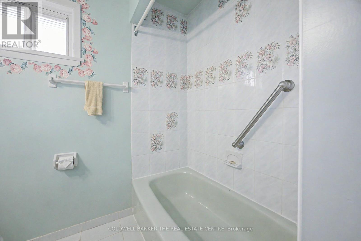
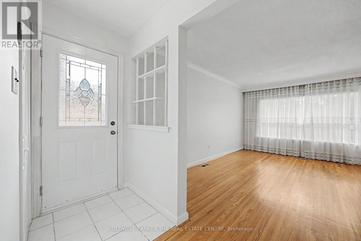
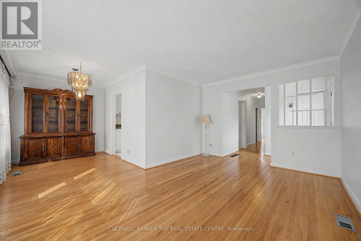
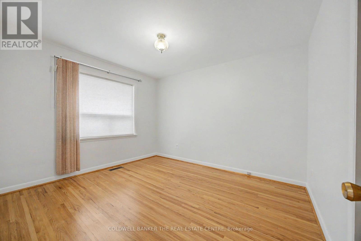
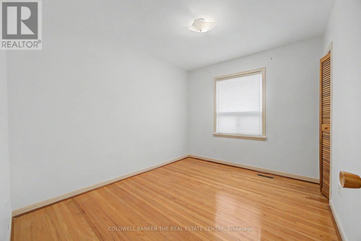
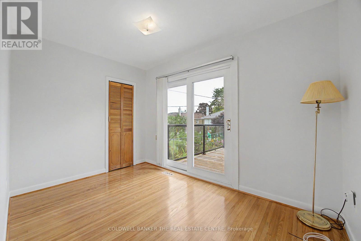
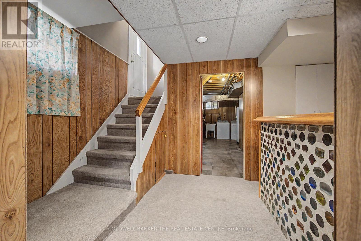
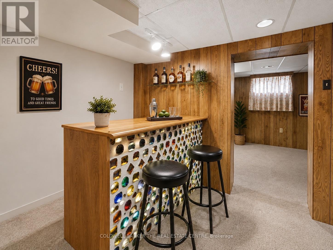
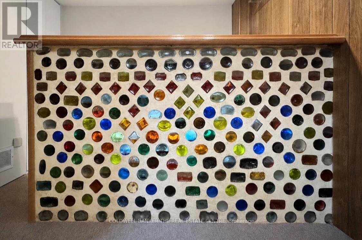
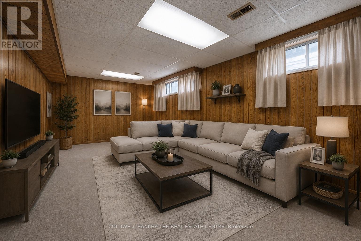
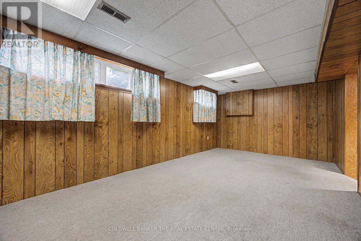
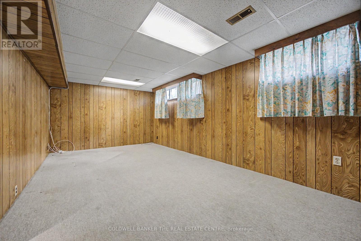
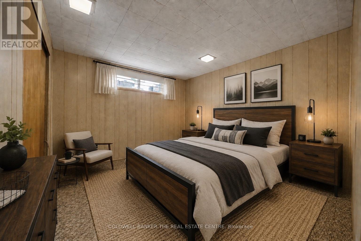
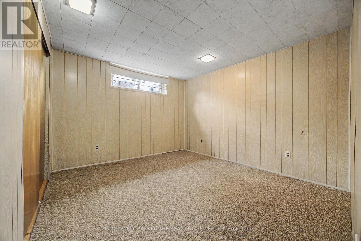
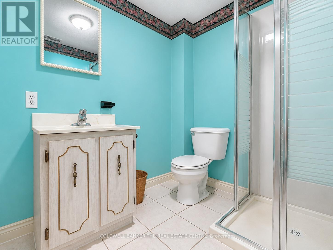
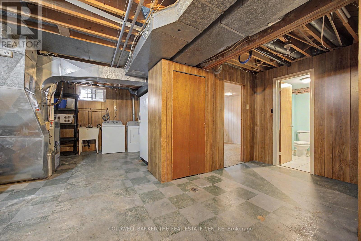
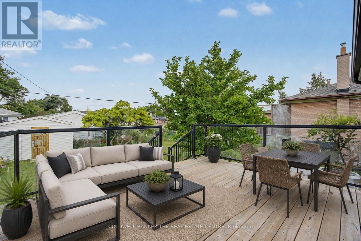
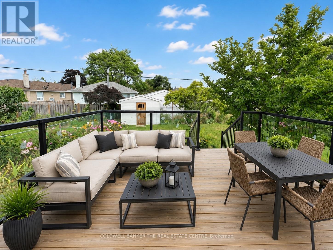
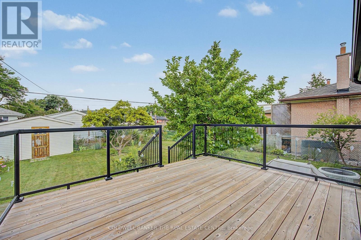
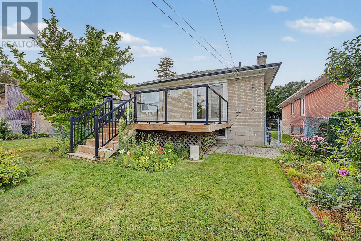
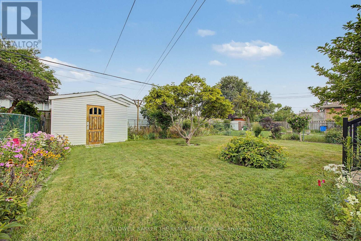
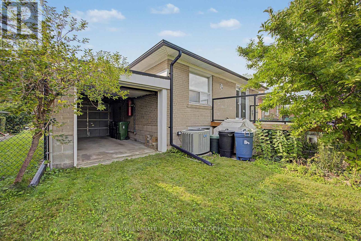
Charming Detached Bungalow in one of Etobicoke's most desirable communities! Welcome to this beautifully maintained 3+1 bedroom, 2 bathroom detached bungalow, offering true pride of ownership on a quiet crescent in the highly sought after Eringate neighborhood. This is a rare opportunity to own a home that has been lovingly cared for and thoughtfully updated. With the freshly painted main floor, this home feels bright, clean and move-in ready! The updated kitchen and refreshed hardwood flooring throughout the main level create a warm and welcoming space for everyday living. The partially finished basement offers additional living space and the separate entrance adds impressive development potential, including possible in-law suite capability. Whether you're looking for a home office, recreation area, guest space, or multi-generational living options, the possibilities are endless. Enjoy summer days lounging on your recently installed back deck with luxurious glass railings. Your large, fully fenced backyard is ideal for entertaining, gardening, or simply relaxing in privacy. Parking is a breeze with the Recently repaved, 6-car driveway. The attached drive-through garage adds exceptional convenience and versatility providing easy access to the backyard. Location is everything, and this home delivers. Just minutes to Pearson Airport and major highways including the 427, 401, 410 and 403. With convenient access to public transit including the Eglinton Crosstown for effortless commuting. The area has well-regarded schools, parks, a public pool, and shopping all within close reach. Whether you're a growing family or looking to invest in a home with future potential, this property checks every box. Don't miss your chance to own this exceptional bungalow in a truly fantastic neighborhood! (id:61483)
Property Details
| MLS® Number | W13665344 |
| Property Type | Single Family |
| Neigbourhood | Eringate-Centennial-West Deane |
| Community Name | Eringate-Centennial-West Deane |
| Amenities Near By | Park, Public Transit, Schools |
| Community Features | Community Centre |
| Equipment Type | Water Heater - Gas, Water Heater |
| Features | Flat Site |
| Parking Space Total | 6 |
| Rental Equipment Type | Water Heater - Gas, Water Heater |
| Structure | Deck, Shed |
Building
| Bathroom Total | 2 |
| Bedrooms Above Ground | 3 |
| Bedrooms Below Ground | 1 |
| Bedrooms Total | 4 |
| Age | 51 To 99 Years |
| Appliances | Garage Door Opener Remote(s), Central Vacuum, Water Heater, Dryer, Freezer, Stove, Washer, Window Coverings, Refrigerator |
| Architectural Style | Bungalow |
| Basement Development | Partially Finished |
| Basement Features | Separate Entrance, Walk-up |
| Basement Type | N/a (partially Finished), Full, N/a, N/a |
| Construction Style Attachment | Detached |
| Cooling Type | Central Air Conditioning |
| Exterior Finish | Brick |
| Fire Protection | Smoke Detectors |
| Flooring Type | Hardwood, Ceramic |
| Foundation Type | Block |
| Heating Fuel | Natural Gas |
| Heating Type | Forced Air |
| Stories Total | 1 |
| Size Interior | 700 - 1,100 Ft2 |
| Type | House |
| Utility Water | Municipal Water |
Parking
| Attached Garage | |
| Garage |
Land
| Acreage | No |
| Fence Type | Fully Fenced, Fenced Yard |
| Land Amenities | Park, Public Transit, Schools |
| Landscape Features | Landscaped |
| Sewer | Sanitary Sewer |
| Size Depth | 133 Ft ,6 In |
| Size Frontage | 47 Ft |
| Size Irregular | 47 X 133.5 Ft ; 125' X 47' X 133.5' X 45' |
| Size Total Text | 47 X 133.5 Ft ; 125' X 47' X 133.5' X 45' |
Rooms
| Level | Type | Length | Width | Dimensions |
|---|---|---|---|---|
| Lower Level | Laundry Room | 6.27 m | 3.66 m | 6.27 m x 3.66 m |
| Lower Level | Bathroom | Measurements not available | ||
| Lower Level | Living Room | 6.1 m | 3.28 m | 6.1 m x 3.28 m |
| Lower Level | Bedroom 4 | 3.45 m | 3.2 m | 3.45 m x 3.2 m |
| Lower Level | Recreational, Games Room | 2.64 m | 3 m | 2.64 m x 3 m |
| Main Level | Family Room | 3.28 m | 4.7 m | 3.28 m x 4.7 m |
| Main Level | Dining Room | 2.39 m | 2.84 m | 2.39 m x 2.84 m |
| Main Level | Kitchen | 3.35 m | 2.67 m | 3.35 m x 2.67 m |
| Main Level | Bedroom | 3.23 m | 3.61 m | 3.23 m x 3.61 m |
| Main Level | Bedroom 2 | 2.72 m | 3.3 m | 2.72 m x 3.3 m |
| Main Level | Bedroom 3 | 2.34 m | 3.51 m | 2.34 m x 3.51 m |
| Main Level | Bathroom | Measurements not available |
Contact Us
Contact us for more information

The trademarks REALTOR®, REALTORS®, and the REALTOR® logo are controlled by The Canadian Real Estate Association (CREA) and identify real estate professionals who are members of CREA. The trademarks MLS®, Multiple Listing Service® and the associated logos are owned by The Canadian Real Estate Association (CREA) and identify the quality of services provided by real estate professionals who are members of CREA. The trademark DDF® is owned by The Canadian Real Estate Association (CREA) and identifies CREA's Data Distribution Facility (DDF®)
August 12 2026 12:30:59
Toronto Regional Real Estate Board
Coldwell Banker The Real Estate Centre