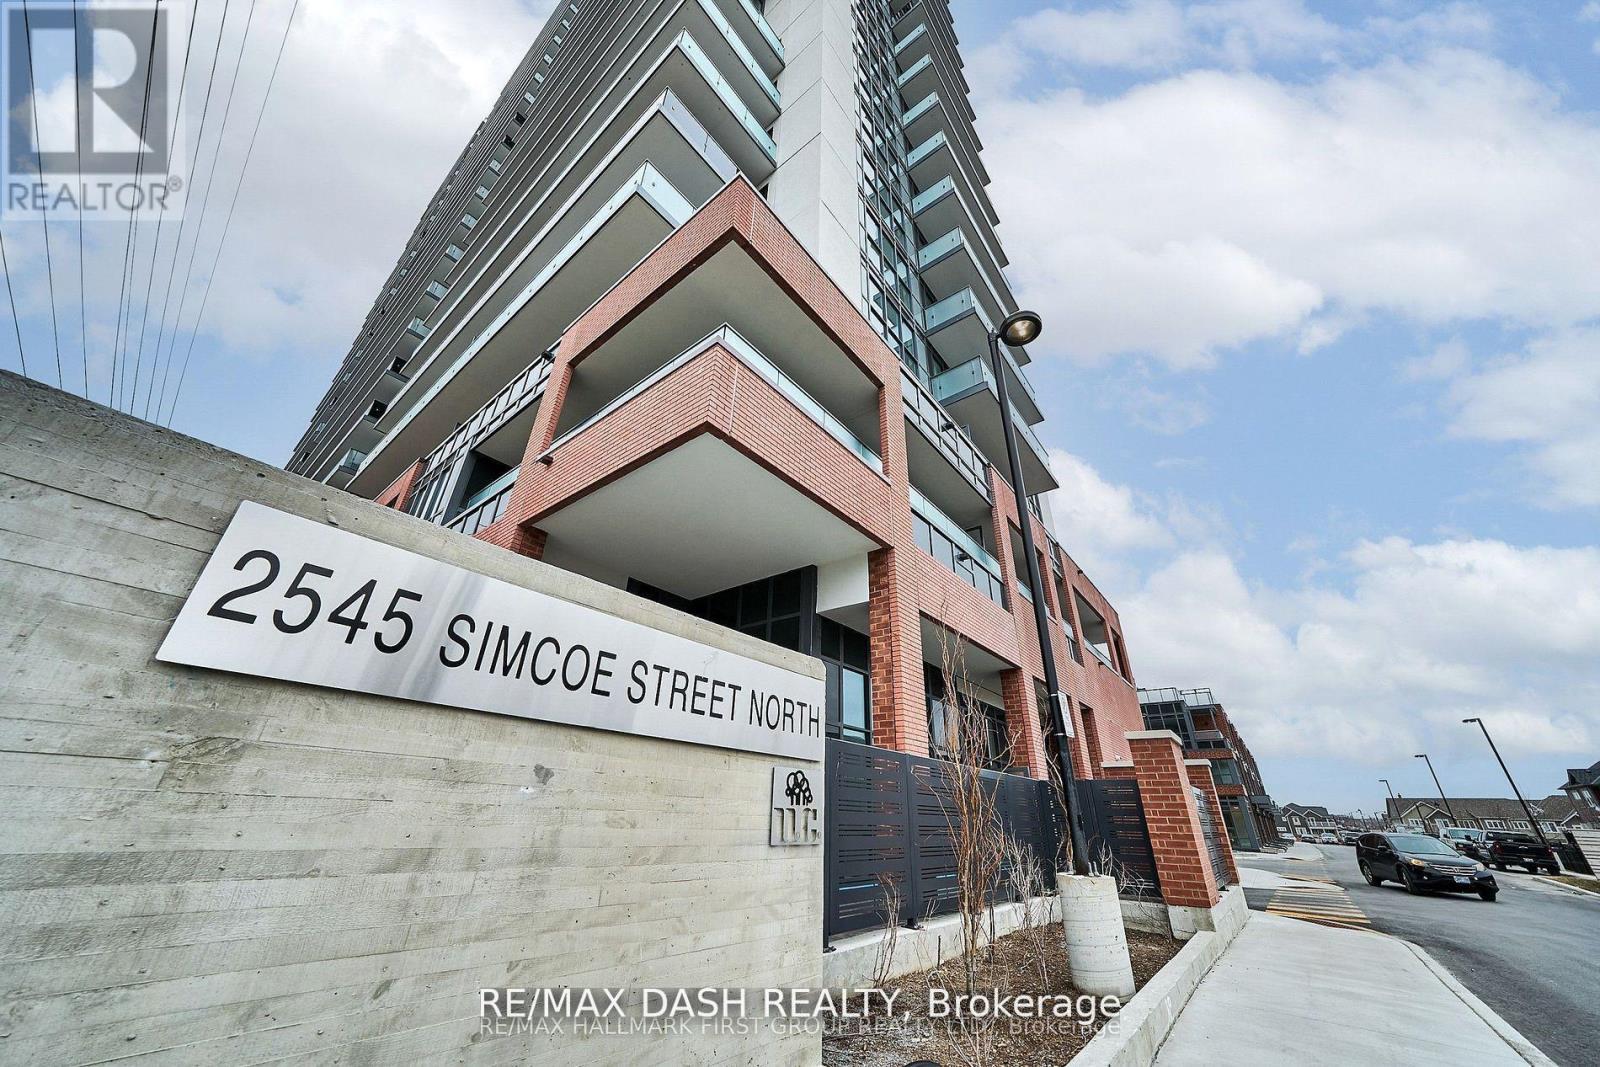
1722 - 2545 Simcoe Street N
Oshawa, Ontario
Discover your new home in this 1-bedroom condominium offering 536 sq. ft. of thoughtfully designed living space with bright south-facing views. Located in a full-service condominium by award-winning Tribute Communities, this suite is situated in one ofOshawa's most vibrant and evolving neighbourhoods.Enjoy an array of premium amenities, including two fully equipped fitness centres, a theatreroom, spin studio, outdoor BBQ area, 24-hour concierge, and more. Conveniently located within walking distance to shops, restaurants, Costco,and directly across the street from FreshCo, everyday essentials are just moments away.Commuting is effortless with easy access to all majortransit options. Steps from the bus stop, minutes to Highways 407, 401, and 412, and just a short walk to Durham College and Ontario TechUniversity, this home is ideal for students and professionals alike.Whether you drive, walk, or take public transit, everything you need is right at your doorstep. (id:61483)

635 Highview Drive
St. Thomas, Ontario
Welcome home to 635 Highview Dr. This one floor bungalow with 3 bedroom on the main floor features updated flooring and a large open kitchen and eating area with patio door to a cover rear porch and large deck. The lower level is fully finished include a bar for your man cave and a gas fire place. The basement offers plenty of room for children to play or to host the party. The home has ample space inside and out with a double drive and green space in the back yard. Located close to Elgin Centre and Oldewood Park. Great location to raise a family. (id:61483)
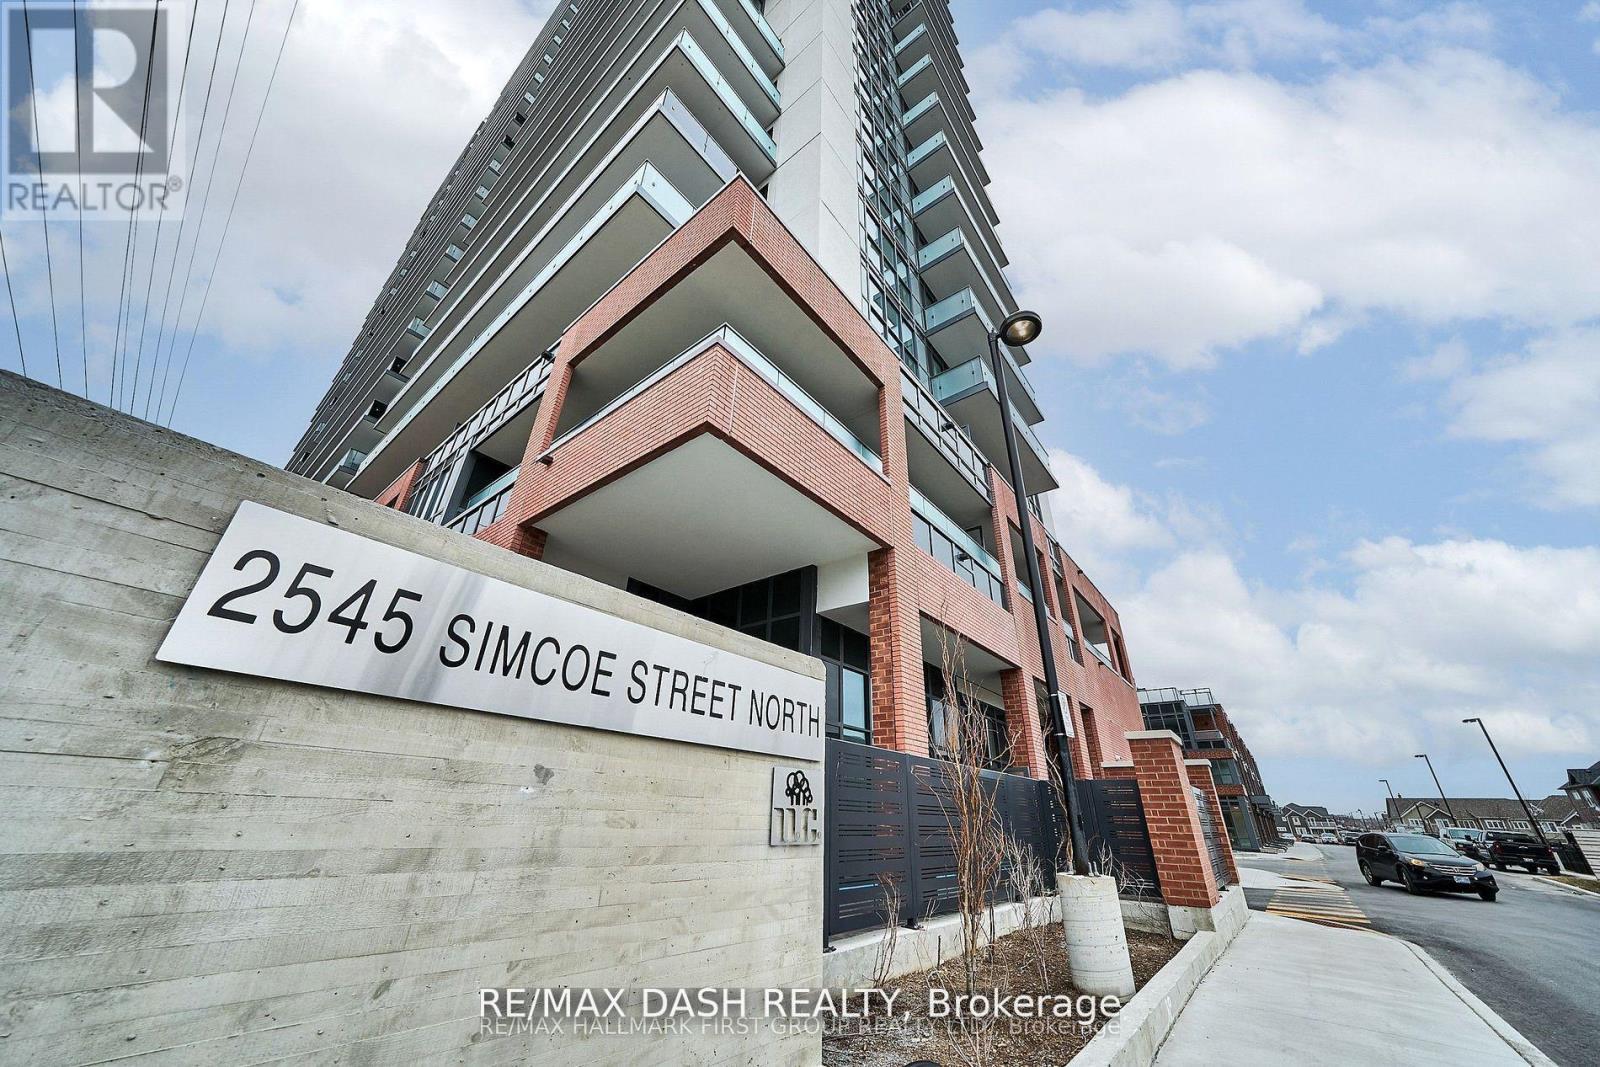
435 - 2545 Simcoe Street N
Oshawa, Ontario
Discover your new home in this brand-new, never-lived-in 2-bedroom, 2-bathroom condominium offering 680 sq. ft. of thoughtfully designed living space with peaceful north-facing views. Located in a full-service condominium by award-winning Tribute Communities, this suite is situated in one of Oshawa's most vibrant and evolving neighbourhoods.Enjoy an array of premium amenities, including two fully equipped fitness centres, a theatre room, spin studio, outdoor BBQ area, 24-hour concierge, and more. Conveniently located within walking distance to shops, restaurants, Costco, and directly across the street from FreshCo, everyday essentials are just moments away.Commuting is effortless with easy access to all major transit options. Steps from the bus stop, minutes to Highways 407, 401, and 412, and just a short walk to Durham College and Ontario Tech University, this home is ideal for students, professionals, and families alike.Whether you drive, walk, or take public transit, everything you need is right at your doorstep. (id:61483)
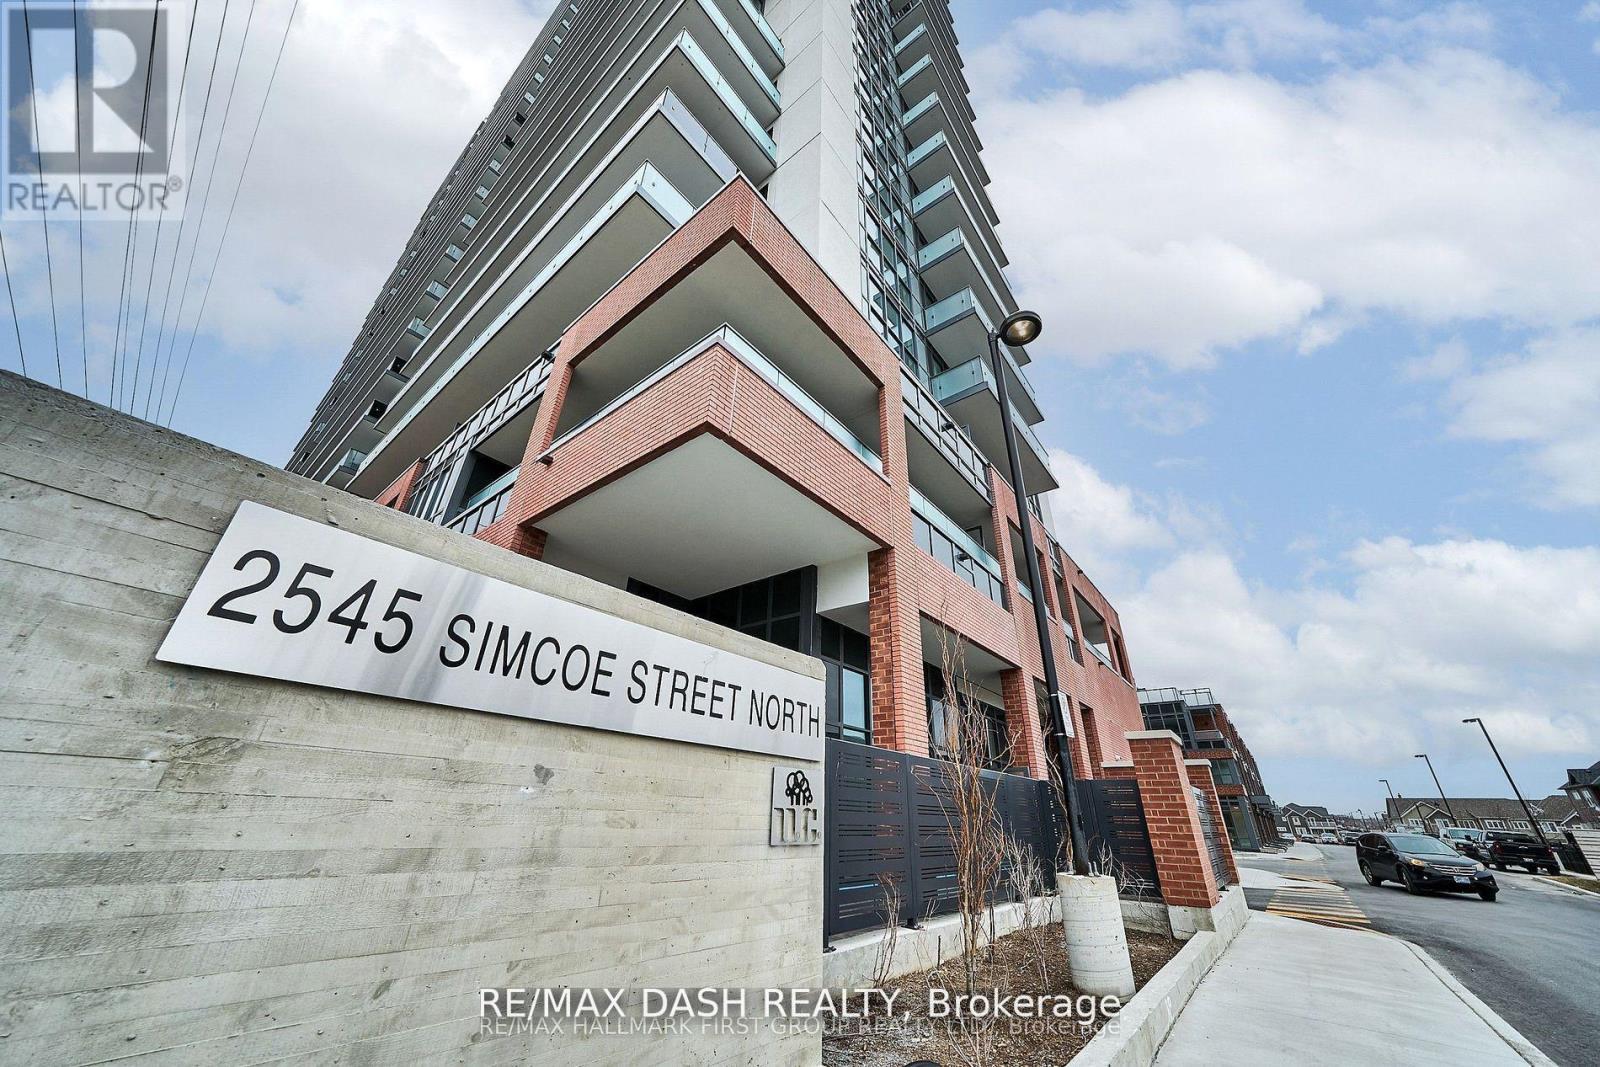
356 - 2545 Simcoe Street N
Oshawa, Ontario
Discover your new home in this brand-new never lived in, full-service condominium by award winning Tribute Communities. Located in one of Oshawas most vibrant and evolving neighbourhoods. Enjoy an array of premium amenities, including two fully equipped gyms, a theatre room, a spin studio, outdoor BBQs, 24-hour concierge service, and more. Walk to shops, restaurants, Costco and across the street from FreshCo! Easy access to all major transit options. Steps from the bus stop, minutes from Highway 407, and within close reach of Highways 401 and 412. Ideal for students and professionals alike, Durham College and Ontario Tech University are only a short walk away. Whether you drive, walk, or take public transit, everything you need is at your doorstep. (id:61483)
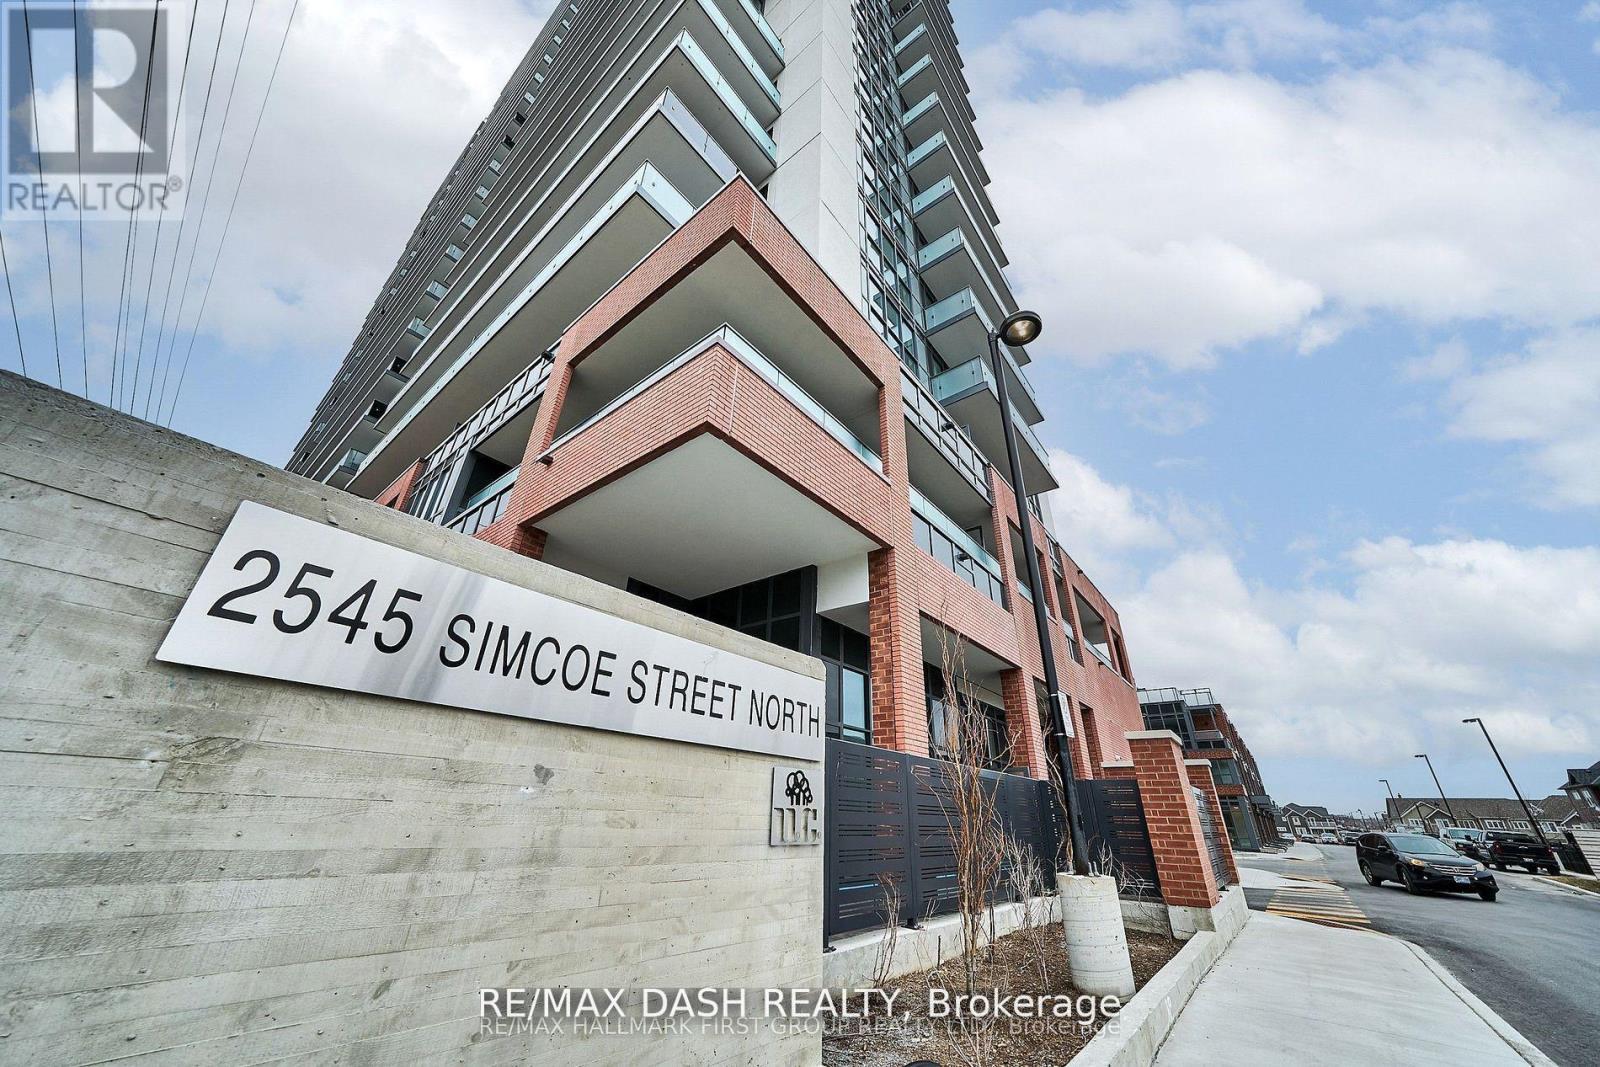
1642 - 2545 Simcoe Street N
Oshawa, Ontario
Discover your new home in this brand-new, never-lived-in 1-bedroom condominium offering 542 sq. ft. of thoughtfully designed living space with bright south-facing views. Located in a full-service condominium by award-winning Tribute Communities, this suite is situated in one of Oshawa's most vibrant and evolving neighbourhoods.Enjoy an array of premium amenities, including two fully equipped fitness centres, a theatre room, spin studio, outdoor BBQ area, 24-hour concierge, and more. Conveniently located within walking distance to shops, restaurants, Costco, and directly across the street from FreshCo, everyday essentials are just moments away.Commuting is effortless with easy access to all major transit options. Steps from the bus stop, minutes to Highways 407, 401, and 412, and just a short walk to Durham College and Ontario Tech University, this home is ideal for students and professionals alike.Whether you drive, walk, or take public transit, everything you need is right at your doorstep. (id:61483)
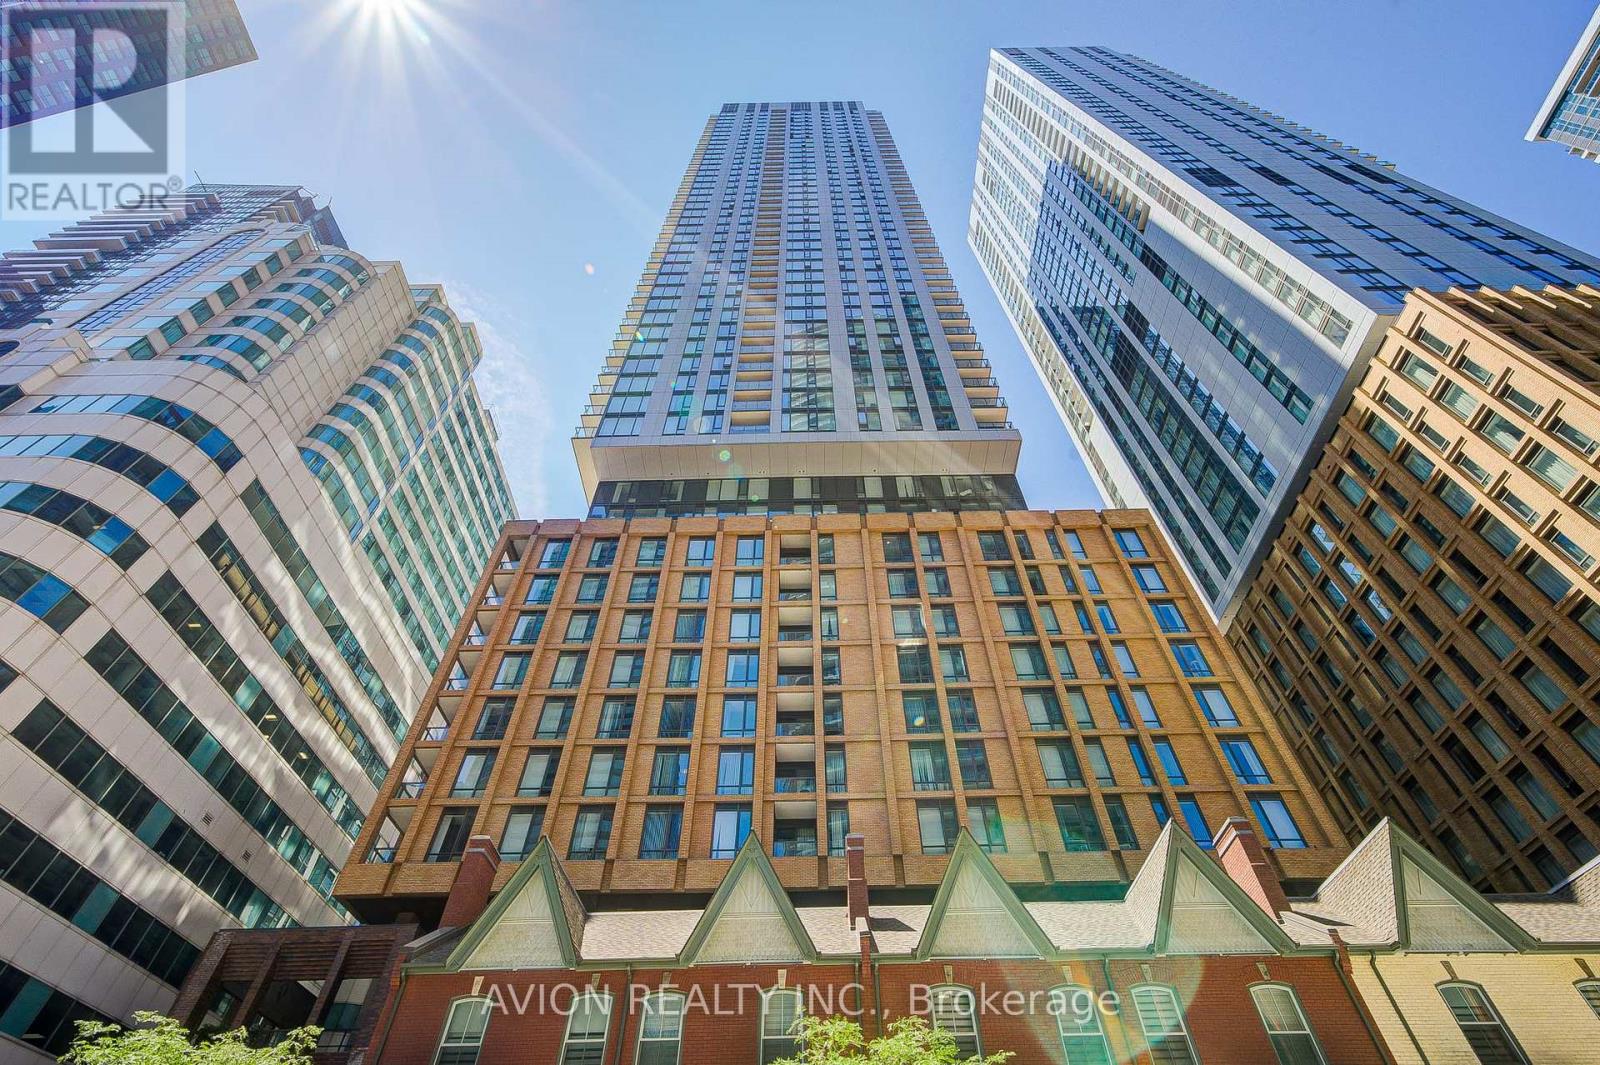
4303 - 8 Widmer Street
Toronto, Ontario
Experience Modern Downtown Living At Theatre District Residences! This Bright And Spacious 2-Bedroom, 2-Bathroom Suite Features A Functional Split-Bedroom Layout, Floor-To-Ceiling Windows, 9-Foot Ceilings, Brand-New Stainless Steel Appliances, And A Private Balcony. Located In The Heart Of Toronto's Entertainment District, You're Steps To TIFF Bell Lightbox, CN Tower, Rogers Centre, Financial District, King West, World-Class Dining, Shopping, And Transit. With A Perfect 100 Walk Score And 100 Transit Score, Enjoy Unmatched Convenience And Vibrant City Living. An Exceptional Opportunity To Own In One Of Downtown Toronto's Most Desirable Neighbourhoods. Locker (id:61483)
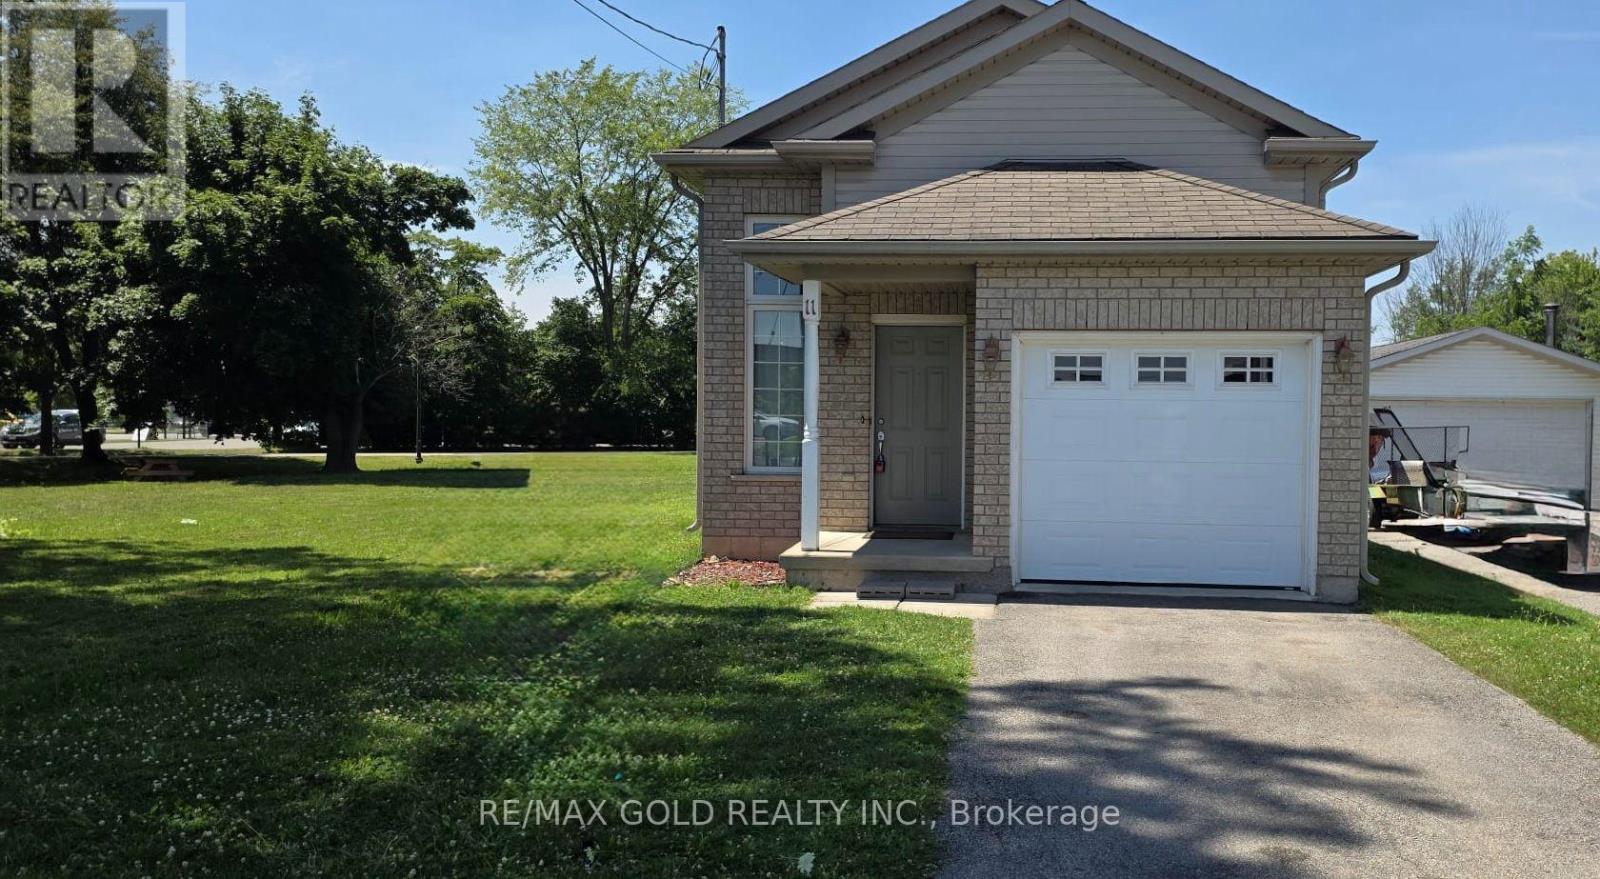
11 Rose Avenue
Welland, Ontario
2007 Built Detached Raised Bungalow with Finished Basment ! Prime location with walk in to Timhortons,KFC,Plaza,Gas and other stores!! Sapcious Kitchen with abundant Cabinet Space,Stainless Steel Appliances! The Family Room Features Hardwood Floors, A Natural Gas Fireplace, And A Sliding Door Walkout To The Rear Lower Deck Area!!Spacious Bedroom with closets on the main floor with full washroom!! Finished basement with big size windows for your extended family or recreation room!! The Basement with vinylflooring Is Completely Finished And Includes living area , bedroom and full washroom!! Deep lot backyard with big deck! Deep Driveway with Single Garage for 3-4 car parkings! (id:61483)
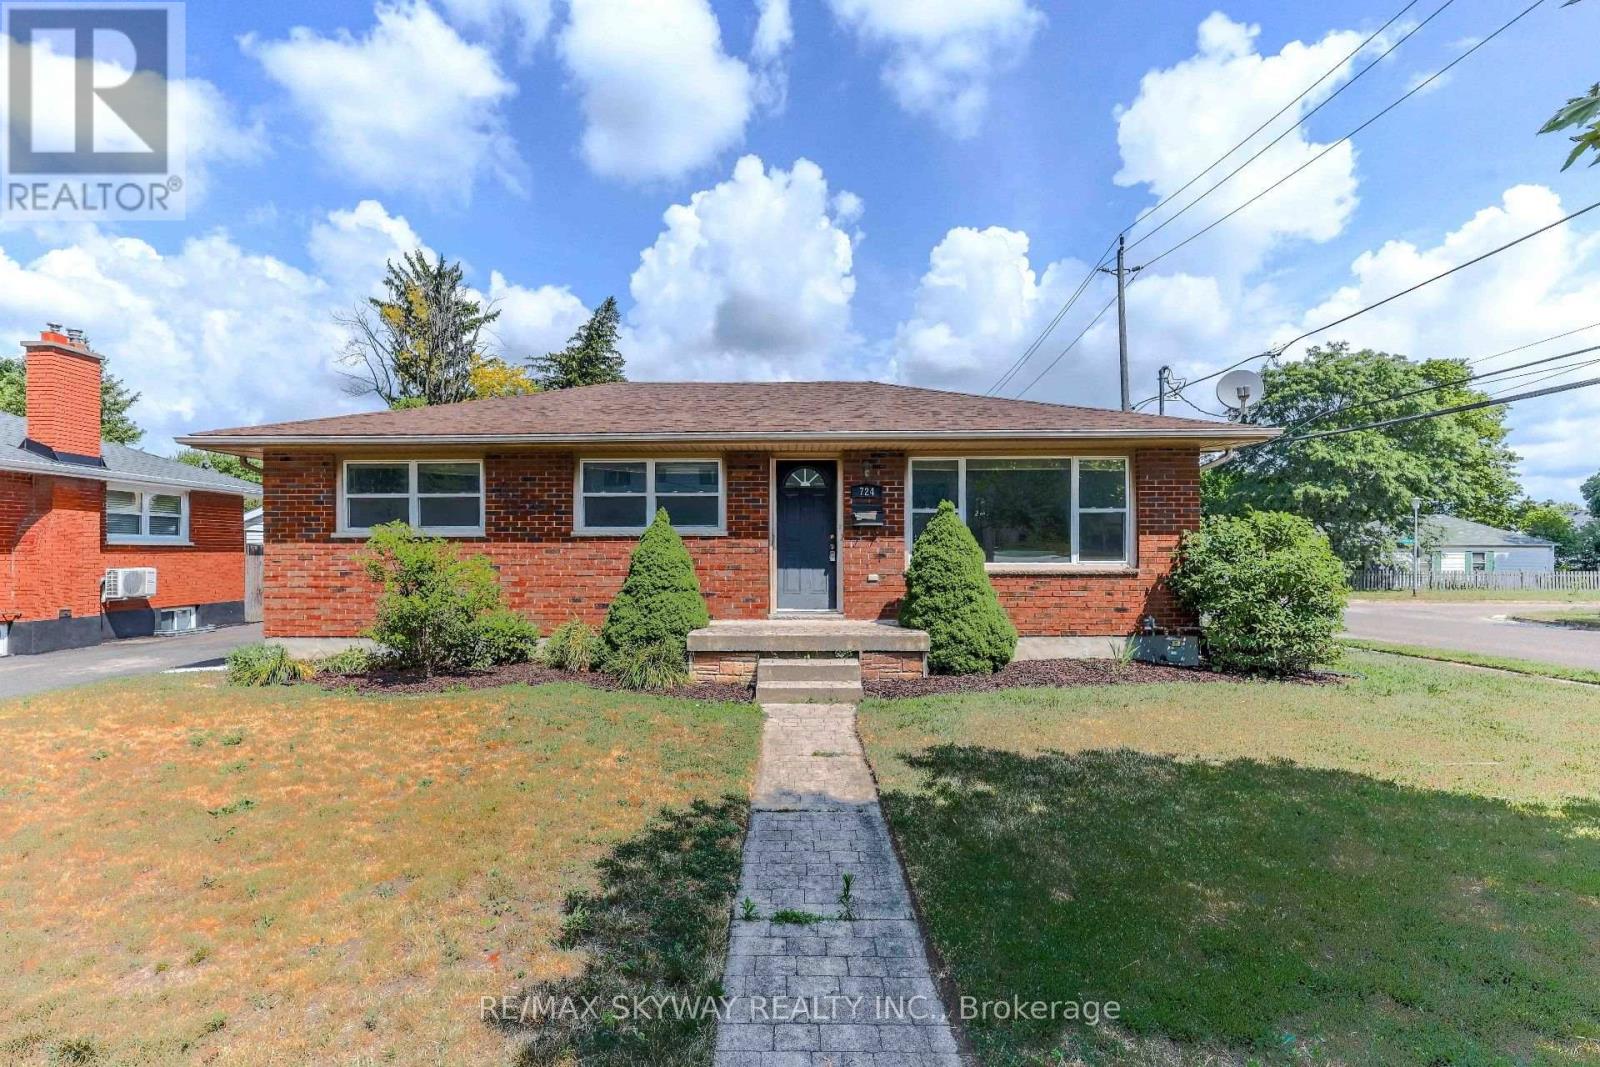
724 Brant Street
London East, Ontario
Exceptional Corner-Lot Bungalow - Perfect for First-Time Buyers & Investors! Welcome to this meticulously maintained 3+2 bedroom, 2 full bathroom bungalow, perfectly situated on a premium corner lot in a highly desirable neighborhood. Boasting a spacious driveway with parking for up to three vehicles, this turn-key property offers an incredible opportunity for growing families, first-time buyers, or savvy investors looking for a high yield asset. The bright and inviting main floor features a beautifully updated kitchen complete with elegant granite countertops and a seamless walkout to a private, two-tier wooden deck-ideal for hosting summer barbecues or relaxing with family. The main level also houses comfortable bedrooms filled with natural light. Outside, the fully fenced backyard offers a secure space for children and pets to play, complete with a practical storage shed for all your outdoor equipment. Unbeatable Location & Convenience: Student/Transit Friendly: Enjoy hassle-free commuting with direct, easy bus access to both Western University and Fanshawe College. Recreation & Lifestyle: An easy walk to the local community centre, skate parks, basketball, and tennis courts. Daily Amenities: Major shopping centers, dining, and daily essentials are just around the corner. Commuter Access: Conveniently located just 15 minutes from Highway 401. Whether you are looking to secure a solid investment property near two major post-secondary institutions or searching for the perfect place to call home, this property checks every box. Act fast-this outstanding home will not stay on the market long! Book your private viewing today! (id:61483)
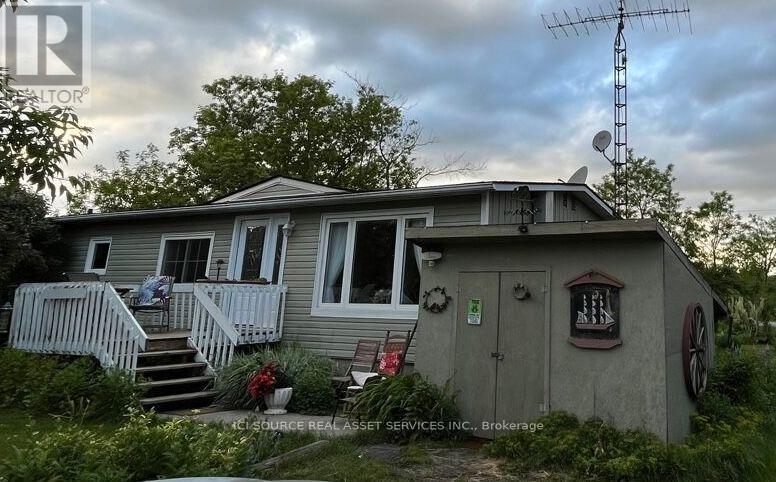
10 Lakeside Drive
Prince Edward County, Ontario
Small and easy to maintain country home in Prince Edward County. This would make a great starter home or retirement home. There are some upgrades that someone may want to do, but it is very livable and peaceful to live year round while upgrading. The yard is quite big and well-treed with beautiful little gardens here and there. It has been in the family for over 20 years and has been our primary family home. *For Additional Property Details Click The Brochure Icon Below* (id:61483)
1119 - 400 King Street W
Toronto, Ontario
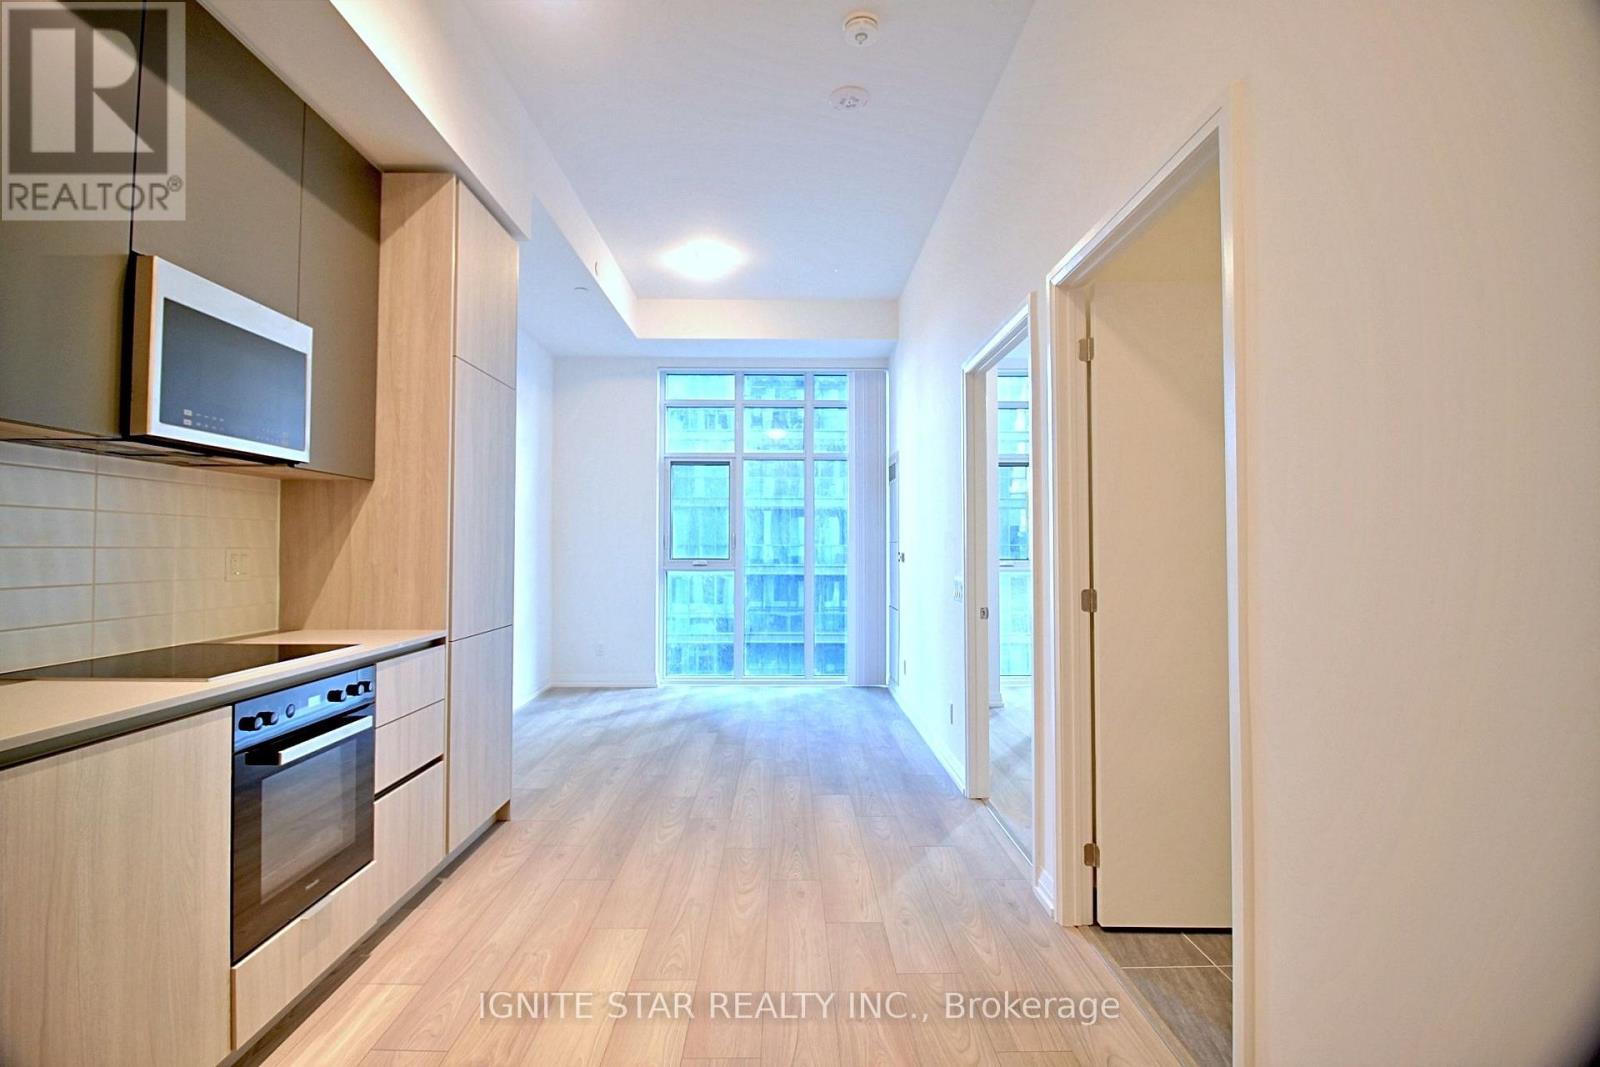
Step into a suite defined by its dramatic 10'10" ceilings, giving this 11th-floor home a rare sense of volume and openness. West-facing windows stretch tall to capture all that vertical space, flooding the suite with afternoon light and an airy, expansive feel you have to experience to believe. Never lived in and beautifully finished, with a generously sized bathroom. Enjoy 3rd and 12th floor amenities including a gym with weight and yoga areas, lounge spaces, a party room, outdoor terrace, and outdoor pool. All in the heart of King Street West - within walking distance of the Financial District, Entertainment District, Harbourfront, and more. (id:61483)
91 Thrushwood Drive
Barrie, Ontario
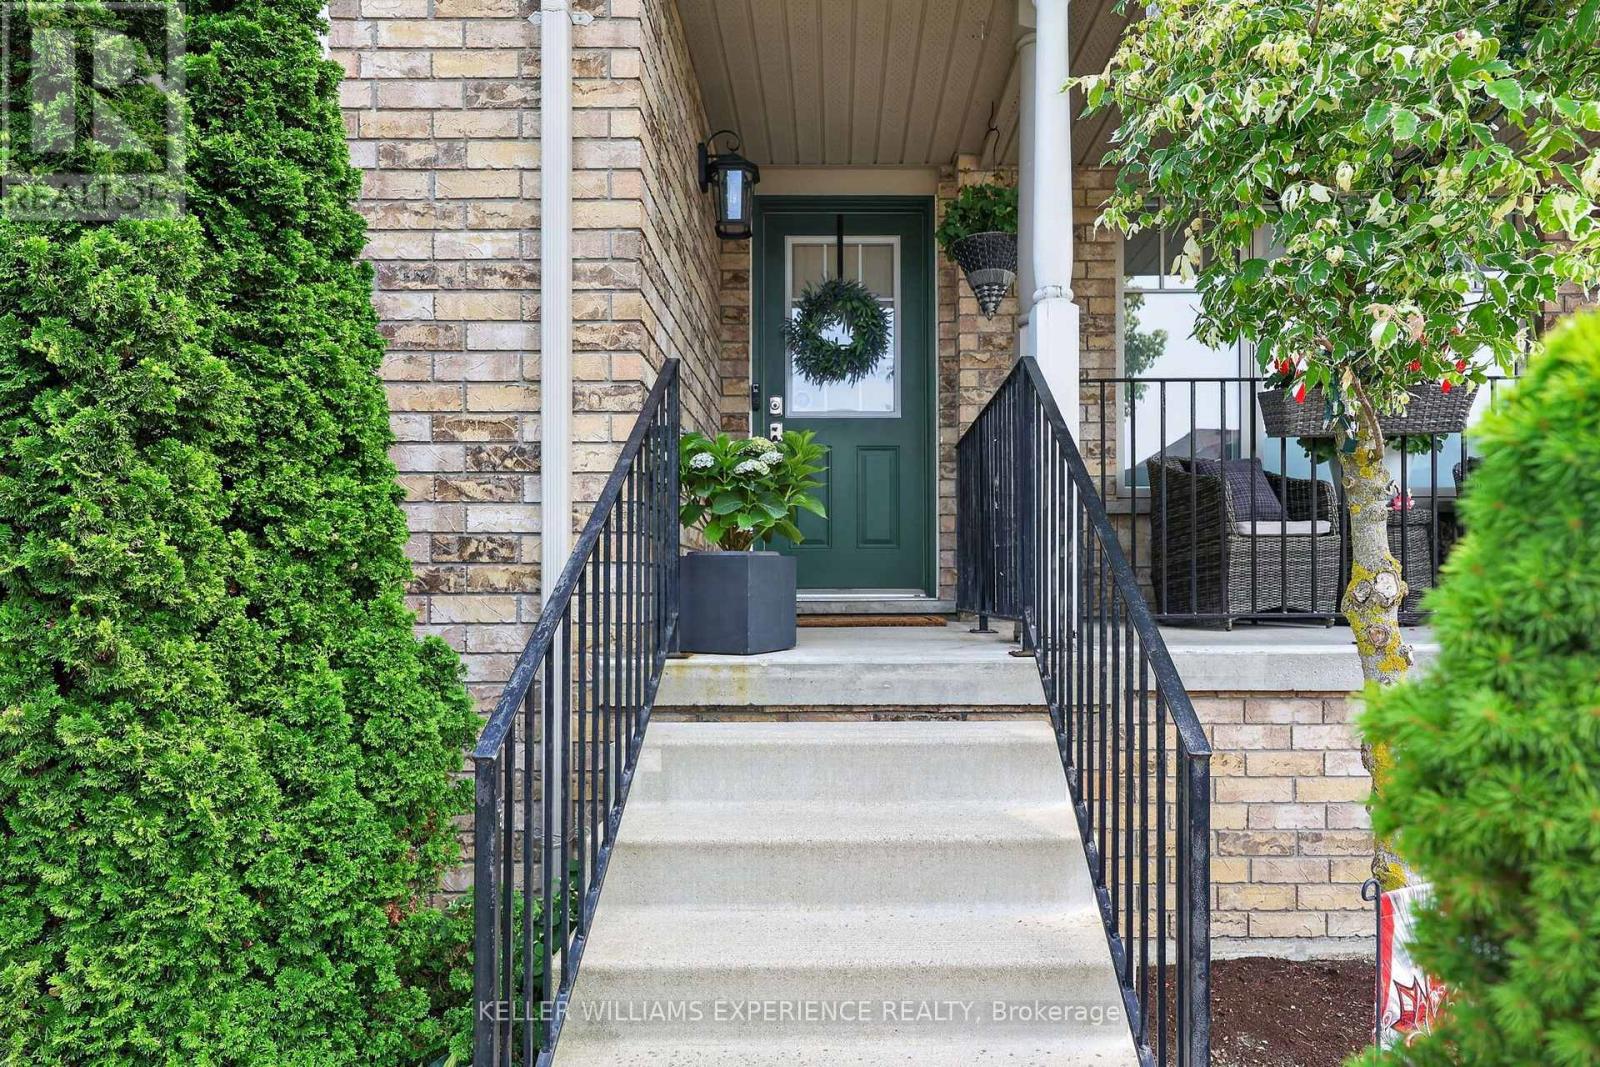
Welcome to 91 Thrushwood Drive, a meticulously kept two-storey townhome tucked into one of Barrie's sought-after west-end neighbourhoods, offering over 1,800 square feet of above-grade living space in a layout that suits the first-time buyer, the growing family, and the downsizer who still wants room to spread out. The main floor is bright and spacious, featuring a living room with a soaring cathedral ceiling that floods the room in natural light, a dining room big enough to comfortably accommodate a table for 6 or 8 people, a dedicated family room, a convenient two-piece powder room, and a chic kitchen with 2-toned cabinetry and stainless steel appliances, including a new gas stove (2023). Beautiful engineered hardwood and ceramic tile run throughout, so the home is completely carpet-free for easy maintenance and upkeep. It has been freshly painted and is ready for you to move right in. Upstairs, three bedrooms include a generous primary suite with a walk-in closet, closet organizers, and its own three-piece ensuite, while a second full bathroom and upper-level laundry keep everyday routines simple. The attached garage with automatic door opener plus private drive parking makes winter mornings easier, and the full unfinished basement is a blank canvas, ready for a rec room, home office, or additional living space when the time is right. Outside, the property sits on a deep, rectangular, fully fenced lot. Relax in your hot tub, shielded by a stylish privacy screen while enjoying the view of your extra deep landscaped lot laid with lawn and backing onto trees. This townhome proves that you don't have to compromise on living space or miss out on a large yard! Come out and see for yourself...you won't be disappointed. (id:61483)
87 James Walker Avenue
Caledon, Ontario
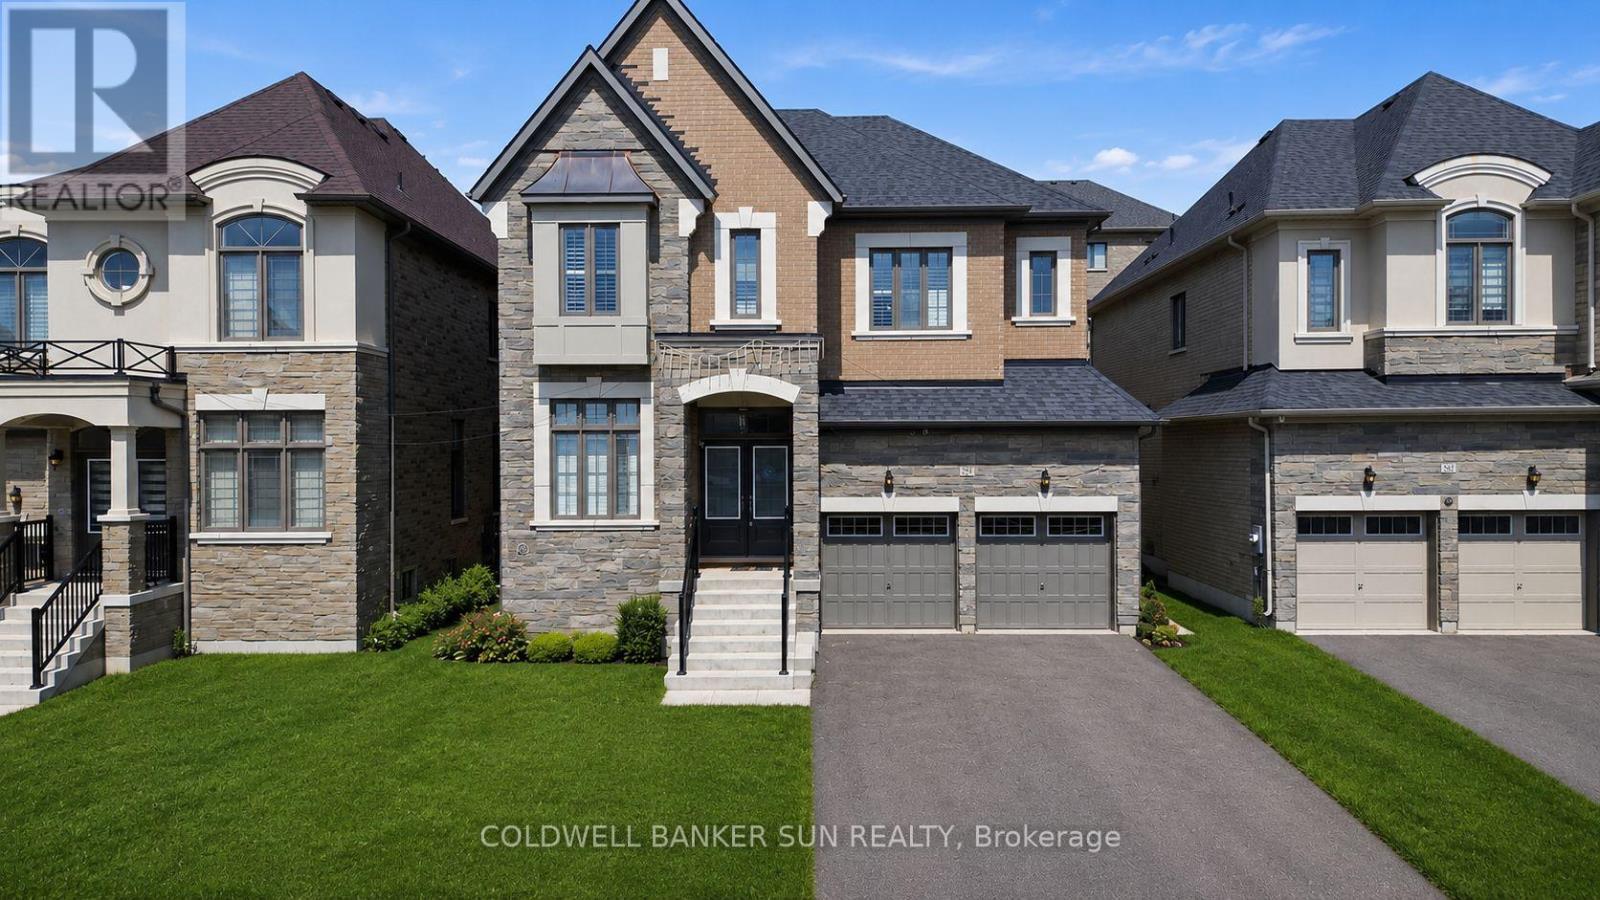
Welcome to this exceptional luxury residence in the prestigious Castles of Caledon community in Caledon East. Situated on a premium 44-foot lot, this nearly new, fully detached home offers over 4,500 sq. ft. of beautifully designed total living space, combining elegance, comfort, and functionality. The striking stone and stucco exterior creates impressive curb appeal, while the thoughtfully designed interior features a spacious family room, an inviting combined living and dining area, and a private main-floor den-ideal for a home office, study, or additional living space. At the heart of the home is a stunning chef-inspired kitchen, complete with premium stainless steel appliances, a large center island, ample cabinetry, and contemporary finishes, making it perfect for both everyday living and entertaining. Rich hardwood flooring and elegant crown molding flow throughout, enhancing the home's sophisticated character. The upper level boasts five generously sized bedrooms and five full bathrooms, including a luxurious primary retreat featuring a spacious walk-in closet and a spa-like 5-piece ensuite. A separate side entrance leads to the unfinished basement, offering endless possibilities for future customization, additional living space, or potential income opportunities. Move-in ready and meticulously maintained, this remarkable property presents a rare opportunity to own a luxury home in one of Caledon East's most sought-after communities, close to parks, schools, amenities, and major commuter routes. Experience modern luxury, exceptional space, and outstanding value in the heart of Caledon East. (id:61483)
8 - 3473 Widdicombe Way
Mississauga, Ontario
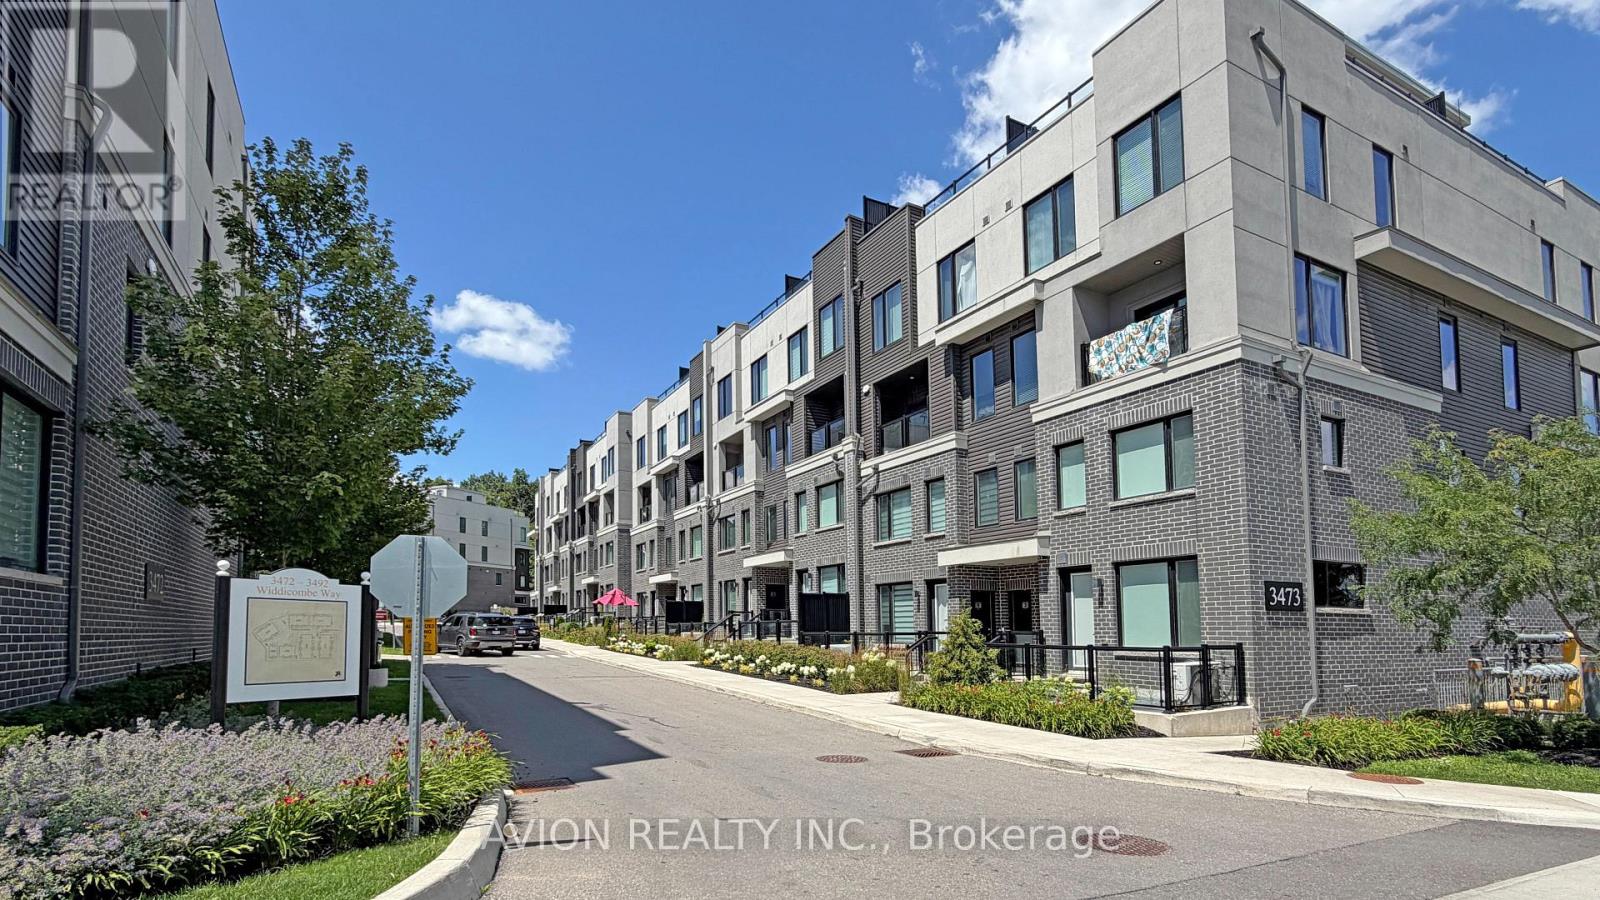
Only 6 years Old Townhouse, Ground and 2nd floor, 2 Bedrooms, 3 Washrooms, 9' ceiling on main level, open concept Kitchen with S/S appliances and Quartz countertop, Dedicated HVAC System and Tankless Water Heater providing Comfort And Energy Efficiency, a spacious walk-out patio. Next to the South Common new Community Centre, walking to Walmart, Shoppers, No-frills super market, restaurants, walking to Mississauga transit hub. Minutes to Hwy 403 and QEW. (id:61483)
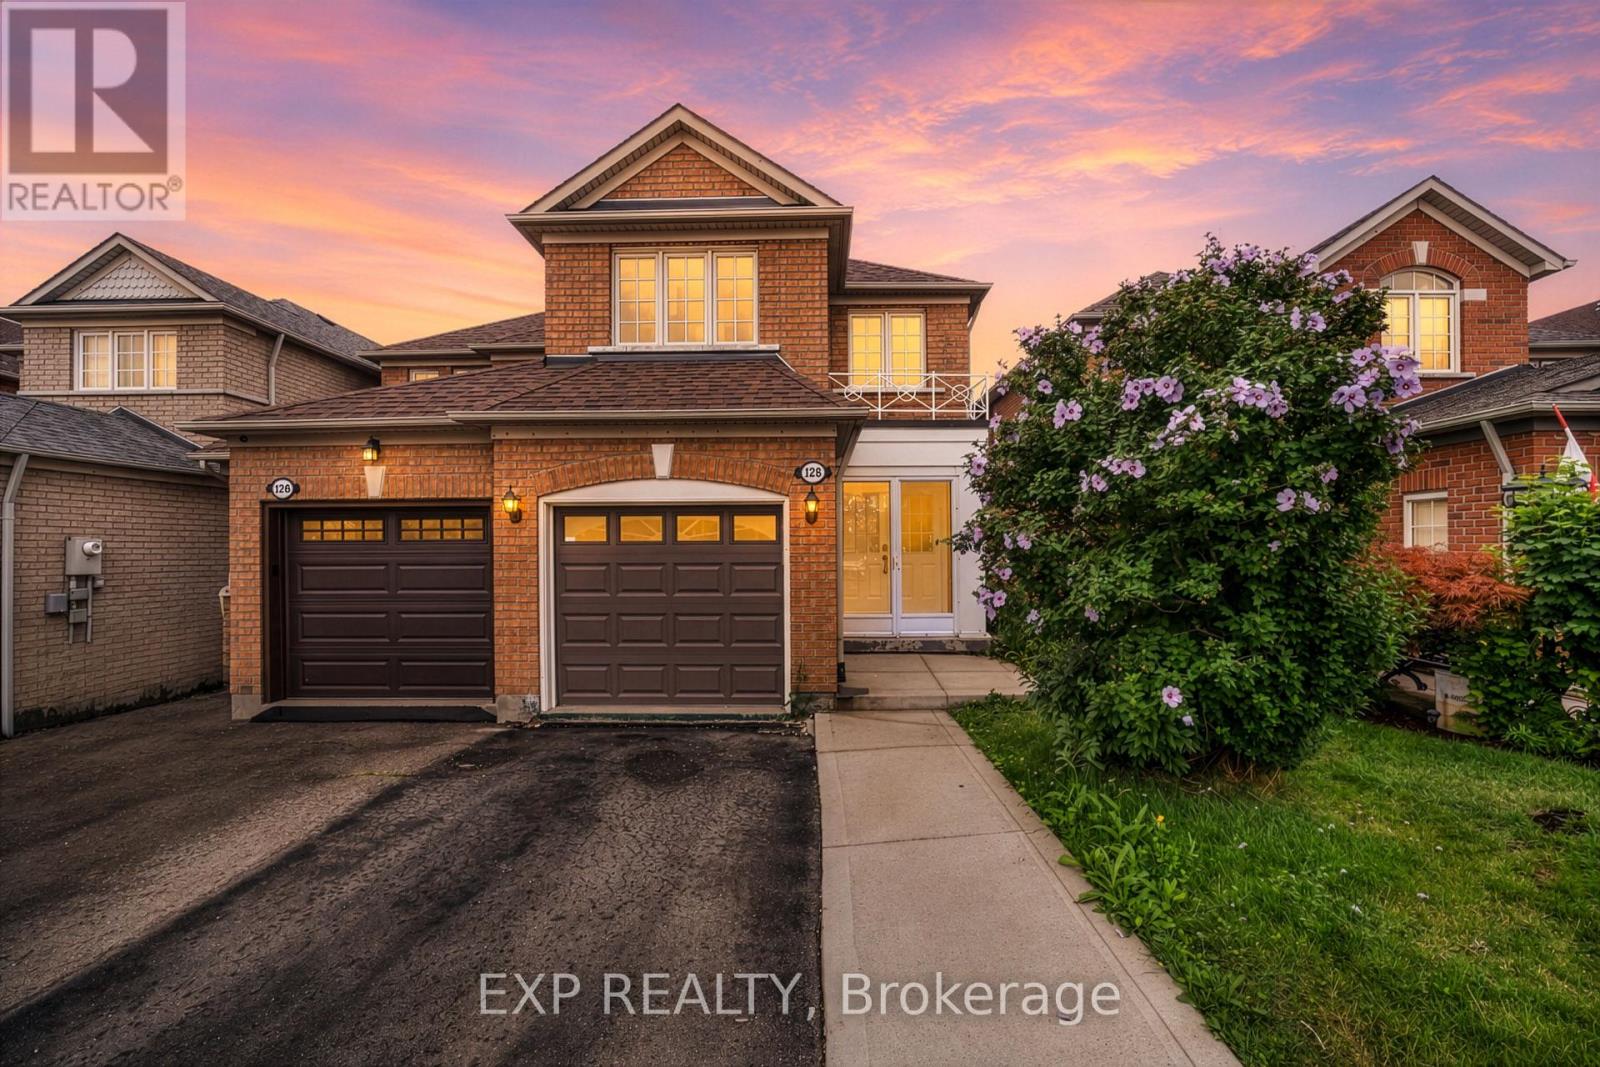
128 Olympia Crescent
Brampton, Ontario
Welcome to Fletcher's Meadow, where smart buyers know value and upside matter. At this price point, a move-in ready, income-ready home like this is a rare find. Freshly painted and carpet-free with hardwood up top and durable laminate below, it offers a bright, open main floor and a modern kitchen with granite countertops throughout and stainless steel appliances. Four baths, an attached garage, and three more parking spots check the practical boxes. And out back, a deep lot with a beautiful deck with ambiant lighting sets you up for easy summer entertaining, and with a park just down the street, it's a dream setup for families. The separate entrance one bedroom basement comes with its own kitchen and full bath and will be vacant on July 31st. Close to schools, transit, and everyday amenities walking distance, this one offers serious lifestyle and investment appeal. Built in 2000, AC (2026), Roof (2021), and 1455 square feet of living space above grade. (id:61483)
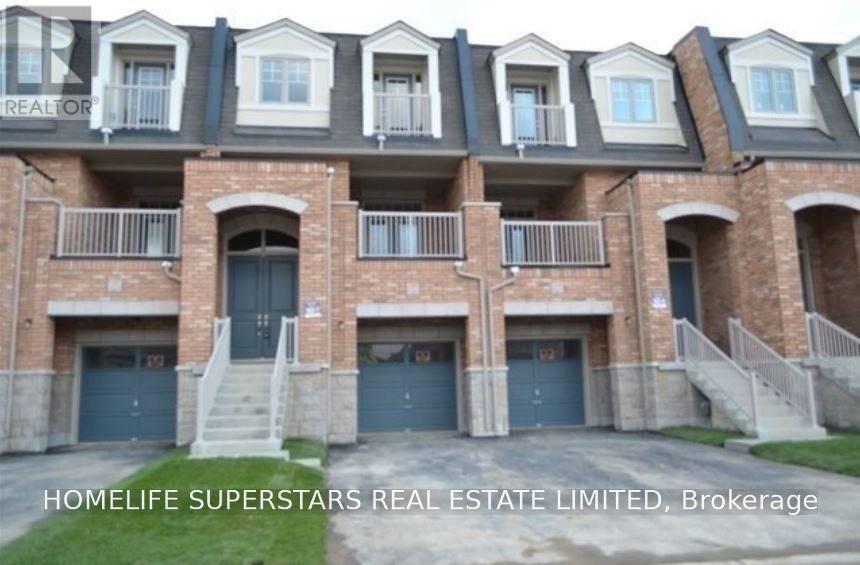
1 - 147 Inspire Boulevard
Brampton, Ontario
Beautiful Freehold Townhouse In May Field Village. Bright & Spacious With Lots Of Natural Light. .Walk Out Porch (Bbq's Allowed), 9 Ft Ceiling On Main Flor, Upgraded Laminate Flooring Throughout, Laundry On 2nd Floor, Walk In Closet In Master And 2nd Bedroom, Upgraded Kitchen And Much More. Master Planned Community Near 400 Series With Big Box Stores And Auto Mall, Public Parks, Brampton Transit And New Schools.. Exclusive use of residential portion only. Ideal for professional family seeking long-term occupancy. Tenant responsible for utilities. Full credit, income, and reference verification required. (id:61483)
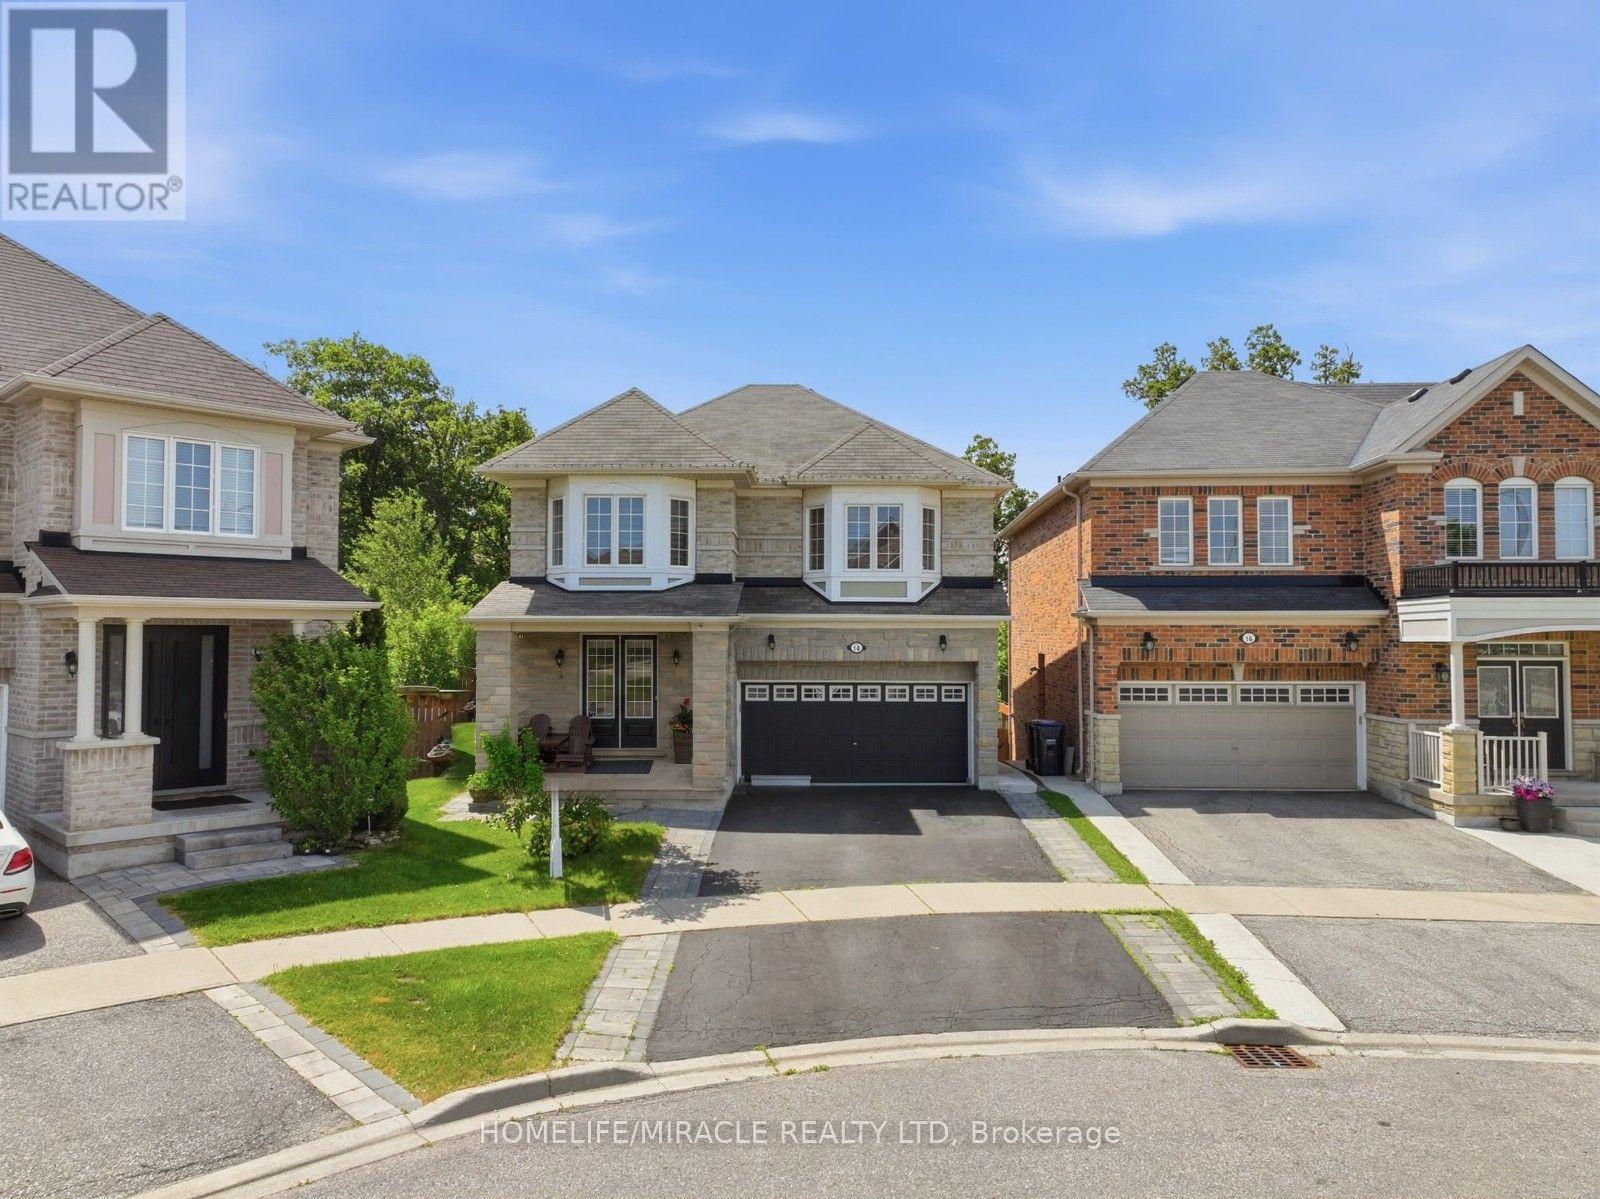
14 Adeline Court
Brampton, Ontario
Luxury Ravine Living in Prestigious Credit Valley. Welcome to this exceptional executive residence, gracefully situated on a quiet cul-de-sac in one of Credit Valley's most coveted neighborhoods. Set on a rare premium pie-shaped ravine lot backing onto mature lush greenery, this remarkable all-brick home offers the perfect blend of elegance, privacy, and modern family living. Boasting nearly 3,000 sq. ft. of refined living space above grade (excluding the basement), this meticulously maintained home features 4 spacious bedrooms, 4.5 beautifully appointed bathrooms, and a legal walkout basement complete with 2 additional bedrooms and a separate laundry area-ideal for extended family, multi-generational living, or outstanding income potential. From the moment you enter, you'll appreciate the rich hardwood flooring, abundant natural light, and thoughtfully designed layout that seamlessly balances sophisticated entertaining with everyday comfort. The spacious living, family, and dining areas flow effortlessly into the heart of the home, creating an inviting atmosphere for both relaxing and hosting guests. Step outside onto the expansive deck and enjoy breathtaking ravine views overlooking your private backyard oasis, professionally landscaped with a tranquil fish pond, automated irrigation system, and an oversized pie-shaped yard offering exceptional privacy and endless space for entertaining or peaceful evenings surrounded by nature. Additional premium features include interior and exterior pot lights, timeless brick construction, and quality finishes throughout that reflect true pride of ownership. Ideally located just minutes from top-rated schools, parks, scenic walking trails, shopping, restaurants, public transit, golf courses, and major highways, this extraordinary residence offers the perfect balance of luxury, convenience, and lifestyle. A truly rare opportunity to own one of Credit Valley's finest ravine properties. (id:61483)

46 Dusty Star Road
Brampton, Ontario
Location!! Fabulous Home In A Great Family-Friendly Neighborhood. Fantastic Location Close To Civic Hospital, Chinguacousy Wellness Recreational Centre, Shopping, Doctors Office, Home In A Highly Sought After Community. Beautiful, Bright, and Spacious House. 3 Car Parking Spaces, including garage. Basement Finished with 1 Bedroom *** Motivated Seller***, This beautiful house is Freshly Painted & Renovated, New Washrooms, New Modern Kitchen is equipped with Quartz countertop, New Fridge and Dishwasher, Pot Lights in Living and Kitchen (id:61483)
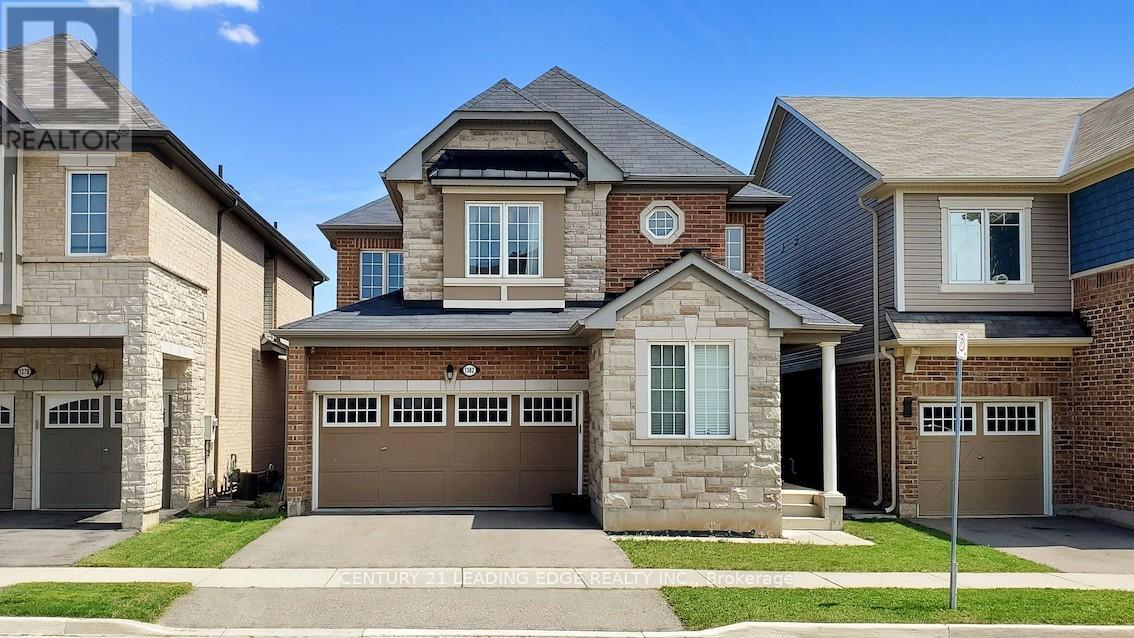
1382 Orr Terrace
Milton, Ontario
Welcome to this beautiful RAVINE LOT home located in a quiet and family friendly neighborhood of Ford. With over 2,350 Sqf, this 4-Bedroom + 1 Den detached home has a fantastic OPEN concept main floor layout with a large dining, living, eat-in kitchen & breakfast area. Gorgeous upgrades throughout including main floor with 9' smooth ceilings, hardwood floors, modern light fixtures, upgraded chefs kitchen with extended cabinet & large quartz countertop. Main Floor OFFICE is perfect for Work-From-Home needs. Upper level offers four SPACIOUS bedrooms. Primary Bedroom has a huge Walk-In Closet & 5PC Ensuite with SOAKER Tub & quartz countertop. Laundry Room conveniently located on second floor. 240V Outlet in the Garage also ready for Charging your EV. This home is absolutely Move-In Ready with with all the stylish upgrades! You don't want to miss this one! (id:61483)
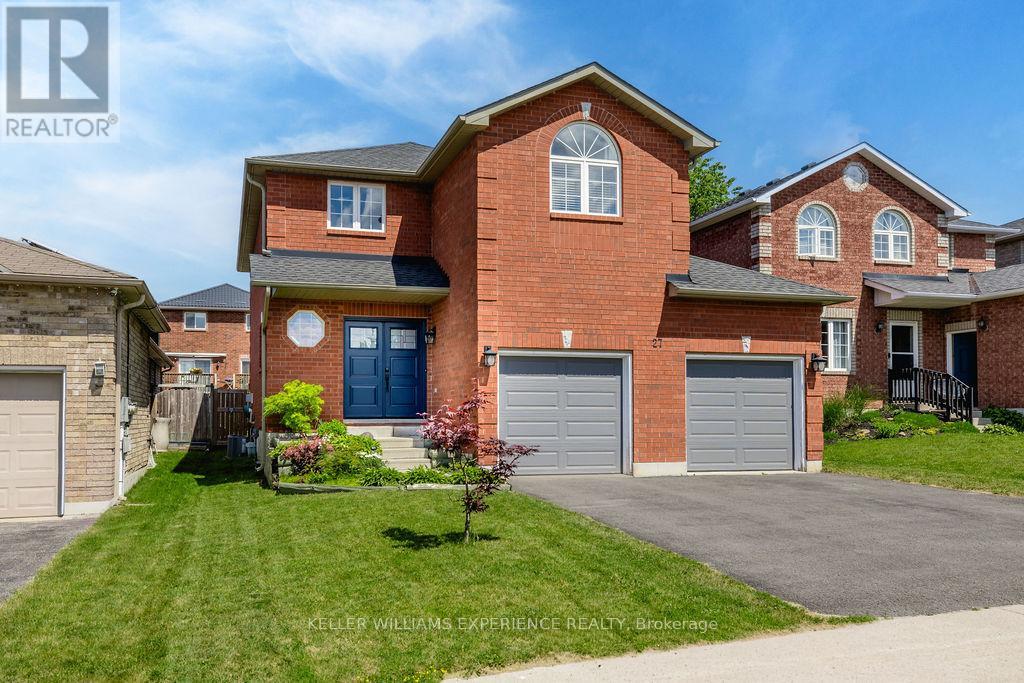
27 Michelle Drive
Barrie, Ontario
Updated. Spacious. Family Friendly. This beautifully maintained two-storey home offers the space, flexibility, and comfort today's families are searching for. Bright, welcoming principal rooms create an inviting atmosphere, while the eat-in kitchen offers a walkout to the fully fenced backyard-perfect for everything from busy weekday mornings to summer evenings spent outdoors.The adjoining living room is anchored by a cozy gas fireplace, creating a warm and comfortable gathering space. Upstairs, you'll find the ideal family layout with four spacious bedrooms, including a private primary retreat complete with a walk-in closet and ensuite privilege, giving everyone room to unwind.The fully finished basement extends the home's living space with a recreation room, dedicated fitness or flex area, and a fifth bedroom, offering endless possibilities for guests, a home office, or growing families needing additional space.Outside, the fully fenced backyard is designed for everyday enjoyment, with room for children to play, pets to roam, and family barbecues on the deck. Thoughtful updates, including new shingles (2022) and new double front entry doors (2025), add lasting value and curb appeal. Ideally located close to parks, schools, shopping, golf, and convenient Highway 400 access, this move-in-ready home offers the perfect balance of space, function, and location. (id:61483)
5763 Black River Road
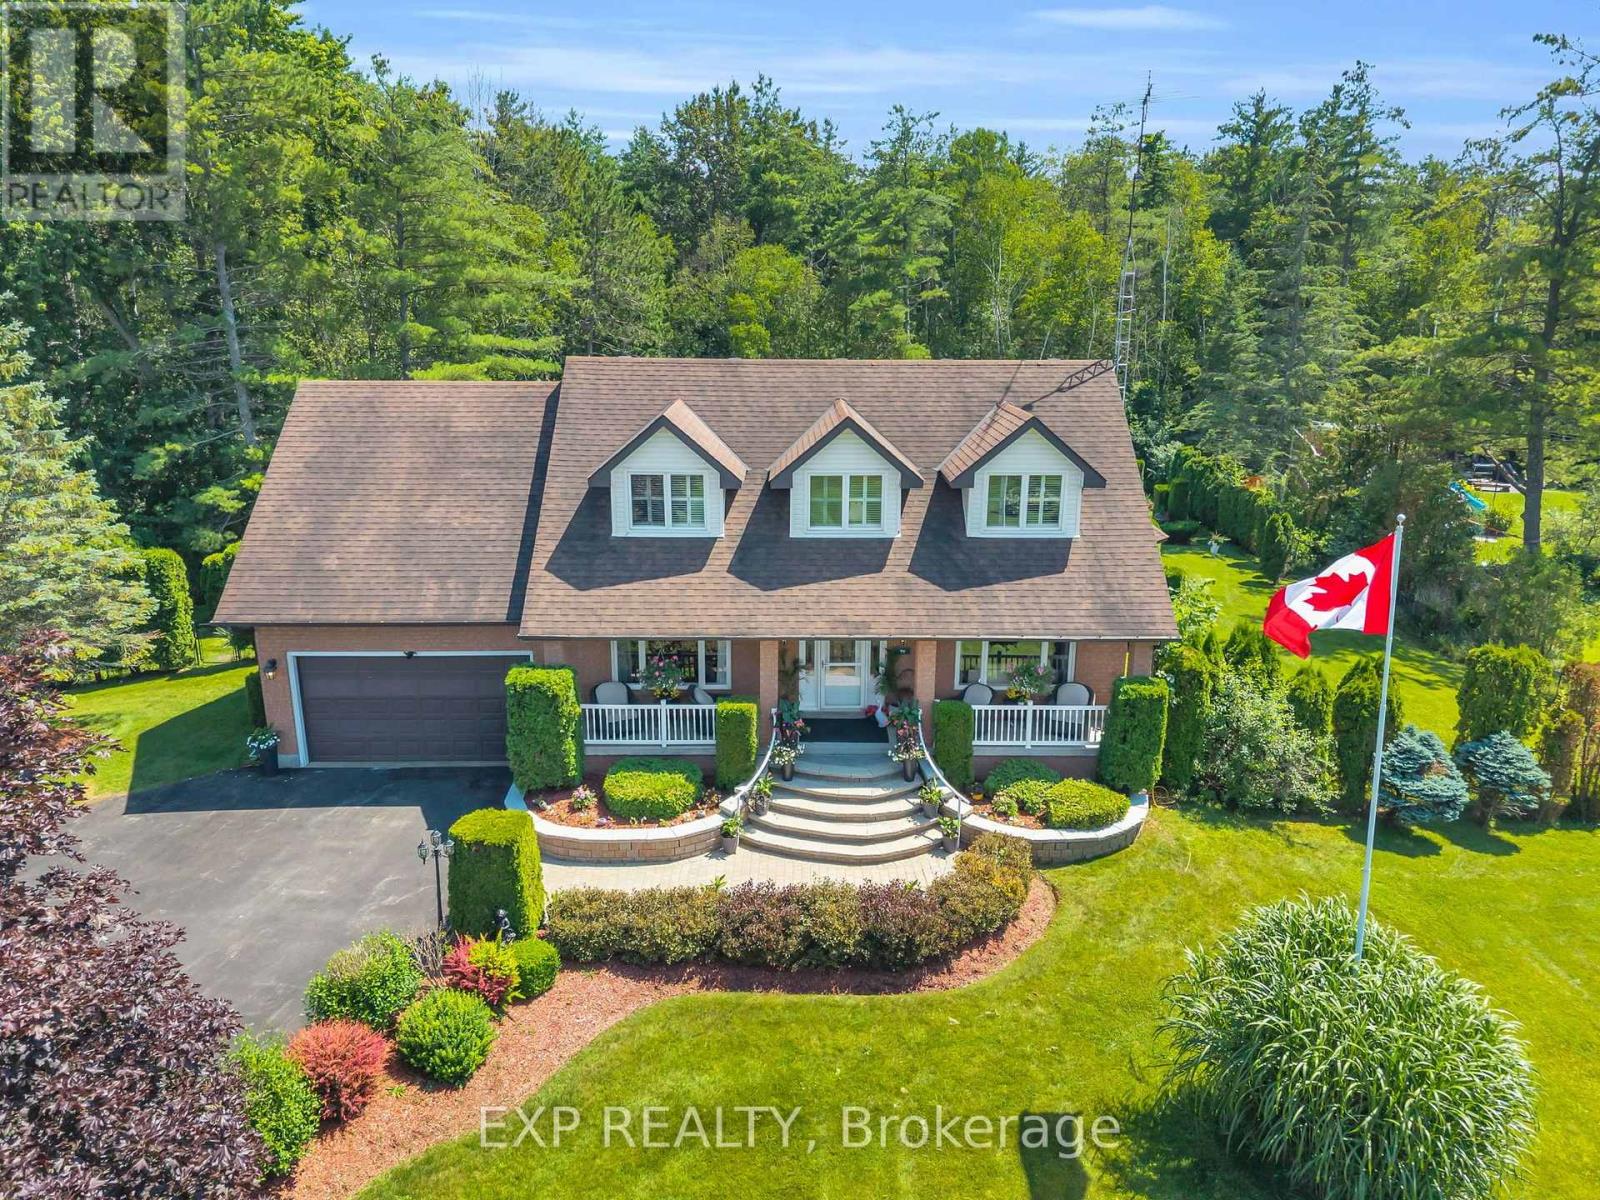
Georgina, Ontario
Welcome To A Truly Exceptional Cape Cod-Style Home In The Heart Of Sutton West,A Place Where Nearly 30 Years Of Love, Laughter And Cherished Family Memories Have Filled Every Corner. Lovingly Owned And Meticulously Cared For By The Same Family, This Enchanting 4-Bedroom, 4 Bathroom Home Offers Warmth, Character And A Wonderful Sense Of Belonging From The Moment You Arrive. Set On Nearly An Acre Of Immaculately Landscaped Property, This Private Retreat Feels Like A Peaceful Escape From The Everyday. Step From The Kitchen Onto The Expansive Deck, Perfect For Outdoor Dining, Entertaining Or Enjoying Your Morning Coffee While Overlooking The Magnificent Grounds. Steps Lead Directly Down To The Spectacular Pool Area, Creating A Seamless Connection To Your Backyard Oasis. The Large L-Shaped Pool Is Surrounded By Beautiful Patios, Lush Gardens And Impressive Armour Stone Accents, While A Charming Gazebo Offers The Perfect Place To Relax In The Shade Or Gather With Loved Ones. The Walkout Basement Provides Another Convenient Connection To This Resort-Style Setting. Imagine Summer Afternoons Spent Poolside, Family Barbecues On The Deck And Long Evenings Sharing Stories Beneath The Gazebo. Ideally Located Close To The Briars Golf Club And The Sparkling Shores Of Lake Simcoe, While Remaining Minutes From Sutton's Shops, Restaurants, Schools And Everyday Conveniences. Approximately 20 Minutes To Highway 404 For An Easy Connection To The GTA. After Nearly Three Decades Of Being Cherished By One Family, This Remarkable Home Is Ready For Its Next Chapter. More Than A House, It Is A Private Sanctuary, A Gathering Place And A Rare Opportunity To Create A Lifetime Of Memories Of Your Own. **Property is Being Sold As Is, Where Is With No Representations Or Warrantees.** (id:61483)
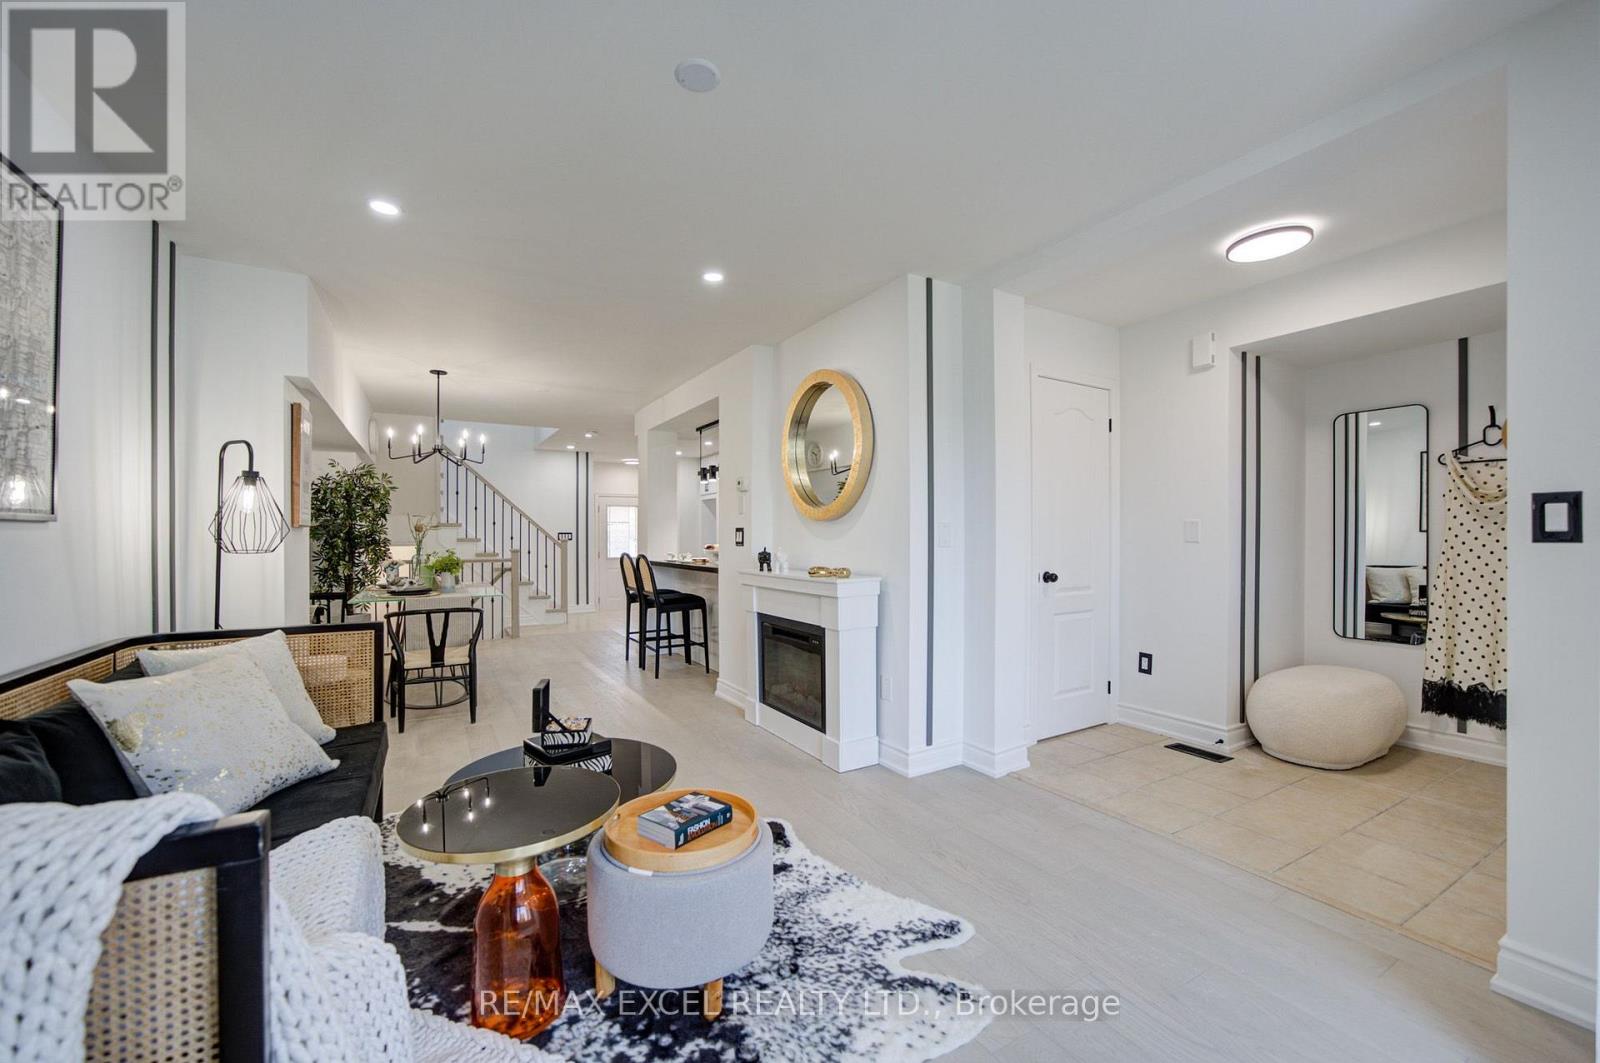
454 Bur Oak Avenue
Markham, Ontario
Welcome to this stunning, sun-drenched 3 + 2 bed townhouse offering over 2,000 sq. ft. of total living space in the heart of the highly sought-after Berczy community. Situated within the prestigious Pierre Elliott Trudeau High School boundary, one of Markham's most desirable school districts, this home offers an exceptional opportunity for families seeking top-ranked schools and outstanding long-term value. A welcoming south-facing entrance opens to a bright, open-concept living and dining area filled with natural light, featuring upgraded hardwood flooring, elegant iron pickets, pot lights, and stylish modern finishes throughout. The chef-inspired kitchen is equipped with granite countertops, a stylish backsplash, stainless steel appliances, modern fixtures, and a spacious breakfast area with a walkout to a fully interlocked backyard patio, perfect for outdoor entertaining. Upstairs features three generously sized bedrooms, each with its own private ensuite bathroom and build in closets, offering a rare combination of comfort and privacy. The fully finished basement adds incredible flexibility with a 2-bedroom guest suite, ideal for extended family, a home office, or additional living space. Additional highlights include an dedicated garage outlet suitble for EV charger, an interlocked driveway, and quality upgrades throughout. Just steps to Pierre Elliott Trudeau High School, Stonebridge Public School, Berczy Park, shopping, restaurants, and York Region Transit, this move-in-ready home perfectly combines luxury, functionality, and an unbeatable location in one of Markham's most coveted neighbourhoods. (id:61483)
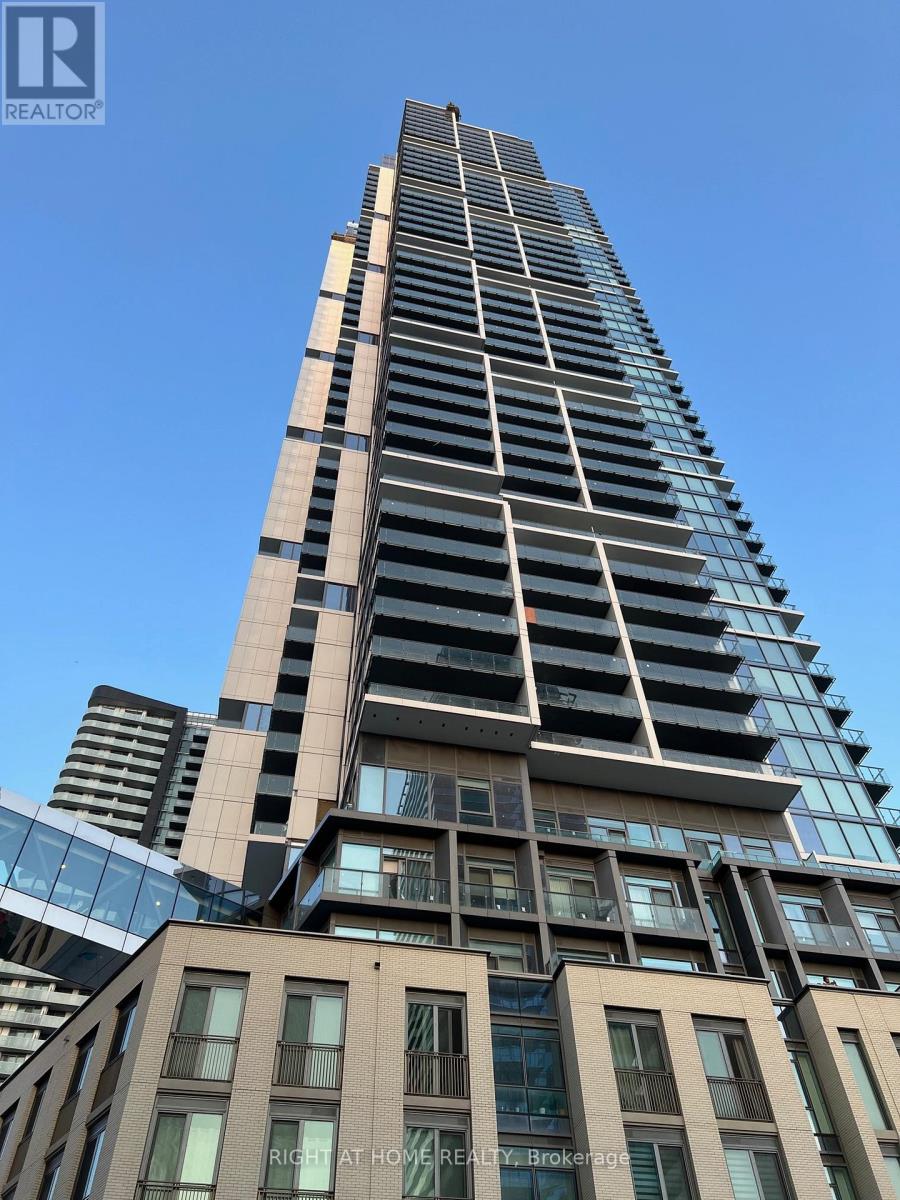
3107 - 7890 Jane Street
Vaughan, Ontario
*** Bright+Beautiful 1Bed+Den With Clear, Unblocked North Views *** Rent Includes An EV Parking Spot With Dedicated Charging Station AND FREE HYDRO *** Enclosed DEN With Glass Sliding Door Can Be Bedroom #2/Office/Music Room/Etc *** 2 Full Bathrooms With A Glass Shower Stall In The Master Ensuite *** High 31st Floor Level With Large And Spacious 622SF Interior (PLUS 101SF Open Balcony) With Unblocked Views *** Modern Gourmet Kitchen With Built-in Appliances - B/I Fridge, B/I Oven, B/I Dishwasher AND B/I Cook Top Stove, TOGETHER WITH Exhaust Hood Fan, Quartz Counter Tops, Backsplashes, Etc. *** Enclosed Laundry Room With Large Stacked Washer+Dryer *** Quiet AND Peaceful - Away From The Congested & Noisy Built-Up Areas To The South Of The Building *** Facilities Galore With Outdoor Pool, Well Equipped Large Gym, Indoor Running Track, Squash Courts, Etc. *** Short Walk To TTC /Metro Subway Staion AND YRT Bus Terminal Hub *** PERFECT RENTAL SUITE FOR SINGLES, NEWLY WEDS, YOUNG FAMILIES AND RETIREES LOOKING TO DOWNSIZE! *** (id:61483)
1712 - 9255 Jane Street
Vaughan, Ontario
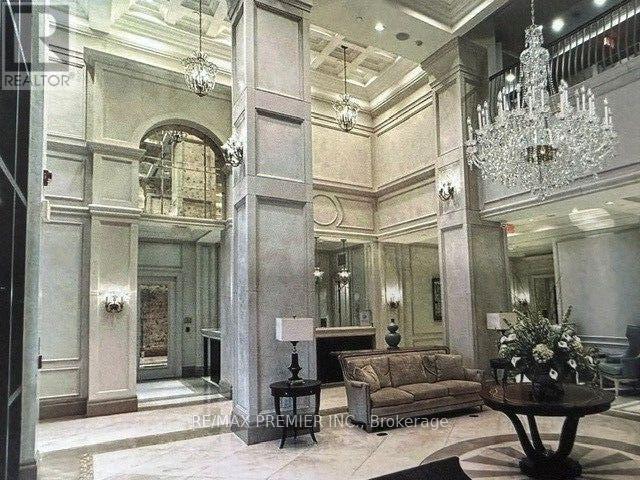
Welcome to an exceptional residence in the prestigious Bellaria Tower 4 -Vaughan's only private gated community. This meticulously maintained 2-bedroom, 2-bathroom + den executive corner suite offers a rare blend of space, light, and quiet sophistication.Thoughtfully designed with approximately 1,085 sq.ft. of interior living space plus an expansive private balcony, the suite features 9-foot smooth ceilings and a seamless open-concept layout. Each room boast large windows inviting abundant natural light while framing panoramic views, including distant city skyline and CN Tower vistas.The kitchen is both functional and inviting, complete with granite countertops, stainless steel appliances, and a bright eat-in area overlooking the terrace. The living, dining and den areas offer generous proportions, ideal for both everyday living and elegant entertaining.The primary suite provides a comfortable retreat, complemented by a well-appointed ensuite. A second bedroom and versatile room offers flexibility for guests, a home office, or additional living space. Refined details throughout include upgraded lighting, custom drapery, contemporary finishes, and exceptional built in custom storage, including a full-size caged locker and dedicated parking.Residents enjoy access to beautifully maintained grounds with over 20 acres of landscaped parkland, walking trails, and outdoor amenities, along with indoor facilities including fully equipped gym and work-out centre, yoga room, sauna, shower, change room + lockers, and spa-style aqua fitness pool. A rare offering combining privacy, scale, and lifestyle-ideal for the discerning tenant or buyer seeking a well-appointed residence in a sought-after community. (id:61483)

55 Sandway Crescent
Vaughan, Ontario
Well-Maintained South-facing Home with 4 Bedrooms Located in an Enjoyable Neighbourhood. 12 Ft Cathedral Ceilings In Both Family Rm & Kitchen Area. Close To All Amenities & Highway 400 & Wonderland. Upgraded Roof, Furnace, Smart Controlling Garage Door, Gas Stove, Dishwasher, Dryer & Washer. Finished Bsmt W/3 Pc Bath. (id:61483)