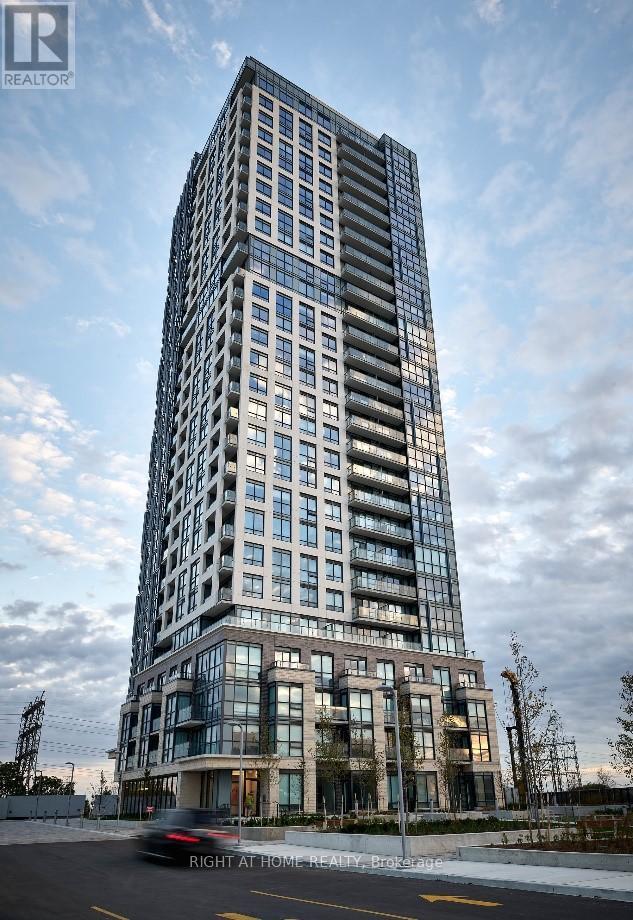
608 - 20 Thomas Riley Road
Toronto, Ontario
Welcome to The Kip District! This bright, sun-filled 1-bed, 1-bath condo offers a seamless open-concept layout with modern, built-in kitchen appliances & premium laminate floors. Enjoy a functional bedroom with a double closet & a private open balcony featuring northwest views. Includes 1 owned storage locker. Luxury amenities: 24hr concierge, gym, rooftop terrace/BBQ, theatre, guest suites & pet wash. Commuter's dream: steps to Kipling Subway & GO Station, minutes to Hwy 427, Gardiner, Pearson Airport & Sherway Gardens. Perfect for urban living! (id:61483)
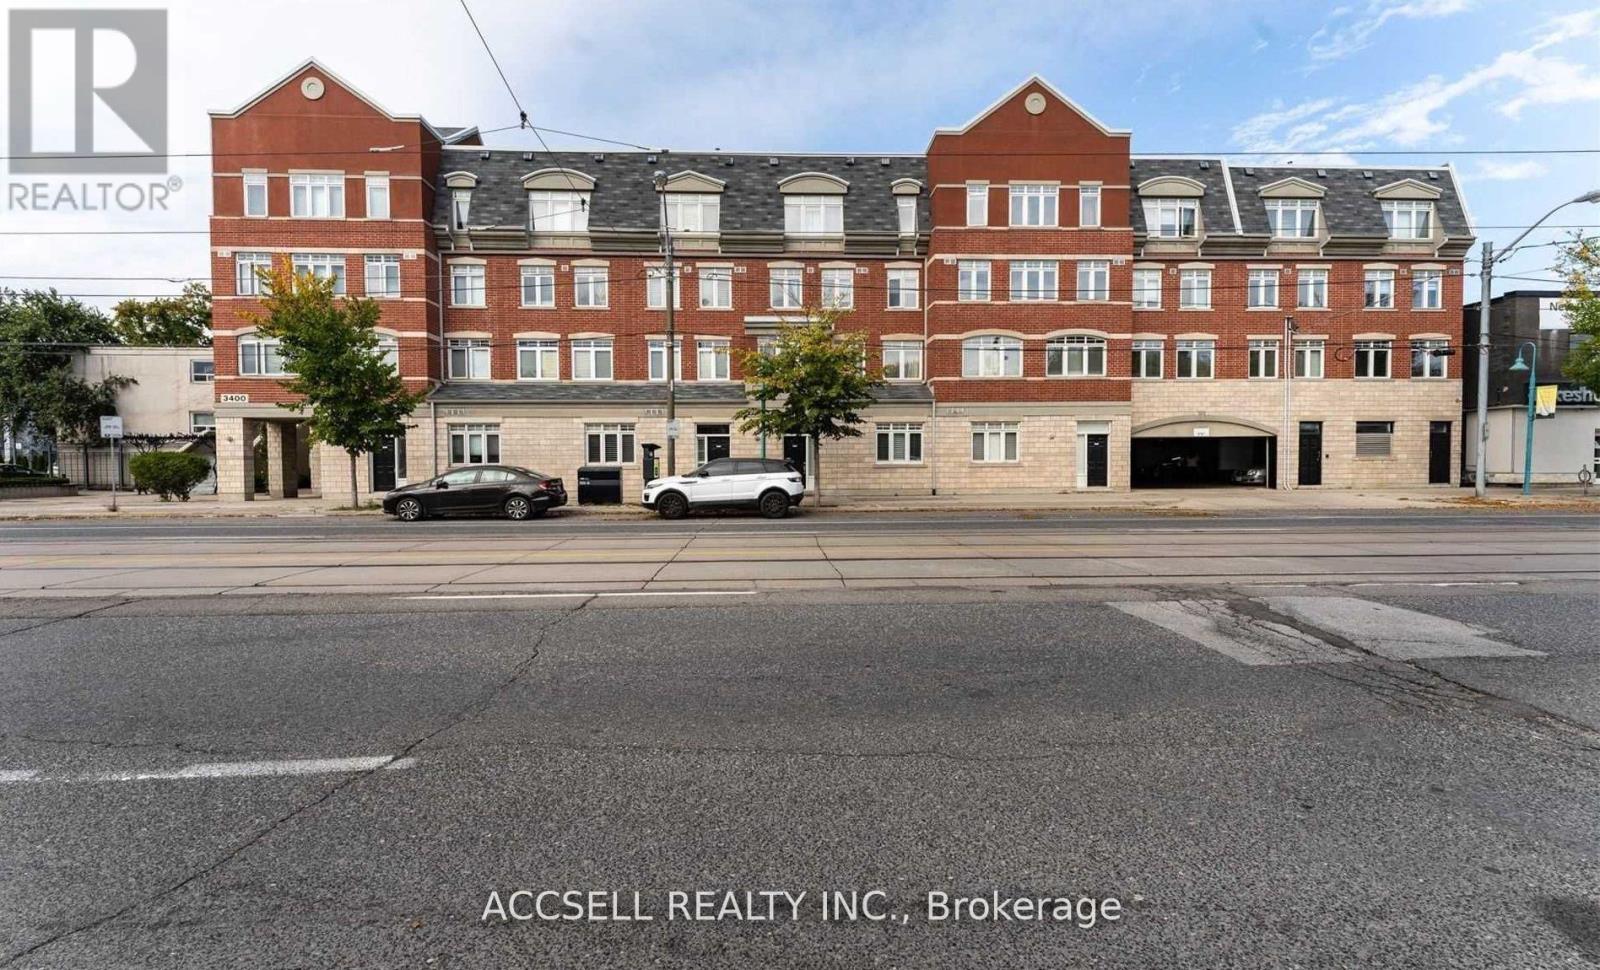
229 - 3400 Lake Shore Boulevard W
Toronto, Ontario
Welcome To 3400 Lake Shore Blvd W. - A Bright And Spacious Loft-style Condo In The Highly Sought-after Long Branch Community. This Unique 2 Storey, 1 Bedroom, 2 Bathroom Condo-townhouse Offers Nearly 1,000 Sq. Ft. Of Thoughtfully Designed Living Space, A Rare Find In Today's Market. The Open-concept Main Level Features Generous Living And Dining Areas, Laminate Flooring, Ensuite Laundry, And Large Windows That Fill The Home With Natural Light! Step Outside To Your Oversized Private Terrace, Perfect For Entertaining, Relaxing, Or Enjoying Your Morning Coffee. Ideally Located Just Minutes From The Waterfront, You'll Enjoy Easy Access To The Waterfront Trail, Local Cafés, Restaurants, Parks, Public Transit, And Major Highways, Offering The Perfect Balance Of Lakeside Living And Urban Convenience. Whether You're A First-time Buyer, Downsizer, Or Investor, This Exceptional Long Branch Condo Is One You Won't Want To Miss. (id:61483)
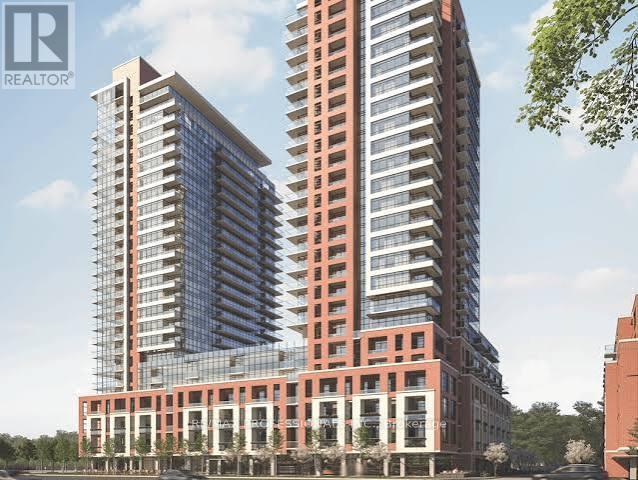
502 - 4010 Eglinton Avenue W
Toronto, Ontario
Welcome to Notting Hill Condominiums by Lanterra Developments, where modern design meets exceptional convenience. Be the first to live in this brand-new corner suite offering 2 bedrooms, 2 bathrooms, and a bright, thoughtfully designed layout with floor-to-ceiling windows that fill the home with natural light. The open-concept living and dining area flows seamlessly from the contemporary kitchen, featuring granite countertops, modern cabinetry, stainless steel appliances, and a stylish tile backspace, perfect for everyday living and entertaining. Step outside to the expansive North West facing 250sq ft terrace, an ideal space to enjoy your morning coffee, outdoor dining, or evening sunsets. The spacious primary bedroom north facing windows, a walk-in closet, and a sleek 4 piece ensuite bathroom. A generously sized second bedroom, a versatile den ideal for a home office, study, or guest space, a modern main bathroom, and convenient in-suite laundry complete this exceptional home. One underground parking space is included. Ideally located at Eglinton Avenue West and Royal York Road, residents enjoy easy access to TTC transit, the future underground Eglinton Crosstown West LRT, Highways 401 and 427, Pearson Airport, parks, walking trails, schools, shopping, restaurants, and everyday amenities. An outstanding opportunity to lease a spacious, brand-new condo in one of Toronto's most connected and rapidly growing communities. Review the photos and submit your application today. Tenant pays hydro and water. (id:61483)
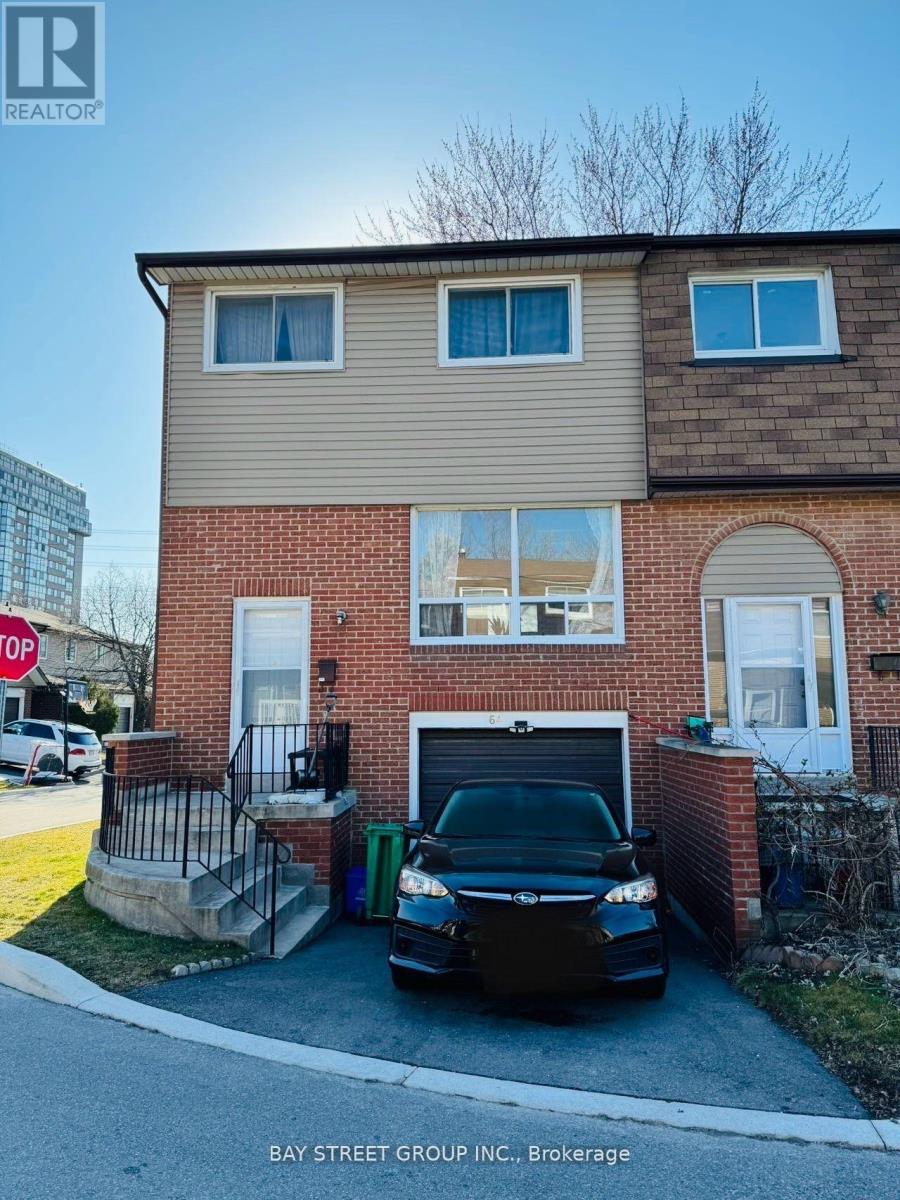
64 - 3025 Cedarglen Gate
Mississauga, Ontario
Welcome to this sun-filled beautiful end unit townhome in the highly demanded Erindale neighborhood. Furnished.It is well-kept with open concept.Fully Fenced Yard.Close to all amenities, Good school ranking,Highway403, restaurants, shopping centers, parks One Bus to UTM and more. (id:61483)
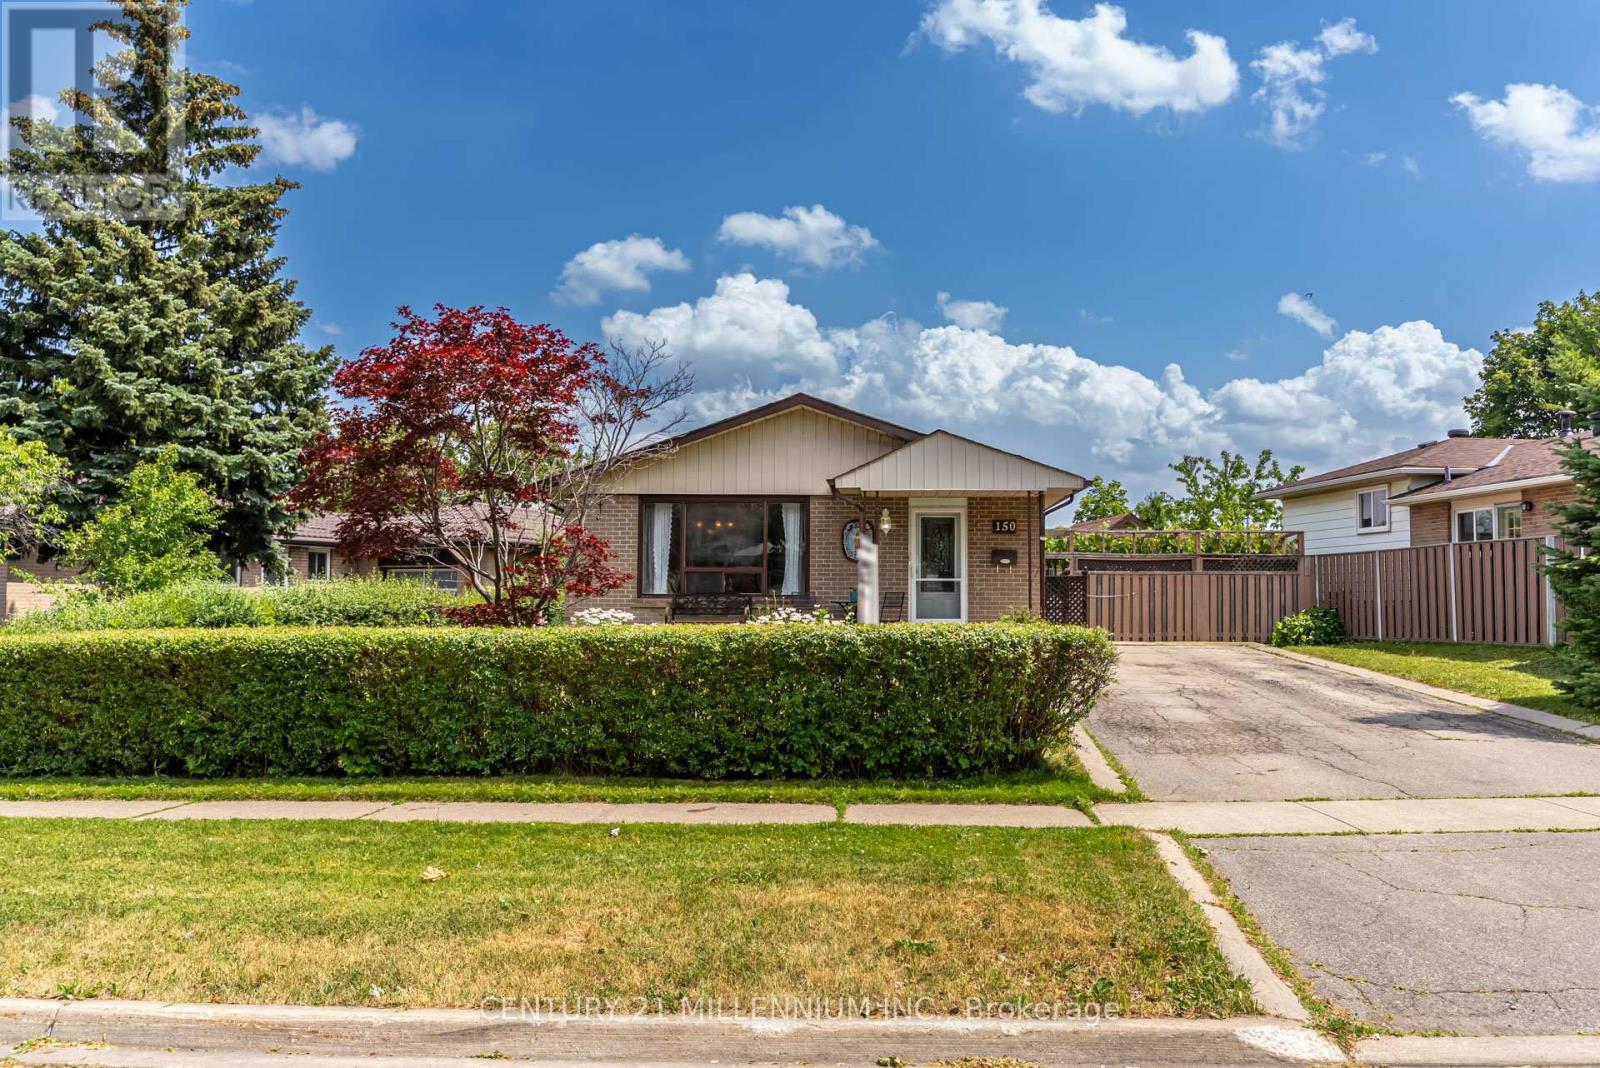
150 Folkstone Crescent
Brampton, Ontario
Beuatiful fully detached bungalow on a huge pie-shaped lot with long double width driveway allowing for 6 car parking and separate lower level to a professionally finished large two bedroom in-law suite featuring a large eat-in kitchen with ample cabinetry, double sinks, pot lighting, backsplash and neutral ceramic tiles. Open concept spacious recreation room finished in neutral ceramic tile flooring throughout, full bathroom finished in neutral ceramic tile flooring, soaker tub, handheld showerhead, espresso tone vanity/corian counter with undermount sink. Conveniently located mutual laundry room. Sun filled main level featuring a spacious combination living/dining room with a large picture window. Newly renovated (2023) eat-in kitchen with loads of cabinets, countertop space, double stainless steel sinks, stainless steel exhaust fan and neutral tile flooring. Three spacious bedrooms, upgraded 4 pc main bath with large white tone vanity, soaker tub with shower/tub system enclosure. Private backyard /grape vine covered patio, privacy hedge, flowerbeds. Ideal home for extended family or investment. Upgrades include: Aluminum windows throughout, roof shings (2026), aluminum eaves, fascia, soffits, central-air conditioning unit (2019), forced air gas furnace (2019), hot water tank replaced (2026), main level kitchen renovated (2023). (id:61483)
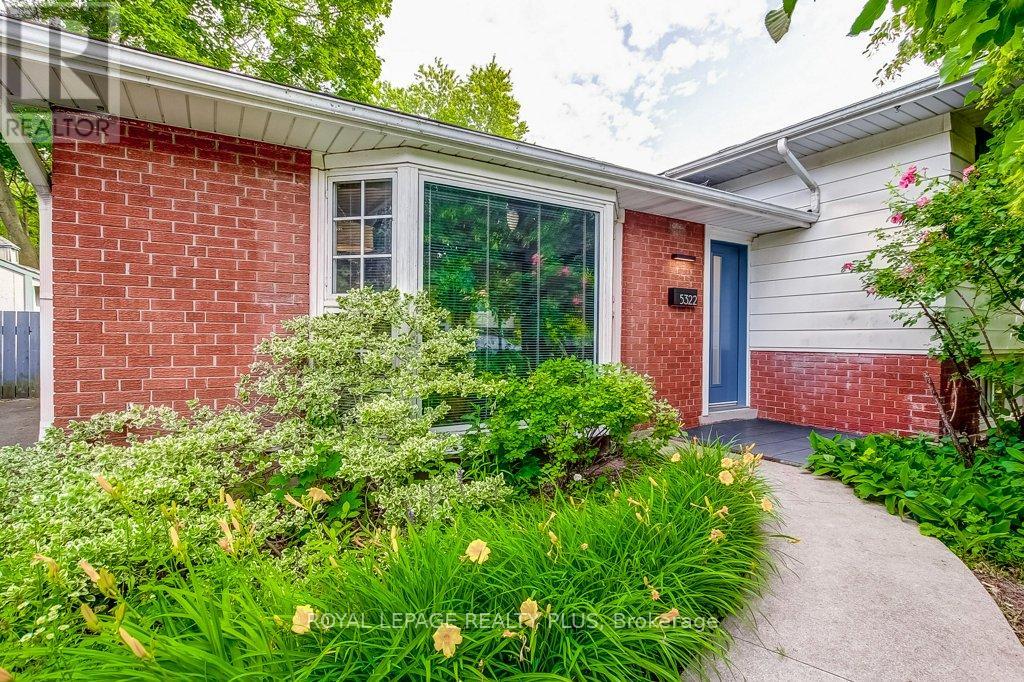
5322 Windermere Drive
Burlington, Ontario
From the moment you turn onto this quiet, tree-lined street, you'll feel it - the kind of neighbourhood where kids play outside and neighbours know each other. And this three-level side-split fits right in. Inside, the main floor was fully refreshed in 2024 with new flooring, updated doors, and a walk-out to the backyard that makes evenings at home feel like a getaway. The kitchen is the heart of it all - porcelain countertops, stainless steel appliances, and a sleek invisible cooktop that'll have your guests asking questions at every dinner party. Three comfortable bedrooms upstairs, a full 4-piece bath, and a layout that just works. Downstairs, a fully self-contained studio apartment with its own entrance, kitchen, bathroom, and laundry. Whether it's rental income, a space for aging parents, or a private retreat - the flexibility here is genuinely rare. Step outside and you've got a backyard made for living: fully fenced, majestic trees, privacy, a large patio, an on-ground pool, and landscaped grounds that make summer feel like it lasts longer. Wide driveway and no sidewalk. Top-rated schools, parks, transit, and highways are all just minutes away. Don't miss your chance to make it yours. (id:61483)
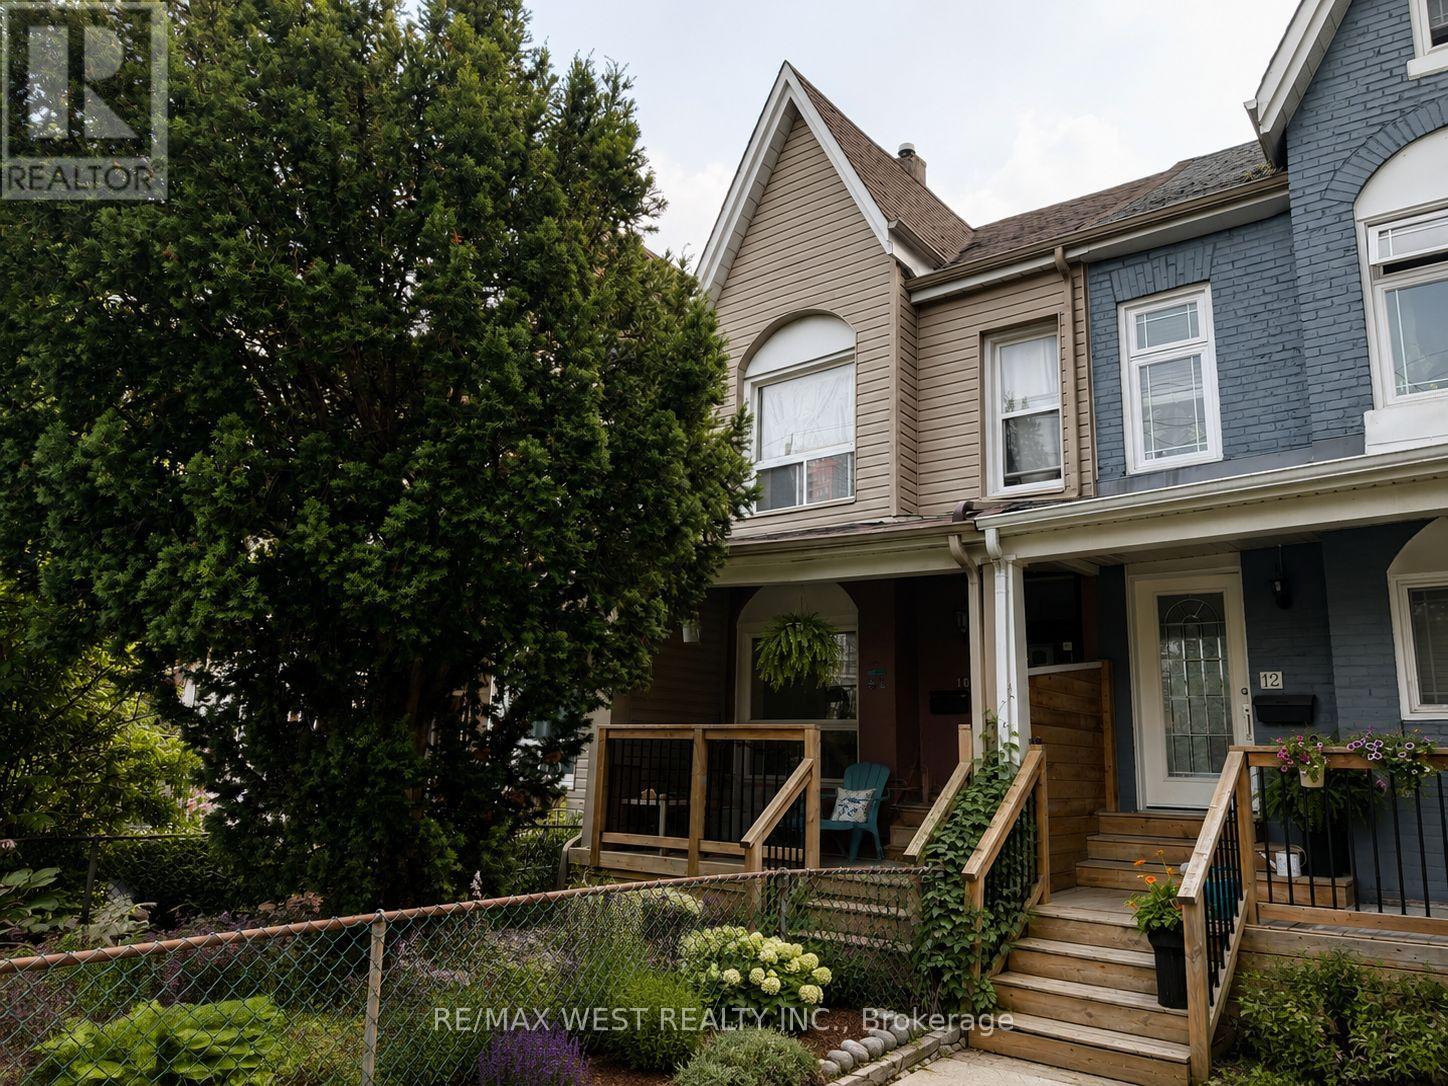
10 Wiltshire Avenue
Toronto, Ontario
Welcome to 10 Wiltshire Ave! This semi-detached home is offered in original condition and is ready for its next chapter. A fantastic opportunity for families, renovators, or anyone looking to create a home tailored to their own style and vision. Situated in a highly desirable, family-friendly neighbourhood, this home is surrounded by parks, playgrounds, schools, and everyday amenities. Enjoy the convenience of nearby GO Train access for an easy commute, along with shopping, restaurants, and recreation just minutes away. A wonderful opportunity to put down roots in a welcoming community known for its great location and strong sense of neighbourhood. Some photos are Virtually Staged. (id:61483)
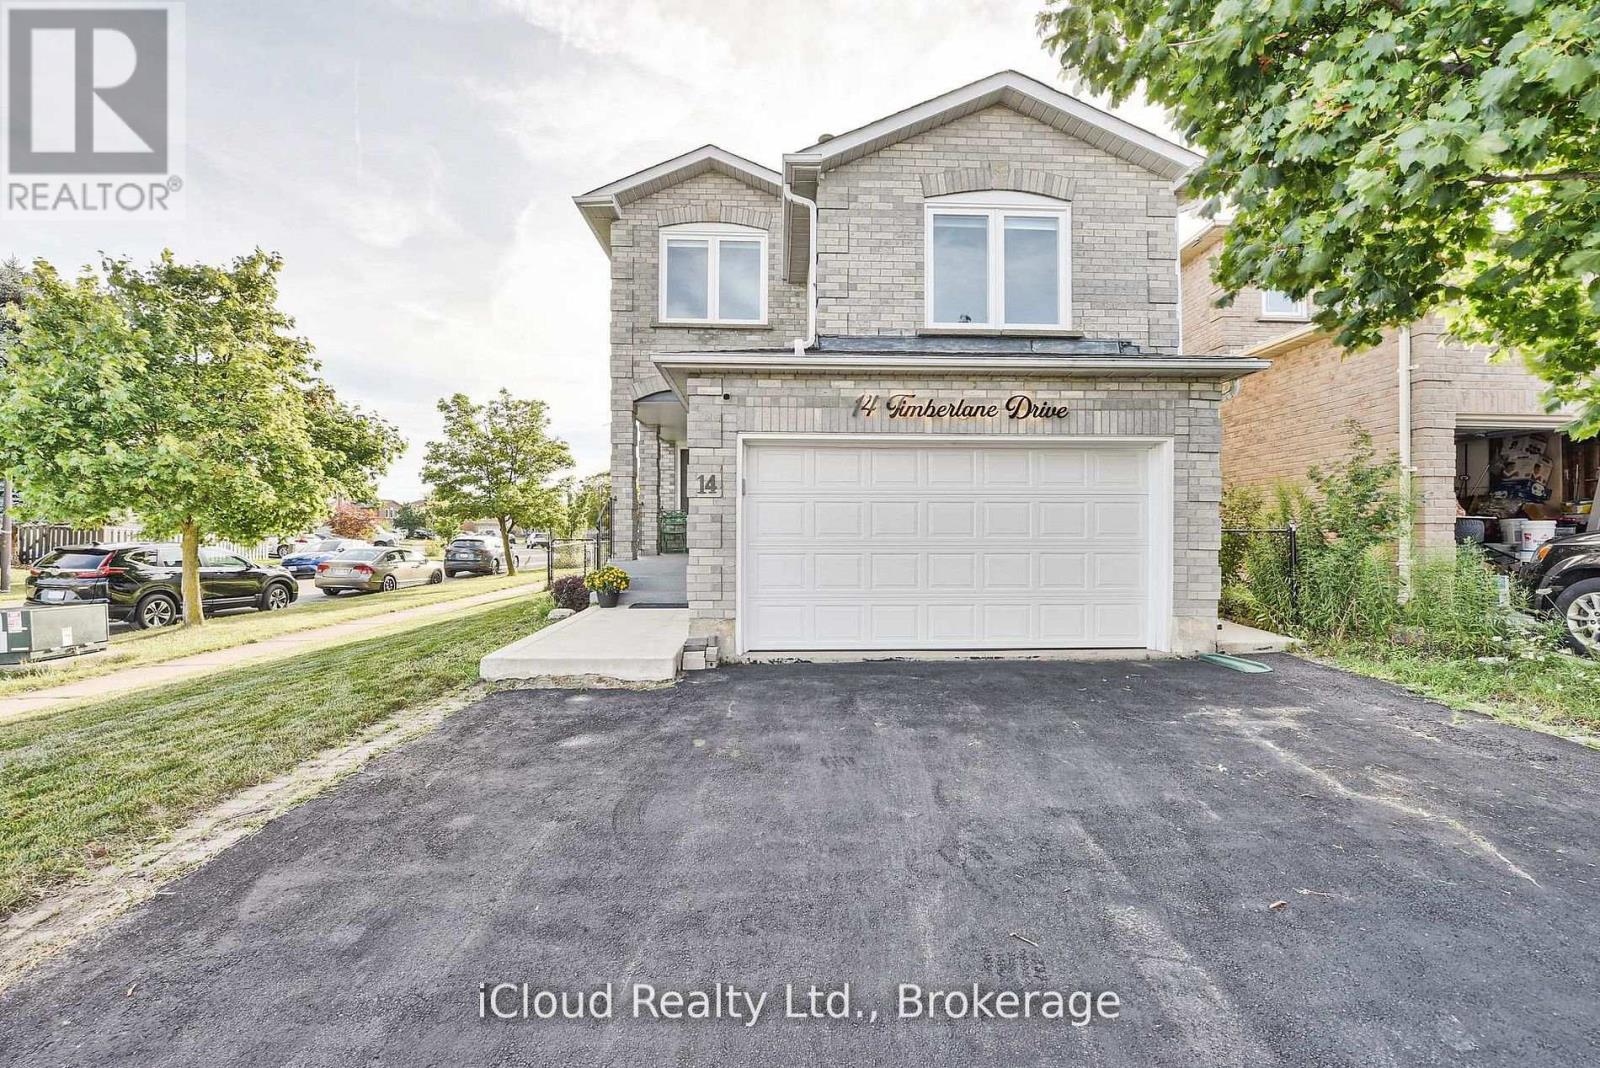
14 Timberlane Drive
Brampton, Ontario
Centrally located, beautiful detached house on a corner lot, close to all amenities, shopping, transit, Susan Fennel Sportsplex, Sheridan College Davis campus. Place of worship (Gurudwara) a short walk away. New Hazel McCallion LRT line coming soon. 1801 sq ft above ground excluding basement. FULLY FINISHED LEGAL BASEMENT APARTMENT (SEE ATTACHMENT) WITH SEPARATE ENTRANCE. Fenced backyard with elegant deck and patio and a mature cherry tree. Front entrance verandah. Garage entrance from inside. Main floor laundry with tub and cabinets. Whole house painted in 2025. Roof shingles replaced in 2025. New blinds installed in 2025. 8 windows, custom inlaid glass front door and basement separate entrance door replaced in 2025. Patio sliding door and six windows replaced in 2018. Kitchen renovated in 2024. Bathrooms renovated in 2022. New landscaping in 2023. Garage door and opener replaced in 2022. Basement renovation done in 2017. Backyard deck replaced in 2019. Furnace and AC replaced in 2015. (id:61483)
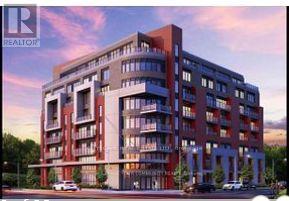
507 - 2433 Dufferin Street S
Toronto, Ontario
Steps to new Eglinton LRT. near by Yorkdale Mall and HWY 401. Huge condo size approx. 1250 sqft.2 balconies. Concierge (id:61483)
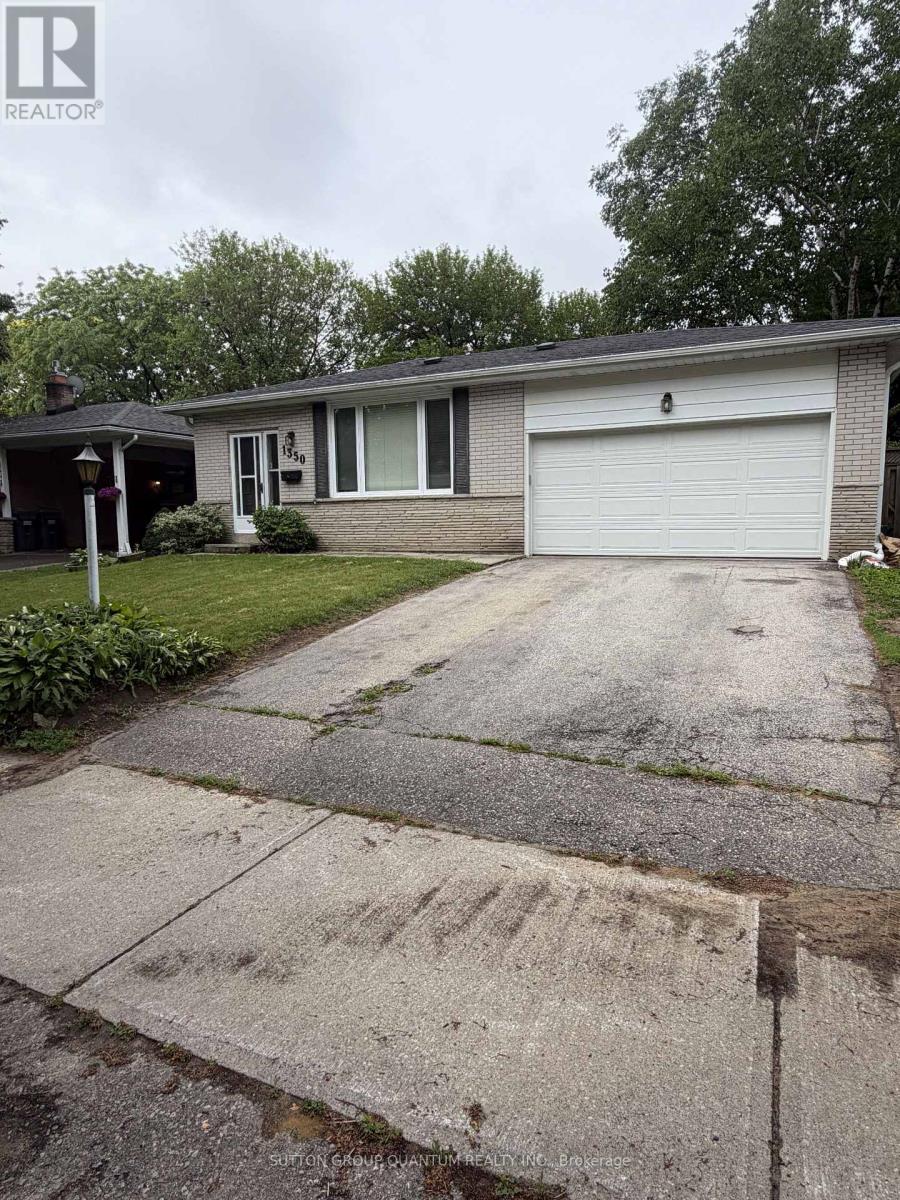
Lower - 1350 Everall Road
Mississauga, Ontario
Welcome to this charming, completely renovated one-bedroom basement apartment located in a quiet and desirable neighbourhood. Perfect for a single professional or a couple, this bright and inviting unit features a private entrance and an open-concept layout combining the living room, dining area, and kitchen. The kitchen comes equipped with a fridge, stove, and dishwasher for your convenience. Tenants also have access to a shared washer and dryer as well as shared use of the backyard. Ideally situated close to public transit, the QEW, shopping plazas, GO Train service, and beautiful waterfront trails, this apartment offers both comfort and convenience in a great location. (id:61483)
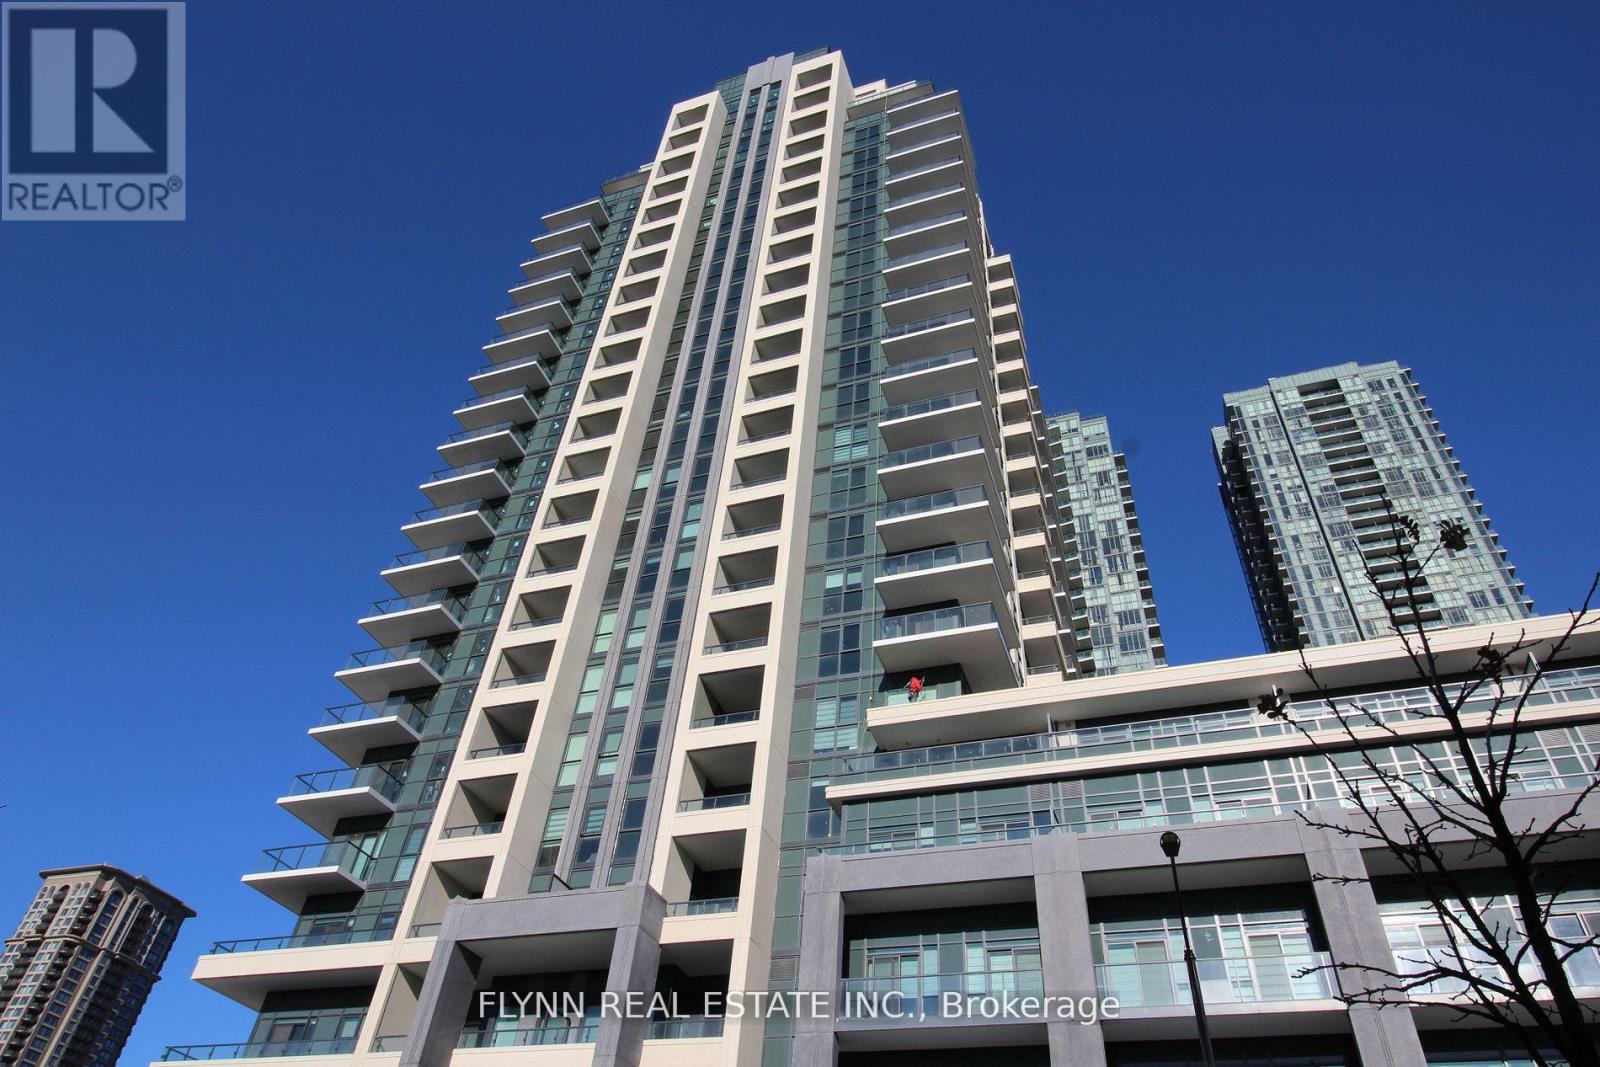
310 - 4085 Parkside Village Drive
Mississauga, Ontario
Experience luxury living at Block Nine Condos! Available for lease, this elegant suite features 2 bedrooms, 2 bathrooms, and a sprawling balcony with breathtaking views of Parkside Village. Enjoy the open-concept design, complete with a stylish kitchen boasting stainless steel appliances, hard surface flooring throughout, and oversized windows that open to the expansive balcony.The layout includes two generously sized bedrooms and two bathrooms, with the primary bedroom offering a 4-piece ensuite, a walk-in closet, and direct access to the balcony. Additional conveniences include in-suite laundry, one storage locker, and an underground parking space.Residents have access to outstanding building amenities, such as a fitness room, guest suite, kids play area, party room, visitor parking, and more! Situated just steps from shopping, dining, cafes, and a short walk to Square One, Sheridan College, and much more, this condo is perfect for young professionals, small families, or anyone seeking to live in the vibrant Block Nine community. Quick access to Highways 401 & 403, close proximity to major amenities, numerous schools, and parks. (id:61483)
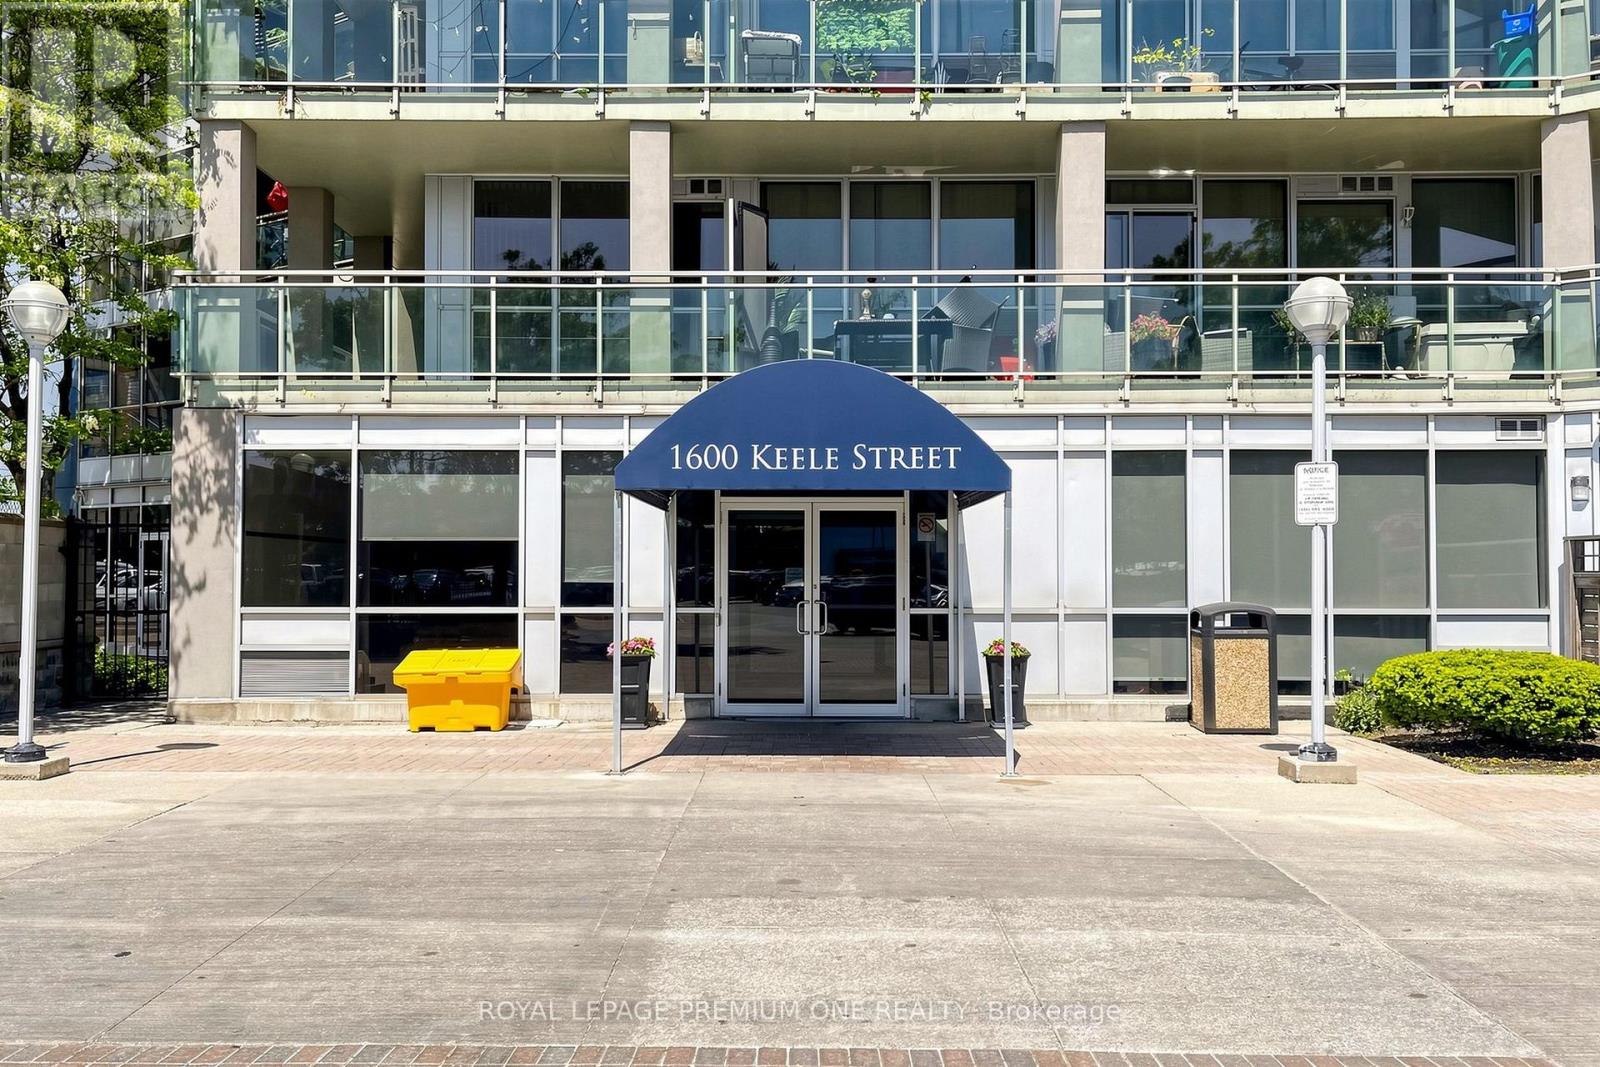
913 - 1600 Keele Street
Toronto, Ontario
Beautiful 1 + Den (Den currently used as private 2nd Bedroom) with a spectacular view of Toronto's Skyline! Welcome to unit 913, a bright and incredibly spacious open-concept layout. The kitchen features ample cabinetry, ceramic floors, full size appliances and so much natural light. Desirable seamless dining and living areas that lead directly to super picturesque east facing balcony. Tons of storage in primary bedroom with a wall to wall wardrobe. Incredible building amenities include concierge security, well kept landscaped gardens and community rooftop terrace, a fully equipped gym, games rooms, a party/meeting room, and tons of visitor parking. Complete with one underground parking spot and one storage locker. A highly sought-after location-conveniently located steps to shopping, supermarkets, diverse restaurants, cafes, medical and community services, TTC, GO, UP express, Eglinton LRT, quick and easy access to major highways. A must see! please view tour and 3D floorplan. (id:61483)
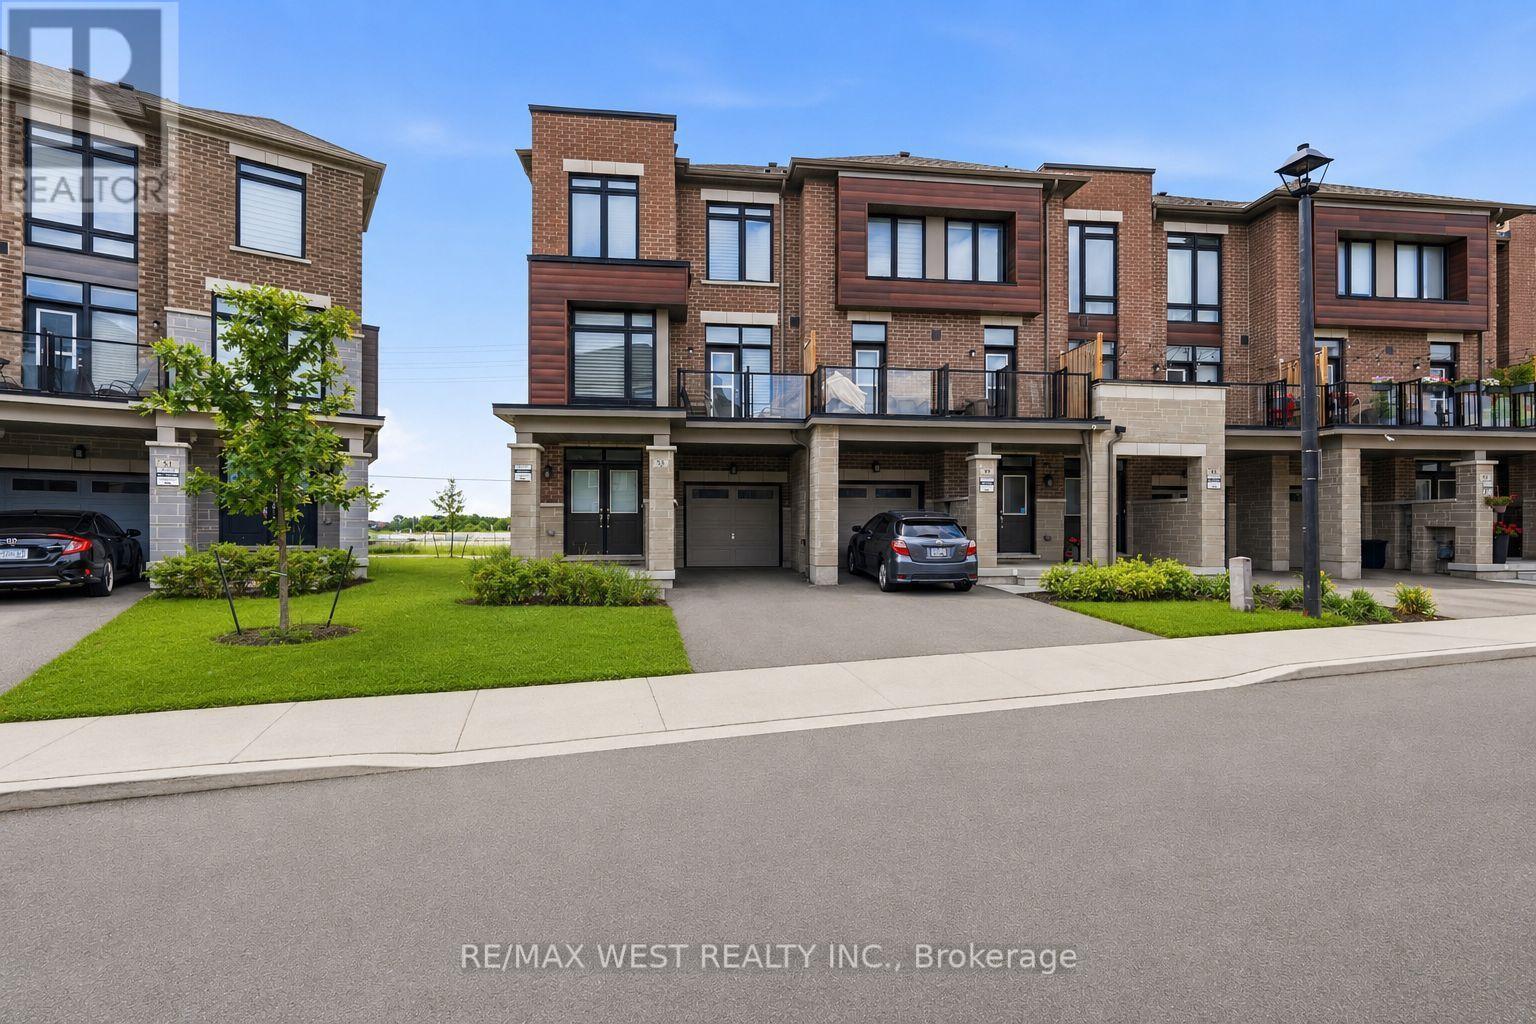
55 Holyrood Crescent
Vaughan, Ontario
Welcome to 55 Holyrood Crescent, a modern, move-in ready 3-bedroom, 3-bathroom corner townhouse offering over 2,000 sq. ft. of beautifully designed living space in the prestigious Kleinburg community of Vaughan. This spacious home features a large kitchen, a spacious dining room, an inviting living room with an electric fireplace, generously sized bedrooms, a ground-floor recreation/family room perfect for additional living space or a home office and plenty of storage throughout. Ideally located in one of Vaughan's most desirable family-friendly neighbourhoods, you'll enjoy access to top-rated schools, beautiful parks, recreation, shopping, dining, and major transportation routes, offering the perfect blend of comfort, convenience, and lifestyle. (id:61483)
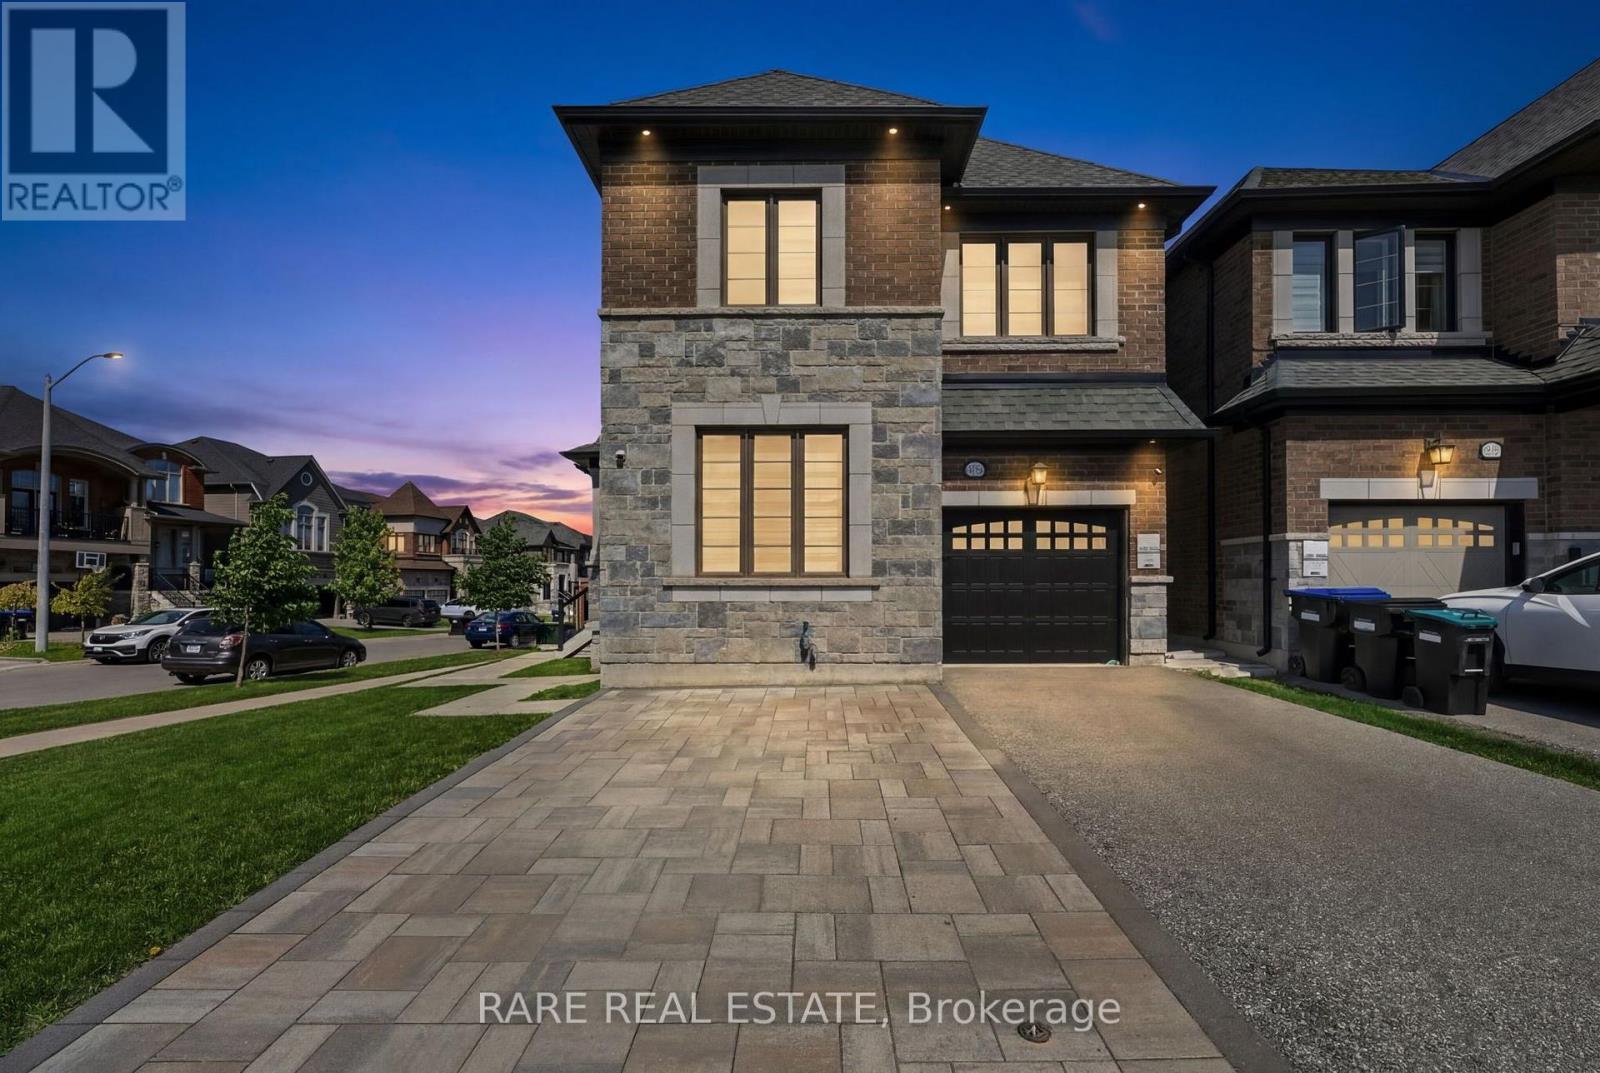
2141 Wilson Street
Innisfil, Ontario
WELCOME TO 2141 WILSON STREET - A RARE OPPORTUNITY TO OWN A BEAUTIFULLY UPGRADED FAMILY HOME IN ONE OF INNISFIL'S MOST SOUGHT-AFTER COMMUNITIES.Situated on a premium corner lot, this stunning 4-bedroom, 3-bathroom detached home offers the perfect blend of luxury, functionality, and modern living. Step inside to soaring 10-foot ceilings, oversized windows, upgraded tile finishes, and beautiful 7-inch engineered hardwood flooring throughout the open-concept main level. The spacious living room features a cozy fireplace and flows seamlessly into the heart of the home - a beautifully upgraded kitchen complete with custom cabinetry, pantry storage, a large island, stylish backsplash, stainless steel appliances, gas stove, Cyclone range hood, and additional built-in cabinetry for exceptional storage.A versatile main-floor office provides the perfect work-from-home space or can easily serve as a fifth bedroom. Upstairs, you'll find generously sized bedrooms, convenient second-floor laundry, and a spacious primary retreat featuring a walk-in closet and spa-like ensuite with double vanity, soaker tub, and glass-enclosed shower.Additional upgrades include custom zebra blinds throughout, EV charger rough-in, on-demand hot water, central vacuum, upgraded basement windows, and an unfinished high-ceiling basement offering endless future potential.Outside, enjoy a fully fenced backyard perfect for children, pets, and entertaining. Ideally located just minutes from Lake Simcoe, Innisfil Beach Park, schools, shopping, restaurants, the library, and Highway 400.Homes with this level of upgrades, space, and location rarely come to market. Move-in ready and loaded with value, this is your chance to secure one of Innisfil's most desirable family homes before it's gone. (id:61483)
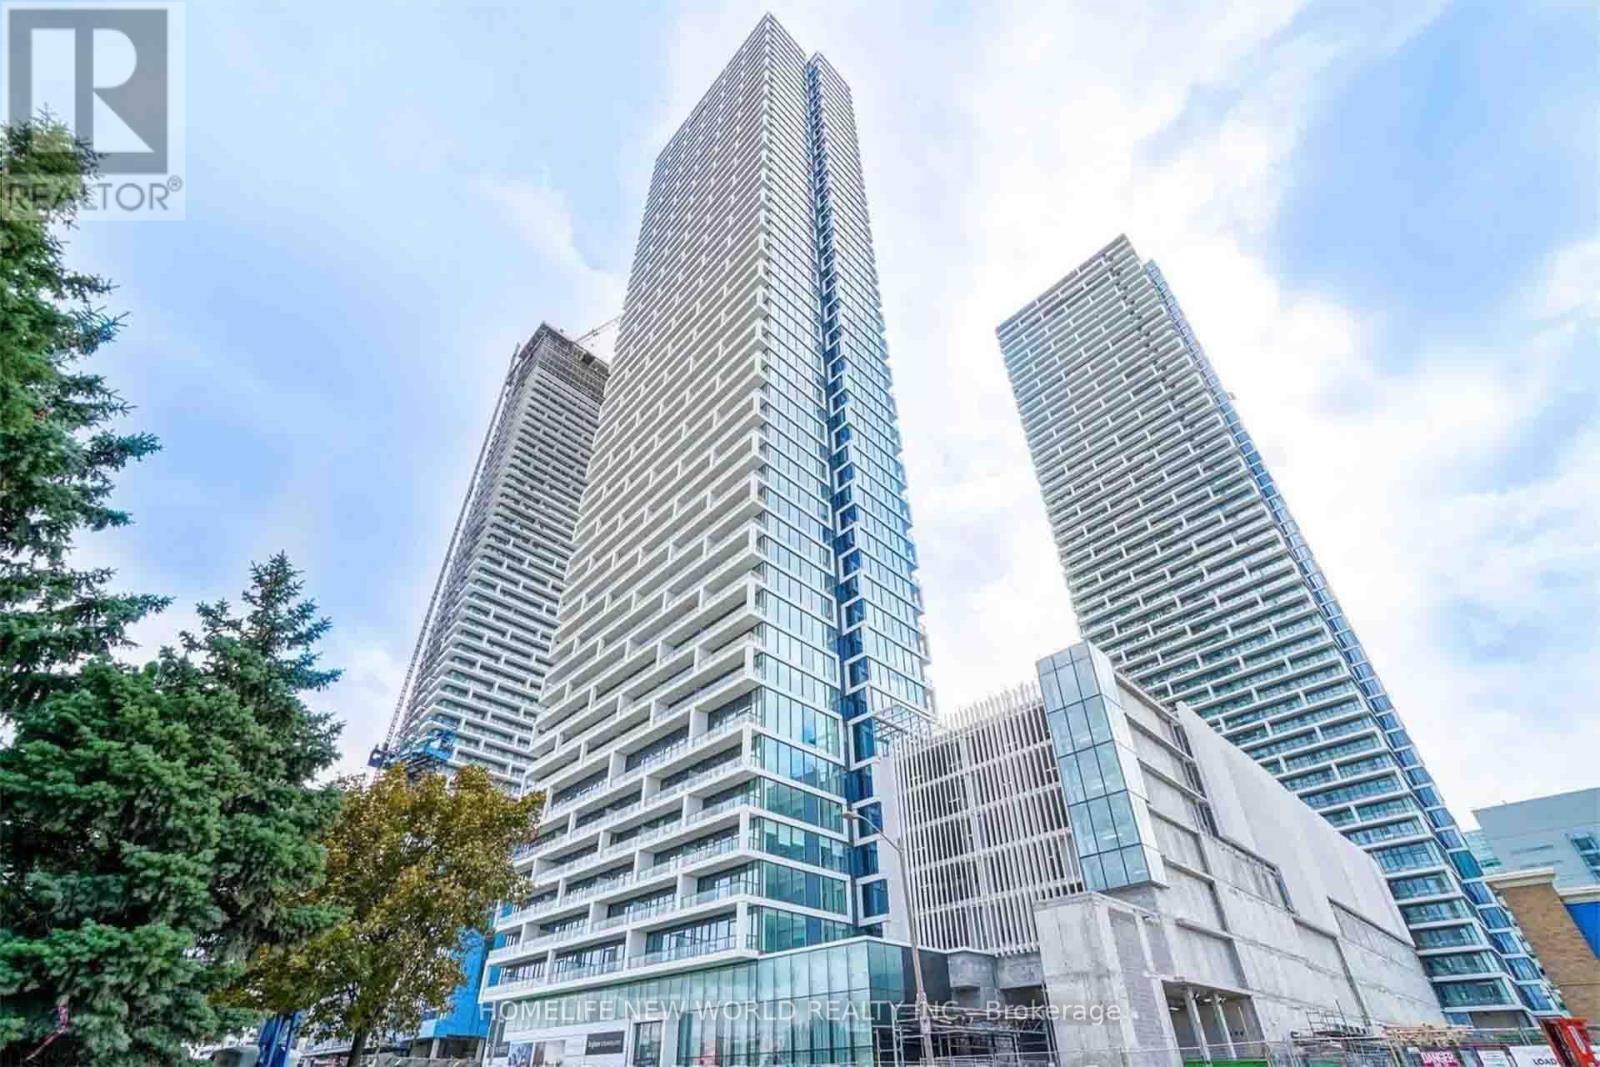
5301 - 5 Buttermill Avenue
Vaughan, Ontario
Spacious Condo Unit At The Transit City Tower! 2+Den Bed (Can Turn Into 3 Bedrooms W/Sliding Doors), 2 Full Baths. High Floor Unit With ASpacious Layout W/9Ft Ceiling, Wood Flooring Thru Out. North View & Modern Finishes Throughout. Walk-Out To Large Balcony. FantasticLocation Close To Vaughan Subway Station, & More! Amenities Include Concierge, Gym, Rec Room, Party Room, And More. Rogers ProvideFree Internet Services. 1 Locker & 1 Parking (id:61483)
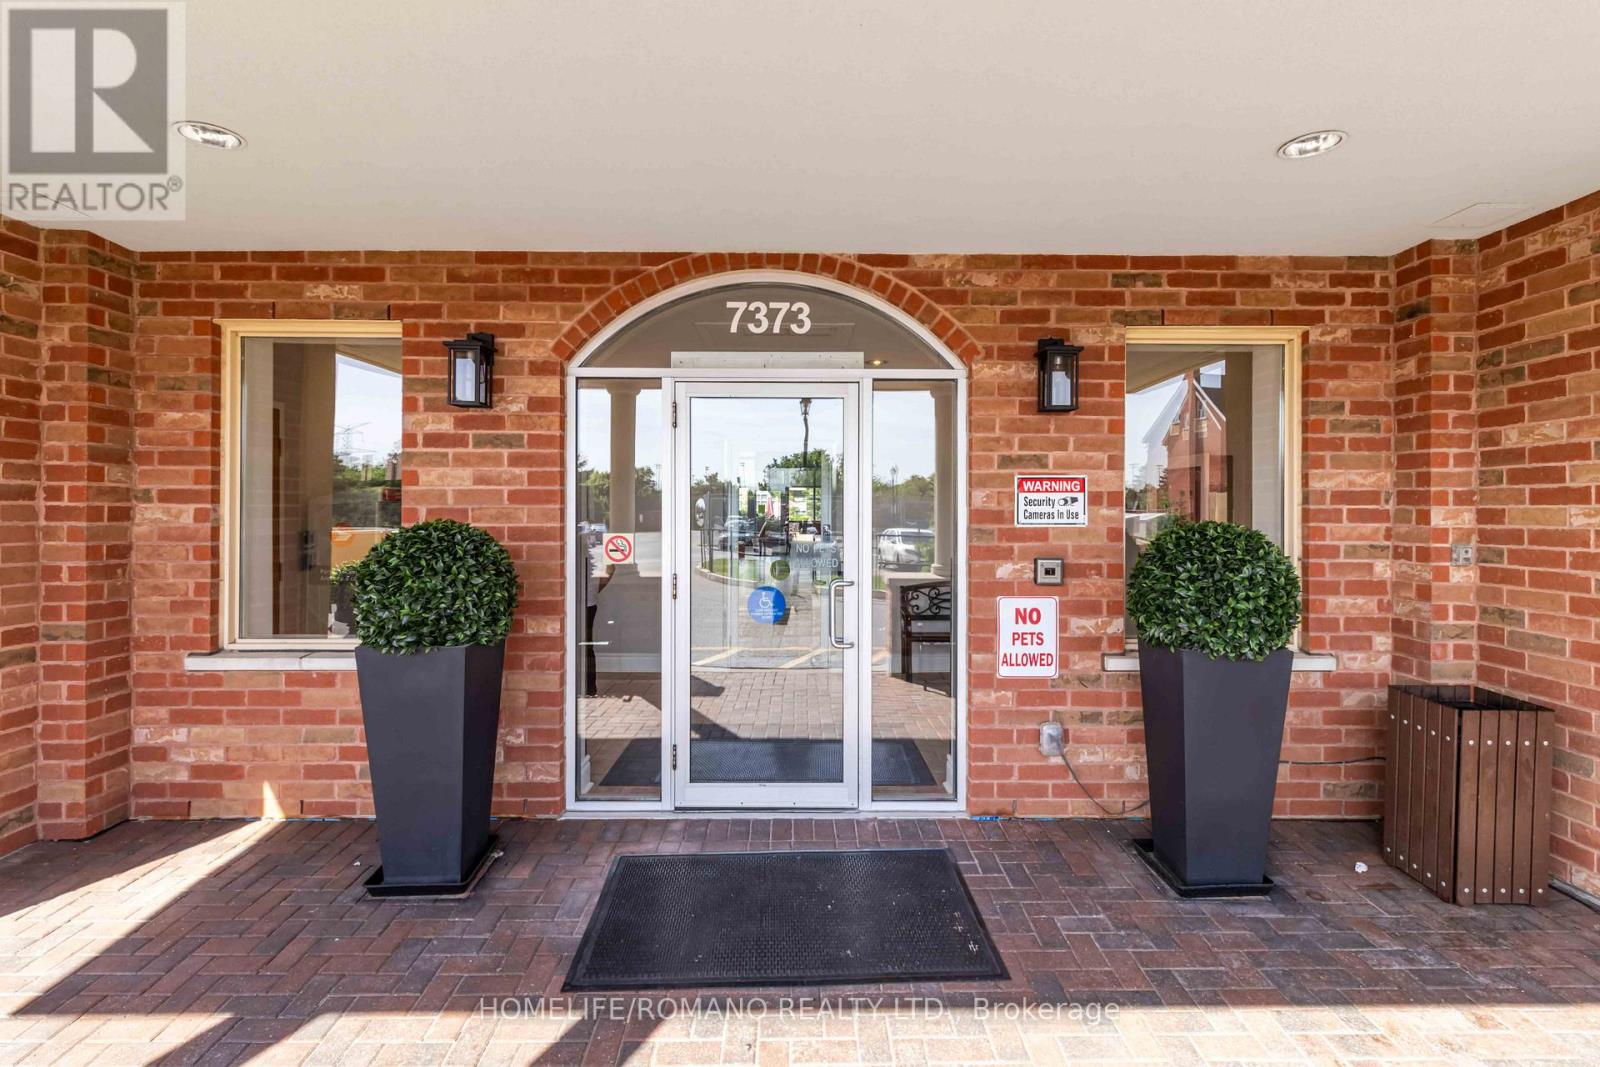
614 - 7373 Martingrove Road
Vaughan, Ontario
Welcome to penthouse-style living at Villa Giardino - one of Vaughan-Woodbridge's most sought-after adult lifestyle communities. This beautifully upgraded 2-bedroom, 1-bathroom suite sits on the TOP FLOOR of the building, offering sweeping southwest-facing views over the manicured courtyard, fountain gardens, and lush ravine below. Step inside to an open-concept layout flooded with natural light. The upgraded kitchen features stainless steel appliances, modern shaker cabinetry, quartz countertops and quality finishes throughout. Two true bedrooms offer flexible space for a guest room, home office, or comfortable daily living. The south-facing exposure means golden afternoon light year-round - and sunrise views of the ravine every morning. Villa Giardino is a quiet, well-managed 55+ building built by The Daniels Corporation - known for lasting construction quality. Amenities include a recreation room, party room, gym, and manicured courtyard with a central fountain and patio seating - an ideal gathering place for neighbours who've become friends. Minutes to Hwy 400, 427, and Hwy 7, and close to all needed amenities, shops, restaurants, including a short trip to Market Lane. Maintenance fees includes all utilities, parking, and building insurance. This is a great opportunity to buy with confidence and without compromise - top-floor privacy, ravine serenity, and the Woodbridge community you love, all wrapped in one turnkey suite! (id:61483)
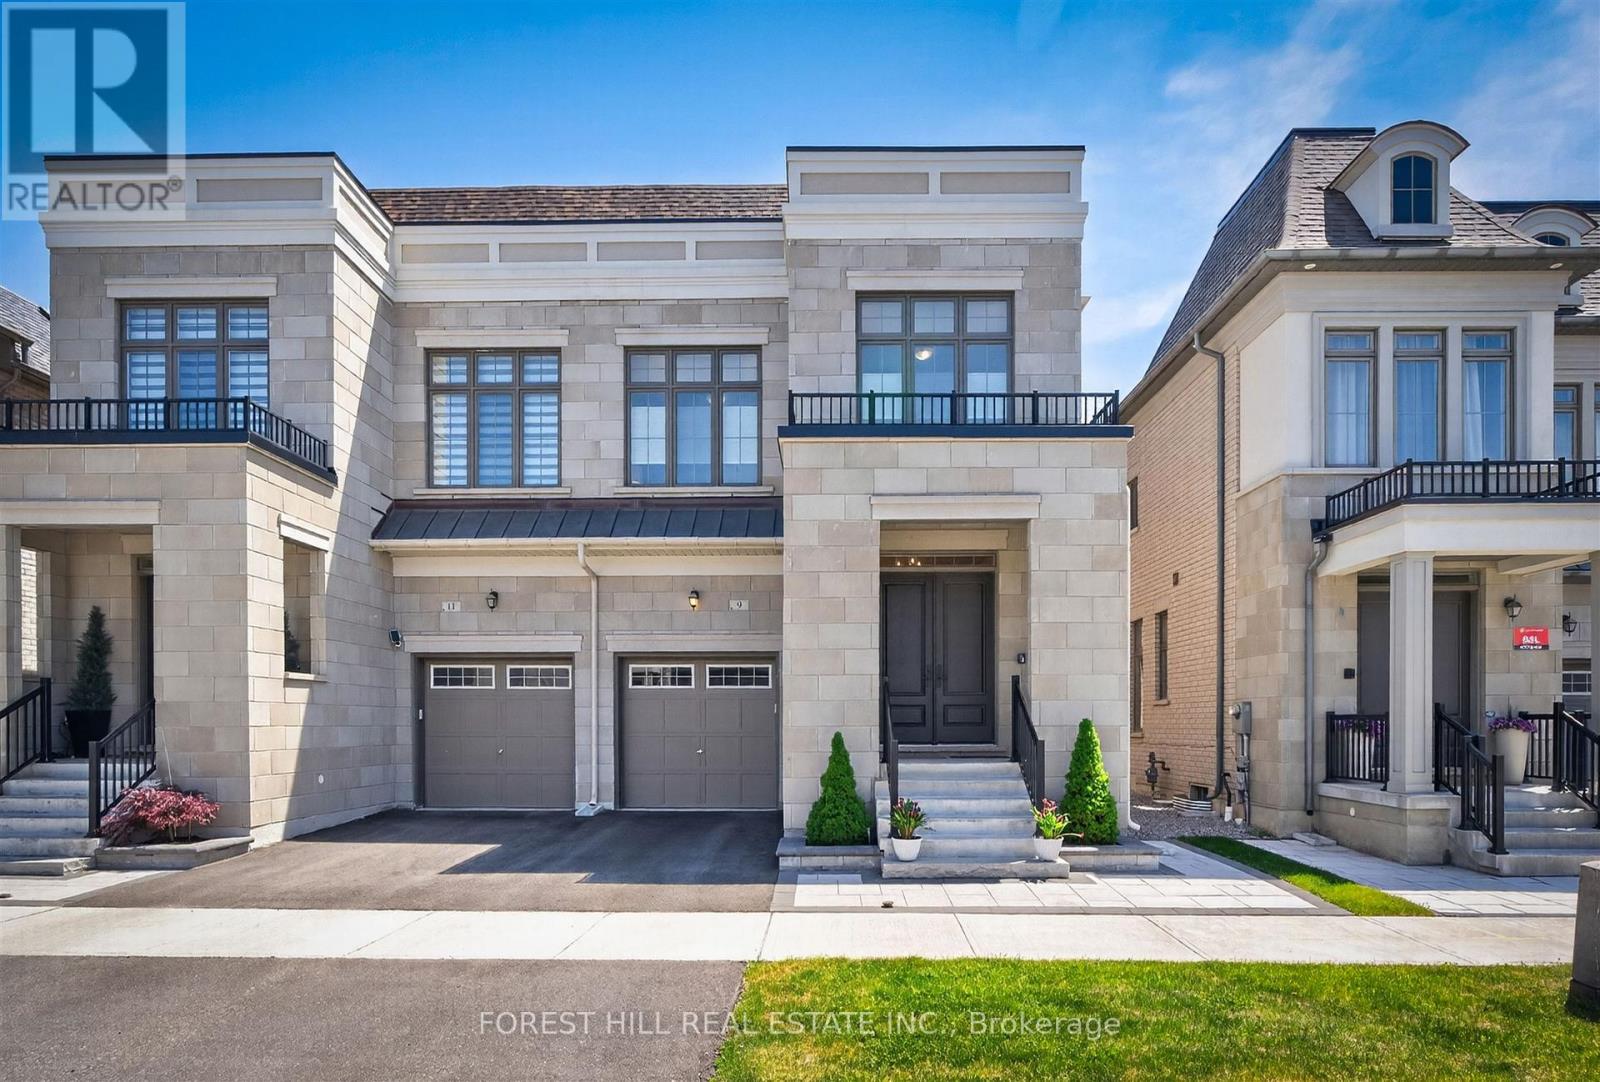
9 Quasar Avenue
Richmond Hill, Ontario
5 Yrs New Luxurious 2200 Sqft Plus Approximately 700 Sq ft finished Basement. Semi-Detached in Highly Sought After Observatory Hill Community in Richmond Hill! $300,000 Included Upgrade! Bright & Spacious w/10' Smooth Waffle Ceilings on Main, 9' on 2nd & Basement, Elevator on 3 floors, Hardwood Flooring Throughout. Doorbell camera, Subzero Double door, Wolf Appliances, Quartz Countertop, Custom Backsplash, Extended Cabinets, Valance Lighting. Oak Staircase w/Iron Pickets. Quartz Vanity in all Baths. 3 Car Parking, Fully Landscaped grounds with Loggia. Steps to Public Transit & Observatory Park. Close to Supermarkets, Restaurants, Shopping, Golf, Church, Hwy 404 & 407. High Ranking Schools **Bayview Secondary School**Richmond Hill Montessori Private School**Sixteenth Ave Public School, Finished basement with kitchenette cabinetry+fridge and microwave, fireplace, skylight, pot lights, Hunter Douglas Window coverings. Cambridge elevator very high quality. The skylight is a Velux it is tempered Glass Not Plastic and from excellent manufacturer. The Laminate flooring in the basement is Torly's excellent manufacturer with Upgraded underpad for better support and sound cushioning.The furnace is a Lennox. Upgraded lighting fixtures with Lutron Dimmers throughout. (id:61483)
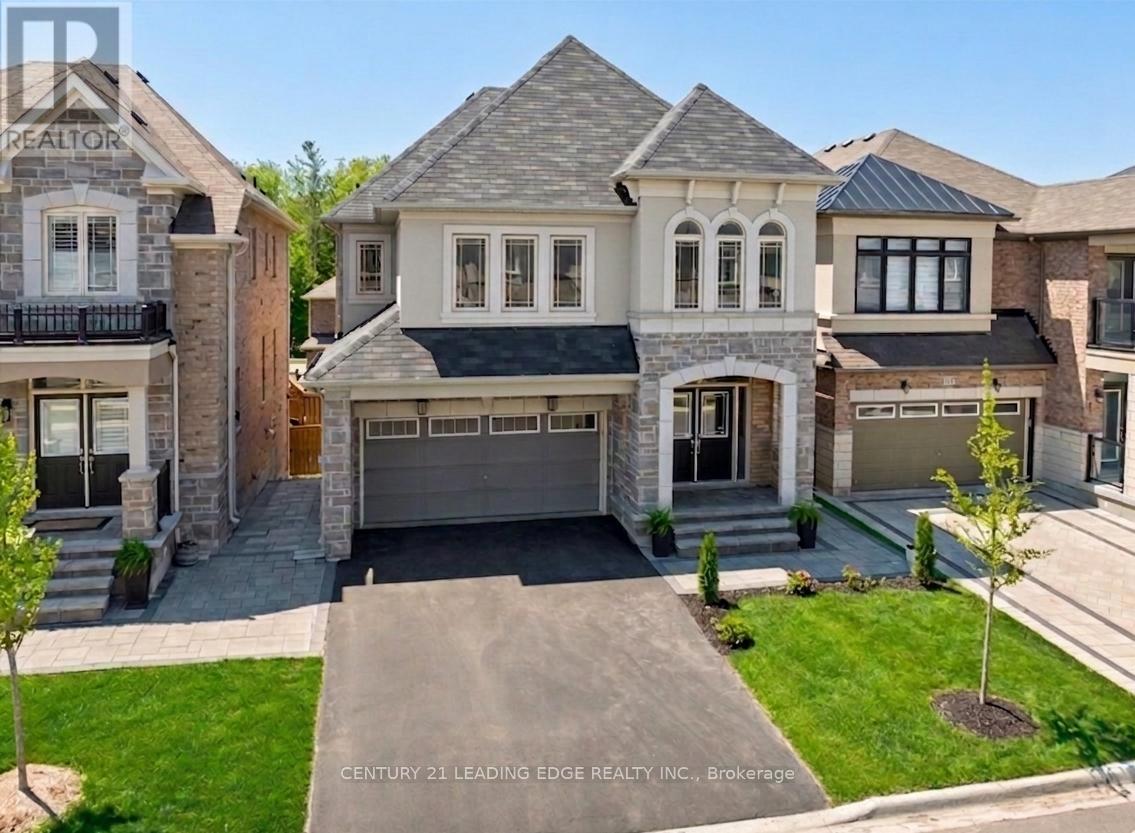
115 Ben Sinclair Avenue
East Gwillimbury, Ontario
Meticulously maintained & upgraded detached home built by Countrywide with a 2 car garage, 4 beds, 4 baths and a walkout basement. Fully-fenced backyard oasis with a large, interlocked area, and a heated above-ground pool is ideal for entertaining. Choose to keep the pool or the seller can fully dismantle it and re-sod the grass. The home sits steps from the brand-new $90 Million Health & Active Living Plaza, a brand new school, & the future Bradford Bypass (Hwy 400/404 link)-positioning you perfectly for long-term growth & effortless connectivity. Walk up to an interlocked front walkway, stairs & porch. Through the double doors, notice the 9-foot smooth ceilings & hardwood flooring. The open-concept layout seamlessly connects the kitchen, dining, breakfast area & living room creating an ideal space for everyday living & entertaining. It flows perfectly to the large, elevated south-facing deck with one of two direct BBQ hookups. Upgraded kitchen with quartz countertops, under-cabinet lighting, Porcelain backsplash, & top of the line Matt Black Stainless Steel Samsung appliances: 36 Inch 4-door French Door Fridge, 30 Inch-6 burner Gas Range with matching hood-fan & pot-filler, & built-in dishwasher. Large windows flood the home with natural light & 57 pot lights throughout enhance the bright, modern feel. Upstairs, the hardwood is continuous from the main floor. Primary bedroom with a walk-in closet & custom built-ins. Luxurious ensuite with a massive double vanity, quartz countertop, soaker tub, & frameless glass shower. Three additional spacious bedrooms with large closets, all with direct access to bathrooms with upgraded quartz counter tops. The loft area with its' large windows & massive linen closet is ideal for a home office, kid's play area or an additional family room. Unfinished walk-out basement with a separate entrance provides excellent potential for an in-law suite or a separate basement apartment for. Live your best life in this beautiful community. (id:61483)
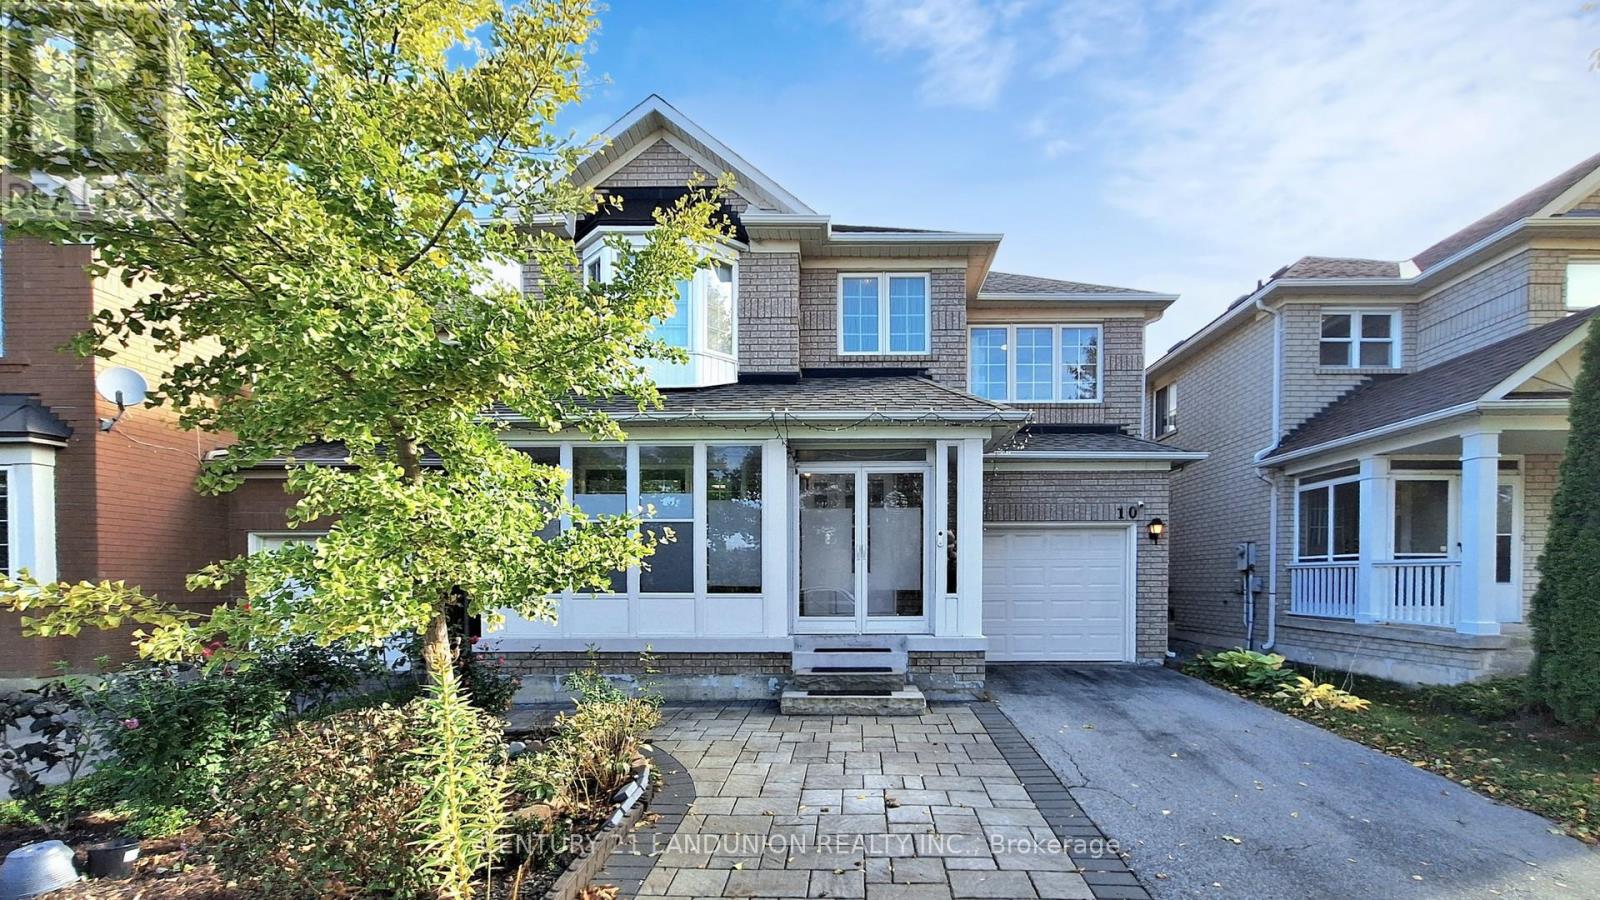
10 Majestic Drive
Markham, Ontario
Welcome to 10 Majestic Dr - Detached House located in the highly regarded Berczy Village of Markham, within walking distance to the high-ranking Pierre Elliott Trudeau High School and Castlemore Public School! ***This detached family home features 4 bedrooms and 4 bathrooms (including a master ensuite), with well-designed main level spaces linking living and dining. Abundant natural light and thoughtfully maintained interiors, Spacious kitchen with dining-in area can access the back yard, Renovated From Top To Bottom, including Roof (2017), New Heat Pump(2024),Strip Hardwood Floor Through The Whole House, Oak Stairs, Pot Lights. Upstairs 4 Spacious Bedrooms with Big Windows and closets. *** A separate entrance from the garage can access the basement has the potential for rental income.*** The huge private backyard has been newly paved with whole interlock costing over $30K! The family can enjoy the BBQ party and Gardening fun without grass-cutting labor! *** The driveway with new interlock accommodates multiple vehicles, and the home boasts a private Single garage - practicality meets elegance. ***No Sidewalk*** The neighborhood is quiet, safe for children, and part of a well-established community - ideal for both family living and long-term value.- Strong educational credentials: top-tier schools within walking distance.- Convenient location: close to Major Mackenzie Dr & Kennedy Rd, shopping, dining & transit, Community Center, Markville Shopping Mall. Don't miss this opportunity! (id:61483)
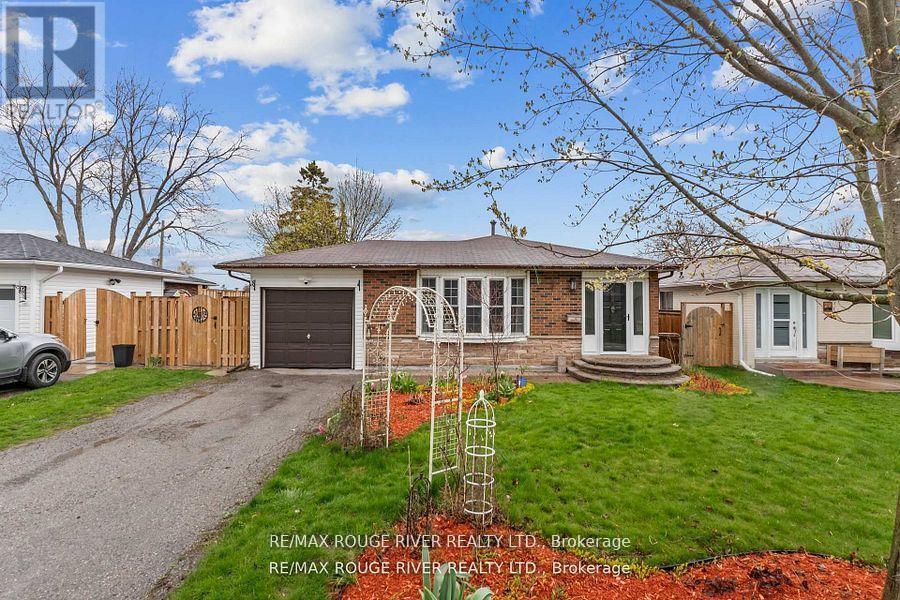
27 Archer Drive
Ajax, Ontario
Welcome to this beautifully renovated 3+1-bedroom backsplit situated on a spacious approx. 50 ft x 105 ft lot in a highly convenient Ajax location. Offering a bright and functional layout, this home is perfect for families, multi-generational living, or investors alike. Thoughtfully upgraded throughout, this move-in ready home features hardwood floors on the main level, upgraded lighting throughout, fresh paint throughout, and a fully upgraded bathroom. The renovated kitchen offers quartz countertops with an extended over sized island breakfast bar and newer stainless-steel appliances, combing style and functionality for everyday living. The above-grade lower level offers exceptional versatility with an excellent income or in-law suite potential, featuring abundant natural light, a private walk-out entrance, living room, kitchen, bedroom, and full bathroom. Step outside to enjoy the large private backyard complete with two decks; perfect for kids, entertaining, or relaxing outdoors. The home also features a private garage plus parking for two additional vehicles on the driveway. Large crawlspace for storage! Ideally located close to Highway 401, the GO station, Ajax Waterfront, Kinsmen Park, Lakeridge Health Hospital, parks, schools, trails, and shopping, this is a fantastic opportunity to own a stylish and functional home in a sought-after community. (id:61483)
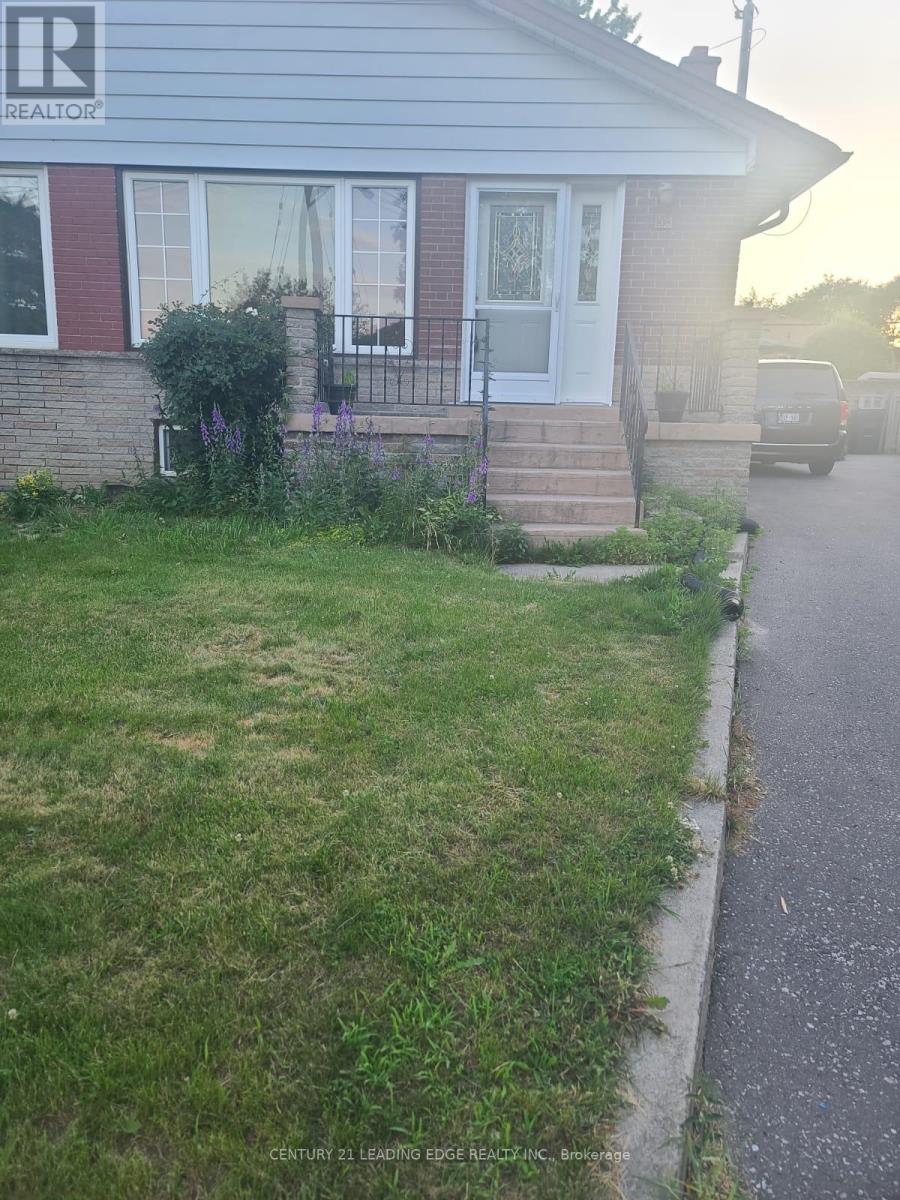
Main Floor - 108 Rochman Boulevard
Toronto, Ontario
Bright & Spacious Main Floor Unit In A Well-Maintained Triplex In Desirable Dorset Park! Features 3 Generous-Sized Bedrooms, 1 Bath, Large Eat-In Kitchen, And Open Concept Living/Dining . Hardwood Floors Throughout Except One Bedroom With Hard wood Flooring. Large Storage Closet. Laundry In Basement. Includes 1 Parking Space. Conveniently Located Steps To Schools, Parks, Recreation Centre, Grocery Stores, Banks, TTC Transit & More. Easy Access To Hwy 401 Via Kennedy Rd. A Great Place To Call Home! Utilities 60% will pay main floor and Basement 40% (id:61483)
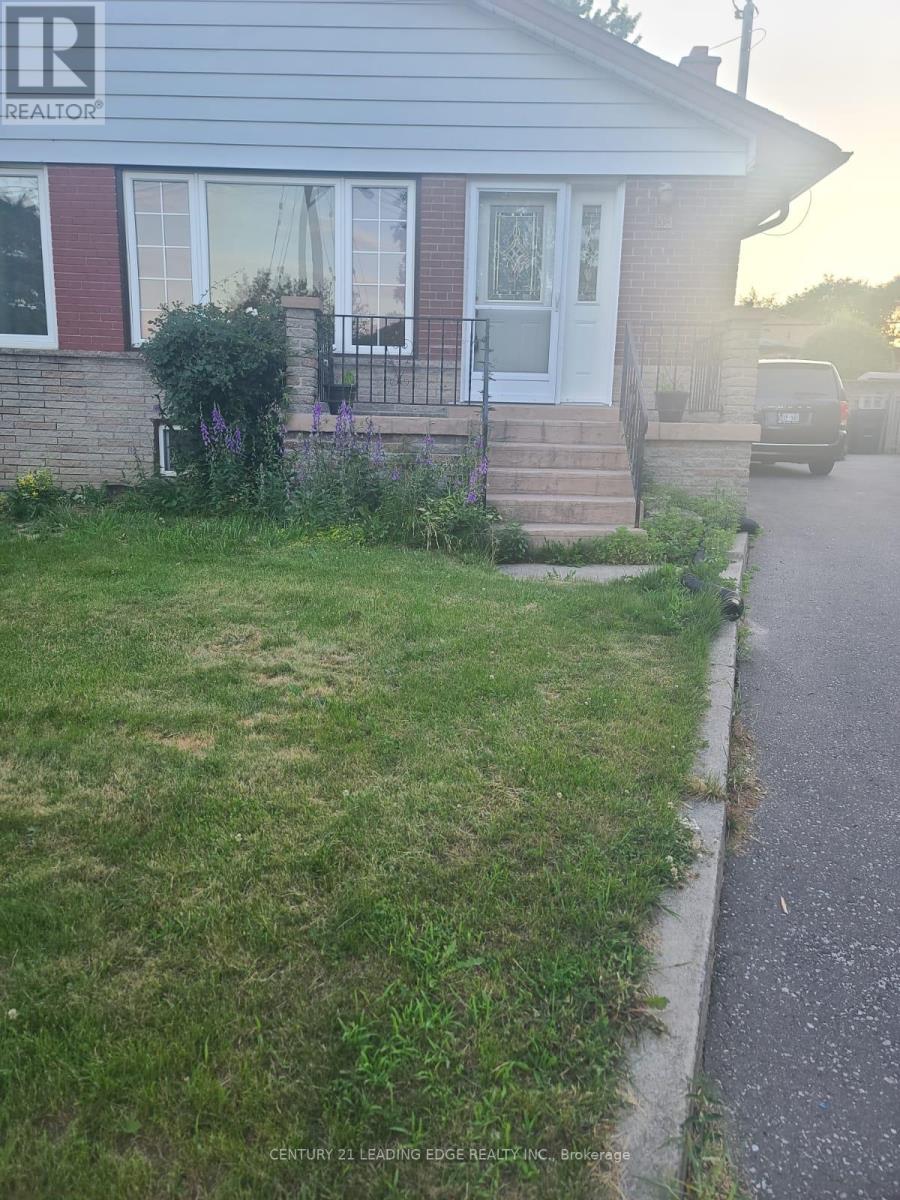
Bsmt - 108 Rochman Boulevard
Toronto, Ontario
2 Large Bedrooms Plus 1 Bathroom *Open Concept Kitchen Combined With Living Room ace or tranquility) First+Last Rent, Utilities are 30%. (id:61483)
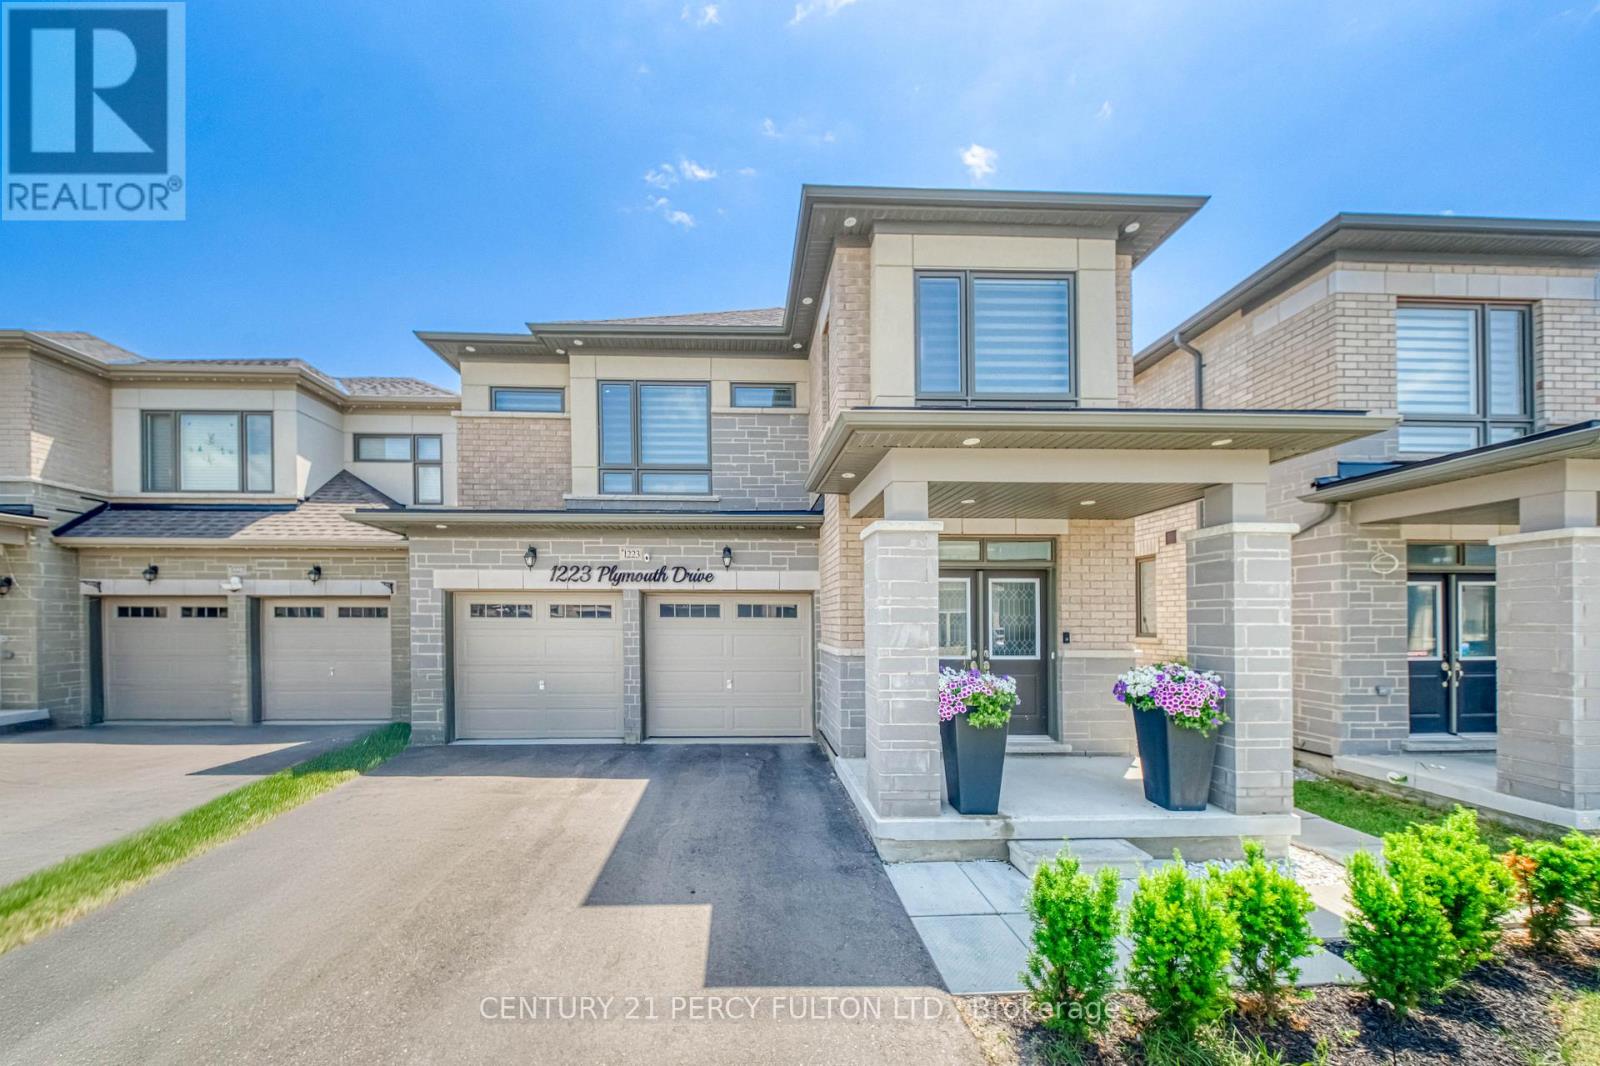
1223 Plymouth Drive
Oshawa, Ontario
Welcome to this beautifully maintained main floor rental in a desirable family-friendly neighbourhood. This bright and spacious home features an open-concept layout with generous principal rooms, a modern kitchen with stainless steel appliances, and large windows that fill the space with natural light. Enjoy well-sized bedrooms, a full bathroom, private in-suite laundry, and exclusive use of the main floor for comfortable everyday living. Conveniently located close to schools, parks, shopping, public transit, restaurants, and major highways, this home offers the perfect combination of comfort and convenience. Ideal for professionals, couples, or small families seeking a move-in-ready lease. opportunity. Tenant Pays 60% Utilities (id:61483)
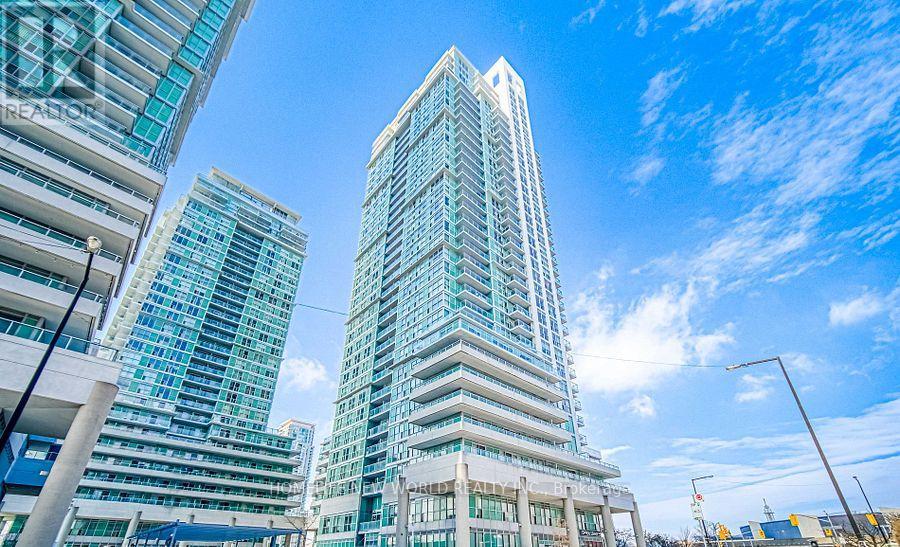
1202 - 70 Town Centre Court
Toronto, Ontario
Welcome to this immaculate and rarely offered 3-bedroom suite in the prestigious Monarch EQ1 Tower, ideally located in the heart of Scarborough Town Centre. This bright and spacious corner unit features an excellent layout with generously sized bedrooms, making it perfect for families, professionals, or investors. Enjoy laminate flooring throughout, a large open-concept living and dining area, and a modern kitchen complete with granite countertops. Natural light fills the unit, creating a warm and inviting atmosphere. Offering reasonable maintenance fees and exceptional convenience, this home is within walking distance to Scarborough Town Shopping Centre, Walmart, restaurants, food courts, the Civic Centre, transit, and the YMCA. Easy access to Highway 401, Bus station, entertainment venues, and a wide range of amenities makes this an outstanding opportunity in a highly sought-after location. (id:61483)