2 - 421 Danforth Avenue
Toronto, Ontario
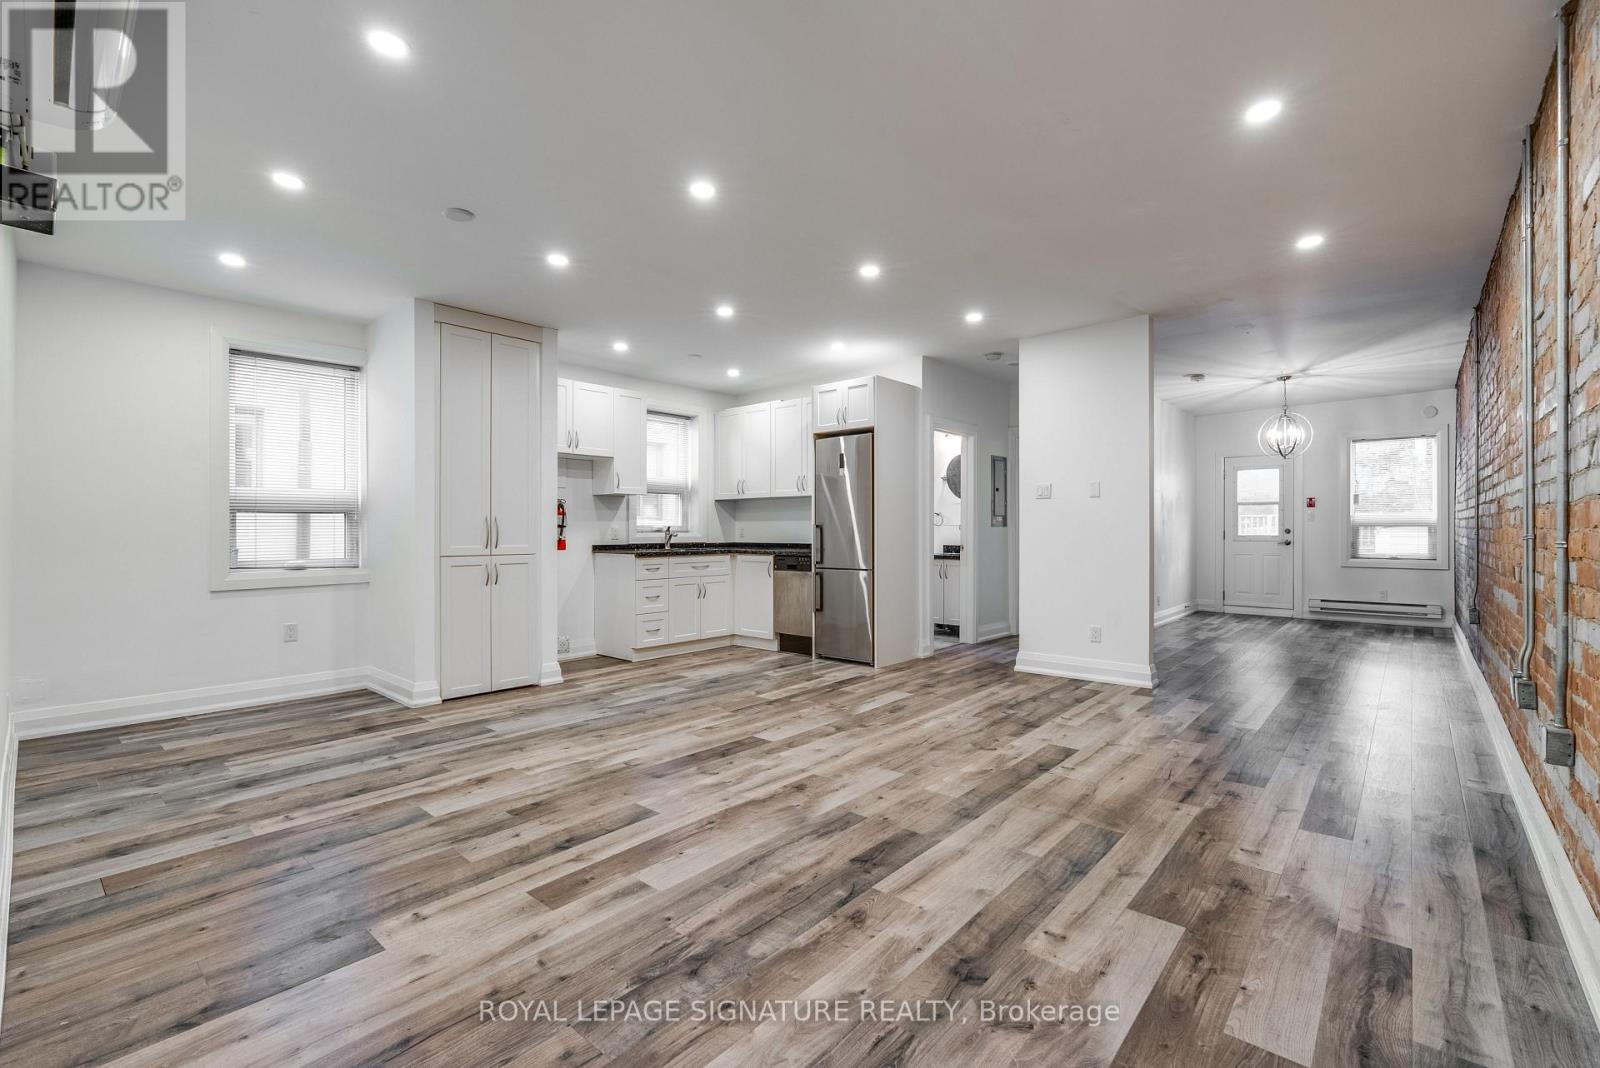
Bright and spacious 1-bedroom unit in the heart of the Danforth, offering approximately 808 sq. ft. of well-designed living space plus an impressive 400 sq. ft. private terrace-perfect for relaxing or entertaining. This well-maintained unit features a functional layout with a generous living and dining area, a spacious bedroom, and a private entrance.Enjoy an unbeatable location just steps from the TTC, local shops, cafés, restaurants, parks, and all the vibrant amenities the Danforth has to offer. Immediate occupancy available. ***Washer, dryer, and stove will be installed by the landlord prior to occupancy.*** (id:61483)
1202 - 70 Town Centre Court
Toronto, Ontario
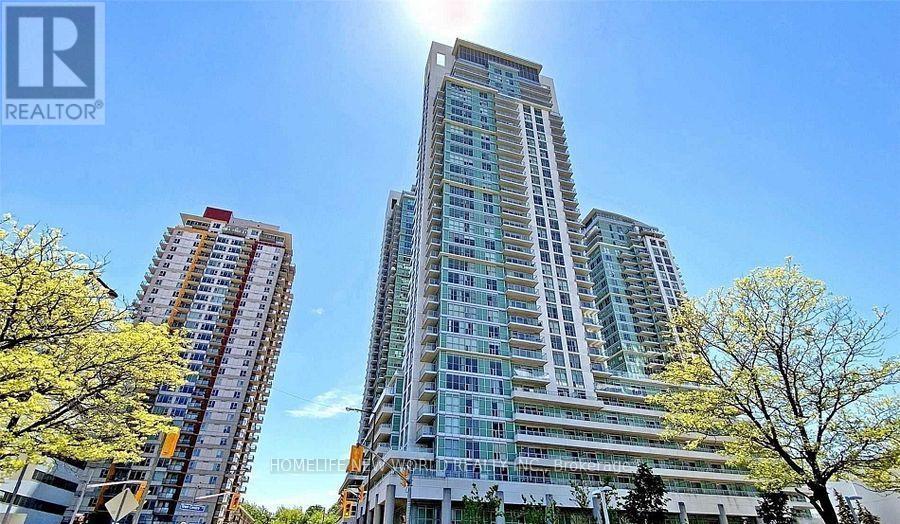
Luxury Monarch EQ1 Tower In The Heart Of Scarborough Town Centre .Spacious Corner Unit. 3 Bedrooms 2 Baths With A Great View. 24 Hr Concierge & Security, Walking Distance To Shopping Mall, Bus Station, Hwy 401 And More... (id:61483)

637 View Lake Road
Scugog, Ontario
WELCOME TO 637 VIEW LAKE ROAD. Completed in December 2023 and never occupied, this custom-built bungalow offers a rare opportunity to own a nearly new home in one of Lake Scugog's most desirable communities.Situated on a premium 200' x 200' double-width lot, nearly twice the frontage of many neighbouring properties, this home offers exceptional privacy, space, and future flexibility. Just steps to Lake Scugog and minutes to the boat launch, golf course, restaurants, and downtown Port Perry waterfront. Seasonal lake views further enhance the property's appeal.The stunning open-concept great room features vaulted ceilings with exposed timber beams and a dramatic wall of floor-to-ceiling windows overlooking mature trees and protected EP lands, providing abundant natural light and lasting privacy.The chef-inspired kitchen showcases custom cabinetry, premium countertops, a large centre island, a 36" KitchenAid gas range, custom hood enclosure, GE Café French-door refrigerator, GE Café dishwasher, and quality finishes throughout.Offering 3 spacious bedrooms and 2 bathrooms, including a luxurious primary suite with a spa-inspired ensuite. Wide-plank hardwood flooring, custom millwork, designer lighting, and contemporary finishes create a sophisticated interior.Additional features include a 22kW Generac whole-home standby generator, smart home controls, Ring security system, natural gas service, and high-speed internet.The full unfinished basement provides outstanding potential for future living space, recreation, guest accommodations, or multi-generational living. The oversized lot also offers opportunities for outdoor entertaining, workshops, accessory structures, or other lifestyle enhancements, subject to approvals.Perfect as a year-round residence, luxury downsizing option, or turnkey lakeside retreat. Rare to Find !! Must See !!! (id:61483)
206 Ronald Guscott Street
Oshawa, Ontario
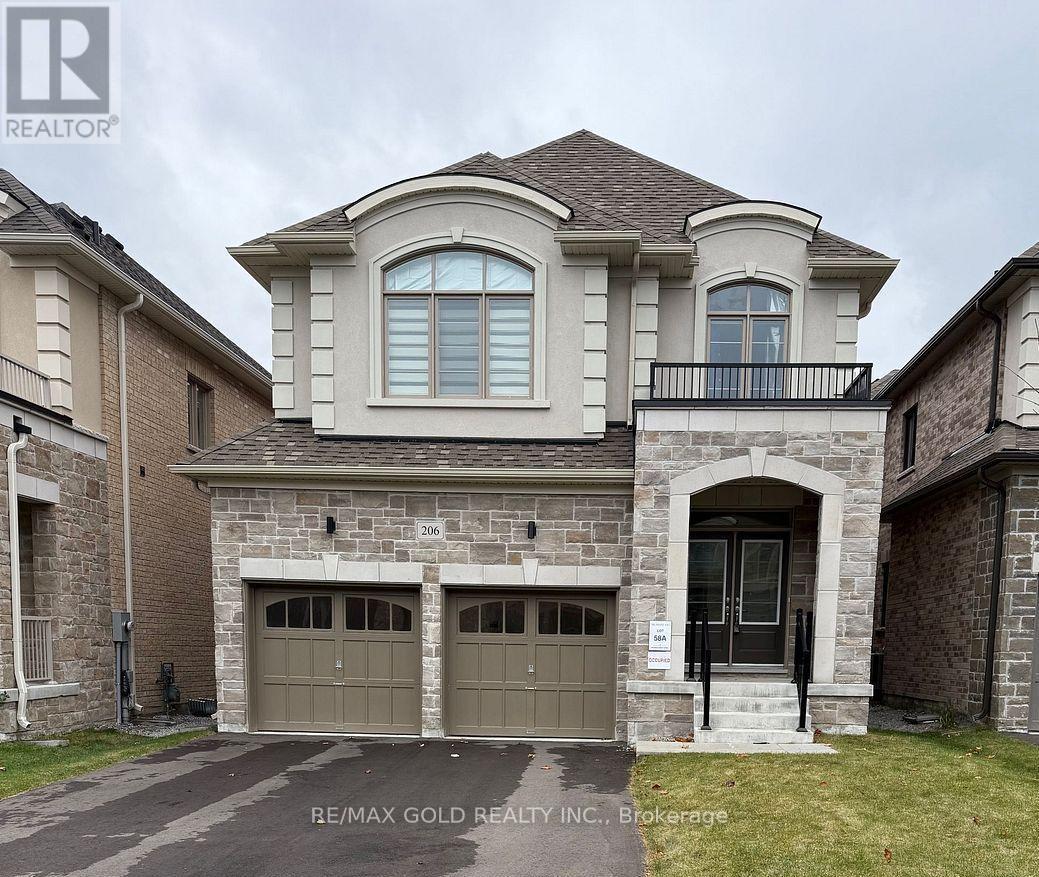
Stunning brand new* 2-storey detached home in sought-after Eastdale in Oshawa! This spacious4-bedroom, 4-bathroom home offers a bright open-concept layout with large windows and a modernkitchen featuring a center island-perfect for entertaining. A stylish double-sided fireplaceadds warmth to both the living and family rooms.The primary suite boasts a walk-in closets and a spa-like ensuite with soaker tub and glassshower. Features a full basement with separate entrance.Complete with a double garage and ideally located close to schools, parks, shopping, transit,and Hwy 401 (id:61483)
1612 - 38 Lee Centre Drive
Toronto, Ontario
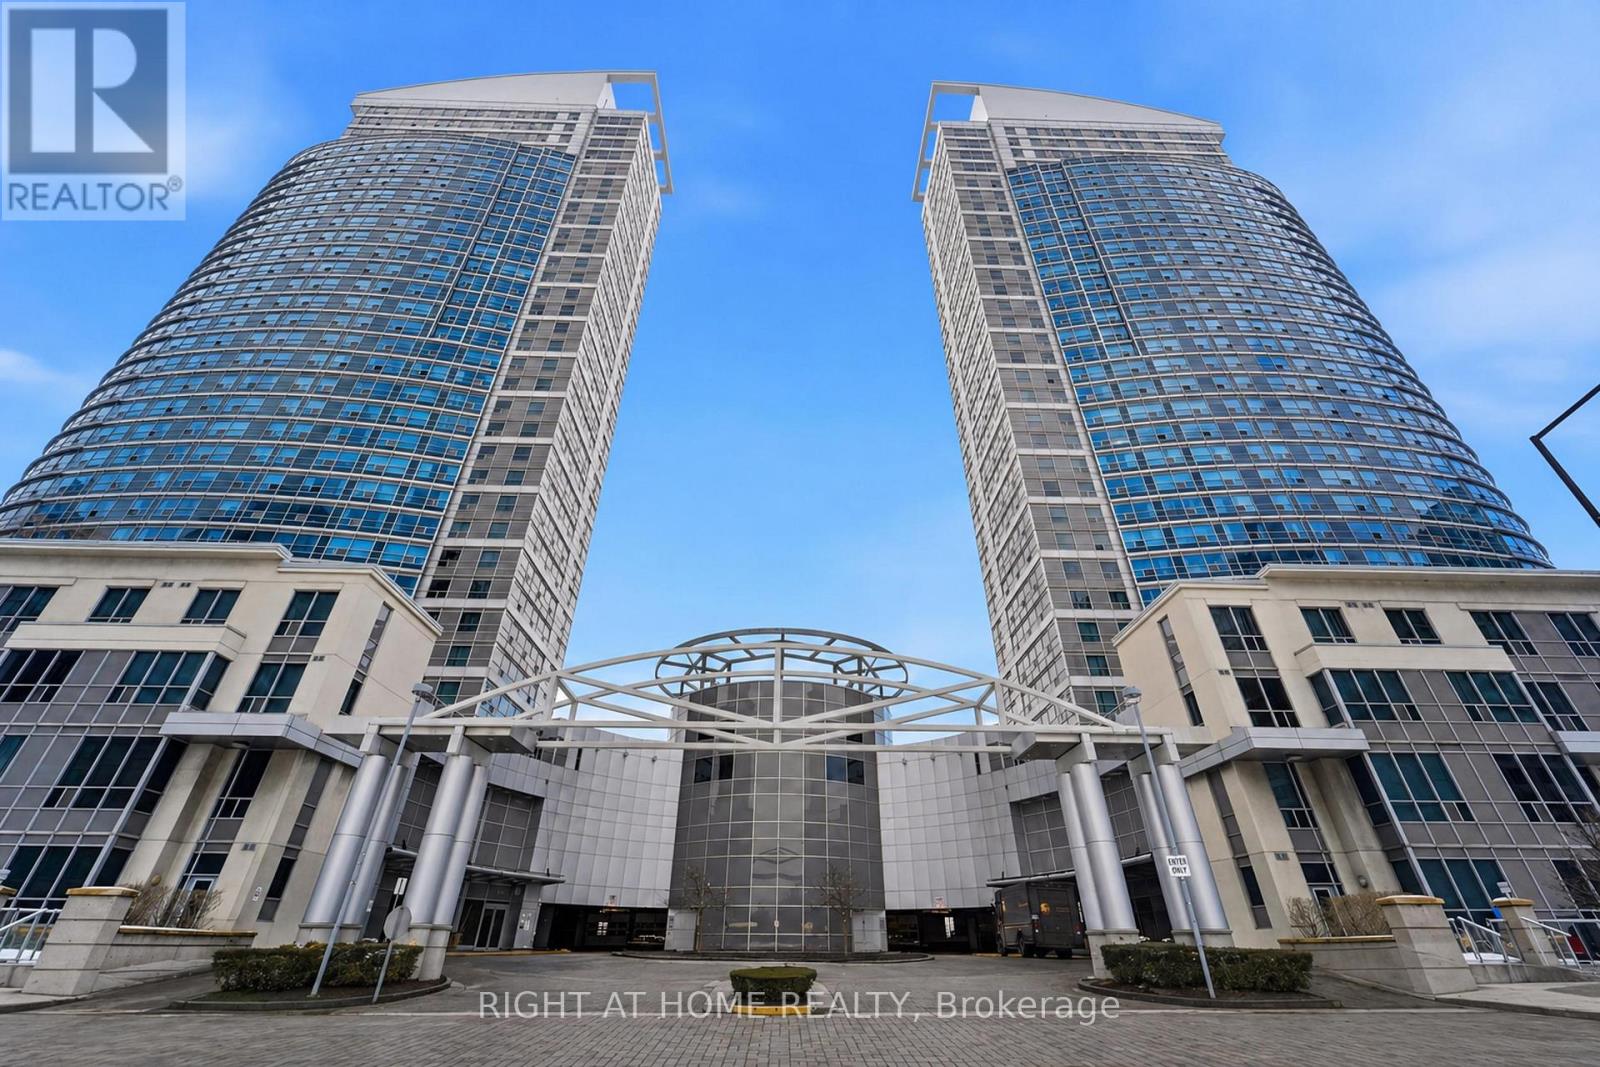
This beautiful 2-bedroom corner unit in the heart of Scarborough features unobstructed views and a well-designed layout offering both comfort and functionality. The modern kitchen is equipped with stainless steel appliances, quartz countertops, marble bathroom tiles, and custom wood cabinetry, while the unit has been freshly painted and updated. Both bedrooms are generously sized and provide comfortable living space. Enjoy the convenience of ensuite laundry, as well as a parking space conveniently located directly beside the elevator! This unit includes a locker for added storage. Conveniently located just minutes from shopping, dining, schools, parks, and major transit routes, this home offers an ideal blend of everyday comfort and excellent rental appeal. Whether you're a first-time buyer or downsizer looking to settle in or an investor seeking a property in a high-demand area, this opportunity delivers outstanding value. (id:61483)
927 - 15 Richardson Street
Toronto, Ontario
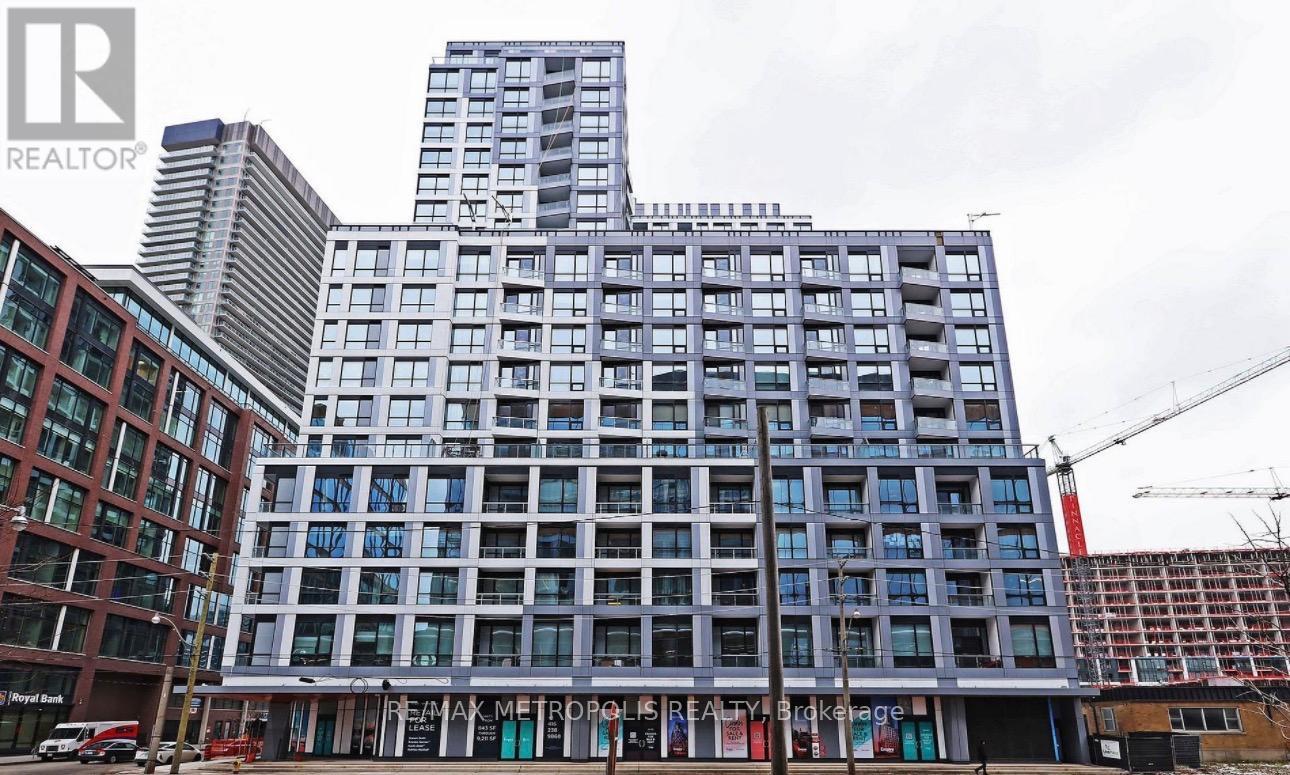
Waterfront Living at Its Finest! Welcome to this beautifully designed 2-bedroom, 2-bathroom condo in the heart of Toronto's vibrant Waterfront Communities. This thoughtfully laid-out suite features a private entry, an open-concept living and dining area filled with natural southwest light, and a charming balcony. The modern kitchen is equipped with sleek European-style cabinetry, stone countertops, integrated appliances, and premium finishes that blend style with functionality.Both bedrooms are fully enclosed, offering privacy and flexibility for families, professionals, or those working from home. The spacious primary bedroom is complemented by a full ensuite, while the second bedroom is perfect as a guest room, home office, or fitness space. Additional highlights include in-suite laundry, one underground parking space, and contemporary finishes throughout.Residents enjoy exceptional building amenities, including 24-hour concierge and security, a fully equipped fitness centre, yoga studio, co-working spaces, boardroom, and a rooftop terrace with BBQ facilities.Perfectly situated just steps from Sugar Beach, the waterfront, lakefront trails, St. Lawrence Market, the Distillery District, world-class dining, shopping, transit, and quick access to major highways, this is an outstanding opportunity to experience the very best of downtown Toronto living (id:61483)
606 - 138 Saint Helens Avenue
Toronto, Ontario
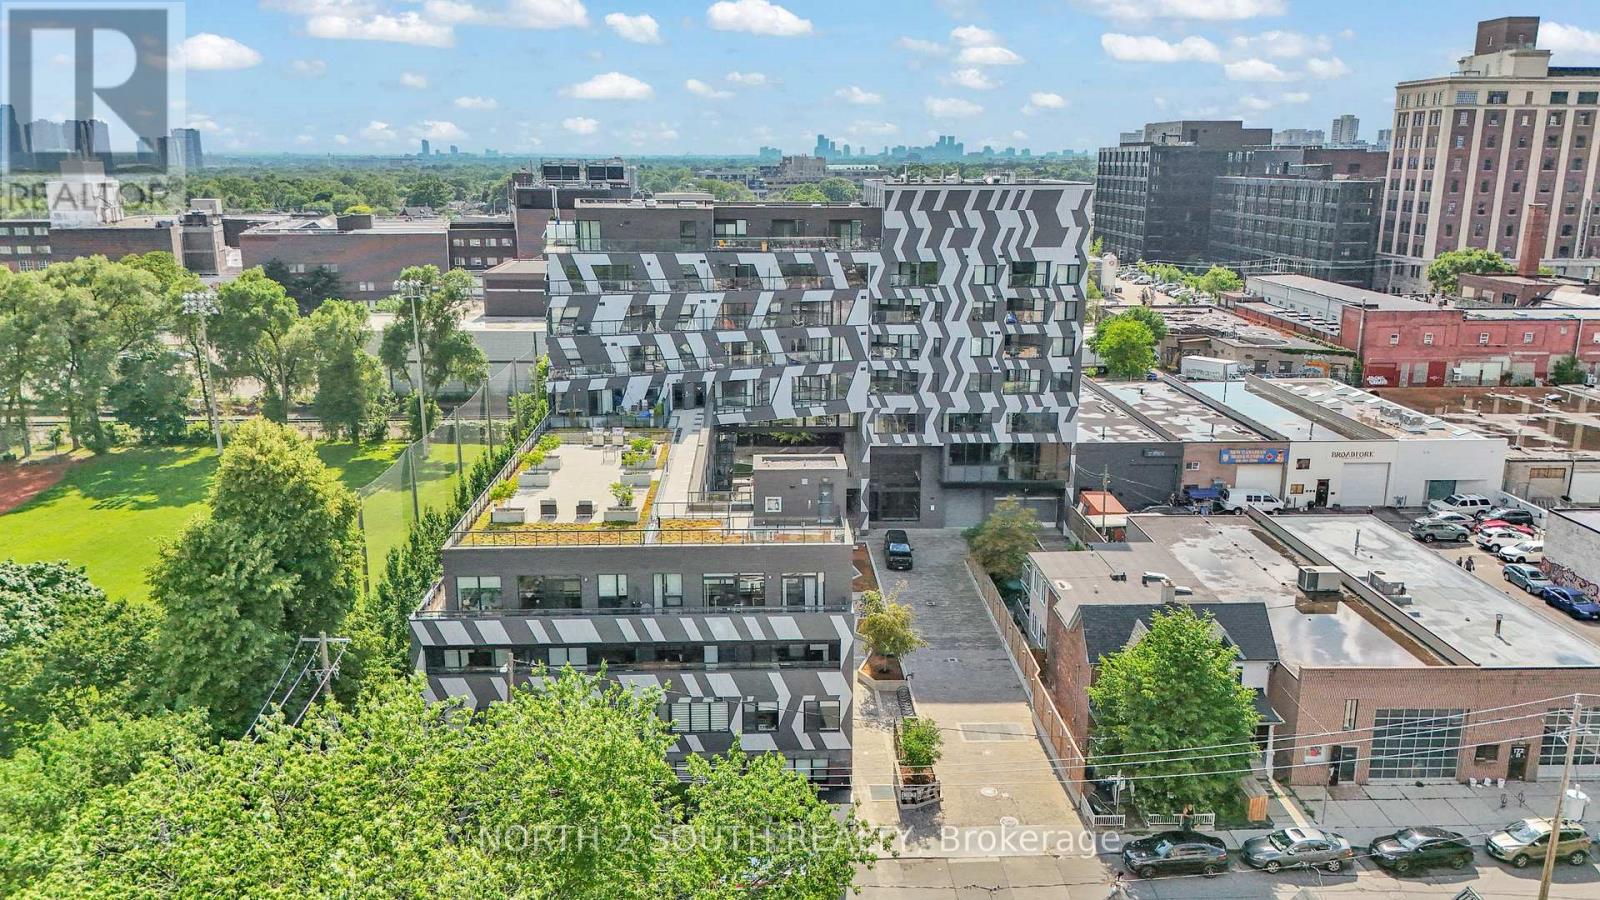
Modern boutique living in one of Toronto's most vibrant west-end neighbourhoods. Welcome to this bright and beautifully designed 1-bedroom suite at Enigma on the Park, offering thoughtfully planned living space with floor-to-ceiling windows, abundant natural light, and peaceful west-facing views overlooking the park. The open-concept layout seamlessly blends the contemporary kitchen, living and dining areas, creating a functional space ideal for everyday living, entertaining or working from home. Step outside to your private balcony and enjoy beautiful sunsets and views of the surrounding greenspace. One locker and one underground parking space is included. Residents enjoy an exceptional collection of amenities, including a rooftop terrace with BBQs and fire pit, fitness center, party and media lounge, visitor parking, and concierge service, all within a boutique-style building designed for modern urban living. Enjoy the best of Toronto's west-end with exceptional access to transit, parks and neighbourhood amenities. Located just minutes from the UP Express, GO Train, TTC subway and streetcar routes, commuting throughout the city is effortless. Explore nearby Bloordale Village, The Junction, High Park, local cafés, breweries, restaurants and everyday conveniences, all just a short walk from your front door. Currently tenanted, with vacant possession available at the end of August. The suite will be professionally painted and cleaned prior to occupancy, offering an exceptional opportunity to enjoy modern boutique living in one of Toronto's most connected and sought-after west-end neighbourhoods. (id:61483)
2205 - 33 Singer Court
Toronto, Ontario
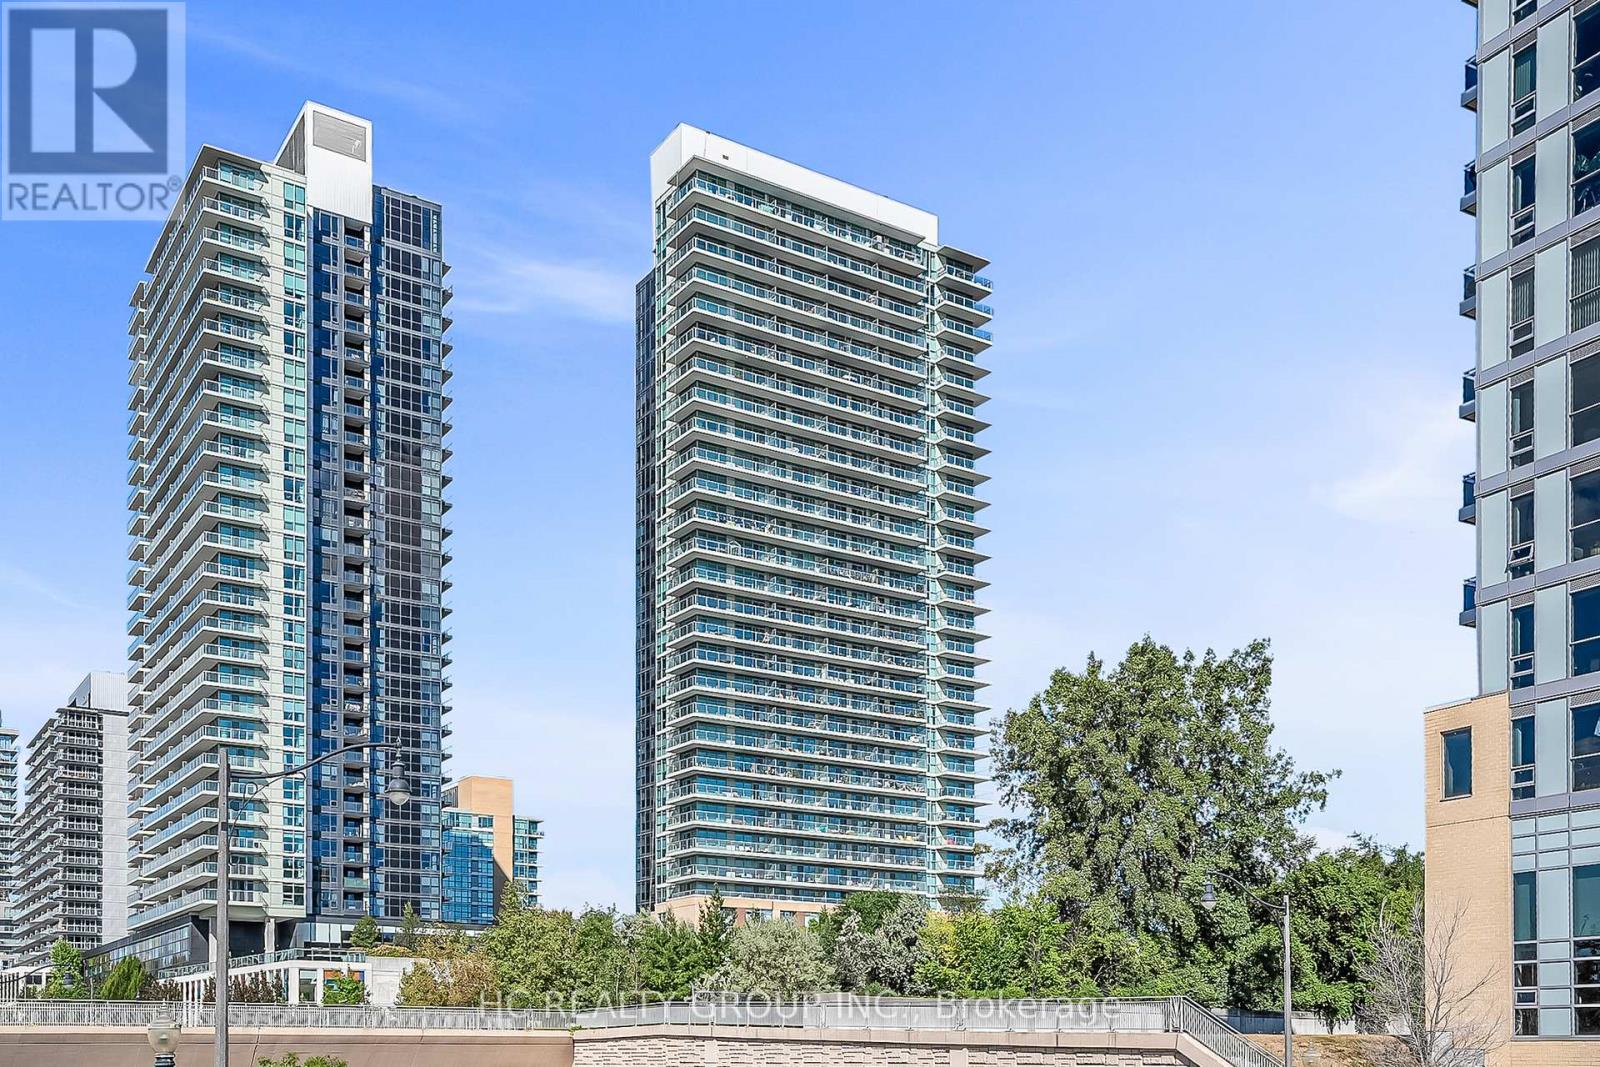
Welcome to 33 Singer Court Unit 2205 - This spacious, expansive corner view suite of 982 Sq Ft offers 2 bedrooms plus a smart den, ideal for use as a home office. Recently painted, the unit features 9 ft ceilings, modern finishes, and a south interior wall with a custom built-in storage system. A functional split-bedroom layout and oversized 120 sq ft balcony provide both comfort and versatility. Enjoy an extensive range of amenities including a full-sized gym, indoor pool, basketball/badminton court, outdoor terrace with BBQ area, children's play room, games room, party/meeting spaces, karaoke lounge, guest suites, visitor parking, and 24/7 concierge. Ideally located steps to the new Ethennonnhawahstihnen Community Centre, North York General Hospital, TTC subway, GO Transit, Hwy 401/404, Bayview Village, Fairview Mall, IKEA, Canadian Tire, parks, shops, and restaurants. (id:61483)
1614 - 177 Linus Road
Toronto, Ontario
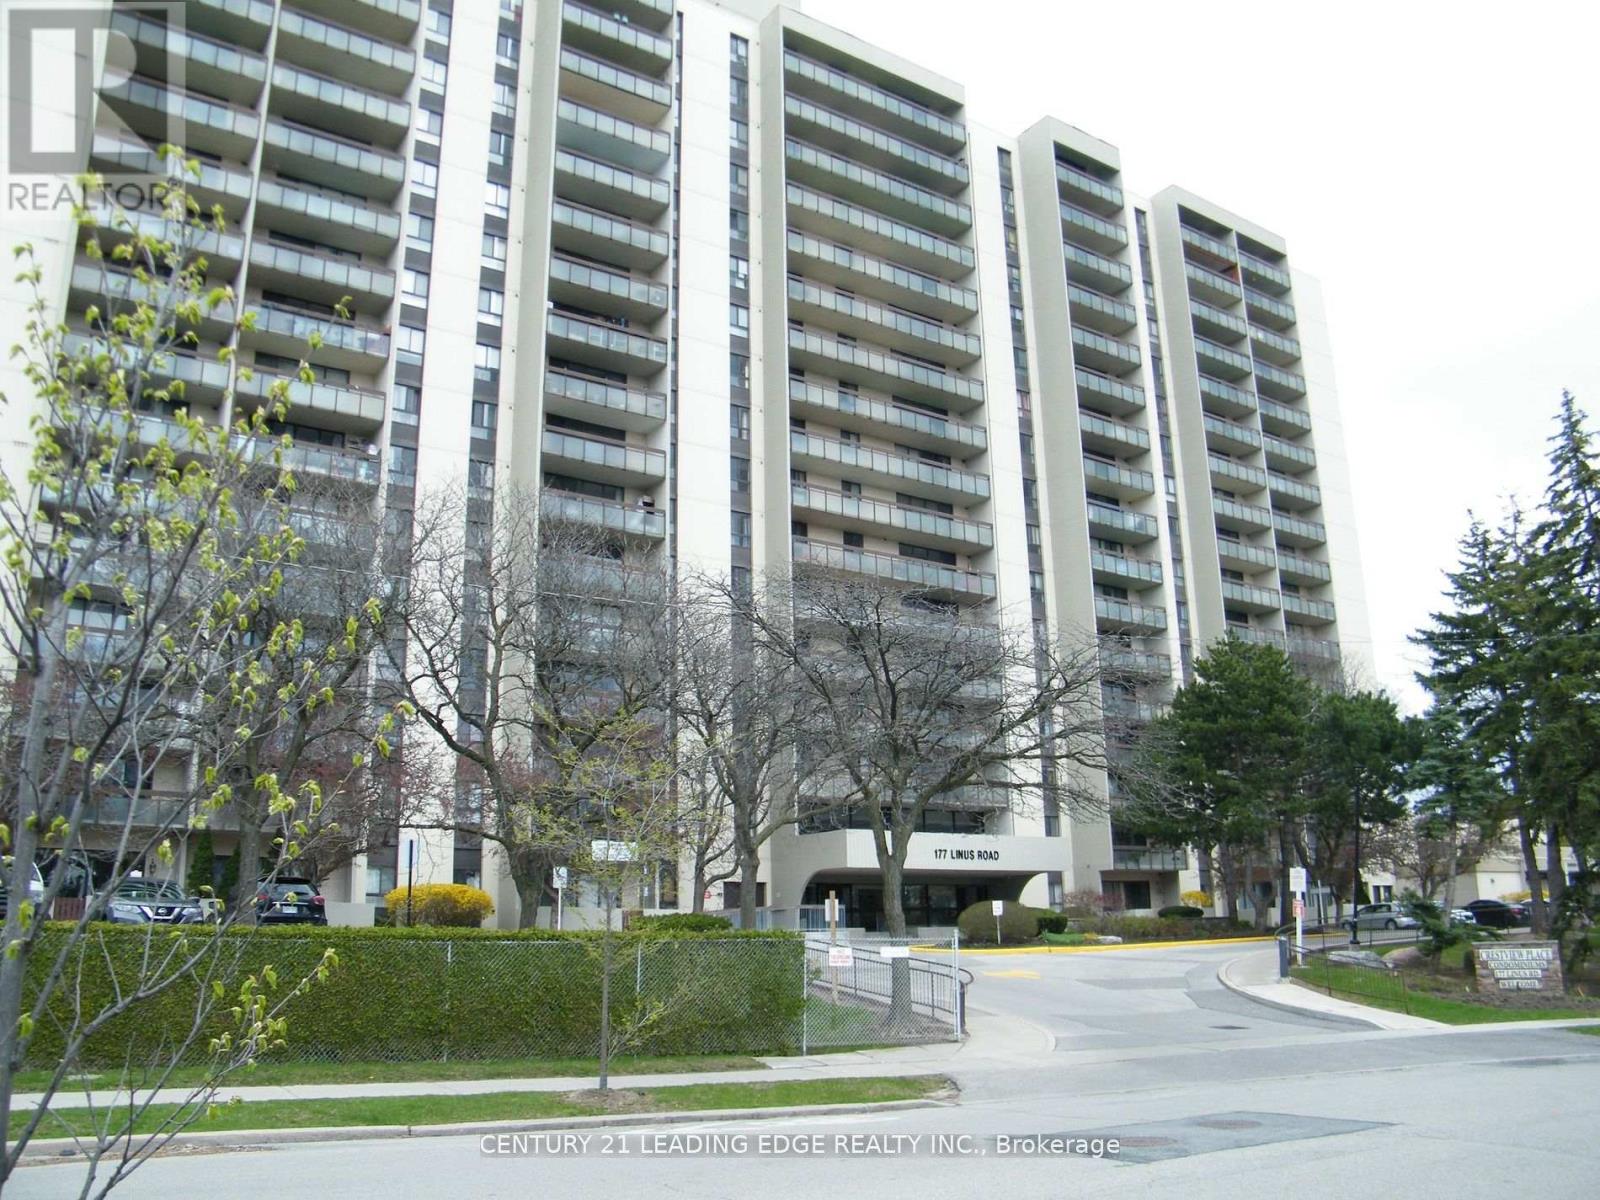
Spacious updated apartment, rent includes all utilities, bright sun filled, unobstructed panoramic view, 2 bedrooms + large open balcony, excellent recreational facilities and indoor swimming pool, steps to TTC, minutes to DVP. (id:61483)
922 - 500 Wilson Avenue
Toronto, Ontario
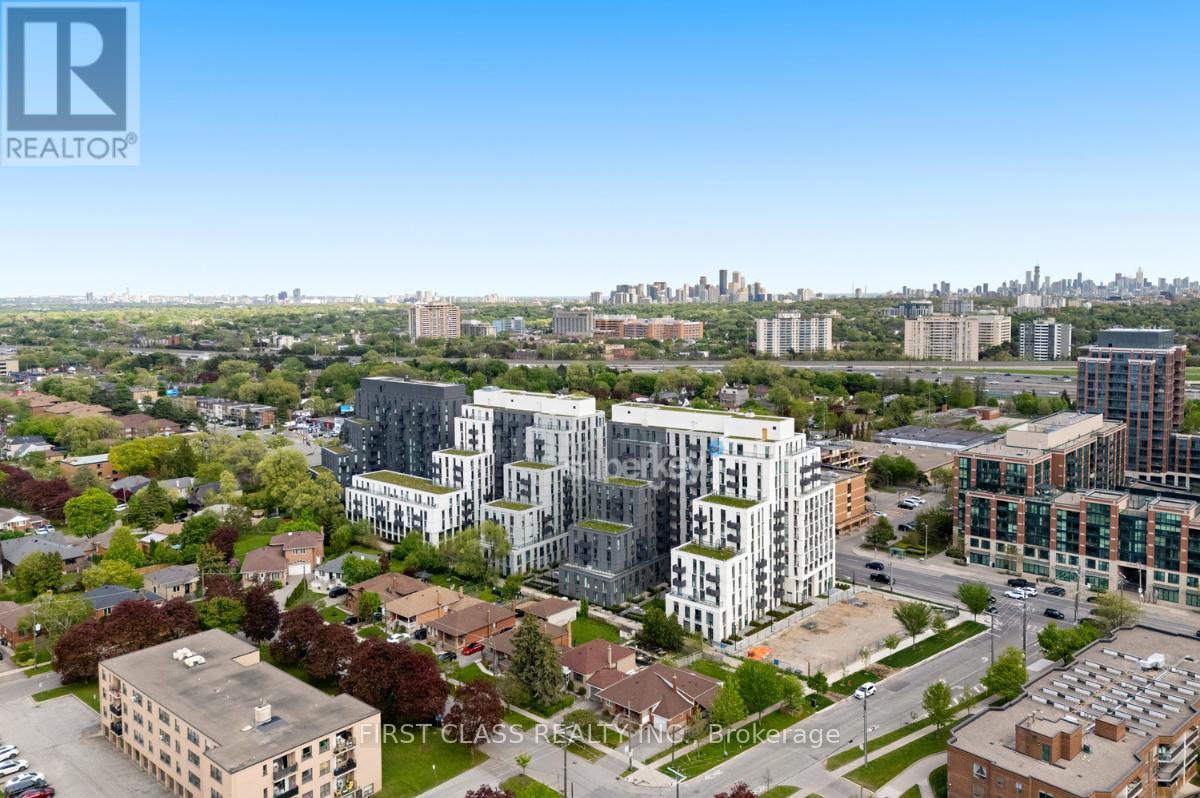
Rare Wrap-Around Terrace Corner Unit (1,049sqft Of Total Living Space) With Panoramic South West Exposure At Newly Built Nordic Condos! Scandinavian Inspired Living In A Central Location. One Of A Kind Corner Unit Floor Plan With Bright, Natural Light From Every Window. Primary Bedroom Features A Convenient Walk-Out To Terrace & Extra-Large Ensuite Bathroom. **EXTRAS** 349 SqFt Terrace (Floor Plan Attached To Listing). Steps to Wilson TTC Subway Station And Yorkdale Mall! Amenities Include 24 Hr Concierge, Fitness Studio With Yoga Room, Pet Wash Station, Outdoor Lounge Area & More! (id:61483)
1401 - 2885 Bayview Avenue
Toronto, Ontario
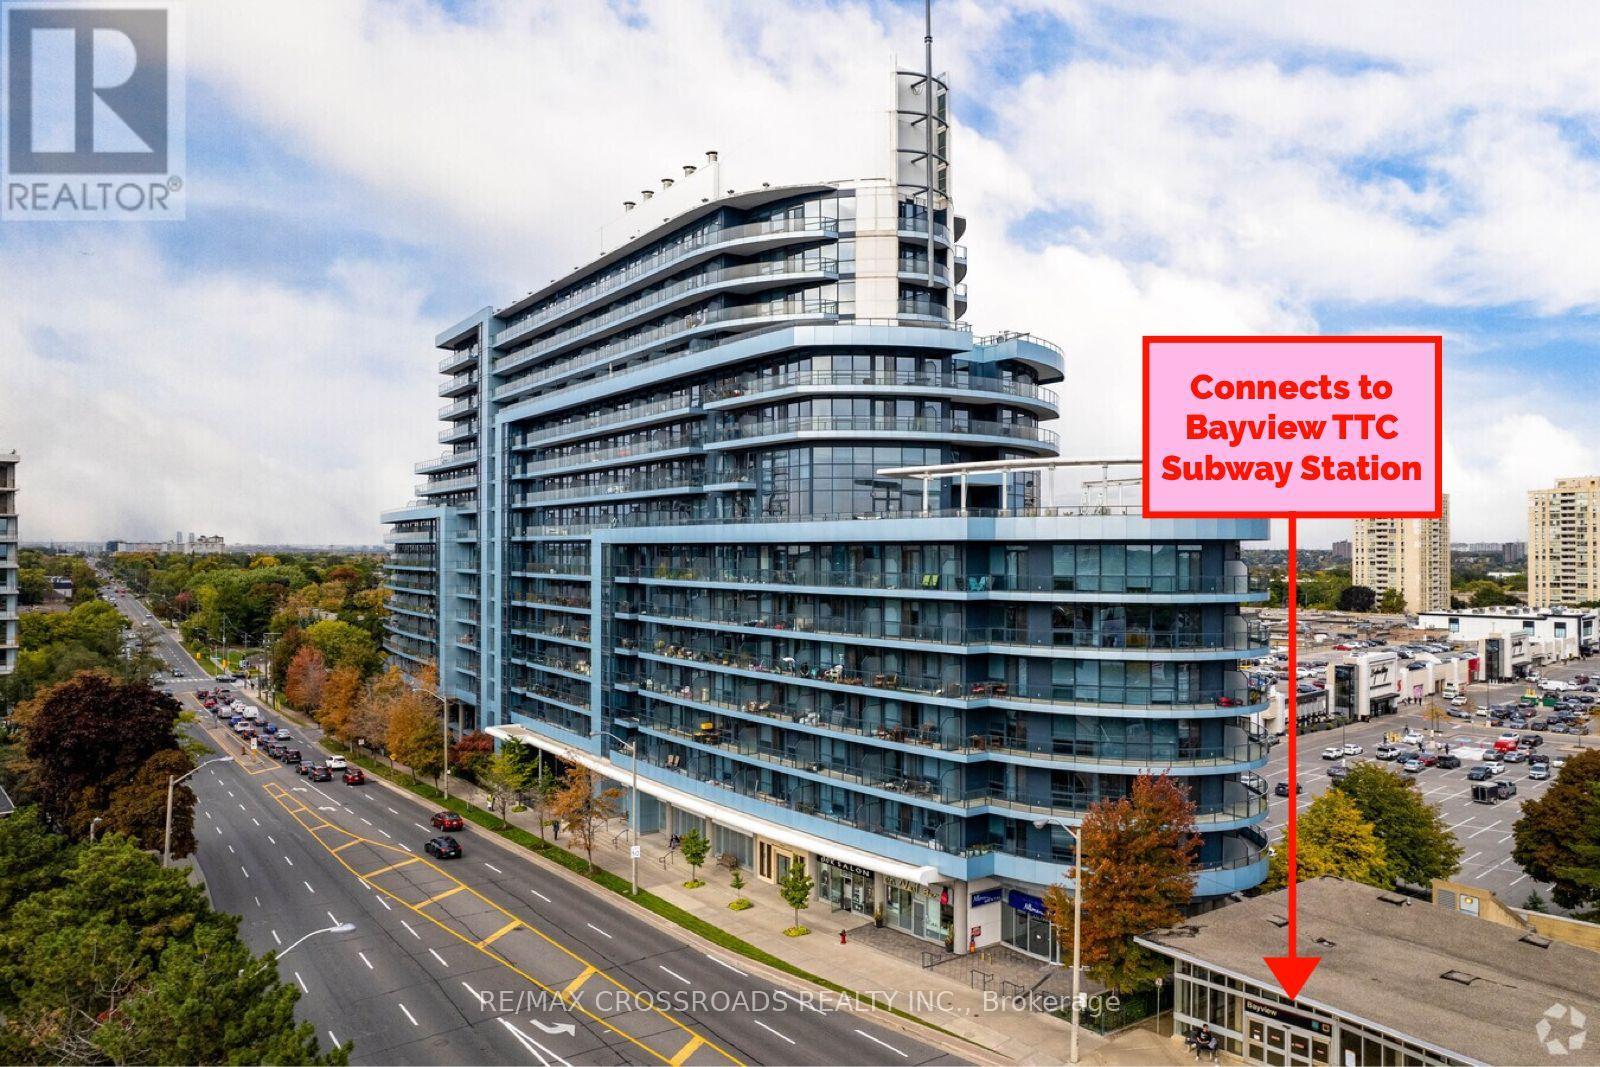
FRESHLY PAINTED. The Award Winning Arc Condo, is a standout Daniel's Corporation Built residence in the heart of Bayview Village, Conveniently located just steps from BAYVIEW VILLAGE Shopping Centre and Bayview TTC SUBWAY STATION, with easy access to Hwy 401, 404, and the DVP. This NEW KITCHEN CABINETS ($10k value 2023), New Bathroom Vanity and Toilet. Bright and spacious 1 Bedroom + Den suite features 9-foot ceilings, floor-to-ceiling windows, upgraded flooring, and modern finishes throughout, filling the space with natural light. Includes 1 Parking Space and 1 Locker Unit. Residents enjoy hotel inspired amenities including 24 hour concierge, indoor swimming pool, steam room and sauna, fitness centre, theatre room, guest suites, and a rooftop BBQ terrace with skyline views. Luxury living surrounded by shopping, dining, transit, and everyday conveniences in one of North York's most sought after condo Communities. (id:61483)
4008 - 28 Freeland Street
Toronto, Ontario
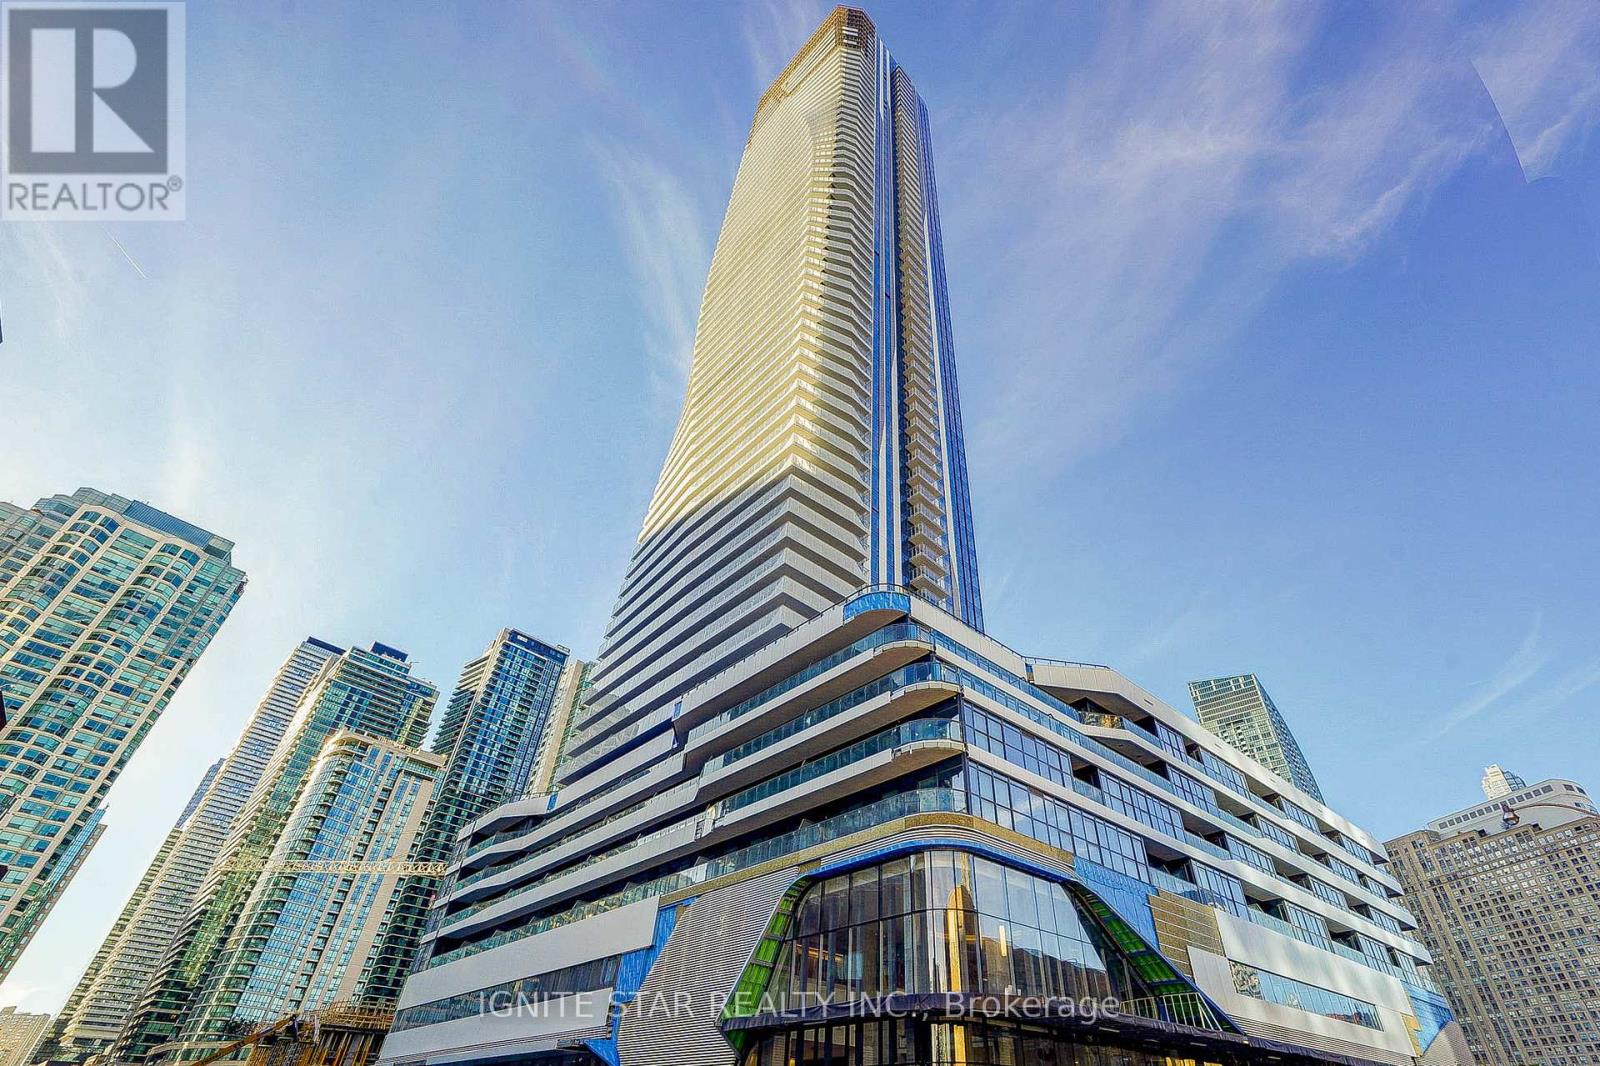
1+1 Bedroom@ Prestige On No. 1 Yonge Centre. In The Heart Of The City, 9' Ceiling With Open Concept. Spacious Bedroom & Living Rm. Floor To Ceiling Windows W/Breathtaking Unobstructed View, Laminate Flooring Thru-Out, S/S Appl W/Quartz Countertop Kitchen, Large Balcony, Steps To Union Station, Highway, Financial And Entertainment Districts, Restaurants, Shopping And Harbour Front (id:61483)
43 Woodland Acres Crescent
Vaughan, Ontario
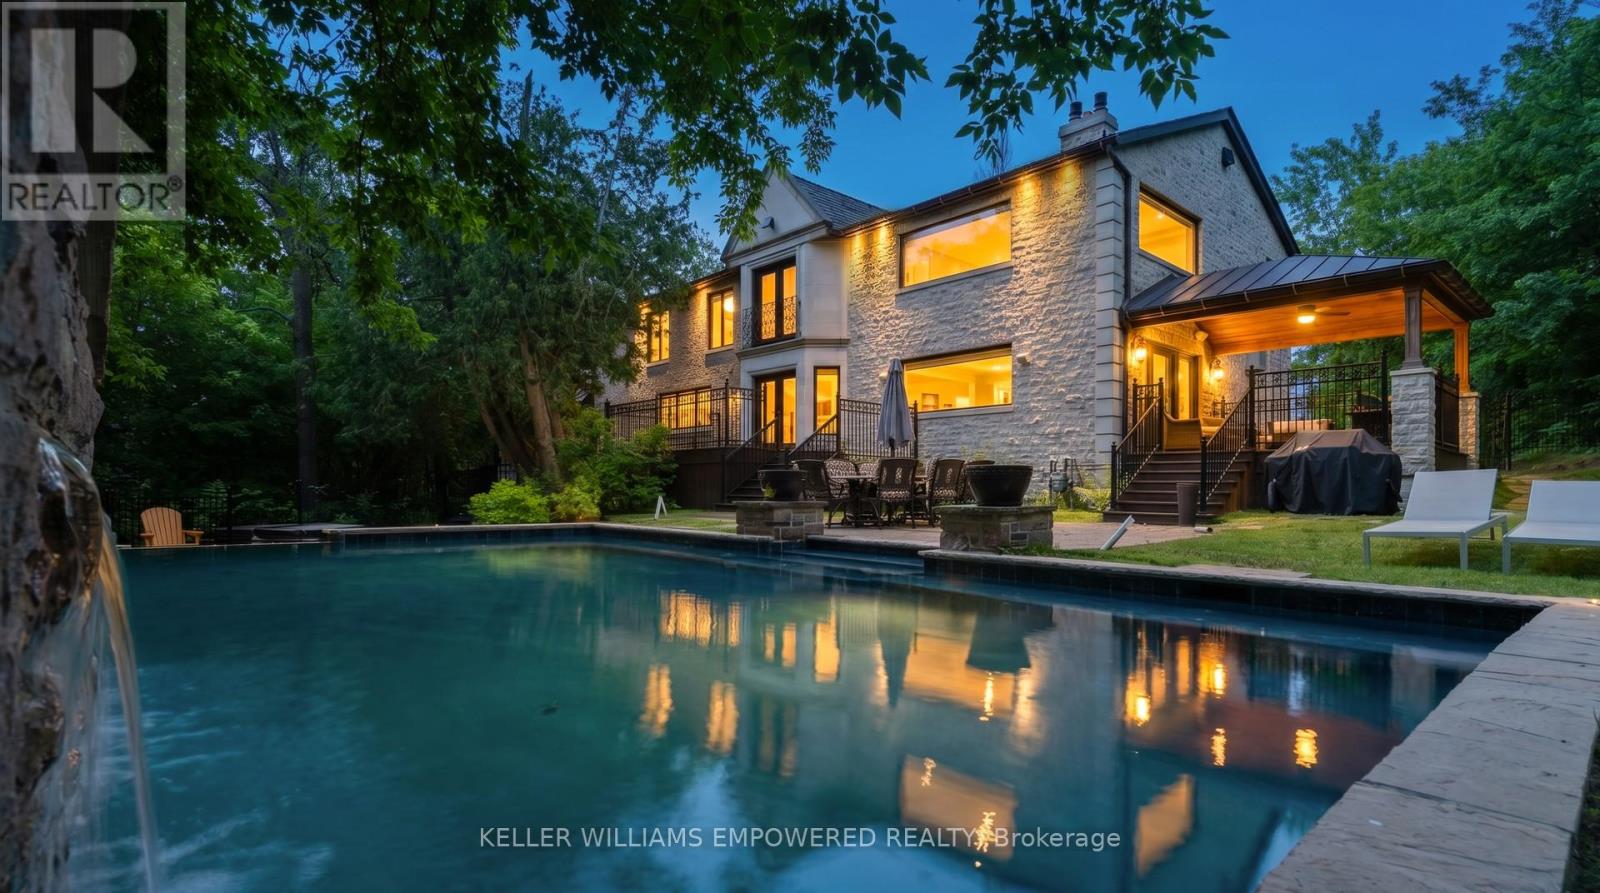
Set behind an automated custom wrought iron gate and framed by towering trees, this estate offers resort-style outdoor living and exquisite interior finishes. The front grounds feature a cobblestone driveway with snow-melt, basketball court, courtyard w/ fountain and granite bench. The rear grounds include an infinity saltwater pool w/ waterfall and in-pool seating, flagstone dining area , covered cedar lounge w/ seamless access from the family room, plus a wooded entertainment area w/ fire pit and an upper deck overlooking the property, all backing onto conservation. Inside, a dramatic foyer with 25' cathedral ceiling, four skylights, crystal chandelier, curved walnut staircase, and Crema Marfil marble floors. Walnut floors, custom mahogany doors, and designer lighting flow through the dining and living rooms, the latter w/ deck access. The chef's kitchen offers heated marble floors, Bloomsbury cabinetry, marble counters, Thermador appliances, dual islands, and a built-in Miele coffee station, connecting to the family room w/ floor-to-ceiling fireplace and rear grounds views. Upstairs, the luxurious primary suite features nearly 13' ceilings, a sitting area, fireplace, Juliet balcony, walk-in closet, and 7-piece spa-inspired ensuite with heated floors, freestanding air-jet tub, dual water closets, and glass shower. A secondary primary bedroom w/ cathedral ceilings. Remaining bedrooms include vaulted ceilings ranging approximately from 10' to 12'9". The finished lower level has walk-up access to the yard, recreation room, games room, in-law quarters, , gym/guest suite, secondary laundry Additional highlights: 3.5-car heated garage with workshop and storage closet, Indiana limestone façade, cedar roof with copper accents, Pella windows with built-in blinds, home automation, security system, and indoor/outdoor lighting and audio throughout. Walk to top-ranked St. Theresa CHS and drive to SAC, SAS, HTS, Lauremont, CDS & Villanova. (id:61483)
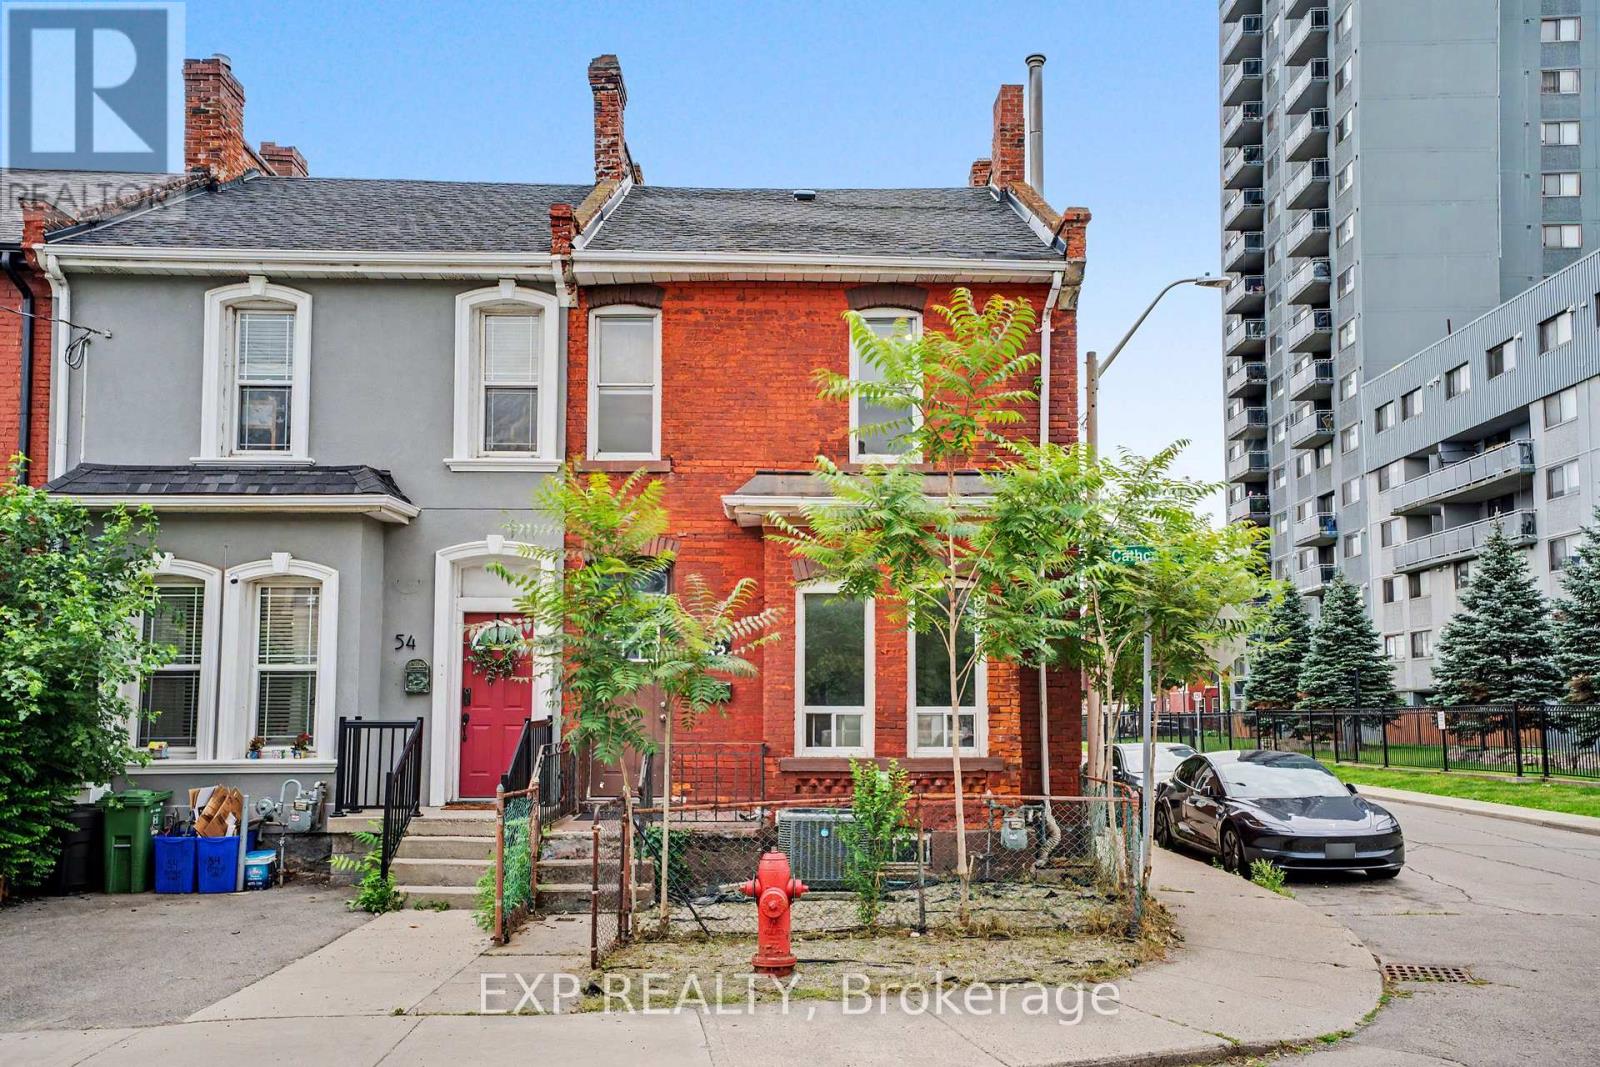
52 Cathcart Street
Hamilton, Ontario
Welcome to this bright and spacious corner end-unit 4-bedroom townhome offering incredible potential in Hamilton's vibrant Beasley community. Flooded with natural light, this home features high ceilings, generous room sizes, and a solid foundation just waiting for your personal, stylish touch to transform it into the ultimate urban residence. A unique backyard extension provides brilliant layout flexibility, easily serving as a spacious home office, cozy family den, or an extra bedroom. Outside, you will find the rare downtown luxury of two rear parking spaces. The location offers an unbeatable lifestyle with exceptional walkability-step out your door and walk to the award-winning culinary scene and boutiques of James Street North, local parks, schools, and transit. Commuting is effortless with the West Harbour GO Station just minutes away, alongside quick access to Hamilton General Hospital and the Ron Joyce Children's Health Centre. Perfect for growing families or buyers wanting to customize their space while building long-term equity in a booming neighborhood. (id:61483)
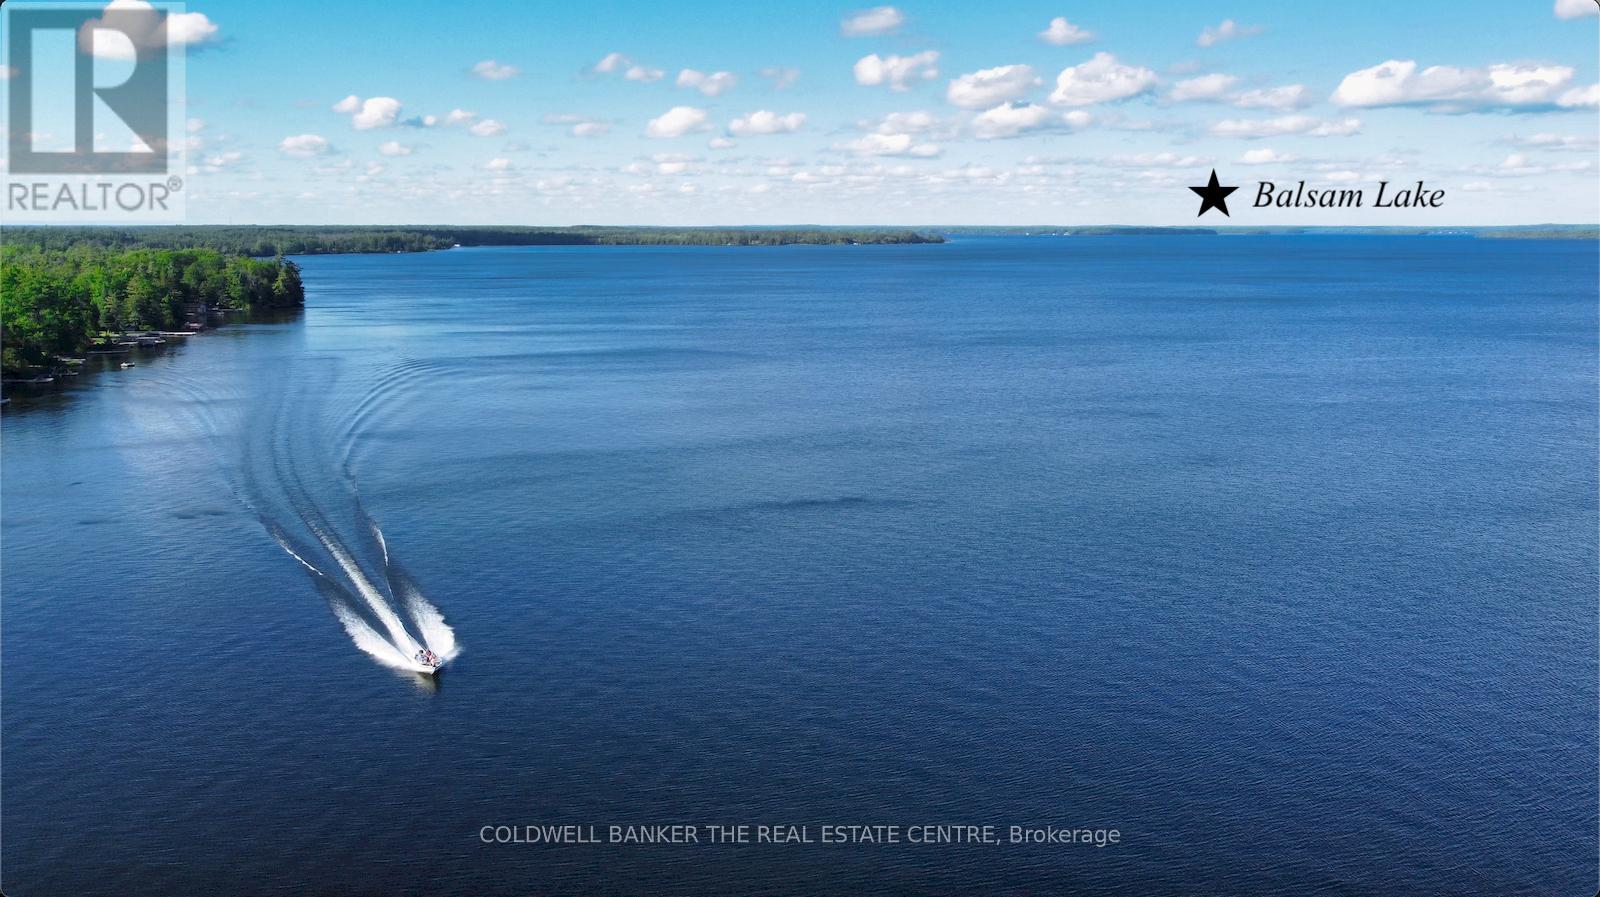
72 West Bay Boulevard
Kawartha Lakes, Ontario
Spectacular, 100ft maturely treed lot on pristine, weed-free waterfront on Balsam Lake-the Jewel of the Kawarthas. Enjoy sunrise views across the open bay on the calm side of the lake, ideal for swimming and boating. Surrounded by multi-million-dollar homes in a highly sought-after enclave, this is a rare opportunity to upgrade the existing cottage or start fresh with your lakeside dream home and save on development fees. The older Viceroy 3-bedroom cottage features a wood-burning fireplace, vaulted/beamed ceilings, wood floors, some updated windows, and a 56' wrap-around deck with sweeping lake views. A fully fenced yard is perfect for pets. Outbuildings include a solid 2-car garage (22' x 20'), an older 21' boathouse, and a garden shed. Included are most contents and a boat, all in "as is" condition-ready for your vision. Boat anywhere from your dock on the renowned Trent-Severn Waterway. Just 90 minutes from the GTA and minutes to Kirkfield, Coboconk, and Fenelon Falls for shops, dining, and amenities. First time offered since the 1960s, this cherished family property combines premier frontage, towering maples, and an exceptional location-an investment in legacy living on one of Ontario's most coveted lakes. (id:61483)
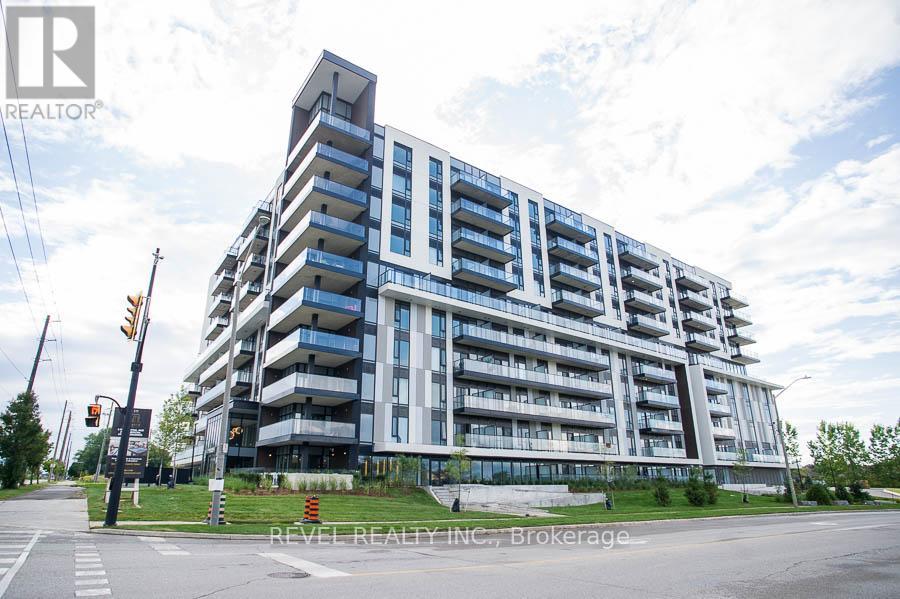
1005 - 575 Conklin Road
Brantford, Ontario
Welcome to The Ambrose Condos - an exceptional residence that seamlessly blends luxury, modern design, and effortless living. Ideal for first-time buyers, professionals, and those seeking to downsize without compromise, each thoughtfully designed suite supports a low-maintenance lifestyle tailored to today's busy schedules. Showcasing striking architecture, this is the first design of its kind in the West Brant community, delivering both sophistication and convenience. The meticulously designed foyer sets the tone, offering a refined and contemporary welcome that leaves a lasting impression on residents and guests alike from its porcelain tile floors, modern lighting and comfortable but sophisticated conversation areas. Residents enjoy an outstanding selection of amenities that set a new standard for condominium living in Brantford. A fully equipped fitness centre, outdoor track, and dedicated yoga studio provide convenient wellness options, while the elegant party room with beautiful views is perfectly suited for hosting larger gatherings. Each suite is appointed with premium finishes, including luxury vinyl plank flooring, quartz countertops in both kitchens and bathrooms, private outdoor terraces for seasonal enjoyment, and the convenience of in-suite laundry. Additional features such as covered parking and secure storage lockers further enhance everyday ease and functionality. The Ambrose Condos offer a superior blend of quality craftsmanship, elevated style, and lifestyle-focused amenities. This is a truly exceptional living experience. (id:61483)
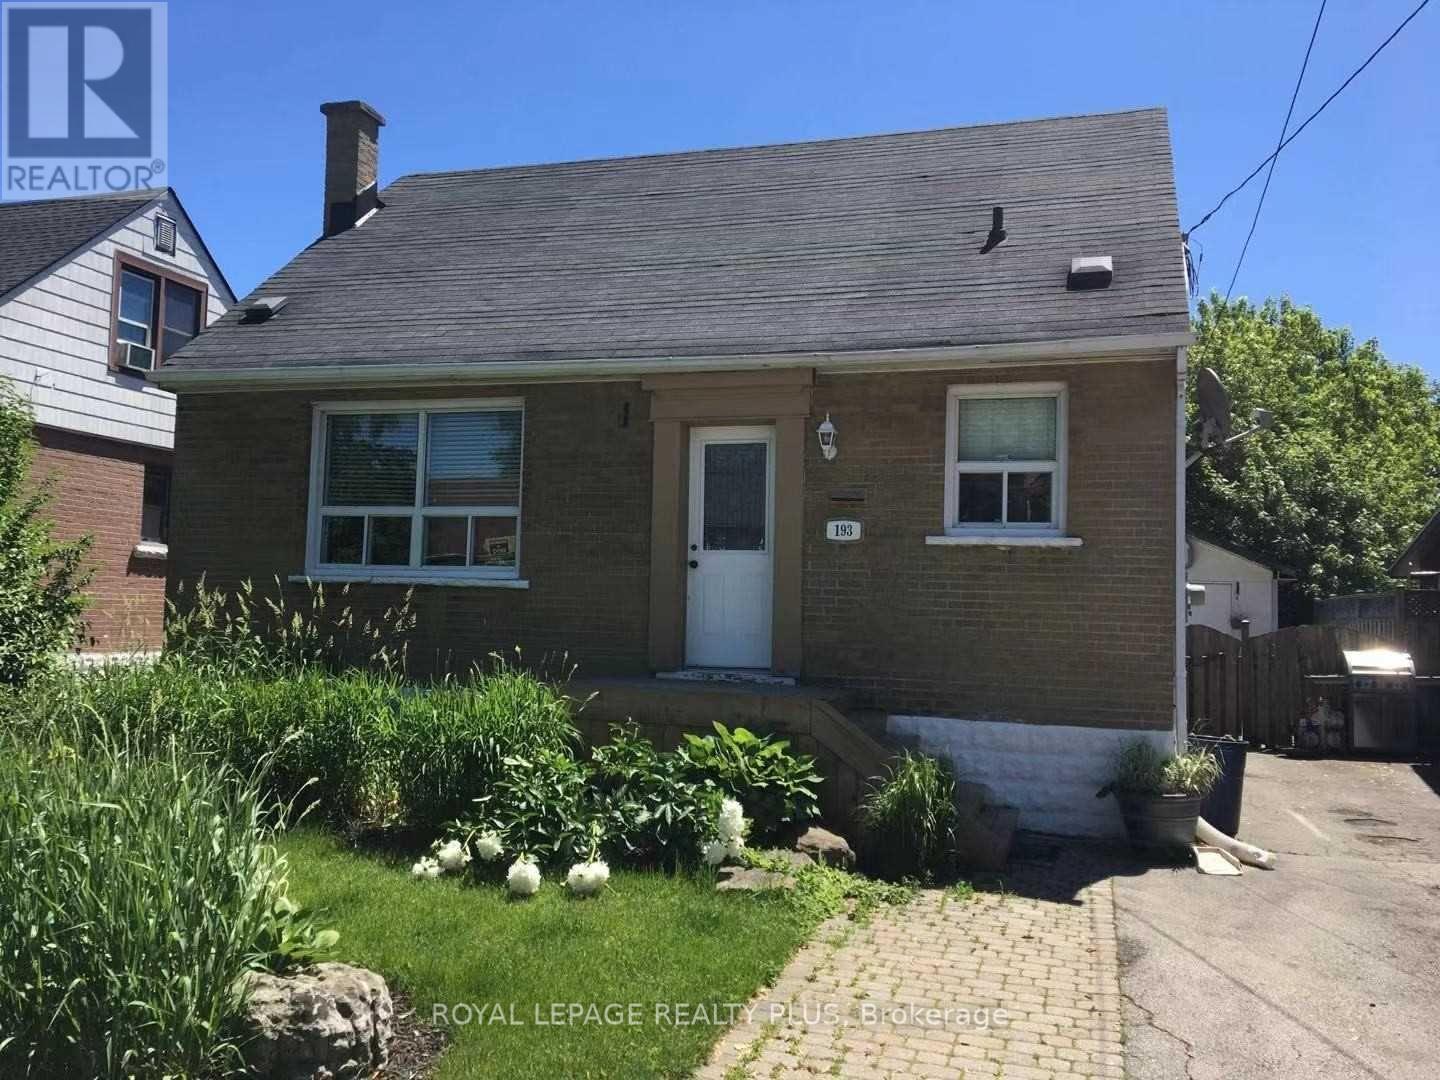
Lower - 193 East 12 Street
Hamilton, Ontario
Welcome to this beautifully renovated 2-bedroom basement apartment located in the desirable Inch Park neighbourhood of Hamilton. This bright and modern unit offers comfort, convenience, and stylish finishes throughout-perfect for professionals, couples, or small families. Don't miss your chance to live in this stylish, move-in ready unit in a great location! (id:61483)
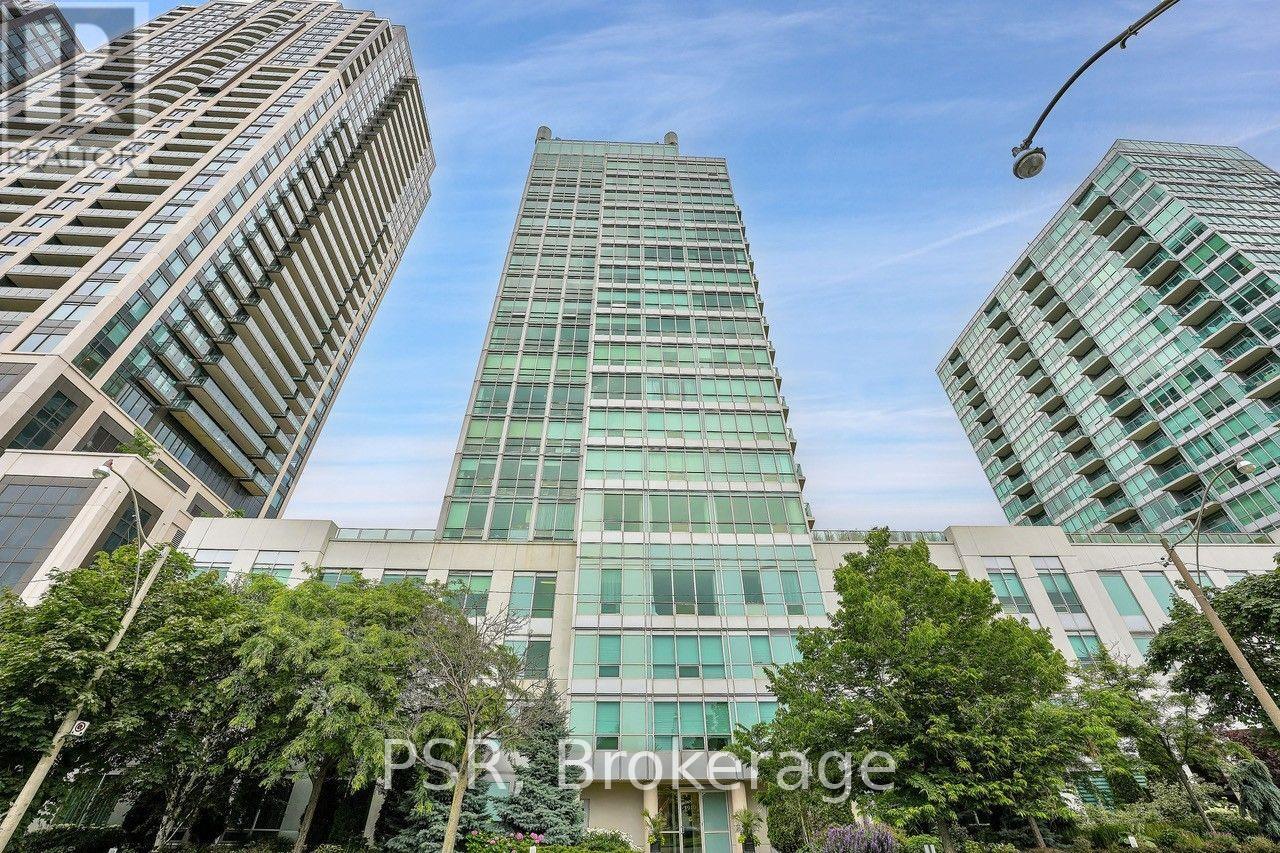
903 - 1910 Lake Shore Boulevard W
Toronto, Ontario
Park Lake Residences - Full-Sized 2 Bed, 2 Bath Condo Suitable For A Family ...But For A "Small Condo" Price. This 860 sq. ft. Split Bedroom Corner Unit On The Waterfront Is The Absolute Perfect Starter Home. Floor Plan Efficiency At Its Best With No Wasted Space. 9ft. Ceilings. Generous Closets With Mirrored Sliders Throughout. Laundry Room With Storage. Lake Views From Your Balcony & High Park, Grenadier Pond Vistas From 2nd Bedroom. Coveted School Catchment - Swansea Jr. & Sr. Steps To Waterfront Trail, Transit, Bloor West Village, High Park, Sunnyside Beach & Pool. Instant Access To Gardiner/QEW. Well Run Condo Corp With Recent Common Element Updates Completed. Meaningful Amenities Including 24hr. Concierge, Gym, Yoga, Party Room, Rooftop Terrace w BBQ's & More. Dog Friendly Building. Unbelievable value at $732/ft including parking and locker!! (id:61483)
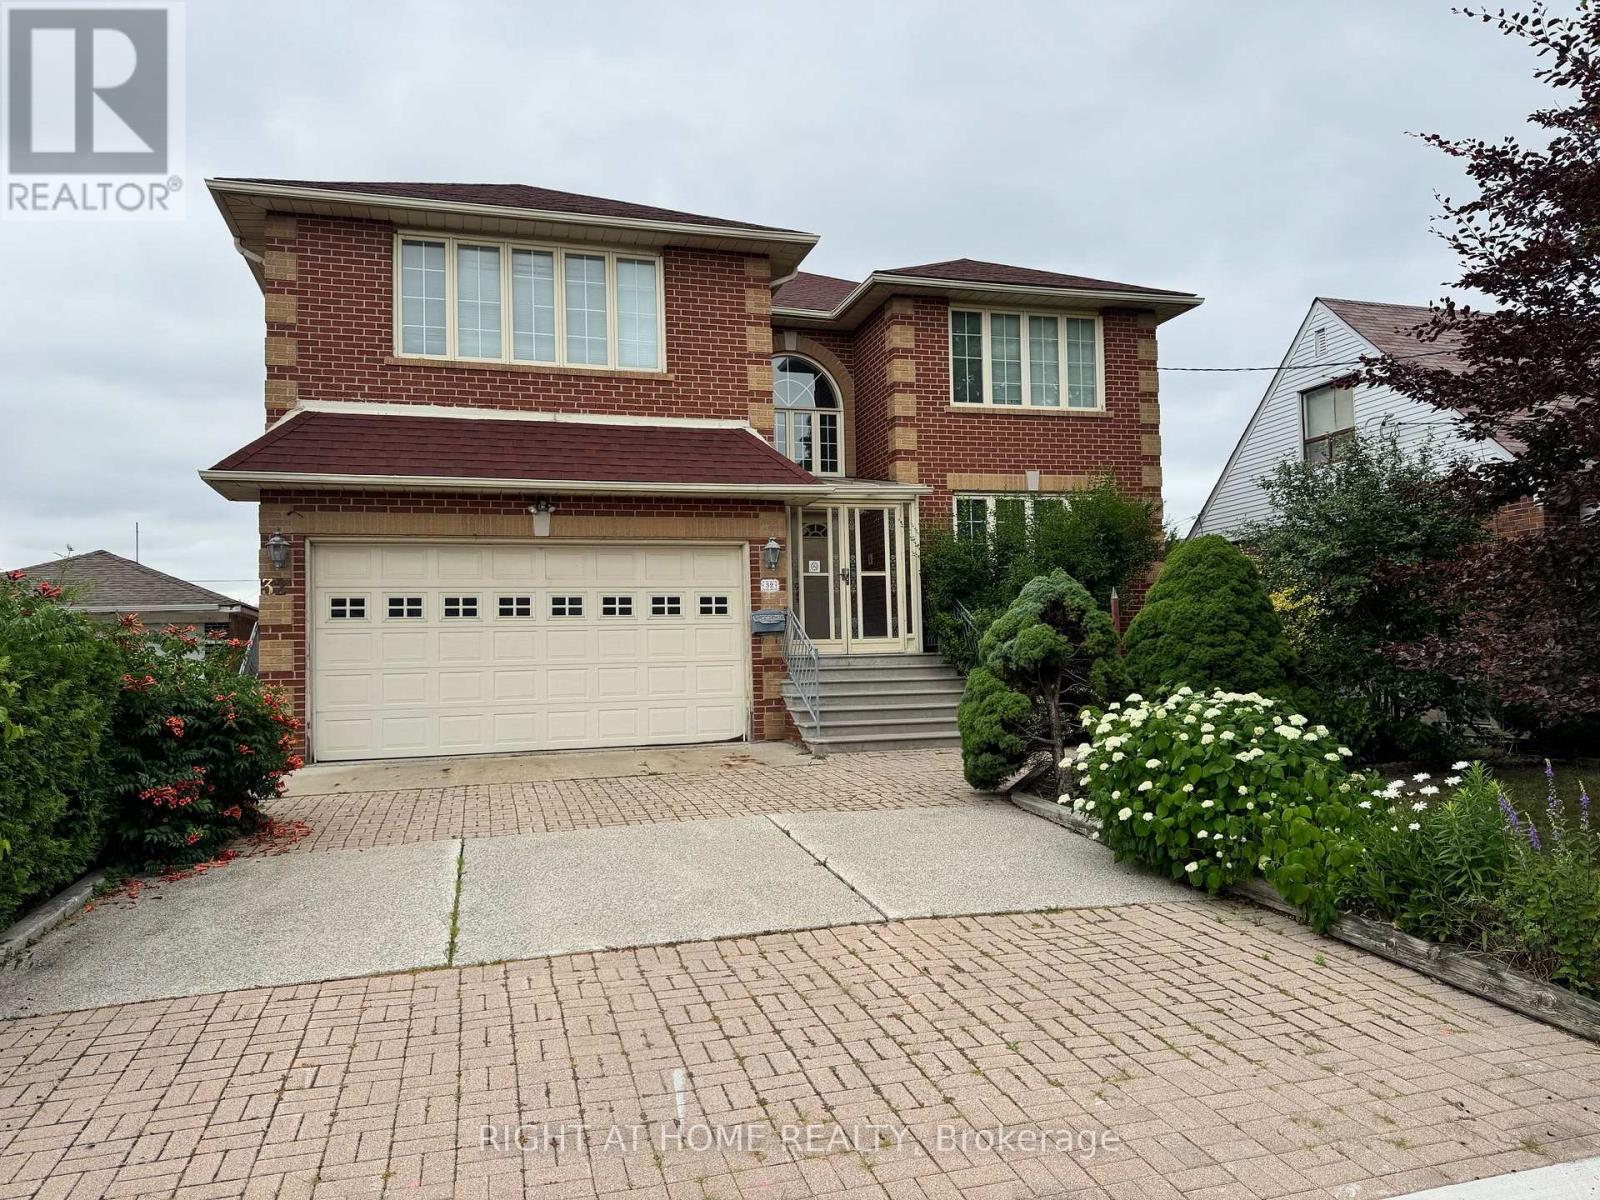
32 Creston Road
Toronto, Ontario
Welcome to this stunning custom-built residence, offering over 5,700 sq. ft. of meticulously designed living space. Built in 1995 and proudly maintained, this impressive home sits on a generous 52.5 x 146 ft. lot in a quiet, highly sought-after neighbourhood just minutes from subway access, major highways, public transit, and world-class shopping including Yorkdale Mall. From the moment you enter, you're greeted by a grand two-storey foyer with a beautiful semi-spiral staircase a true architectural centerpiece that sets the tone for the homes elegant yet welcoming style. The spacious main level features a bright and inviting family room with a cozy gas fireplace, perfect for entertaining or quiet evenings in. Upstairs, you'll find four large, well-appointed bedrooms offering comfort and privacy for the entire family. The expansive finished basement adds remarkable versatility, boasting a walkout entrance, a second full kitchen, a warm wood-burning fireplace in the recreation room, and a built-in bar ideal for extended family, entertaining guests, or a potential in-law suite. This one-of-a-kind home seamlessly blends function, space, and timeless design in an unbeatable location. Don't miss your chance to own this exceptional property a true gem in a premier neighbourhood! (id:61483)
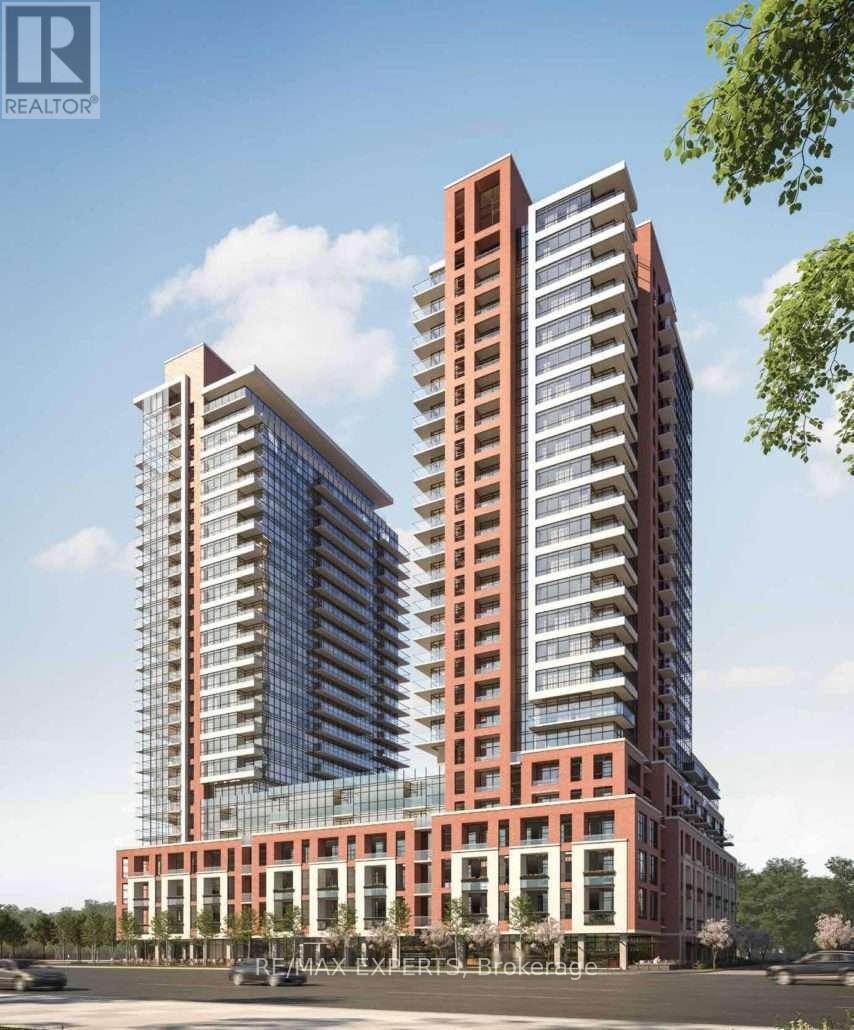
921 - 4010 Eglinton Avenue W
Toronto, Ontario
Welcome to Notting Hill Condominiums. This brand-new 3-bedroom corner unit offers a N/E exposure, functional layout with floor to ceiling windows and 1 parking spot. At Notting Hill Condos you will be minutes far from a wide variety of eateries, high end restaurants and shopping malls. Enjoy urban amenities while being close to natural spaces. Travelling is most convenient, close proximity to Pearson Airport, Minutes from Hwy 401 and the Downtown core via the Gardiner Expressway. The neighbourhood is home to many schools such as York Memorial Collegiate Institute, Kingsway College School, Scarlett Heights, and Martingrove Collegiate Institute, and many more. A perfect location close to all amenities while being decently away from the crowds. (id:61483)
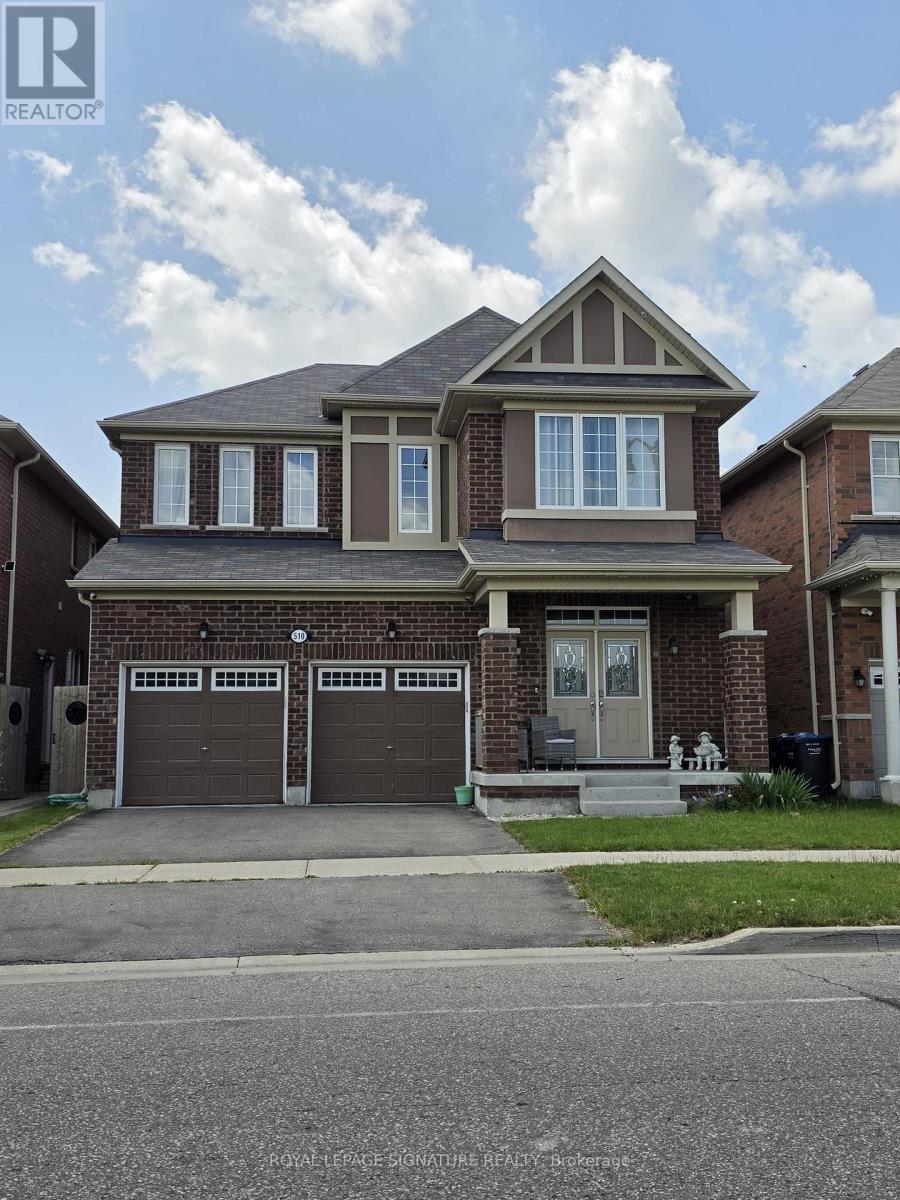
Basement - 510 Eden Brook Hill Drive
Brampton, Ontario
Beautifully renovated legal 2-bedroom basement apartment in the highly sought-after Northwest Brampton community. This bright and spacious suite features an open-concept layout with a modern kitchen complete with quartz countertops, a large centre island, stainless steel appliances, ample cabinetry, and ensuite laundry. Enjoy luxury vinyl flooring, pot lights throughout, two generously sized bedrooms, and a stylish 3-piece bathroom with a glass-enclosed shower. Separate private entrance, one parking space, and utilities included. Conveniently located close to schools, parks, shopping, public transit, and major highways. Move-in ready! (id:61483)
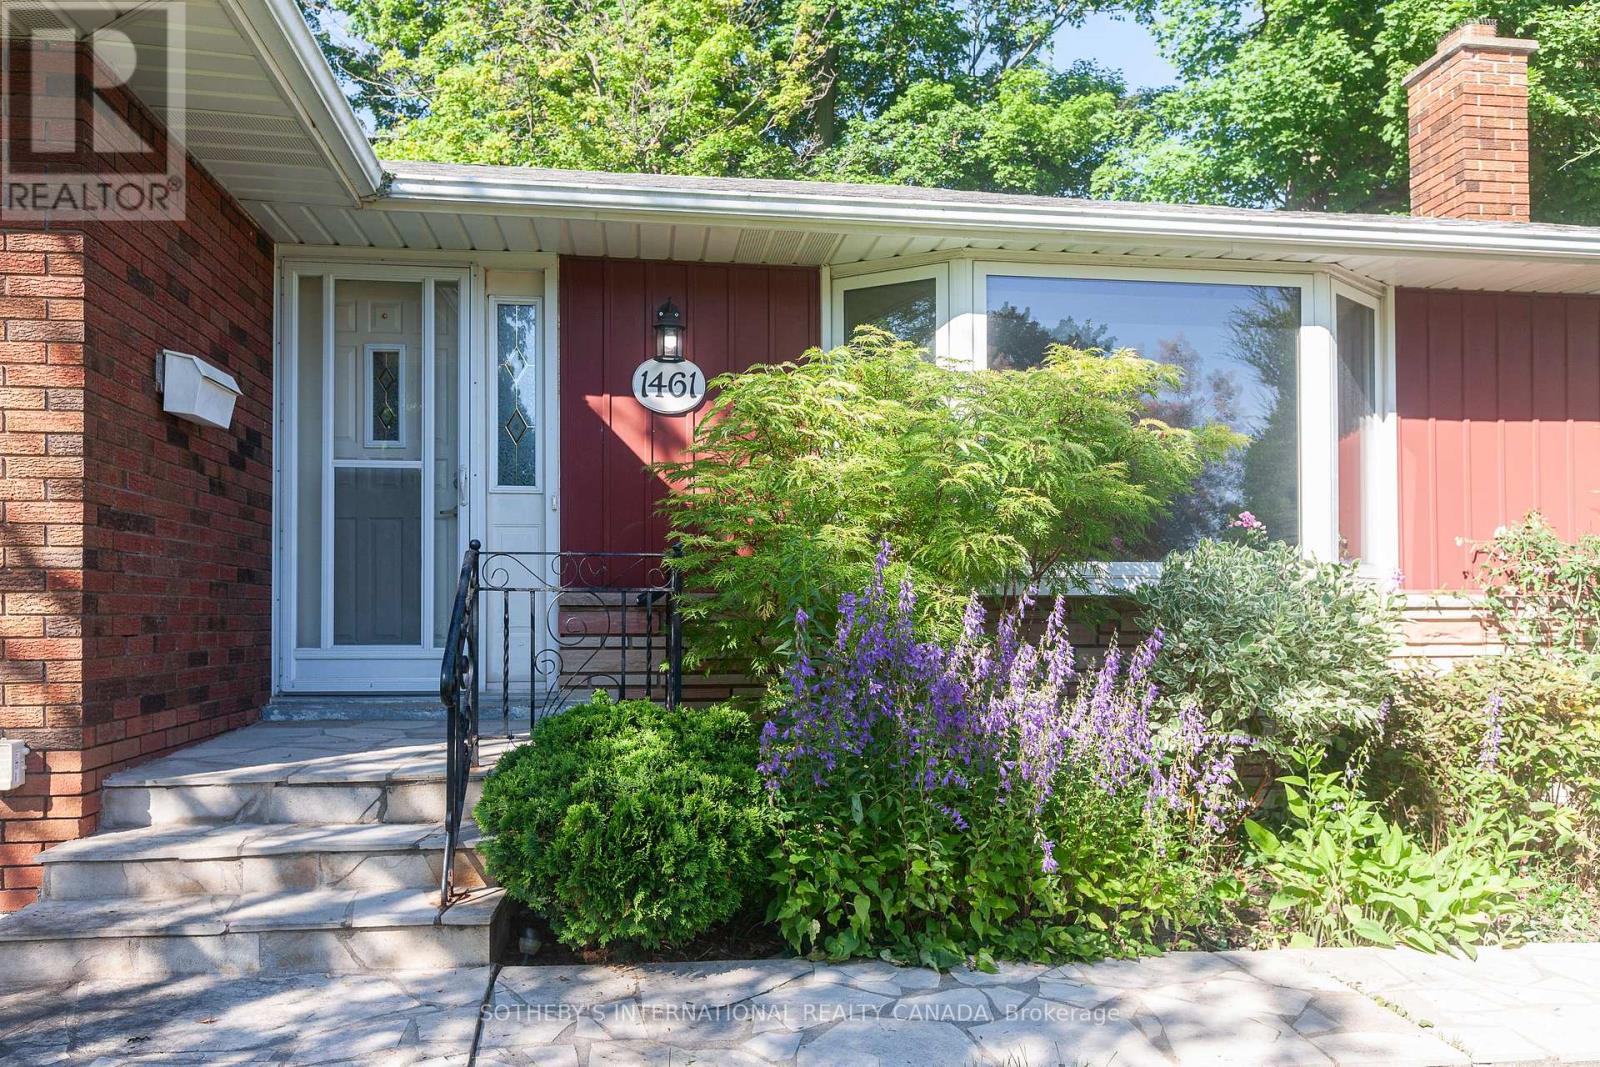
1461 Moss Glen Road
Burlington, Ontario
3 Bedroom bungalow located in the desirable South of Mooreside neighbourhood, featuring a finished basement with a separate entrance. Hardwood flooring runs throughout the main level. The spacious living room with fireplace and a large bay window, creating a bright and inviting space. The finished basement includes one bedroom, a recreation room, three piece bathroom and exit to the backyard, making it ideal for extended family or additional living space. The property features a private driveway with parking for three vehicles. Conveniently located just minutes from parks, schools, shopping, restaurants, coffee shops, and Burlington Centre, with quick and easy access to major highways. (id:61483)
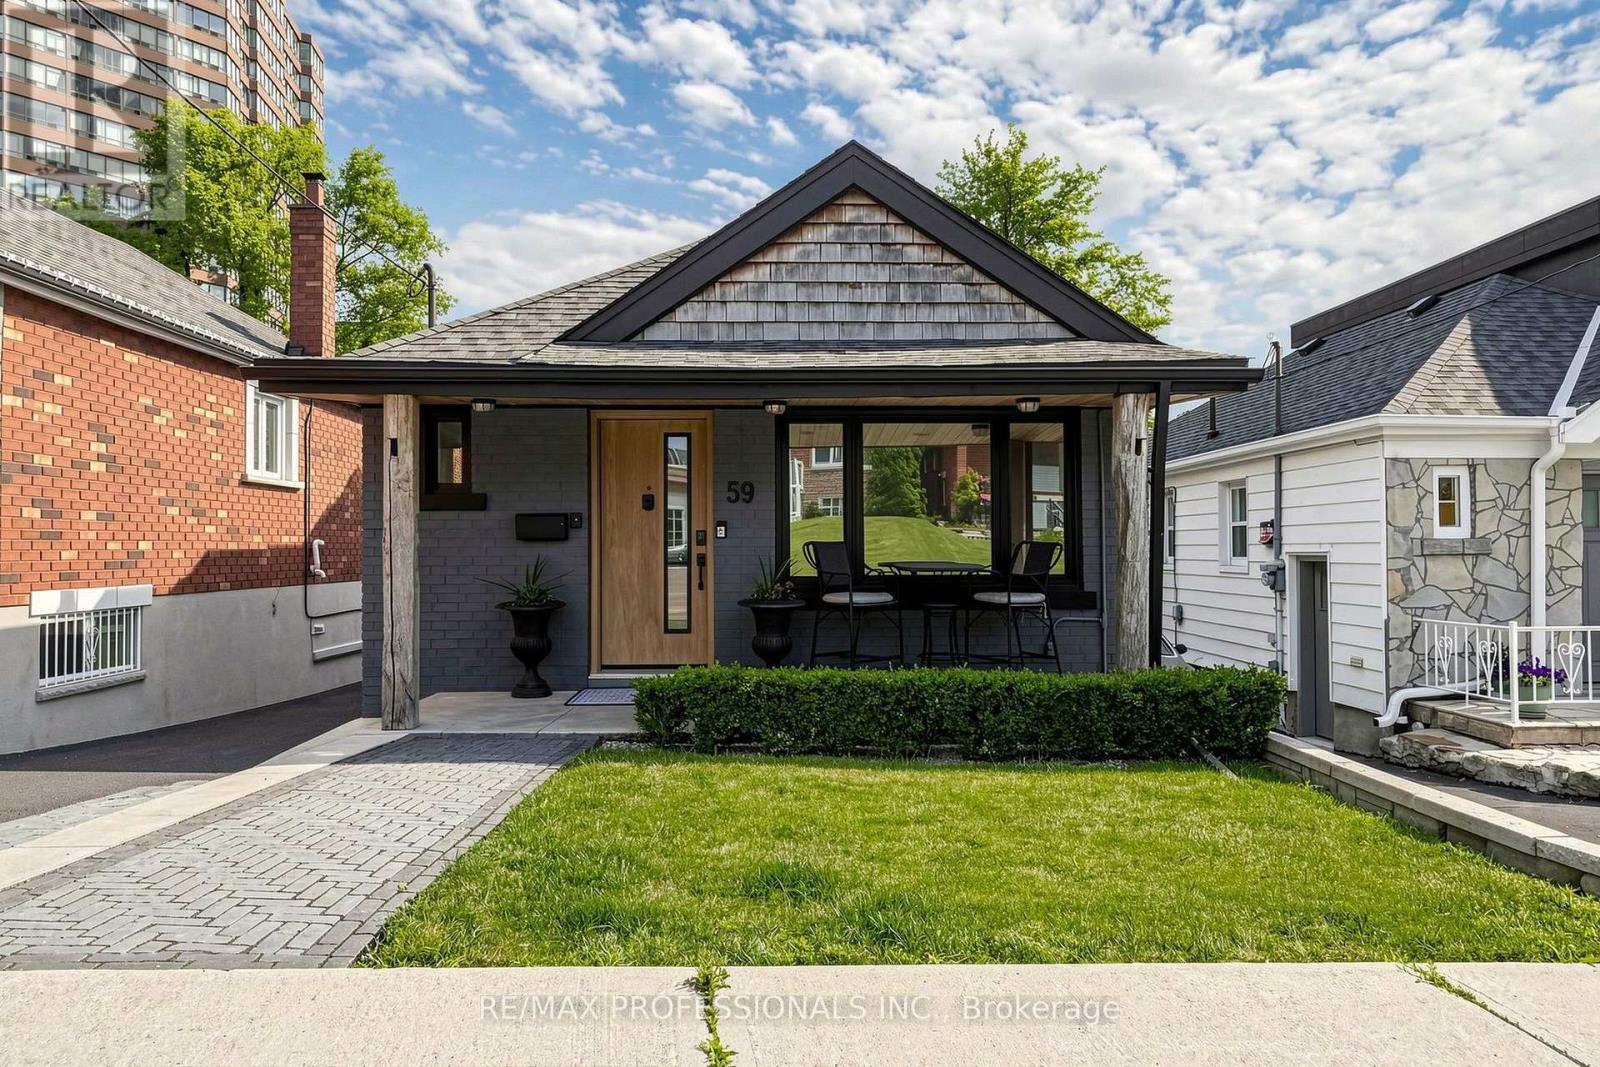
59 Lonborough Avenue
Toronto, Ontario
Welcome to 59 Lonborough Ave S. A stunning solid brick bungalow, beautifully finished throughout. Step inside and experience vaulted ceilings with wood beam accents and bright sunny skylights allowing for plenty of natural light. Enjoy open-plan living and a spacious chefs style kitchen with a large Island, beautiful counter-tops and stainless steel appliances. Continue through to a spacious and comfortable main bedroom with plenty of closet space and a large den ideal for an office, den or a work from home space. Step outside into an amazing, multi - level back garden oasis, featuring over 600 sqft of sun drenched deck space. 2 car tandem parking spaces and a short walk to the new Eglinton Crosstown Lrt Line, a few minutes walk to either the Keelesdale or Caledonia stops. Plus, walking distance to Freshco, Canadian Tire, bars, restaurants, local amenities and more. Easy access to HWY's 401, 400 & to Allan Rd. Experience the best of midtown living in this wonderful family-friendly neighborhood. Not to be missed! Tenant pays 75% of all utilities. (id:61483)
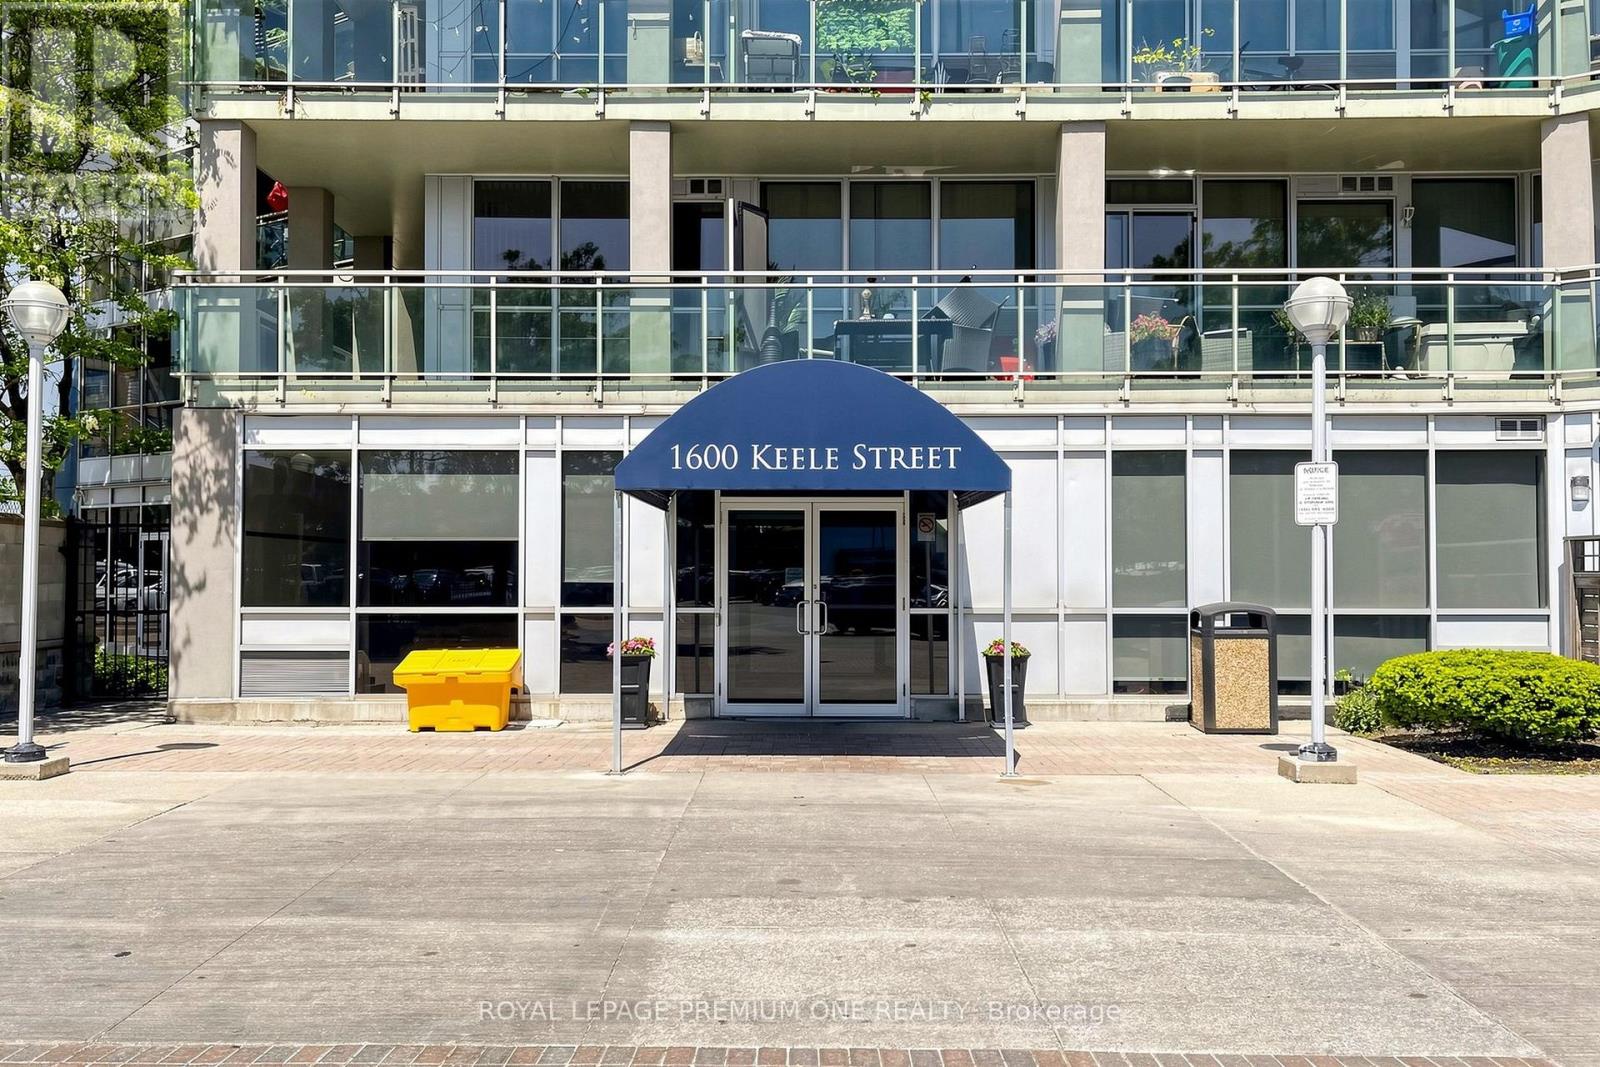
1101 - 1600 Keele Street
Toronto, Ontario
Attention all buyers!! Owning real estate is now cheaper than rent!. 1 large bedroom, 1 bath, two private balconies, high ceilings, tons of natural light, open-concept design, full-sized appliances large kitchen with breakfast bar. 1 Parking, 1 Locker included!!! Amenities: fitness center, 2 party rooms, games room, rooftop terrace. Steps away from the Eglinton Crosstown LRT, multiple TTC routes, easy access to hwys, schools, parks, diverse places of worship, library medical, pharmacy, banks, dining, shopping....... everything you need is within a short stroll. Security at concierge daily, low taxes, super clean and very desirable address. Well managed building. Great for investors, first time home buyers/singles. (id:61483)