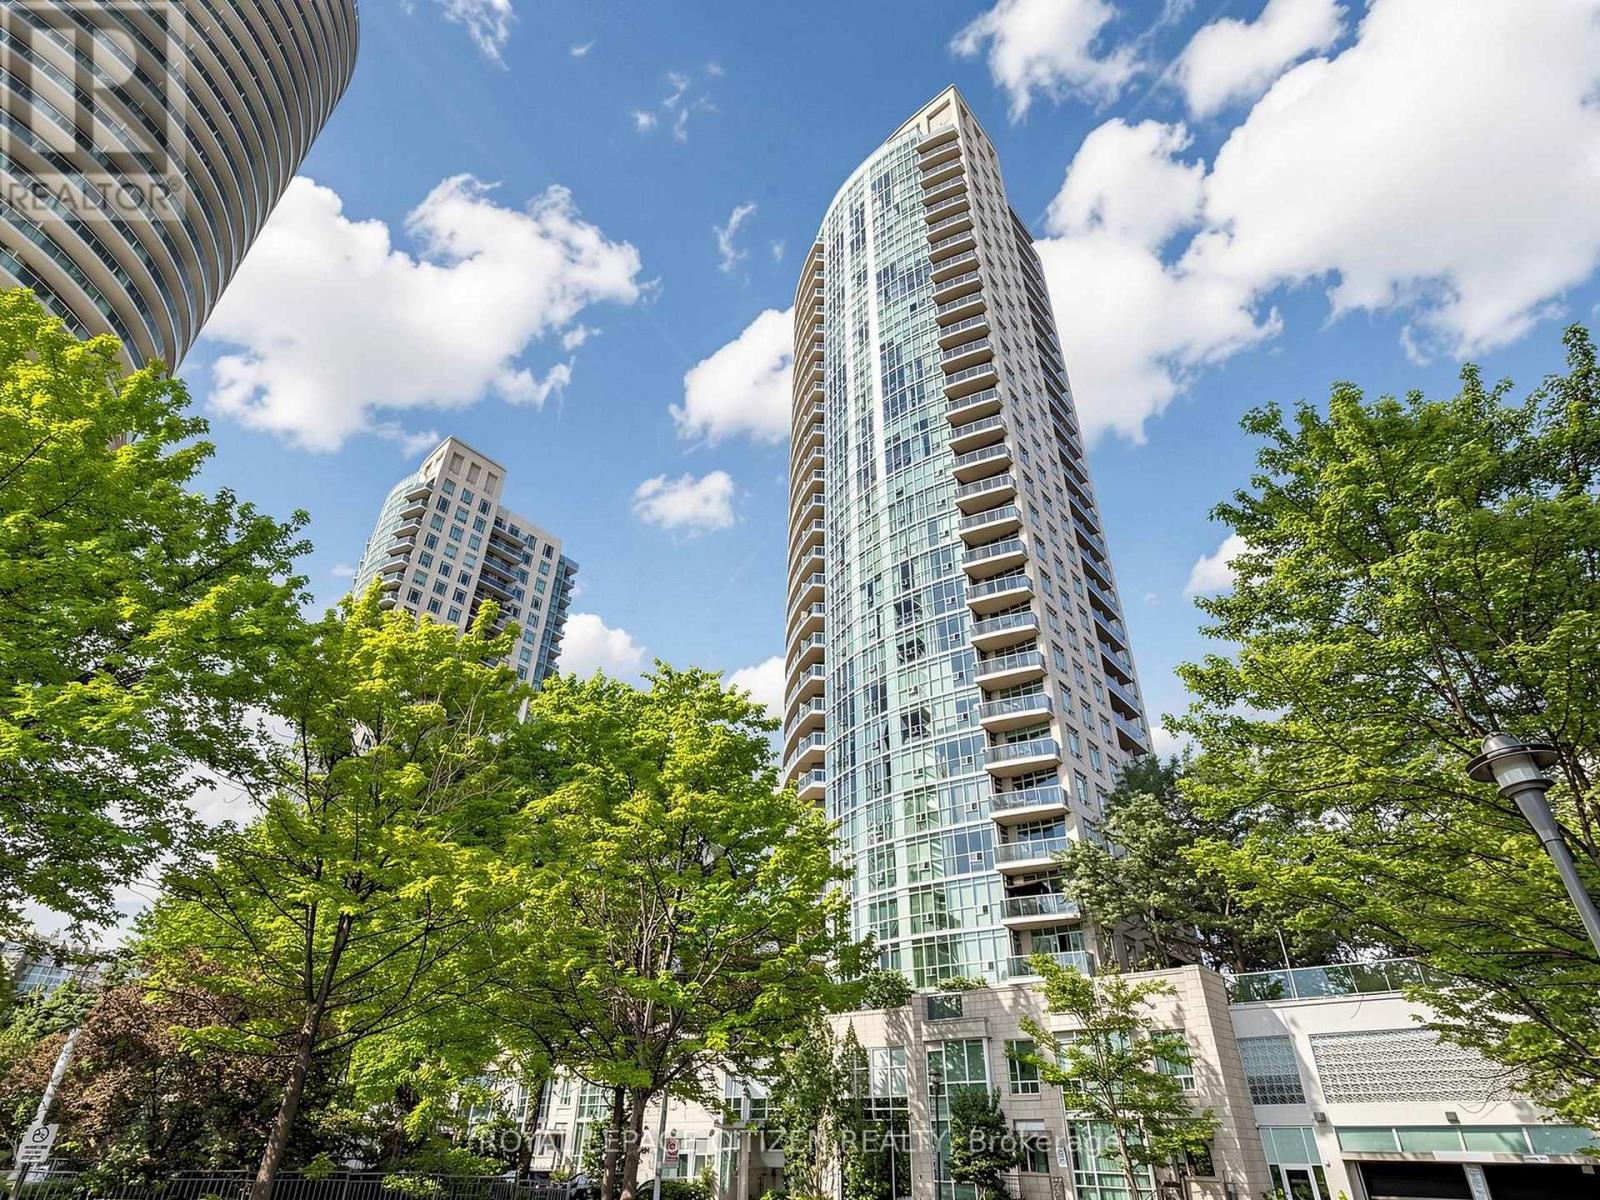
2002 - 70 Absolute Avenue
Mississauga, Ontario
Welcome to this bright true 2-bedroom suite on the 20th floor of 70 Absolute, where expansive floor-to-ceiling windows capture beautiful south-east facing views and fill the home with natural light. The well planned open-concept layout offers generous living spaces with a natural flow between the kitchen, dining, and living areas, creating a home that feels spacious and functional. The modern kitchen features granite countertops, stainless steel appliances, and a breakfast bar that seamlessly connects to the main living area. Wood flooring, generous bedrooms, and a private balcony with downtown Toronto views add to the appeal of this exceptionally maintained suite, offering a balance of style, functionality, and thoughtful use of space. Complete with parking and a private locker, this residence provides the added storage and practicality buyers value in condominium living. Residents of Absolute enjoy an impressive collection of amenities, including indoor and outdoor pools, a fully equipped fitness centre, entertainment spaces, guest suites, and more. Ideally located in the heart of Mississauga, this address places you steps from Square One Shopping Centre and close to the GO Station, public transit, restaurants, parks, and everyday conveniences. An exceptional opportunity to own a move-in-ready suite in one of Mississauga's most recognizable condominium communities, offering a well-connected location and a vibrant urban setting. (id:61483)
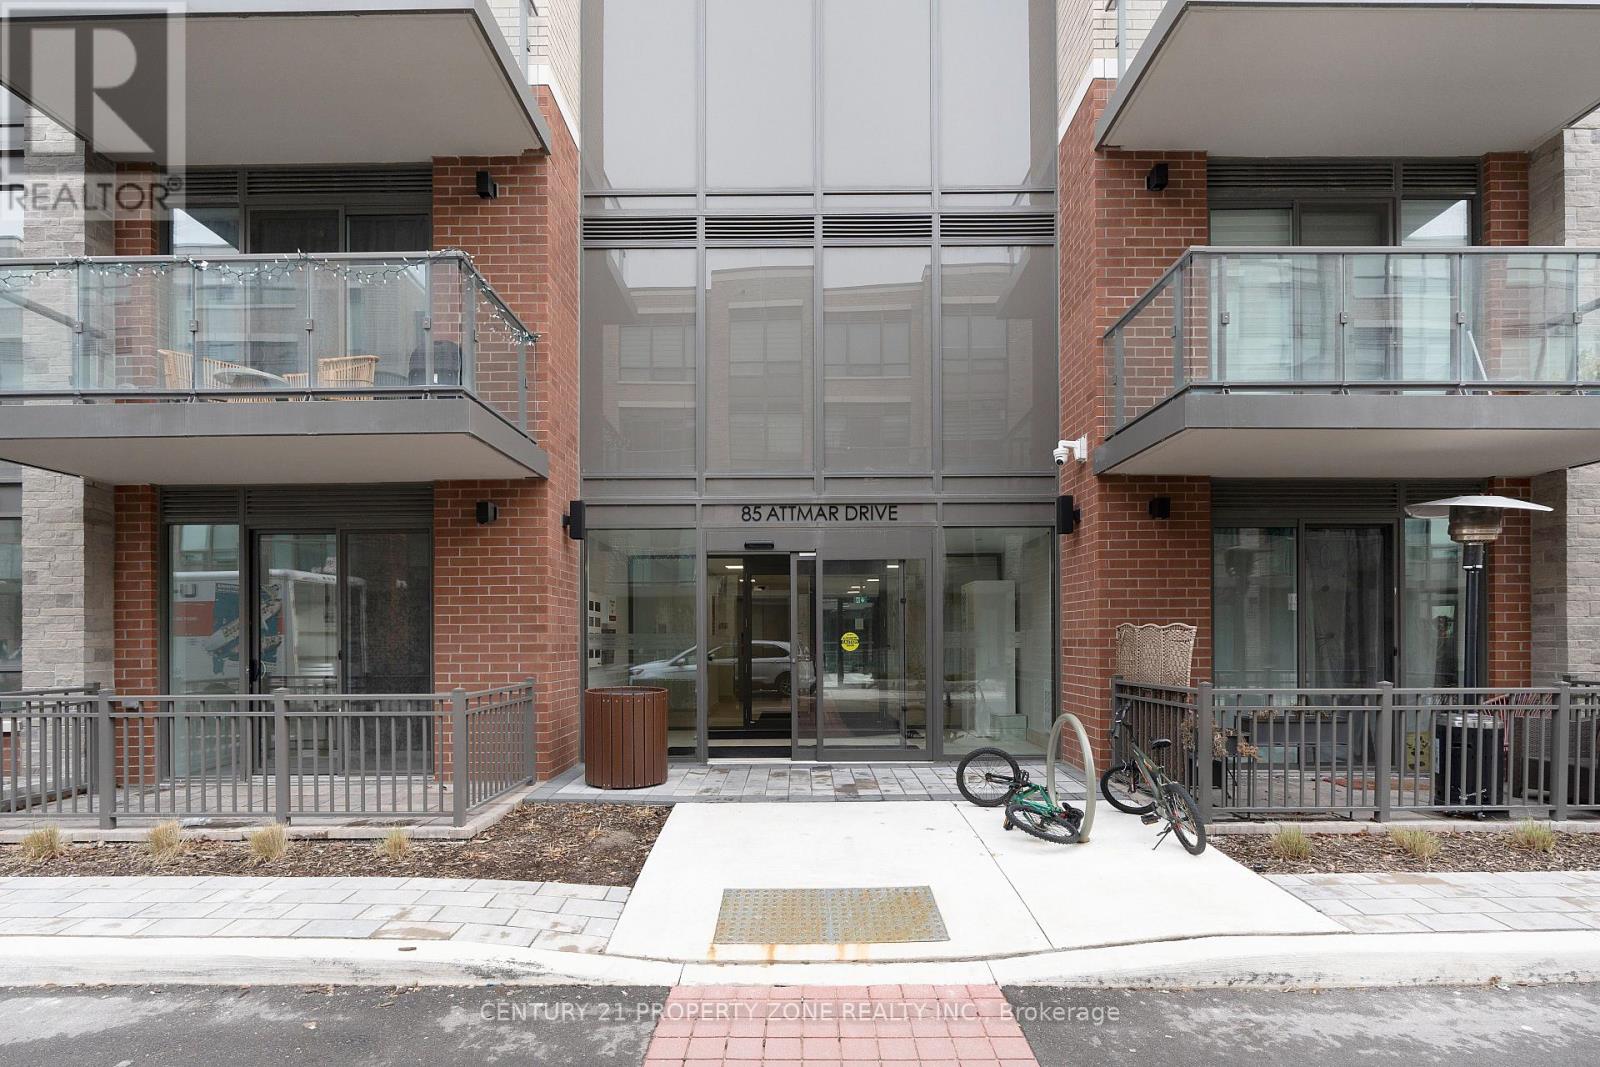
226 - 85 Attmar Drive
Brampton, Ontario
This Charming New One Bed Condo Is Part Of The Popular Claireville Community And Offers A Modern Living Experience Crafted By Royal Pine Homes, Bordering Vaughan. This Spacious OneBedroom Features A Luxurious 4 Piece Bathroom With Premium Collection Finishes That Include Sleek Quartz Countertops, A Stylish Backsplash, And Upgraded Plank Laminate Flooring. Included With The Unit Is 1 Underground Parking Spots And A Convenient Locker. The Location Is Ideal,With Easy Access To Major Highways, Making Commuting Between Brampton And Vaughan A Breeze.Additionally, The Townhouse Is Situated Close To Parks, Schools, Shopping Centers, And Hospitals, Ensuring That All Your Daily Needs Are Within Reach. This Is A Fantastic OpportunityFor Anyone Seeking A Blend Of Comfort, Style, And Convenience In A Thriving Community. (id:61483)
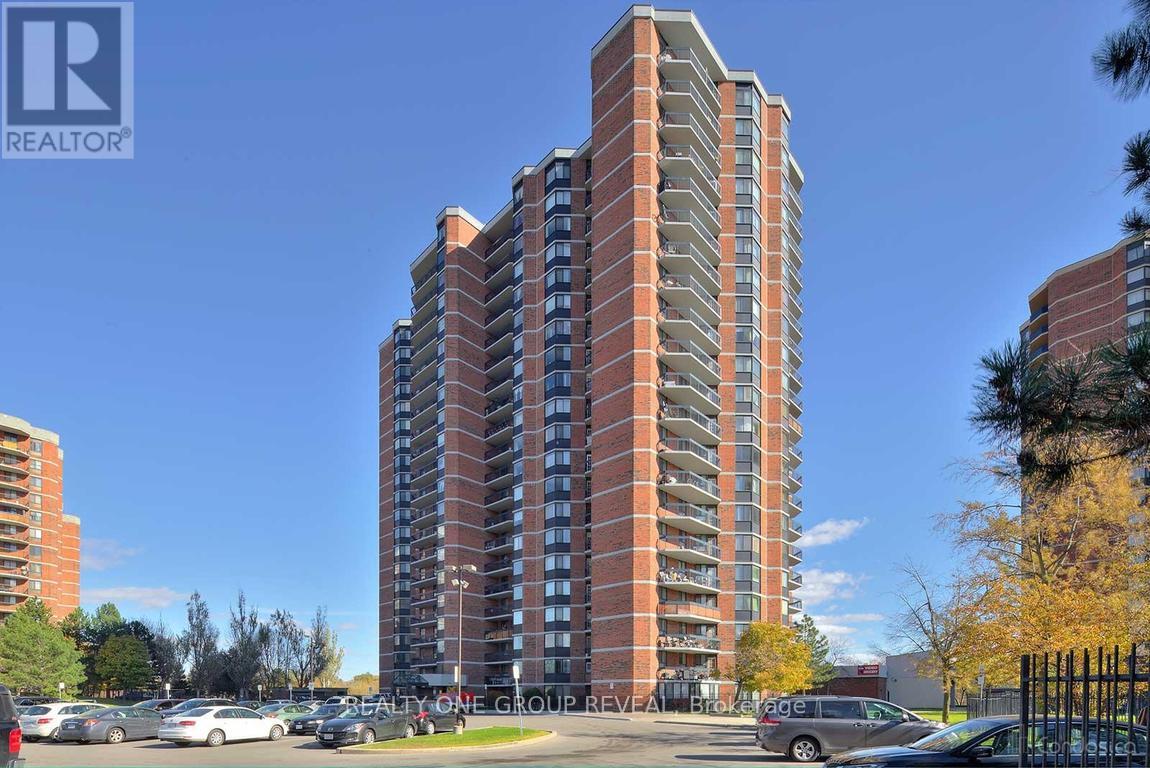
308 - 236 Albion Road
Toronto, Ontario
Family size Condo with large balcony overlooking extensive greenery and the Humber River recreational trails. Unobstructed SE views. Very spacious and bright unit with new hardwood and resilient floors plus updated Kitchen, with rough-in for in-suite Laundry + main floor coin Laundry. Perfect commute - 5 Mins to HWY401, shopping & Transit, steps to the trails, 1 bus to Wilson Subway & Humber River Hospital. (id:61483)
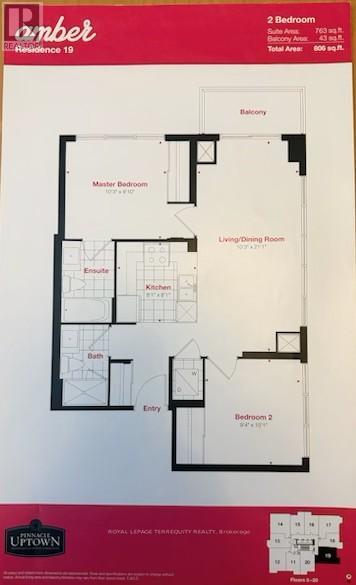
1219 - 5033 Four Springs Avenue
Mississauga, Ontario
This stunning 2 bedroom, 2 bath corner suite has been meticulously maintained by its original owner and feels virtually brand new. The sun-drenched interior features 9ft ceilings, quality laminate flooring, and walls of floor-to-ceiling windows with an eastern exposure. The modern, open-concept kitchen is equipped with quartz countertops, stainless steel appliances, and a recently upgraded high-power Sakura range hood. Plus, 1 underground parking sapce and 1 storage locker. Residents of Amber Tower II enjoy comprehensive list of luxury amenities located within the connected podium structure, including: Indoor swimming pool, hot tub, sauna, fully equipped fitness centre, yoga room, theatre room, games room with billiards, party room featuring a kitchenette, outdoor terrace equipped with BBQ areas, 24-hour concierge, guest suites for visitors and more. Perfectly situated in the heart of the Hurontario community, Amber Towers offers unparalleled connectivity and convenience. You are minutes away from Square One Shopping Centre, major dining destinations, and Highways 401 & 403. The neighbourhood is a transit-oriented hub, soon to be enhanced by the Hazel McCallion LRT line connecting Port Credit to Brampton. Despite its central location, the building is surrounded by 15 acres of lush parkland and green spaces like Kingsbridge Common, providing a perfect balance of urban excitement and natural tranquility. (id:61483)

1406 - 1276 Maple Crossing Boulevard
Burlington, Ontario
Rare Find! All-inclusive fees, panoramic views, locker and parking for two! Walk to downtown Burlington, Spencer Smith Park waterfront and the pier. Maple Trail system is at your doorstep. Grand Regency has a reputation for exceptional management. Condo fees pack true value, covering Heat, Hydro, Water, Cable TV, High-Speed Internet, 24/7 Security Concierge and Building Insurance. Amenities include a fitness centre, squash and tennis courts, outdoor pool, rooftop patio and lounge with library, party room, guest suites and more! The suite features 2 bedrooms, 2 bathrooms, and a versatile sunroom with breathtaking lake views. A well-equipped kitchen with plenty of cabinets and a large pantry. It seamlessly connects to the dining room, creating an inviting space for entertaining. Unit includes in-suite laundry, one owned underground parking spot and one storage locker. A second rented parking spot is currently assigned to the unit for $40/month and billed directly with the condo fee. Take a private tour today and see yourself here! (id:61483)
Upper Level - 48 Herdwick Street
Brampton, Ontario
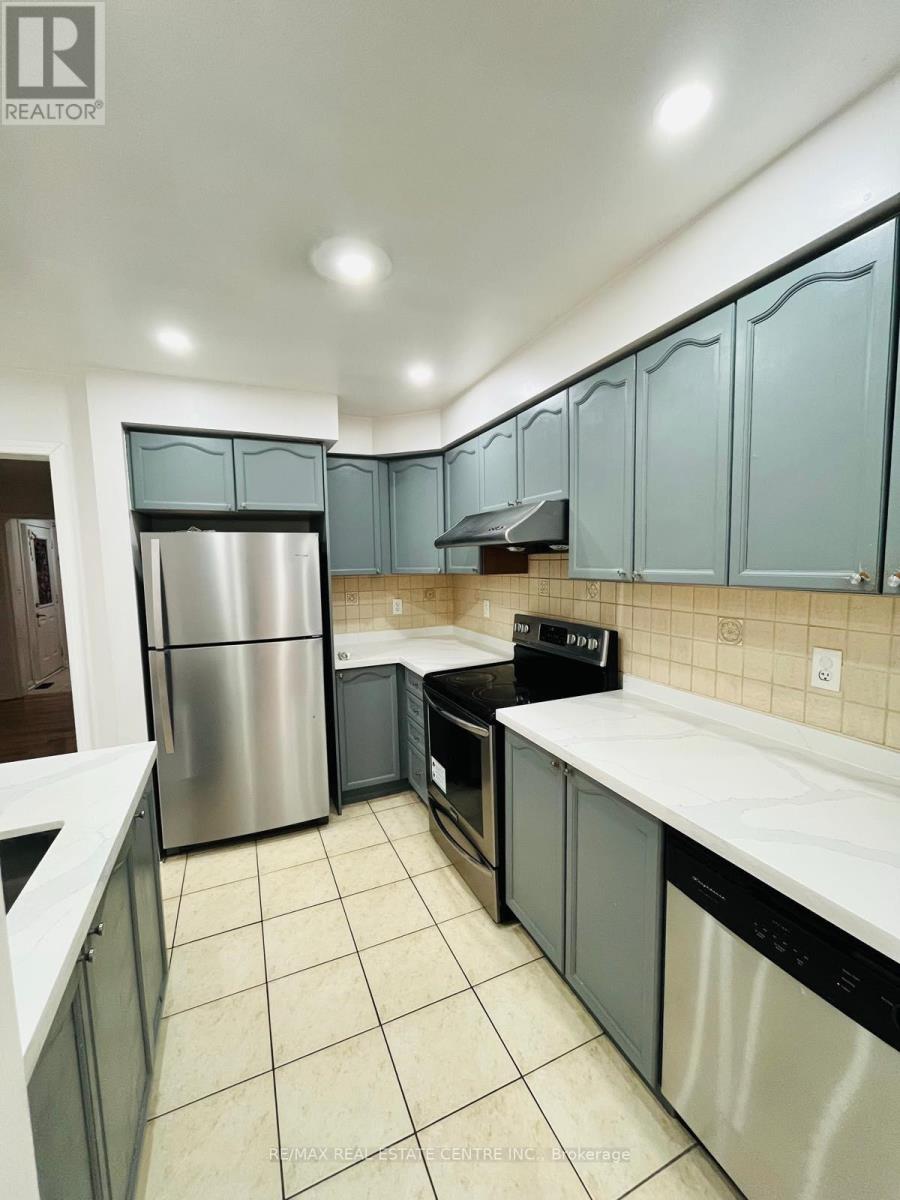
Welcome to this beautifully maintained, carpet-free semi-detached home in one of Brampton's most sought-after family-friendly neighbourhoods. The lease includes the main level and second floor, offering 3 spacious bedrooms, 2.5 bathrooms, elegant hardwood and ceramic flooring throughout, California shutters, and a bright open-concept living and dining area ideal for comfortable family living. The spacious primary bedroom features a walk-in closet and a private ensuite bath, while the additional bedrooms are generously sized. The functional kitchen offers ample cabinetry, a convenient pantry, and plenty of storage. Includes private laundry and 2 parking spaces (1 garage & 1 driveway). Conveniently located close to excellent schools, parks, shopping plazas, grocery stores, restaurants, public transit, and with easy access to Highways 427, 407 & 410. Move-in ready and ideal for families seeking space,comfort, and convenience. (id:61483)
4551 Orkney Heights
Ramara, Ontario
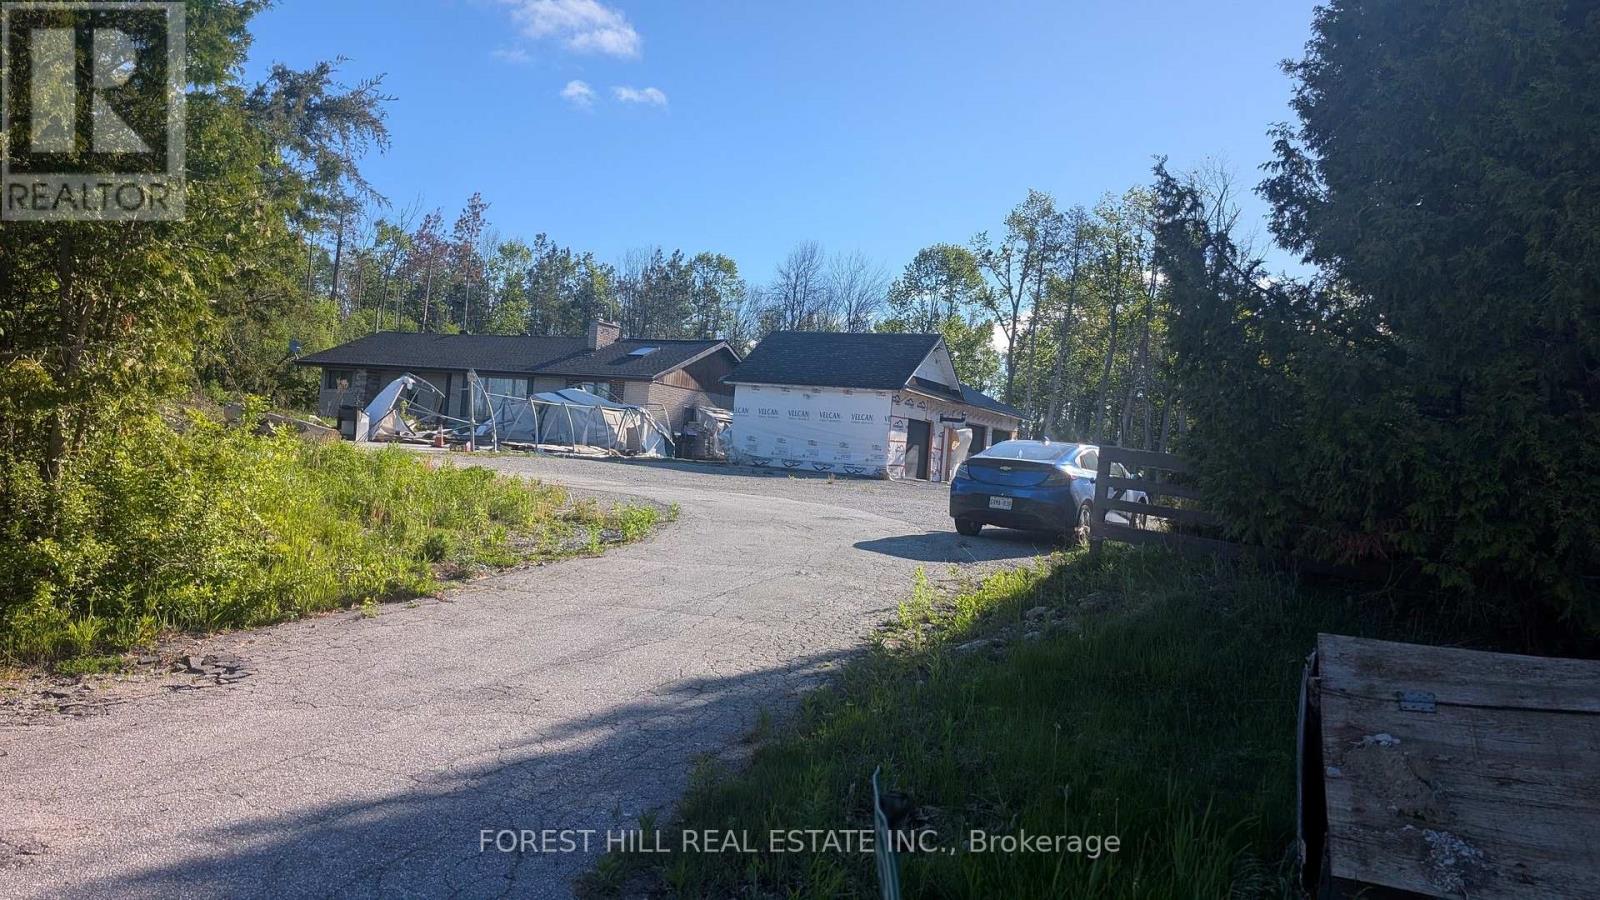
Unique opportunity awaits contractors, builders, developers! The subject property is a 1966 built 2356sf detached brick 3 bedroom bungalow with detached 3 car garage sitting on a 200x300ft 1.37 acre lot Zoned VR Village Residential. The owner undertook major renovations., opening up the main floor, vaulting the ceilings and digging out the crawl space. Much of this work was initiated without proper plans and permits Many repairs were initiated, many left unfinished. Some renos & updates were completed, a newer kitchen, updated baths and newer hardwood flooring and lighting throughout, key among them. The home has two 200 amp panels, modern high efficiency propane furnace with central AC, private well and septic. The house sits within view of Lake Couchiching. The lot has been partially cleared. There is an existing detached garage has been expanded to accommodate 3 cars. It is built but no exterior cladding. Due to structural instability there are no interior showings of the home. The seller will consider providing limited access to buyer with a successful offer. This is a great opportunity for experienced developers and contractors to complete this amazing property. (id:61483)
10 Park Lane Circle
Richmond Hill, Ontario
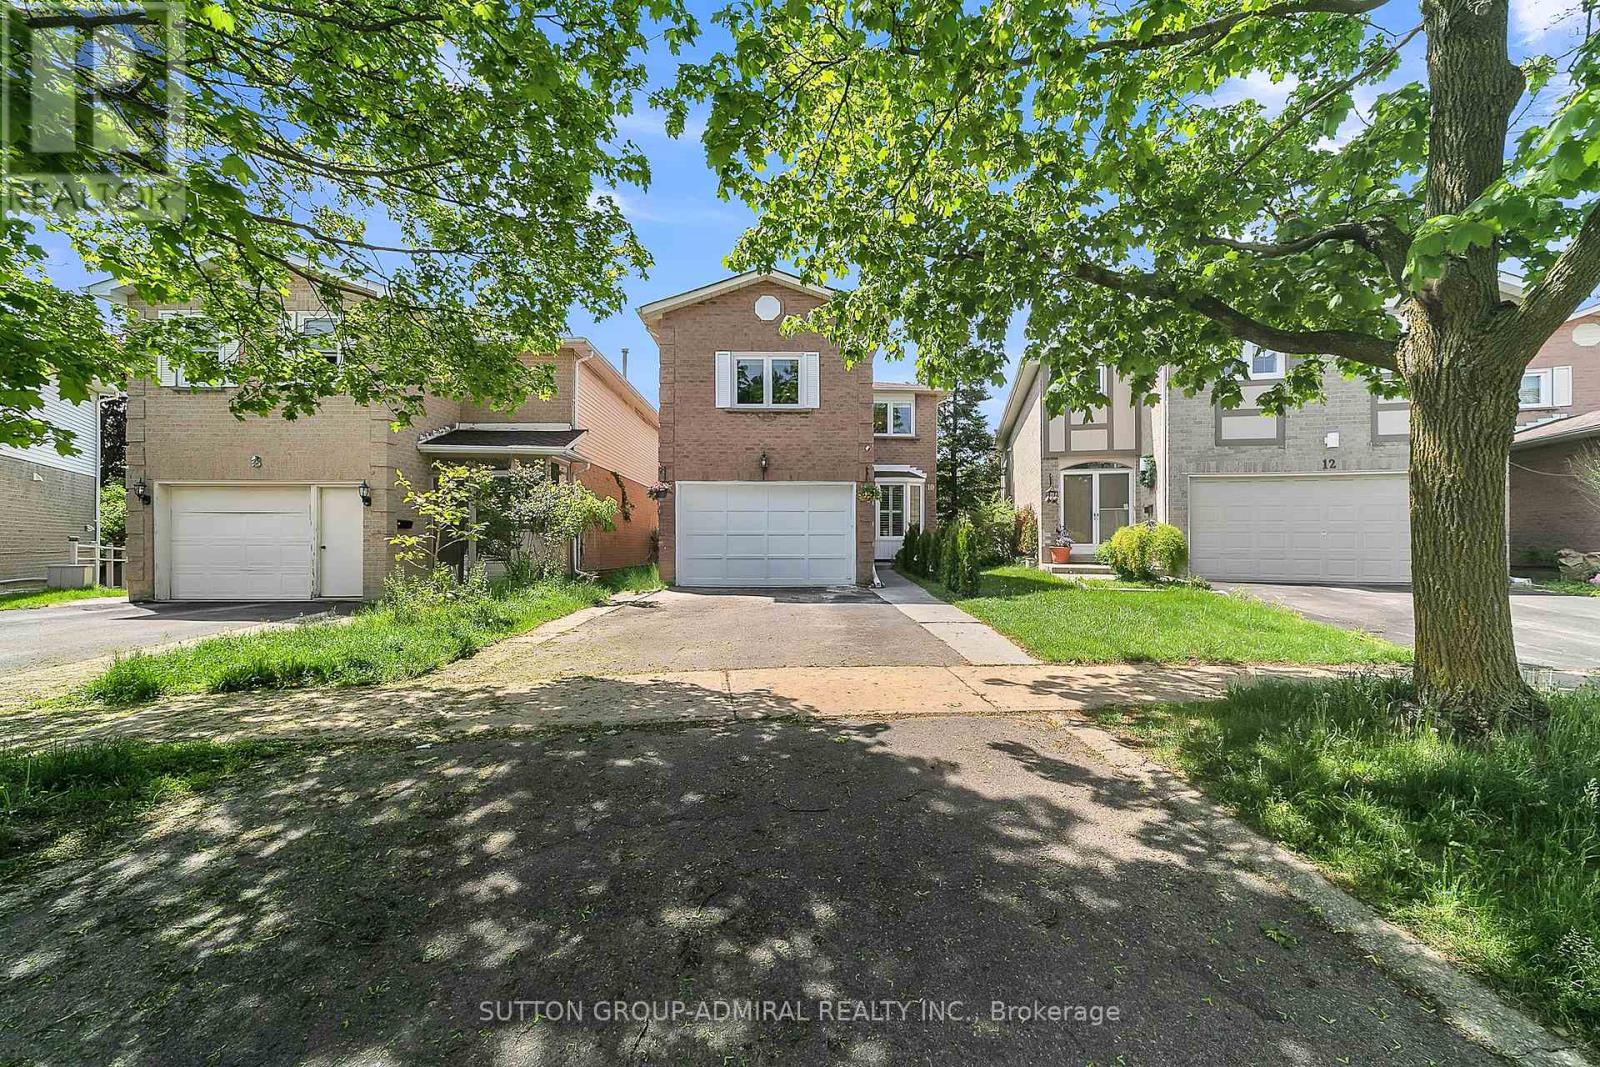
Price to sell welcome to 10 Park Lane Circle-a fully upgraded, turnkey masterpiece nestled in the heart of Richmond Hill's most prestigious enclave, South Richvale. This exceptional detached home offers the perfect blend of modern, functional family living, and an incredible income-producing opportunity. The property features two fully equipped kitchens and a highly functional layout. The main and upper levels boast a bright, sun-filled design featuring 3 spacious bedrooms, sleek hardwood floors, modern pot lights, and beautifully renovated bathrooms. The versatile family room offers incredible flexibility and can easily serve as a 4th bedroom to suit your family's needs. The main family-sized kitchen is a chef's dream, seamlessly flowing into elegant principal living spaces designed for effortless entertaining. The true showstopper is the fully finished, walk-out basement with its own separate entrance. Boasting a second full kitchen, a large living area, a generous bedroom, and a 3-piece ensuite, this entirely self-contained space yields phenomenal rental income potential of approximately $1,750 per month, or serves as an ideal multi-generational in-law suite. Step outside to your private, beautifully landscaped backyard retreat complete with an expansive entertaining deck. Situated on a quiet, family-friendly circle just minutes from top-ranking schools (Adrienne Clarkson PS & Langstaff SS), elite golf clubs, Richmond Hill GO Station, VIVA transit, Highway 407, and the premium shops and dining of Yonge Street. Schools & Amenities: Steps to top-ranked Adrienne Clarkson PS (French Immersion) and Langstaff SS. Close to private golf clubs, lush parks, and the best shopping/dining along Yonge St. (id:61483)
Upper - 27008 Kennedy Road
Georgina, Ontario
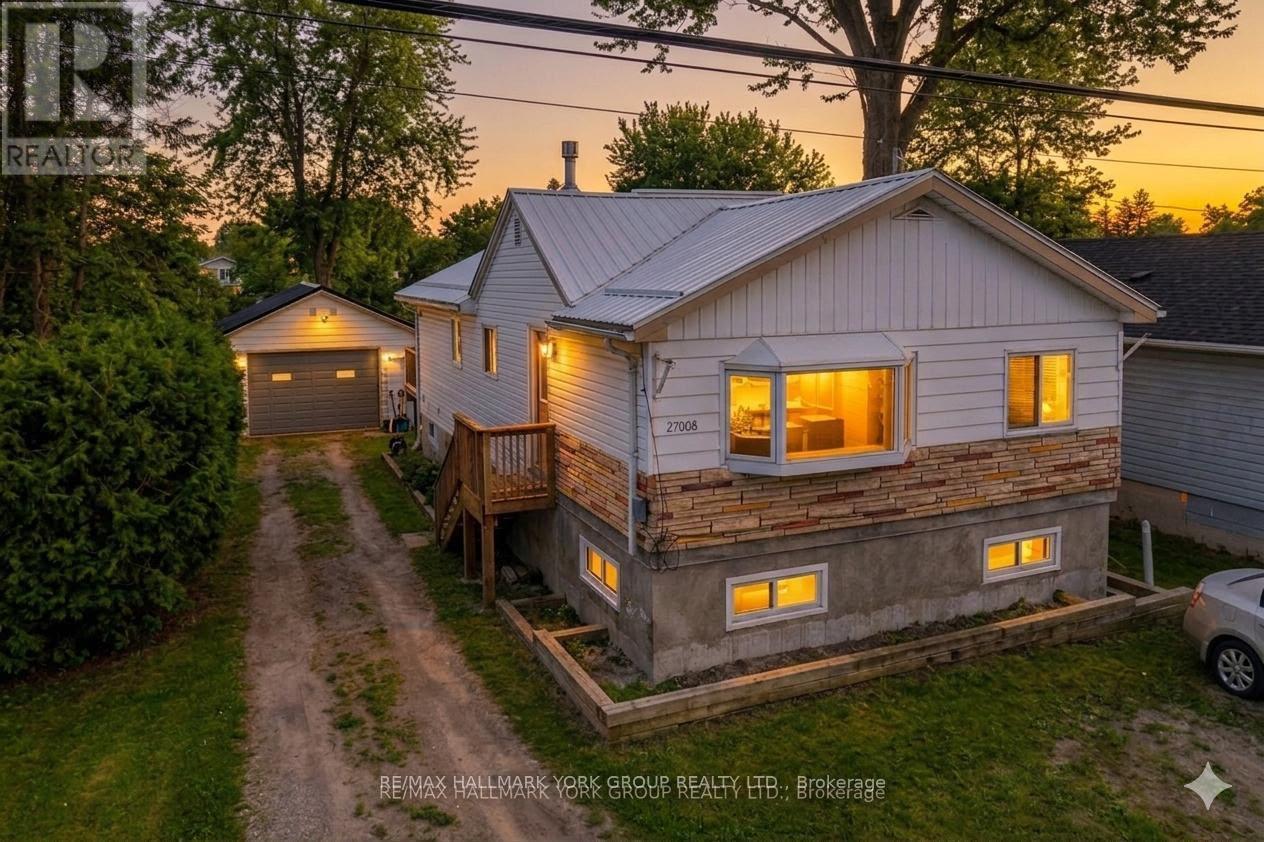
Move-In Ready 3-Bedroom, 1-Bath Home With A Large Backyard, Perfect For Summer Evenings, Campfires, And Outdoor Relaxation. Just Steps From Willow Beach And Willow Wharf Park On Lake Simcoe, And Less Than 15 Minutes To Highway 404, This Home Offers Both Peaceful Living And Easy Access To Shops, Schools, And Nearby Towns. The Bright Living Room Features A Cozy Gas Fireplace, While The Spacious Eat-In Kitchen With Centre Island Makes Cooking And Family Meals Enjoyable. This Is A Comfortable And Convenient Place To Call Home. ** This is a linked property.** (id:61483)
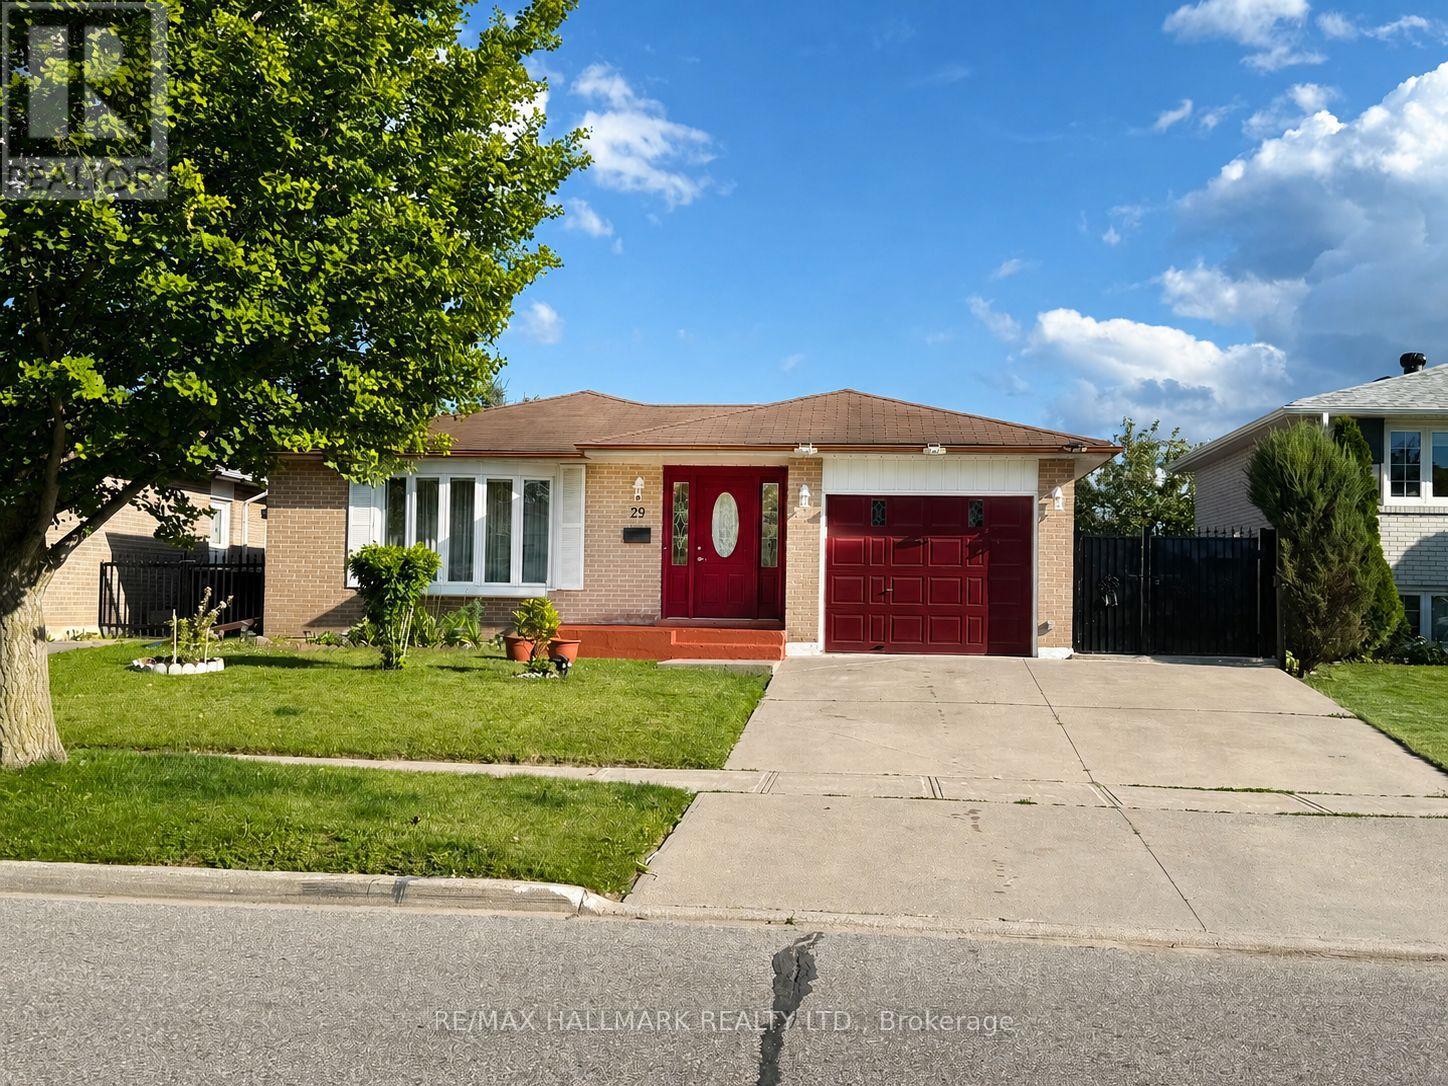
29 Charles Tupper Drive
Toronto, Ontario
Impeccably maintained and exceptionally clean 3-bedroom main floor unit located in the highly sought-after Centennial neighbourhood. This bright and spacious home features gleaming hardwood floors, a large front foyer with oversized mirrored closet, updated windows throughout (many with California shutters), generous closet space, and an updated kitchen offering abundant cabinetry, pantry storage, extensive counter space (Corian Counters) , a gas stove, and a versatile eat-in area ideal for casual dining or a home workspace. Step outside to your own backyard retreat. Enjoy shared access to a beautifully landscaped, fully fenced yard featuring multiple sitting areas, a gazebo with outdoor dining space, BBQ area, and a heated in-ground pool. The pool area is separately fenced for added safety and overlooks Mowat High School Field, providing exceptional privacy and green views throughout the summer months. Shared laundry is conveniently located at the base of the basement stairs. One parking space is included. Ideally situated in Prime Centennial, just minutes from Rouge Beach, Rouge River, Lake Ontario waterfront trails, the Toronto Zoo, Rouge Hill GO Station, public transit, shopping, restaurants, and numerous parks. Located within the catchment of excellent schools and close to the University of Toronto Scarborough Campus (UTSC).Perfect for professionals, couples, or small families seeking a quiet, established neighbourhood with outstanding amenities and outdoor space. An amazing opportunity to lease a well-maintained home in an unbeatable location. Unit is currently unfurnished; furnished option may be available. (id:61483)
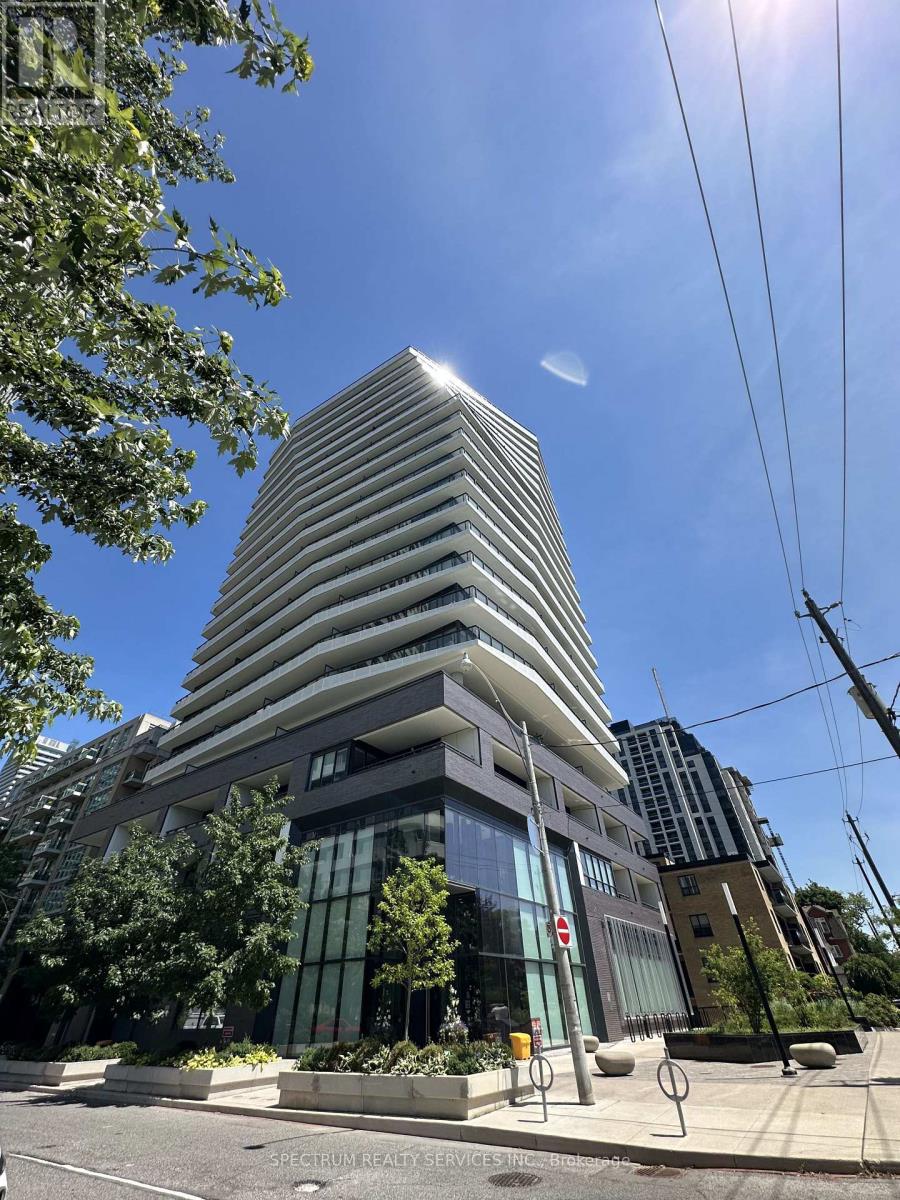
1202 - 11 Lillian Street
Toronto, Ontario
Great Building, Great Location, Great Unit, Spectacular 263 Sq. Ft. Balcony. Wrap - Around Balcony, Gas hook up for BBQ. 777 Sq. Ft. 2 Bedroom Unit with 9' Smooth Ceilings. Premium Miele Appliances. Boutique Building near Yonge and Eglinton. Split 2 Bedroom layout with lots of windows and light. Light Fixtures and Window Blinds Included. Unit has One Parking and One Locker. Steps to the conveniences of Yonge and Eglinton, Subway, Shops, Restaurants. Building Amenities include Concierge, Fitness Centre, Outdoor 20th Floor Terrace With A Common BBQ area to have a fun afternoon with friends and also an inside party room. A must-see will go quickly. (id:61483)

1402 - 761 Bay Street
Toronto, Ontario
Prime Downtown Living! Welcome To The Highly Coveted Residences Of College Park II - A Luxurious, In-Demand Building In The Heart Of The City. This Bright, Fully Furnished 2-Bedroom Plus Den, 2-Bathroom Corner Suite Offers Stunning Northeast Park Views And An Open Balcony. Enjoy An Open-Concept Kitchen With Granite Counters And Breakfast Bar, A Sunlit Living Room With Walk-Out Balcony, And Elegant Wood Flooring Throughout. Direct Indoor Access To College Subway Station! Just Steps From U Of T, Toronto Metropolitan University, Hospitals, Eaton Centre, Fine Dining, Theatres, And More. First-Class Amenities Include An Indoor Pool, Sauna, Gym, Rooftop Terrace, Virtual Golf, And More. 1 Parking Space Included. (id:61483)
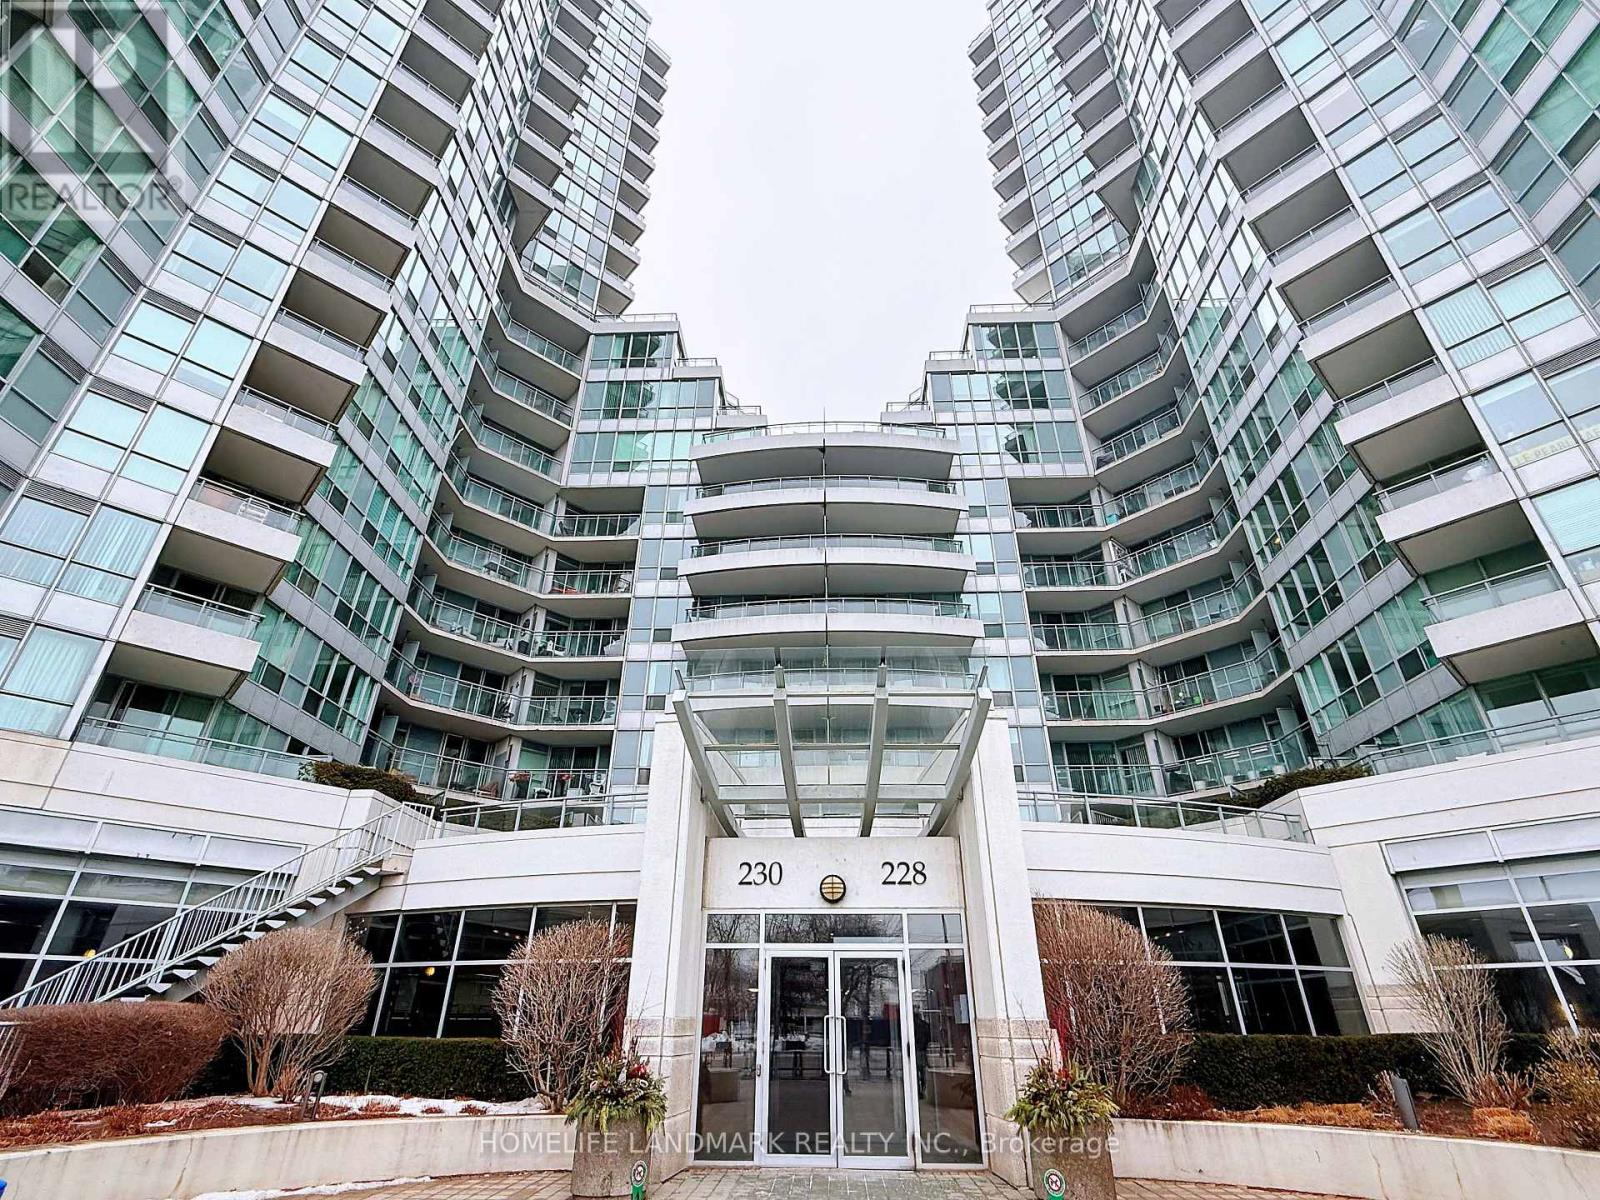
727 - 230 Queens Quay W
Toronto, Ontario
Welcome to The Riviera. This beautifully fully renovated 1-bedroom condo features a bright open-concept layout. Enjoy huge windows, 9' ceilings, and breathtaking south/west views of Lake Ontario, Harbourfront, CN Tower and Rogers Centre. Located in one of Toronto's most desirable waterfront communities, with 24-hour concierge, indoor pool, gym, and TTC at your doorstep. Steps to the lake, Financial District, Union Station, and everyday conveniences. A perfect opportunity for end-users or investors seeking move-in ready downtown living with stunning views. (id:61483)

1055 Bay Street
Norfolk, Ontario
A six-year-old semi-detached bungalow in Port Rowan, built and maintained to a standard that feels a step above the usual. Two bedrooms on the main floor, including a primary with walk-in closet outfitted by California Closets (lifetime warranty) and a three-piece ensuite. A second bedroom and four-piece main bathroom sit off the entryway, easy for guests and everyday use. Main floor laundry keeps daily life on one level. Open concept living with quartz counters, dark stainless appliances, luxury vinyl plank flooring, and automatic Lutron blinds throughout. Downstairs, the finished basement mirrors the footprint of the main floor with luxury vinyl throughout, offering a spacious rec room, a third bedroom or office, a rough-in for a future bathroom, and roughed-in plumbing and electrical for a wet bar. Outside, a well-kept fenced backyard with a deck and natural gas BBQ hookup, the kind of yard that gets used all summer. A 16kW whole-home natural gas generator means the power stays on regardless of what the weather does. Oversized car-and-a-half attached garage plus a four-car driveway. Close to Port Rowan Public School, the marina, golf, wetland walking trails, and Long Point's beaches and conservation lands on Lake Erie (id:61483)

13 Douglas Crescent
Erin, Ontario
Welcome to the charming village of Hillsburgh , where small town living meets everyday convenience. This beautifully maintained bungalow offers the perfect blend of comfort, space and community, just minutes from Erin and its boutique shops, cafes, restaurants and year round events. Step inside to discover a bright, inviting main floor with hardwood designed for effortless entertaining featuring spacious principal rooms, a family-sized kitchen open and bright, quartz countertops and walkout to the deck, and a warm dining area complete with a cozy fireplace. The finished lower level offers exceptional flexibility with a private primary retreat featuring a walk-in closet and ensuite, plus generous family and recreation spaces ideal for relaxing or hosting friends. Outside, the fully fenced backyard provides plenty of room for children, pets, gardening or summer barbeques. An attached garage and private driveway complete this wonderful package. Whether you're a first-time buyer, downsizer or growing family, this home offers the perfect opportunity to enjoy the welcoming lifestyle that makes Hillsburgh one of Wellington County's most desirable villages. Don't miss your chance to make it yours! (id:61483)
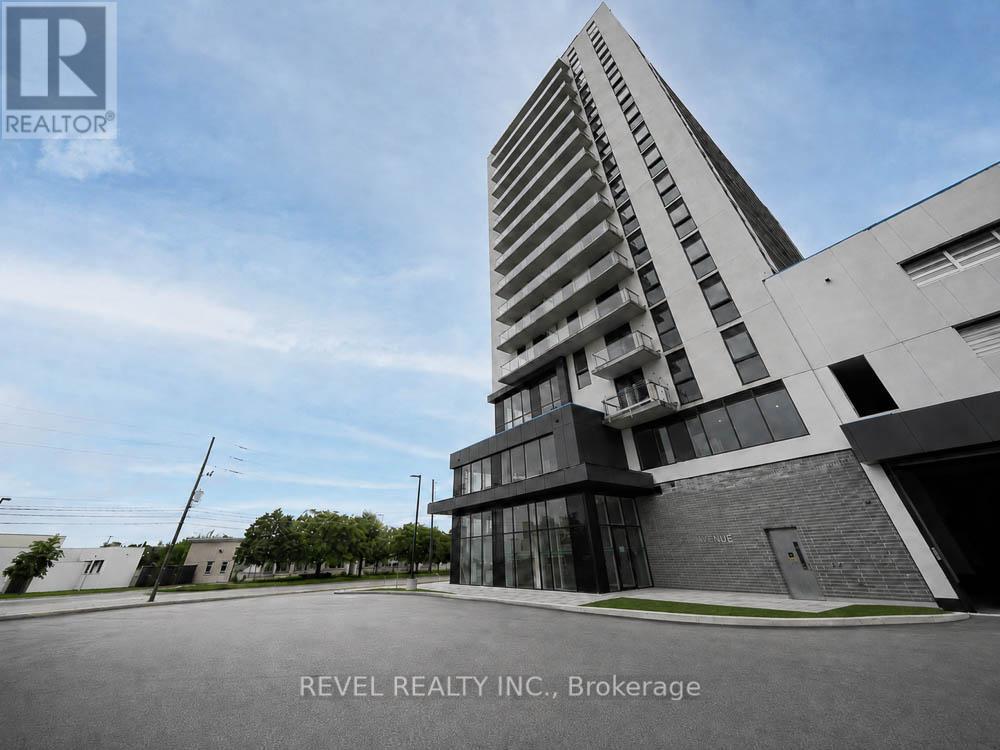
406 - 33 Erie Avenue
Brantford, Ontario
Welcome home to 33 Erie Avenue, Unit #406, located in Grand Bell 2, one of Brantford's newest condominium communities. This modern 1- bedroom, 1-bathroom unit offers stylish finishes, in-suite laundry and a bright functional layout. Residents have access to excellent building amenities, including a concierge, fitness centre, party room, rooftop terrace and so much more. Located just steps from shopping, restaurants, entertainment and public transit, you'll enjoy the convenience of having everything you need close to home. The scenic Grand River, nearby parks and walking trails are also just a short distance away. Conveniently situated near Wilfrid Laurier University and Conestoga College campuses, this unit is ideal for students and professionals seeking a convenient, walkable lifestyle in Brantford's growing downtown core. Enjoy modern condo living in a vibrant community with everyday amenities right at your doorstep. (id:61483)
72 Brown Street
Erin, Ontario
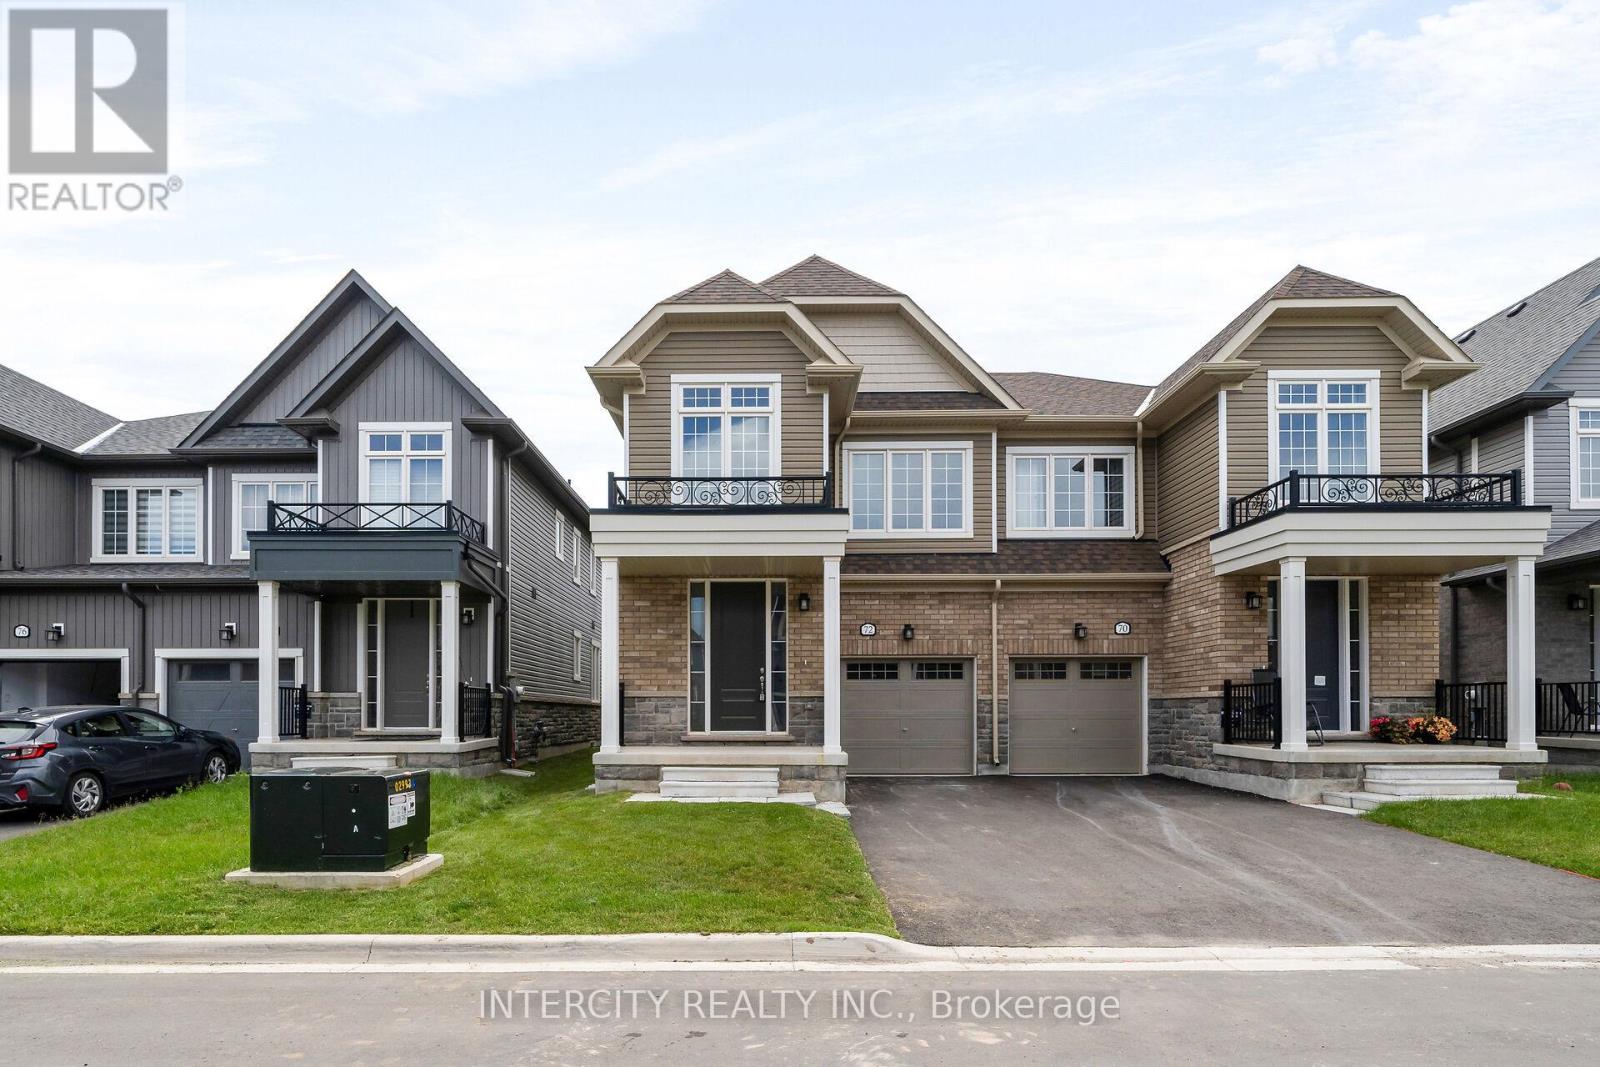
Welcome to this stunning brand-new Solmar Development Corp. 4-bedroom 2.5 bath home located in the picturesque Town of Erin on-a perfect blend of timeless small-town charm and modern convenience, just a short drive from Toronto. This beautifully crafted home has many upgrades and thoughtful details throughout, offering both comfort and style for today's discerning buyer. Step inside to find 9 feet ceilings and a spacious, light-filled open-concept layout, ideal for both relaxing and entertaining. The upgraded kitchen, features elegant granite countertops, custom quality extended kitchen upper cabinets, larger breakfast bar and plenty of storage to meet all your culinary needs. Luxury finishes continue with upgraded laminate flooring on main floor & second floor as per plan, adding warmth and sophistication to the space, excluding tiled areas. Upgraded staircase with iron pickets from the finished basement to the 2nd floor. The primary suite includes an Ensuite with quality granite countertops, a walk-in closet, creating a room to unwind in total comfort. All bedrooms are well sized, designed with privacy and everyday functionality in mind. A full with separate entrance finished basement offers endless potential-whether you envision a home gym, additional living space, or extra storage. In addition this home comes with a finished basement with a 3pc Washroom and cold cellar , larger windows for more natural light plus in Sidewalk on this side of the road . Don't miss your chance to own this exceptional new home and experience a unique lifestyle where modern living meets small-town charm! (id:61483)
87 Brown Street
Erin, Ontario
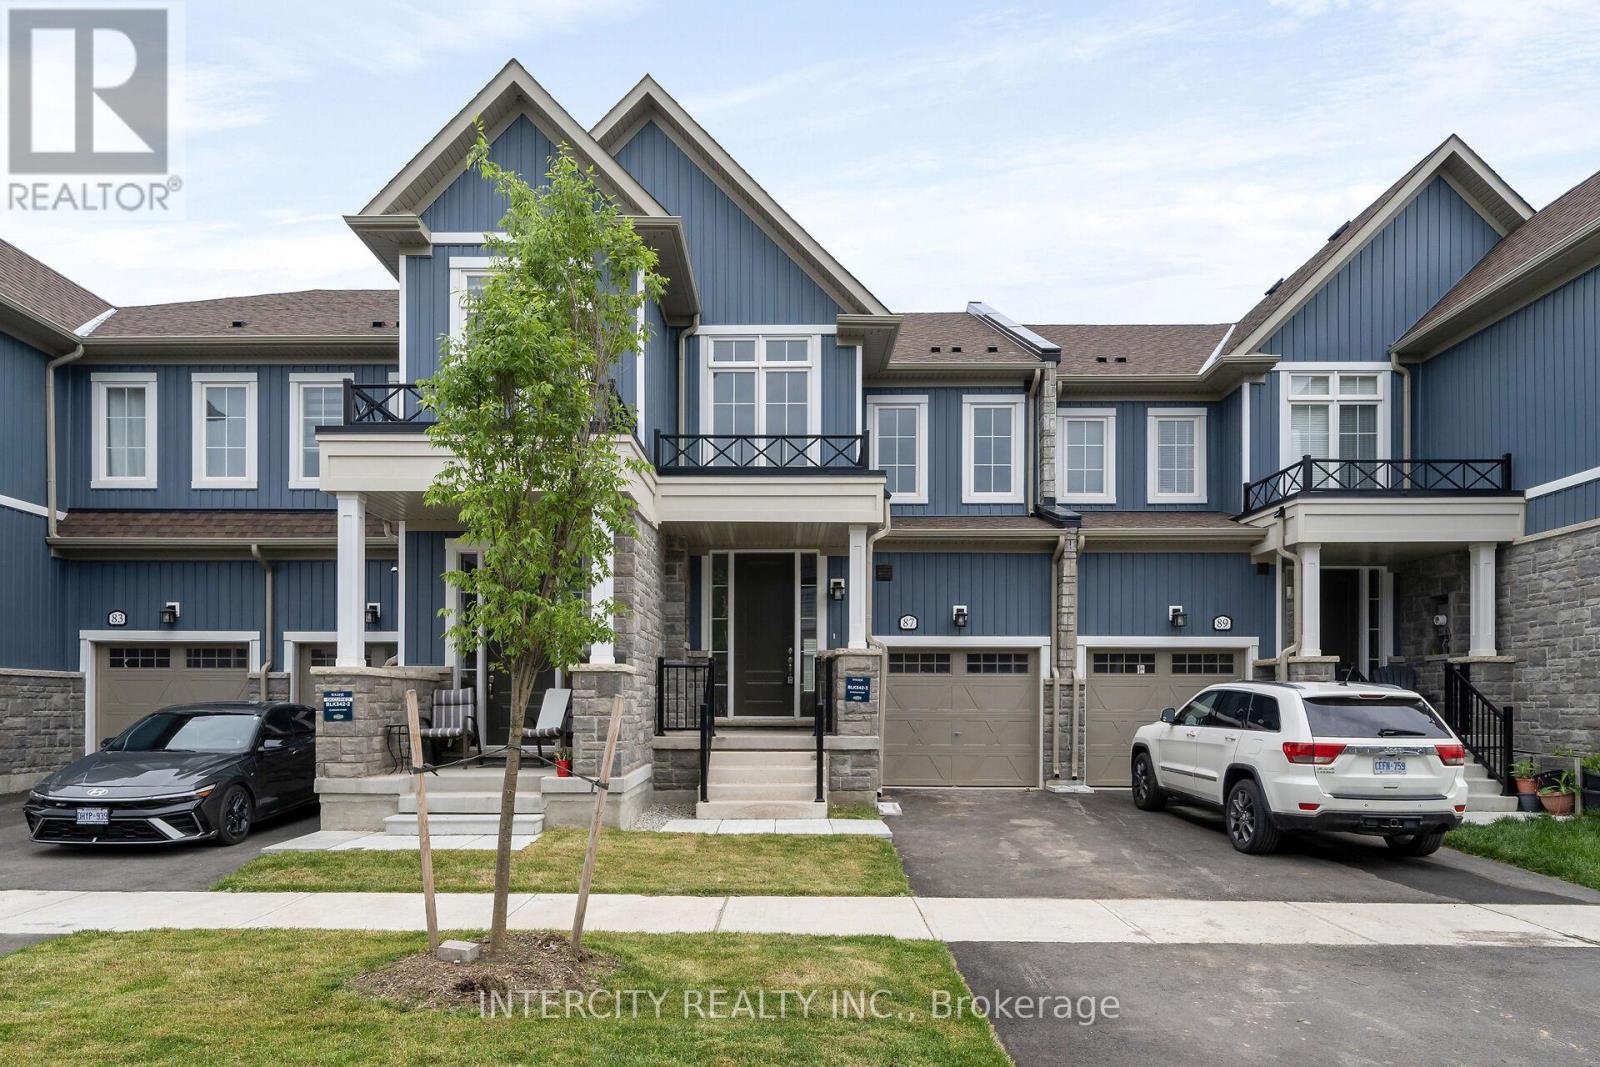
Welcome to this Brand-New Townhouse Inventory Home Built by Solmar Development Corp. over 36 years building communities, over 1,657 sq ft of living space, open concept on main floor Upgraded Kitchen cupboards and countertops and island and Stairs and iron picket from basement to top level, Primary bedroom has large walking closet and 3 piece ensuite and 3rd bedroom walking closet as well, granite countertops bathrooms extended upper kitchen cupboards, Nice quiet town, new Communities park and Public school to be built and close to Cataract Trail for walking & biking and nature lovers. The Village of Erin is minutes away. Future new plaza close by. Quick ride to high school and local Arena and library. Unfinished basement allows for endless possibilities for your design . (id:61483)
75 Mcgill Avenue
Erin, Ontario
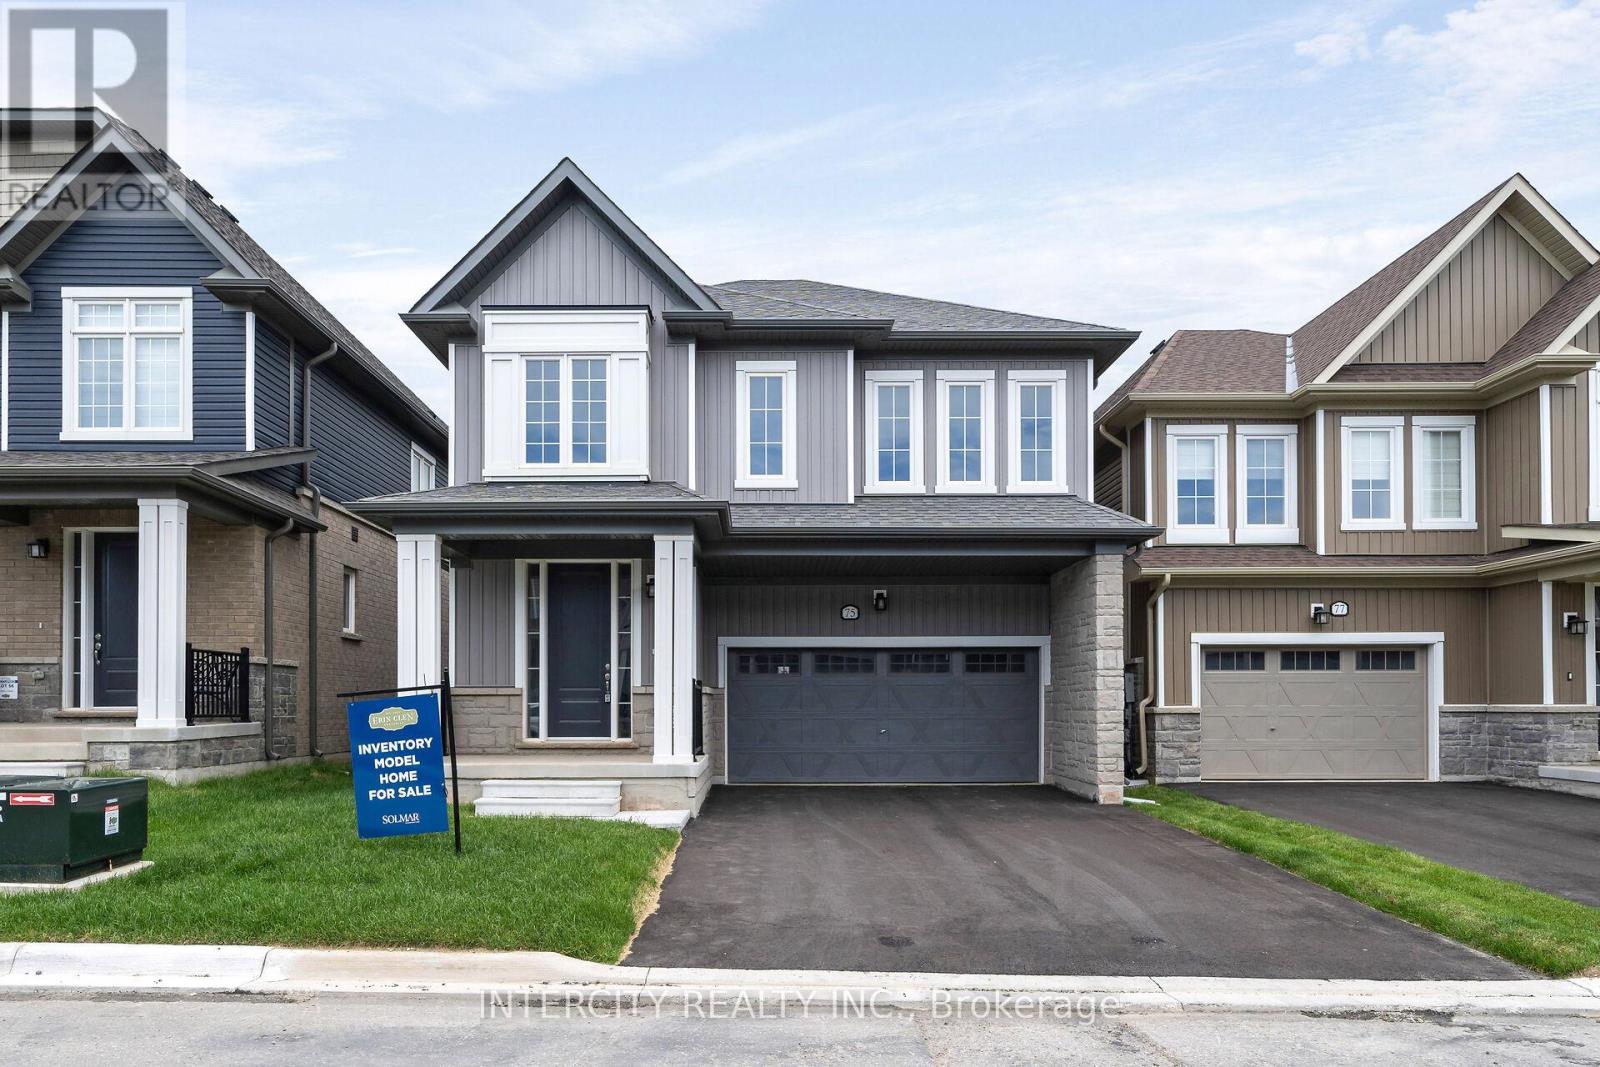
Welcome to this Brand New Inventory Home Built by Solmar Development Corp. over 36 years building communities, over 2,616 sq ft of living space, open concept on main floor ,Primary bedroom has large walking closet and 5 piece ensuite and 4th bedroom as second primary with own ensuite and walking closet as well ,granite countertops in kitchen and bathrooms extended upper kitchen cupboards, Nice quiet town ,new Communities park and Public school to be built and close to Cataract Trail for walking & biking and nature lovers. The Village of Erin is minutes away ,Future new plaza close by ,Quick ride to high school and local Arena and library, Unfinished basement allows for endless possibilities for your design with side door . (id:61483)
2300 Fountain St Street
Cambridge, Ontario
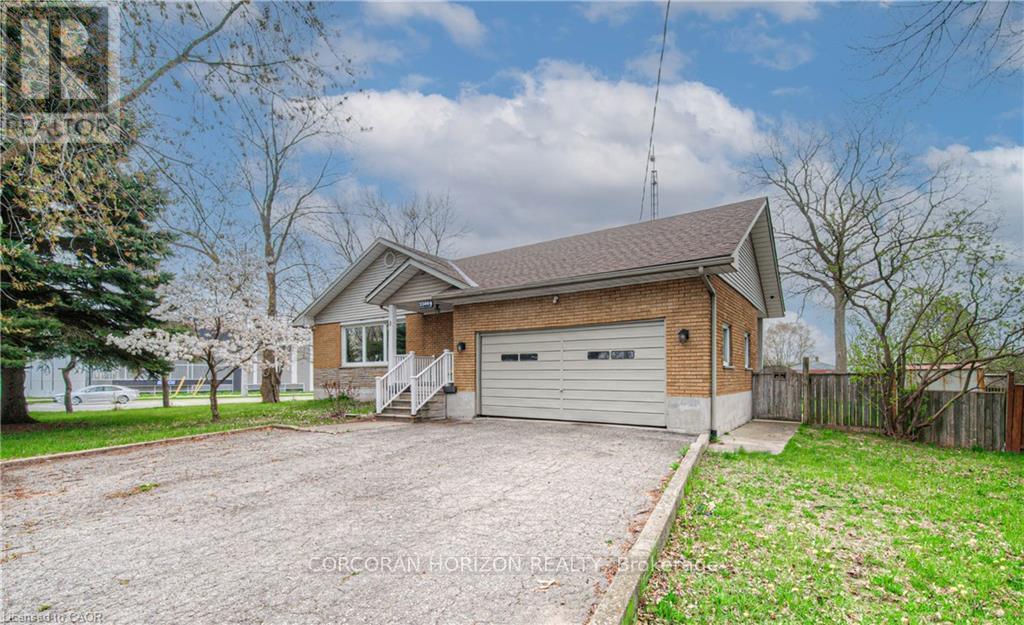
RARE LEASE OPPORTUNITY ON AN OVERSIZED LOT WITH INCREDIBLE SPACE INSIDE AND OUT! Welcome to 2300 Fountain Street North, a unique rental offering exceptional flexibility, abundant parking, and a spacious layout that is perfect for families, multi-generational living, or those simply seeking more room to enjoy. Situated on a massive 118' x 150' lot with parking for multiple vehicles, this home offers a level of convenience that is rarely found in today's rental market. Inside, you'll find generous principal rooms, multiple living spaces, three full bathrooms, and a functional layout designed to accommodate a variety of lifestyles. The bright main living area features a cozy gas fireplace, while the expansive lower level suite provides additional living space ideal for a recreation room, home office, gym, or guest accommodations. Outside, enjoy a large private yard with endless possibilities for outdoor entertaining, children's play areas, gardening, or simply relaxing and enjoying the extra space. Ideally located with quick access to Highway 401 and Highway 8 and just minutes from Cambridge, Kitchener, Waterloo, and Guelph, this property combines the convenience of city access with the space and privacy of a much larger rural-style setting. Opportunities like this are few and far between. (id:61483)

268 Evens Pond Crescent
Kitchener, Ontario
LARGE FAMILY HOME WITH WALKOUT BASEMENT BACKING ON TO GREENSPACE! Welcome to 268 Evens Pond Crescent, a stunning 5-bedroom, 2.5-bathroom executive home nestled in the highly sought-after Doon neighbourhood of Kitchener, surrounded by tranquil greenspace and premium amenities. Step inside to discover a carpet-free main floor highlighted by a striking staircase and an open, light-filled living and dining area-perfect for both everyday living and entertaining. The heart of the home is the chef-inspired kitchen, featuring stainless steel appliances, a large island with secondary sink, and a bright breakfast area with a walkout to the rear deck. The adjoining living room offers a warm and inviting atmosphere with a cozy gas fireplace and stylish accent wall. Main-floor laundry and a convenient 2-piece bathroom complete this level. Upstairs, you'll find 5 generously sized bedrooms, including a luxurious primary retreat with a spacious walk-in closet and a spa-like 5-piece ensuite. A second 5-piece bathroom serves the remaining bedrooms with ease-ideal for growing families or guests. The walkout basement remains unfinished, providing a blank canvas to customize additional living space, a home gym, in-law suite, or recreation area to suit your lifestyle. Additional features include a double-car attached garage, a double-wide driveway with parking for four vehicles, and a prime location just minutes from Highway 401 access, shopping, Conestoga College, golf courses, walking trails, schools, and public transit. A rare opportunity to own a refined home in one of Kitchener's most desirable communities-where luxury, comfort, and convenience come together seamlessly. (id:61483)
138 Mcgill Avenue
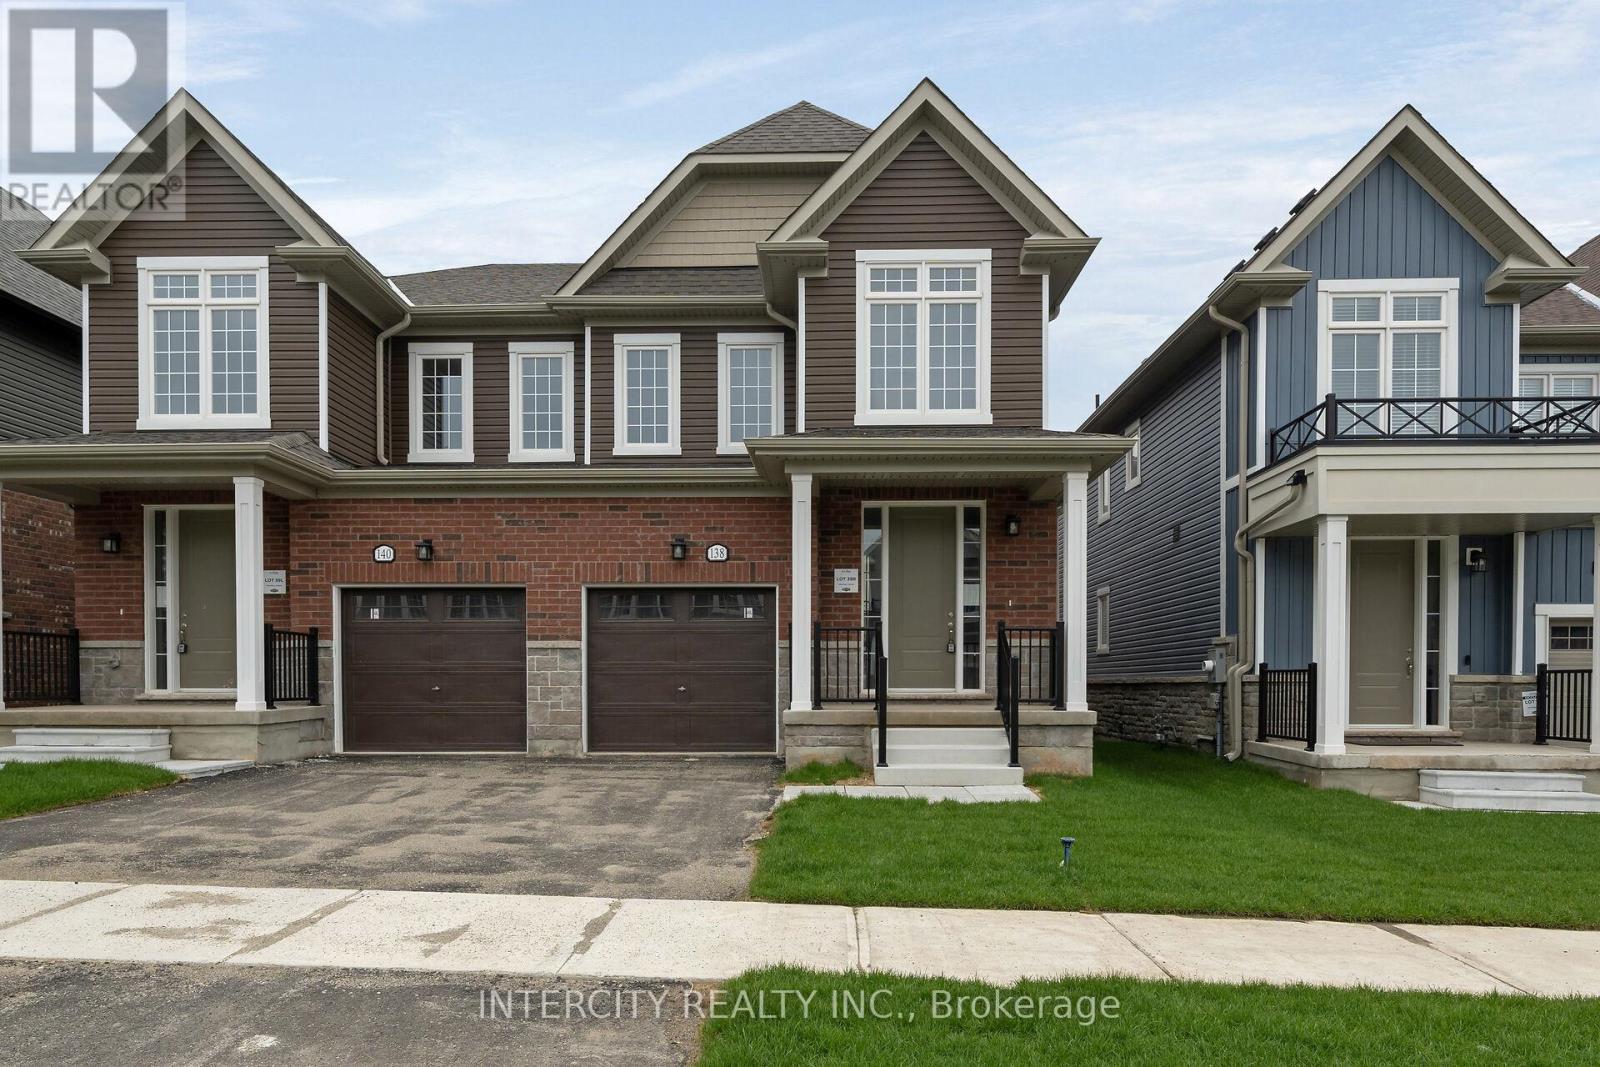
Erin, Ontario
Welcome to this stunning brand-new Solmar Developments 4-bedroom 2.5 bath home located in the picturesque Town of Erin on-a perfect blend of timeless small-town charm and modern convenience, just a short drive from Toronto. This beautifully crafted home has many upgrades and thoughtful details throughout, offering both comfort and style for today's discerning buyer. Step inside to find 9 feet ceilings and a spacious, light-filled open-concept layout, ideal for both relaxing and entertaining. The upgraded kitchen, features elegant granite. countertops, custom quality extended kitchen upper cabinets, breakfast bar and plenty of storage to meet all your culinary needs. Luxury finishes continue with laminate flooring throughout the main floor excluding tiled areas as per plan, adding warmth and sophistication to the space. The primary suite includes an Ensuite with quality granite countertops, a walk-in closet, creating a room to unwind in total comfort. All bedrooms are well sized, designed with privacy and everyday functionality in mind. A full basement offers endless potential-whether you envision a home gym, additional living space, or extra storage. Don't miss your chance to own this exceptional new home and experience a unique lifestyle where modern living meets small-town charm! (id:61483)
83 Mcgill Avenue
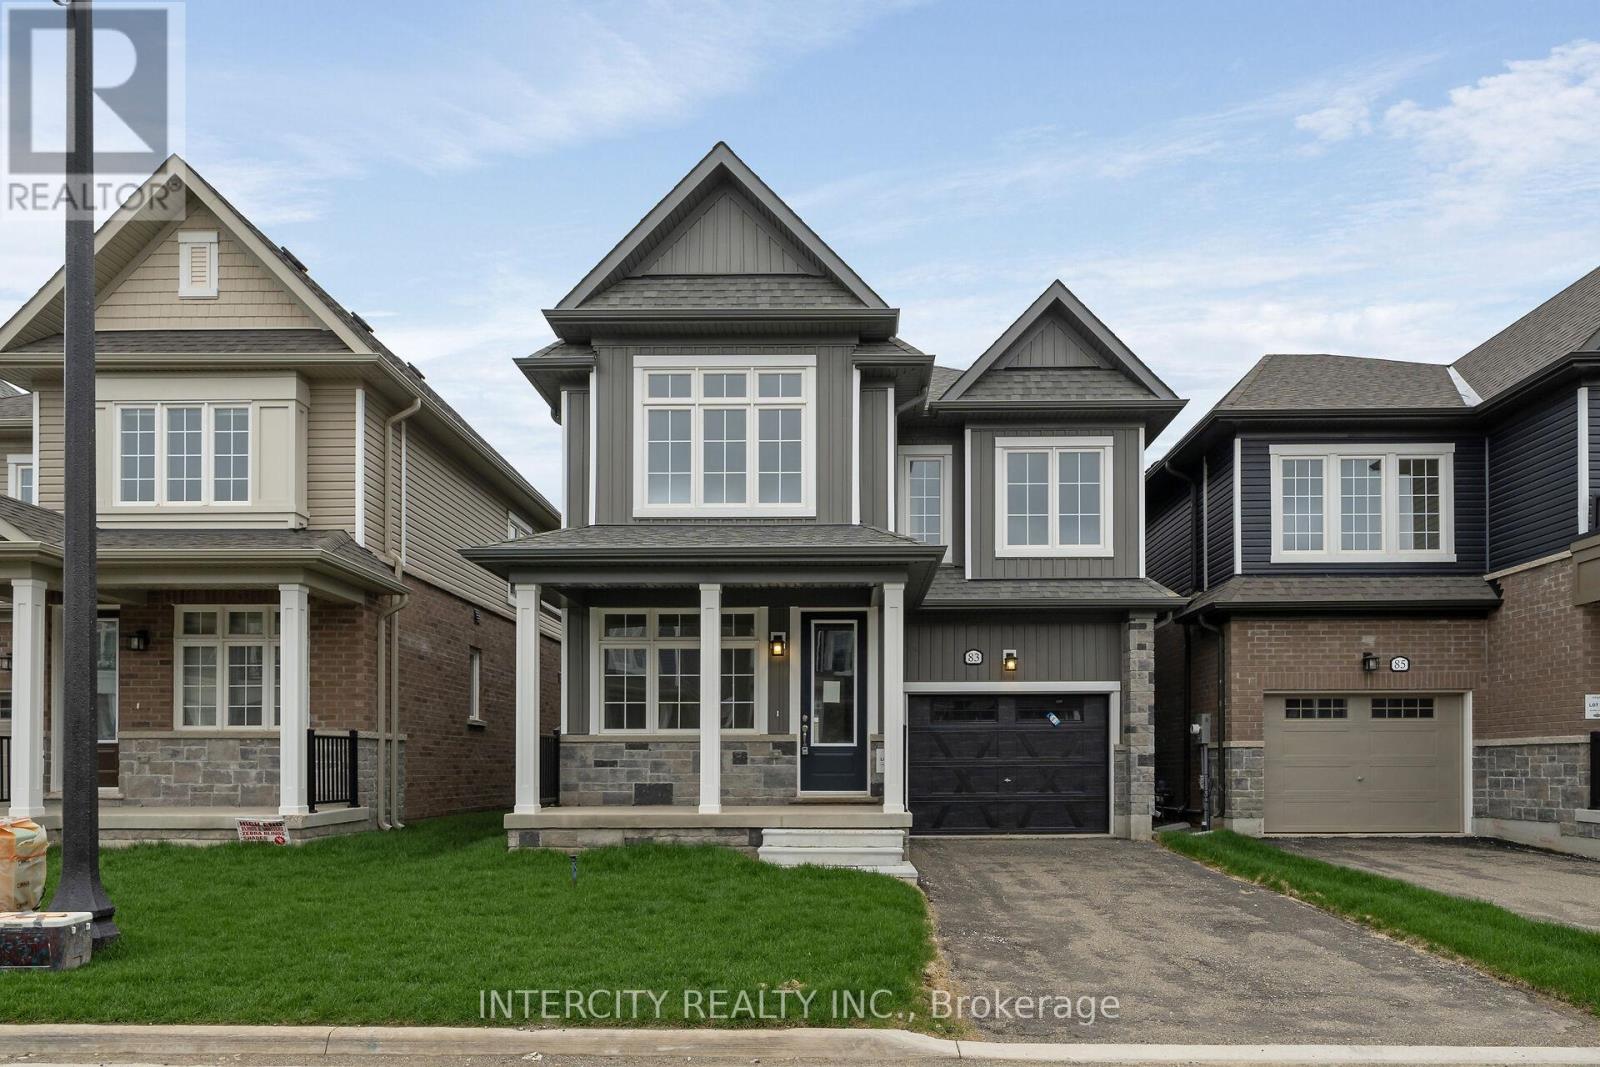
Erin, Ontario
Welcome to this Brand New Inventory Home in Charming town of Erin Built by Solmar Homes over 36 years building communities ,over 2519 sqft of living space ,large main floor with office or den ,Primary bedroom has large walking closet and 5 piece ensuite and 4th bedroom with own ensuite and walking closet, Granite counter tops in the kitchen and bathrooms ,Nice quiet town, new Community park and Public school to be built and close to Cataract Trail for walking & biking and nature lovers. The Village of Erin is minutes away & Future new plaza close by & Quick ride to high school and local Arena and library, Ready for move in comfort and practicality with unbeatable location only about 20 mins from Caledon and 30 mins from Brampton with small town charm, Unfinished basement with separate entrance, offers endless potential for customization. (id:61483)
74 Molozzi Street
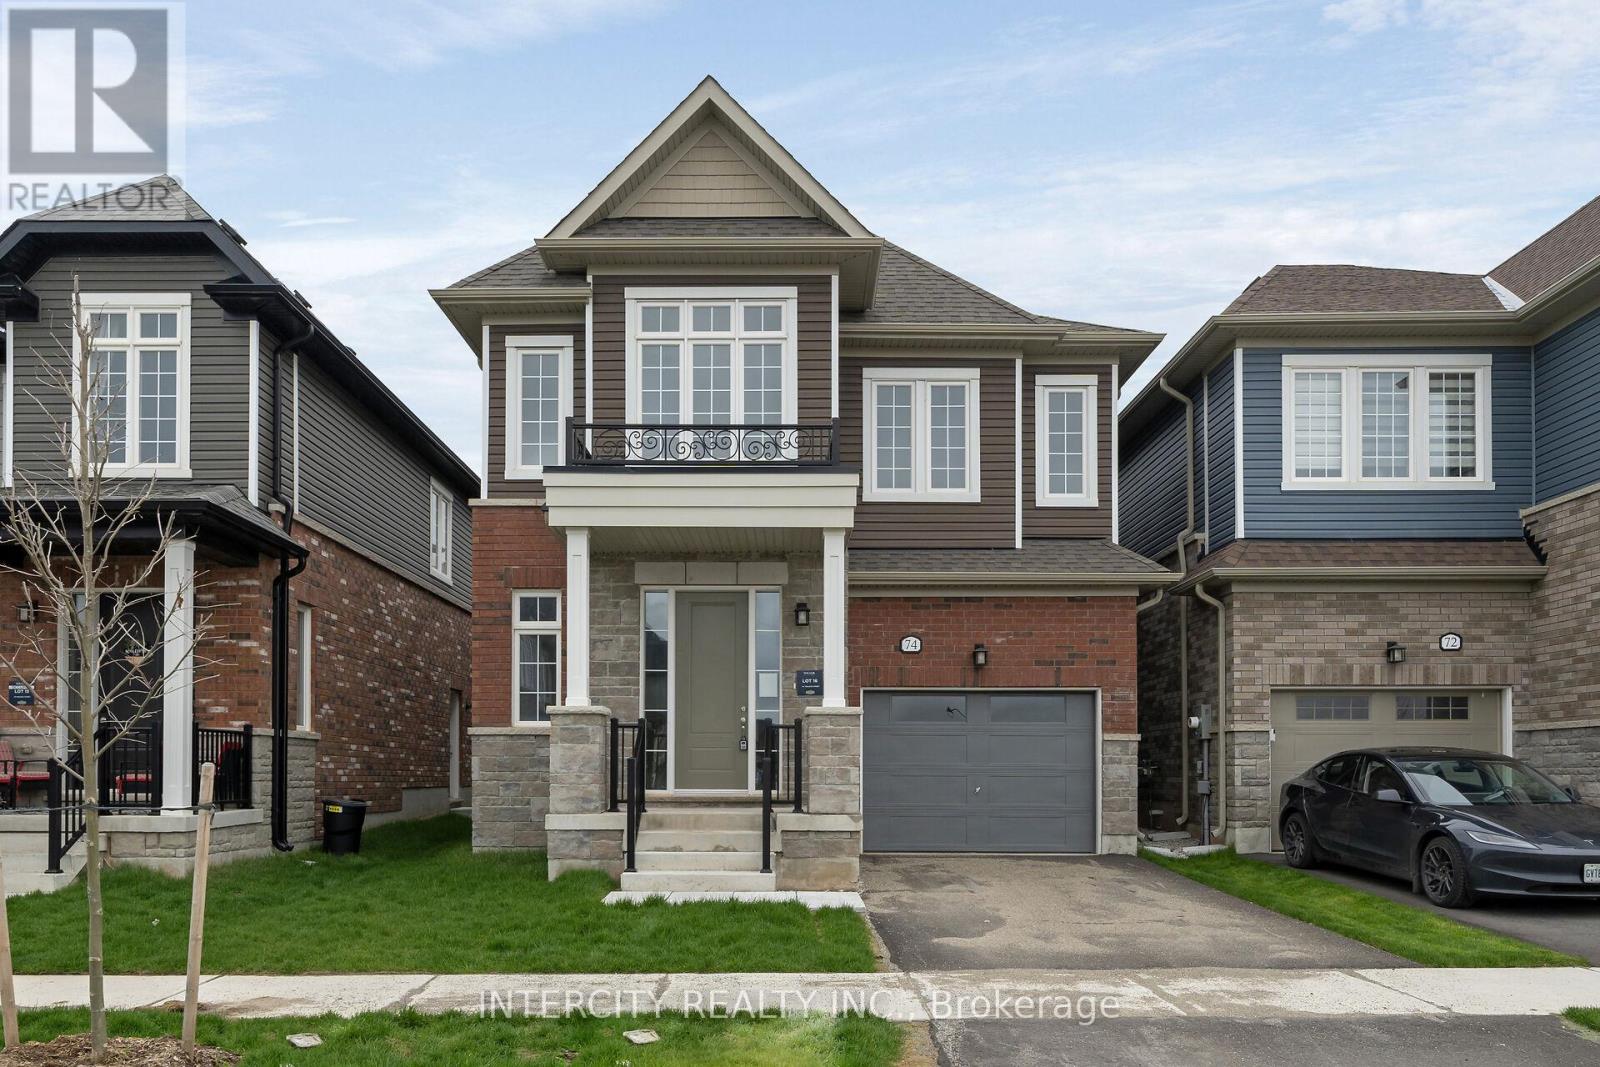
Erin, Ontario
Welcome to this Brand New Inventory Home in Charming town of Erin Built by Solmar Homes over 36 years building communities ,over 2358 sqft of living space ,large main floor with office or den and Side Door ,Primary bedroom has large walking closet and 4 piece ensuite and 2nd bed with walking closet as well, Granite countertops in kitchen and baths ,Nice quiet town, new Community park and Public school to be built and close to Cataract Trail for walking & biking and nature lovers. The Village of Erin is minutes away & Future new plaza close by & Quick ride to high school and local Arena and library, Ready for move in comfort and practicality with unbeatable location only about 20 mins from Caledon and 30 mins from Brampton with small town charm, Unfinished basement offers endless potential for customization. (id:61483)