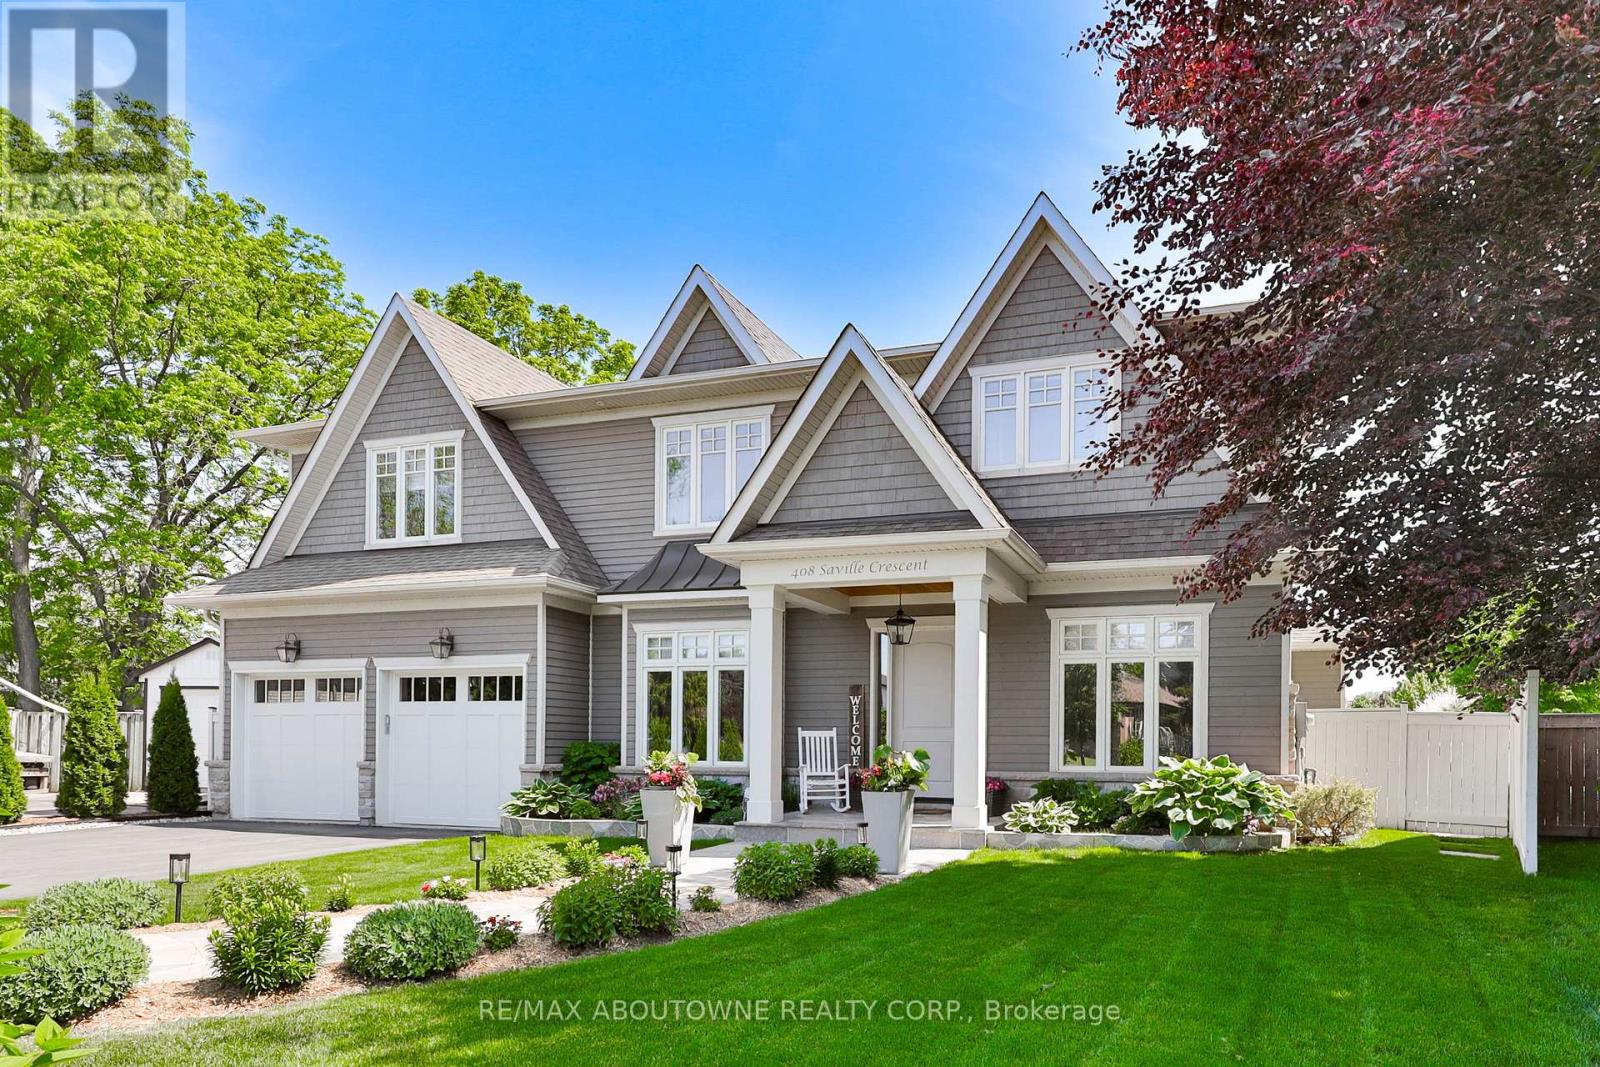
408 Saville Crescent
Oakville, Ontario
A landmark custom residence of exceptional scale and architectural presence, gracefully set back on a quiet West Oakville crescent just 2 km to the lake and a short walk to Bronte Village. Its beautifully composed facade creates striking curb appeal, while coveted south facing rear exposure floods the home with natural light from morning through sunset, offering over 6,100 sq. ft. of refined, open living space. Built in 2018 and impeccably maintained, the home presents as pristine inside and out. Wide plank hardwood flooring flows throughout, while extensive custom millwork adds architectural depth. At its heart, the open concept kitchen, breakfast area, and family room span the rear of the home, framed by expansive windows and French doors overlooking the private gardens. A well appointed mudroom with rear access and adjoining powder room adds convenience, ideal for poolside living. The result is a bright, airy space designed for entertaining and comfortable family life. Beyond the main living area, the level includes a formal dining room, sitting room, and private office, offering flexibility and separation. Upstairs, the primary suite is a serene retreat with a spa inspired ensuite and generous dressing area. Three additional bedrooms are served by a spacious second floor laundry room. The finished lower level offers recreation space with wet bar, gym, sauna, additional bedroom, and full bath, ideal for guests or multigenerational living. Outdoors, south facing gardens enjoy uninterrupted sunlight. Premium composite decking, a heated saltwater pool with waterfall, tiered lounging areas, mature hedging, ambient lighting, and multi zone in ground irrigation create a private setting for long summer evenings. A true double garage with tandem depth accommodates two SUVs plus a third vehicle or substantial storage. (id:61483)
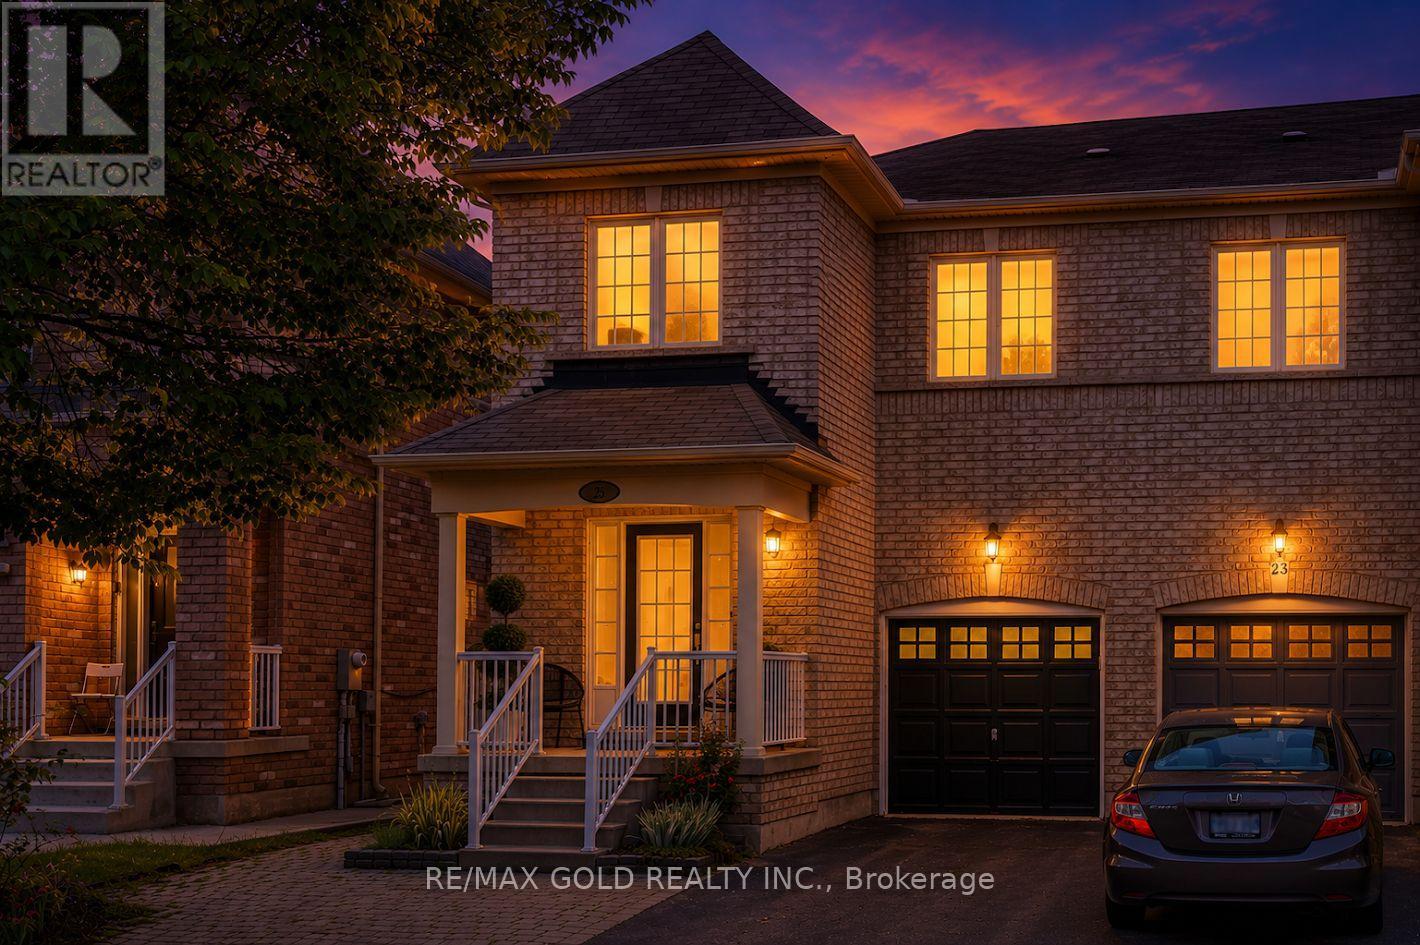
25 Frenchpark Circle
Brampton, Ontario
""FEELS LIKE SEMI""-Exceptional Freehold End-Unit Townhome on a premium Corner Lot that feels like a Semi-Detached Home, offering approximately 1,814 Sq. Ft. of Living Space. This beautifully maintained property features 4 Spacious Bedrooms and 3 Washrooms Above Grade, plus a Finished Basement with Separate Entrance, 2 rooms, and 2 Full Washrooms. Enjoy an Upgraded Kitchen with Quartz Countertops, Large Centre Island, Backsplash, Stainless Steel Appliances, and Gas Range. Additional highlights include No Carpet Throughout, Upper-Level Laundry, Direct Garage Access, Extended Driveway, and a private backyard with 2 Garden Sheds. Ideally located in a family-friendly Brampton neighbourhood close to schools, parks, shopping, transit, and all major amenities. (id:61483)
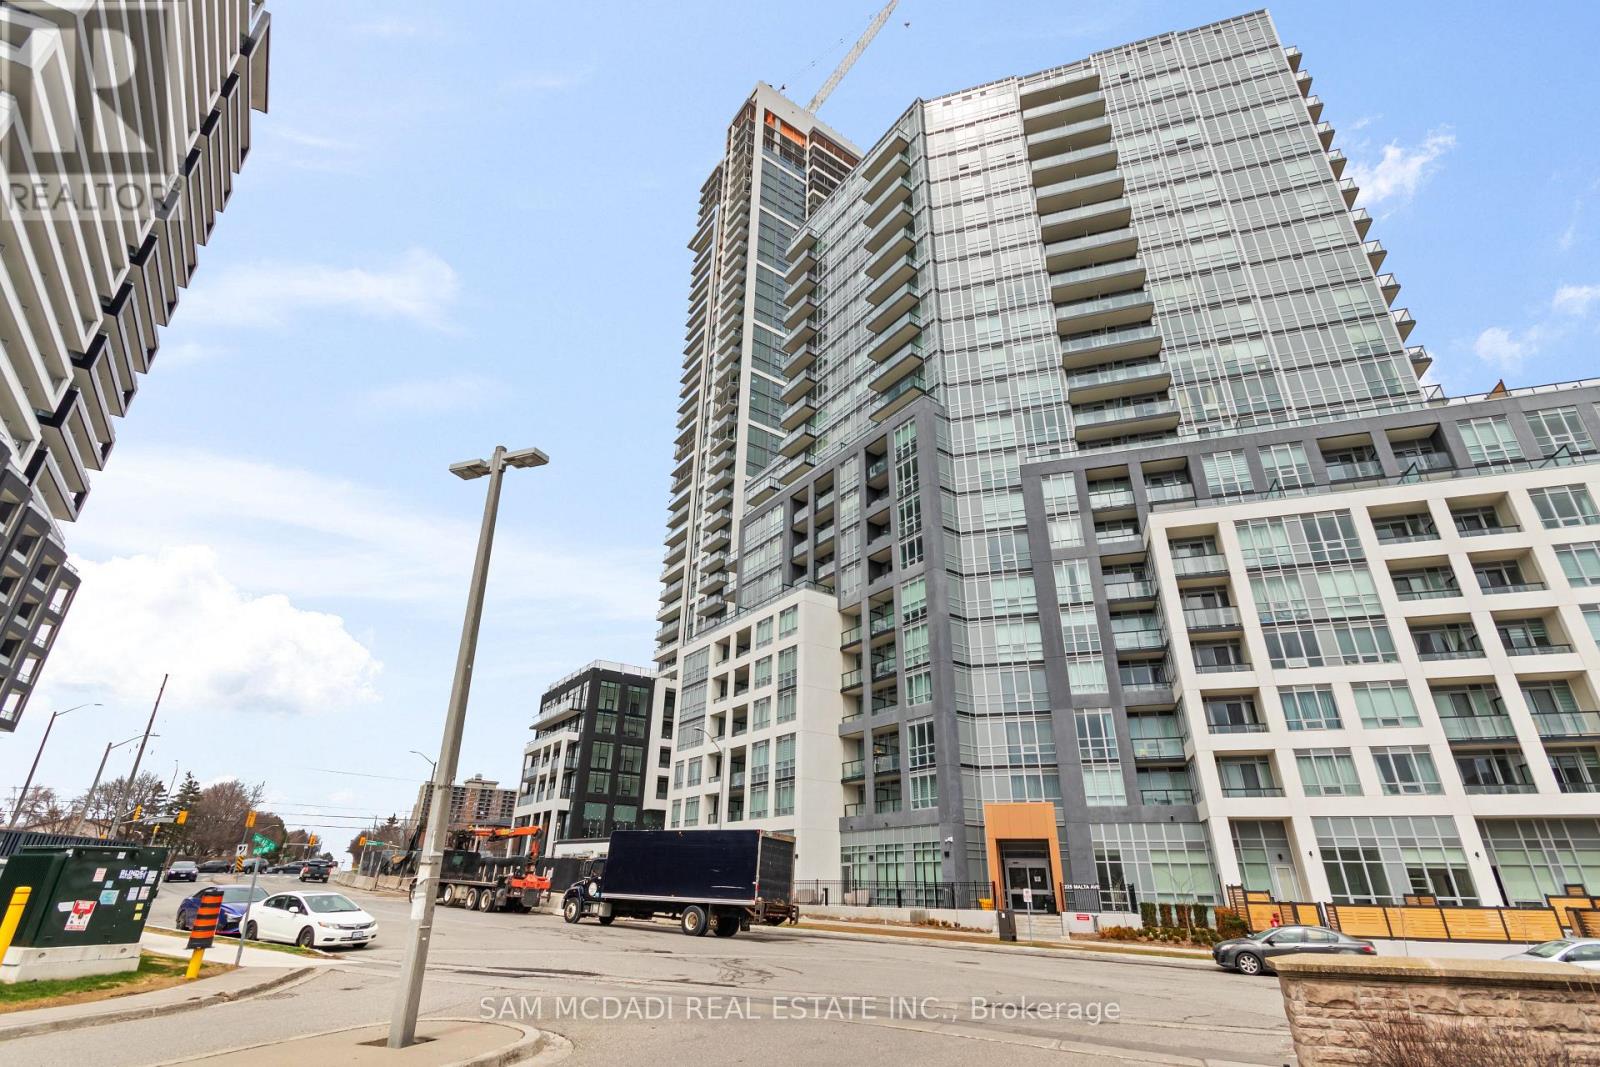
706 - 225 Malta Avenue
Brampton, Ontario
Welcome to a one-of-a-kind residence in the prestigious Stella Condos. This stunning, one-year-old 3-bedroom plus den corner suite offers an architectural rarity: a massive 1046 sq feet layout plus a 1,420 sq ft private terrace and balcony-providing more outdoor living space than the interior itself! Almost 2500 square feet. Perfect for entertaining, gardening, or enjoying sunsets with unobstructed natural views. Inside, discover a bright, open-concept layout featuring premium engineered laminate flooring and floor-to-ceiling windows that bathe the home in sunlight. The contemporary kitchen is a chef's dream with high-end built-in stainless steel appliances, a sleek center island, and upgraded cabinetry. The primary suite serves as a true retreat with a large walk-in closet and a spa-like ensuite. Includes 1 parking spot and unparalleled access to Shoppers World, Sheridan College, and the 407/410. (id:61483)
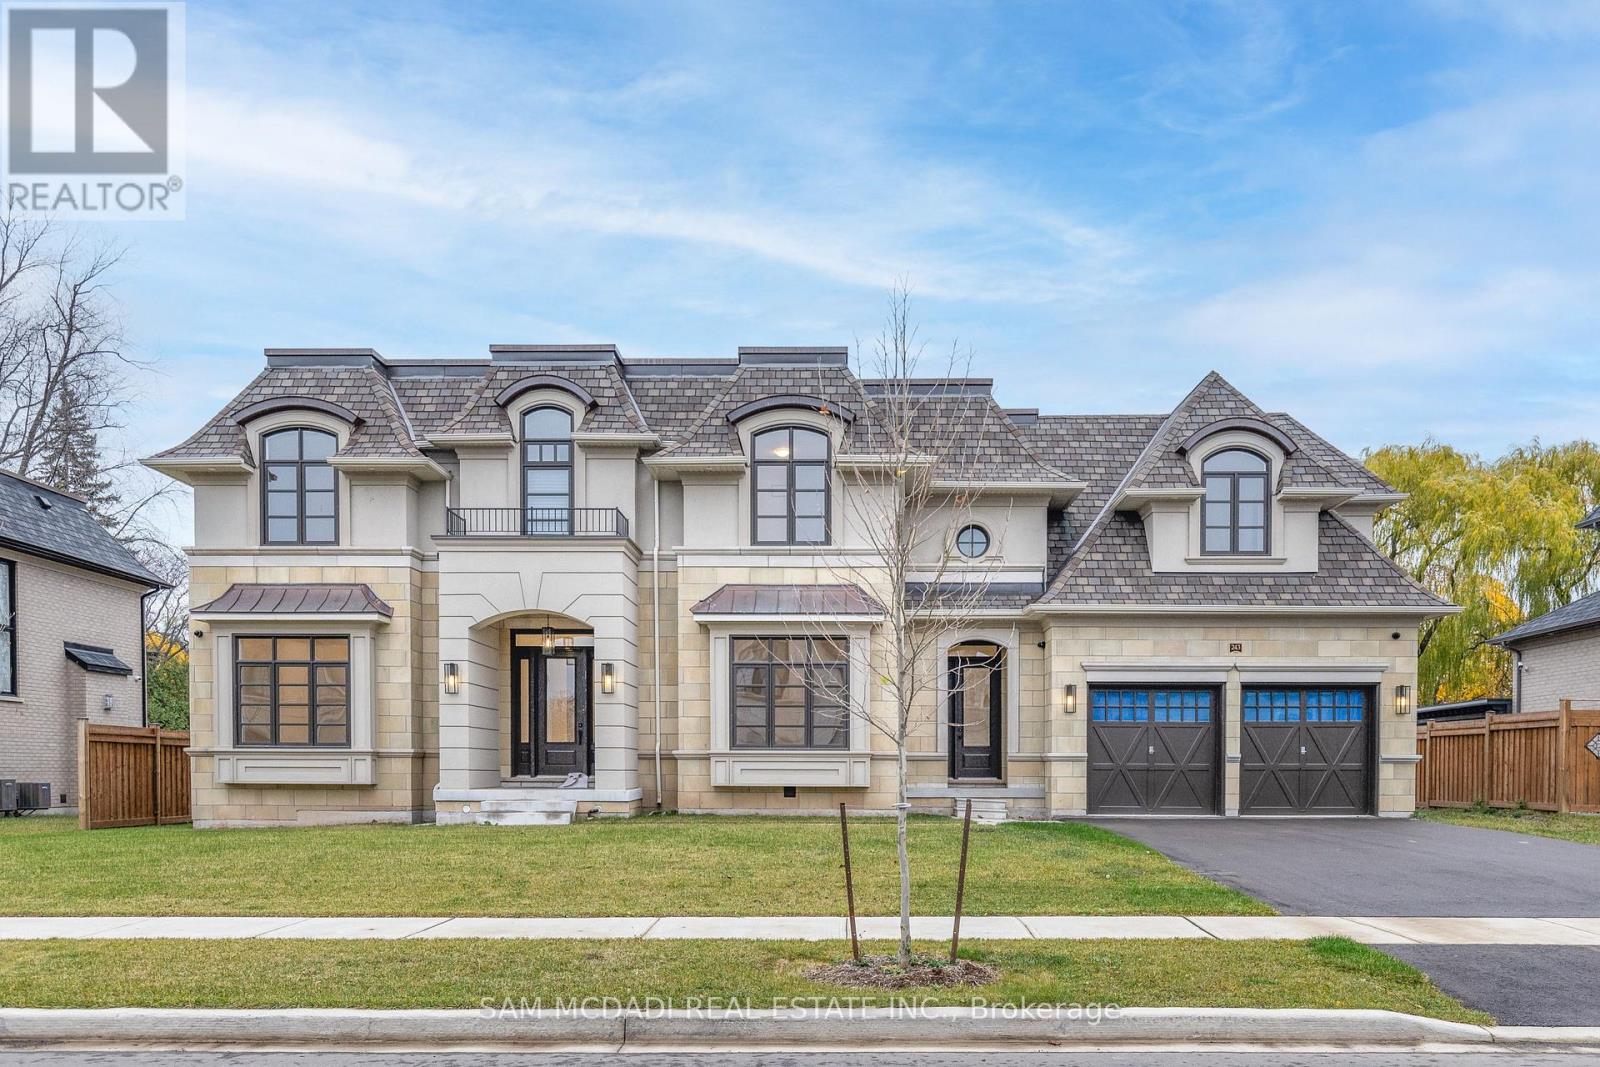
243 Prince George Crescent
Oakville, Ontario
This 2023 Built Fernbrook King Richard Model Offers An Impressive 4100sq. ft. Of Refined Finished Space, And Top Tier Amenities. Situated Within Walking Distance Of The Prestigious Appleby College, As Well As The Scenic Lake Ontario And Coronation Park, This Property Seamlessly Blends Modern Elegance With Functional Design, Making An Ideal Location For Family Living. The Open Concept Main Level Boasts 12-Foot Ceilings And a State-Of-The-Art Gourmet Kitchen Equipped With Top-Of-The-Line Sub-Zero And Wolf Appliances. The Kitchen Features 2 Full Size Refrigerators, Wine Fridge, Freezer, 2 Full Size Sinks, 2 Dishwashers, And A 6-Burner GasRange, All Thoughtfully Appointed. At Its Centre Is Stunning 9-Foot Island , With Calacatta Marble Counter, Its Own Sink And Dishwasher, Framed By Custom Cabinetry And Light Hardwood Floors, Creating An Elegant And Inviting Atmosphere. The Property Offers 4 Spacious Bedrooms,Each With Its Own Private Ensuite. Master Ensuite Has A Feeling Of Luxurious Spa, With Oversized Double Shower And Vanity, Heated Floors. Huge W/I Closet To Fit All Your Wonderful Attires. A Private Office Is Located On Main Level, Accented With Elegant French Doors. Your own Elevator Offers Effortless Access To All 3 Levels Of The Home. The Home Offers 2 Entrances:A Grand Main Entrance And A Secondary Providing Access To Backyard And Garage. Big Mudroom. Beautiful Custom 3Pc. Washroom With Entry From Outside For Pool Convenience. Basement Finished With Additional Bedroom, Rec Room And Wine Storage. Beautiful Salt Water pool 17X38. (id:61483)
372 St Johns Road
Toronto, Ontario
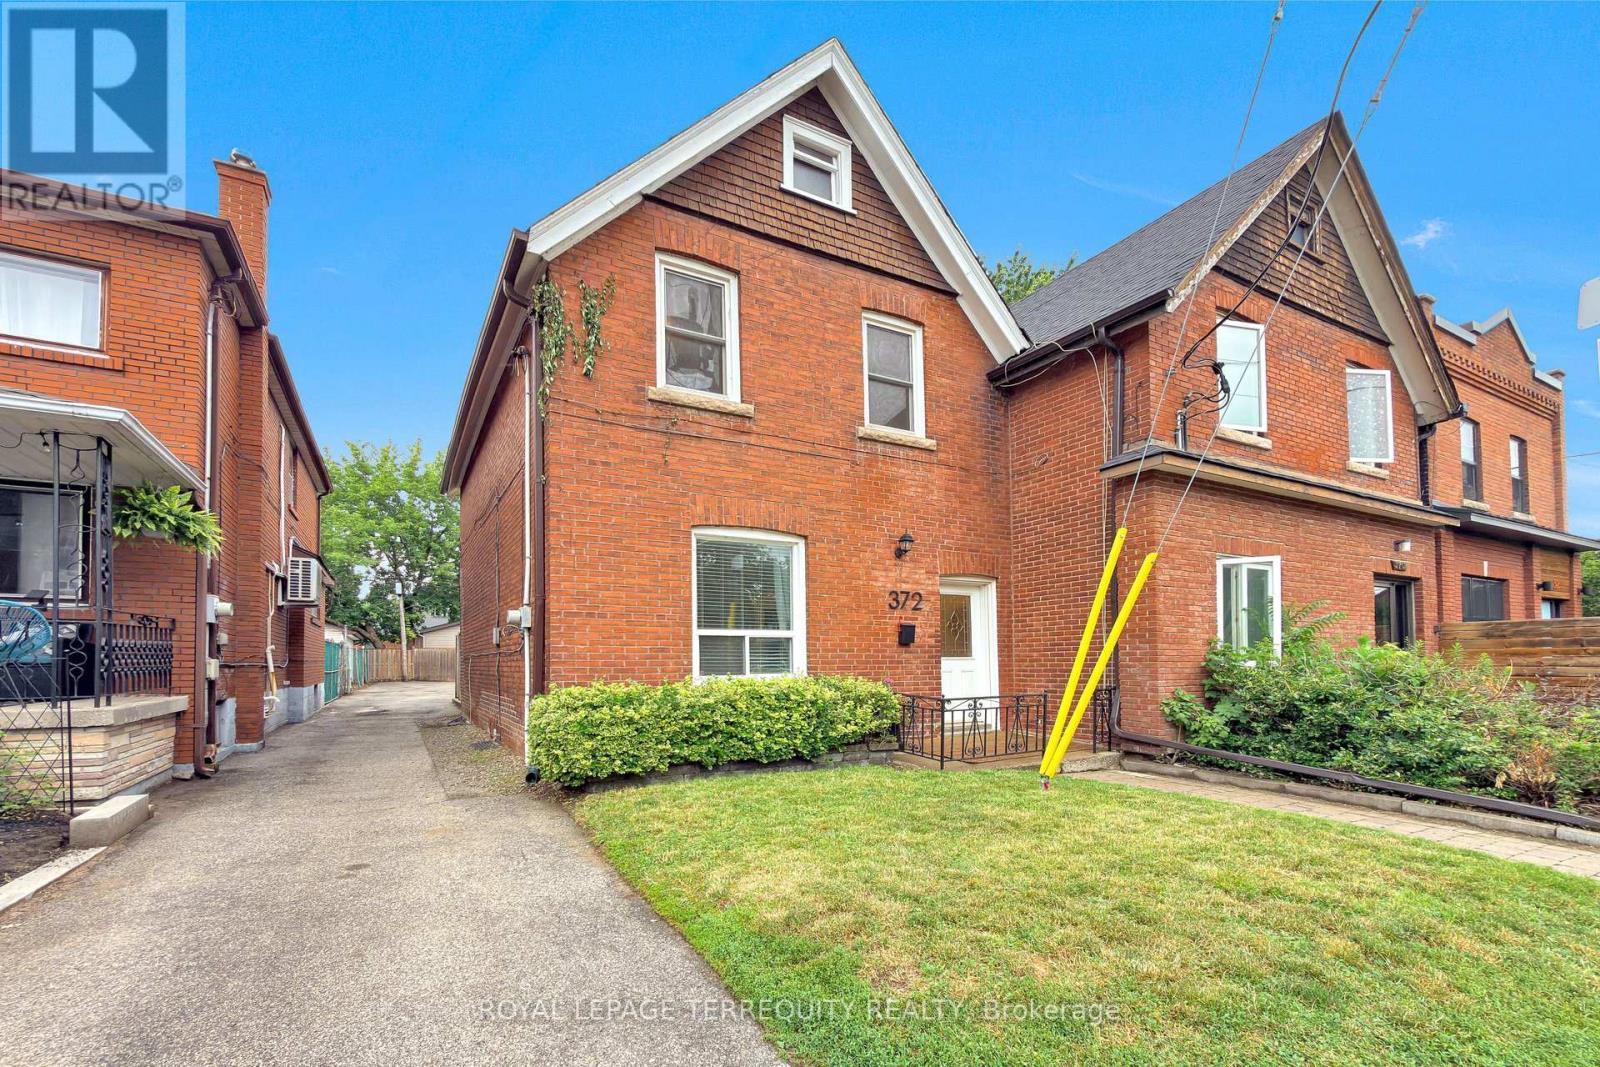
Classic all brick red brick century home in upper Bloor West Village, updated throughout! 3 bedrooms/2 bathrooms, 10' ceilings on the main floor, open concept kitchen and dining room, lower level with rec room and office/den/bonus room! Spacious primary bedroom with walkout to large deck overlooking backyard for added outdoor space. Large 26' x 110' property with mutual drive and parking for 2 cars in the back! A privacy fence separates the parking area offering a cozy yard with garden-your option to keep it as is or open it up for the entirety of the large backyard! An ideal location just west of the Junction and north of Bloor on a beautiful tree lined street in a family friendly neighbourhood! Steps to King George Public School, James Culnan Catholic School, daycares, local coffee shops, grocery stores, short bus trip to Runnymede subway. The potential for a garden suite and/or garage is yours to discover! (id:61483)
Bsmt - 192 Dunbar Road
Mississauga, Ontario
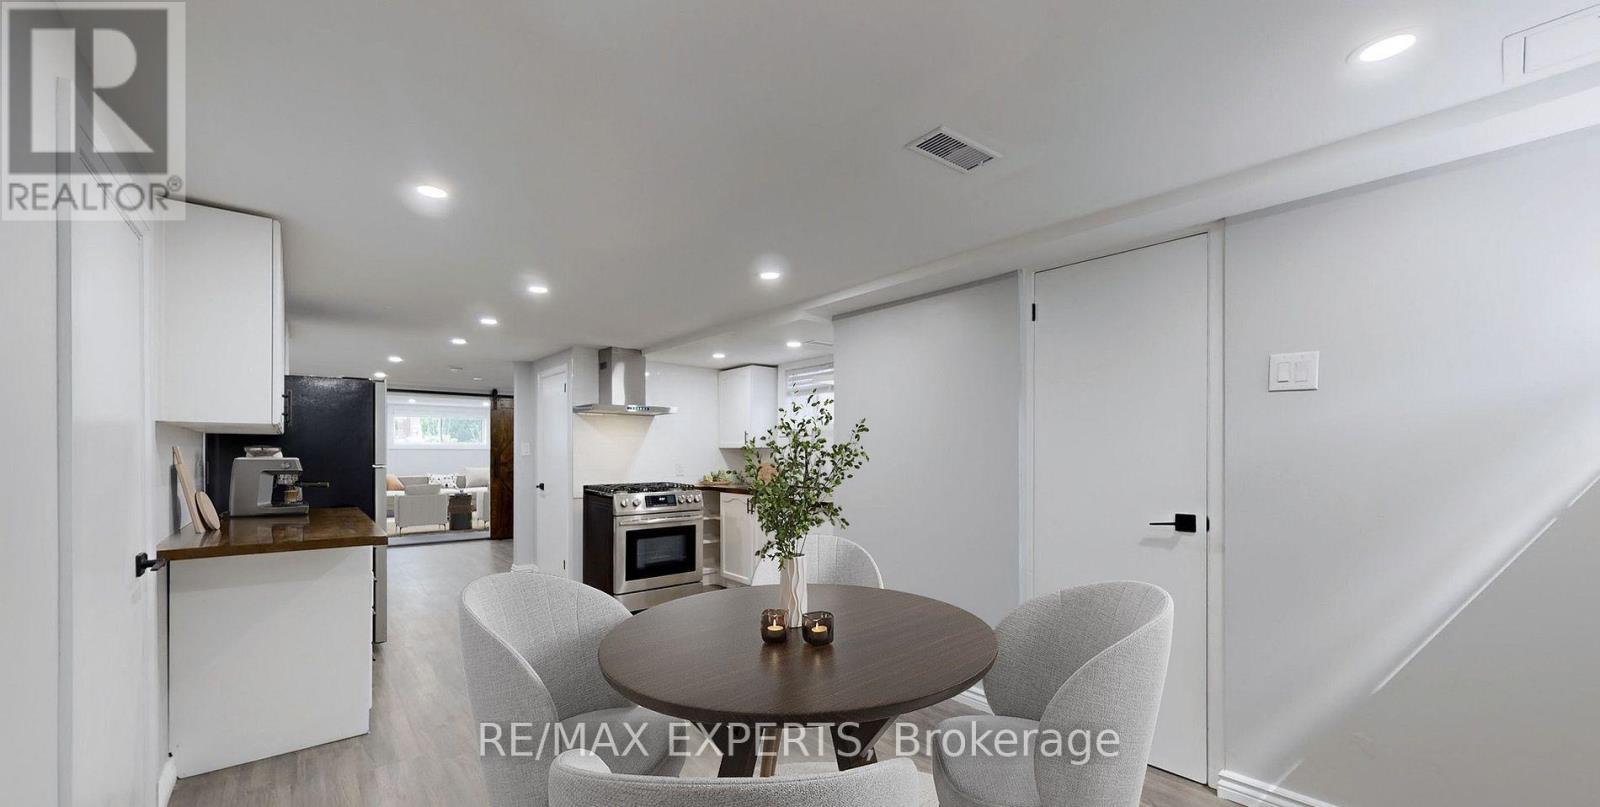
Beautifully Renovated One-Bedroom in Prime Mississauga Location! This modern space features an ensuite laundry, and a private entrance for added convenience. Located just a short walk from Cooksville Trillium Hospital and the LRT, with transit only three minutes away. This apartment is perfect for those seeking a comfortable and accessible living space in a prime location. You'll also enjoy the convenience of being within walking distance to parks and grocerystores, making everyday living a breeze. Don't miss out on this fantastic rental opportunity in one of Mississauga's most sought-after neighbourhoods. (id:61483)
Unit #6 - 31a Pumpkin Corner Crescent
Barrie, Ontario
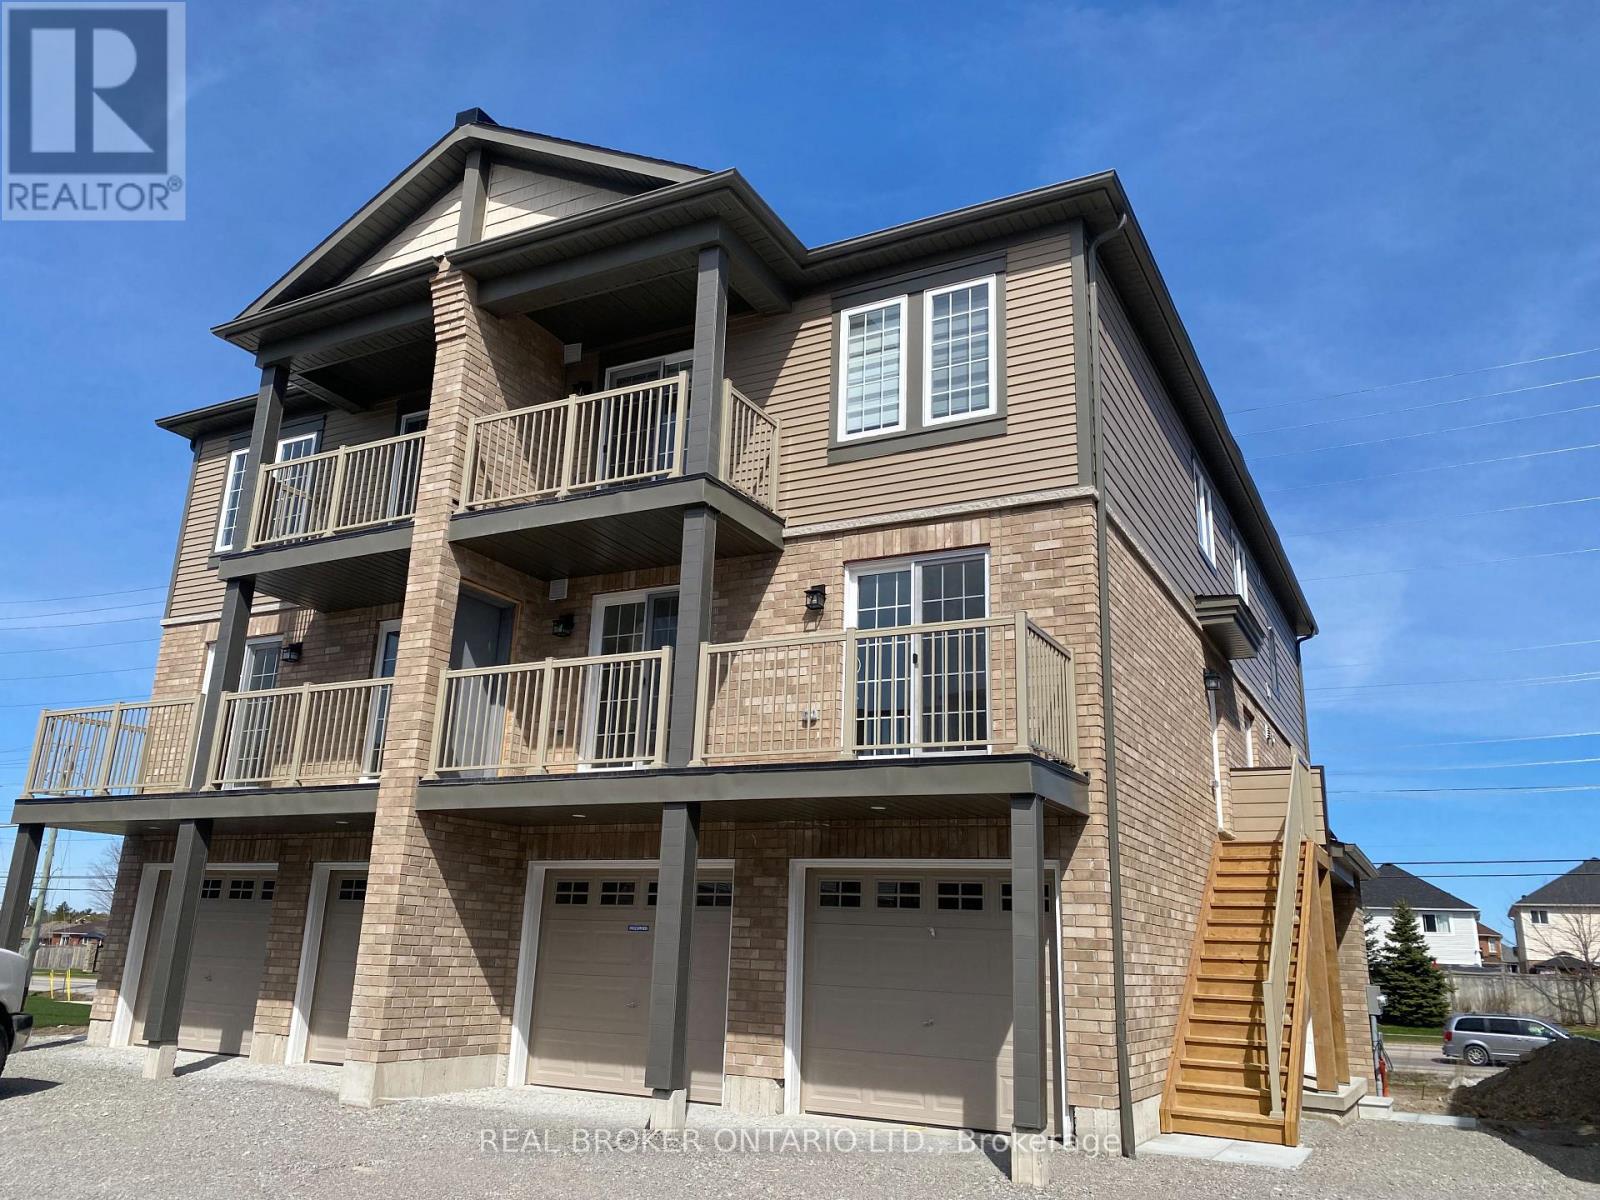
Bright, stylish and perfectly located-this ground-floor 1-bedroom condo is an ideal place to call home! Situated in Barrie's highly sought-after southeast end, this airy unit features large windows, stainless steel appliances, central air conditioning and a modern bathroom complete with a beautiful walk-in glass shower. This unit also features in suite laundry. Located in an intimate six-plex, enjoy comfortable, low-maintenance living with water included in the monthly rent as well as 1x parking space. Visitor parking is available on site as well. Commuters will love the convenient proximity to the GO Station, while Barrie's waterfront, Friday Harbour, shopping, dining and everyday amenities are all just a short drive away. Available September 1st-don't miss this opportunity to live in one of Barrie's most desirable neighbourhoods! (id:61483)
87 Rundle Crescent
Barrie, Ontario
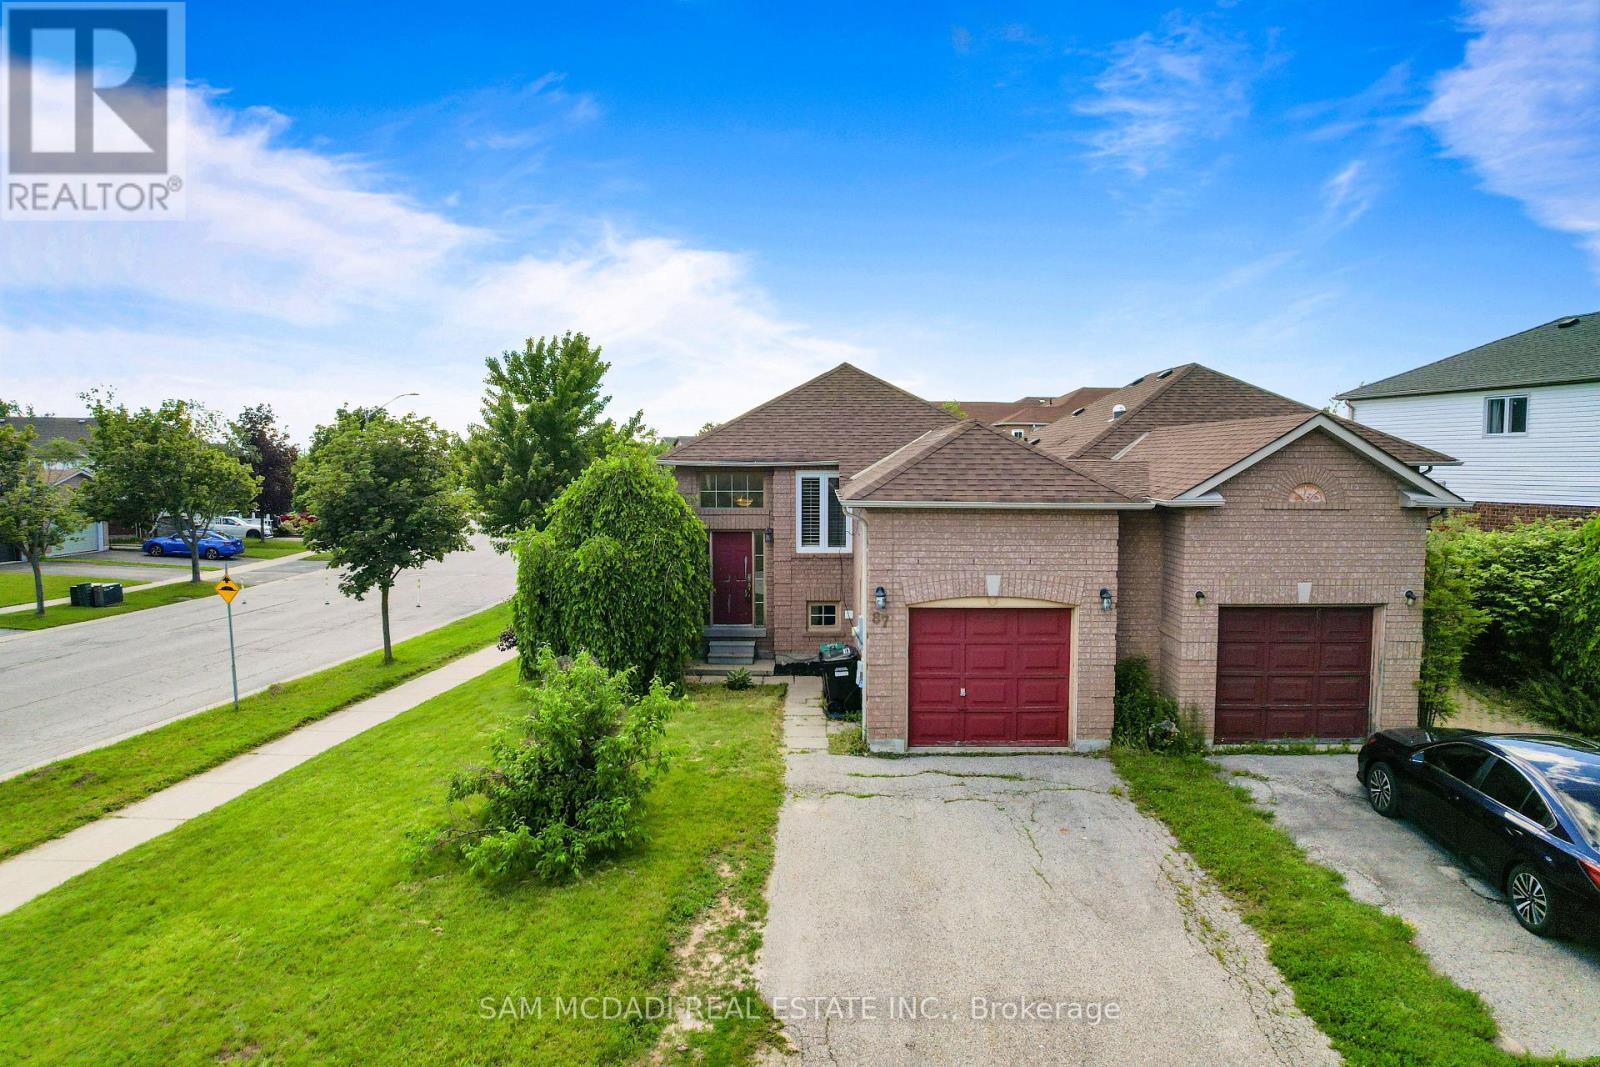
Full house rental including basement inlaw space. 2 kitchens, 2 washers and dryers, 4 parking spaces! Charming raised bungalow on a corner lot with 2 beds, full bath and spacious living room plus a finished basement with a separate entrance featuring a kitchen, bedroom living space and full bath. Fully fenced yard with a deck. Amenities all around, quick access to Hwy 400, shopping, Rec community centre and Park Place shopping close by. Vacant and ready for your family! (id:61483)
Basement - 43 Parkside Drive
Newmarket, Ontario
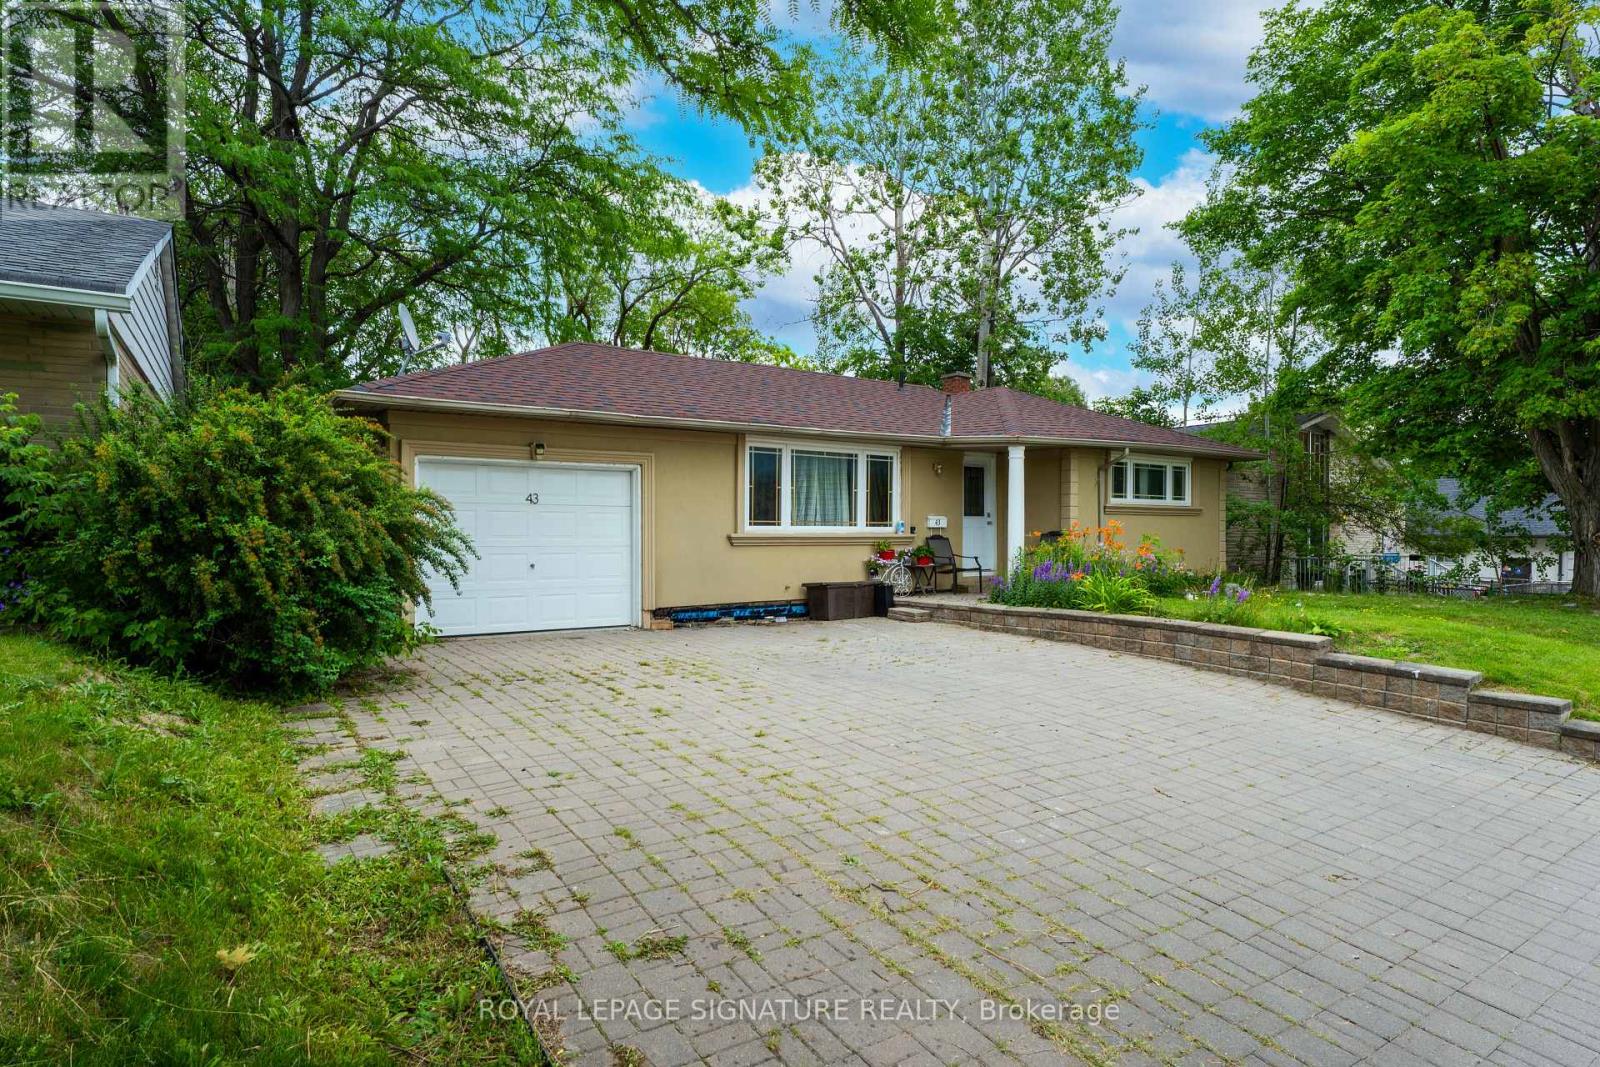
Bright lower-level unit featuring oversized windows that fill the space with natural light. Spacious kitchen with ample counter space and room for a large dining table, perfect for entertaining, family meals, or game nights. Open-concept living area offers plenty of space for comfortable seating and enjoying movies or sporting events. The bedroom includes built-in closet organizers for added storage and convenience. In-suite laundry, garage access, garden shed, backyard, and driveway parking complete the package. Conveniently located close to shopping, transit, major highways, and the hospital. Tenant is responsible for 50% of all utilities. (id:61483)
505 - 20 Dean Park Road
Toronto, Ontario
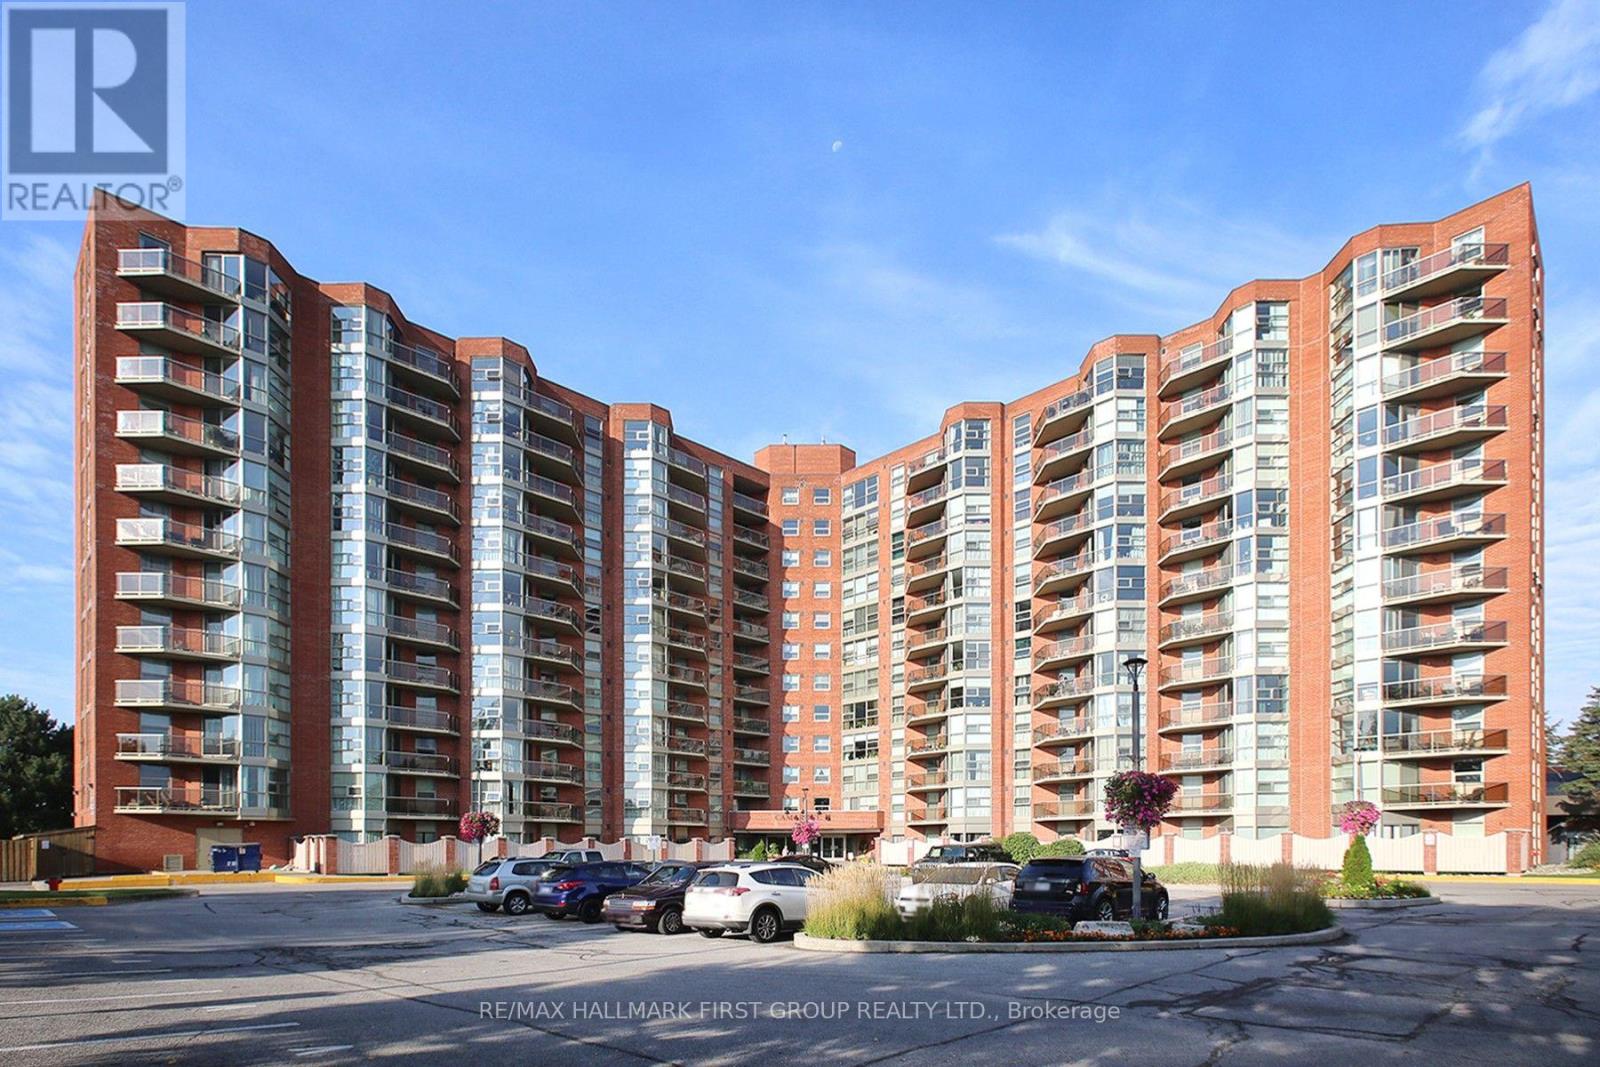
This updated end unit offers the privacy & seclusion many retirees & couples seek. The walnut laminate floors, ceramics & subdued tones offer a relaxed lifestyle & the open floor plan offers a variety of furnishing options. The sunny SW facing balcony overlooks manicured gardens. The den makes a great TV room, craft room or 'work-at-home' office. The 24/7 security is excellent, all hallways have cameras. [Under C2 Bylaw, max permitted occupancy (including infants) is 2 (two) (id:61483)
301 - 872 Sheppard Avenue W
Toronto, Ontario
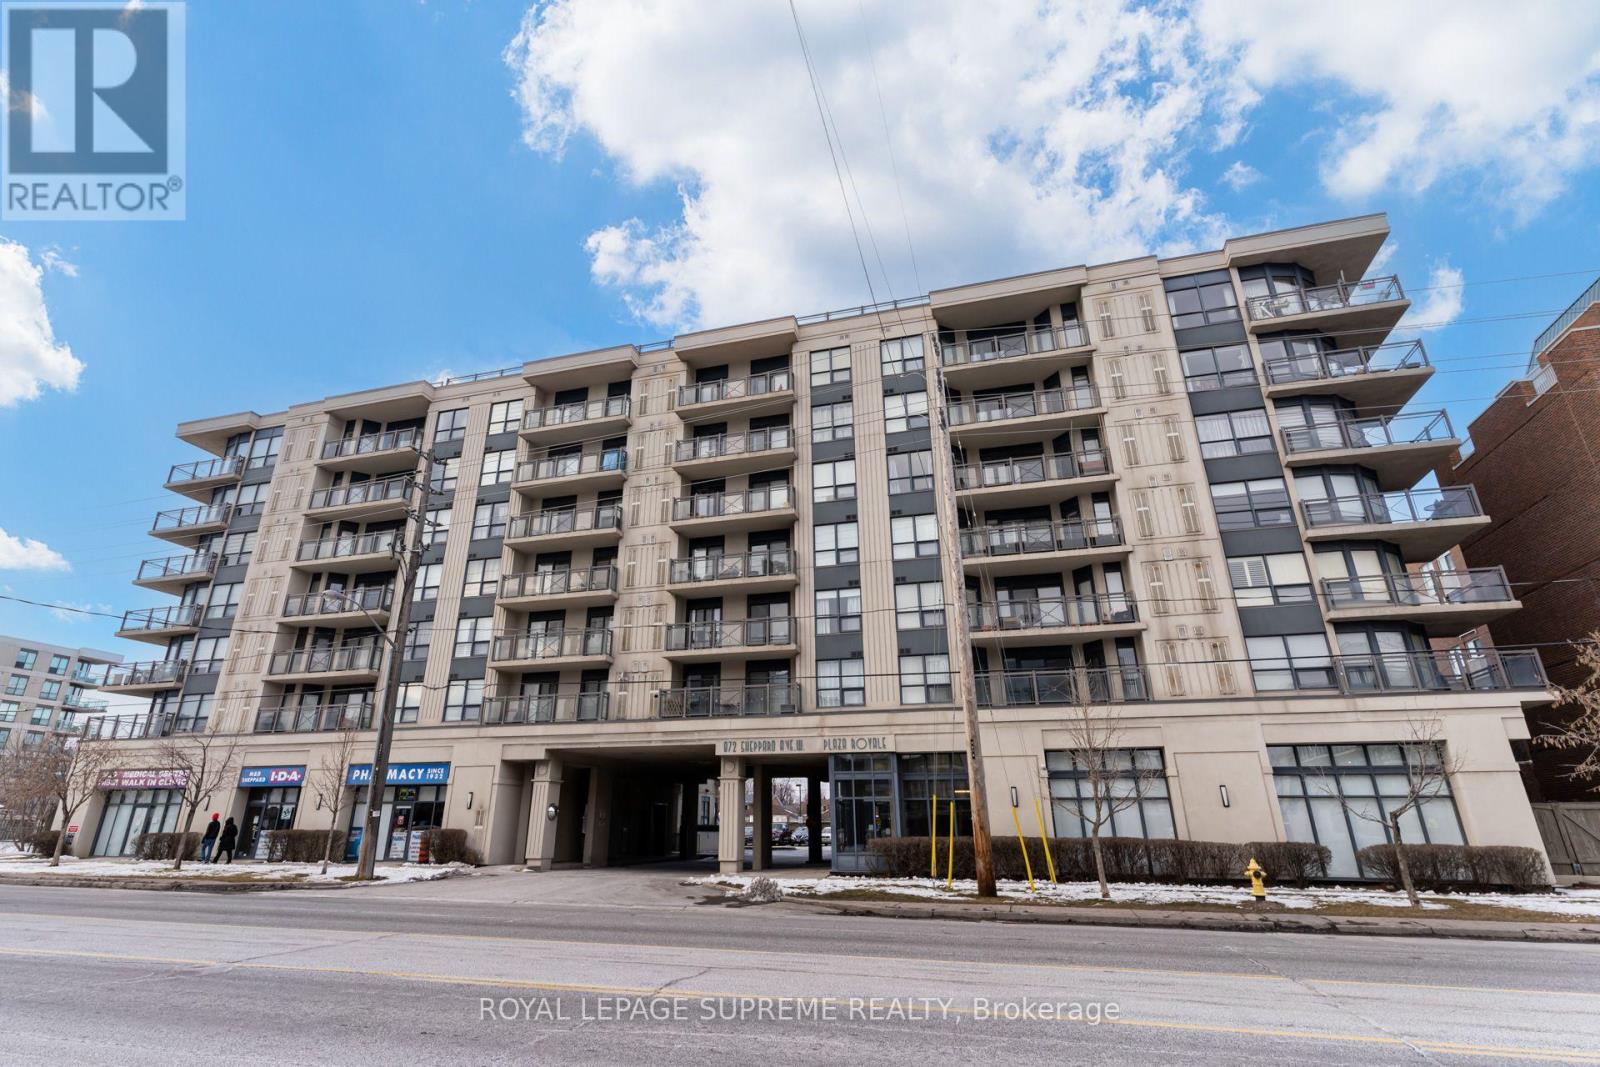
Fantastic opportunity to rent this modern and elegant 2 bedroom, 1 bathroom unit! This unit was renovated in 2024 with flooring throughout and an upgraded kitchen featuring granite countertops and top quality stainless steel appliances. Enjoy the convenience of ensuite laundry and indulge in your balcony space. With one underground parking spot and a locker conveniently located on the same floor, storage and parking are a breeze! In a building with great amenities like gym, party/meeting room, visitor parking, and roof top deck with a BBQ area. Plus, the location couldn't be more ideal, with easy access to the Allen Expressway and Highway 401, and Downsview Park and all amenities just minutes away! Available August 1, 2026. (id:61483)
1806 - 575 Bloor Street E
Toronto, Ontario
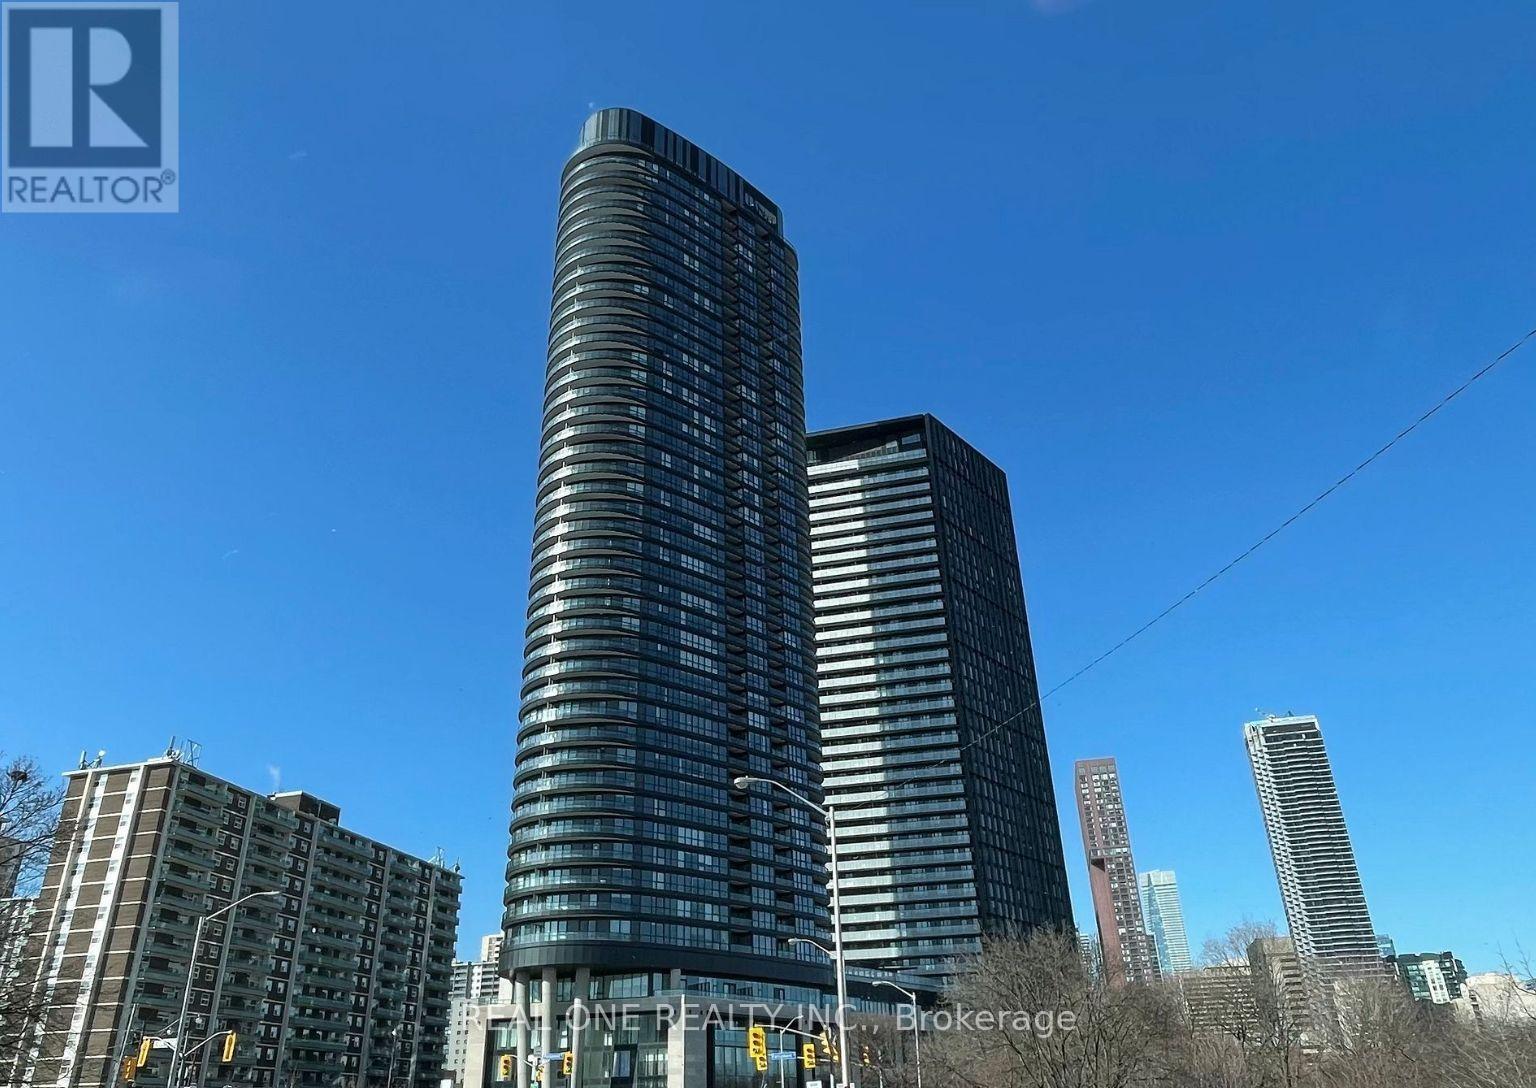
This luxurious 1-bedroom, 1-bathroom condo Nestled in one of Toronto's most sought-after locations, built by the renowned Tridel, offers the perfect blend of modern design and exceptional functionality. With wall-to-wall windows, 9-foot ceilings, and a sleek, open-concept kitchen equipped with high-end built-in appliances, this home is as stylish as it is practical. The smart square layout ensures every inch of space is utilized efficiently, making it ideal for arranging all the furniture without any wasted space. The spacious bedroom features a large window and an extra-wide closet for maximum storage. Take in breathtaking views of lush green spaces creating a serene backdrop to your everyday life. Amazing Amenities Including Gym, Yoga, Party Room, Theatre Room, Hot Tub, Sauna and Outdoor Pool. Unbeatable location: surrounded By Rosedale Valley, Danforth Village, And Yorkville Village, Via Bloor Is Steps Away From Toronto's Best Restaurants, Retail Stores, Upscale Markets, And Ttc Subway Stations. (id:61483)