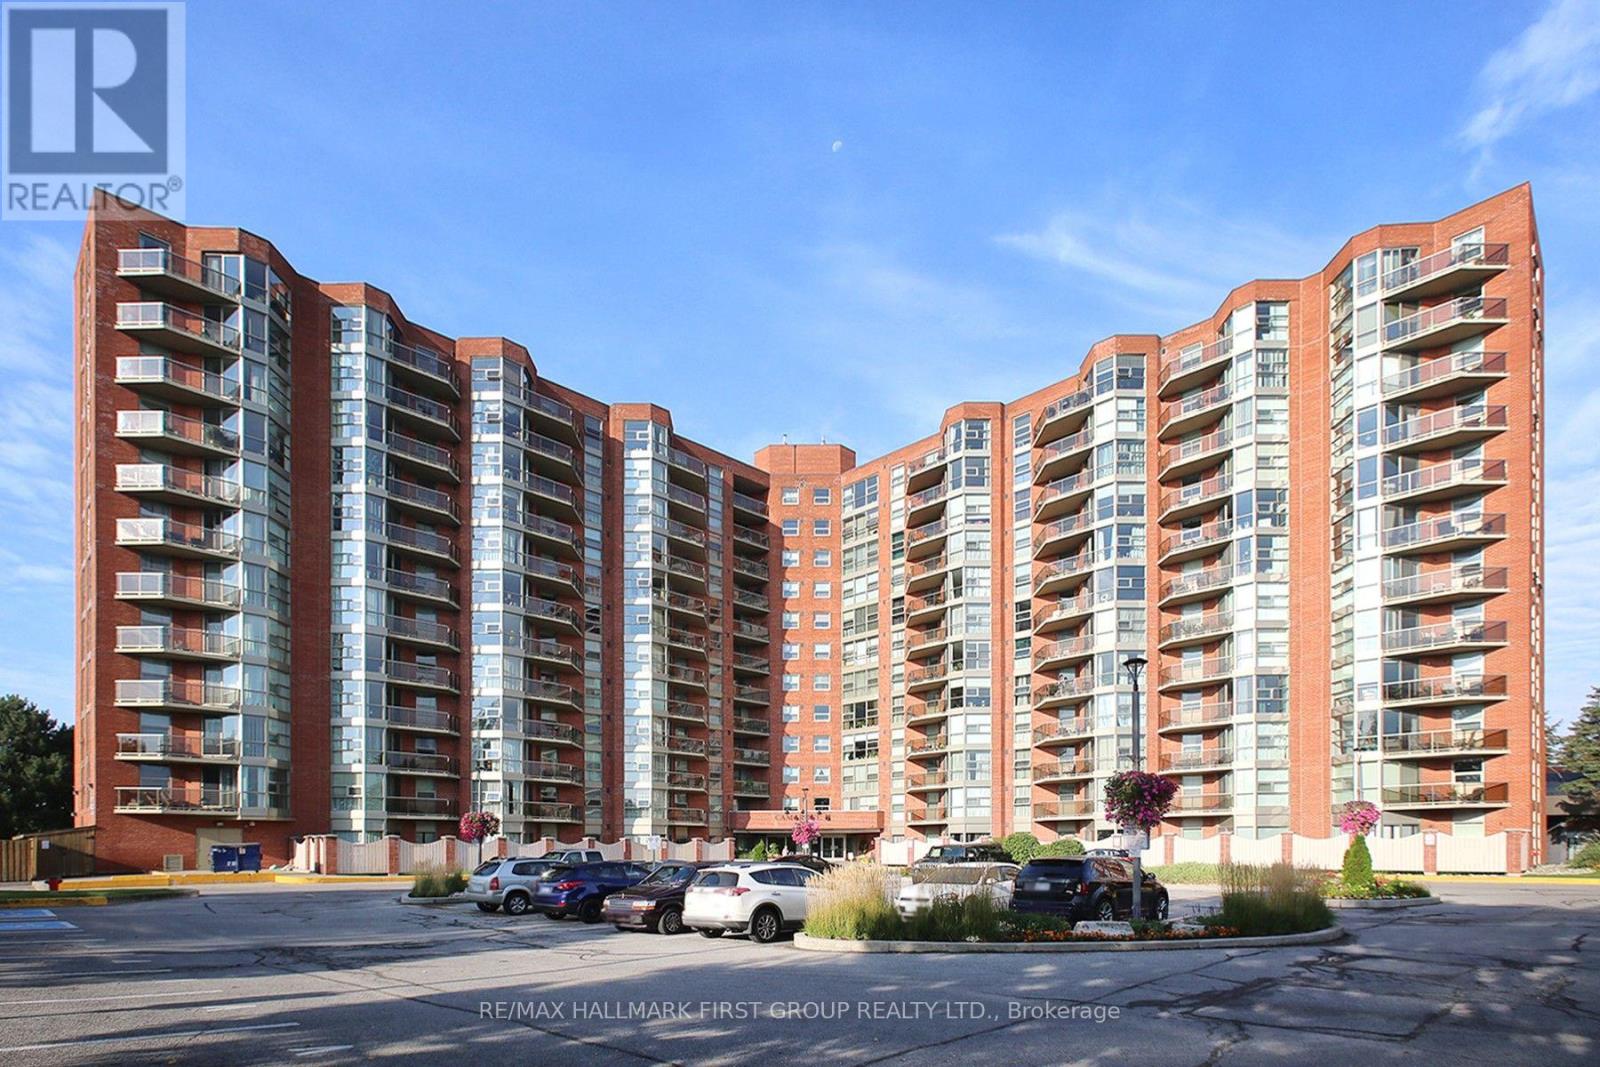
505 - 20 Dean Park Road Toronto, Ontario M1B 3G9
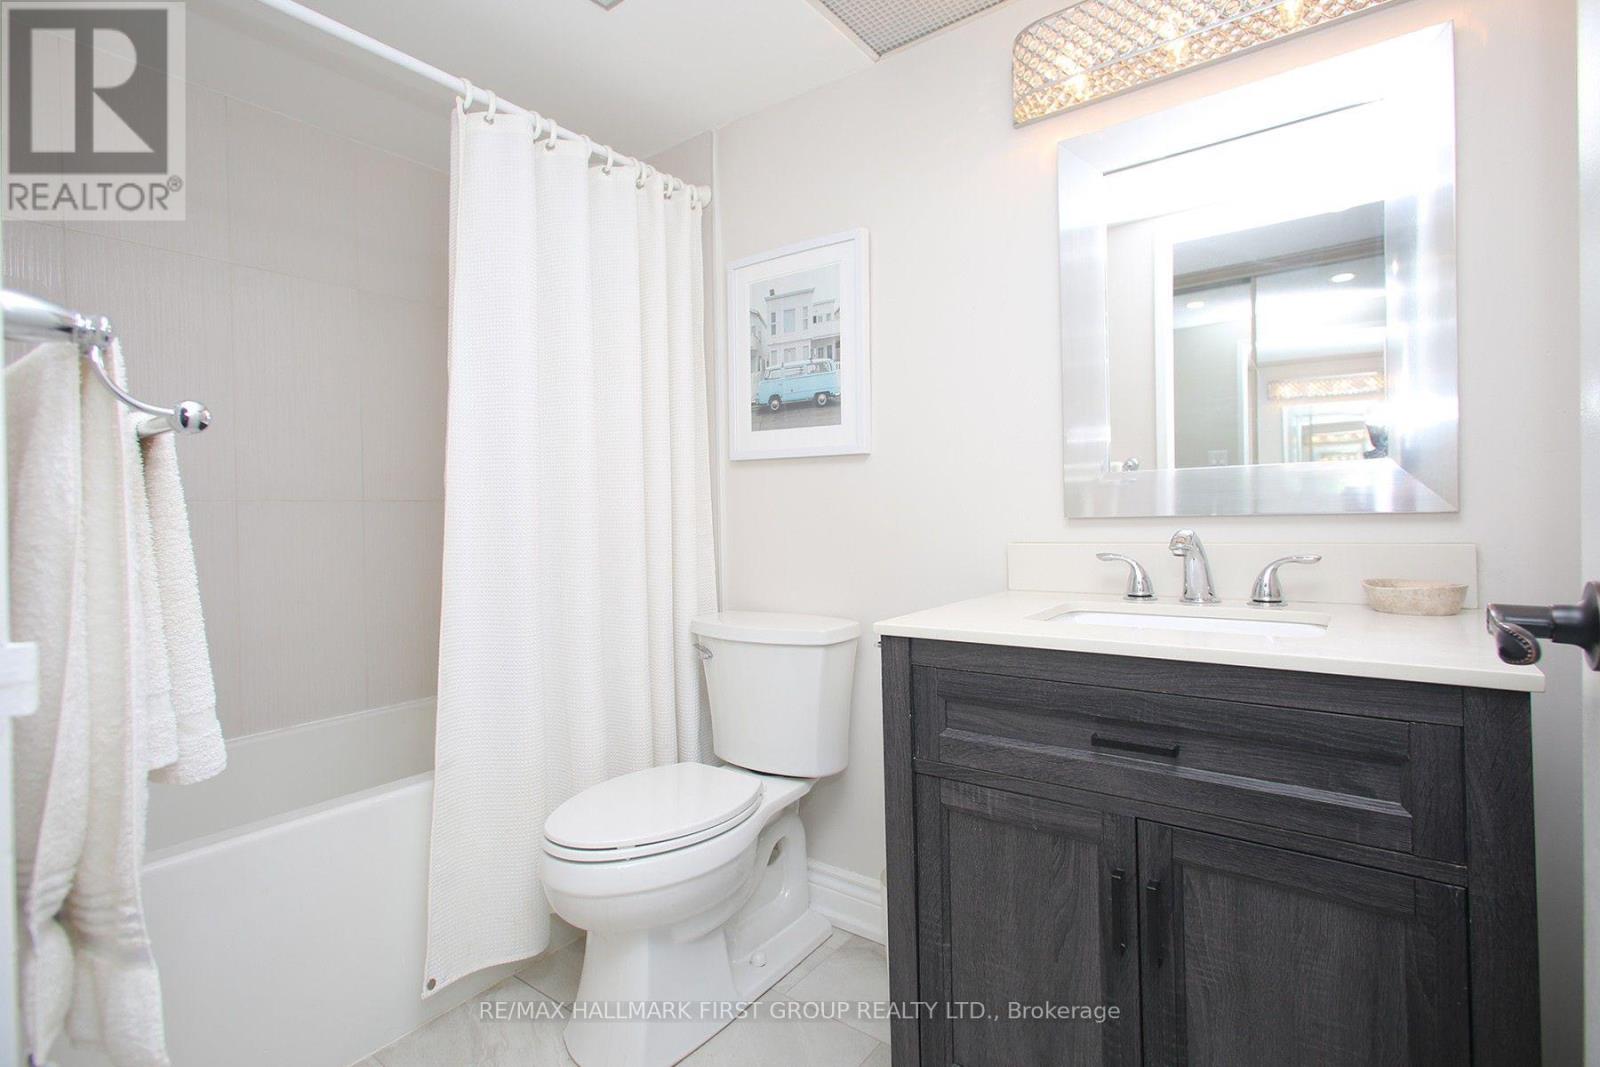

$2,400 Monthly
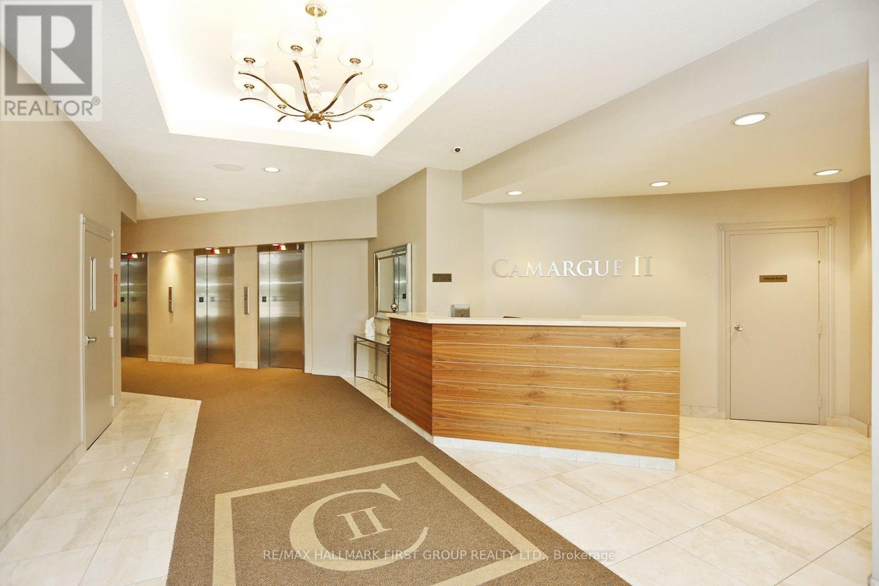
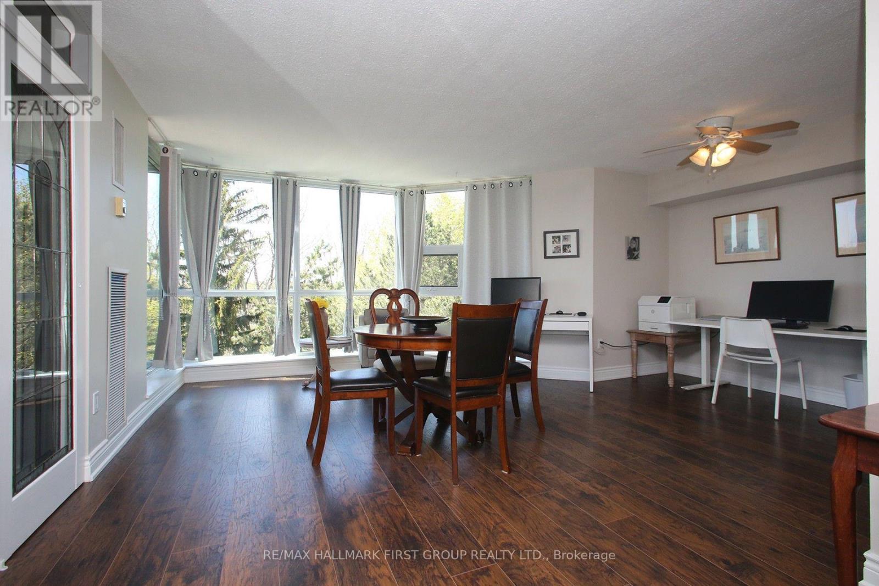
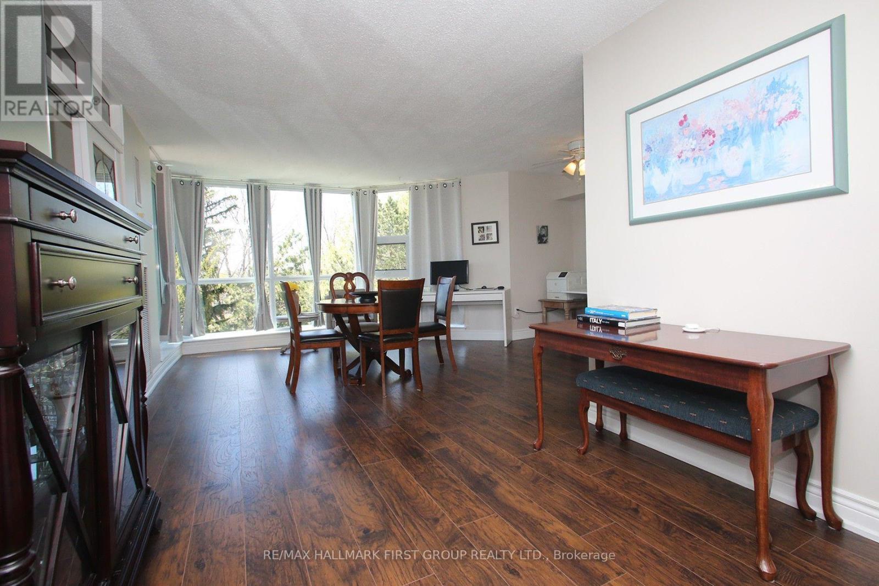
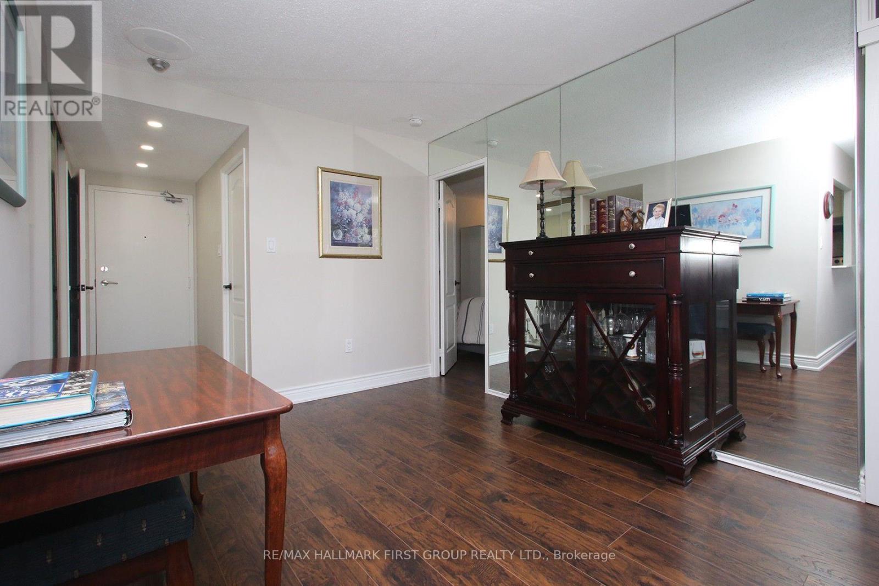
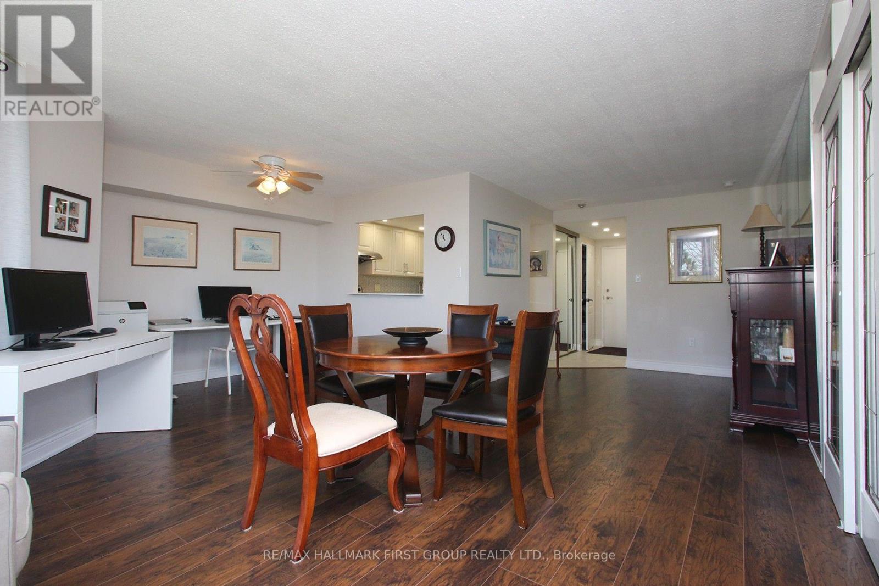
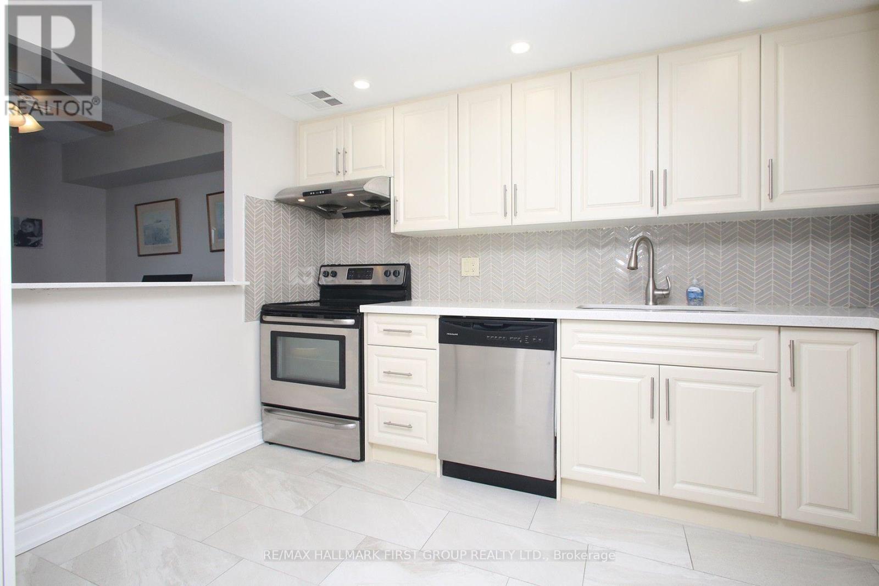
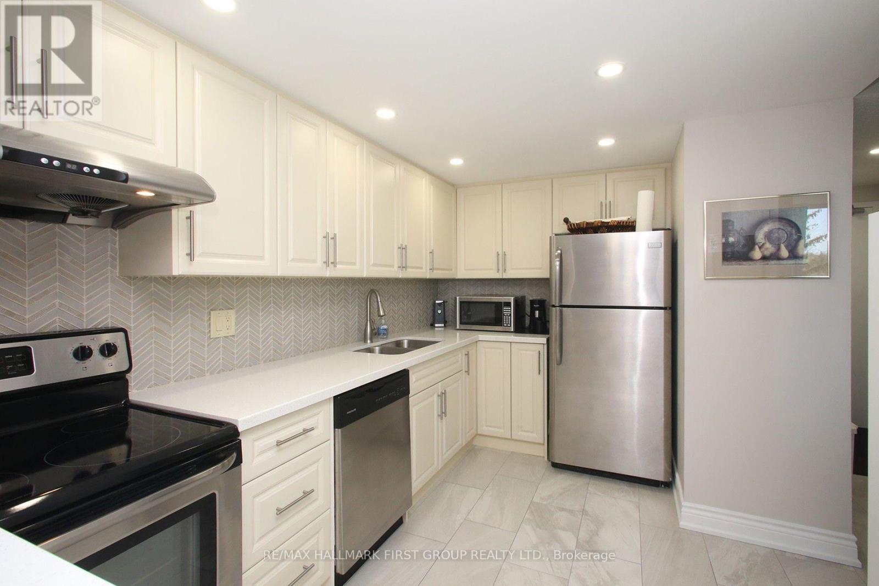
This updated end unit offers the privacy & seclusion many retirees & couples seek. The walnut laminate floors, ceramics & subdued tones offer a relaxed lifestyle & the open floor plan offers a variety of furnishing options. The sunny SW facing balcony overlooks manicured gardens. The den makes a great TV room, craft room or 'work-at-home' office. The 24/7 security is excellent, all hallways have cameras. [Under C2 Bylaw, max permitted occupancy (including infants) is 2 (two) (id:61483)
Property Details
| MLS® Number | E13580100 |
| Property Type | Single Family |
| Community Name | Rouge E11 |
| Community Features | Pets Allowed With Restrictions |
| Features | Balcony, Carpet Free |
| Parking Space Total | 1 |
| Pool Type | Indoor Pool |
| Structure | Tennis Court |
Building
| Bathroom Total | 1 |
| Bedrooms Above Ground | 1 |
| Bedrooms Total | 1 |
| Amenities | Visitor Parking, Exercise Centre, Sauna, Recreation Centre, Separate Electricity Meters, Security/concierge |
| Appliances | Stove, Washer, Window Coverings, Refrigerator |
| Basement Features | Apartment In Basement |
| Basement Type | N/a, None |
| Cooling Type | Central Air Conditioning |
| Exterior Finish | Brick |
| Fire Protection | Controlled Entry, Security Guard, Alarm System, Monitored Alarm |
| Flooring Type | Laminate |
| Heating Fuel | Natural Gas |
| Heating Type | Forced Air |
| Size Interior | 900 - 999 Ft2 |
| Type | Apartment |
Parking
| Underground | |
| Garage |
Land
| Acreage | No |
| Landscape Features | Landscaped |
Rooms
| Level | Type | Length | Width | Dimensions |
|---|---|---|---|---|
| Flat | Kitchen | 3.1 m | 2 m | 3.1 m x 2 m |
| Flat | Living Room | 7.55 m | 3.05 m | 7.55 m x 3.05 m |
| Flat | Dining Room | 3.5 m | 2.7 m | 3.5 m x 2.7 m |
| Flat | Den | 3.5 m | 3.4 m | 3.5 m x 3.4 m |
| Flat | Bedroom | 3.85 m | 3.15 m | 3.85 m x 3.15 m |
https://www.realtor.ca/real-estate/30051732/505-20-dean-park-road-toronto-rouge-rouge-e11
Contact Us
Contact us for more information

The trademarks REALTOR®, REALTORS®, and the REALTOR® logo are controlled by The Canadian Real Estate Association (CREA) and identify real estate professionals who are members of CREA. The trademarks MLS®, Multiple Listing Service® and the associated logos are owned by The Canadian Real Estate Association (CREA) and identify the quality of services provided by real estate professionals who are members of CREA. The trademark DDF® is owned by The Canadian Real Estate Association (CREA) and identifies CREA's Data Distribution Facility (DDF®)
July 18 2026 01:55:27
Toronto Regional Real Estate Board
RE/MAX Hallmark First Group Realty Ltd.