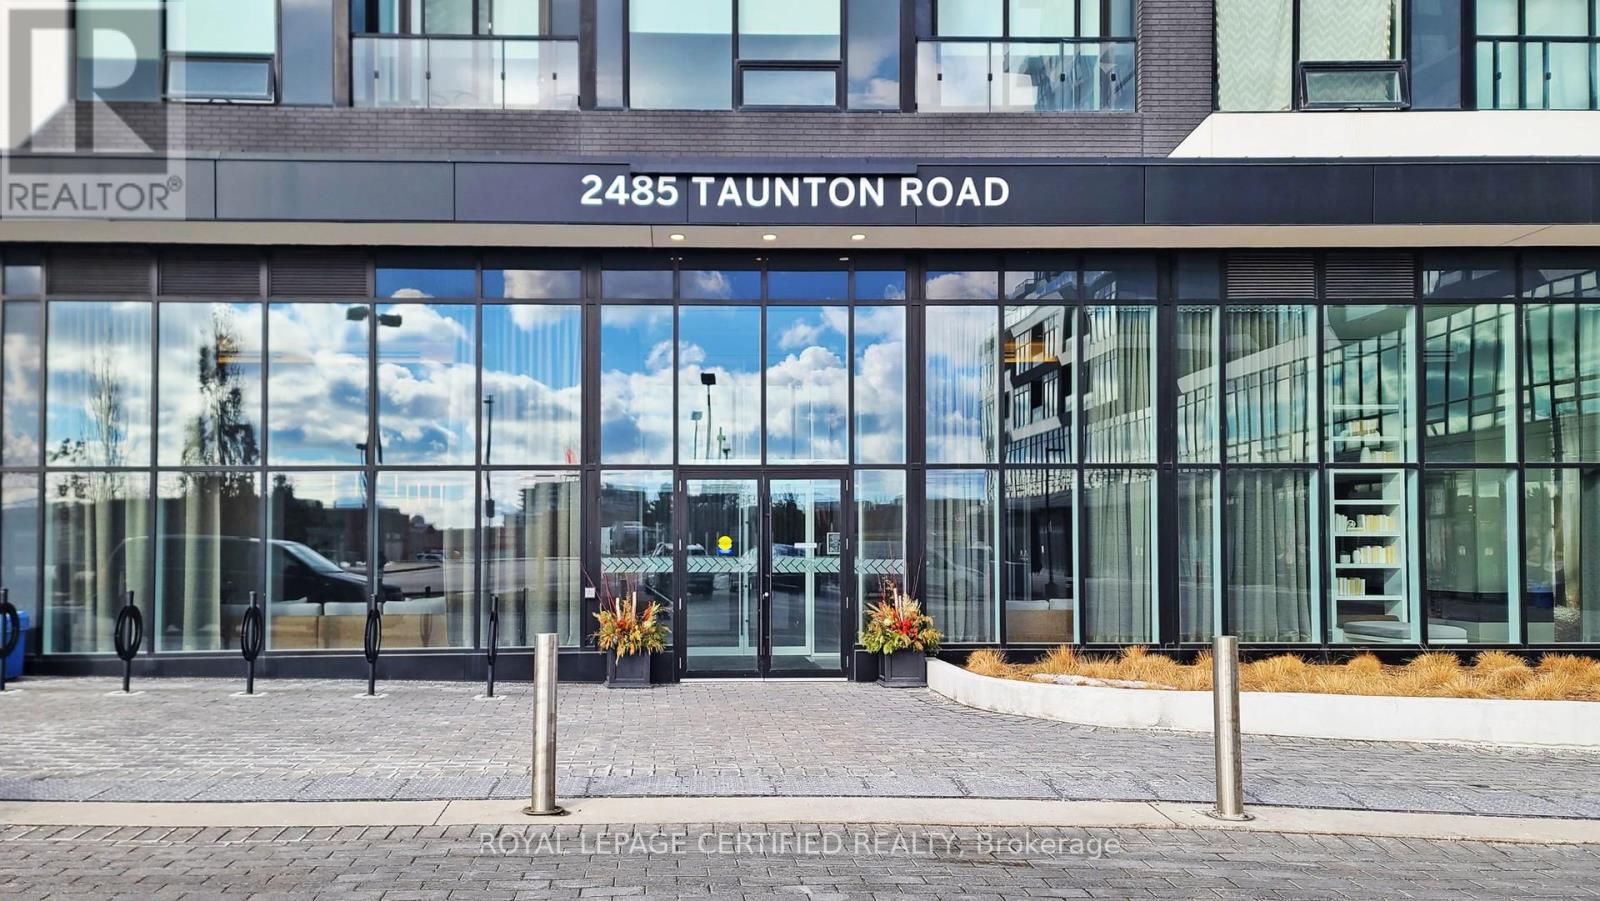
826 - 2485 Taunton Road Oakville, Ontario L6H 3R8

$2,095 Monthly
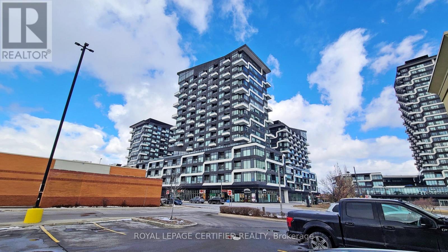
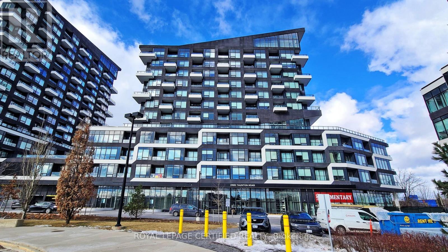
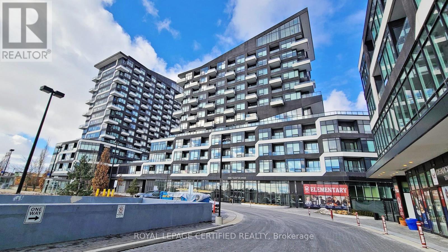
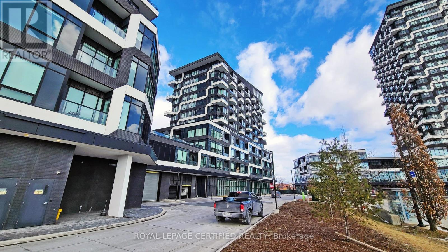
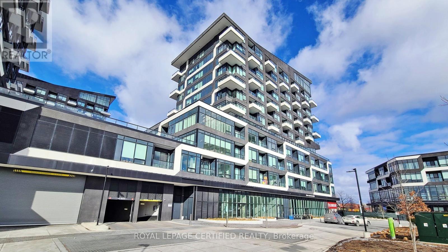
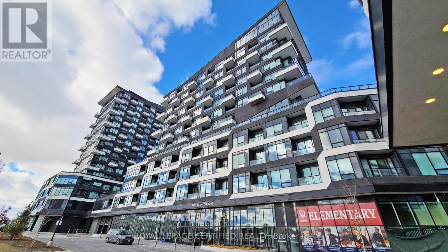
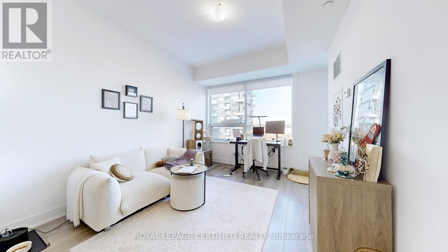
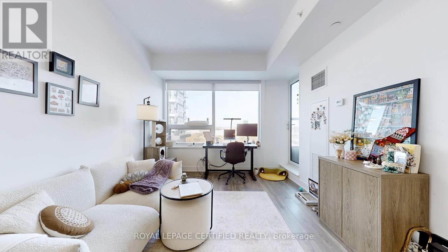
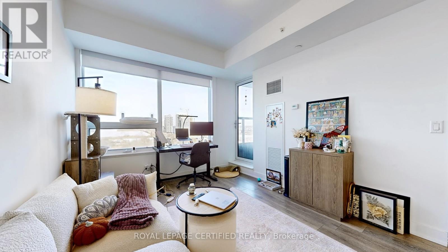
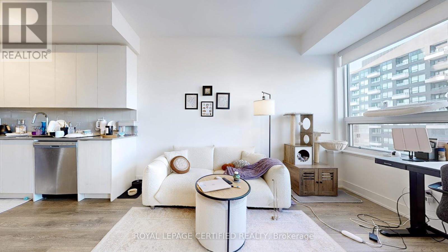
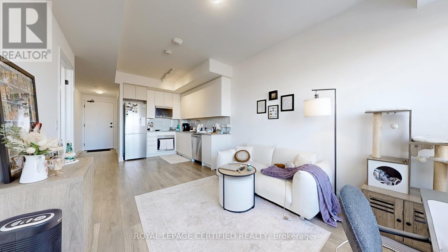
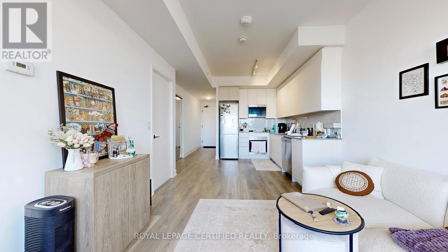
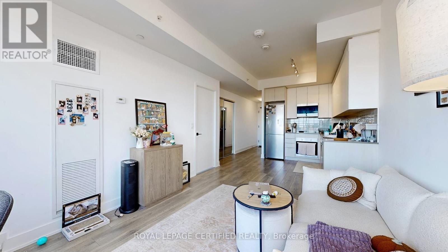
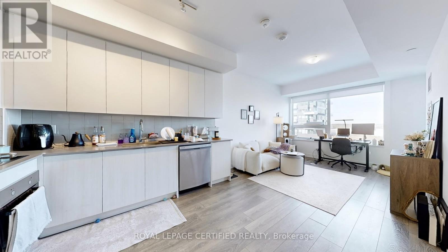
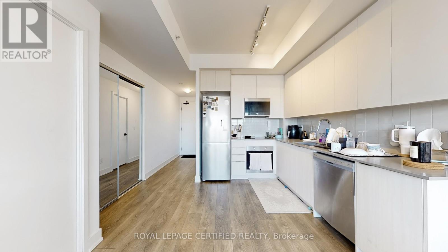
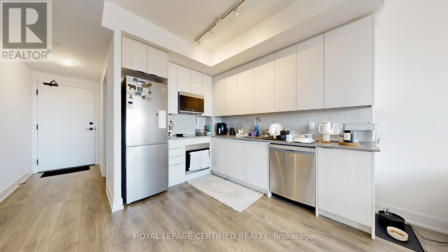
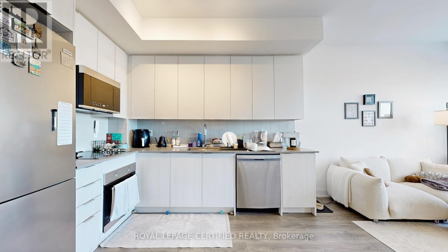
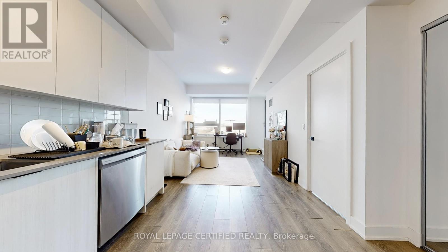
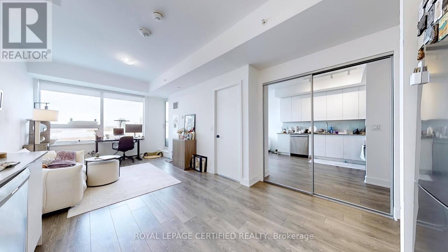
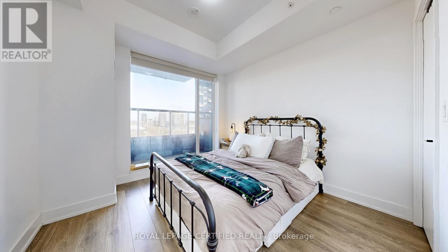
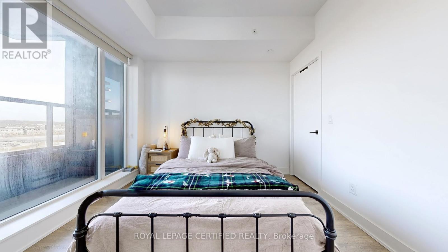
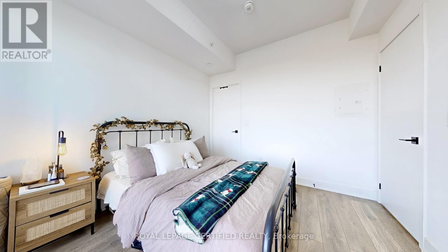
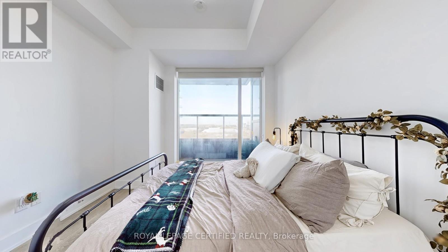
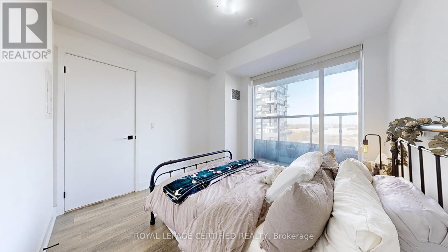
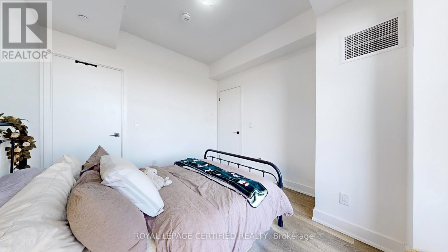
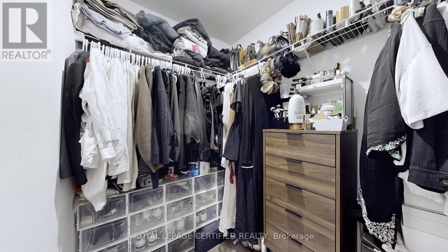
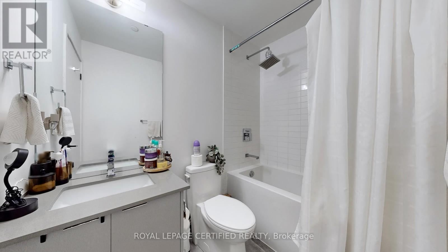
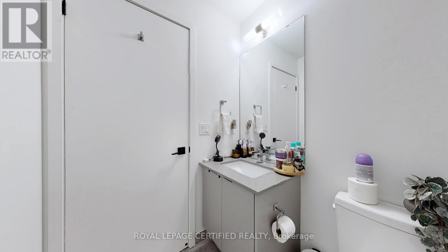
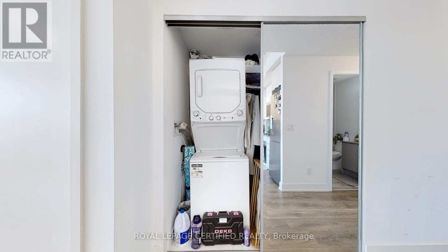
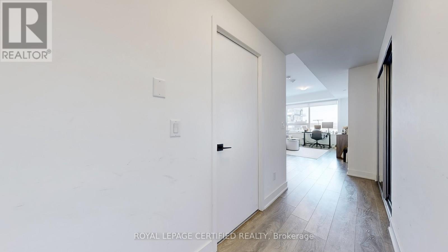
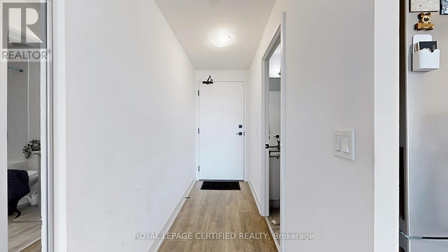
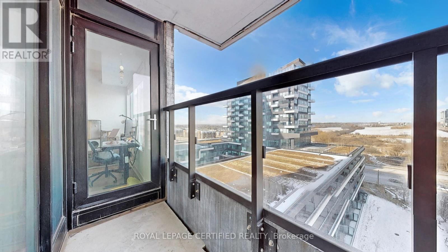
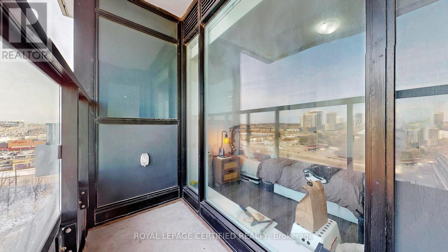
Indulge in this Sophisticated One Bedroom Residence within the coveted Oak and Co T3 in the Heart of Vibrant Oakville. Experience the spitome of Modern Living with an Open Concept Layout adorned with Gleaming Laminate Floors, a Designer Kitchen featuring Top-Of-The-Line Stainless Steel Appliances and a Stunning Ceramic Backsplash. Floor to Ceiling Windows bathe the space in Natural Light, while an Upgraded Bathroom and a Spacious Walk-In Closet provid unparalleled comfort. Enjoy the convenience of Insuite Laundry and the peace of mind that comes with assigned parking and a private locker. Immerse yourself in the vibrant Oakville Lifestyle with easy access to world class Dining, Shopping and Entertainment - All Just Steps From Your Door. (id:61483)
Property Details
| MLS® Number | W13637234 |
| Property Type | Single Family |
| Community Name | 1015 - RO River Oaks |
| Community Features | Pets Allowed With Restrictions |
| Easement | None |
| Features | Balcony |
| Parking Space Total | 1 |
| View Type | View |
Building
| Bathroom Total | 1 |
| Bedrooms Above Ground | 1 |
| Bedrooms Total | 1 |
| Age | 0 To 5 Years |
| Amenities | Storage - Locker |
| Basement Type | None |
| Cooling Type | Central Air Conditioning |
| Exterior Finish | Concrete, Steel |
| Flooring Type | Laminate, Ceramic |
| Heating Fuel | Natural Gas |
| Heating Type | Forced Air |
| Size Interior | 500 - 599 Ft2 |
| Type | Apartment |
Parking
| Underground | |
| Garage |
Land
| Acreage | No |
Rooms
| Level | Type | Length | Width | Dimensions |
|---|---|---|---|---|
| Flat | Living Room | 3.09 m | 3.48 m | 3.09 m x 3.48 m |
| Flat | Dining Room | 3.09 m | 3.48 m | 3.09 m x 3.48 m |
| Flat | Kitchen | 2.49 m | 3.48 m | 2.49 m x 3.48 m |
| Flat | Primary Bedroom | 3.05 m | 3.09 m | 3.05 m x 3.09 m |
| Flat | Laundry Room | Measurements not available |
Contact Us
Contact us for more information

The trademarks REALTOR®, REALTORS®, and the REALTOR® logo are controlled by The Canadian Real Estate Association (CREA) and identify real estate professionals who are members of CREA. The trademarks MLS®, Multiple Listing Service® and the associated logos are owned by The Canadian Real Estate Association (CREA) and identify the quality of services provided by real estate professionals who are members of CREA. The trademark DDF® is owned by The Canadian Real Estate Association (CREA) and identifies CREA's Data Distribution Facility (DDF®)
August 05 2026 08:34:19
Toronto Regional Real Estate Board
Royal LePage Certified Realty