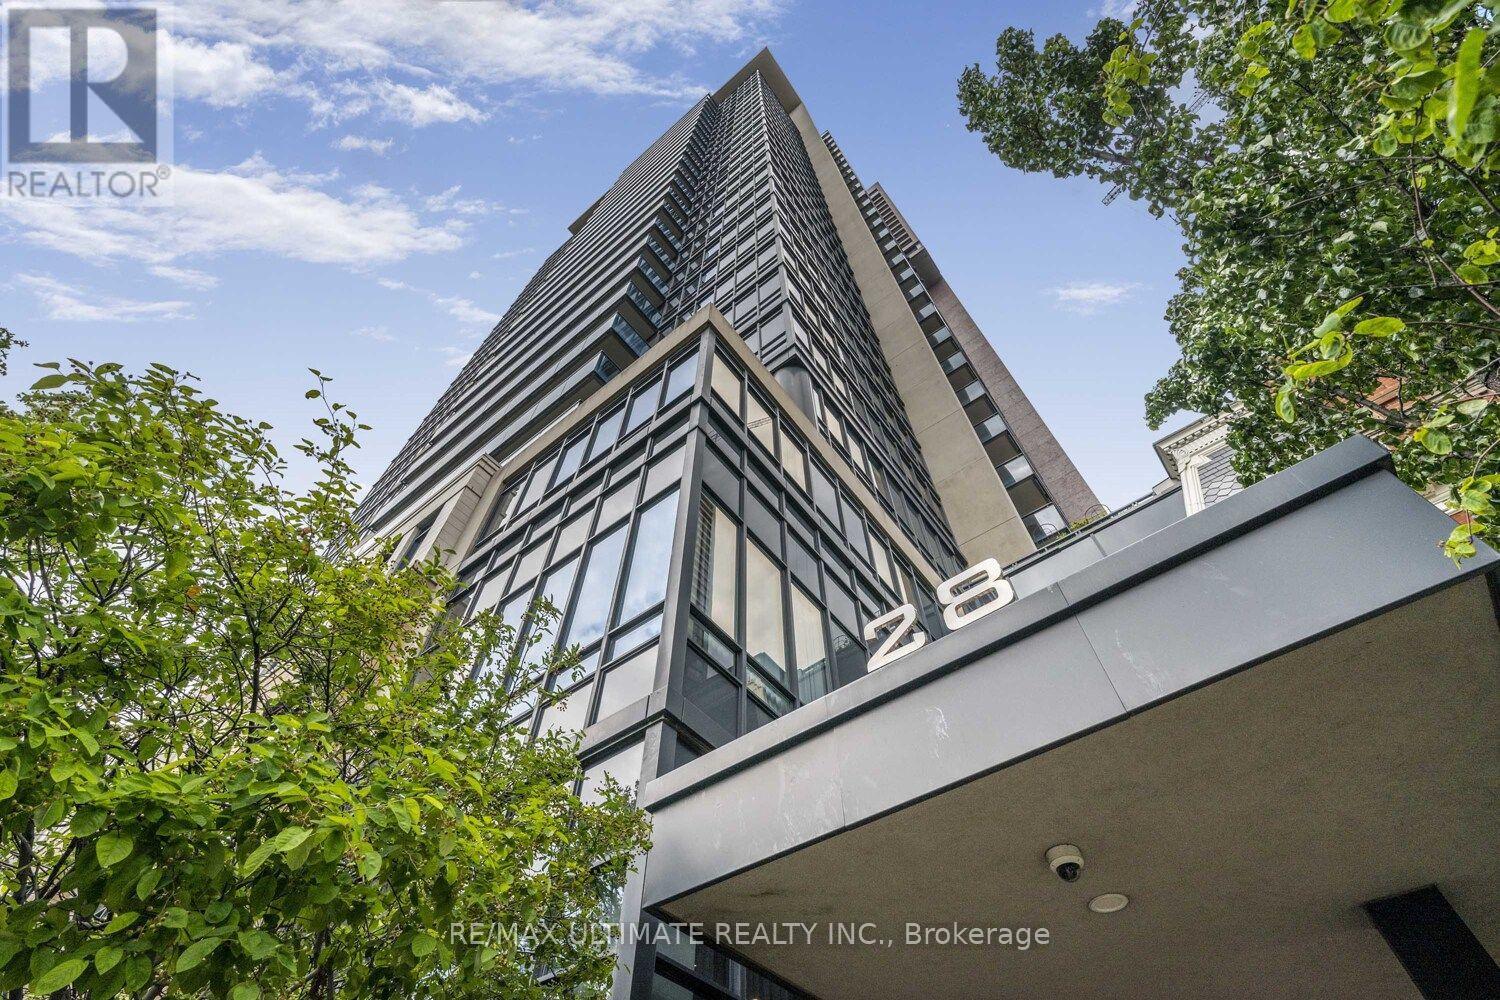
404 - 28 Linden Street Toronto, Ontario M4Y 0A4

$1,488,000Maintenance, Water, Parking, Insurance
$1,281.91 Monthly
Maintenance, Water, Parking, Insurance
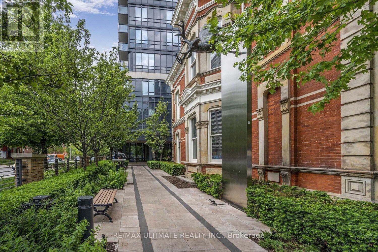
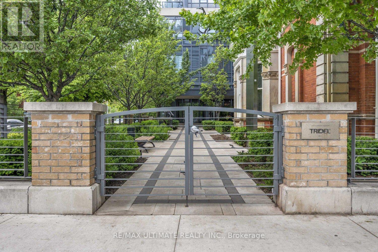
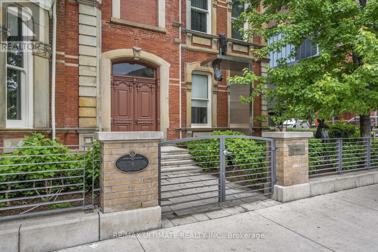
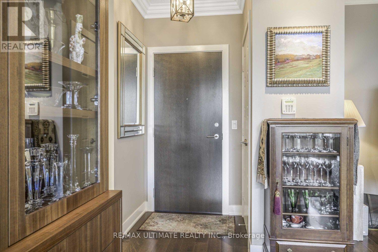
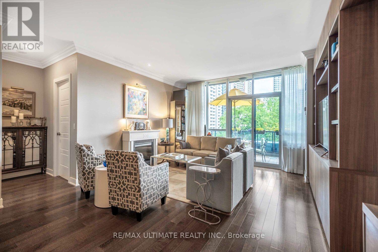
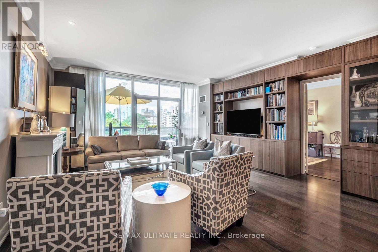
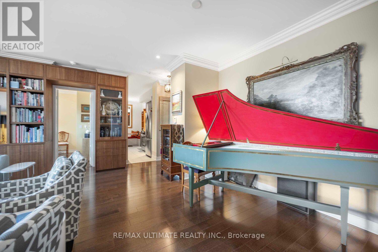
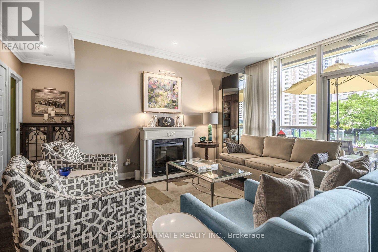
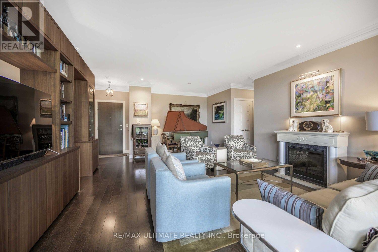
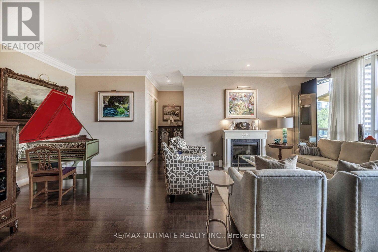
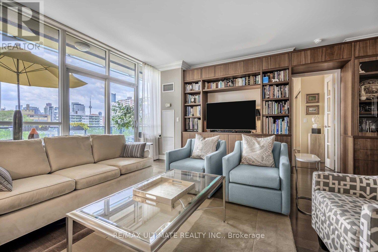
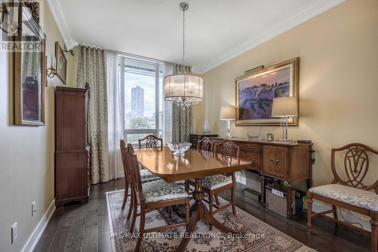
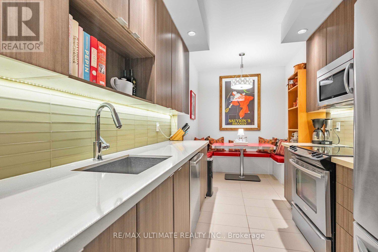

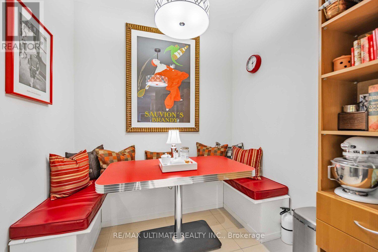
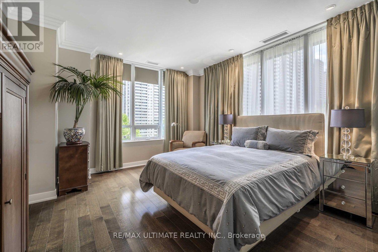
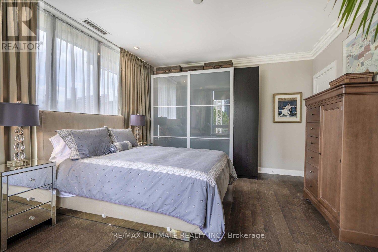
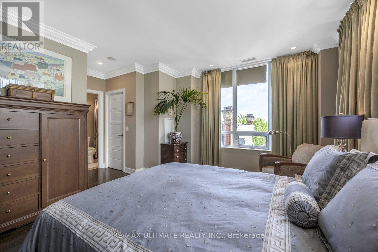
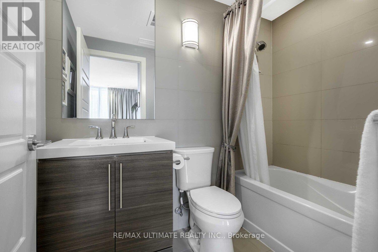
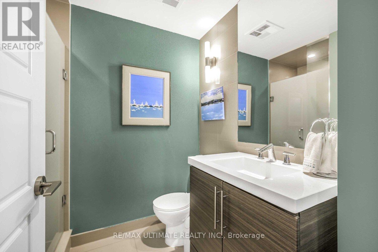
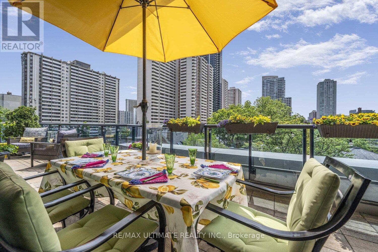
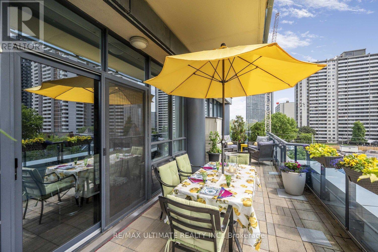
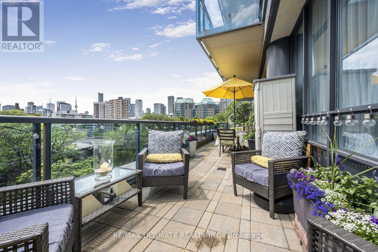
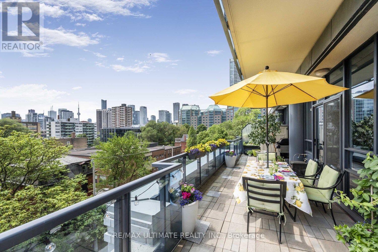
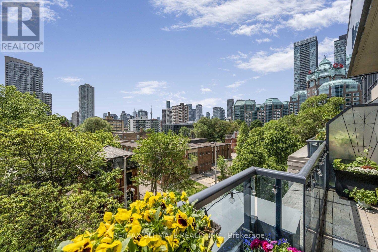
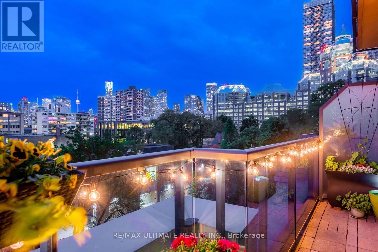
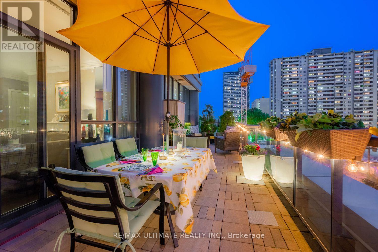
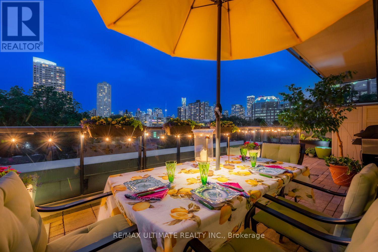
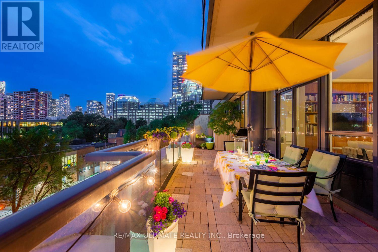
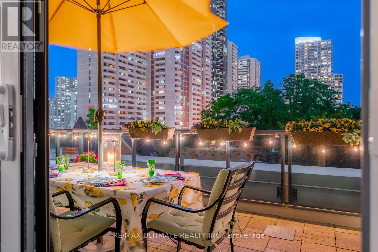
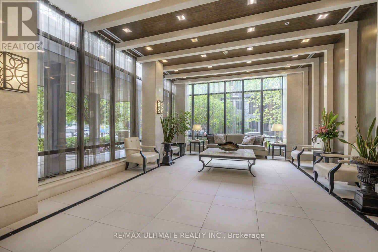
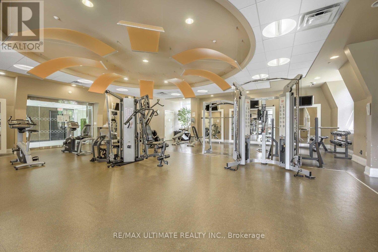
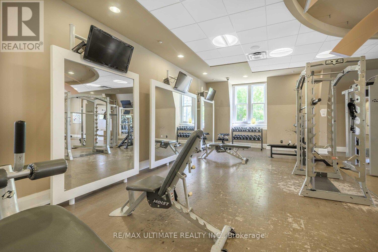
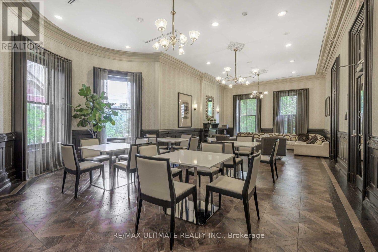
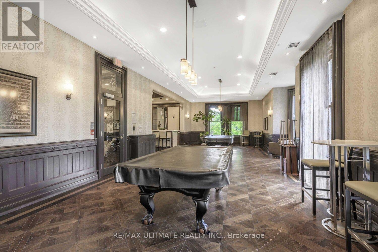
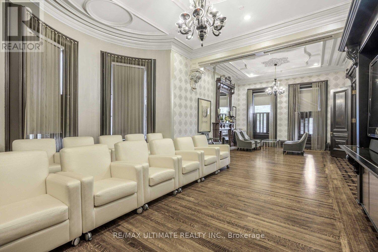
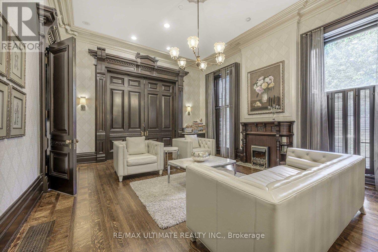
$1,281.91 MonthlyWOW!! Stunning south/east corner condo in Tridel Built James Cooper Mansion. A very unique 395 sq. ft. Terrace overlooking stunning south views, tree tops and even CN Tower. Enjoy the clear city views, the sparkling night time city lights and vistas, Beautiful! Tucked in an enclave that is quiet and serene with easy access to subway, TTC, and walking distance shops. Entertain in style whether inside or outside on the Terrace. There is a Natural gas BBQ hook-up so you can BBQ all year long! The building has electric car charger in the visitor parking, and the building is EV ready if you wish to have one in your parking spot. WELCOME TO SUITE 404! A warm welcoming entry at the foyer with a front closet, opens into the open concept Living and Dining Room. Currently the Dining Room is being used as a musical area. A special feature of this space is a wall to wall custom built walnut cabinet in the living room which provides a French door entry into the 2nd bedroom. The second Bedroom is currently used as a dining room and has a double mirrored closet. The spacious kitchen has stainless steel appliances and a fabulous eat-in breakfast area. The Primary Bedroom is one of the largest in the building, with 2 closets, one a double mirrored closet and one walk-in, plus a 4 pc ensuite bath. As a corner unit, the natural lighting from 2 sets of large picture windows envelope the bedroom. The second bathroom is a 3 pc. and also houses a stacked washer and dryer. Features are engineered hardwood floors throughout the main area, ceramic floors in the kitchen and bathrooms, crown molding throughout the condo and pot lights. The warmth of the tasteful touches welcomes one to truly enjoy and call this condo......HOME! (id:61483)
Property Details
| MLS® Number | C13641946 |
| Property Type | Single Family |
| Neigbourhood | St. James Town |
| Community Name | North St. James Town |
| Amenities Near By | Place Of Worship, Public Transit |
| Community Features | Pets Allowed With Restrictions, Community Centre |
| Features | Lighting, Carpet Free |
| Parking Space Total | 1 |
| View Type | View, City View |
Building
| Bathroom Total | 2 |
| Bedrooms Above Ground | 2 |
| Bedrooms Total | 2 |
| Age | 11 To 15 Years |
| Amenities | Fireplace(s), Separate Electricity Meters, Storage - Locker, Security/concierge |
| Appliances | Blinds, Cooktop, Dishwasher, Freezer, Furniture, Microwave, Oven, Storage Shed, Whirlpool, Window Coverings, Refrigerator |
| Basement Type | None |
| Cooling Type | Central Air Conditioning |
| Exterior Finish | Brick, Concrete |
| Fire Protection | Controlled Entry, Alarm System, Smoke Detectors |
| Fireplace Present | Yes |
| Fireplace Total | 1 |
| Flooring Type | Hardwood, Ceramic |
| Heating Fuel | Natural Gas |
| Heating Type | Coil Fan |
| Size Interior | 1,200 - 1,399 Ft2 |
| Type | Apartment |
Parking
| Underground | |
| Garage |
Land
| Acreage | No |
| Land Amenities | Place Of Worship, Public Transit |
| Landscape Features | Landscaped, Lawn Sprinkler |
Rooms
| Level | Type | Length | Width | Dimensions |
|---|---|---|---|---|
| Main Level | Foyer | 2.74 m | 1.93 m | 2.74 m x 1.93 m |
| Main Level | Living Room | 4.06 m | 5.08 m | 4.06 m x 5.08 m |
| Main Level | Dining Room | 3.12 m | 3.1 m | 3.12 m x 3.1 m |
| Main Level | Kitchen | 2.44 m | 2.74 m | 2.44 m x 2.74 m |
| Main Level | Eating Area | 2.29 m | 2.13 m | 2.29 m x 2.13 m |
| Main Level | Primary Bedroom | 3.96 m | 4.98 m | 3.96 m x 4.98 m |
| Main Level | Bathroom | 1.52 m | 2.34 m | 1.52 m x 2.34 m |
| Main Level | Bedroom 2 | 3.91 m | 3.05 m | 3.91 m x 3.05 m |
| Main Level | Bathroom | 1.93 m | 244 m | 1.93 m x 244 m |
Contact Us
Contact us for more information

The trademarks REALTOR®, REALTORS®, and the REALTOR® logo are controlled by The Canadian Real Estate Association (CREA) and identify real estate professionals who are members of CREA. The trademarks MLS®, Multiple Listing Service® and the associated logos are owned by The Canadian Real Estate Association (CREA) and identify the quality of services provided by real estate professionals who are members of CREA. The trademark DDF® is owned by The Canadian Real Estate Association (CREA) and identifies CREA's Data Distribution Facility (DDF®)
August 05 2026 09:28:41
Toronto Regional Real Estate Board
RE/MAX Ultimate Realty Inc.