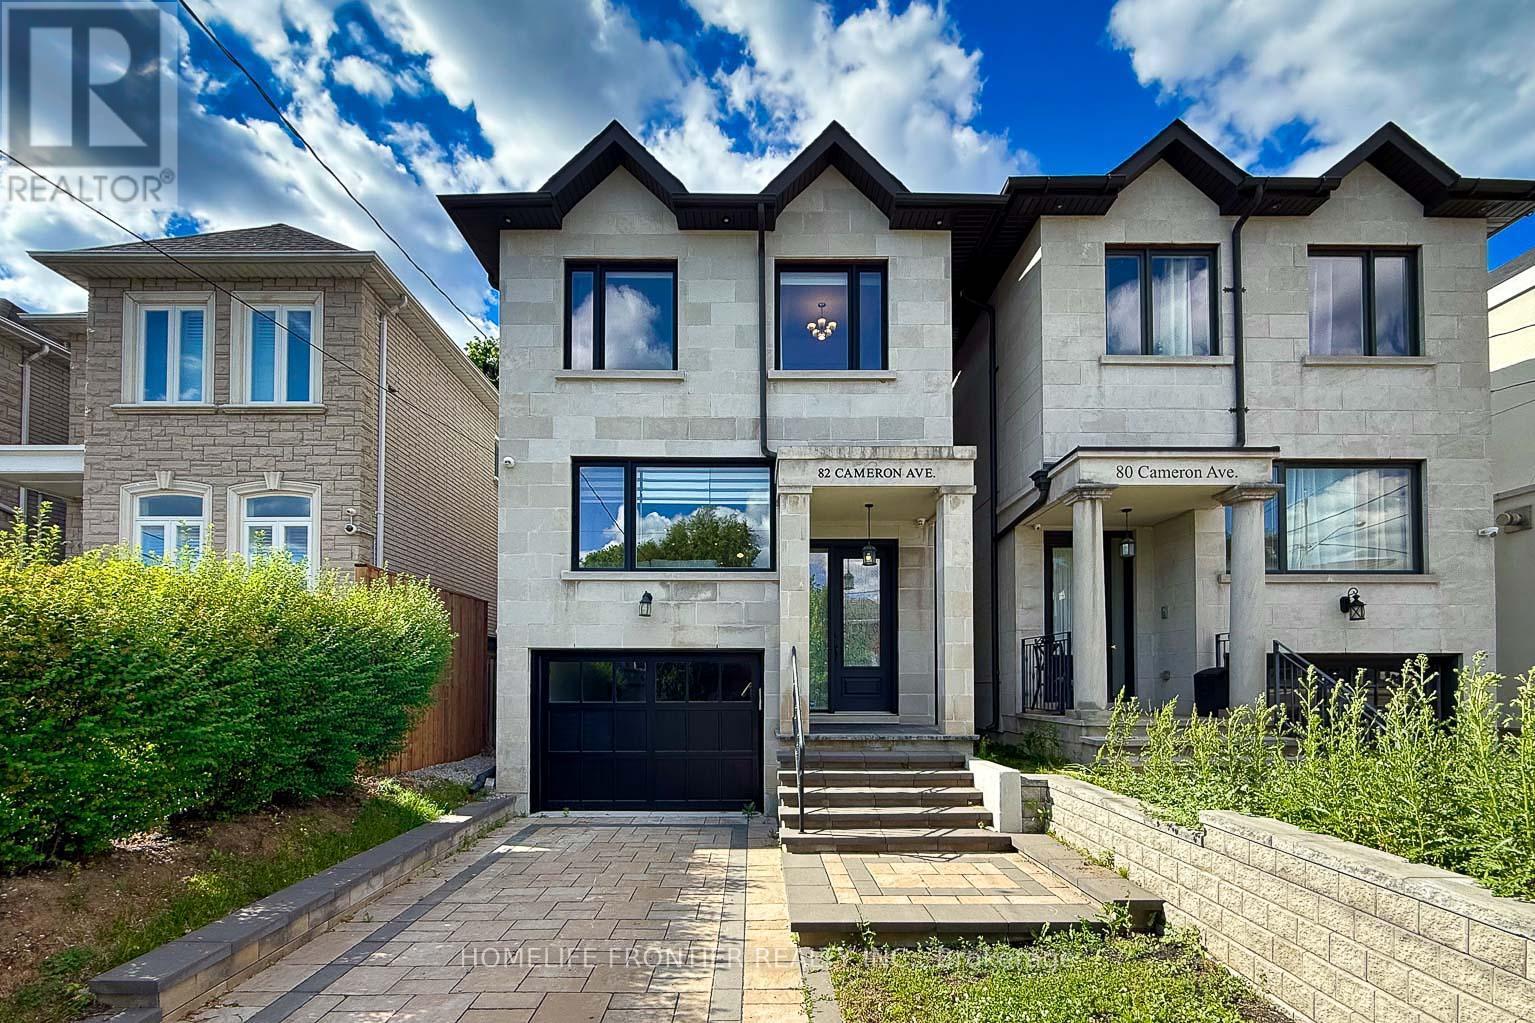
82 Cameron Avenue Toronto, Ontario M2N 1E2

$1,999,800
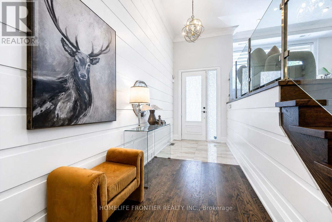
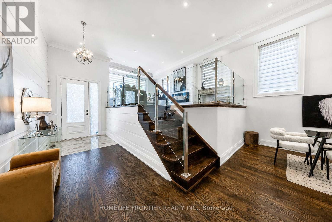
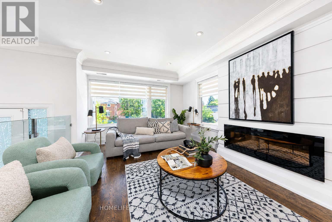
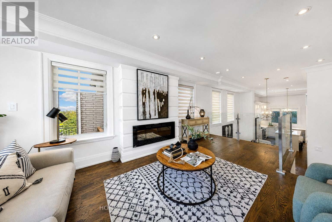
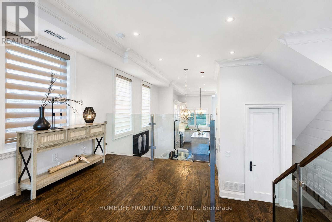
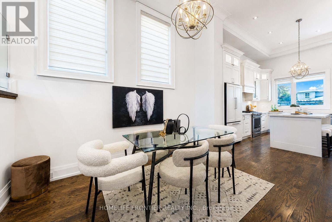
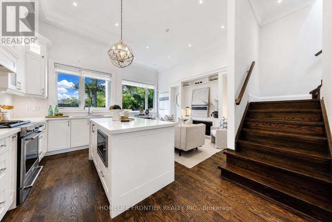
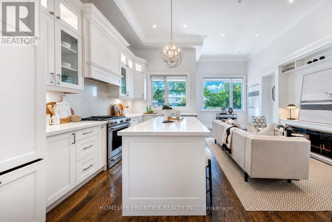
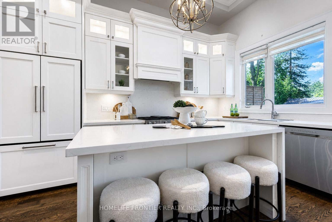
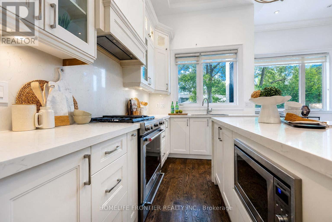
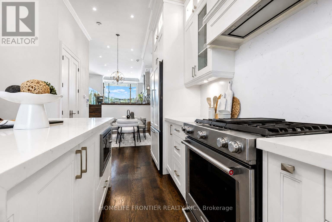
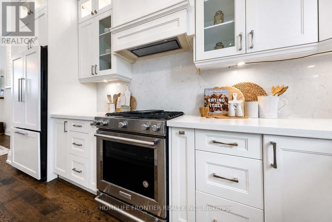
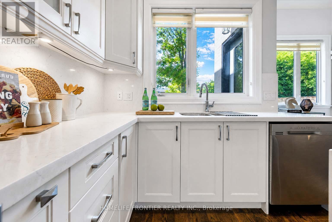
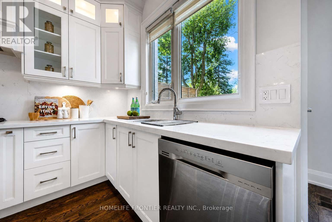
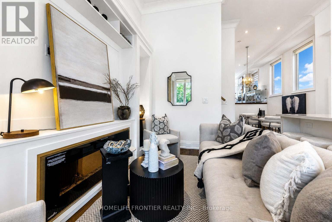
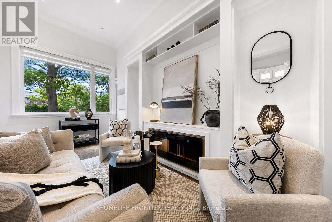
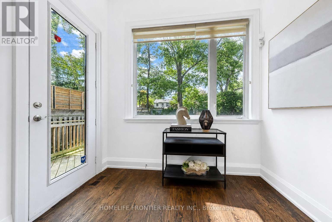
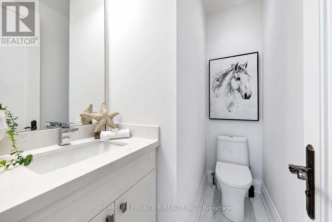
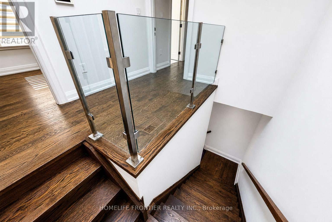
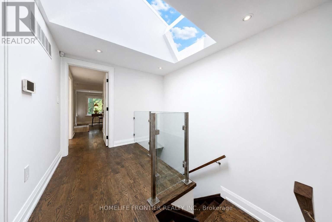
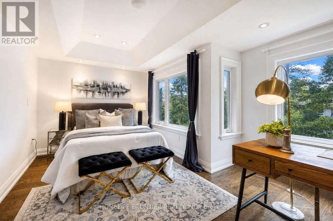
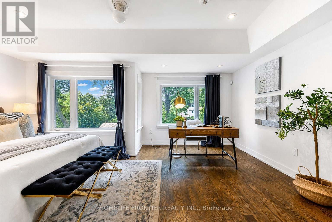
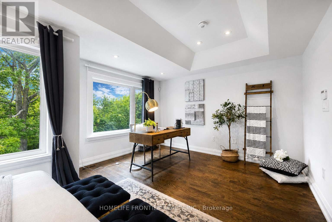
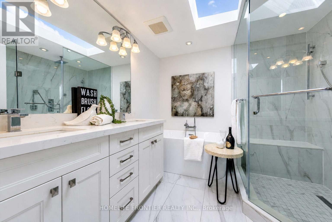
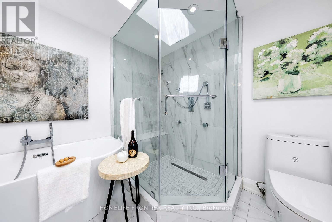
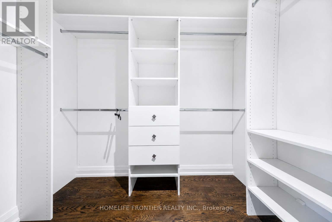
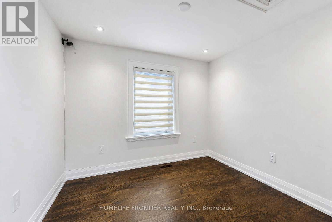
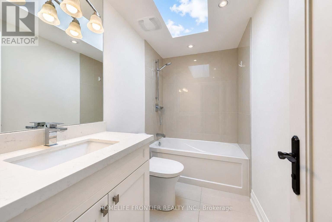
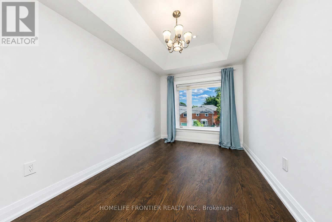
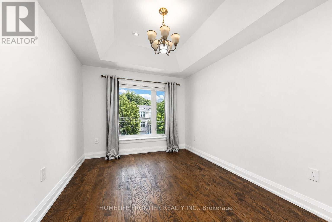
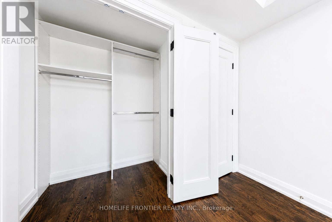
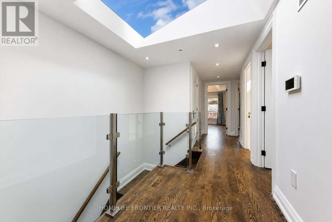
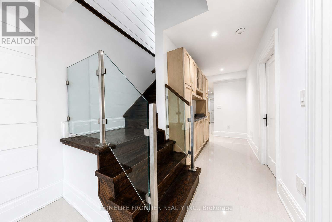
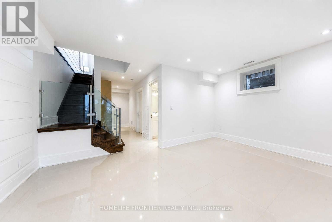
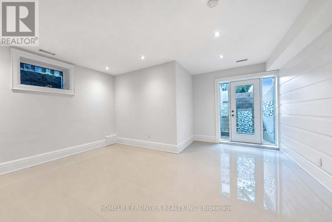
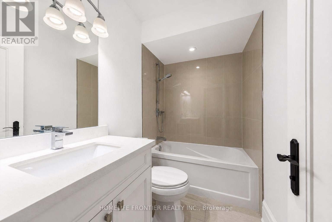
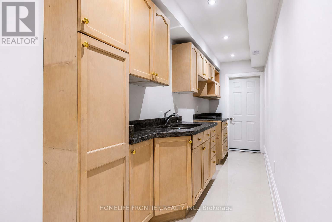
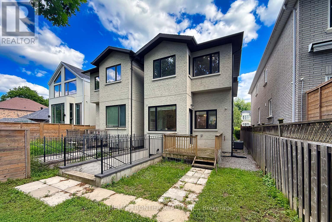
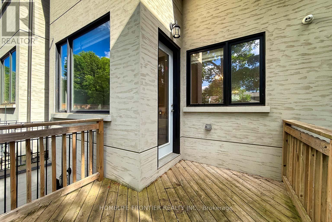
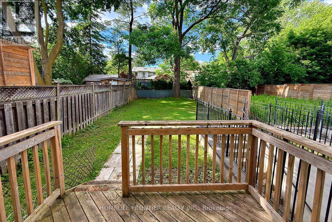
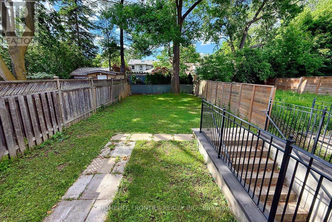
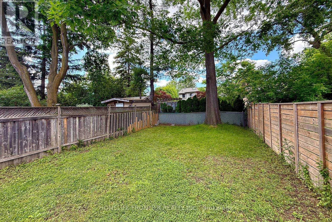
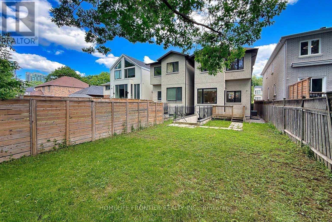
Priced to sell! Dont miss this rare opportunity to own an exquisite 4+1 bedroom home on a deep 25x 132 ft lot situated in the vibrant heart of North York. This gem sits Steps away from the subway, major highways, and premier local amenities. The sophisticated interior boasts a chef's kitchen featuring an oversized center island, premium stainless steel appliances, and marble countertops. Bathed in abundant natural light from expansive windows, the home showcases high-end finishes including pot lights, crown moulding, and custom millwork. Scaring Ia FI ceilings and bright stylights enhance the airy ambiance, while the lower level offers a fully finished walk-out basement complete with heated floors. Seller is highly motivated (id:61483)
Property Details
| MLS® Number | C13693442 |
| Property Type | Single Family |
| Neigbourhood | Lansing |
| Community Name | Lansing-Westgate |
| Amenities Near By | Public Transit |
| Features | Carpet Free, Sump Pump |
| Parking Space Total | 3 |
Building
| Bathroom Total | 4 |
| Bedrooms Above Ground | 4 |
| Bedrooms Below Ground | 1 |
| Bedrooms Total | 5 |
| Age | 6 To 15 Years |
| Amenities | Fireplace(s) |
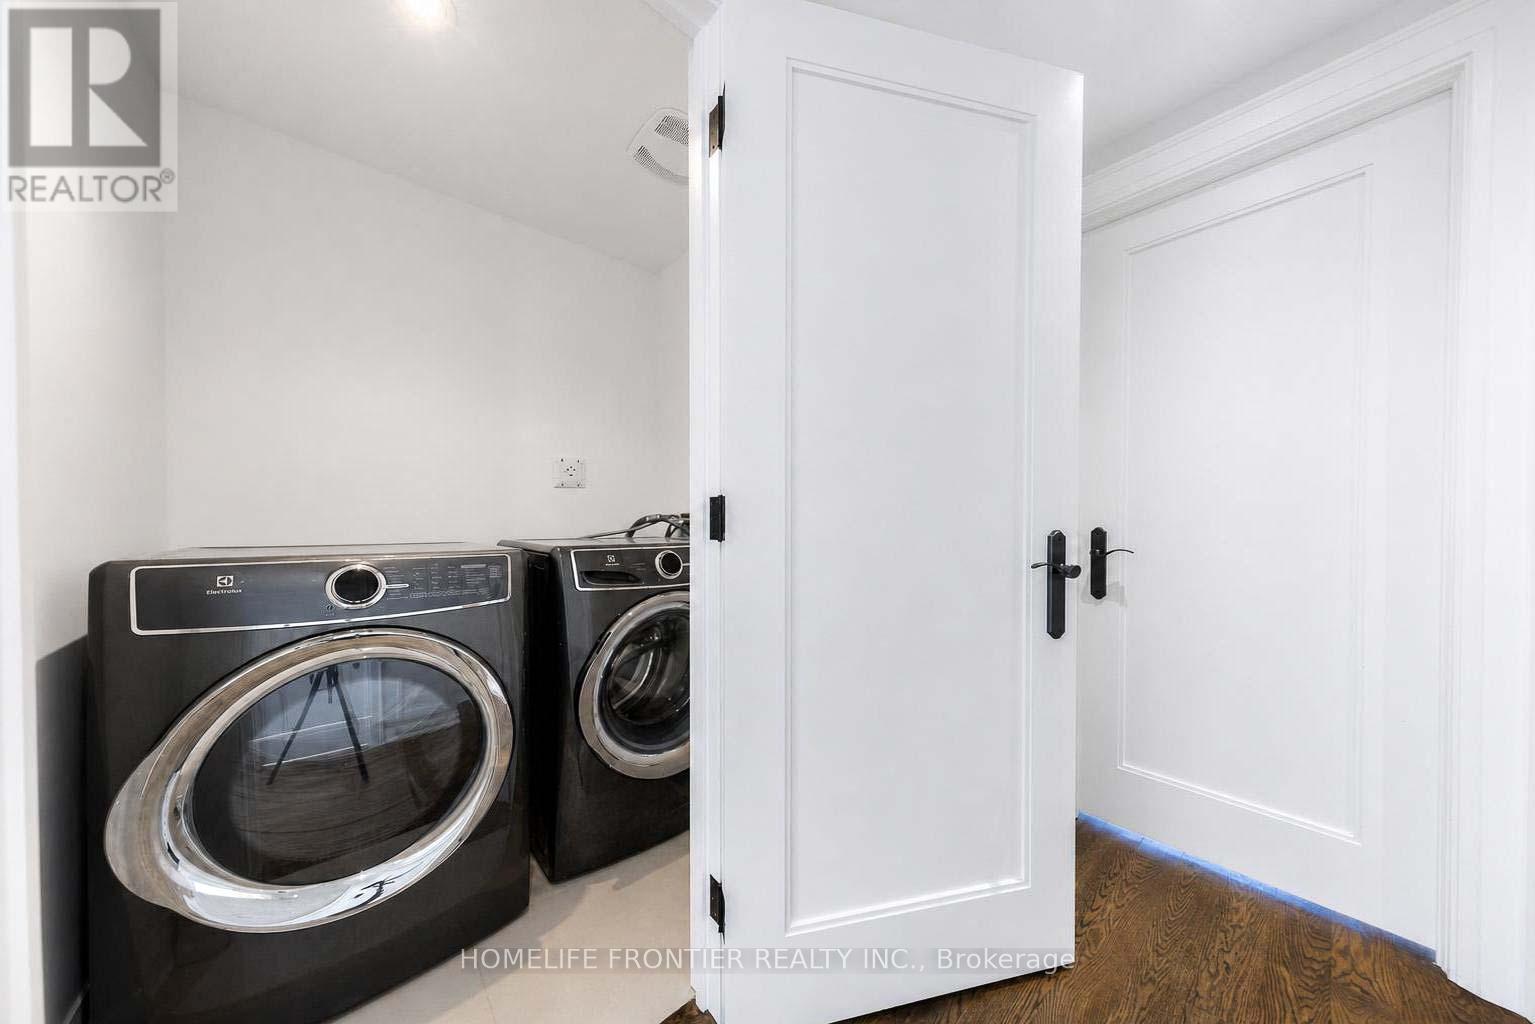
| Appliances | Central Vacuum, Garage Door Opener Remote(s), Water Heater, Water Meter, Cooktop, Dishwasher, Dryer, Microwave, Washer, Refrigerator |
| Basement Development | Finished |
| Basement Features | Walk Out |
| Basement Type | N/a (finished) |
| Construction Style Attachment | Detached |
| Cooling Type | Central Air Conditioning |
| Exterior Finish | Stone |
| Fire Protection | Alarm System, Smoke Detectors |
| Fireplace Present | Yes |
| Fireplace Total | 2 |
| Flooring Type | Hardwood |
| Foundation Type | Brick |
| Half Bath Total | 1 |
| Heating Fuel | Natural Gas |
| Heating Type | Forced Air |
| Stories Total | 2 |
| Size Interior | 2,000 - 2,500 Ft2 |
| Type | House |
| Utility Water | Municipal Water |
Parking
| Attached Garage | |
| Garage |
Land
| Acreage | No |
| Fence Type | Fenced Yard |
| Land Amenities | Public Transit |
| Sewer | Sanitary Sewer |
| Size Depth | 132 Ft |
| Size Frontage | 25 Ft |
| Size Irregular | 25 X 132 Ft |
| Size Total Text | 25 X 132 Ft |
Rooms
| Level | Type | Length | Width | Dimensions |
|---|---|---|---|---|
| Second Level | Primary Bedroom | 5.42 m | 4.27 m | 5.42 m x 4.27 m |
| Second Level | Bedroom 2 | 2.83 m | 2.65 m | 2.83 m x 2.65 m |
| Second Level | Bedroom 3 | 2.77 m | 3.32 m | 2.77 m x 3.32 m |
| Second Level | Bedroom 4 | 3.35 m | 3.53 m | 3.35 m x 3.53 m |
| Main Level | Living Room | 5.8 m | 3.75 m | 5.8 m x 3.75 m |
| Main Level | Dining Room | 4.27 m | 3.6 m | 4.27 m x 3.6 m |
| Main Level | Kitchen | 3.24 m | 2.13 m | 3.24 m x 2.13 m |
| Main Level | Family Room | 6.56 m | 2.77 m | 6.56 m x 2.77 m |
Utilities
| Electricity | Installed |
| Sewer | Installed |
Contact Us
Contact us for more information

The trademarks REALTOR®, REALTORS®, and the REALTOR® logo are controlled by The Canadian Real Estate Association (CREA) and identify real estate professionals who are members of CREA. The trademarks MLS®, Multiple Listing Service® and the associated logos are owned by The Canadian Real Estate Association (CREA) and identify the quality of services provided by real estate professionals who are members of CREA. The trademark DDF® is owned by The Canadian Real Estate Association (CREA) and identifies CREA's Data Distribution Facility (DDF®)
August 19 2026 09:27:47
Toronto Regional Real Estate Board
Homelife Frontier Realty Inc.