701 - 4200 Bathurst Street Toronto, Ontario M3H 3R1



$699,000Maintenance, Water, Parking
$1,491.17 Monthly
Maintenance, Water, Parking
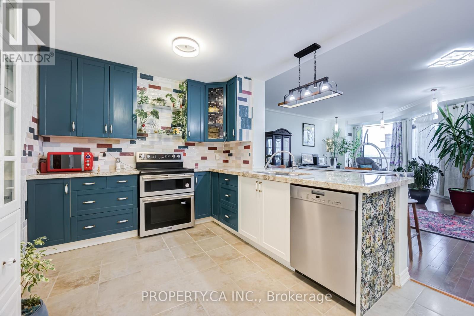
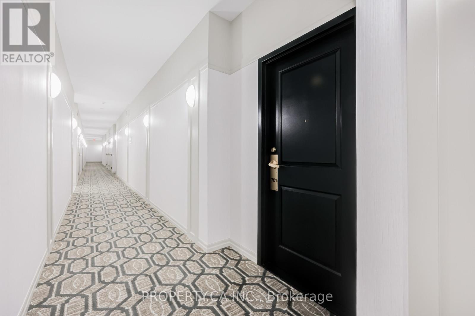
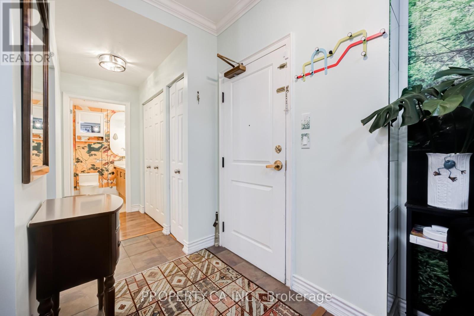
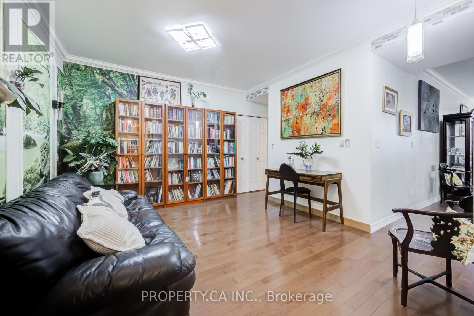
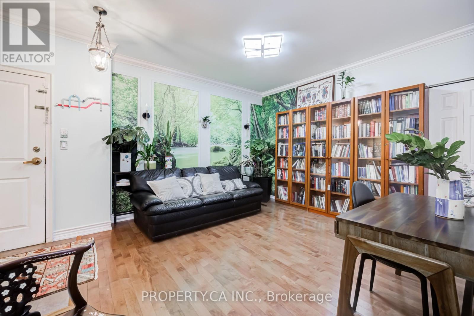
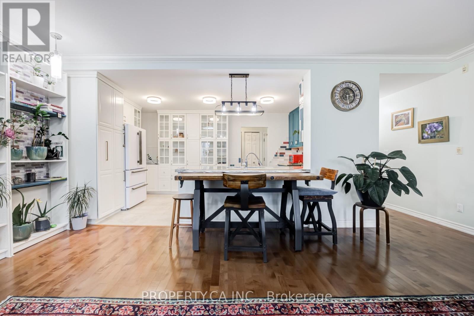
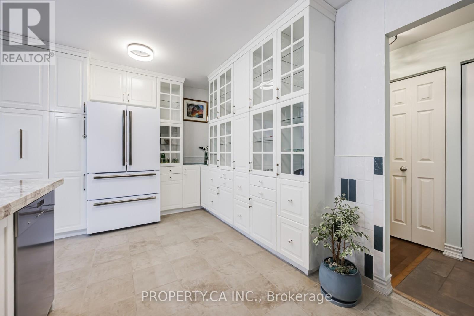
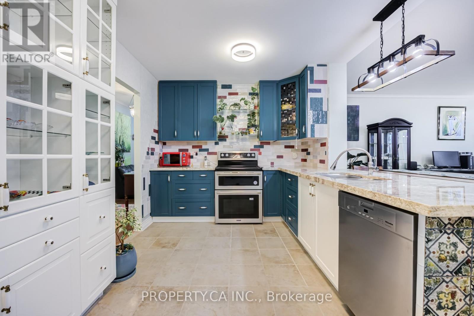
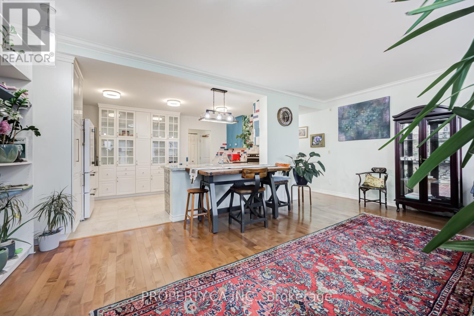
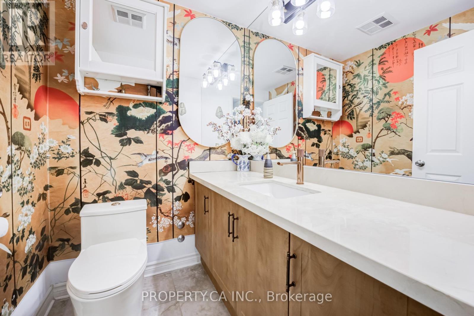
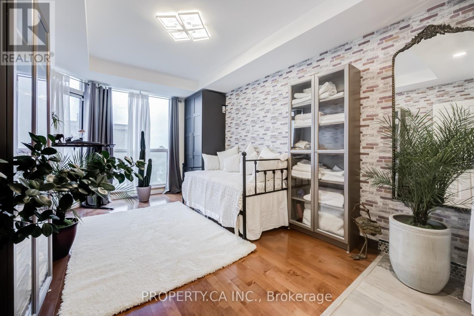
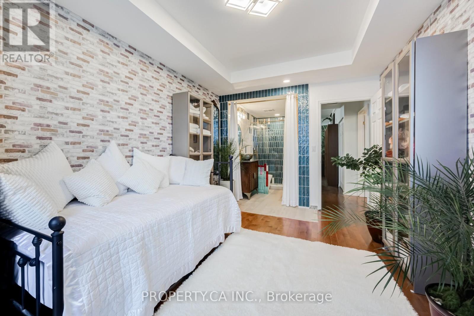
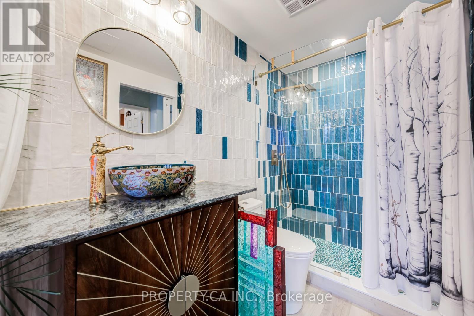
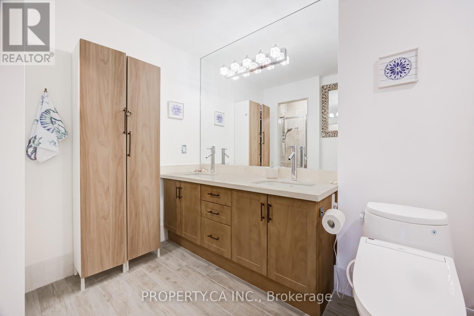
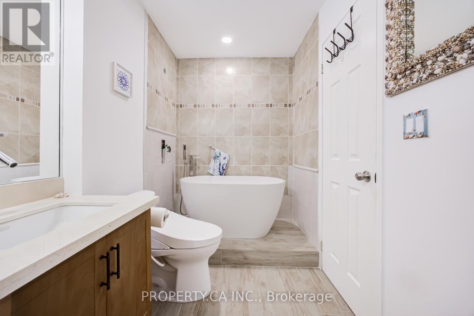
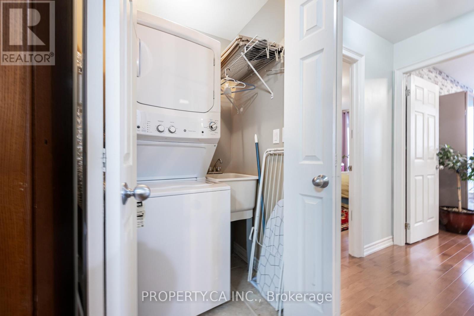
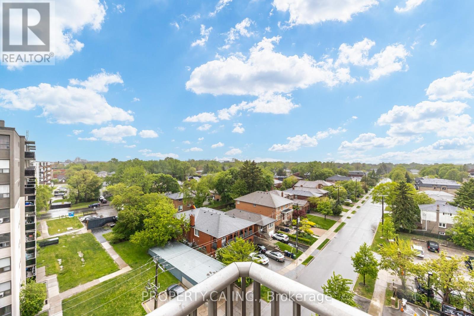
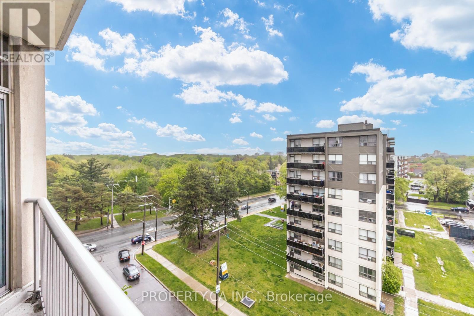
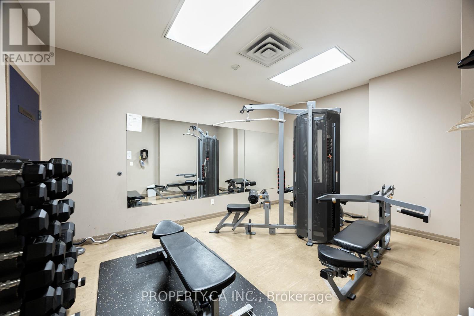
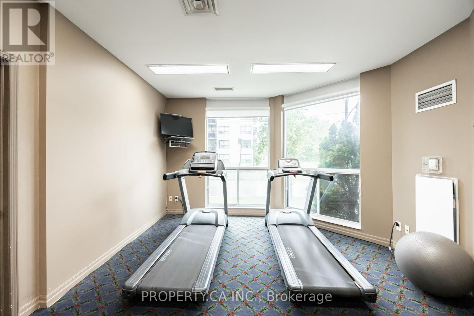
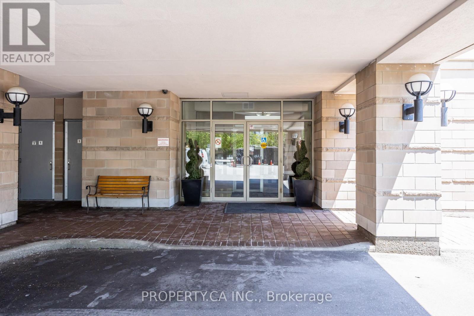
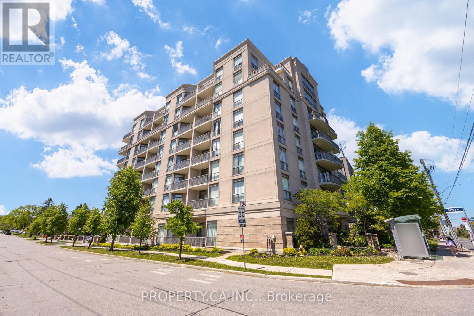
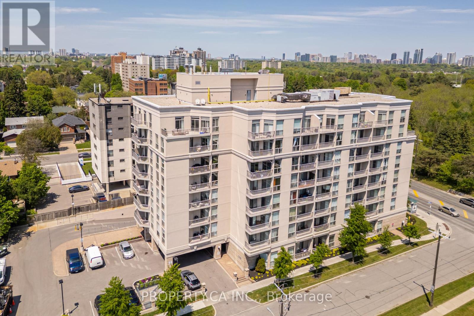
$1,491.17 Monthly1,540 square feet at Park Place, a boutique 8-storey, 92-suite building in North York. Twenty years old and solidly built, from back when buildings still had real walls, not the latest glass-and-concrete shoddiness where your private life happens behind bare window. Earl Bales Park is right across the street: ski hill and cross-country trails in winter, free amphitheatre concerts in summer, off-leash mornings, long evening walks, mature trees. Biking and hiking trails connect into the city-wide network. The newly rebuilt Prosserman Jewish Community Centre is 5 minutes away, with a saltwater pool, summer camps, and athletic and cultural programming for the kids. Bathurst at the door for the bus, Sheppard West subway a quick hop, a few minutes to HWY 401 and Yorkdale. Sheppard Plaza for groceries, pharmacy, café. Up on the seventh floor, unit 701 opens into a true family-sized layout. 2 bedrooms plus a large den that works as a guest room, office. The trendy artistic renovations create a feeling of living in a house. Large functional storage and a full-sized kitchen. Three bathrooms: two en-suites, one powder room. The guest bathroom has full wheelchair access. A huge amount of closet space. 2 balconies. New appliances, brand new plumbing in both bathrooms, all new electrical fixtures and LED bulbs throughout , renovated & remodelled kitchen and bathrooms, trendy porcelain wood-like flooring, floors not re-tiled were re-grouted, the unpopular death-trap old bathtubs eliminated, stylish new toilets, all the walls/ceilings scraped free from any accumulated dirt, mold, and the old wallpaper and repainted. Halls are freshly painted and new carpets installed in spring 2026, and stylish entrance furniture is on the way. Certified healthy building. Very quiet, mostly adult and elderly neighbours. Shabbat elevator. Gym, party room, visitor parking, fair fees. 1,540 sq ft. 2-bed plus large den. 2 en-suites plus an accessible powder room. Parking. Locker. (id:61483)
Property Details
| MLS® Number | C13209682 |
| Property Type | Single Family |
| Community Name | Clanton Park |
| Community Features | Pets Allowed With Restrictions |
| Features | Balcony, In Suite Laundry |
| Parking Space Total | 1 |
Building
| Bathroom Total | 3 |
| Bedrooms Above Ground | 2 |
| Bedrooms Below Ground | 1 |
| Bedrooms Total | 3 |
| Age | 16 To 30 Years |
| Amenities | Storage - Locker |
| Appliances | Dishwasher, Dryer, Stove, Washer, Window Coverings, Refrigerator |
| Basement Type | None |
| Cooling Type | Central Air Conditioning |
| Exterior Finish | Concrete |
| Flooring Type | Hardwood |
| Half Bath Total | 1 |
| Heating Fuel | Natural Gas |
| Heating Type | Forced Air |
| Size Interior | 1,400 - 1,599 Ft2 |
| Type | Apartment |
Parking
| Underground | |
| Garage |
Land
| Acreage | No |
Rooms
| Level | Type | Length | Width | Dimensions |
|---|---|---|---|---|
| Main Level | Kitchen | 5.08 m | 3.11 m | 5.08 m x 3.11 m |
| Main Level | Living Room | 6.28 m | 6.32 m | 6.28 m x 6.32 m |
| Main Level | Dining Room | 6.28 m | 6.32 m | 6.28 m x 6.32 m |
| Main Level | Den | 4.17 m | 3.54 m | 4.17 m x 3.54 m |
| Main Level | Primary Bedroom | 3.13 m | 5.24 m | 3.13 m x 5.24 m |
| Main Level | Bedroom 2 | 3.07 m | 5.03 m | 3.07 m x 5.03 m |
Contact Us
Contact us for more information

The trademarks REALTOR®, REALTORS®, and the REALTOR® logo are controlled by The Canadian Real Estate Association (CREA) and identify real estate professionals who are members of CREA. The trademarks MLS®, Multiple Listing Service® and the associated logos are owned by The Canadian Real Estate Association (CREA) and identify the quality of services provided by real estate professionals who are members of CREA. The trademark DDF® is owned by The Canadian Real Estate Association (CREA) and identifies CREA's Data Distribution Facility (DDF®)
May 29 2026 07:39:35
Toronto Regional Real Estate Board
Property.ca Inc.