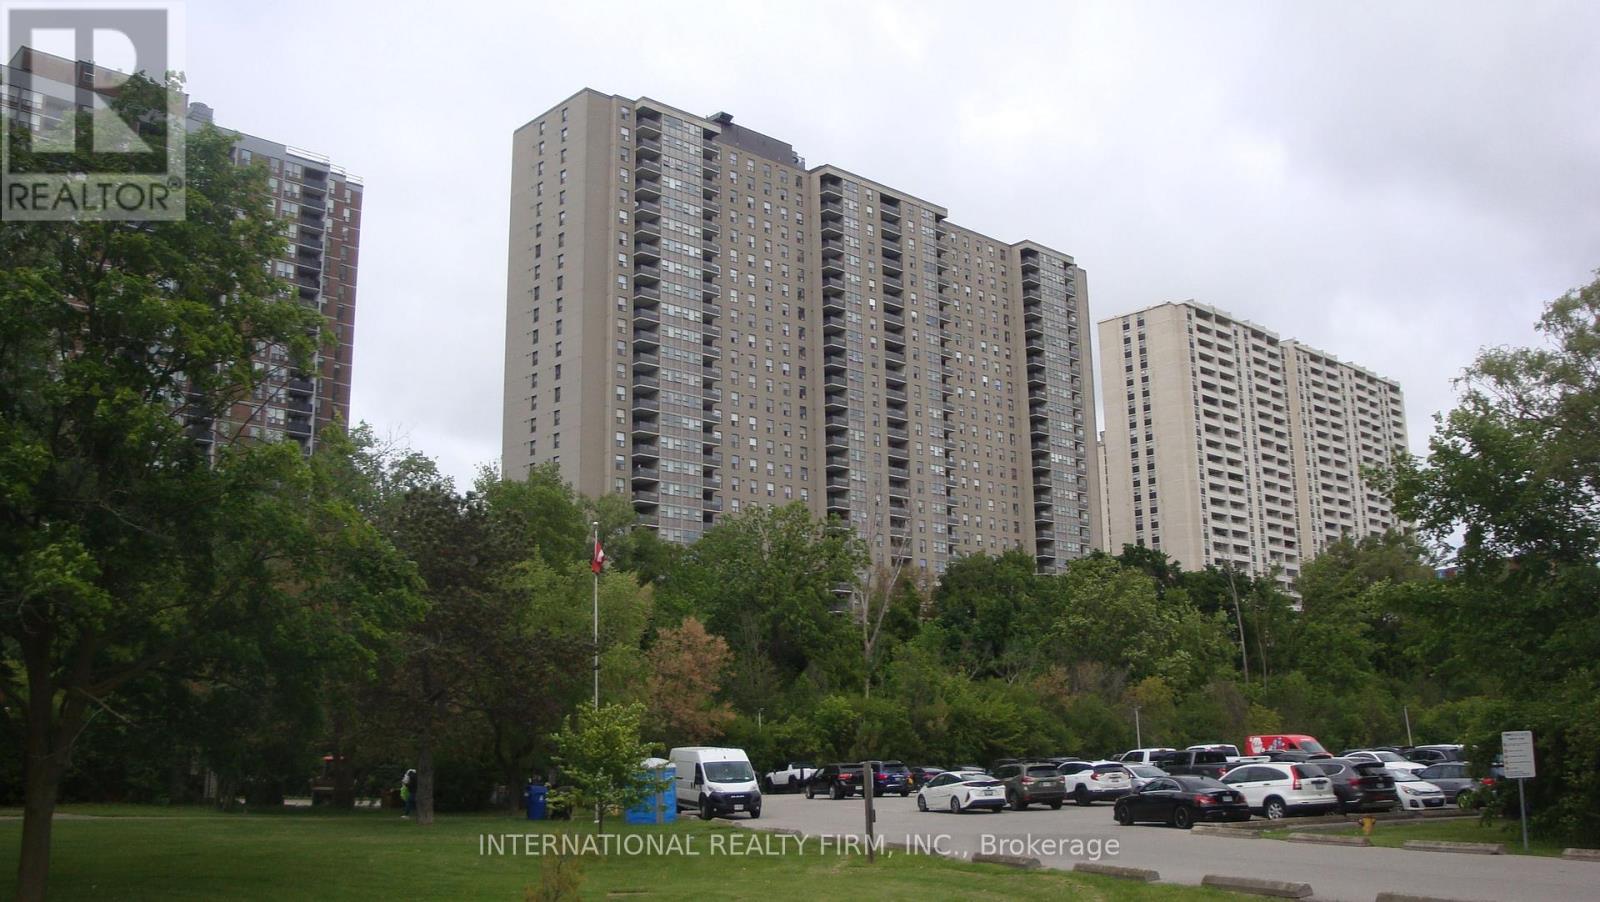
503 - 75 Emmett Avenue Toronto, Ontario M6M 5A7

$619,999Maintenance, Common Area Maintenance, Insurance, Parking, Water
$1,095 Monthly
Maintenance, Common Area Maintenance, Insurance, Parking, Water
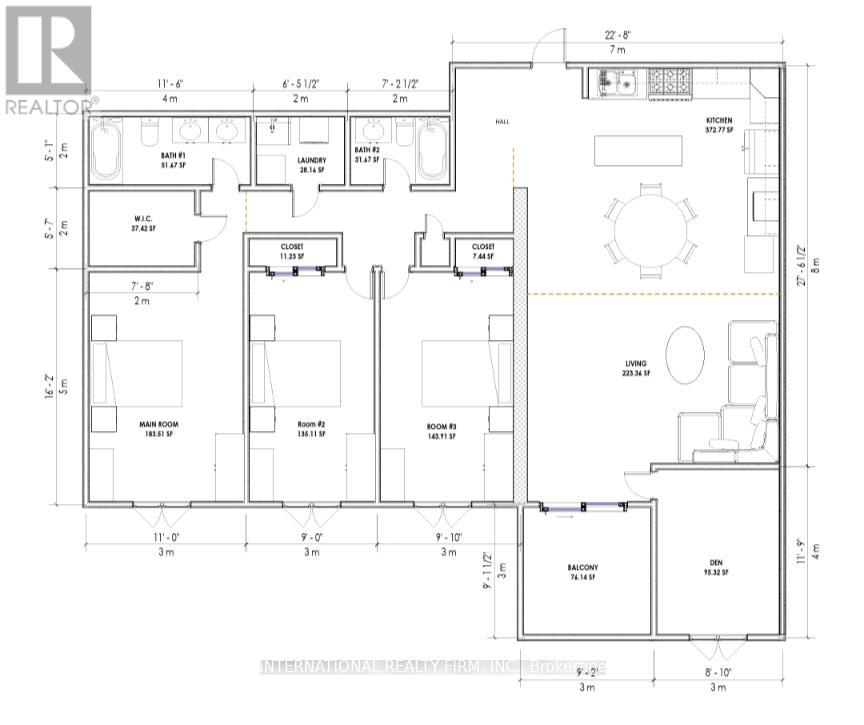
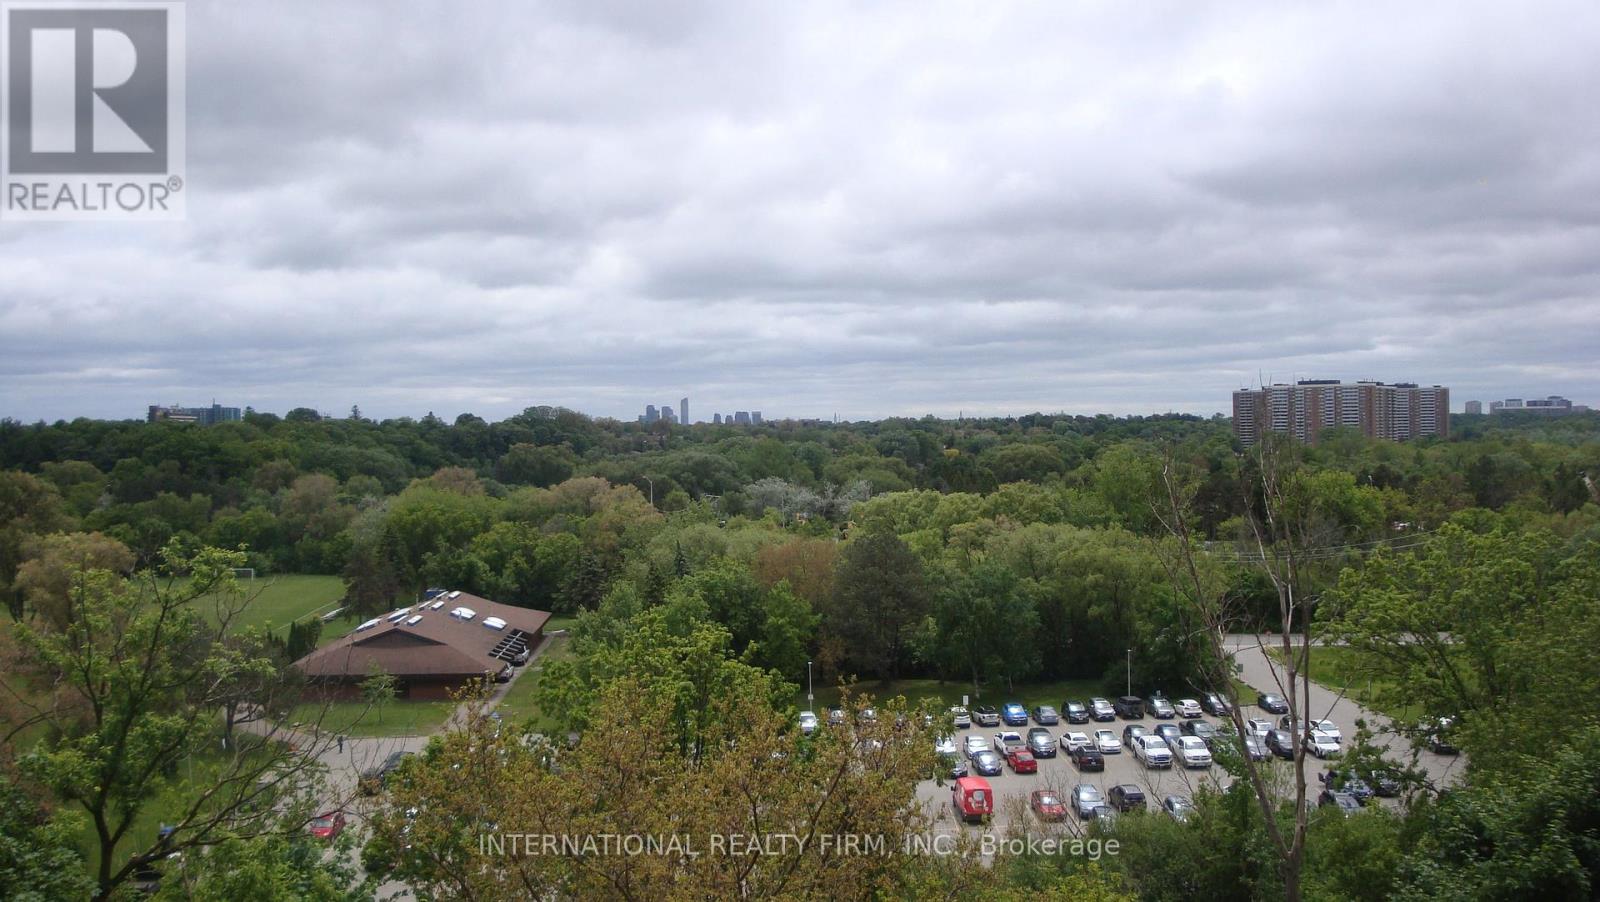
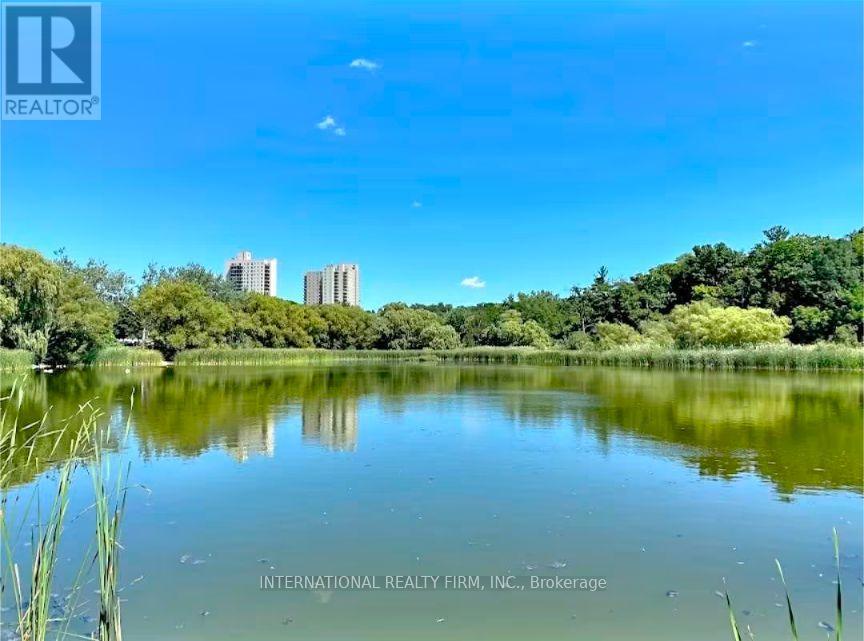
$1,095 MonthlyWelcome to unit 503 at 75 Emmett Ave-an expansive 3BR + Den layout that feels like a Bungalow in the sky. Bring your vision and interior design ideas to make this house-sized condo truly your own. Generous room sizes, functional open-concept possibilities, and peaceful surroundings. Ideal for growing families or downsizers wanting maximum square footage without compromise. Excellent opportunity for contractors, flippers, or buyers looking to build instant sweat equity. Sold as-is. Maintenance fee includes all utilities! (id:61483)
Property Details
| MLS® Number | W13716710 |
| Property Type | Single Family |
| Community Name | Mount Dennis |
| Amenities Near By | Golf Nearby, Hospital, Public Transit |
| Community Features | Pets Not Allowed |
| Features | Ravine, Balcony |
| Parking Space Total | 1 |
Building
| Bathroom Total | 2 |
| Bedrooms Above Ground | 3 |
| Bedrooms Below Ground | 1 |
| Bedrooms Total | 4 |
| Amenities | Storage - Locker |
| Basement Type | None |
| Cooling Type | Central Air Conditioning |
| Exterior Finish | Brick |
| Heating Fuel | Natural Gas |
| Heating Type | Forced Air |
| Size Interior | 1,600 - 1,799 Ft2 |
| Type | Apartment |
Parking
| Underground | |
| No Garage |
Land
| Acreage | No |
| Land Amenities | Golf Nearby, Hospital, Public Transit |
Rooms
| Level | Type | Length | Width | Dimensions |
|---|---|---|---|---|
| Flat | Living Room | 6.85 m | 3.35 m | 6.85 m x 3.35 m |
| Flat | Dining Room | 3.7 m | 2.42 m | 3.7 m x 2.42 m |
| Flat | Kitchen | 4.38 m | 3 m | 4.38 m x 3 m |
| Flat | Primary Bedroom | 4.85 m | 3.4 m | 4.85 m x 3.4 m |
| Flat | Bedroom 2 | 5 m | 2.85 m | 5 m x 2.85 m |
| Flat | Bedroom 3 | 3.75 m | 2.75 m | 3.75 m x 2.75 m |
| Flat | Den | 3.75 m | 2.75 m | 3.75 m x 2.75 m |
| Flat | Laundry Room | 2.42 m | 4.92 m | 2.42 m x 4.92 m |
https://www.realtor.ca/real-estate/30202604/503-75-emmett-avenue-toronto-mount-dennis-mount-dennis
Contact Us
Contact us for more information

The trademarks REALTOR®, REALTORS®, and the REALTOR® logo are controlled by The Canadian Real Estate Association (CREA) and identify real estate professionals who are members of CREA. The trademarks MLS®, Multiple Listing Service® and the associated logos are owned by The Canadian Real Estate Association (CREA) and identify the quality of services provided by real estate professionals who are members of CREA. The trademark DDF® is owned by The Canadian Real Estate Association (CREA) and identifies CREA's Data Distribution Facility (DDF®)
August 27 2026 05:29:54
Toronto Regional Real Estate Board
International Realty Firm, Inc.