5 Pixley Crescent Toronto, Ontario M1E 3G5

$749,999
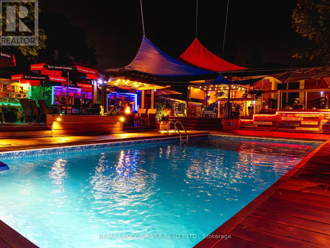
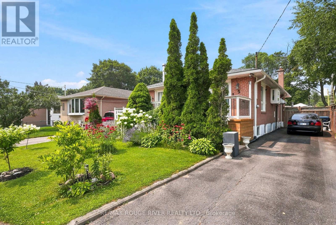
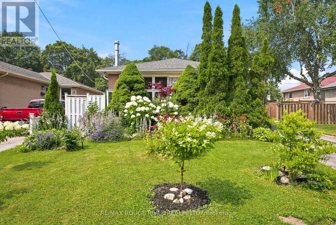
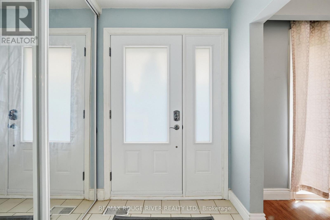
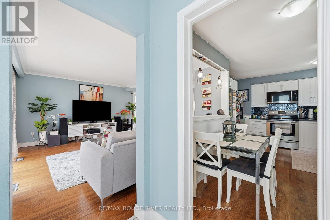
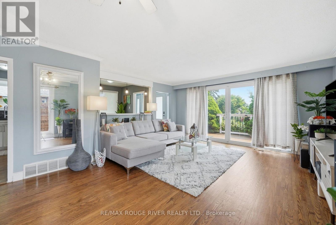
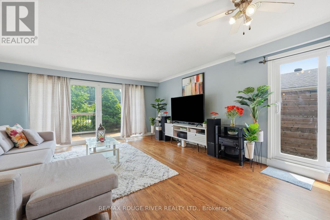
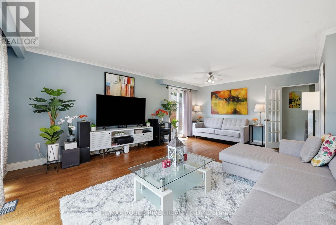
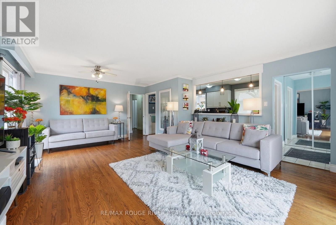
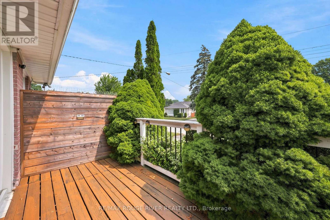
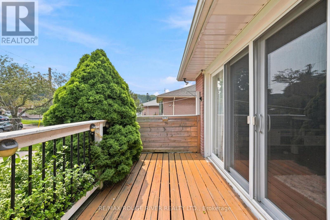
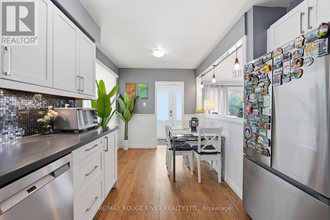
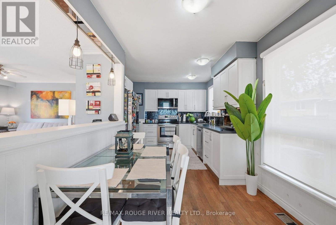
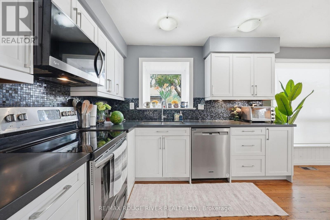
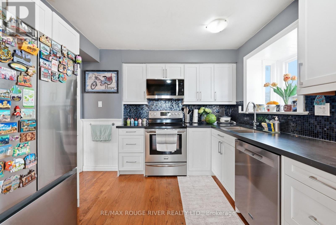
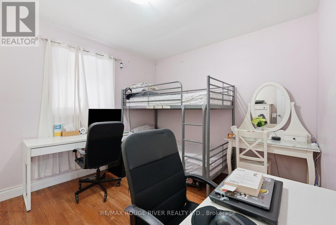
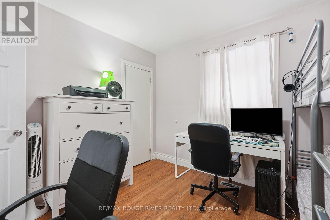
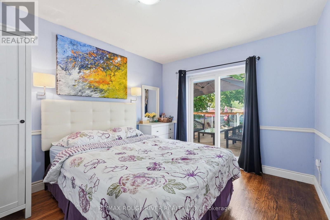
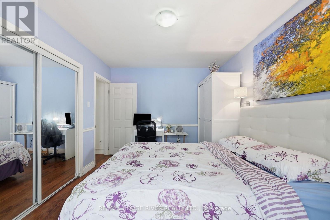
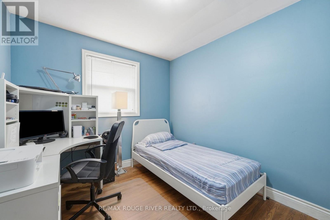
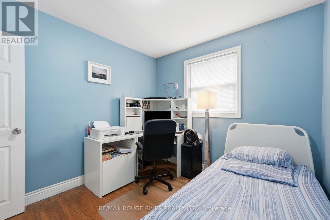
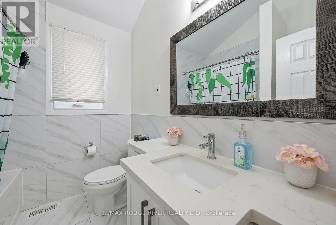
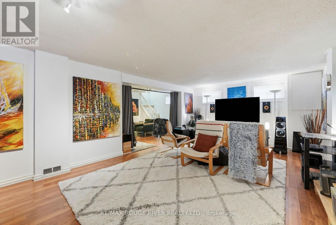
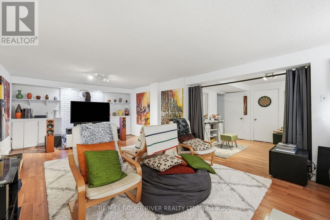
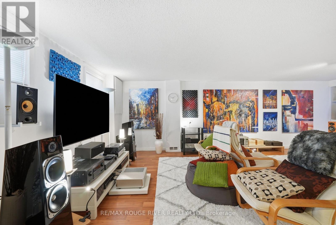
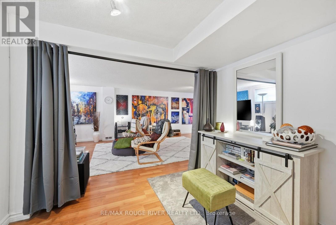
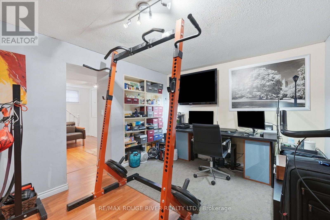
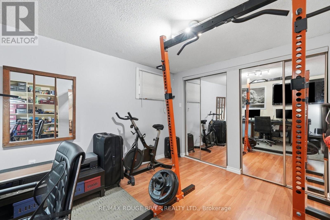
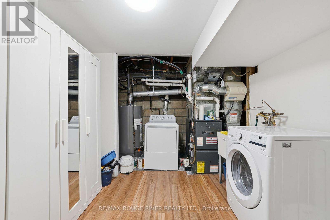
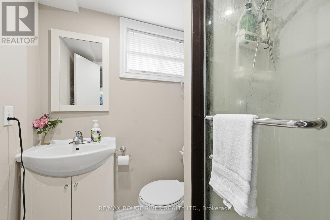
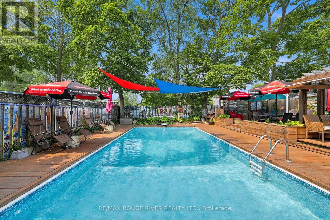
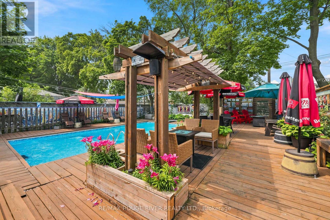
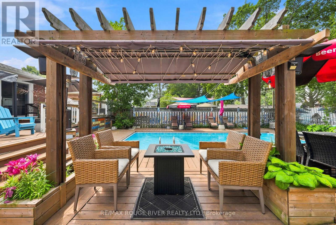
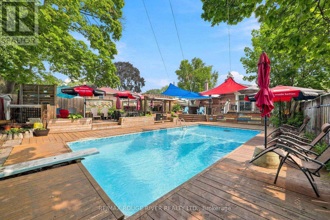
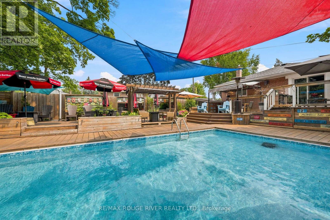
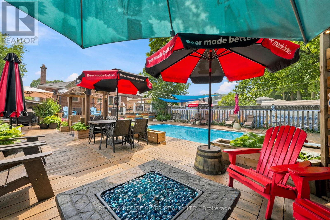
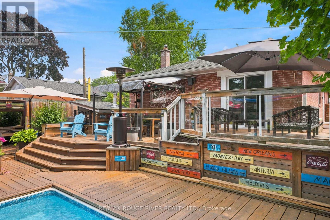
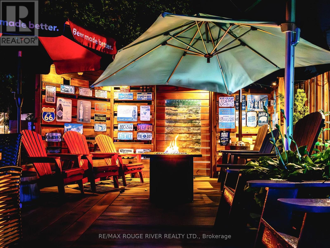
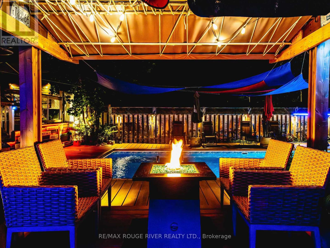
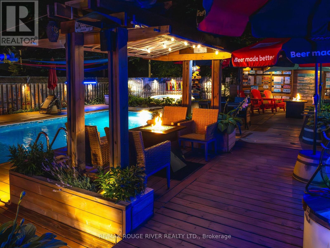
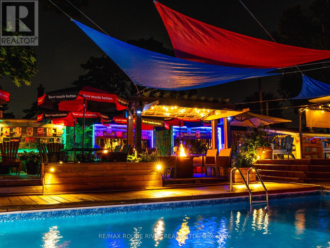
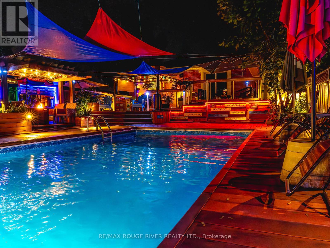
Welcome to this beautifully updated modern bungalow featuring your very own private backyard resort! Situated on a premium pie-shaped crescent lot, this move-in-ready home offers approximately 1,200 sq. ft. of bright, open-concept living space with 3 spacious bedrooms and 1 full bathroom on the main level. The sun-filled living room showcases expansive sliding glass doors overlooking the spectacular backyard, while the kitchen and dining area feature a custom architectural half-wall. The primary bedroom offers convenient walkout access to the deck and pool. The fully finished basement provides exceptional additional living space, including a versatile 4th bedroom (currently used as a home office/gym), a second full bathroom, and a dedicated utility/storage area with separate mechanical access. Step outside to your own private oasis featuring an impressive 1,500 sq. ft. custom multi-tier entertainment deck, a premium heated in-ground pool, multiple lounging areas, and a dedicated fire table pavilion-creating the ultimate setting for summer entertaining. Whether you're hosting family celebrations, backyard BBQs, or evening pool parties, this spectacular outdoor retreat is designed to entertain and create unforgettable memories. Set on an exceptional pie-shaped lot measuring up to 143 feet deep with an impressive 47-foot rear width (approximately 6,100 sq. ft.), this property offers outstanding privacy and outdoor space. Well-maintained with upgraded high-efficiency mechanical systems, this exceptional home is the perfect combination of modern comfort, functional living, and resort-style outdoor enjoyment. (id:61483)
Property Details
| MLS® Number | E13590258 |
| Property Type | Single Family |
| Neigbourhood | West Hill |
| Community Name | West Hill |
| Equipment Type | Water Heater |
| Features | Carpet Free |
| Parking Space Total | 3 |
| Pool Type | Inground Pool |
| Rental Equipment Type | Water Heater |
Building
| Bathroom Total | 2 |
| Bedrooms Above Ground | 3 |
| Bedrooms Total | 3 |
| Architectural Style | Bungalow |
| Basement Development | Finished |
| Basement Type | N/a (finished) |
| Construction Style Attachment | Detached |
| Cooling Type | Central Air Conditioning |
| Exterior Finish | Brick |
| Flooring Type | Hardwood, Laminate |
| Foundation Type | Concrete |
| Heating Fuel | Natural Gas |
| Heating Type | Forced Air |
| Stories Total | 1 |
| Size Interior | 700 - 1,100 Ft2 |
| Type | House |
| Utility Water | Municipal Water |
Parking
| No Garage |
Land
| Acreage | No |
| Sewer | Sanitary Sewer |
| Size Depth | 137 Ft |
| Size Frontage | 42 Ft |
| Size Irregular | 42 X 137 Ft |
| Size Total Text | 42 X 137 Ft |
Rooms
| Level | Type | Length | Width | Dimensions |
|---|---|---|---|---|
| Basement | Recreational, Games Room | 9.4 m | 4.1 m | 9.4 m x 4.1 m |
| Basement | Bedroom | 4.1 m | 3.3 m | 4.1 m x 3.3 m |
| Main Level | Living Room | 5.23 m | 3.87 m | 5.23 m x 3.87 m |
| Main Level | Dining Room | 4.22 m | 2.68 m | 4.22 m x 2.68 m |
| Main Level | Kitchen | 5.03 m | 2.71 m | 5.03 m x 2.71 m |
| Main Level | Primary Bedroom | 4.41 m | 3.26 m | 4.41 m x 3.26 m |
| Main Level | Bedroom | 3.51 m | 3.26 m | 3.51 m x 3.26 m |
| Main Level | Bedroom | 3.51 m | 3.1 m | 3.51 m x 3.1 m |
https://www.realtor.ca/real-estate/30062454/5-pixley-crescent-toronto-west-hill-west-hill
Contact Us
Contact us for more information

The trademarks REALTOR®, REALTORS®, and the REALTOR® logo are controlled by The Canadian Real Estate Association (CREA) and identify real estate professionals who are members of CREA. The trademarks MLS®, Multiple Listing Service® and the associated logos are owned by The Canadian Real Estate Association (CREA) and identify the quality of services provided by real estate professionals who are members of CREA. The trademark DDF® is owned by The Canadian Real Estate Association (CREA) and identifies CREA's Data Distribution Facility (DDF®)
July 21 2026 09:32:34
Toronto Regional Real Estate Board
RE/MAX Rouge River Realty Ltd.