41 Stanwood Crescent Toronto, Ontario M9M 2A2

$1,050,000
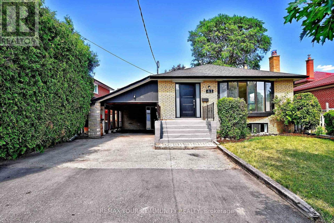
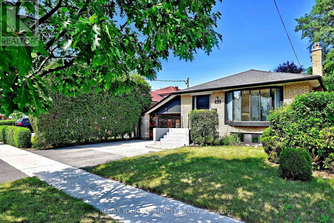
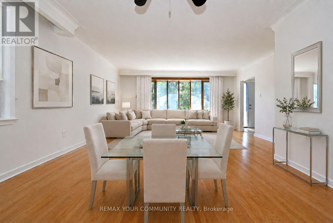
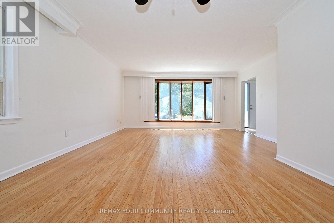
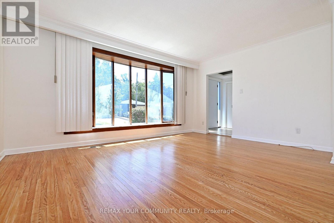
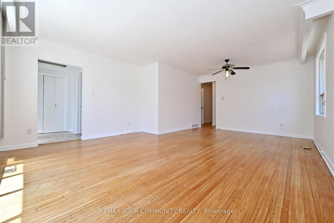
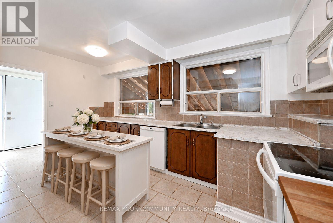
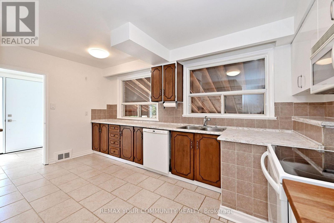
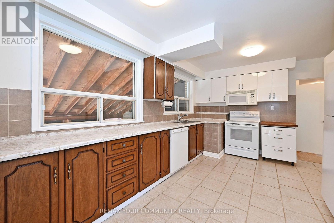
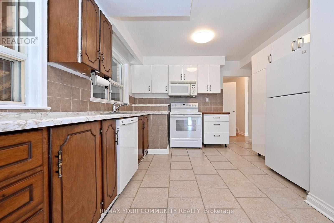
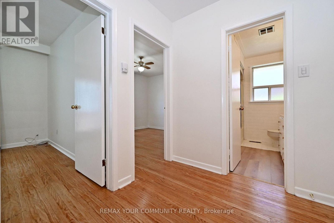
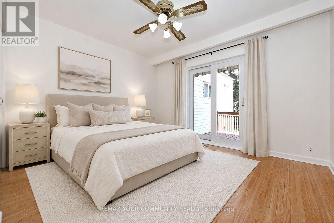
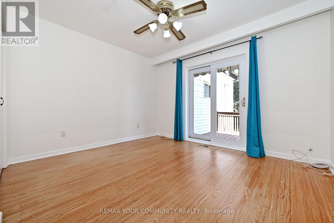
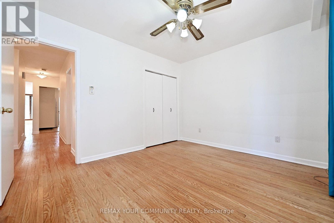
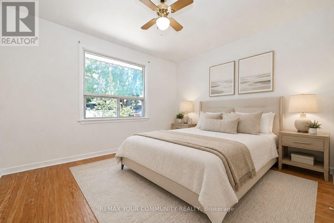
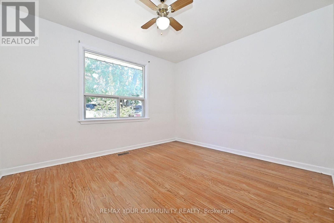
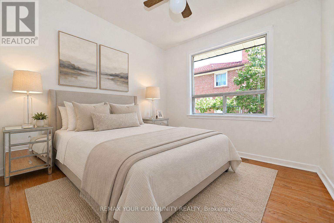
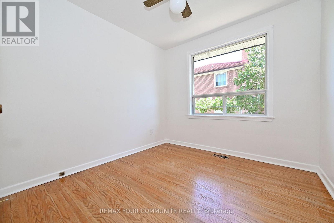
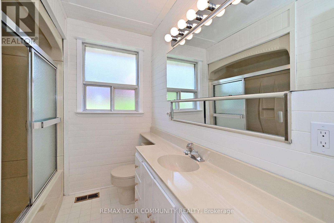
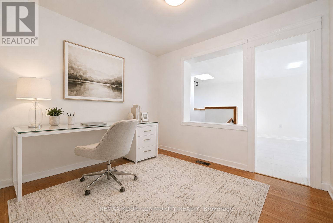
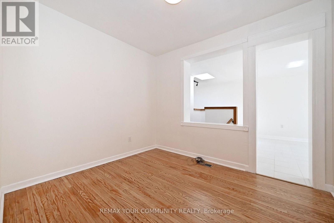
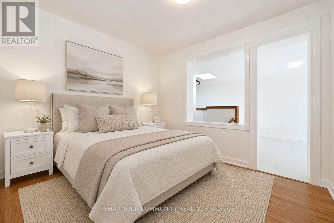
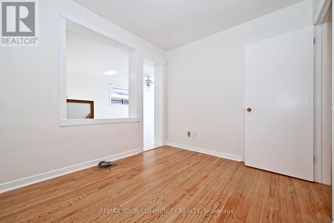
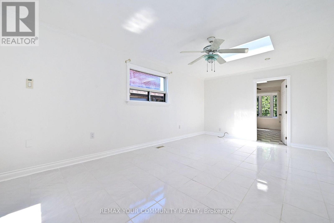
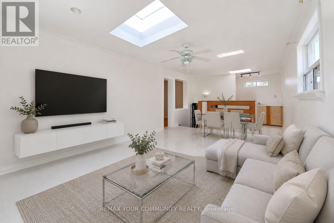
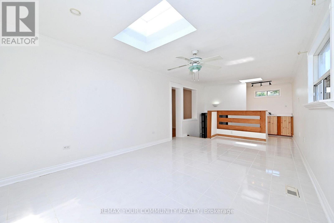
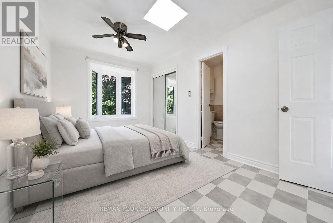
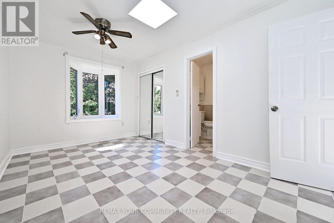
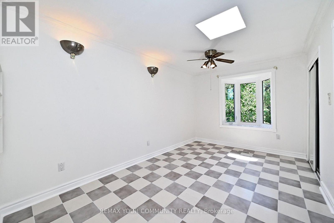
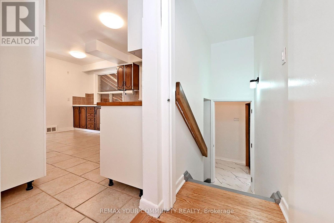
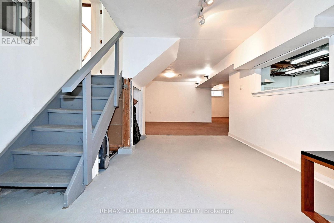
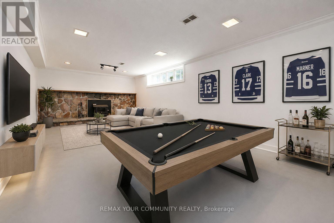
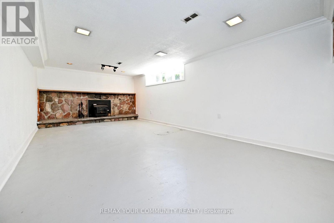
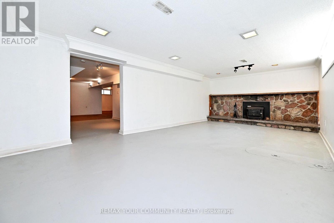
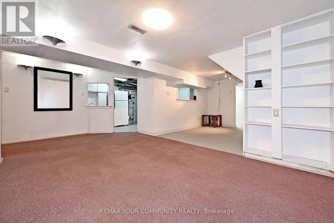
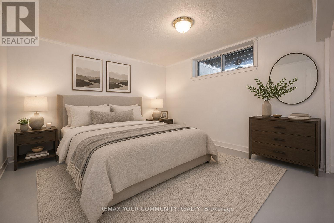
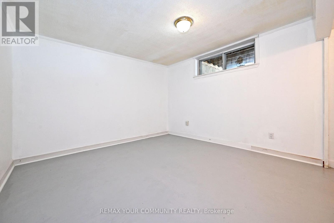
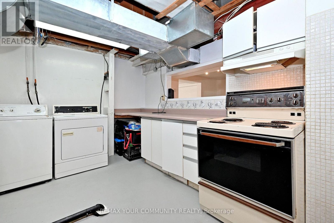
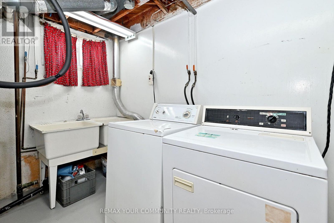
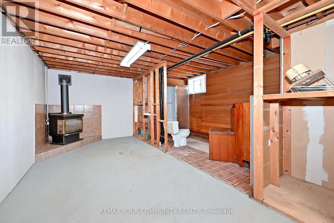
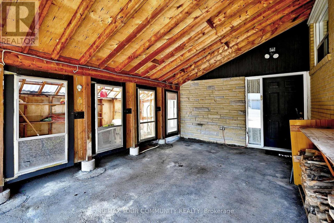
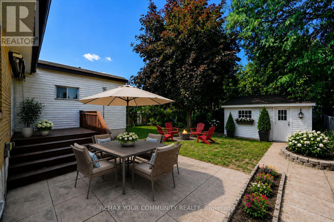
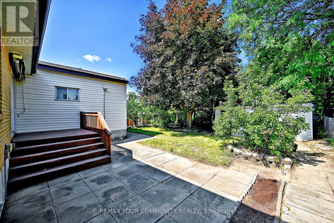
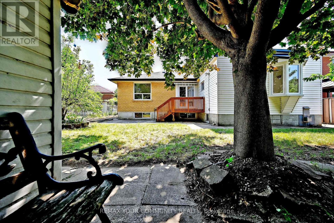
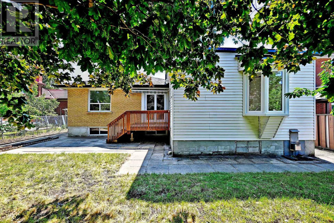
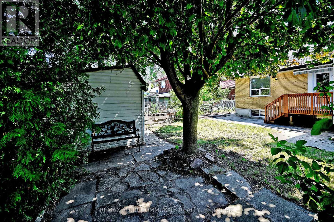
Rare Opportunity To Own A Lovingly Maintained, Newly Painted Detached 5-Bedroom Bungalow, Proudly Cared For By The Original Family For Over 60 Years. Offering Approximately 3,600+ Square Feet Of Finished Living Space, This Home Presents Endless Possibilities To Enjoy As Is, Renovate To Your Personal Style, Or Create Your Dream Home In The City. A Thoughtfully Designed Addition Enhances The Home With An Inviting Open Layout, Three Skylights, And An Abundance Of Flexible Living Space Ideal For Growing Families, Multi-Generational Living, Or Those Seeking Versatile Room Configurations. Set On A Wide Lot Surrounded By Mature Trees, The Private Backyard With Fruit Trees, Creates A Peaceful Setting For Relaxation And Entertaining. The Primary Bedroom Walks Out To Deck With Awning, Offering A Quiet Space To Enjoy Nature. The Backyard Also Features A Patio Area Perfect For Outdoor Dining, Along With Plenty Of Room For Children And Pets To Play. The Lower Level Offers A Separate Entrance Via The Carport, A Spacious Open-Concept Recreation Area, Kitchen, 3-Piece Bathroom, And Laundry, Providing Excellent Flexibility For Extended Family Or Future Income Potential. Hardwood Flooring, Partial Landscaping, And A Functional Layout Enhance This Cherished Residence. Ideally Situated Close To Schools, Shopping, Restaurants, Transit, And Everyday Amenities, Adjacent To Ravines, Parks and Pathways All Accessible For Family Enjoyment, This Property Combines Location, Space, And Outstanding Potential To Create Something Truly Special. (id:61483)
Property Details
| MLS® Number | W13615752 |
| Property Type | Single Family |
| Neigbourhood | Humbermede |
| Community Name | Humbermede |
| Amenities Near By | Park, Public Transit, Schools |
| Community Features | Community Centre |
| Features | Wooded Area |
| Parking Space Total | 3 |
| Structure | Shed |
Building
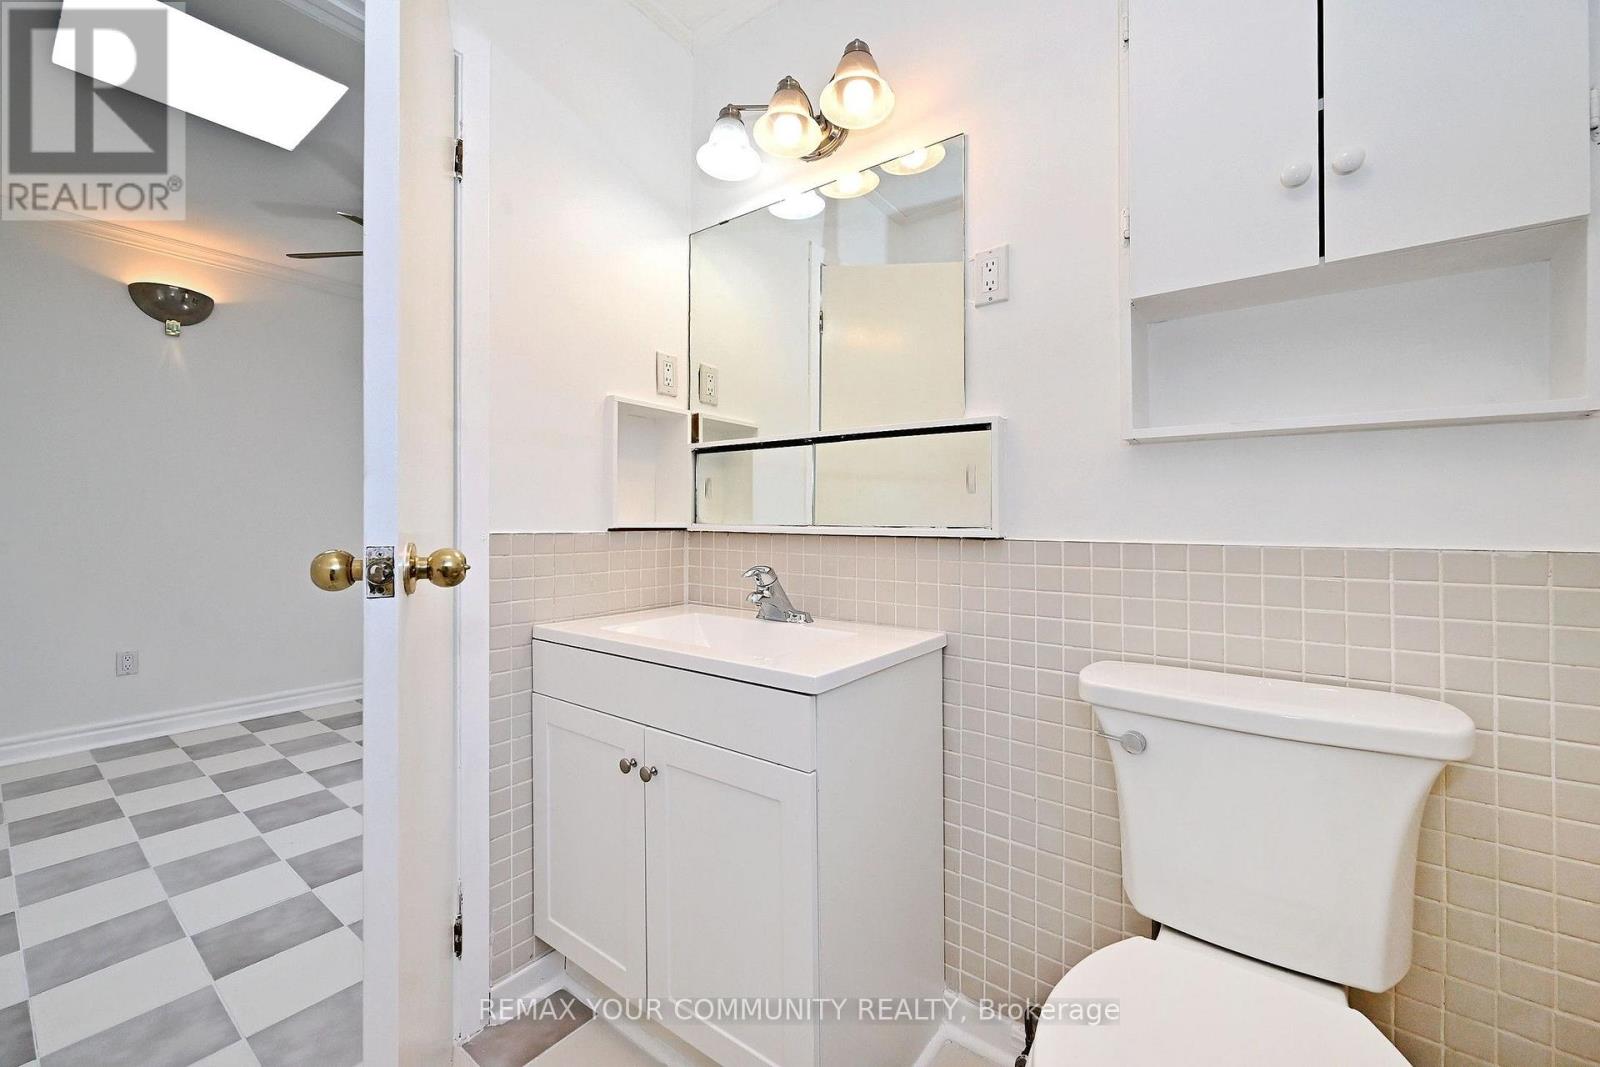
| Bathroom Total | 4 |
| Bedrooms Above Ground | 5 |
| Bedrooms Below Ground | 1 |
| Bedrooms Total | 6 |
| Amenities | Fireplace(s) |
| Appliances | Water Heater, Dishwasher, Dryer, Freezer, Microwave, Stove, Washer, Window Coverings, Refrigerator |
| Architectural Style | Bungalow |
| Basement Development | Partially Finished,finished |
| Basement Features | Separate Entrance |
| Basement Type | N/a (partially Finished), N/a, N/a (finished) |
| Construction Style Attachment | Detached |
| Cooling Type | Central Air Conditioning |
| Exterior Finish | Brick, Vinyl Siding |
| Fireplace Present | Yes |
| Fireplace Total | 2 |
| Fireplace Type | Woodstove |
| Flooring Type | Hardwood, Tile |
| Foundation Type | Unknown |
| Heating Fuel | Natural Gas |
| Heating Type | Forced Air |
| Stories Total | 1 |
| Size Interior | 1,500 - 2,000 Ft2 |
| Type | House |
| Utility Water | Municipal Water |
Parking
| Carport | |
| No Garage |
Land
| Acreage | No |
| Fence Type | Fenced Yard |
| Land Amenities | Park, Public Transit, Schools |
| Sewer | Sanitary Sewer |
| Size Depth | 120 Ft |
| Size Frontage | 50 Ft |
| Size Irregular | 50 X 120 Ft |
| Size Total Text | 50 X 120 Ft |
Rooms
| Level | Type | Length | Width | Dimensions |
|---|---|---|---|---|
| Lower Level | Recreational, Games Room | 7.4 m | 3.94 m | 7.4 m x 3.94 m |
| Lower Level | Bedroom | 4.15 m | 3.39 m | 4.15 m x 3.39 m |
| Lower Level | Living Room | 6.89 m | 3.72 m | 6.89 m x 3.72 m |
| Lower Level | Kitchen | 3.55 m | 3.66 m | 3.55 m x 3.66 m |
| Main Level | Living Room | 6.4 m | 3.9 m | 6.4 m x 3.9 m |
| Main Level | Dining Room | 6.4 m | 3.9 m | 6.4 m x 3.9 m |
| Main Level | Kitchen | 4.65 m | 3.38 m | 4.65 m x 3.38 m |
| Main Level | Eating Area | 4.65 m | 3.38 m | 4.65 m x 3.38 m |
| Main Level | Family Room | 6.3 m | 3.63 m | 6.3 m x 3.63 m |
| Main Level | Primary Bedroom | 3.72 m | 3.19 m | 3.72 m x 3.19 m |
| Main Level | Bedroom 2 | 3.59 m | 3.19 m | 3.59 m x 3.19 m |
| Main Level | Bedroom 3 | 2.76 m | 2.84 m | 2.76 m x 2.84 m |
| Main Level | Bedroom 4 | 3.07 m | 2.64 m | 3.07 m x 2.64 m |
| Main Level | Bedroom 5 | 4.41 m | 2.83 m | 4.41 m x 2.83 m |
https://www.realtor.ca/real-estate/30090429/41-stanwood-crescent-toronto-humbermede-humbermede
Contact Us
Contact us for more information

The trademarks REALTOR®, REALTORS®, and the REALTOR® logo are controlled by The Canadian Real Estate Association (CREA) and identify real estate professionals who are members of CREA. The trademarks MLS®, Multiple Listing Service® and the associated logos are owned by The Canadian Real Estate Association (CREA) and identify the quality of services provided by real estate professionals who are members of CREA. The trademark DDF® is owned by The Canadian Real Estate Association (CREA) and identifies CREA's Data Distribution Facility (DDF®)
July 29 2026 03:06:33
Toronto Regional Real Estate Board
RE/MAX Your Community Realty