1101 - 2 Teagarden Court Toronto, Ontario M2N 0L6














$718,000Maintenance, Parking
$867.70 Monthly
Maintenance, Parking
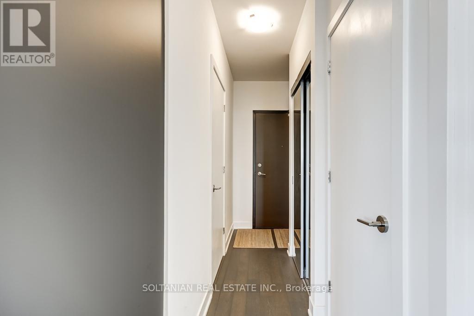
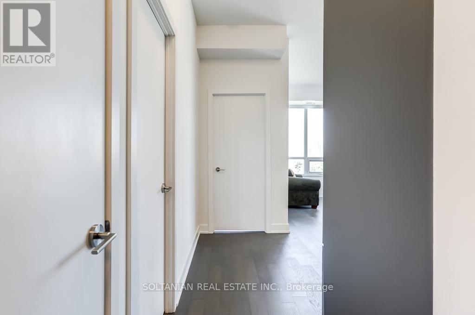
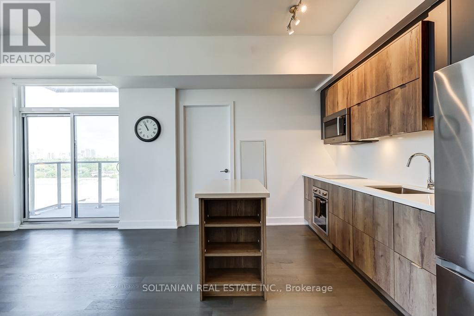
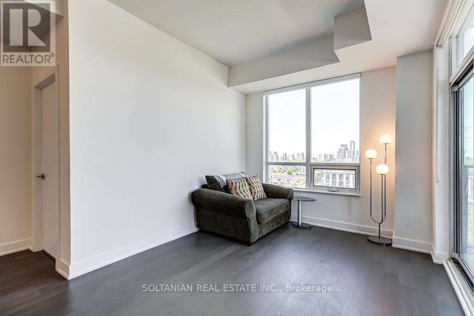
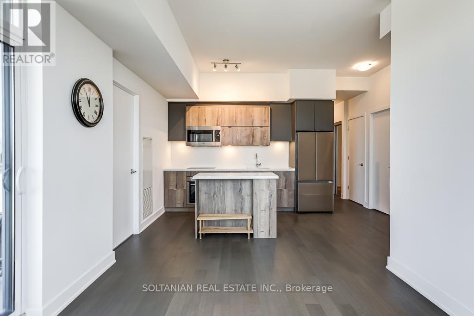
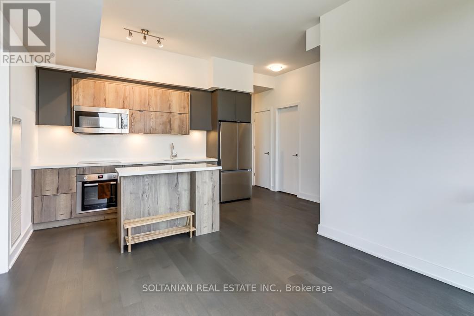
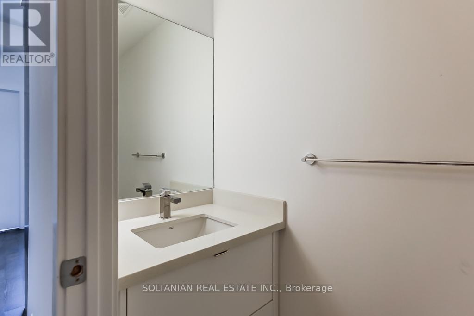
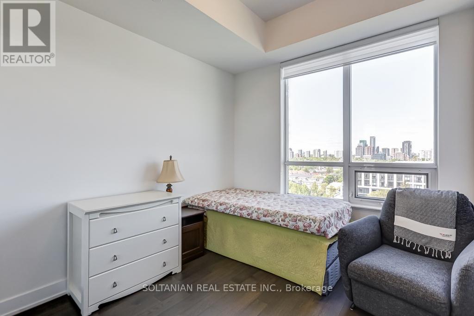
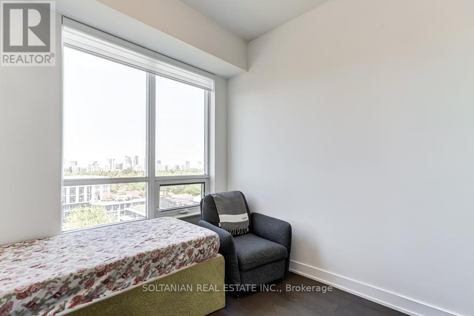
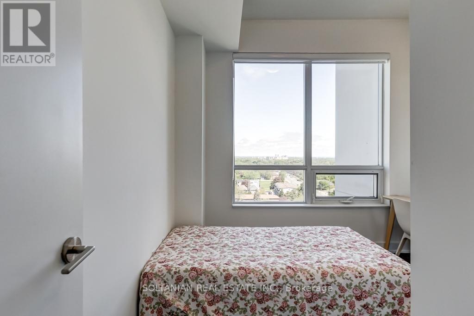
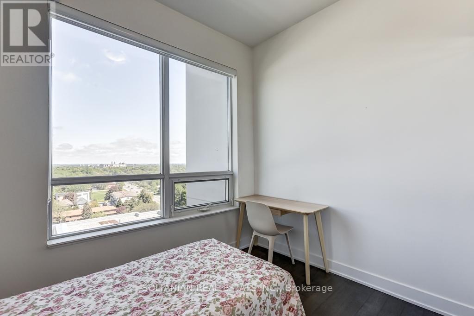
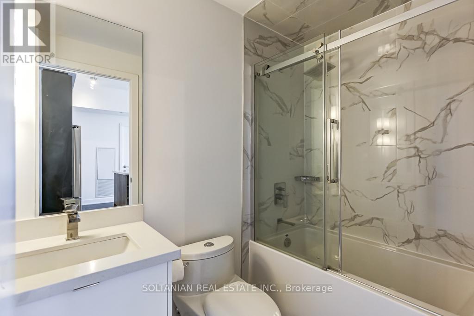
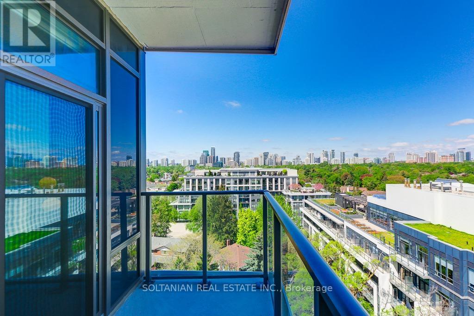
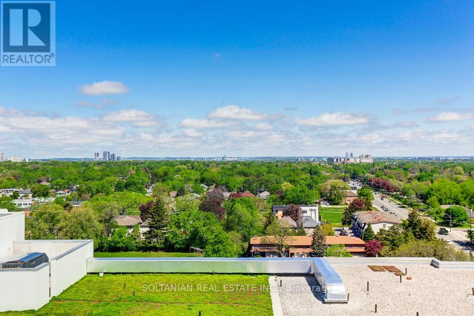
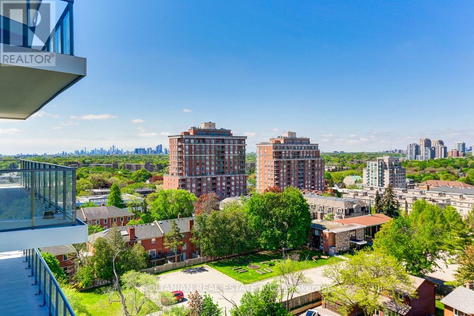
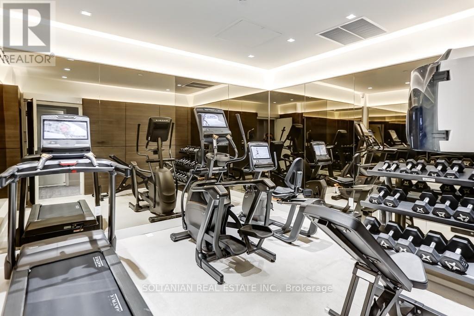
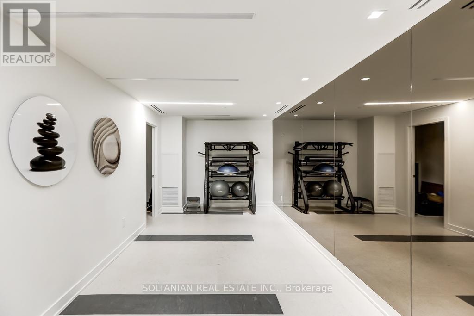
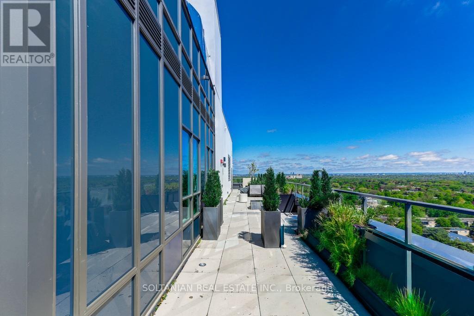
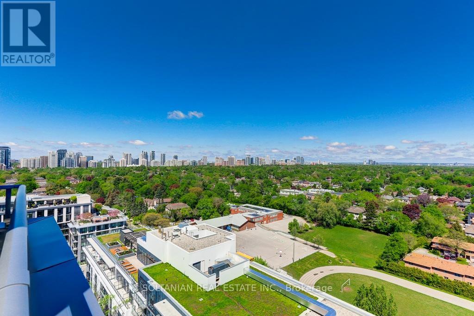
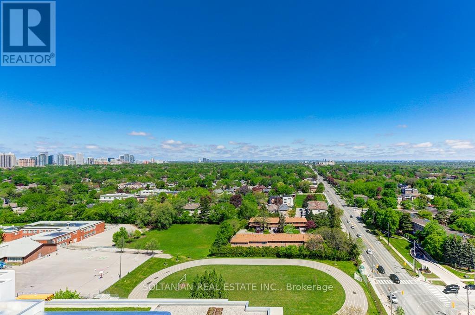
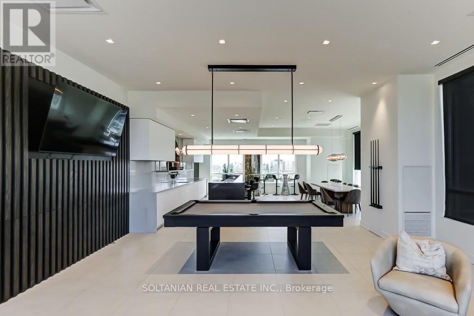
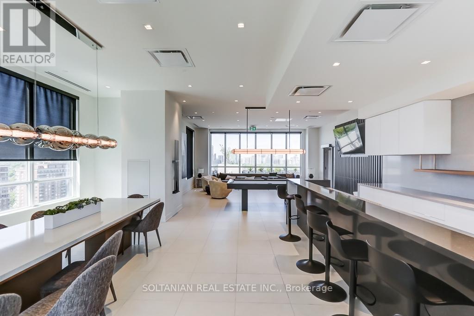
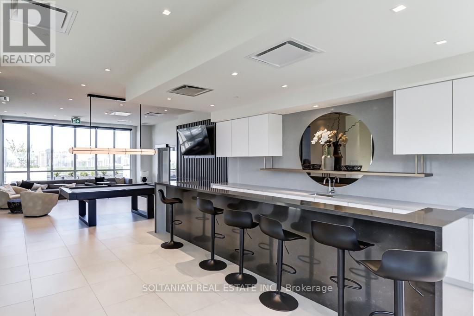
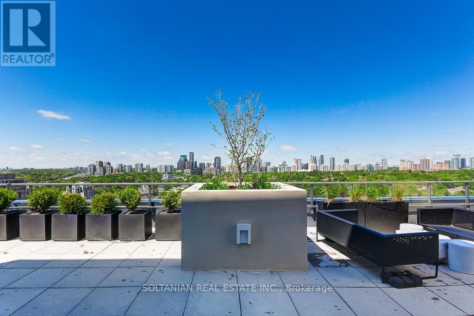
$867.70 MonthlyExperience Luxury Living At The Brand New Boutique Teagarden Condo In The Prestigious Bayview & Sheppard Community. This Intimately Designed Residence Exudes Understated Elegance And Modern Comfort With Unobstructed Views. Exceptional Value At Only $992/Sf Including 1 Parking & 1 Locker. Bright And Functional 2 Bedroom, 2 Bathroom Layout Offering 716 Sf Of Interior Space Plus 58 Sf Balcony, Featuring 9 Ft Ceilings And An Efficient Open-Concept Design Filled With Natural Light. Enjoy Premium Amenities Including Garden Lounge Rooftops And Exercise Room. Unbeatable Location Just Steps To Loblaws, Bayview Subway Station, Bayview Village, Restaurants, Parks, And Minutes To Hwy 401. Perfect Opportunity To Own In One Of North York's Most Desirable Neighbourhoods. (id:61483)
Property Details
| MLS® Number | C13208212 |
| Property Type | Single Family |
| Community Name | Willowdale East |
| Amenities Near By | Hospital, Place Of Worship, Schools |
| Community Features | Pets Not Allowed, Community Centre |
| Features | Elevator, Lighting, Balcony |
| Parking Space Total | 1 |
| View Type | View, City View |
Building
| Bathroom Total | 2 |
| Bedrooms Above Ground | 2 |
| Bedrooms Total | 2 |
| Amenities | Recreation Centre, Security/concierge, Exercise Centre, Storage - Locker |
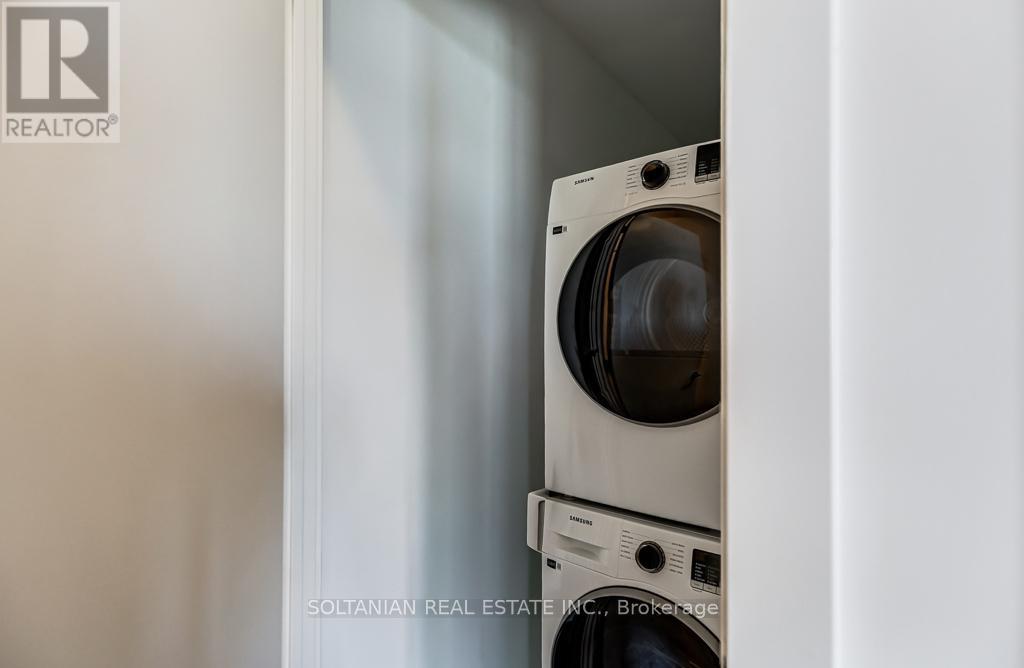
| Appliances | Range, Blinds, Cooktop, Dishwasher, Dryer, Hood Fan, Microwave, Washer, Refrigerator |
| Basement Type | None |
| Cooling Type | Central Air Conditioning |
| Exterior Finish | Concrete, Stucco |
| Fire Protection | Smoke Detectors |
| Flooring Type | Laminate |
| Foundation Type | Block, Concrete |
| Half Bath Total | 1 |
| Heating Fuel | Natural Gas |
| Heating Type | Forced Air |
| Size Interior | 700 - 799 Ft2 |
| Type | Apartment |
Parking
| Underground | |
| Garage |
Land
| Acreage | No |
| Land Amenities | Hospital, Place Of Worship, Schools |
Rooms
| Level | Type | Length | Width | Dimensions |
|---|---|---|---|---|
| Flat | Dining Room | 5.59 m | 3.05 m | 5.59 m x 3.05 m |
| Flat | Kitchen | 5.59 m | 3.05 m | 5.59 m x 3.05 m |
| Flat | Primary Bedroom | 3.07 m | 3.05 m | 3.07 m x 3.05 m |
| Flat | Bedroom 2 | 3 m | 2.44 m | 3 m x 2.44 m |
| Flat | Bathroom | 2 m | 2.8 m | 2 m x 2.8 m |
| Flat | Bathroom | 1.5 m | 2.2 m | 1.5 m x 2.2 m |
Contact Us
Contact us for more information

The trademarks REALTOR®, REALTORS®, and the REALTOR® logo are controlled by The Canadian Real Estate Association (CREA) and identify real estate professionals who are members of CREA. The trademarks MLS®, Multiple Listing Service® and the associated logos are owned by The Canadian Real Estate Association (CREA) and identify the quality of services provided by real estate professionals who are members of CREA. The trademark DDF® is owned by The Canadian Real Estate Association (CREA) and identifies CREA's Data Distribution Facility (DDF®)
May 28 2026 09:13:34
Toronto Regional Real Estate Board
Soltanian Real Estate Inc.