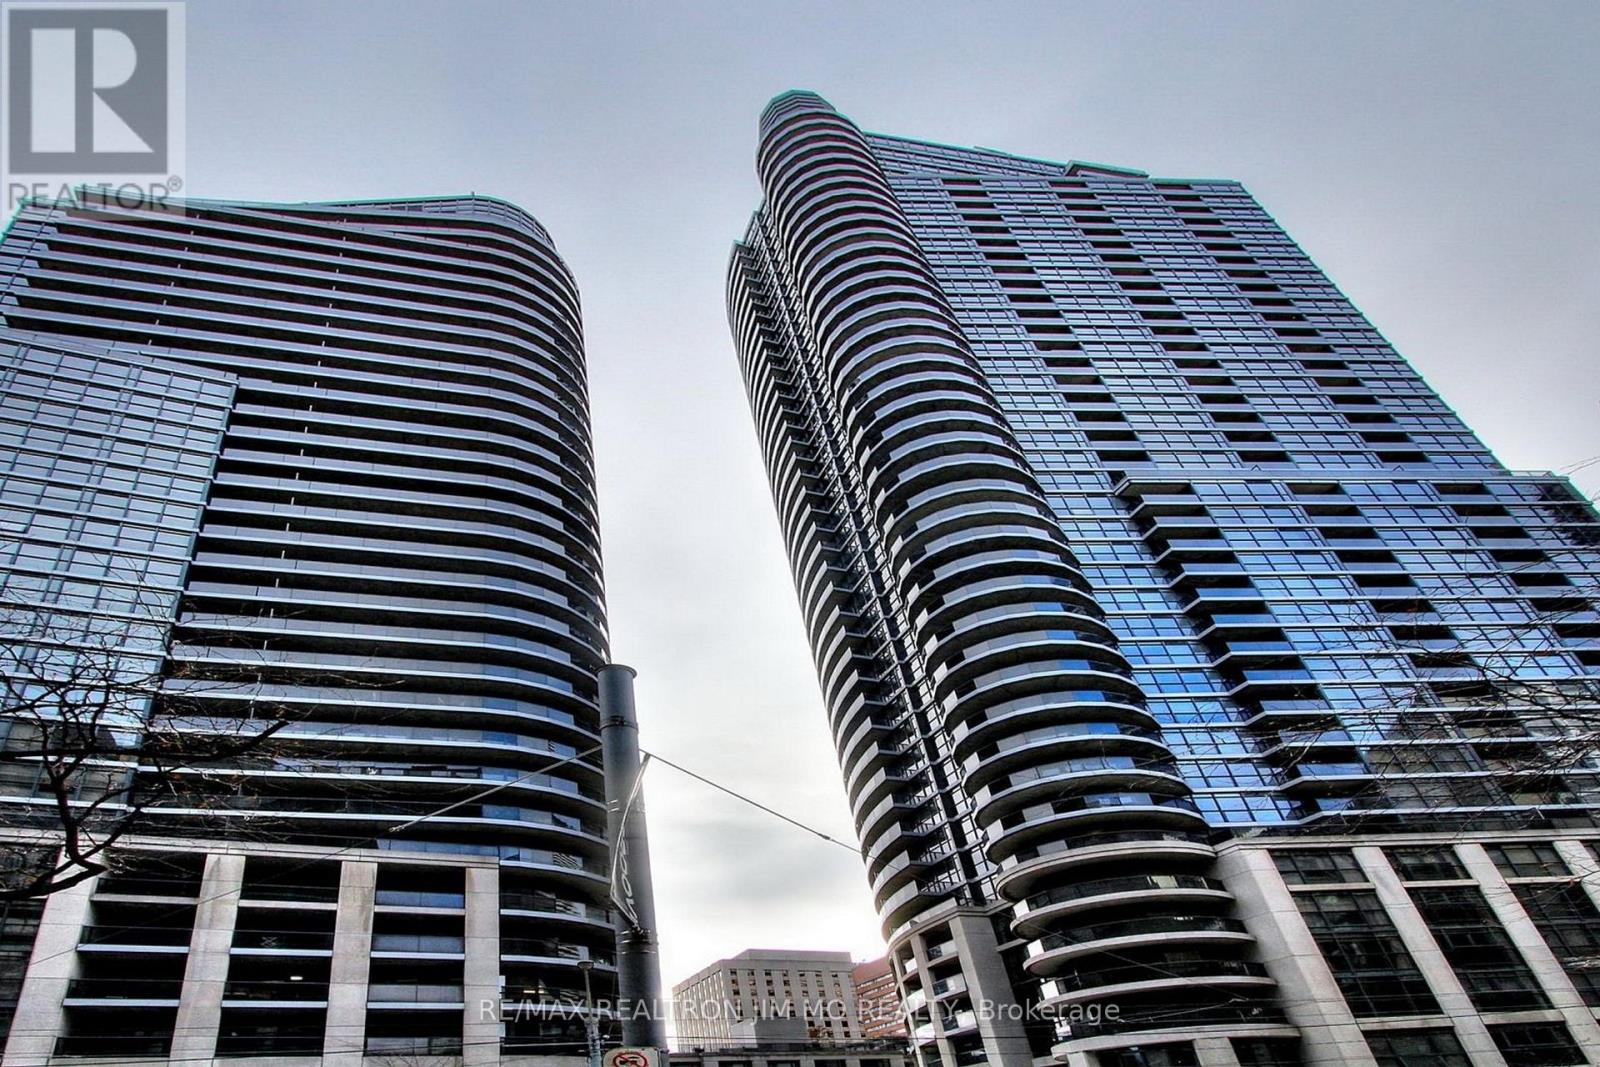
3809 - 21 Carlton Street Toronto, Ontario M5B 1L3

$3,500 Monthly
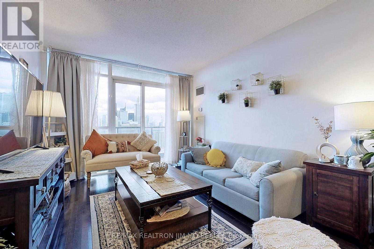
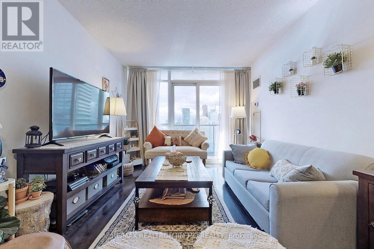
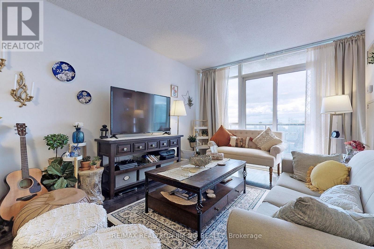
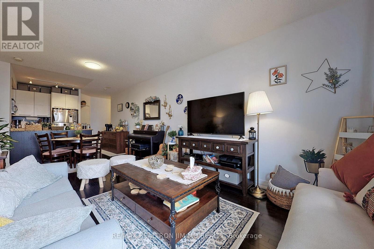
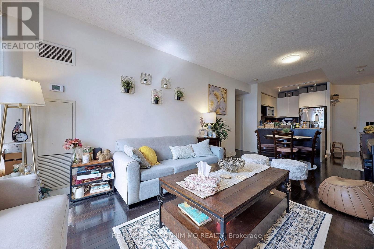
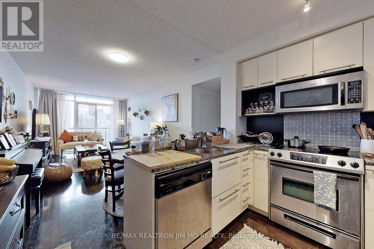
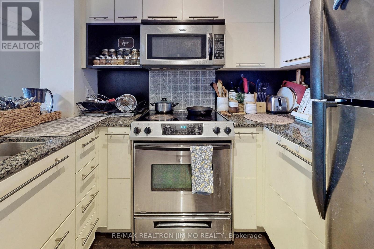
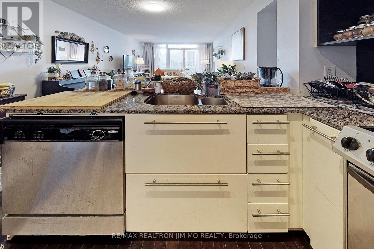
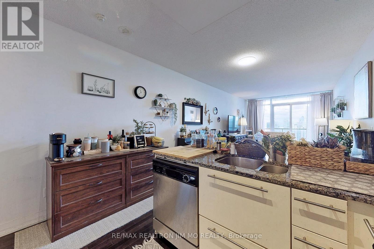
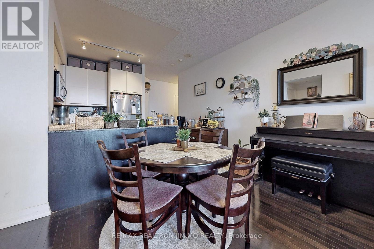
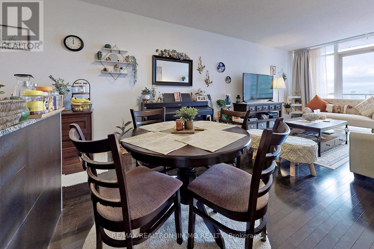
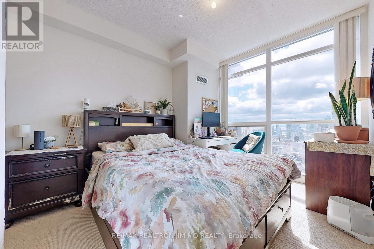
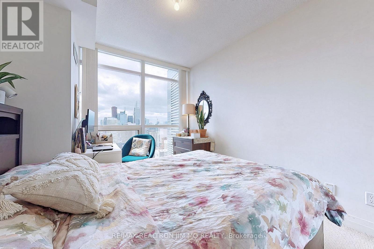
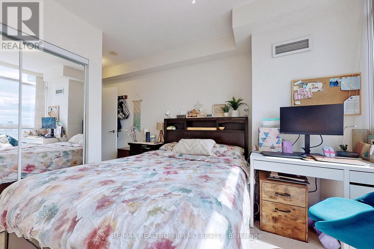
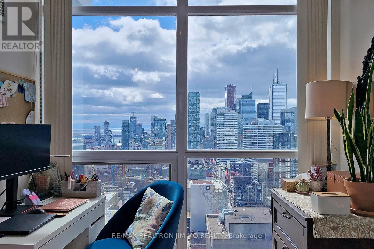
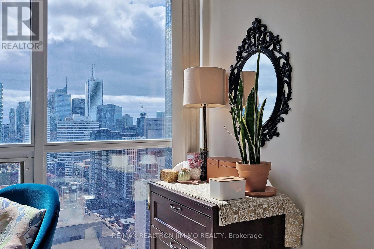
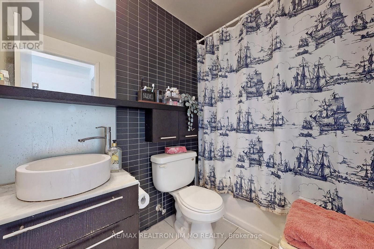
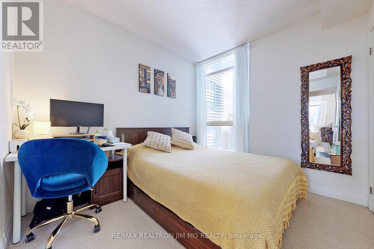
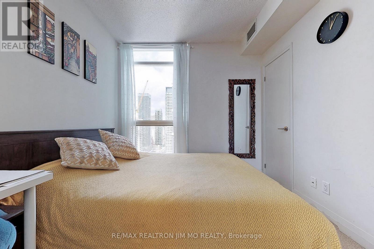
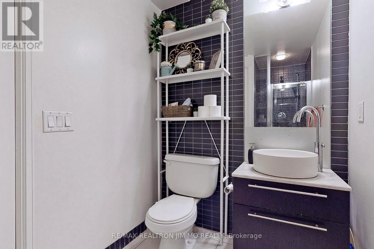
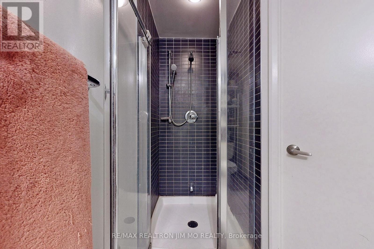
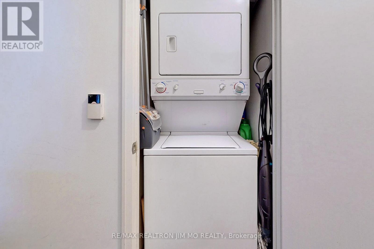
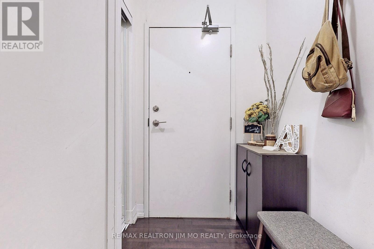
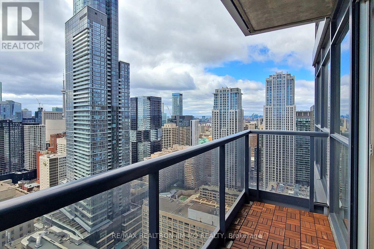
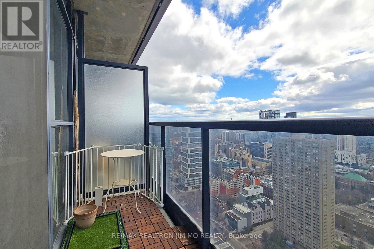
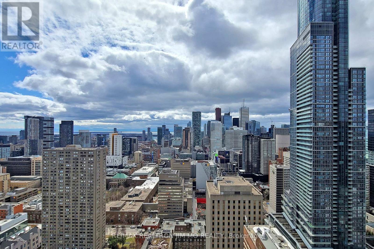
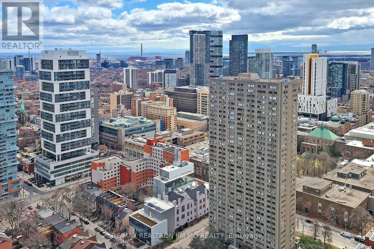
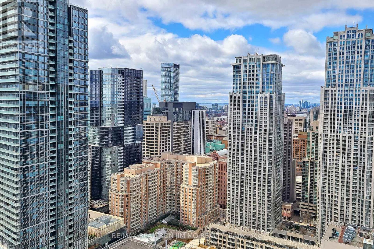
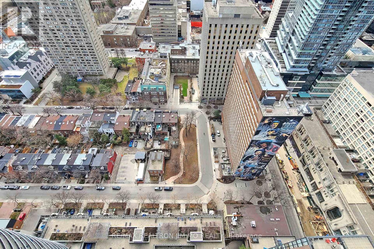
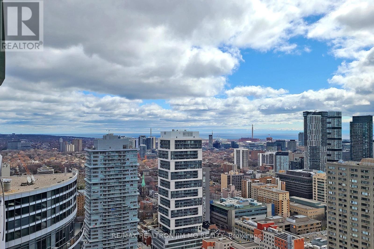
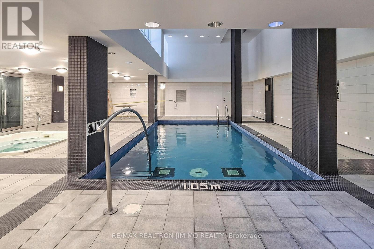
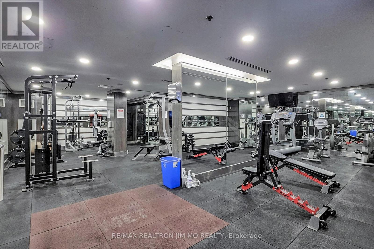
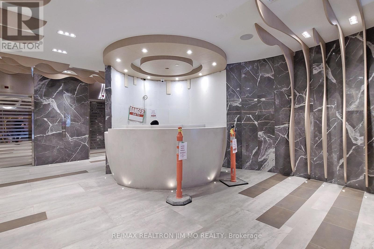
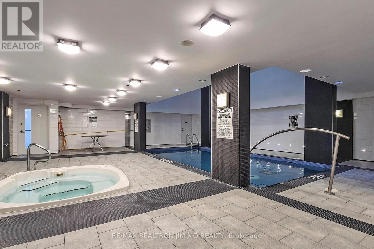
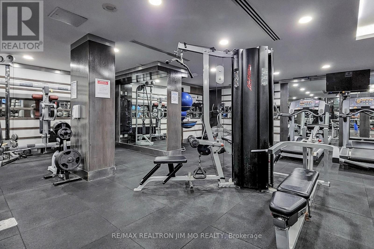
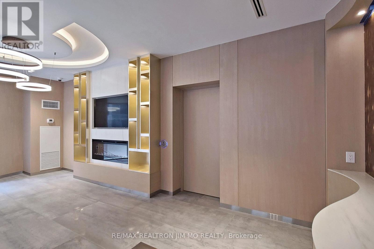
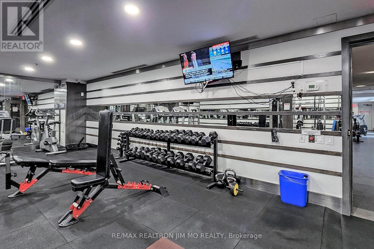
Student Welcome! Close to Subway Station, U of T and TMU universities, 2 Bedroom 2 Washroom unit 1 Parking 1 Locker! At Yonge & Carlton. South FacingUnit823 Sf With South View . Unique Layout Offers Walls Of Windows To Appreciate The View. Real Hardwood Floor In Living Area and Kitchen ,Modern Kitchen, Large Bedroom Can Accommodate King Bed, Semi-Ensuite Bath. Steps to College Subway, Loblaws , U of T and TMU .Amenities: Indoor Pool, Gym, Concierge, Guest Suites, Steam. **Extras: S/S Appl: Fridge, Stove, B/I Dishwasher, Microwave Hood vent, Stacked Washer+Dryer. Hardwood Flooring , All Electric Light Fixtures & All Window Blinds ** (id:61483)
Property Details
| MLS® Number | C13519394 |
| Property Type | Single Family |
| Community Name | Church-Yonge Corridor |
| Community Features | Pets Allowed With Restrictions |
| Features | Balcony |
| Parking Space Total | 1 |
Building
| Bathroom Total | 2 |
| Bedrooms Above Ground | 2 |
| Bedrooms Total | 2 |
| Amenities | Storage - Locker |
| Appliances | Dishwasher, Dryer, Microwave, Stove, Washer, Refrigerator |
| Basement Type | None |
| Cooling Type | Central Air Conditioning |
| Exterior Finish | Concrete |
| Flooring Type | Hardwood |
| Heating Fuel | Natural Gas |
| Heating Type | Forced Air |
| Size Interior | 800 - 899 Ft2 |
| Type | Apartment |
Parking
| Underground | |
| Garage |
Land
| Acreage | No |
Rooms
| Level | Type | Length | Width | Dimensions |
|---|---|---|---|---|
| Flat | Bedroom | 2.87 m | 3.35 m | 2.87 m x 3.35 m |
| Flat | Bedroom 2 | 2.74 m | 3.05 m | 2.74 m x 3.05 m |
| Flat | Living Room | 6.17 m | 3.2 m | 6.17 m x 3.2 m |
| Flat | Dining Room | 6.17 m | 3.2 m | 6.17 m x 3.2 m |
Contact Us
Contact us for more information

The trademarks REALTOR®, REALTORS®, and the REALTOR® logo are controlled by The Canadian Real Estate Association (CREA) and identify real estate professionals who are members of CREA. The trademarks MLS®, Multiple Listing Service® and the associated logos are owned by The Canadian Real Estate Association (CREA) and identify the quality of services provided by real estate professionals who are members of CREA. The trademark DDF® is owned by The Canadian Real Estate Association (CREA) and identifies CREA's Data Distribution Facility (DDF®)
July 03 2026 05:31:22
Toronto Regional Real Estate Board
RE/MAX Realtron Jim Mo Realty