3701 - 108 Peter Street Toronto, Ontario M5V 2G7

$649,000Maintenance, Common Area Maintenance, Insurance
$428.90 Monthly
Maintenance, Common Area Maintenance, Insurance
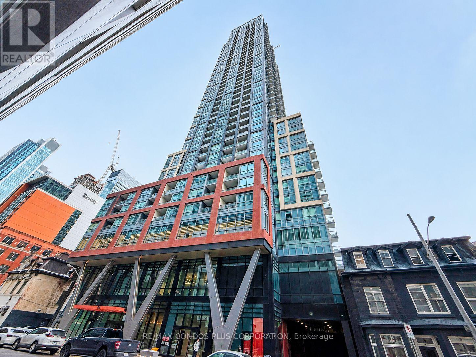
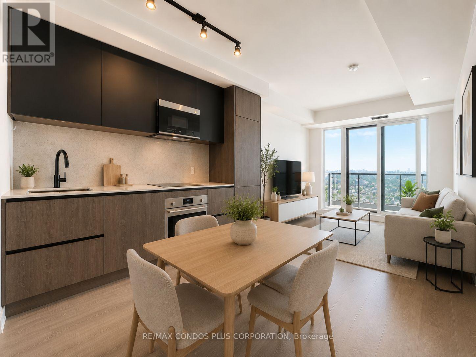
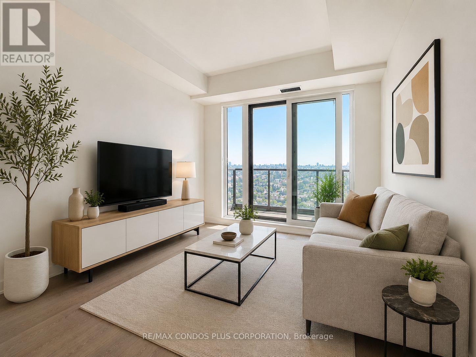
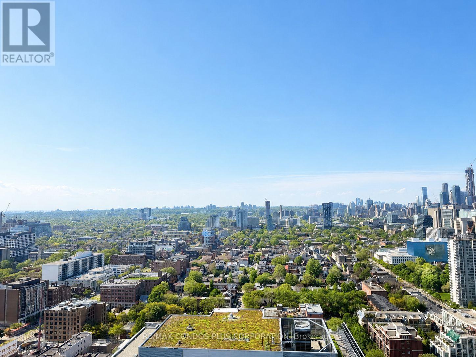
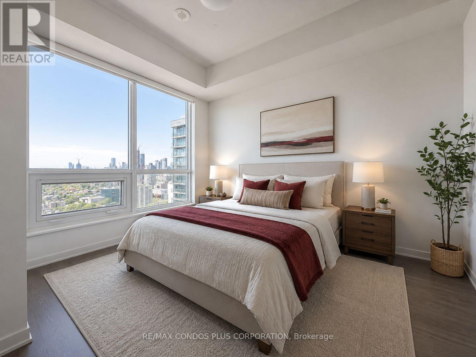
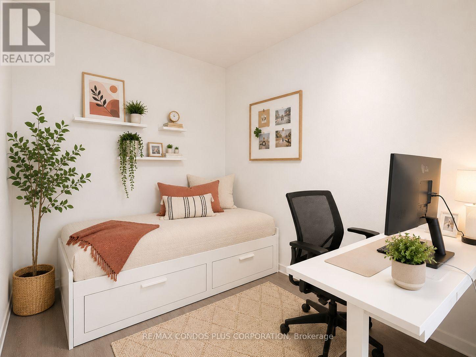
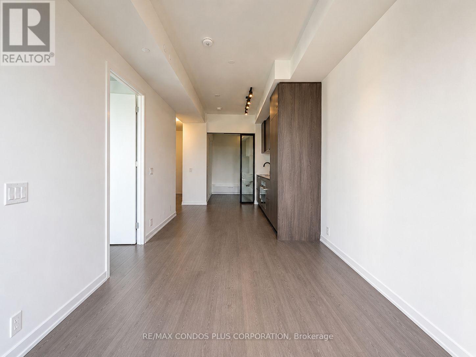
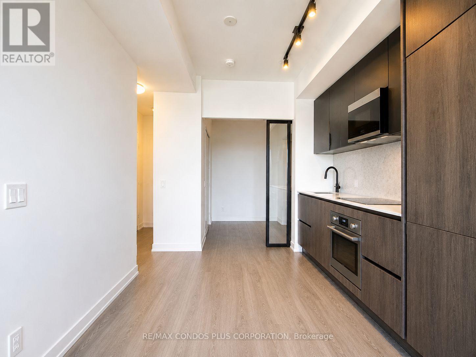
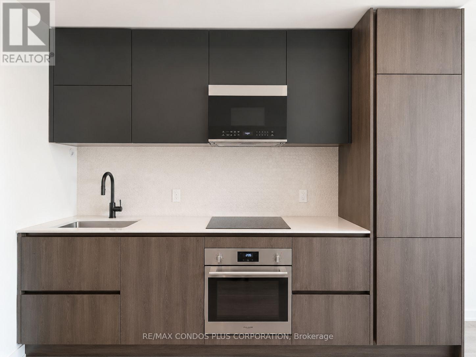
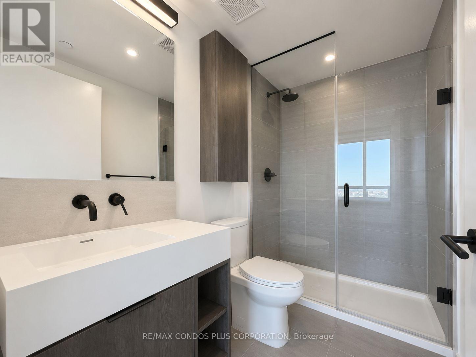
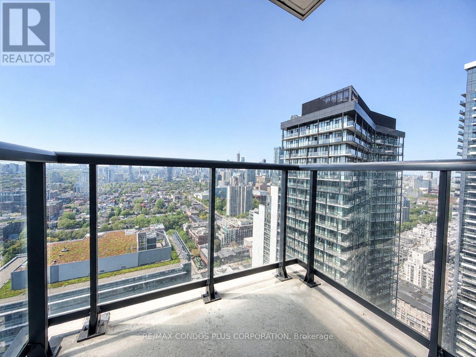
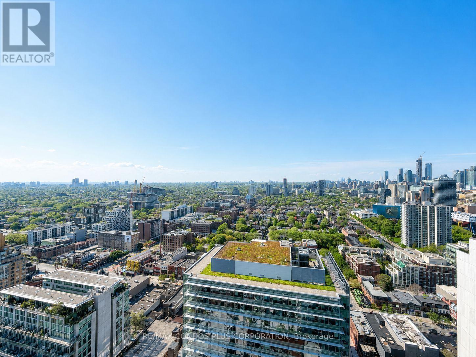
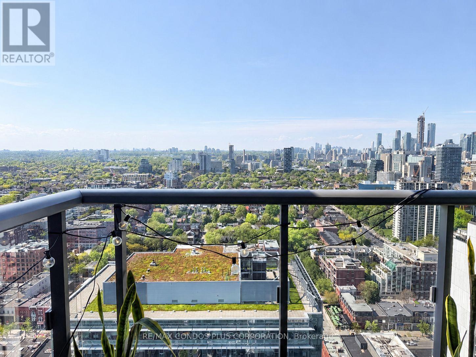
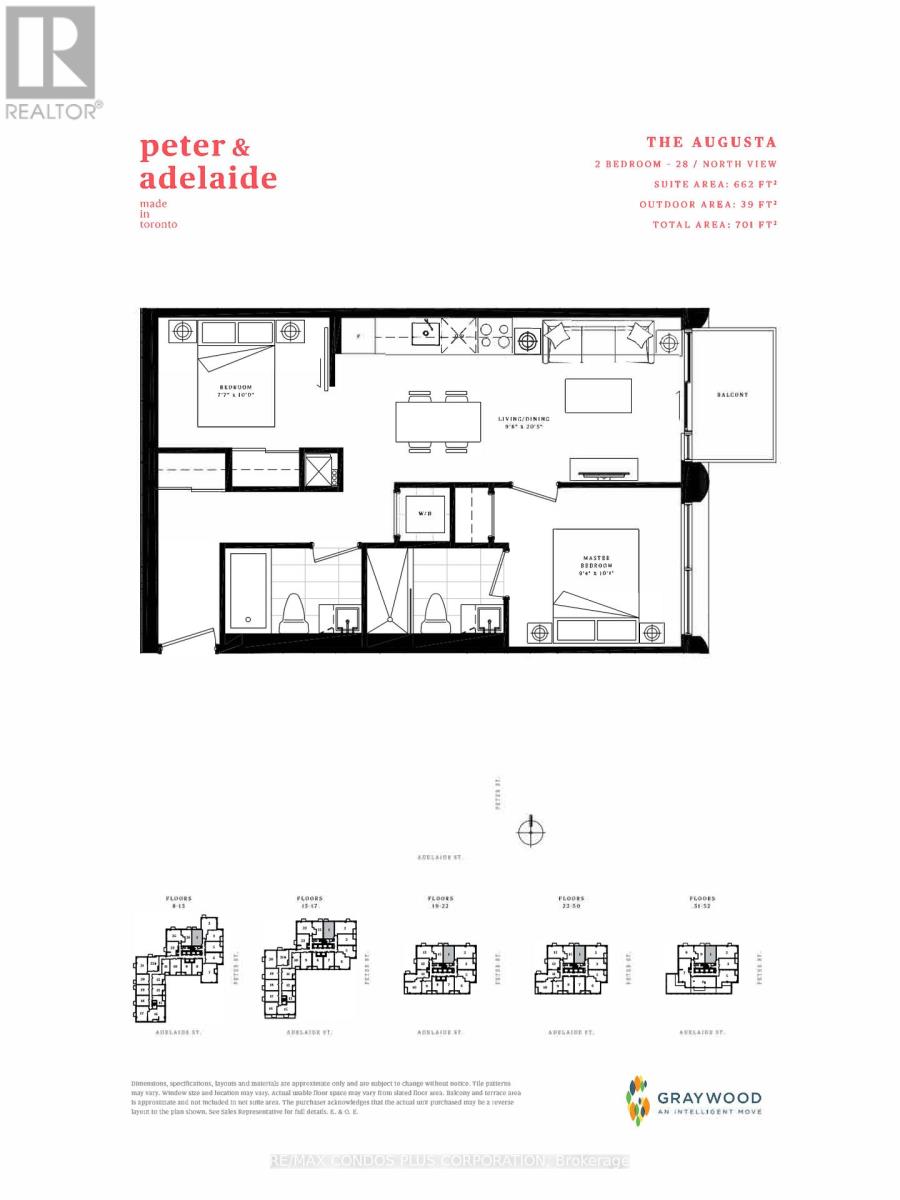
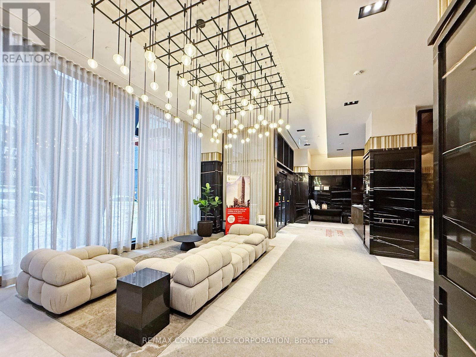
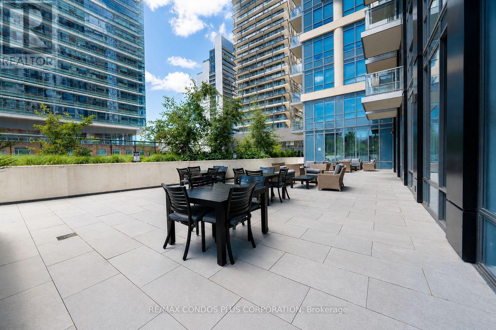
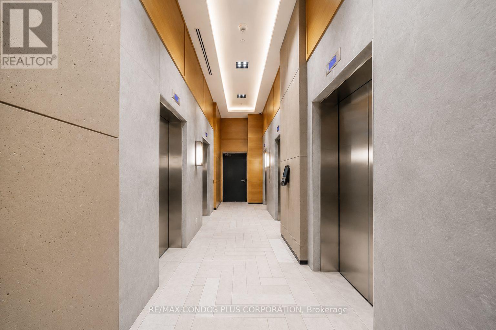
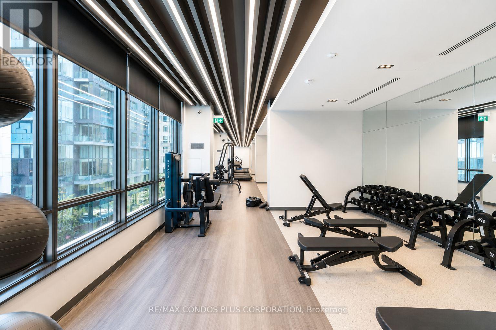
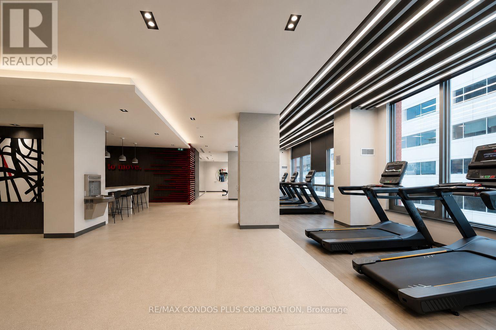
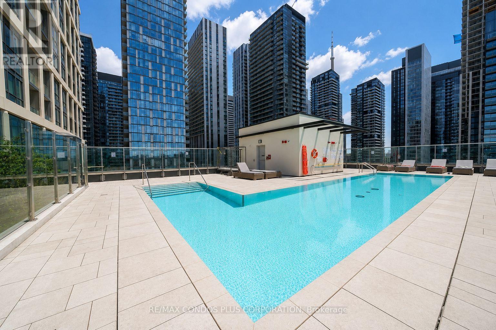
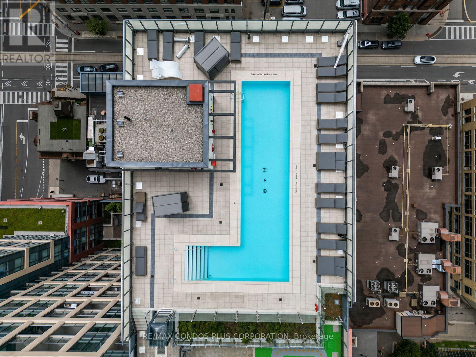
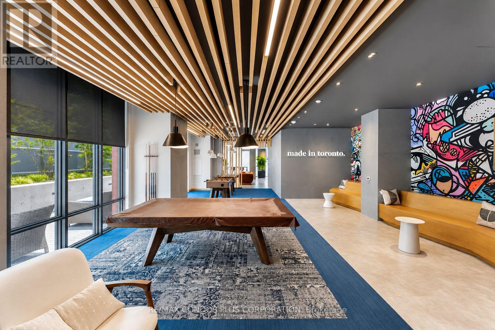
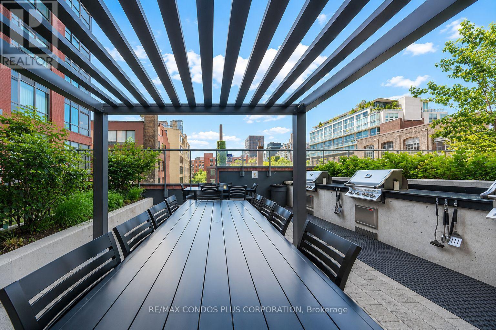
$428.90 MonthlyExperience elevated downtown living at Peter & Adelaide Condos by renowned builder Graywood Developments. This modern and pristine 2-bedroom, 2-bath suite offers 662 sq ft of thoughtfully designed interior space plus a 39 sq ft balcony for a total of 701 sq ft. A functional split-bedroom layout provides excellent privacy, while floor-to-ceiling windows fill the space with natural light. Enjoy a sleek open-concept designer kitchen featuring premium integrated appliances, contemporary cabinetry, laminate flooring, and soaring 9-ft ceilings. Exceptional building amenities include 24-hour concierge, rooftop outdoor pool with lounge terrace and BBQ area, fully equipped gym, yoga studio, sauna, party room, business centre, dining room with catering kitchen, children's play area, and more. Located in the heart of Toronto's vibrant Entertainment District, just steps to the CN Tower, Rogers Centre, PATH, TTC transit, Financial District, world-class dining, shopping, nightlife, universities, and hospitals. A fantastic opportunity for end-users seeking luxury urban convenience or investors looking for a highly desirable downtown Toronto asset in one of the city's most sought-after newer condo communities. (id:61483)
Property Details
| MLS® Number | C13206280 |
| Property Type | Single Family |
| Community Name | Waterfront Communities C1 |
| Community Features | Pets Allowed With Restrictions |
| Features | Balcony, Carpet Free |
Building
| Bathroom Total | 2 |
| Bedrooms Above Ground | 2 |
| Bedrooms Total | 2 |
| Age | 0 To 5 Years |
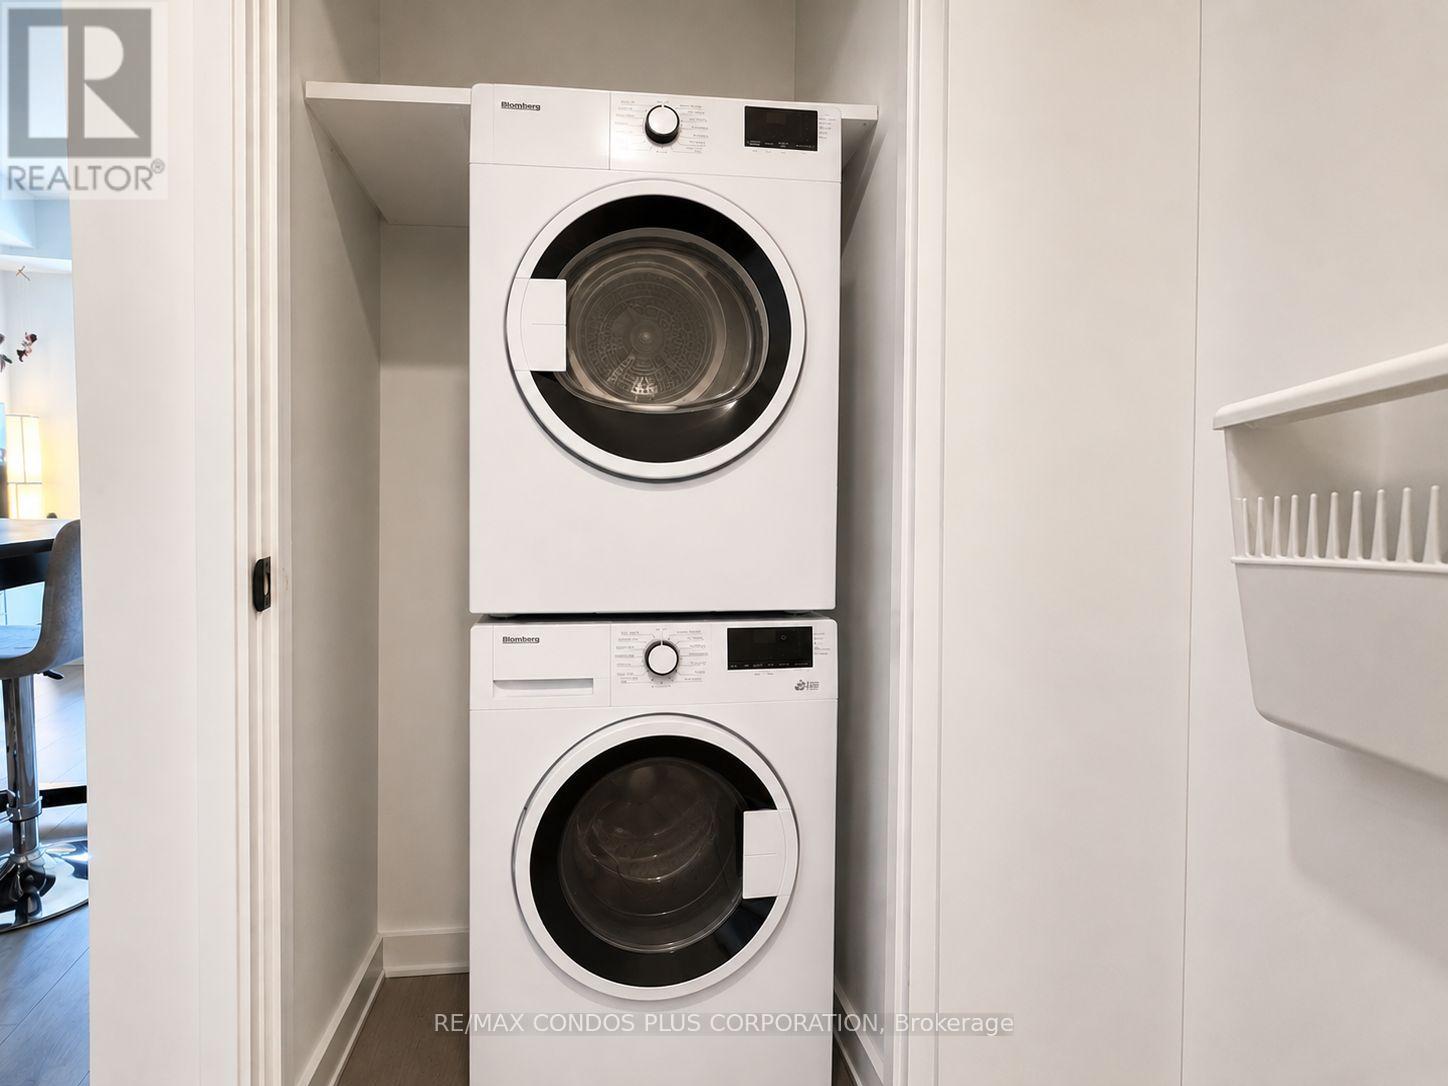
| Appliances | Cooktop, Dishwasher, Dryer, Microwave, Oven, Washer, Window Coverings, Refrigerator |
| Basement Type | None |
| Cooling Type | Central Air Conditioning |
| Exterior Finish | Concrete |
| Flooring Type | Laminate |
| Heating Fuel | Natural Gas |
| Heating Type | Forced Air |
| Size Interior | 600 - 699 Ft2 |
| Type | Apartment |
Parking
| No Garage |
Land
| Acreage | No |
| Zoning Description | Residential Condo |
Rooms
| Level | Type | Length | Width | Dimensions |
|---|---|---|---|---|
| Main Level | Living Room | 2.98 m | 6.24 m | 2.98 m x 6.24 m |
| Main Level | Dining Room | 2.98 m | 6.24 m | 2.98 m x 6.24 m |
| Main Level | Kitchen | 2.98 m | 6.24 m | 2.98 m x 6.24 m |
| Main Level | Bedroom | 2.86 m | 3.07 m | 2.86 m x 3.07 m |
| Main Level | Bedroom 2 | 2.34 m | 3.04 m | 2.34 m x 3.04 m |
| Main Level | Foyer | 1.8 m | 1.2 m | 1.8 m x 1.2 m |
Contact Us
Contact us for more information

The trademarks REALTOR®, REALTORS®, and the REALTOR® logo are controlled by The Canadian Real Estate Association (CREA) and identify real estate professionals who are members of CREA. The trademarks MLS®, Multiple Listing Service® and the associated logos are owned by The Canadian Real Estate Association (CREA) and identify the quality of services provided by real estate professionals who are members of CREA. The trademark DDF® is owned by The Canadian Real Estate Association (CREA) and identifies CREA's Data Distribution Facility (DDF®)
May 28 2026 02:35:13
Toronto Regional Real Estate Board
RE/MAX Condos Plus Corporation