35 Grant Street Toronto, Ontario M4M 2H6

$1,899,999
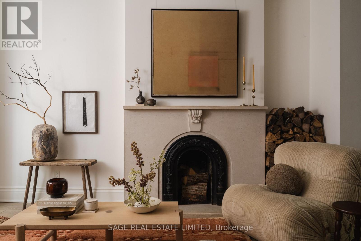
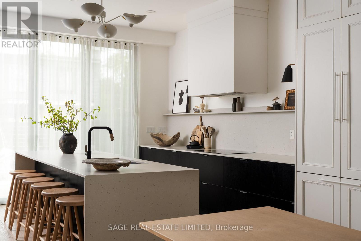
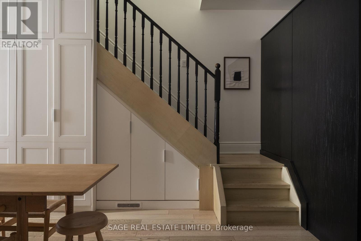
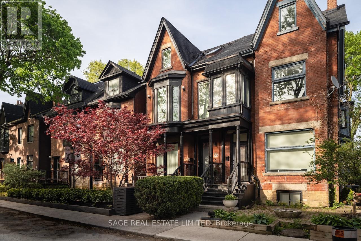
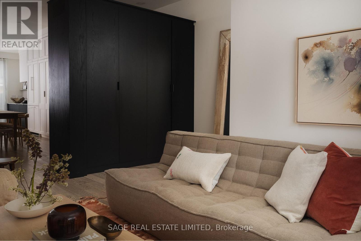
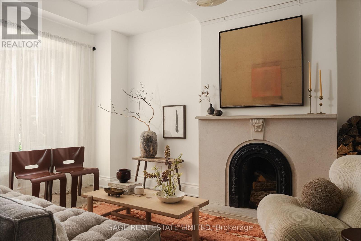
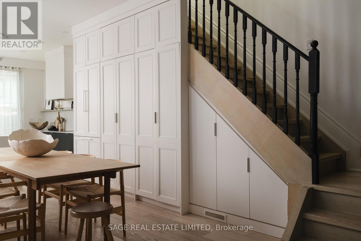
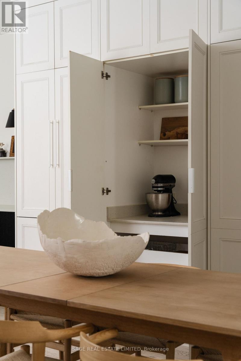
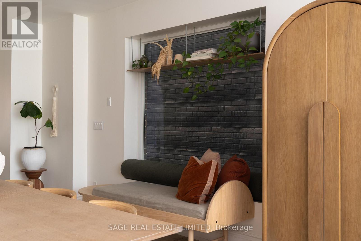
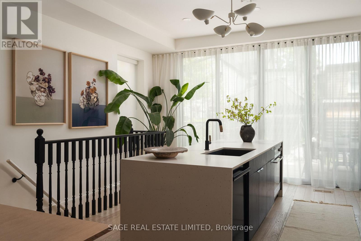
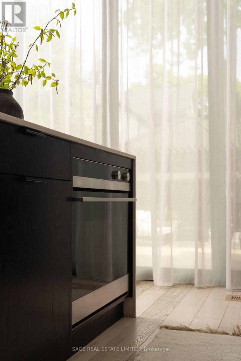
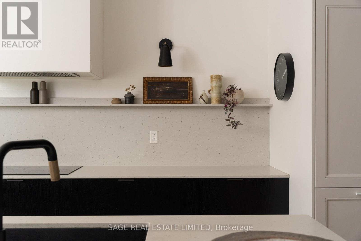
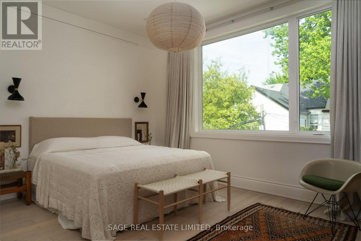
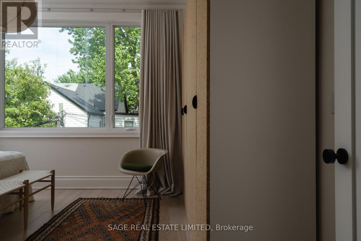
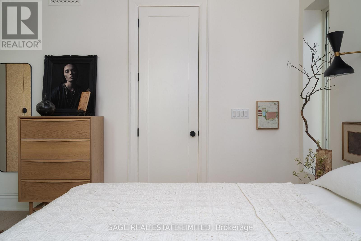
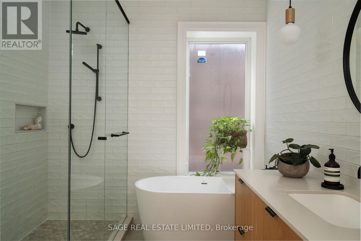
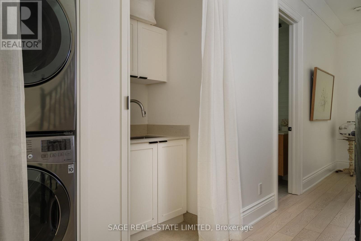
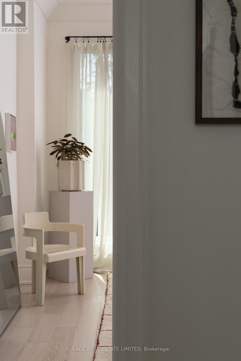
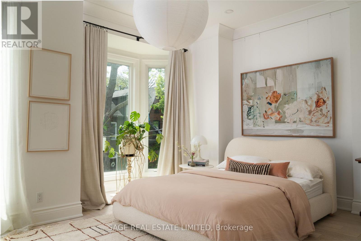
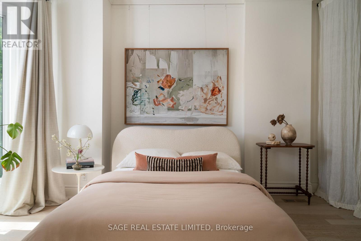
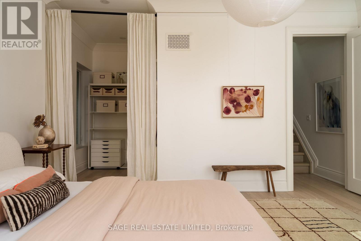
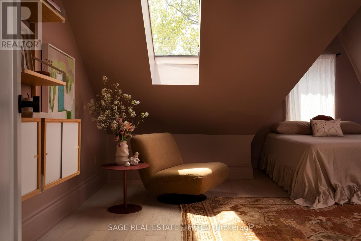
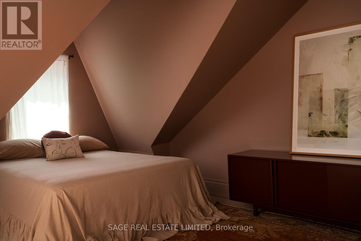
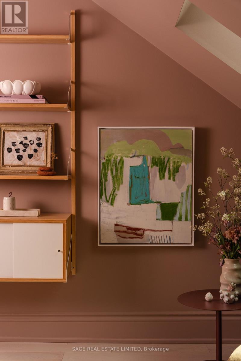
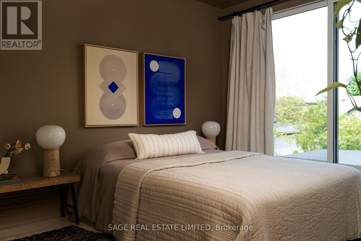
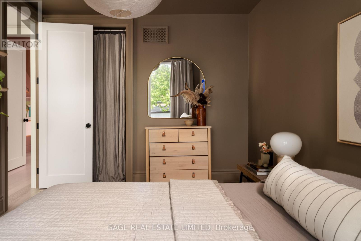
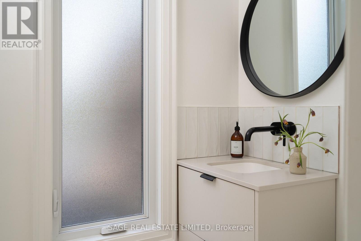
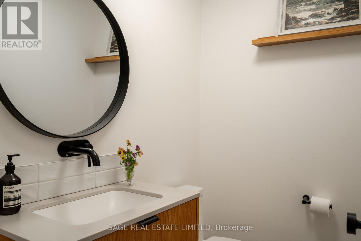
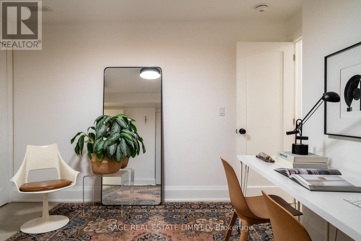
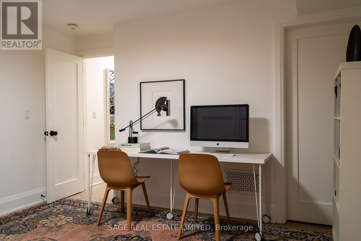
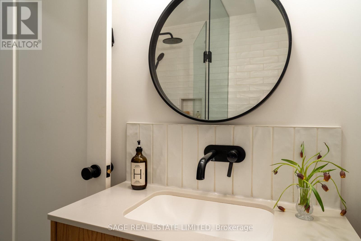
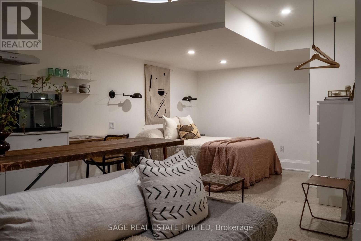
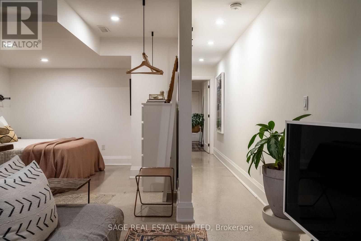
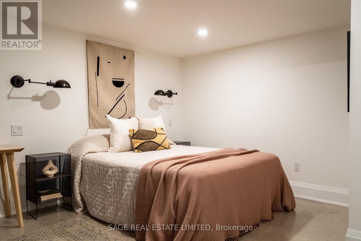
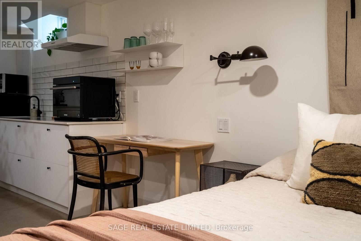
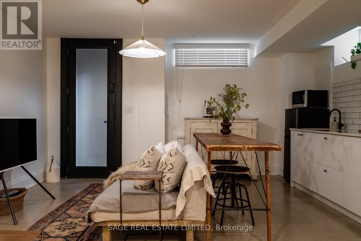
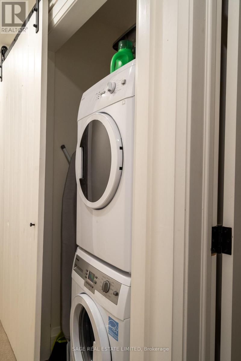
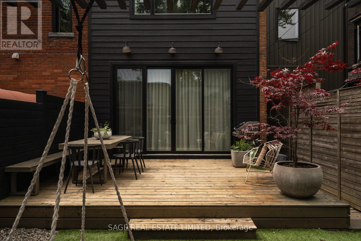
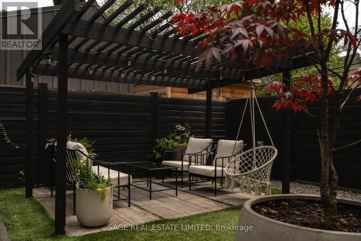
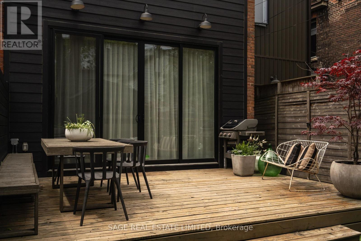
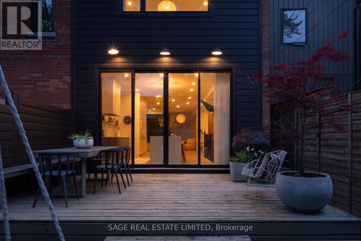
The Grant finale. Your search ends here, families and lovers of this classic, storied Riverdale street! A timeless restoration of a detached Toronto, Victorian where heritage beauty and modern function collide. Lovingly restored, preserved and conscientiously updated with every modern convenience. A heart stopping main floor with grand 10 ft ceilings and exquisite plaster medallions that set an unforgettable first impression. Dramatic floor-to-ceiling windows facing east and west, this abode just sings with rich, calming, natural light throughout the day. Every possibility for storage has been utilized including a custom built-in unit at the front to stow jackets, shoes and kid clutter with walls of panelled built-in cabinetry hiding a double door fridge, an appliance garage and multiple cubbies for crafts, games, and the day to day. A fully self-contained basement suite (with heated flooring and great Air BnB reviews to boot!) which can be flexible to be a studio OR two bed/two bath private guest space. Four serene bedrooms (with oversize windows and custom closets) are thoughtfully distributed across the second and third levels, paired with three additional bathrooms and a laundry area designed to support real family living/life. This is a special one! The one worth the wait.The Grant finale. Come and get it. (id:61483)
Open House
This property has open houses!
2:00 pm
Ends at:4:00 pm
2:00 pm
Ends at:4:00 pm
Property Details
| MLS® Number | E13175422 |
| Property Type | Single Family |
| Neigbourhood | South Riverdale |
| Community Name | South Riverdale |
| Amenities Near By | Park, Public Transit, Schools |
| Equipment Type | Water Heater - Tankless, Water Heater |
| Features | Carpet Free, In-law Suite |
| Parking Space Total | 1 |
| Rental Equipment Type | Water Heater - Tankless, Water Heater |
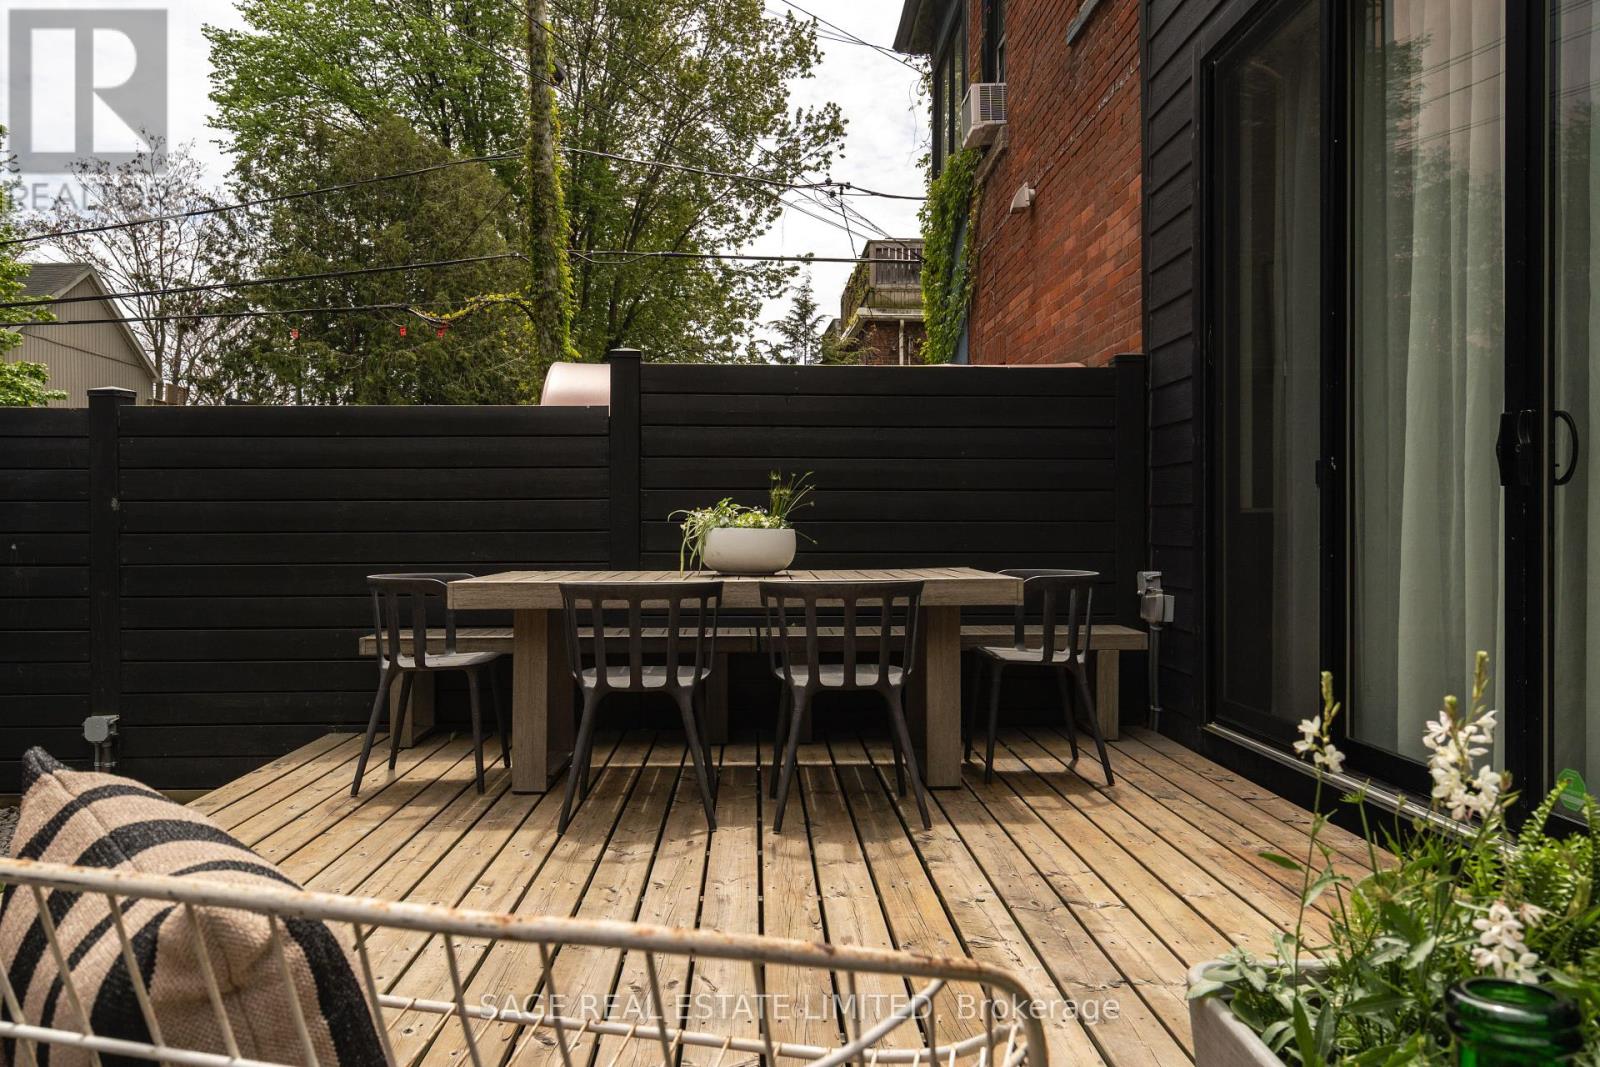
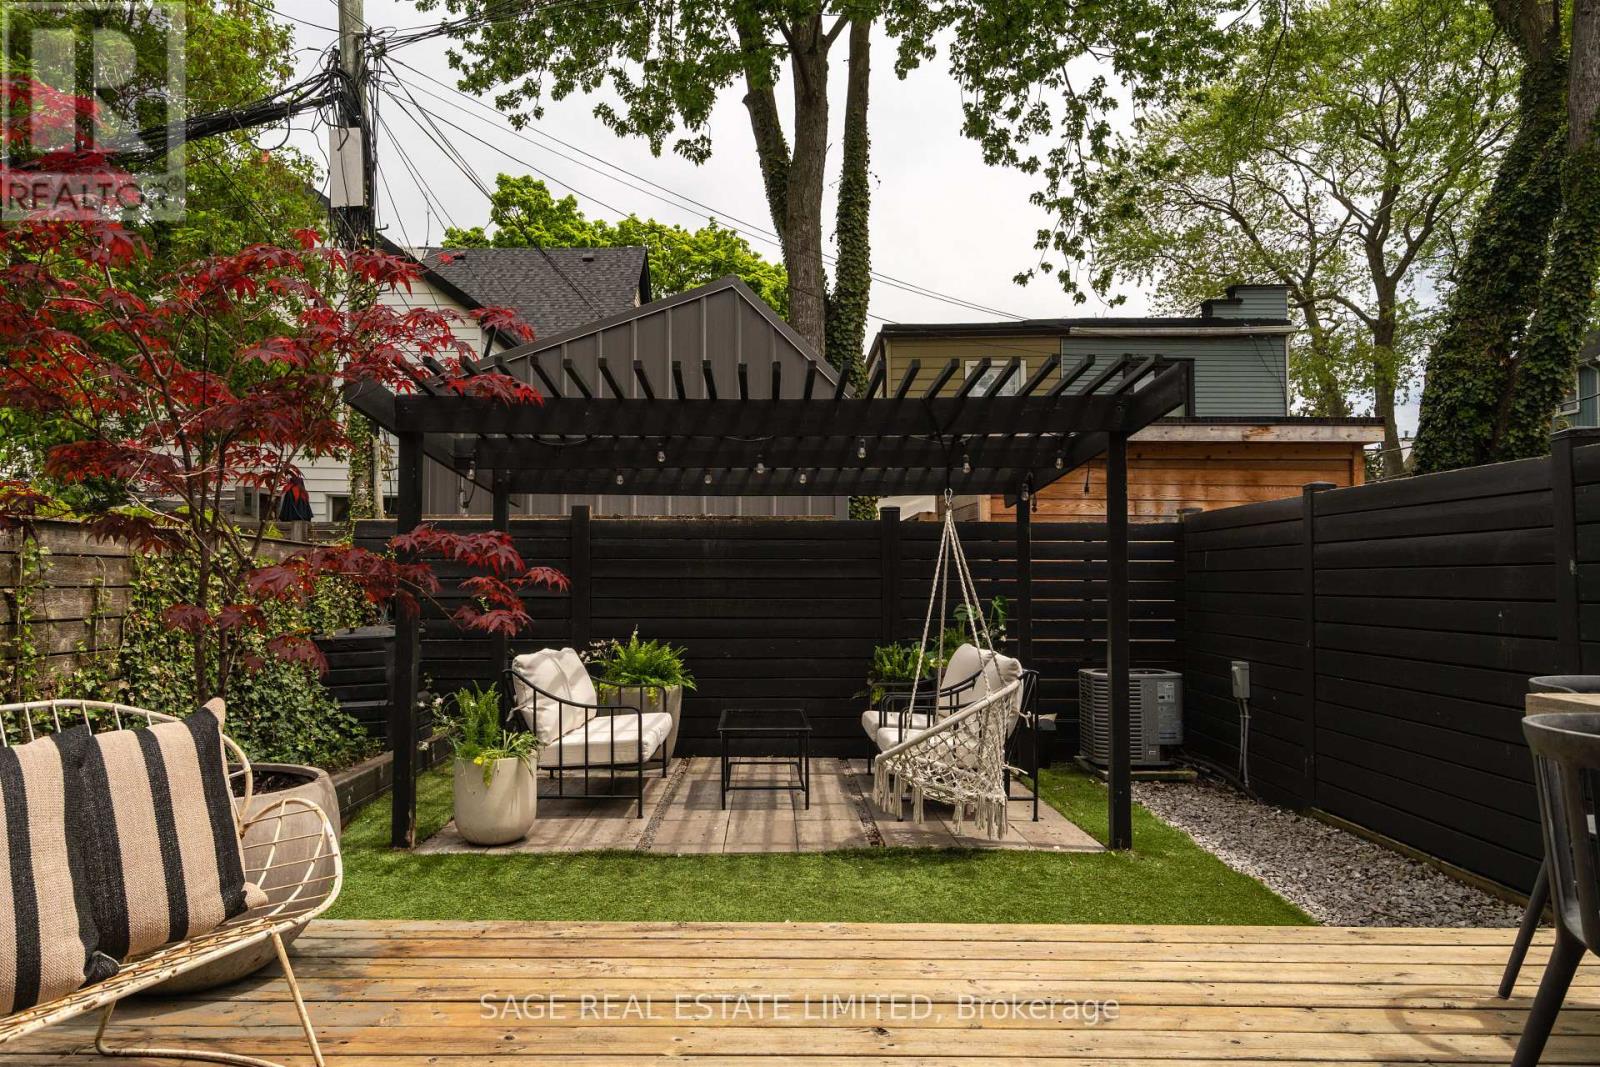
| Structure | Deck, Porch |
Building
| Bathroom Total | 5 |
| Bedrooms Above Ground | 4 |
| Bedrooms Below Ground | 1 |
| Bedrooms Total | 5 |
| Amenities | Canopy, Fireplace(s) |
| Appliances | Water Heater - Tankless, Cooktop, Dishwasher, Dryer, Oven, Hood Fan, Washer, Refrigerator |
| Basement Development | Finished |
| Basement Features | Walk Out, Apartment In Basement |
| Basement Type | N/a (finished), N/a |
| Construction Style Attachment | Detached |
| Cooling Type | Central Air Conditioning |
| Exterior Finish | Brick |
| Fireplace Present | Yes |
| Fireplace Total | 1 |
| Flooring Type | Hardwood |
| Foundation Type | Block |
| Half Bath Total | 2 |
| Heating Fuel | Natural Gas |
| Heating Type | Forced Air |
| Stories Total | 3 |
| Size Interior | 2,000 - 2,500 Ft2 |
| Type | House |
| Utility Water | Municipal Water |
Parking
| Other | |
| No Garage |
Land
| Acreage | No |
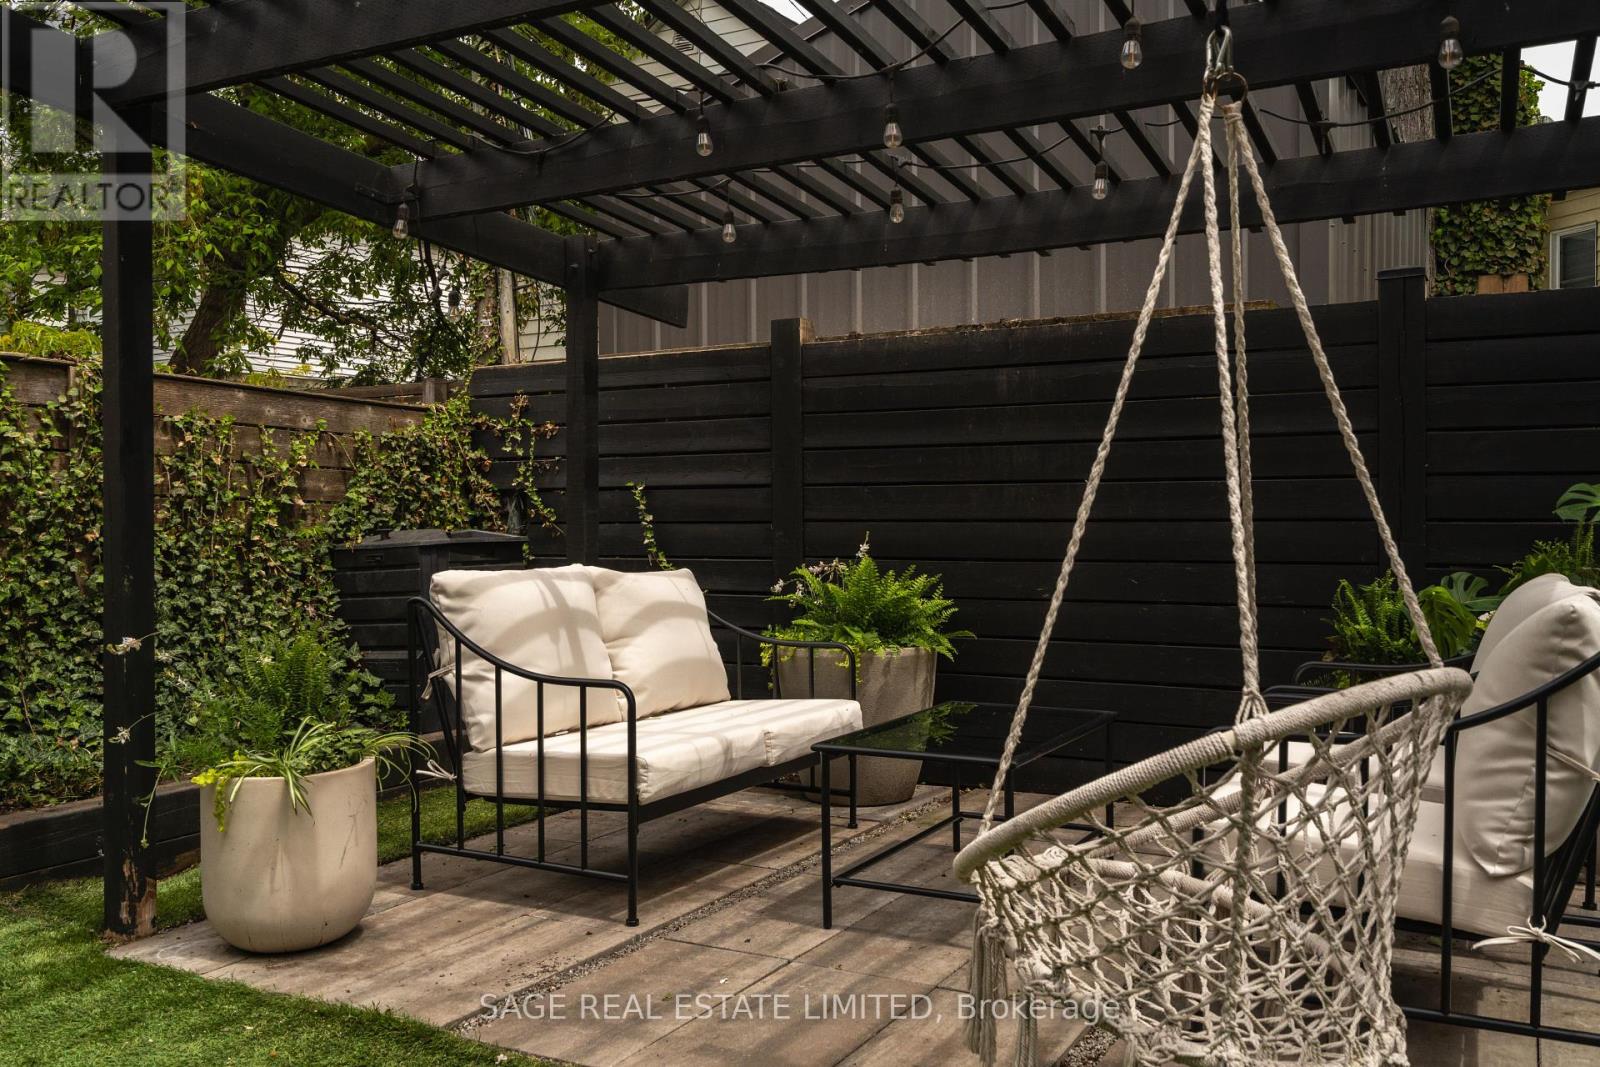
| Fence Type | Fenced Yard |
| Land Amenities | Park, Public Transit, Schools |
| Landscape Features | Landscaped |
| Sewer | Sanitary Sewer |
| Size Depth | 88 Ft |
| Size Frontage | 20 Ft |
| Size Irregular | 20 X 88 Ft |
| Size Total Text | 20 X 88 Ft |
Rooms
| Level | Type | Length | Width | Dimensions |
|---|---|---|---|---|
| Second Level | Primary Bedroom | 4.09 m | 4.88 m | 4.09 m x 4.88 m |
| Second Level | Bedroom 2 | 3.48 m | 4.88 m | 3.48 m x 4.88 m |
| Third Level | Bedroom 3 | 4.93 m | 4.7 m | 4.93 m x 4.7 m |
| Third Level | Bedroom 4 | 4.27 m | 3.1 m | 4.27 m x 3.1 m |
| Basement | Living Room | 3.86 m | 3.58 m | 3.86 m x 3.58 m |
| Basement | Kitchen | 3.1 m | 4.62 m | 3.1 m x 4.62 m |
| Basement | Bedroom 5 | 3.43 m | 3.96 m | 3.43 m x 3.96 m |
| Main Level | Living Room | 4.47 m | 3.07 m | 4.47 m x 3.07 m |
| Main Level | Dining Room | 5.49 m | 3.96 m | 5.49 m x 3.96 m |
| Main Level | Kitchen | 3.96 m | 4.88 m | 3.96 m x 4.88 m |
https://www.realtor.ca/real-estate/29806768/35-grant-street-toronto-south-riverdale-south-riverdale
Contact Us
Contact us for more information

The trademarks REALTOR®, REALTORS®, and the REALTOR® logo are controlled by The Canadian Real Estate Association (CREA) and identify real estate professionals who are members of CREA. The trademarks MLS®, Multiple Listing Service® and the associated logos are owned by The Canadian Real Estate Association (CREA) and identify the quality of services provided by real estate professionals who are members of CREA. The trademark DDF® is owned by The Canadian Real Estate Association (CREA) and identifies CREA's Data Distribution Facility (DDF®)
May 26 2026 06:43:00
Toronto Regional Real Estate Board
Sage Real Estate Limited