979 Broadview Avenue Toronto, Ontario M4K 2R9

$1,699,000
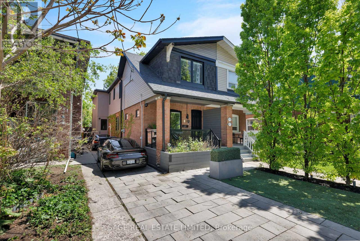
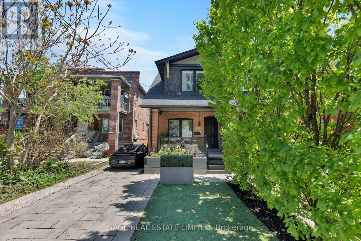
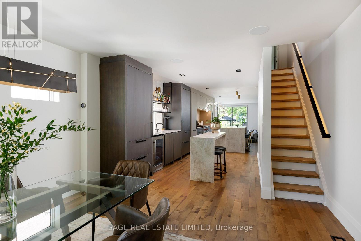
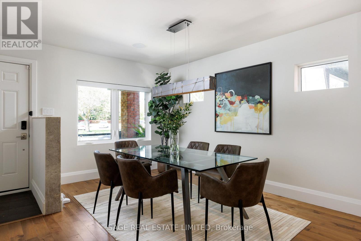
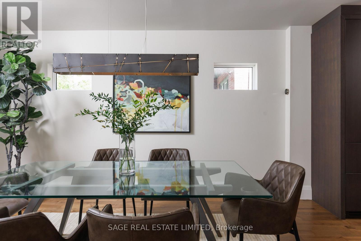
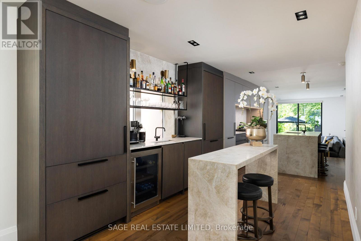
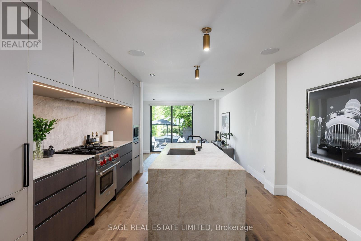
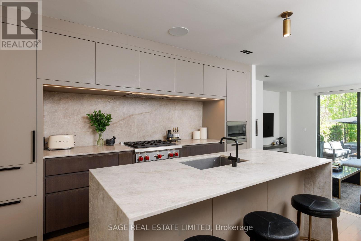
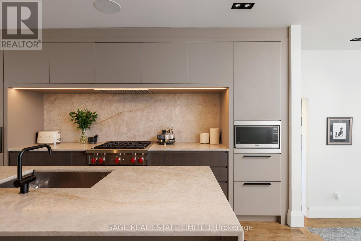
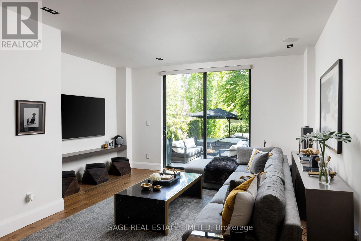
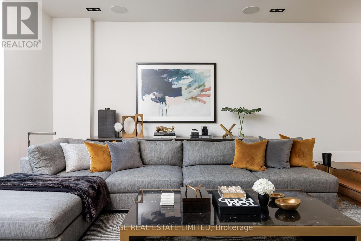
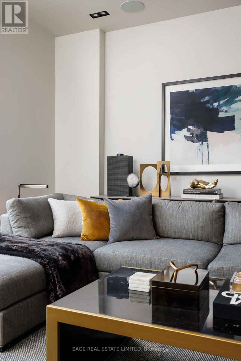
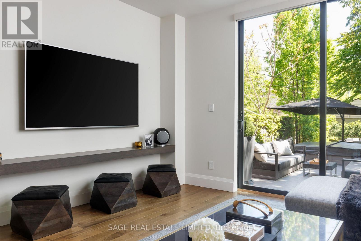
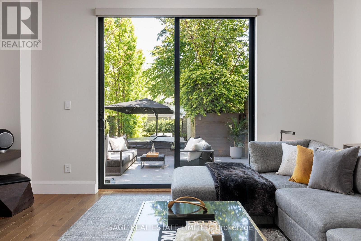
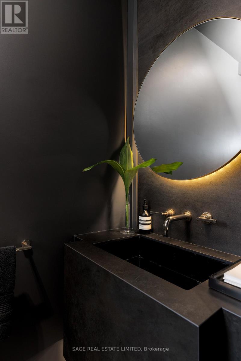
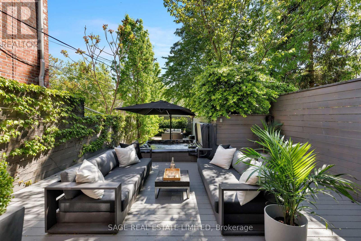
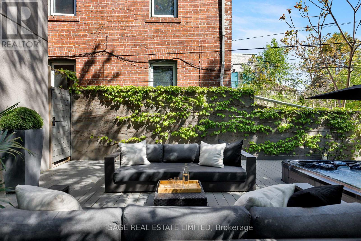
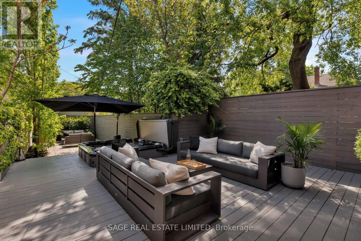
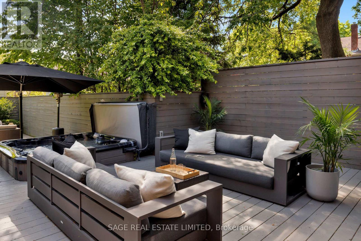
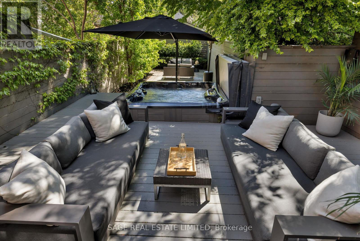
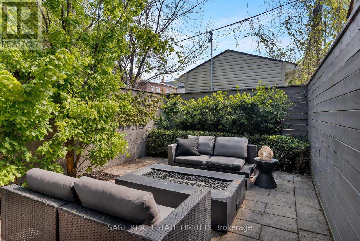
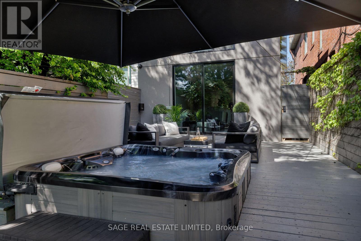
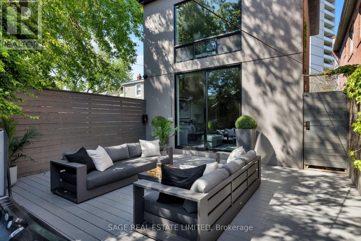
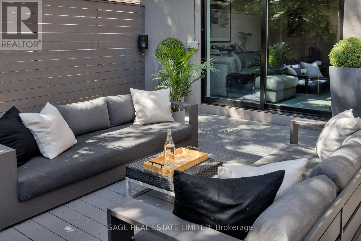
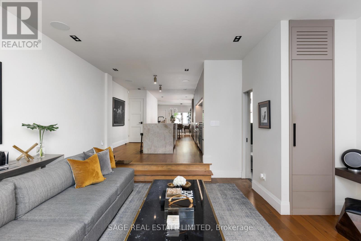
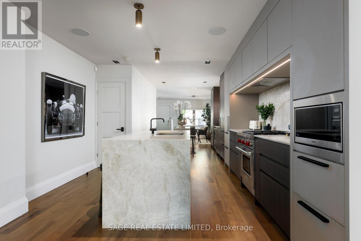
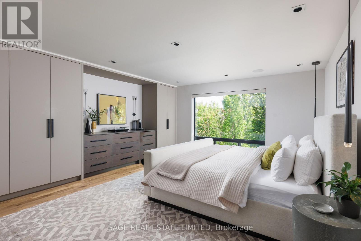
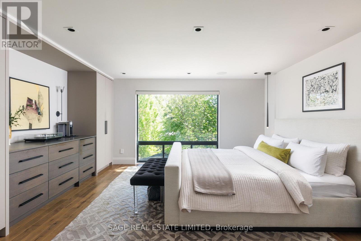
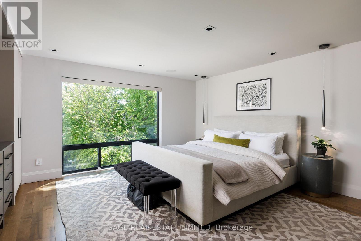
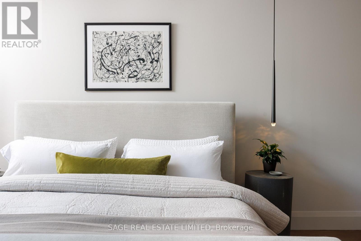
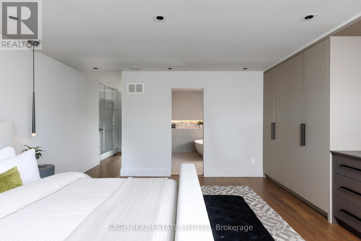
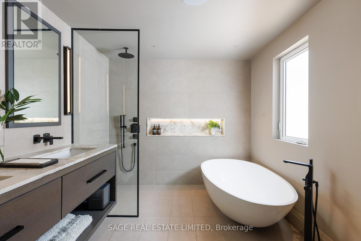
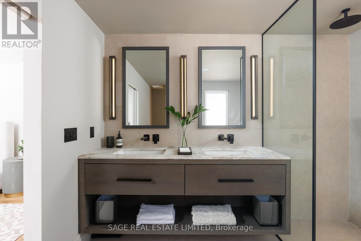
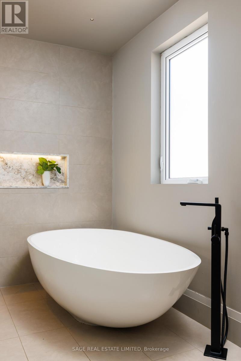
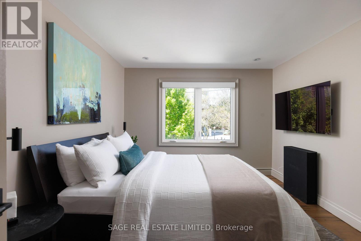
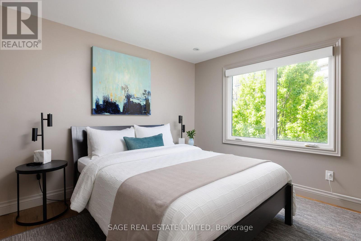
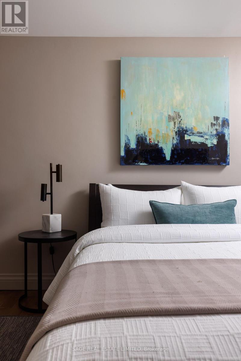
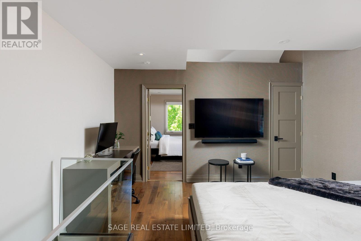
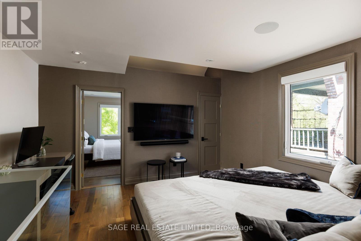
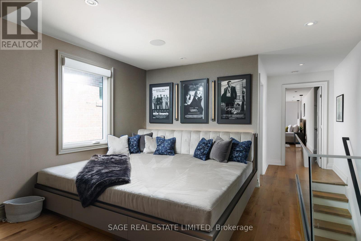
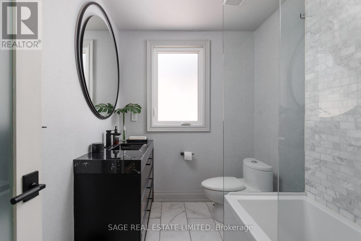
Some homes are renovated. Others are reimagined. 979 Broadview Avenue is the latter. Behind the classic Riverdale façade sits nearly 1,900 square feet of thoughtfully redesigned living space transformed through a full renovation and substantial rear addition. Every inch was carefully considered with no expense spared, with more than $1 million invested into the home's redesign, finishes, and functionality. Custom Cameo Kitchens millwork, Taj Mahal and Michelangelo Nuvolato stone, bespoke bathrooms, Porsche Design architectural lighting, integrated smart home technology, engineered hardwood flooring, and professionally designed landscaping all come together to create a home that feels refined and cohesive. Wolf and Sub-Zero appliances anchor the kitchen, while motorized blinds, Sonos integration, custom built-ins, and warm, layered material choices elevate everyday living. Nothing here feels builder-grade. Nothing feels accidental. Light pours through the rear of the home into beautifully connected living, dining, and kitchen spaces designed for both entertaining and quiet daily life. Upstairs, the primary suite is nothing short of breathtaking featuring a full wall of windows overlooking the backyard, an over-sized designer 5pc ensuite with custom stone soaker tub and curbless shower and full wall of custom millwork with integrated lighting. There are 2 other large bedrooms upstairs, one of which was converted into an open-concept media room and office and can easily be converted back to your 3rd bedroom. Outside, the fully landscaped extra deep backyard complete with deck, patio, fencing, and hot tub feels more like a private retreat than a downtown Toronto property. 4-car parking only adds to the rarity. Perfectly positioned in the heart of Riverdale, steps to parks, the Danforth, transit, cafés, and restaurants, this is a home that was built to be felt as much as seen. (id:61483)
Open House
This property has open houses!
2:00 pm
Ends at:4:00 pm
2:00 pm
Ends at:4:00 pm
Property Details
| MLS® Number | E13175930 |
| Property Type | Single Family |
| Neigbourhood | Broadview North |
| Community Name | Broadview North |
| Features | Irregular Lot Size, Carpet Free |
| Parking Space Total | 4 |
Building
| Bathroom Total | 3 |
| Bedrooms Above Ground | 2 |
| Bedrooms Below Ground | 1 |
| Bedrooms Total | 3 |
| Appliances | Blinds, Dishwasher, Dryer, Microwave, Range, Washer, Wine Fridge, Refrigerator |
| Basement Development | Unfinished |
| Basement Type | N/a (unfinished) |
| Construction Style Attachment | Semi-detached |
| Cooling Type | Central Air Conditioning |
| Exterior Finish | Brick |
| Fire Protection | Alarm System |
| Foundation Type | Brick, Concrete |
| Half Bath Total | 1 |
| Heating Fuel | Natural Gas |
| Heating Type | Forced Air |
| Stories Total | 2 |
| Size Interior | 1,500 - 2,000 Ft2 |
| Type | House |
| Utility Water | Municipal Water |
Parking
| No Garage |
Land
| Acreage | No |
| Fence Type | Fenced Yard |
| Sewer | Sanitary Sewer |
| Size Depth | 155 Ft |
| Size Frontage | 23 Ft ,3 In |
| Size Irregular | 23.3 X 155 Ft |
| Size Total Text | 23.3 X 155 Ft |
Rooms
| Level | Type | Length | Width | Dimensions |
|---|---|---|---|---|
| Second Level | Primary Bedroom | 5.1 m | 4.9 m | 5.1 m x 4.9 m |
| Second Level | Bedroom 2 | 4.1 m | 3.35 m | 4.1 m x 3.35 m |
| Second Level | Den | 3.8 m | 4 m | 3.8 m x 4 m |
| Main Level | Living Room | 4.8 m | 3.8 m | 4.8 m x 3.8 m |
| Main Level | Dining Room | 4.7 m | 2.7 m | 4.7 m x 2.7 m |
| Main Level | Kitchen | 8.1 m | 3.74 m | 8.1 m x 3.74 m |
| Main Level | Foyer | 4.7 m | 1 m | 4.7 m x 1 m |
Contact Us
Contact us for more information

The trademarks REALTOR®, REALTORS®, and the REALTOR® logo are controlled by The Canadian Real Estate Association (CREA) and identify real estate professionals who are members of CREA. The trademarks MLS®, Multiple Listing Service® and the associated logos are owned by The Canadian Real Estate Association (CREA) and identify the quality of services provided by real estate professionals who are members of CREA. The trademark DDF® is owned by The Canadian Real Estate Association (CREA) and identifies CREA's Data Distribution Facility (DDF®)
May 26 2026 07:38:46
Toronto Regional Real Estate Board
Sage Real Estate Limited