35 Burnelm Drive Toronto, Ontario M9B 4N2

$2,430,000
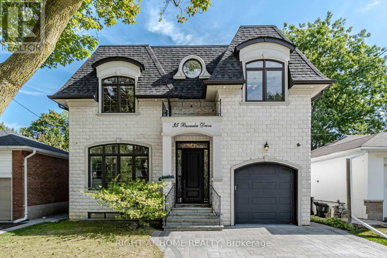
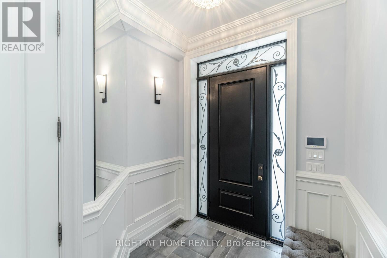
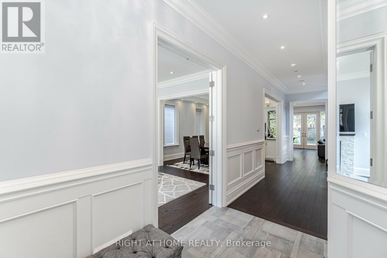
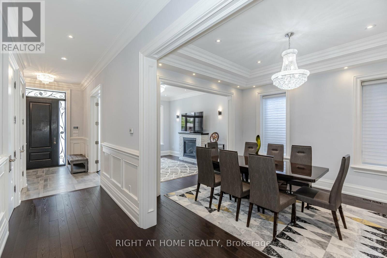
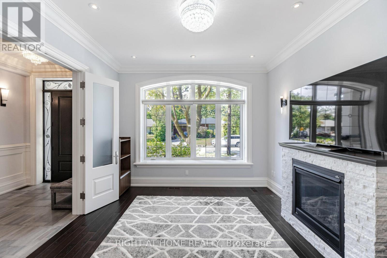
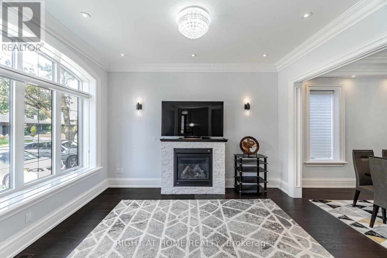
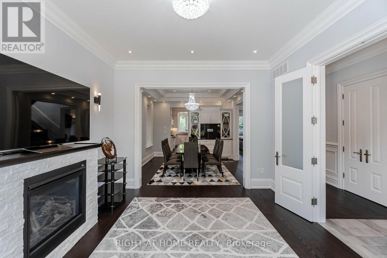
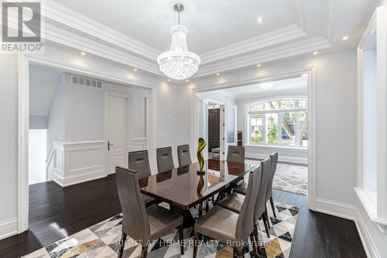
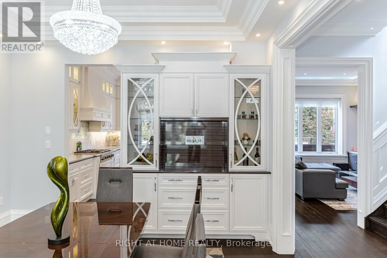
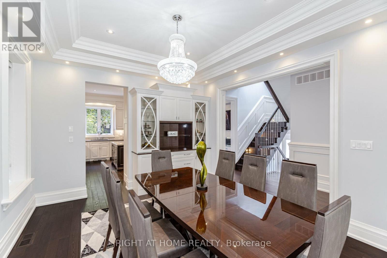
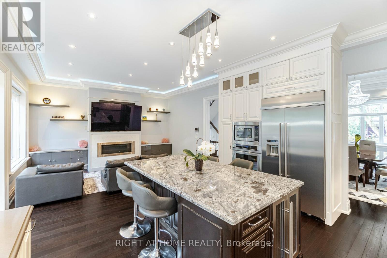
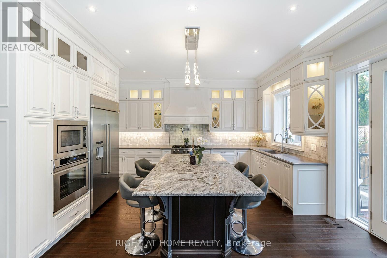
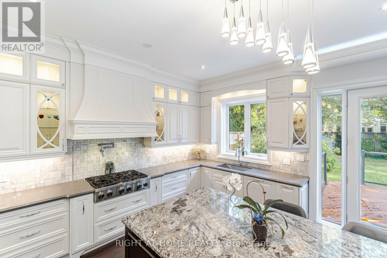
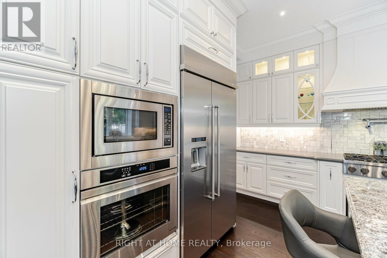
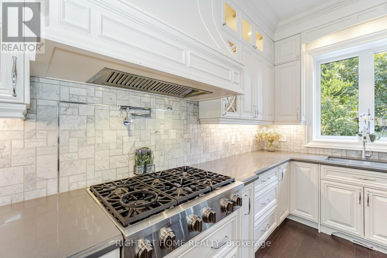
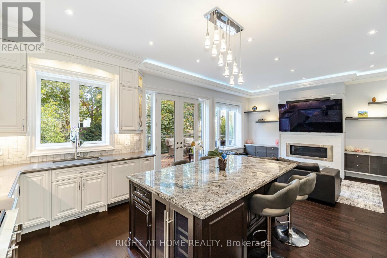
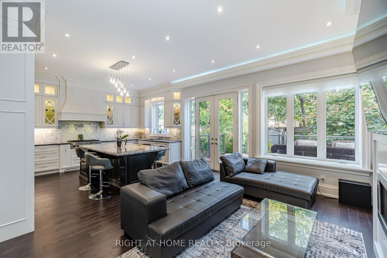
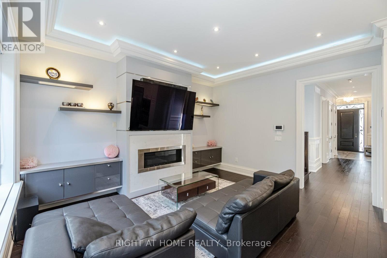
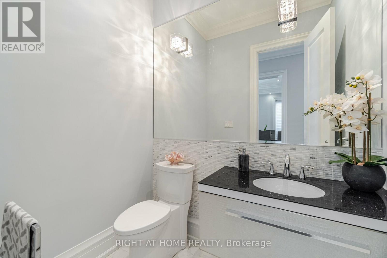
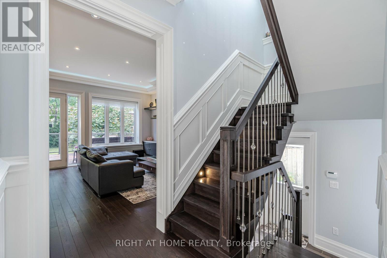
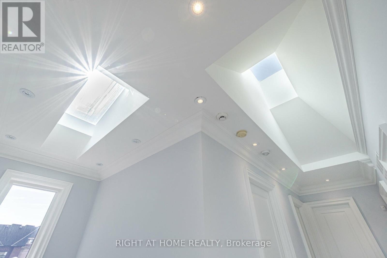
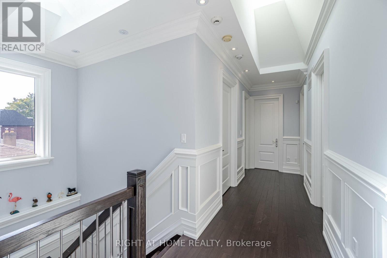
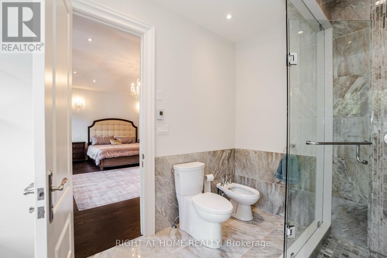
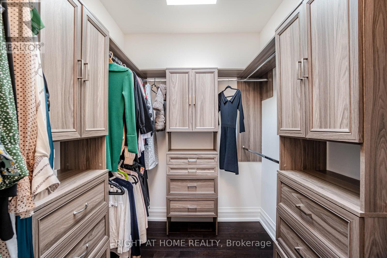
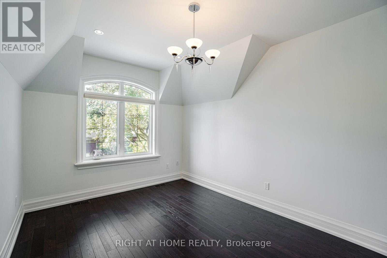
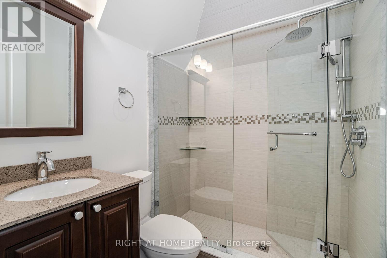
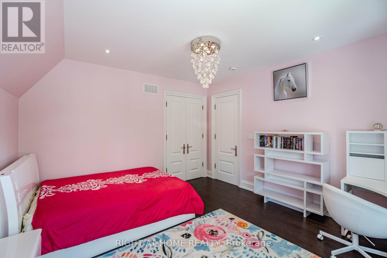
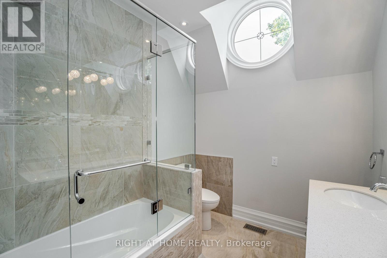
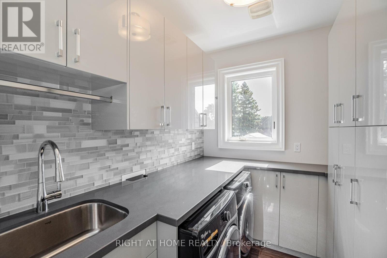
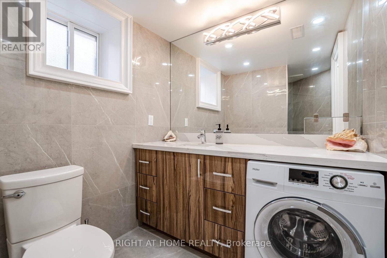
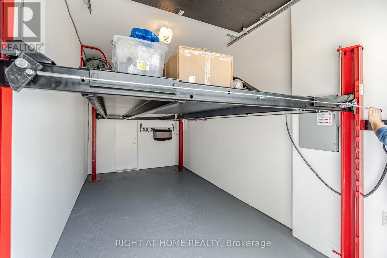
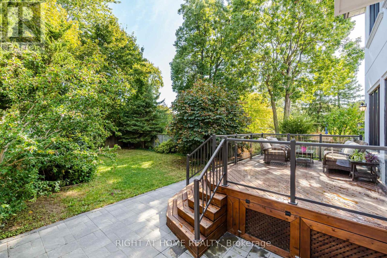
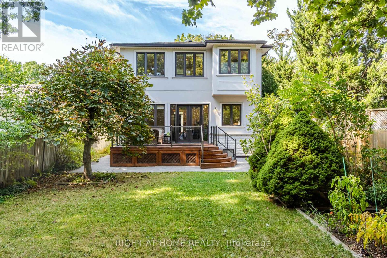
This Unique, Custom Built Elegant Home Finished With the Highest Quality Materials And Found In A Perfect Etobicoke Location. 3000+ Sq.Ft Of Luxurious Living Space With Exquisite Details Featuring Soaring Ceilings 10' On Main Foolr & 9' On Second, 2 Large Skylights Provide Abundance Of Natural Light To The Main & 2nd Level. This House is Perfect For Large Families Or New Couples Looking To Settle Down For The Future. Hardwood Throughout, 2 Gas Fireplaces, Heated Floors, & A Car Garage With A Lift. The Open-Concept, Sun Filled Chef's Kitchen Is An Entertainer's Dream, Boasting Quartz Countertops & Backsplash, Large Centre Island, Custom Cabinetry & High-End DACOR Appliances & Walk Out To The Garden. What more could you wish for in your next home? (id:61483)
Property Details
| MLS® Number | W13626852 |
| Property Type | Single Family |
| Neigbourhood | Islington |
| Community Name | Islington-City Centre West |
| Parking Space Total | 3 |
| Structure | Shed |
Building
| Bathroom Total | 5 |
| Bedrooms Above Ground | 4 |
| Bedrooms Below Ground | 1 |
| Bedrooms Total | 5 |
| Age | 6 To 15 Years |
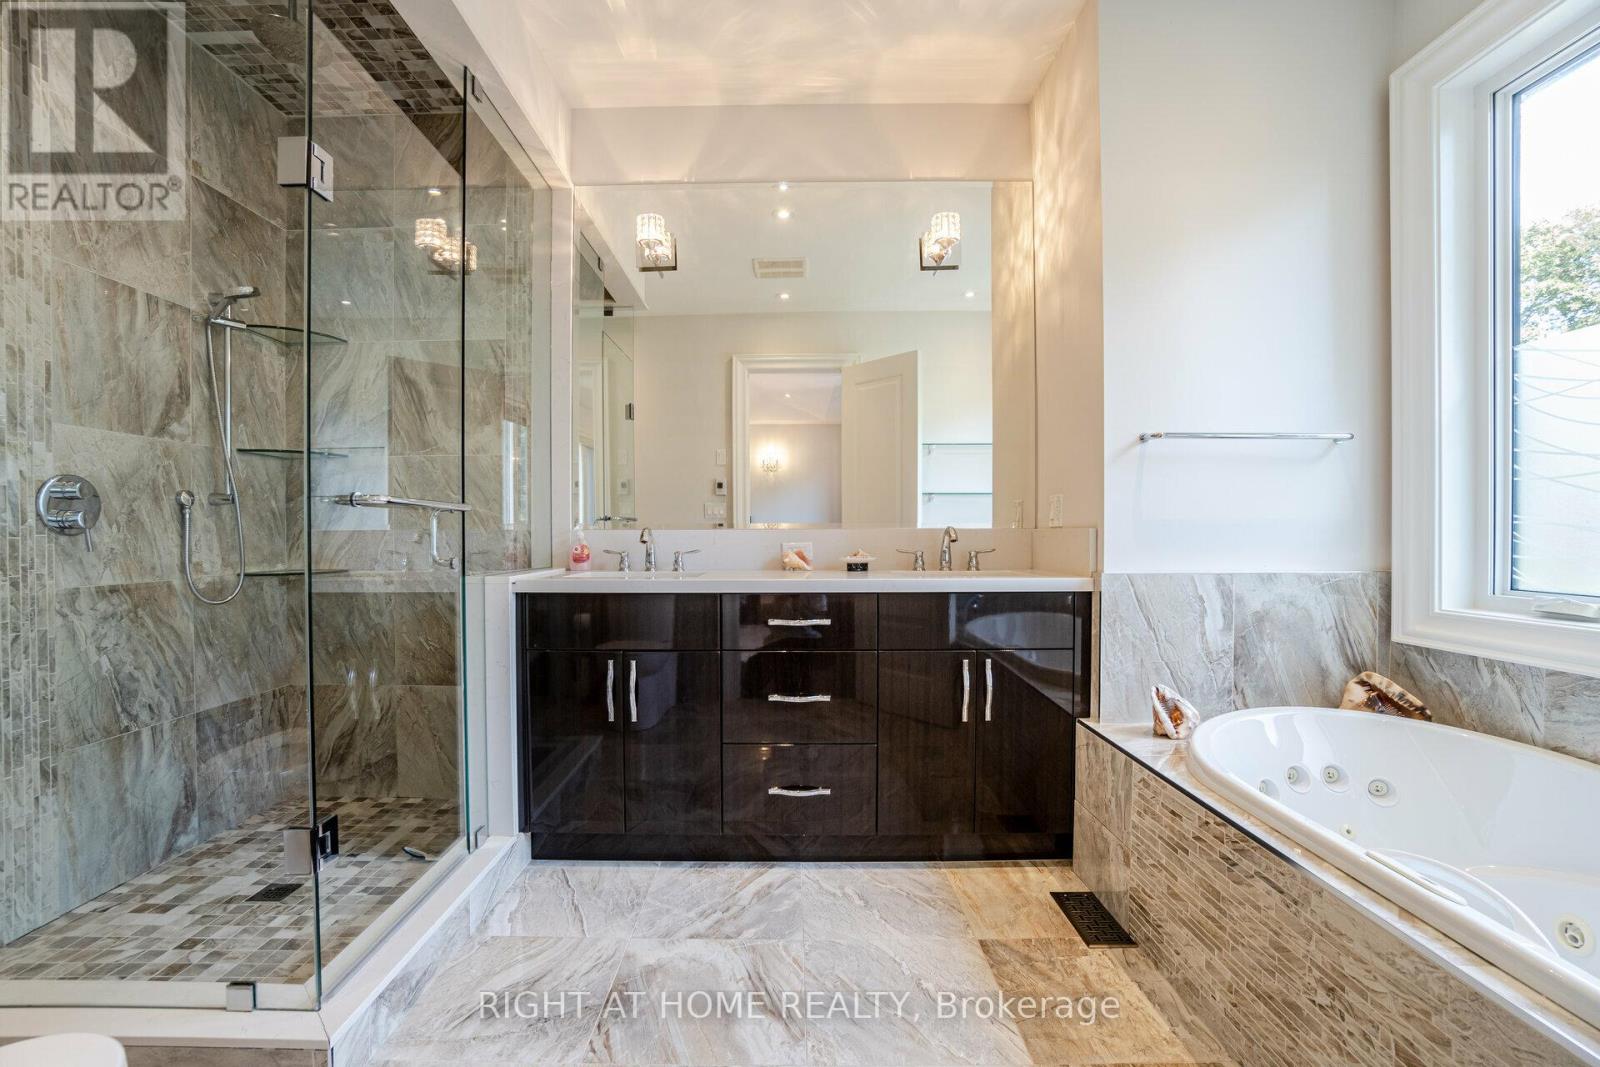
| Appliances | Water Meter, Garburator, Jacuzzi, Window Coverings |
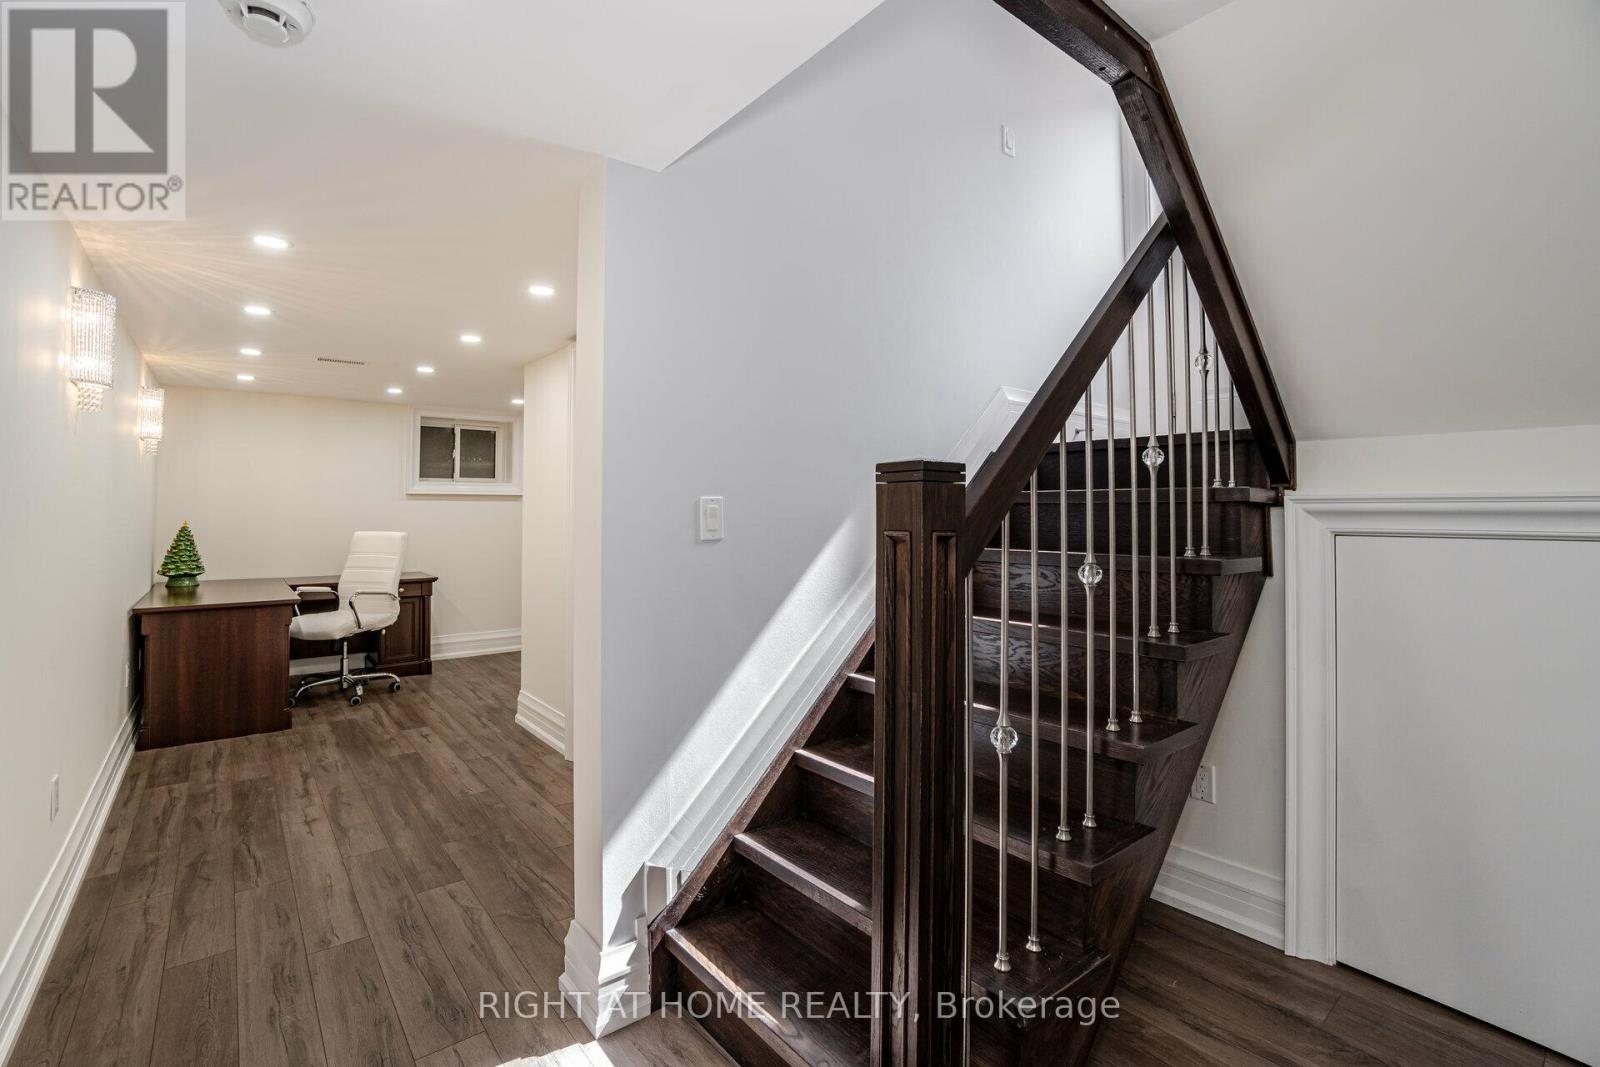
| Basement Development | Finished |
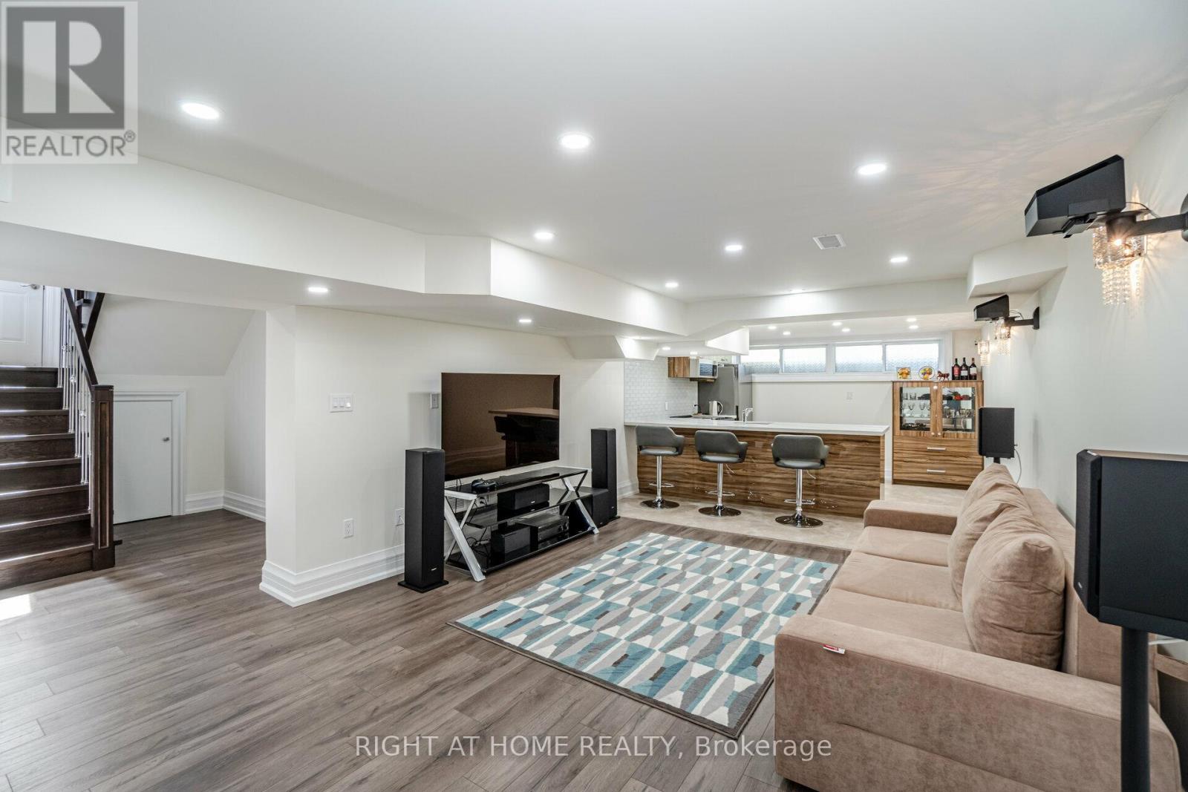
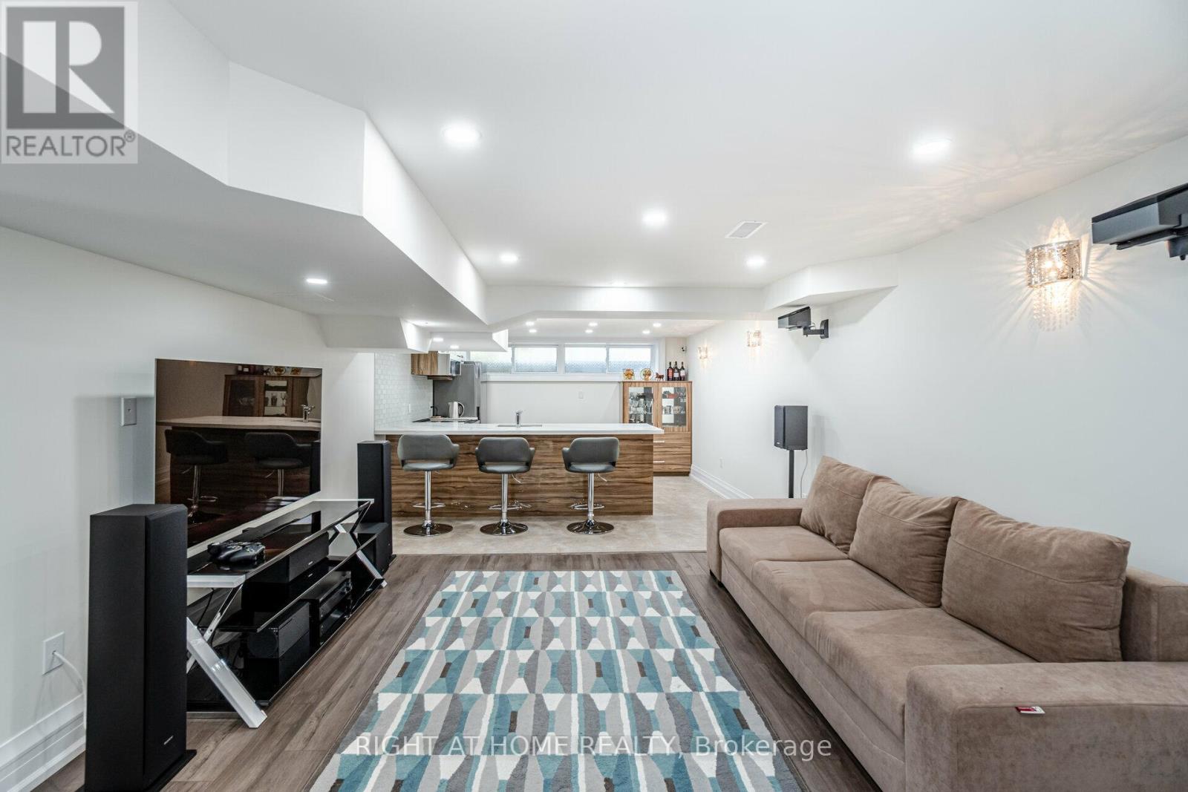
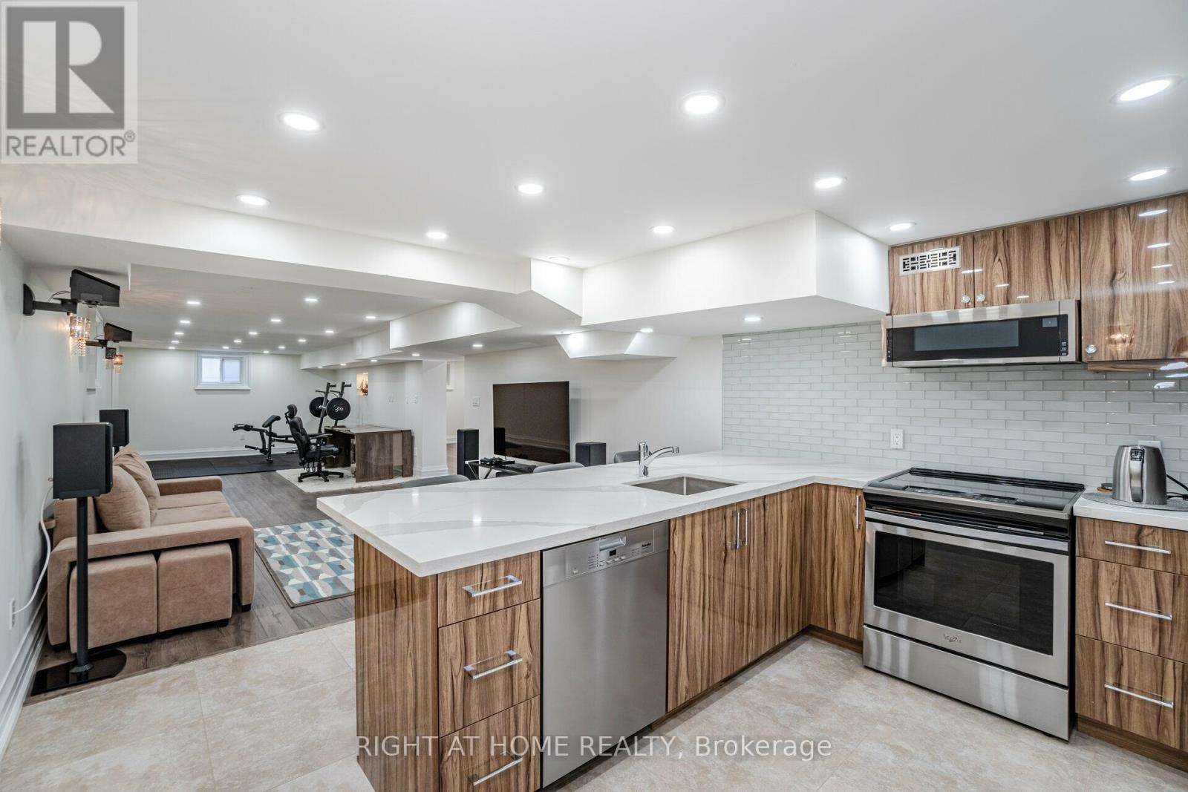
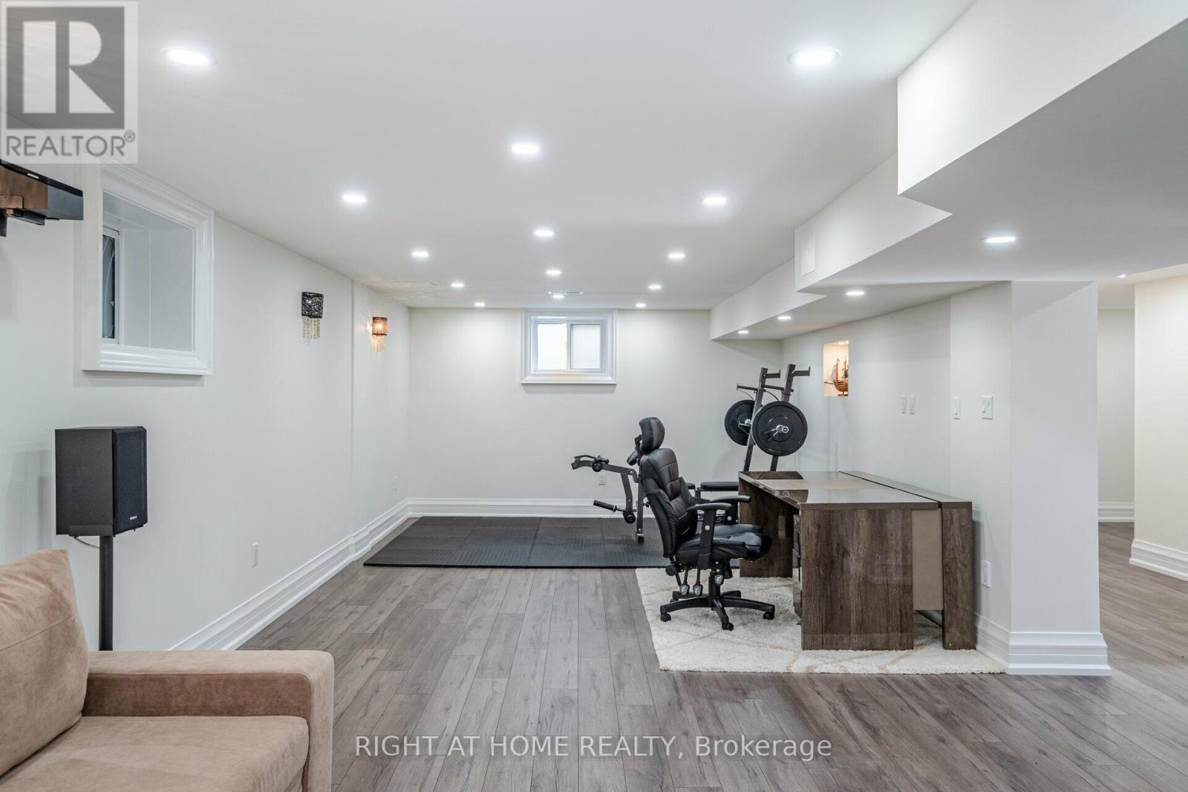
| Basement Features | Walk Out, Separate Entrance |
| Basement Type | N/a (finished), N/a |
| Construction Style Attachment | Detached |
| Cooling Type | Central Air Conditioning |
| Exterior Finish | Stucco, Stone |
| Fire Protection | Alarm System |
| Fireplace Present | Yes |
| Flooring Type | Hardwood, Laminate, Porcelain Tile |
| Foundation Type | Block |
| Half Bath Total | 1 |
| Heating Fuel | Natural Gas |
| Heating Type | Forced Air |
| Stories Total | 2 |
| Size Interior | 3,000 - 3,500 Ft2 |
| Type | House |
| Utility Water | Municipal Water |
Parking
| Garage |
Land
| Acreage | No |
| Sewer | Sanitary Sewer |
| Size Depth | 148 Ft ,4 In |
| Size Frontage | 40 Ft ,8 In |
| Size Irregular | 40.7 X 148.4 Ft |
| Size Total Text | 40.7 X 148.4 Ft|under 1/2 Acre |
| Zoning Description | Residential |
Rooms
| Level | Type | Length | Width | Dimensions |
|---|---|---|---|---|
| Second Level | Bedroom 2 | 3.77 m | 3.86 m | 3.77 m x 3.86 m |
| Second Level | Bedroom 3 | 4.07 m | 3.25 m | 4.07 m x 3.25 m |
| Second Level | Bedroom 4 | 4.4 m | 3.04 m | 4.4 m x 3.04 m |
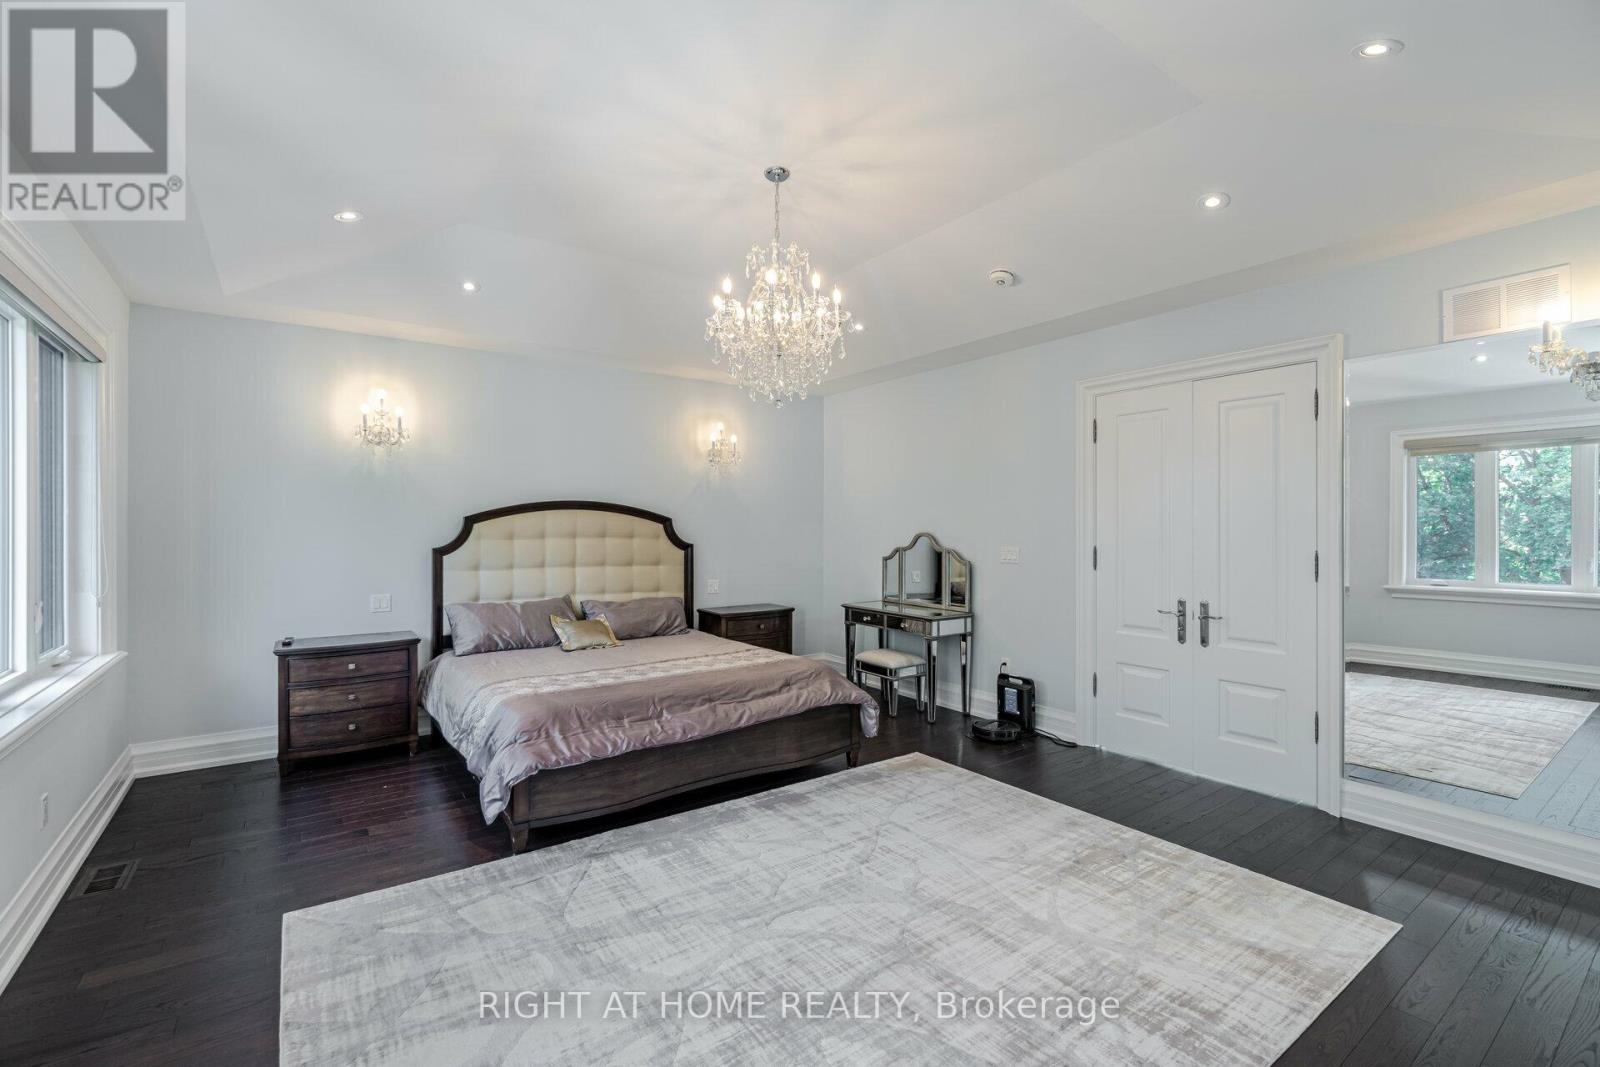
| Second Level | Primary Bedroom | 5.02 m | 5.48 m | 5.02 m x 5.48 m |
| Lower Level | Recreational, Games Room | 11 m | 3.86 m | 11 m x 3.86 m |
| Lower Level | Bedroom 5 | 2.74 m | 2.74 m | 2.74 m x 2.74 m |
| Lower Level | Kitchen | 3.86 m | 2.43 m | 3.86 m x 2.43 m |
| Main Level | Living Room | 4.26 m | 3.81 m | 4.26 m x 3.81 m |
| Main Level | Dining Room | 4.2 m | 3.81 m | 4.2 m x 3.81 m |
| Main Level | Kitchen | 4.98 m | 3.81 m | 4.98 m x 3.81 m |
| Main Level | Family Room | 4.98 m | 5.78 m | 4.98 m x 5.78 m |
Utilities
| Cable | Available |
| Electricity | Available |
| Sewer | Available |
Contact Us
Contact us for more information

The trademarks REALTOR®, REALTORS®, and the REALTOR® logo are controlled by The Canadian Real Estate Association (CREA) and identify real estate professionals who are members of CREA. The trademarks MLS®, Multiple Listing Service® and the associated logos are owned by The Canadian Real Estate Association (CREA) and identify the quality of services provided by real estate professionals who are members of CREA. The trademark DDF® is owned by The Canadian Real Estate Association (CREA) and identifies CREA's Data Distribution Facility (DDF®)
July 31 2026 08:34:39
Toronto Regional Real Estate Board
Right At Home Realty