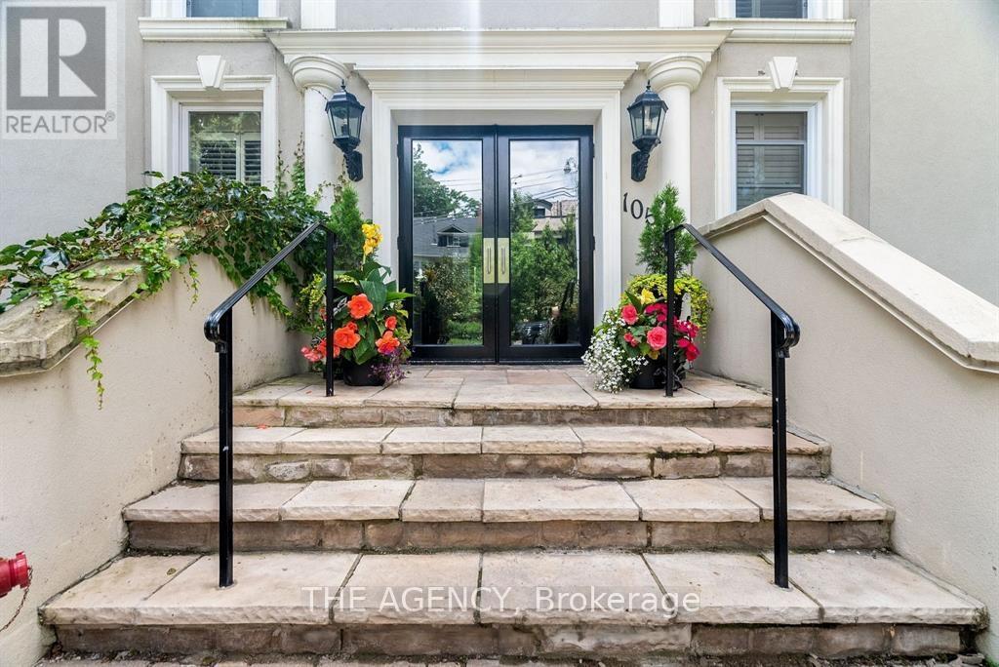
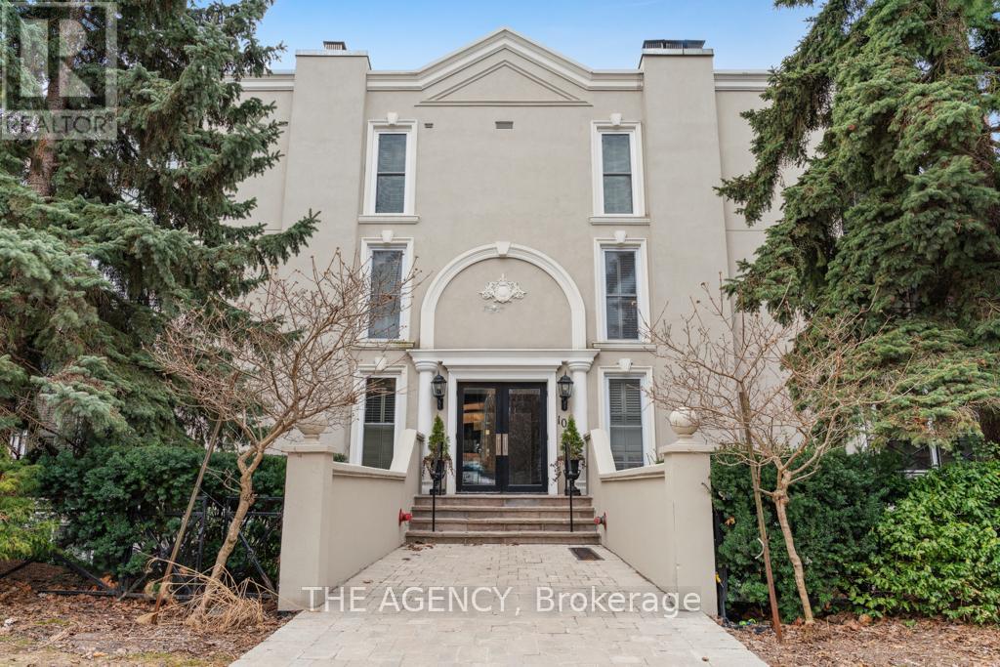
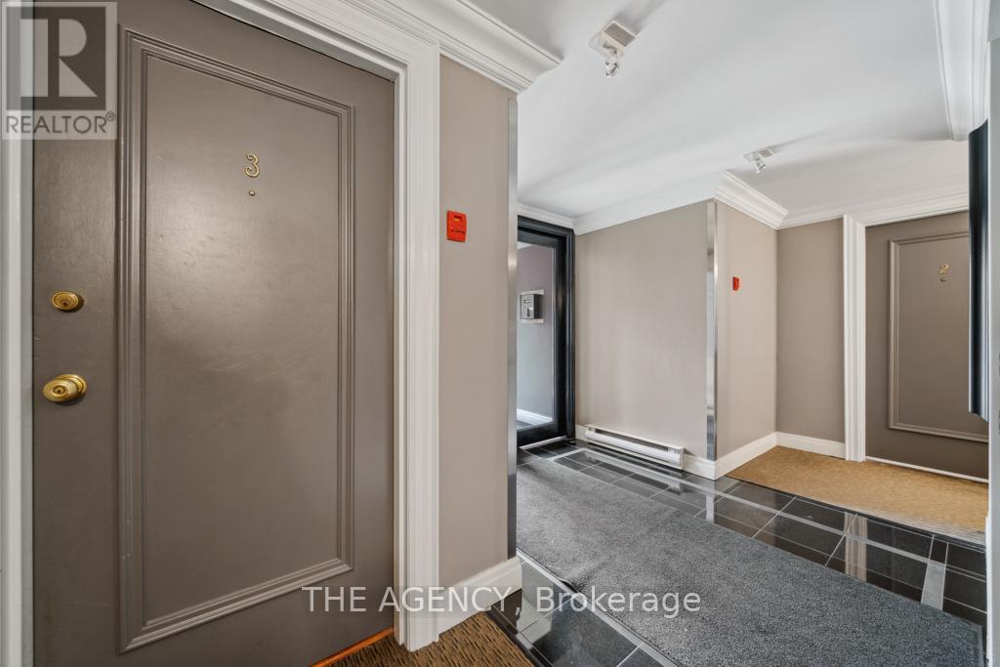
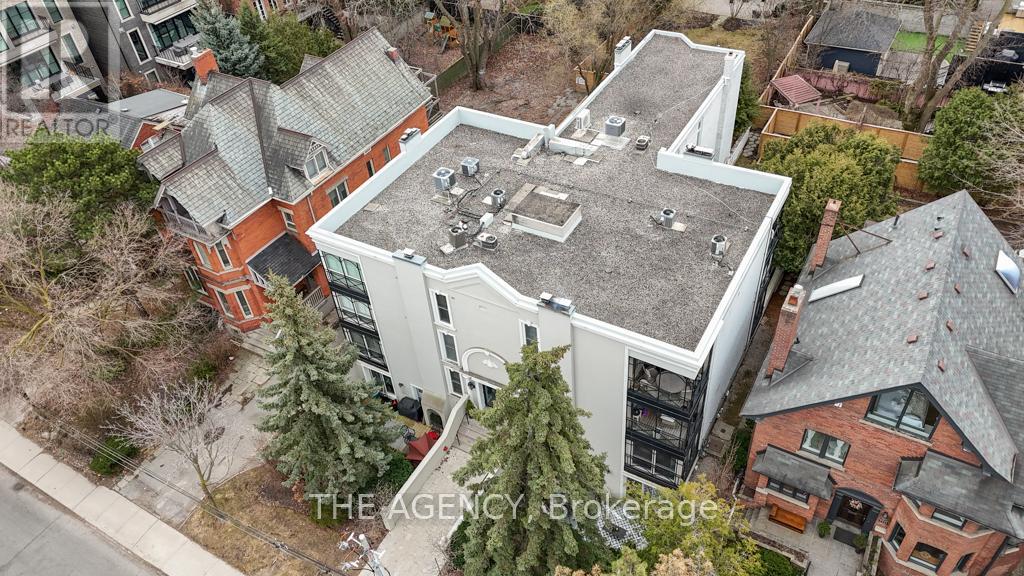
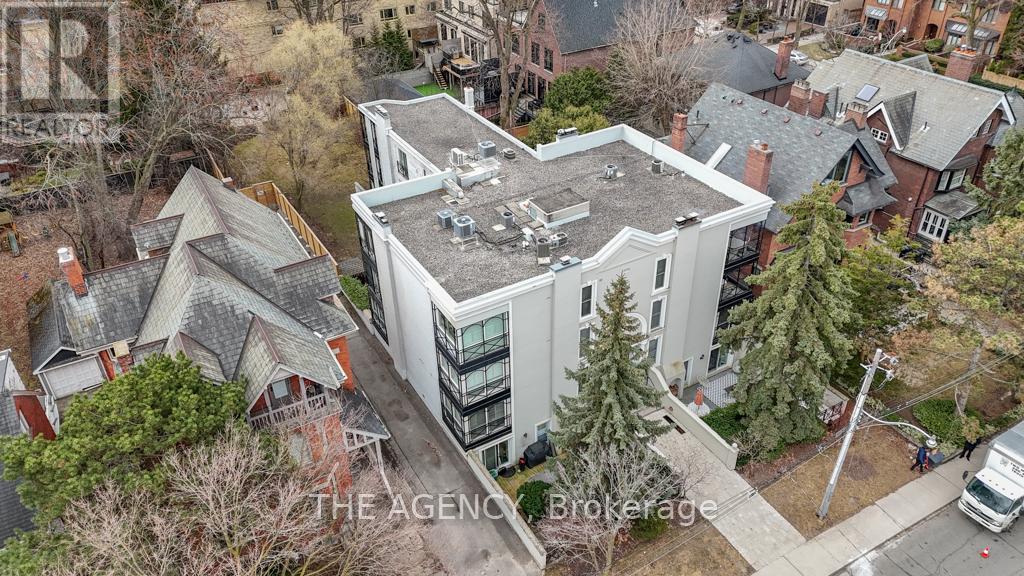
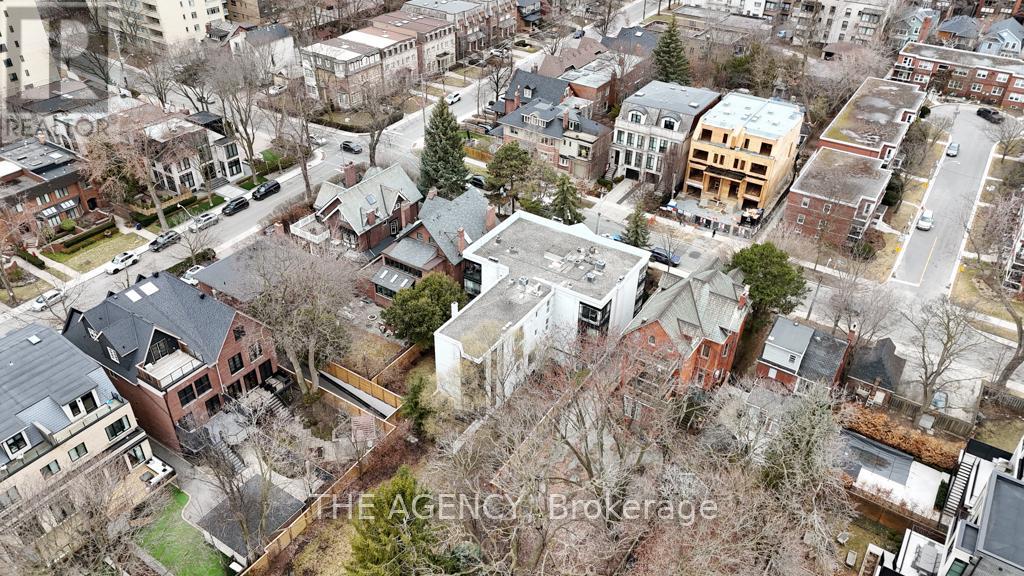
3 - 105 Heath Street W Toronto, Ontario M4V 1T5
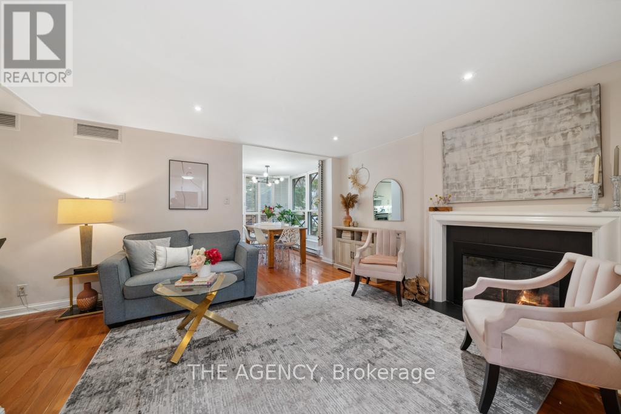
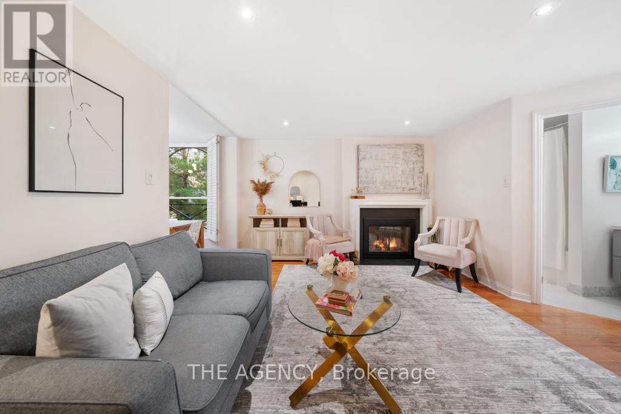
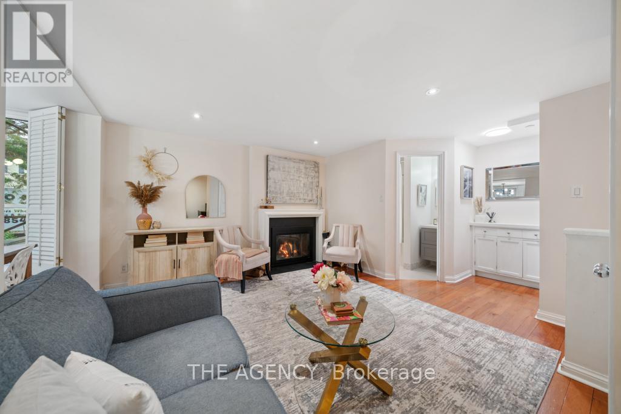
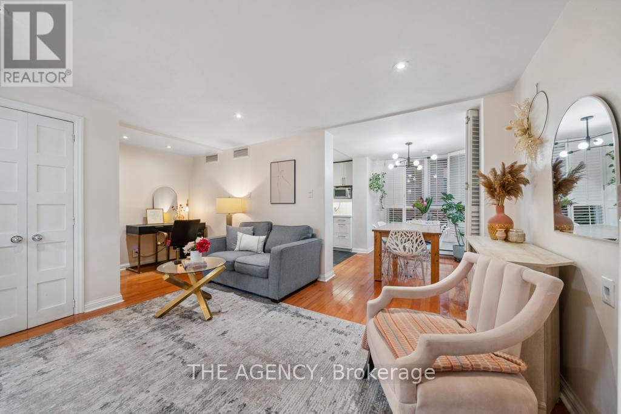
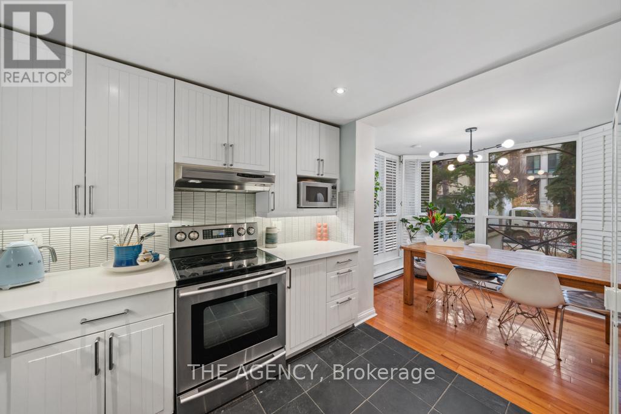
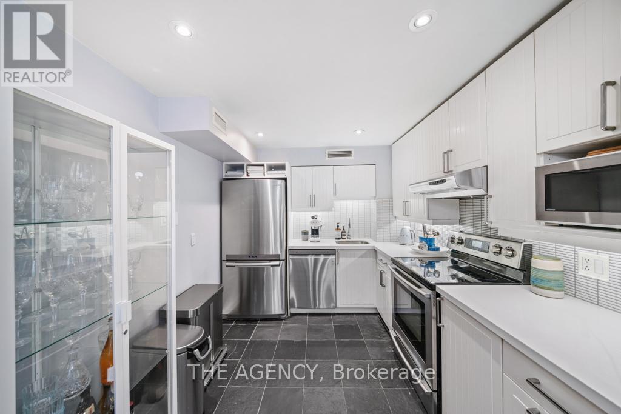
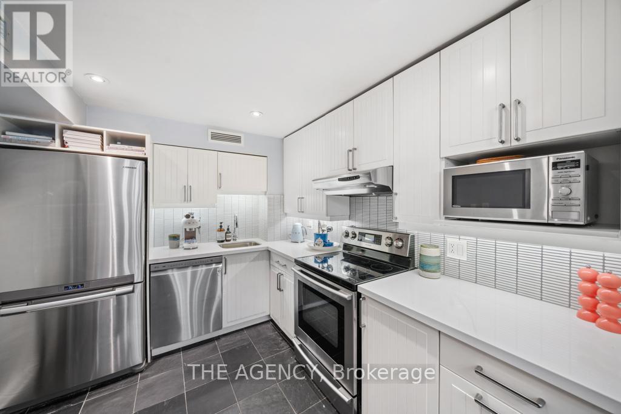
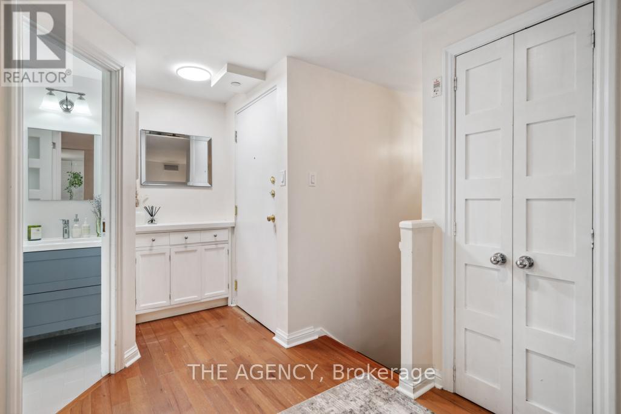
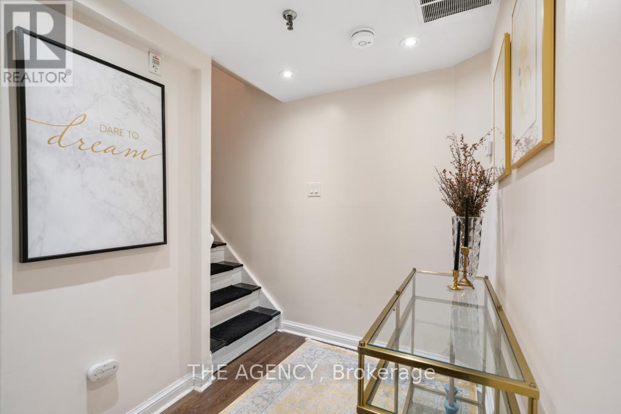
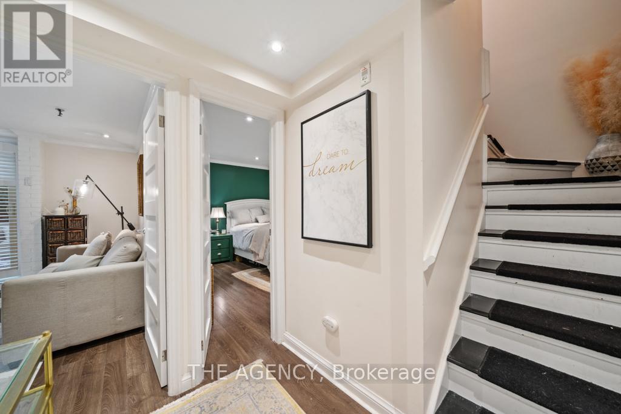
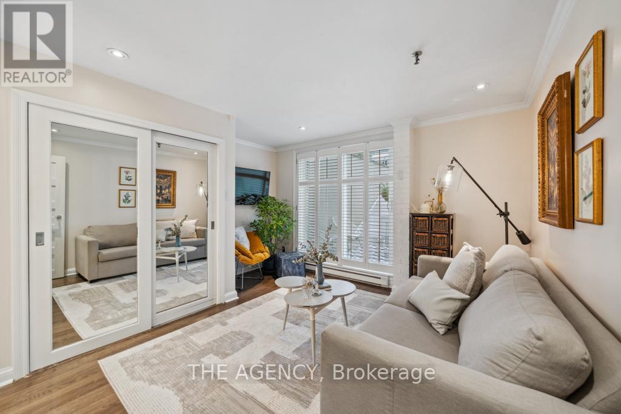
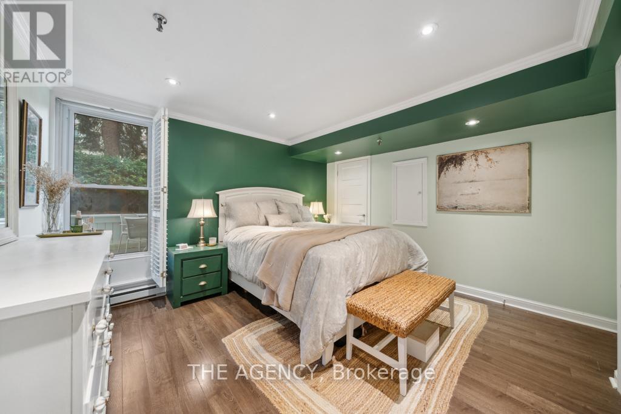
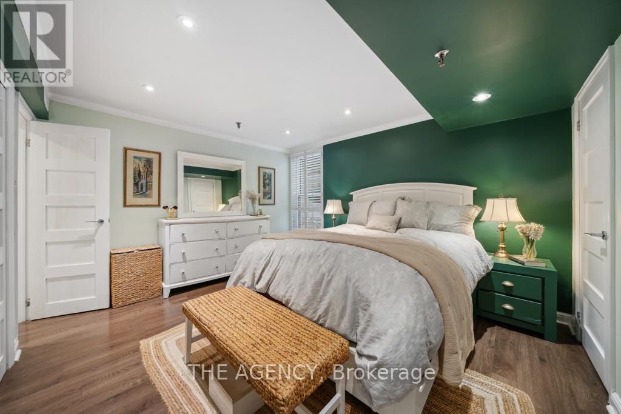
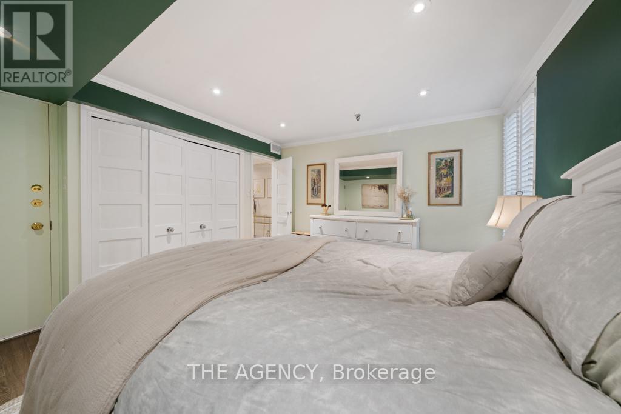

2 Bedroom
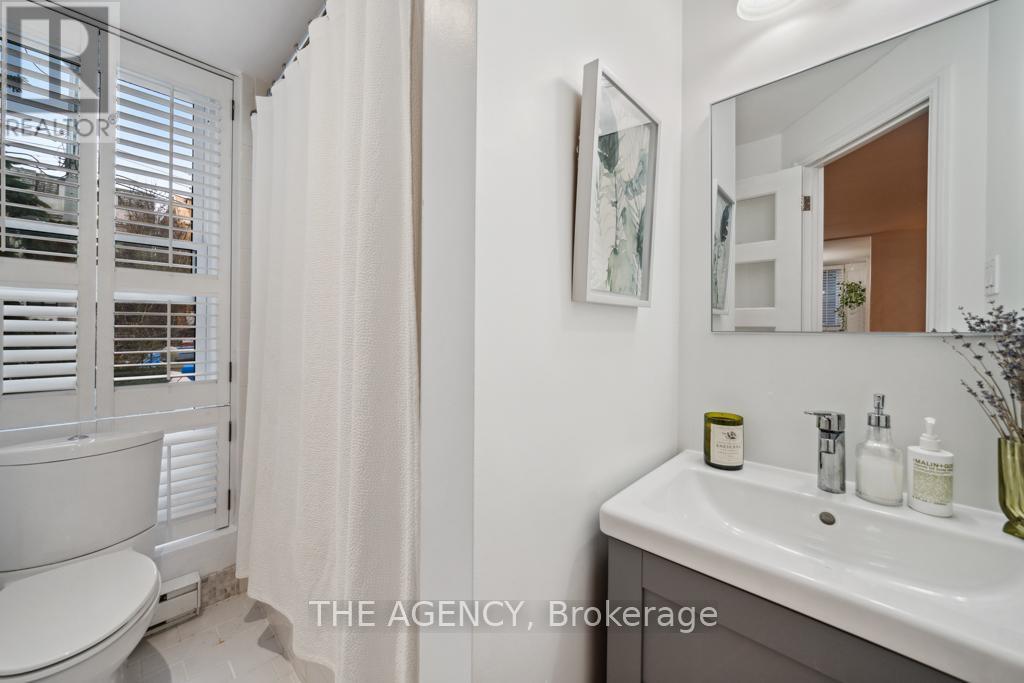
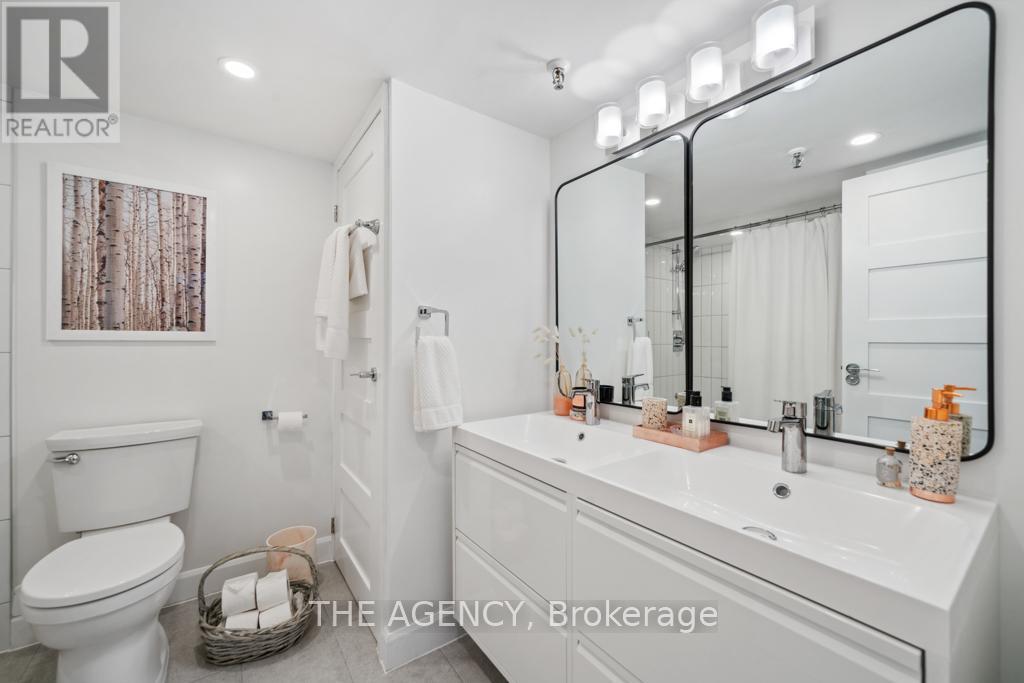
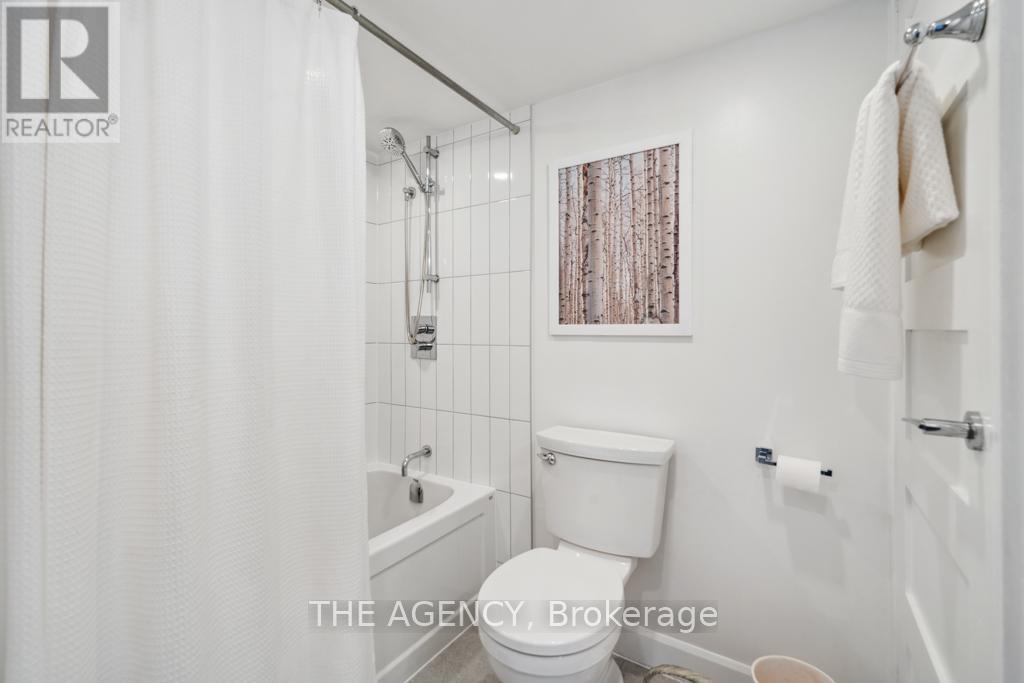
2 Bathroom
1,000 - 1,199 ft2
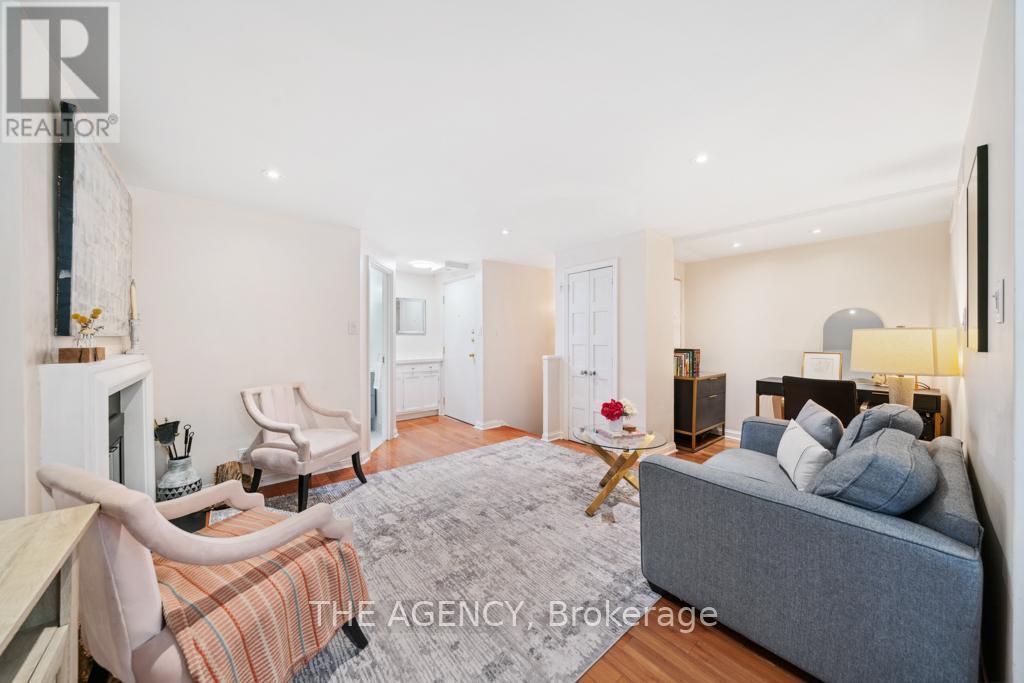
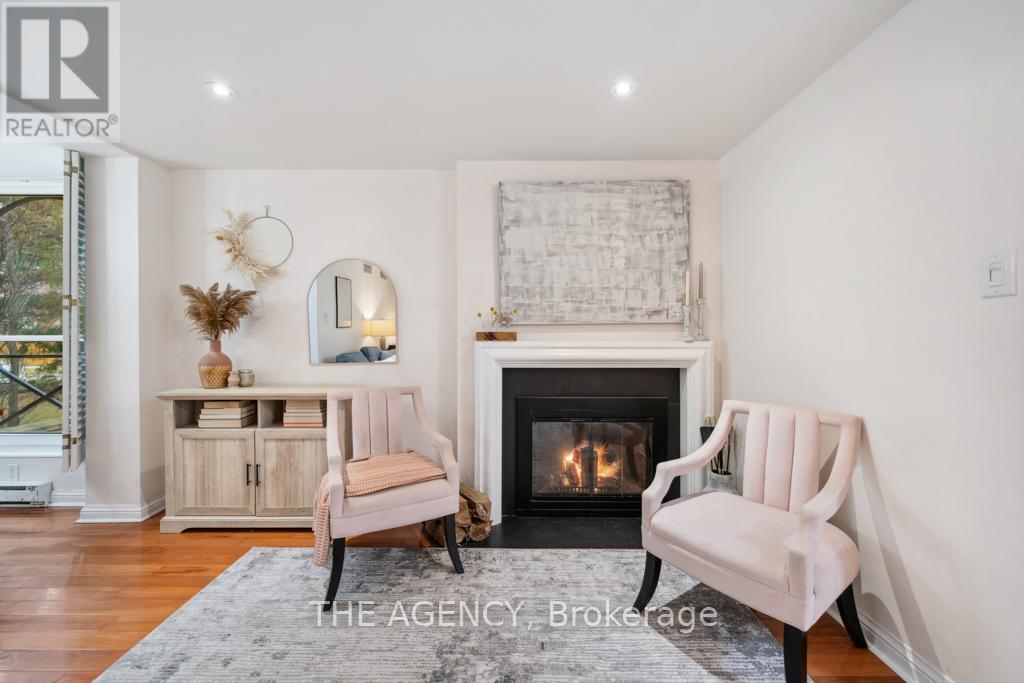
Fireplace
Central Air Conditioning
Forced Air
$959,000Maintenance, Water, Common Area Maintenance, Insurance, Parking
$1,837.84 Monthly
Maintenance, Water, Common Area Maintenance, Insurance, Parking
$1,837.84 MonthlyPlease see MLS (id:61483)
Open House
This property has open houses!
May
31
Sunday
Starts at:
2:00 pm
Ends at:4:00 pm
Property Details
| MLS® Number | C13171912 |
| Property Type | Single Family |
| Community Name | Yonge-St. Clair |
| Amenities Near By | Hospital, Park, Public Transit, Schools |
| Community Features | Pets Allowed With Restrictions |
| Features | Flat Site, Carpet Free, In Suite Laundry |
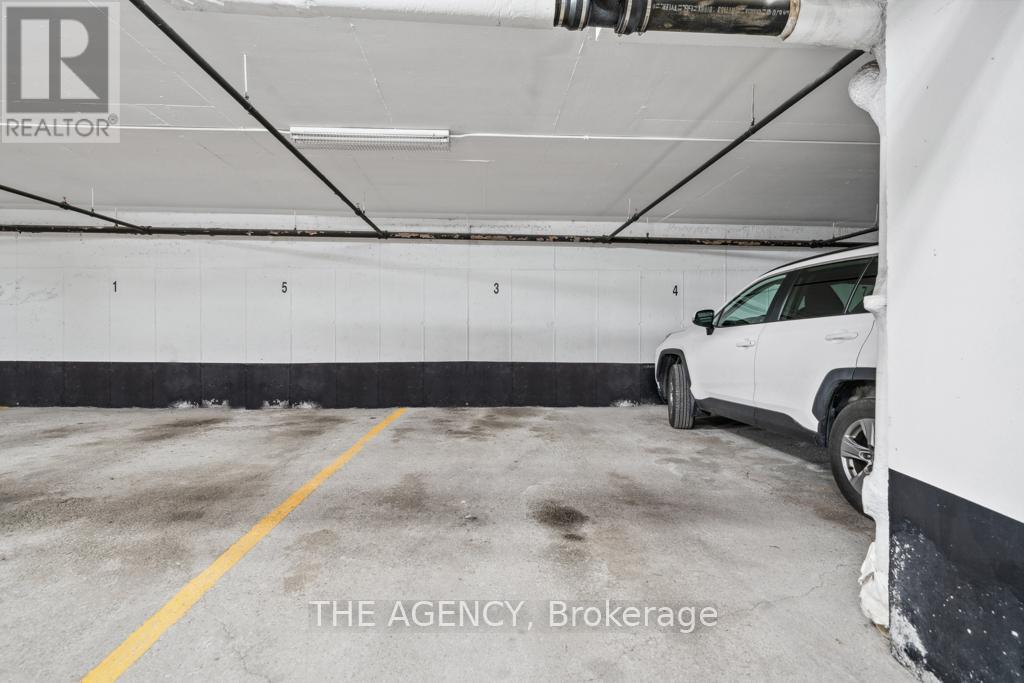
| Parking Space Total | 1 |
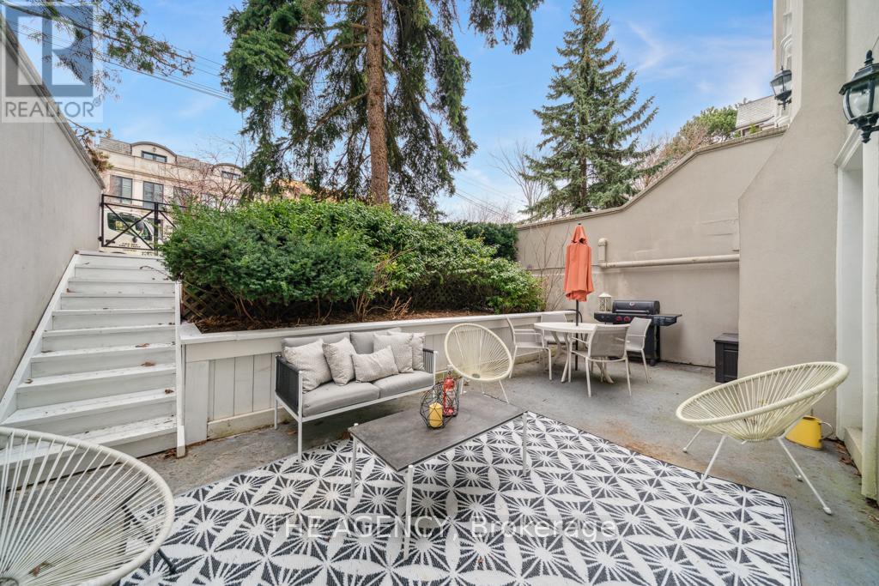
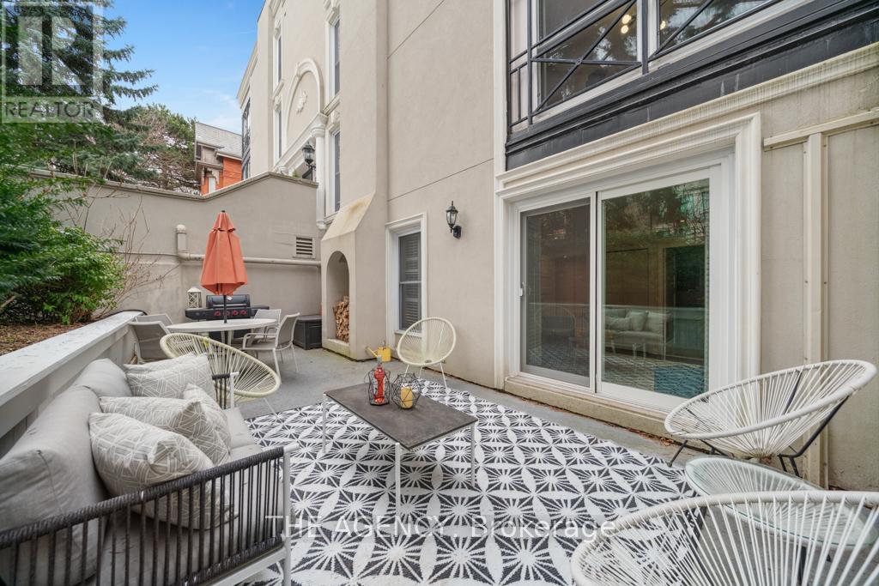
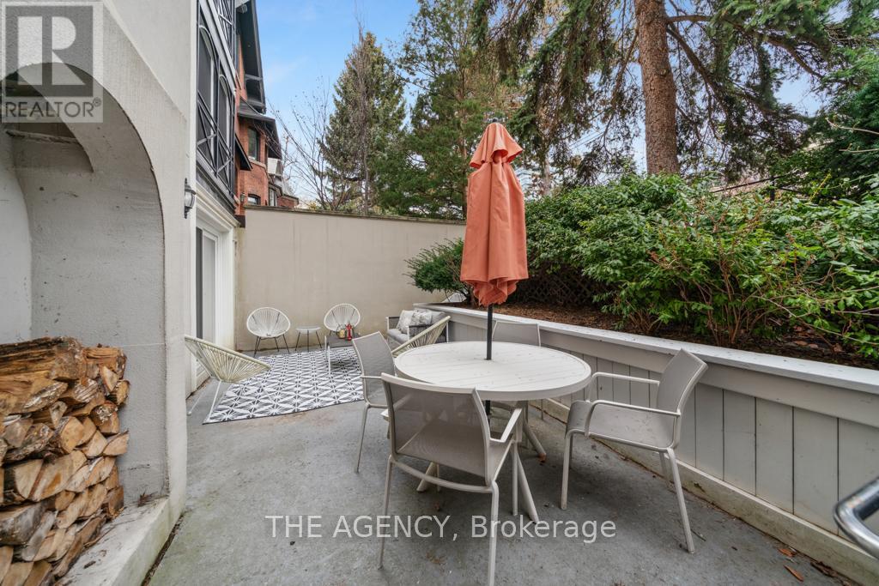
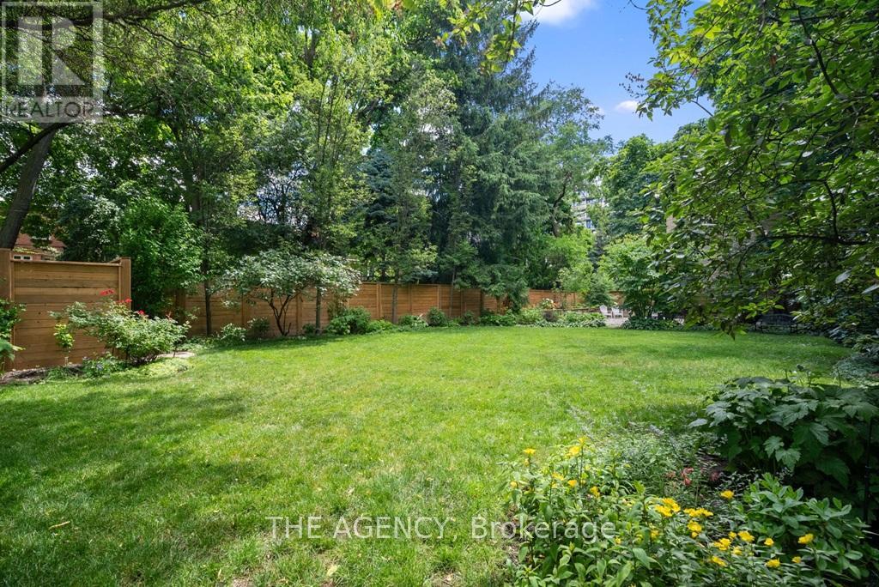
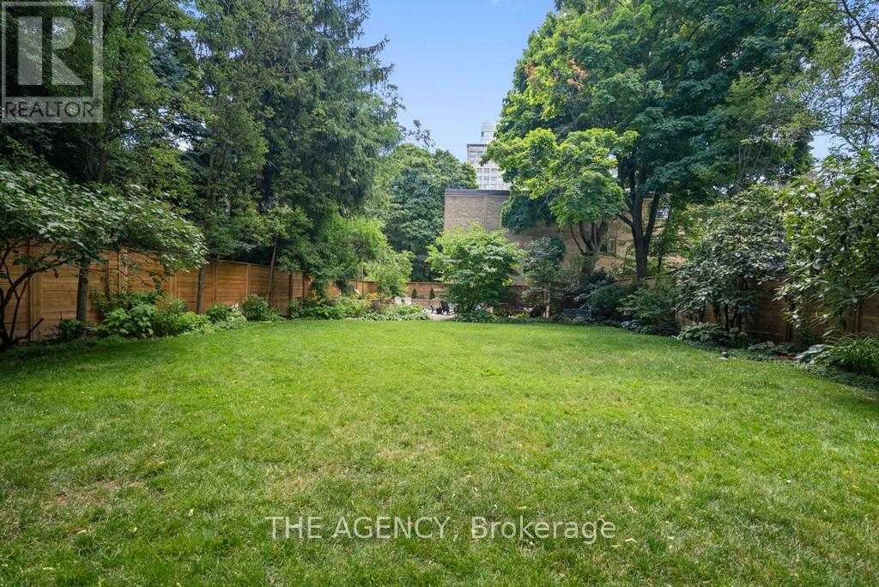
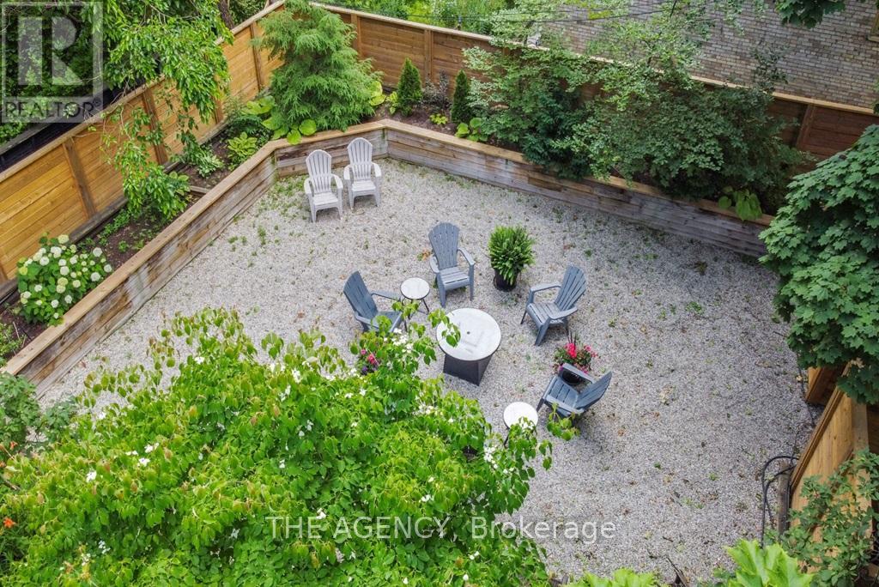
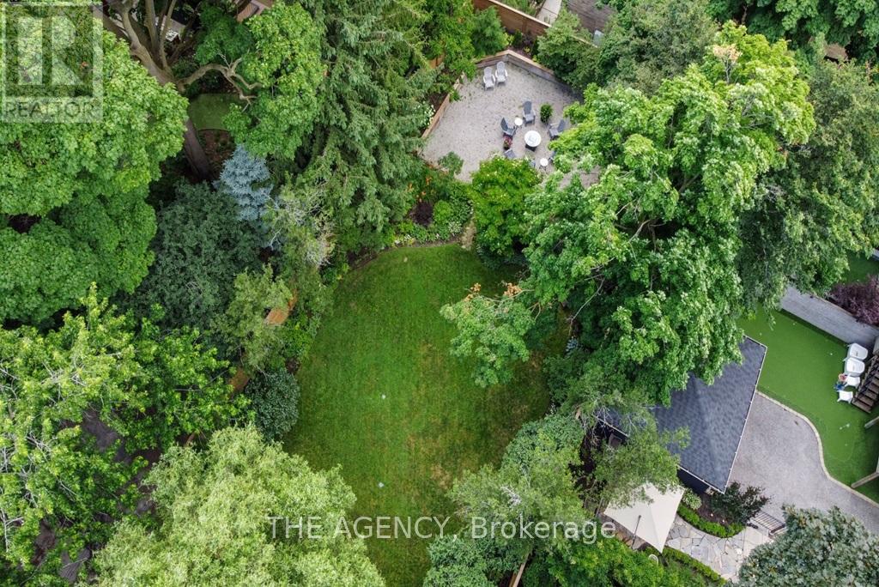
| Structure | Patio(s) |
| View Type | City View |
Building
| Bathroom Total | 2 |
| Bedrooms Above Ground | 2 |
| Bedrooms Total | 2 |
| Age | 31 To 50 Years |
| Amenities | Visitor Parking, Fireplace(s), Separate Heating Controls, Separate Electricity Meters, Storage - Locker |
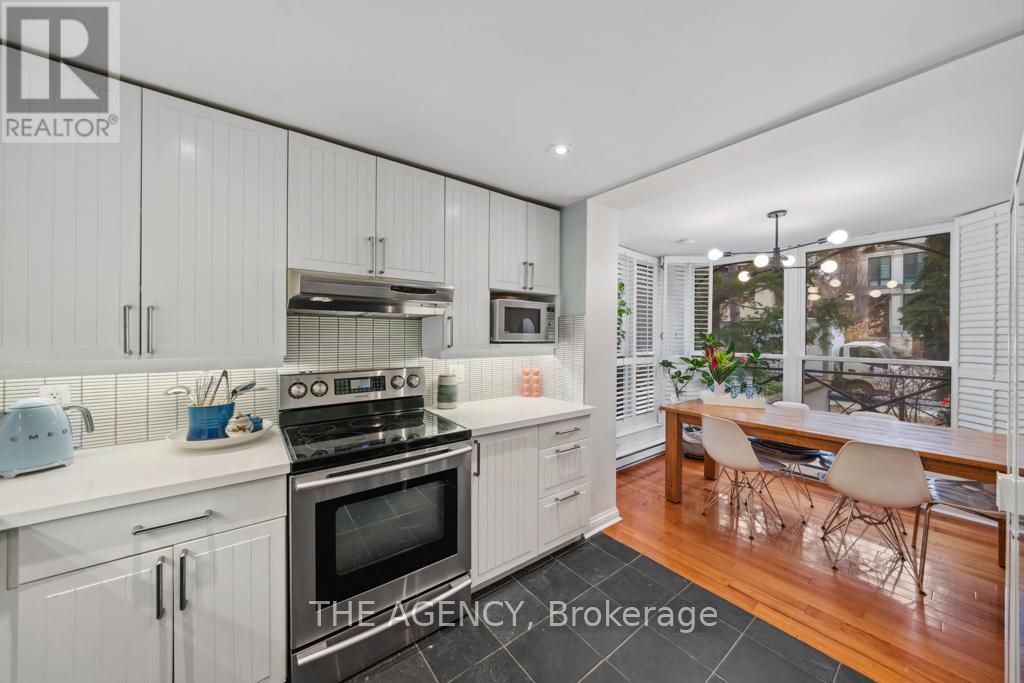
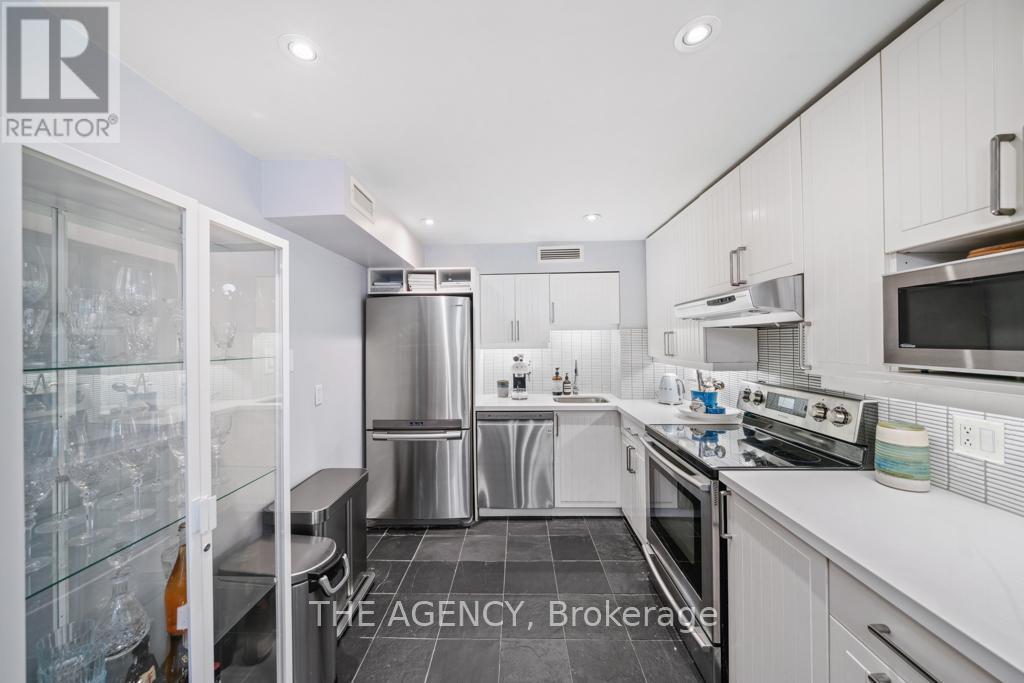
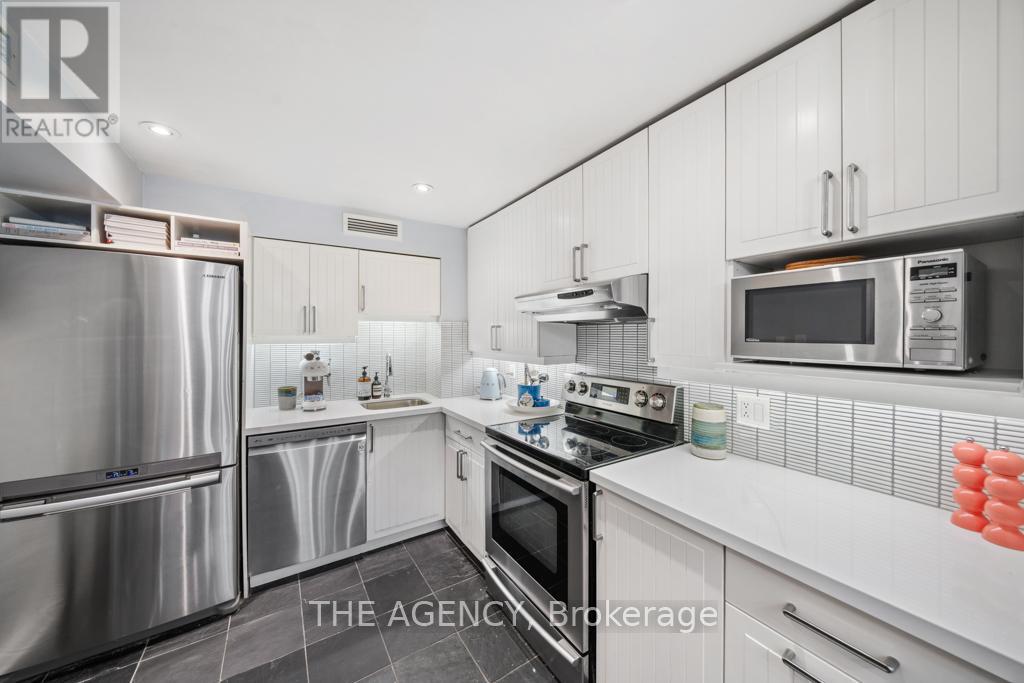
| Appliances | Intercom, Water Heater, Dishwasher, Dryer, Microwave, Oven, Hood Fan, Stove, Washer, Window Coverings, Refrigerator |
| Basement Type | None |
| Cooling Type | Central Air Conditioning |
| Exterior Finish | Concrete |
| Fire Protection | Controlled Entry, Monitored Alarm, Smoke Detectors |
| Fireplace Present | Yes |
| Fireplace Total | 1 |
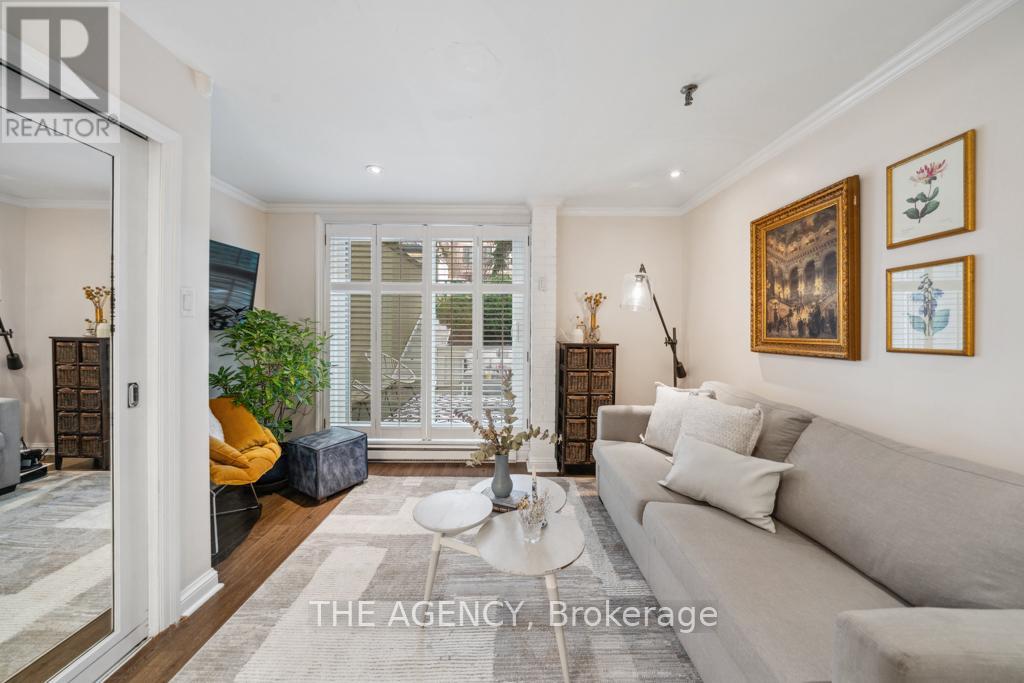
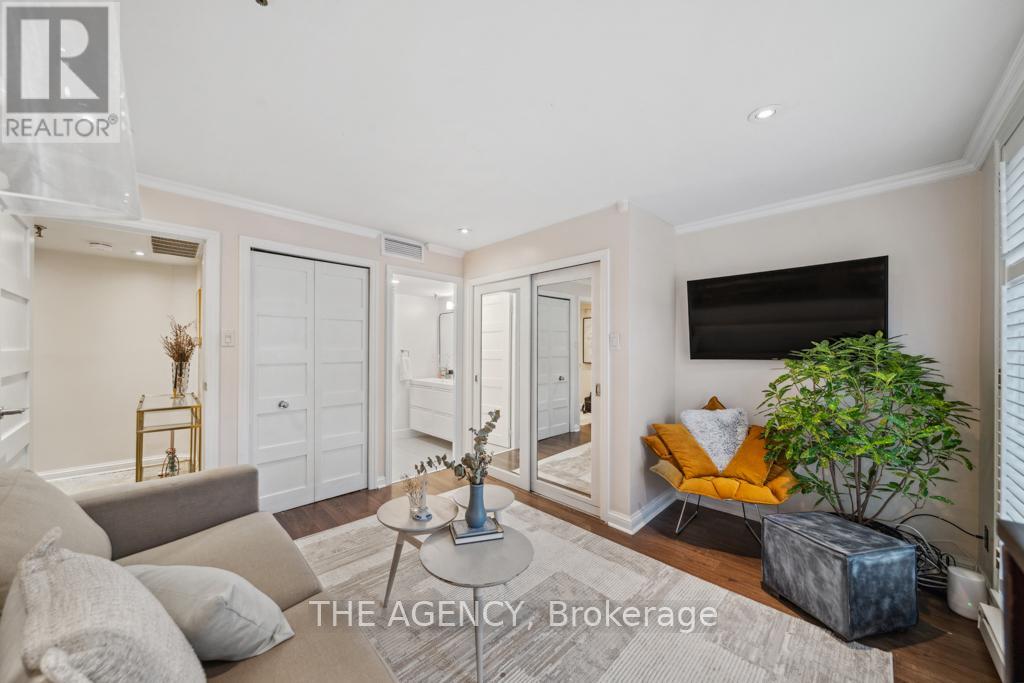
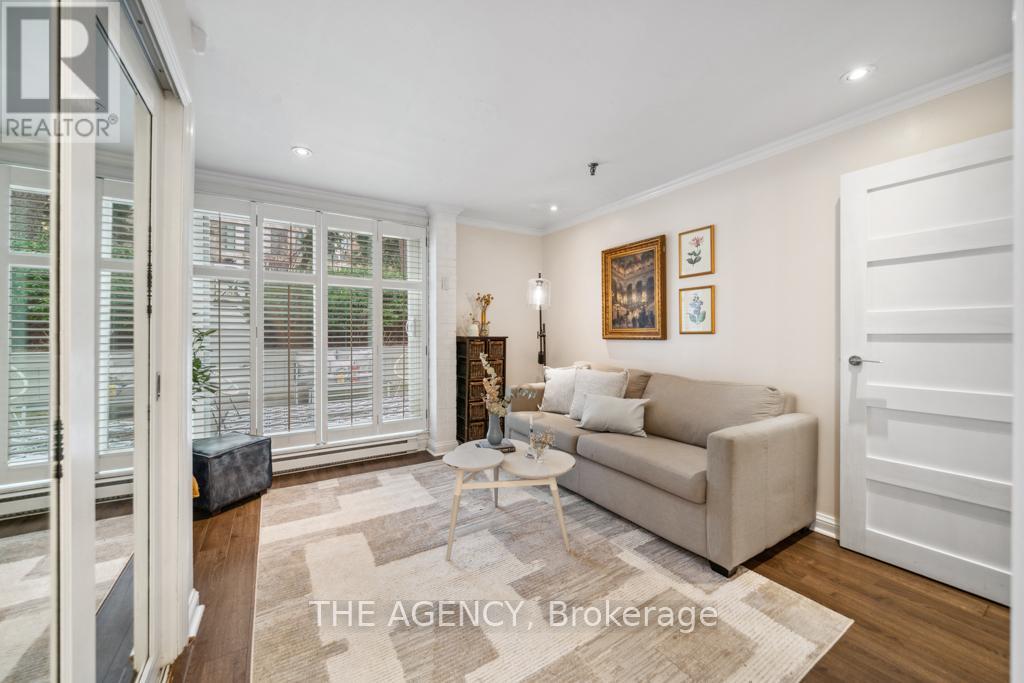
| Flooring Type | Hardwood, Tile |
| Heating Fuel | Natural Gas |
| Heating Type | Forced Air |
| Stories Total | 2 |
| Size Interior | 1,000 - 1,199 Ft2 |
| Type | Apartment |
Parking
| Underground | |
| Garage |
Land
| Acreage | No |
| Fence Type | Fenced Yard |
| Land Amenities | Hospital, Park, Public Transit, Schools |
Rooms
| Level | Type | Length | Width | Dimensions |
|---|---|---|---|---|
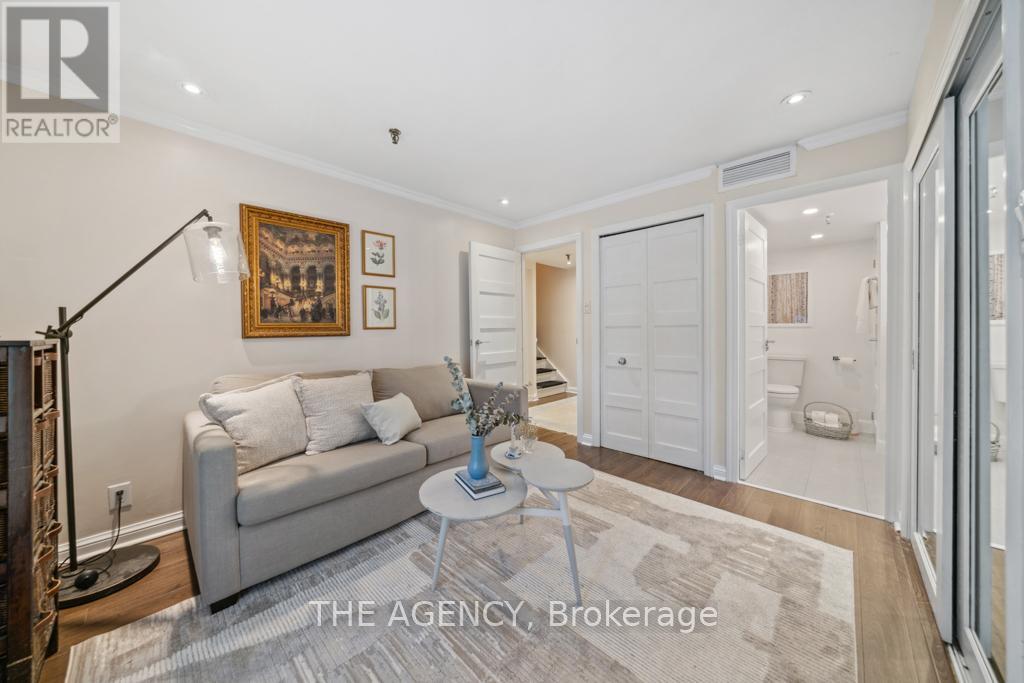
| Lower Level | Bedroom | 4 m | 3.77 m | 4 m x 3.77 m |
| Lower Level | Bedroom | 3.83 m | 3.57 m | 3.83 m x 3.57 m |
| Lower Level | Bathroom | Measurements not available | ||
| Main Level | Living Room | 5.4 m | 4 m | 5.4 m x 4 m |
| Main Level | Dining Room | 2.85 m | 2.4 m | 2.85 m x 2.4 m |
| Main Level | Kitchen | 3.2 m | 2.66 m | 3.2 m x 2.66 m |
| Main Level | Bathroom | Measurements not available |
Contact Us
Contact us for more information

This REALTOR.ca listing content is owned and licensed by REALTOR® members of The Canadian Real Estate Association
The trademarks REALTOR®, REALTORS®, and the REALTOR® logo are controlled by The Canadian Real Estate Association (CREA) and identify real estate professionals who are members of CREA. The trademarks MLS®, Multiple Listing Service® and the associated logos are owned by The Canadian Real Estate Association (CREA) and identify the quality of services provided by real estate professionals who are members of CREA. The trademark DDF® is owned by The Canadian Real Estate Association (CREA) and identifies CREA's Data Distribution Facility (DDF®)
May 26 2026 05:15:25
Toronto Regional Real Estate Board
The Agency