29 Sedgewick Crescent Toronto, Ontario M1K 3T5

$959,000
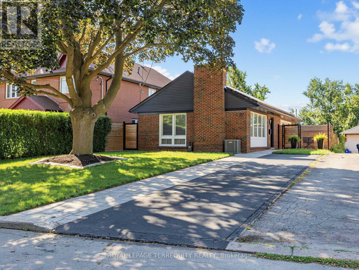
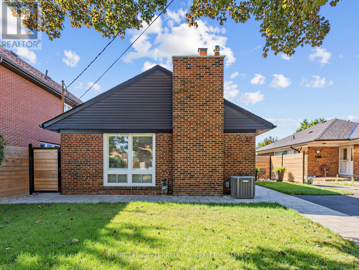
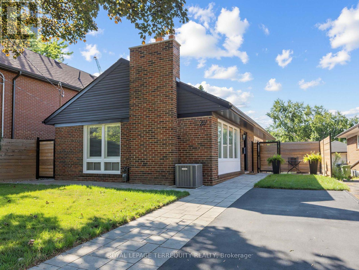
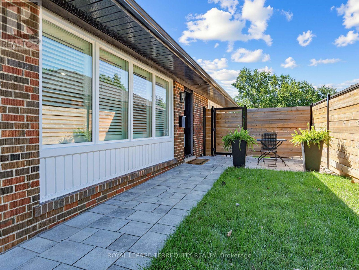
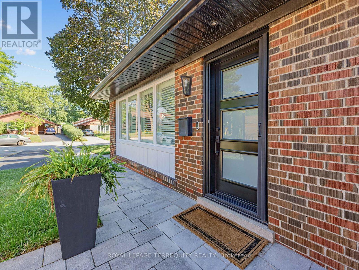
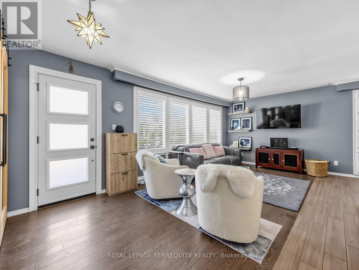
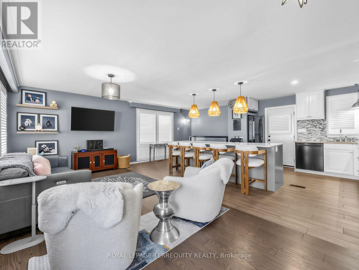
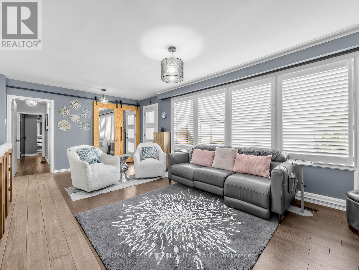
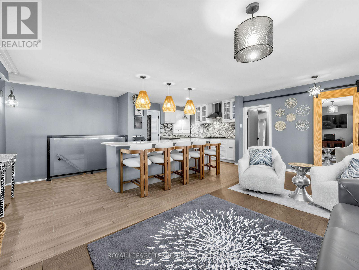
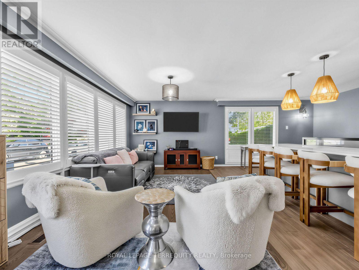
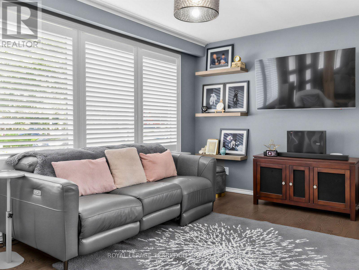
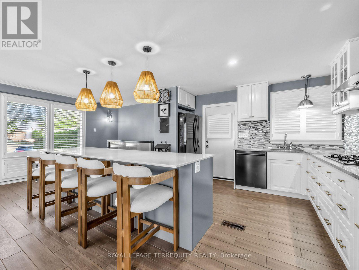
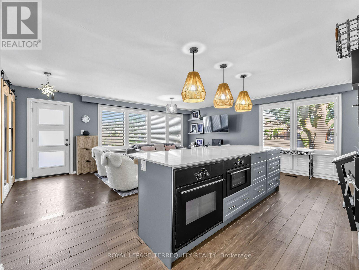
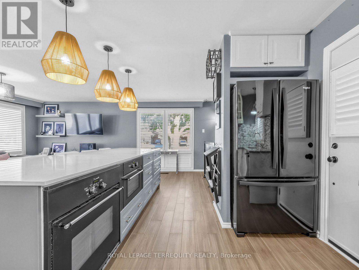
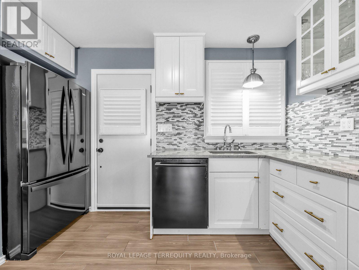
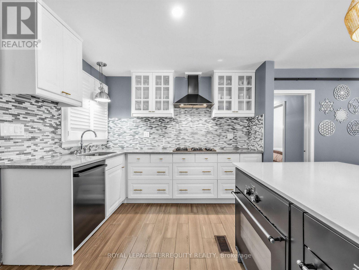
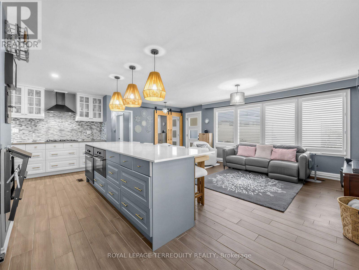
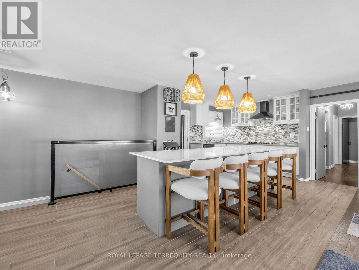
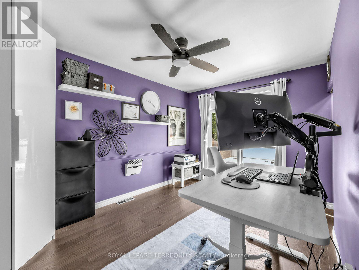
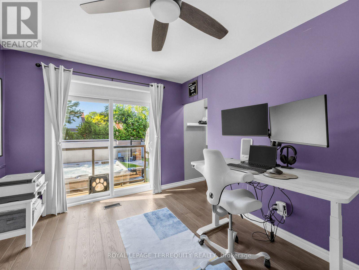
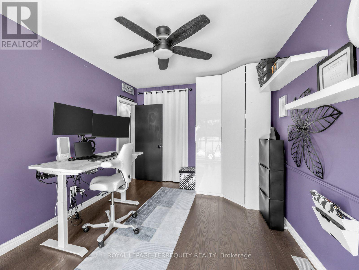
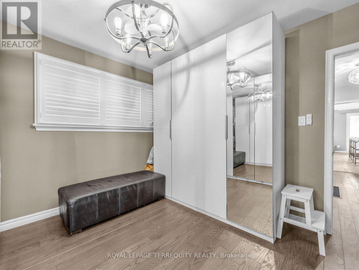
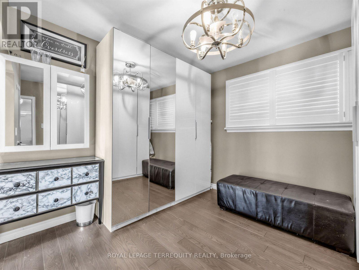
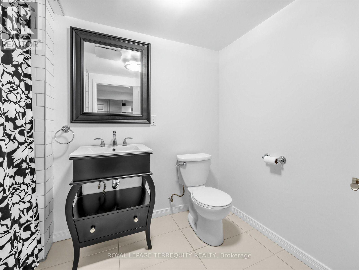
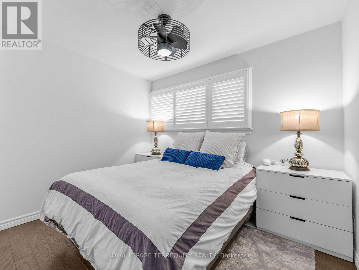
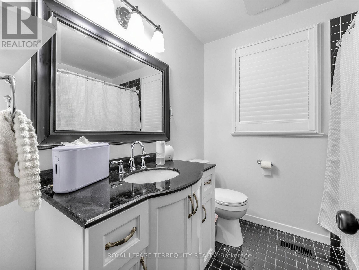
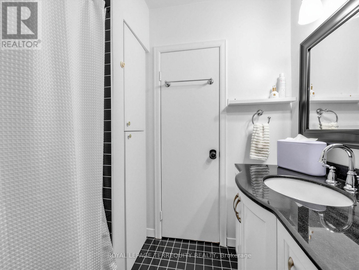
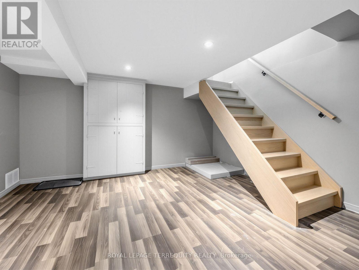
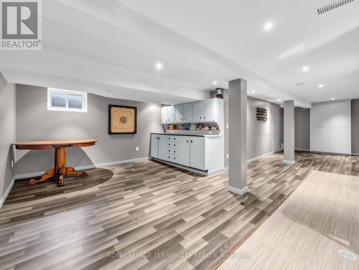
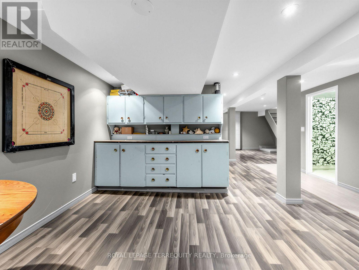
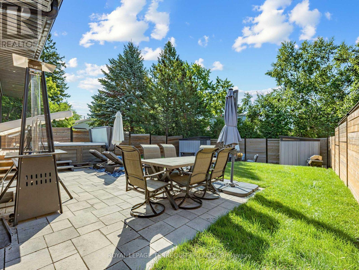
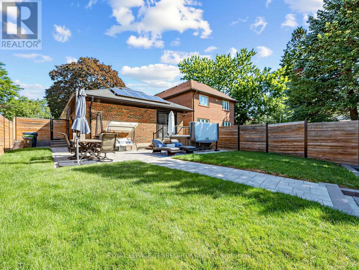
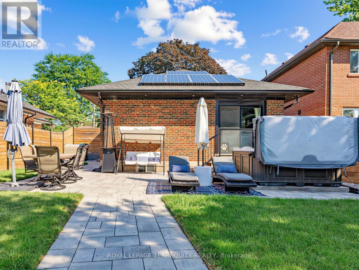
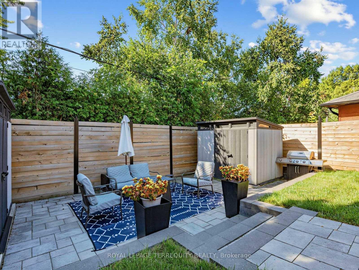
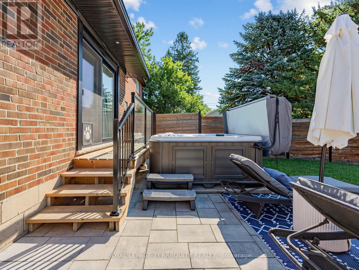
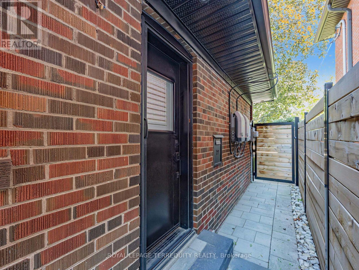
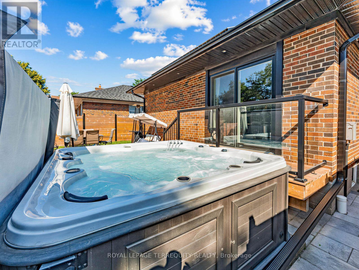
Red Brick Bungalow With a Stunning Renovation, Open Concept Living Room/Dining Room/Kitchen With Huge Centre Island and Built-In Appliances Perfect For Families and Entertaining, Ceramic Flooring in Kitchen, Walkout From The Primary Bedroom to a Deck and Backyard Oasis Featuring Extensive Stonework and Sitting Areas Plus a Bluetooth Enabled 8 Person Hot Tub. Fully Fenced Yard! A Finished Basement With a Recreation Room, Games Area and Lots of Storage Space and Another 4 Piece Bathroom. Walk to The Eglinton Crosstown and Subway! (id:61483)
Property Details
| MLS® Number | E13636528 |
| Property Type | Single Family |
| Neigbourhood | Ionview |
| Community Name | Ionview |
| Features | Irregular Lot Size, Carpet Free |
| Parking Space Total | 4 |
Building
| Bathroom Total | 2 |
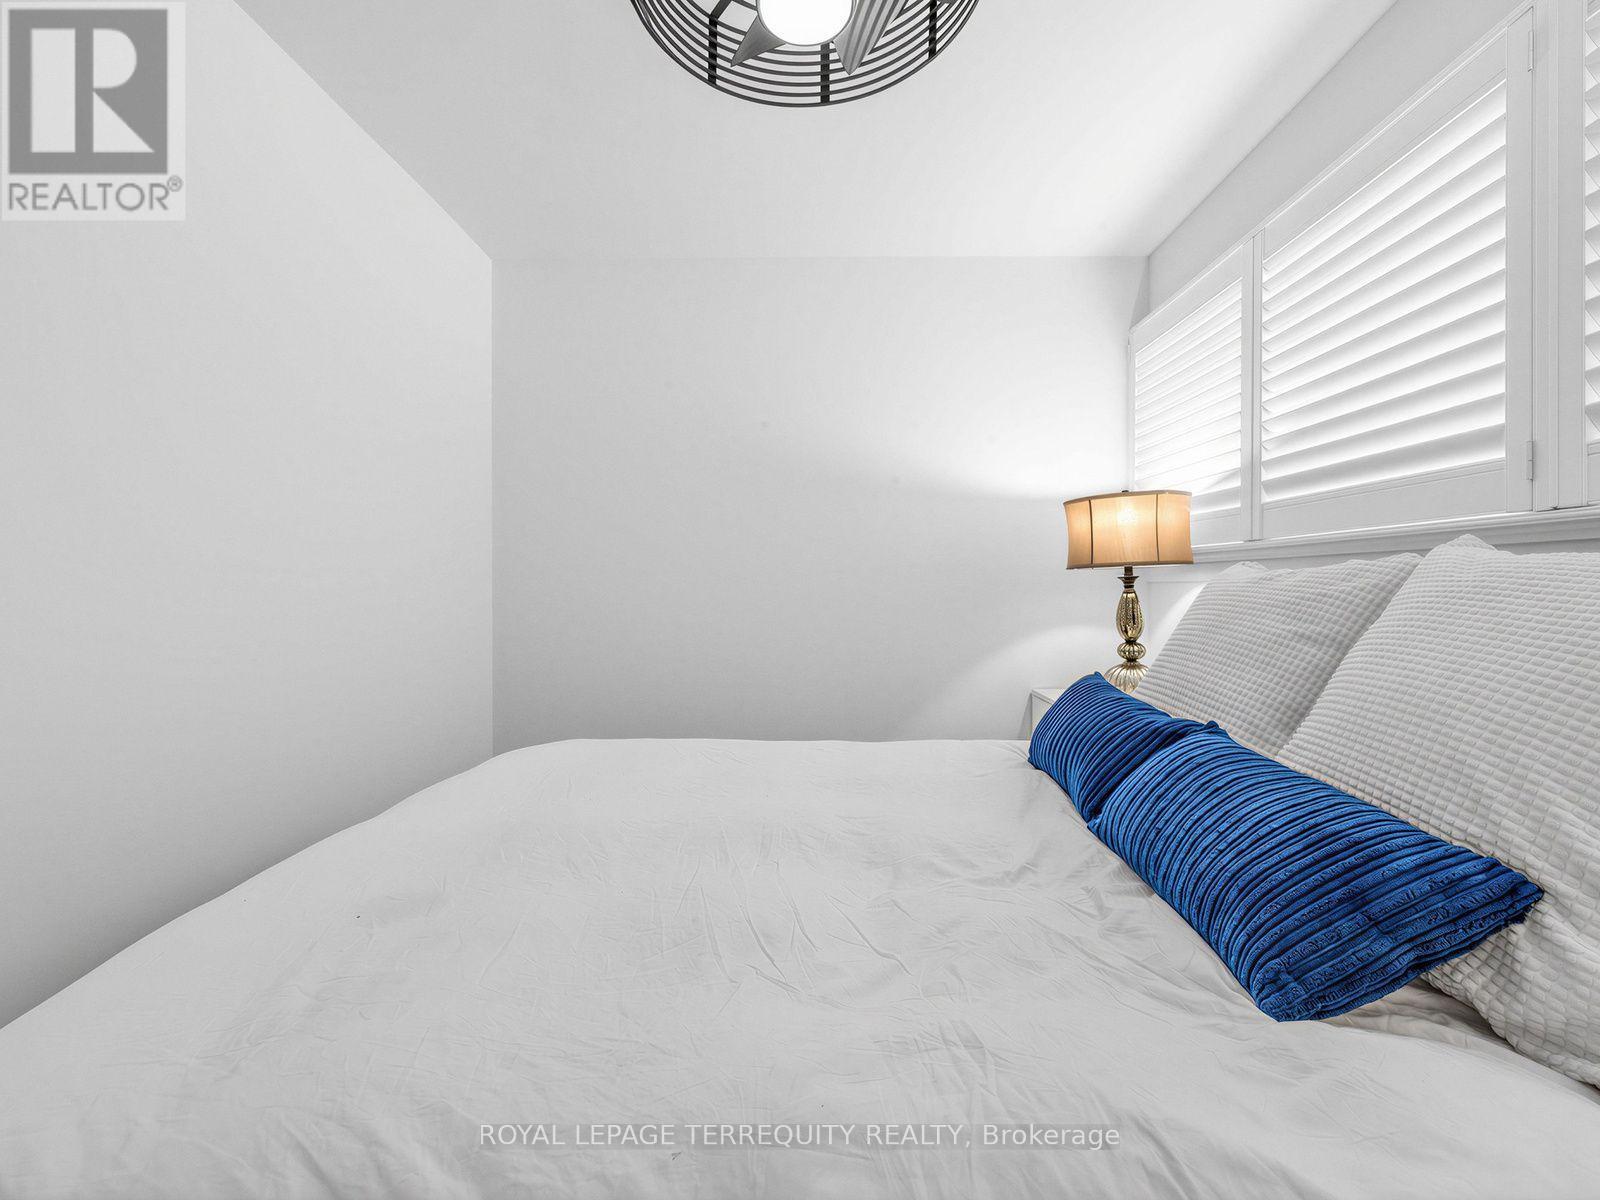
| Bedrooms Above Ground | 3 |
| Bedrooms Total | 3 |
| Appliances | Oven - Built-in, Cooktop, Dishwasher, Dryer, Water Heater, Microwave, Oven, Hood Fan, Storage Shed, Stove, Washer, Refrigerator |
| Architectural Style | Bungalow |
| Basement Development | Finished |
| Basement Type | N/a (finished) |
| Construction Style Attachment | Detached |
| Cooling Type | Central Air Conditioning |
| Exterior Finish | Brick |
| Flooring Type | Hardwood |
| Foundation Type | Block |
| Heating Fuel | Natural Gas |
| Heating Type | Forced Air |
| Stories Total | 1 |
| Size Interior | 1,100 - 1,500 Ft2 |
| Type | House |
| Utility Water | Municipal Water |
Parking
| No Garage |
Land
| Acreage | No |
| Sewer | Sanitary Sewer |
| Size Depth | 124 Ft ,10 In |
| Size Frontage | 41 Ft ,1 In |
| Size Irregular | 41.1 X 124.9 Ft ; Irregular; 38.38' South 125.16' West |
| Size Total Text | 41.1 X 124.9 Ft ; Irregular; 38.38' South 125.16' West |
Rooms
| Level | Type | Length | Width | Dimensions |
|---|---|---|---|---|
| Basement | Recreational, Games Room | 6.4 m | 3.4 m | 6.4 m x 3.4 m |
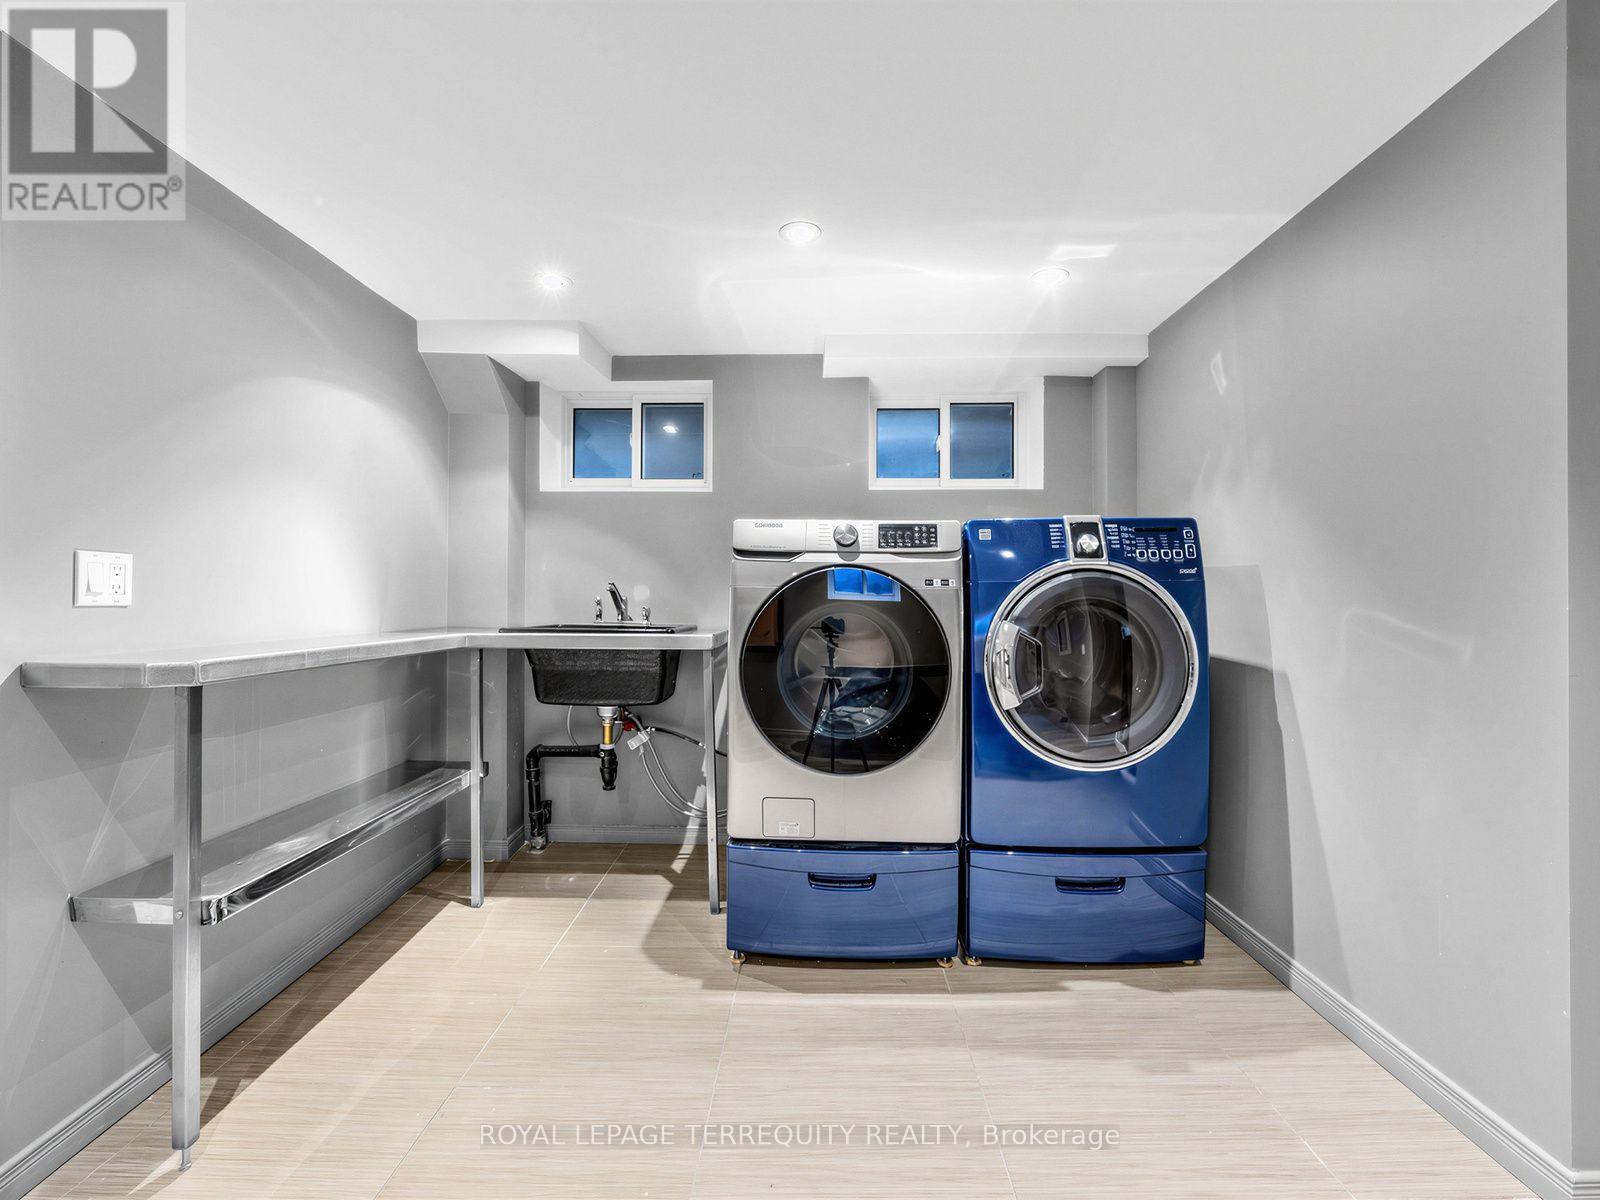
| Basement | Laundry Room | 2 m | 2 m | 2 m x 2 m |
| Basement | Other | 2.4 m | 2.4 m | 2.4 m x 2.4 m |
| Basement | Games Room | 3 m | 2.5 m | 3 m x 2.5 m |
| Ground Level | Living Room | 5.3 m | 2.5 m | 5.3 m x 2.5 m |
| Ground Level | Dining Room | 5.3 m | 3 m | 5.3 m x 3 m |
| Ground Level | Kitchen | 5.3 m | 3 m | 5.3 m x 3 m |
| Ground Level | Primary Bedroom | 4.6 m | 2.9 m | 4.6 m x 2.9 m |
| Ground Level | Bedroom 2 | 3.4 m | 3.2 m | 3.4 m x 3.2 m |
| Ground Level | Bedroom 3 | 3.4 m | 2.6 m | 3.4 m x 2.6 m |
https://www.realtor.ca/real-estate/30112699/29-sedgewick-crescent-toronto-ionview-ionview
Contact Us
Contact us for more information

The trademarks REALTOR®, REALTORS®, and the REALTOR® logo are controlled by The Canadian Real Estate Association (CREA) and identify real estate professionals who are members of CREA. The trademarks MLS®, Multiple Listing Service® and the associated logos are owned by The Canadian Real Estate Association (CREA) and identify the quality of services provided by real estate professionals who are members of CREA. The trademark DDF® is owned by The Canadian Real Estate Association (CREA) and identifies CREA's Data Distribution Facility (DDF®)
August 04 2026 08:28:48
Toronto Regional Real Estate Board
Royal LePage Terrequity Realty