14 Valdane Drive Toronto, Ontario M1L 2E9

$999,000
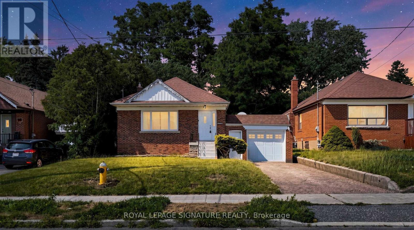
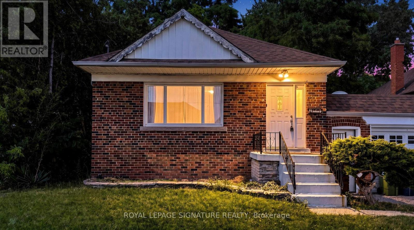
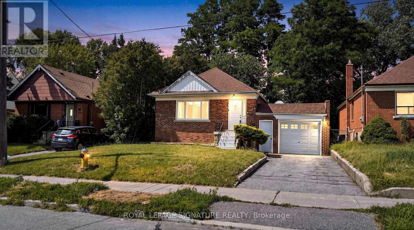
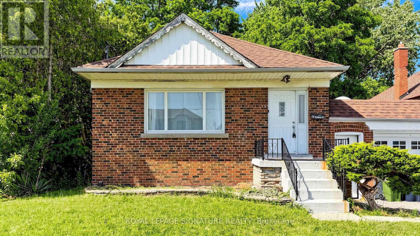
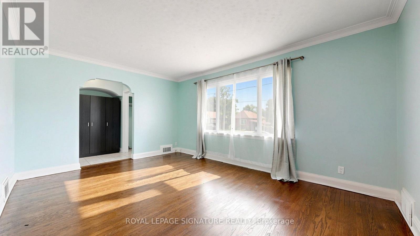
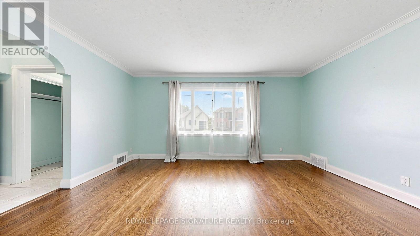
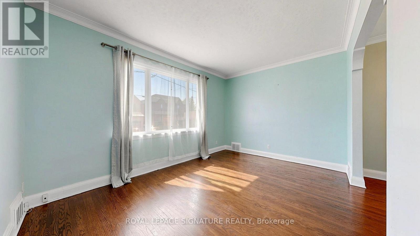
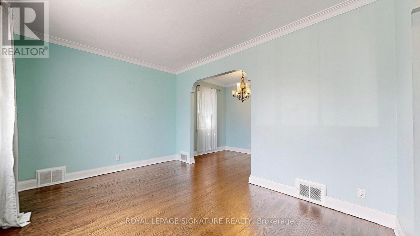
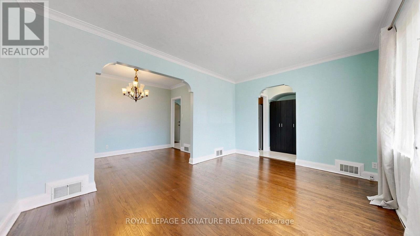
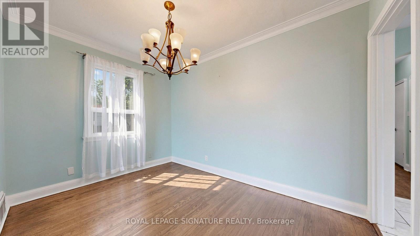
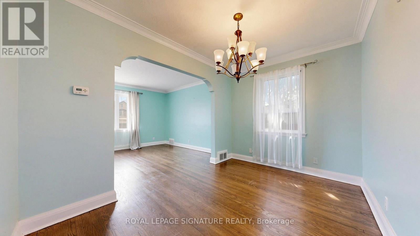
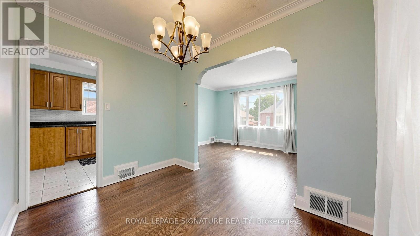
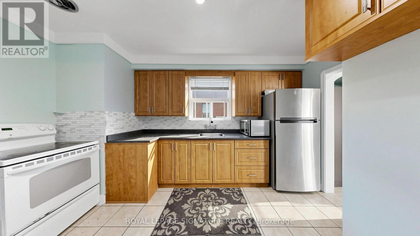
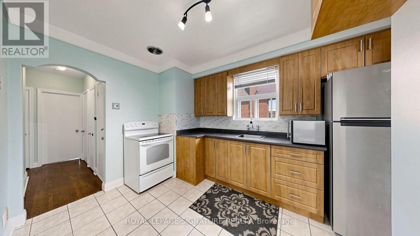
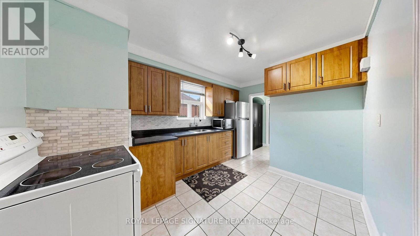
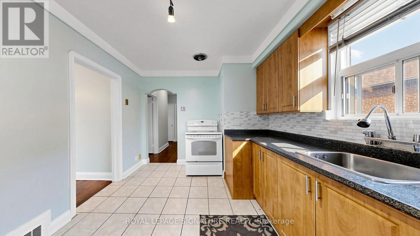
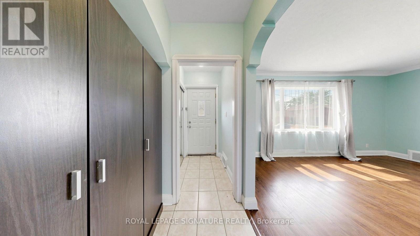
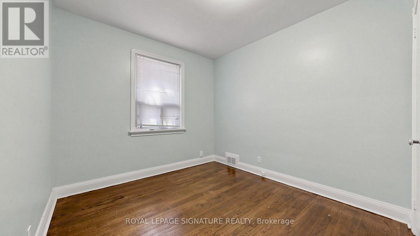
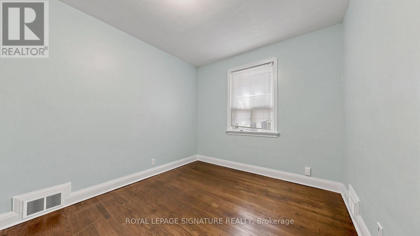
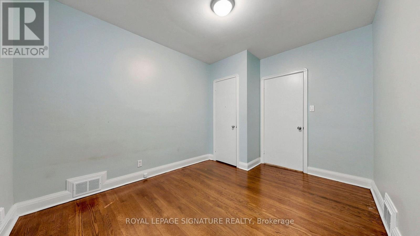
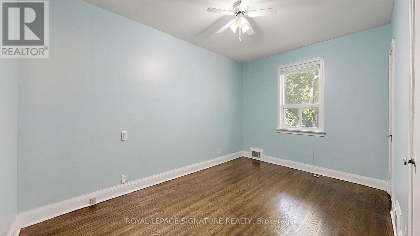
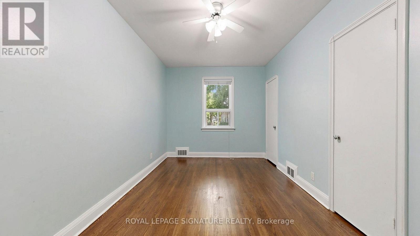
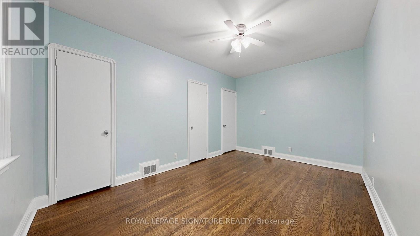
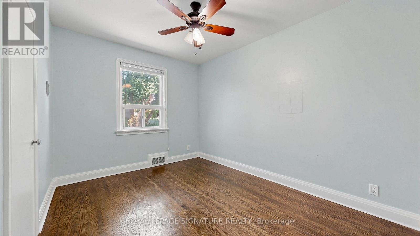
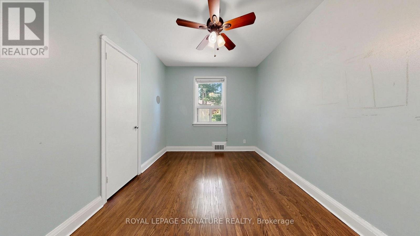
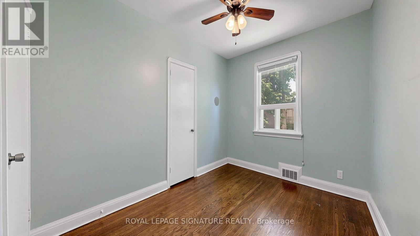
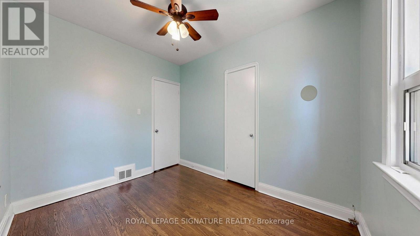
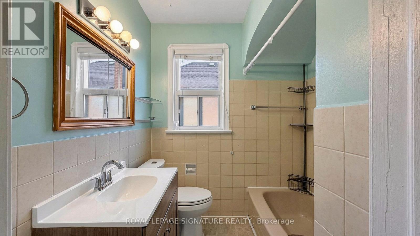
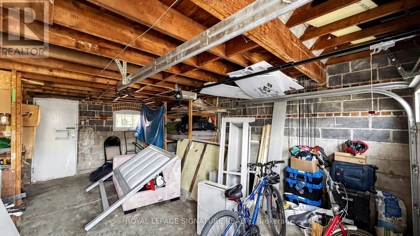
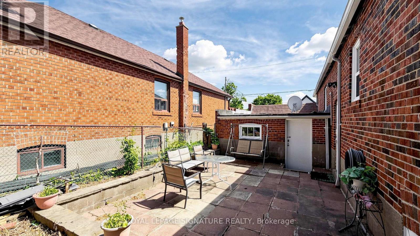
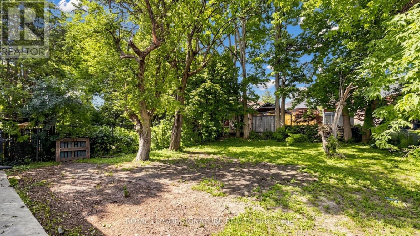
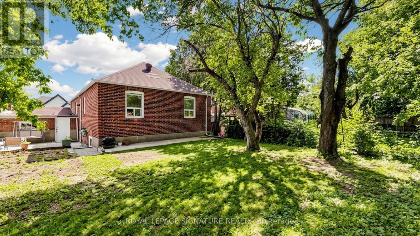
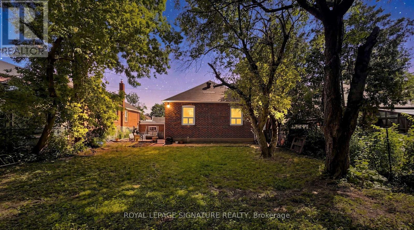
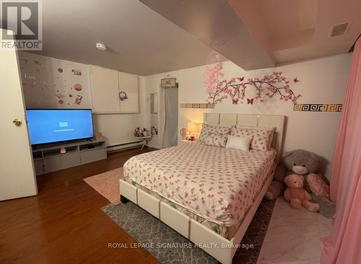
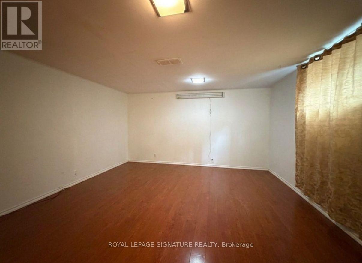
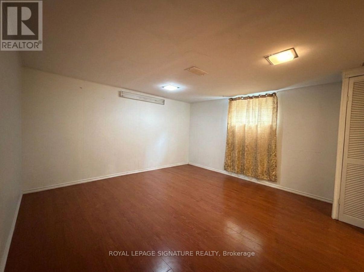
Detached bungalow on a 45 x 130 ft lot offering exceptional flexibility for end users and investors alike. The main level features 3 bedrooms, a full bath, separate living and dining rooms, an updated kitchen, and spacious principal rooms. A separate side entrance leads to a finished basement with two self-contained living areas, including a 1-bedroom apartment and a bachelor suite, plus shared laundry. Enjoy a fenced backyard with an interlocked patio area, attached garage, and private driveway parking for 3 vehicles total. Furnace, A/C, and roof are all in good working order. Conveniently located close to Eglinton Square Shopping Centre, Metro, Edge Park, Clairlea Public School, Victoria Park TTC, and quick access to Hwy. 401 and the Don Valley Parkway. A great opportunity to own in a well-connected neighbourhood. Book your private showing today. (id:61483)
Property Details
| MLS® Number | E13589152 |
| Property Type | Single Family |
| Community Name | Clairlea-Birchmount |
| Equipment Type | Water Heater |
| Parking Space Total | 3 |
| Rental Equipment Type | Water Heater |
Building
| Bathroom Total | 3 |
| Bedrooms Above Ground | 3 |
| Bedrooms Below Ground | 2 |
| Bedrooms Total | 5 |
| Appliances | Dryer, Stove, Washer, Window Coverings, Refrigerator |
| Architectural Style | Bungalow |
| Basement Features | Apartment In Basement, Separate Entrance |
| Basement Type | N/a, N/a |
| Construction Style Attachment | Detached |
| Cooling Type | Central Air Conditioning |
| Exterior Finish | Brick, Concrete |
| Flooring Type | Hardwood, Ceramic |
| Foundation Type | Unknown |
| Heating Fuel | Natural Gas |
| Heating Type | Forced Air |
| Stories Total | 1 |
| Size Interior | 1,100 - 1,500 Ft2 |
| Type | House |
| Utility Water | Municipal Water |
Parking
| Attached Garage | |
| Garage |
Land
| Acreage | No |
| Sewer | Sanitary Sewer |
| Size Depth | 130 Ft |
| Size Frontage | 45 Ft |
| Size Irregular | 45 X 130 Ft |
| Size Total Text | 45 X 130 Ft|under 1/2 Acre |
Rooms
| Level | Type | Length | Width | Dimensions |
|---|---|---|---|---|
| Basement | Bedroom | Measurements not available | ||
| Basement | Living Room | 4.01 m | 3.91 m | 4.01 m x 3.91 m |
| Basement | Bedroom | 4.01 m | 3.91 m | 4.01 m x 3.91 m |
| Basement | Kitchen | 2.8 m | 2.19 m | 2.8 m x 2.19 m |
| Basement | Kitchen | Measurements not available | ||
| Main Level | Living Room | 4.95 m | 3.58 m | 4.95 m x 3.58 m |
| Main Level | Dining Room | 3.66 m | 2.58 m | 3.66 m x 2.58 m |
| Main Level | Kitchen | 4.19 m | 3.38 m | 4.19 m x 3.38 m |
| Main Level | Primary Bedroom | 4.65 m | 3.17 m | 4.65 m x 3.17 m |
| Main Level | Bedroom 2 | 3.64 m | 2.84 m | 3.64 m x 2.84 m |
| Main Level | Bedroom 3 | 3.6 m | 2.83 m | 3.6 m x 2.83 m |
Contact Us
Contact us for more information

The trademarks REALTOR®, REALTORS®, and the REALTOR® logo are controlled by The Canadian Real Estate Association (CREA) and identify real estate professionals who are members of CREA. The trademarks MLS®, Multiple Listing Service® and the associated logos are owned by The Canadian Real Estate Association (CREA) and identify the quality of services provided by real estate professionals who are members of CREA. The trademark DDF® is owned by The Canadian Real Estate Association (CREA) and identifies CREA's Data Distribution Facility (DDF®)
July 21 2026 06:02:03
Toronto Regional Real Estate Board
Royal LePage Signature Realty